2 results - Storage room for rent in Witikon (Zurich)
More objects in your automatically expanded search area
20 results - Radius: + 10km
1 / 15
CHF 80.–
Libellenweg 2, 8134 Adliswil

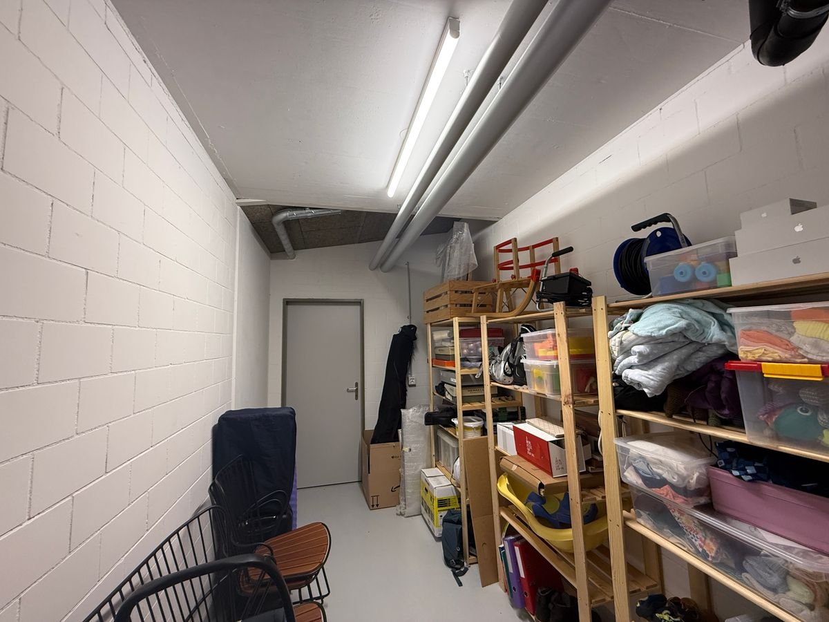
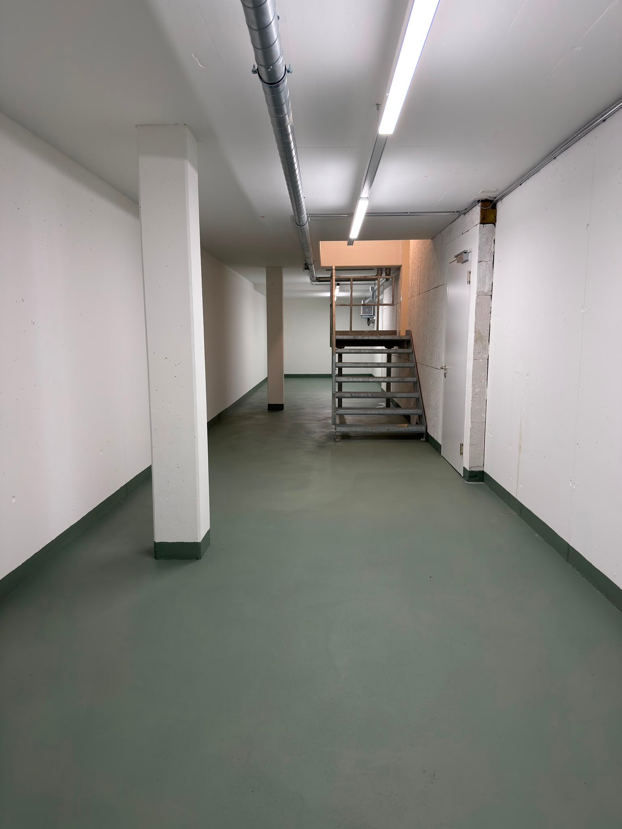
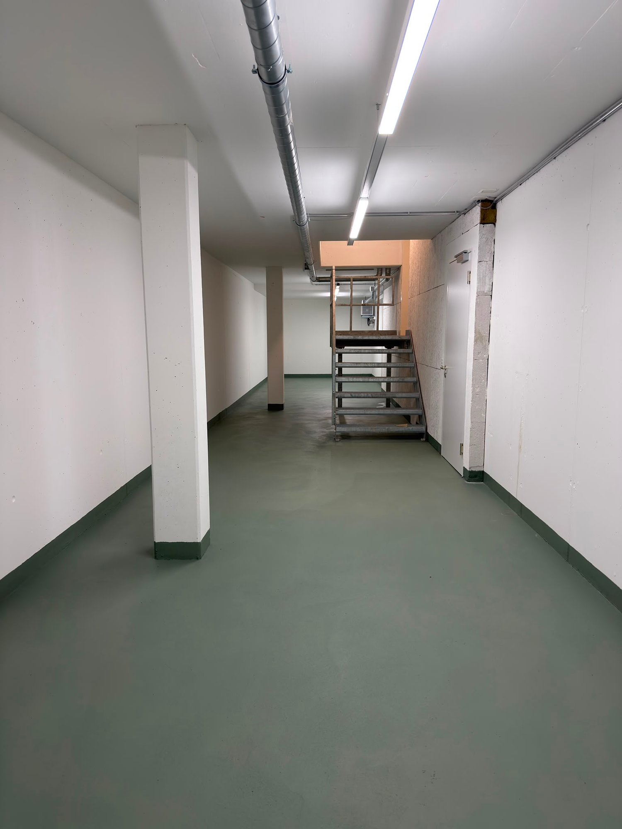
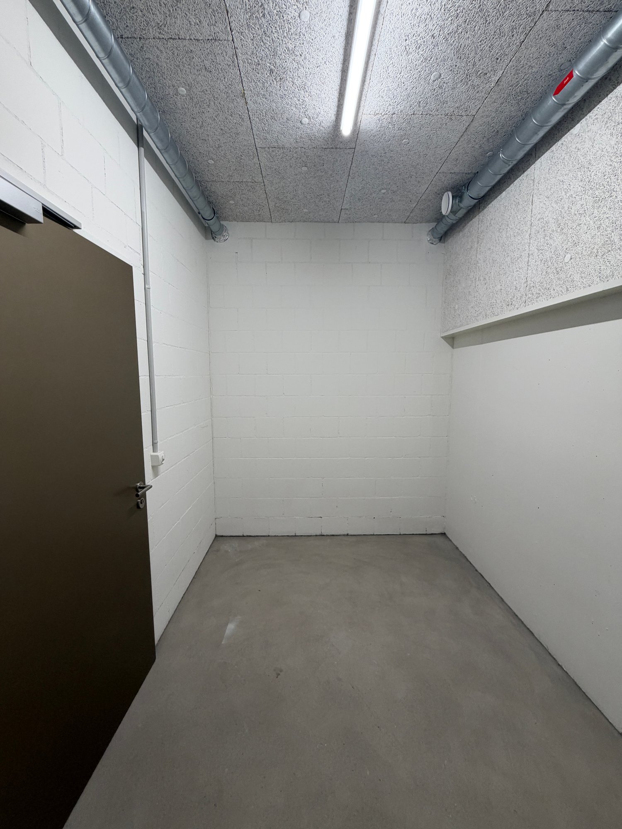
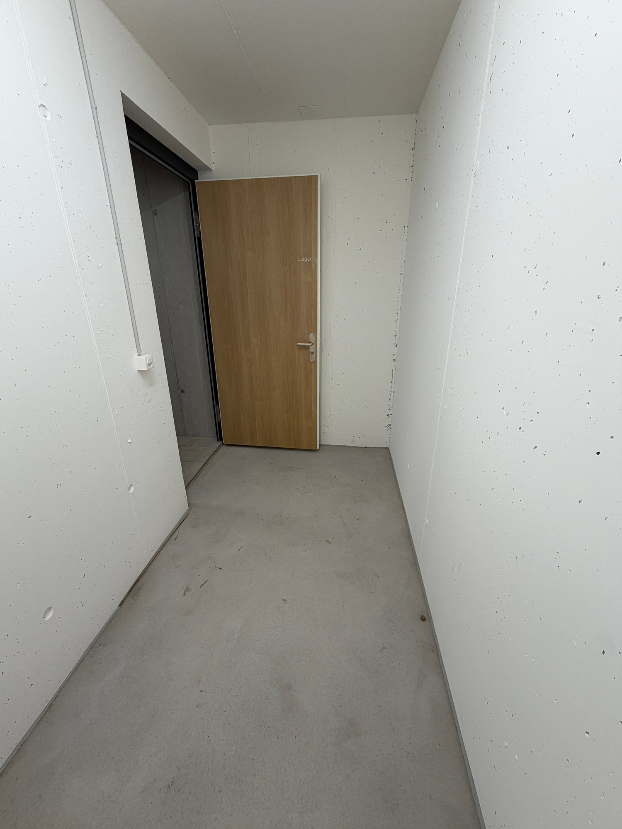
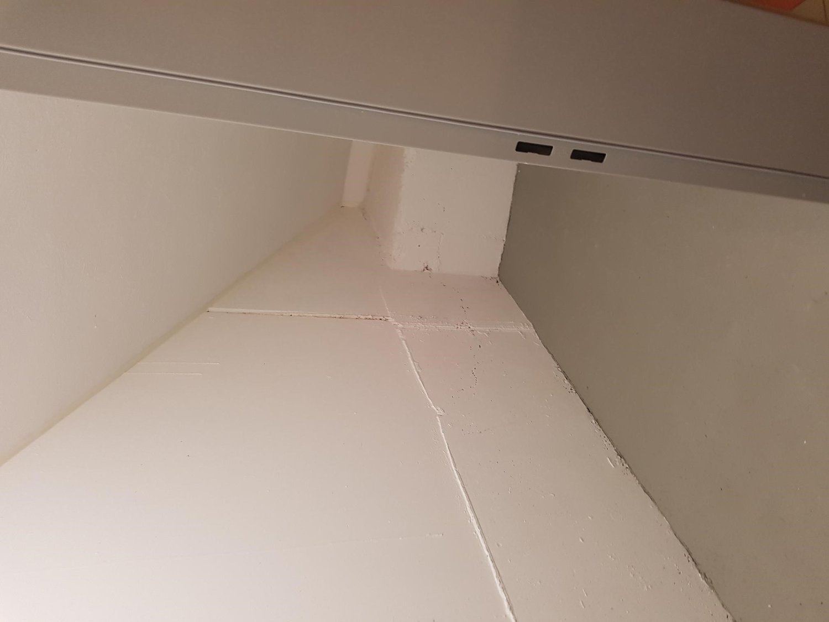
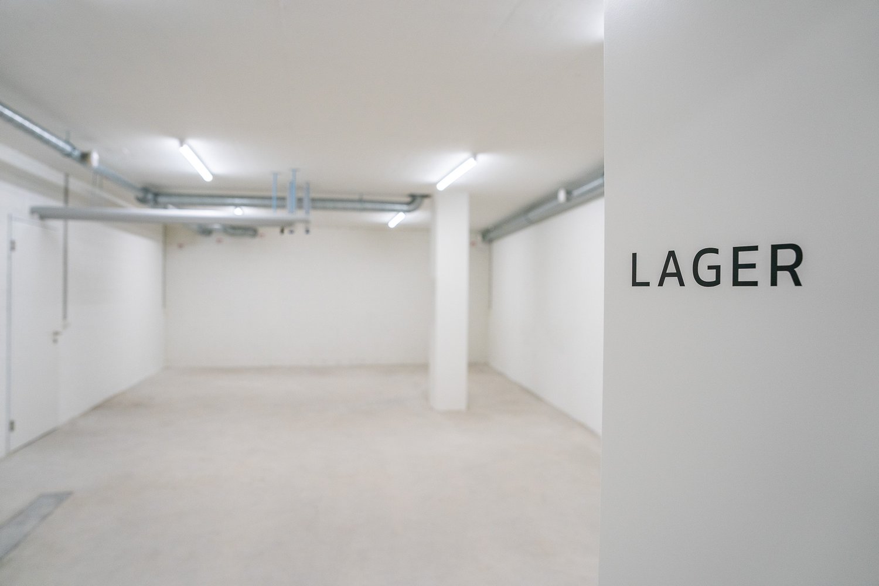
Hobby room in the basement – New building 2023 in Adliswil
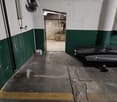
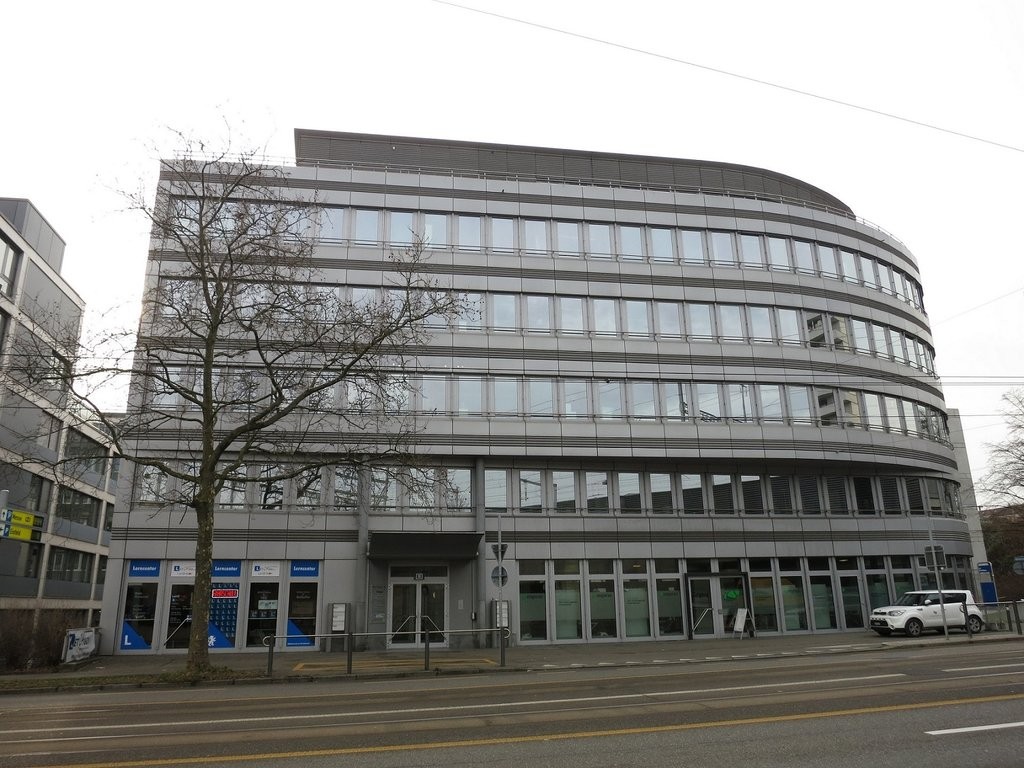
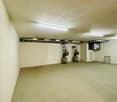
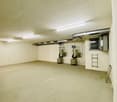
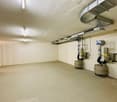
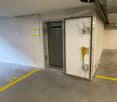
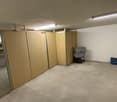
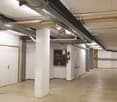
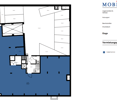
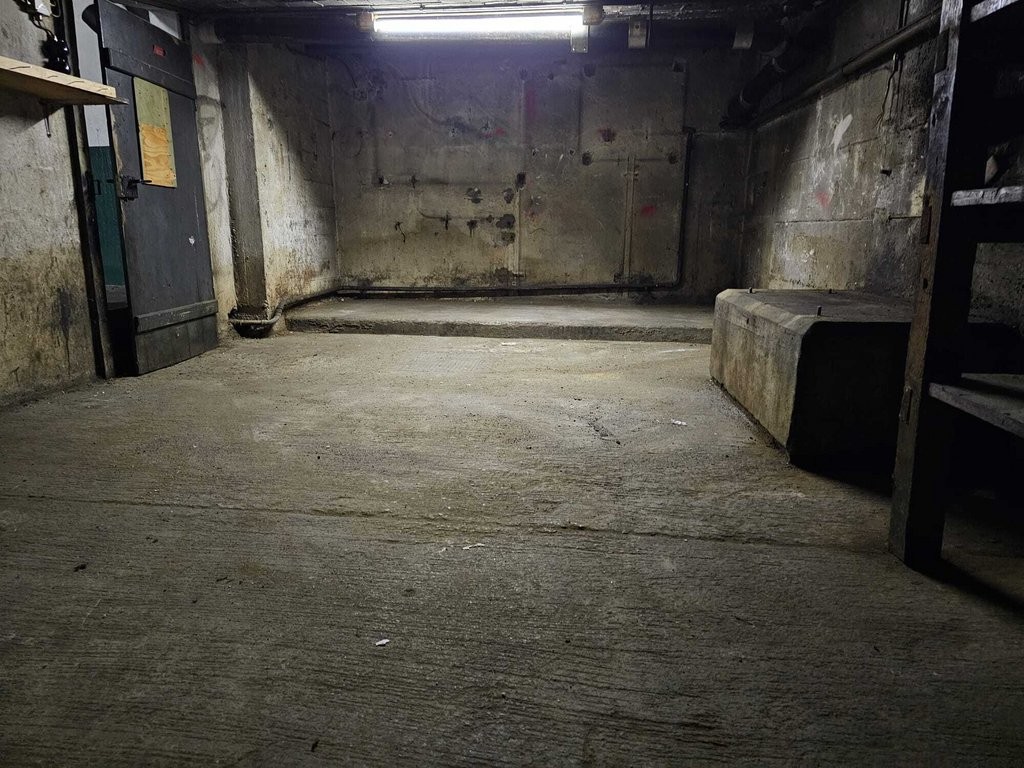
Discover this modern and versatile hobby room in the basement of a new building completed in 2023, located at Libellenstrasse 2 in Adliswil. The room is available for rent immediately and is ideal as a workshop, storage room, studio, or for other creative uses.The room offers the following features: • New building quality (2023): Bright brick walls, concrete floor, and exposed pipes and ducts on the ceiling – ideal for flexible usage concepts. • Electrical connections: Several sockets with European plug configuration are available. • Garage: A garage space is available for rent. • Elevator: The building has a lift. • Wheelchair accessibility: The room is barrier-free and accessible. • Area: 8 m² Location and surroundings: The property is located in a quiet area in Adliswil. The surroundings are pleasantly quiet during the day and at night. In the summer, the location benefits from plenty of sunshine. There are numerous practical facilities in the immediate vicinity: • Aldi supermarket: Just 3 minutes' walk away – ideal for daily supplies. • Grüt bus stop: Can be reached in just 2 minutes' walk. • Dietlimoos school: Also just 2 minutes' walk away – perfect for families. • Sood-Oberleimbach train station: Can be reached in about 12 minutes' walk – good connection to public transport. Take the opportunity and secure this modern hobby room in a well-maintained new building in Adliswil – available immediately!

Travel time
-
1 / 8
CHF 165.– / m²/ year
2,860m² floor space
Steinackerstrasse 39, 8302 Kloten

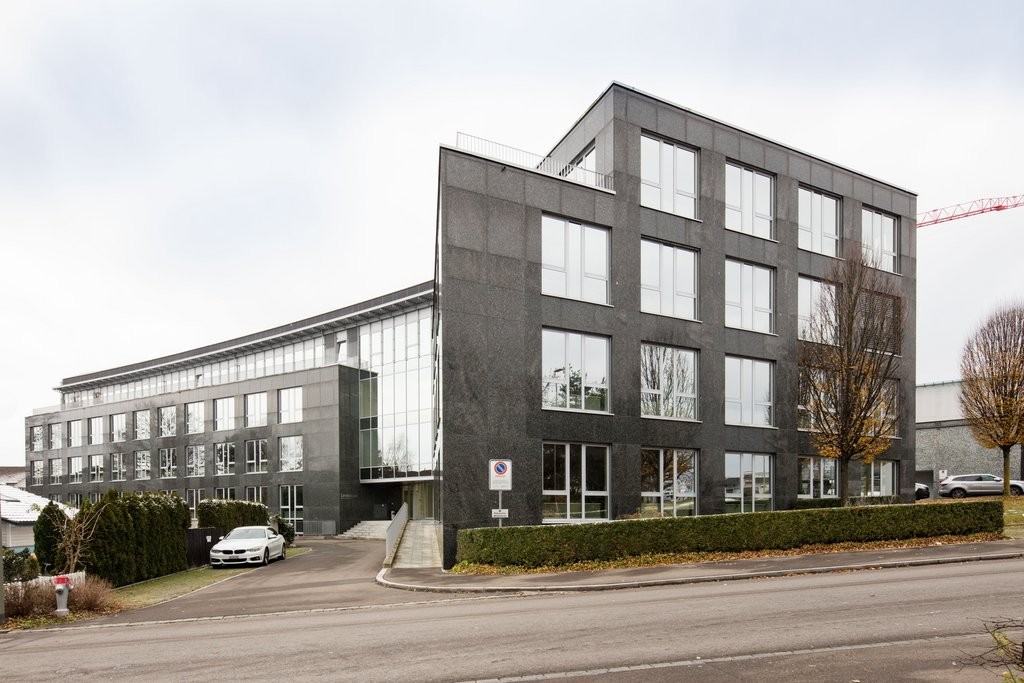
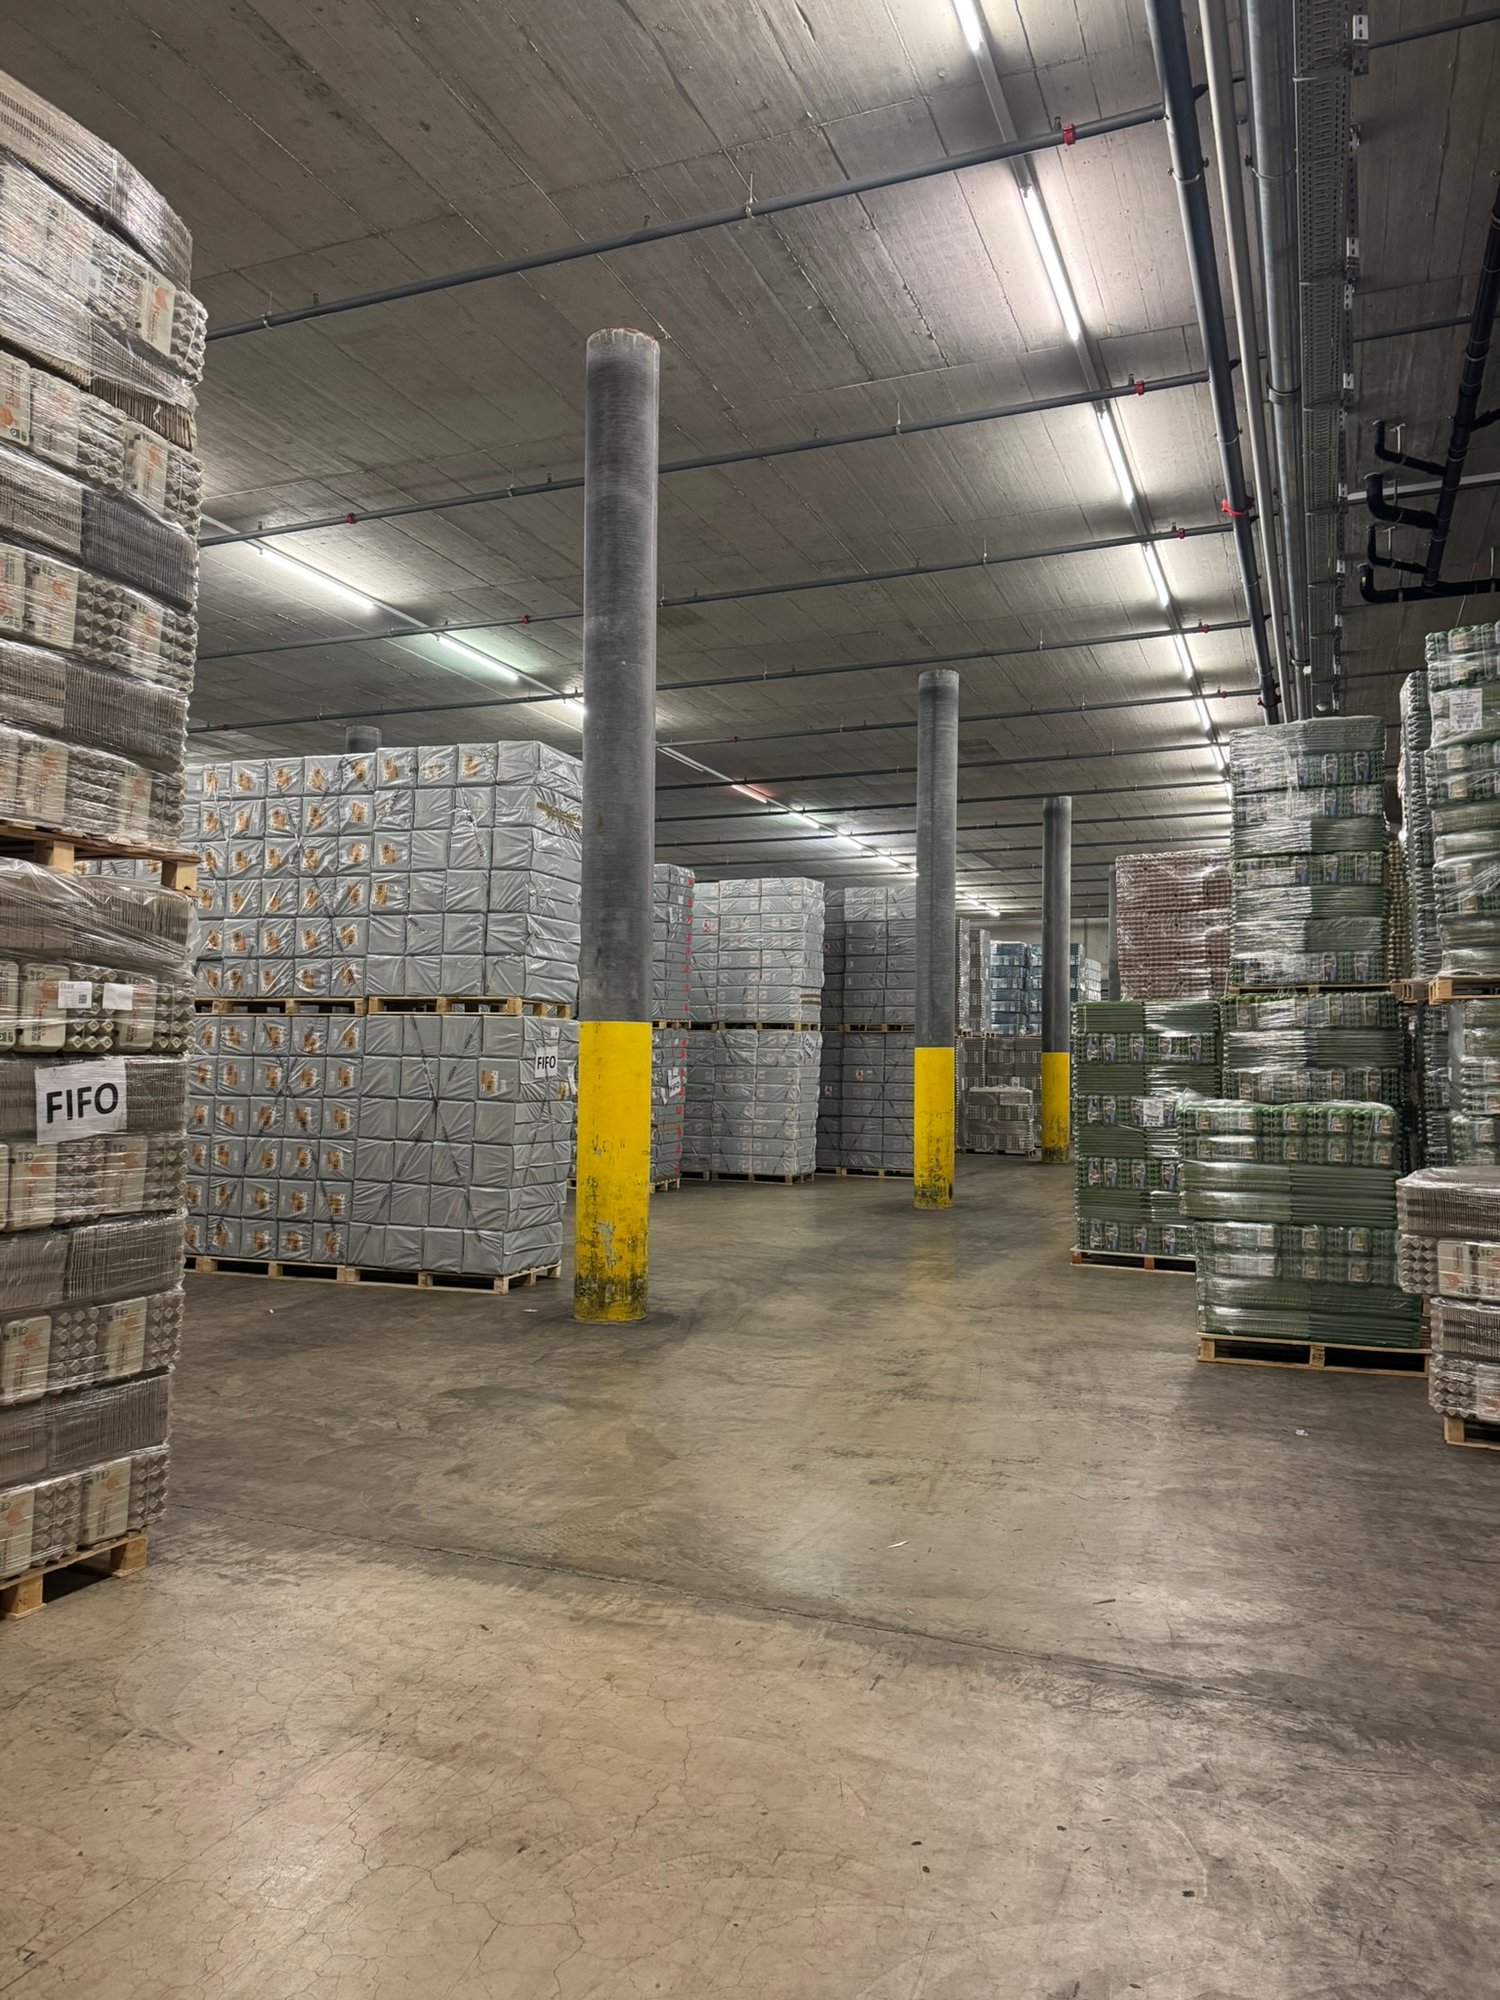
Attractive warehouse / dry storage in Kloten

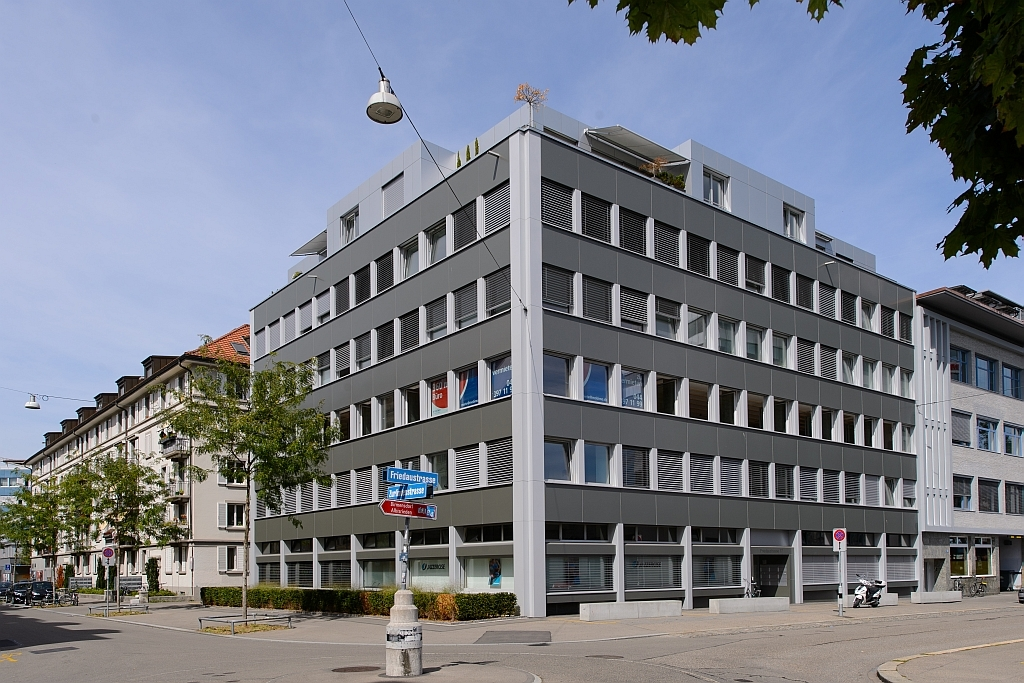
In Kloten (ZH), we rent versatile commercial and dry storage spaces with a total area of approximately 2,860 m². The spaces convince with their well-thought-out structure and offer ideal conditions for efficient and flexible storage.The room heights of approximately 4.10 m to 6.00 m allow for different usage concepts. Thanks to the optimal column grid of 7.43 m × 7.41 m, efficient use of space is guaranteed. Five truck loading ramps ensure smooth and professional cargo handling.The floor load capacity of approximately 1.2 t/m² to 3.0 t/m² is also suitable for heavier storage goods. Additionally, there is direct access to further rental spaces in the basement of the neighboring building with over 4,000 m² - ideal for expansions or supplementary uses.The offer is rounded off by a good parking situation with 13 outdoor parking spaces and 48 parking spaces on the roof.Highlights at a glance: • Total area: approximately 2,860 m² • Use: warehouse / dry storage • Room height: approximately 4.10 m to 6.00 m • Column grid: 7.43 m × 7.41 m • 5 truck loading ramps • Floor load capacity: approximately 1.2 - 3.0 t/m² • Expansion possibilities in the basement (> 4,000 m²) • 13 outdoor parking spaces & 48 roof parking spaces Location and connectionThe property convinces with its traffic-friendly location: In just about seven minutes by car, you can reach the Glattbrugg (A51) motorway exit, and the Kloten Nord (A51) exit can be reached in about six minutes. A bus stop is within walking distance and can be reached in about four minutes.These commercial spaces will be available from July 2027 and offer your company the ideal location for growth and success in the Kloten region. We are happy to provide you with further information or a viewing.

Travel time
-
1 / 10
CHF 115.– / m²/ year
1,000m² floor space
Im Langhag 2, 8307 Effretikon

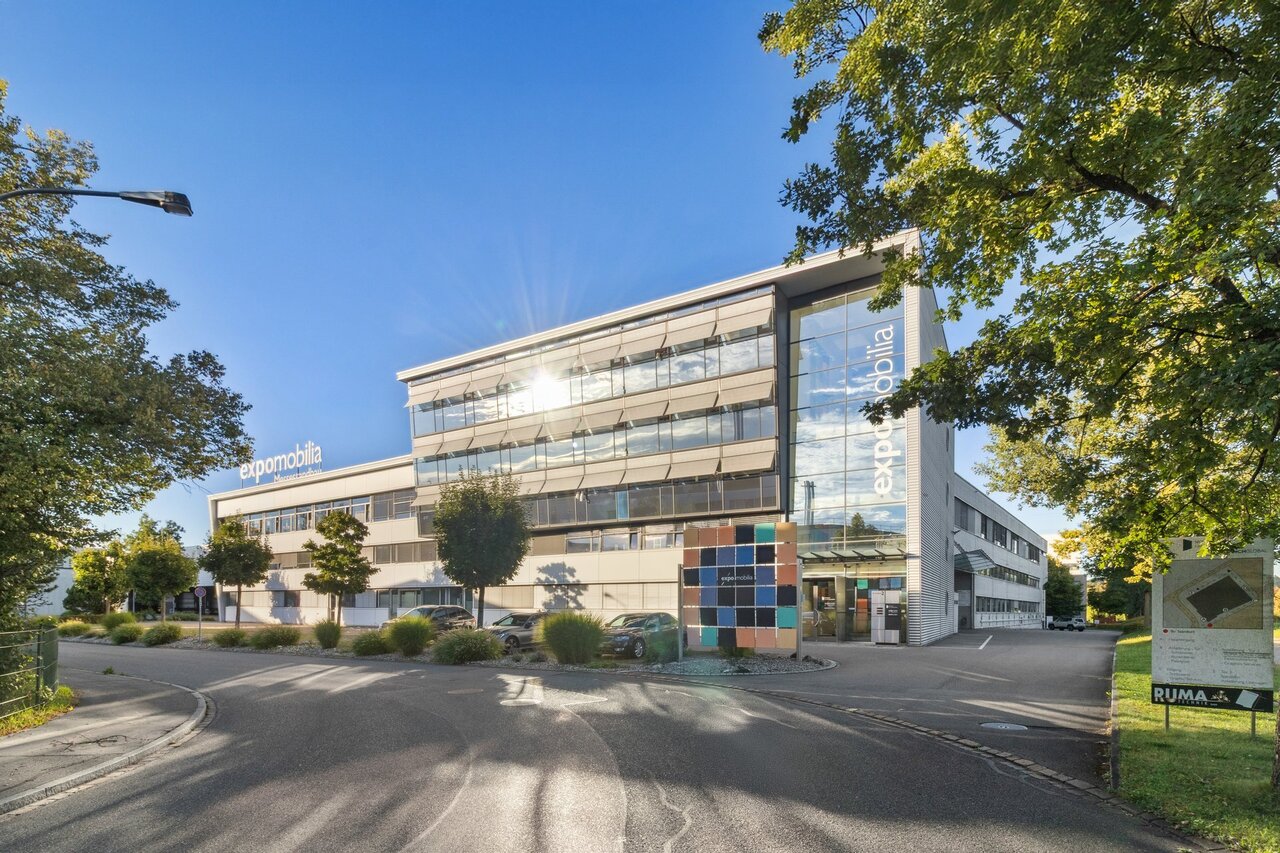
Warehouse and production areas directly on the A1

The representative commercial property offers optimal conditions for logistics, storage, and production, and combines these with modern office spaces and a spacious rooftop terrace with a view of the surrounding countryside. Visit us at REPRÄSENTATIVE GEWERBELIEGENSCHAFT FÜR UNTERNEHMEN MIT WEITBLICK | Procimmo.Highlights • 8'000 m² logistics, storage, and production areas. Partial areas from 1000 m² possible on the 1st floor. • 3'000 m² modern office spaces, partial areas from approx. 300 m² possible on the 2nd and 3rd floors. The office on the 3rd floor has a rooftop terrace. • Available from January 2027 • Cafeteria, break room, recreation area directly in front of the property • 111 parking spaces • Turning area for trucks Optimal access • Access to the A1 highway (Zurich/St. Gallen) in 2 minutes • Langhag bus stop in 3 minutes • Effretikon train station in 15 minutes High functionality • Ground-level access also possible with trucks (gate height approx. 4 m) • 3 delivery ramps with lifting platform on the back of the building • 2 freight elevators (load capacity 5 t each) • 2 passenger elevators (office tract) • Room heights: ground floor 5.9 m, upper floor 4.09 m • Floor load: ground floor 1'500 kg/m², upper floor 750 kg/m² We would be happy to show you the facilities on site. We look forward to your contact.The listed impressions (visualizations and photos) are protected by copyright and may not be used by third parties. All information is subject to change.

Travel time
-

Suggested properties for you based on search results