
"MFH Kreuzgässli Sumiswald – Diverse moderne 3.5- & 4.5-Zimmer Eigentumswohnungen"
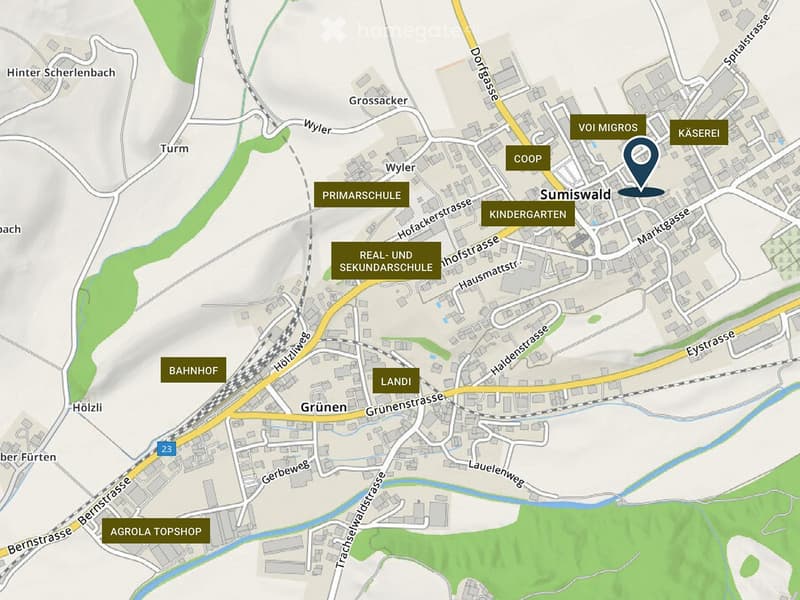
Emplacement
Kreuzgässli 3, 3454 SumiswaldDurée du trajet
- 11 min.Station: Ei im Emmental
Informations sur l'entourage
Supermarché
< 1 min.VOIPharmacie
3 min.Apotheke Sumiswald GmbHTransports publics
3 min.Sumiswald
Les horaires se réfèrent au trajet à pied
Coût
- Prix d'achat:
- CHF 740'000.–
Informations principales
- Disponibilité:
- Selon accord
- Type:
- Immeuble locatif
- Nombre de pièce(s):
- 3.5
- Nombre d'étage(s):
- 4
- Surface habitable:
- 102 m2
Caractéristiques et équipements
Balcon / Terrasse
Accessible en fauteuil
Adapté aux enfants
Place de parc
Garage
Nouvelle construction
Certifié Minergie
Type de construction Minergie
Document (1)
Description
Wohnen mit Zukunft: Nachhaltig. Modern. Lebenswert.
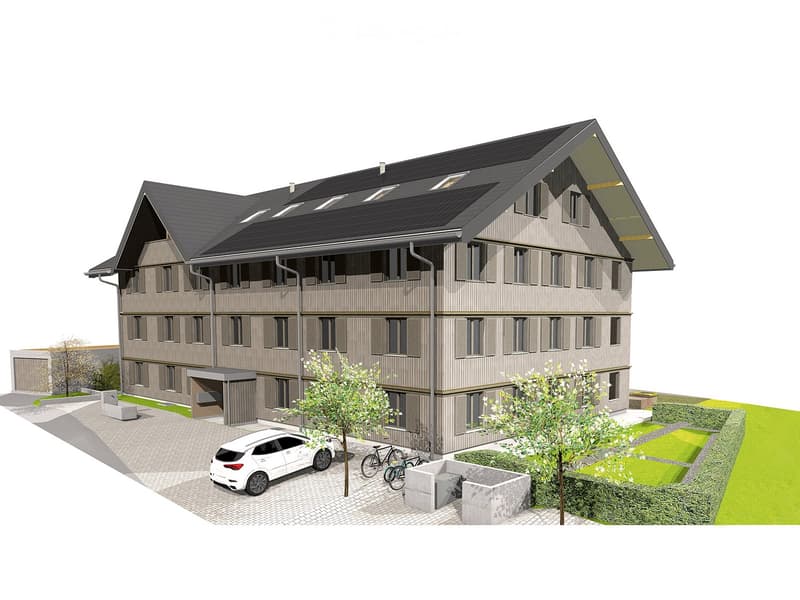
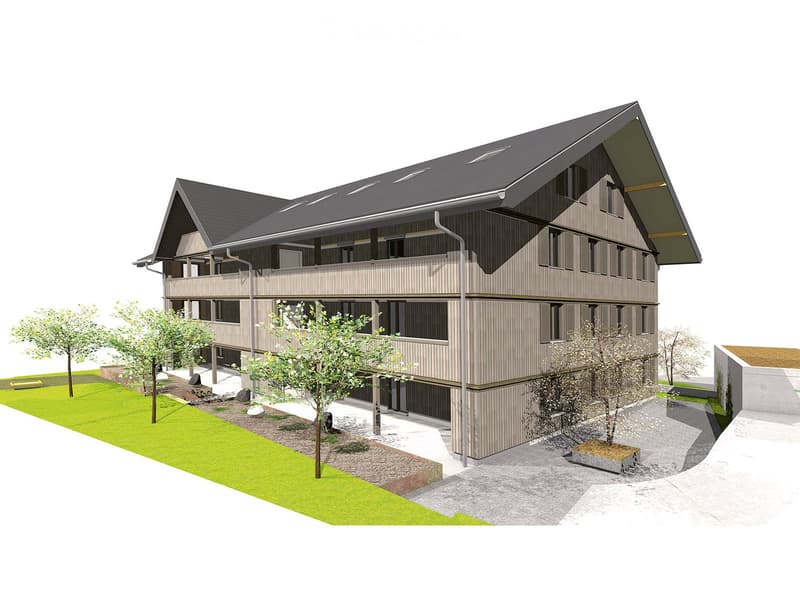
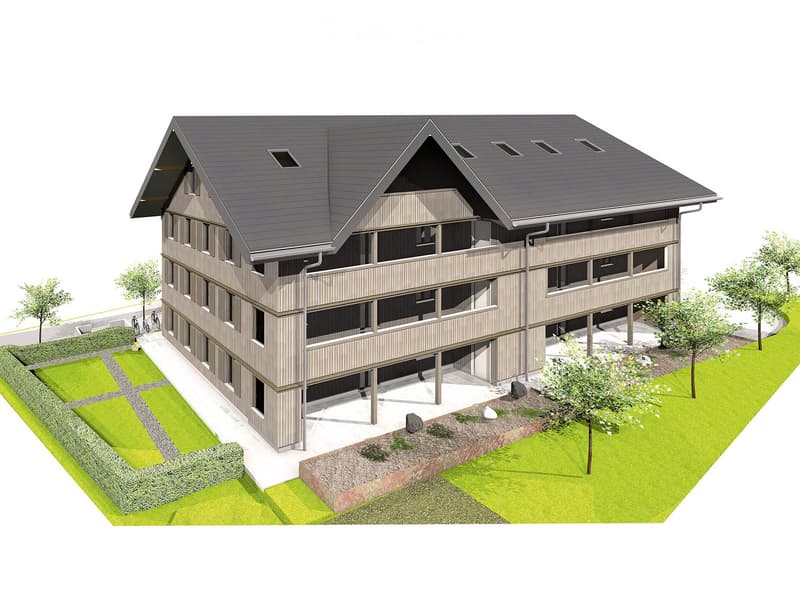
Willkommen im Projekt «MFH Kreuzgässli» in Sumiswald! Im Herzen des Emmentals entsteht eine moderne, energieeffiziente und Minergie-P zertifizierte Wohnanlage, die Komfort und Nachhaltigkeit perfekt vereint. Da wir das gesamte Projekt in diesem Inserat präsentieren, finden Sie nachfolgend die komplette Übersicht aller noch verfügbaren Wohneinheiten. Sichern Sie sich jetzt Ihr neues Zuhause!
Die Highlights der Überbauung
Zukunftsorientiert & CO₂-frei: Zertifizierter Minergie-P Standard mit perfekter Wärmedämmung, kontrollierter Wohnraumlüftung, Solarthermie und Photovoltaik.
Barrierefrei & Komfortabel: Rollstuhlgängiger Personenlift direkt von der Einstellhalle bis ins Dachgeschoss.
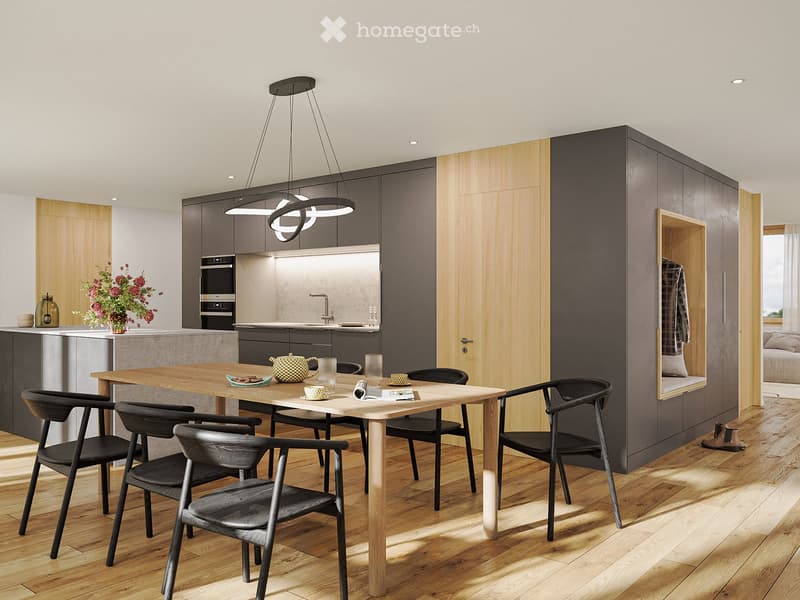
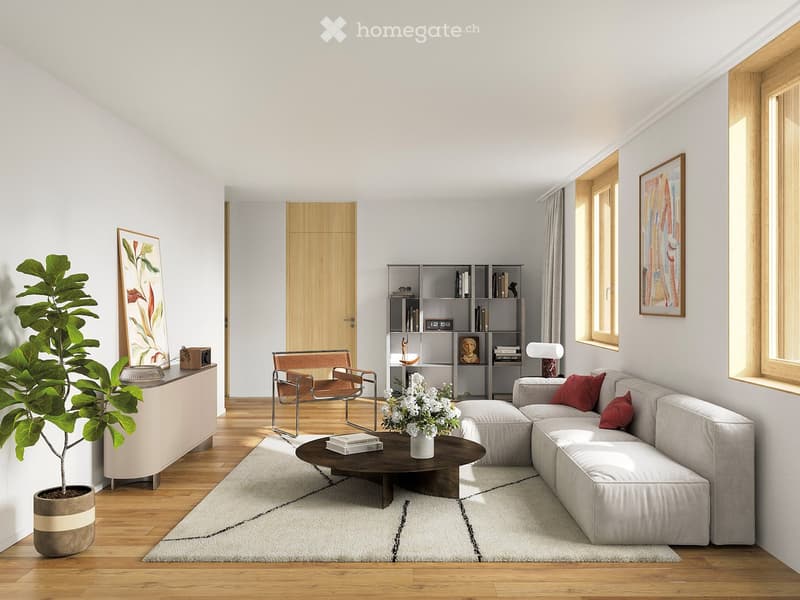
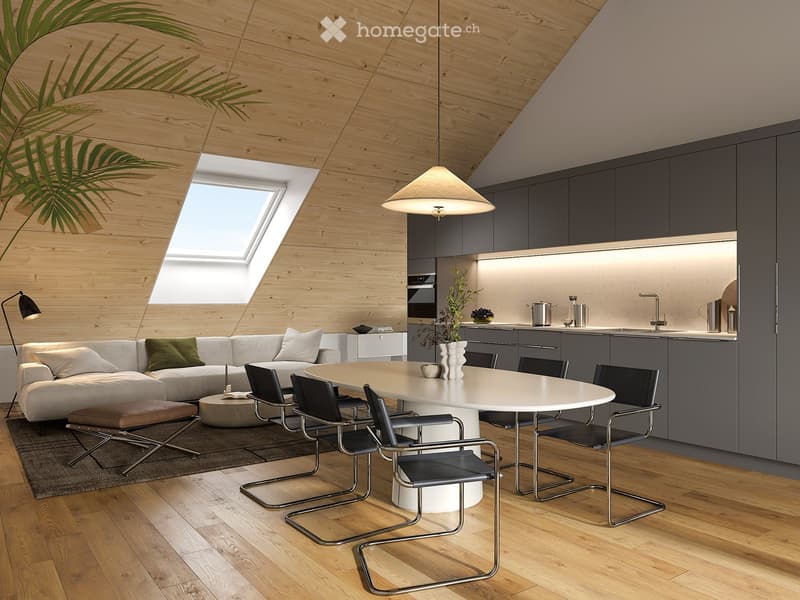
Hochwertiger Innenausbau: Edles Echtholzparkett, grosszügige offene Küchen mit Natursteinabdeckung, Steamer und modernen Apparaten sowie eigene Waschtürme (Waschmaschine/Tumbler) in jeder Wohnung.
Durchdachte Mobilität: Einstellhalle vorbereitet für E-Ladestationen und eine top ausgebaute Veloinfrastruktur.
Erstklassige Lage: Ruhige, grüne Oase am Kreuzgässli 3. Einkaufen (Coop, VOI, Landi), Schulen, Ärzte und der ÖV (Richtung Burgdorf/Bern) sind in wenigen Gehminuten erreichbar.
Übersicht der verfügbaren Wohnungen
128-1 / 4.5 Zimmer / EG (N) / 128.60 m² (NWF) / 6.4 m² (Keller) + 4.0 m² (Reduit) / 32.0 m² (Terrasse) + 220.0 m² (Garten) / CHF 890'000.–
128-2 / 4.5 Zimmer / EG (S) / 128.60 m² (NWF) / 8.2 m² (Keller) + 4.0 m² (Reduit) / 32.0 m² (Terrasse) + 120.0 m² (Garten) / CHF 880'000.–
128-3 / 4.5 Zimmer / 1. OG (N) / 128.60 m² (NWF) / 6.4 m² (Keller) + 4.0 m² (Reduit) / 31.0 m² (Balkon) / CHF 780'000.–
128-4 / 4.5 Zimmer / 1. OG (S) / 128.60 m² (NWF) / 6.4 m² (Keller) + 4.0 m² (Reduit) / 31.0 m² (Balkon) / CHF 800'000.–
128-5 / 4.5 Zimmer / 2. OG (N) / 128.60 m² (NWF) / 6.2 m² (Keller) + 4.0 m² (Reduit) / 31.0 m² (Balkon) / CHF 820'000.–
128-6 / 4.5 Zimmer / 2. OG (S) / 128.60 m² (NWF) / 6.2 m² (Keller) + 4.0 m² (Reduit) / 31.0 m² (Balkon) / CHF 850'000.–
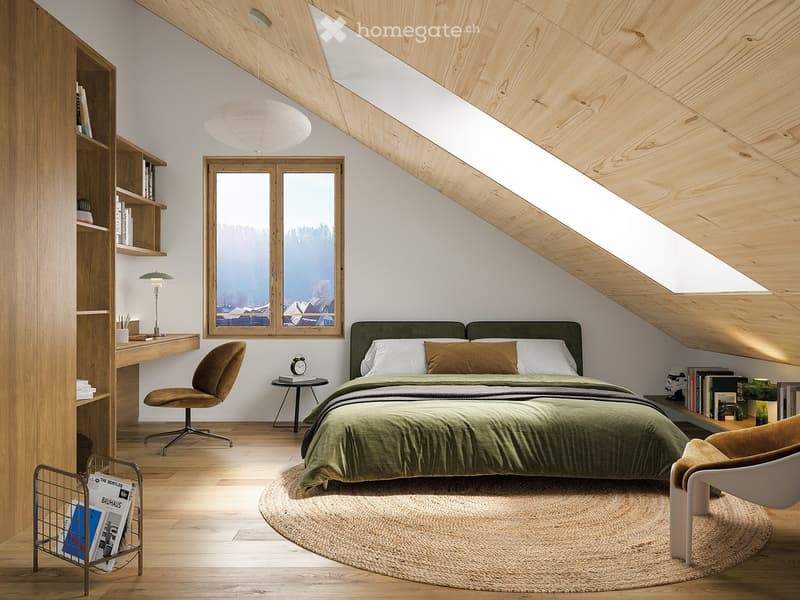
128-7 / 3.5 Zimmer / 3. OG (N) / 102.40 m² (NWF) / 6.2 m² (Keller) / 16.5 m² (Balkon) / CHF 740'000.–
128-8 / 3.5 Zimmer / 3. OG (S) / 109.40 m² (NWF) / 6.2 m² (Keller) / 16.5 m² (Balkon) / CHF 780'000.–
Zusätzlich verfügbar: 10 Einstellhallenplätze (Nr. 128-9) für je CHF 35'000.–
Grundrisse & Detaillierte Infos
Da jede Wohnung über einen individuellen, durchdachten Grundriss verfügt, haben wir für Sie alle Detailpläne, die Verkaufsdokumentation und den genauen Zahlungsplan digital aufbereitet. Kopieren Sie einfach den folgenden Link und fügen Sie ihn in Ihren Browser ein, um direkt zur interaktiven Gebäudeillustration und den einzelnen Wohnungsdetails zu gelangen:
👉👉👉 www.ralewo.ch/ueberbauung-zentrum-sumiswald/
Haben Sie Fragen oder wünschen Sie ein unverbindliches Beratungsgespräch? Wir freuen uns auf Ihre Kontaktaufnahme!
Calculateur d'hypothèques
Transforme la maison de tes rêves en réalité: le calculateur d'hypothèques peut t'aider à évaluer l'accessibilité financière de ce bien immobilier.

Profite de tous les avantages
Synchronise tes favoris, gère tes alertes et accède facilement à tous les services sur tous tes appareils. Crée ton compte gratuit pour une recherche personnalisée !
Contact
RaLeWo AG
- No. d'annonce
- 4003205766
- Réf. de l'objet
- wjrv0.wadwf