
"MFH Kreuzgässli Sumiswald – Diverse moderne 3.5- & 4.5-Zimmer Eigentumswohnungen"
Location
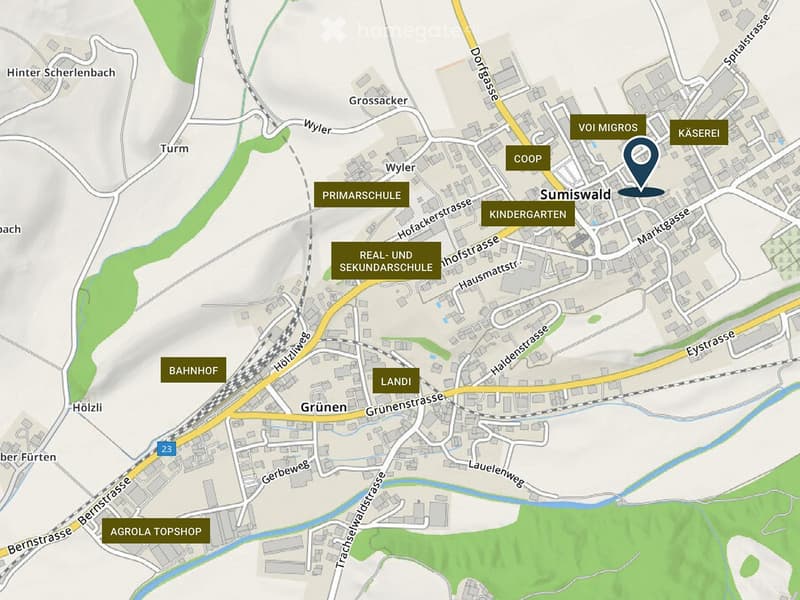
Kreuzgässli 3, 3454 SumiswaldTravel time
- 11 min.Station: Ei im Emmental
Surrounding information
Supermarket
< 1 min.VOIPharmacy
3 min.Apotheke Sumiswald GmbHPublic Transport
3 min.Sumiswald
Times refer to the route on foot.
Costs
- Purchase price:
- CHF 740,000.–
Main information
- Available from:
- By agreement
- Type:
- Multi-family house
- No. of rooms:
- 3.5
- Number of floors:
- 4
- Surface living:
- 102 m2
Features and furnishings
Balcony / Terrace
Wheelchair access
Child-friendly
Parking space
Garage
New building
Minergie certified
Minergie construction
Documents (1)
Description
Wohnen mit Zukunft: Nachhaltig. Modern. Lebenswert.
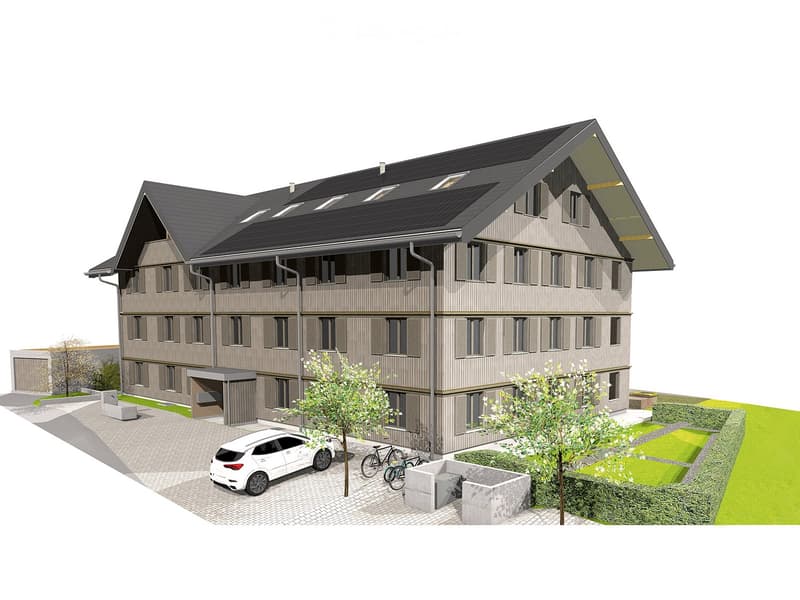
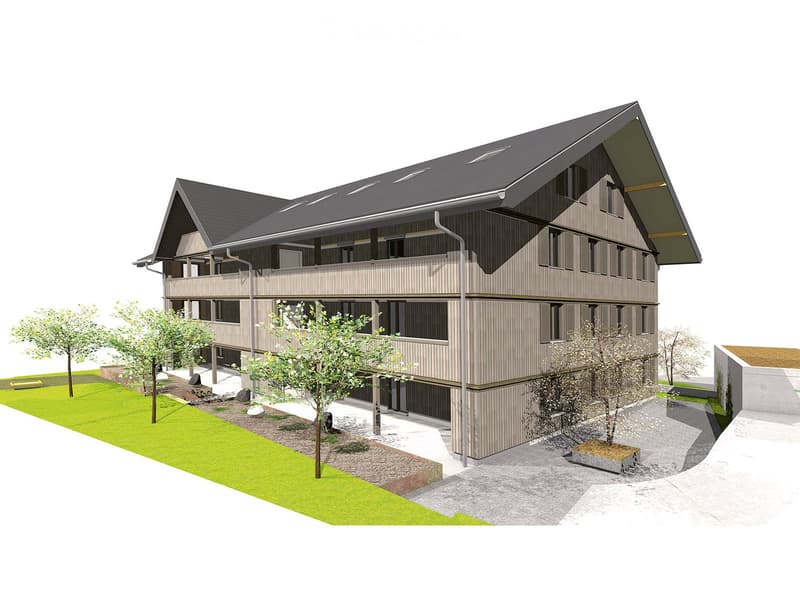
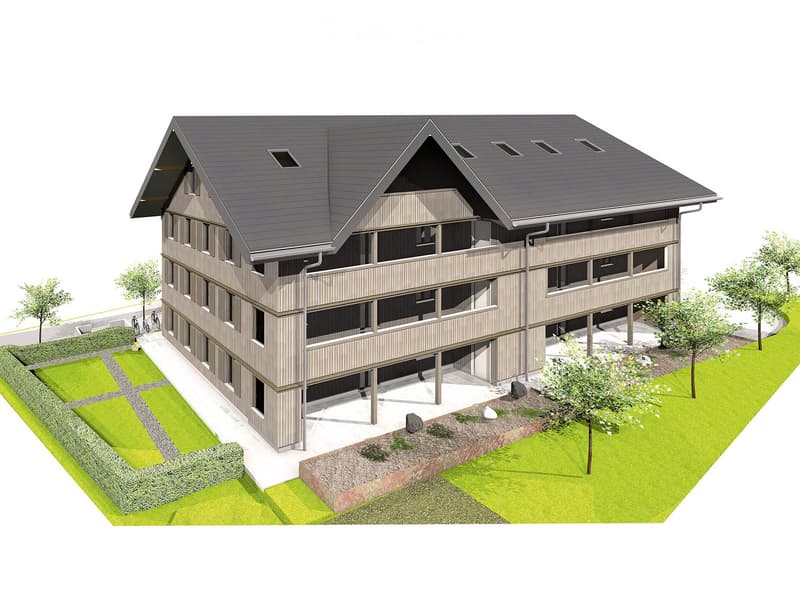
Willkommen im Projekt «MFH Kreuzgässli» in Sumiswald! Im Herzen des Emmentals entsteht eine moderne, energieeffiziente und Minergie-P zertifizierte Wohnanlage, die Komfort und Nachhaltigkeit perfekt vereint. Da wir das gesamte Projekt in diesem Inserat präsentieren, finden Sie nachfolgend die komplette Übersicht aller noch verfügbaren Wohneinheiten. Sichern Sie sich jetzt Ihr neues Zuhause!
Die Highlights der Überbauung
Zukunftsorientiert & CO₂-frei: Zertifizierter Minergie-P Standard mit perfekter Wärmedämmung, kontrollierter Wohnraumlüftung, Solarthermie und Photovoltaik.
Barrierefrei & Komfortabel: Rollstuhlgängiger Personenlift direkt von der Einstellhalle bis ins Dachgeschoss.
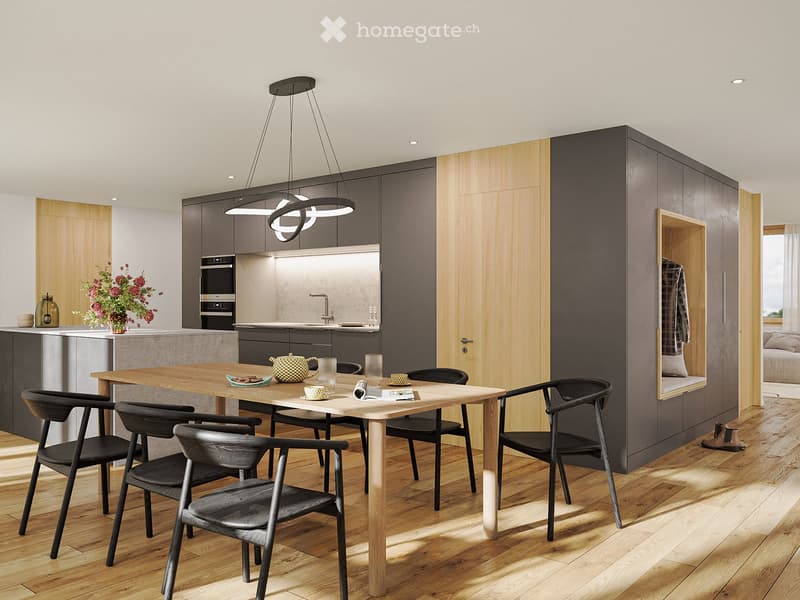
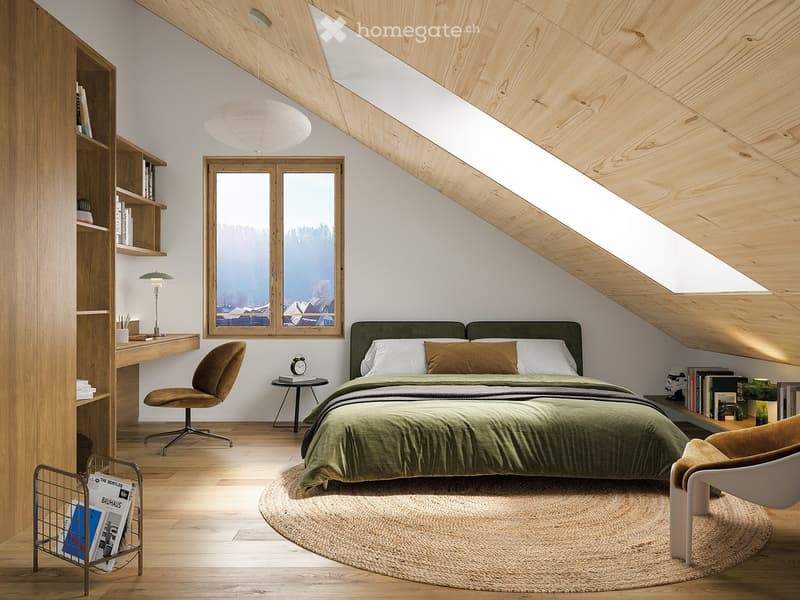
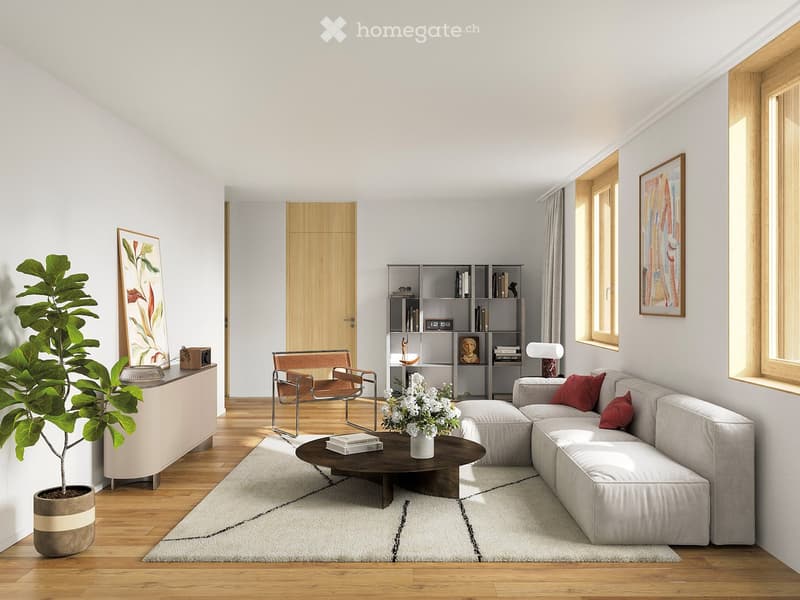
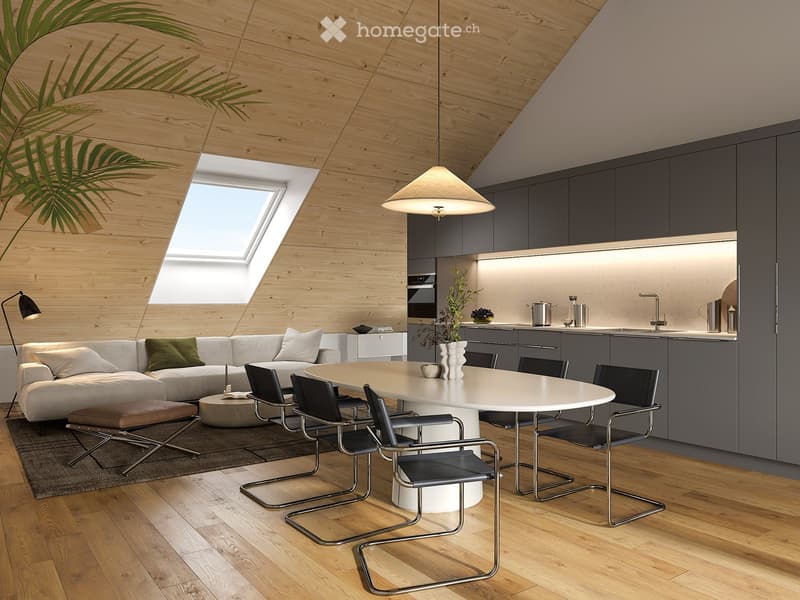
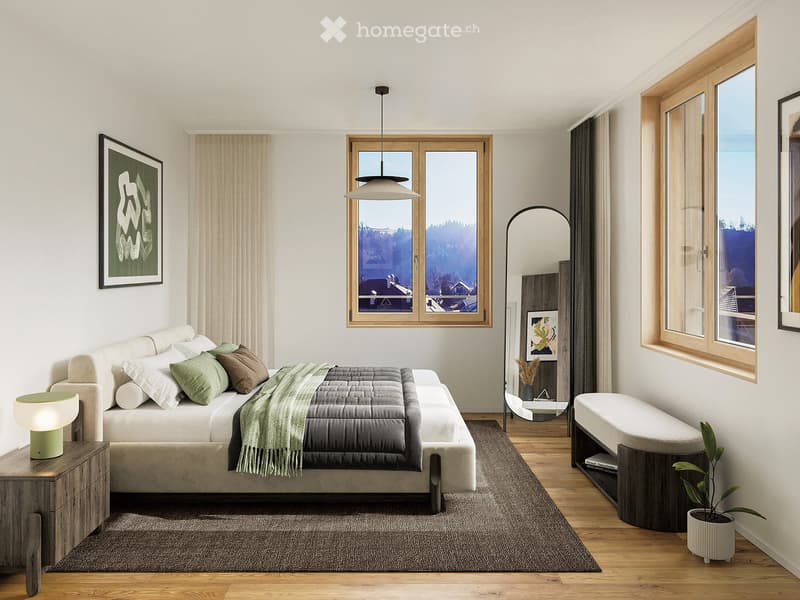
Hochwertiger Innenausbau: Edles Echtholzparkett, grosszügige offene Küchen mit Natursteinabdeckung, Steamer und modernen Apparaten sowie eigene Waschtürme (Waschmaschine/Tumbler) in jeder Wohnung.
Durchdachte Mobilität: Einstellhalle vorbereitet für E-Ladestationen und eine top ausgebaute Veloinfrastruktur.
Erstklassige Lage: Ruhige, grüne Oase am Kreuzgässli 3. Einkaufen (Coop, VOI, Landi), Schulen, Ärzte und der ÖV (Richtung Burgdorf/Bern) sind in wenigen Gehminuten erreichbar.
Übersicht der verfügbaren Wohnungen
128-1 / 4.5 Zimmer / EG (N) / 128.60 m² (NWF) / 6.4 m² (Keller) + 4.0 m² (Reduit) / 32.0 m² (Terrasse) + 220.0 m² (Garten) / CHF 890'000.–
128-2 / 4.5 Zimmer / EG (S) / 128.60 m² (NWF) / 8.2 m² (Keller) + 4.0 m² (Reduit) / 32.0 m² (Terrasse) + 120.0 m² (Garten) / CHF 880'000.–
128-3 / 4.5 Zimmer / 1. OG (N) / 128.60 m² (NWF) / 6.4 m² (Keller) + 4.0 m² (Reduit) / 31.0 m² (Balkon) / CHF 780'000.–
128-4 / 4.5 Zimmer / 1. OG (S) / 128.60 m² (NWF) / 6.4 m² (Keller) + 4.0 m² (Reduit) / 31.0 m² (Balkon) / CHF 800'000.–
128-5 / 4.5 Zimmer / 2. OG (N) / 128.60 m² (NWF) / 6.2 m² (Keller) + 4.0 m² (Reduit) / 31.0 m² (Balkon) / CHF 820'000.–
128-6 / 4.5 Zimmer / 2. OG (S) / 128.60 m² (NWF) / 6.2 m² (Keller) + 4.0 m² (Reduit) / 31.0 m² (Balkon) / CHF 850'000.–
128-7 / 3.5 Zimmer / 3. OG (N) / 102.40 m² (NWF) / 6.2 m² (Keller) / 16.5 m² (Balkon) / CHF 740'000.–
128-8 / 3.5 Zimmer / 3. OG (S) / 109.40 m² (NWF) / 6.2 m² (Keller) / 16.5 m² (Balkon) / CHF 780'000.–
Zusätzlich verfügbar: 10 Einstellhallenplätze (Nr. 128-9) für je CHF 35'000.–
Grundrisse & Detaillierte Infos
Da jede Wohnung über einen individuellen, durchdachten Grundriss verfügt, haben wir für Sie alle Detailpläne, die Verkaufsdokumentation und den genauen Zahlungsplan digital aufbereitet. Kopieren Sie einfach den folgenden Link und fügen Sie ihn in Ihren Browser ein, um direkt zur interaktiven Gebäudeillustration und den einzelnen Wohnungsdetails zu gelangen:
👉👉👉 www.ralewo.ch/ueberbauung-zentrum-sumiswald/
Haben Sie Fragen oder wünschen Sie ein unverbindliches Beratungsgespräch? Wir freuen uns auf Ihre Kontaktaufnahme!
Mortgage Calculator
From dream house to home ownership: the mortgage calculator can help you estimate the affordability of this property.

Unlock the full experience
Sync your favourites, manage search alerts, and access all your important services seamlessly across devices. Create your free account for a personalized home search!
Contact
RaLeWo AG
- Listing ID
- 4003205766
- Object ref.
- wjrv0.wadwf