
"MFH Kreuzgässli Sumiswald – Diverse moderne 3.5- & 4.5-Zimmer Eigentumswohnungen"
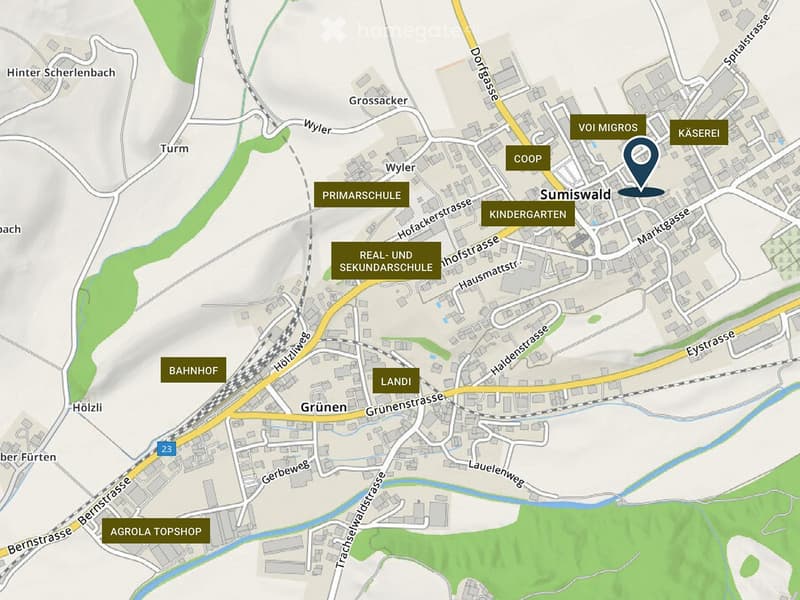
Ubicazione
Kreuzgässli 3, 3454 SumiswaldTempo di percorrenza
- 11 min.Stazione: Ei im Emmental
Informazioni sui dintorni
Supermercato
< 1 min.VOIFarmacia
3 min.Apotheke Sumiswald GmbHTrasporti pubblici
3 min.Sumiswald
Gli orari si riferiscono al percorso a piedi.
Costi
- Prezzo d'acquisto:
- CHF 740'000.–
Informazioni principali
- Disponibilità:
- Su richiesta
- Tipo di oggetto:
- Casa plurifamiliare
- Locali:
- 3.5
- Numero di piani:
- 4
- Superficie:
- 102 m2
Caratteristiche e complementi
Balcone / Terrazza
Accesso con sedia a rotelle
Adatto per bambini
Parcheggio
Garage
Nuova costruzione
Certificato Minergie
Costruzione Minergie
Documento (1)
Descrizione
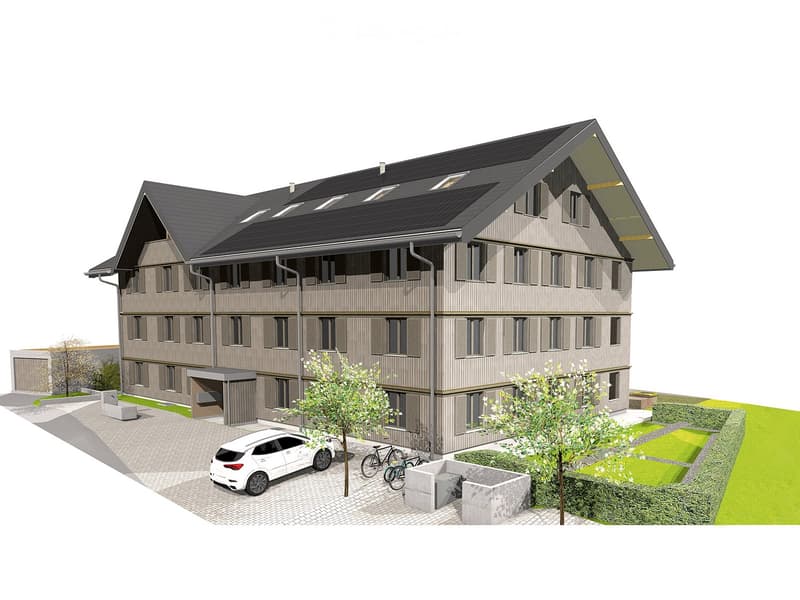
Wohnen mit Zukunft: Nachhaltig. Modern. Lebenswert.
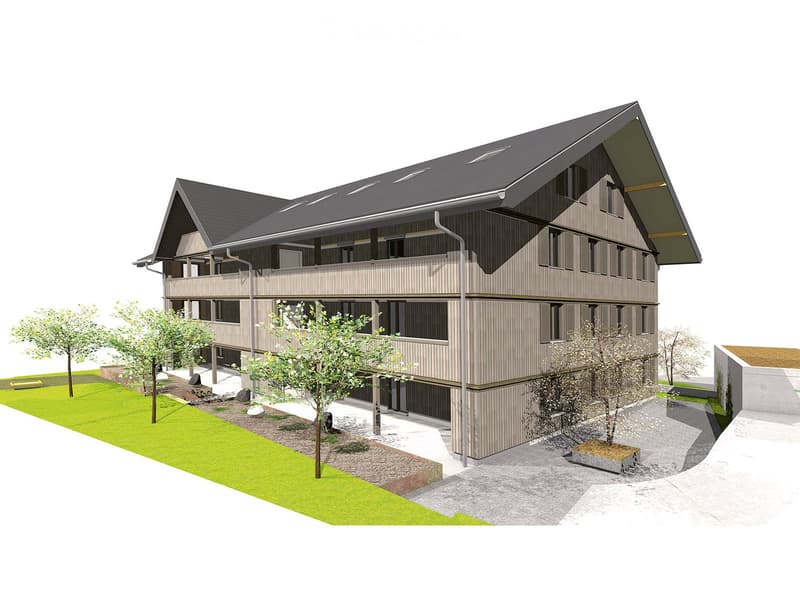
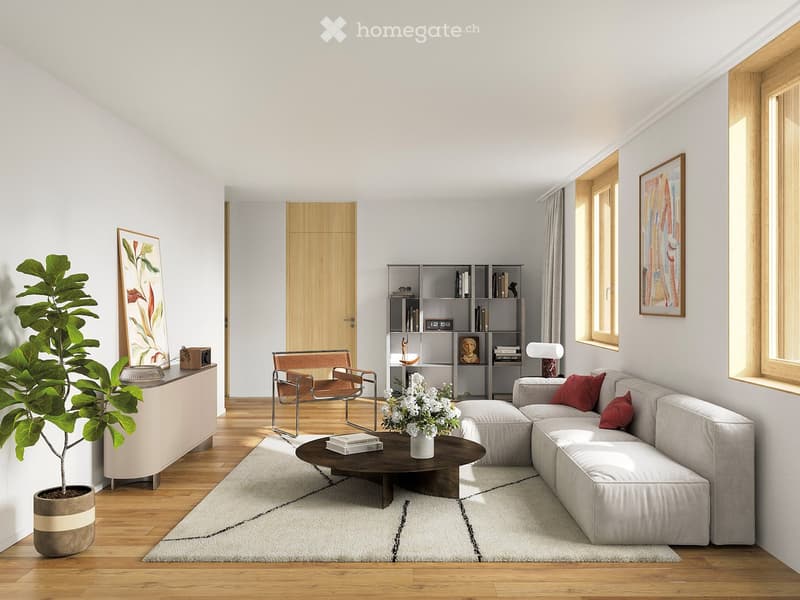
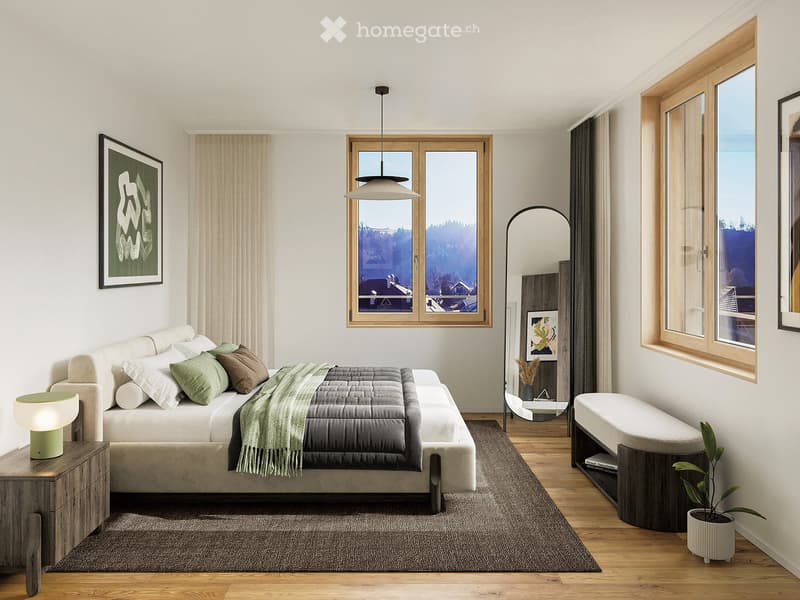
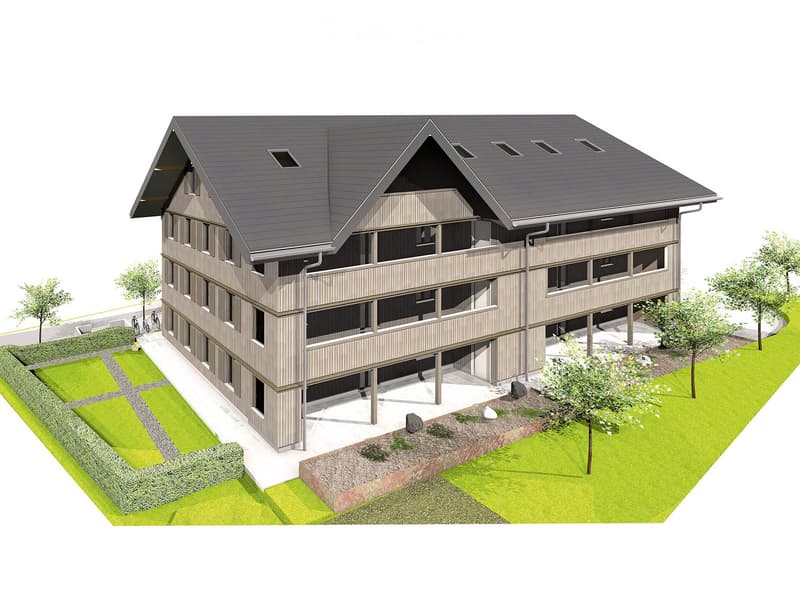
Willkommen im Projekt «MFH Kreuzgässli» in Sumiswald! Im Herzen des Emmentals entsteht eine moderne, energieeffiziente und Minergie-P zertifizierte Wohnanlage, die Komfort und Nachhaltigkeit perfekt vereint. Da wir das gesamte Projekt in diesem Inserat präsentieren, finden Sie nachfolgend die komplette Übersicht aller noch verfügbaren Wohneinheiten. Sichern Sie sich jetzt Ihr neues Zuhause!
Die Highlights der Überbauung
Zukunftsorientiert & CO₂-frei: Zertifizierter Minergie-P Standard mit perfekter Wärmedämmung, kontrollierter Wohnraumlüftung, Solarthermie und Photovoltaik.
Barrierefrei & Komfortabel: Rollstuhlgängiger Personenlift direkt von der Einstellhalle bis ins Dachgeschoss.
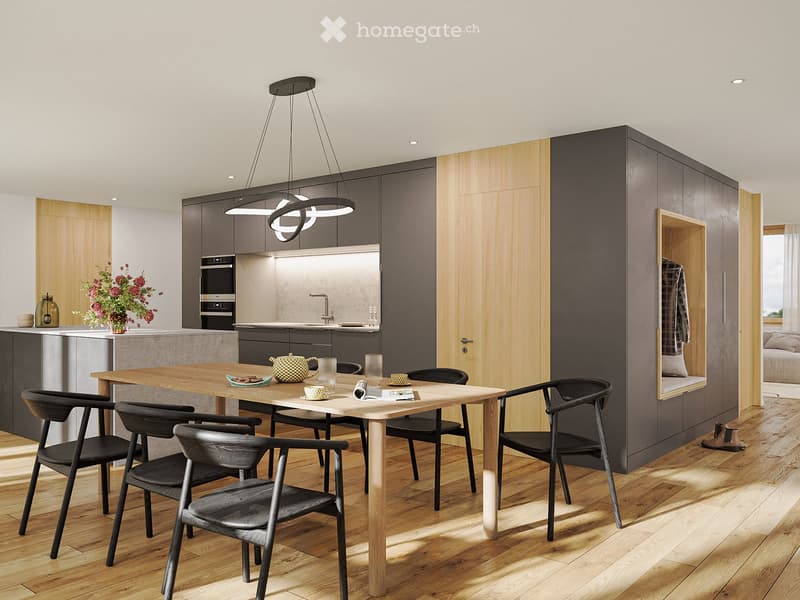
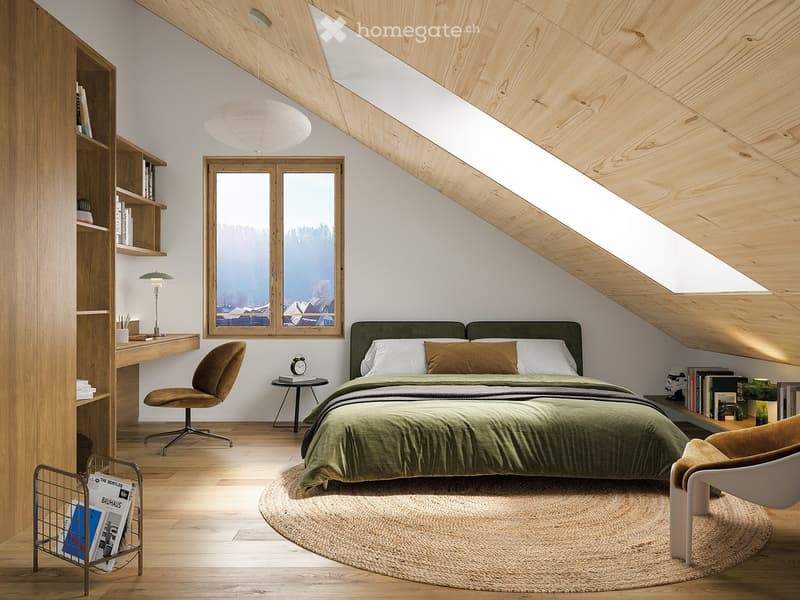
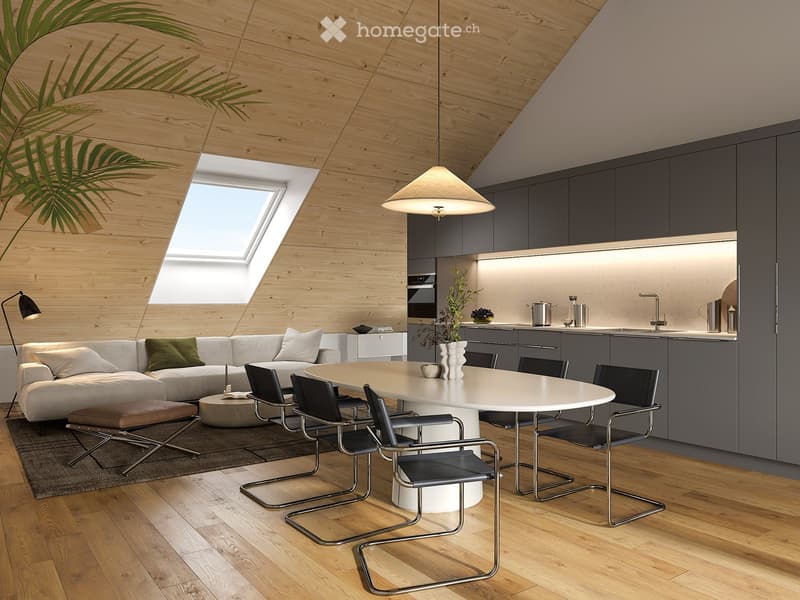
Hochwertiger Innenausbau: Edles Echtholzparkett, grosszügige offene Küchen mit Natursteinabdeckung, Steamer und modernen Apparaten sowie eigene Waschtürme (Waschmaschine/Tumbler) in jeder Wohnung.
Durchdachte Mobilität: Einstellhalle vorbereitet für E-Ladestationen und eine top ausgebaute Veloinfrastruktur.
Erstklassige Lage: Ruhige, grüne Oase am Kreuzgässli 3. Einkaufen (Coop, VOI, Landi), Schulen, Ärzte und der ÖV (Richtung Burgdorf/Bern) sind in wenigen Gehminuten erreichbar.
Übersicht der verfügbaren Wohnungen
128-1 / 4.5 Zimmer / EG (N) / 128.60 m² (NWF) / 6.4 m² (Keller) + 4.0 m² (Reduit) / 32.0 m² (Terrasse) + 220.0 m² (Garten) / CHF 890'000.–
128-2 / 4.5 Zimmer / EG (S) / 128.60 m² (NWF) / 8.2 m² (Keller) + 4.0 m² (Reduit) / 32.0 m² (Terrasse) + 120.0 m² (Garten) / CHF 880'000.–
128-3 / 4.5 Zimmer / 1. OG (N) / 128.60 m² (NWF) / 6.4 m² (Keller) + 4.0 m² (Reduit) / 31.0 m² (Balkon) / CHF 780'000.–
128-4 / 4.5 Zimmer / 1. OG (S) / 128.60 m² (NWF) / 6.4 m² (Keller) + 4.0 m² (Reduit) / 31.0 m² (Balkon) / CHF 800'000.–
128-5 / 4.5 Zimmer / 2. OG (N) / 128.60 m² (NWF) / 6.2 m² (Keller) + 4.0 m² (Reduit) / 31.0 m² (Balkon) / CHF 820'000.–
128-6 / 4.5 Zimmer / 2. OG (S) / 128.60 m² (NWF) / 6.2 m² (Keller) + 4.0 m² (Reduit) / 31.0 m² (Balkon) / CHF 850'000.–
128-7 / 3.5 Zimmer / 3. OG (N) / 102.40 m² (NWF) / 6.2 m² (Keller) / 16.5 m² (Balkon) / CHF 740'000.–
128-8 / 3.5 Zimmer / 3. OG (S) / 109.40 m² (NWF) / 6.2 m² (Keller) / 16.5 m² (Balkon) / CHF 780'000.–
Zusätzlich verfügbar: 10 Einstellhallenplätze (Nr. 128-9) für je CHF 35'000.–
Grundrisse & Detaillierte Infos
Da jede Wohnung über einen individuellen, durchdachten Grundriss verfügt, haben wir für Sie alle Detailpläne, die Verkaufsdokumentation und den genauen Zahlungsplan digital aufbereitet. Kopieren Sie einfach den folgenden Link und fügen Sie ihn in Ihren Browser ein, um direkt zur interaktiven Gebäudeillustration und den einzelnen Wohnungsdetails zu gelangen:
👉👉👉 www.ralewo.ch/ueberbauung-zentrum-sumiswald/
Haben Sie Fragen oder wünschen Sie ein unverbindliches Beratungsgespräch? Wir freuen uns auf Ihre Kontaktaufnahme!
Calcolatore ipoteche
Trasforma in realtà la casa dei tuoi sogni: il calcolatore di ipoteche può aiutarti a stimare la sostenibilità economica di questo immobile di proprietà.

Sfrutta tutti i vantaggi
Sincronizza i tuoi preferiti, gestisci le tue ricerche salvate e accedi facilmente a tutti i servizi – da qualsiasi dispositivo. Crea subito il tuo conto gratuito per una ricerca immobiliare su misura!
Contatto
RaLeWo AG
- N. Inserzione
- 4003205766
- Rif. oggetto
- wjrv0.wadwf