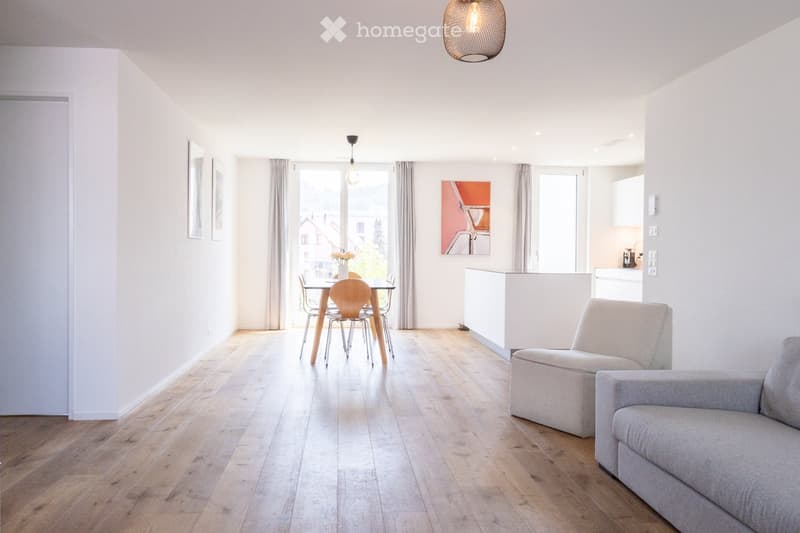
• Bright, open-plan living and dining area with light wood flooring, white walls, and large windows. Features a grey sofa, dining table with chairs, and a small kitchen area with cabinets.
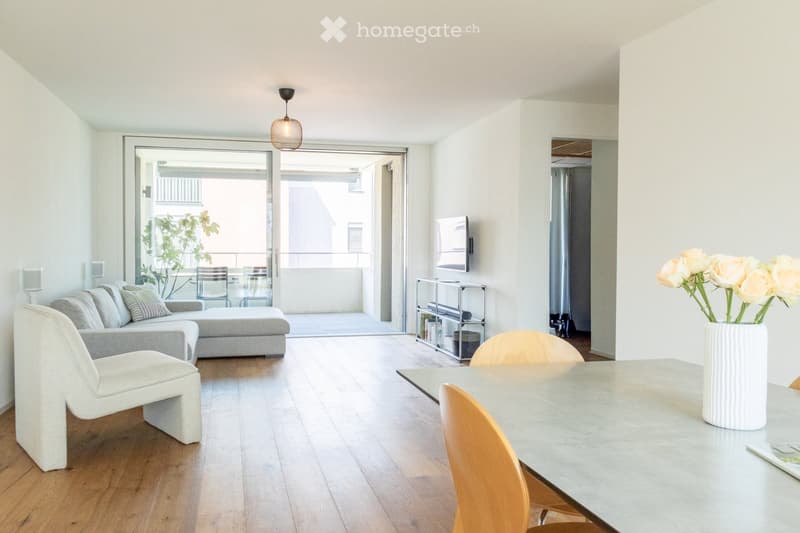
  • Modern living room with light-colored furniture, a sofa, a chair, a dining table, a vase with flowers, a television, and a shelf with books.
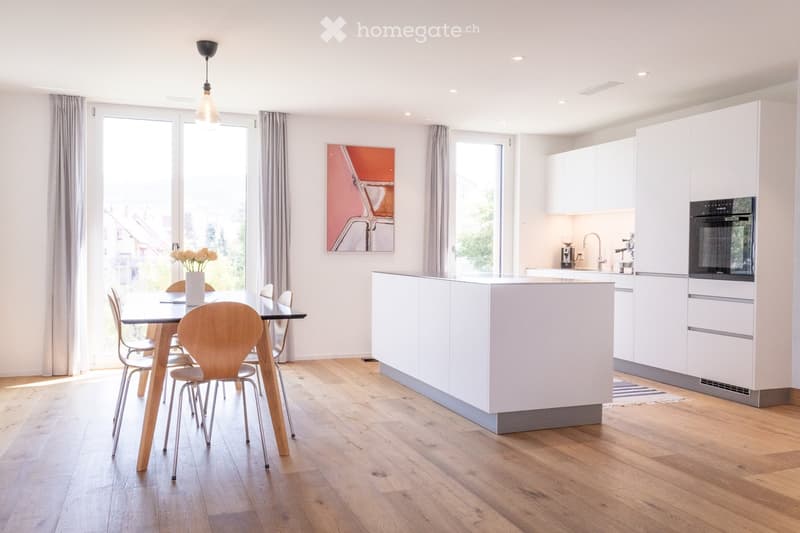
  • Modern kitchen and dining area with white cabinets, a central island, a dining table with chairs, and a vase of flowers on the table. The space features wooden flooring and large windows with curtains.
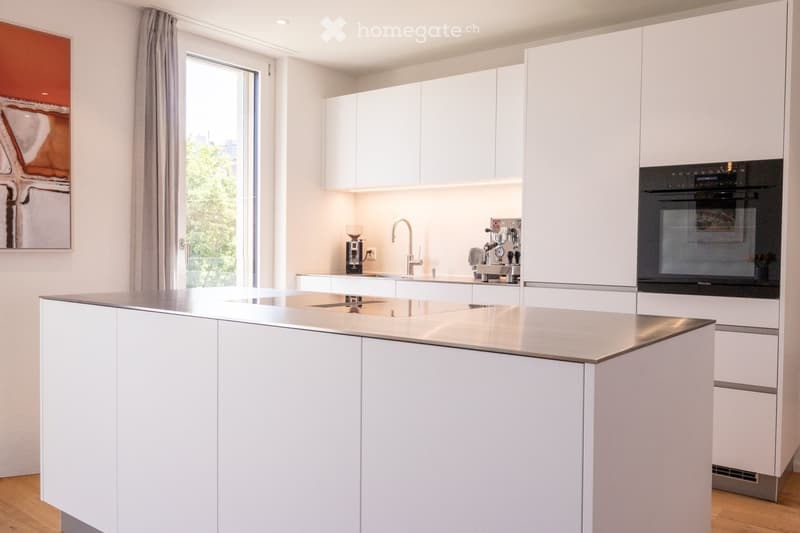
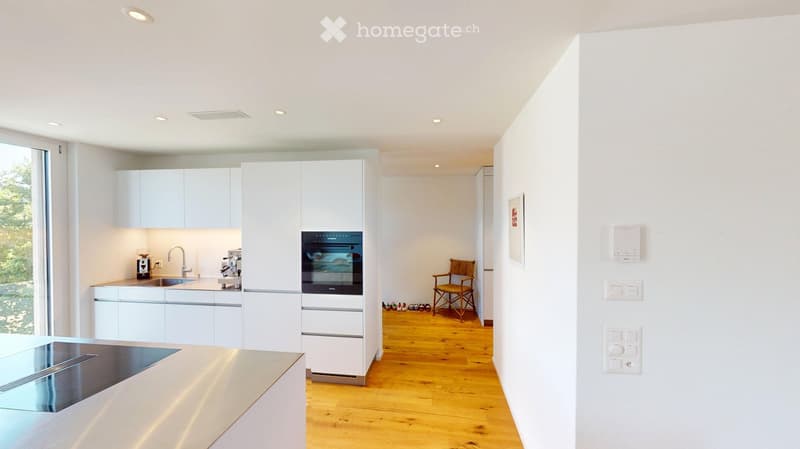
  • Modern kitchen with white cabinets, a central island, stainless steel sink, coffee maker, and built-in oven.
  • Modern kitchen with white cabinets, stainless steel appliances, wooden flooring, and a large window offering a view of greenery.
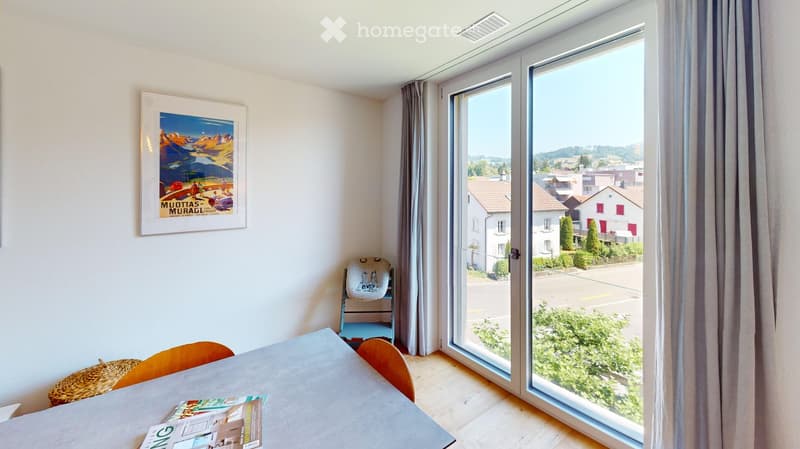
  • Bright room with large windows offering a view of the town and surrounding landscape, featuring a table, chairs, and a picture frame on the wall.
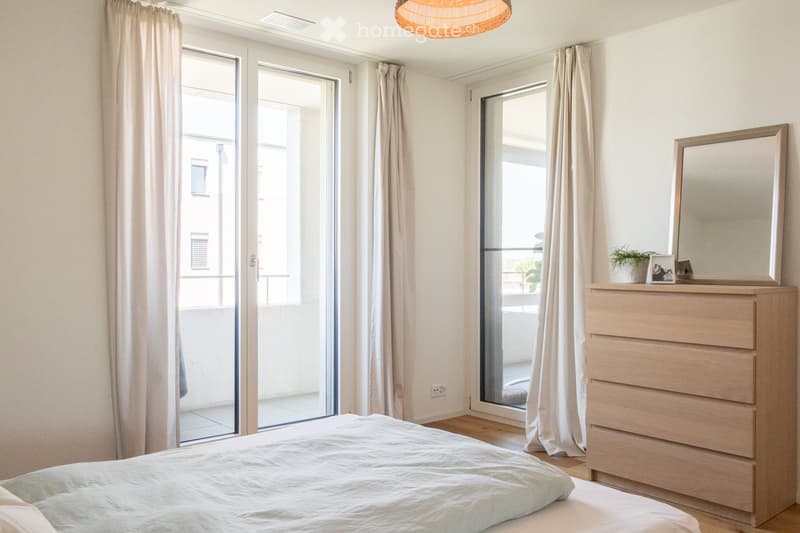
  • Bright bedroom with a large bed, dresser with mirror, and sliding glass doors leading to a balcony.
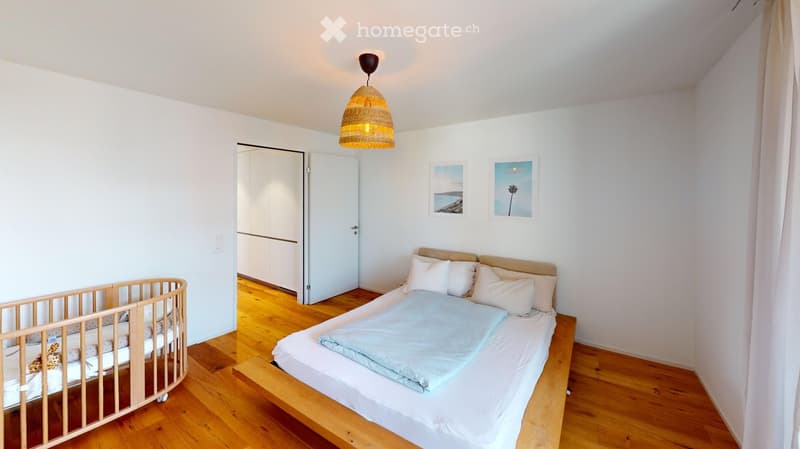
  • Bright bedroom with wooden flooring, a single bed with white bedding, a wooden cradle, and a pendant light fixture.
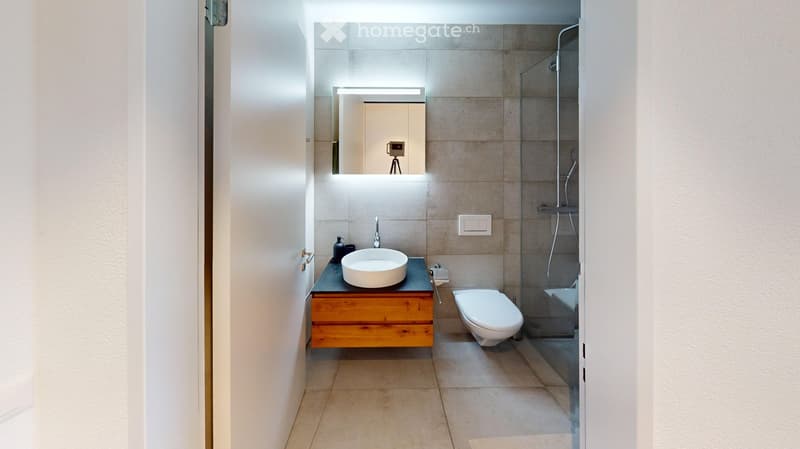
  • Modern bathroom with a white sink, wooden cabinet, toilet, and glass-enclosed shower. Features a large mirror with built-in lighting and a sleek, contemporary design.
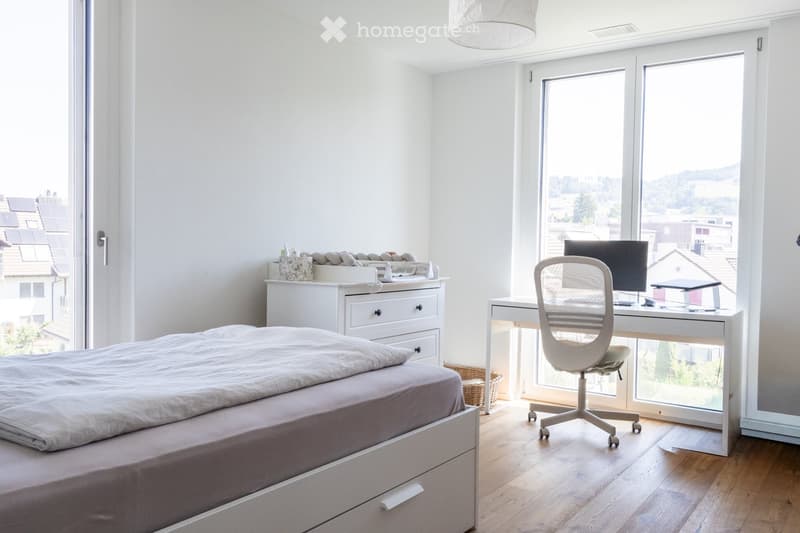
  • Modern bedroom with a large bed, a desk with a computer and chair, a drawer unit, and a wicker basket. Large windows offer a scenic view.
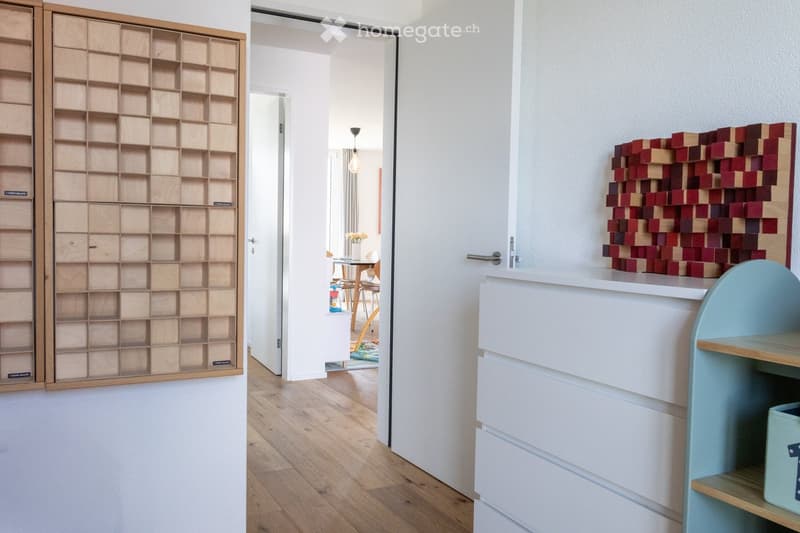
  • A modern hallway with a wooden shelf on the left, a small table and chairs in the background, and a colorful geometric sculpture on a white console table to the right.
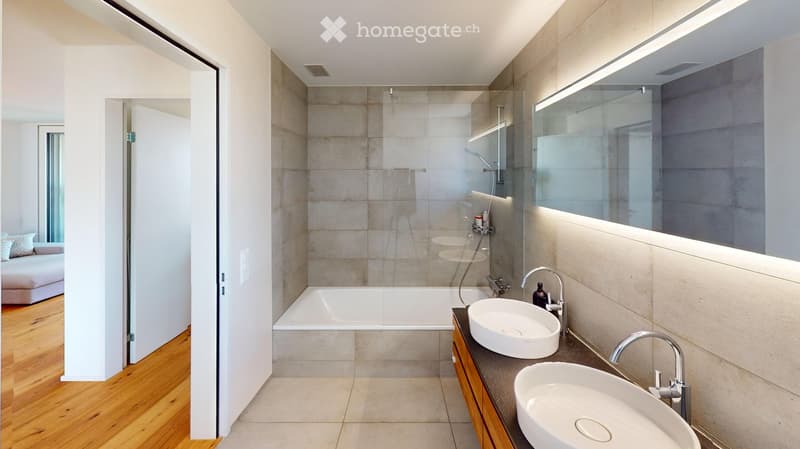
  • Modern bathroom with a bathtub, double sink, large mirror, and wooden cabinet. The space features light-colored tiles and a glass-enclosed shower area.
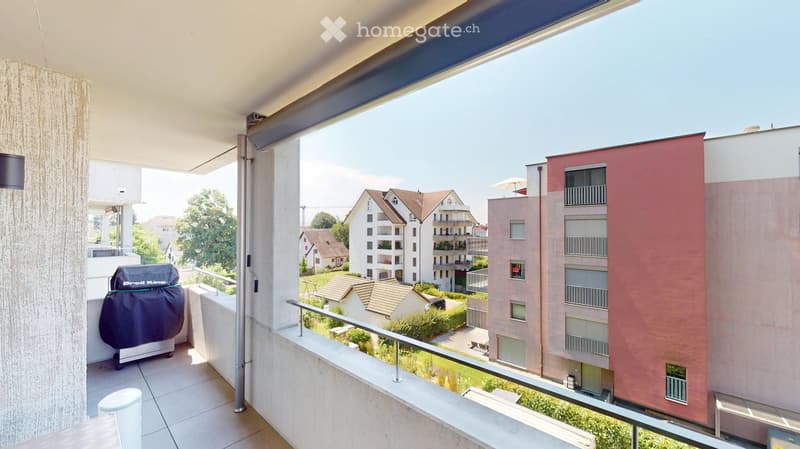
  • Balcony with tiled floor, metal railing, grill, and a view of surrounding buildings and greenery.
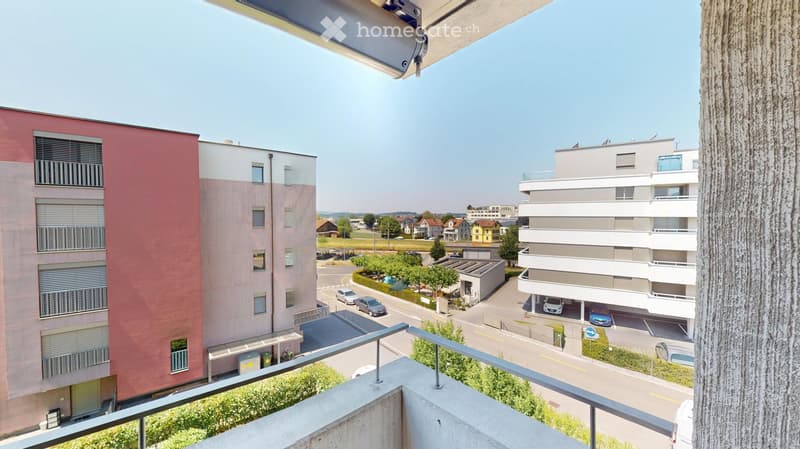
  • Balcony overlooking a modern residential area with several apartment buildings, a parking lot, and a clear view of the surrounding neighborhood.
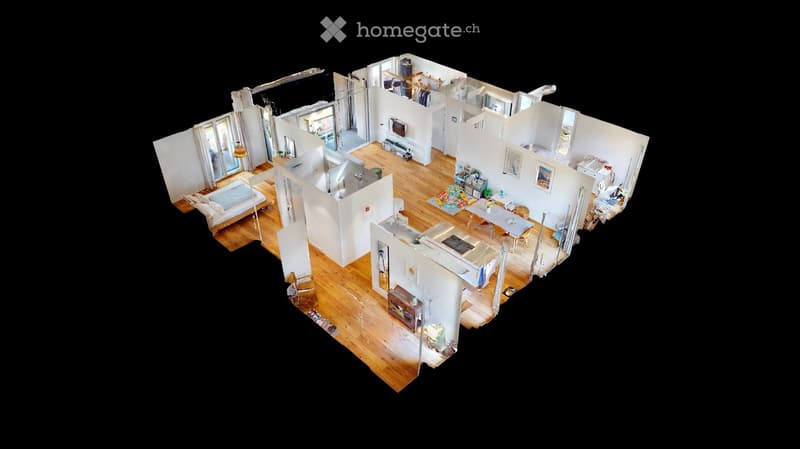
  • 3D floor plan of a modern apartment with open-plan living and dining areas, separate bedroom, kitchen, and bathroom. Features large windows, wooden flooring, and contemporary design.
1 / 15

"Lichtdurchflutete 4.5-Zimmer-Wohnung mit Balkon und Minergie-Standard in Wetzikon"

Prix d'achat
CHF 1'295'000.–
Pièces
4.5
Surface
112 m2

Trouver l’hypothèque adaptée au nouveau logement en propriété

Emplacement

Feldweg 11, 8623 Wetzikon

Durée du trajet

  • 2 min.Station: Kempten

Informations sur l'entourage

Source de ces données

Les données affichées sont fournies par l'un de nos fournisseurs tiers.

Note que les emplacements affichés peuvent ne pas être à jour et qu'il peut y avoir des écarts.

  • École

    3 min.Schulhaus SalZH
  • Supermarché

    3 min.Rio Getränkemarkt
  • Pharmacie

    3 min.Apotheke Kempten
  • Transports publics

    2 min.Kempten

Les horaires se réfèrent au trajet à pied

Coût

Prix d'achat:
CHF 1'295'000.–

Informations principales

Disponibilité:
01.10.2027
Type:
Appartement
Nombre de pièce(s):
4.5
Etage:
3
Surface habitable:
112 m2
Année de construction:
2021

Caractéristiques et équipements

  • Balcon / Terrasse

  • Vue

  • Accessible en fauteuil

  • Adapté aux enfants

  • Place de parc

  • Garage

  • Ascenseur

  • Certifié Minergie

  • Type de construction Minergie

Document (1)

Description

Willkommen in dieser gepflegten und modernen 4.5-Zimmer-Wohnung im 3. Obergeschoss an der Feldweg 11 in Wetzikon (8623). Die im Jahr 2021 erbaute Liegenschaft überzeugt durch ihr Minergie-Zertifikat, lichtdurchflutetes und zeitgemässes Design und eine hervorragende Infrastruktur. Ideal für Familien, Paare oder alle, die komfortables Wohnen in ruhiger Lage schätzen.

Die Wohnung bietet folgende Highlights:

  • Grosszügige Wohnfläche: 112 m² mit offenem Wohn- und Essbereich, Holzboden und grossen Fenstern für viel Tageslicht.

  • Moderne Küche: Weisse Schränke, modernste Edelstahlgeräte und ein grosses Fenster mit Blick ins Grüne

  • Zwei stilvolle Badezimmer: Eines mit Badewanne, Doppelwaschbecken und Glasdusche; das zweite mit eleganter Glasdusche, Holzschrank und grossem Spiegel mit integrierter Beleuchtung.

  • Helles Schlafzimmer: Mit Holzboden und angenehmer Atmosphäre, auch für die Kleinsten bestens geeignet.

  • Balkon: Mit Fliesenboden, Metallgeländer und Blick auf die umliegende Nachbarschaft und Grünflächen, perfekt zum Entspannen.

  • Lift und Rollstuhlgängigkeit: Barrierefrei und komfortabel für alle Bewohner.

  • Parkplatz und Garage: Ausreichend Platz in der Garage mit 2 Parkplätzen inkl. Ladestation

  • Minergie-Zertifikat: Energieeffizientes Wohnen auf höchstem Standard.

Lage und Umgebung:

Die Wohnung liegt in einer ruhigen Umgebung, sowohl tagsüber als auch nachts ist es angenehm still. Im Sommer profitieren Sie von viel Sonnenlicht, und auch im Winter zeigt sich die Lage von ihrer hellen Seite. Die Anbindung an den öffentlichen Verkehr ist ausgezeichnet:

  • Bahnhof Kempten: Nur 2 Gehminuten entfernt.

  • Bushaltestelle Kreuzackerstrasse: In 3 Minuten zu Fuss erreichbar.

  • Schulhaus SalZH: Ideal für Familien nur 3 Minuten zu Fuss.

  • Migrolino Tägliche Einkäufe in 2 Minuten erledigt.

  • Apotheke Kempten: Medizinische Versorgung direkt in der Nähe, ebenfalls 3 Minuten zu Fuss.

Haben wir Ihr Interesse geweckt. Vereinbaren Sie heute noch einen Besichtigungstermin mit uns.

Calculateur d'hypothèques

Transforme la maison de tes rêves en réalité: le calculateur d'hypothèques peut t'aider à évaluer l'accessibilité financière de ce bien immobilier.

Prix d'achat
Revenu du ménage

Revenu brut annuel de toutes les personnes soumettant la demande d'hypothèque (y compris 13e salaire ou bonus).

L'hypothèque est accessible financièrement si les dépenses courantes ne dépassent pas un tiers (33 %) du revenu.

Fonds propres

Les fonds propres doivent correspondre à au moins 20 % du prix d'achat. Sont comptabilisables à ce titre: l'épargne, les avances d'hoirie, les donations ainsi que l'ensemble des avoirs de prévoyance (3a, 3b) et de caisse de pension. Tu peux retirer de ta caisse de pension au maximum 10 % du prix d'achat.

Create your account
Gratuit

Profite de tous les avantages

Synchronise tes favoris, gère tes alertes et accède facilement à tous les services sur tous tes appareils. Crée ton compte gratuit pour une recherche personnalisée !

No. d'annonce
4003316993
Réf. de l'objet
4ooev.xyl0b

Contacter l'annonceur

Fonds propres (optionnel)

En poursuivant, j’accepte les Conditions générales, je prends acte de la Déclaration de protection des données et j’autorise la transmission de données personnelles agrégées en lien avec mes intérêts à l’annonceur.

* En sélectionnant « Oui », j’accepte que Homegate traite ces informations comme décrit ici.

Autres offres qui pourraient t'intéresser

Se protéger des fraudes: mode d’emploi

  • Ne transfère jamais d'argent à l'avance
  • Sois vigilant si l’offre paraît trop alléchante n'est pas plausible
  • Ne partage jamais tes données personnelles telles que coordonnées bancaires ou copies de pièces d’identité
  • Ne signe jamais de contrat avant d’avoir visité la propriété

Conseils et services