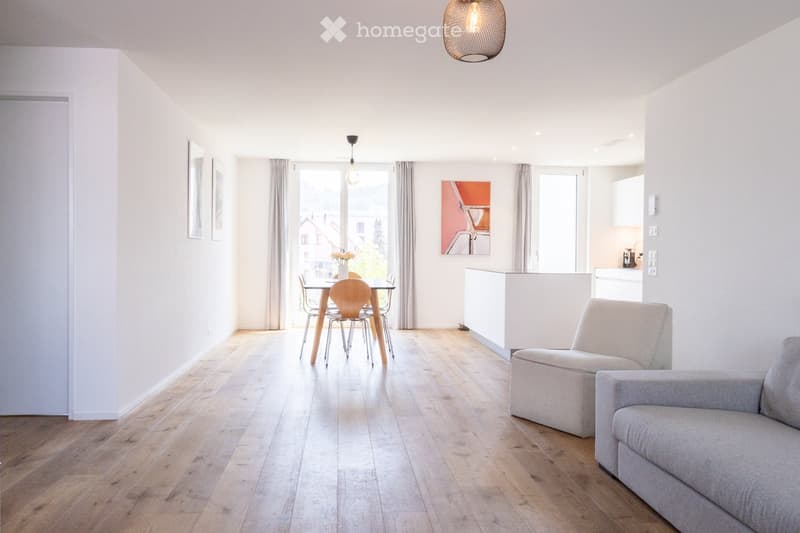
• Bright, open-plan living and dining area with light wood flooring, white walls, and large windows. Features a grey sofa, dining table with chairs, and a small kitchen area with cabinets.
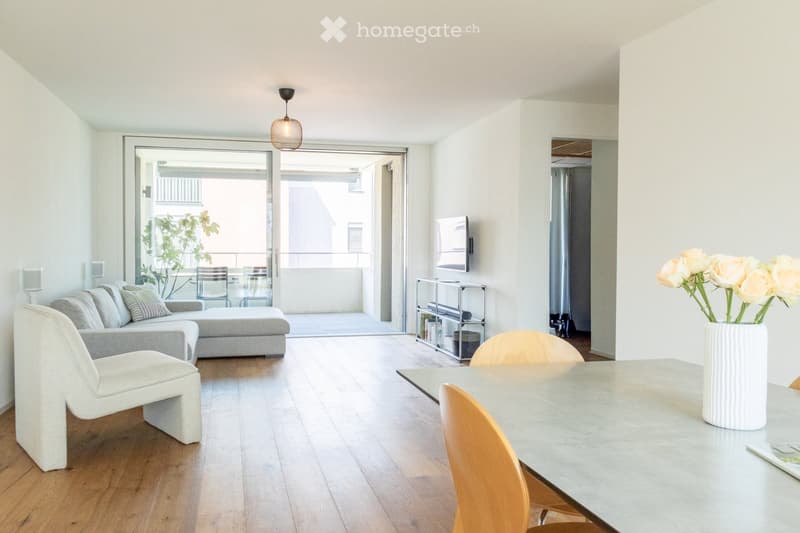
  • Modern living room with light-colored furniture, a sofa, a chair, a dining table, a vase with flowers, a television, and a shelf with books.
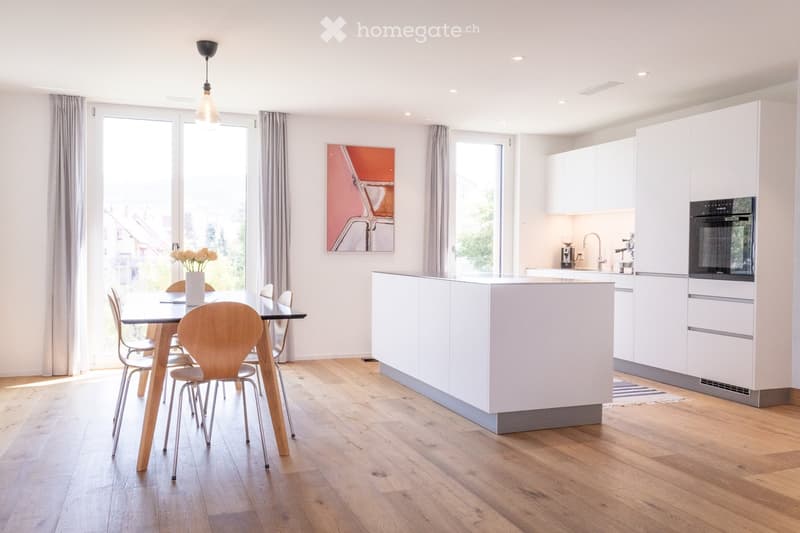
  • Modern kitchen and dining area with white cabinets, a central island, a dining table with chairs, and a vase of flowers on the table. The space features wooden flooring and large windows with curtains.
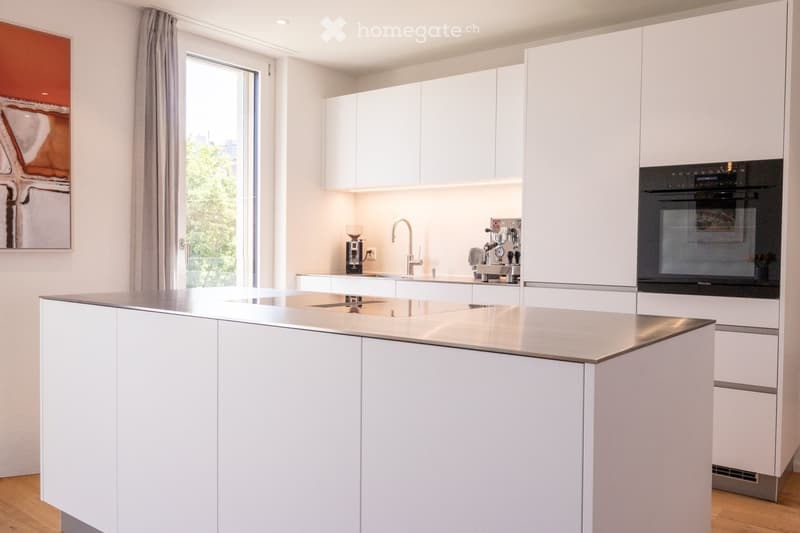
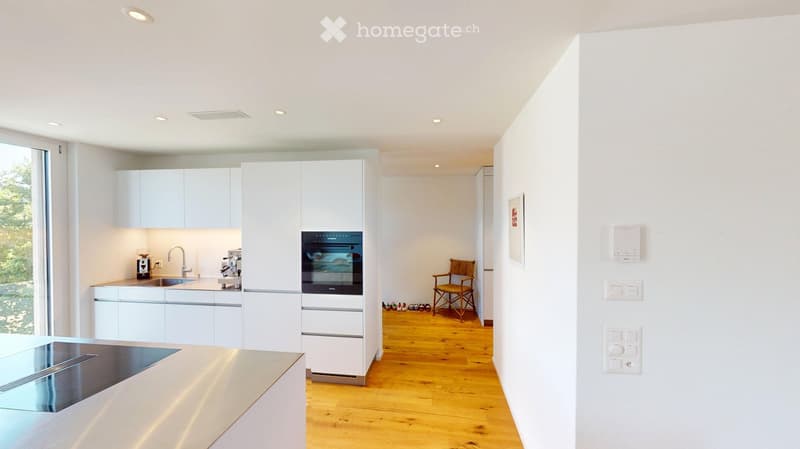
  • Modern kitchen with white cabinets, a central island, stainless steel sink, coffee maker, and built-in oven.
  • Modern kitchen with white cabinets, stainless steel appliances, wooden flooring, and a large window offering a view of greenery.
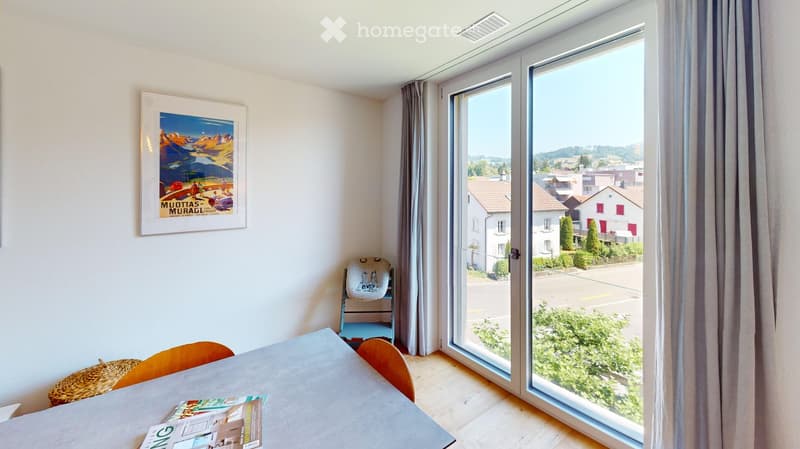
  • Bright room with large windows offering a view of the town and surrounding landscape, featuring a table, chairs, and a picture frame on the wall.
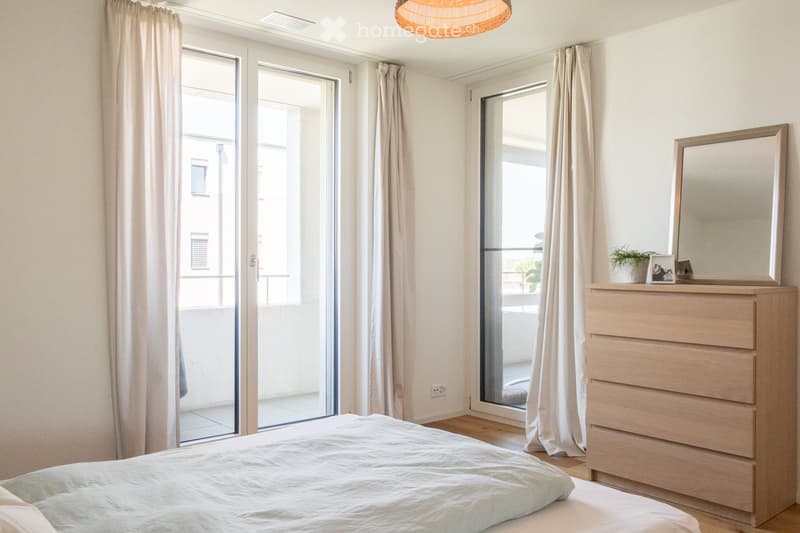
  • Bright bedroom with a large bed, dresser with mirror, and sliding glass doors leading to a balcony.
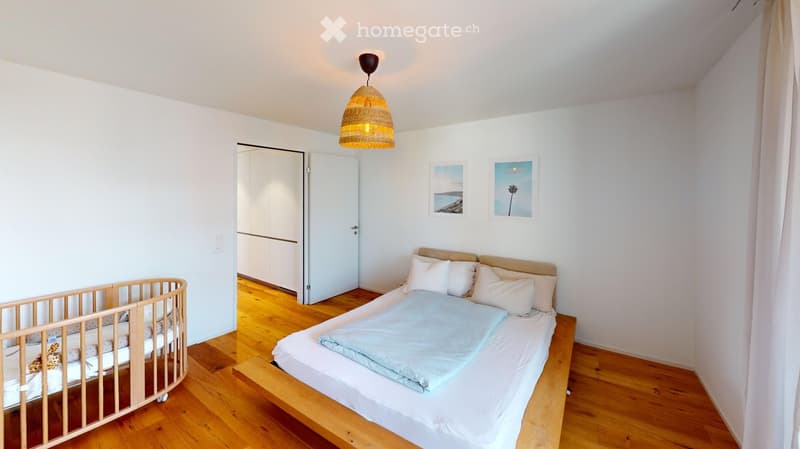
  • Bright bedroom with wooden flooring, a single bed with white bedding, a wooden cradle, and a pendant light fixture.
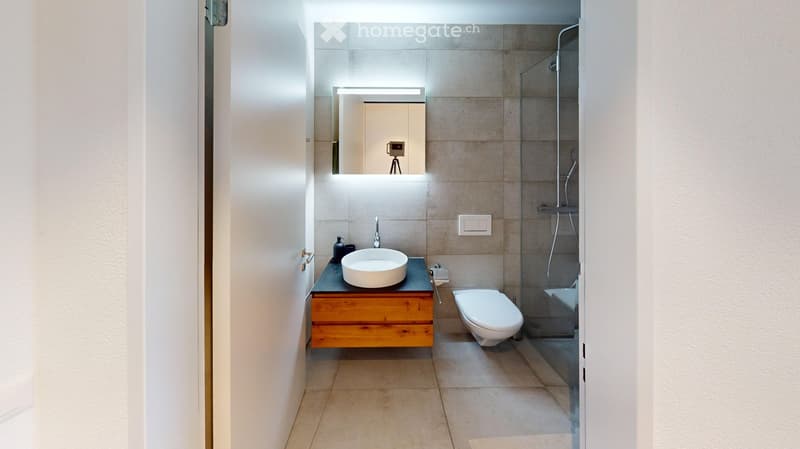
  • Modern bathroom with a white sink, wooden cabinet, toilet, and glass-enclosed shower. Features a large mirror with built-in lighting and a sleek, contemporary design.
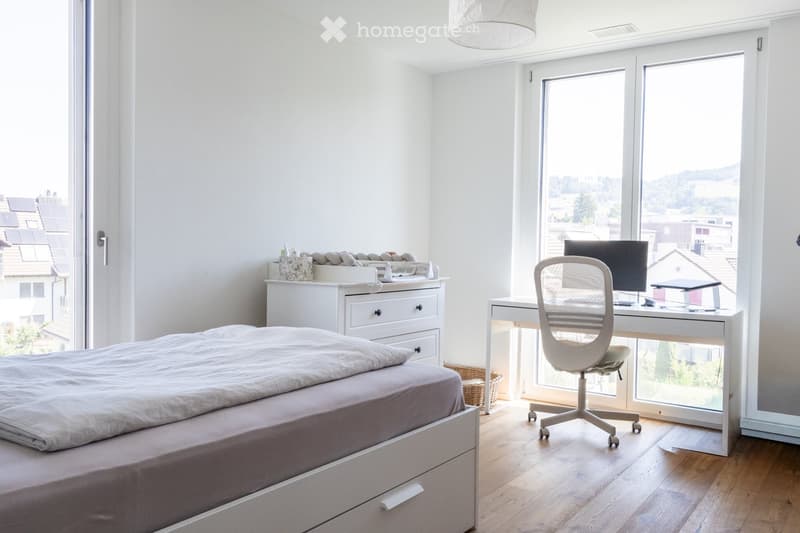
  • Modern bedroom with a large bed, a desk with a computer and chair, a drawer unit, and a wicker basket. Large windows offer a scenic view.
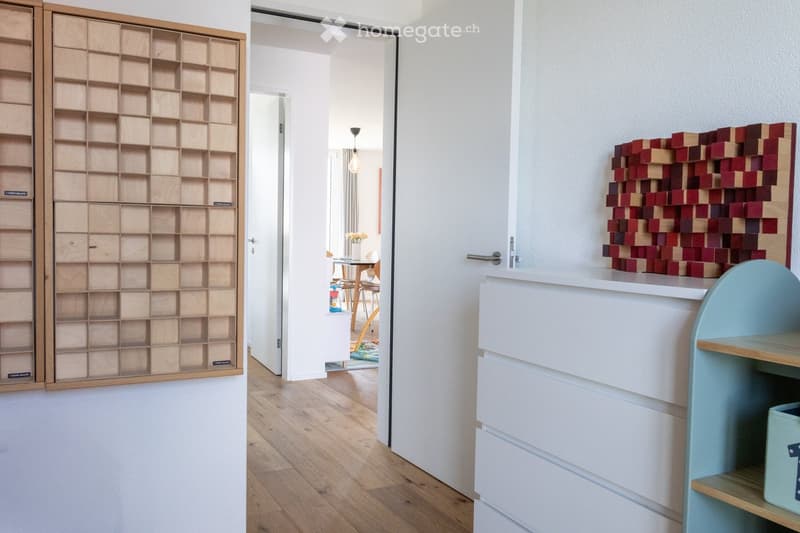
  • A modern hallway with a wooden shelf on the left, a small table and chairs in the background, and a colorful geometric sculpture on a white console table to the right.
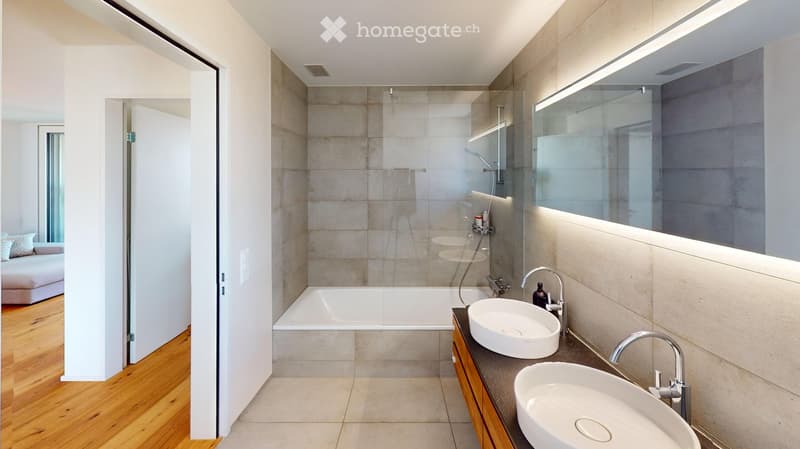
  • Modern bathroom with a bathtub, double sink, large mirror, and wooden cabinet. The space features light-colored tiles and a glass-enclosed shower area.
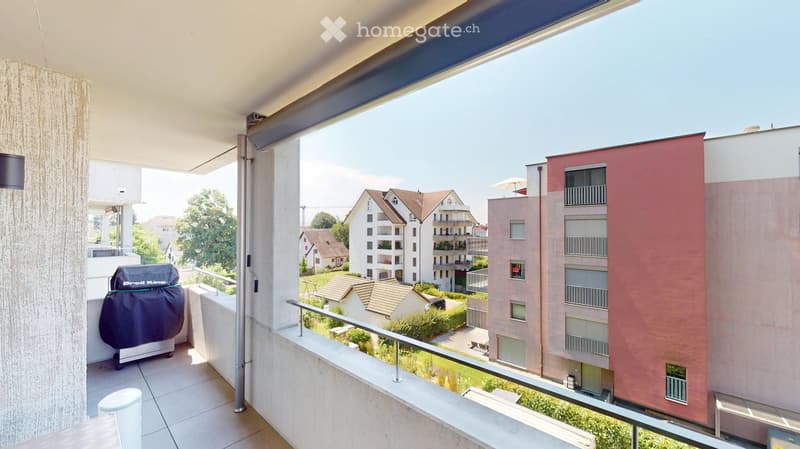
  • Balcony with tiled floor, metal railing, grill, and a view of surrounding buildings and greenery.
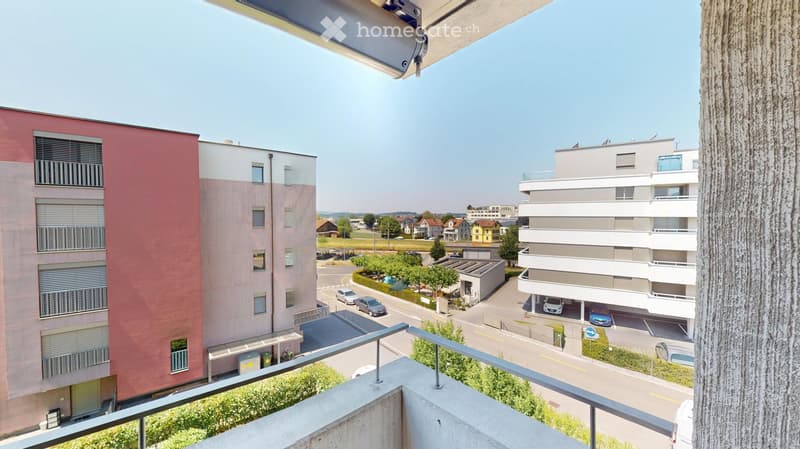
  • Balcony overlooking a modern residential area with several apartment buildings, a parking lot, and a clear view of the surrounding neighborhood.
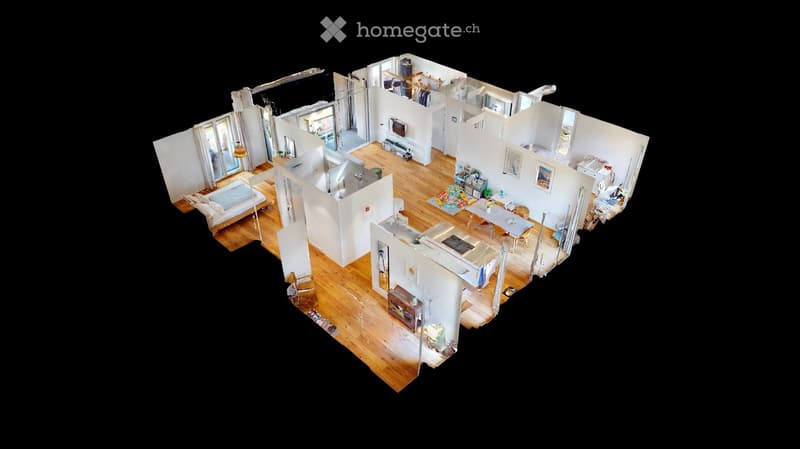
  • 3D floor plan of a modern apartment with open-plan living and dining areas, separate bedroom, kitchen, and bathroom. Features large windows, wooden flooring, and contemporary design.
1 / 15

"Lichtdurchflutete 4.5-Zimmer-Wohnung mit Balkon und Minergie-Standard in Wetzikon"

Purchase price
CHF 1,295,000.–
Rooms
4.5
Living space
112 m2

Find the right mortgage for your new home

Location

Feldweg 11, 8623 Wetzikon

Travel time

  • 2 min.Station: Kempten

Surrounding information

Source of this data

The data displayed is provided by one of our third-party suppliers.

Please note that the locations displayed may not be up to date and there may be some deviations.

  • School

    3 min.Schulhaus SalZH
  • Supermarket

    3 min.Rio Getränkemarkt
  • Pharmacy

    3 min.Apotheke Kempten
  • Public Transport

    2 min.Kempten

Times refer to the route on foot.

Costs

Purchase price:
CHF 1,295,000.–

Main information

Available from:
01.10.2027
Type:
Apartment
No. of rooms:
4.5
Floor:
3
Surface living:
112 m2
Year built:
2021

Features and furnishings

  • Balcony / Terrace

  • View

  • Wheelchair access

  • Child-friendly

  • Parking space

  • Garage

  • Elevator

  • Minergie certified

  • Minergie construction

Documents (1)

Description

Willkommen in dieser gepflegten und modernen 4.5-Zimmer-Wohnung im 3. Obergeschoss an der Feldweg 11 in Wetzikon (8623). Die im Jahr 2021 erbaute Liegenschaft überzeugt durch ihr Minergie-Zertifikat, lichtdurchflutetes und zeitgemässes Design und eine hervorragende Infrastruktur. Ideal für Familien, Paare oder alle, die komfortables Wohnen in ruhiger Lage schätzen.

Die Wohnung bietet folgende Highlights:

  • Grosszügige Wohnfläche: 112 m² mit offenem Wohn- und Essbereich, Holzboden und grossen Fenstern für viel Tageslicht.

  • Moderne Küche: Weisse Schränke, modernste Edelstahlgeräte und ein grosses Fenster mit Blick ins Grüne

  • Zwei stilvolle Badezimmer: Eines mit Badewanne, Doppelwaschbecken und Glasdusche; das zweite mit eleganter Glasdusche, Holzschrank und grossem Spiegel mit integrierter Beleuchtung.

  • Helles Schlafzimmer: Mit Holzboden und angenehmer Atmosphäre, auch für die Kleinsten bestens geeignet.

  • Balkon: Mit Fliesenboden, Metallgeländer und Blick auf die umliegende Nachbarschaft und Grünflächen, perfekt zum Entspannen.

  • Lift und Rollstuhlgängigkeit: Barrierefrei und komfortabel für alle Bewohner.

  • Parkplatz und Garage: Ausreichend Platz in der Garage mit 2 Parkplätzen inkl. Ladestation

  • Minergie-Zertifikat: Energieeffizientes Wohnen auf höchstem Standard.

Lage und Umgebung:

Die Wohnung liegt in einer ruhigen Umgebung, sowohl tagsüber als auch nachts ist es angenehm still. Im Sommer profitieren Sie von viel Sonnenlicht, und auch im Winter zeigt sich die Lage von ihrer hellen Seite. Die Anbindung an den öffentlichen Verkehr ist ausgezeichnet:

  • Bahnhof Kempten: Nur 2 Gehminuten entfernt.

  • Bushaltestelle Kreuzackerstrasse: In 3 Minuten zu Fuss erreichbar.

  • Schulhaus SalZH: Ideal für Familien nur 3 Minuten zu Fuss.

  • Migrolino Tägliche Einkäufe in 2 Minuten erledigt.

  • Apotheke Kempten: Medizinische Versorgung direkt in der Nähe, ebenfalls 3 Minuten zu Fuss.

Haben wir Ihr Interesse geweckt. Vereinbaren Sie heute noch einen Besichtigungstermin mit uns.

Mortgage Calculator

From dream house to home ownership: the mortgage calculator can help you estimate the affordability of this property.

Purchase price
Household income

Annual gross income of all persons applying for the mortgage (including 13th month salary or bonus payment).

The mortgage is affordable if the living costs do not exceed one third (33%) of your income.

Equity capital

You must finance at least 20% of the property value with your own funds. This includes savings, advance inheritance, gifts, all retirement assets (3a, 3b) and pension fund assets. You may withdraw a maximum of 10% of the purchase price from the pension fund.

Create your account
Free

Unlock the full experience

Sync your favourites, manage search alerts, and access all your important services seamlessly across devices. Create your free account for a personalized home search!

Listing ID
4003316993
Object ref.
4ooev.xyl0b

Contact the advertiser

Equity capital (optional)

By continuing, I declare that I accept the GTC and acknowledge the privacy policy, and that personal aggregated data related to my interests may be shared with the advertiser.

* By selecting “Yes”, I agree that Homegate may process this information as described here.

Other properties you might like

Fraud prevention: a few useful tips

  • Never transfer money in advance
  • Be careful if the price appears too low
  • Never share personal data such as bank details or copies of ID upfront
  • Do not sign a contract before you have visited the property

Tips and services