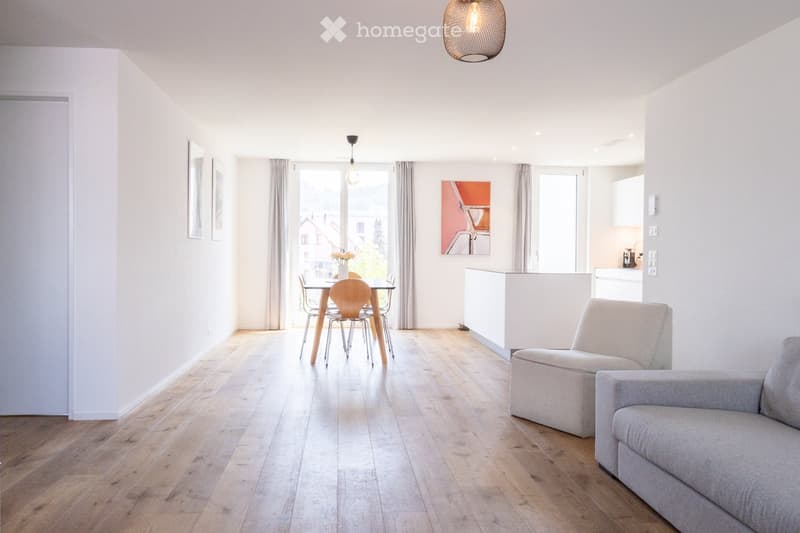
• Bright, open-plan living and dining area with light wood flooring, white walls, and large windows. Features a grey sofa, dining table with chairs, and a small kitchen area with cabinets.
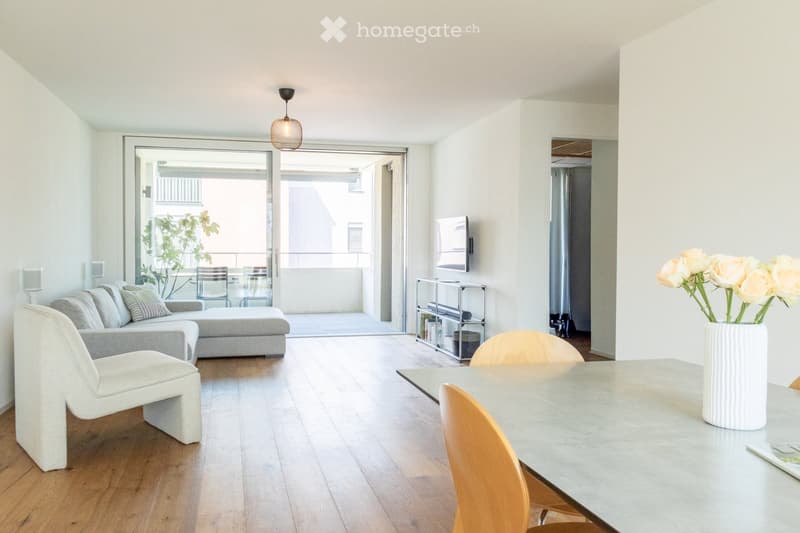
  • Modern living room with light-colored furniture, a sofa, a chair, a dining table, a vase with flowers, a television, and a shelf with books.
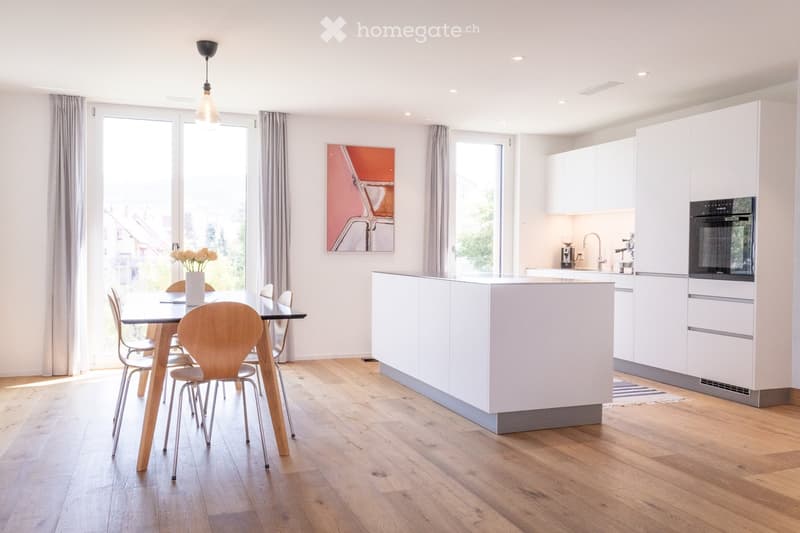
  • Modern kitchen and dining area with white cabinets, a central island, a dining table with chairs, and a vase of flowers on the table. The space features wooden flooring and large windows with curtains.
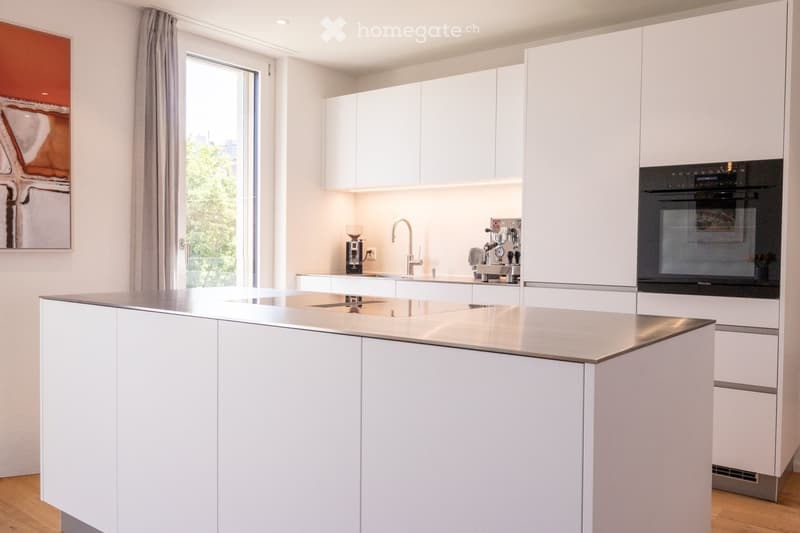
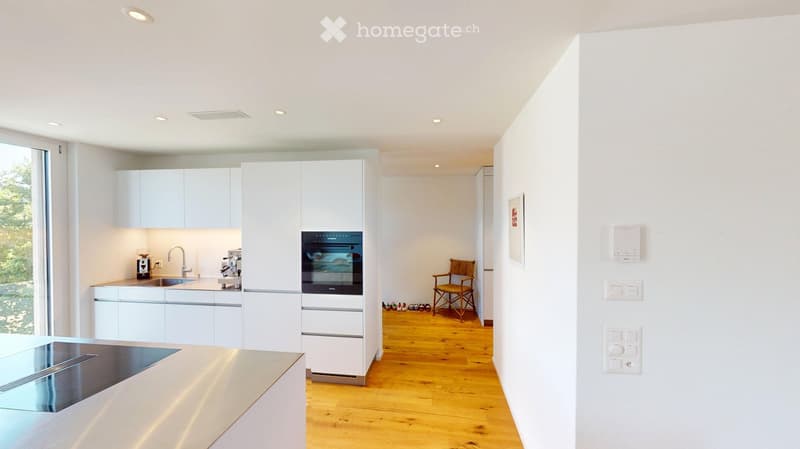
  • Modern kitchen with white cabinets, a central island, stainless steel sink, coffee maker, and built-in oven.
  • Modern kitchen with white cabinets, stainless steel appliances, wooden flooring, and a large window offering a view of greenery.
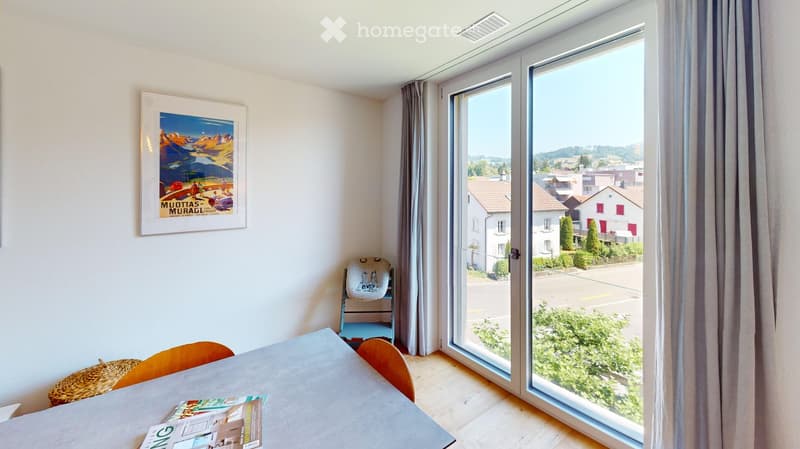
  • Bright room with large windows offering a view of the town and surrounding landscape, featuring a table, chairs, and a picture frame on the wall.
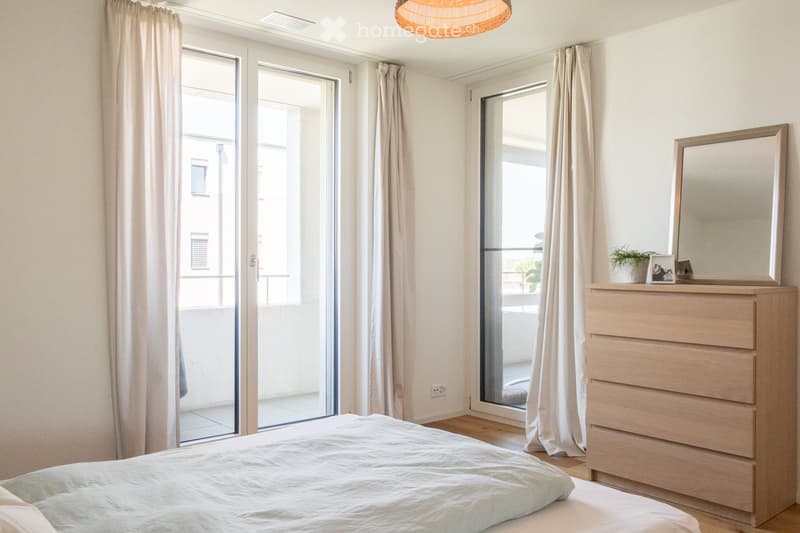
  • Bright bedroom with a large bed, dresser with mirror, and sliding glass doors leading to a balcony.
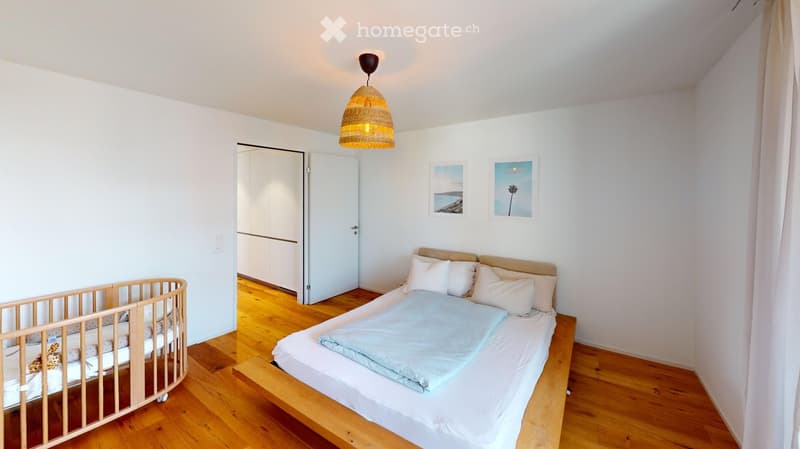
  • Bright bedroom with wooden flooring, a single bed with white bedding, a wooden cradle, and a pendant light fixture.
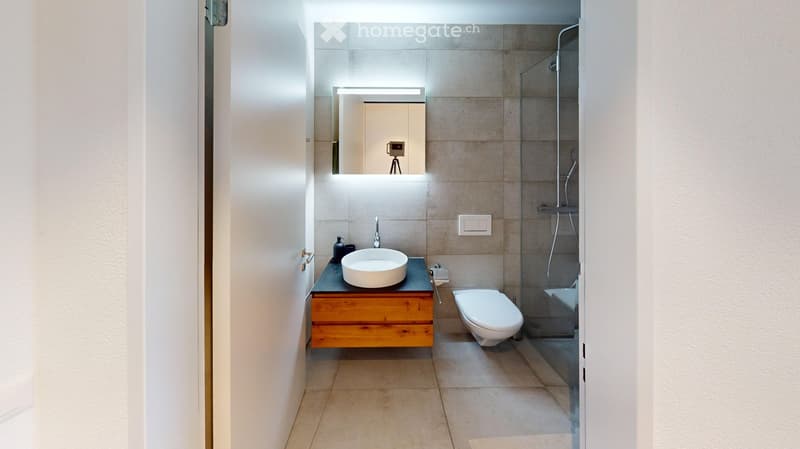
  • Modern bathroom with a white sink, wooden cabinet, toilet, and glass-enclosed shower. Features a large mirror with built-in lighting and a sleek, contemporary design.
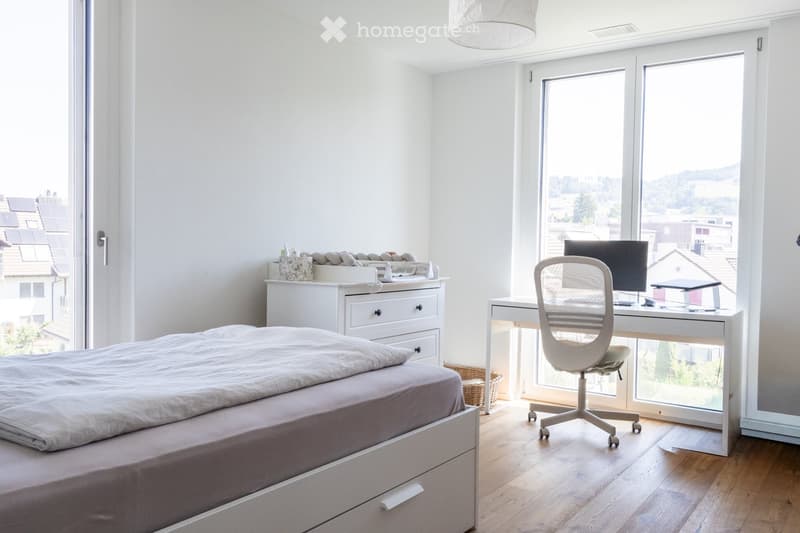
  • Modern bedroom with a large bed, a desk with a computer and chair, a drawer unit, and a wicker basket. Large windows offer a scenic view.
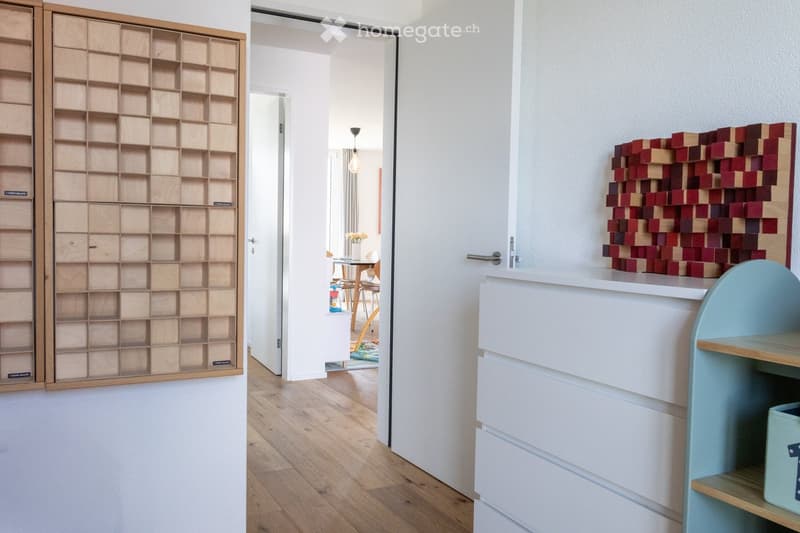
  • A modern hallway with a wooden shelf on the left, a small table and chairs in the background, and a colorful geometric sculpture on a white console table to the right.
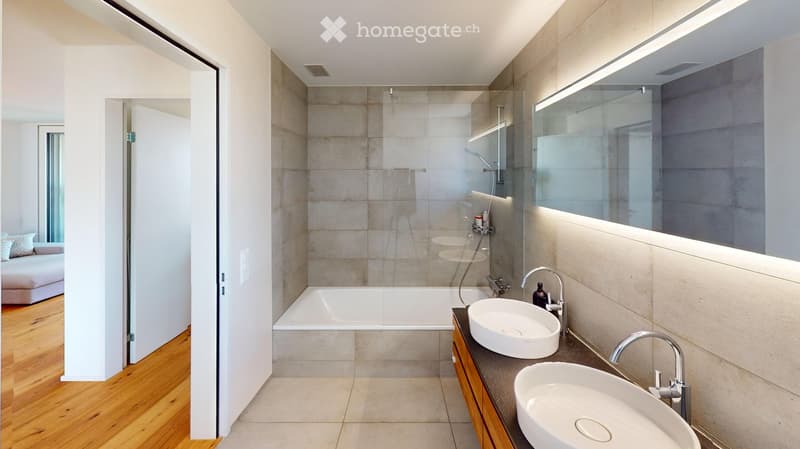
  • Modern bathroom with a bathtub, double sink, large mirror, and wooden cabinet. The space features light-colored tiles and a glass-enclosed shower area.
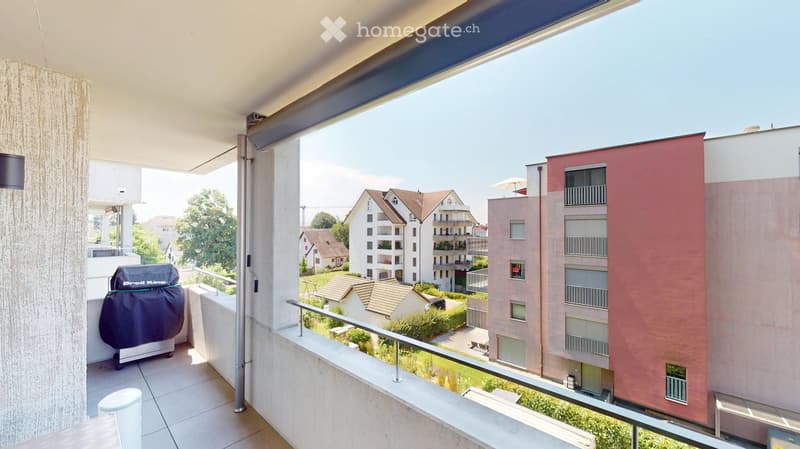
  • Balcony with tiled floor, metal railing, grill, and a view of surrounding buildings and greenery.
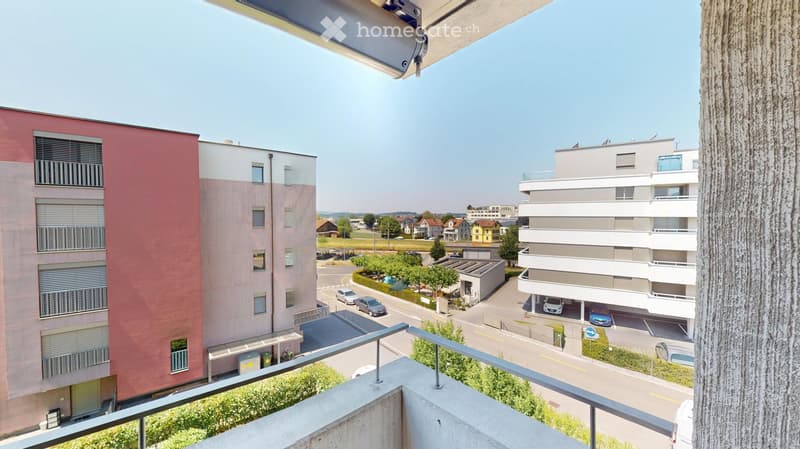
  • Balcony overlooking a modern residential area with several apartment buildings, a parking lot, and a clear view of the surrounding neighborhood.
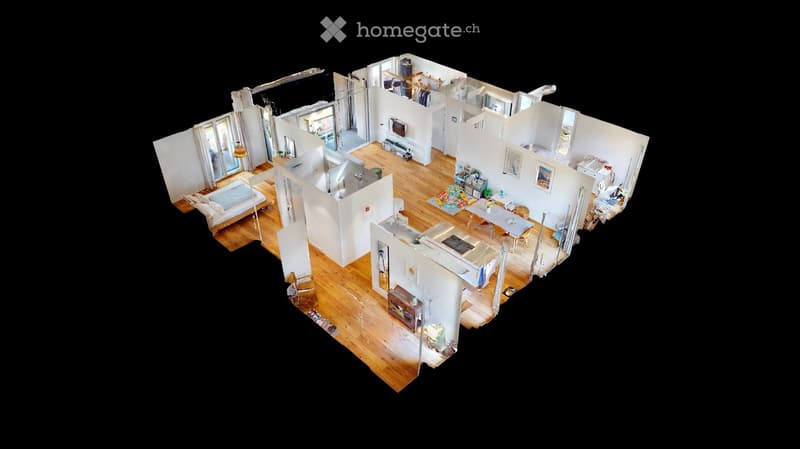
  • 3D floor plan of a modern apartment with open-plan living and dining areas, separate bedroom, kitchen, and bathroom. Features large windows, wooden flooring, and contemporary design.
1 / 15

"Lichtdurchflutete 4.5-Zimmer-Wohnung mit Balkon und Minergie-Standard in Wetzikon"

Prezzo d'acquisto
CHF 1'295'000.–
Locali
4.5
Superficie
112 m2

L’ipoteca giusta per la vostra nuova abitazione di proprietà

Ubicazione

Feldweg 11, 8623 Wetzikon

Tempo di percorrenza

  • 2 min.Stazione: Kempten

Informazioni sui dintorni

Fonte di questi datic

I dati visualizzati sono forniti da uno dei nostri fornitori terzi.

Tieni presente che le posizioni visualizzate potrebbero non essere aggiornate e potrebbero esserci delle deviazioni.

  • Scuola

    3 min.Schulhaus SalZH
  • Supermercato

    3 min.Rio Getränkemarkt
  • Farmacia

    3 min.Apotheke Kempten
  • Trasporti pubblici

    2 min.Kempten

Gli orari si riferiscono al percorso a piedi.

Costi

Prezzo d'acquisto:
CHF 1'295'000.–

Informazioni principali

Disponibilità:
01.10.2027
Tipo di oggetto:
Appartamento
Locali:
4.5
Piano:
3
Superficie:
112 m2
Anno di costruzione:
2021

Caratteristiche e complementi

  • Balcone / Terrazza

  • Veduta

  • Accesso con sedia a rotelle

  • Adatto per bambini

  • Parcheggio

  • Garage

  • Ascensore

  • Certificato Minergie

  • Costruzione Minergie

Documento (1)

Descrizione

Willkommen in dieser gepflegten und modernen 4.5-Zimmer-Wohnung im 3. Obergeschoss an der Feldweg 11 in Wetzikon (8623). Die im Jahr 2021 erbaute Liegenschaft überzeugt durch ihr Minergie-Zertifikat, lichtdurchflutetes und zeitgemässes Design und eine hervorragende Infrastruktur. Ideal für Familien, Paare oder alle, die komfortables Wohnen in ruhiger Lage schätzen.

Die Wohnung bietet folgende Highlights:

  • Grosszügige Wohnfläche: 112 m² mit offenem Wohn- und Essbereich, Holzboden und grossen Fenstern für viel Tageslicht.

  • Moderne Küche: Weisse Schränke, modernste Edelstahlgeräte und ein grosses Fenster mit Blick ins Grüne

  • Zwei stilvolle Badezimmer: Eines mit Badewanne, Doppelwaschbecken und Glasdusche; das zweite mit eleganter Glasdusche, Holzschrank und grossem Spiegel mit integrierter Beleuchtung.

  • Helles Schlafzimmer: Mit Holzboden und angenehmer Atmosphäre, auch für die Kleinsten bestens geeignet.

  • Balkon: Mit Fliesenboden, Metallgeländer und Blick auf die umliegende Nachbarschaft und Grünflächen, perfekt zum Entspannen.

  • Lift und Rollstuhlgängigkeit: Barrierefrei und komfortabel für alle Bewohner.

  • Parkplatz und Garage: Ausreichend Platz in der Garage mit 2 Parkplätzen inkl. Ladestation

  • Minergie-Zertifikat: Energieeffizientes Wohnen auf höchstem Standard.

Lage und Umgebung:

Die Wohnung liegt in einer ruhigen Umgebung, sowohl tagsüber als auch nachts ist es angenehm still. Im Sommer profitieren Sie von viel Sonnenlicht, und auch im Winter zeigt sich die Lage von ihrer hellen Seite. Die Anbindung an den öffentlichen Verkehr ist ausgezeichnet:

  • Bahnhof Kempten: Nur 2 Gehminuten entfernt.

  • Bushaltestelle Kreuzackerstrasse: In 3 Minuten zu Fuss erreichbar.

  • Schulhaus SalZH: Ideal für Familien nur 3 Minuten zu Fuss.

  • Migrolino Tägliche Einkäufe in 2 Minuten erledigt.

  • Apotheke Kempten: Medizinische Versorgung direkt in der Nähe, ebenfalls 3 Minuten zu Fuss.

Haben wir Ihr Interesse geweckt. Vereinbaren Sie heute noch einen Besichtigungstermin mit uns.

Calcolatore ipoteche

Trasforma in realtà la casa dei tuoi sogni: il calcolatore di ipoteche può aiutarti a stimare la sostenibilità economica di questo immobile di proprietà.

Prezzo di acquisto
Reddito dell'economia domestica

Reddito lordo annuo di tutte le persone che intendono chiedere l'ipoteca (incl. la tredicesima o il bonus).

L'ipoteca è sostenibile se il costo della vita non supera un terzo (33 %) del reddito.

Fondi propri

I fondi propri devono essere pari ad almeno il 20 % del prezzo di acquisto (sono inclusi i risparmi, gli acconti delle quote ereditarie, le donazioni, il capitale di previdenza e gli averi della cassa pensioni). Dalla cassa pensioni puoi prelevare al massimo il 10 % del prezzo di acquisto.

Create your account
Gratis

Sfrutta tutti i vantaggi

Sincronizza i tuoi preferiti, gestisci le tue ricerche salvate e accedi facilmente a tutti i servizi – da qualsiasi dispositivo. Crea subito il tuo conto gratuito per una ricerca immobiliare su misura!

N. Inserzione
4003316993
Rif. oggetto
4ooev.xyl0b

Contattare l'inserzionista

Fondi propri (opzionale)

Proseguendo, accetto le CG, prendo atto della dell’informativa sulla protezione dei dati personali e acconsento alla trasmissione agli inserzionisti dei miei dati personali aggregati relativi ai miei interessi.

* Selezionando «Sì», accetto che Homegate possa trattare queste informazioni come descritto qui.

Altre offerte che potrebbero interessarti

Proteggersi dalle frodi: consigli utili

  • Non trasferire mai denaro in anticipo
  • Attenzione alle offerte troppo allettanti o poco credibili
  • Non condividere mai i dati personali come coordinate bancarie o documenti di identià
  • Non firmare un contratto prima di aver visitato la proprietà

Consigli e servizi