"Appartement de vacances 3.5 pièces avec vue panoramique spectaculaire sur le lac Majeur"
Emplacement
Via al Parco 24, 6644 OrselinaDurée du trajet
- 13 min.Station: Locarno FART
Informations sur l'entourage
Supermarché
11 min.Alimentari Del SoleÉcole
4 min.Scuola comunalePharmacie
13 min.Farmacia ElveticaTransports publics
1 min.Case di sotto
Les horaires se réfèrent au trajet à pied
Coût
- Prix d'achat:
- CHF 689'000.–
Informations principales
- Disponibilité:
- Selon accord
- Type:
- Appartement
- Nombre de pièce(s):
- 3.5
- Etage:
- 2
- Surface habitable:
- 90 m2
- Année de construction:
- 1972
Caractéristiques et équipements
Balcon / Terrasse
Vue
Accessible en fauteuil
Quartier calme
Adapté aux enfants
Place de parc
Garage
Ascenseur
Document (0)
Description
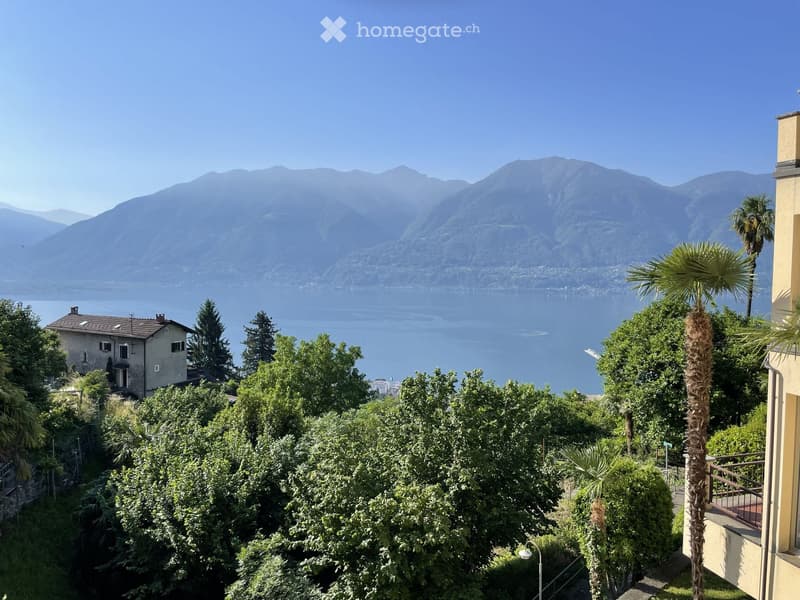
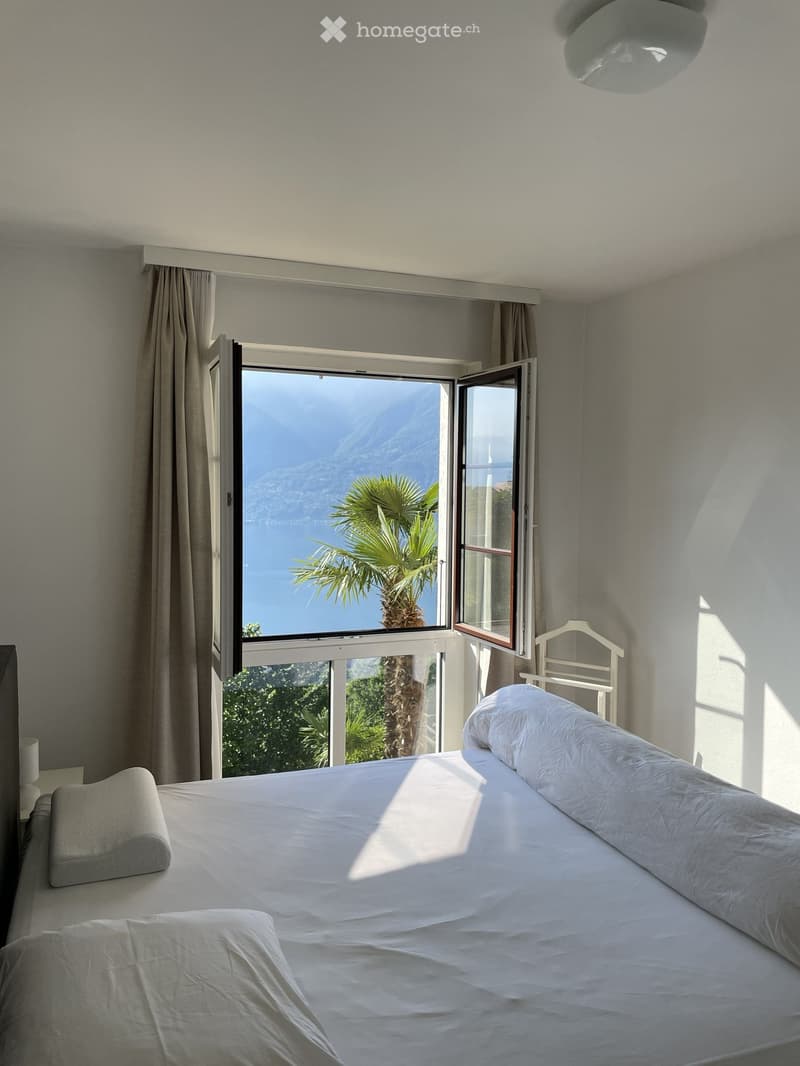
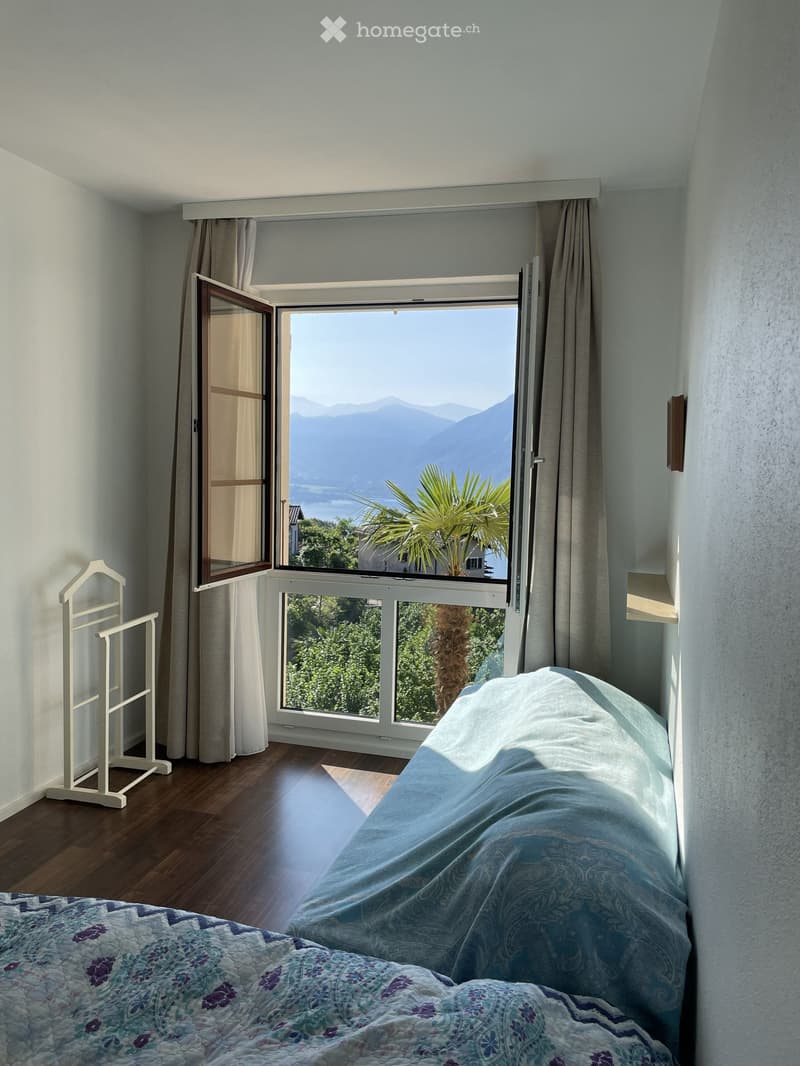
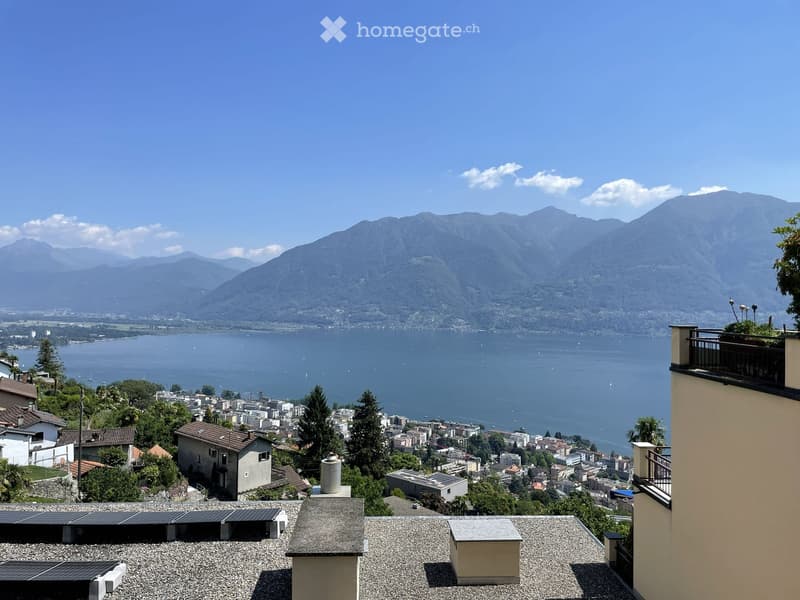
Découvrez l'ambiance méditerranéenne dans l'un des plus beaux sites panoramiques de Locarnese. Cet appartement de vacances 3.5 pièces à Orselina vous séduira avec une vue imprenable sur le lac Majeur, beaucoup de calme, un agencement de pièces bien pensé et une résidence avec de nombreux équipements. Un endroit pour arriver, se détendre et profiter – que ce soit pour des vacances, des week-ends prolongés ou comme refuge personnel dans le Tessin.
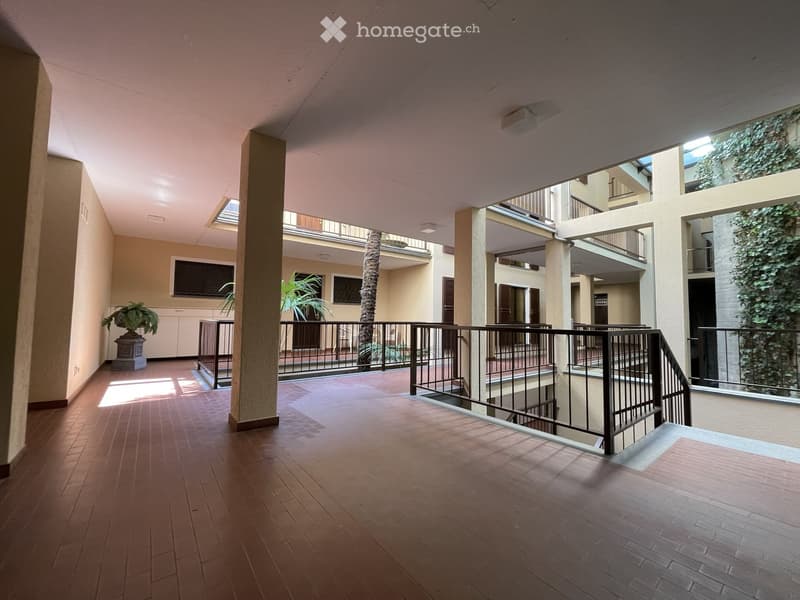
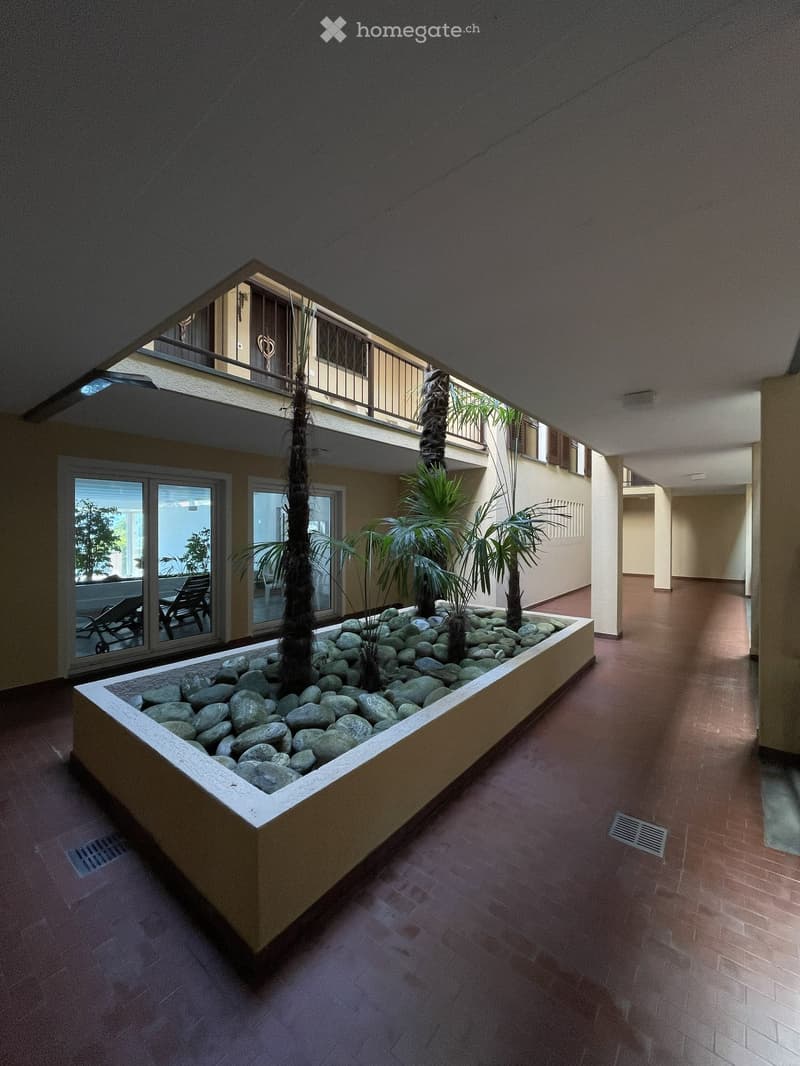
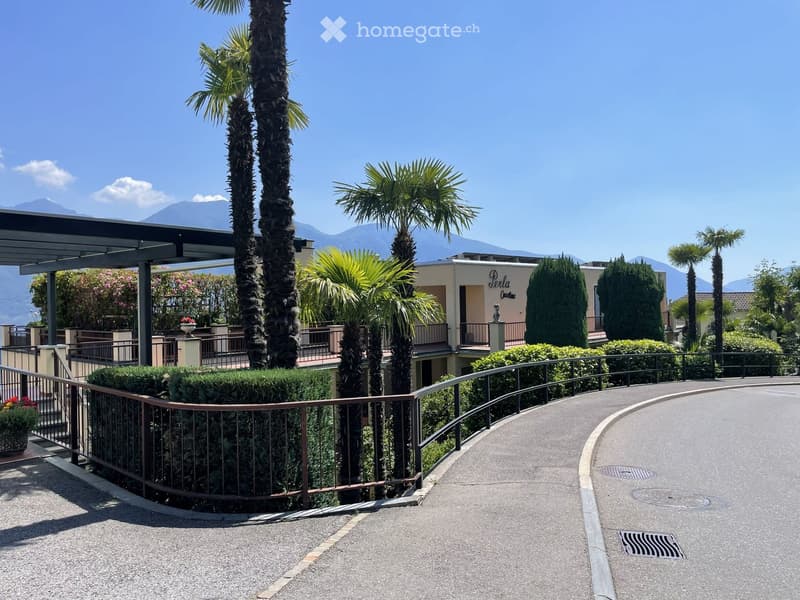
L'immeuble résidentiel Condominio Perla est une propriété extrêmement bien entretenue avec 26 unités de résidence. Des espaces extérieurs spacieux, beaucoup de vie privée et de nombreux équipements communs créent une expérience de vie et de vacances exclusive.
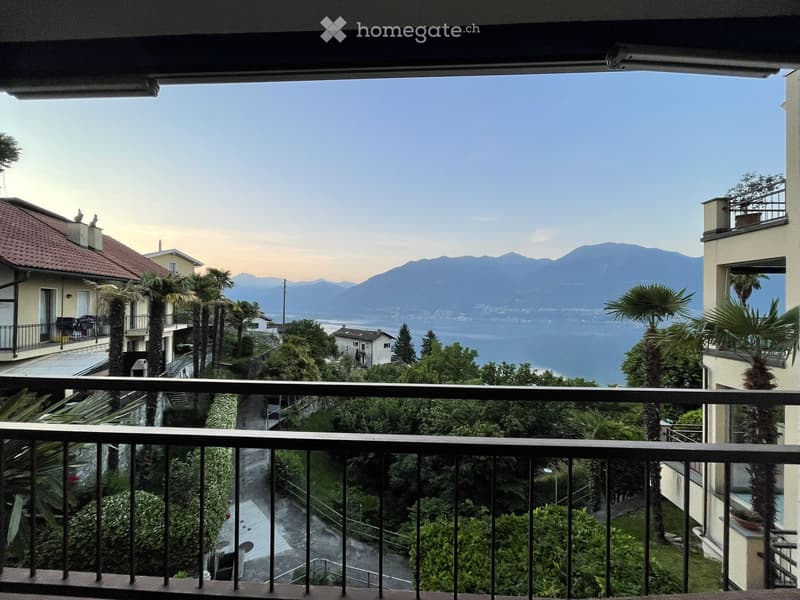
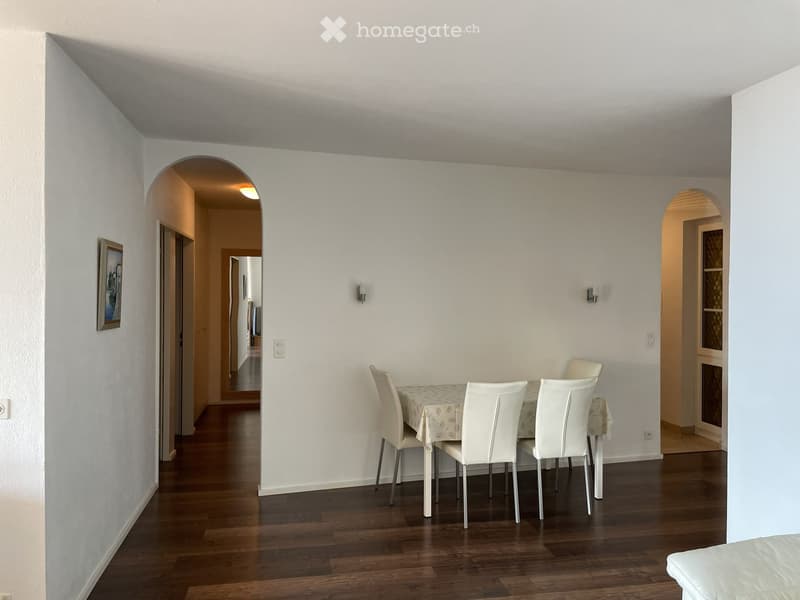
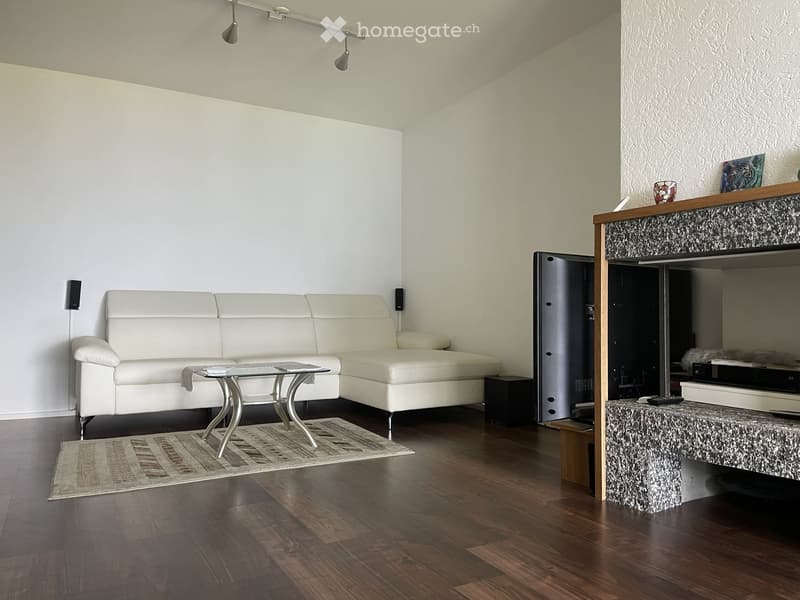
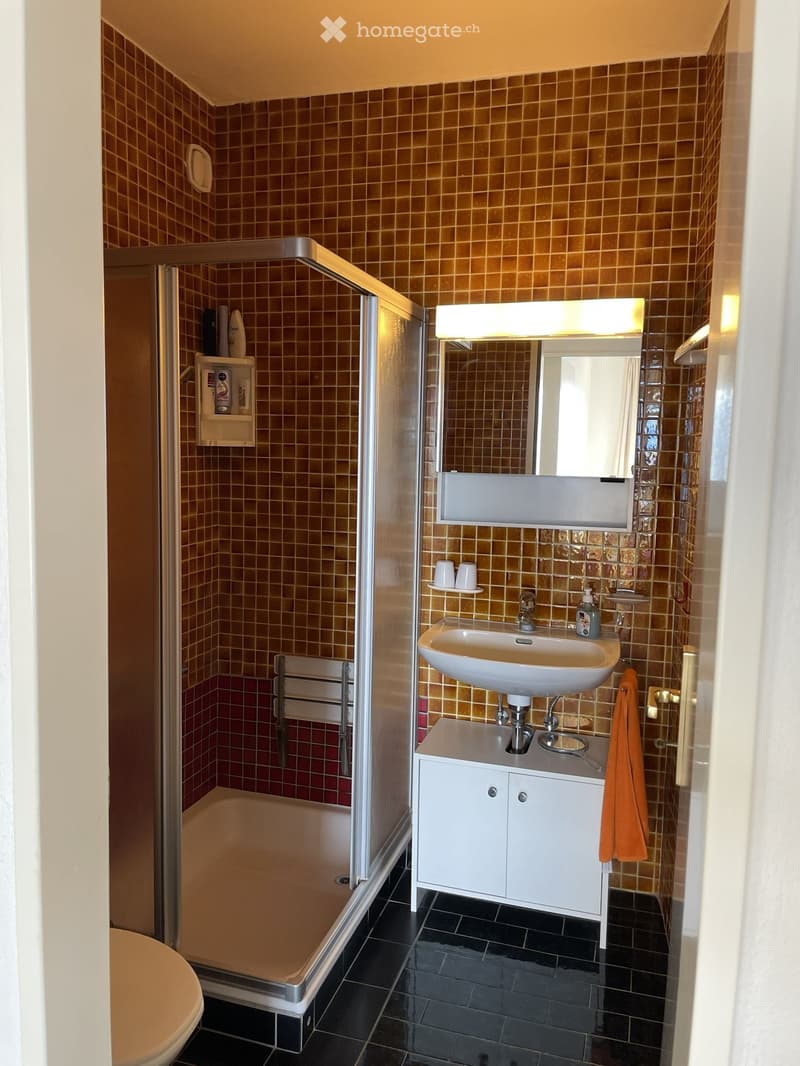
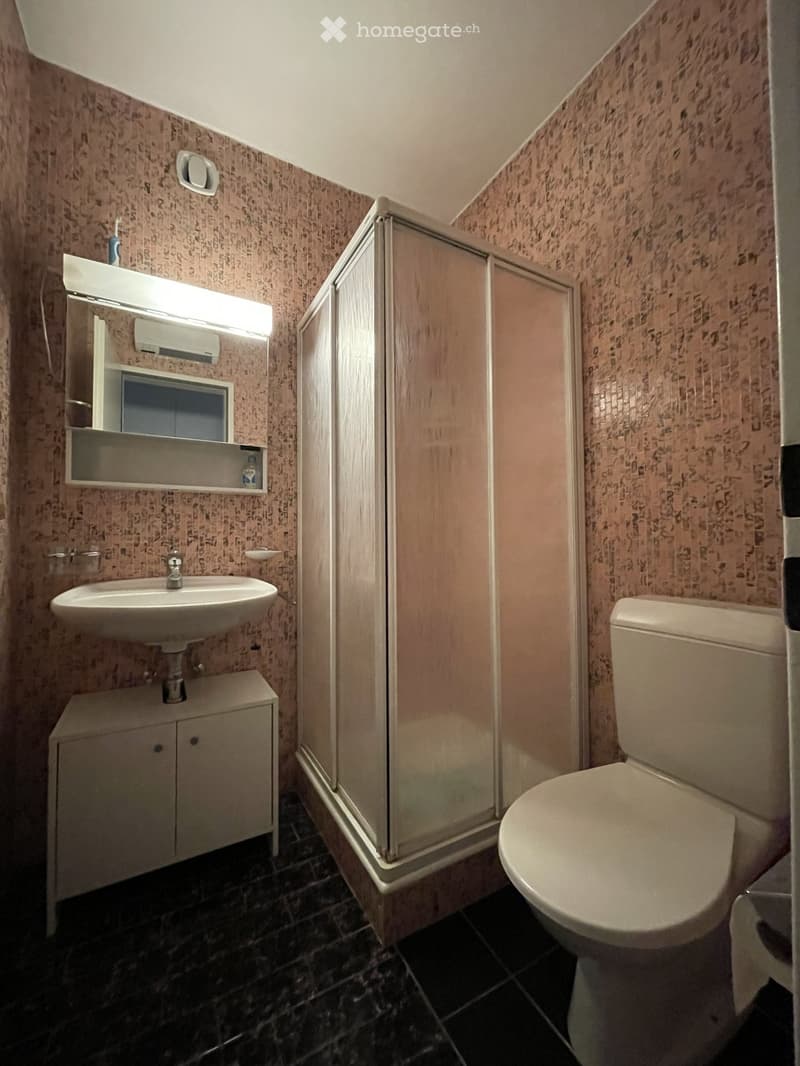
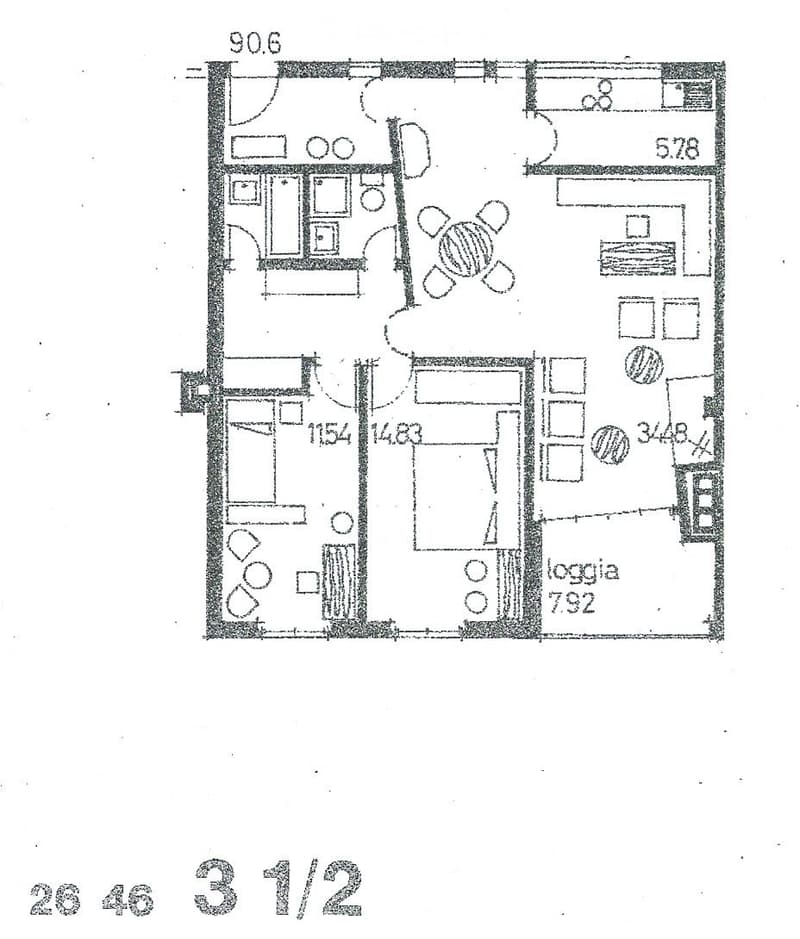
L'appartement a une surface totale d'environ 96 m², y compris une loggia de 7 m², et convainc par un agencement de pièces bien pensé. Le séjour et la salle à manger ouverts forment le cœur de l'appartement. Deux chambres confortables ont chacune une salle de bain adjacente avec douche et toilettes. Une grande fenêtre coulissante relie le séjour sans interruption au balcon et offre beaucoup de lumière naturelle ainsi qu'un sentiment de vie ouvert et lumineux.
La propriété est située en dessous de la rue et a été construite directement dans la roche. Cela signifie que vous pouvez profiter d'une situation de vie exceptionnellement calme sans bruit de circulation – idéal pour des vacances détendues, des week-ends prolongés ou des séjours plus longs.
Les deux chambres sont situées dans un endroit calme et offrent les meilleures conditions pour des nuits reposantes. Les salles de bain adjacentes offrent un grand confort – à la fois pour les occupants et pour les invités.
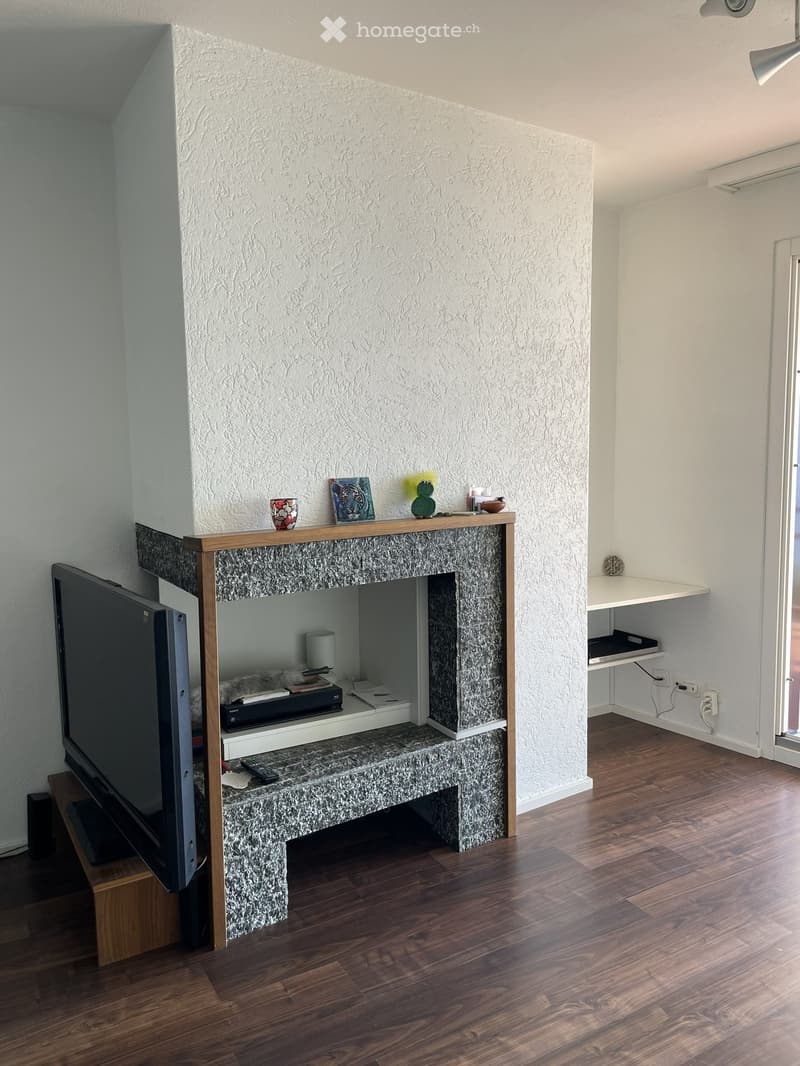
La propriété a été continuellement entretenue et rénovée. L'appartement lui-même a été rénové de manière complète en 2013 et a depuis été soigneusement entretenu. La cuisine et les salles de bain sont en bon état et sont équipées de manière fonctionnelle. Un système de chauffage au plafond moderne offre un confort de vie agréable, dont la chaleur peut être comparée à un chauffage au sol et qui offre également une atmosphère accueillante pendant la saison plus fraîche. Une cheminée complète parfaitement l'ambiance conviviale.
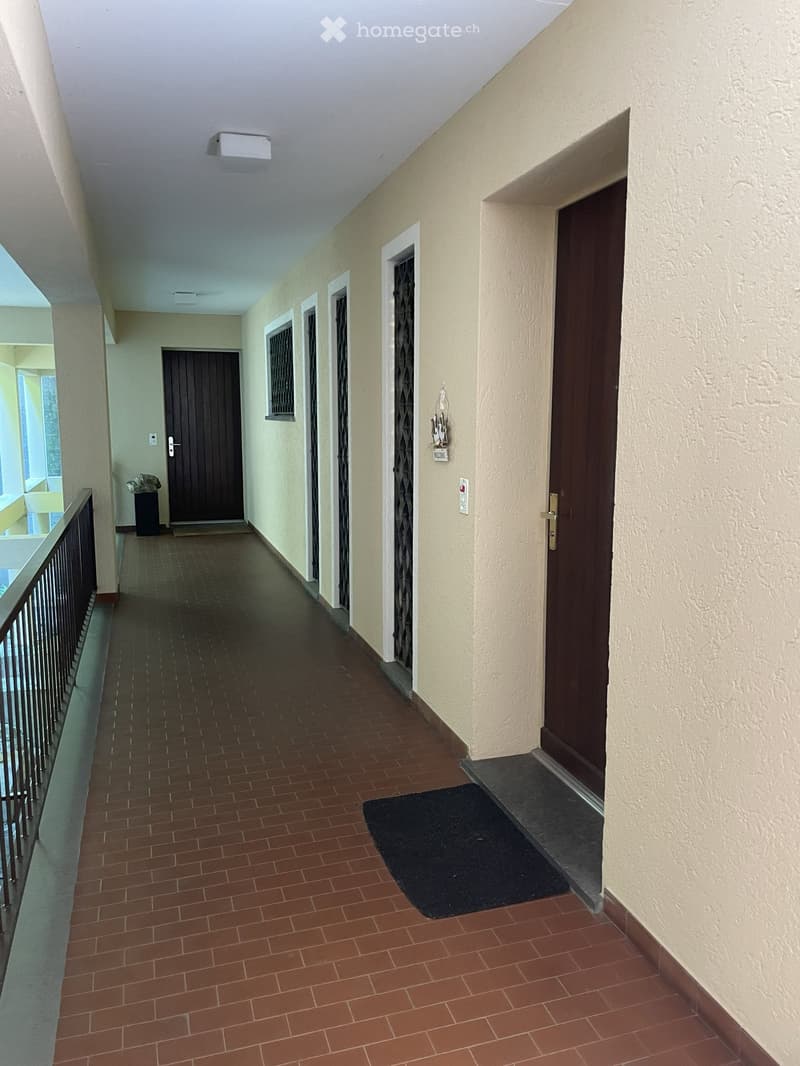
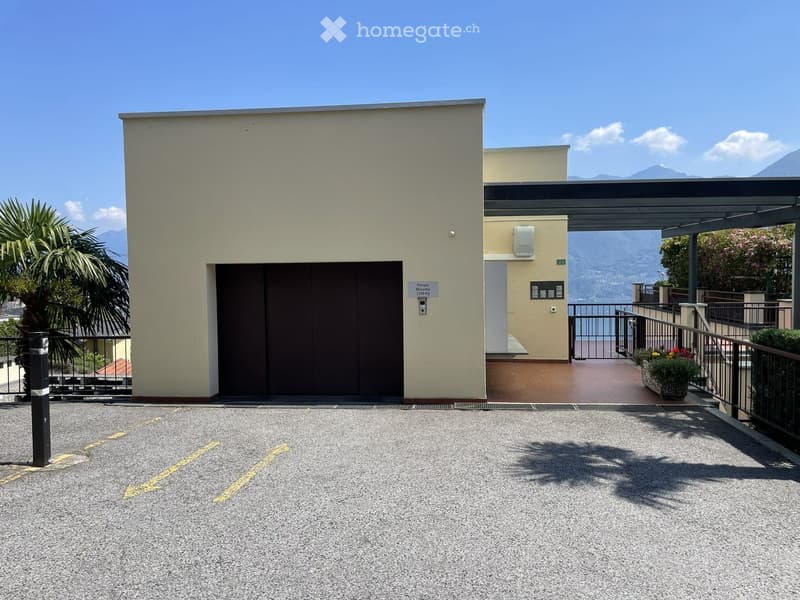
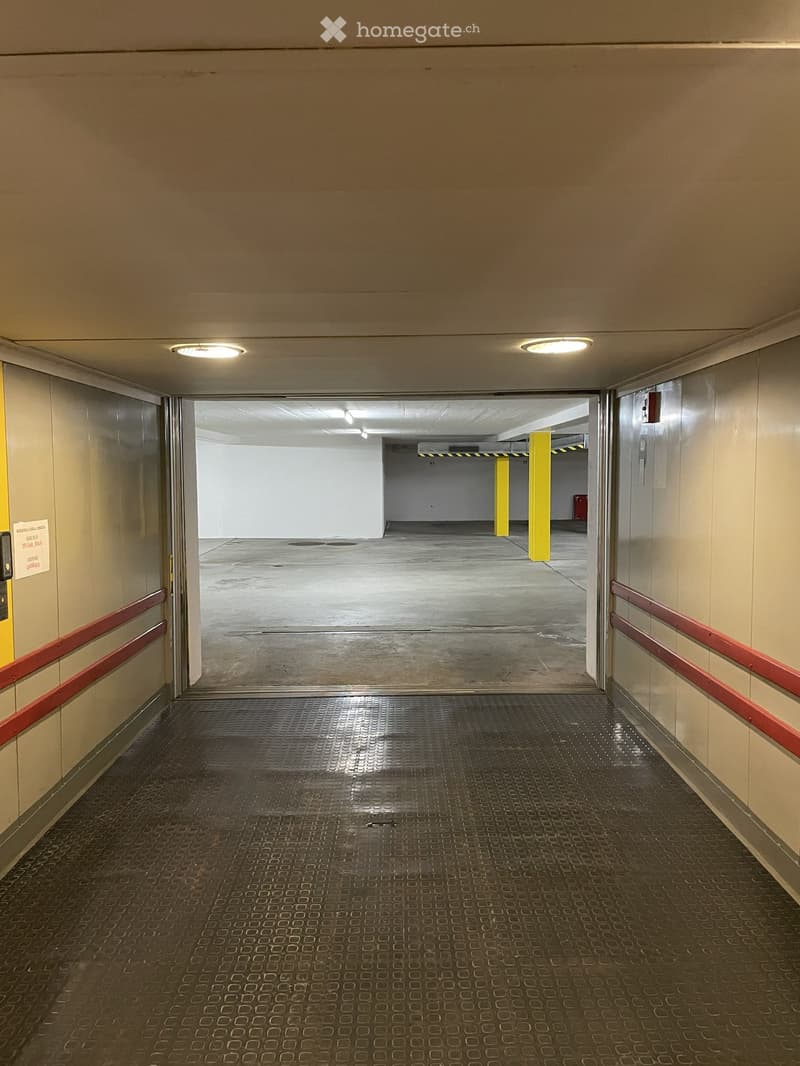
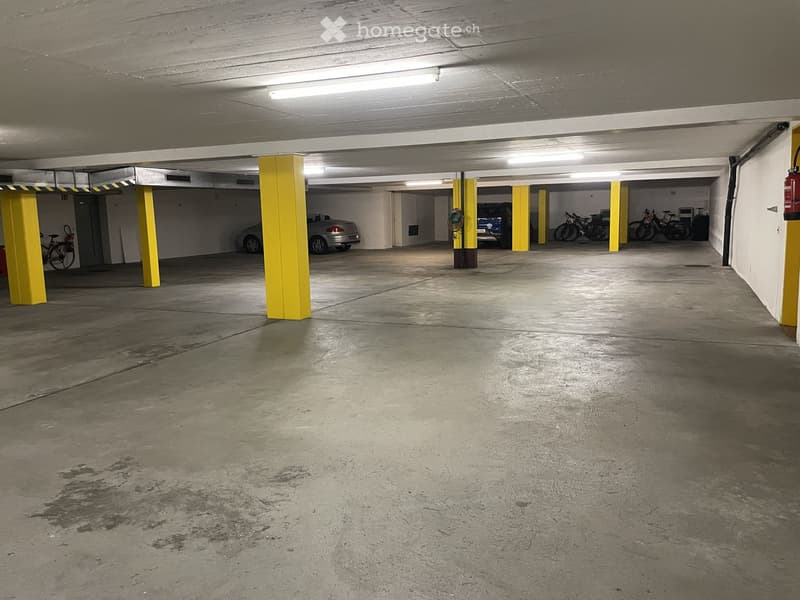
L'arrivée est déjà confortable : via l'ascenseur pour voitures, vous pouvez rejoindre votre espace de stationnement privé directement dans le garage souterrain. De là, un ascenseur pour personnes vous emmène confortablement et sans obstacle jusqu'au niveau de l'appartement.
L'appartement offre, entre autres, les points forts suivants :
3.5 pièces avec environ 96 m² de surface totale y compris loggia
Deux salles de bain avec douche et toilettes
Séjour et salle à manger ouverts
Balcon avec vue lac et panoramique de rêve
Entrée avec placard intégré et pièce de stockage séparée
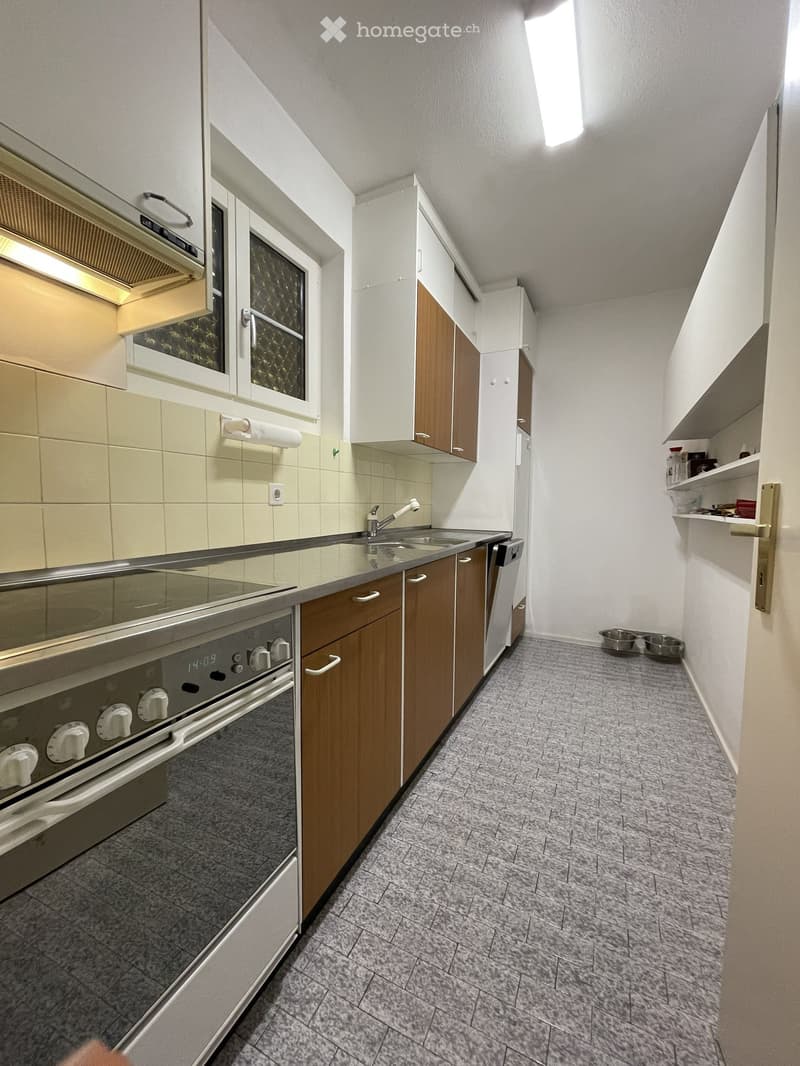
Cuisine avec lave-vaisselle neuve
Placards intégrés avec nouvelles faces (2022)
Cheminée
Espace de stationnement privé dans le garage souterrain (ascenseur pour voitures)
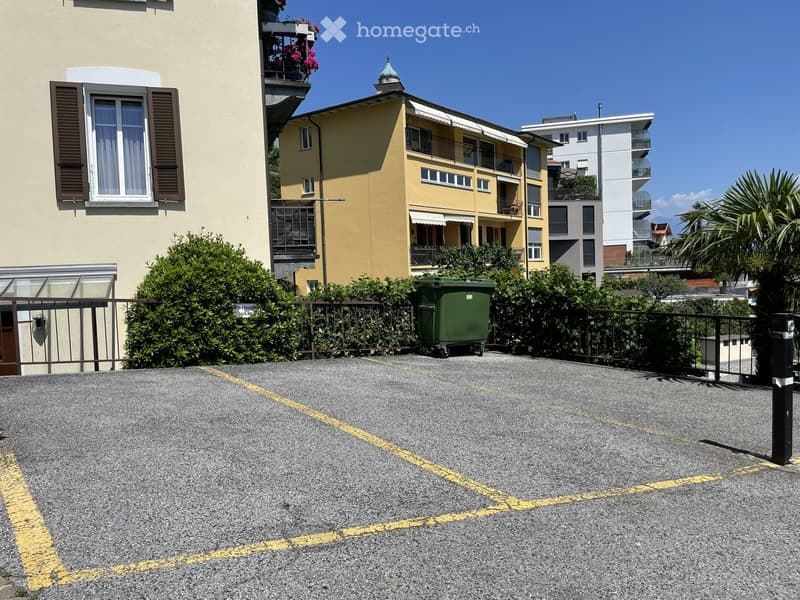
Places de stationnement pour visiteurs
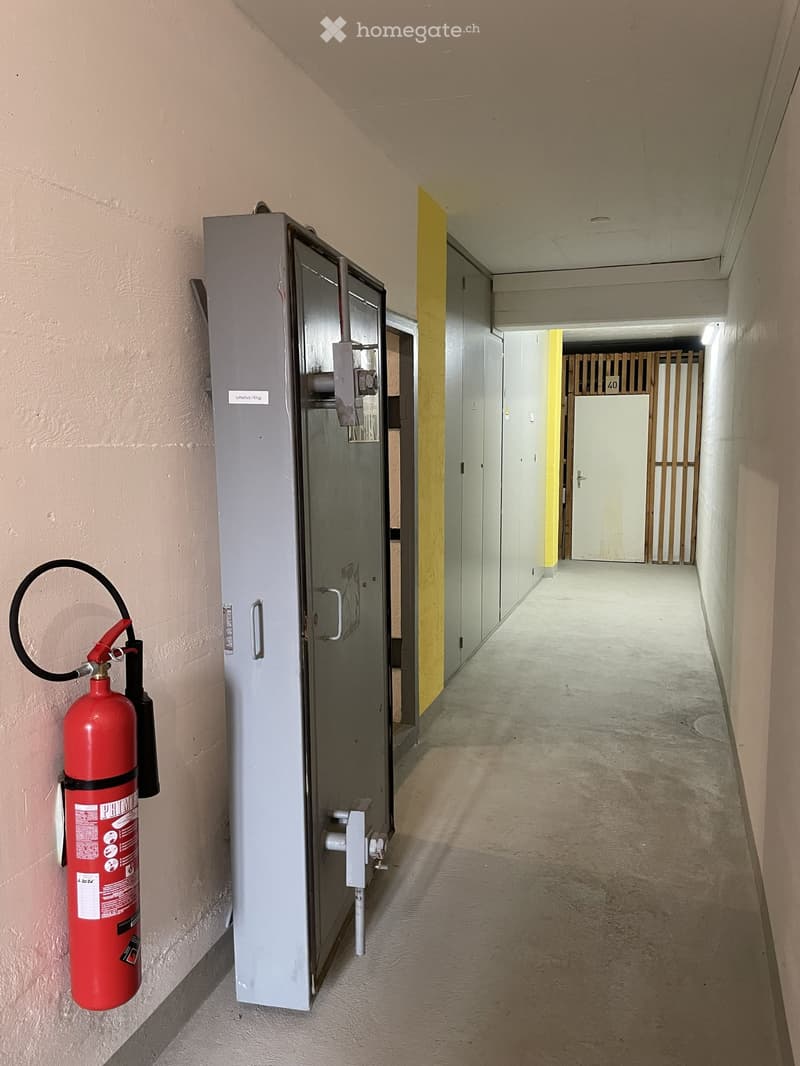
Compartiment de cave personnel
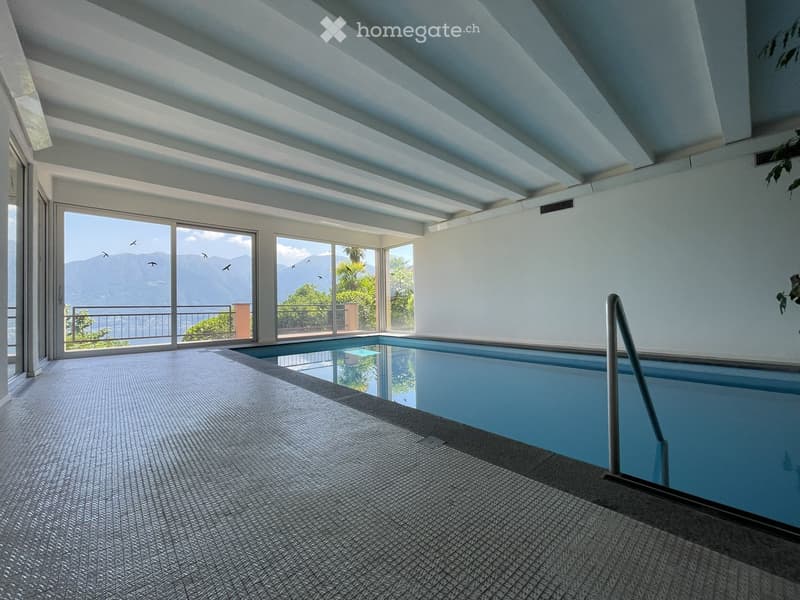
Piscine intérieure
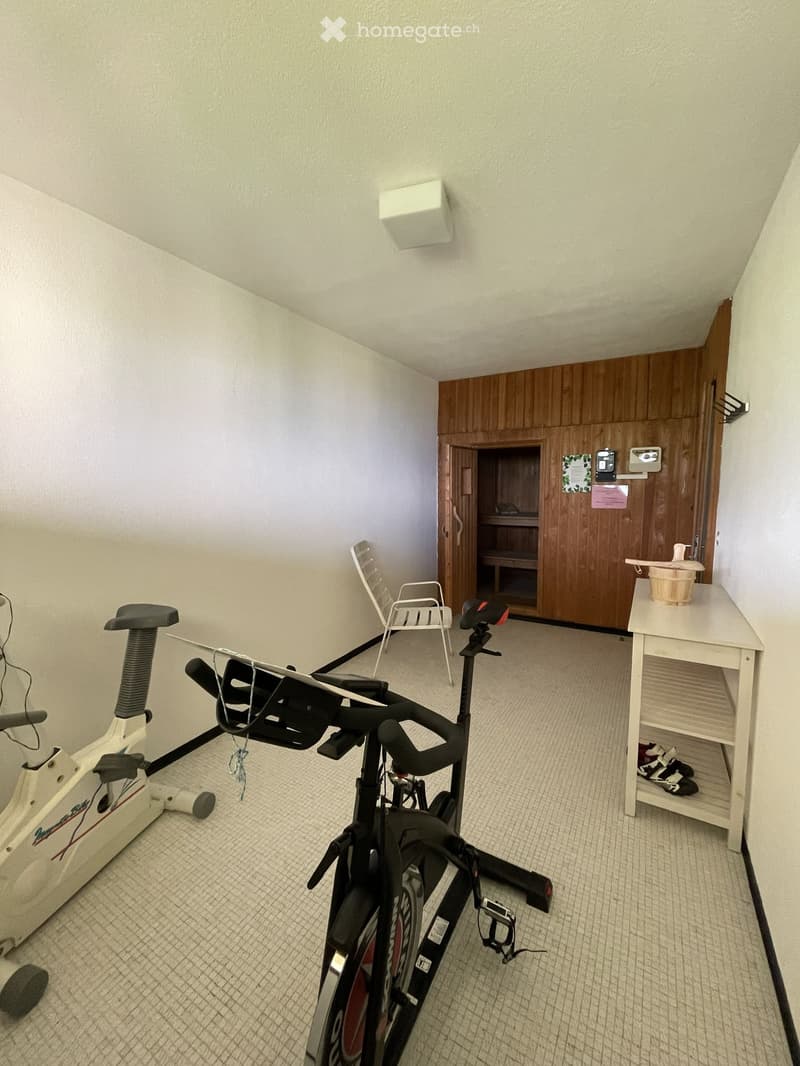
Sauna
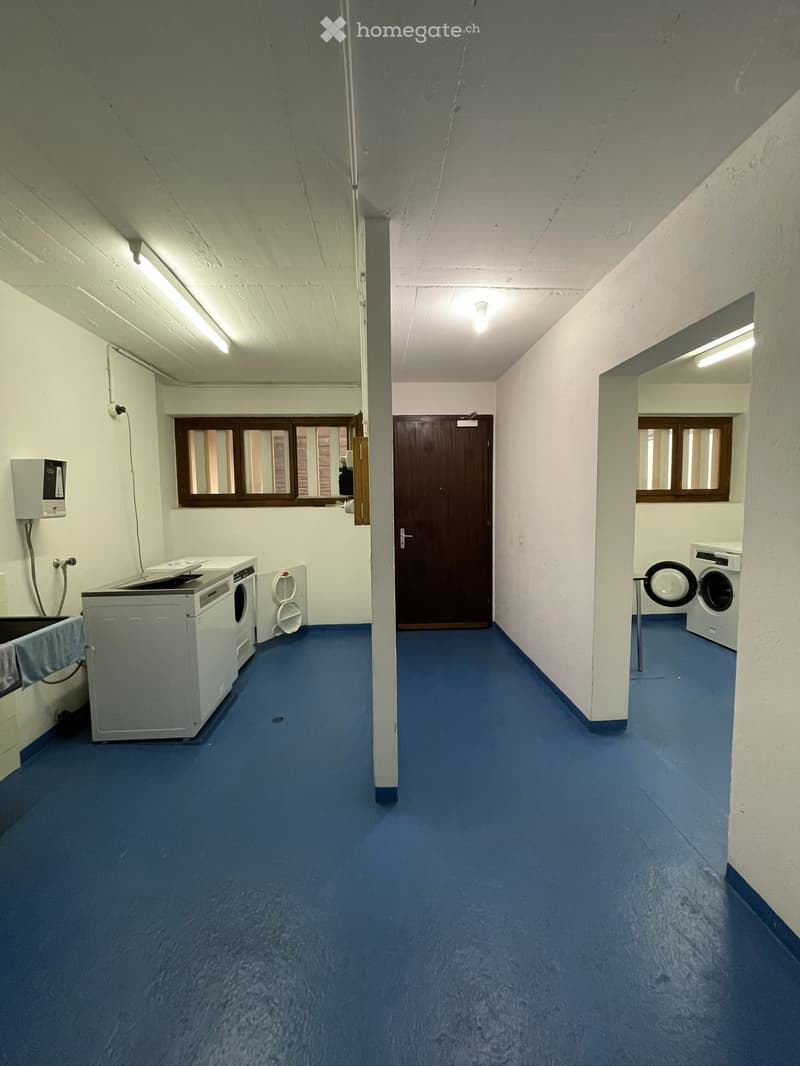
Laverie commune avec deux machines à laver et sèche-linge
Participation à la propriété d'un studio loué
Système photovoltaïque (créé récemment)
De nombreux autres extras et équipements
Le fonds de rénovation proportionnel sera transféré à l'acheteur.
Le mobilier complet, y compris les meubles, est inclus dans le prix de vente. L'appartement est donc prêt à être occupé immédiatement – arriver, emménager et profiter du premier séjour dans le Tessin.
Vente privée – les demandes des courtiers sont indésirables.
Informations supplémentaires
Année de construction : 1972
2e étage (correspond à la niveau -4 du côté de la rue en raison de la pente), ascenseur disponible
Enregistré comme résidence secondaire
Espace de stationnement privé dans le garage souterrain inclus dans le prix de vente
À environ 3 km de Locarno et de la Piazza Grande
Arrêt de bus à seulement 100 mètres
Calculateur d'hypothèques
Transforme la maison de tes rêves en réalité: le calculateur d'hypothèques peut t'aider à évaluer l'accessibilité financière de ce bien immobilier.

Profite de tous les avantages
Synchronise tes favoris, gère tes alertes et accède facilement à tous les services sur tous tes appareils. Crée ton compte gratuit pour une recherche personnalisée !
Contact
Herr Jetzer
- No. d'annonce
- 4003322690
- Réf. de l'objet
- p7y74.guira