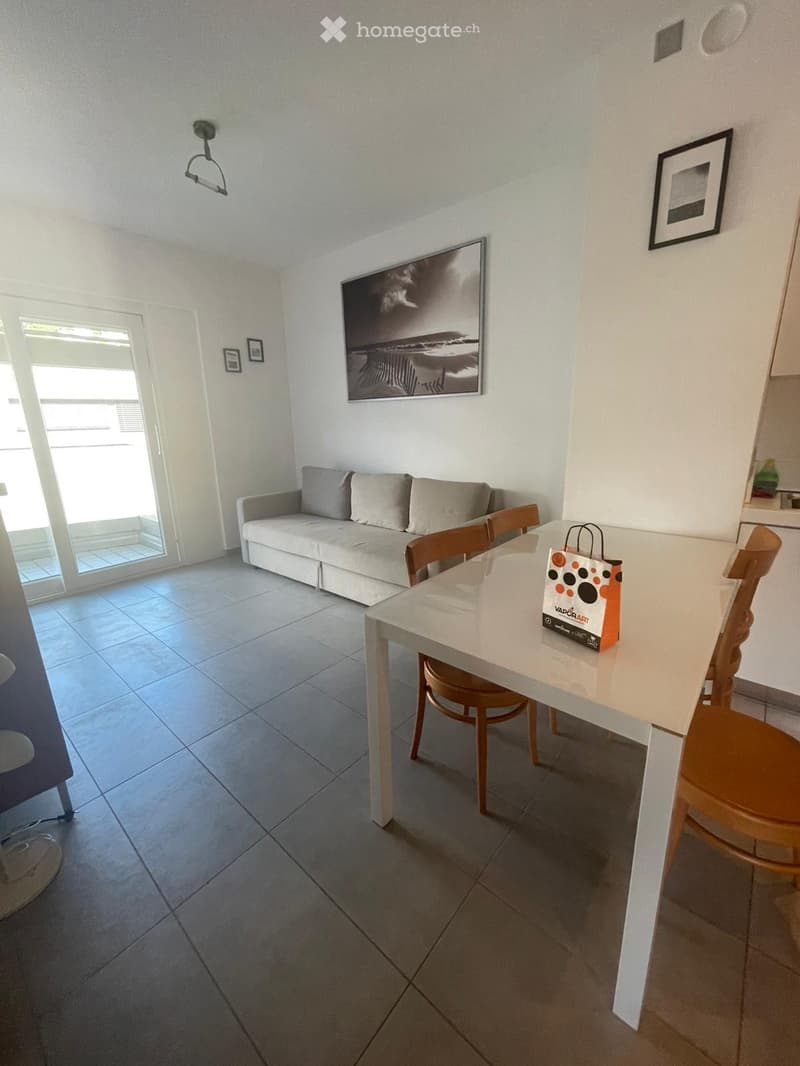
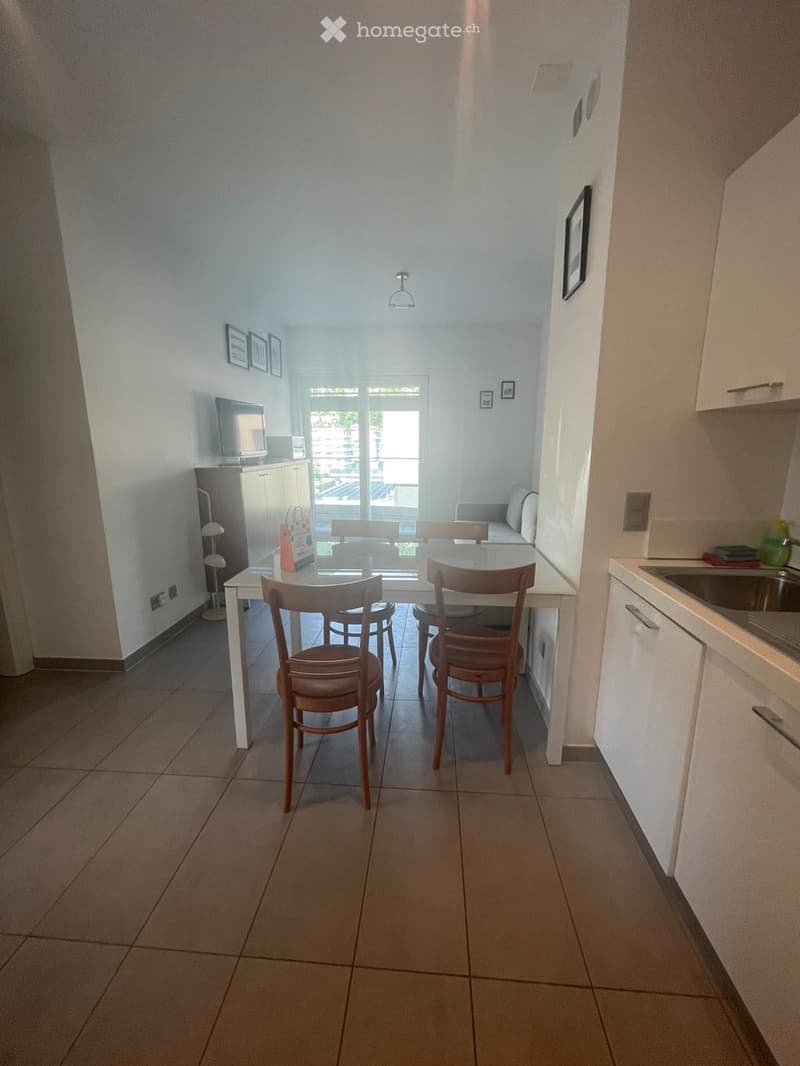
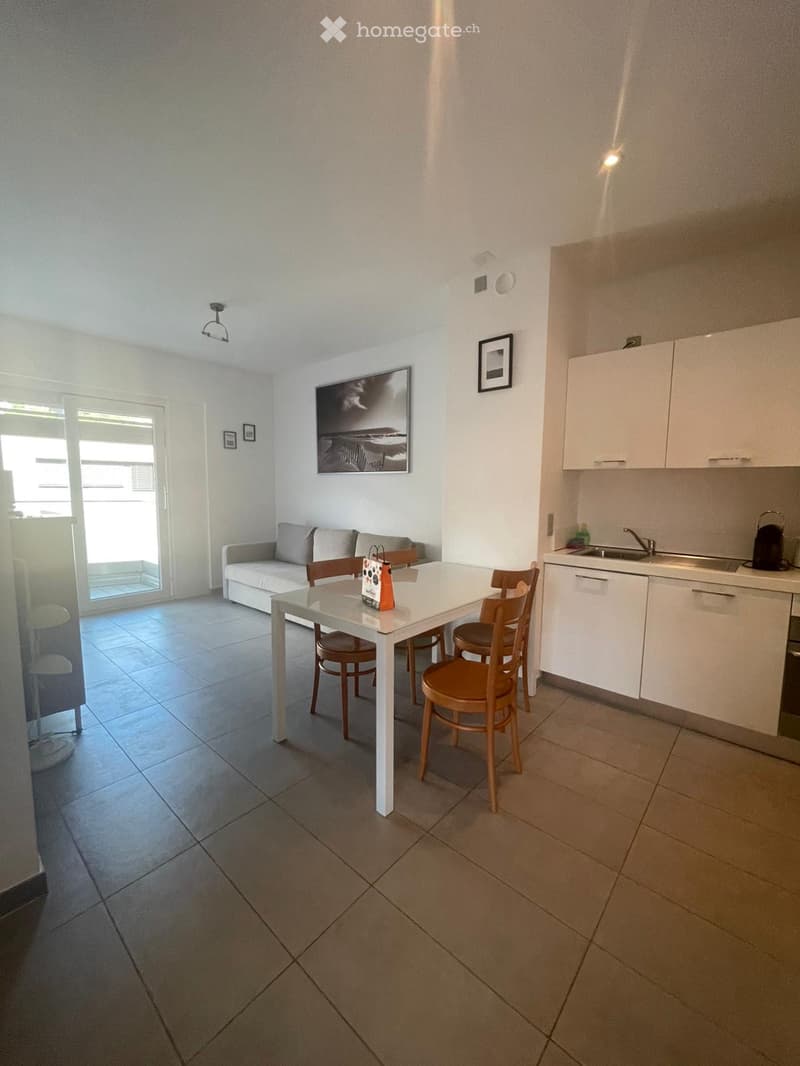
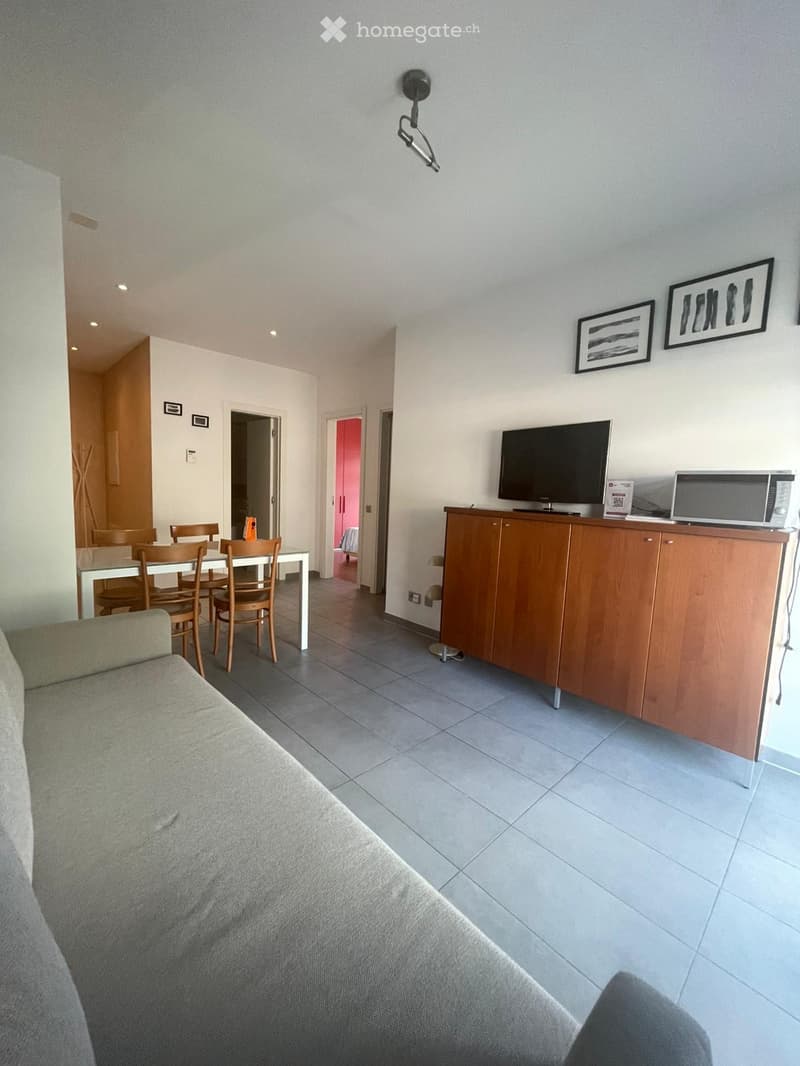
• Modern open-plan living and dining area with a sofa, dining table, chairs, and a compact kitchen area with cabinets and a sink.
  • Modern living room with a grey sofa, dining table with chairs, and artwork on the walls. The room has tiled flooring and large windows with a view.
  • A modern living room with a grey sofa, a dining area with a white table and wooden chairs, a wooden cabinet with a TV and microwave, and framed artwork on the walls.
  • Bright, open-plan living and dining area with tiled flooring, white walls, and modern furniture including a dining table, chairs, and a sofa. Kitchen area features cabinets and a sink.
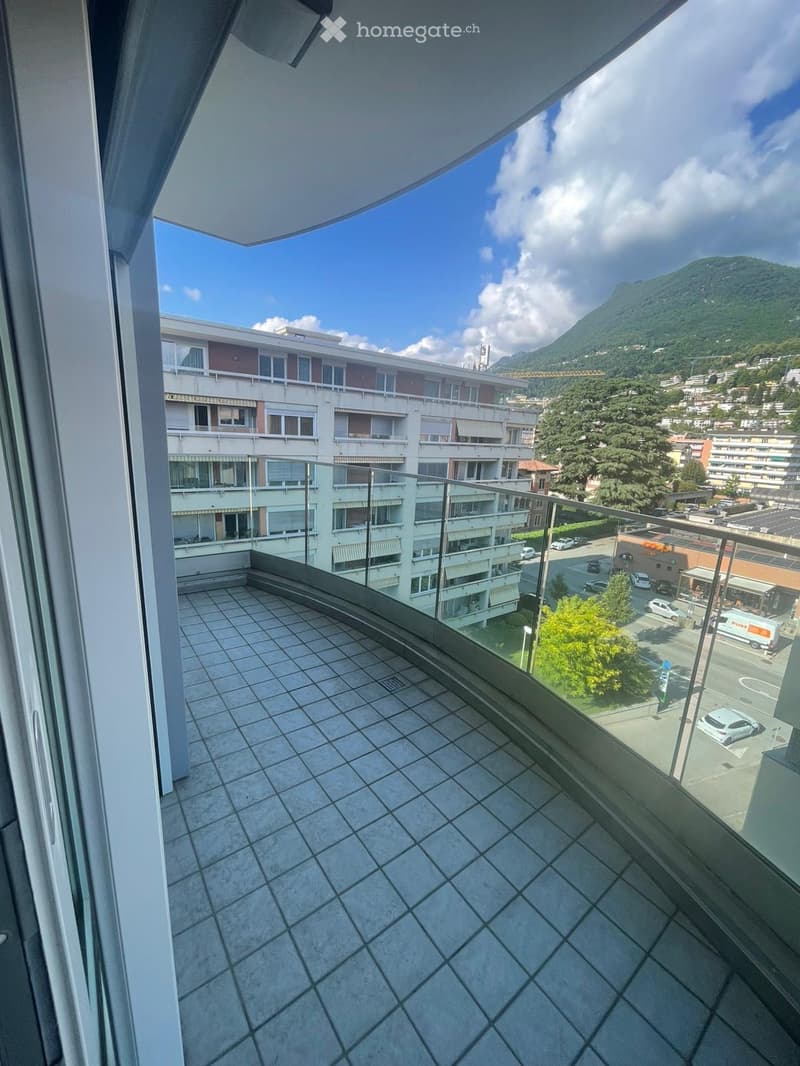
  • Balcony with tiled floor and glass railing, overlooking a multi-story building and a scenic mountain view.
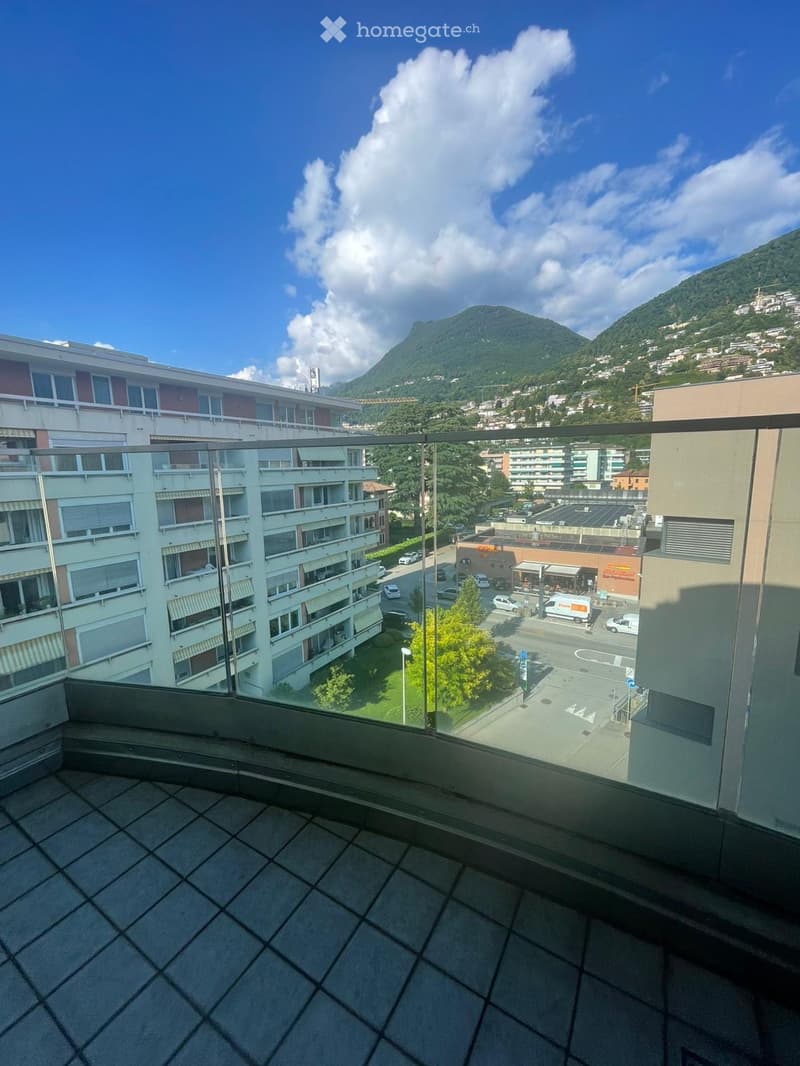
  • Balcony with tiled floor, glass railing, and scenic city view with buildings and mountains.
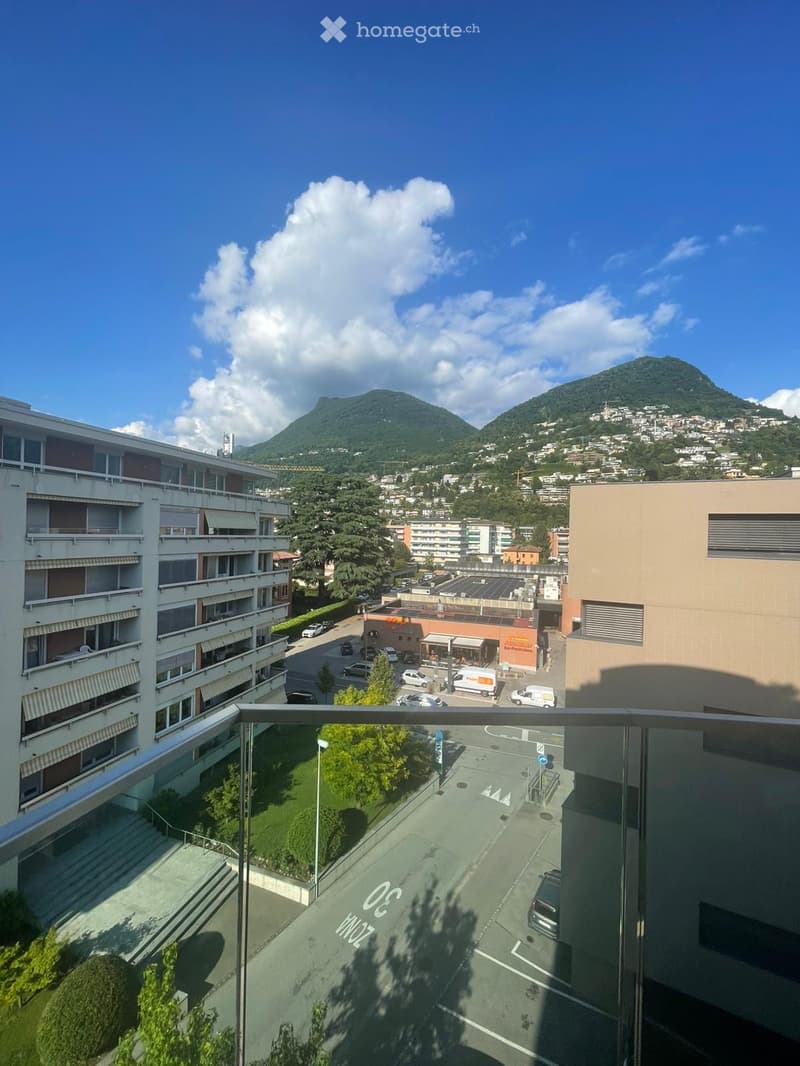
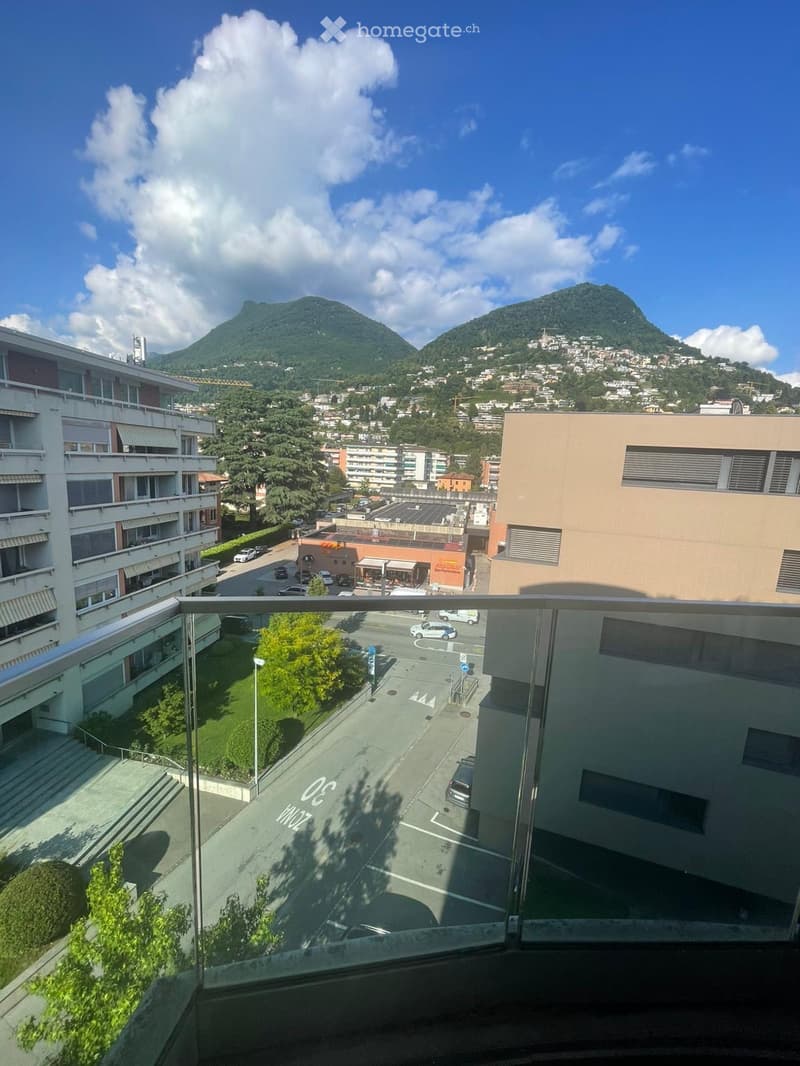
  • Balcony overlooking a cityscape with buildings, parking area, and distant mountains under a partly cloudy sky.
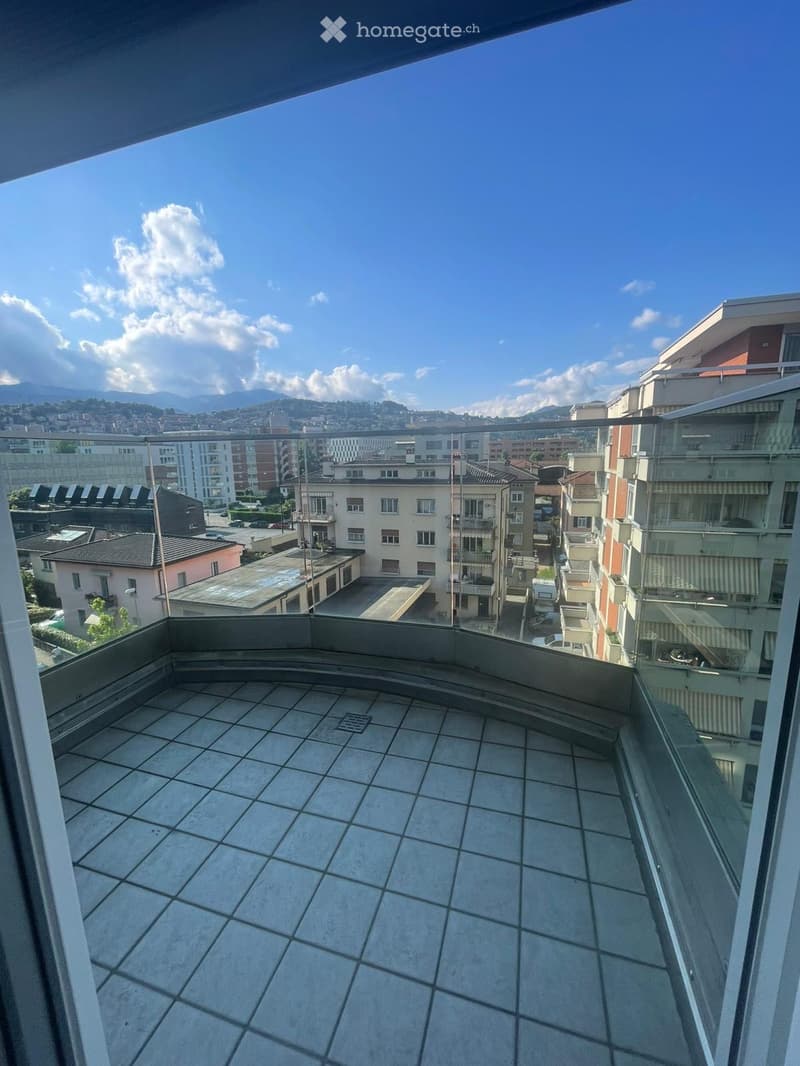
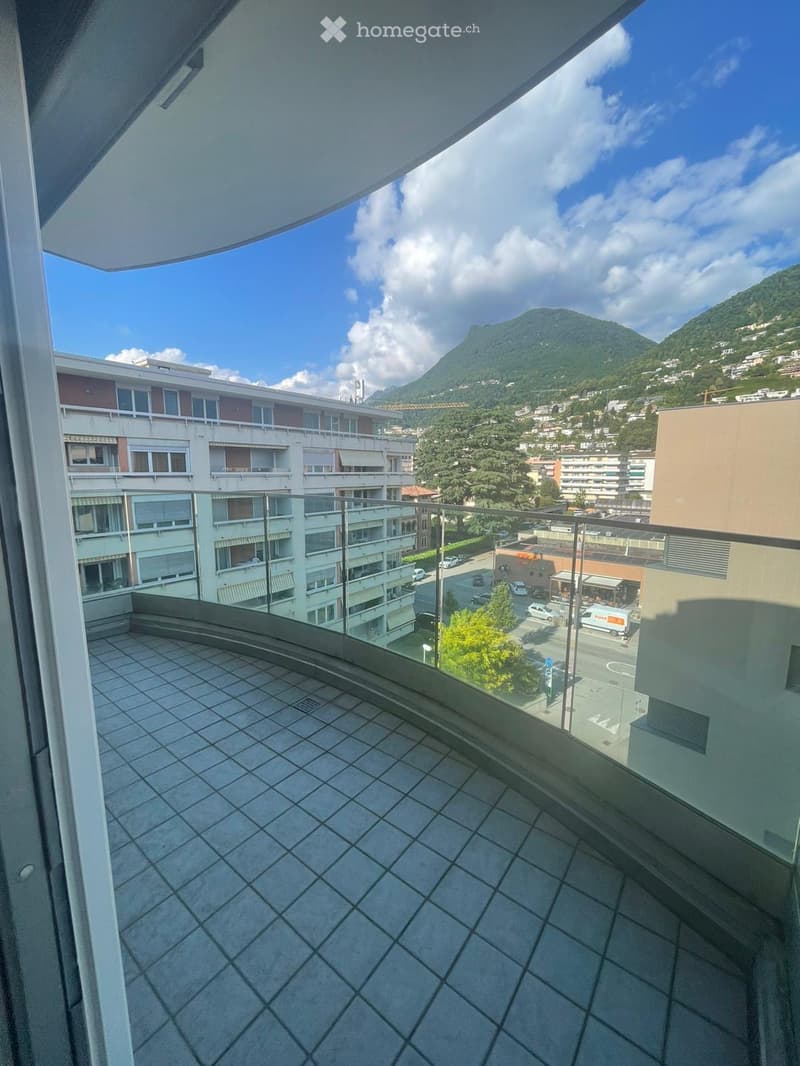
  • Balcony with tiled floor, glass railing, overlooking a cityscape with buildings, trees, and a mountain range under a partly cloudy sky.
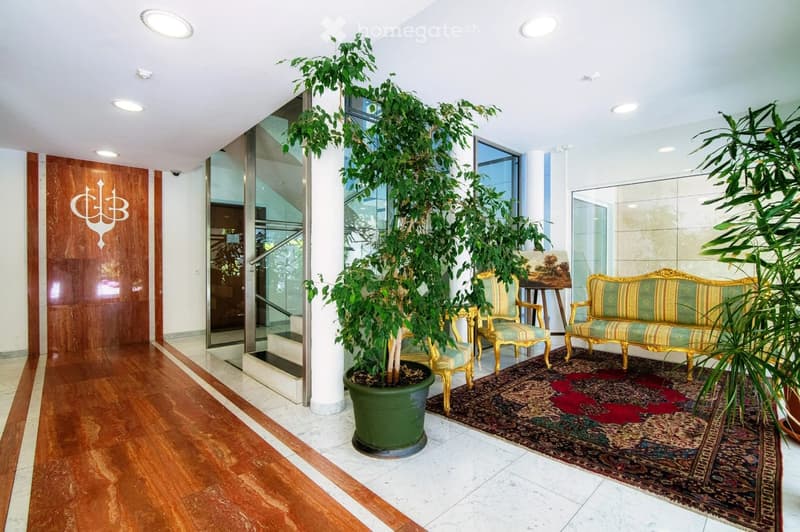
  • Elegant hallway with wooden flooring, large potted plants, ornate sofa and chair, and a decorative rug.
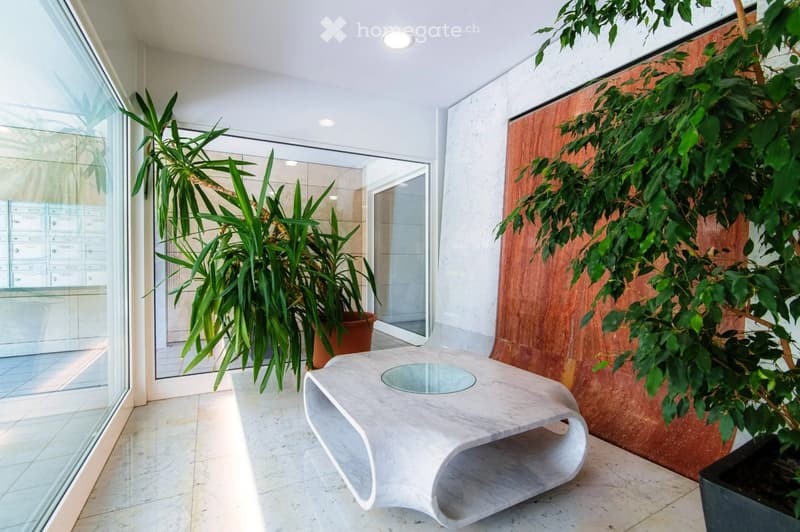
  • Modern balcony with white stone table, glass top, and potted plants, featuring large windows and a view of the interior.
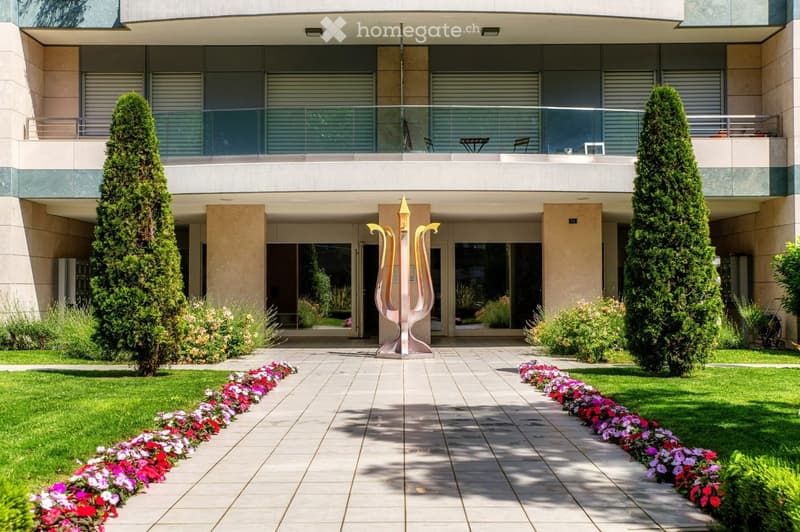
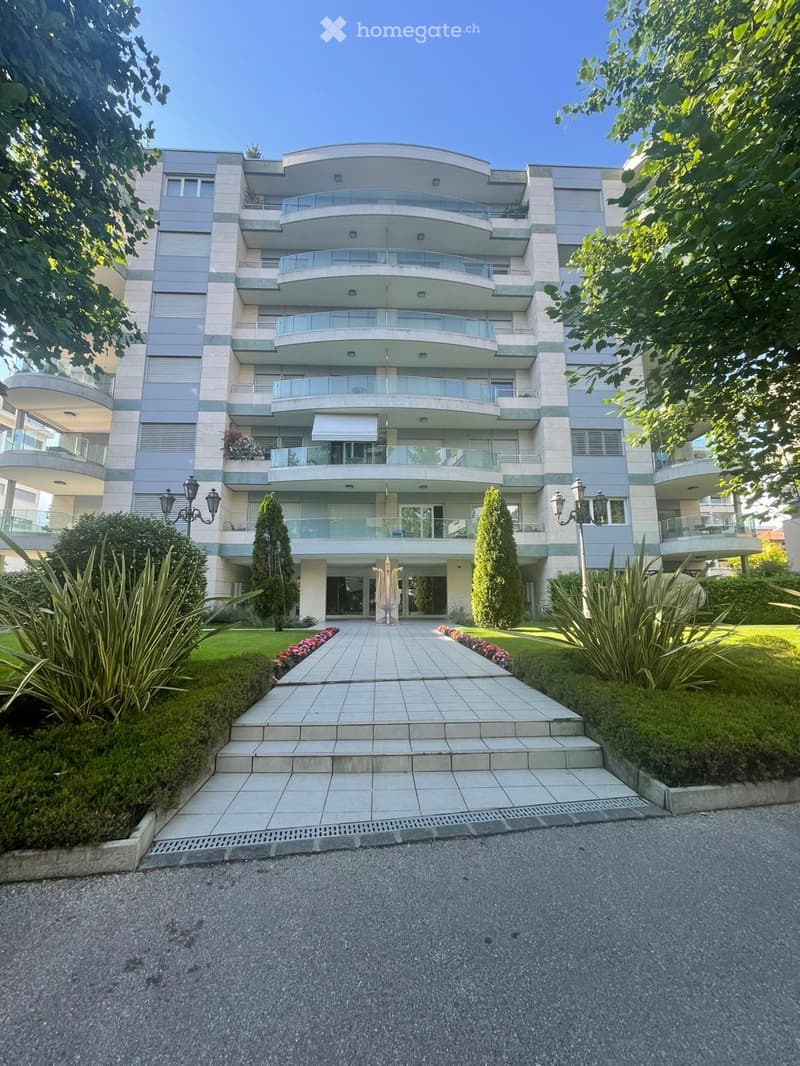
  • Modern building entrance with a well-maintained garden, featuring a pathway lined with colorful flowers, two tall coniferous trees, and a decorative sculpture in the center.
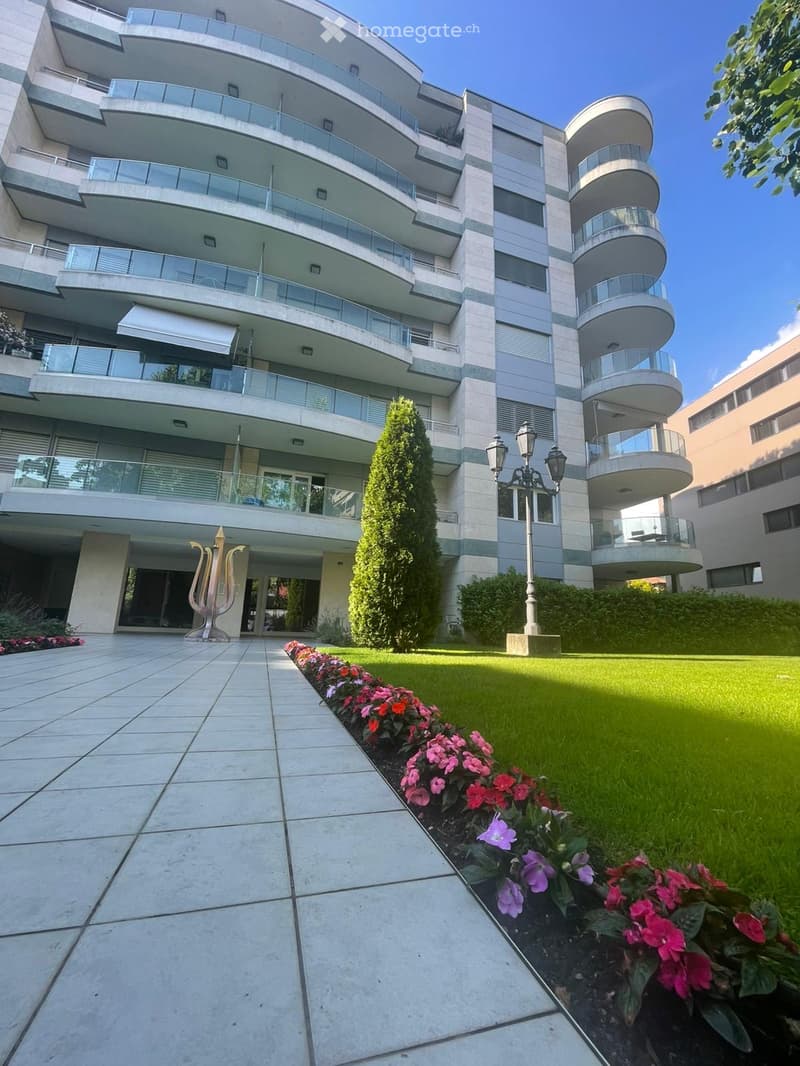
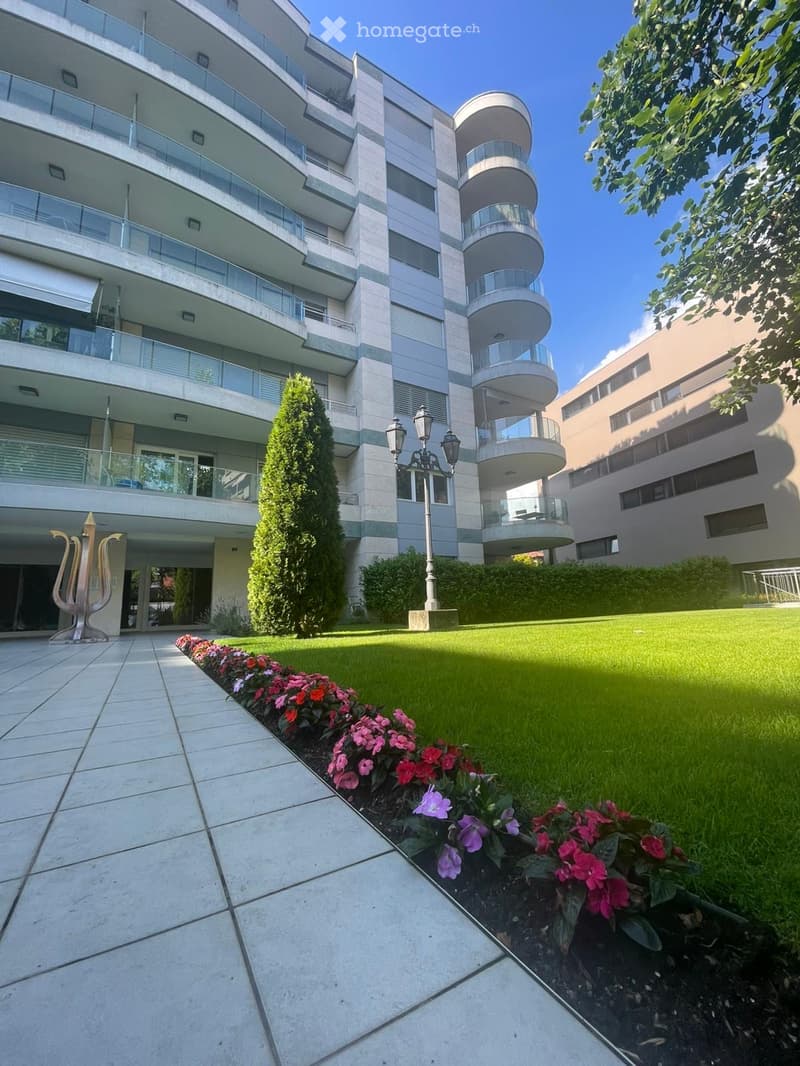
  • Modern multi-story residential building with balconies, surrounded by a well-maintained garden with flowers and a decorative sculpture.
  • Modern multi-story residential building with balconies, surrounded by well-maintained gardens and a paved driveway.
  • Modern multi-story residential building with balconies, surrounded by a well-maintained garden with flowers, shrubs, and a neatly trimmed lawn.
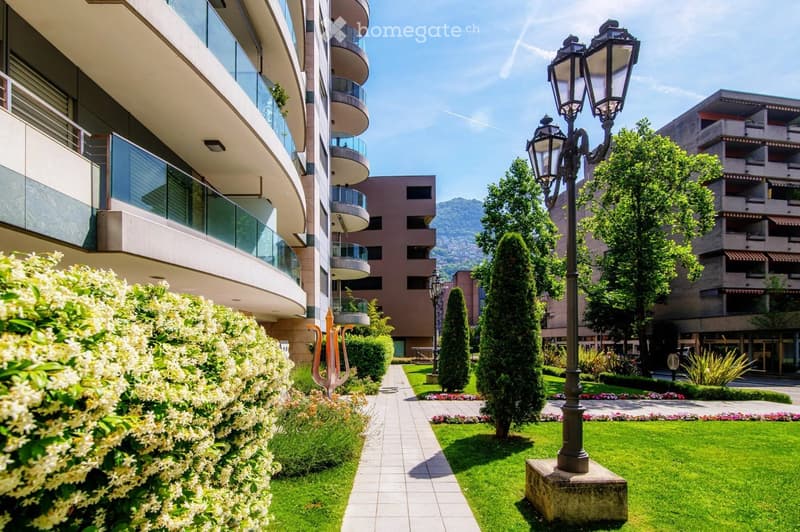
  • Well-maintained garden area with green lawns, trimmed hedges, flowering bushes, and a pathway leading to a modern building with balconies and large windows.
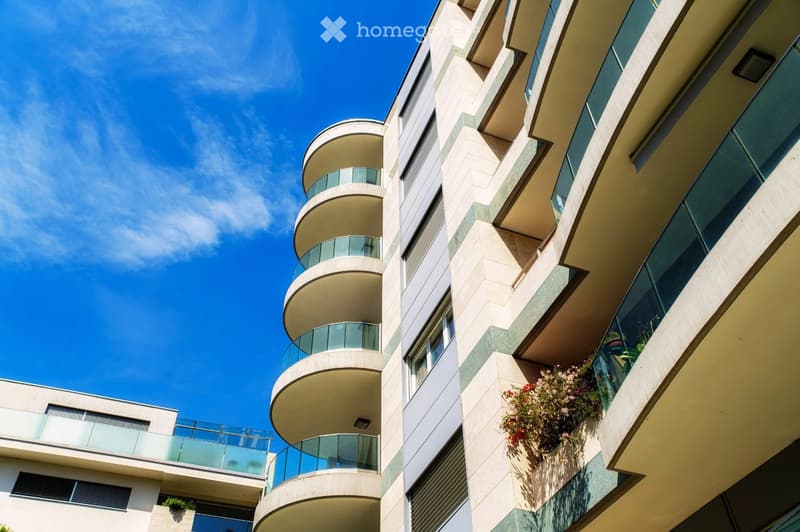
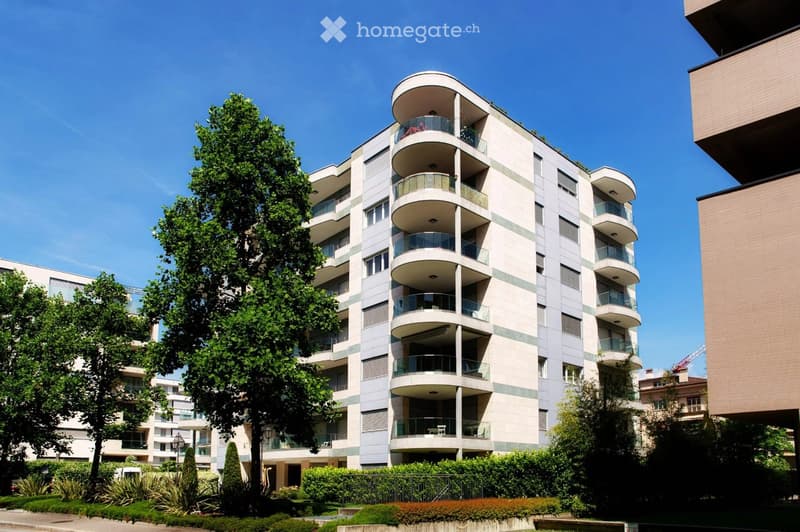
  • Modern multi-story residential building with curved balconies and glass railings, featuring light-colored stone facade and greenery on balconies.
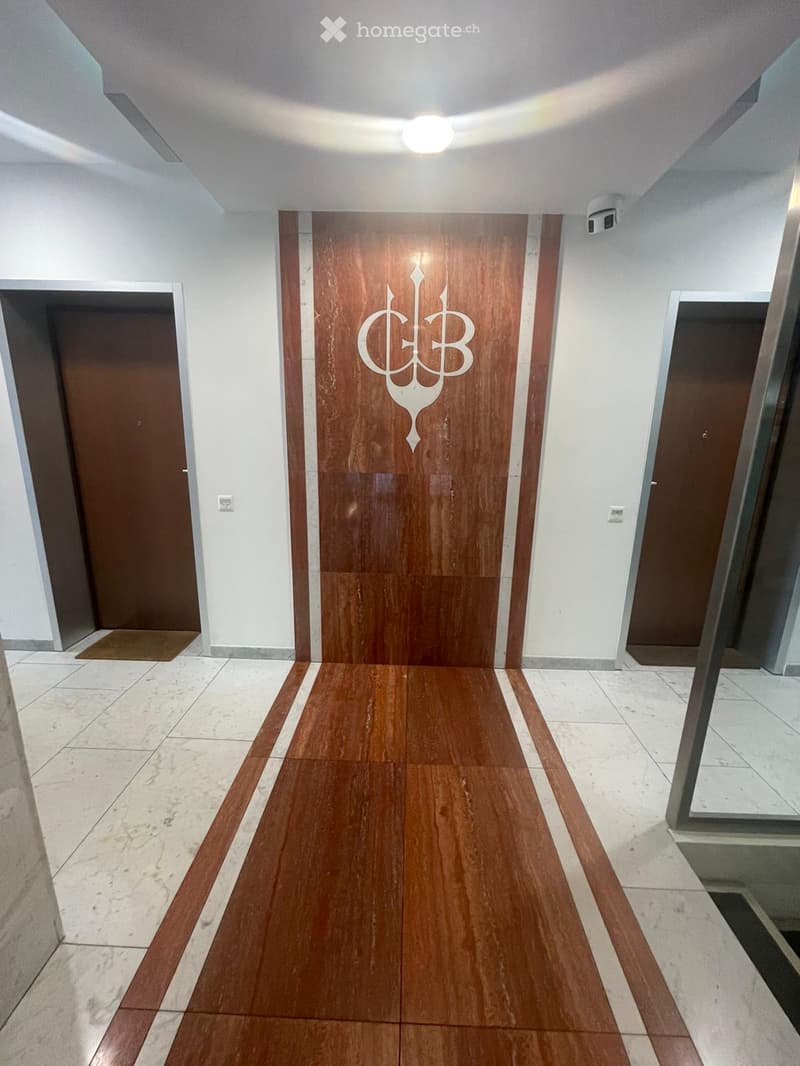
  • Clean, modern hallway with wooden flooring, white walls, and several doors, including a central door with a decorative logo.
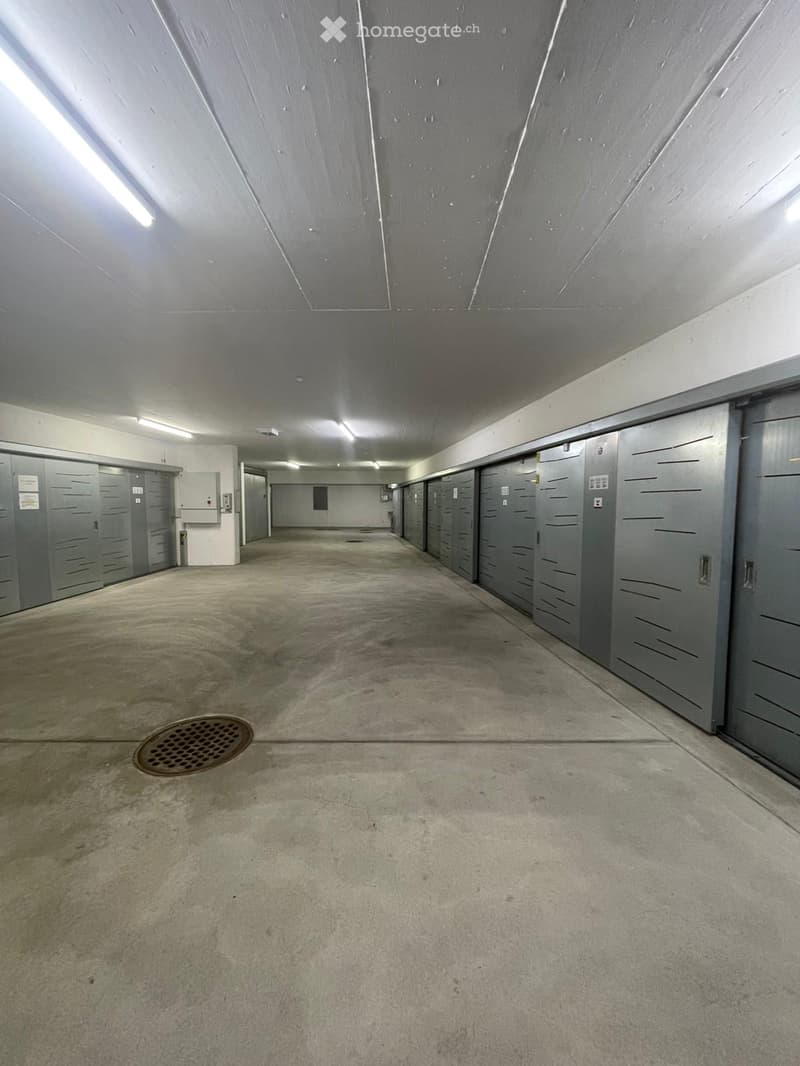
  • Empty underground garage corridor with concrete floors, grey storage units on both sides, and fluorescent lighting.
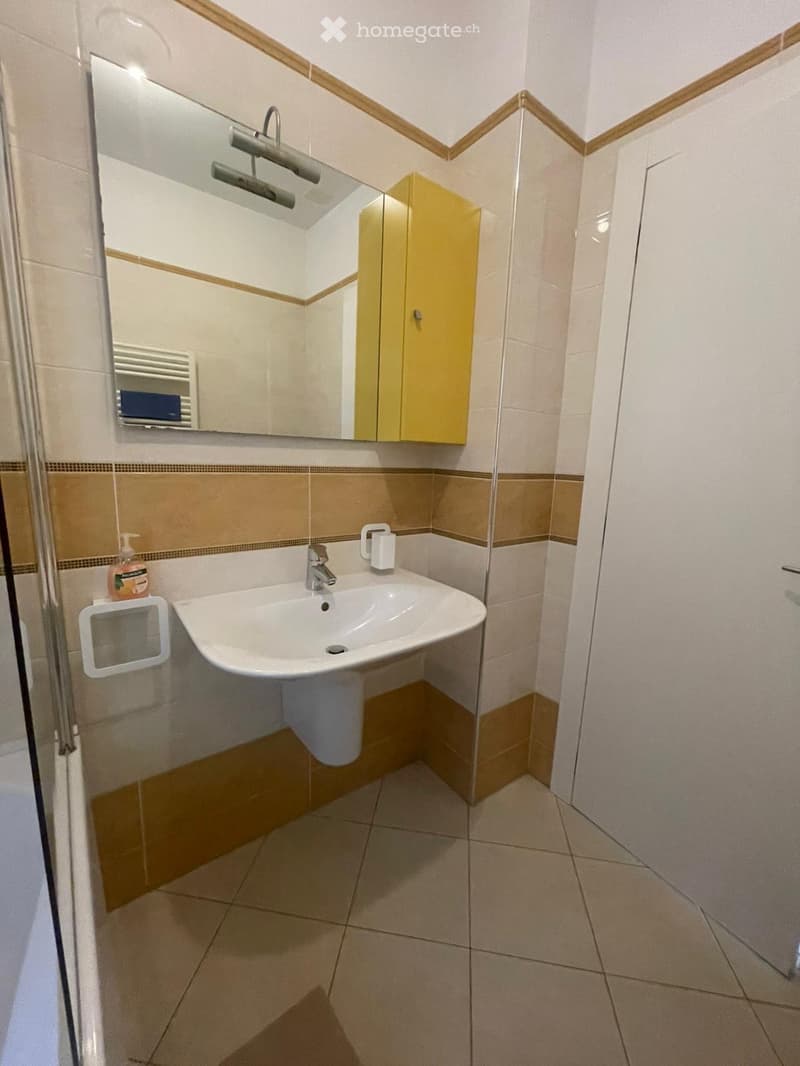
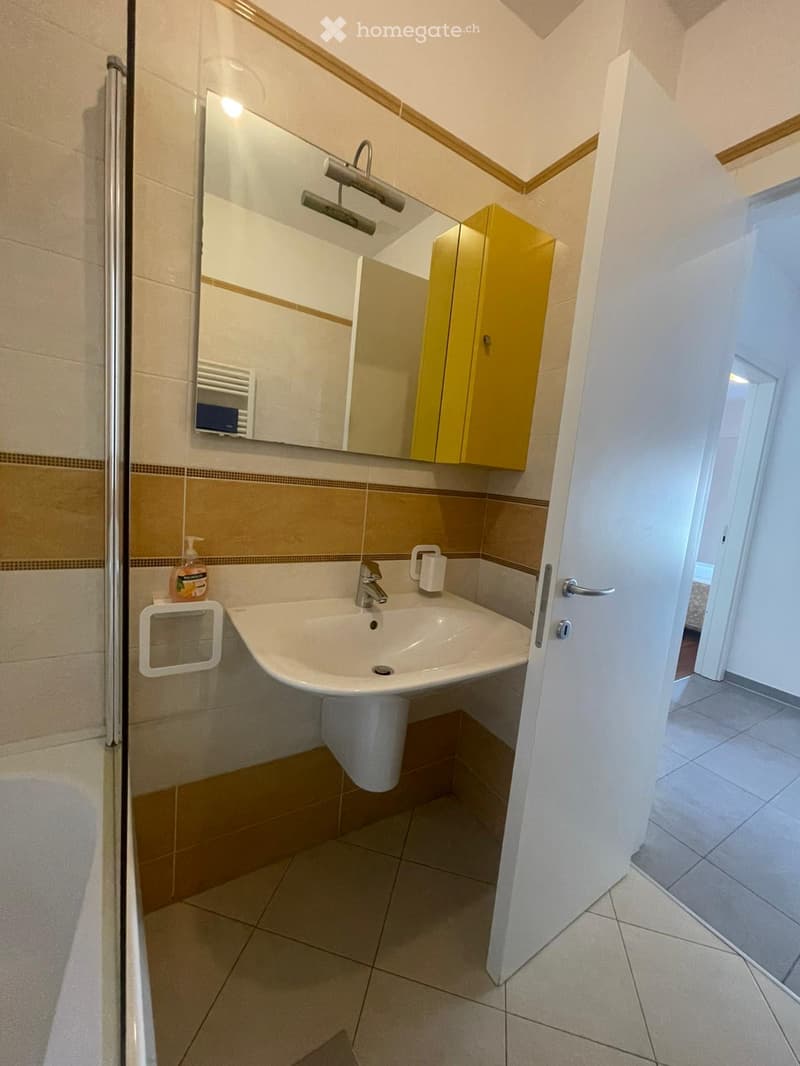
  • Modern bathroom with a white sink, mirror, yellow cabinet, and tiled walls.
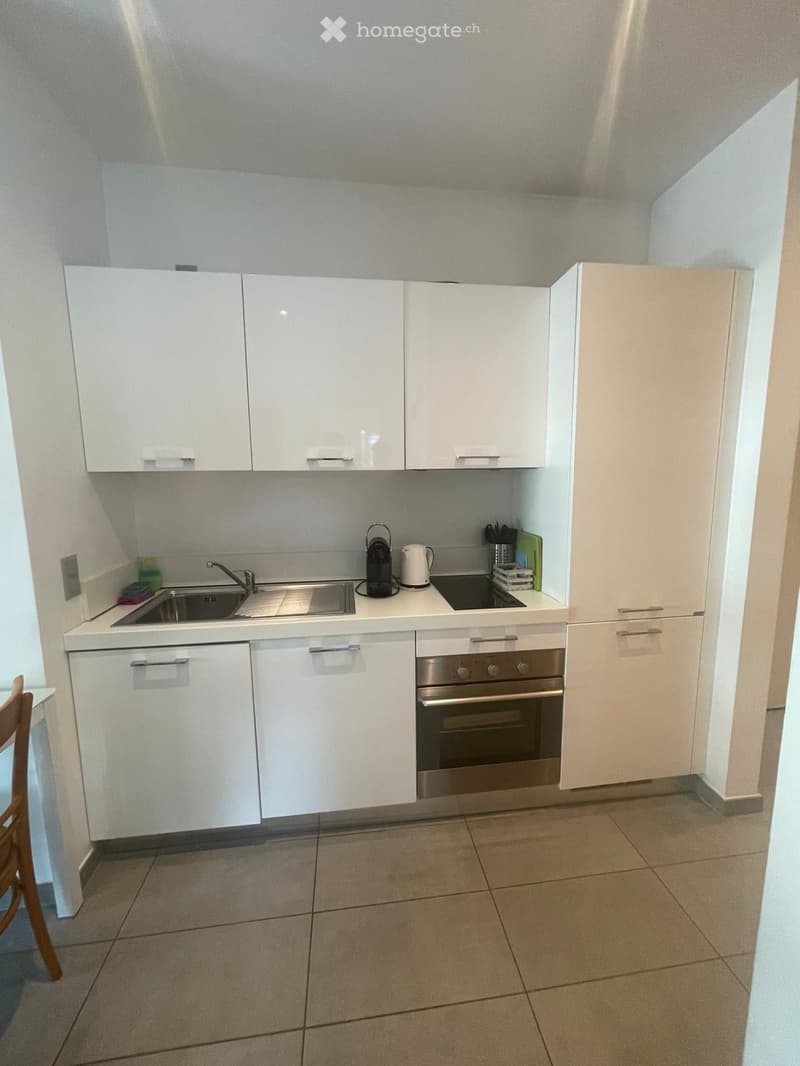
  • Modern kitchen with white cabinets, stainless steel sink, oven, and countertop appliances including a coffee maker and kettle.
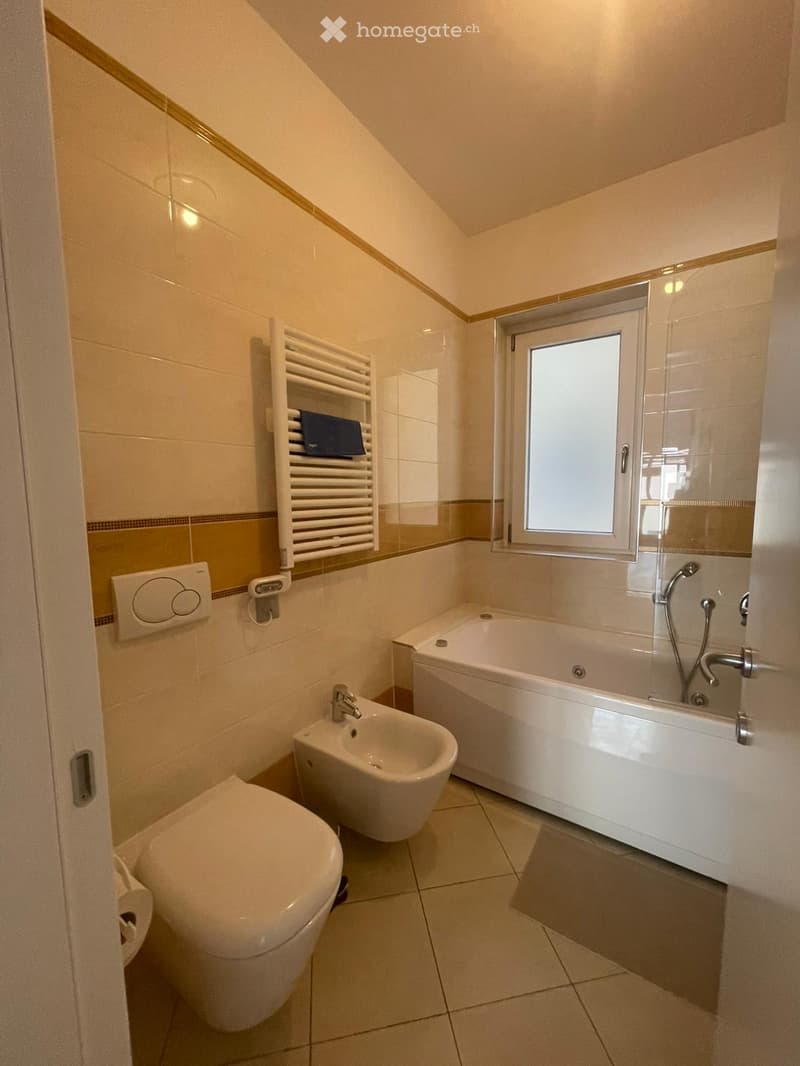
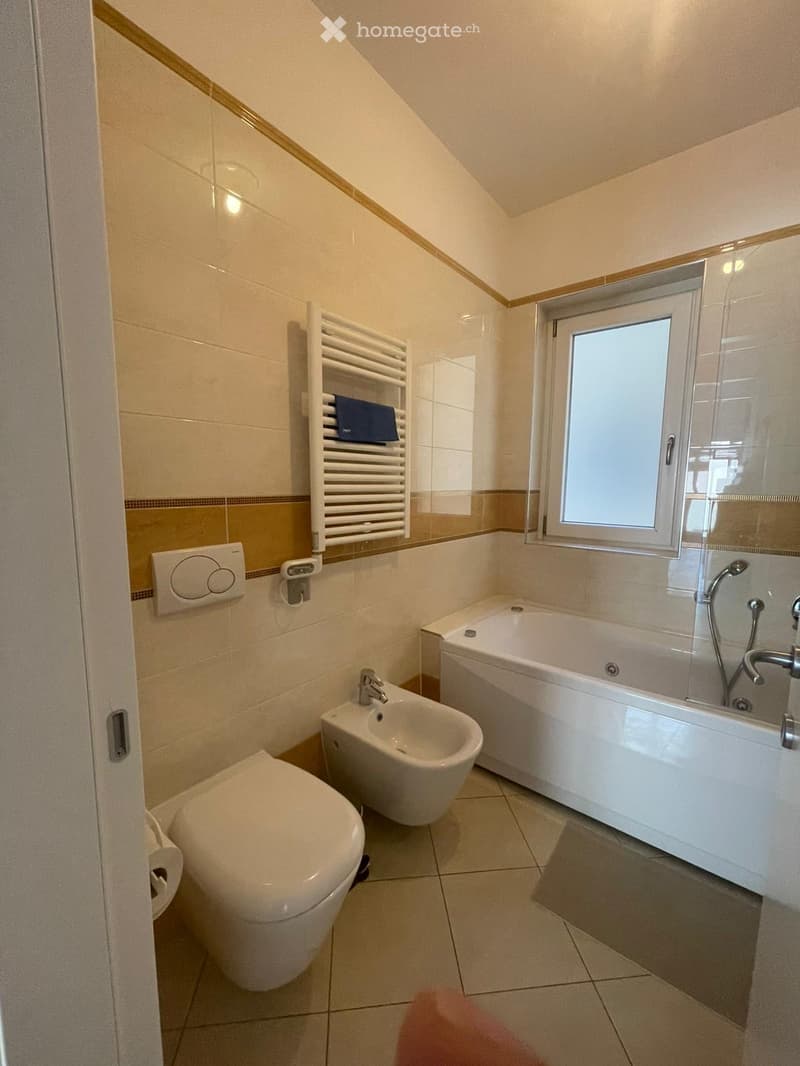
  • Modern bathroom with a toilet, bidet, bathtub, and a radiator. The room features beige tiles, a window, and a towel on the radiator.
  • Modern bathroom with a white sink, chrome faucet, mirror, yellow cabinet, and a bottle on the counter.
  • Modern bathroom with a toilet, bidet, bathtub, radiator, and a window. The walls are tiled in beige and brown, and the floor is tiled in light beige.
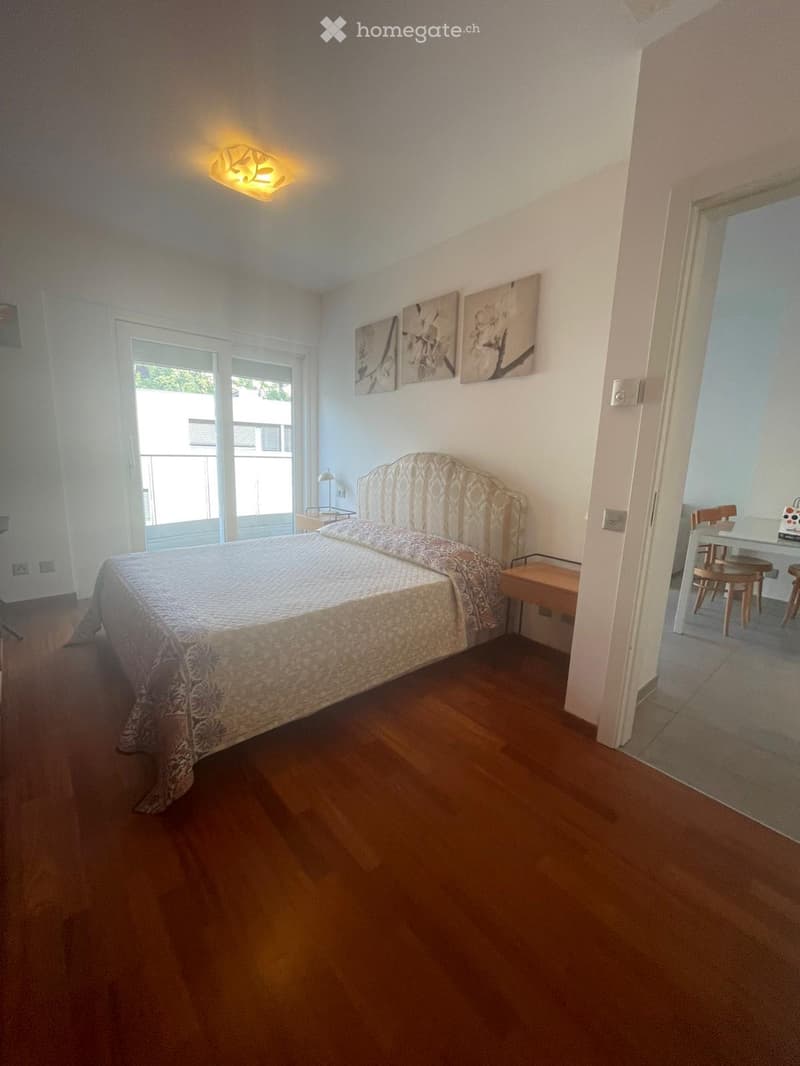
  • Bright bedroom with wooden flooring, large bed with decorative headboard, nightstand, chair, small table with stools, and artwork on the wall.
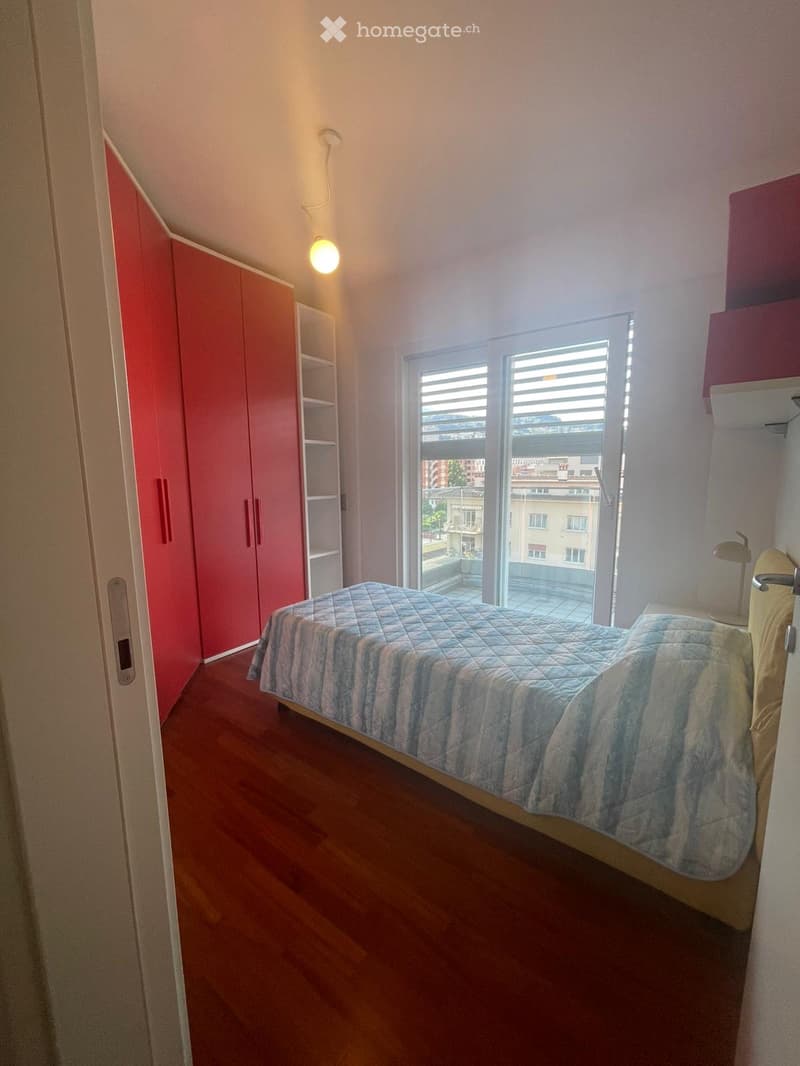
  • Bedroom with wooden flooring, a single bed with a blue and white quilt, a pink wardrobe, a shelf, and a window offering a view of the city.
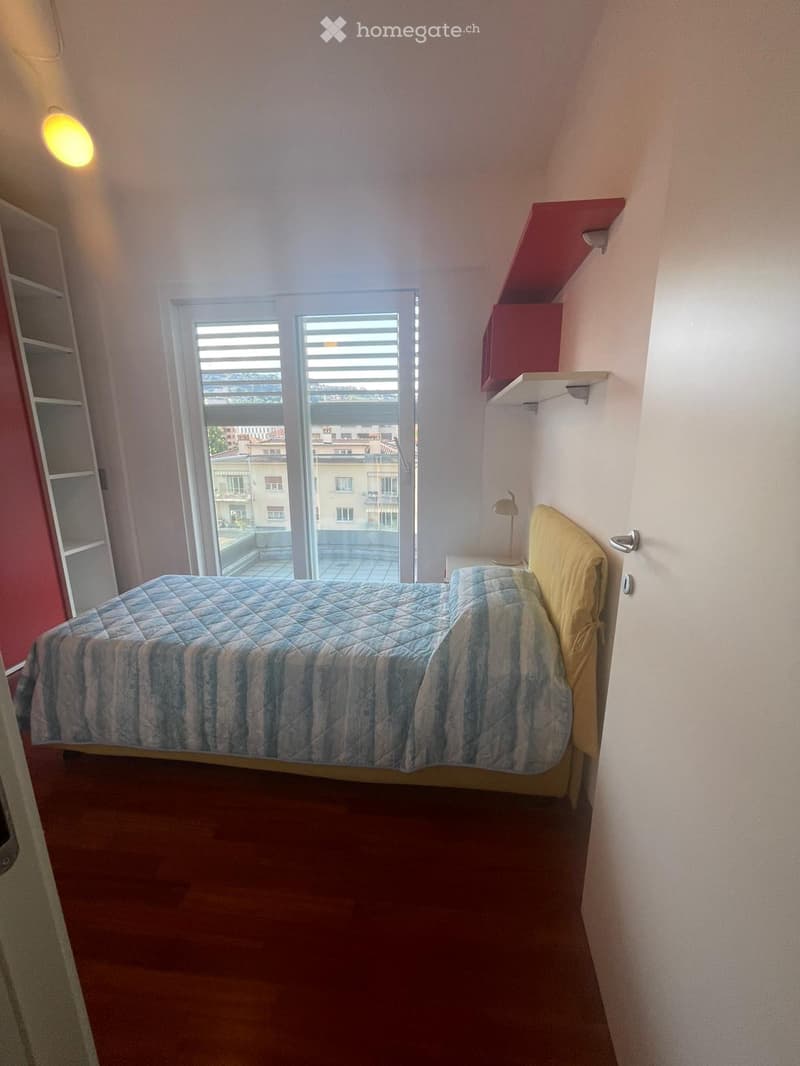
  • Cozy bedroom with a single bed, nightstand, lamp, and built-in shelves. The room features wooden flooring and large windows with blinds, offering a view of the city.
  • Balcony with a scenic view of a cityscape, mountains, and surrounding buildings under a partly cloudy sky.
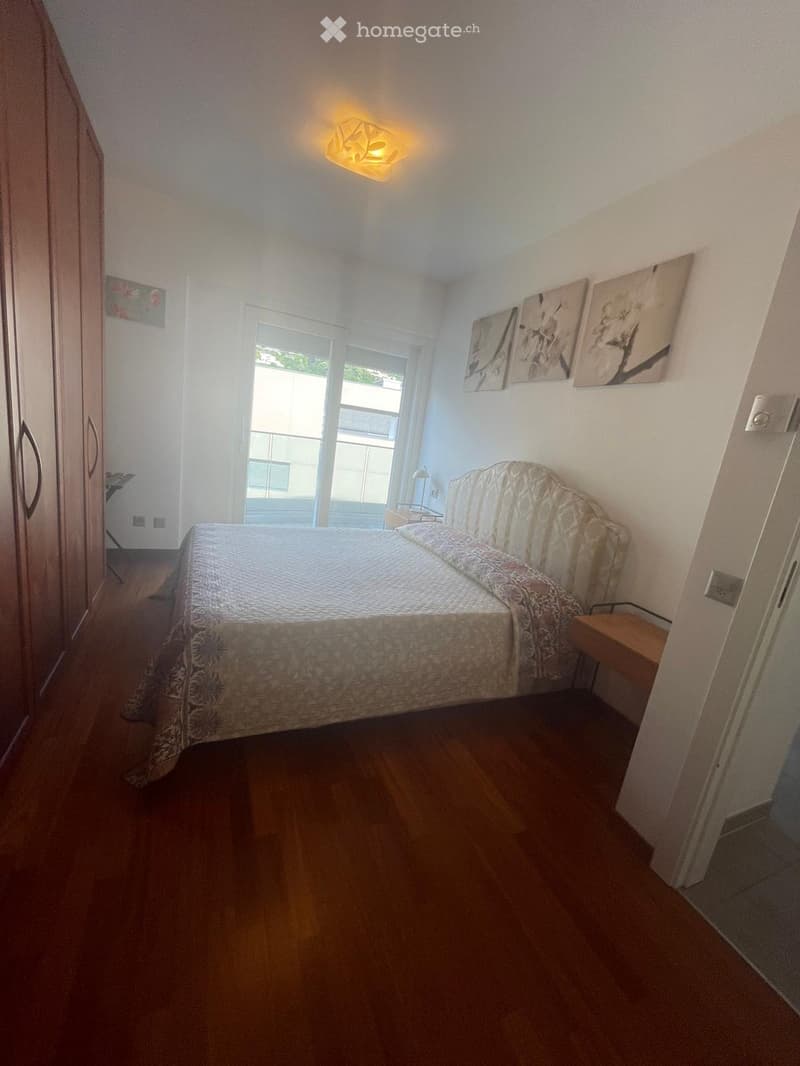
  • Cozy bedroom with wooden flooring, a neatly made bed, a nightstand, a wardrobe, and artwork on the wall.
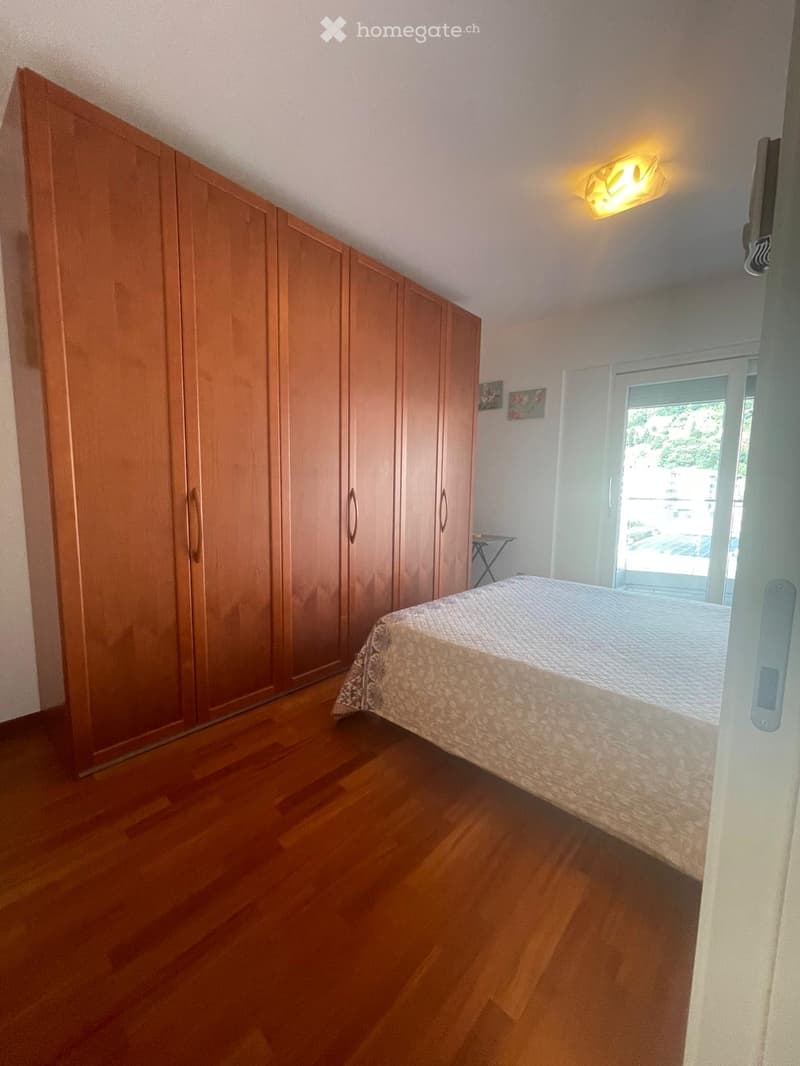
  • Bedroom with wooden floor, large wardrobe, bed with patterned bedspread, small table near window, and wall-mounted light fixture.
  • Balcony with tiled floor, glass railing, overlooking a cityscape with buildings and a mountain in the background.
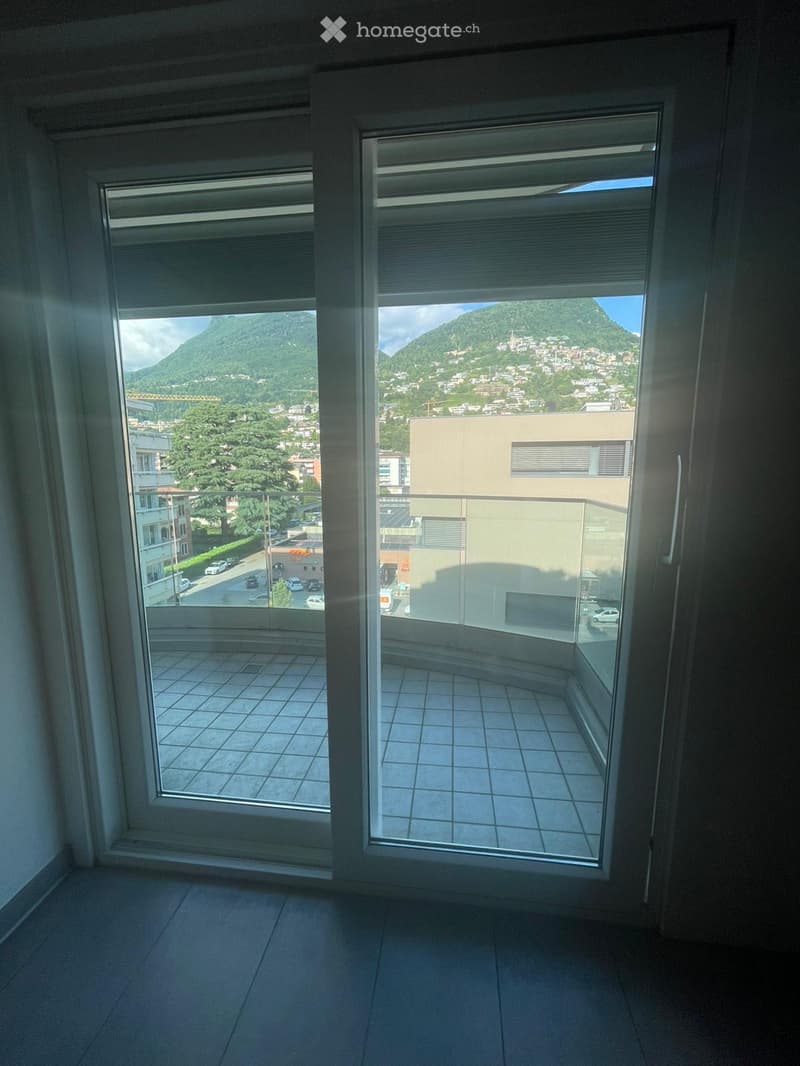
  • Empty room with large windows offering a scenic mountain and city view, tiled floor, and glass balcony doors.
  • Modern multi-story apartment building with balconies, surrounded by greenery and trees.
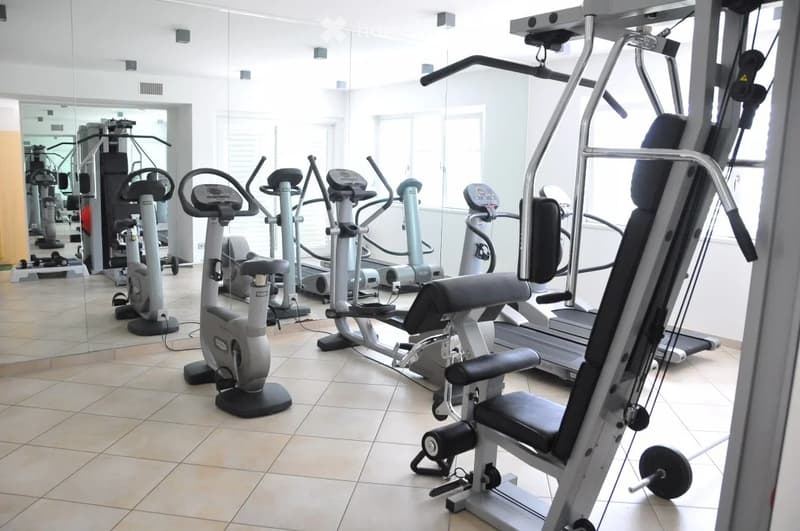
  • Well-lit fitness room with tiled flooring, large mirrors, and various exercise equipment including elliptical trainers, a treadmill, and a weight machine.
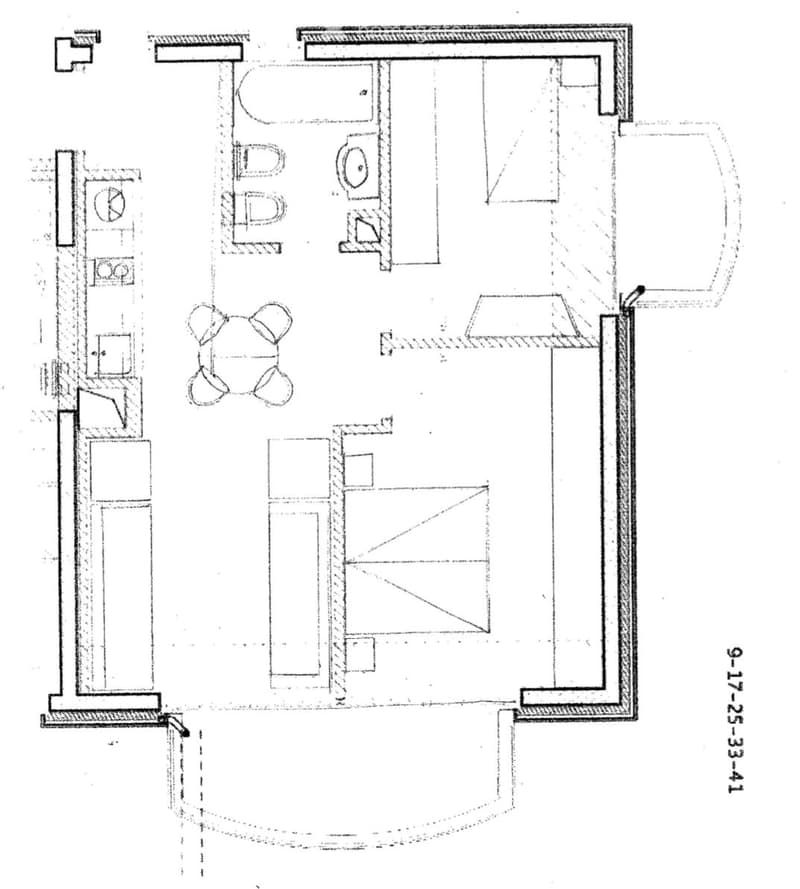
  • Floor plan of a residential space with a living room, dining area, kitchen, and bedroom.
  • Découvre tous les détails du bien

    Contacte l’annonceur pour l’adresse exacte, les plans et des documents supplémentaires.

1 / 35

"Lugano Cassarate - Vaste appartement de trois pièces, récemment rénové"

Prix d'achat
EUR 710'000.–
Pièces
3
Surface
70 m2

Trouver l’hypothèque adaptée au nouveau logement en propriété

Emplacement

Via al Chioso, 6900 Lugano

Durée du trajet

  • 19 min.Station: Lugano FLP

Informations sur l'entourage

Source de ces données

Les données affichées sont fournies par l'un de nos fournisseurs tiers.

Note que les emplacements affichés peuvent ne pas être à jour et qu'il peut y avoir des écarts.

  • École

    5 min.15
  • Pharmacie

    < 1 min.Chelsea Travel
  • Supermarché

    4 min.Coop
  • Transports publics

    5 min.Campus Universitario

Les horaires se réfèrent au trajet à pied

Coût

Prix d'achat:
EUR 710'000.–

Informations principales

Disponibilité:
Immédiatement
Type:
Appartement
Nombre de pièce(s):
3
Etage:
5
Surface habitable:
70 m2
Année de construction:
2011

Caractéristiques et équipements

  • Balcon / Terrasse

  • Quartier calme

  • Adapté aux enfants

  • Ascenseur

Document (0)

Description

A l'intérieur de la résidence exclusive Prestige du Lac, nous proposons à la vente un élégant et spacieux appartement de trois pièces, situé au premier étage d'un complexe résidentiel moderne de construction récente, caractérisé par des finitions de haut niveau, des services exclusifs et un contexte noble. L'appartement a été récemment rénové avec grand soin, en utilisant des matériaux de qualité et des solutions modernes qui mettent en valeur le confort et l'élégance. L'appartement est entièrement domotique et équipé de tout le confort, permettant une gestion intelligente des systèmes et garantissant un niveau élevé de fonctionnalité et de bien-être dans la vie quotidienne. À l'intérieur, il se compose d'un entrée qui mène à la zone de vie lumineuse avec cuisine ouverte, de deux chambres à coucher spacieuses, d'une salle de bain et de deux balcons agréables qui donnent de la lumière et de la vivabilité aux environnements. Un sous-sol au niveau inférieur complète la propriété. En outre, un espace de stationnement dans le garage est disponible à l'achat séparément au prix de CHF 60 000. La résidence Prestige du Lac offre aux résidents une salle de sport équipée Technogym, une salle de réunion condominiale et un service de concierge. L'architecture contemporaine, les finitions de haute qualité et le niveau de construction élevé donnent au complexe une image élégante et raffinée. La position est l'un des principaux atouts de la propriété : au cœur de Lugano Cassarate, à quelques pas du lac, du nouveau campus universitaire, de la piscine municipale, des courts de tennis et de tous les principaux services. Le centre-ville est facilement accessible en quelques minutes, ce qui fait de cette solution un idéal pour une résidence principale, un investissement ou même une résidence secondaire, représentant une opportunité intéressante également pour les acheteurs non résidents en Suisse. Une solution d'habitation de haut niveau, idéale pour ceux qui veulent vivre dans l'un des quartiers les plus appréciés de Lugano, avec tous les services à portée de main et une maison moderne, technologique et prête à vivre, ou pour ceux qui recherchent un investissement sûr et de valeur. Pour plus d'informations ou pour fixer un rendez-vous : Tel: +39345/0335266 Email: stefanobazri@gmail.com

Calculateur d'hypothèques

Transforme la maison de tes rêves en réalité: le calculateur d'hypothèques peut t'aider à évaluer l'accessibilité financière de ce bien immobilier.

Prix d'achat
Revenu du ménage

Revenu brut annuel de toutes les personnes soumettant la demande d'hypothèque (y compris 13e salaire ou bonus).

L'hypothèque est accessible financièrement si les dépenses courantes ne dépassent pas un tiers (33 %) du revenu.

Fonds propres

Les fonds propres doivent correspondre à au moins 20 % du prix d'achat. Sont comptabilisables à ce titre: l'épargne, les avances d'hoirie, les donations ainsi que l'ensemble des avoirs de prévoyance (3a, 3b) et de caisse de pension. Tu peux retirer de ta caisse de pension au maximum 10 % du prix d'achat.

Create your account
Gratuit

Profite de tous les avantages

Synchronise tes favoris, gère tes alertes et accède facilement à tous les services sur tous tes appareils. Crée ton compte gratuit pour une recherche personnalisée !

Visite

Contact pour visite

Moreno Di Mola

No. d'annonce
4003369088
Réf. de l'objet
m009y.uz2sj

Contacter l'annonceur

Fonds propres (optionnel)

En poursuivant, j’accepte les Conditions générales, je prends acte de la Déclaration de protection des données et j’autorise la transmission de données personnelles agrégées en lien avec mes intérêts à l’annonceur.

* En sélectionnant « Oui », j’accepte que Homegate traite ces informations comme décrit ici.

Autres offres qui pourraient t'intéresser

Se protéger des fraudes: mode d’emploi

  • Ne transfère jamais d'argent à l'avance
  • Sois vigilant si l’offre paraît trop alléchante n'est pas plausible
  • Ne partage jamais tes données personnelles telles que coordonnées bancaires ou copies de pièces d’identité
  • Ne signe jamais de contrat avant d’avoir visité la propriété

Conseils et services