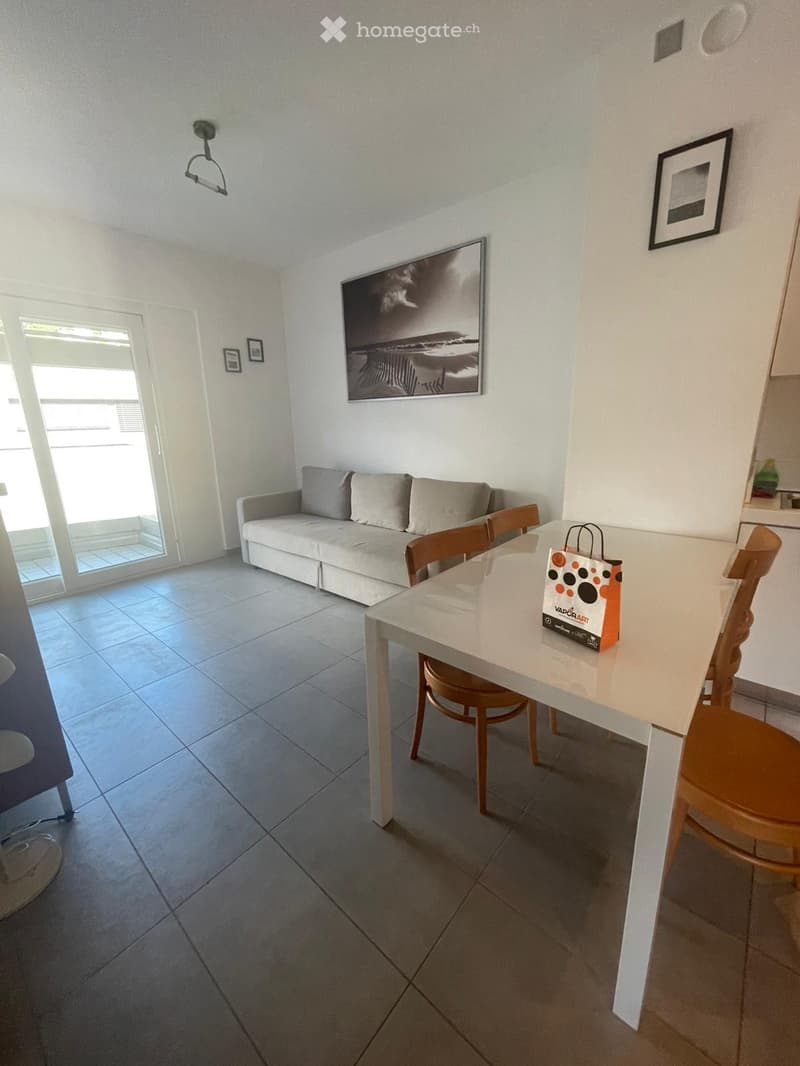
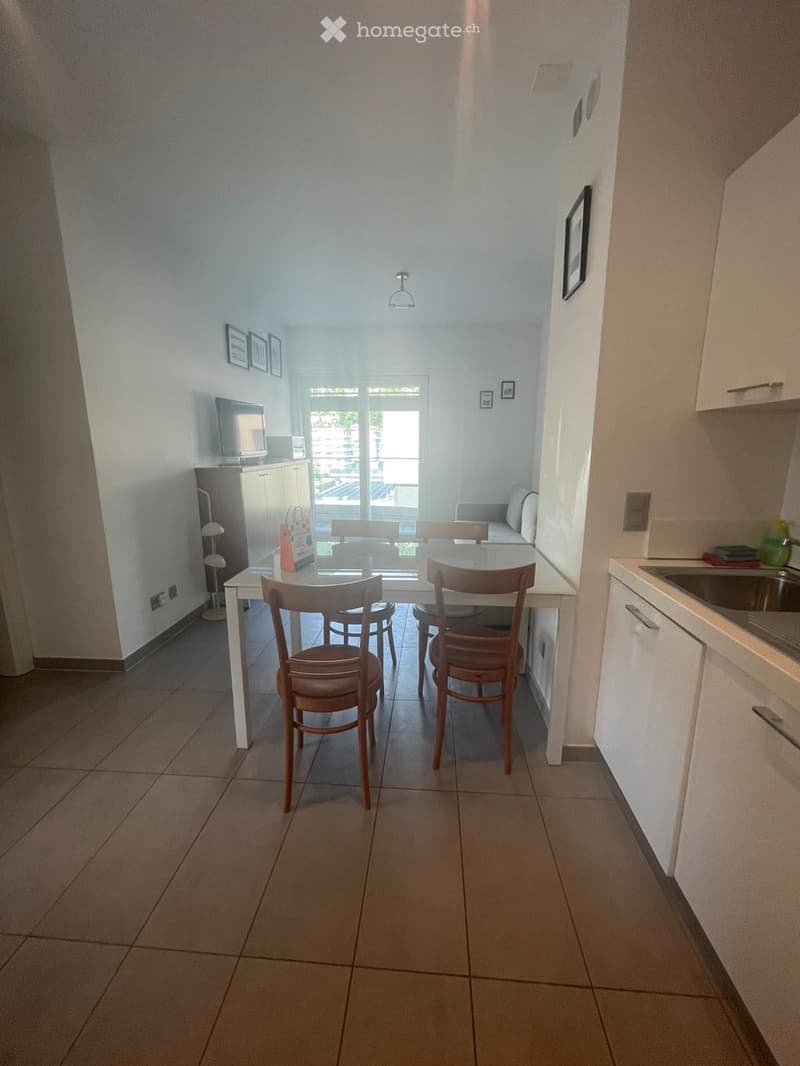
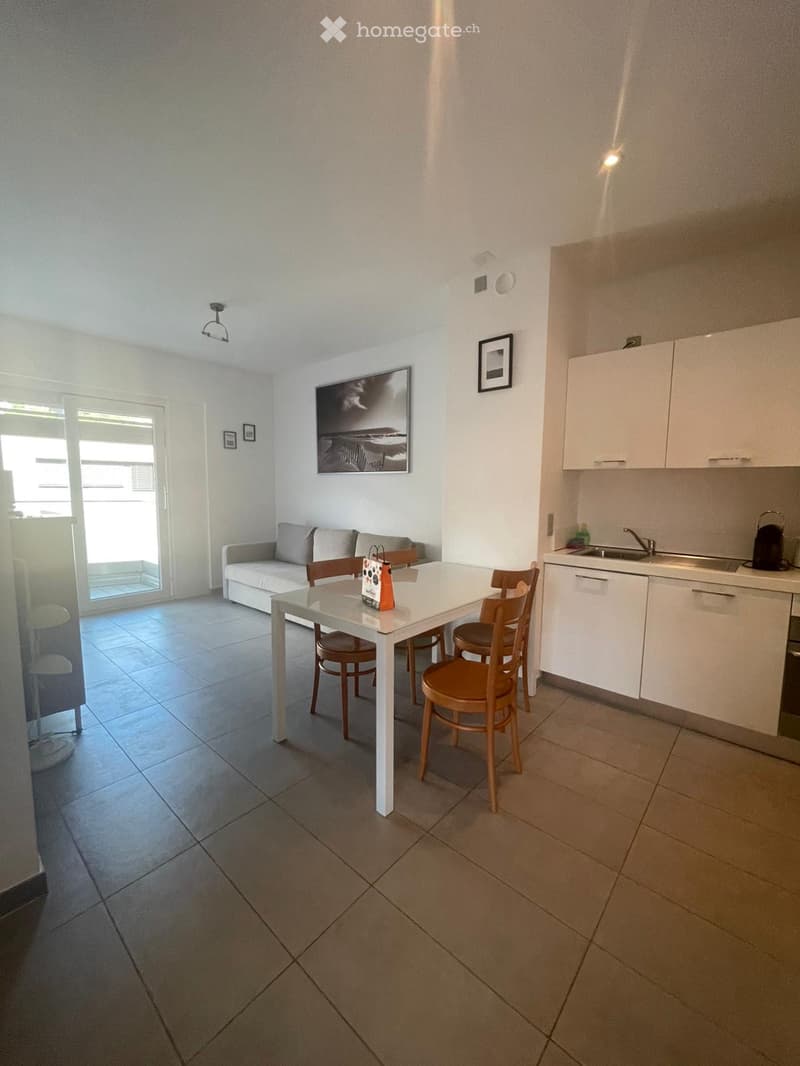
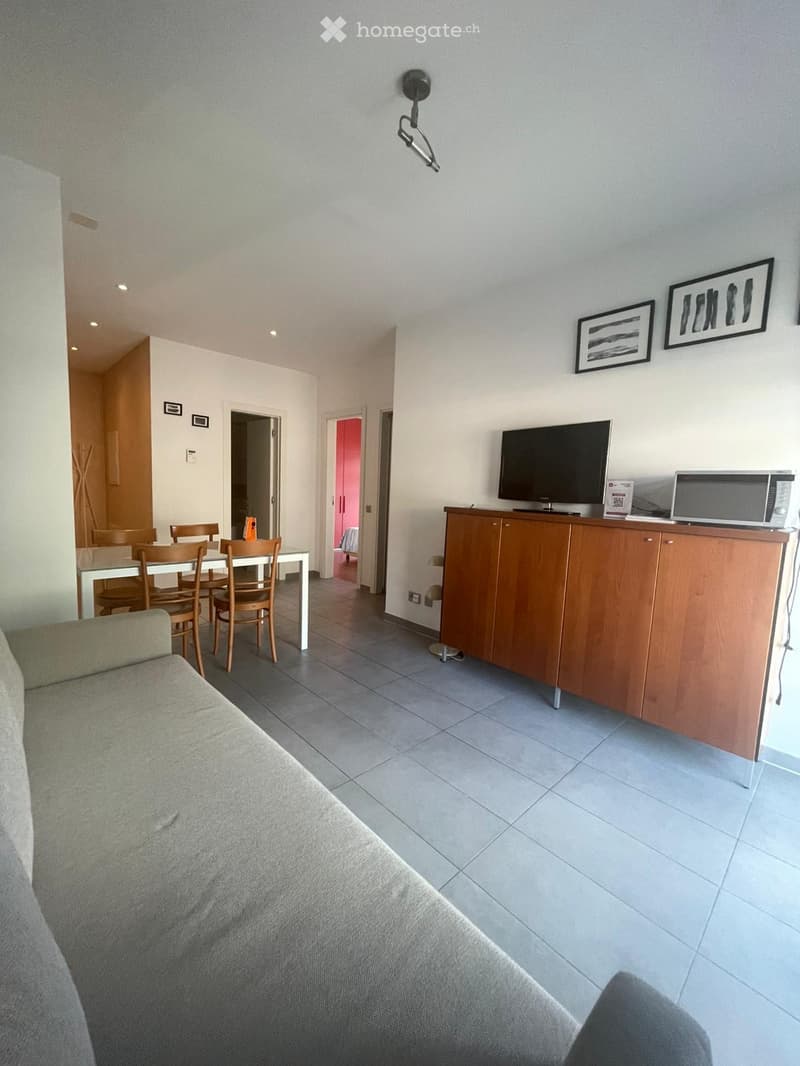
• Modern open-plan living and dining area with a sofa, dining table, chairs, and a compact kitchen area with cabinets and a sink.
  • Modern living room with a grey sofa, dining table with chairs, and artwork on the walls. The room has tiled flooring and large windows with a view.
  • A modern living room with a grey sofa, a dining area with a white table and wooden chairs, a wooden cabinet with a TV and microwave, and framed artwork on the walls.
  • Bright, open-plan living and dining area with tiled flooring, white walls, and modern furniture including a dining table, chairs, and a sofa. Kitchen area features cabinets and a sink.
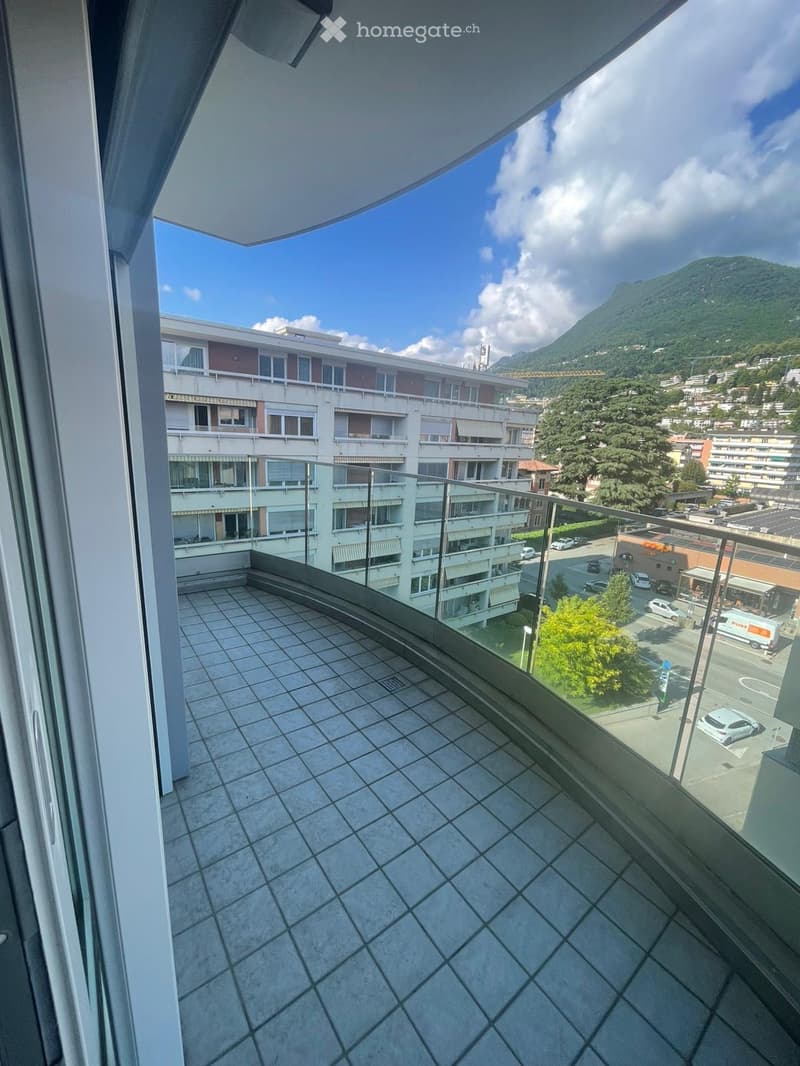
  • Balcony with tiled floor and glass railing, overlooking a multi-story building and a scenic mountain view.
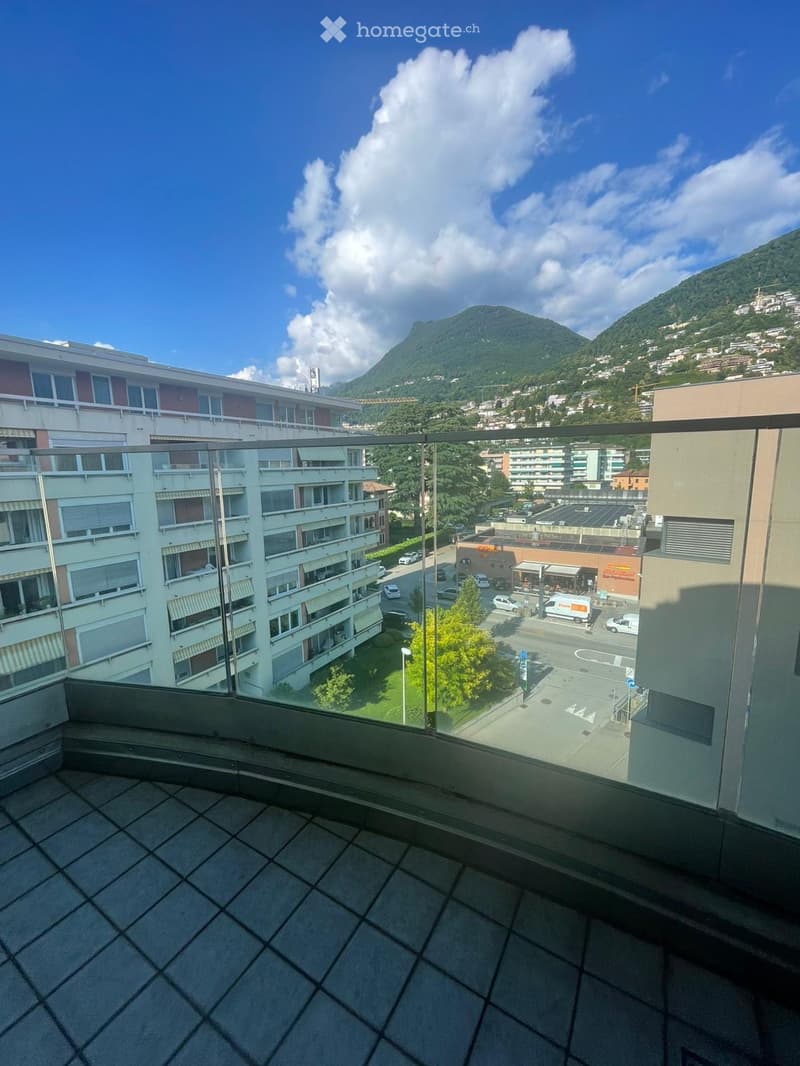
  • Balcony with tiled floor, glass railing, and scenic city view with buildings and mountains.
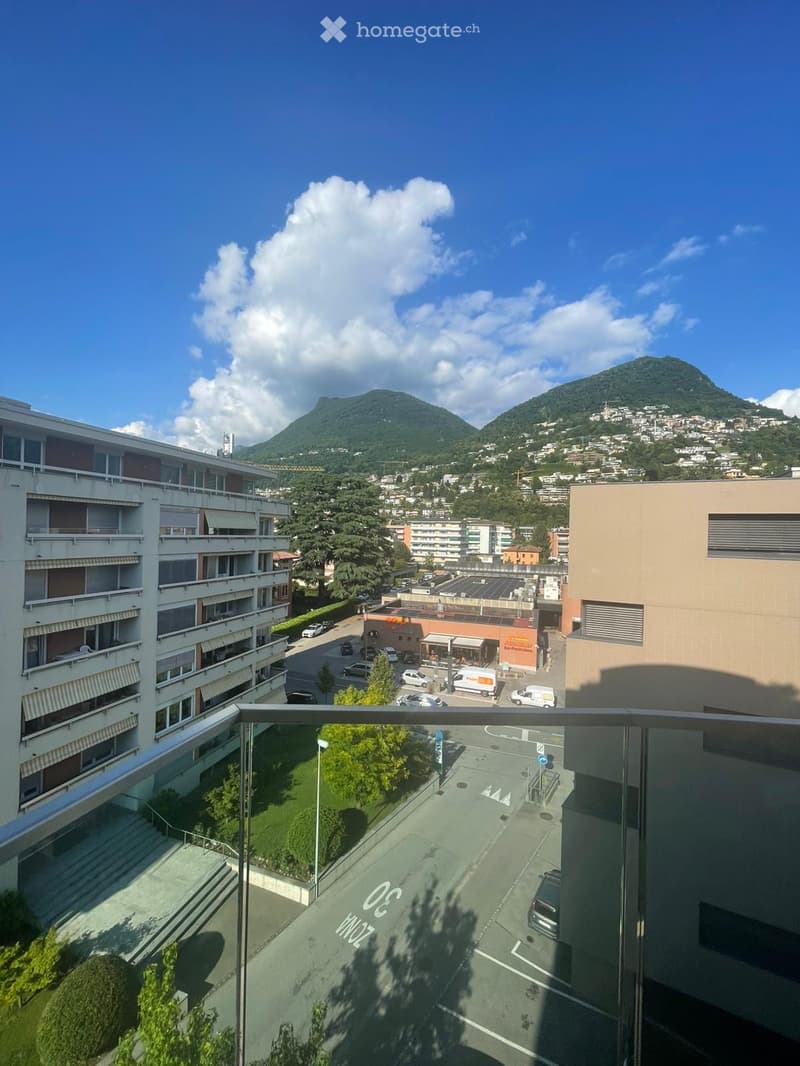
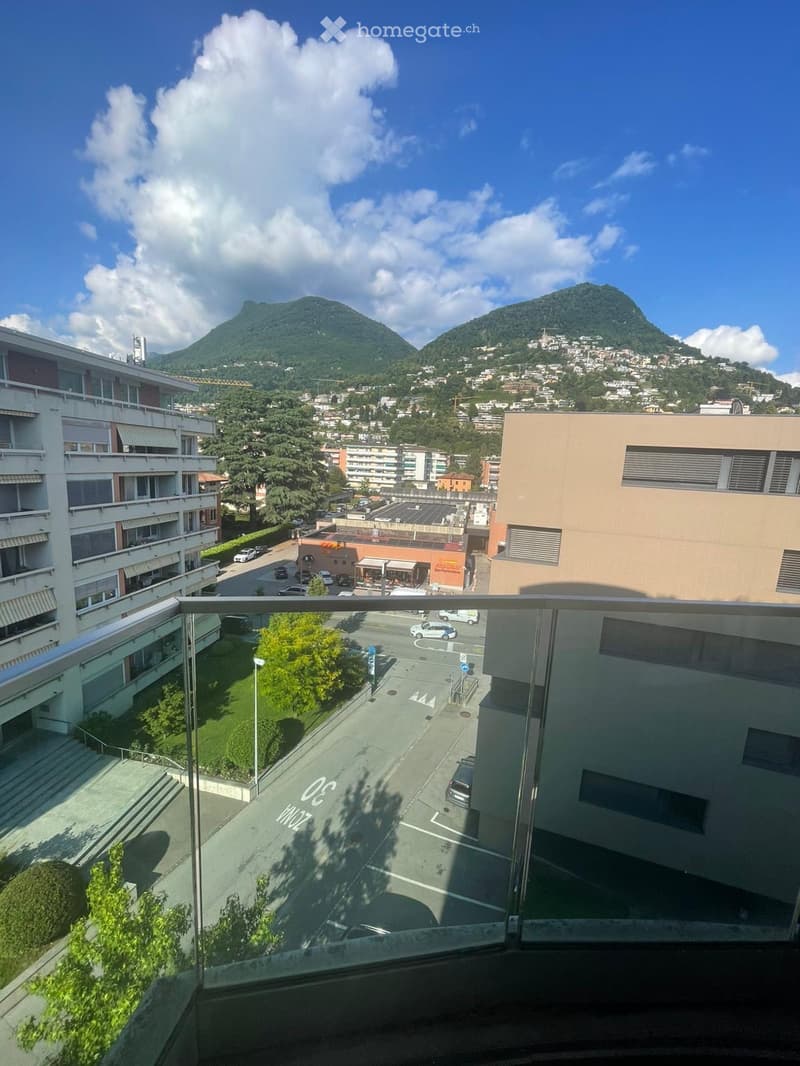
  • Balcony overlooking a cityscape with buildings, parking area, and distant mountains under a partly cloudy sky.
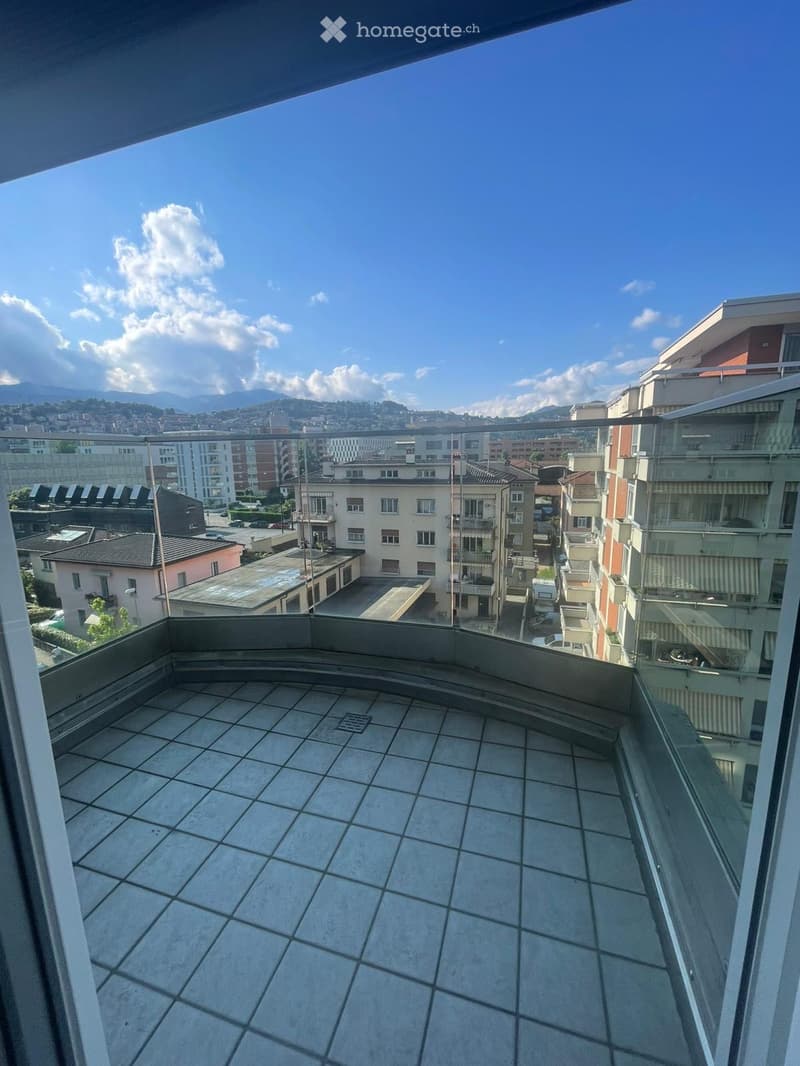
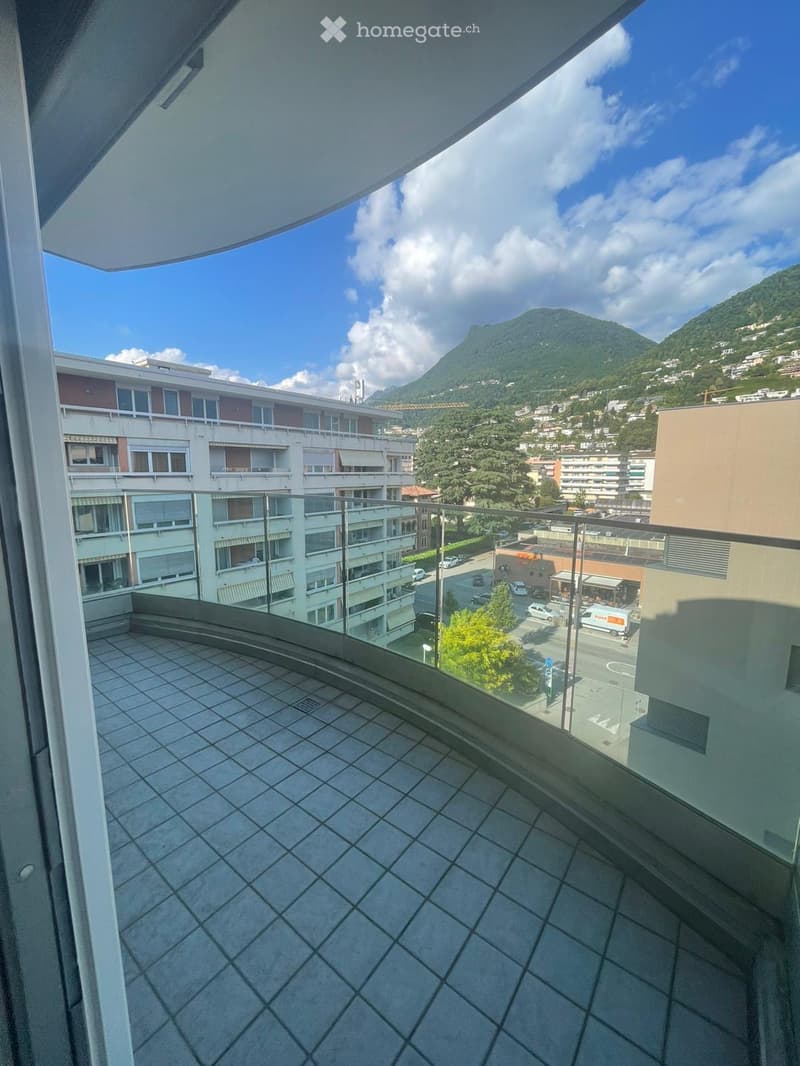
  • Balcony with tiled floor, glass railing, overlooking a cityscape with buildings, trees, and a mountain range under a partly cloudy sky.
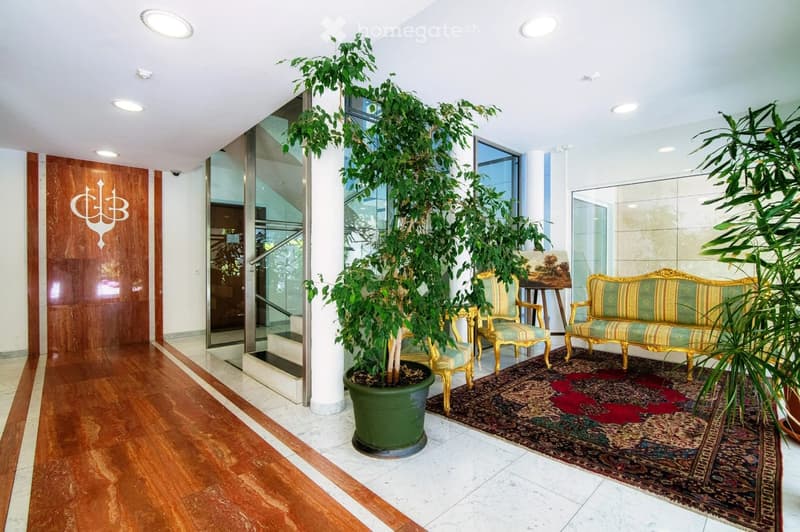
  • Elegant hallway with wooden flooring, large potted plants, ornate sofa and chair, and a decorative rug.
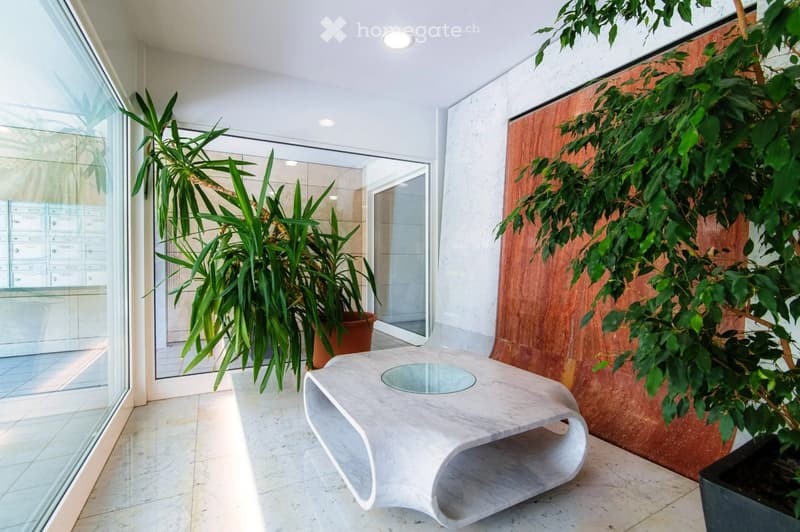
  • Modern balcony with white stone table, glass top, and potted plants, featuring large windows and a view of the interior.
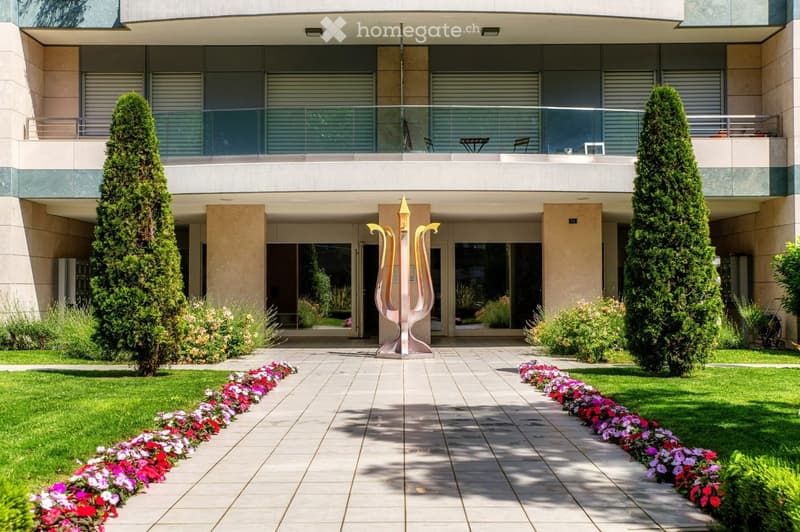
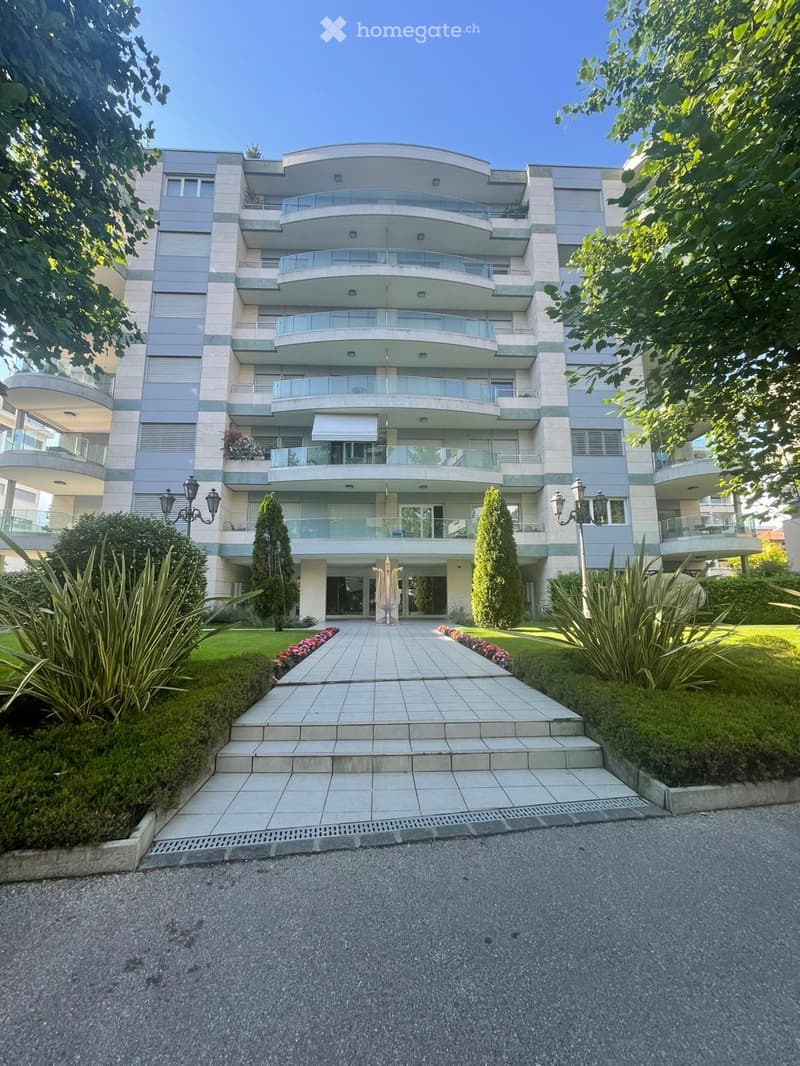
  • Modern building entrance with a well-maintained garden, featuring a pathway lined with colorful flowers, two tall coniferous trees, and a decorative sculpture in the center.
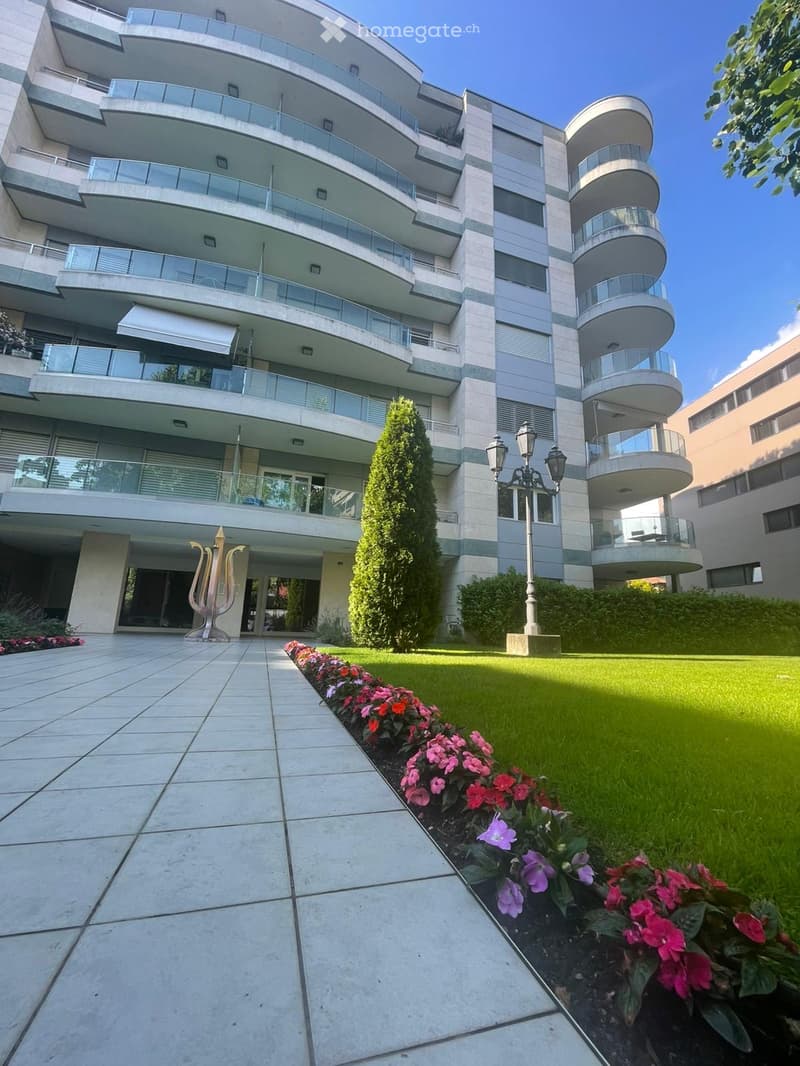
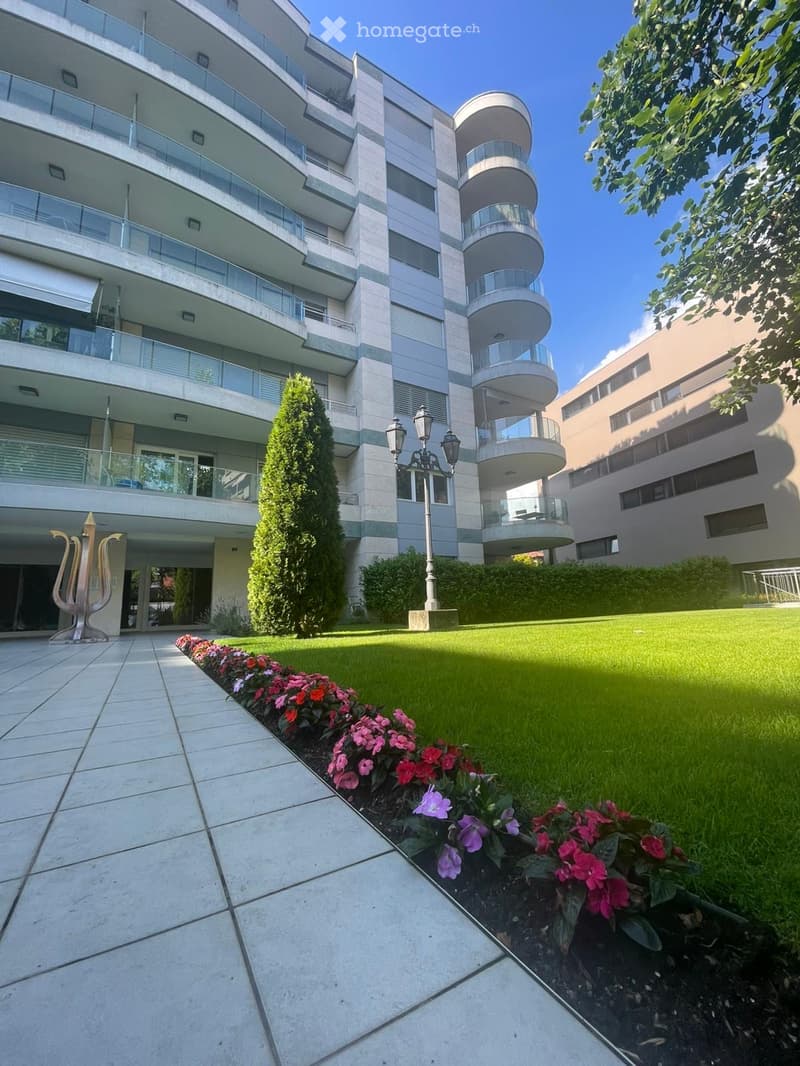
  • Modern multi-story residential building with balconies, surrounded by a well-maintained garden with flowers and a decorative sculpture.
  • Modern multi-story residential building with balconies, surrounded by well-maintained gardens and a paved driveway.
  • Modern multi-story residential building with balconies, surrounded by a well-maintained garden with flowers, shrubs, and a neatly trimmed lawn.
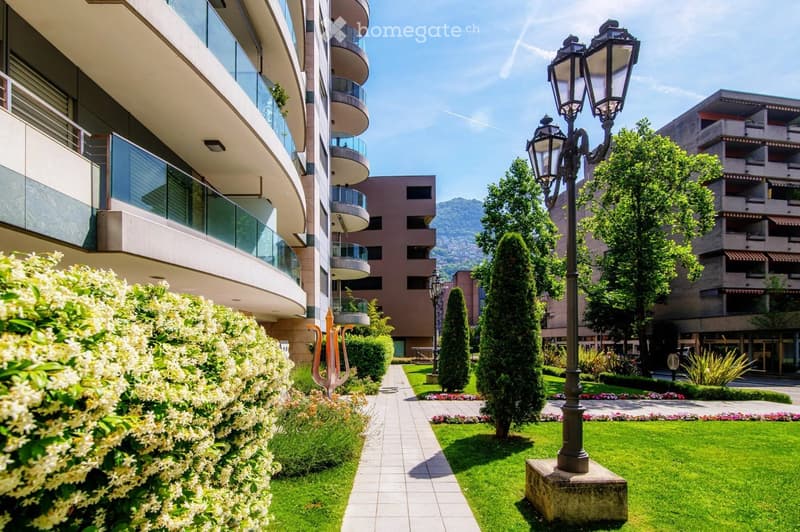
  • Well-maintained garden area with green lawns, trimmed hedges, flowering bushes, and a pathway leading to a modern building with balconies and large windows.
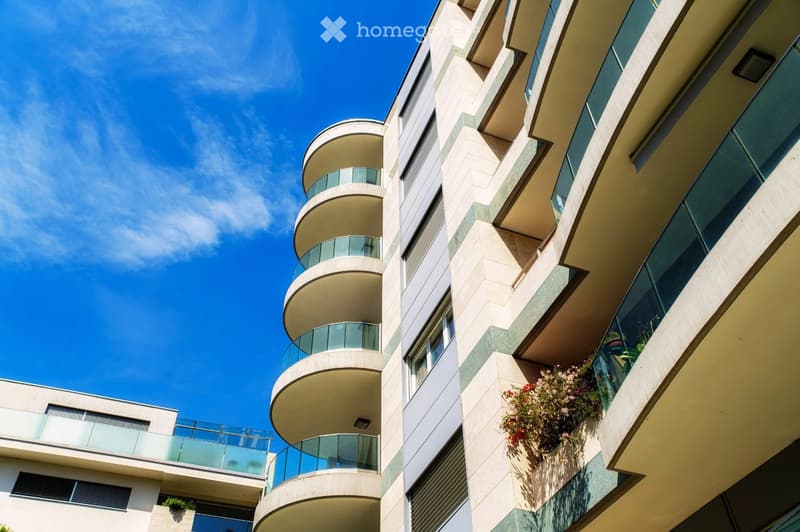
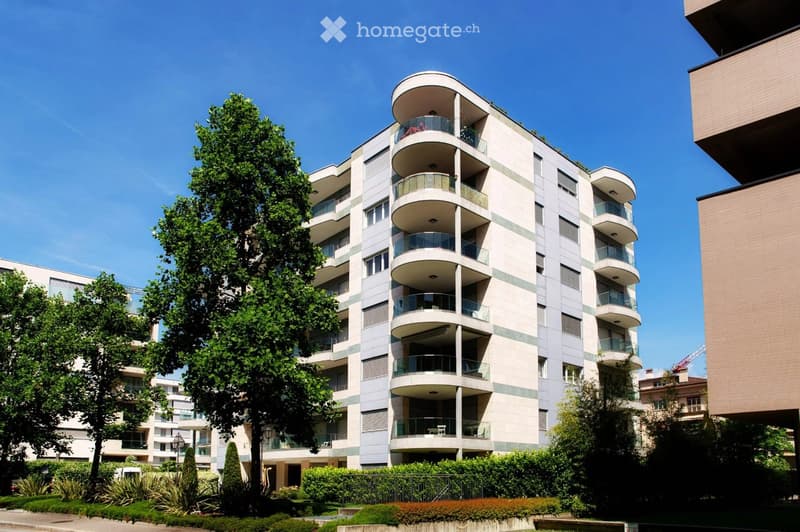
  • Modern multi-story residential building with curved balconies and glass railings, featuring light-colored stone facade and greenery on balconies.
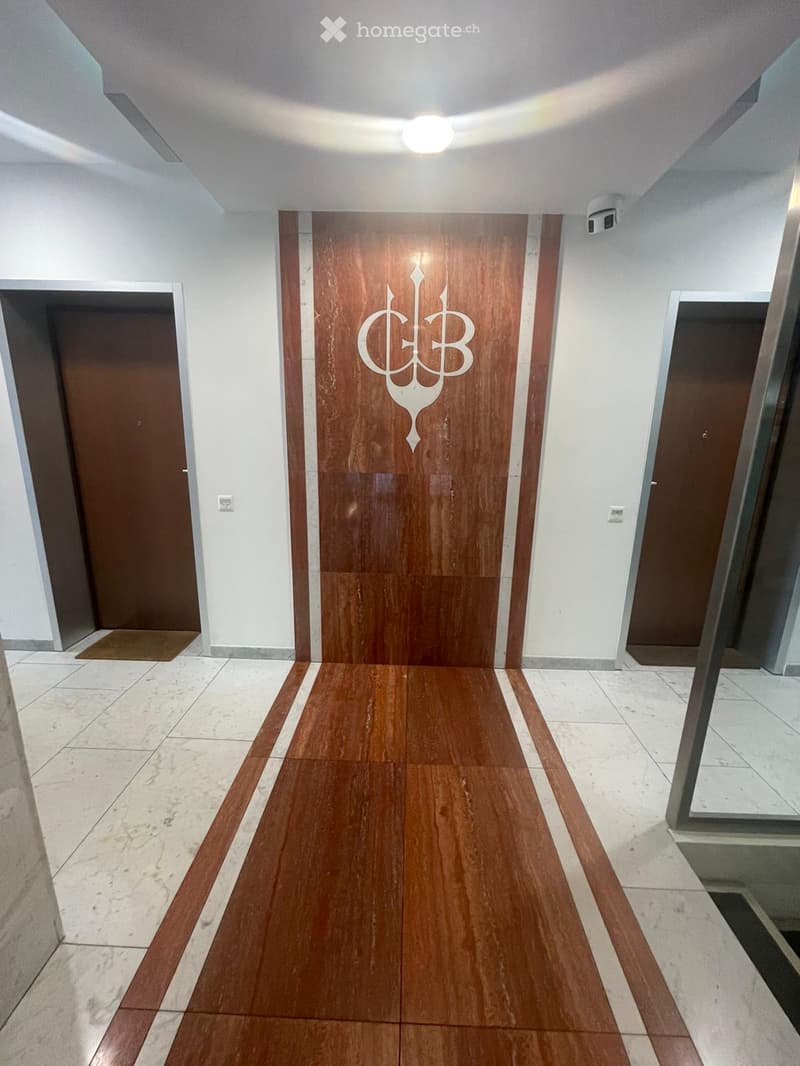
  • Clean, modern hallway with wooden flooring, white walls, and several doors, including a central door with a decorative logo.
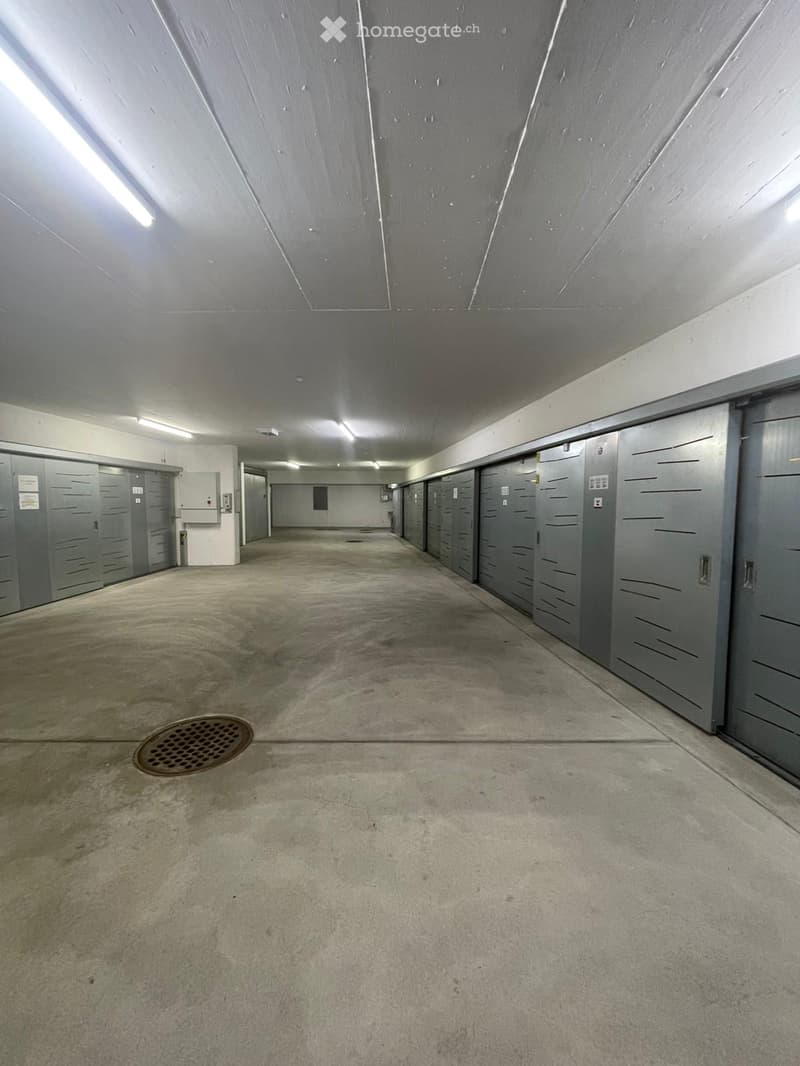
  • Empty underground garage corridor with concrete floors, grey storage units on both sides, and fluorescent lighting.
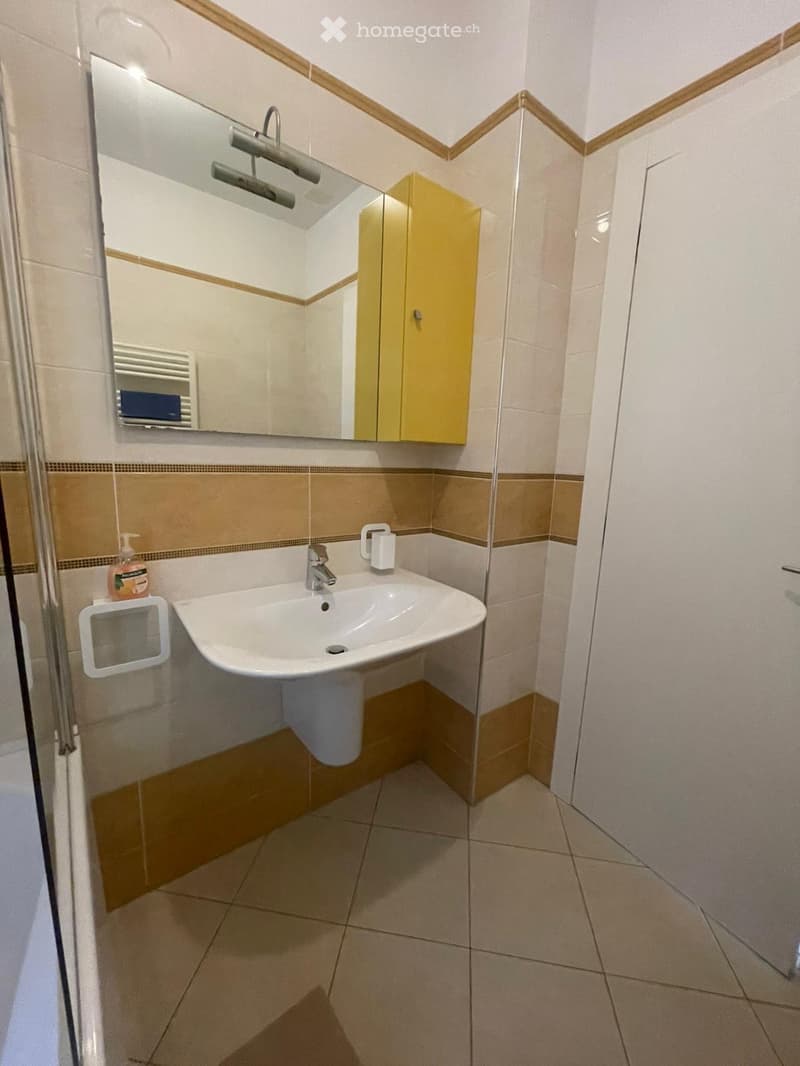
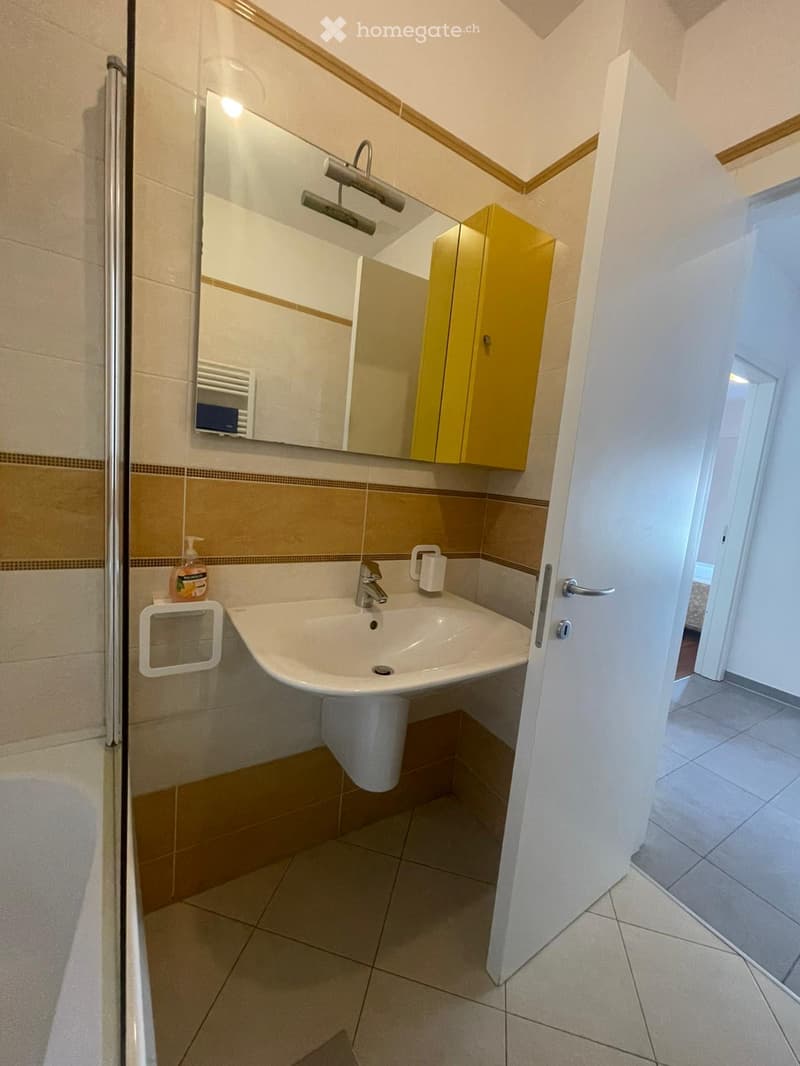
  • Modern bathroom with a white sink, mirror, yellow cabinet, and tiled walls.
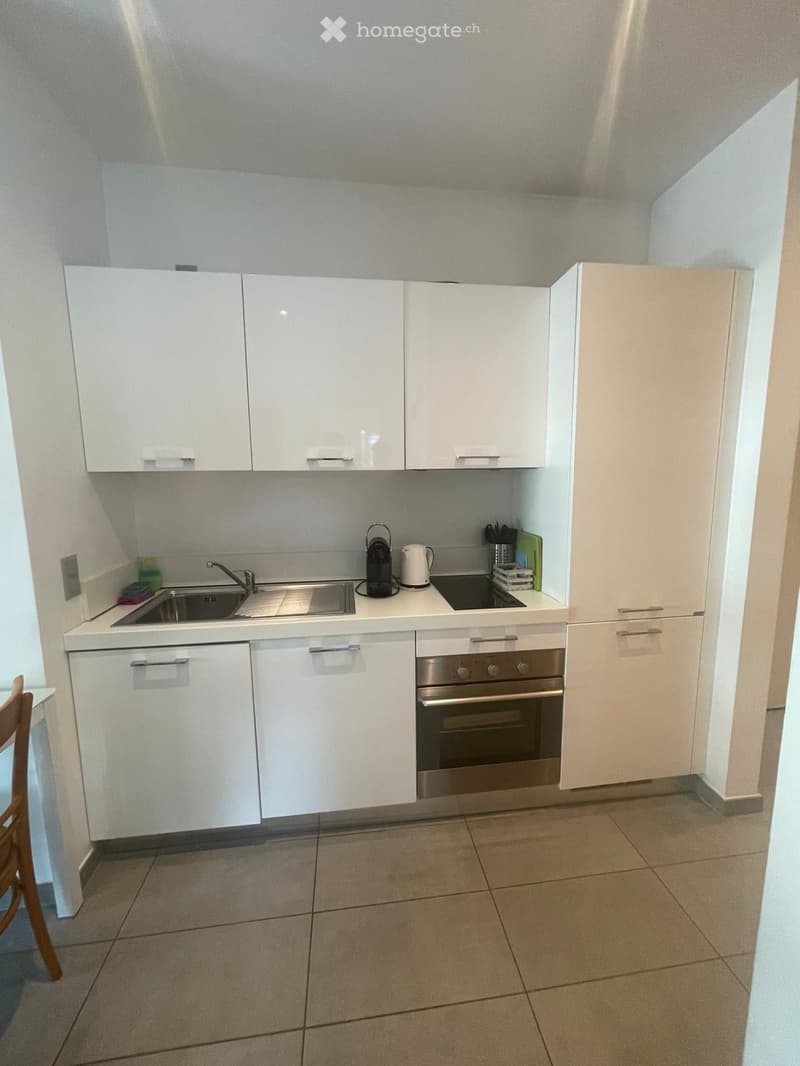
  • Modern kitchen with white cabinets, stainless steel sink, oven, and countertop appliances including a coffee maker and kettle.
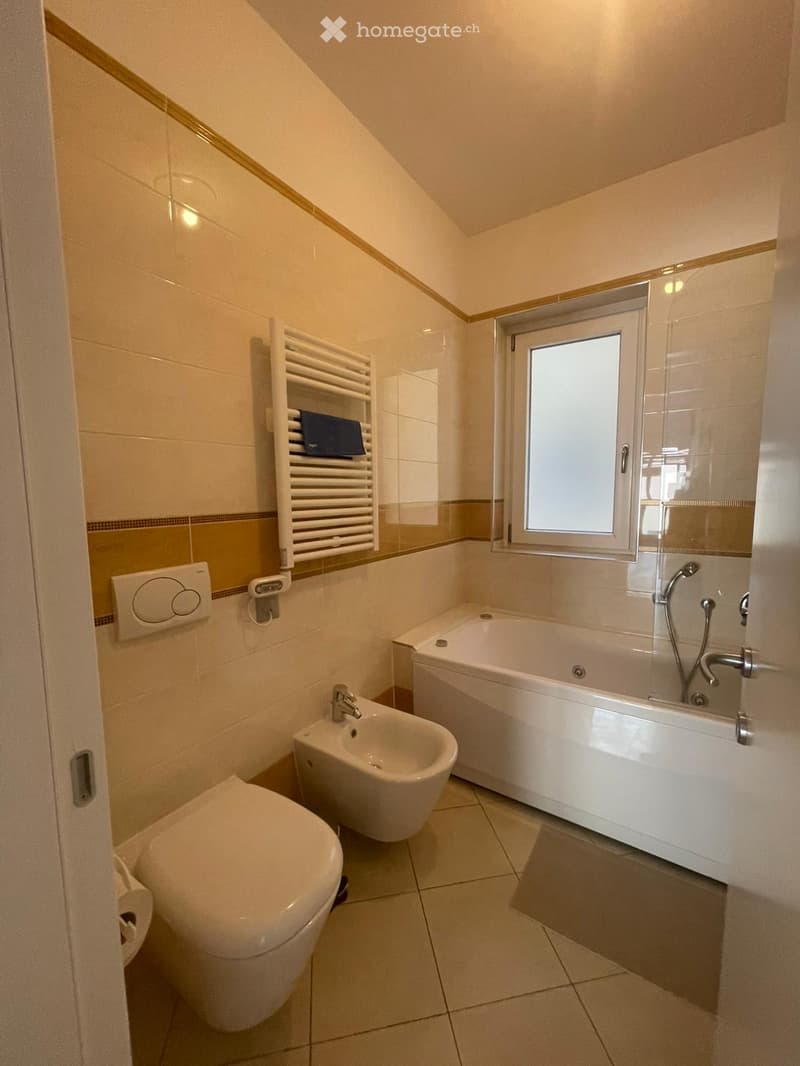
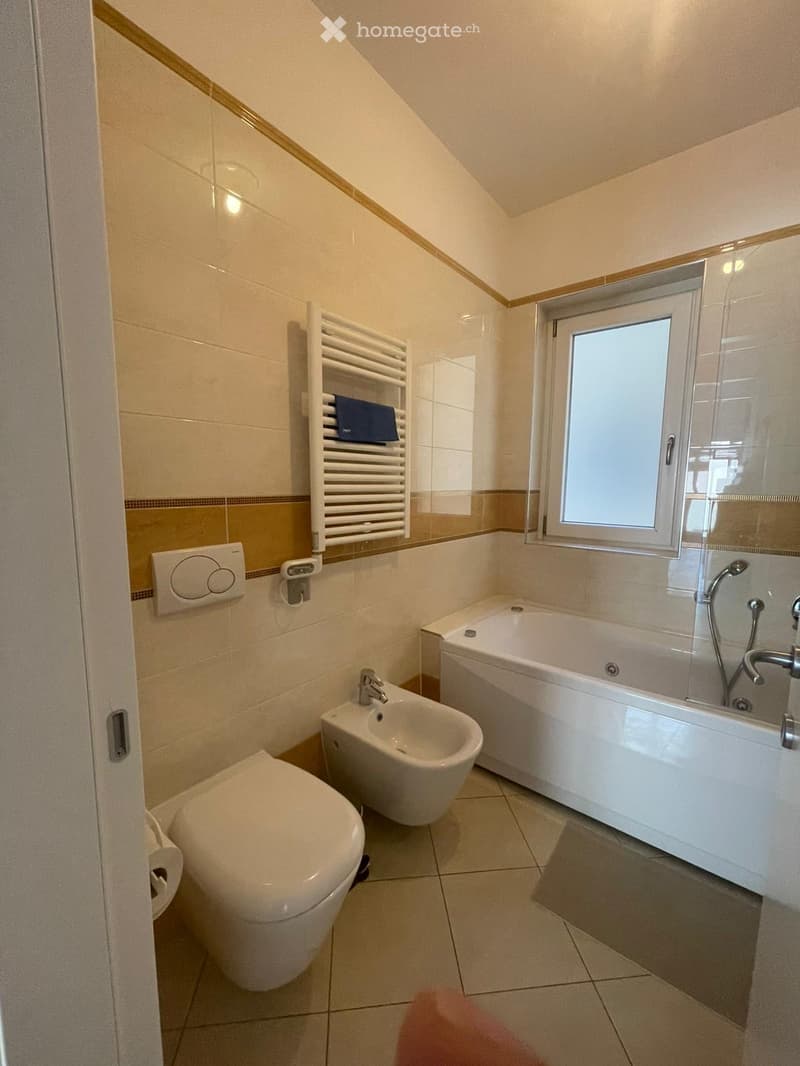
  • Modern bathroom with a toilet, bidet, bathtub, and a radiator. The room features beige tiles, a window, and a towel on the radiator.
  • Modern bathroom with a white sink, chrome faucet, mirror, yellow cabinet, and a bottle on the counter.
  • Modern bathroom with a toilet, bidet, bathtub, radiator, and a window. The walls are tiled in beige and brown, and the floor is tiled in light beige.
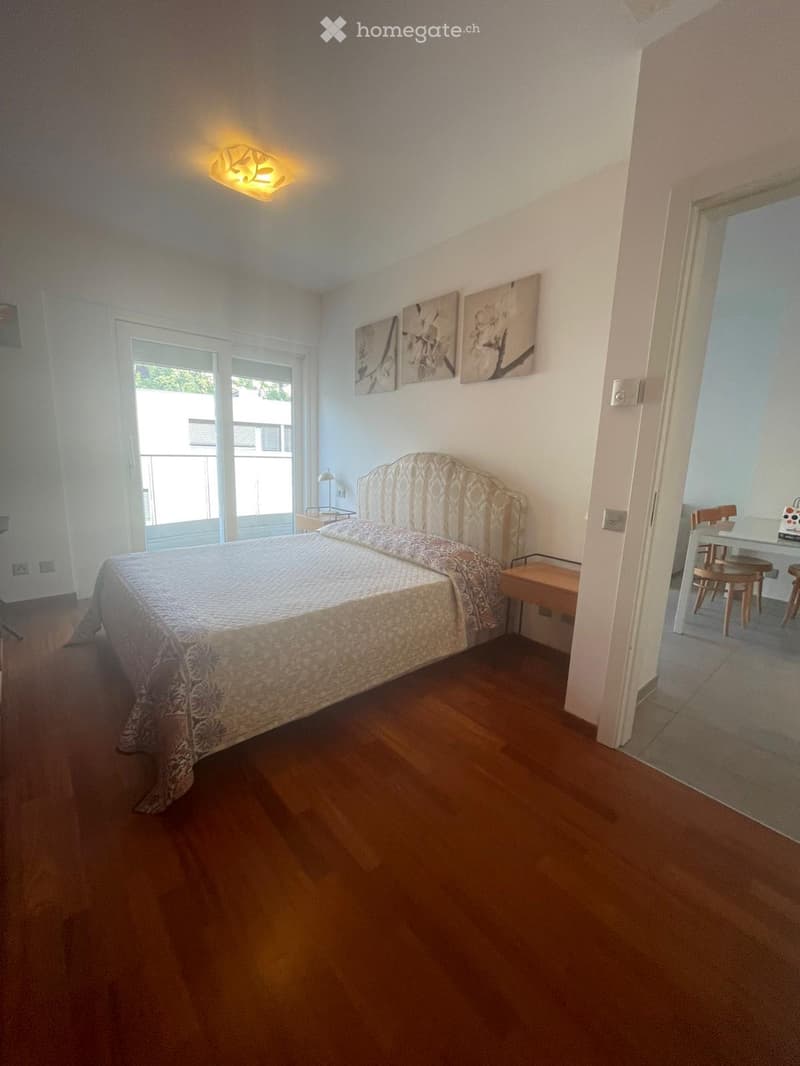
  • Bright bedroom with wooden flooring, large bed with decorative headboard, nightstand, chair, small table with stools, and artwork on the wall.
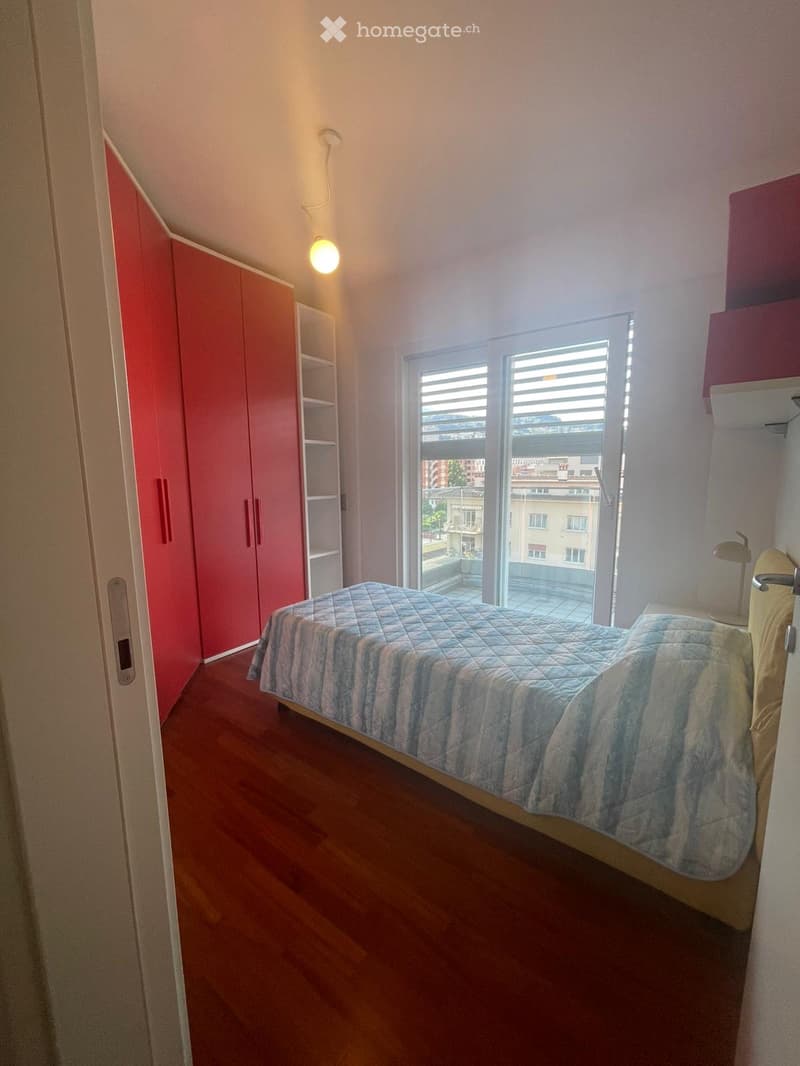
  • Bedroom with wooden flooring, a single bed with a blue and white quilt, a pink wardrobe, a shelf, and a window offering a view of the city.
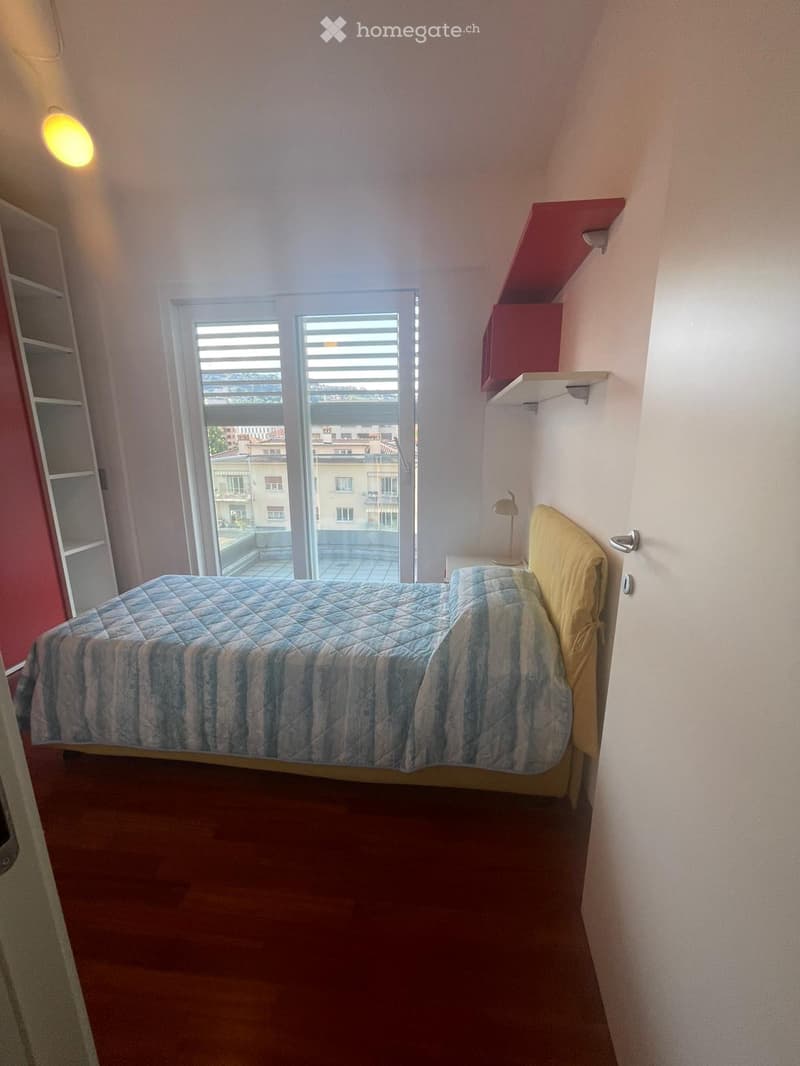
  • Cozy bedroom with a single bed, nightstand, lamp, and built-in shelves. The room features wooden flooring and large windows with blinds, offering a view of the city.
  • Balcony with a scenic view of a cityscape, mountains, and surrounding buildings under a partly cloudy sky.
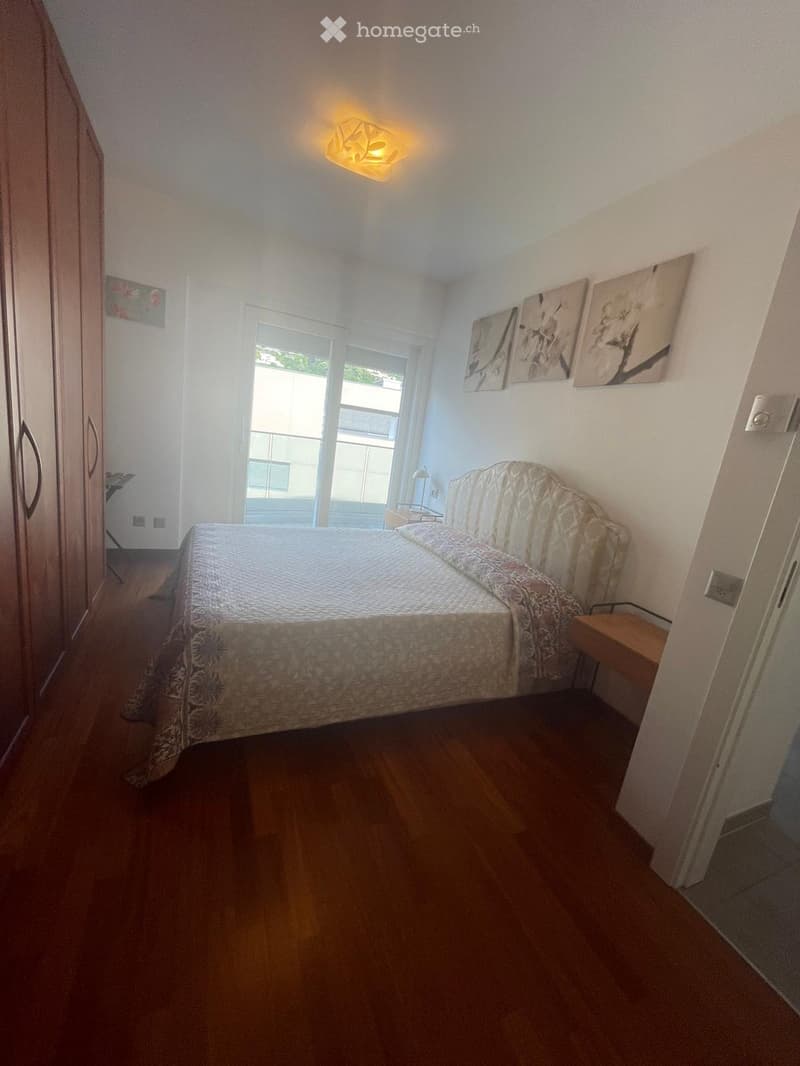
  • Cozy bedroom with wooden flooring, a neatly made bed, a nightstand, a wardrobe, and artwork on the wall.
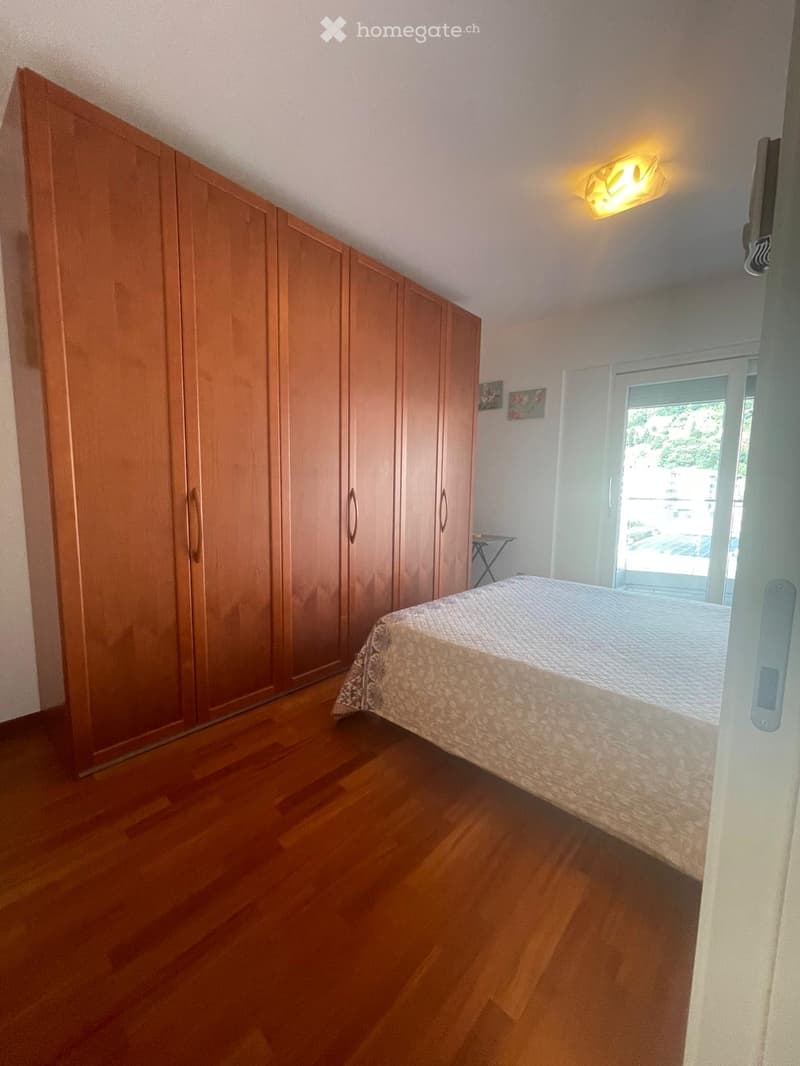
  • Bedroom with wooden floor, large wardrobe, bed with patterned bedspread, small table near window, and wall-mounted light fixture.
  • Balcony with tiled floor, glass railing, overlooking a cityscape with buildings and a mountain in the background.
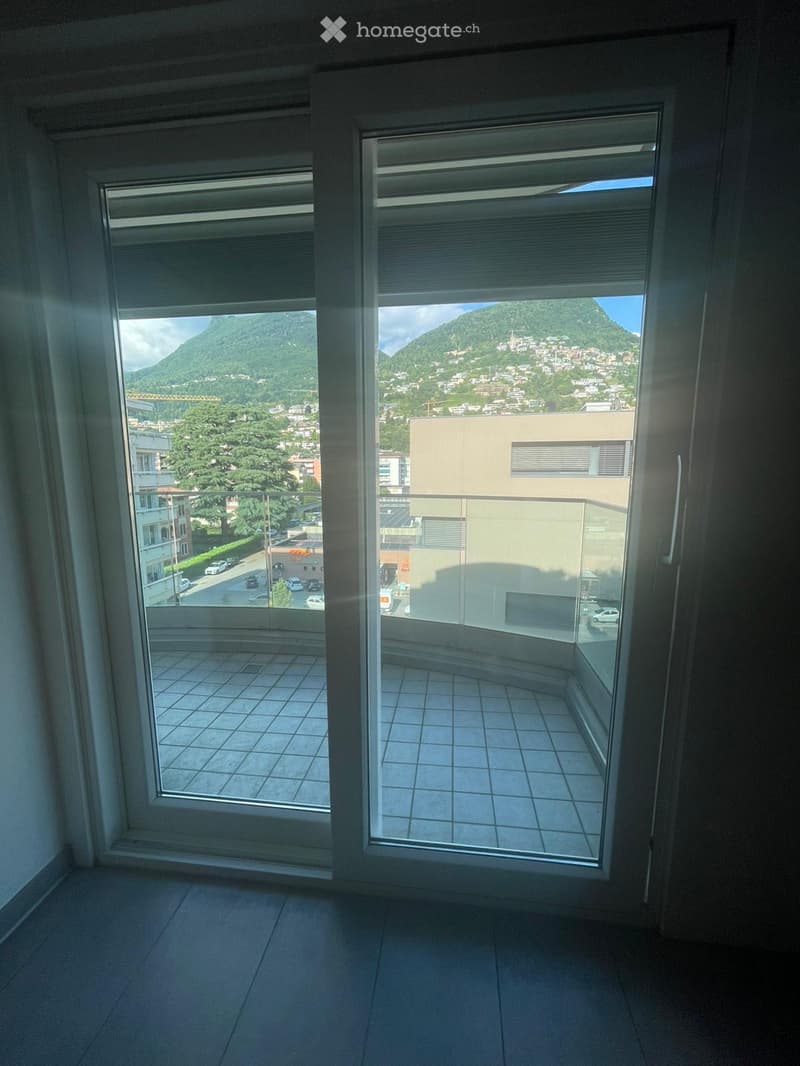
  • Empty room with large windows offering a scenic mountain and city view, tiled floor, and glass balcony doors.
  • Modern multi-story apartment building with balconies, surrounded by greenery and trees.
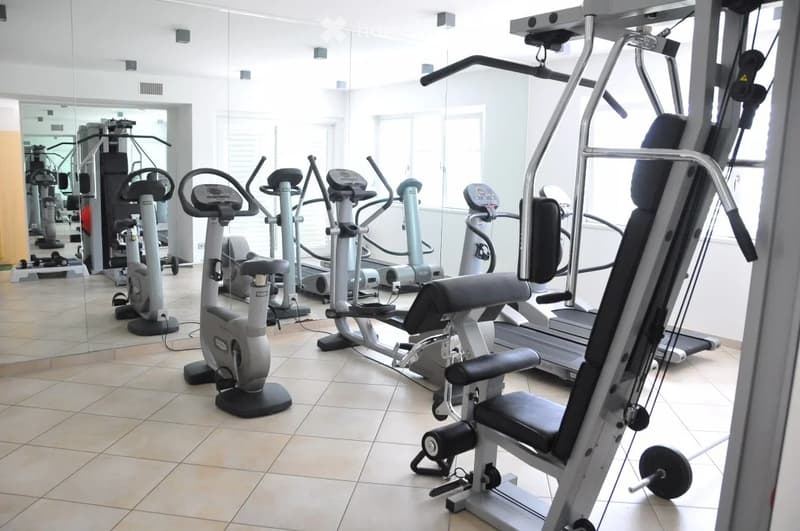
  • Well-lit fitness room with tiled flooring, large mirrors, and various exercise equipment including elliptical trainers, a treadmill, and a weight machine.
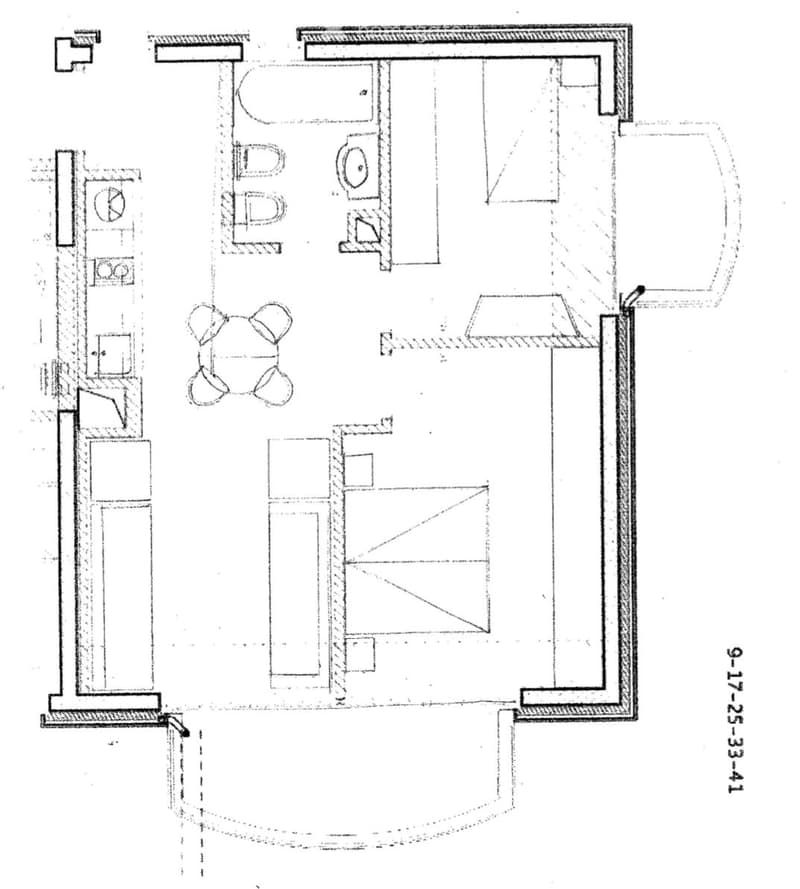
  • Floor plan of a residential space with a living room, dining area, kitchen, and bedroom.
1 / 34

"Lugano Cassarate - Spacious three-room apartment, recently renovated"

Purchase price
EUR 710,000.–
Rooms
3
Living space
70 m2

Find the right mortgage for your new home

Location

Via al Chioso, 6900 Lugano

Travel time

  • 19 min.Station: Lugano FLP

Surrounding information

Source of this data

The data displayed is provided by one of our third-party suppliers.

Please note that the locations displayed may not be up to date and there may be some deviations.

  • School

    5 min.15
  • Pharmacy

    < 1 min.Chelsea Travel
  • Supermarket

    4 min.Coop
  • Public Transport

    5 min.Campus Universitario

Times refer to the route on foot.

Costs

Purchase price:
EUR 710,000.–

Main information

Available from:
Immediately
Type:
Apartment
No. of rooms:
3
Floor:
5
Surface living:
70 m2
Year built:
2011

Features and furnishings

  • Balcony / Terrace

  • Quiet neighborhood

  • Child-friendly

  • Elevator

Documents (0)

Description

Within the exclusive Residenza Prestige du Lac, we propose for sale an elegant and spacious three-room apartment, located on the first floor of a modern residential complex of recent construction, characterized by high-level finishes, exclusive services, and a noble context. The apartment has been recently renovated with great care, using quality materials and modern solutions that enhance comfort and elegance. The apartment is completely domotic and equipped with every comfort, allowing intelligent management of the systems and guaranteeing a high level of functionality and well-being in daily life. Internally, it consists of an entrance that leads to the bright living area with open kitchen, two spacious bedrooms, a bathroom, and two pleasant balconies that give light and livability to the environments. A basement on the lower floor completes the property. Additionally, a parking space in the garage is available for purchase separately at a price of CHF 60,000. The Residenza Prestige du Lac offers residents a Technogym-equipped gym, a condominium meeting room, and a caretaker service. The contemporary architecture, the high-quality finishes, and the high construction standard give the complex an elegant and refined image. The position is one of the main strengths of the property: in the heart of Lugano Cassarate, a few steps from the lake, the new university campus, the municipal swimming pool, the tennis courts, and all major services. The city center is easily reachable in a few minutes, making this solution ideal as a main residence, investment, or even a secondary residence, representing an interesting opportunity also for non-resident buyers in Switzerland. A high-level housing solution, ideal for those who want to live in one of the most appreciated areas of Lugano, with all services at hand and a modern, technological, and ready-to-live-in home, or for those looking for a safe and valuable investment. For more information or to schedule an appointment: Tel: +39345/0335266 Email: stefanobazri@gmail.com

Mortgage Calculator

From dream house to home ownership: the mortgage calculator can help you estimate the affordability of this property.

Purchase price
Household income

Annual gross income of all persons applying for the mortgage (including 13th month salary or bonus payment).

The mortgage is affordable if the living costs do not exceed one third (33%) of your income.

Equity capital

You must finance at least 20% of the property value with your own funds. This includes savings, advance inheritance, gifts, all retirement assets (3a, 3b) and pension fund assets. You may withdraw a maximum of 10% of the purchase price from the pension fund.

Create your account
Free

Unlock the full experience

Sync your favourites, manage search alerts, and access all your important services seamlessly across devices. Create your free account for a personalized home search!

Viewing

Contact for viewing

Moreno Di Mola

Listing ID
4003369088
Object ref.
m009y.uz2sj

Contact the advertiser

Equity capital (optional)

By continuing, I declare that I accept the GTC and acknowledge the privacy policy, and that personal aggregated data related to my interests may be shared with the advertiser.

* By selecting “Yes”, I agree that Homegate may process this information as described here.

Other properties you might like

Fraud prevention: a few useful tips

  • Never transfer money in advance
  • Be careful if the price appears too low
  • Never share personal data such as bank details or copies of ID upfront
  • Do not sign a contract before you have visited the property

Tips and services