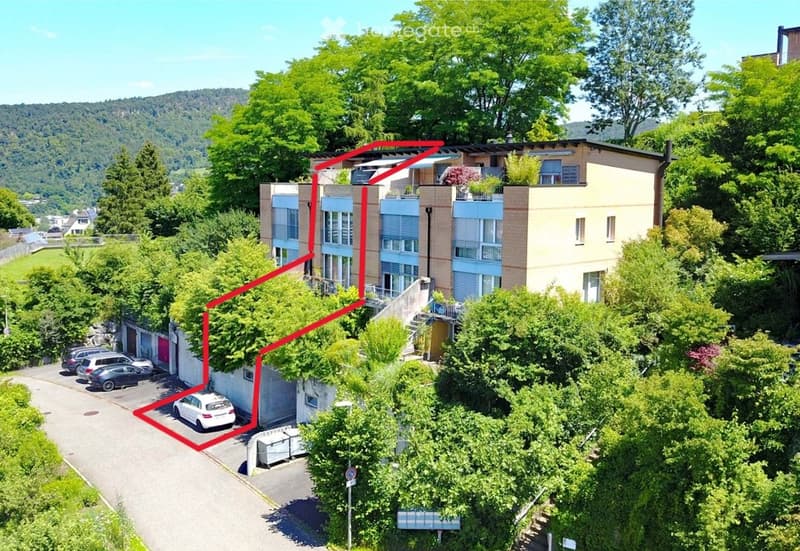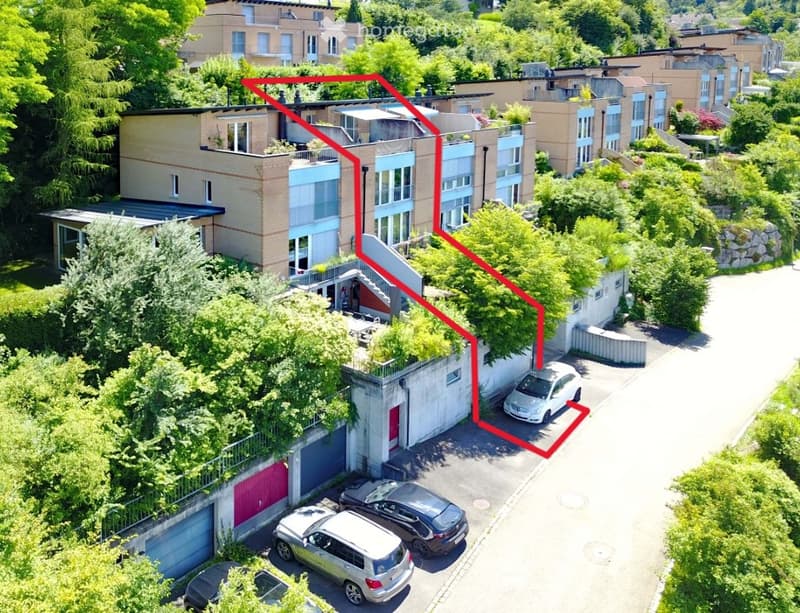
• Aerial view of a multi-story residential building with a parking area and surrounding greenery.
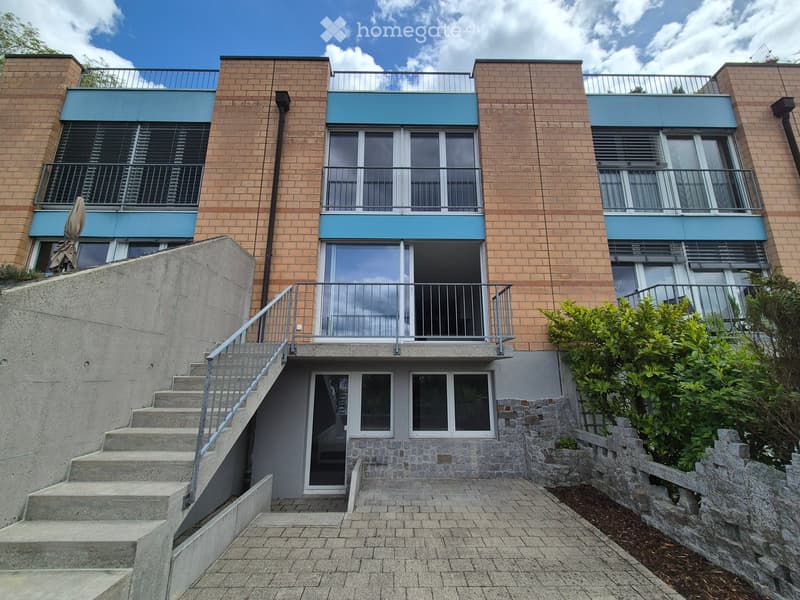
  • Modern multi-story building with brick facade, blue accents, and balconies accessible via a raised ground floor staircase.
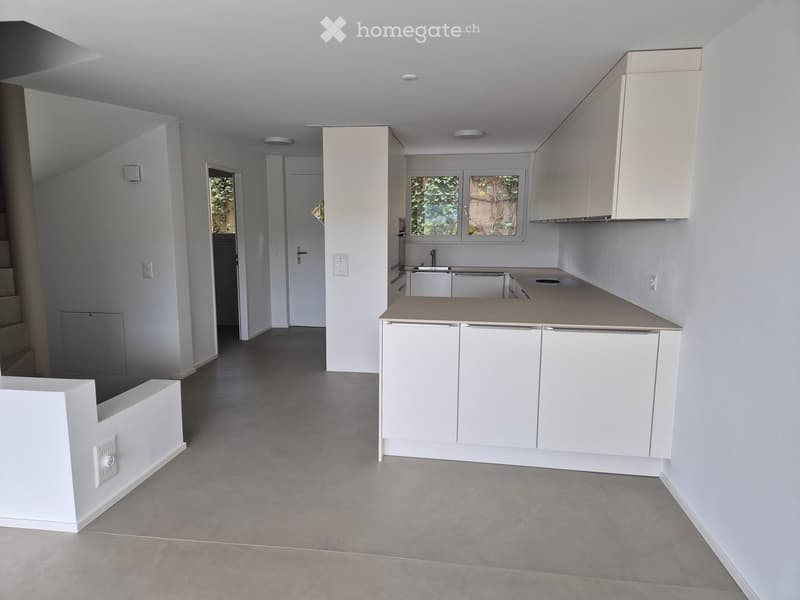
  • Empty kitchen with white cabinets, a central island, and grey tiled flooring. No appliances or furniture are present.
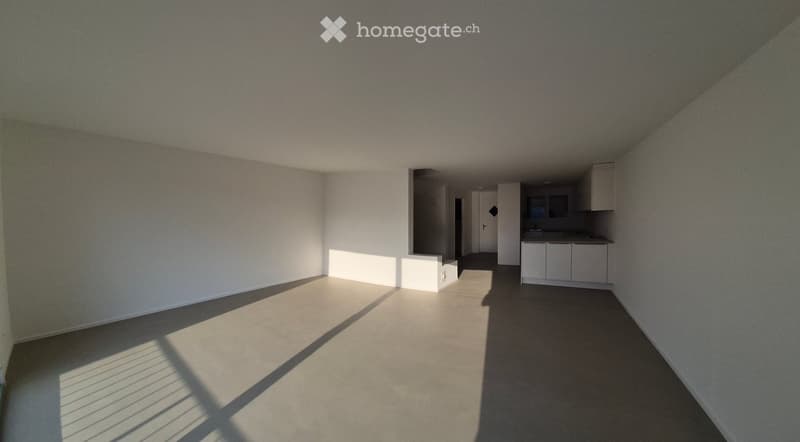
  • Empty room with white walls and grey carpeted floor, featuring a small kitchen area with cabinets and a sink.
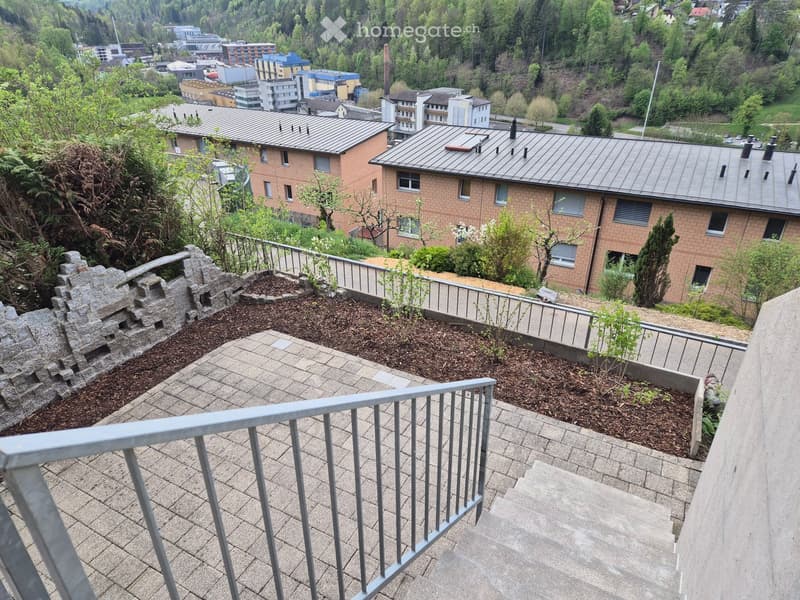
  • Balcony with tiled floor, metal railing, small landscaped area with plants and a stone feature, overlooking a residential area with buildings and greenery.
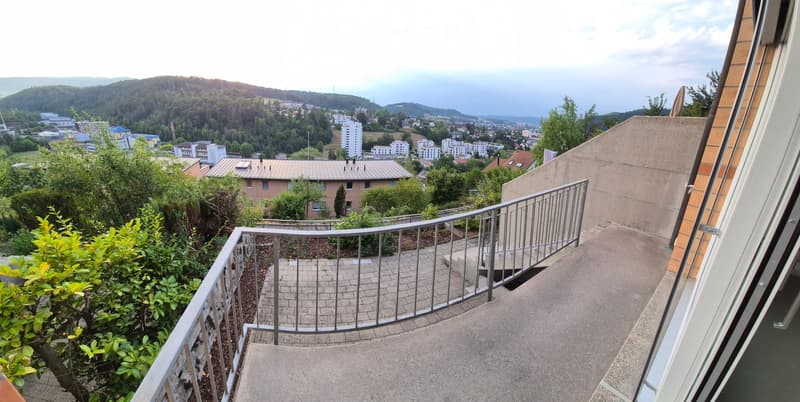
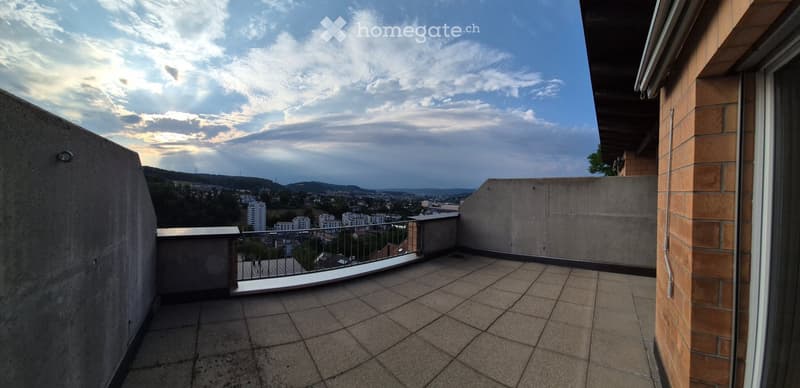
  • Balcony with metal railing, overlooking a cityscape with buildings and greenery.
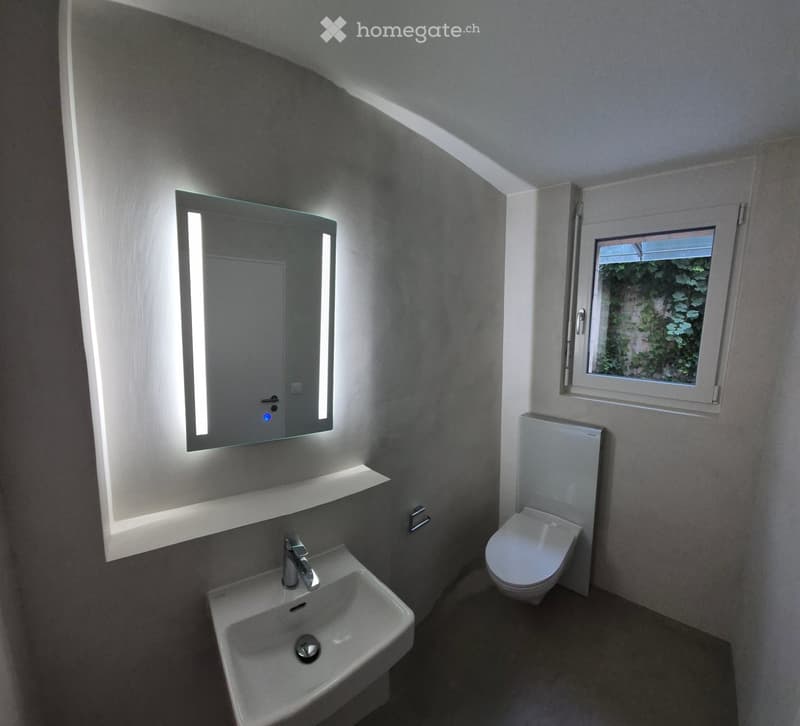
  • Modern bathroom with a white sink, chrome faucet, illuminated mirror, and toilet. A small window shows greenery outside.
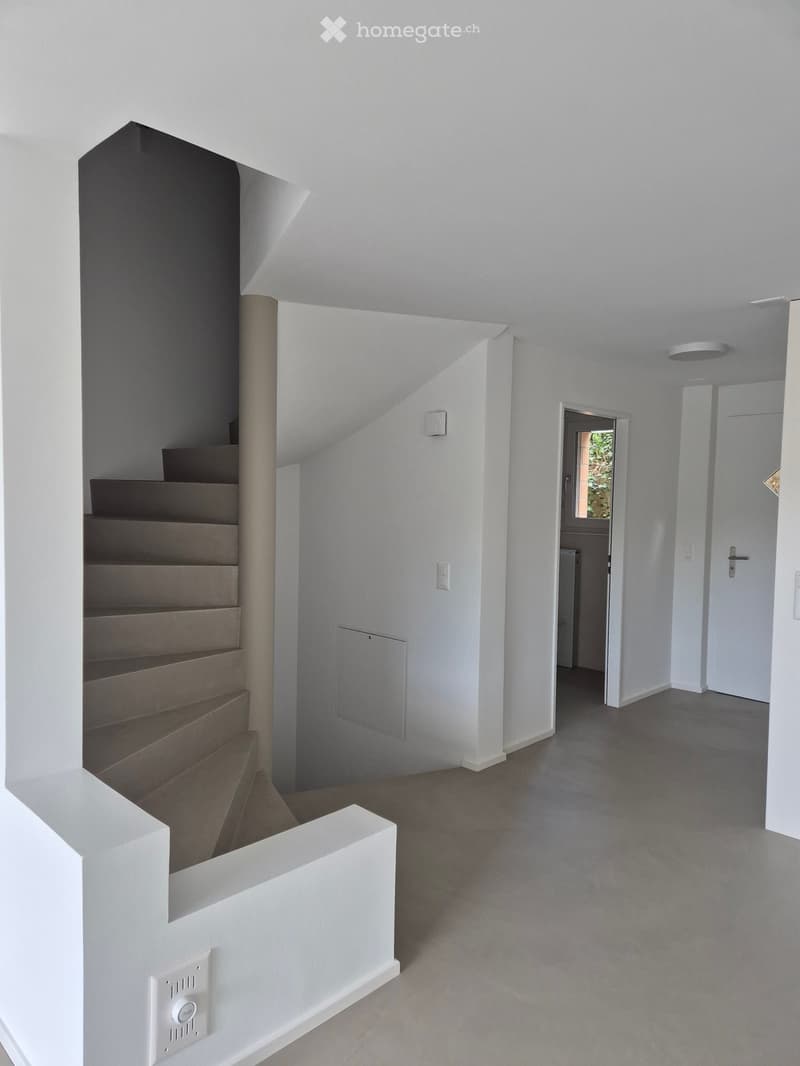
  • Modern, minimalist hallway with white walls, grey carpeted floor, and a staircase leading upwards. Features include recessed lighting, a white railing, and a door leading to another room.
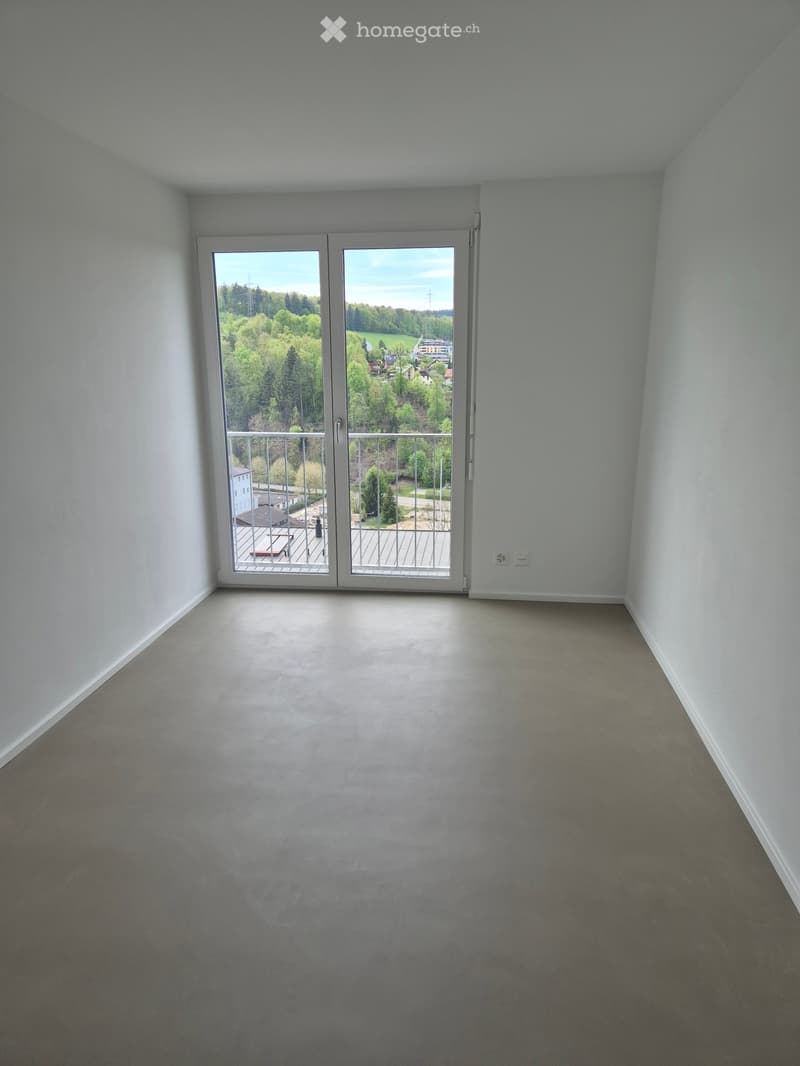
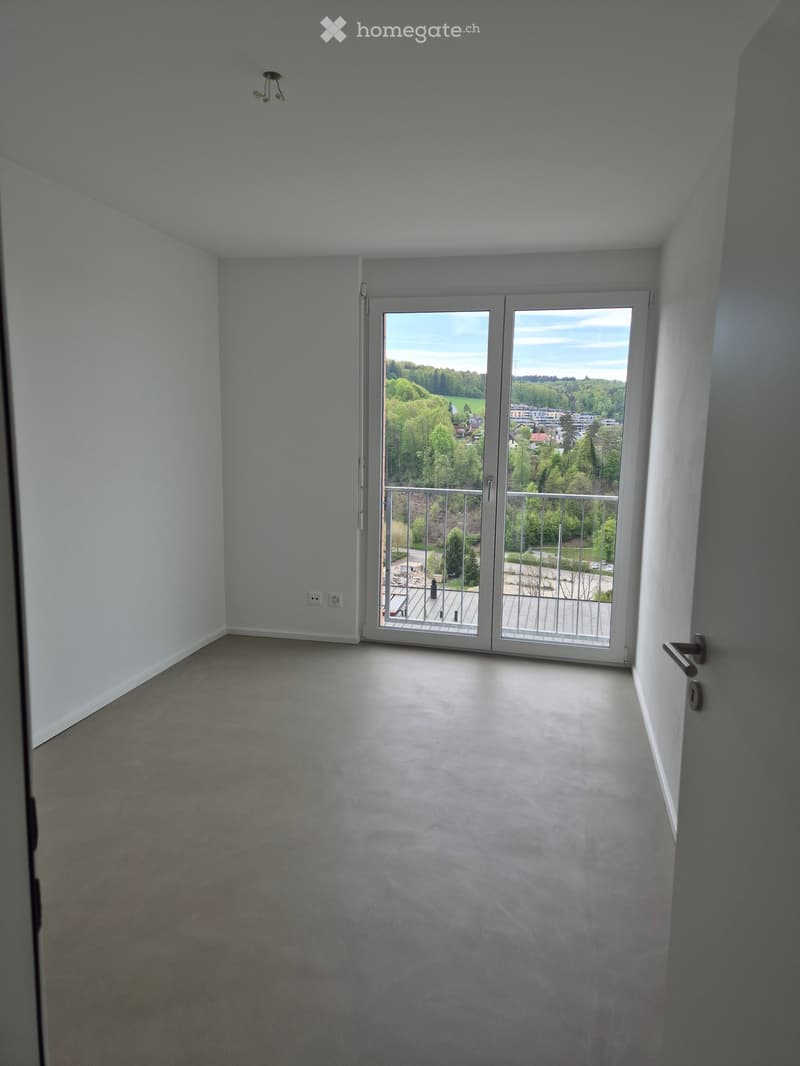
  • Empty room with light grey walls and carpeted floor, featuring a large sliding glass door leading to a balcony with outdoor furniture visible.
  • Empty room with light grey walls, carpeted floor, and large sliding glass doors leading to a balcony with a metal railing and outdoor view.
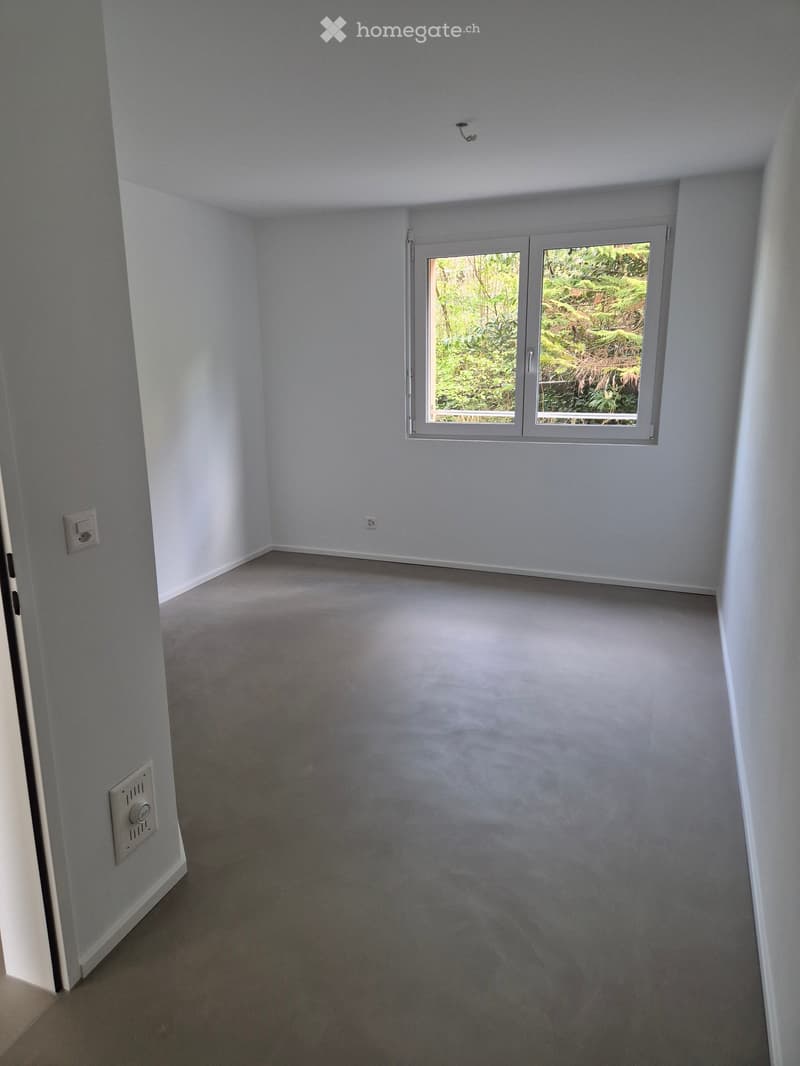
  • Empty room with light grey walls, carpeted floor, and a large window with white frame showing greenery outside.
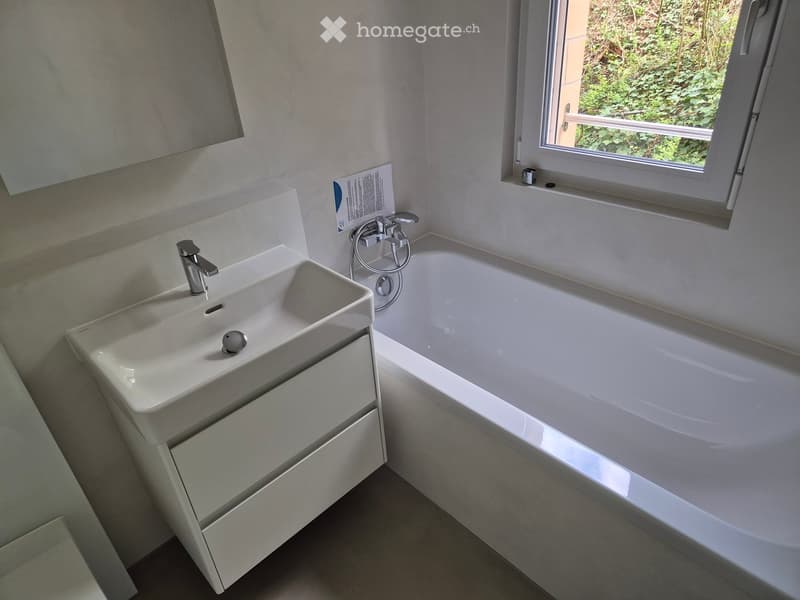
  • Modern bathroom with a white sink, bathtub, and mirror. The sink has a sleek design with a chrome faucet, and the bathtub is positioned next to a window offering a view of greenery outside.
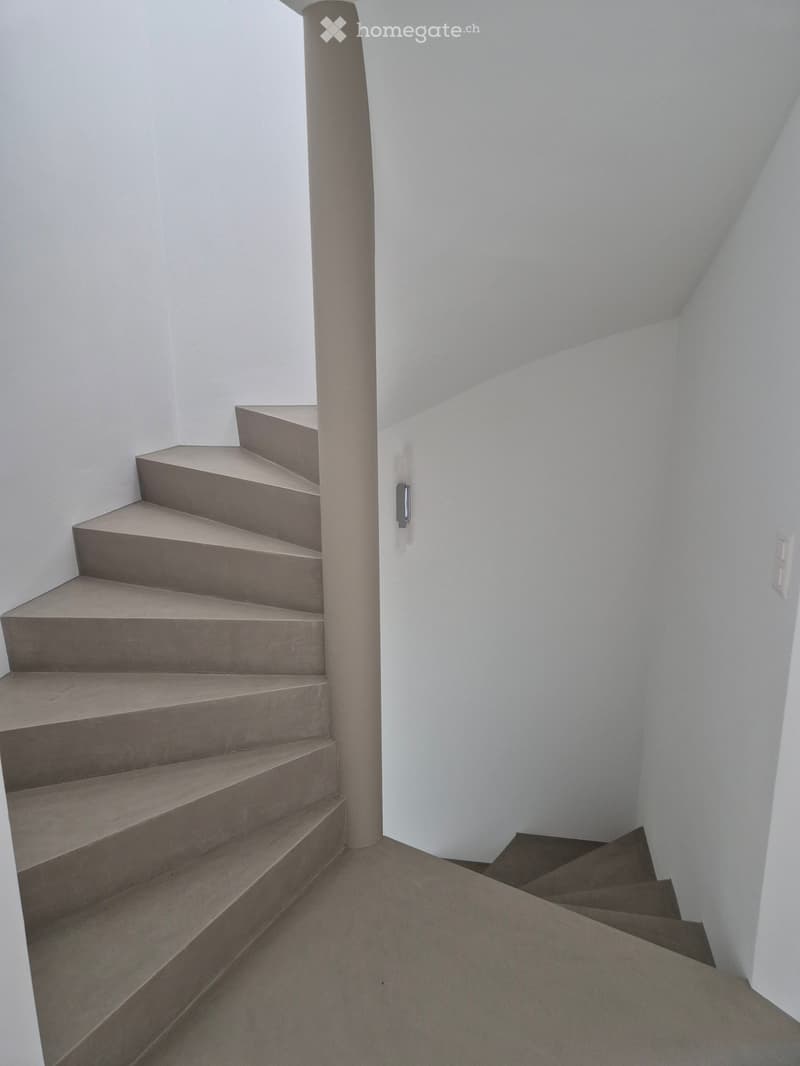
  • Modern staircase with concrete steps and a central column, white walls, and a carpeted landing area.
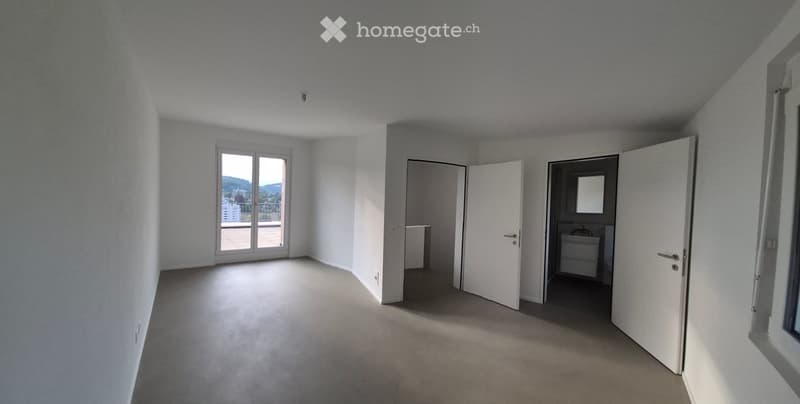
  • Empty room with white walls, carpeted floor, large window with view, and open doors leading to other rooms.
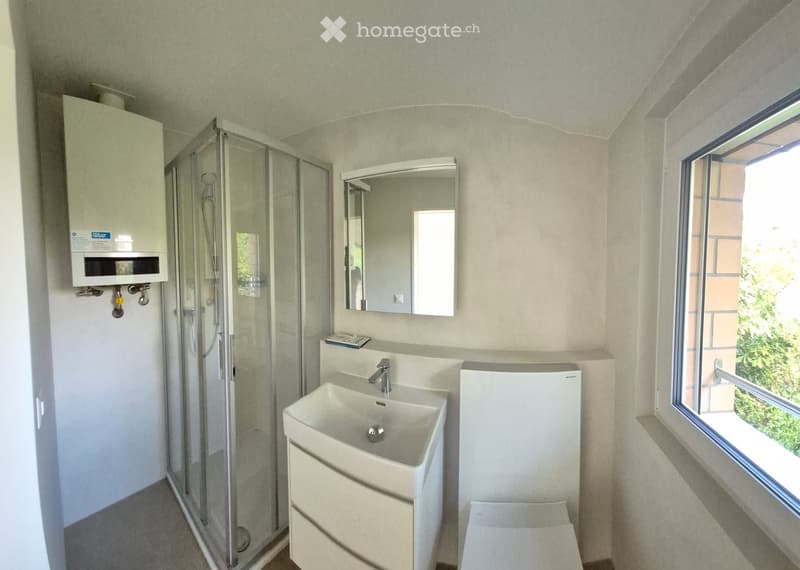
  • Modern bathroom with a white sink, mirror, glass-enclosed shower, and water heater. The room features light-colored walls and a window letting in natural light.
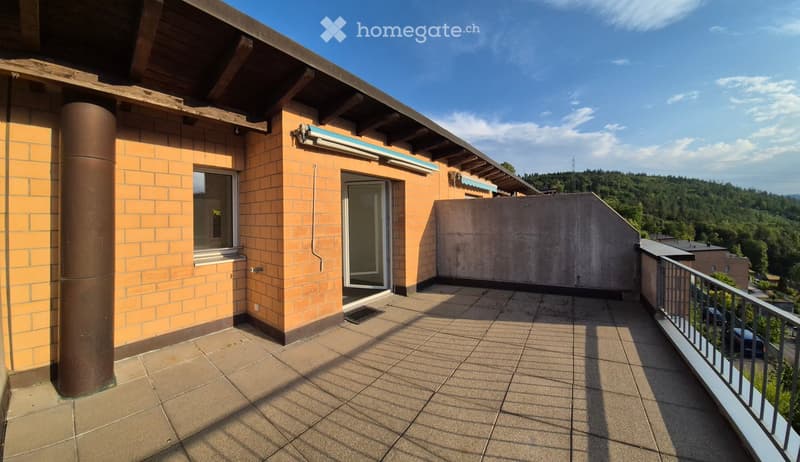
  • Balcony with tiled floor, metal railing, and access door to the building.
  • Balcony with tiled floor, metal railing, and a view of the cityscape and surrounding hills.
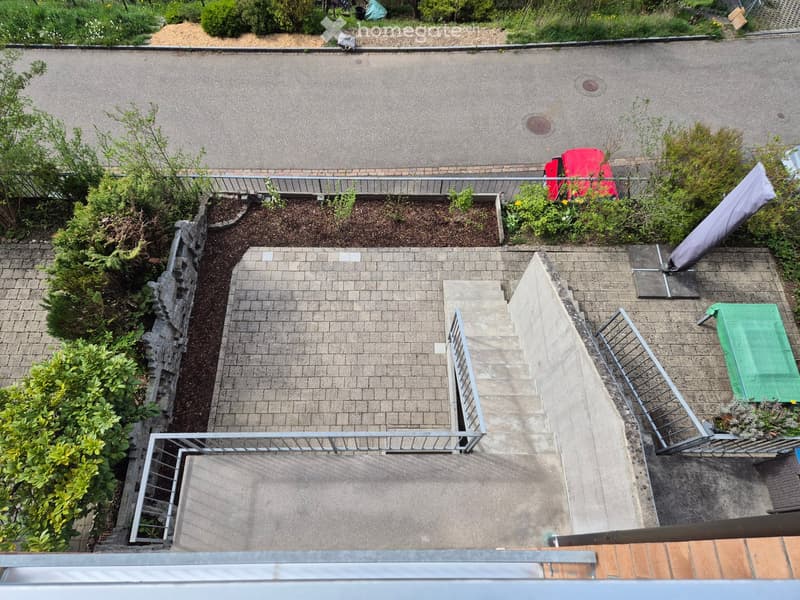
  • Balcony with brick flooring, metal railings, small garden area with plants, and outdoor furniture including a red chair and a green sun lounger.
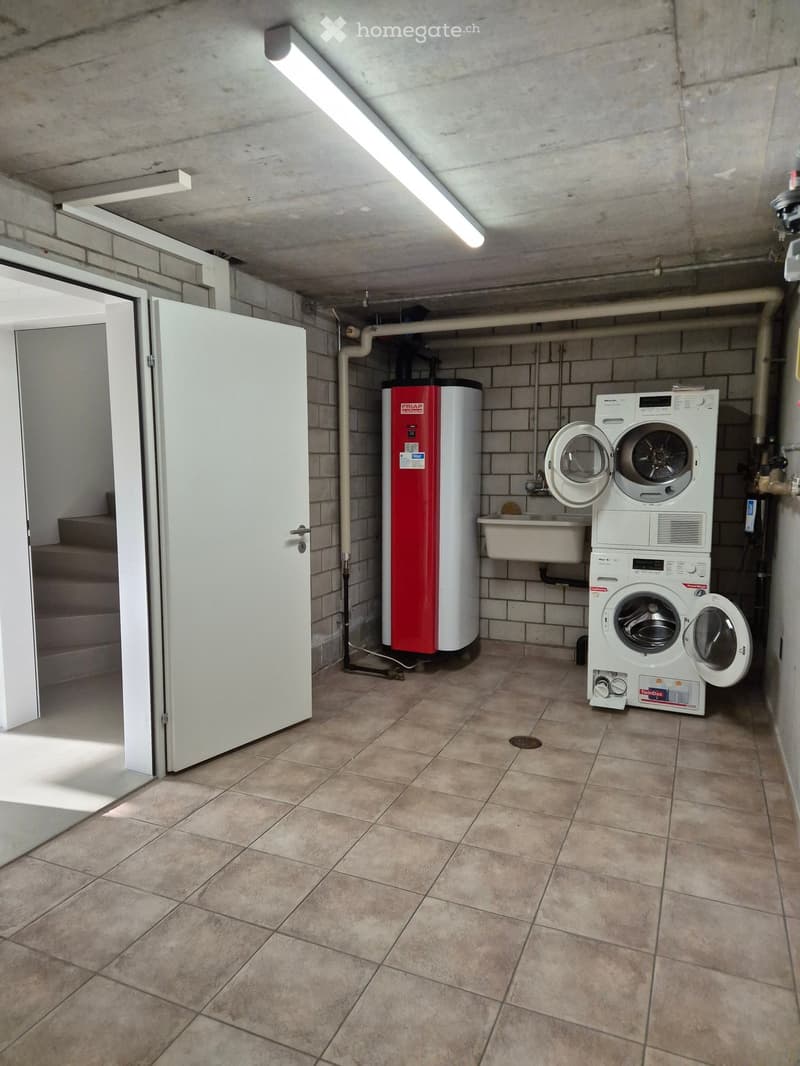
  • Utility room with tiled floor, white washing machine, water heater, and sink.
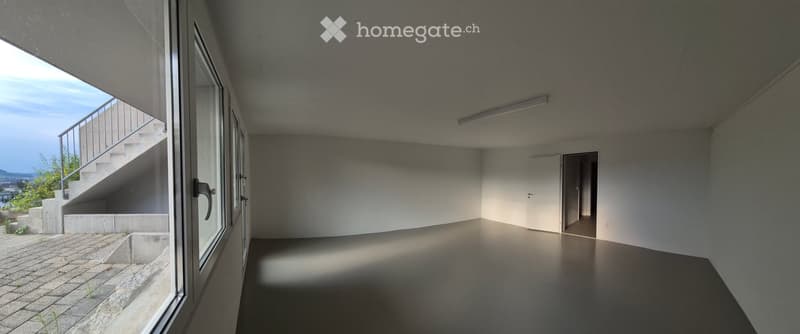
  • Empty room with bare walls, concrete floor, large window, and a door leading to another space.
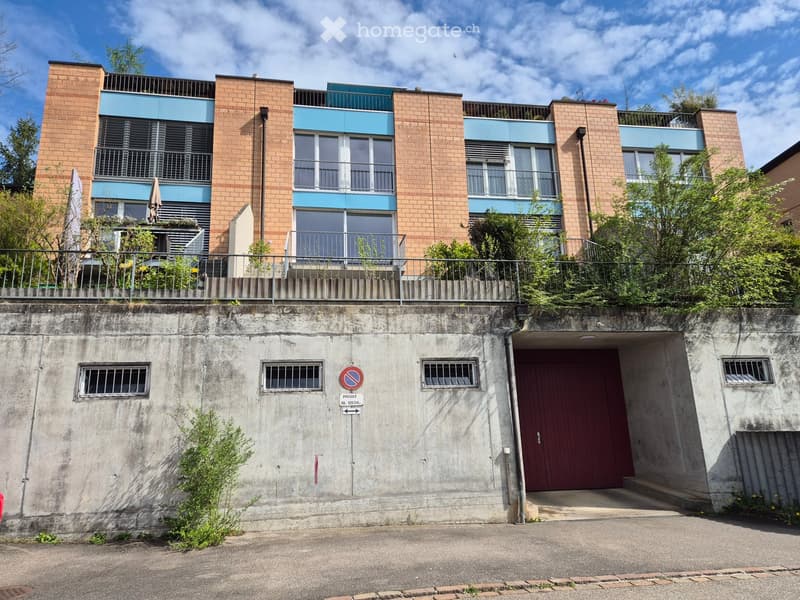
  • Multi-story residential building with brick and blue panel facade, balconies, and a gated underground parking area.
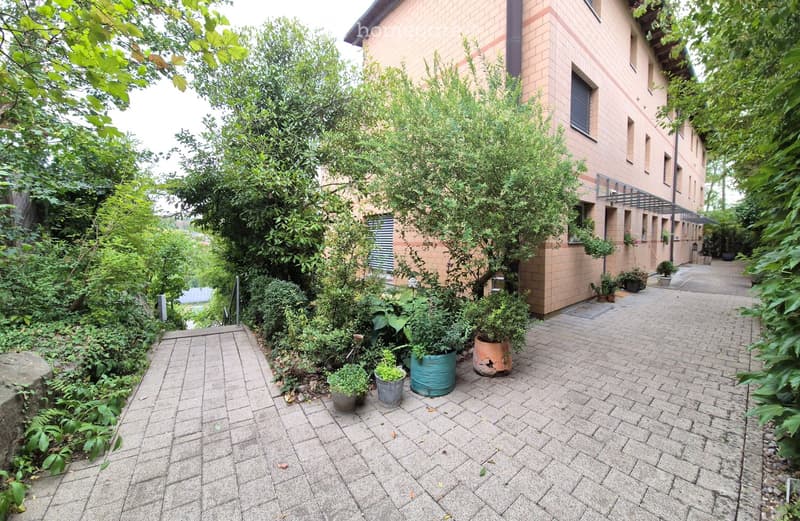
  • Garden area with paved walkway, potted plants, and surrounding greenery next to a building.
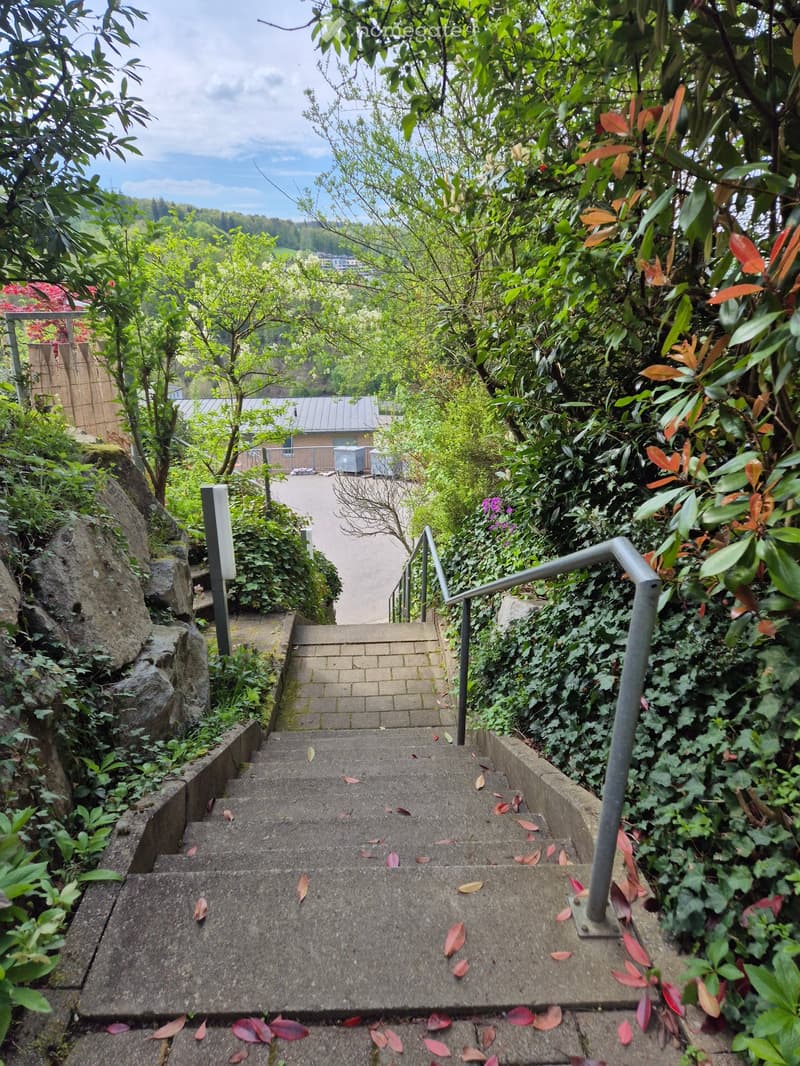
  • A raised concrete staircase surrounded by lush greenery, with metal railings and scattered autumn leaves on the steps.
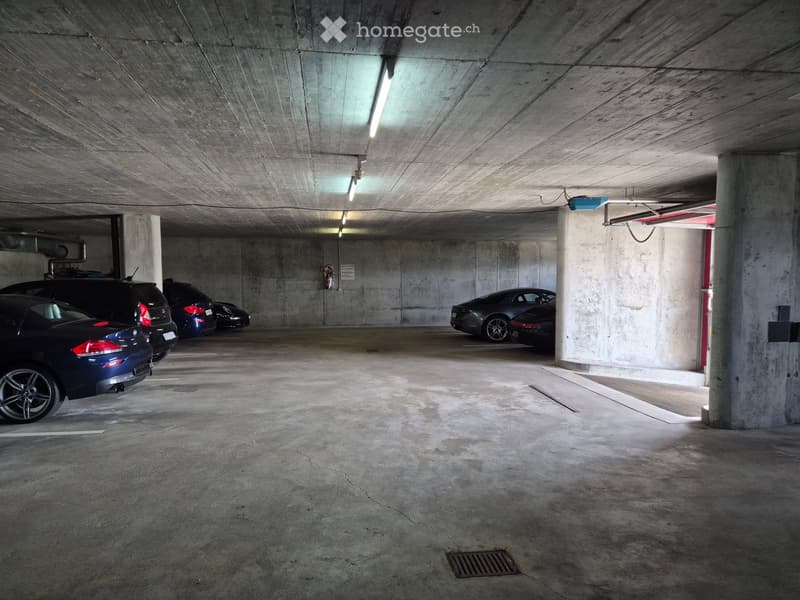
  • Underground parking area with several parked cars, concrete pillars, and overhead lighting.
  • {"visible_features": ["Garage"], "type": "Garage", "objects": ["bicycle", "bicycle rack", "storage bin", "air conditioning unit"], "description": "Underground garage with multiple bicycles, a bicycle rack, storage bins, and an air conditioning unit.", "lo
  • Aerial view of a modern multi-story residential building surrounded by lush greenery, with a garage and parking area visible.
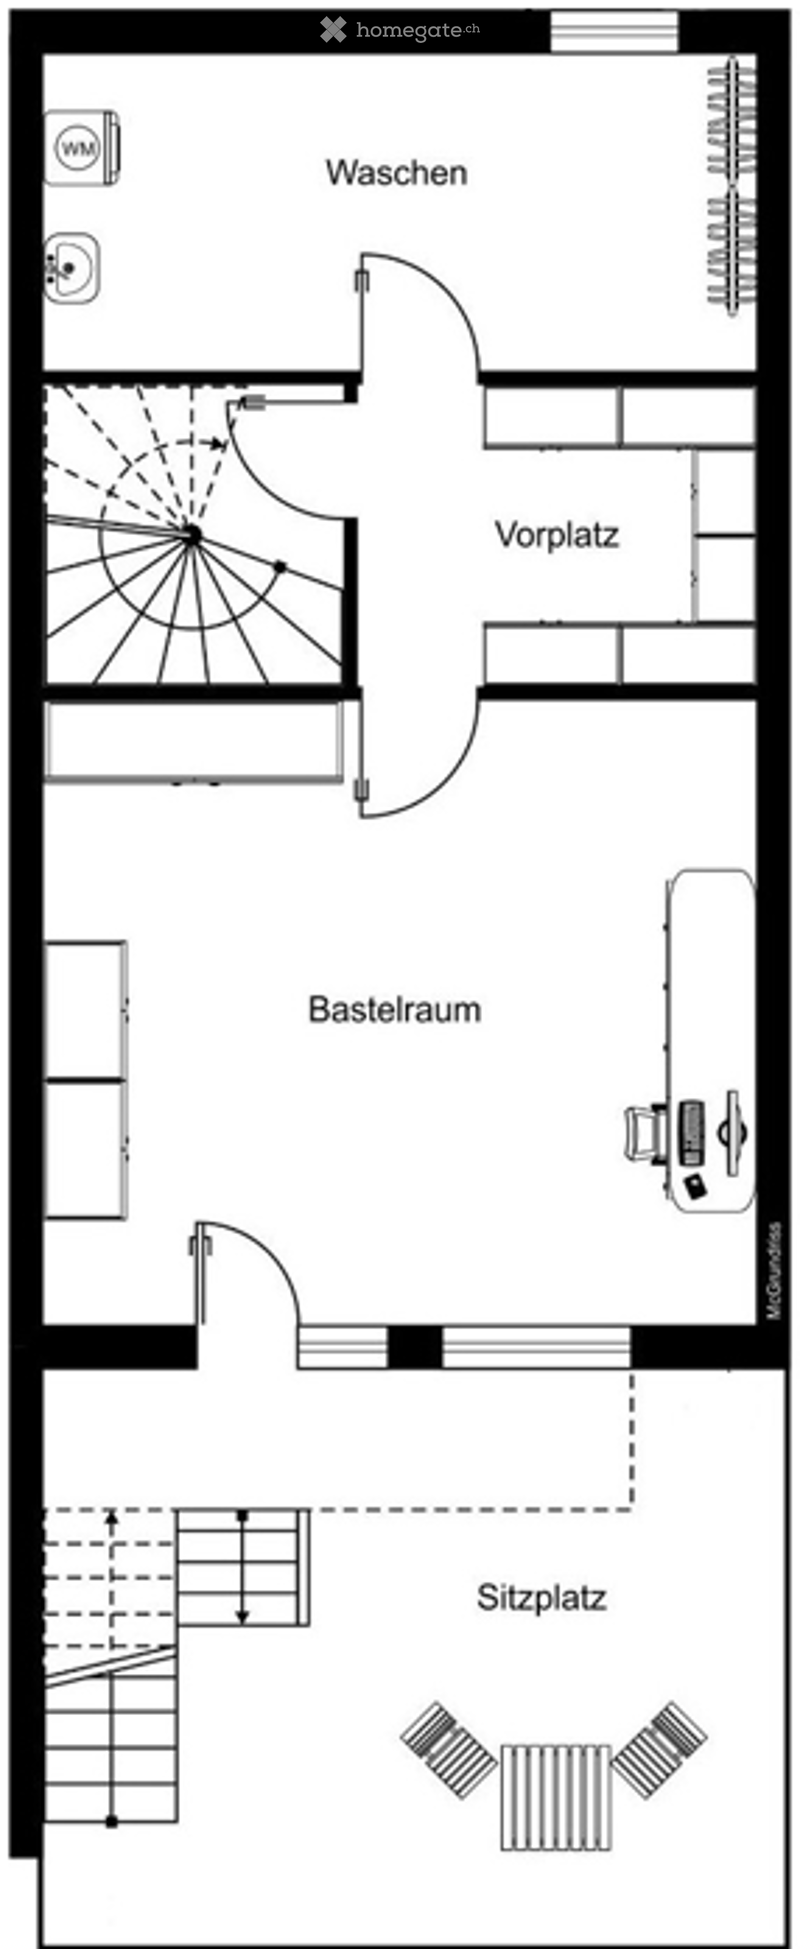
  • Floor plan showing a basement level with a washing area, entrance area, storage room, and seating area.
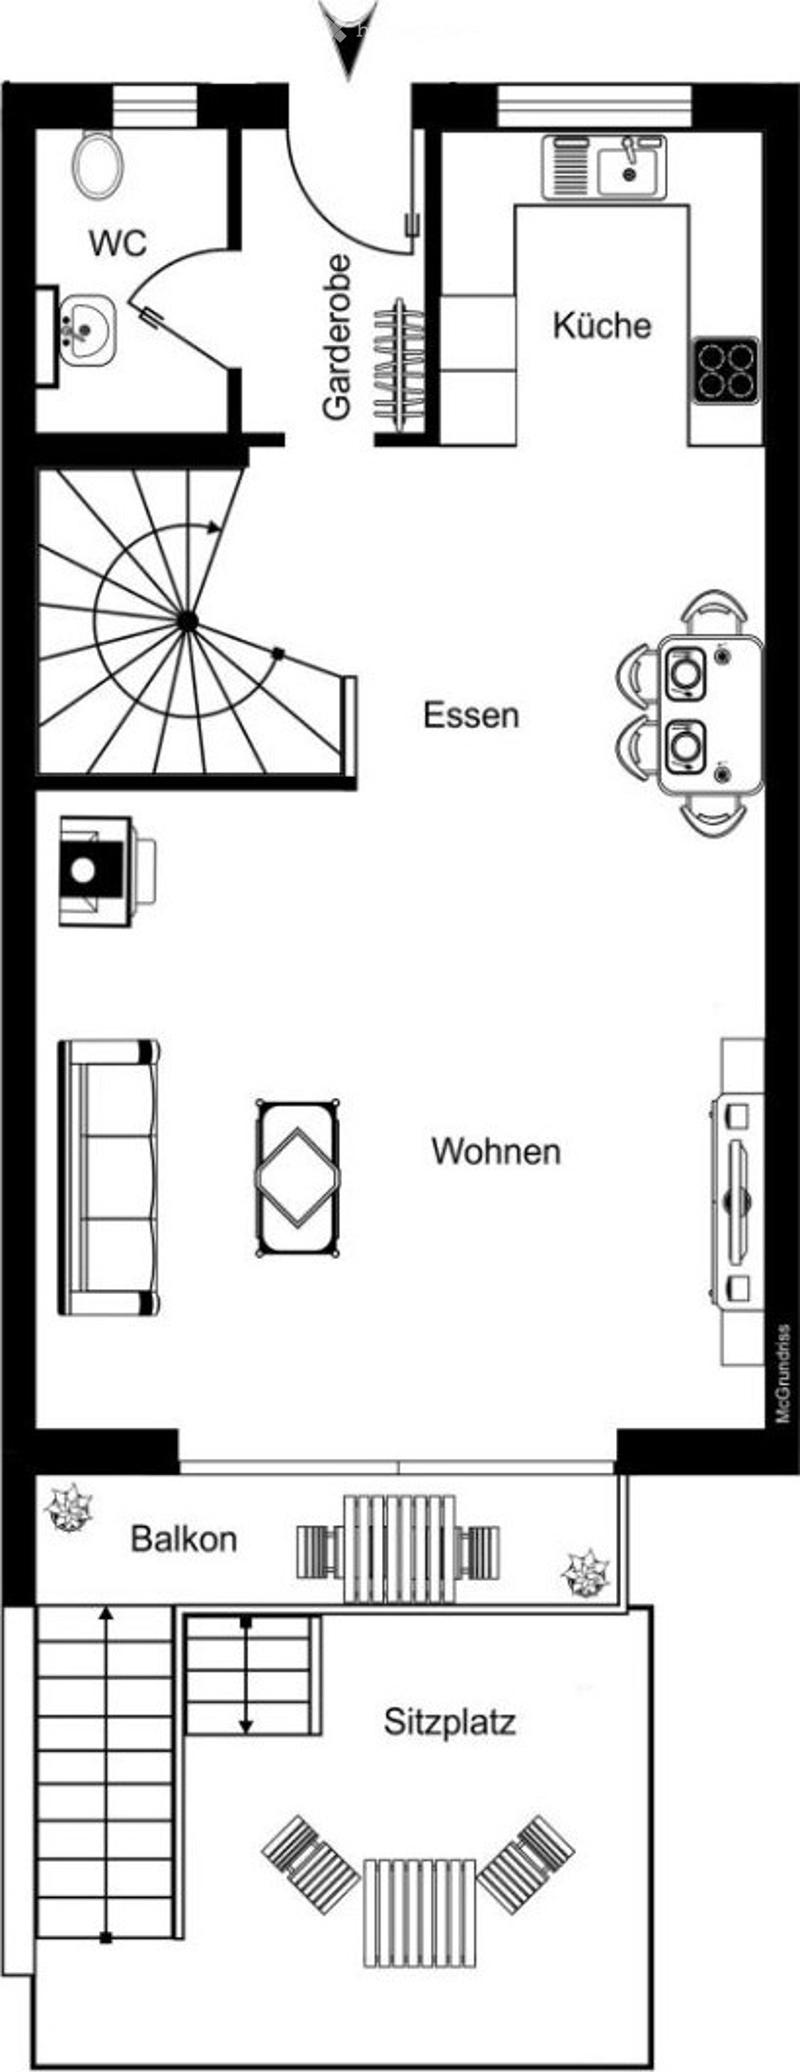
  • Floor plan of an apartment with a living area, kitchen, dining area, bedroom, bathroom, and balcony.
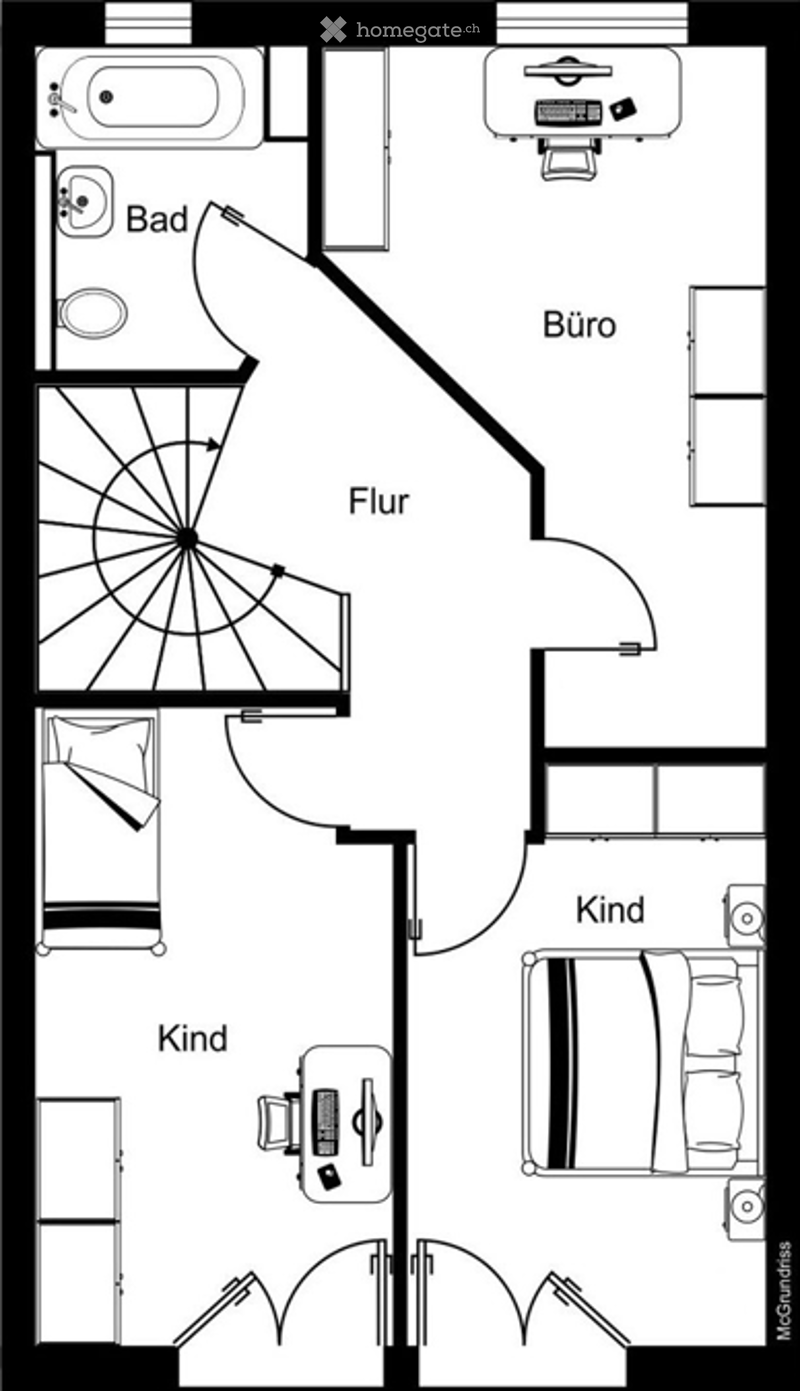
  • Floor plan of a 3-room apartment with a bathroom, office, and two bedrooms.
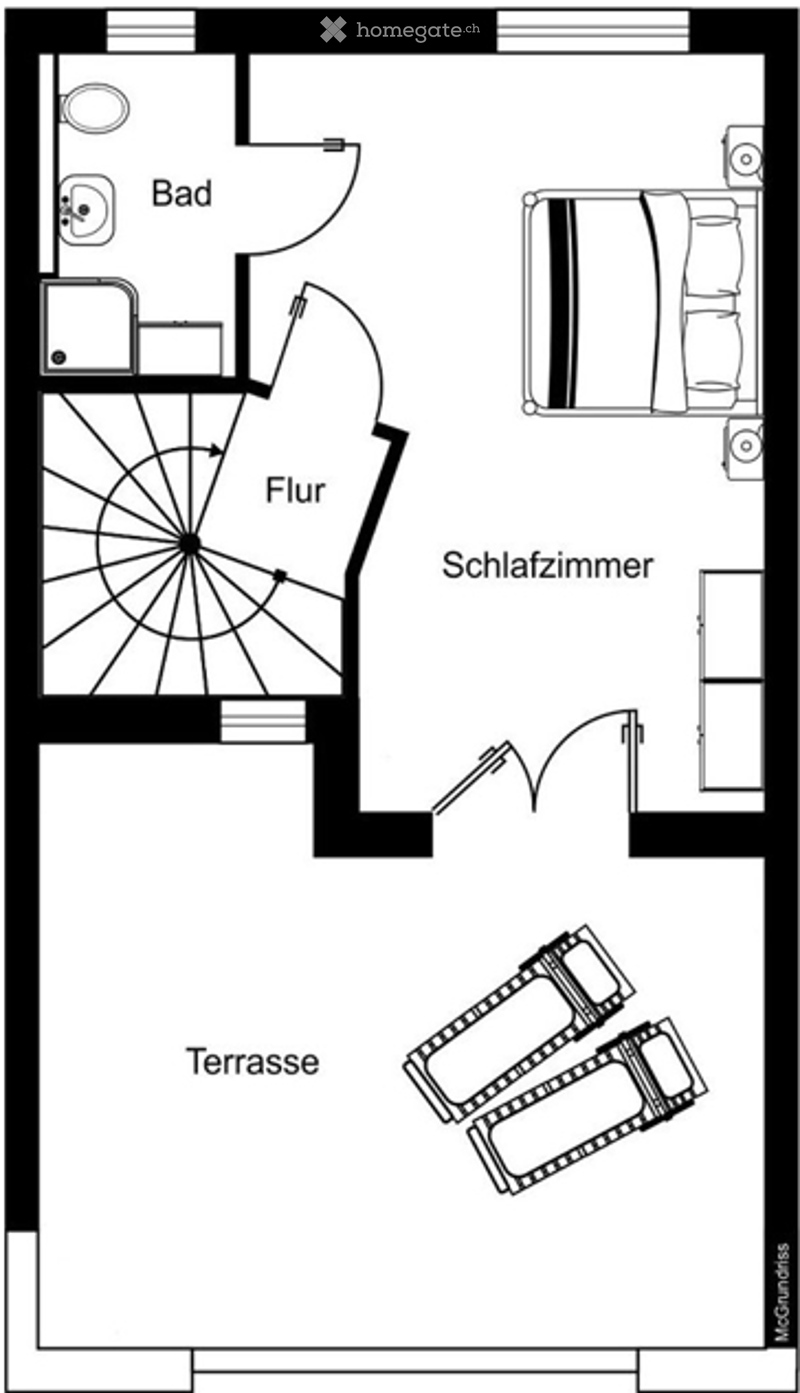
  • Floor plan showing a bathroom, living area, bedroom, and terrace with outdoor seating.
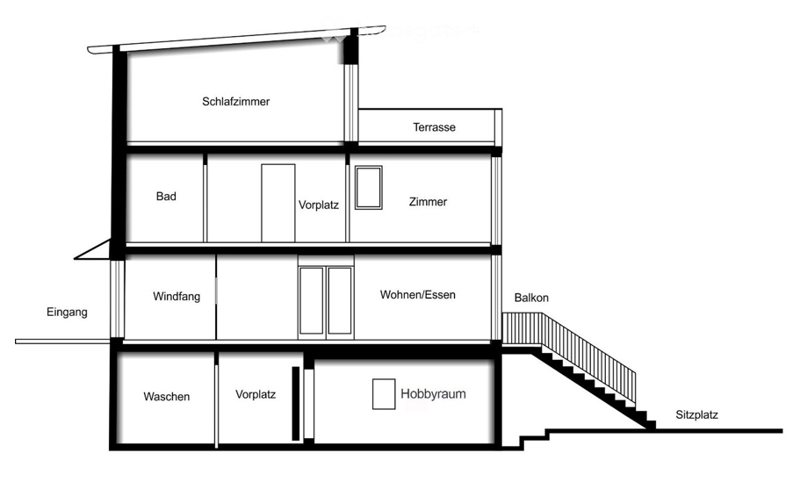
  • Floor plan showing a multi-level layout with rooms labeled in German: Schlafzimmer (bedroom), Terrasse (terrace), Bad (bathroom), Vorplatz (hallway), Zimmer (room), Wohnen/Esse (living/dining), Balkon (balcony), Windfang (hallway), Waschen (laundry), Hobb
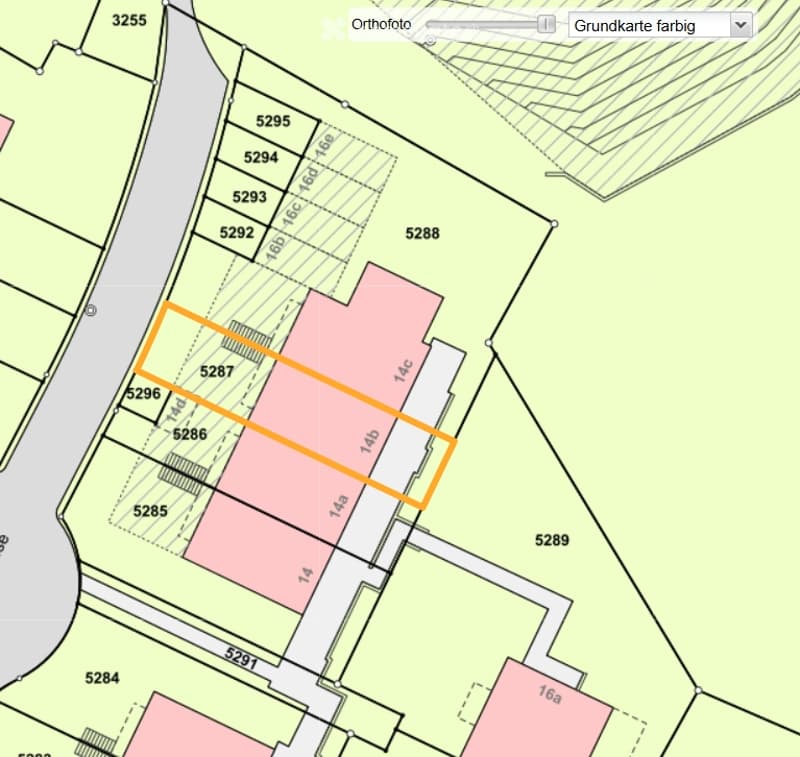
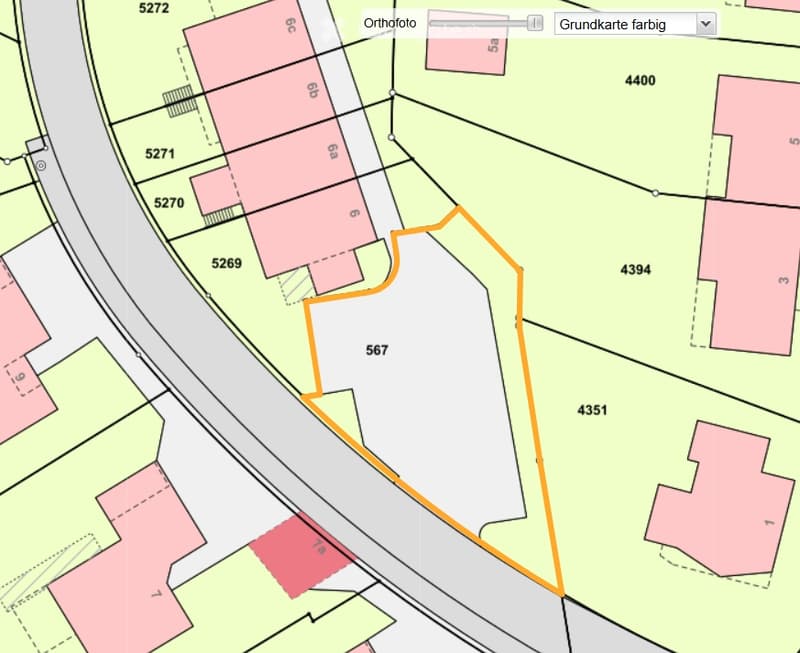
  • Topographic map showing property boundaries and plot numbers, with highlighted area in orange.
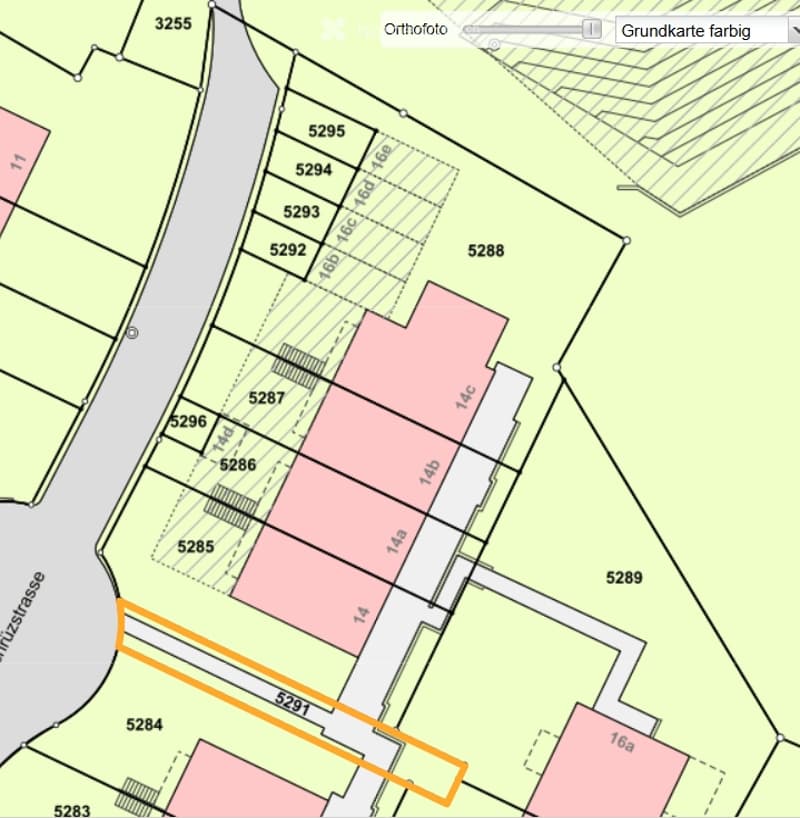
  • Topographic map showing property boundaries and parcel numbers, with highlighted area in orange.
  • A detailed map showing various plots and land divisions with labeled sections and boundaries.
1 / 34

"5.5 Zimmer Reihen-Einfamilienhaus – frisch renoviert und sofort bezugsbereit!"

Prix d'achat
CHF 1'090'000.–
Pièces
5.5
Surface
122 m2

Trouver l’hypothèque adaptée au nouveau logement en propriété

Emplacement

Wetterchrüzstrasse 14B, 4410 Liestal

Durée du trajet

  • 12 min.Station: Liestal

Informations sur l'entourage

Source de ces données

Les données affichées sont fournies par l'un de nos fournisseurs tiers.

Note que les emplacements affichés peuvent ne pas être à jour et qu'il peut y avoir des écarts.

  • École

    10 min.Schule Burg
  • Pharmacie

    11 min.63
  • Supermarché

    8 min.Volg
  • Transports publics

    4 min.Eglisacker

Les horaires se réfèrent au trajet à pied

Coût

Prix d'achat:
CHF 1'090'000.–

Informations principales

Disponibilité:
Immédiatement
Type:
Maison contiguë
Nombre de pièce(s):
5.5
Nombre d'étage(s):
3
Surface habitable:
122 m2
Surface utile:
168 m2
Superf. d. terrain:
137 m2
Volume:
550 m3
Hauteur des pièces:
232 m
Dernière rénovation:
2026
Année de construction:
1996

Caractéristiques et équipements

  • Balcon / Terrasse

  • Vue

  • Quartier calme

  • Adapté aux enfants

  • Place de parc

  • Garage

Document (0)

Description

Dieses schlüsselfertige, frisch renovierte moderne Reihenhaus mit lichtdurchfluteten Räumen und zeitlosem, puristischem Design, befindet sich an sonniger und ruhiger Hanglage. Es bietet einen traumhaften Panoramaweitblick über das Oristal und Liestal bis hin nach Basel. Der gepflegte Außenbereich bietet einen Garten mit grosszügigem Sitzplatz, sowie 2 Terrassen. Durch die verkehrsarme Lage (Sackgasse) und dem durchdachten Raumkonzept eignet sich diese Liegenschaft ideal für die junge Familie.

Der Bahnhof, die Schulen und Kindergärten sowie das "Stedtli" Liestal mit zahlreichen Einkaufsmöglichkeiten, sind bequem zu Fuss oder mit öffentlichen Verkehrsmitteln erreichbar.

Das Erdgeschoss umfasst ein helles Wohn- und Esszimmer mit Zugang zur Terrasse, eine moderne und grosszügige Küche sowie ein Gäste-WC. Von der Terrasse aus gelangen Sie ein Stockwerk tiefer auf den grossen Gartensitzplatz. Im Obergeschoss erwarten Sie drei Schlafzimmer und ein Badezimmer. Im Dachgeschoss befindet sich das grosse Elternschlafzimmer mit einem separaten Badezimmer. Die grosse Terrasse ist das Highlight dieser Liegenschaft. Von hier haben Sie ein atemberaubendes Panorama. Im Untergeschoss gibt es einen beheizten Hobbyraum, eine Nische sowie ein Waschraum mit Waschturm.

Im Kaufpreis enthalten ist ein Aussenabstellplatz auf der eigenen Hausparzelle.

Einstellhallenplatz: CHF 30'000.-

Wir laden Sie herzlich zu einer Besichtigung dieses familienfreundlichen Hauses ein und freuen uns auf Ihre Kontaktaufnahme!

Calculateur d'hypothèques

Transforme la maison de tes rêves en réalité: le calculateur d'hypothèques peut t'aider à évaluer l'accessibilité financière de ce bien immobilier.

Prix d'achat
Revenu du ménage

Revenu brut annuel de toutes les personnes soumettant la demande d'hypothèque (y compris 13e salaire ou bonus).

L'hypothèque est accessible financièrement si les dépenses courantes ne dépassent pas un tiers (33 %) du revenu.

Fonds propres

Les fonds propres doivent correspondre à au moins 20 % du prix d'achat. Sont comptabilisables à ce titre: l'épargne, les avances d'hoirie, les donations ainsi que l'ensemble des avoirs de prévoyance (3a, 3b) et de caisse de pension. Tu peux retirer de ta caisse de pension au maximum 10 % du prix d'achat.

Create your account
Gratuit

Profite de tous les avantages

Synchronise tes favoris, gère tes alertes et accède facilement à tous les services sur tous tes appareils. Crée ton compte gratuit pour une recherche personnalisée !

Contact

M. Andreani / P. Schneider

No. d'annonce
4003371171
Réf. de l'objet
dg3me.o13nf

Contacter l'annonceur

Fonds propres (optionnel)

En poursuivant, j’accepte les Conditions générales, je prends acte de la Déclaration de protection des données et j’autorise la transmission de données personnelles agrégées en lien avec mes intérêts à l’annonceur.

* En sélectionnant « Oui », j’accepte que Homegate traite ces informations comme décrit ici.

Autres offres qui pourraient t'intéresser

Se protéger des fraudes: mode d’emploi

  • Ne transfère jamais d'argent à l'avance
  • Sois vigilant si l’offre paraît trop alléchante n'est pas plausible
  • Ne partage jamais tes données personnelles telles que coordonnées bancaires ou copies de pièces d’identité
  • Ne signe jamais de contrat avant d’avoir visité la propriété

Conseils et services