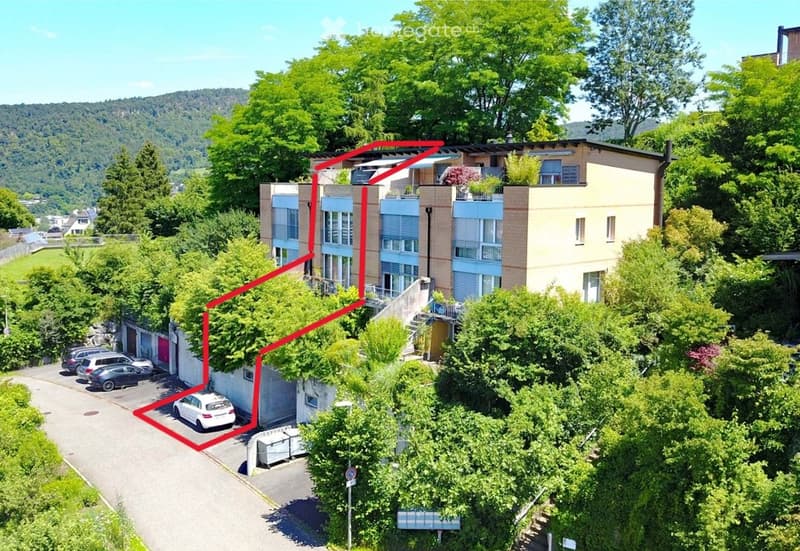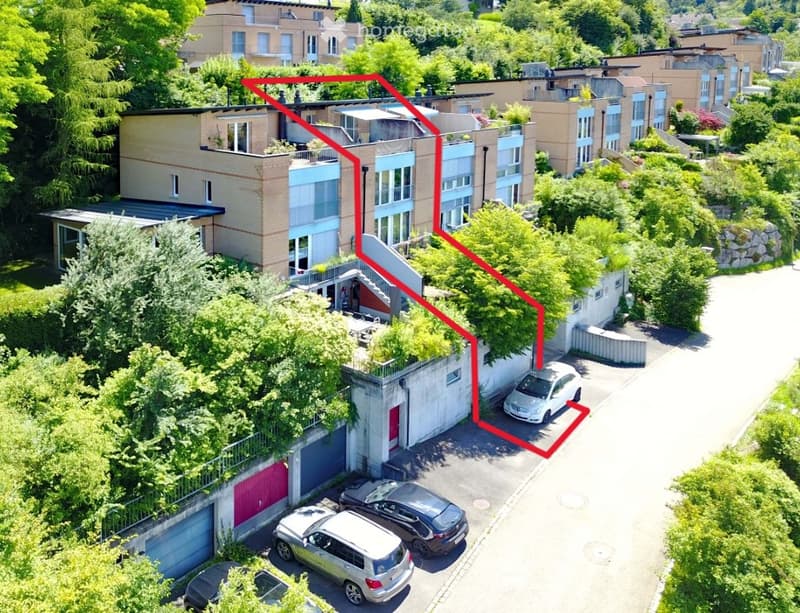
• Aerial view of a multi-story residential building with a parking area and surrounding greenery.
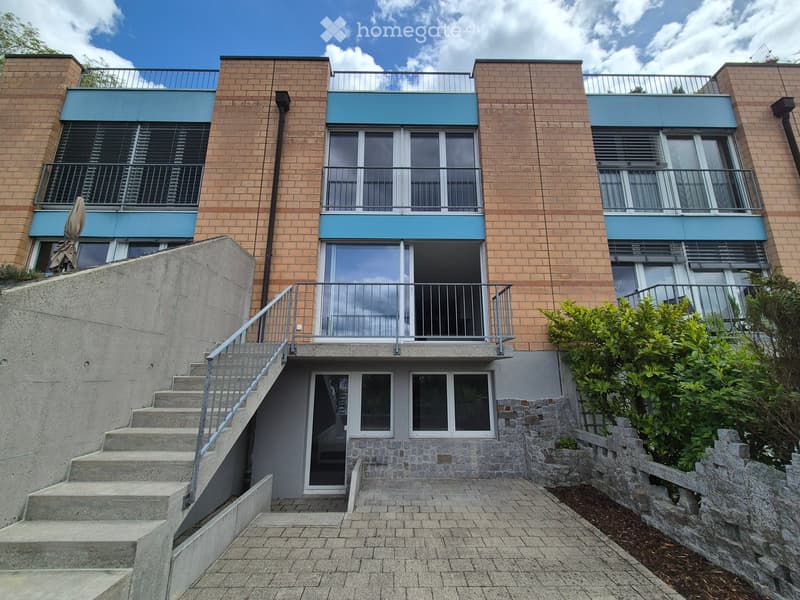
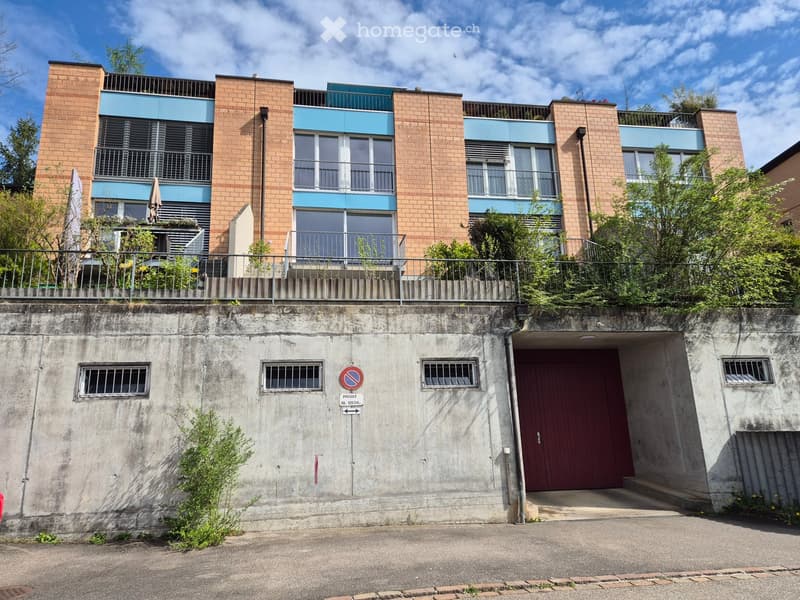
  • Modern multi-story building with brick facade, blue accents, and balconies accessible via a raised ground floor staircase.
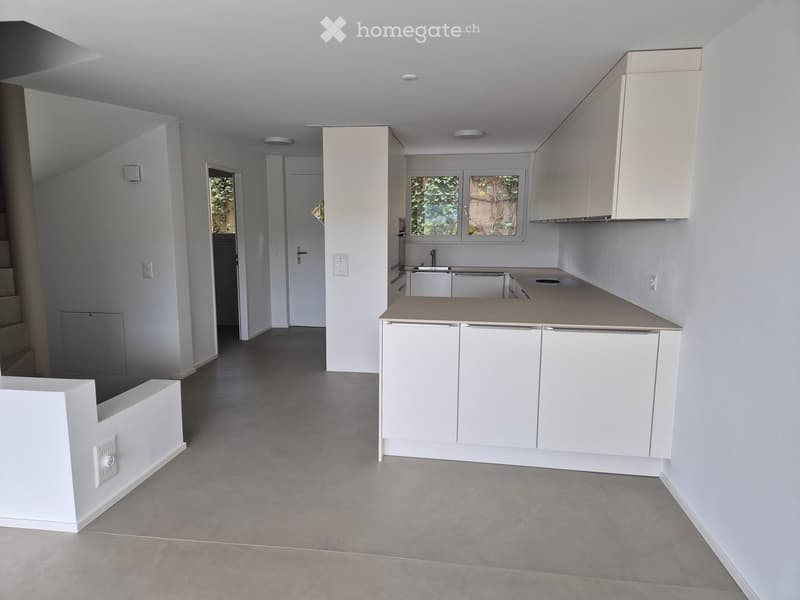
  • Empty kitchen with white cabinets, a central island, and grey tiled flooring. No appliances or furniture are present.
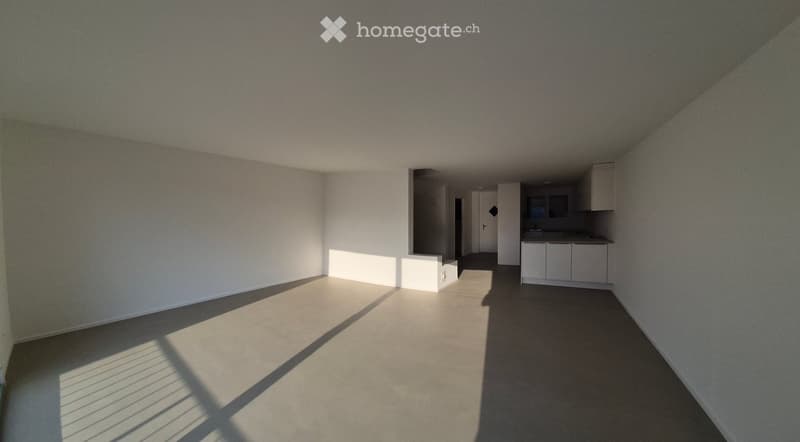
  • Empty room with white walls and grey carpeted floor, featuring a small kitchen area with cabinets and a sink.
  • Balcony with tiled floor, metal railing, small landscaped area with plants and a stone feature, overlooking a residential area with buildings and greenery.
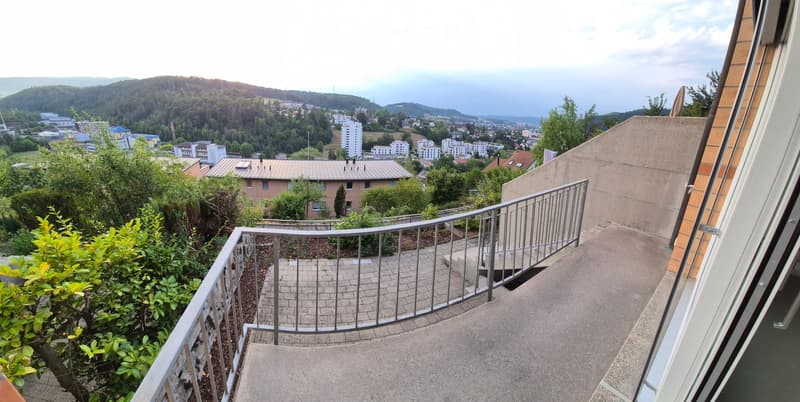
  • Balcony with metal railing, overlooking a cityscape with buildings and greenery.
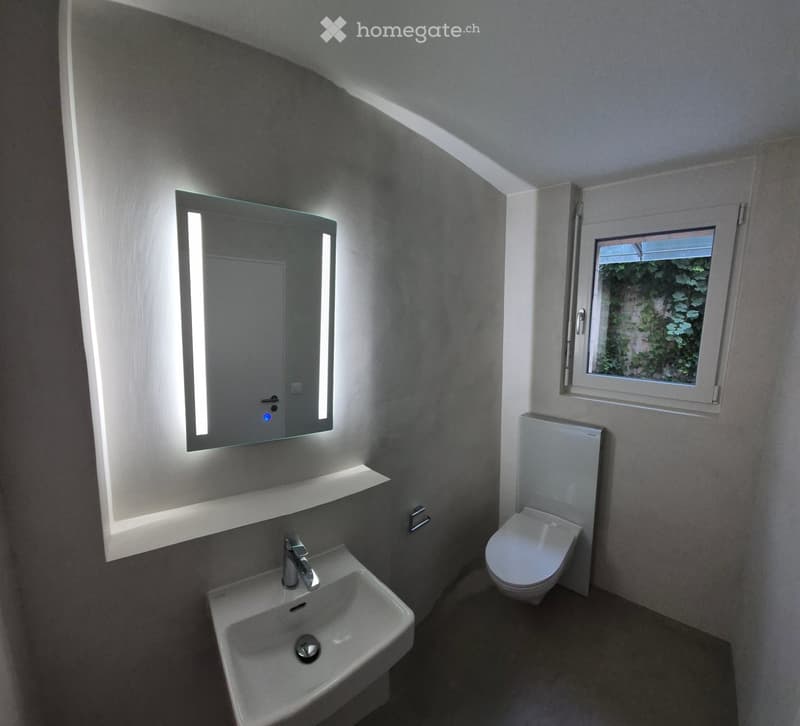
  • Modern bathroom with a white sink, chrome faucet, illuminated mirror, and toilet. A small window shows greenery outside.
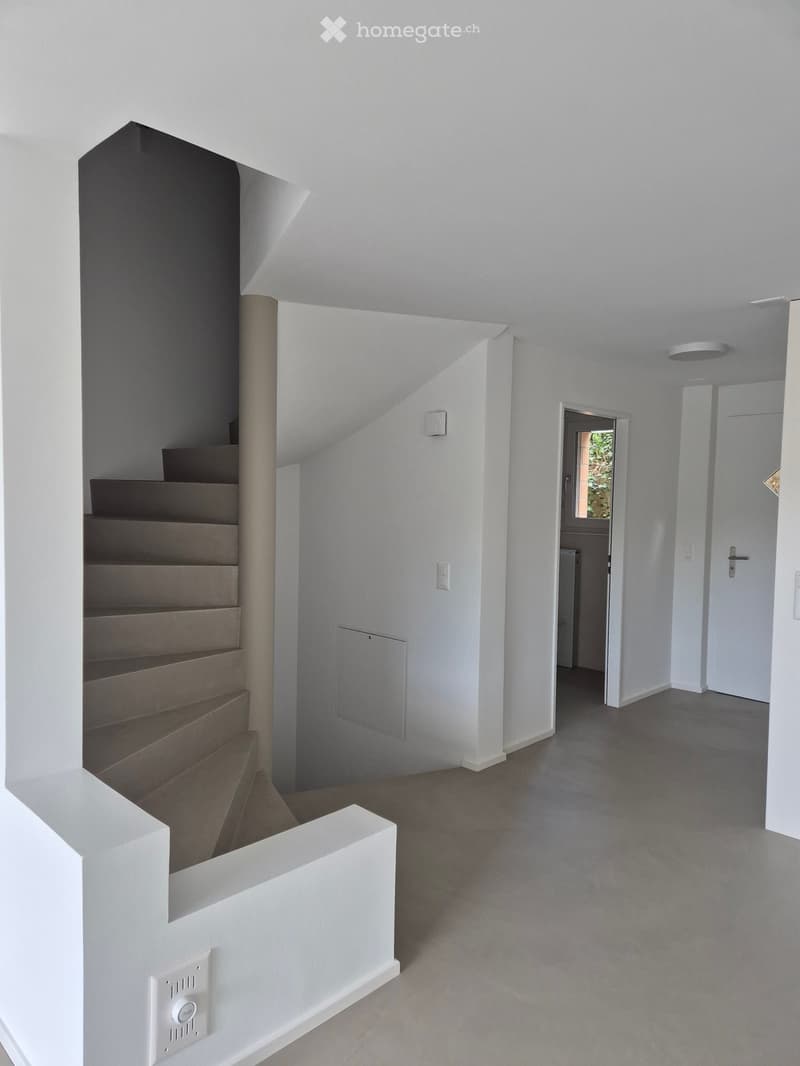
  • Modern, minimalist hallway with white walls, grey carpeted floor, and a staircase leading upwards. Features include recessed lighting, a white railing, and a door leading to another room.
  • Empty room with light grey walls and carpeted floor, featuring a large sliding glass door leading to a balcony with outdoor furniture visible.
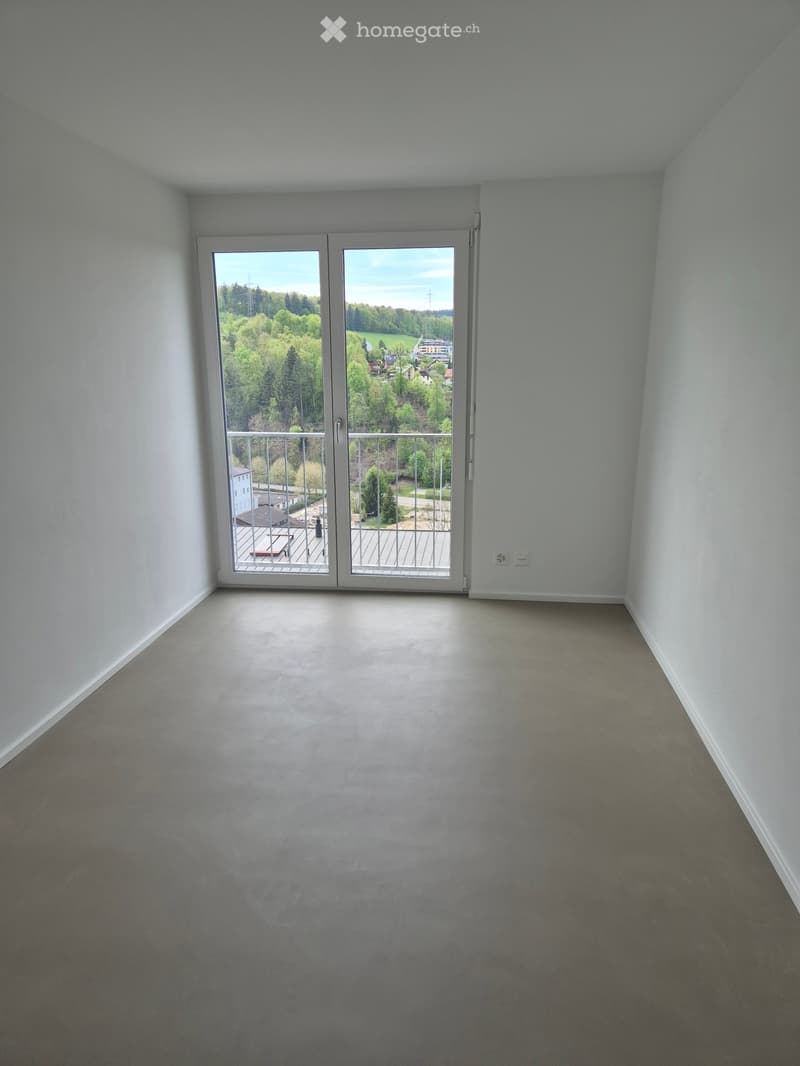
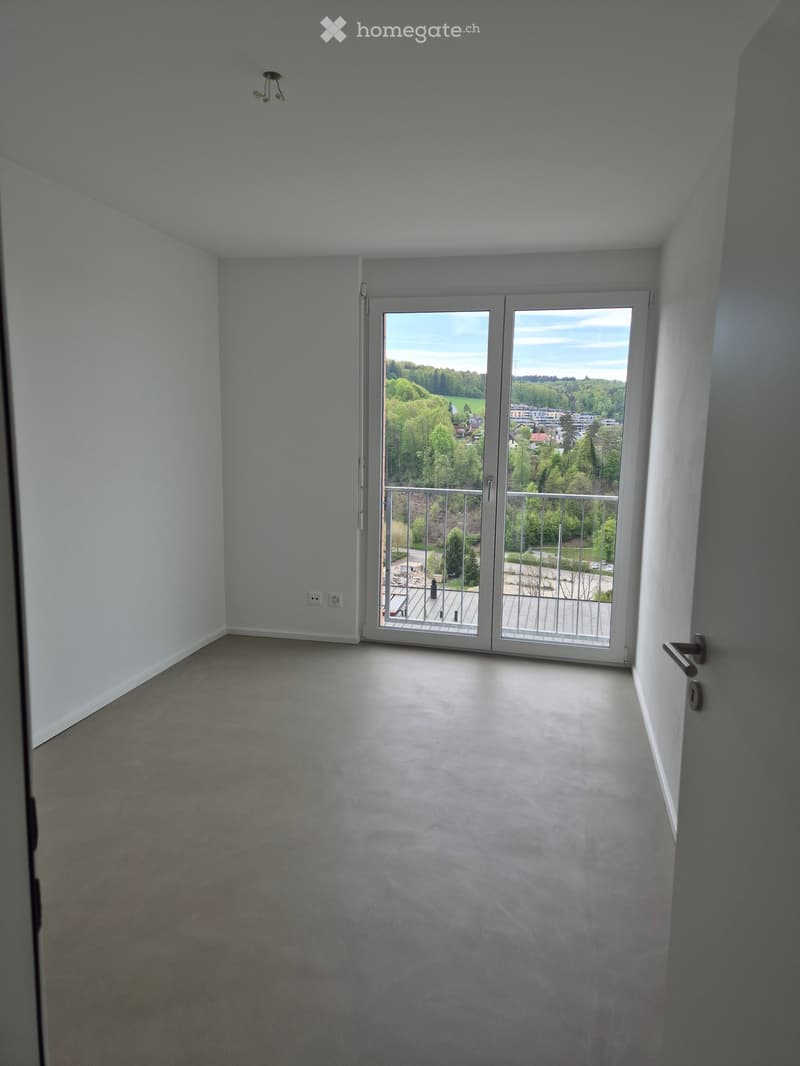
  • Empty room with light grey walls, carpeted floor, and large sliding glass doors leading to a balcony with a metal railing and outdoor view.
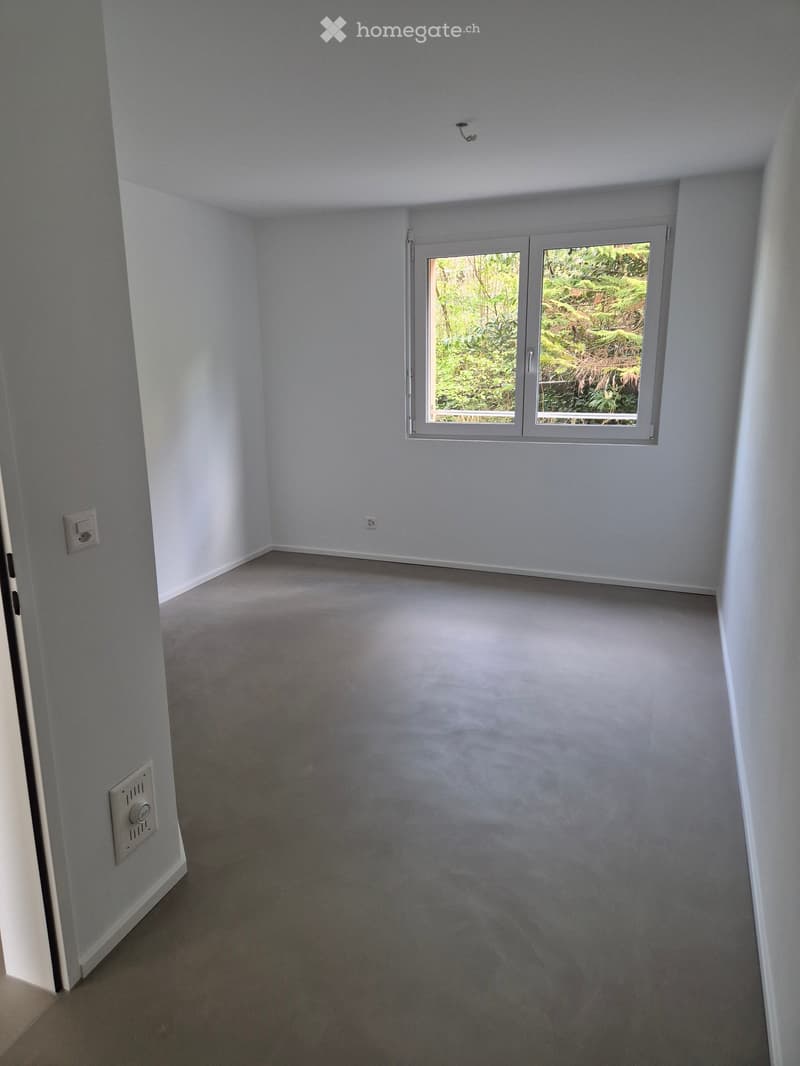
  • Empty room with light grey walls, carpeted floor, and a large window with white frame showing greenery outside.
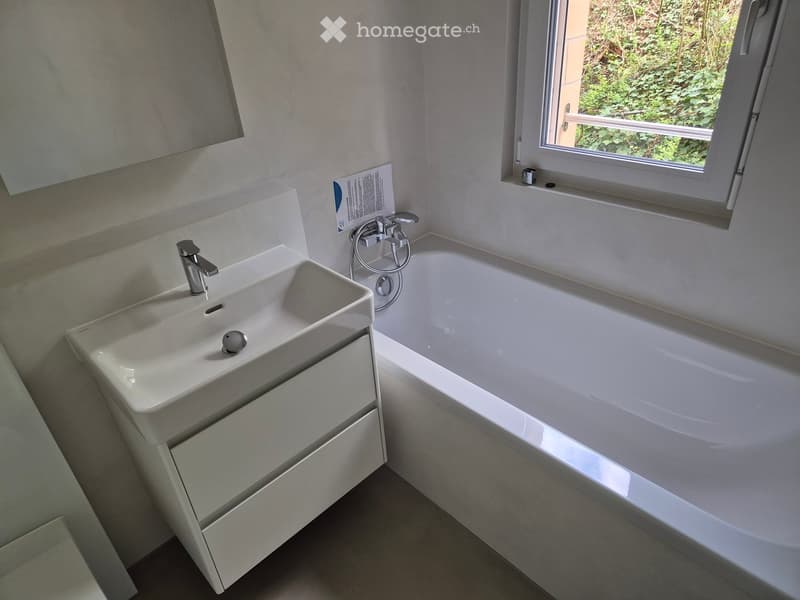
  • Modern bathroom with a white sink, bathtub, and mirror. The sink has a sleek design with a chrome faucet, and the bathtub is positioned next to a window offering a view of greenery outside.
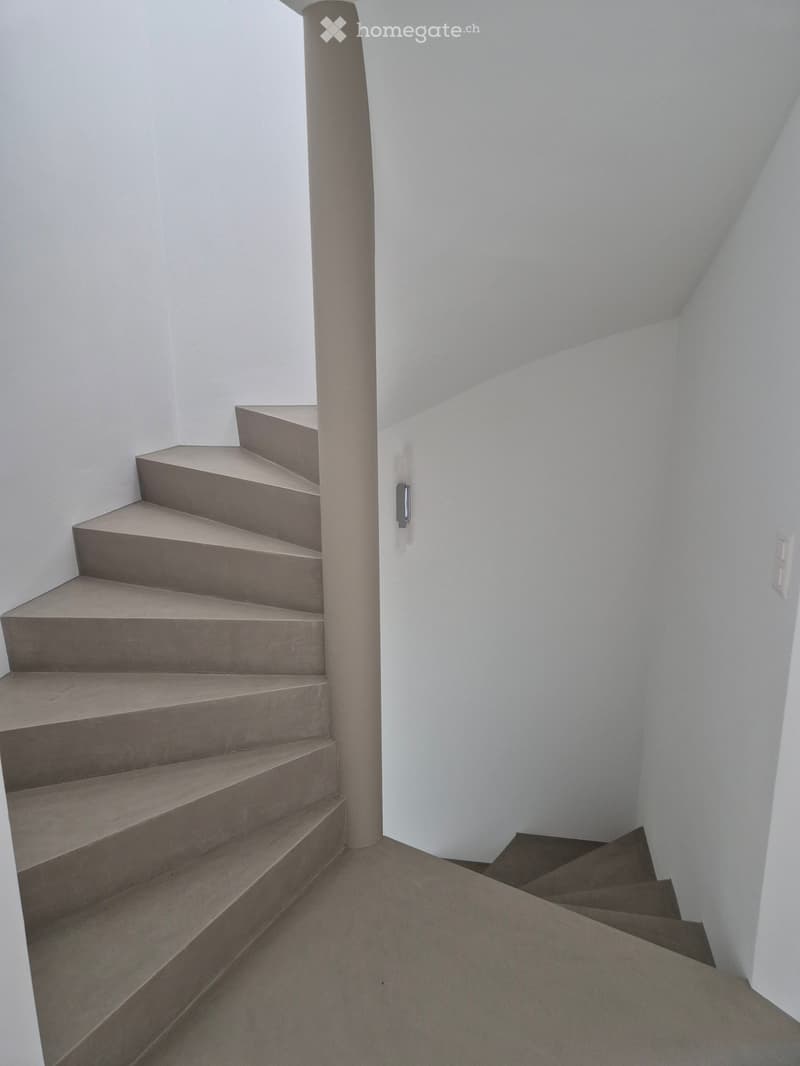
  • Modern staircase with concrete steps and a central column, white walls, and a carpeted landing area.
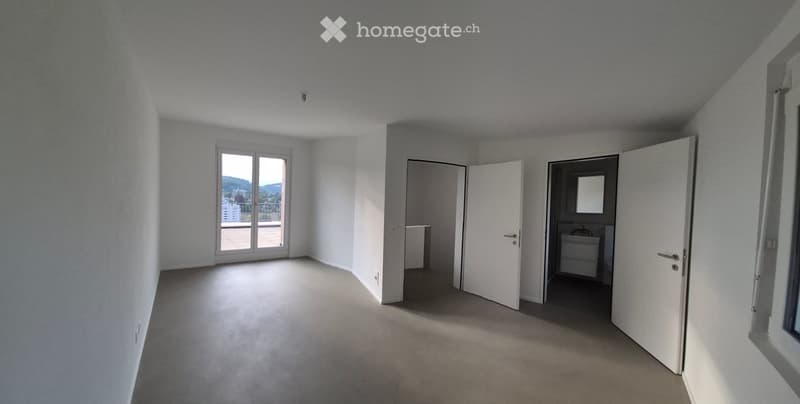
  • Empty room with white walls, carpeted floor, large window with view, and open doors leading to other rooms.
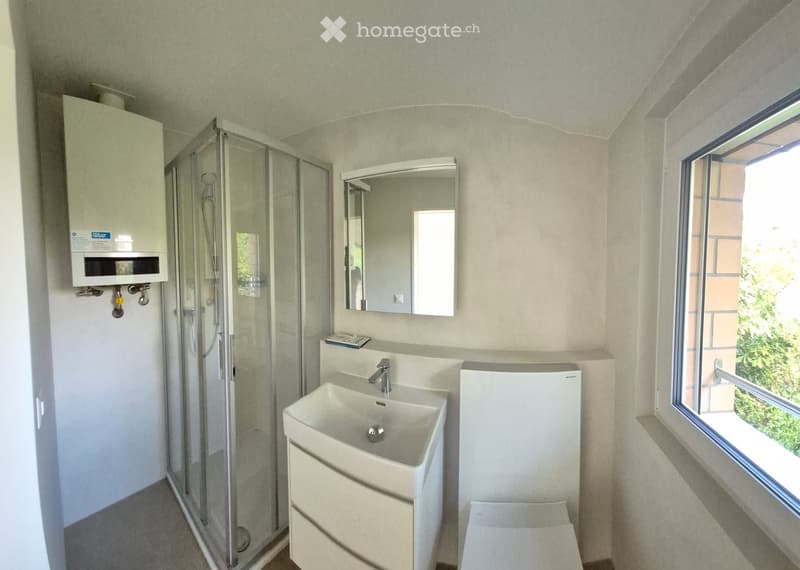
  • Modern bathroom with a white sink, mirror, glass-enclosed shower, and water heater. The room features light-colored walls and a window letting in natural light.
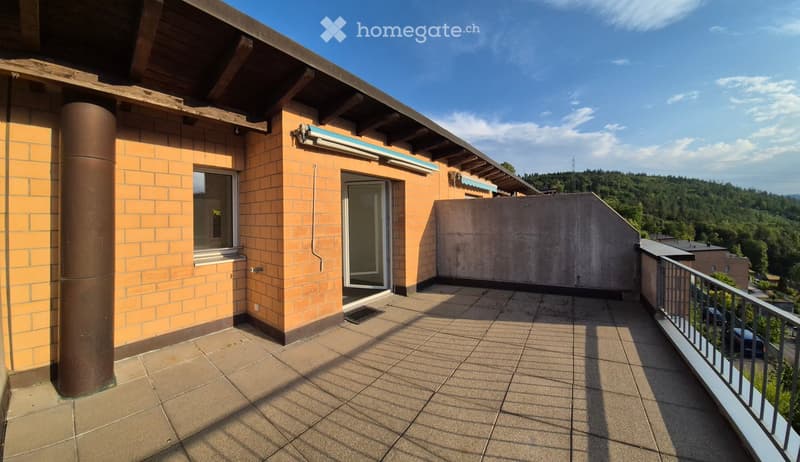
  • Balcony with tiled floor, metal railing, and access door to the building.
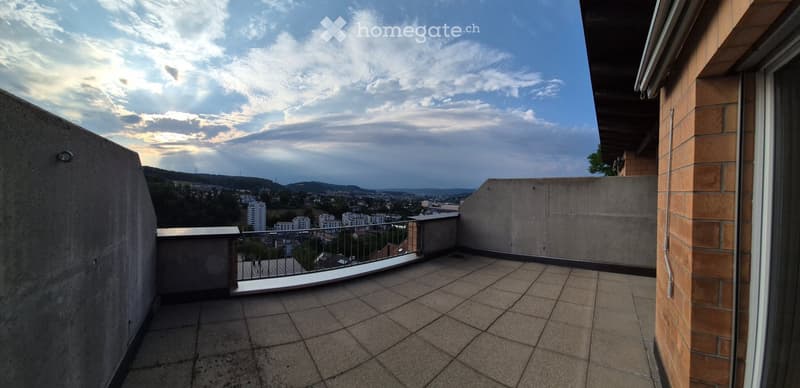
  • Balcony with tiled floor, metal railing, and a view of the cityscape and surrounding hills.
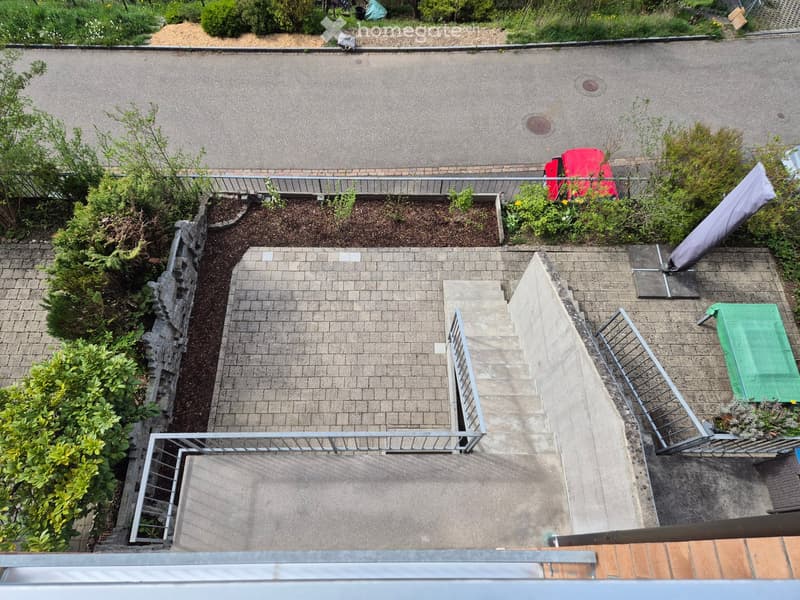
  • Balcony with brick flooring, metal railings, small garden area with plants, and outdoor furniture including a red chair and a green sun lounger.
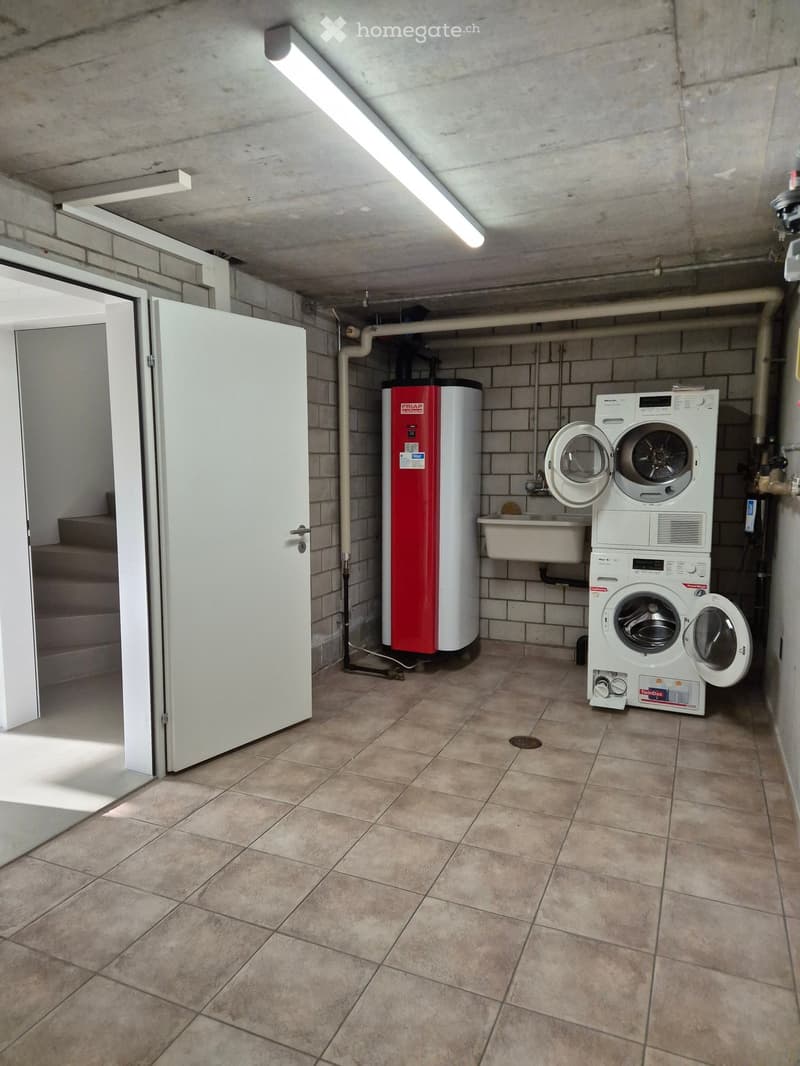
  • Utility room with tiled floor, white washing machine, water heater, and sink.
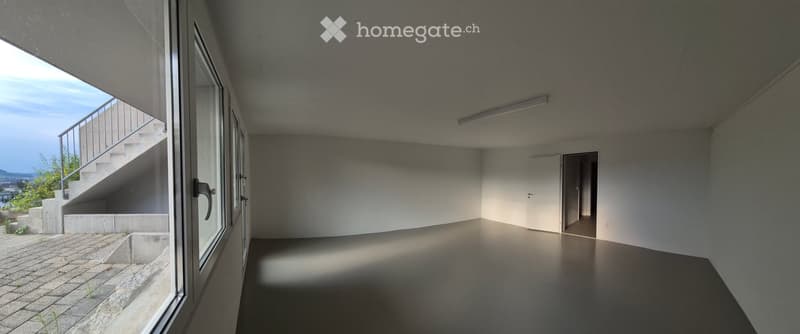
  • Empty room with bare walls, concrete floor, large window, and a door leading to another space.
  • Multi-story residential building with brick and blue panel facade, balconies, and a gated underground parking area.
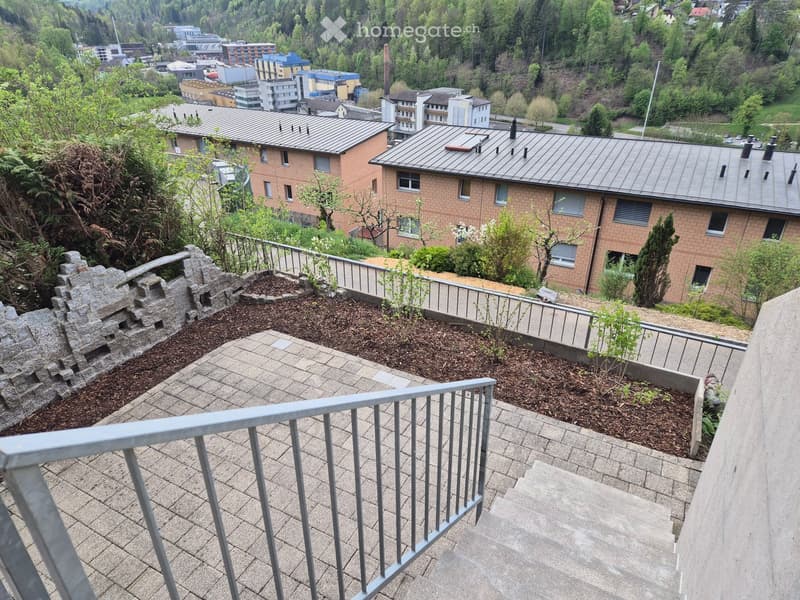
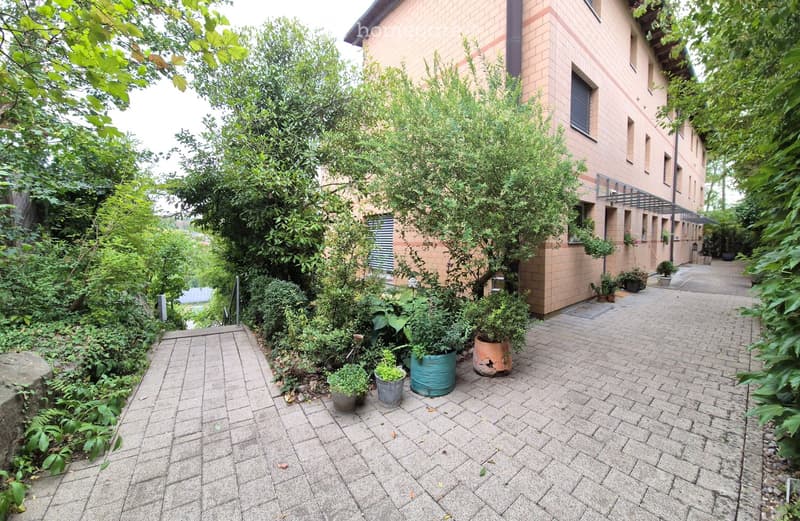
  • Garden area with paved walkway, potted plants, and surrounding greenery next to a building.
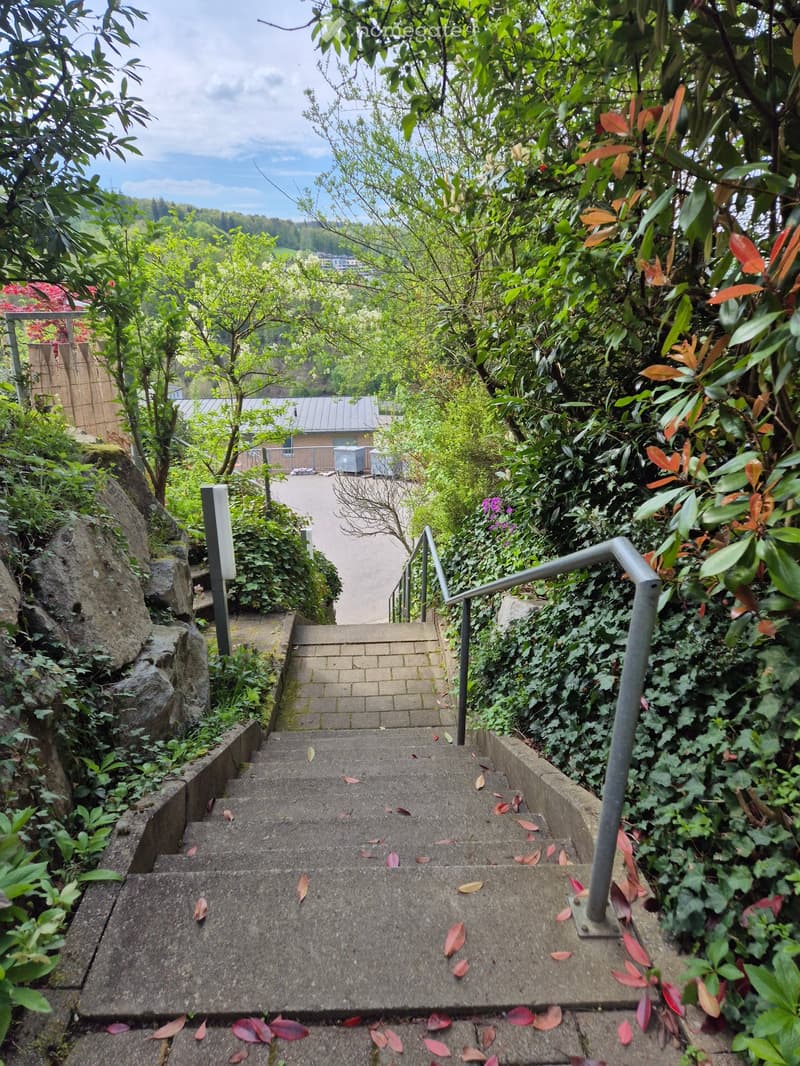
  • A raised concrete staircase surrounded by lush greenery, with metal railings and scattered autumn leaves on the steps.
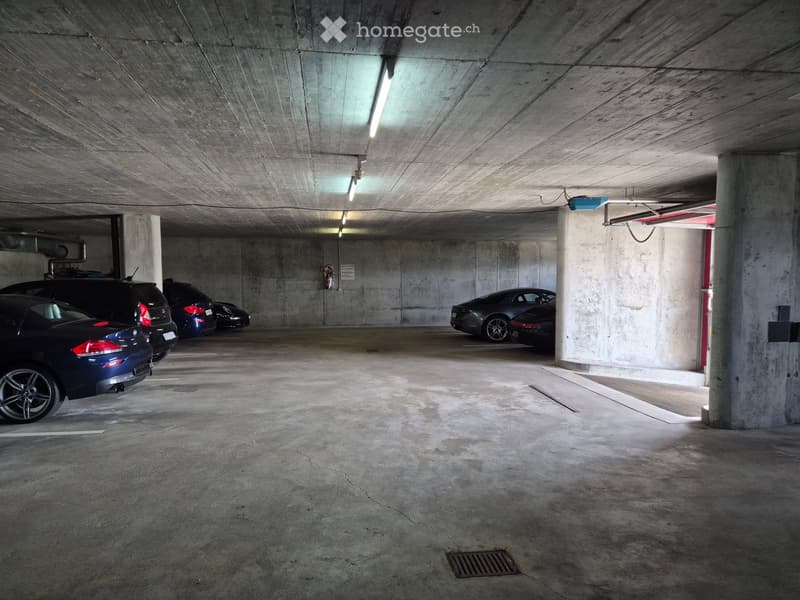
  • Underground parking area with several parked cars, concrete pillars, and overhead lighting.
  • {"visible_features": ["Garage"], "type": "Garage", "objects": ["bicycle", "bicycle rack", "storage bin", "air conditioning unit"], "description": "Underground garage with multiple bicycles, a bicycle rack, storage bins, and an air conditioning unit.", "lo
  • Aerial view of a modern multi-story residential building surrounded by lush greenery, with a garage and parking area visible.
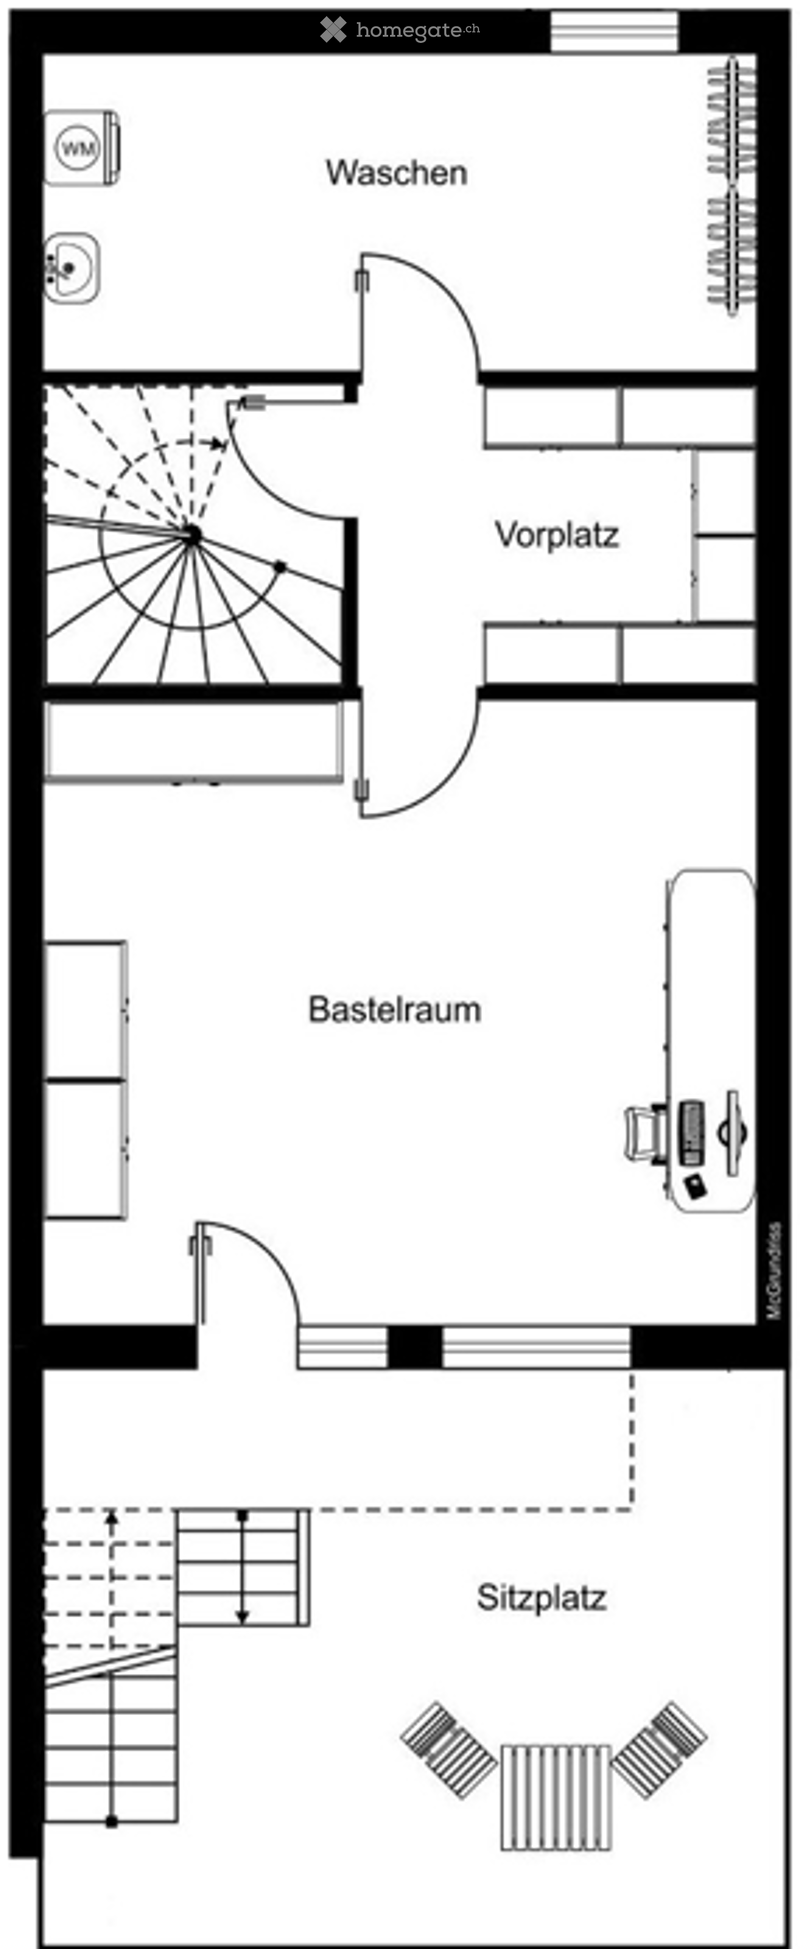
  • Floor plan showing a basement level with a washing area, entrance area, storage room, and seating area.
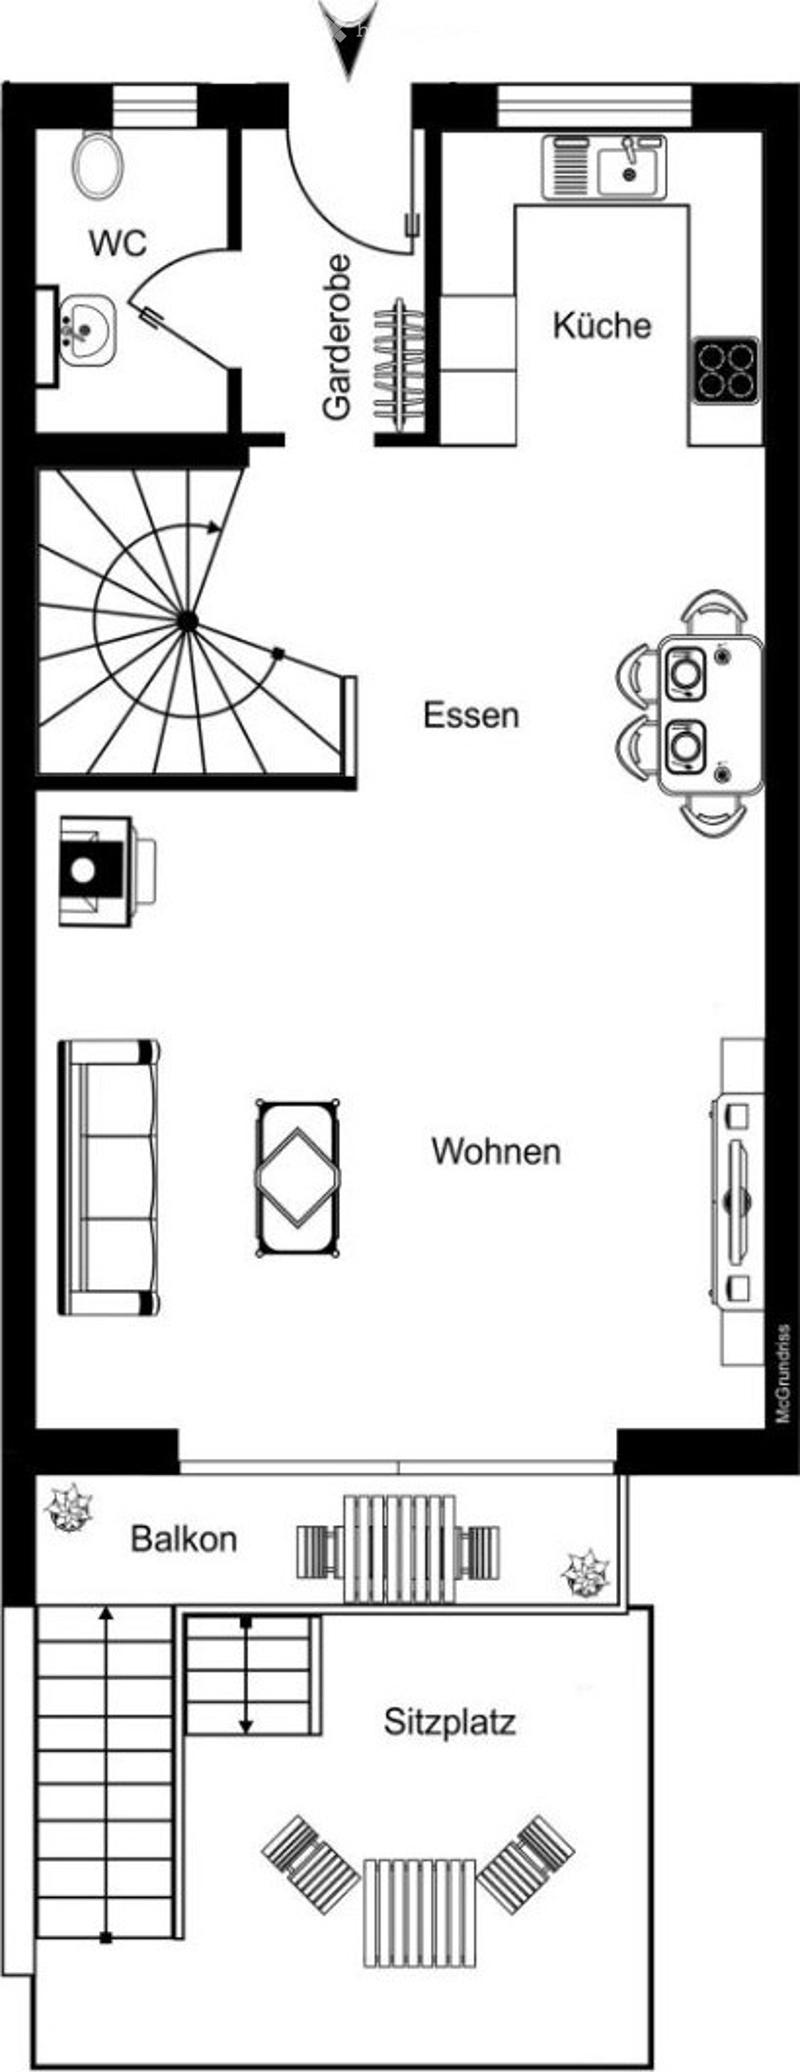
  • Floor plan of an apartment with a living area, kitchen, dining area, bedroom, bathroom, and balcony.
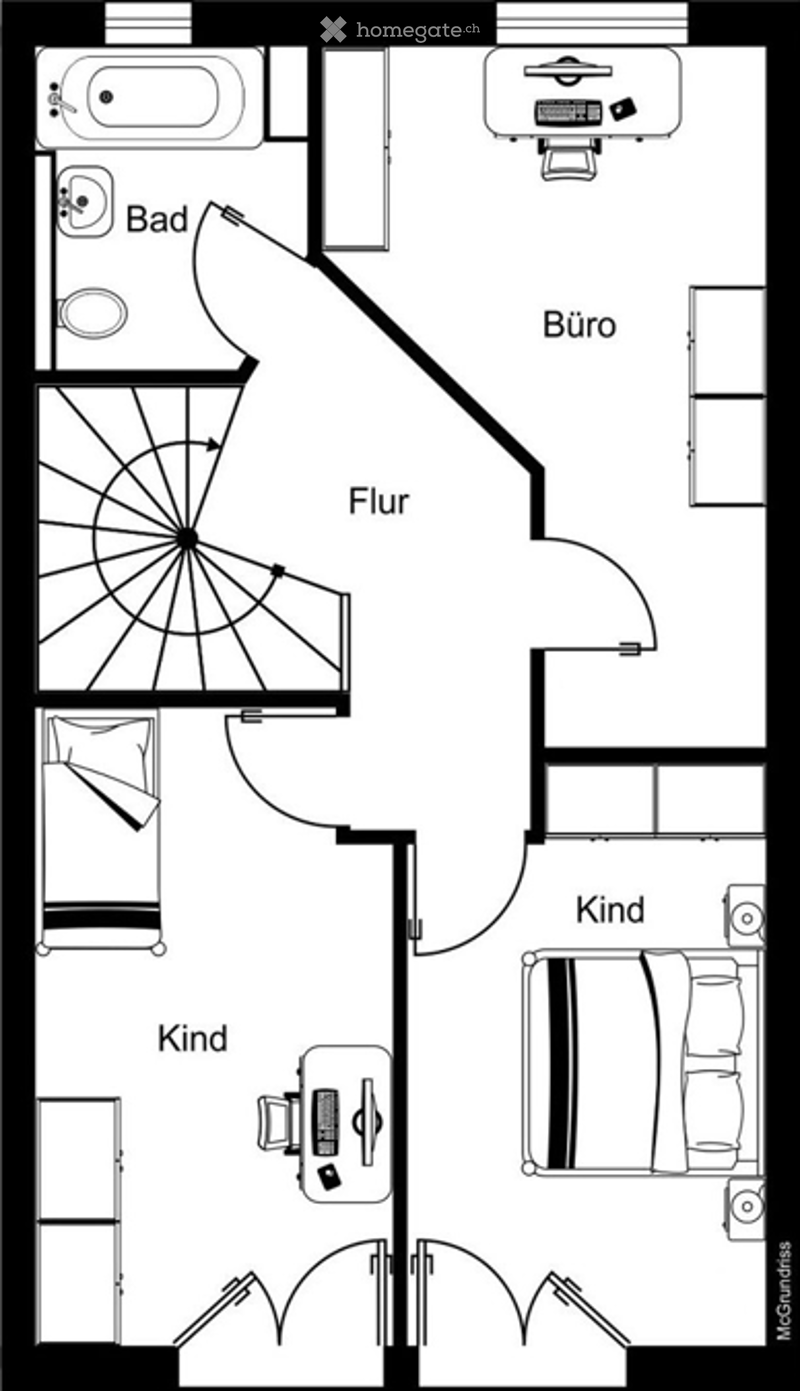
  • Floor plan of a 3-room apartment with a bathroom, office, and two bedrooms.
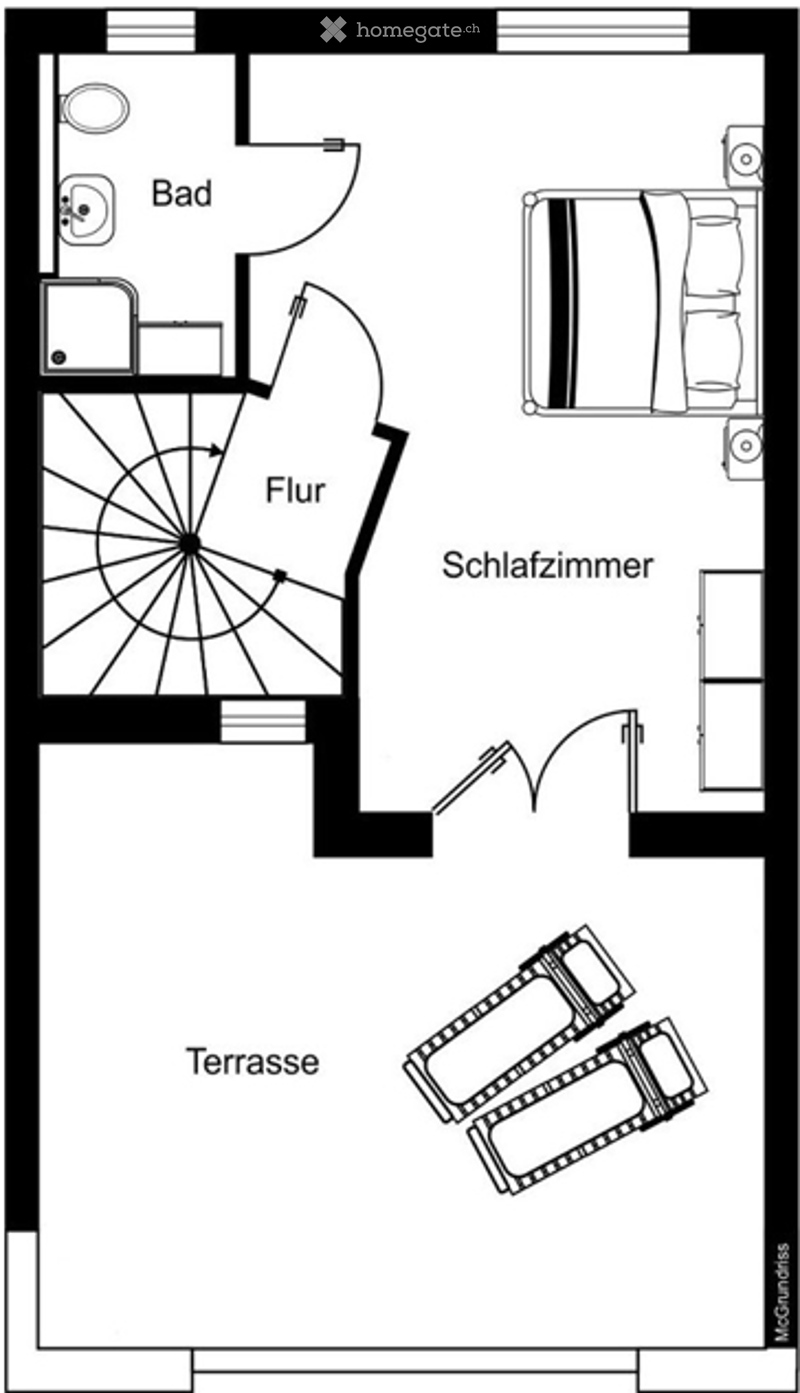
  • Floor plan showing a bathroom, living area, bedroom, and terrace with outdoor seating.
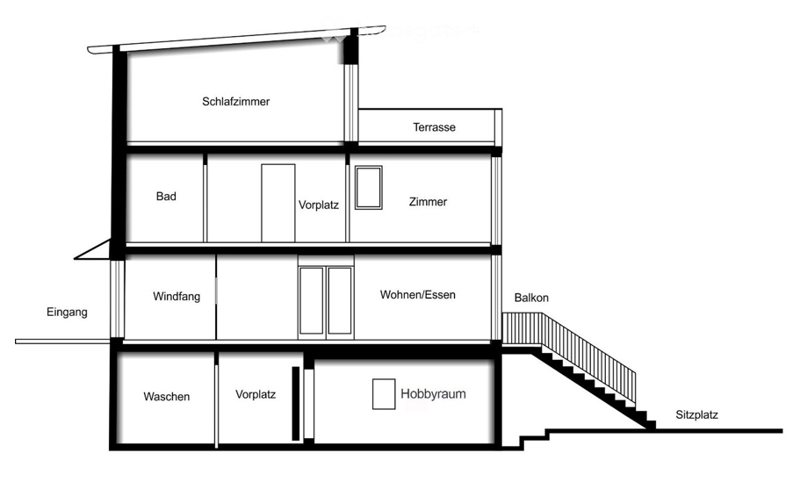
  • Floor plan showing a multi-level layout with rooms labeled in German: Schlafzimmer (bedroom), Terrasse (terrace), Bad (bathroom), Vorplatz (hallway), Zimmer (room), Wohnen/Esse (living/dining), Balkon (balcony), Windfang (hallway), Waschen (laundry), Hobb
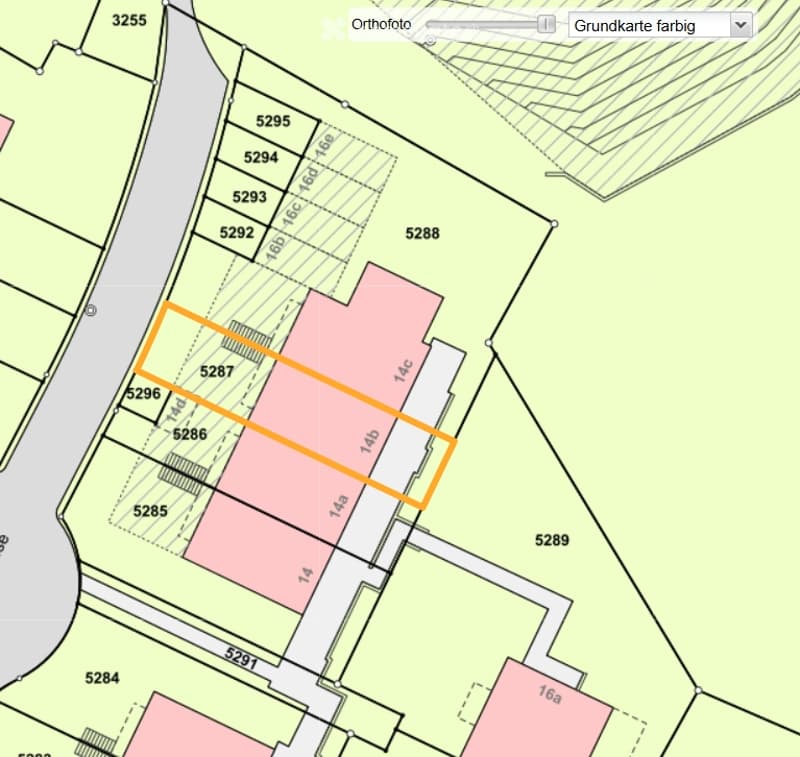
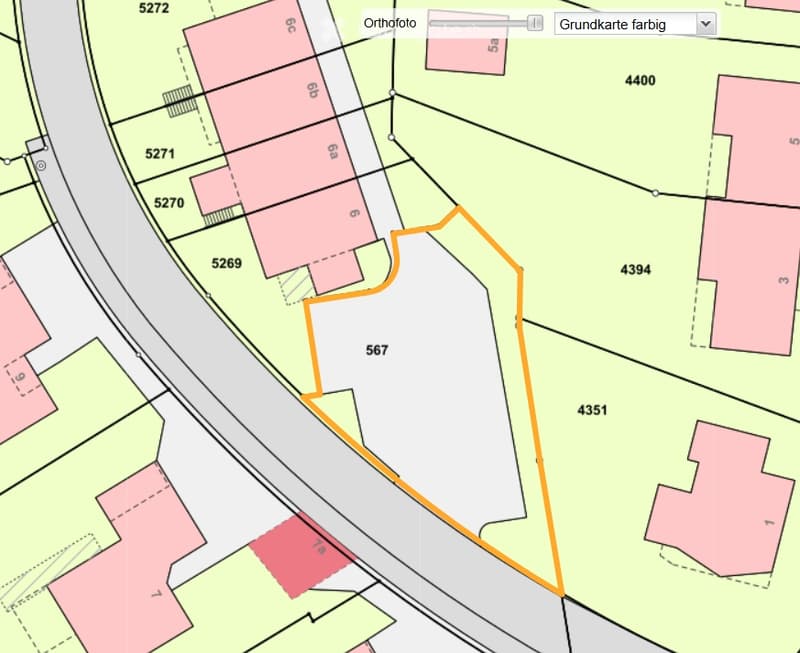
  • Topographic map showing property boundaries and plot numbers, with highlighted area in orange.
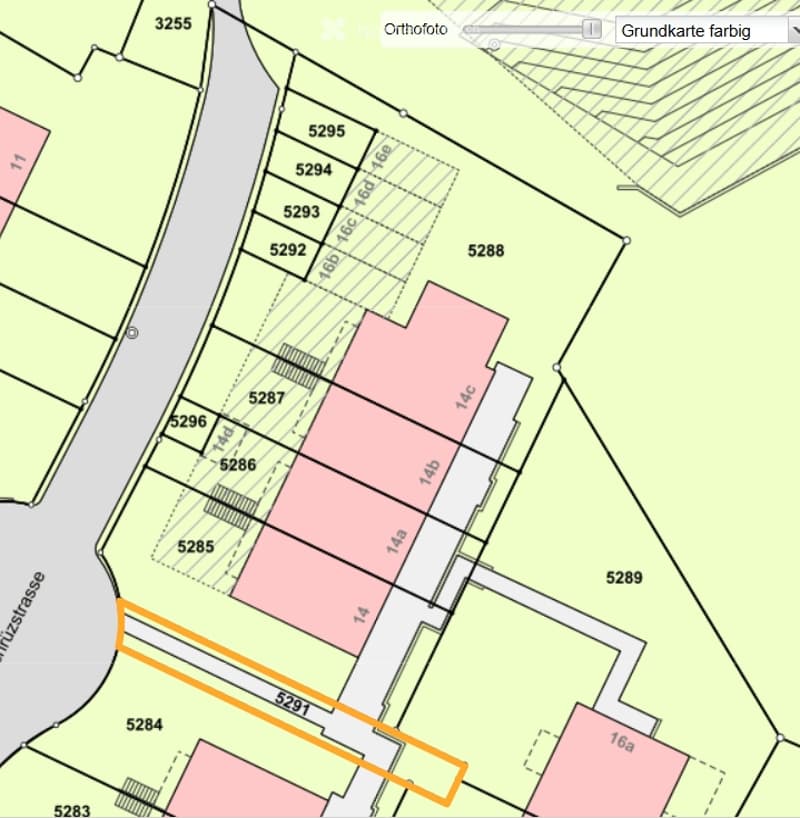
  • Topographic map showing property boundaries and parcel numbers, with highlighted area in orange.
  • A detailed map showing various plots and land divisions with labeled sections and boundaries.
1 / 34

"5.5 Zimmer Reihen-Einfamilienhaus – frisch renoviert und sofort bezugsbereit!"

Prezzo d'acquisto
CHF 1'090'000.–
Locali
5.5
Superficie
122 m2

L’ipoteca giusta per la vostra nuova abitazione di proprietà

Ubicazione

Wetterchrüzstrasse 14B, 4410 Liestal

Tempo di percorrenza

  • 12 min.Stazione: Liestal

Informazioni sui dintorni

Fonte di questi datic

I dati visualizzati sono forniti da uno dei nostri fornitori terzi.

Tieni presente che le posizioni visualizzate potrebbero non essere aggiornate e potrebbero esserci delle deviazioni.

  • Scuola

    10 min.Schule Burg
  • Farmacia

    11 min.63
  • Supermercato

    8 min.Volg
  • Trasporti pubblici

    4 min.Eglisacker

Gli orari si riferiscono al percorso a piedi.

Costi

Prezzo d'acquisto:
CHF 1'090'000.–

Informazioni principali

Disponibilità:
Subito
Tipo di oggetto:
Casa a schiera
Locali:
5.5
Numero di piani:
3
Superficie:
122 m2
Superficie utile:
168 m2
Superficie terreno:
137 m2
Cubatura:
550 m3
Altezza dei locali:
232 m
Ultimo rinnovo:
2026
Anno di costruzione:
1996

Caratteristiche e complementi

  • Balcone / Terrazza

  • Veduta

  • Quartiere tranquillo

  • Adatto per bambini

  • Parcheggio

  • Garage

Documento (0)

Descrizione

Dieses schlüsselfertige, frisch renovierte moderne Reihenhaus mit lichtdurchfluteten Räumen und zeitlosem, puristischem Design, befindet sich an sonniger und ruhiger Hanglage. Es bietet einen traumhaften Panoramaweitblick über das Oristal und Liestal bis hin nach Basel. Der gepflegte Außenbereich bietet einen Garten mit grosszügigem Sitzplatz, sowie 2 Terrassen. Durch die verkehrsarme Lage (Sackgasse) und dem durchdachten Raumkonzept eignet sich diese Liegenschaft ideal für die junge Familie.

Der Bahnhof, die Schulen und Kindergärten sowie das "Stedtli" Liestal mit zahlreichen Einkaufsmöglichkeiten, sind bequem zu Fuss oder mit öffentlichen Verkehrsmitteln erreichbar.

Das Erdgeschoss umfasst ein helles Wohn- und Esszimmer mit Zugang zur Terrasse, eine moderne und grosszügige Küche sowie ein Gäste-WC. Von der Terrasse aus gelangen Sie ein Stockwerk tiefer auf den grossen Gartensitzplatz. Im Obergeschoss erwarten Sie drei Schlafzimmer und ein Badezimmer. Im Dachgeschoss befindet sich das grosse Elternschlafzimmer mit einem separaten Badezimmer. Die grosse Terrasse ist das Highlight dieser Liegenschaft. Von hier haben Sie ein atemberaubendes Panorama. Im Untergeschoss gibt es einen beheizten Hobbyraum, eine Nische sowie ein Waschraum mit Waschturm.

Im Kaufpreis enthalten ist ein Aussenabstellplatz auf der eigenen Hausparzelle.

Einstellhallenplatz: CHF 30'000.-

Wir laden Sie herzlich zu einer Besichtigung dieses familienfreundlichen Hauses ein und freuen uns auf Ihre Kontaktaufnahme!

Calcolatore ipoteche

Trasforma in realtà la casa dei tuoi sogni: il calcolatore di ipoteche può aiutarti a stimare la sostenibilità economica di questo immobile di proprietà.

Prezzo di acquisto
Reddito dell'economia domestica

Reddito lordo annuo di tutte le persone che intendono chiedere l'ipoteca (incl. la tredicesima o il bonus).

L'ipoteca è sostenibile se il costo della vita non supera un terzo (33 %) del reddito.

Fondi propri

I fondi propri devono essere pari ad almeno il 20 % del prezzo di acquisto (sono inclusi i risparmi, gli acconti delle quote ereditarie, le donazioni, il capitale di previdenza e gli averi della cassa pensioni). Dalla cassa pensioni puoi prelevare al massimo il 10 % del prezzo di acquisto.

Create your account
Gratis

Sfrutta tutti i vantaggi

Sincronizza i tuoi preferiti, gestisci le tue ricerche salvate e accedi facilmente a tutti i servizi – da qualsiasi dispositivo. Crea subito il tuo conto gratuito per una ricerca immobiliare su misura!

Contatto

M. Andreani / P. Schneider

N. Inserzione
4003371171
Rif. oggetto
dg3me.o13nf

Contattare l'inserzionista

Fondi propri (opzionale)

Proseguendo, accetto le CG, prendo atto della dell’informativa sulla protezione dei dati personali e acconsento alla trasmissione agli inserzionisti dei miei dati personali aggregati relativi ai miei interessi.

* Selezionando «Sì», accetto che Homegate possa trattare queste informazioni come descritto qui.

Altre offerte che potrebbero interessarti

Proteggersi dalle frodi: consigli utili

  • Non trasferire mai denaro in anticipo
  • Attenzione alle offerte troppo allettanti o poco credibili
  • Non condividere mai i dati personali come coordinate bancarie o documenti di identià
  • Non firmare un contratto prima di aver visitato la proprietà

Consigli e servizi