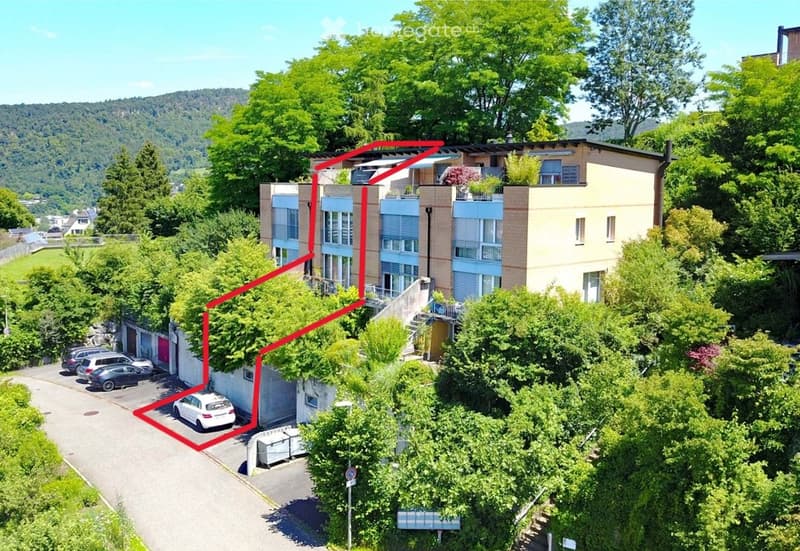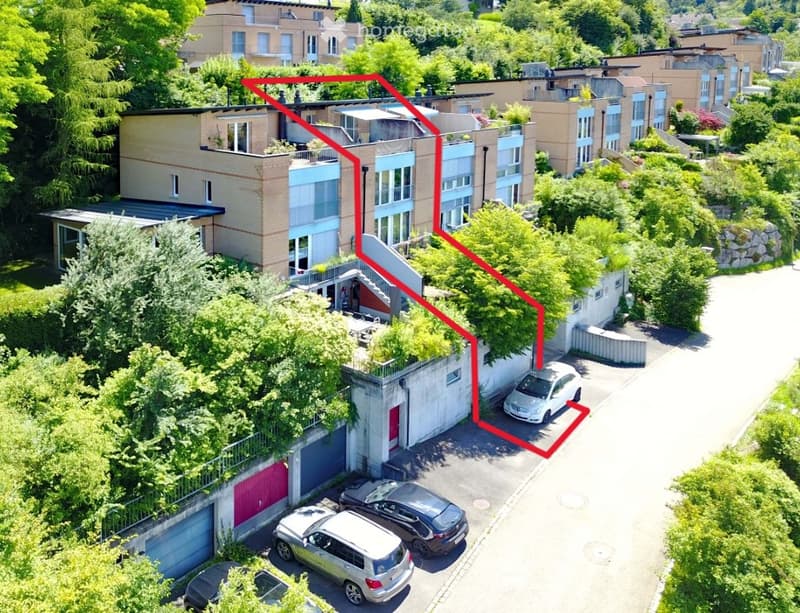
• Aerial view of a multi-story residential building with a parking area and surrounding greenery.
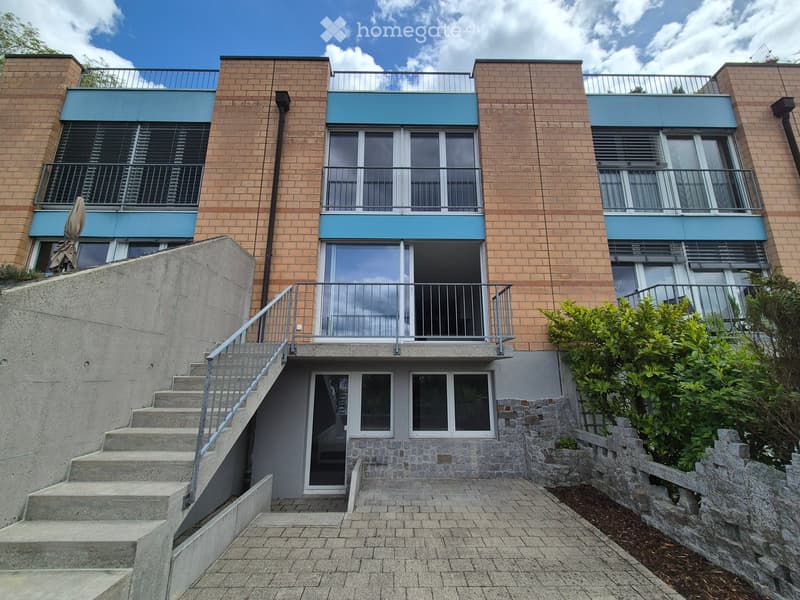
  • Modern multi-story building with brick facade, blue accents, and balconies accessible via a raised ground floor staircase.
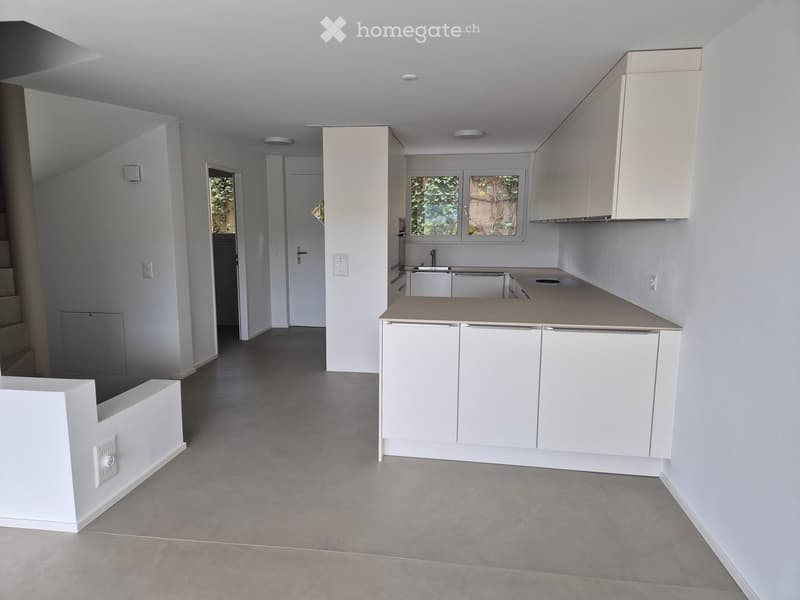
  • Empty kitchen with white cabinets, a central island, and grey tiled flooring. No appliances or furniture are present.
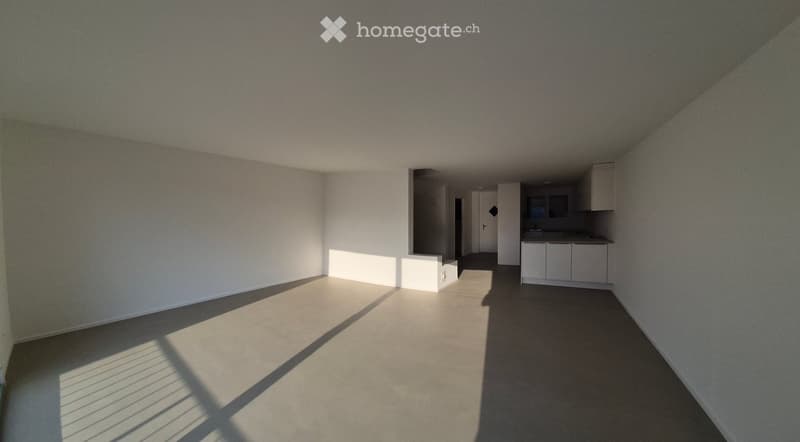
  • Empty room with white walls and grey carpeted floor, featuring a small kitchen area with cabinets and a sink.
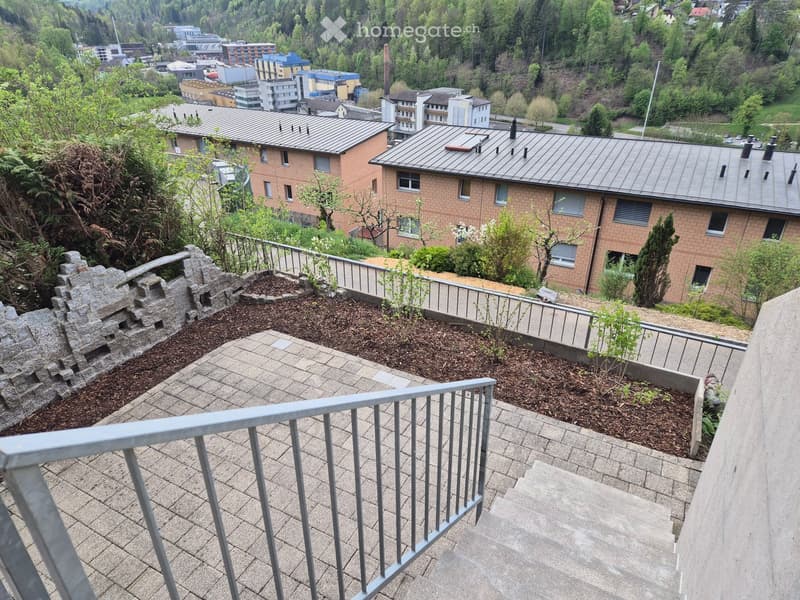
  • Balcony with tiled floor, metal railing, small landscaped area with plants and a stone feature, overlooking a residential area with buildings and greenery.
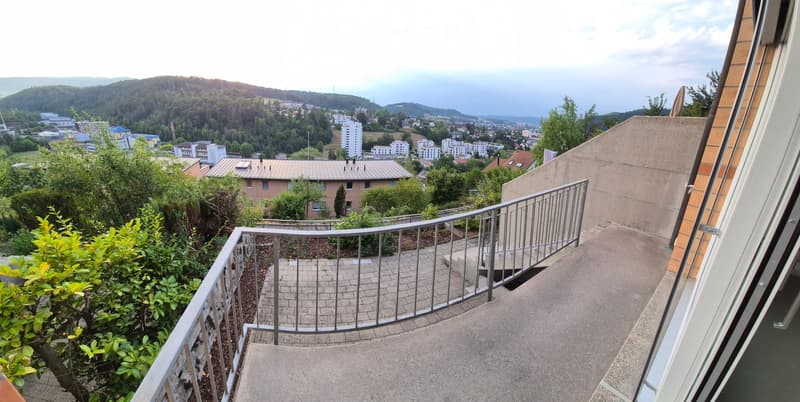
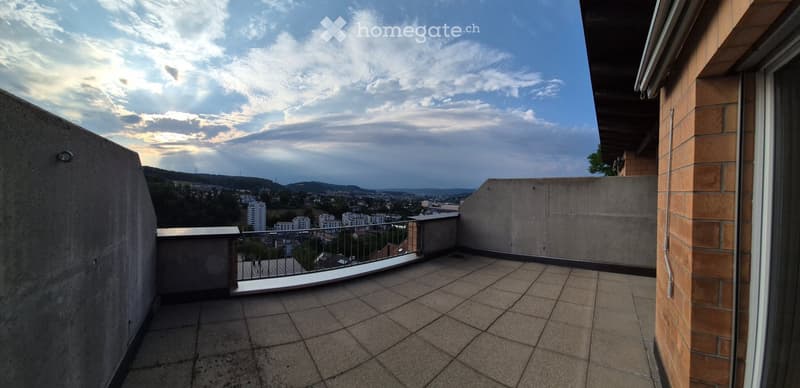
  • Balcony with metal railing, overlooking a cityscape with buildings and greenery.
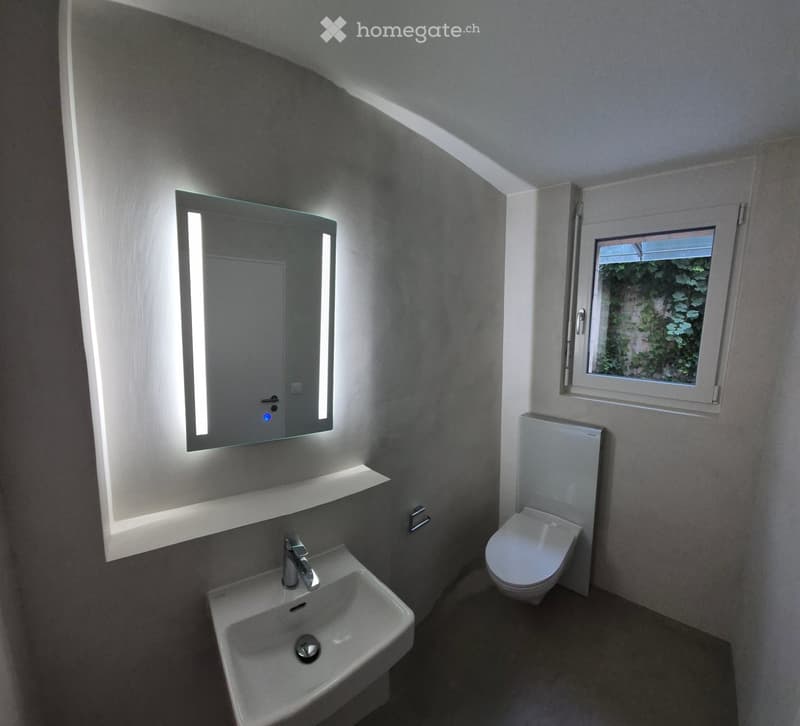
  • Modern bathroom with a white sink, chrome faucet, illuminated mirror, and toilet. A small window shows greenery outside.
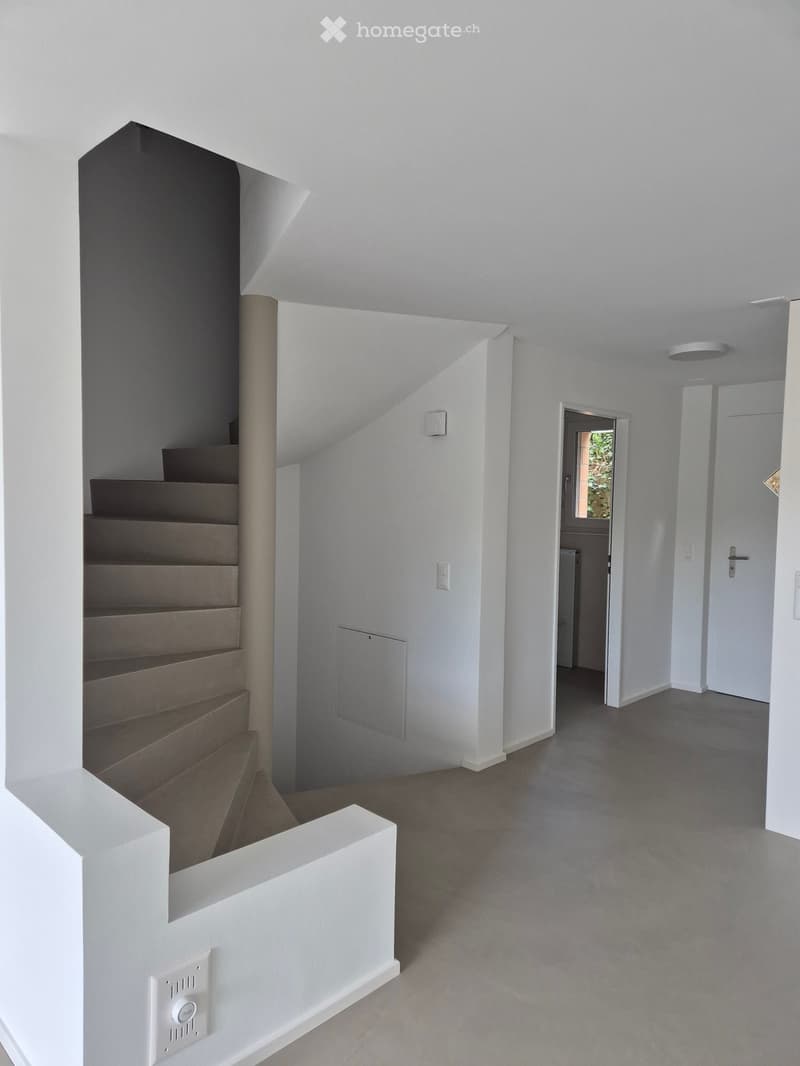
  • Modern, minimalist hallway with white walls, grey carpeted floor, and a staircase leading upwards. Features include recessed lighting, a white railing, and a door leading to another room.
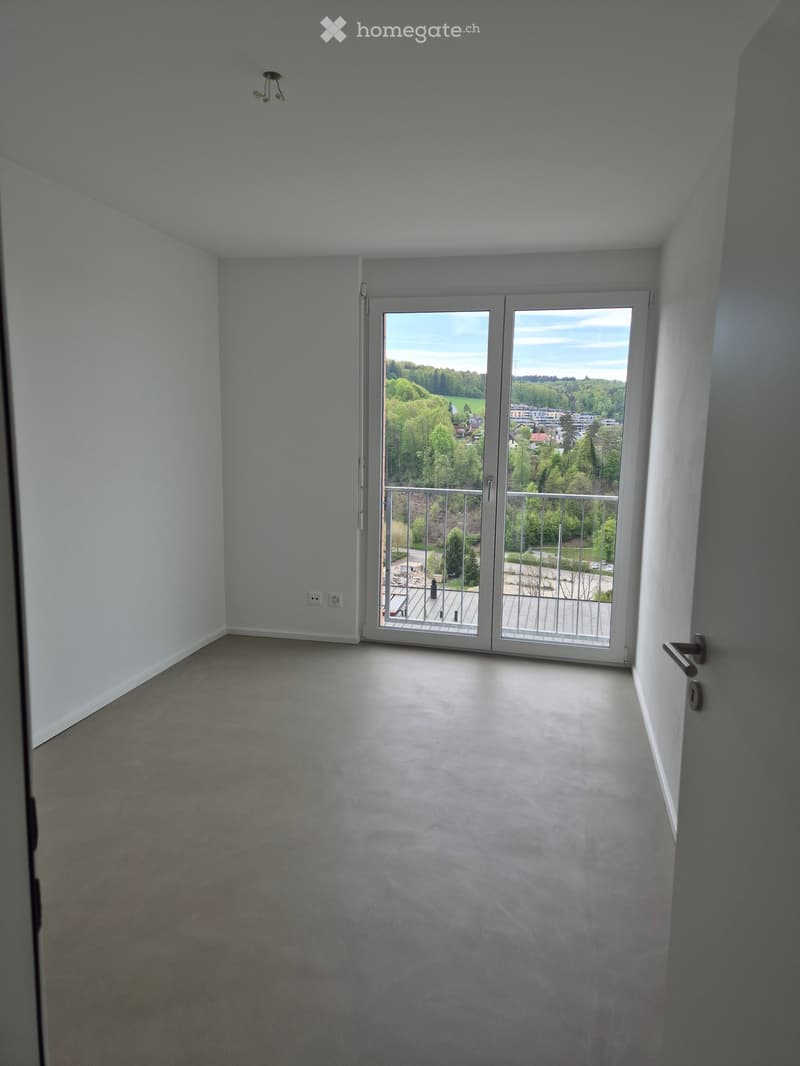
  • Empty room with light grey walls and carpeted floor, featuring a large sliding glass door leading to a balcony with outdoor furniture visible.
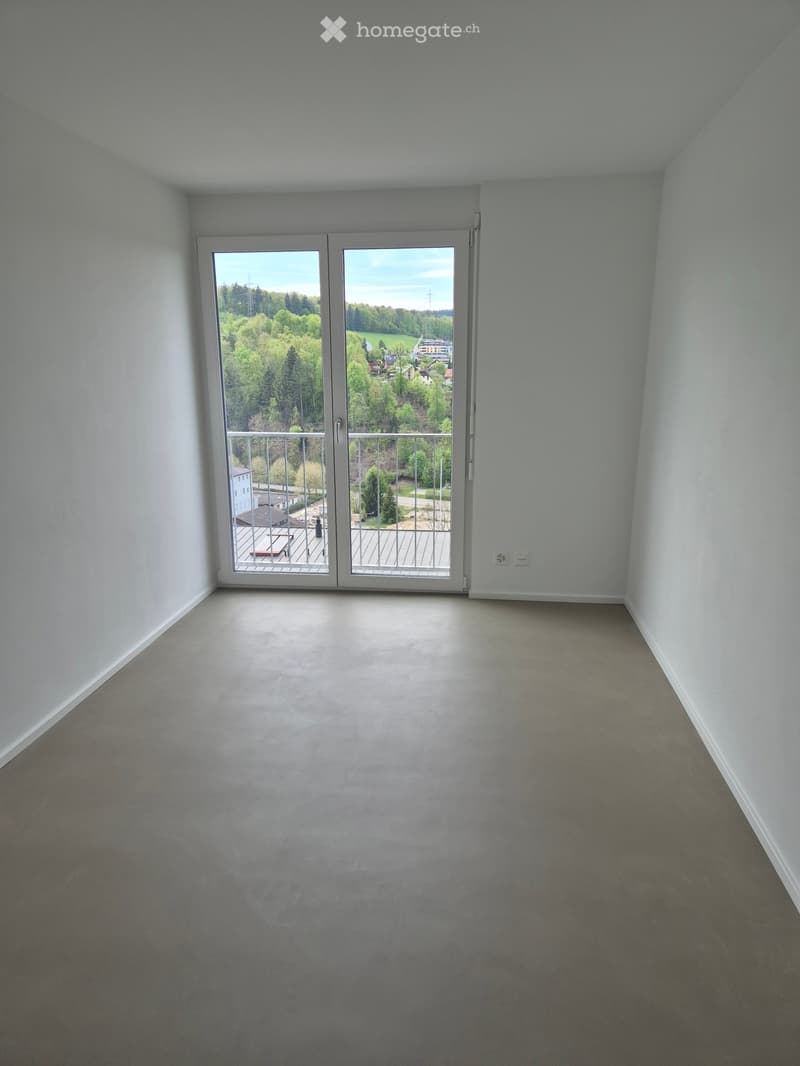
  • Empty room with light grey walls, carpeted floor, and large sliding glass doors leading to a balcony with a metal railing and outdoor view.
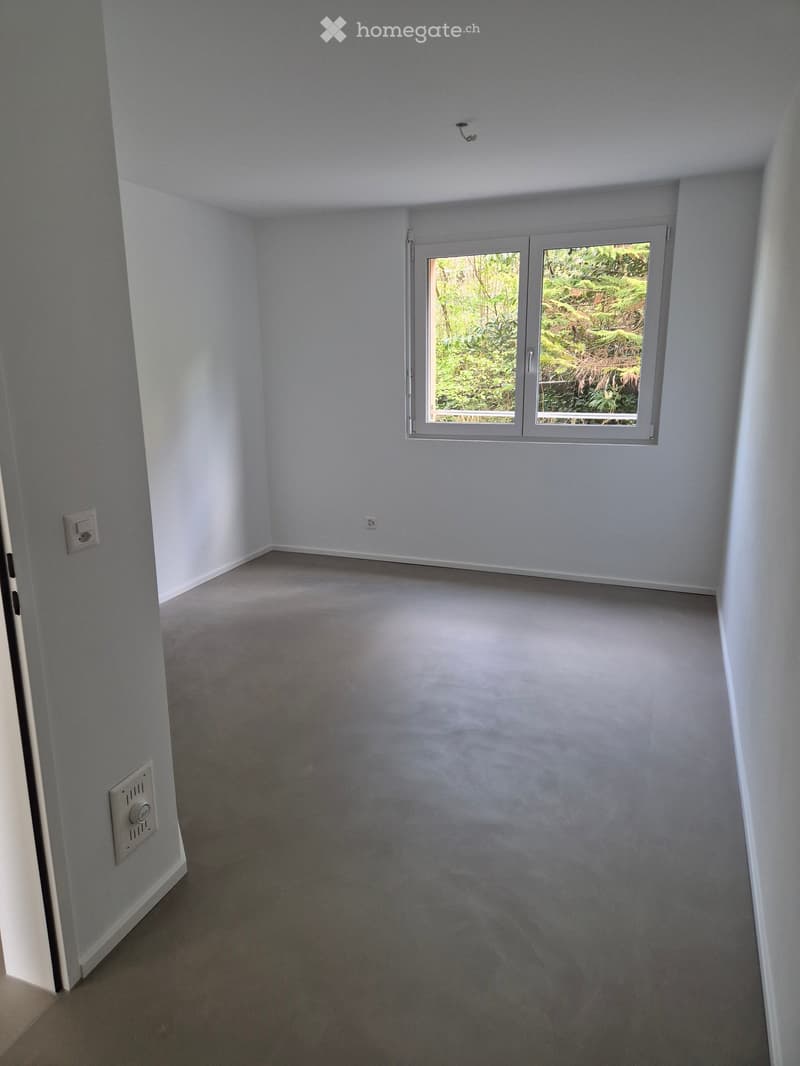
  • Empty room with light grey walls, carpeted floor, and a large window with white frame showing greenery outside.
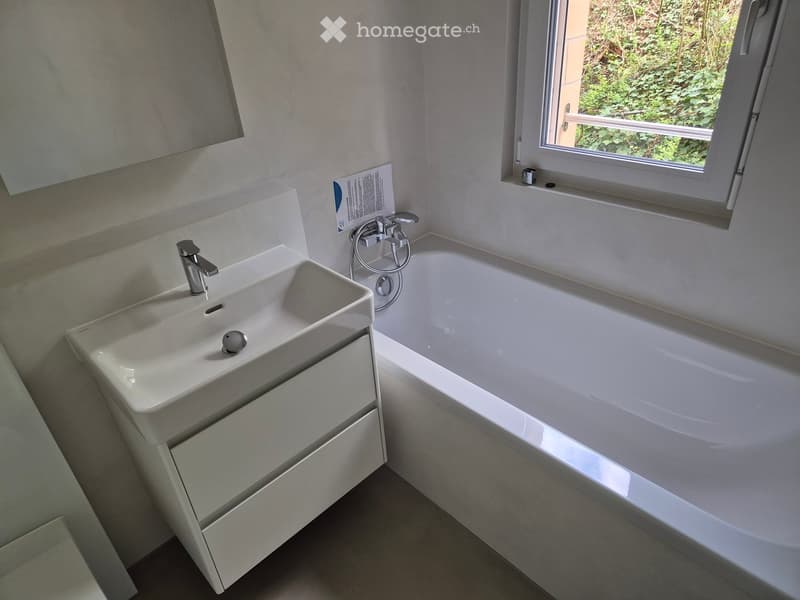
  • Modern bathroom with a white sink, bathtub, and mirror. The sink has a sleek design with a chrome faucet, and the bathtub is positioned next to a window offering a view of greenery outside.
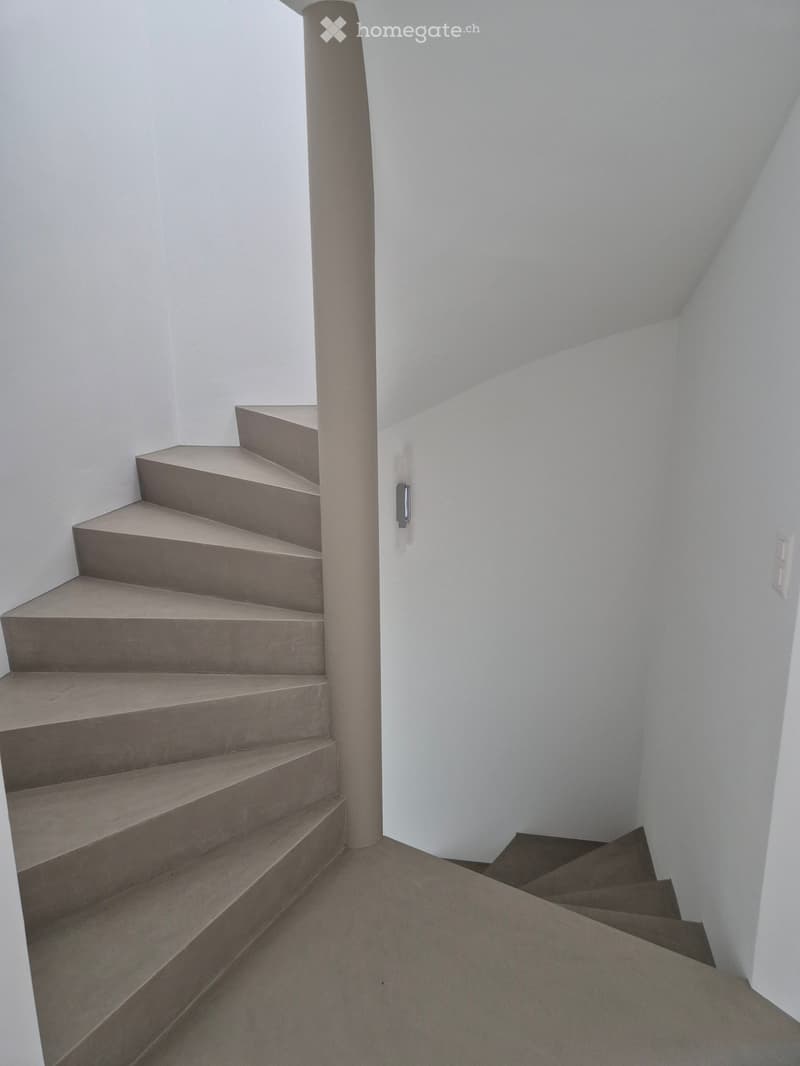
  • Modern staircase with concrete steps and a central column, white walls, and a carpeted landing area.
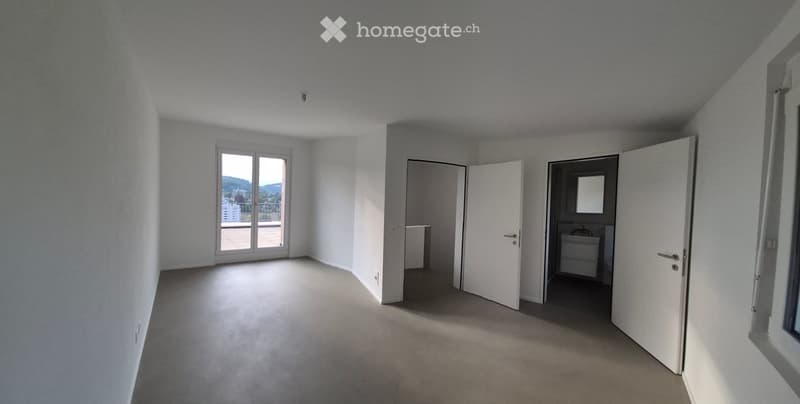
  • Empty room with white walls, carpeted floor, large window with view, and open doors leading to other rooms.
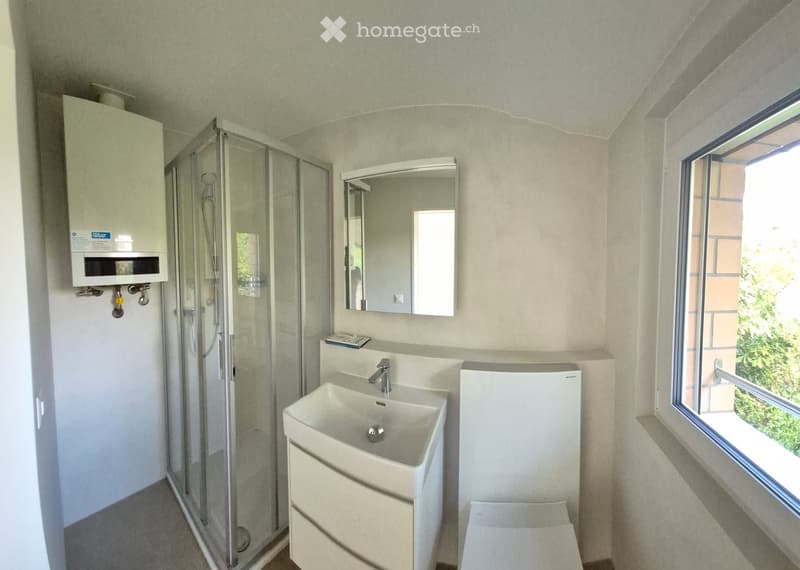
  • Modern bathroom with a white sink, mirror, glass-enclosed shower, and water heater. The room features light-colored walls and a window letting in natural light.
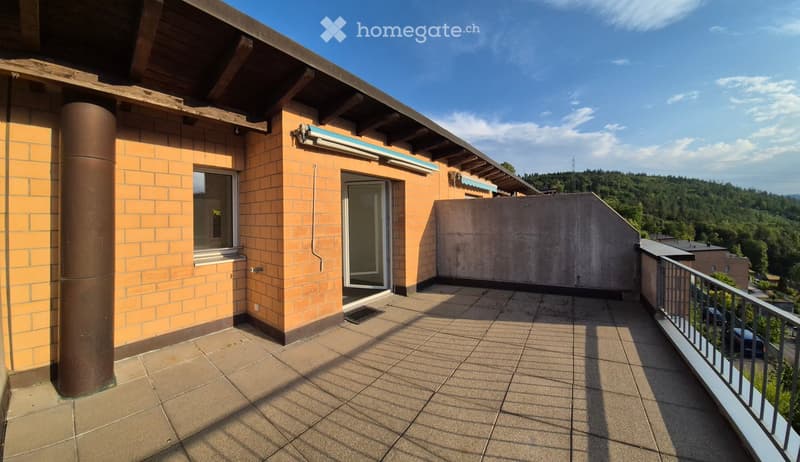
  • Balcony with tiled floor, metal railing, and access door to the building.
  • Balcony with tiled floor, metal railing, and a view of the cityscape and surrounding hills.
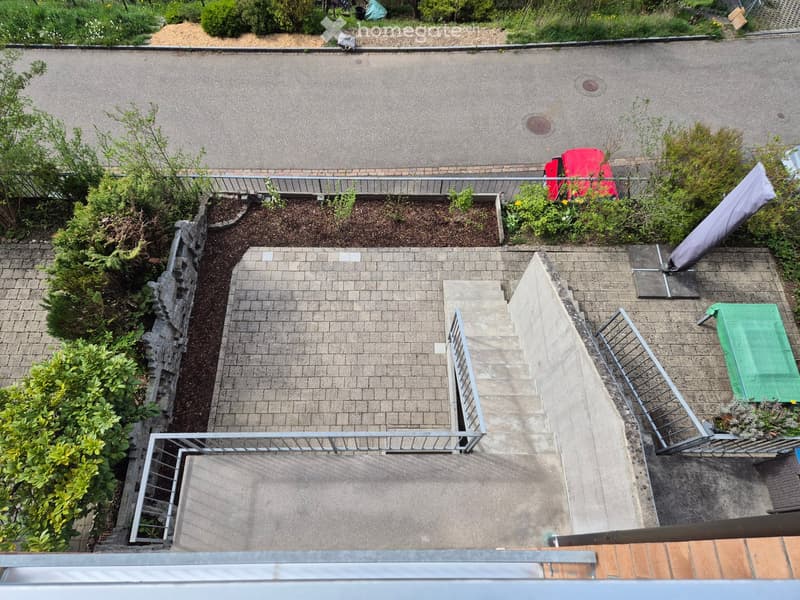
  • Balcony with brick flooring, metal railings, small garden area with plants, and outdoor furniture including a red chair and a green sun lounger.
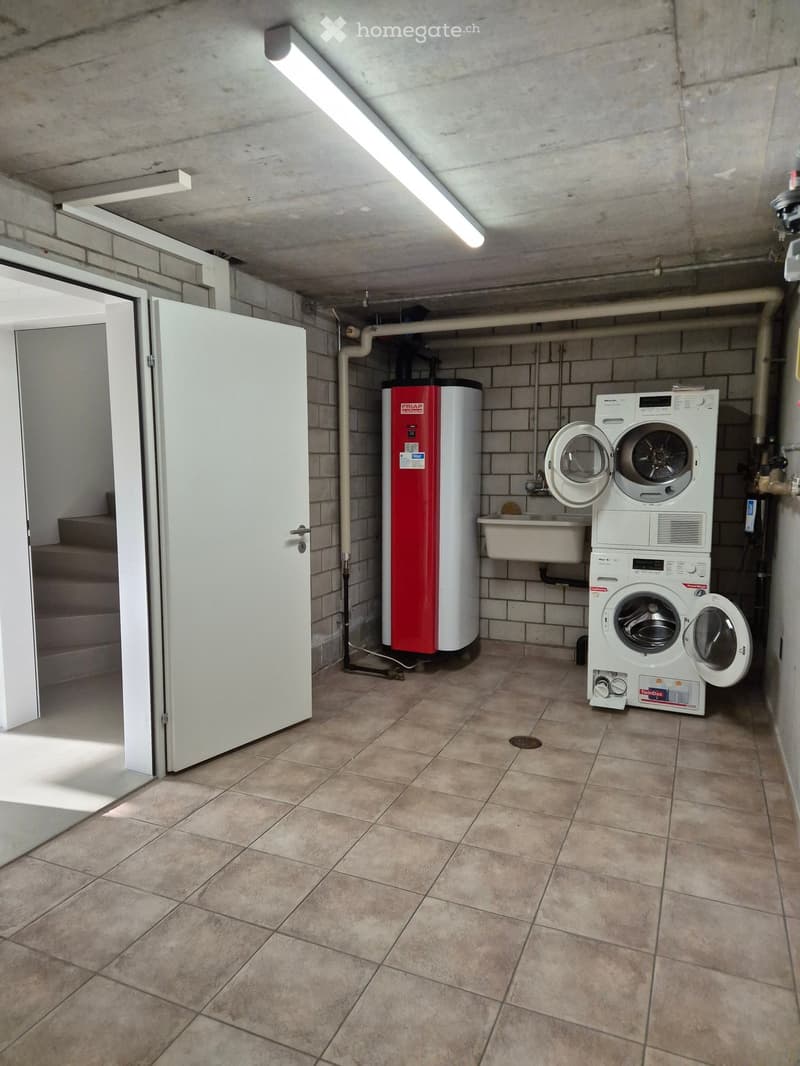
  • Utility room with tiled floor, white washing machine, water heater, and sink.
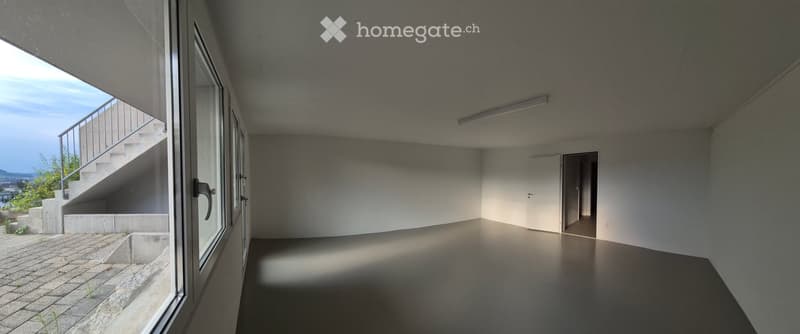
  • Empty room with bare walls, concrete floor, large window, and a door leading to another space.
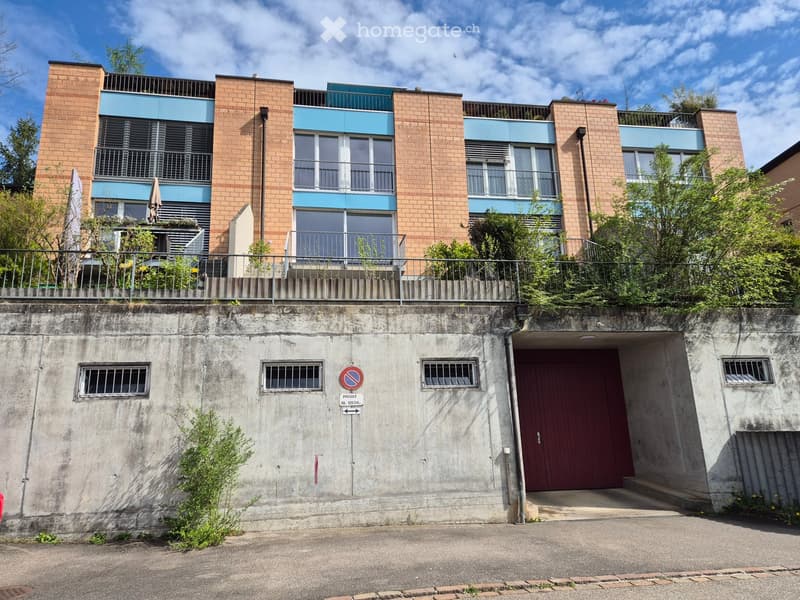
  • Multi-story residential building with brick and blue panel facade, balconies, and a gated underground parking area.
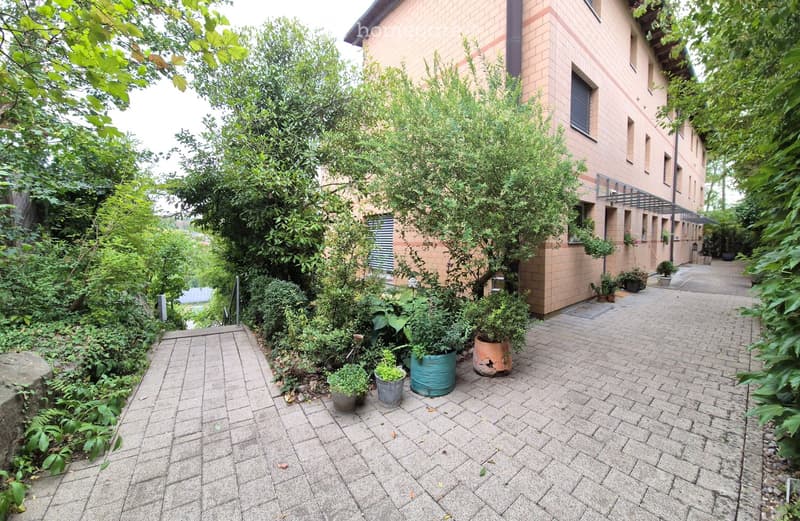
  • Garden area with paved walkway, potted plants, and surrounding greenery next to a building.
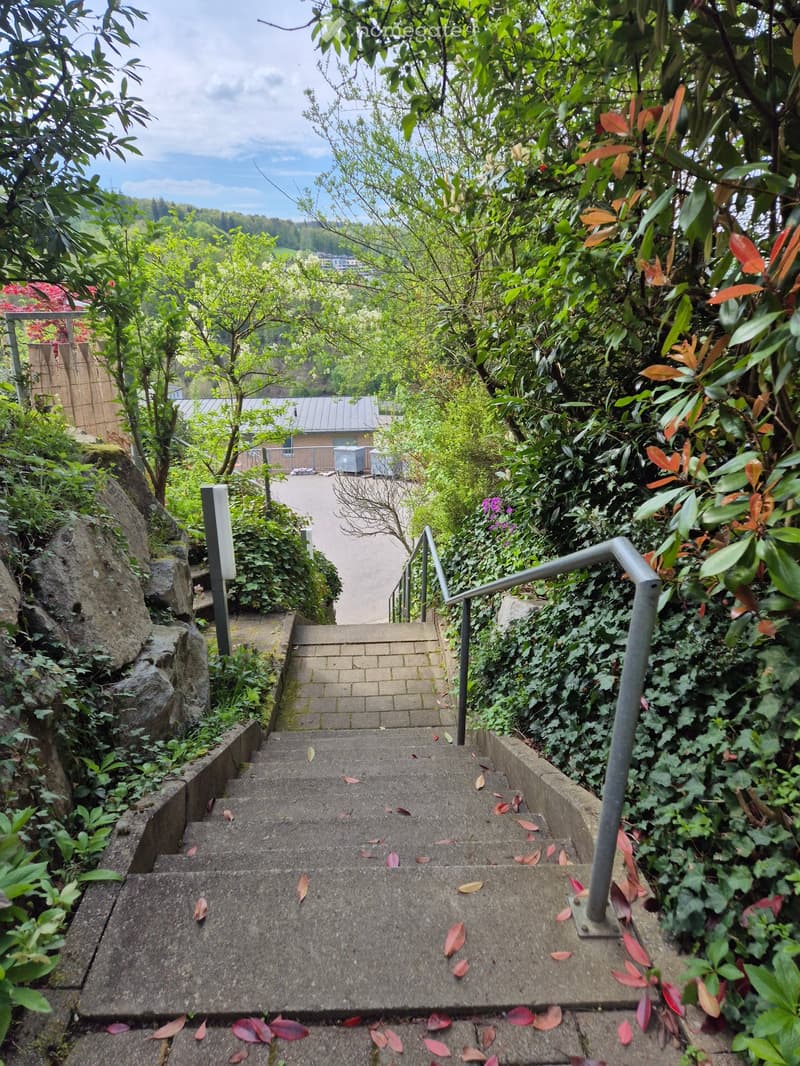
  • A raised concrete staircase surrounded by lush greenery, with metal railings and scattered autumn leaves on the steps.
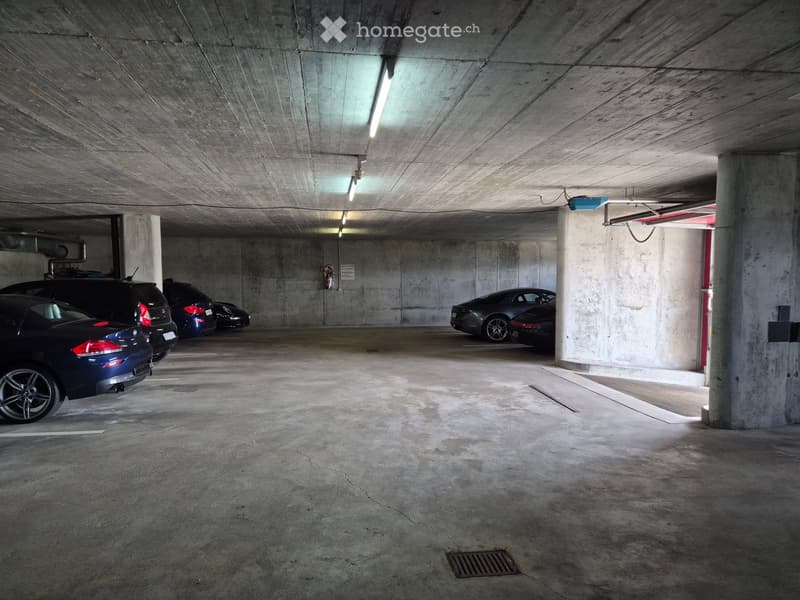
  • Underground parking area with several parked cars, concrete pillars, and overhead lighting.
  • {"visible_features": ["Garage"], "type": "Garage", "objects": ["bicycle", "bicycle rack", "storage bin", "air conditioning unit"], "description": "Underground garage with multiple bicycles, a bicycle rack, storage bins, and an air conditioning unit.", "lo
  • Aerial view of a modern multi-story residential building surrounded by lush greenery, with a garage and parking area visible.
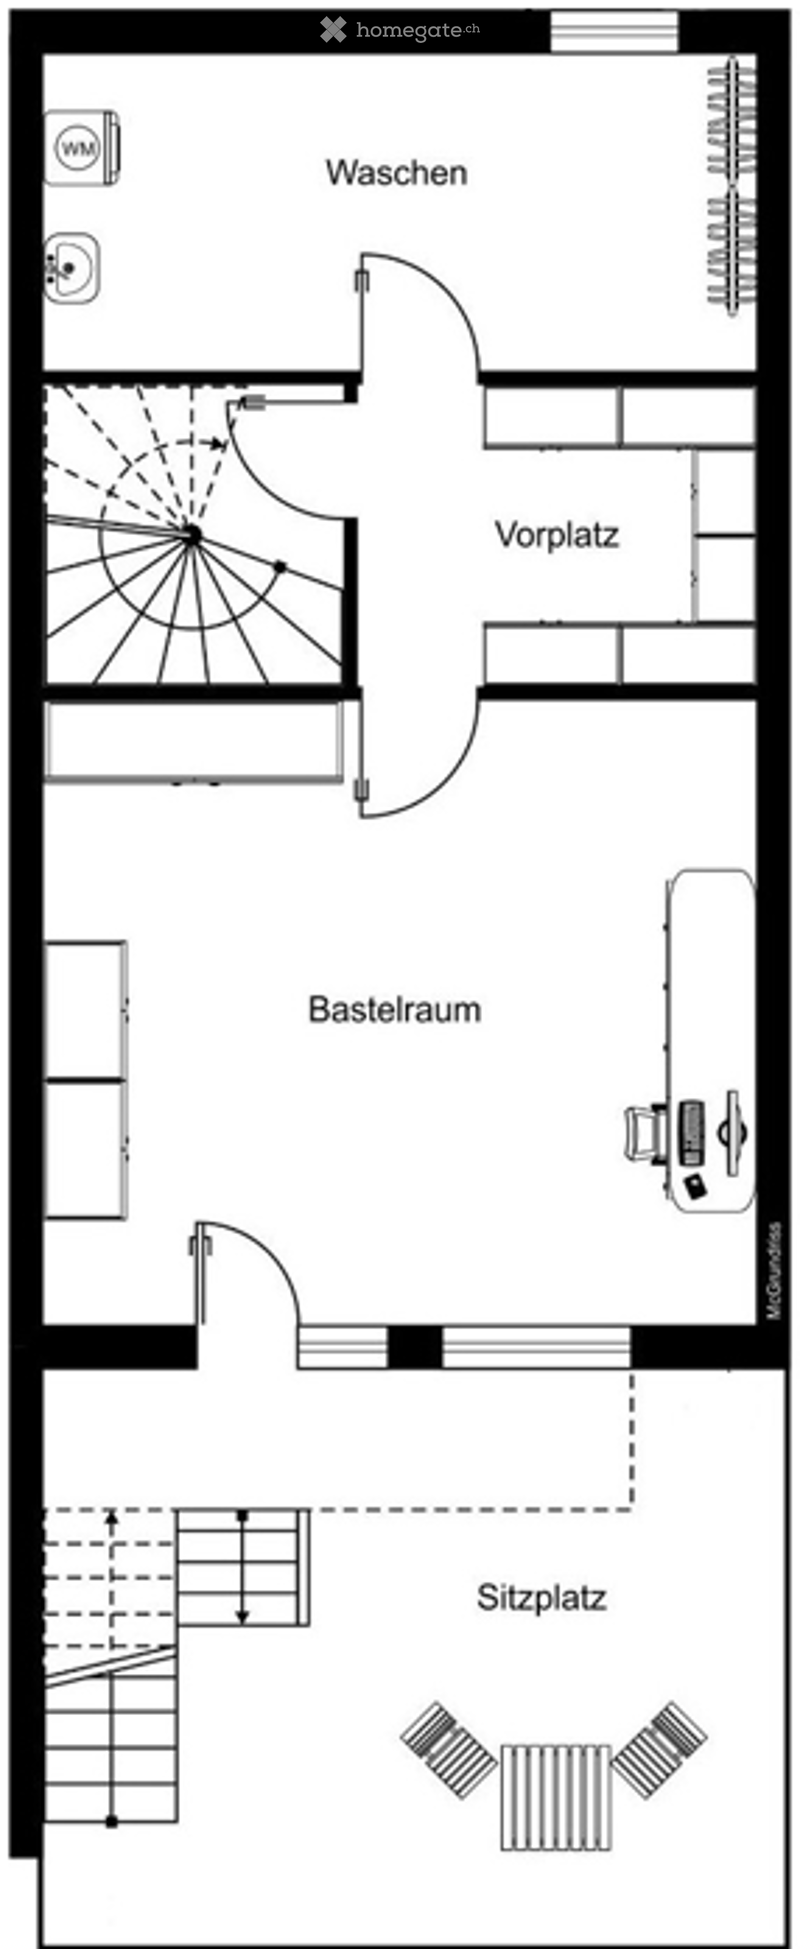
  • Floor plan showing a basement level with a washing area, entrance area, storage room, and seating area.
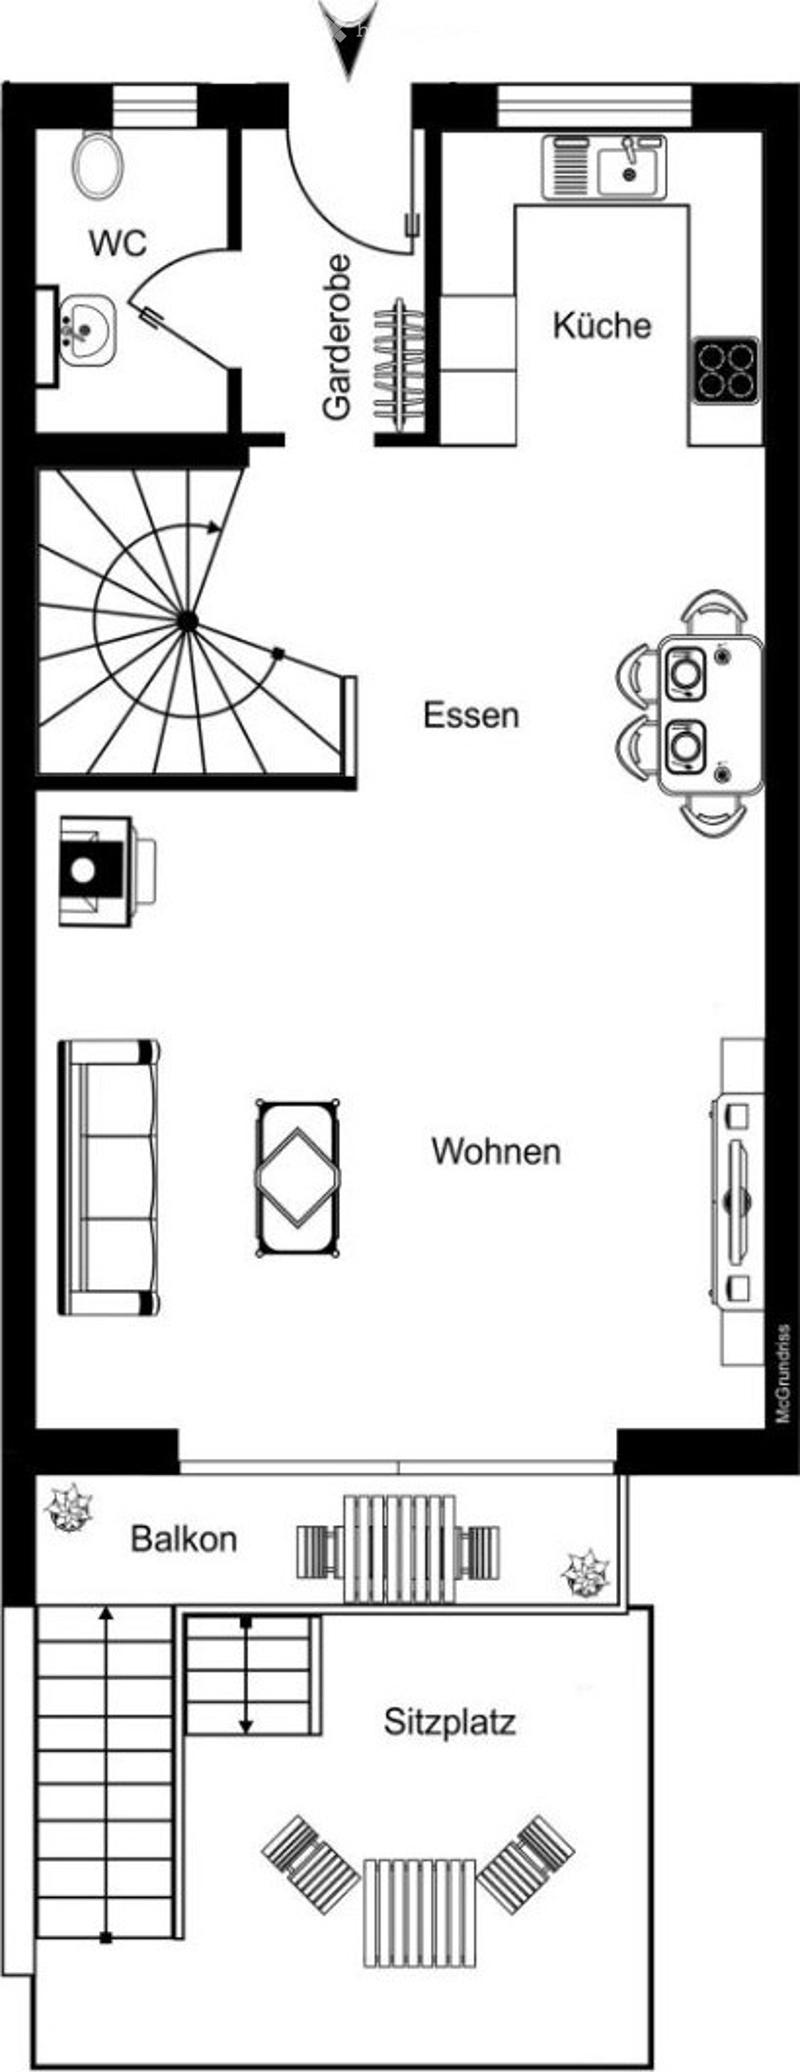
  • Floor plan of an apartment with a living area, kitchen, dining area, bedroom, bathroom, and balcony.
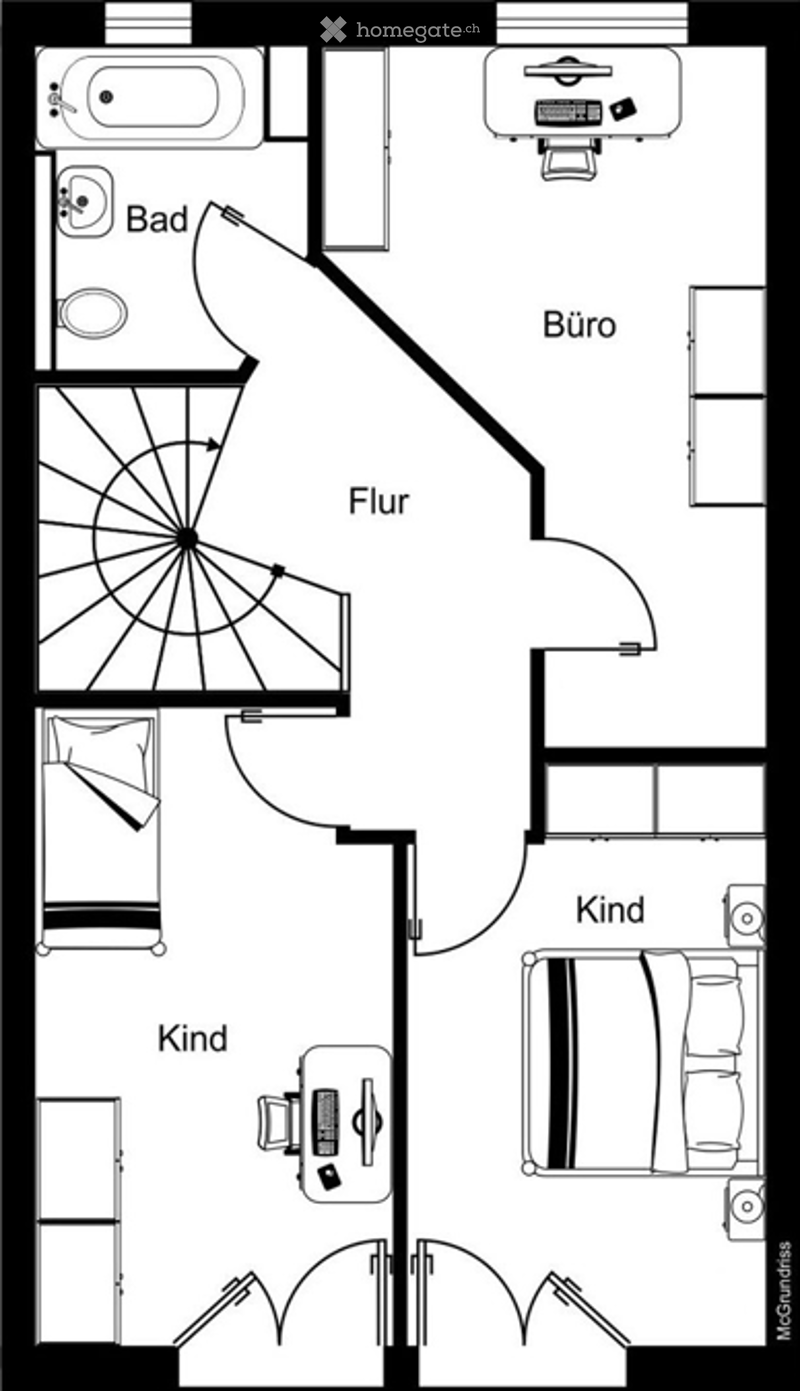
  • Floor plan of a 3-room apartment with a bathroom, office, and two bedrooms.
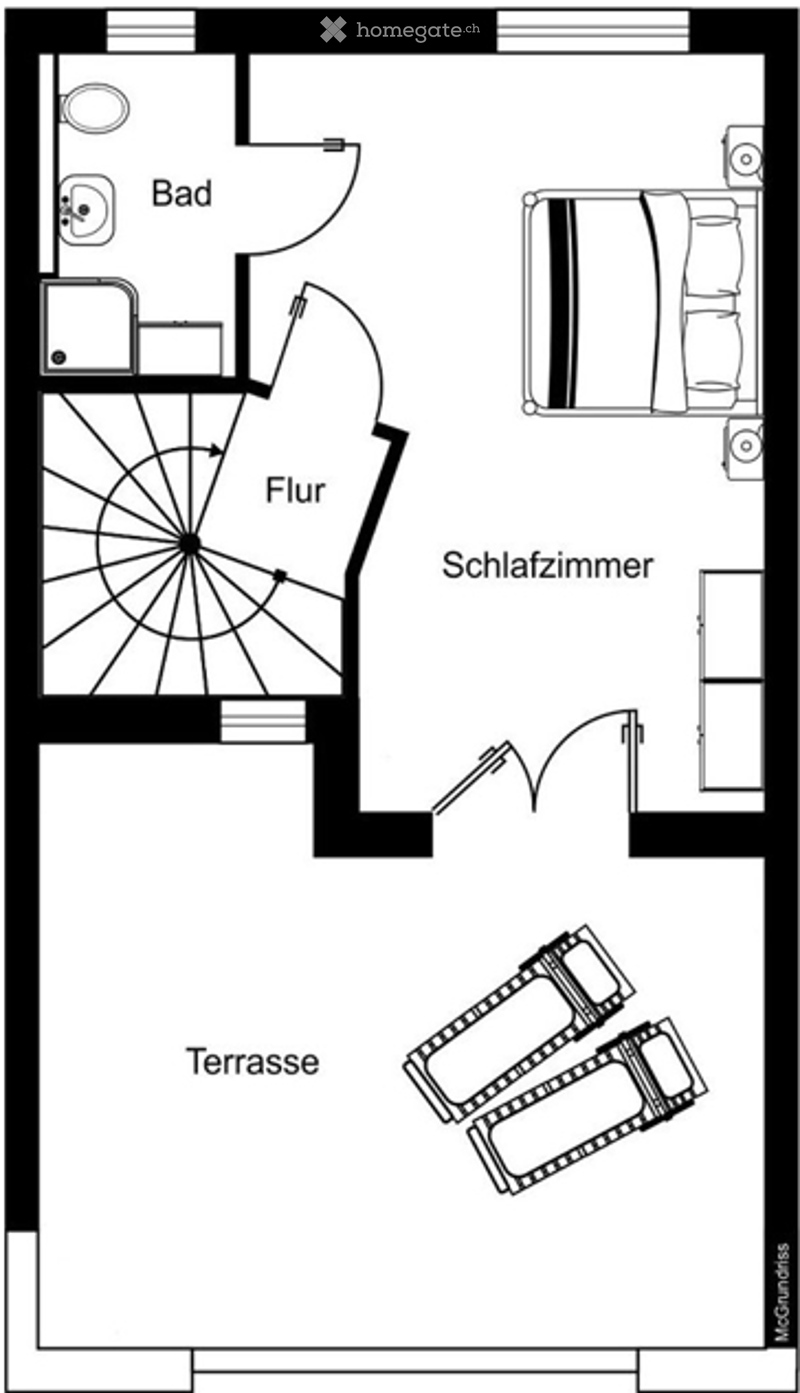
  • Floor plan showing a bathroom, living area, bedroom, and terrace with outdoor seating.
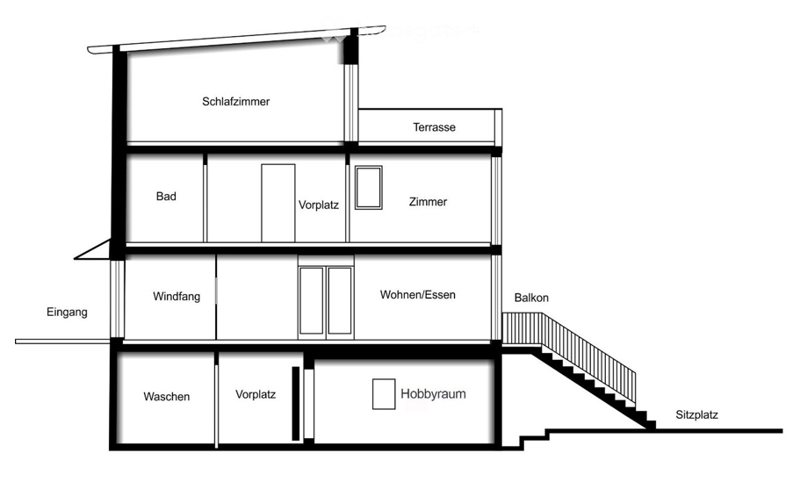
  • Floor plan showing a multi-level layout with rooms labeled in German: Schlafzimmer (bedroom), Terrasse (terrace), Bad (bathroom), Vorplatz (hallway), Zimmer (room), Wohnen/Esse (living/dining), Balkon (balcony), Windfang (hallway), Waschen (laundry), Hobb
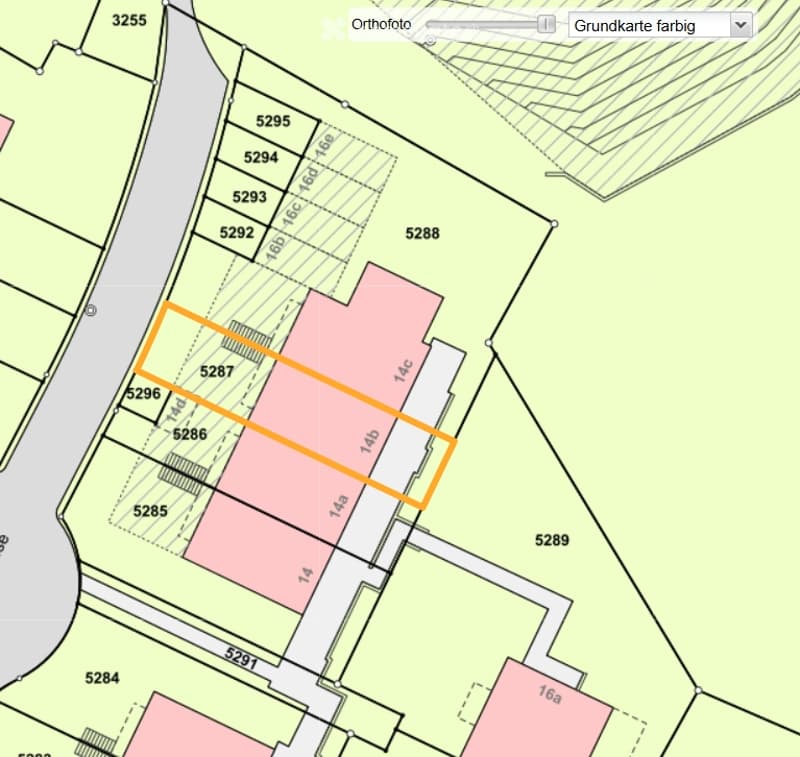
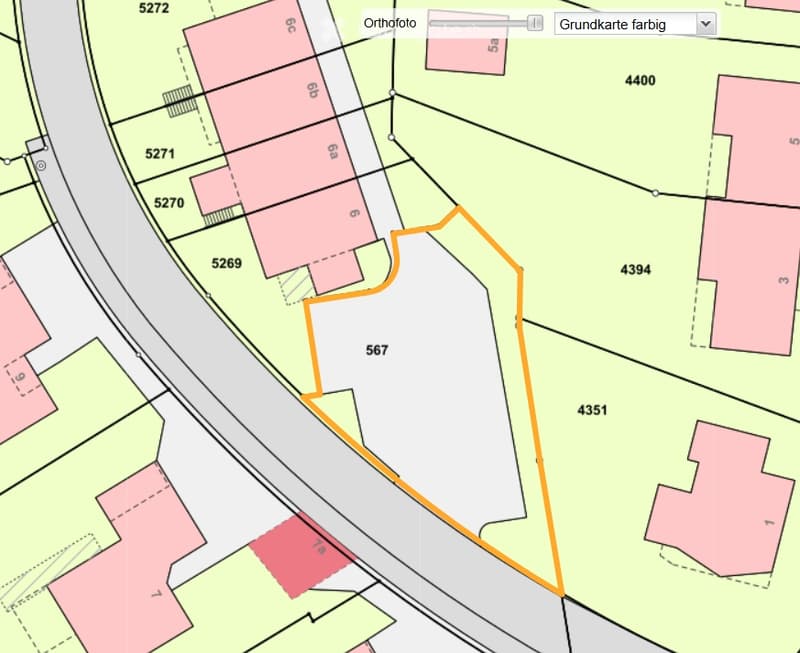
  • Topographic map showing property boundaries and plot numbers, with highlighted area in orange.
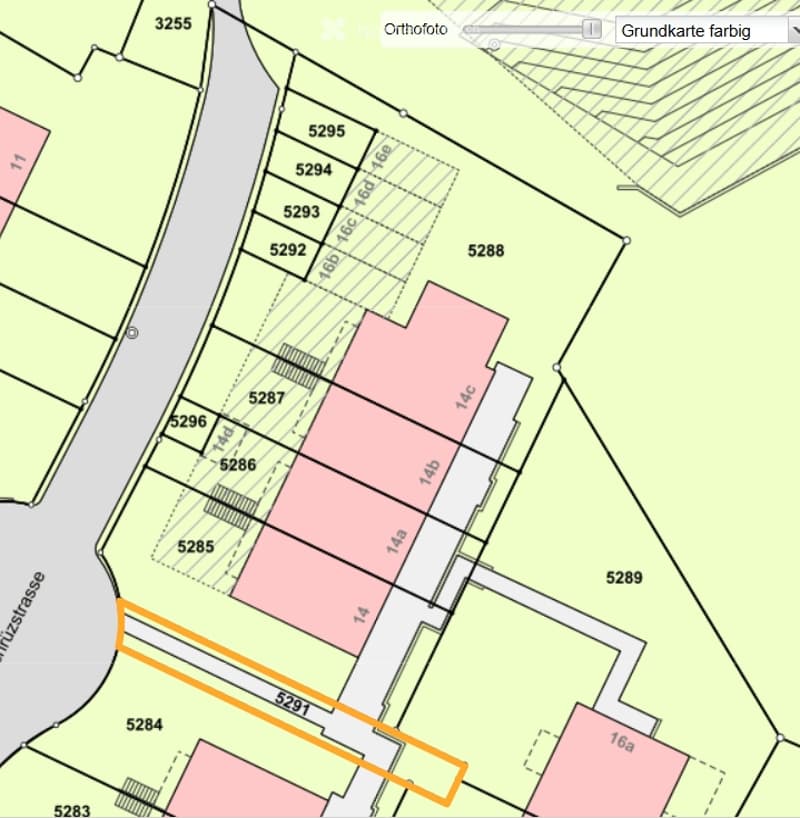
  • Topographic map showing property boundaries and parcel numbers, with highlighted area in orange.
  • A detailed map showing various plots and land divisions with labeled sections and boundaries.
1 / 34

"5.5 Zimmer Reihen-Einfamilienhaus – frisch renoviert und sofort bezugsbereit!"

Purchase price
CHF 1,090,000.–
Rooms
5.5
Living space
122 m2

Find the right mortgage for your new home

Location

Wetterchrüzstrasse 14B, 4410 Liestal

Travel time

  • 12 min.Station: Liestal

Surrounding information

Source of this data

The data displayed is provided by one of our third-party suppliers.

Please note that the locations displayed may not be up to date and there may be some deviations.

  • School

    10 min.Schule Burg
  • Pharmacy

    11 min.63
  • Supermarket

    8 min.Volg
  • Public Transport

    4 min.Eglisacker

Times refer to the route on foot.

Costs

Purchase price:
CHF 1,090,000.–

Main information

Available from:
Immediately
Type:
Row house
No. of rooms:
5.5
Number of floors:
3
Surface living:
122 m2
Floor space:
168 m2
Land area:
137 m2
Volume:
550 m3
Room height:
232 m
Last refurbishment:
2026
Year built:
1996

Features and furnishings

  • Balcony / Terrace

  • View

  • Quiet neighborhood

  • Child-friendly

  • Parking space

  • Garage

Documents (0)

Description

Dieses schlüsselfertige, frisch renovierte moderne Reihenhaus mit lichtdurchfluteten Räumen und zeitlosem, puristischem Design, befindet sich an sonniger und ruhiger Hanglage. Es bietet einen traumhaften Panoramaweitblick über das Oristal und Liestal bis hin nach Basel. Der gepflegte Außenbereich bietet einen Garten mit grosszügigem Sitzplatz, sowie 2 Terrassen. Durch die verkehrsarme Lage (Sackgasse) und dem durchdachten Raumkonzept eignet sich diese Liegenschaft ideal für die junge Familie.

Der Bahnhof, die Schulen und Kindergärten sowie das "Stedtli" Liestal mit zahlreichen Einkaufsmöglichkeiten, sind bequem zu Fuss oder mit öffentlichen Verkehrsmitteln erreichbar.

Das Erdgeschoss umfasst ein helles Wohn- und Esszimmer mit Zugang zur Terrasse, eine moderne und grosszügige Küche sowie ein Gäste-WC. Von der Terrasse aus gelangen Sie ein Stockwerk tiefer auf den grossen Gartensitzplatz. Im Obergeschoss erwarten Sie drei Schlafzimmer und ein Badezimmer. Im Dachgeschoss befindet sich das grosse Elternschlafzimmer mit einem separaten Badezimmer. Die grosse Terrasse ist das Highlight dieser Liegenschaft. Von hier haben Sie ein atemberaubendes Panorama. Im Untergeschoss gibt es einen beheizten Hobbyraum, eine Nische sowie ein Waschraum mit Waschturm.

Im Kaufpreis enthalten ist ein Aussenabstellplatz auf der eigenen Hausparzelle.

Einstellhallenplatz: CHF 30'000.-

Wir laden Sie herzlich zu einer Besichtigung dieses familienfreundlichen Hauses ein und freuen uns auf Ihre Kontaktaufnahme!

Mortgage Calculator

From dream house to home ownership: the mortgage calculator can help you estimate the affordability of this property.

Purchase price
Household income

Annual gross income of all persons applying for the mortgage (including 13th month salary or bonus payment).

The mortgage is affordable if the living costs do not exceed one third (33%) of your income.

Equity capital

You must finance at least 20% of the property value with your own funds. This includes savings, advance inheritance, gifts, all retirement assets (3a, 3b) and pension fund assets. You may withdraw a maximum of 10% of the purchase price from the pension fund.

Create your account
Free

Unlock the full experience

Sync your favourites, manage search alerts, and access all your important services seamlessly across devices. Create your free account for a personalized home search!

Contact

M. Andreani / P. Schneider

Listing ID
4003371171
Object ref.
dg3me.o13nf

Contact the advertiser

Equity capital (optional)

By continuing, I declare that I accept the GTC and acknowledge the privacy policy, and that personal aggregated data related to my interests may be shared with the advertiser.

* By selecting “Yes”, I agree that Homegate may process this information as described here.

Other properties you might like

Fraud prevention: a few useful tips

  • Never transfer money in advance
  • Be careful if the price appears too low
  • Never share personal data such as bank details or copies of ID upfront
  • Do not sign a contract before you have visited the property

Tips and services