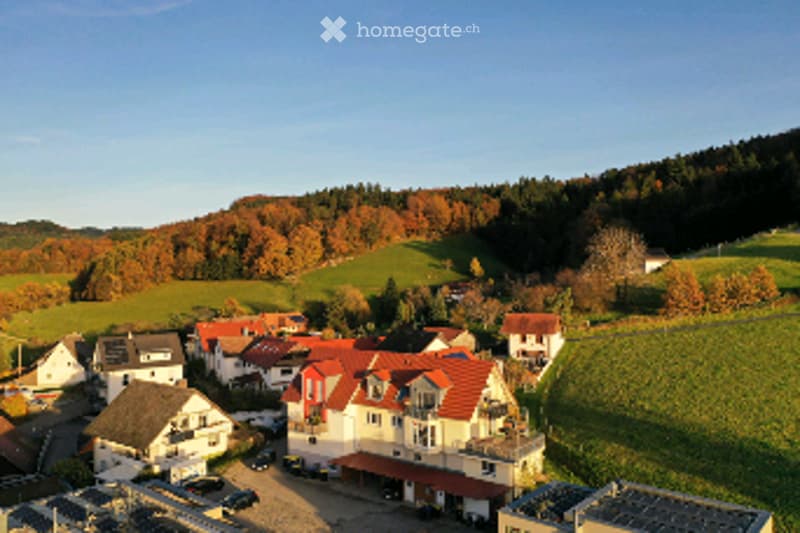
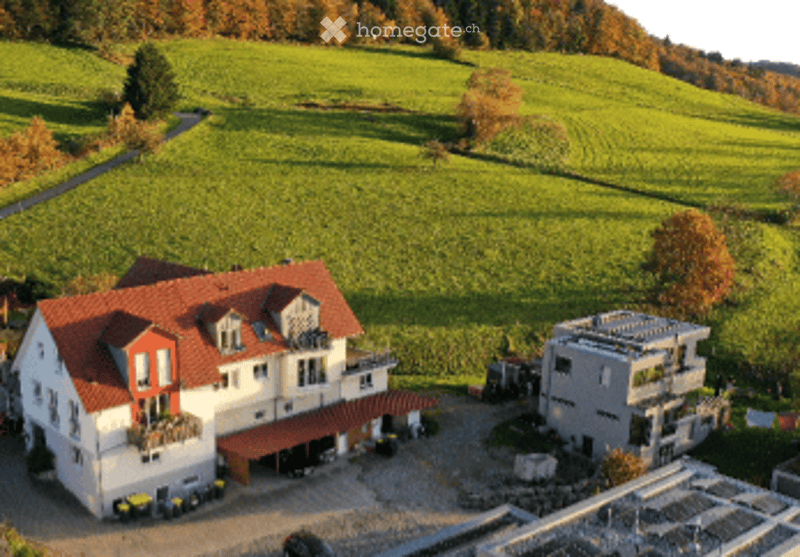
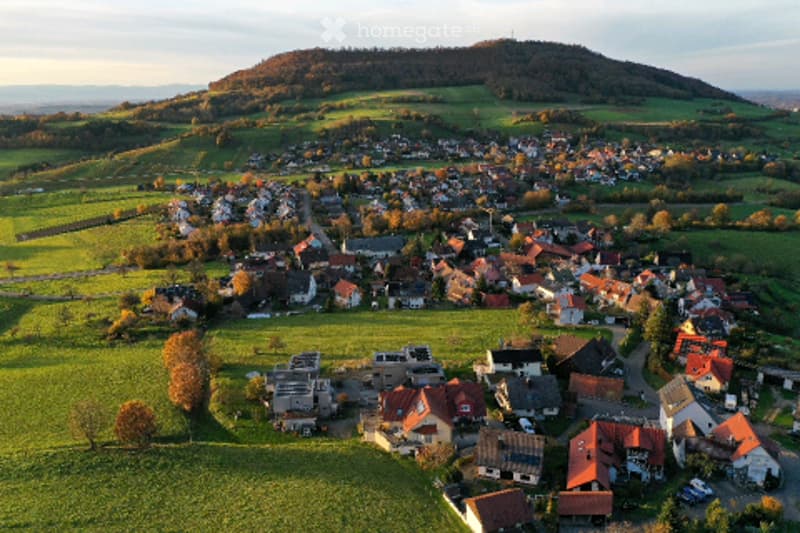
• Aerial view of a residential area with multiple houses, surrounded by green fields and trees.
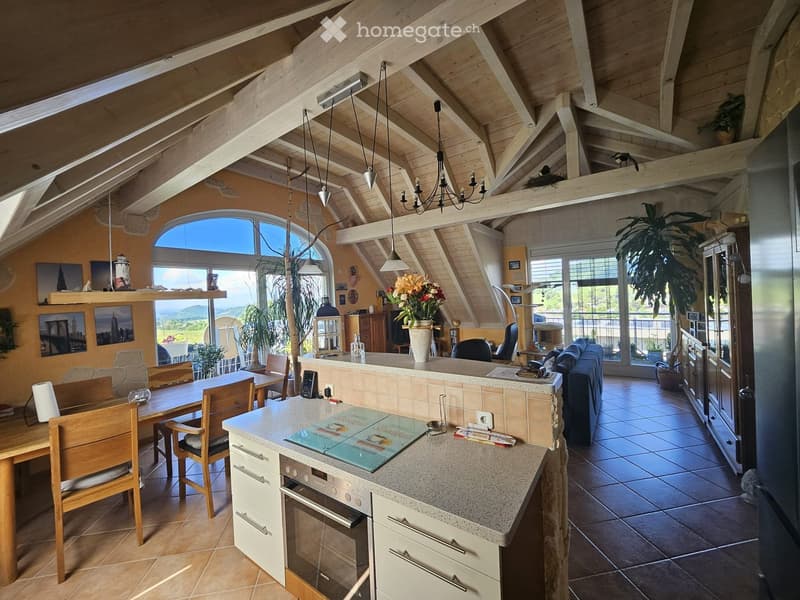
  • Open-plan living and dining area with exposed wooden beams, large windows, a kitchen island, dining table, sofa, and pendant lights.
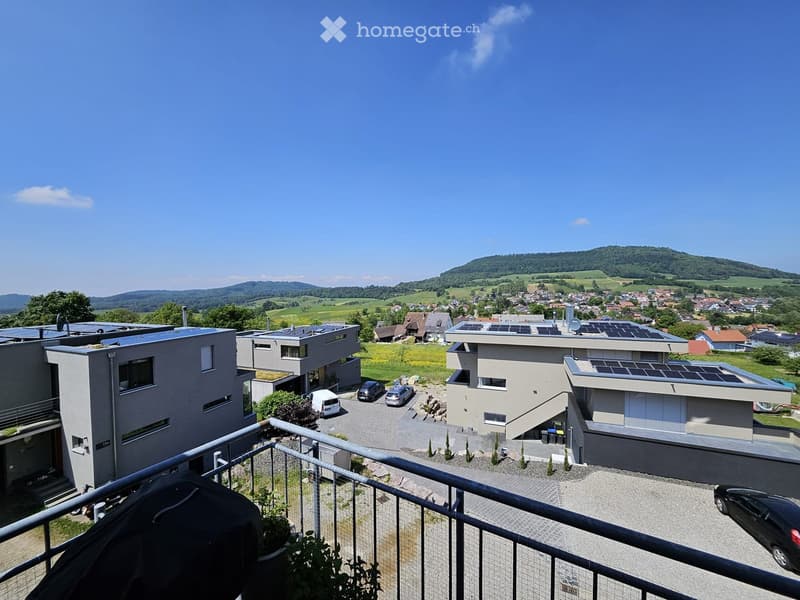
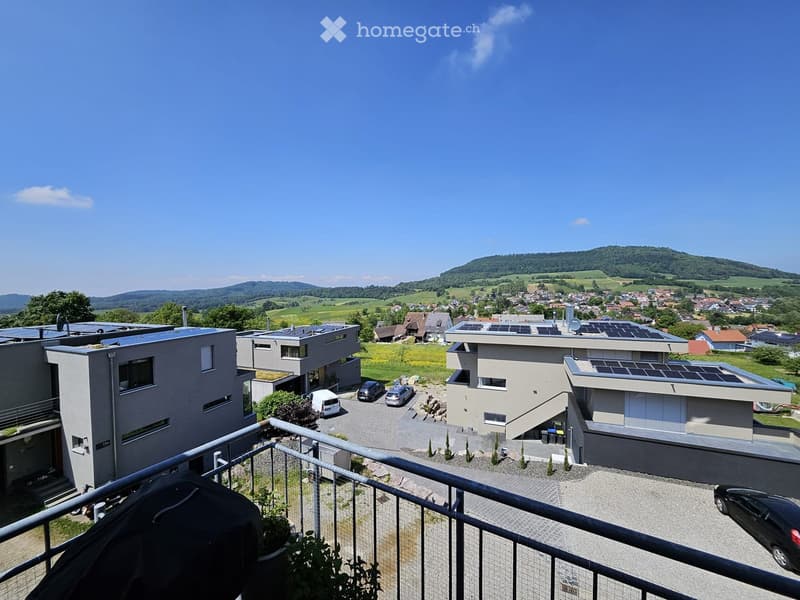
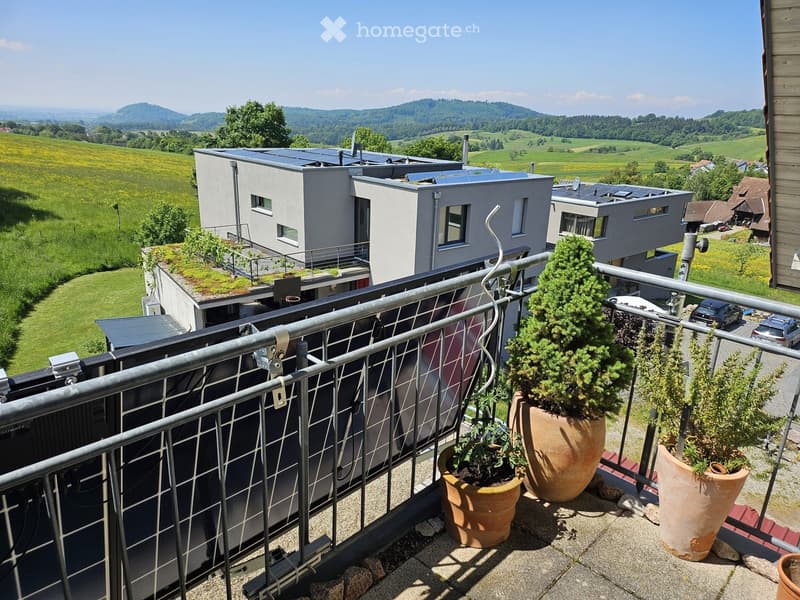
  • Balcony overlooking a suburban neighborhood with modern houses, solar panels, and a scenic hill in the background.
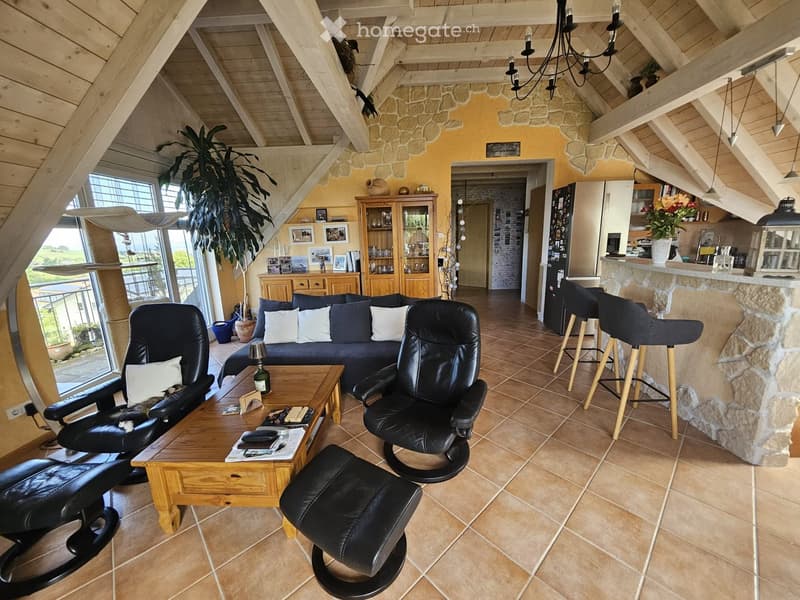
  • Bright living room with exposed wooden beams, a large window offering a view, a blue sofa with white cushions, a wooden coffee table, leather chairs, a bar area with stools, and a kitchen area visible in the background.
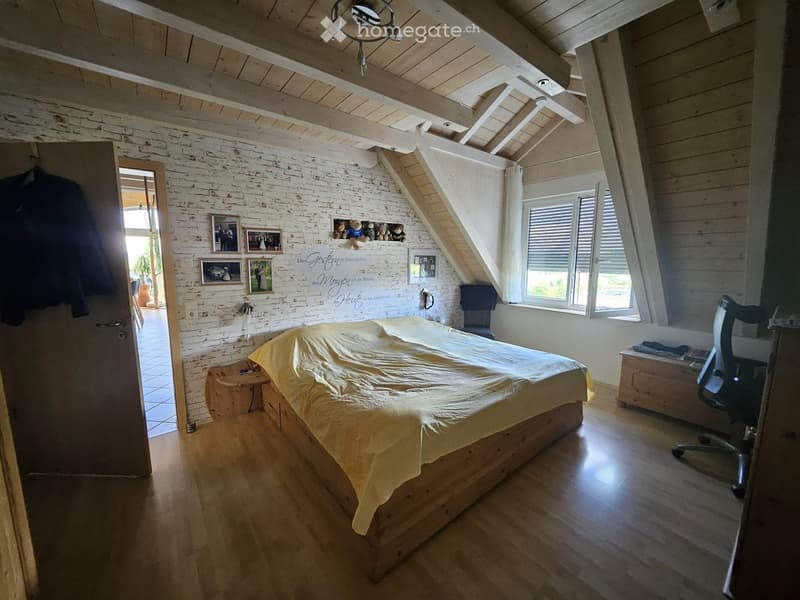
  • Bright, wooden-floored bedroom with slanted wooden ceiling beams, white brick accent wall, large windows with blinds, bed with yellow bedding, small wooden nightstand, framed pictures, and an office chair near the window.
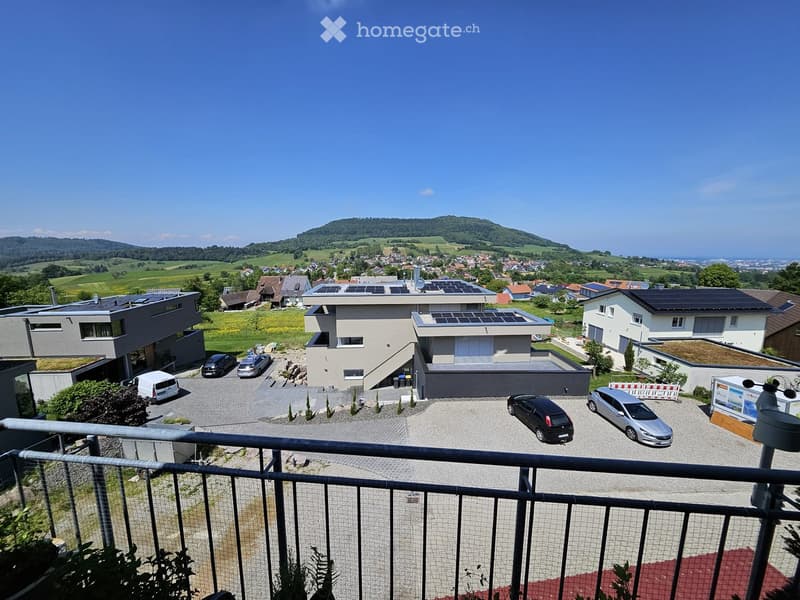
  • View from a balcony showing a residential area with modern houses, solar panels, parked cars, and a scenic countryside backdrop.
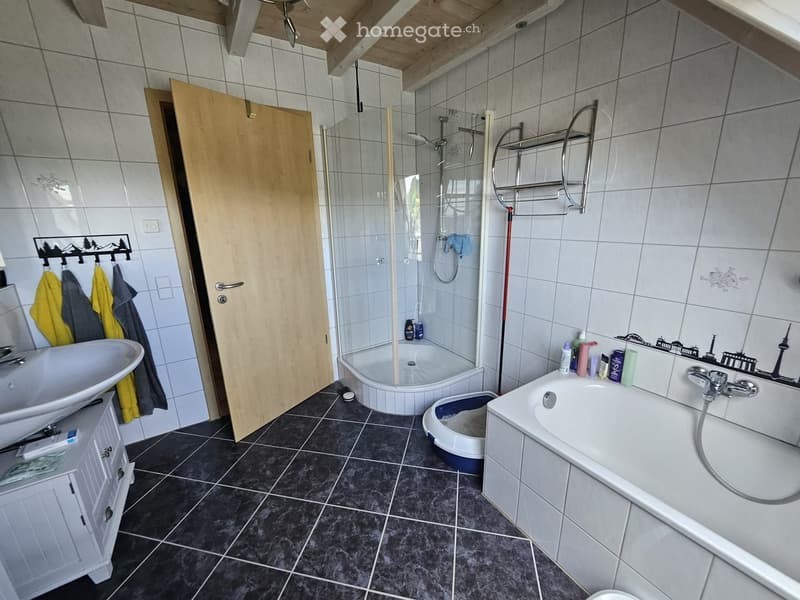
  • Bathroom with a sink, bathtub, shower, and a cat litter box. Features a wooden door, towel rack, and various toiletries on the edge of the bathtub.
  • Balcony overlooking a suburban neighborhood with modern houses, solar panels, and a scenic countryside view.
  • Balcony with metal railing, several large terracotta pots with plants, overlooking a green landscape with modern houses and solar panels.
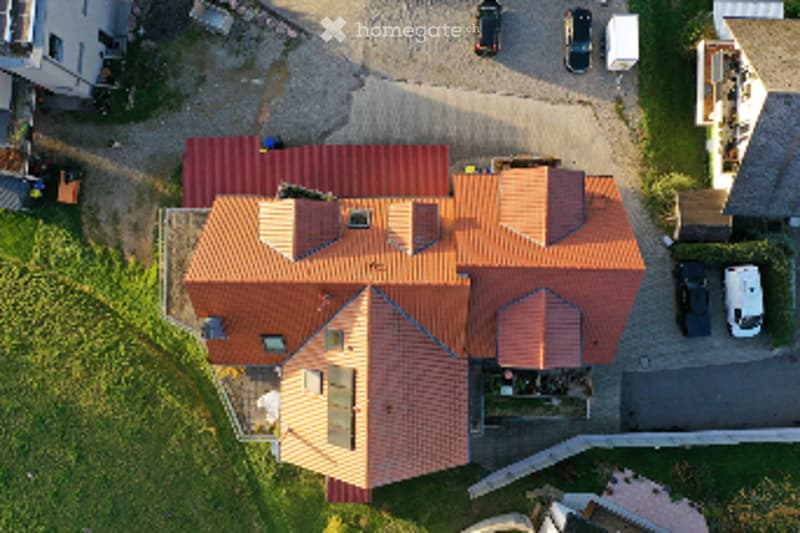
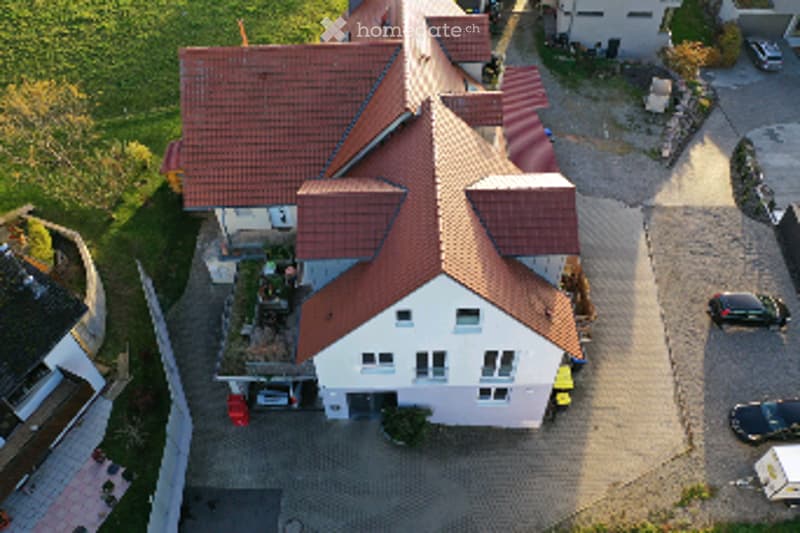
  • Aerial view of a modern two-story house with a red-tiled roof, multiple chimneys, and a garage. The house is surrounded by a paved driveway with several parked cars.
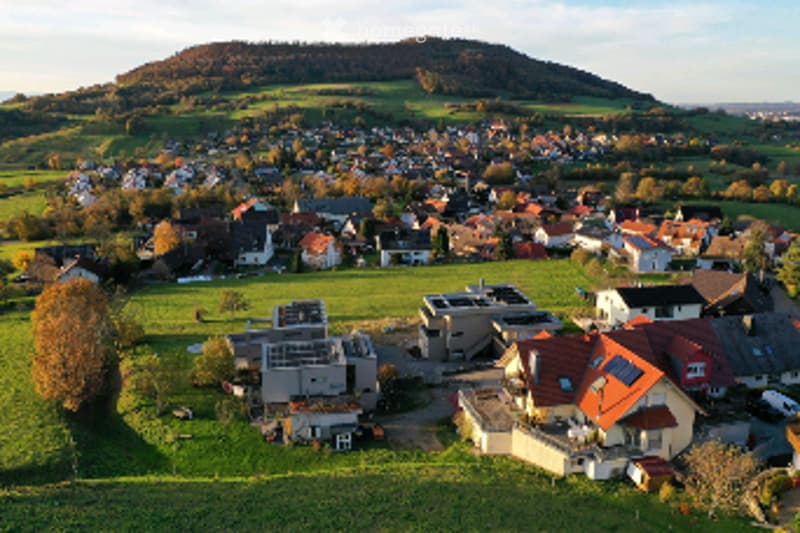
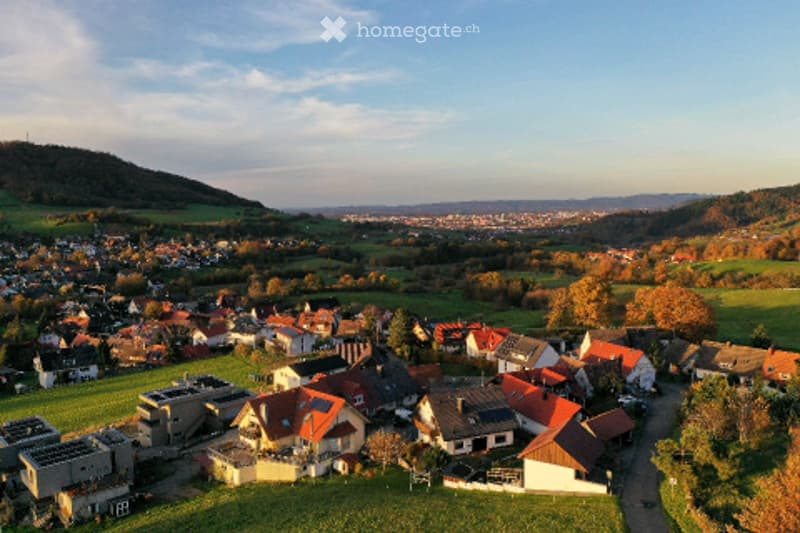
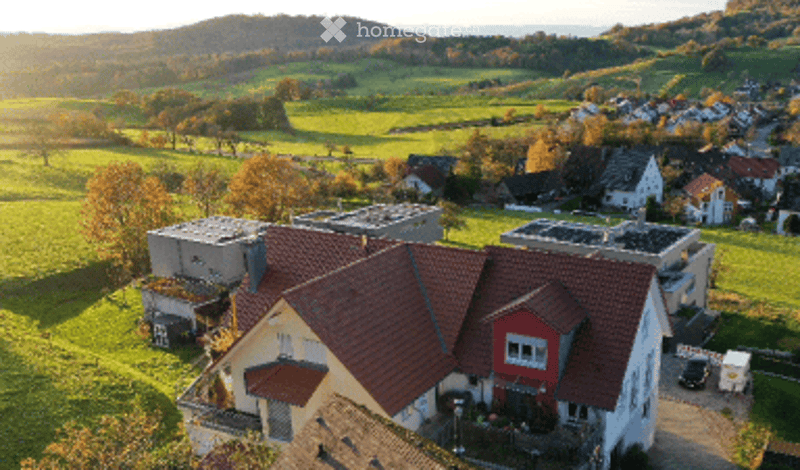
  • Aerial view of a suburban neighborhood with numerous houses, some featuring solar panels on their roofs, surrounded by green fields and trees.
  • Aerial view of a residential area with numerous houses, red-tiled roofs, and surrounding green fields and hills.
  • Aerial view of a two-story house with a red-tiled roof, white walls, and a garage. The house is surrounded by a paved driveway with several parked cars.
  • Aerial view of a residential building with a red-tiled roof, surrounded by green fields and scattered houses in the background.
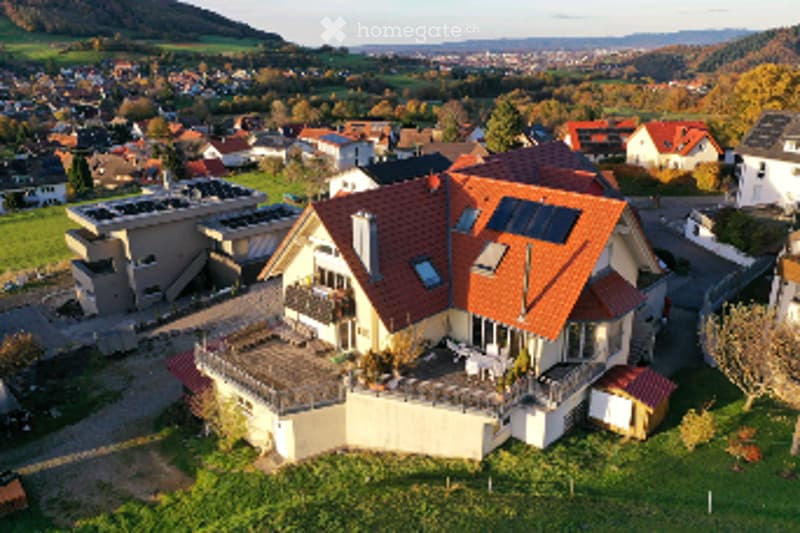
  • A modern two-story house with a red-tiled roof, large windows, and solar panels on the roof. The house features a spacious balcony and is surrounded by a well-maintained garden with trees and shrubs.
  • Aerial view of a residential area with multiple houses, surrounded by green fields and trees.
  • Aerial view of a large, modern house with a red-tiled roof, surrounded by green fields and trees. The house has multiple wings and a spacious driveway.
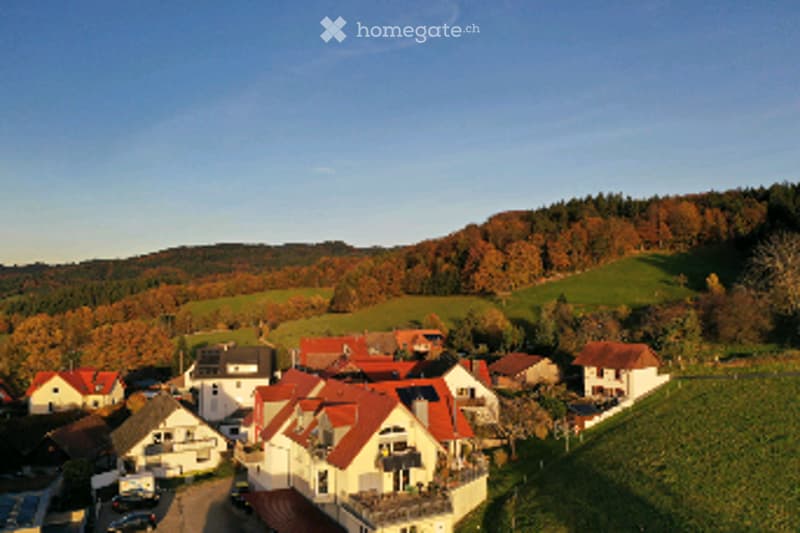
  • Aerial view of a small village with numerous houses, surrounded by green fields and a forested hill in the background.
  • Découvre tous les détails du bien

    Contacte l’annonceur pour l’adresse exacte, les plans et des documents supplémentaires.

1 / 19

"Immeuble d'habitation avec 4 unités résidentielles plus 352 m² d'espace commercial à Wittnau près de Fribourg (Breisgau)"

Prix d'achat
Sur demande
Pièces
15
Surface
345 m2

Emplacement

Sandbühlweg 18, 79299 Wittnau (Breisgau)

Coût

Prix d'achat:
Sur demande

Informations principales

Disponibilité:
Selon accord
Type:
Immeuble locatif
Nombre de pièce(s):
15
Nombre d'étage(s):
4
Surface habitable:
345 m2
Surface utile:
352 m2
Superf. d. terrain:
932 m2

Caractéristiques et équipements

  • Balcon / Terrasse

  • Vue

  • Quartier calme

  • Adapté aux enfants

  • Place de parc

Document (0)

Description

Résumé executif

Cet immeuble d'habitation situé dans un endroit ensoleillé à la périphérie de Wittnau offre une combinaison rare

de rendements existants, de qualité de vie élevée et de perspectives de développement clairement définies.

L'immobilier convient particulièrement aux développeurs de projets et aux investisseurs à long terme qui valorisent la substance, l'emplacement et la technologie durable.

Points forts de l'investissement

• Emplacement premium calme et naturel avec vue à longue distance inobstructée, à 5 km de Fribourg

• Plusieurs unités résidentielles spacieuses avec de grands balcons

• Technologie de bâtiment économe en énergie et adaptée au futur

• Réserve d'expansion pour des unités résidentielles supplémentaires ou location de l'espace commercial existant de 352 m².

• Potentiel de croissance de valeur et de densification attractif

• Parcelle de 1368 m²

• Concept global économe en énergie et orienté vers le futur

• 10 places de parking, dont 3 carports et 1 garage.

Nous serions ravis de vous envoyer l'exposé.

Create your account
Gratuit

Profite de tous les avantages

Synchronise tes favoris, gère tes alertes et accède facilement à tous les services sur tous tes appareils. Crée ton compte gratuit pour une recherche personnalisée !

No. d'annonce
4003522697
Réf. de l'objet
k2fg9.yych1

Contacter l'annonceur

Fonds propres (optionnel)

En poursuivant, j’accepte les Conditions générales, je prends acte de la Déclaration de protection des données et j’autorise la transmission de données personnelles agrégées en lien avec mes intérêts à l’annonceur.

* En sélectionnant « Oui », j’accepte que Homegate traite ces informations comme décrit ici.

Autres offres qui pourraient t'intéresser

Se protéger des fraudes: mode d’emploi

  • Ne transfère jamais d'argent à l'avance
  • Sois vigilant si l’offre paraît trop alléchante n'est pas plausible
  • Ne partage jamais tes données personnelles telles que coordonnées bancaires ou copies de pièces d’identité
  • Ne signe jamais de contrat avant d’avoir visité la propriété

Conseils et services