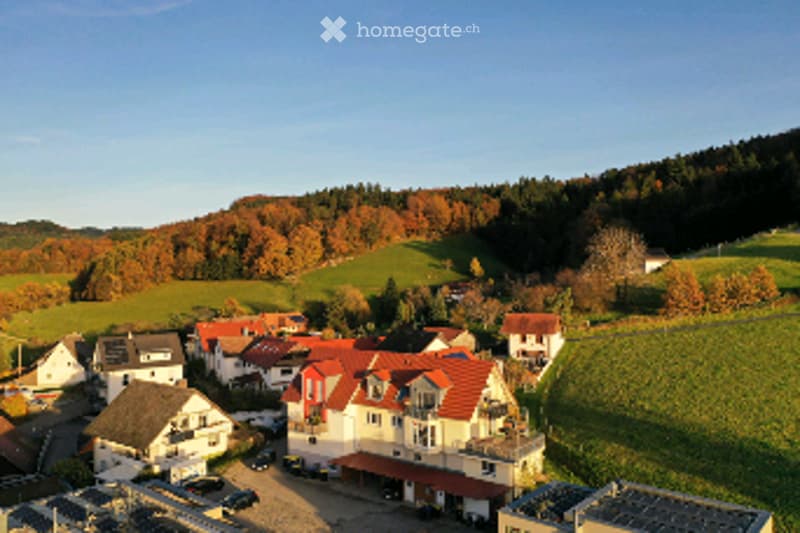
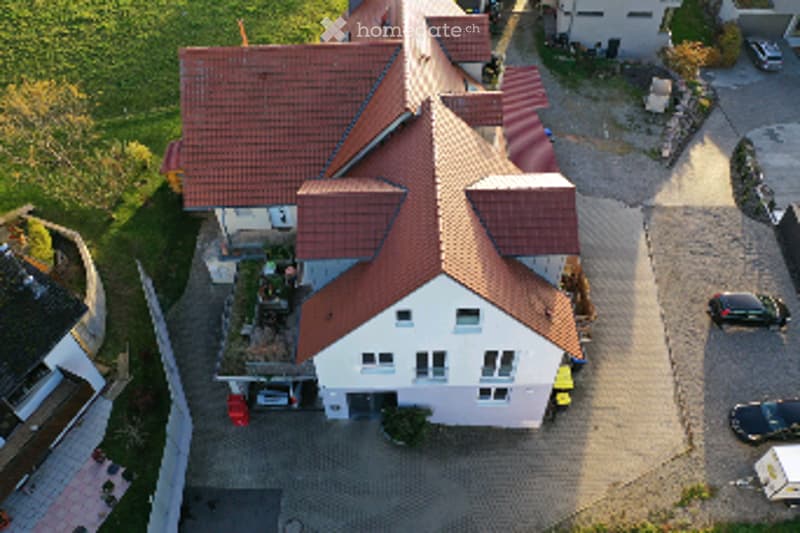
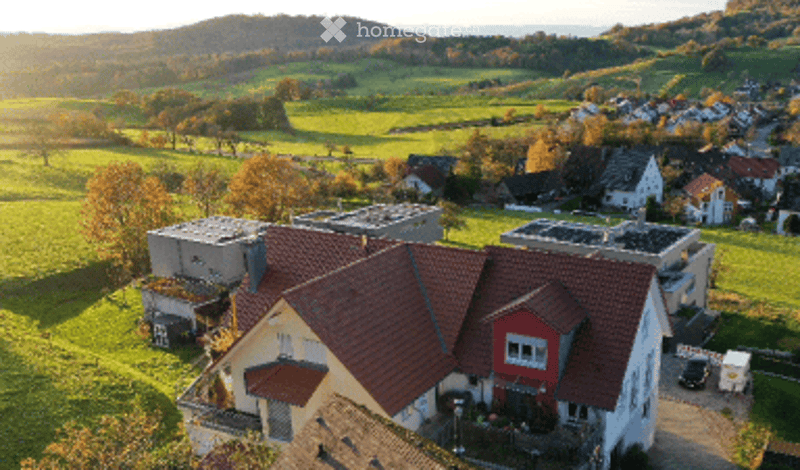
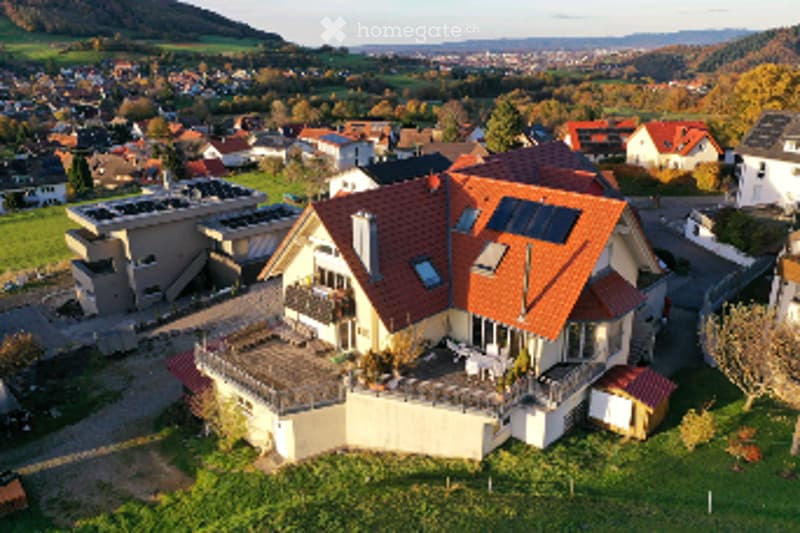
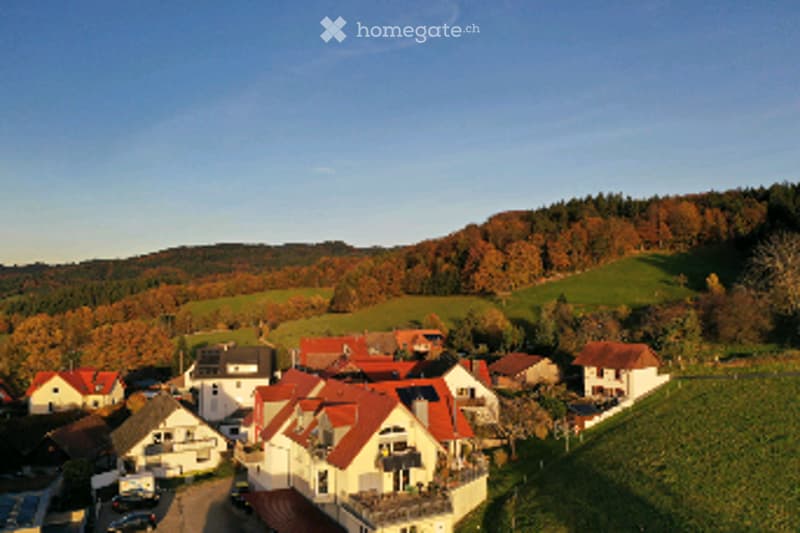
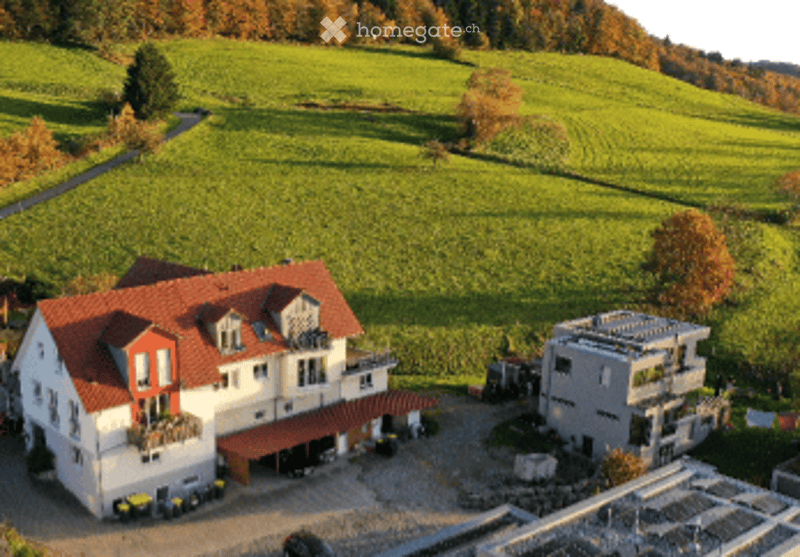
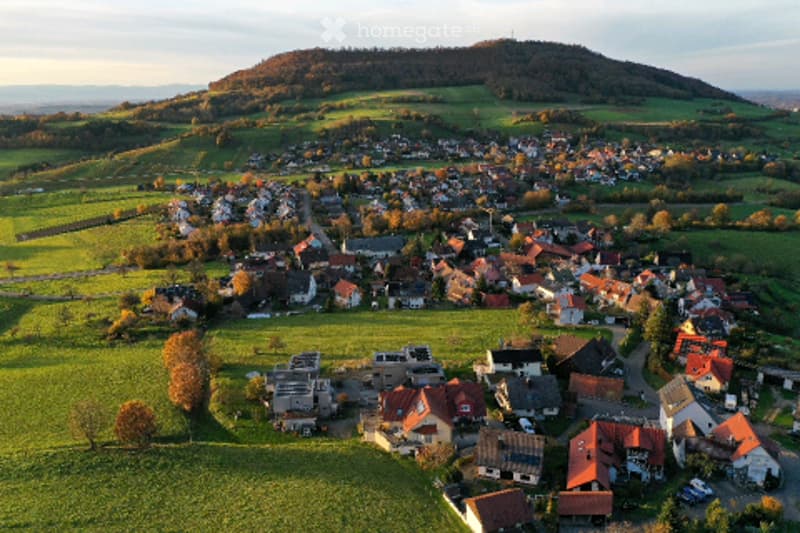
• Aerial view of a residential area with multiple houses, surrounded by green fields and trees.
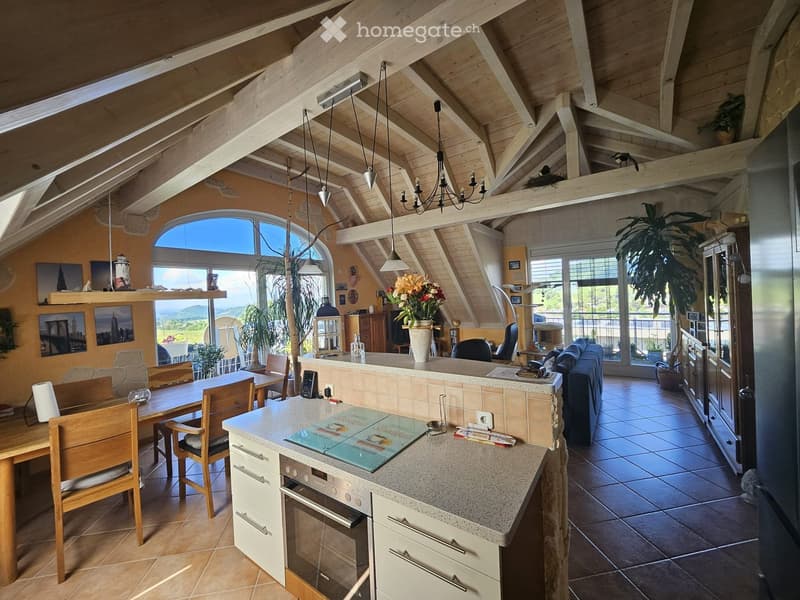
  • Open-plan living and dining area with exposed wooden beams, large windows, a kitchen island, dining table, sofa, and pendant lights.
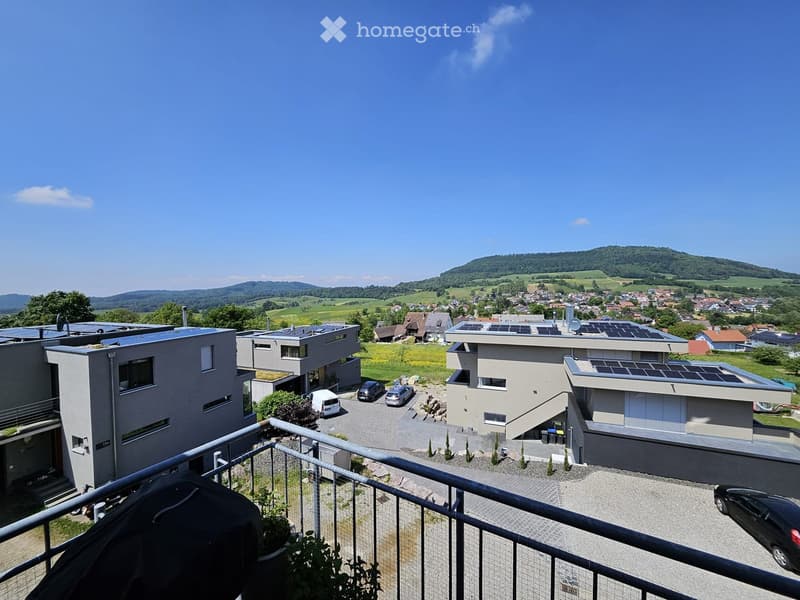
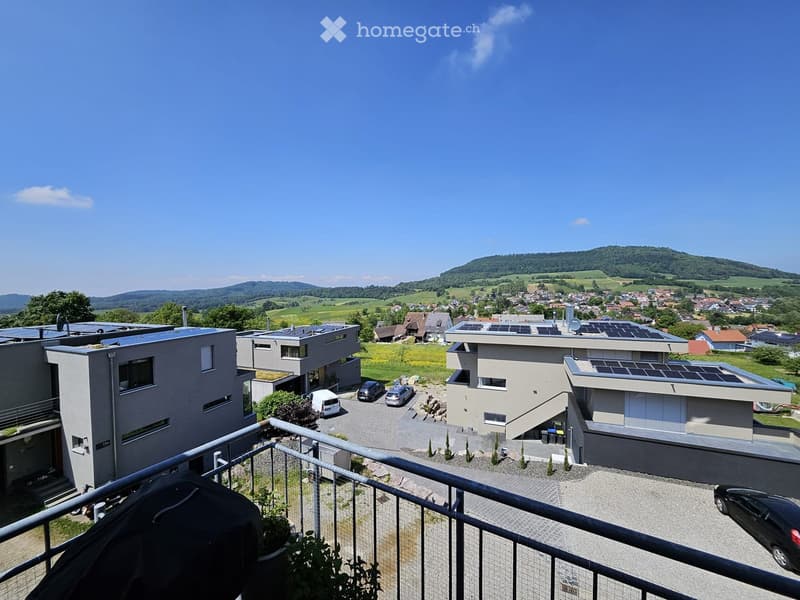
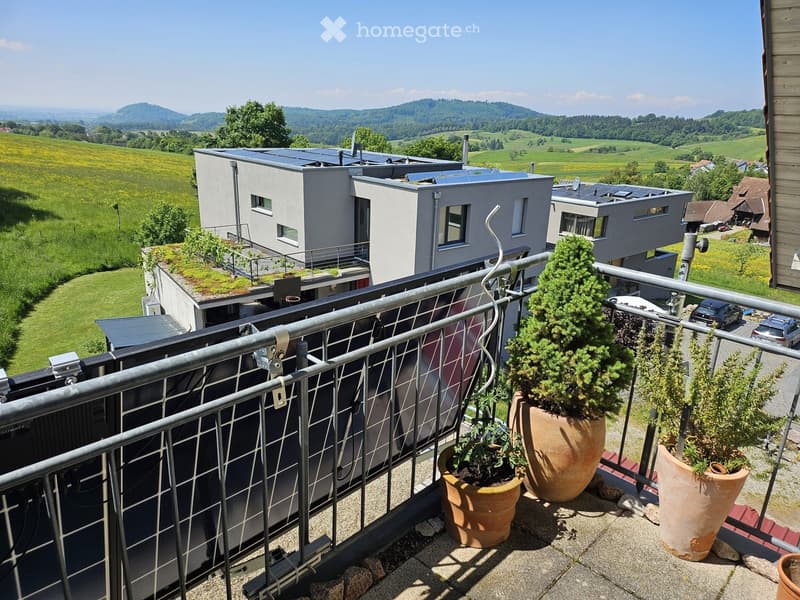
  • Balcony overlooking a suburban neighborhood with modern houses, solar panels, and a scenic hill in the background.
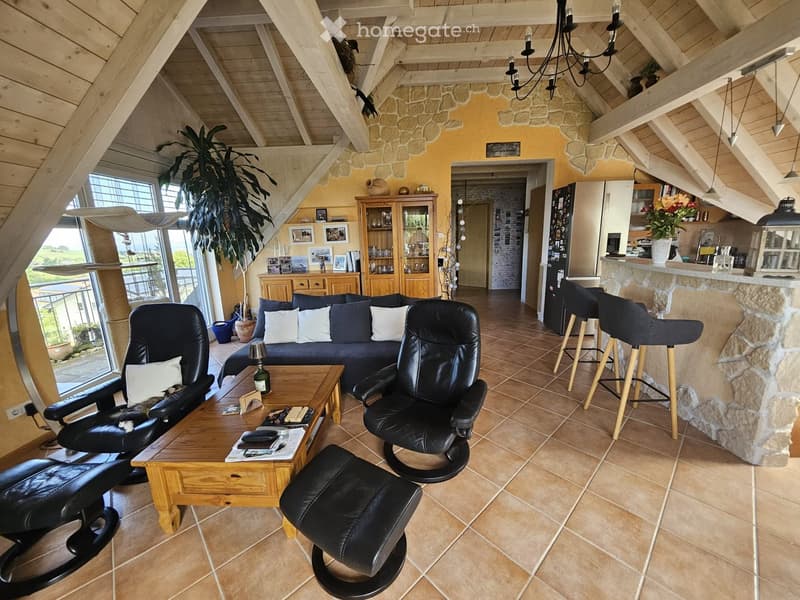
  • Bright living room with exposed wooden beams, a large window offering a view, a blue sofa with white cushions, a wooden coffee table, leather chairs, a bar area with stools, and a kitchen area visible in the background.
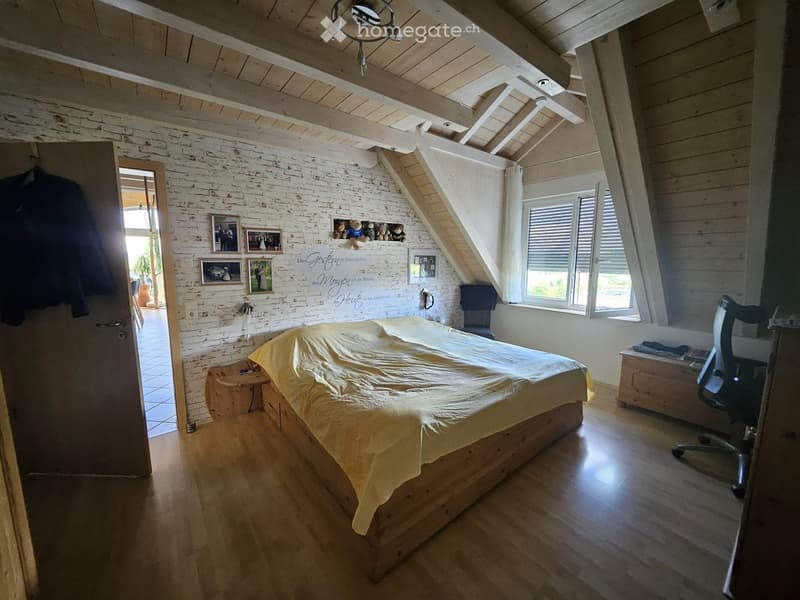
  • Bright, wooden-floored bedroom with slanted wooden ceiling beams, white brick accent wall, large windows with blinds, bed with yellow bedding, small wooden nightstand, framed pictures, and an office chair near the window.
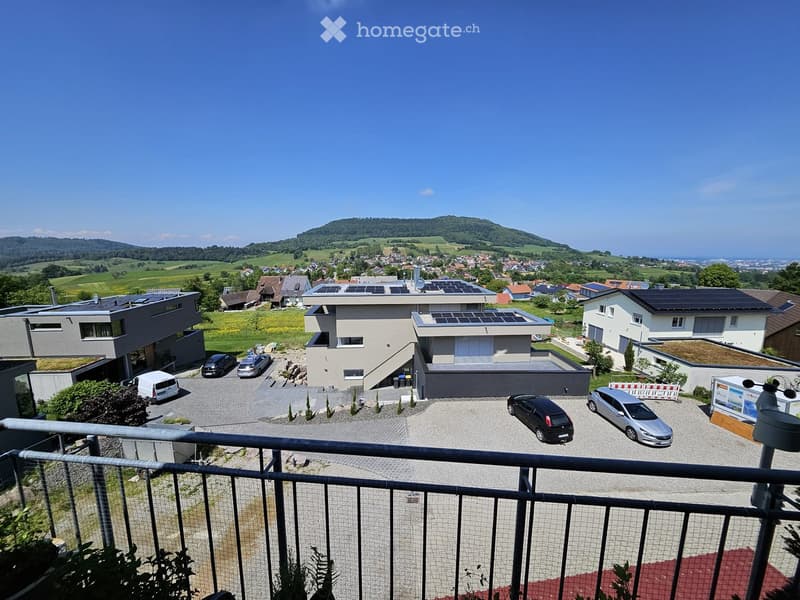
  • View from a balcony showing a residential area with modern houses, solar panels, parked cars, and a scenic countryside backdrop.
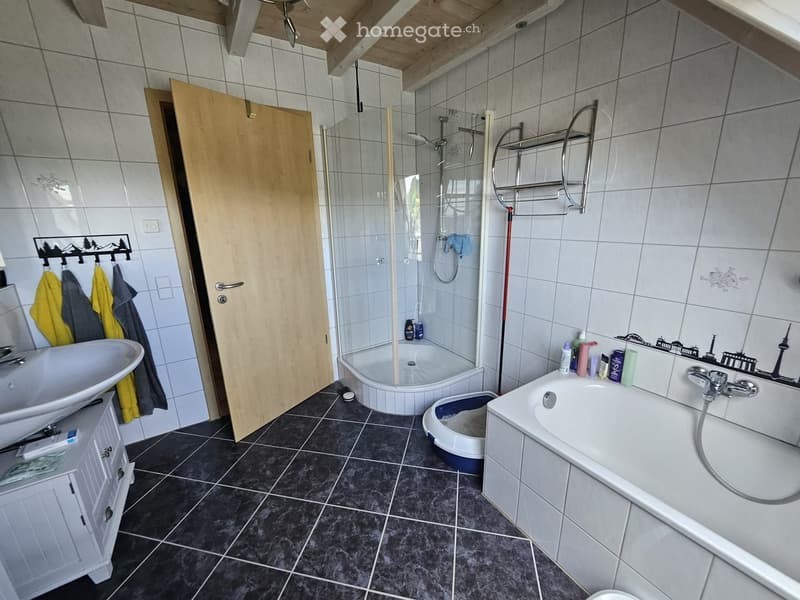
  • Bathroom with a sink, bathtub, shower, and a cat litter box. Features a wooden door, towel rack, and various toiletries on the edge of the bathtub.
  • Balcony overlooking a suburban neighborhood with modern houses, solar panels, and a scenic countryside view.
  • Balcony with metal railing, several large terracotta pots with plants, overlooking a green landscape with modern houses and solar panels.
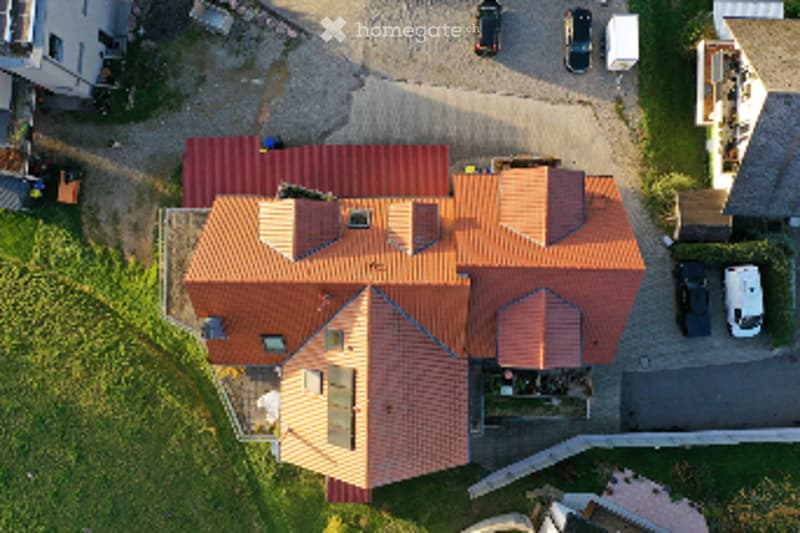
  • Aerial view of a modern two-story house with a red-tiled roof, multiple chimneys, and a garage. The house is surrounded by a paved driveway with several parked cars.
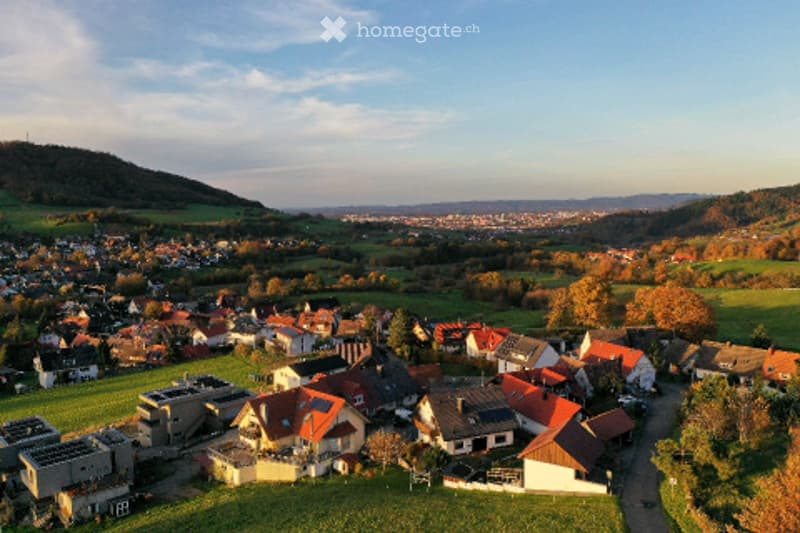
  • Aerial view of a suburban neighborhood with numerous houses, some featuring solar panels on their roofs, surrounded by green fields and trees.
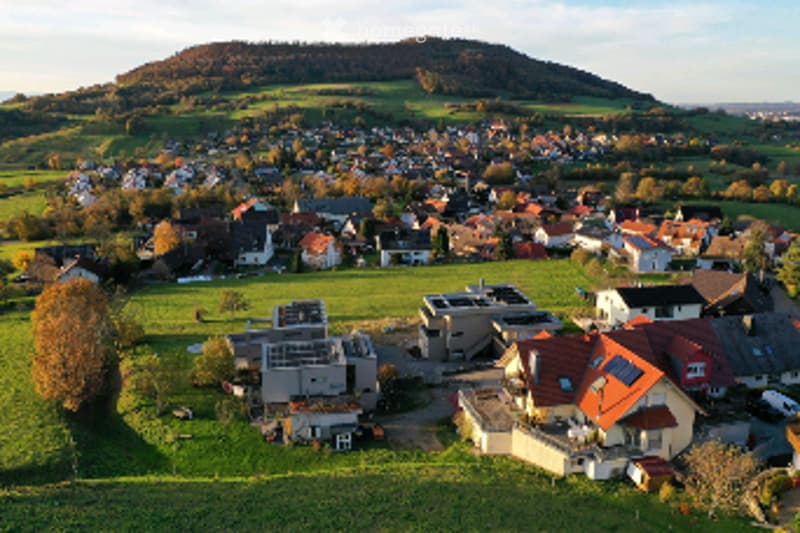
  • Aerial view of a residential area with numerous houses, red-tiled roofs, and surrounding green fields and hills.
  • Aerial view of a two-story house with a red-tiled roof, white walls, and a garage. The house is surrounded by a paved driveway with several parked cars.
  • Aerial view of a residential building with a red-tiled roof, surrounded by green fields and scattered houses in the background.
  • A modern two-story house with a red-tiled roof, large windows, and solar panels on the roof. The house features a spacious balcony and is surrounded by a well-maintained garden with trees and shrubs.
  • Aerial view of a residential area with multiple houses, surrounded by green fields and trees.
  • Aerial view of a large, modern house with a red-tiled roof, surrounded by green fields and trees. The house has multiple wings and a spacious driveway.
  • Aerial view of a small village with numerous houses, surrounded by green fields and a forested hill in the background.
  • Get full property details

    Contact the advertiser for the exact address, floor plans and additional documents.

1 / 19

"Apartment building with 4 residential units plus 352 sqm commercial unit in Wittnau near Freiburg (Breisgau)"

Purchase price
On request
Rooms
15
Living space
345 m2

Location

Sandbühlweg 18, 79299 Wittnau (Breisgau)

Costs

Purchase price:
On request

Main information

Available from:
By agreement
Type:
Multi-family house
No. of rooms:
15
Number of floors:
4
Surface living:
345 m2
Floor space:
352 m2
Land area:
932 m2

Features and furnishings

  • Balcony / Terrace

  • View

  • Quiet neighborhood

  • Child-friendly

  • Parking space

Documents (0)

Description

Executive Summary

This residential building in a sunny location on the outskirts of Wittnau offers a rare

combination of existing returns, high-quality living and clearly defined development prospects.

The property is particularly suitable for project developers and long-term oriented investors who value substance, location, and sustainable technology.

Investment Highlights

• Quiet, natural premium location with unobstructed long-distance views, 5 km from Freiburg

• Several spacious residential units with large balconies

• Energy-efficient and future-proof building technology

• Expansion reserve for additional residential units or rental of the existing commercial unit with 352 sqm.

• Attractive value growth and densification potential

• Plot with 1368 sqm

• Future-oriented, energy-efficient overall concept

• 10 parking spaces, including 3 carports and 1 garage.

We would be happy to send you the exposé.

Create your account
Free

Unlock the full experience

Sync your favourites, manage search alerts, and access all your important services seamlessly across devices. Create your free account for a personalized home search!

Listing ID
4003522697
Object ref.
k2fg9.yych1

Contact the advertiser

Equity capital (optional)

By continuing, I declare that I accept the GTC and acknowledge the privacy policy, and that personal aggregated data related to my interests may be shared with the advertiser.

* By selecting “Yes”, I agree that Homegate may process this information as described here.

Other properties you might like

Fraud prevention: a few useful tips

  • Never transfer money in advance
  • Be careful if the price appears too low
  • Never share personal data such as bank details or copies of ID upfront
  • Do not sign a contract before you have visited the property

Tips and services