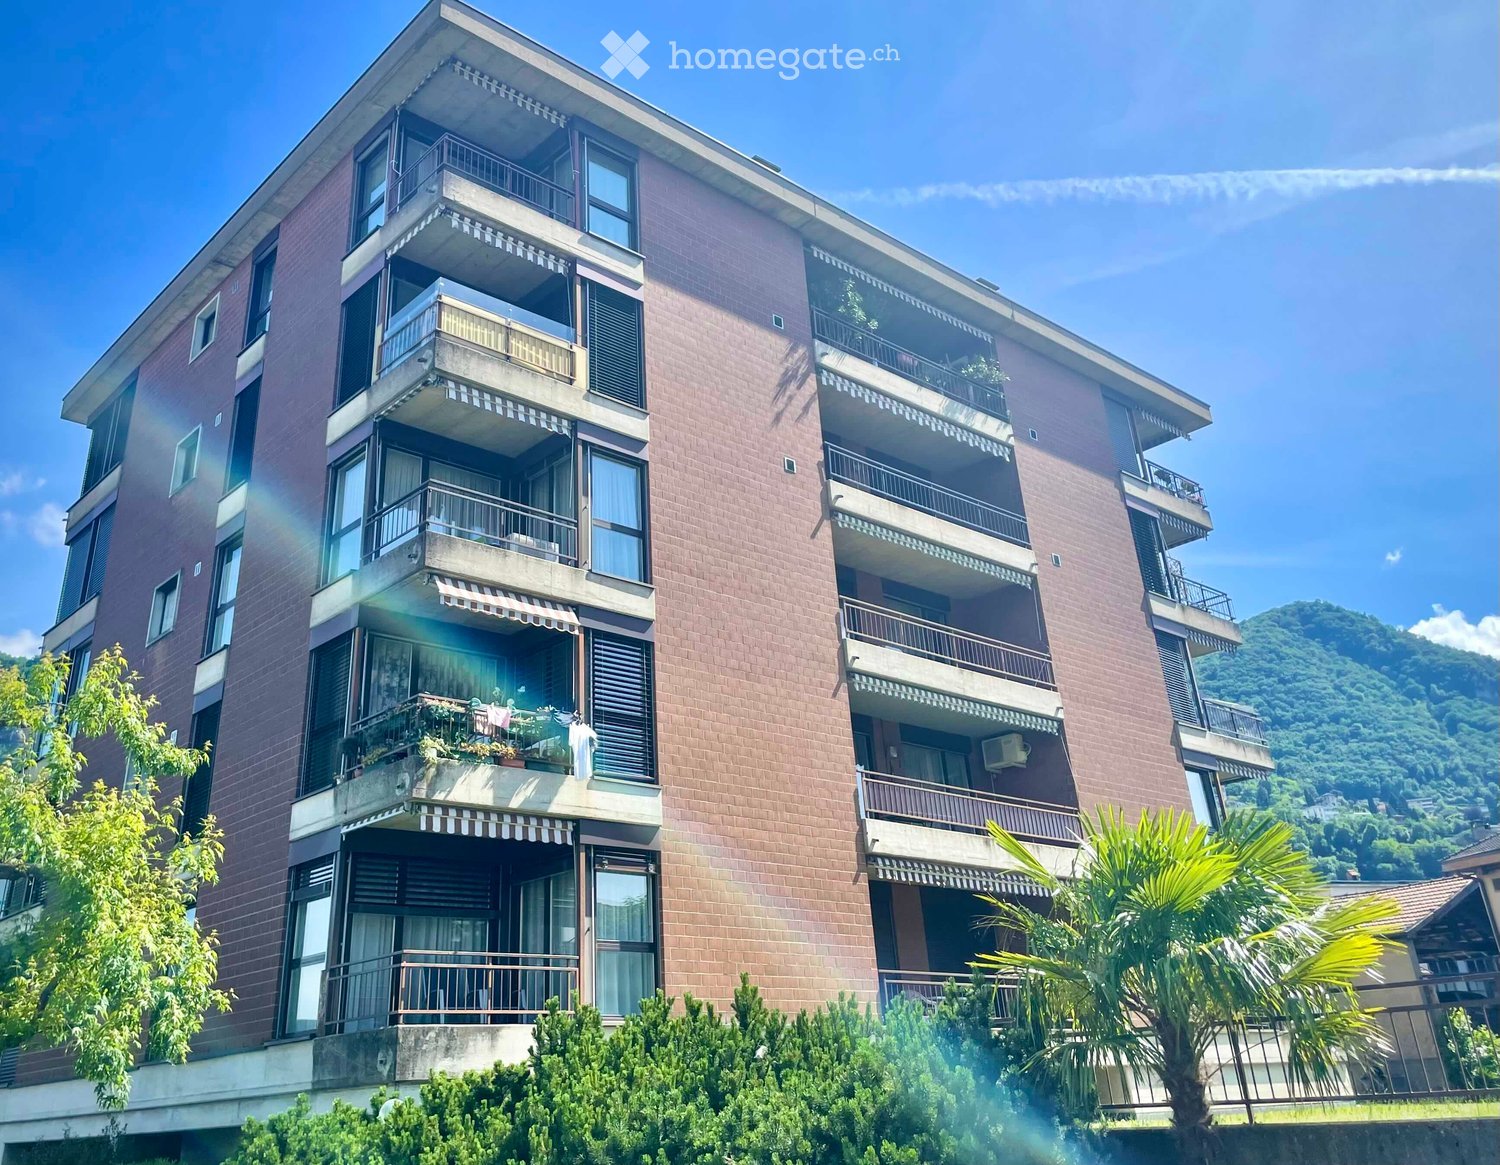
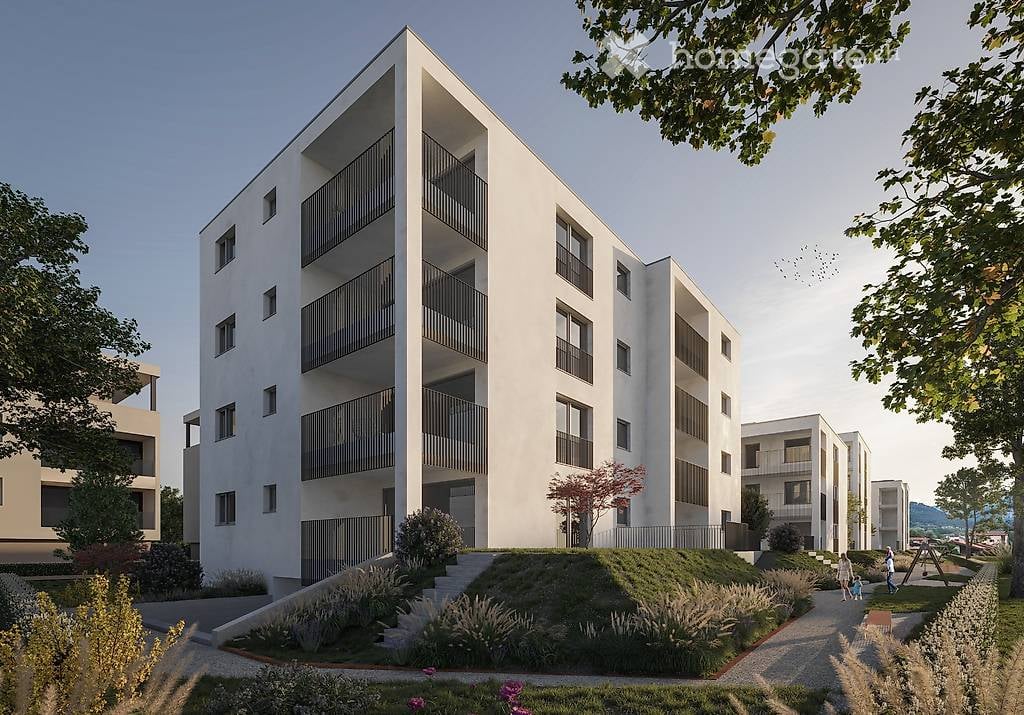
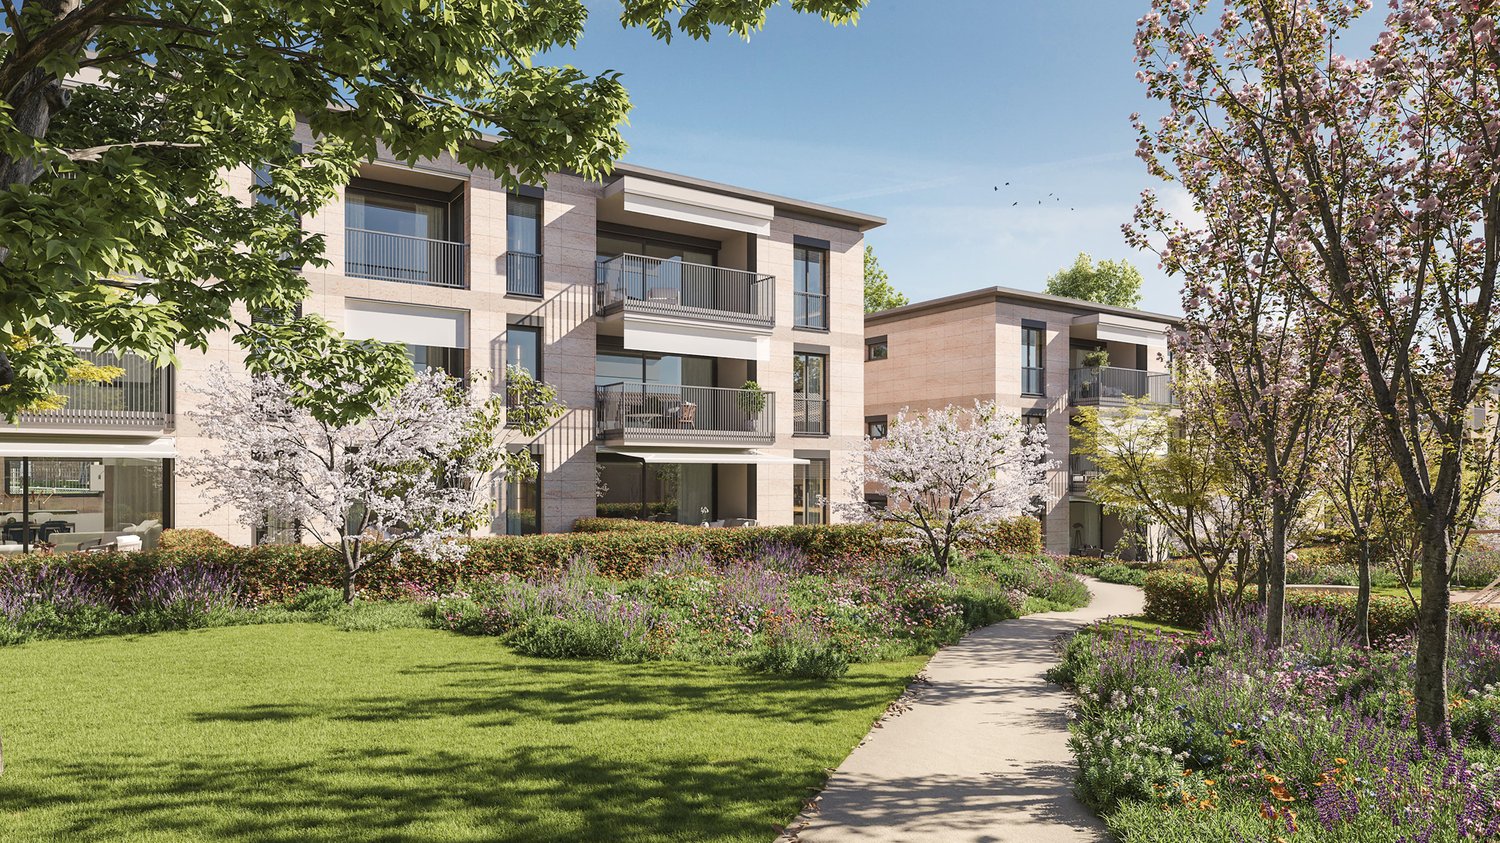
547 résultats - Appartement à vendre à District Mendrisio
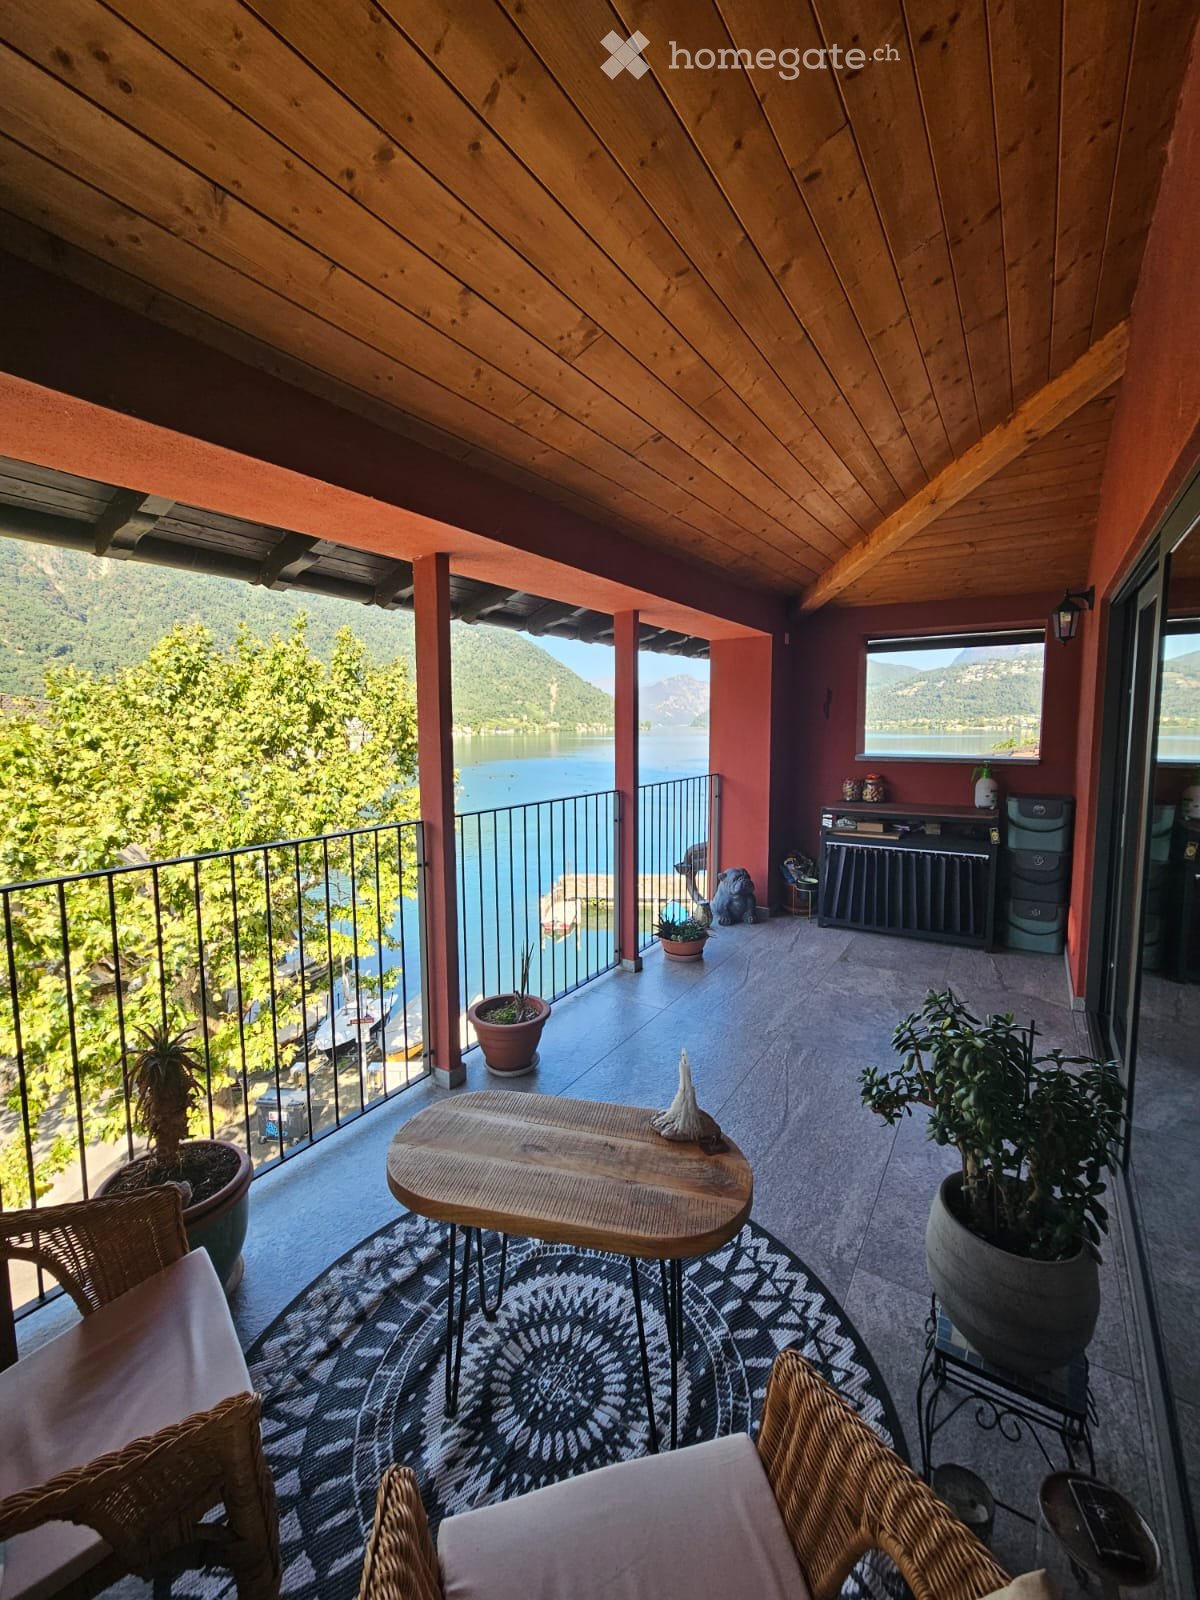
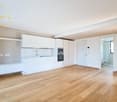
  • Empty room with wooden flooring and large glass sliding doors leading to a balcony. The walls are light-colored, and the ceiling is also wooden.
  • Modern bathroom with a white sink, mirror, toilet, and bathtub with a glass shower enclosure. The room features wooden flooring and sleek, contemporary fixtures.
  • Modern, minimalist dining area with a white round table and four white chairs, adjacent to a sleek kitchen with grey cabinets and a black countertop.
  • Minimalist room with concrete walls, wooden floor, round table, and white chairs.
  • A narrow hallway with light wooden flooring and white walls, featuring a white baseboard and a visible door frame on the right side.
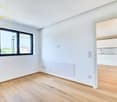
  • Empty room with light wooden flooring, white walls, and a large sliding glass door leading to an outdoor area.
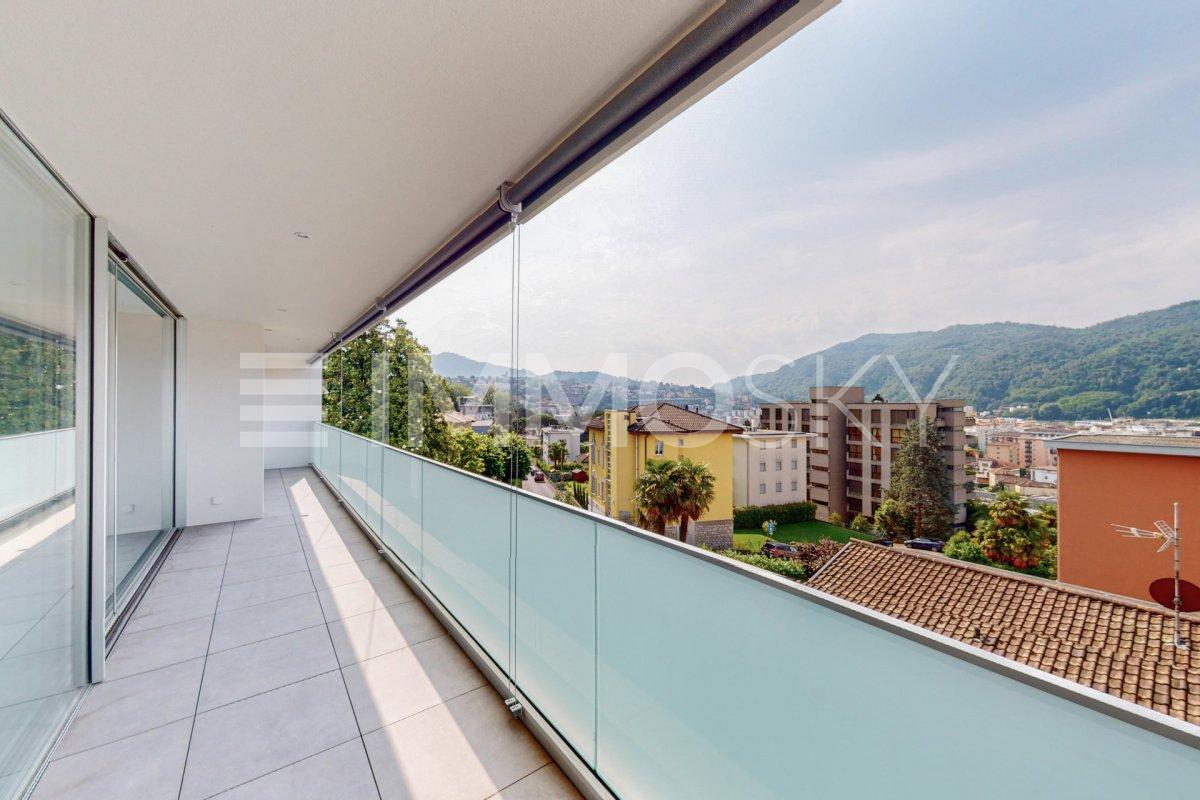
  • Modern interior with large glass doors leading to a balcony, wooden flooring, and a view of greenery outside.
  • Modern bathroom with a white sink, mirror, and glass-enclosed shower. The sink has a sleek, minimalist design with a chrome faucet and a built-in cabinet below.
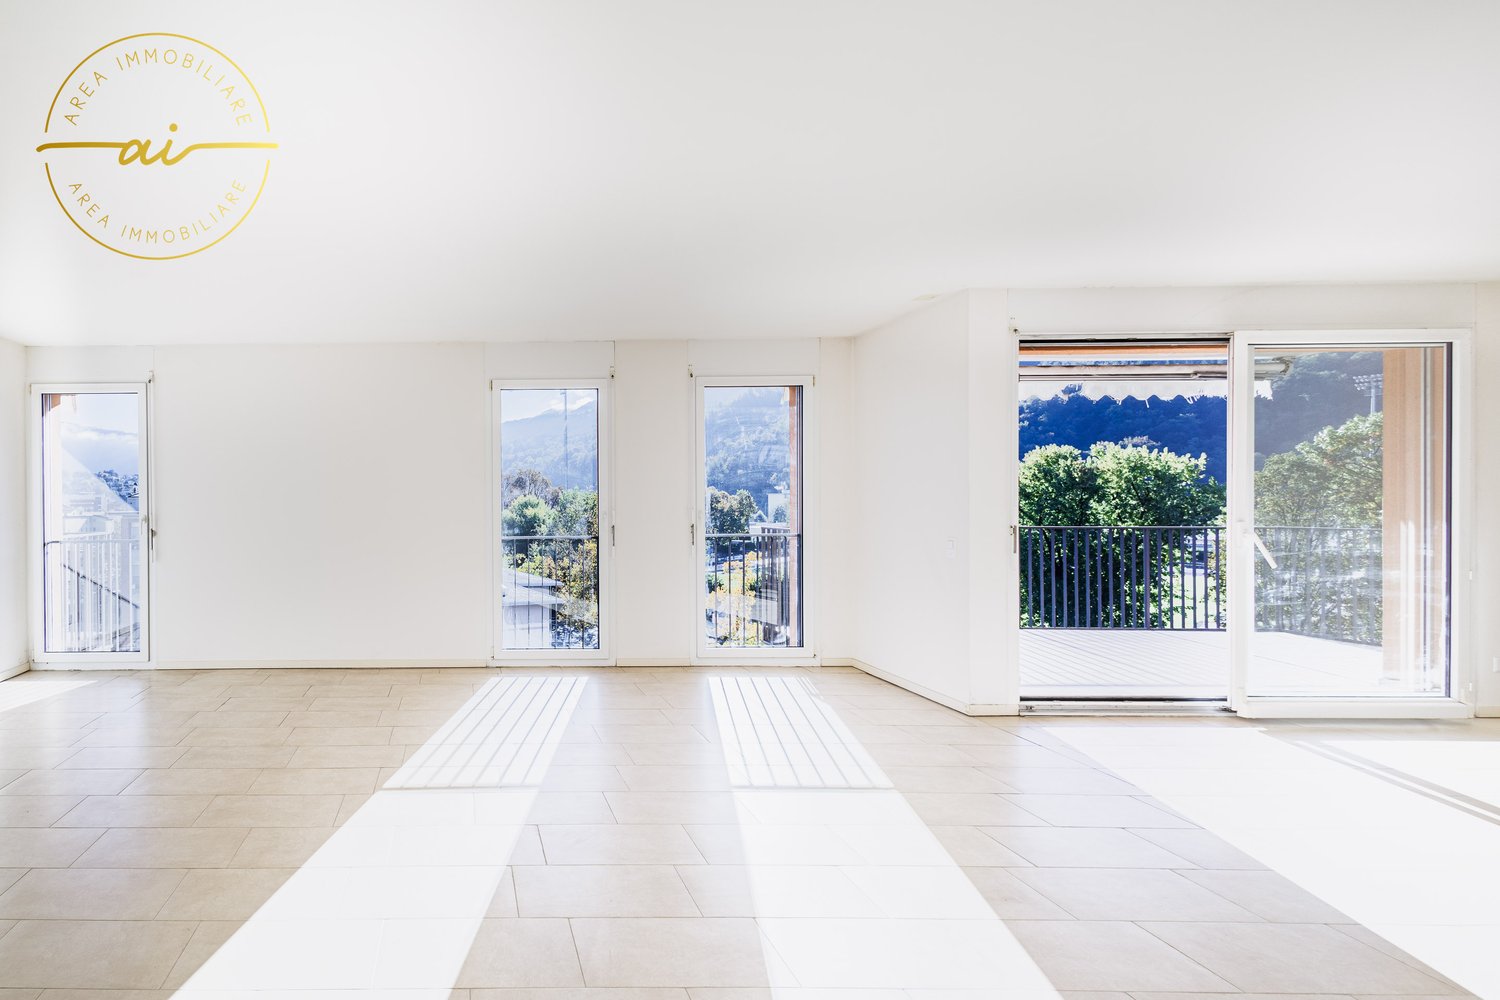
  • Bright, modern room with wooden flooring, large sliding glass doors opening to a balcony with a scenic mountain view.
  • Modern two-story concrete building with large windows and a raised ground floor, featuring a security intercom and a partially constructed entrance area.
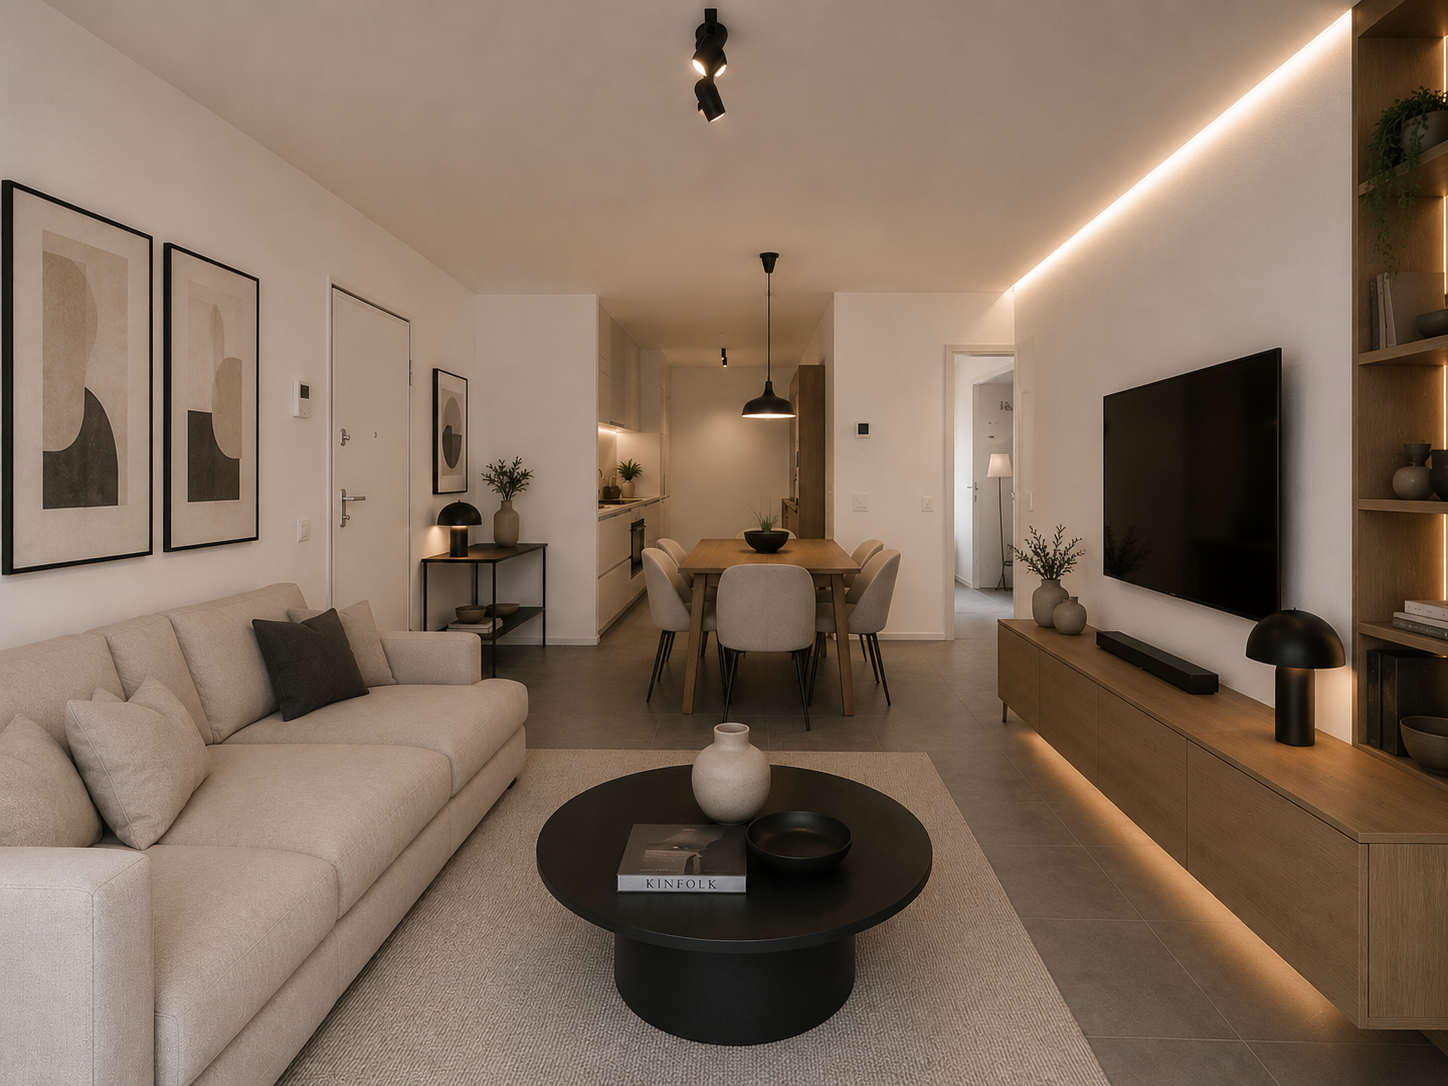
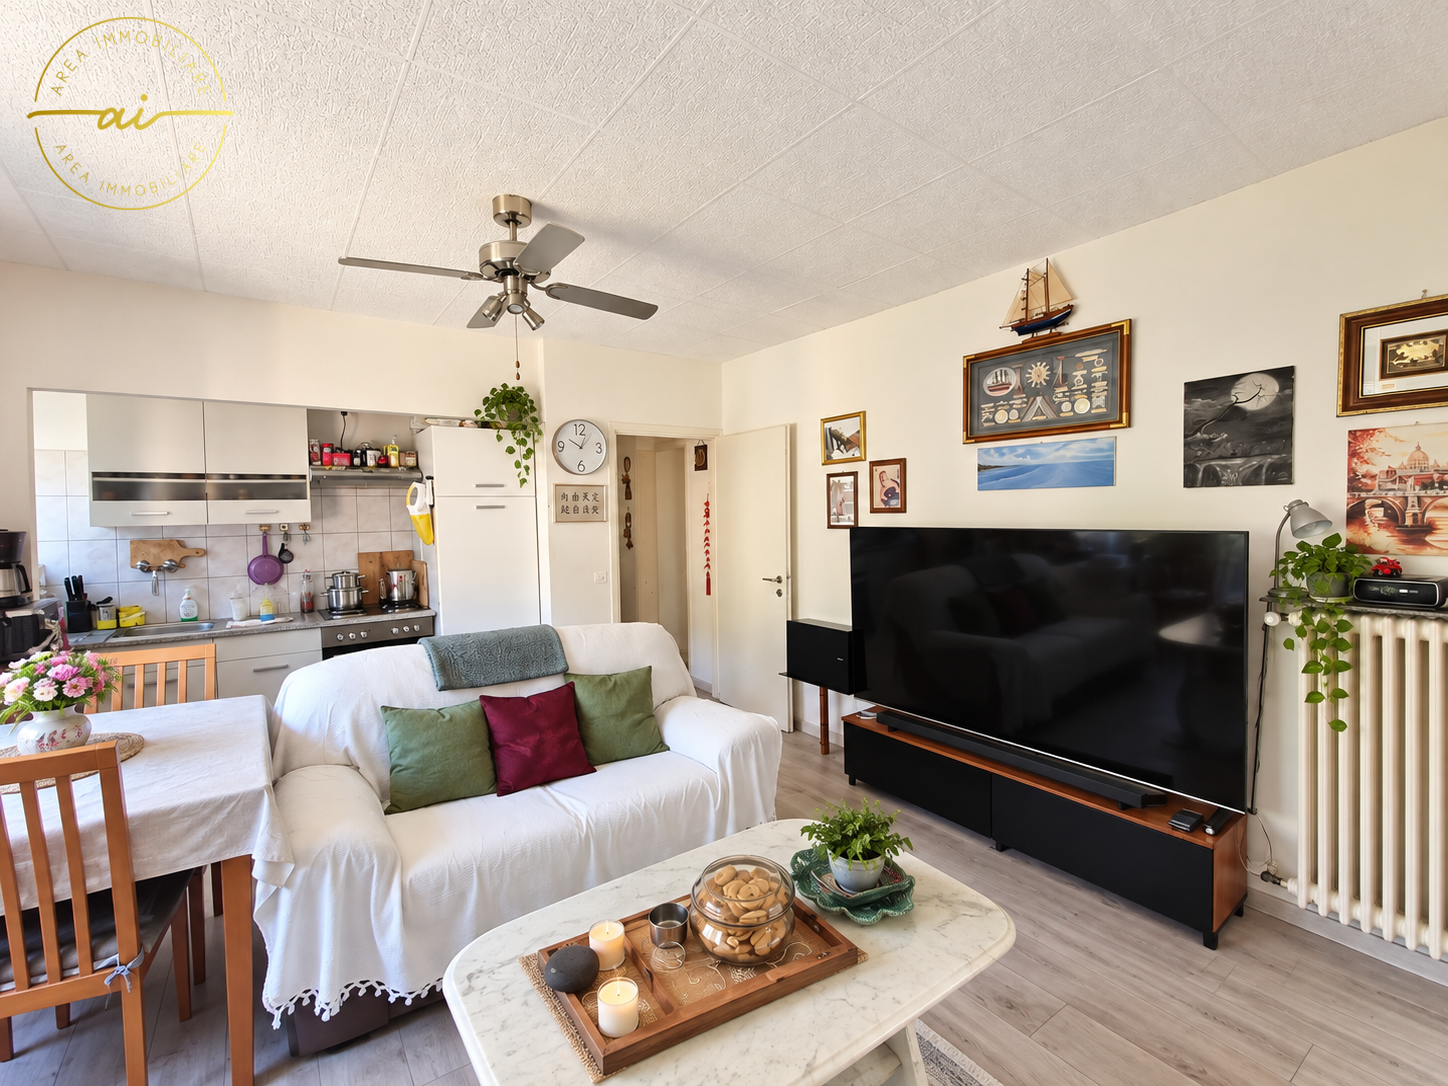
  • Modern living room with large windows offering a scenic mountain view, featuring a light blue sectional sofa, ottoman, dining table with chairs, and a television on a stand.
  • Modern living room with large glass windows offering a scenic mountain view, featuring a light blue sectional sofa, bean bags, a dining table with chairs, and a flat-screen TV.
  • Spa area with wooden lounge chairs, towels, and a swimming pool overlooking a scenic mountain view.
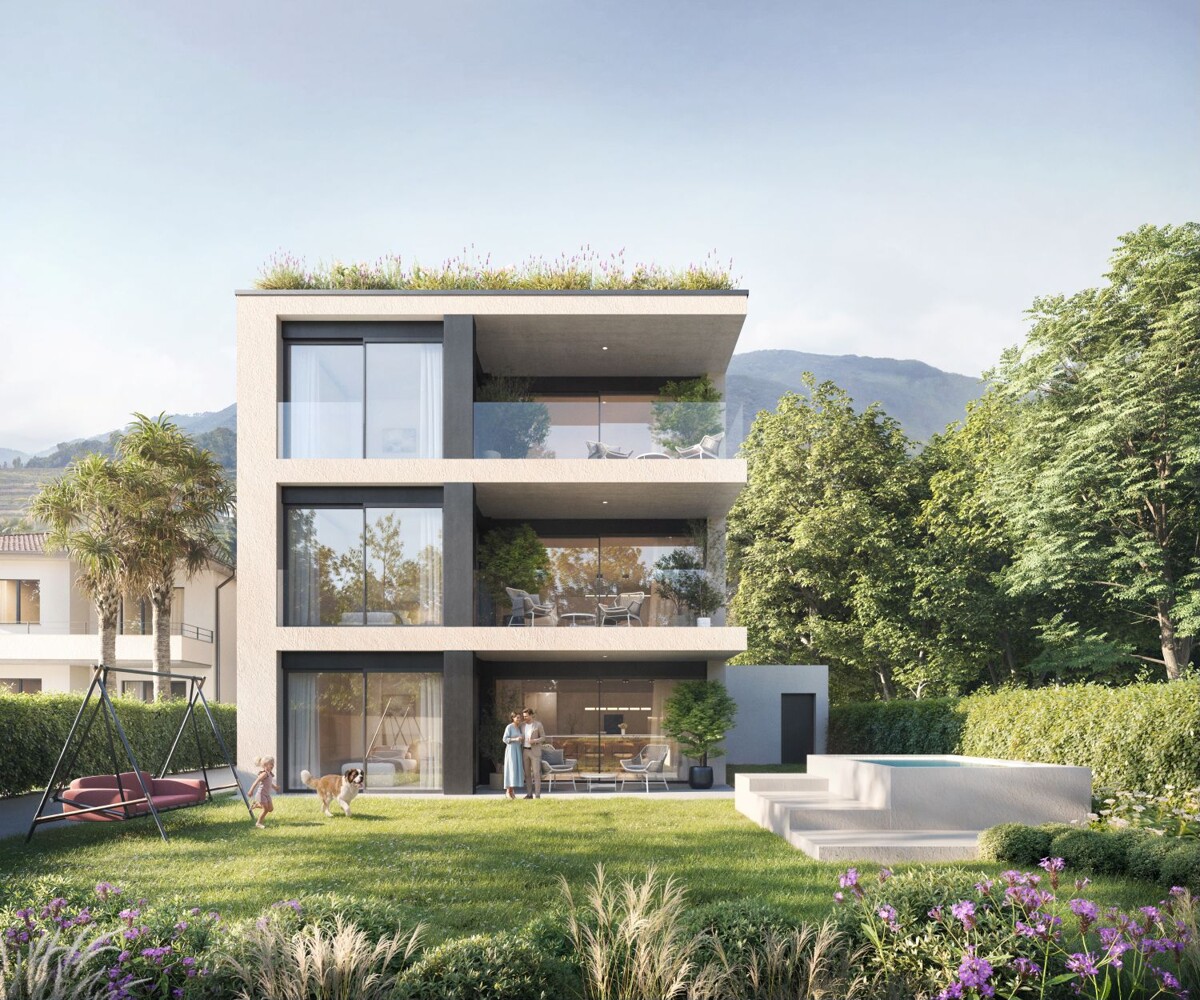
  • Modern, multi-story concrete building with large glass windows and balconies, featuring clean lines and a contemporary design.
  • Underground parking area with several parked vehicles, including a white SUV, a black car, and a motorcycle. The space features concrete pillars, a polished concrete floor, and an 'EXIT' sign on the wall.
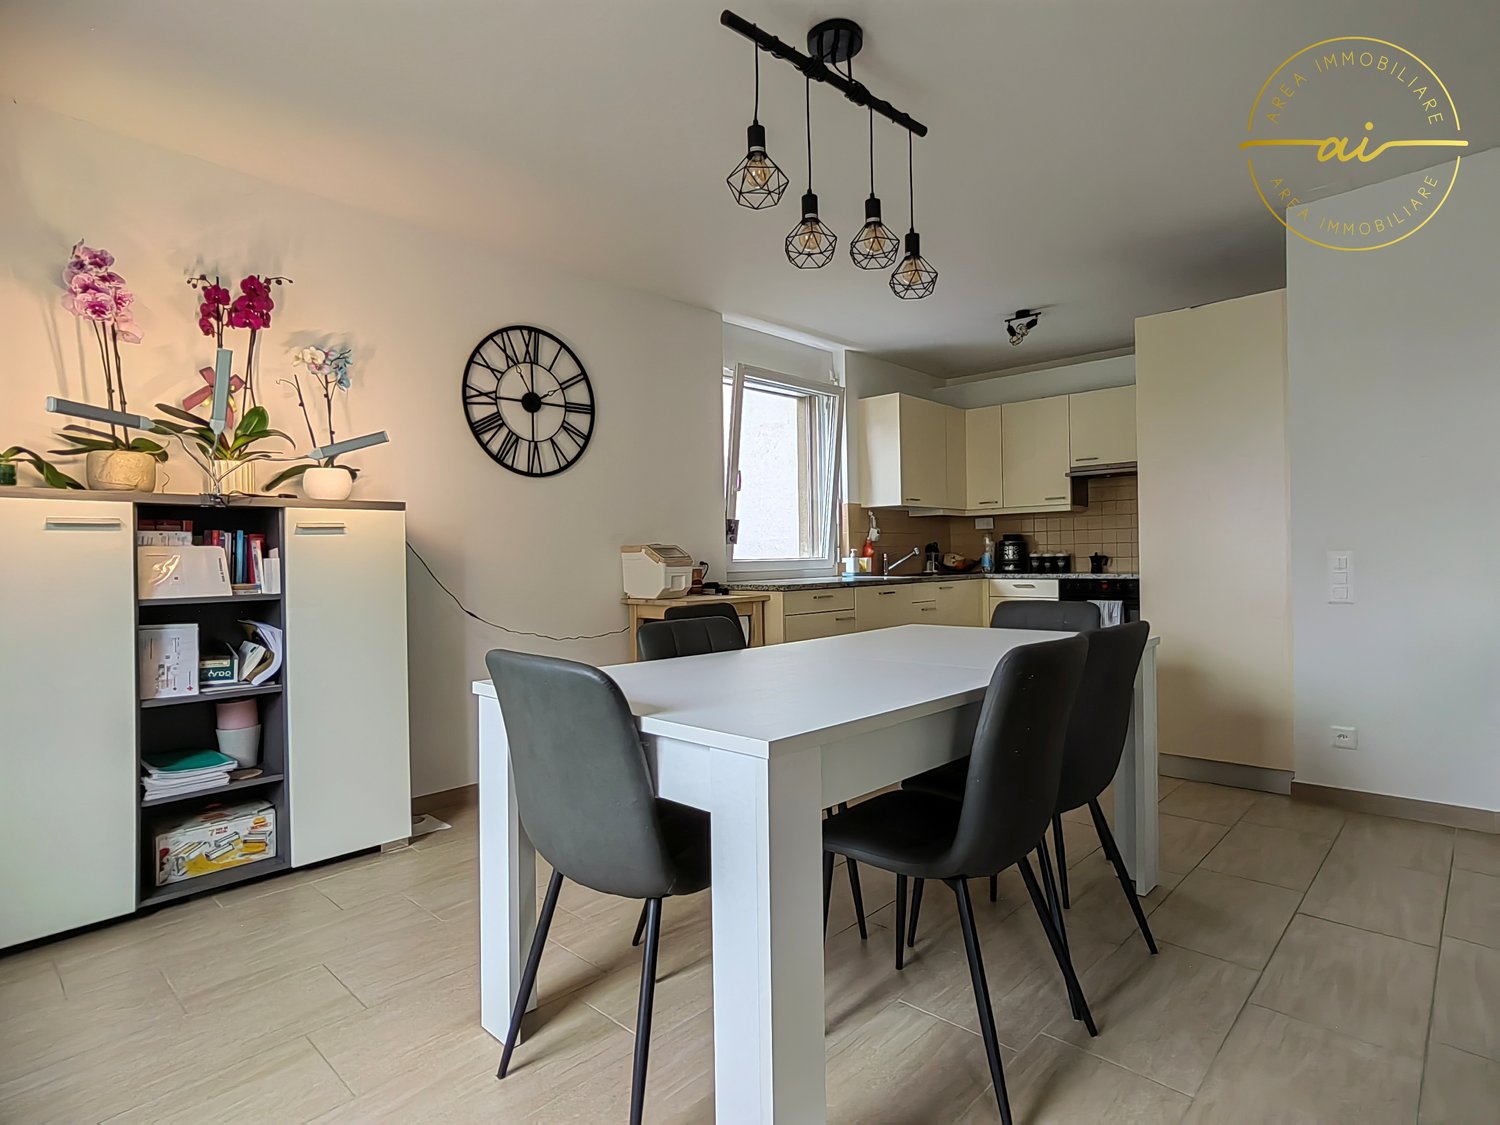
  • Modern living room with large windows offering a scenic mountain view, featuring a light blue sofa, grey armchair, dining table with chairs, and pendant lighting.
1 / 23
CHF 965'000.– Premium
4.5 pièces93m² surface habitable
Via ai Grotti 22, 6862 Mendrisio
Appartement moderne avec terrasse à Mendrisio avec SPA – Nouvelle construction 2026
Bienvenue dans cet appartement splendide avec terrasse de 4,5 pièces, situé au deuxième étage d'un bâtiment neuf prévu pour 2026, Via ai Grotti 22 à Mendrisio, au cœur du canton du Tessin. Avec une surface de 93,4 m², cette propriété représente une opportunité unique pour ceux qui recherchent confort, modernité et qualité de vie. Elle comprend un SPA de 100 m² avec sauna et piscine intérieure de 9 mètres. ÉGALEMENT disponibles, un appartement de 2,5 pièces et un de 3,5 pièces.L'appartement offre : • Terrasse privée : Un espace extérieur exclusif, idéal pour profiter du climat ensoleillé du Tessin et des belles vues panoramiques • Pièces lumineuses : Grâce à la situation et à la conception moderne, l'appartement bénéficie d'une bonne exposition solaire, tant en été qu'en hiver • Ascenseur : Accès pratique à tous les étages de l'immeuble • Buanderie : au sous-sol avec 1 colonne de lave-linge/sèche-linge pour chaque appartement et air chaud pour les vêtements suspendus • Place de parking et de stockage de vélos dans le grand garage : Solutions complètes pour le stationnement, avec des places de parking dans le garage et des emplacements pour vélos • Belle vue : Vues agréables sur le paysage environnant • SPA : belle SPA de 100 m² avec équipements de fitness, sauna et piscine de 9 mètres pour 2,60 mètres Contexte et atmosphère : L'appartement est situé dans un quartier calme, loin du bruit de la circulation et des trains, garantissant un environnement paisible et relaxant. Le quartier est également particulièrement ensoleillé, rendant chaque jour lumineux et agréableEmplacement et services : La propriété est idéalement située, avec tout ce dont vous avez besoin à portée de main : • Arrêt de bus Rancate accessible en seulement 5 minutes à pied • École Via Molino Nuovo à 6 minutes à pied, parfaite pour les familles avec enfants • Tous les services de Mendrisio (gare, écoles) à 15 minutes à pied Cet appartement est idéal pour les familles grâce à son emplacement sûr et calme, à la proximité des services essentiels et aux espaces bien organisés. Une nouvelle construction de haute qualité dans le pittoresque Mendrisiotto, où la qualité de vie rencontre la modernité architecturale. Ne laissez pas échapper cette opportunité extraordinaire !
Durée du trajet
-
1 / 13
CHF 975'000.– Premium
4.5 pièces140m² surface habitable
6825 Capolago

Caratteristico appartamento mansardato con vista lago

Caratteristico appartamento mansardato con vista lago - 140 mqNel cuore del centro storico, questo elegante appartamento mansardato, recentemente ristrutturato, occupa tutto l'ultimo piano di un edificio storico e offre una bella vista sul lago.Situato in un contesto unico, l'immobile è servito da un ascensore che arriva direttamente all'interno dell'abitazione, garantendo la massima comodità.L'appartamento è arricchito da un piccolo giardino di proprietà, raggiungibile tramite un delizioso ponticello che collega direttamente l'interno della casa all'esterno. Il giardino è dotato di un tavolo in granito e panchine, creando un angolo ideale per il relax all'aperto.La proprietà include anche un posto auto privato.Composizione:Ingresso accoglienteSoggiorno con zona pranzo e camino termo-ventilato, perfetto per creare un'atmosfera calda e confortevoleAmpia cucina all'americana completamente attrezzata, ideale per chi ama cucinare e socializzareTre camere da letto, di cui una matrimonialeTre bagni, uno dei quali dotato di una vasca idromassaggio con cromoterapia, per un'esperienza di relax unica, mentre un altro è stato adattato come lavanderia privataVelux automatizzati che permettono una gestione ottimale della luce naturaleL'immobile è stato rifinito con materiali di ottima qualità. La posizione centrale e la vista sul lago aggiungono un valore significativo a questa proprietà esclusiva.Charakteristische Dachgeschosswohnung mit Seeblick - 140 m²Im Herzen des historischen Zentrums gelegen, nimmt diese stilvolle, kürzlich renovierte Dachgeschosswohnung das gesamte oberste Stockwerk eines historischen Gebäudes ein und bietet einen atemberaubenden Blick auf den See.Die Wohnung besticht durch ihre zentrale Lage und verfügt über einen Aufzug, der direkt in das Appartement führt und so höchsten Komfort bietet.Ein weiteres Highlight ist der eigene kleine Garten, der über eine charmante Brücke zugänglich ist und das Innere des Hauses direkt mit dem Außenbereich verbindet. Der Garten ist mit einem Granittisch und Bänken ausgestattet und bietet so einen perfekten Ort zum Entspannen und Genießen der Natur.Zur Wohnung gehört ein privater Parkplatz.Aufteilung:Einladender EingangGeräumiges Wohnzimmer mit Essecke und thermisch belüftetem Kamin, der eine behagliche Atmosphäre schafftGroße, offene Küche, komplett ausgestattet und ideal für diejenigen, die gerne kochen und sich mit Gästen unterhaltenDrei Schlafzimmer, eines davon ein HauptschlafzimmerDrei Badezimmer: eines davon mit einer Whirlpool-Badewanne und Chromotherapie, die ein unvergleichliches Entspannungserlebnis bieten, während ein weiteres Badezimmer als private Waschküche eingerichtet wurdeAutomatisierte Velux-Fenster, die eine optimale Steuerung des natürlichen Lichts ermöglichenDie Wohnung wurde mit hochwertigen Materialien ausgestattet, die zusammen mit der sorgfältigen Detailverarbeitung eine einzigartige Wohnqualität bieten. Die zentrale Lage und der schöne Seeblick verleihen dieser Immobilie einen besonderen Reiz und Wert.Characteristic Penthouse Apartment with Lake View - 140 m²Located in the heart of the historic center, this stylish, recently renovated penthouse apartment occupies the entire top floor of a historic building and offers breathtaking views of the lake.The apartment stands out for its central location and features an elevator that takes you directly into the residence, ensuring maximum comfort.Another highlight is the private small garden, accessible via a charming bridge that connects the interior of the home to the outdoor space. The garden is equipped with a granite table and benches, providing the perfect spot to relax and enjoy nature.The property also includes a private parking space.Layout:Inviting entranceSpacious living room with a dining area and thermally ventilated fireplace, creating a cozy atmosphereLarge, open kitchen, fully equipped and ideal for those...

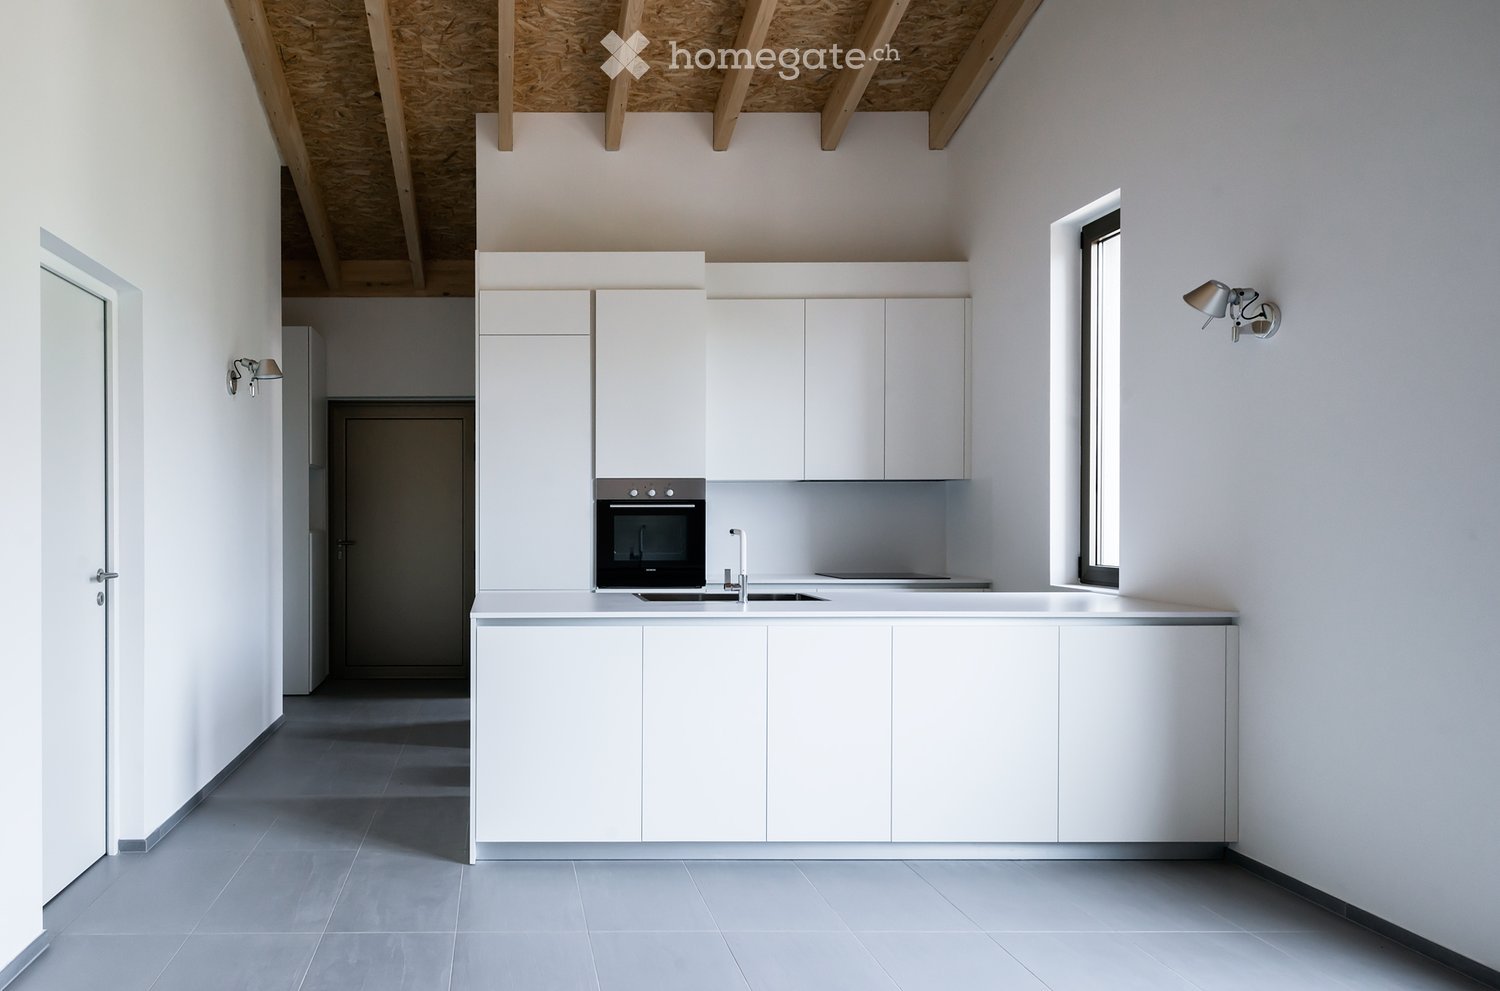
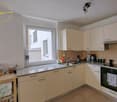
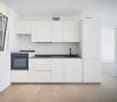
  • Modern, minimalist kitchen with white cabinets, stainless steel oven, sink, and faucet. Exposed wooden beams on the ceiling and a large window provide natural light.
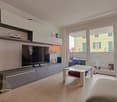
  • Modern living space with white sectional sofa, ottoman, and open kitchen area featuring white cabinets and stainless steel appliances.
  • Empty room with light grey walls, a large window with open shutters, and a modern pendant light fixture hanging from the wooden slatted ceiling.
  • Modern white house with a metal roof, solar panels on the roof, surrounded by greenery and a mountain backdrop.
  • Empty room with exposed wooden beams and insulation in the ceiling, grey tiled floor, white walls, and a doorway leading to another room.
  • Modern, minimalist building with a textured concrete facade, geometric roofline, and small windows.
  • Empty room with grey tiled floor, white walls, and a partially open white door leading to another space.
  • Modern kitchen with white cabinets, a central island, a sink, a faucet, and an oven. The space features a concrete ceiling and dark tiled flooring.
  • Modern staircase with grey steps and white walls, featuring a wooden ceiling with exposed beams and insulation.
  • Modern, minimalist staircase with grey steps and a sleek, contemporary design. The walls are white and grey, and there is a door at the top of the stairs.
  • Empty room with grey walls and a large window with a metal security grate, showing a view of blooming trees outside.
  • Empty room with white walls, dark grey lower wall paneling, and grey tiled floor. A single white chair is visible in the corner.
  • A modern, narrow concrete corridor with a raised ground floor, flanked by tall concrete walls, leading to a modern building with a metallic roof and chimney.
  • Aerial view of a residential area with numerous houses, gardens, and vineyards, surrounded by green hills and trees.
  • Modern white house with a triangular roof and three windows, one with a metal security grate and curtains.
  • Modern, minimalist room with white walls, grey floor, and large glass sliding doors. Features a white cabinet, a small table with two colorful chairs, a picture frame on the cabinet, and a tall white sculpture.
  • Modern kitchen with white cabinets, a central island, a built-in oven, and a sleek pendant light. A white sofa is placed near the island, with a magazine on top.
1 / 17
CHF 598'000.– Top
4.5 pièces92m² surface habitable
Via Molino Nuovo 9, 6862 Rancate

Appartement moderne de 3.5 et 4.5 pièces à Rancate

Appartement moderne de 3.5 et 4.5 pièces à RancateL'édifice se présente comme une maison blanche moderne avec un toit en métal et des panneaux solaires, immergé dans le vert avec un splendide fond montagneux. La zone résidentielle environnante est caractérisée par des maisons, des jardins et des vignobles, entourée de collines vertes – un environnement tranquille et fascinant du Tessin.L'appartement se distingue par : • Design minimaliste et moderne : Intérieurs soignés avec des murs blancs, des sols en carreaux de céramique gris et des poutres de bois apparentes au plafond qui confèrent de la chaleur et du caractère aux espaces. • Cuisine moderne : Équipée de meubles de cuisine blancs, d'une île centrale, d'un four en acier inoxydable et de grandes fenêtres qui garantissent une abondante lumière naturelle. • Séjour avec cuisine ouverte : Espace de vie lumineux avec un canapé en angle, un espace de vie et une cuisine intégrée avec des électroménagers de qualité. • Balcon privé : Idéal pour profiter du soleil et du paysage environnant. • Place de parking incluse : Confort garanti pour les résidents. • Disponibilité immédiate : L'appartement est prêt à être occupé immédiatement. Luminosité et tranquillité : L'appartement bénéficie d'une excellente exposition solaire, avec une abondante lumière en été. La zone est calme, éloignée des sources de bruit tant de jour que de nuit, garantissant un environnement de vie serein et reposant.Position et environnement : Rancate est une localité tranquille et bien desservie du Mendrisiotto. L'arrêt de bus Rancate est accessible en seulement 7 minutes à pied, tandis que les écoles maternelles se trouvent à environ 8 minutes à pied – une solution idéale pour les familles avec de jeunes enfants.Cet appartement représente une opportunité unique pour ceux qui veulent vivre dans un contexte moderne et soigné, immergé dans la nature tessinoise, sans renoncer aux confort contemporains.

Durée du trajet
-
Sarah Ferrari Giussani

Sarah Ferrari Giussani

1 / 6
Sarah Ferrari Giussani

Sarah Ferrari Giussani

  • Vue
  • Ascenseur
  • Adapté aux enfants
CHF 884'820.– Top
4.5 pièces
Via Campagnola 32, 6877 Coldrerio

COLDRERIO RÉSIDENCE EIRA, UN PROJET RESIDENTIEL EXCLUSIF

COLDRERIO RÉSIDENCE EIRA, UN PROJET RESIDENTIEL EXCLUSIF La résidence Eira interprète un mode d'habitation réservé, lumineux et raffiné, dans l'un des quartiers résidentiels les plus appréciés pour la qualité environnementale et la tranquillité. La résidence est composée de seulement trois unités d'habitation exclusives, chacune avec des caractéristiques distinctives, conçues pour répondre à des besoins d'habitation différents tout en maintenant un niveau élevé de confort et de confidentialité. Typologie des appartements : Penthouse avec rooftop privé Conçu pour ceux qui désirent une confidentialité maximale, des espaces ouverts larges et une vue privilégiée, dans un contexte résidentiel de valeur absolue. Appartement central Une solution équilibrée et fonctionnelle, idéale pour ceux qui recherchent le confort, la qualité de la distribution et la rationalité de l'habitation. Appartement avec jardin privé Parfait pour ceux qui désirent un contact direct avec l'espace extérieur et une continuité fluide entre l'intérieur et l'extérieur, pour vivre la maison aussi à l'extérieur. Vous aimerez parce que Quartier résidentiel exclusif, calme et bien valorisé Seulement trois appartements, pour un niveau élevé de confidentialité Espaces lumineux et bien orientés Architecture sobre, élégante et intemporelle Informations et visites : Dans nos bureaux, la brochure complète du projet est disponible. Il est également possible de visiter un espace résidentiel échantillon, pour percevoir directement l'atmosphère du projet, la qualité des finitions et le concept d'habitation qui caractérise la résidence Eira. PRIX DE VENTE : 884'820.00 CHF

  • Vue
  • Ascenseur
  • Adapté aux enfants
Durée du trajet
-
Sarah Ferrari Giussani

Sarah Ferrari Giussani

1 / 13
Sarah Ferrari Giussani

Sarah Ferrari Giussani

  • Vue
  • Adapté aux enfants
CHF 1'150'000.– Top
6.5 pièces
6830 Chiasso

CHIASSO ZONE PIÉTONNE ELEGANT APPARTEMENT ATTIQUE AVEC TERRASSE SOLARIUM ET PARKING

CHIASSO ZONE PIÉTONNE ELEGANT APPARTEMENT ATTIQUE AVEC TERRASSE SOLARIUM ET PARKING Au cœur de la zone piétonne de Chiasso, nous proposons à la vente un élégant appartement attique 6,5 pièces d'environ 210m², principalement situé sur un seul niveau d'habitation, avec des espaces supplémentaires indépendants au niveau supérieur et un parking privé pratique. L'appartement se distingue par ses pièces spacieuses, sa luminosité et une distribution des espaces particulièrement fonctionnelle : la vie quotidienne se déroule en effet sur le niveau principal, où l'on trouve un grand salon avec salle à manger, une cuisine moderne et une zone de nuit bien organisée et réservée. La suite parentale dispose d'une salle de bain en suite, d'un élégant dressing avec des armoires sur mesure et d'une buanderie attenante, créant un environnement exclusif et particulièrement confortable. Les deux autres chambres, séparées de la suite parentale, sont valorisées par des armoires intégrées et un pratique dressing, en plus d'être desservies par une salle de bain complète supplémentaire. Au niveau supérieur, relié par un escalier interne, s'ouvrent deux splendides pièces polyvalentes, idéales comme bureau privé, espace hobby, chambre d'ami ou espace de détente, avec accès direct à une grande terrasse solarium, parfaite pour vivre des moments en plein air dans une totale intimité. La propriété comprend également un parking couvert, un élément rare et particulièrement précieux en plein cœur de la zone piétonne, ainsi que deux places de parking extérieures. Une solution raffinée et confortable, idéale pour ceux qui désirent des grands espaces de vie, la tranquillité et la commodité d'avoir tous les principaux services, la gare et la frontière italienne à quelques minutes. La propriété se prête également, sous réserve d'un éventuel changement de destination, en tant que bureau de représentation prestigieux. PRIX DE VENTE : 1'150'000 CHF

  • Vue
  • Adapté aux enfants
  • 3 story residential buildings, balconies, parking area, greenery
  • Multiple story building with terrace and balconies, solar panels, car parking
  • raised ground floor, garage, multiple apartments, greenery, stone walls
  • A modern architectural design of a building with multiple floors, large windows, balconies, parking, and surrounded by landscaped gardens and a swimming pool
  • House complex with multiple buildings, parking area, elevated ground floors, multiple houses, greenery, car parked in driveway
  • Residential complex, stone walls, glass railings, entrance door, sign reading 'LOGACCIO', small courtyard, grass, car parked in front
  • elevated garden area, granite tiles, gray-tiled floor, variety of potted plants, white doors, black doors
  • Empty hallway with a wall drawing of mountains, tiled floor, gray walls, a glass door, and a bright ceiling
  • 8 lots, common areas, parking spaces, access roads
  • 5 floor plans of a building with different areas and facilities such as a bedroom, kitchen, dining room, bathroom, and terrace.
  • garage with 7 parking places
  • Living/kitchen, 3 bathrooms, 2 bedrooms, 2 garages, attic, laundry room, carport, terrace, cellar
  • Various sections showing different parts of the building, including bedrooms, bathrooms, kitchen, dining area, storage, and a garden.
  • garage with 5 parking spaces, box autos, technique area
  • Multiple rooms with various sizes listed, no visible features
  • Multiple rooms including camera 1, camera 2, bagno, soggiorno, cucina, living, and other labeled areas
  • Floor plans: multiple levels, 2 apartments, boxes autos, multiple garages, locale bici
  • Soggiorno/cucina, Bagno 1, Bagno 2, Camera 1, Disimpegno, Camera 2, Bagno 3, Camera 3, Guardaroba, Atrio, Lavanderia, Cantina, Autorimessa, Terrazza
  • Living room, kitchen, 2 bedrooms, bathroom, atrium, balcony
  • floor plan: 2 separate living areas, 5 bedrooms, 6 bathrooms, entrance hall, dining area
  • floor plan showing two units, labeled as App. 5.1 and App. 5.2, each with similar layout, both including bedrooms, living areas, bathrooms, and a small storage room
  • 10 rooms listed, including living/dining, kitchen, 2 bedrooms, bathroom, storage, attic, laundry, and a terrace
  • 6 bedrooms, 3 bathrooms, kitchen, common area, laundry room, cellar, entrance
  • 3 garages, 4 box autos, 6 apartments, car park
  • The floor plan includes a living room/kitchen, 3 bathrooms, 3 bedrooms, a hallway, and a terrace.
  • Main floor plan includes living room, kitchen, bedrooms, bathrooms, garden, balconies, access to garage
  • garages for four cars, three units per floor
  • Living room/kitchen, 3 bedrooms, 3 bathrooms, utility room, balcony, garden
  • Ground floor plan with bedrooms, living room, kitchen, and balcony
  • 4 floors plan, garages, boxes for autos
  • 1 bedroom apartment, floor plan with living room, kitchen, bathroom, terrace, laundry room, garage
  • Floor plan includes a living room, kitchen, 5 bedrooms, 3 bathrooms, 2 bathrooms, 3 balconies.
  • two levels, ground floor with parking, upper floor with 2 boxes, balcony, two separate cantinas, bike storage area
  • Entrance, bathroom, kitchen, bedroom, hallway
  • 3 rooms, living room, bedroom, kitchen, bathroom, bedroom, balcony
  • Living room, kitchen, 2 bedrooms, 2 bathrooms, balcony
  • First floor: Kitchen, bathroom, bedroom, closet, terrace, storage room, attic, parking place
  • Main floor plan with several rooms labeled, including living rooms, bedrooms, kitchens, and bathrooms.
  • 6 separate box auto spaces, 6 bike parking spots, basement level garage with 11 auto parking spots, outdoor parking for 4 bikes.
  • Living room/kitchen, 3 bathrooms, 3 bedrooms, attic, laundry room, storage room, terrace
1 / 49
EUR 190'000.– Top
2 pièces89m² surface habitable
6864 Arzo

NOUVEAUX APPARTEMENTS DE GRANDE SUPERFICIE

À Saltrio, Via Logaccio, à 500 m de la douane d'Arzo, dans un complexe résidentiel moderne en cours de réalisation, 14 nouveaux appartements (deux-pièces, trois-pièces et quatre-pièces) sont proposés à la vente, divisés en deux petites bâtisses (sept unités immobilières chacune), tous équipés de garage (double largeur pour les trois-pièces et quatre-pièces, simple pour les deux-pièces) et cave; les appartements au rez-de-chaussée auront des jardins privés.Matériaux et types de construction conçus pour répondre à toutes les exigences d'esthétique, de fonctionnalité et de confort de vie.Classe énergétique prévue A4/A3 (système photovoltaïque collectif de 9 kW, pompe à chaleur, chauffage au sol en zones, fenêtres en PVC double vitrage avec film bas émissif, isolation thermique de 14 cm).Possibilité de personnaliser la disposition interne de chaque appartement en fonction de ses goûts et de ses besoins.Les finitions intérieures seront choisies directement par l'acquéreur sur un large cahier des charges proposé!!!Le complexe prévoit la réalisation de huit villas, de deux petites bâtisses de sept appartements chacune, d'espaces de stationnement publics, d'une aire de manœuvre et d'un parc vert public équipé.Livraison mi 2027Liste des appartements et prix:- APPARTEMENT "I1" (VENDU);- APPARTEMENT "I2" 380 000,00 EUR;- APPARTEMENT "I3" 420 000,00 EUR;- APPARTEMENT "I4" 420 000,00 EUR;- APPARTEMENT "I5.1" 190 000,00 EUR;- APPARTEMENT "I5.2" 210 000,00 EUR;- APPARTEMENT "I6" 420 000,00 EUR;- APPARTEMENT "L1" 420 000,00 EUR;- APPARTEMENT "L2" (VENDU);- APPARTEMENT "L3" 420 000,00 EUR;- APPARTEMENT "L4" 420 000,00 EUR;- APPARTEMENT "L5.1" 190 000,00 EUR;- APPARTEMENT "L5.2" 210 000,00 EUR;- APPARTEMENT "L6" 420 000,00 EUR.Les plans et le cahier des charges peuvent être consultés dans nos bureaux à Arcisate (VA) Via Europa n. 4.

Marco Tresoldi

Marco Tresoldi

1 / 13
Marco Tresoldi

Marco Tresoldi

  • Place de parc
  • Balcon / Terrasse
  • Garage
  • +1
CHF 725'000.–
4.5 pièces142m² surface habitable
Via Luvee 9A, 6855 Stabio

Appartement spacieux 4.5 pièces dans un quartier calme et verdoyant

Dans un quartier résidentiel très calme, entouré de verdure et idéal pour ceux qui veulent vivre dans un contexte réservé et bien entretenu, nous proposons à la vente un appartement spacieux de 4,5 pièces, parfaitement entretenu et équipé de nombreux confort.L'habitation représente une solution idéale pour les familles ou pour ceux qui recherchent des pièces spacieuses, de la privauté, de la qualité de vie et de l'efficacité énergétique.Distribution interneL'appartement se distingue par sa distribution fonctionnelle et bien organisée des espaces.La zone nuit comprend trois chambres, dont une spacieuse chambre principale avec accès direct au balcon, dressing, salle de bain en-suite avec douche et coffre-fort intégré.Il y a au total deux salles de bain, toutes deux avec fenêtres :salle de bain en-suite de la chambre principale avec douche ;deuxième salle de bain avec baignoire.Zone jourLa zone jour est spacieuse, lumineuse et accueillante, composée d'un salon et d'une cuisine ouverte, organisés de manière pratique et conviviale comme un véritable salon à manger.Du salon et directement de la cuisine, on accède à la grande terrasse, un espace extérieur idéal pour la détente, les repas et les soirées ou simplement pour profiter de la tranquillité du contexte.Le salon est équipé de la climatisation, tandis que chaque chambre dispose d'un système indépendant de régulation de la température, garantissant un confort personnalisé dans tous les environnements.Confort et équipementsL'appartement est enrichi de nombreux équipements de qualité, conçus pour offrir de la praticité et du bien-être quotidien :moustiquaires dans la chambre principale, les salles de bain et les sorties sur la terrasse ;buanderie privée interne avec local de stockage ;volets électriques ;store sur la terrasse ;robinet d'eau sur la terrasse ;vidéophone ;nombreuses prises électriques supplémentaires ;finitions soignées ;environnements parfaitement entretenus.Parkings et accessoiresLa propriété comprend :1 cave incluse dans le prix ;2 places de parking en garage au prix de CHF 35 000.- chacune ;possibilité de places de parking supplémentaires.Coûts et efficacité énergétiqueLes coûts accessoires annuels s'élèvent à environ CHF 3 000.- avec réglage, soit environ CHF 250.- par mois.Les panneaux photovoltaïques installés sur le toit contribuent à maintenir les frais de condominium à un niveau bas. De plus, la construction récente et l'isolation thermique élevée garantissent une efficacité énergétique optimale de l'ensemble du bâtiment.Une solution d'habitation moderne, spacieuse et bien équipée, idéale pour ceux qui veulent vivre dans un environnement calme, confortable et proche de la nature.

  • Place de parc
  • Balcon / Terrasse
  • Garage
  • +1
Durée du trajet
-
1 / 13
  • Place de parc
  • Balcon / Terrasse
  • Garage
  • +4
CHF 1'546'480.–
5.5 pièces213m² surface habitable
Via Prati 21, 6855 Stabio

5.5-Room Penthouse Apartment in New Minergie Building – Stabio Garden Living

🇮🇹 Versione ItalianaPrestigiosi attici di 5.5 locali nel nuovo quartiere Stabio Garden Living. Costruzione Minergie, ampie terrazze, servizi esclusivi e comfort in un contesto verde e pedonale.All’interno del complesso Stabio Garden Living, proponiamo spaziosi appartamenti di 5.5 locali in residenza primaria, con metrature a partire da 213 m² e prezzi da CHF 1’546’000.-. Parcheggio coperto disponibile a CHF 60’000.-. Possibilità di pacchetto arredo personalizzato. Gli appartamenti di 5.5 locali sono situati ai piani attici e vantano ampie terrazze panoramiche. Le generose metrature consentono la creazione di ambienti luminosi e accoglienti, con più bagni e spazi di servizio. Le unità si trovano nel cuore del quartiere o nella cortina edilizia adiacente al nucleo storico di Stabio, tutte con affaccio sui giardini interni e sulla piastra pedonale. Le 10 palazzine di nuova costruzione saranno realizzate secondo i canoni energetici Minergie, con la massima attenzione al comfort interno, alla qualità costruttiva e al benessere abitativo. Il layout degli appartamenti è studiato per sfruttare al meglio spazio, esposizione e luce naturale. Gli abitanti potranno usufruire di servizi esclusivi quali delivery lockers, parcheggi biciclette, palestra, area wellness, spazi coworking e multifunzionali, aree per bambini interne ed esterne, zone dedicate agli animali domestici e food court. Il quartiere sarà completamente pedonale e sicuro, dotato di sistemi di sorveglianza e ampie aree verdi. Posizione strategica tra Svizzera e Italia, a pochi minuti dalla stazione ferroviaria e ben collegata con Lugano, Como, Milano e Malpensa. Un investimento sicuro e di prestigio, ideale anche come appartamento a reddito. Disponibili inoltre appartamenti in residenza secondaria e commerciale, completamente arredati, acquistabili anche da non residenti e affittabili a breve termine.🇬🇧 English VersionPrestigious 5.5-room penthouses in the new Stabio Garden Living district. Minergie-certified construction, large terraces, exclusive amenities, and comfort in a green pedestrian environment.Within the Stabio Garden Living complex, we offer spacious 5.5-room apartments for primary residence, starting from 213 sqm and CHF 1,546,000.-. Covered parking available at CHF 60,000.-. Tailor-made furnishing packages upon request. The 5.5-room apartments are located on the penthouse floors with large panoramic terraces. Generous layouts allow for bright, spacious rooms with multiple bathrooms and service areas. Apartments are located either in the heart of the district or near the historic center of Stabio, all overlooking the landscaped internal gardens and pedestrian plaza. The 10 new buildings are built according to Minergie energy standards, with a strong focus on interior comfort, quality construction, and well-being. Layouts are designed to make the most of natural light, exposure, and space. Residents can enjoy exclusive services such as delivery lockers, bicycle parking, gym, wellness area, coworking and multipurpose spaces, children’s indoor and outdoor play areas, pet-friendly zones, and a food court. The entire district is pedestrianized and secure, with surveillance systems and extensive green areas. Ideally located between Switzerland and Italy, close to the railway station with easy connections to Lugano, Como, Milan, and Malpensa Airport. A safe and prestigious investment, also ideal as a buy-to-let property. Additional secondary and commercial units are available, fully furnished, purchasable by non-residents, and suitable for short-term rentals.

  • Place de parc
  • Balcon / Terrasse
  • Garage
  • +4
Durée du trajet
-
1 / 15
  • Place de parc
  • Balcon / Terrasse
  • Garage
  • +5
CHF 462'880.–
2.5 pièces
Via Prati 21, 6855 Stabio

Modern 2.5-Room Apartment in New Minergie Building - Stabio

🇮🇹 Versione ItalianaModerni appartamenti di 2.5 locali nel nuovo quartiere Stabio Garden Living. Costruzione Minergie, comfort, servizi esclusivi e ampie aree verdi nel cuore di Stabio.All’interno del nuovo quartiere Stabio Garden Living, proponiamo moderni appartamenti di 2.5 locali in residenza primaria, con metrature a partire da 66 m² e prezzi da CHF 462’880.-. Parcheggio coperto disponibile a CHF 60’000.-. Possibilità di pacchetto arredo personalizzato. Gli appartamenti di 2.5 locali sono disponibili al piano terra con giardino privato oppure ai piani rialzati con balcone. Le metrature più ampie consentono di offrire soluzioni con due bagni e spazi di servizio. Le unità si trovano nel cuore del quartiere o nella cortina edilizia adiacente al nucleo storico di Stabio, tutte con affaccio sui giardini interni e ampie zone pedonali. Le 10 palazzine di nuova costruzione saranno realizzate secondo i canoni energetici Minergie, con massima attenzione al comfort interno e all’efficienza. Il layout degli appartamenti è progettato per valorizzare luce naturale, esposizione e distribuzione degli spazi, offrendo ambienti luminosi e un alto livello di benessere abitativo. Gli abitanti di Stabio Garden Living potranno godere di servizi esclusivi: gym, spa, spazi coworking, food court, aree gioco per bambini interne ed esterne, zone dedicate agli animali domestici e parcheggi bici. Il quartiere sarà completamente pedonale e sicuro, dotato di sistemi di sorveglianza e ampie aree verdi. Posizione strategica tra Svizzera e Italia, a pochi minuti dalla stazione ferroviaria e ben collegata con Lugano, Como, Milano e Malpensa. Un investimento sicuro, ideale anche come appartamento a reddito. Disponibili inoltre appartamenti in residenza secondaria e commerciale, completamente arredati, acquistabili anche da non residenti e affittabili a breve termine.🇬🇧 English VersionModern 2.5-room apartments in the new Stabio Garden Living district. Minergie construction, exclusive amenities, and green pedestrian surroundings in the heart of Stabio.Within the new Stabio Garden Living development, we offer elegant 2.5-room apartments for primary residence, starting from 66 sqm and CHF 462’880.-. Covered parking available at CHF 60’000.-. Tailor-made furnishing packages upon request. The 2.5-room apartments are available on the ground floor with a private garden or on the upper floors with balconies. Larger layouts include two bathrooms and additional utility spaces. Apartments are located either in the heart of the district or near the historic center of Stabio, all overlooking the landscaped internal gardens and pedestrian areas. The 10 new buildings are built according to Minergie energy standards, with maximum attention to interior comfort and energy efficiency. Layouts are designed to optimize natural light, exposure, and functionality, offering bright interiors and a high level of living comfort. Residents enjoy exclusive amenities: gym, spa, coworking and multipurpose areas, food court, children’s indoor and outdoor play areas, pet-friendly zones, and bicycle parking. The entire district is pedestrianized and secure, with surveillance systems and extensive green spaces. Strategically located between Switzerland and Italy, close to the railway station with easy access to Lugano, Como, Milan, and Malpensa Airport. A safe and valuable investment, ideal also as a buy-to-let apartment. Additional secondary and commercial units are available, fully furnished, purchasable by non-residents, and suitable for short-term rentals.

  • Place de parc
  • Balcon / Terrasse
  • Garage
  • +5
Durée du trajet
-
Sarah Ferrari Giussani

Sarah Ferrari Giussani

  • 3-story modern apartment building with white exterior, large balconies, and lush greenery on the roof and surrounding the building. The building has a sleek, contemporary design with wooden accents and large windows.
  • Modern kitchen with gray cabinets, marble backsplash, wooden countertop, and bar stools. The kitchen features a dishwasher and track lighting.
  • The image shows an open concept living space with a modern kitchen, dining area, and living room. The kitchen features sleek gray cabinets, a marble backsplash, and built-in appliances including a dishwasher. The dining table is a large rectangular gray t
  • The image shows a modern, open-plan living space with a large, comfortable gray sofa, a dining area with a dark wooden table and chairs, and a kitchen area with sleek, gray cabinets and countertops. The room has large windows that provide natural light an
  • Large living room with wooden paneled wall, gray sofas, shelves, and a view of the balcony through the window
  • Spacious bedroom with a large bed, dark bedding, and wooden furniture. The room has a cozy and modern feel with wall paneling and lighting fixtures.
  • The image shows a modern bathroom with a freestanding bathtub, a wall-mounted toilet, and a sink. The walls have a textured, speckled finish, and the floor appears to be made of wood-like tiles.
  • modern living room with wooden floor, glass wall, modern furniture, black statue, modern art painting, modern kitchen
  • Modern apartment building, white exterior, green rooftop, balconies, wooden doors, surrounded by greenery
  • 3 story apartment building, white and brown exterior, multiple balconies, green rooftop, surrounded by trees and plants
  • 3 story house, white exterior, wooden accents, multiple balconies, green rooftop, large windows, surrounded by greenery
  • Living room, kitchen, bedroom, bathroom
1 / 12
Modern kitchen with gray cabinets, marble backsplash, wooden countertop, and bar stools. The kitchen features a dishwasher and track lighting.
The image shows an open concept living space with a modern kitchen, dining area, and living room. The kitchen features sleek gray cabinets, a marble backsplash, and built-in appliances including a dishwasher. The dining table is a large rectangular gray t
The image shows a modern, open-plan living space with a large, comfortable gray sofa, a dining area with a dark wooden table and chairs, and a kitchen area with sleek, gray cabinets and countertops. The room has large windows that provide natural light an
Sarah Ferrari Giussani

Sarah Ferrari Giussani

  • Place de parc
  • Balcon / Terrasse
  • Vue
  • +2
CHF 690'000.–
2.5 pièces92m² surface habitable
Via Carlo Maderno 54, 6825 Capolago

CAPOLAGO – 2.5 LOC, DESIGN MODERNO E VISTA LAGO (APP. 2)

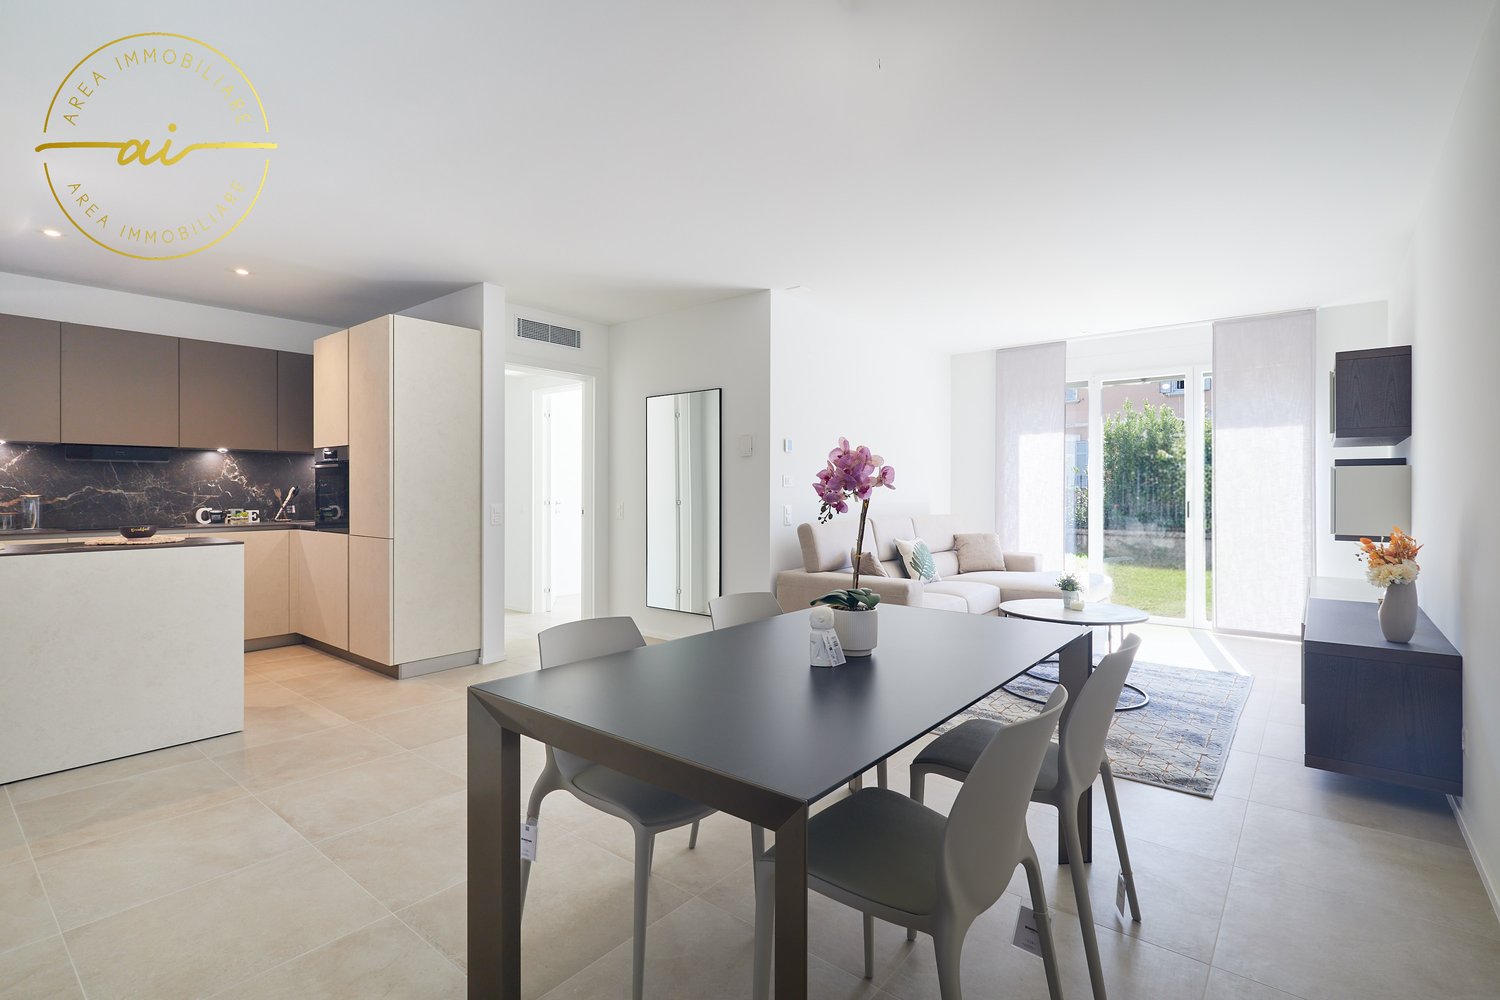
ITDoveAffacciato sul suggestivo Lago di Lugano, Capolago è un angolo di pace nel cuore del Ticino, a pochi minuti da Lugano – Mendrisio. Un luogo ideale per chi desidera vivere immerso nella natura, senza rinunciare ai comfort e ai collegamenti urbani.CosaModerno 2.5 locali, 92.48 mq, al piano terra, con ampio soggiorno open-space, cucina a vista, camera e bagno di design. Terrazza/giardino privato con splendida vista sul Lago di Lugano.Ideale come abitazione primaria e secondaria.Cantina e due posti auto in autorimessa compresi nel prezzo di vendita.Ti piacerà perché • Grandi vetrate con luce naturale • Terrazza/giardino con vista lago • Minergie • Finiture personalizzabili • Consegna: 01.04.2027 • Residenza Lago del Ceresio composta da sole 4 unità, disponibili ultimi 2.5 loc e 3.5 loc. PREZZO DI VENDITA CHF 690’000.00DEWoMit Blick auf den malerischen Luganersee liegt Capolago als eine Oase der Ruhe im Herzen des Tessins, nur wenige Minuten von Lugano und Mendrisio entfernt. Ein idealer Ort für alle, die inmitten der Natur leben möchten, ohne auf Komfort und städtische Anbindungen zu verzichten.WasModerne 2.5-Zimmer-Wohnung mit 92.48 m² im Erdgeschoss, mit großzügigem, offen gestaltetem Wohnbereich, offener Küche, Schlafzimmer und stilvollem Badezimmer. Private Terrasse/Garten mit herrlichem Blick auf den Luganersee.Ideal als Erst- oder Zweitwohnsitz.Kellerabteil und zwei Tiefgaragenplätze im Verkaufspreis inbegriffen.Das wird Ihnen gefallen, weil: • Große Fensterfronten mit viel Tageslicht • Terrasse/Garten mit Seeblick • Minergie-Standard • Individuell wählbare Ausstattungen • Übergabe: 01.04.2027 • Residenza Lago del Ceresio besteht aus nur 4 Einheiten – Letzte verfügbare 2,5- und 3,5-Zimmer-Wohnungen. VERKAUFSPREIS CHF 690'000.00
  • Place de parc
  • Balcon / Terrasse
  • Vue
  • +2
Durée du trajet
-
  • 3-story modern apartment building with white exterior, wooden accents, and balconies. The building is surrounded by lush greenery and trees.
  • 3-story modern apartment building with white walls, wooden balcony railings, and lush greenery surrounding it. The building has multiple balconies on each floor.
  • Large living room with wooden paneled walls, built-in TV entertainment unit, plush grey sectional sofa, potted plant, and track lighting.
  • The image shows a modern, open-plan living space with a large, comfortable gray sofa, a dining area with a dark wooden table and chairs, and a kitchen area with sleek gray cabinets and countertops. The space is well-lit with track lighting and features la
  • The image shows an open-plan living area with a modern kitchen, dining table, and living room. The kitchen features sleek gray cabinets, a marble backsplash, and built-in appliances including a dishwasher. The dining table is surrounded by comfortable cha
  • Modern kitchen with gray cabinets, marble backsplash, wooden countertop, and bar stools. Large window providing natural light.
  • Spacious bedroom with a large bed, dark bedding, and wooden furniture. The room has a cozy and modern feel with wall paneling and lighting fixtures.
  • The image shows a modern bathroom with a freestanding bathtub, a wall-mounted toilet, and a sink. The walls have a textured, speckled finish, and the floor appears to be made of wood-like tiles. The overall design has a minimalist and contemporary style.
  • modern living room with wooden floor, glass wall, modern furniture, black statue, modern art painting, modern kitchen
  • Modern apartment building, white exterior, green rooftop, balconies, wooden doors, surrounded by greenery
  • Modern apartment building, white exterior, green rooftop, multiple balconies, large windows, surrounded by greenery
  • Living room, kitchen, bedroom, bathroom
1 / 12
3-story modern apartment building with white walls, wooden balcony railings, and lush greenery surrounding it. The building has multiple balconies on each floor.
Large living room with wooden paneled walls, built-in TV entertainment unit, plush grey sectional sofa, potted plant, and track lighting.
The image shows a modern, open-plan living space with a large, comfortable gray sofa, a dining area with a dark wooden table and chairs, and a kitchen area with sleek gray cabinets and countertops. The space is well-lit with track lighting and features la
  • Place de parc
  • Balcon / Terrasse
  • Vue
  • +2
CHF 950'000.–
3.5 pièces125m² surface habitable
Via Carlo Maderno 54, 6825 Capolago

CAPOLAGO – 3.5 LOC, DESIGN MODERNO E VISTA LAGO (APP. 1)

ITDoveAffacciato sul suggestivo Lago di Lugano, Capolago è un angolo di pace nel cuore del Ticino, a pochi minuti da Lugano – Mendrisio. Un luogo ideale per chi desidera vivere immerso nella natura, senza rinunciare ai comfort e ai collegamenti urbani.CosaModerno 3.5 locali, 124.59 mq, al piano terra, con ampio soggiorno open-space, cucina a vista, 2 camere e bagno di design. Terrazza/ giardino privato con splendida vista sul Lago di Lugano.Ideale come abitazione primaria e secondaria.Cantina e due posti auto rooftop compresi nel prezzo di vendita.Ti piacerà perché • Grandi vetrate con luce naturale • Terrazza/giardino con vista lago • Minergie • Finiture personalizzabili • Consegna: 01.04.2027 • Residenza Lago del Ceresio composta da sole 4 unità, disponibili ultimi 2.5 loc e 3.5 loc. PREZZO DI VENDITA CHF 950'000.00WoMit Blick auf den malerischen Luganersee ist Capolago eine Oase der Ruhe im Herzen des Tessins, nur wenige Minuten von Lugano und Mendrisio entfernt. Ein idealer Ort für alle, die naturnah wohnen möchten, ohne auf Komfort und städtische Anbindungen zu verzichten.WasModerne 3.5-Zimmer-Wohnung mit 124.59 m² im Erdgeschoss, mit großzügigem, offen gestaltetem Wohnbereich, offener Küche, zwei Schlafzimmern und stilvollem Badezimmer. Private Terrasse/Garten mit herrlichem Blick auf den Luganersee.Ideal als Erst- oder Zweitwohnsitz.Kellerabteil und zwei Rooftop-Parkplätze im Verkaufspreis inbegriffen.Das wird Ihnen gefallen, weil: • Große Fensterflächen mit viel Tageslicht • Terrasse/Garten mit Seeblick • Minergie-Standard • Individuell wählbare Ausstattungen • Übergabe: 01.04.2027 • Residenza Lago del Ceresio besteht aus nur 4 Einheiten Letzte verfügbare 2,5- und 3,5-Zimmer-Wohnungen VERKAUFSPREIS CHF 950’000.00
  • Place de parc
  • Balcon / Terrasse
  • Vue
  • +2
Durée du trajet
-
1 / 17
CHF 730'000.–
4.5 pièces
Ai Grotti 2, 6874 Castel San Pietro

Appartamento duplex con vista panoramica a Castel San Pietro

In posizione tranquilla, riservata e immersa nel verde, in zona Grotti, proponiamo in vendita un appartamento duplex di 4.5 locali in un minicondominio di sole due unità abitative. La proprietà gode di un’eccellente esposizione a sud, di grande luminosità naturale e di una piacevole vista aperta sul paesaggio circostante. L’appartamento è stato ristrutturata e ampliata in più fasi a partire dal 2005, si sviluppa su due livelli per una superficie di circa 180 mq. Al piano d’ingresso si viene accolti da un atrio che conduce alla luminosa zona giorno open space, composta da cucina in legno, zona pranzo e ampio soggiorno con camino, caratterizzato da un’atmosfera calda e accogliente. Le grandi aperture e l’accesso diretto verso l’esterno valorizzano ulteriormente gli ambienti, creando una piacevole continuità con le ampie terrazze panoramiche. Attraverso un disimpegno attrezzato con pratici armadi a muro si accede alla zona notte e di servizio, dove troviamo un grande bagno con vasca e doccia, un bagno ospiti, uno studio utilizzabile anche come camera supplementare, una spaziosa camera matrimoniale e locali accessori funzionali alla vita quotidiana, tra cui dispensa e spazi contenitivi. Il piano sottostante, raggiungibile sia tramite scala interna sia tramite accesso indipendente dall’esterno, ospita una seconda ampia camera matrimoniale con terrazza, oltre a un locale predisposto per la realizzazione di un terzo bagno oppure di una sauna, offrendo così ulteriore flessibilità d’uso. Completano la proprietà un locale deposito, la lavanderia in comune con macchine dedicate per ciascuna unità, e posti auto esterni. Per chi desidera vivere in un contesto verde e riservato, a pochi minuti da Mendrisio, dall’autostrada e dal confine di Ponte Chiasso, senza rinunciare a spazi ampi, luce e privacy.RIF. 3078___________________________________________________________In a quiet, private location surrounded by greenery in the Grotti area, we offer for sale a 4.5-room duplex apartment in a small condominium with only two units. The property enjoys excellent southern exposure, abundant natural light, and a pleasant, open view of the surrounding landscape.The apartment was renovated and expanded in several phases starting in 2005, and is spread over two levels with a surface area of approximately 180 m2.On the entrance level, you're greeted by a foyer that leads to the bright, open-plan living area, comprising a wooden kitchen, dining area, and spacious living room with fireplace, creating a warm and welcoming atmosphere. The large windows and direct access to the outdoors further enhance the spaces, creating a pleasant continuity with the large panoramic terraces.A hallway equipped with practical built-in wardrobes leads to the sleeping and utility area, where we find a large bathroom with bathtub and shower, a guest bathroom, a study that can also be used as an additional bedroom, a spacious double bedroom, and ancillary rooms functional for everyday life, including a pantry and storage spaces.The lower floor, accessible both via an internal staircase and an independent external access, houses a second large double bedroom with a terrace, as well as a room suitable for a third bathroom or a sauna, thus offering further flexibility of use.The property includes a storage room, a shared laundry room with dedicated machines for each unit, and outdoor parking spaces.For those who want to live in a green and secluded setting, just minutes from Mendrisio, the motorway, and the Ponte Chiasso border, without sacrificing spaciousness, light, and privacy.REF. 3078

Durée du trajet
-
1 / 16
CHF 1'070'000.–
5.5 pièces
Via Carlo Pasta, 6850 Mendrisio
Appartement spacieux de 5.5 pièces avec jardin à Mendrisio
Appartement spacieux de 5.5 pièces avec jardin à Mendrisio, dans un complexe résidentiel avec piscine intérieure, salle de sport, sauna et parc condominial. L'appartement se distingue par ses pièces très spacieuses, son jardin privé plat et sa proximité avec tous les principaux services et connexions.Situé au rez-de-chaussée, cet appartement présente une disposition des pièces comme suit : hall d'entrée, grand salon avec cuisine ouverte et île et grandes fenêtres qui donnent sur la terrasse et le jardin, chambre principale avec salle de bain privée, trois chambres supplémentaires, une salle de bain et une buanderie.Les finitions sont de haut niveau : sols en gres, revêtements de salle de bain en carreaux, cuisine aménagée avec plaque de cuisson à induction, fenêtres en PVC avec double vitrage, occultation par lamelles actionnées électriquement, stores, chauffage et refroidissement par le sol.Le complexe résidentiel dispose d'une magnifique zone de bien-être ouverte sur le parc intérieur et équipée de tout le confort : piscine couverte avec système de natation à contre-courant, salle de sport, sauna, zone de détente, douches et toilettes.Grâce à un système de chauffage géothermique et à la présence de panneaux photovoltaïques, les coûts de gestion sont très faibles.1 cave est incluse dans le prix. Il est possible d'acheter 2 places de parking dans le garage pour 40 000 CHF chacune.Non loin se trouvent tous les principaux services, dont des magasins, des supermarchés, des écoles, des centres sportifs et des transports en commun. La commune de Mendrisio est également très bien reliée à Lugano et aux villes italiennes voisines de Côme et de Varèse.MESURESAppartement : 146 m²Portique : 16,50 m²Jardin : 111 m²Surface commerciale : 165 m²Ref. : V-LG-MEN-PAS-9C
Durée du trajet
-
1 / 14
CHF 450'000.–
2.5 pièces
6850 Mendrisio
Pour revenu ou usage privé, très récent, élégant 2,5 pièces avec jardin privé

Au cœur du "Magnifico Borgo" de Mendrisio, à l'intérieur d'une résidence très récente, moderne et noble, nous proposons à la vente un appartement raffiné de 2,5 pièces avec jardin privé de 60 m².L'emplacement est simplement stratégique : immergé dans la tranquillité et le vert, mais à moins de 5 minutes à pied de la gare FFS, des arrêts de bus, des supermarchés, de l'hôpital Beata Vergine, de l'Académie d'architecture et de tous les principaux services. Un équilibre parfait entre centralité et discrétion.APPARTEMENT – ENVIRON 70 M² DE CONFORT MODERNEL'unité se distingue par sa luminosité, sa qualité de construction et ses finitions contemporaines : • Entrée accueillante • Grand séjour avec cuisine moderne ouverte, complète avec des appareils (lave-vaisselle, réfrigérateur avec congélateur, four, plaque de cuisson à induction) • Loggia couverte d'environ 10 m², avec store, parfaitement raccordée au jardin privé • Disengagement nocturne • Chambre à coucher spacieuse • Local de stockage avec laverie privée dans la maison • Salle de bain spacieuse avec fenêtre, bidet et douche à l'italienne 60 m², idéal pour les moments de détente, pour ceux qui aiment vivre à l'extérieur ou pour les propriétaires d'animaux de compagnie — ici, les amis à quatre pattes sont les bienvenus.QUALITÉ DE CONSTRUCTION ET TECHNOLOGIELa résidence a été réalisée avec des critères modernes et des matériaux de haute qualité : • Structure en béton armé • Isolation thermique à la façade • Fenêtres en PVC à triple vitrage • Chauffage et refroidissement par chauffage au sol • Pompe à chaleur air-eau • Système photovoltaïque ainsi qu'un système de déshumidification autonome • Isolation thermique et acoustique élevée • Ascenseur • Video-interphone • Préparation pour système satellite COMPLÉTER LA PROPRIÉTÉ • Cave privée d'environ 7 m² • Place de parking spacieuse dans le garage UNE SOLUTION IDÉALEParfait comme résidence principale ou pour revenu pour ceux qui veulent vivre dans le centre-ville avec tous les services à pied, dans une résidence moderne, élégante et technologiquement avancée.PRIX DE VENTE :- Appartement avec cave CHF 450'000.-- Place de parking dans le garage CHF 45'000.-
  • bedroom with wooden bed, chair, desk, TV, wardrobe, wooden floor, white walls
  • Bedroom with wooden bed, wooden floor, white walls, wooden cabinet, TV, mirror, lamp, and chair
  • wooden bed, wooden cabinet, TV, chair, mirror, wooden floor, white walls
  • modern bathroom with white toilet, white sink, black tiles, glass shower, white cabinet, mirror
  • Bedroom with wooden floor, white walls, large bed, two chairs, desk with monitor, lamp, and cabinets
  • Open plan living and kitchen area, wooden floor, large windows, dining table, couch, TV, kitchen sink, wooden cabinet, shelves, lamps
  • bedroom with wooden bed, wooden dresser, TV, wooden chair, wooden hanger, wooden floor, white walls, white ceiling, window
1 / 42
CHF 765'000.–
4.5 pièces
6826 Riva San Vitale

Riva San Vitale CENTRALE ET SUR LE LAC, APPARTEMENT AU DERNIER ÉTAGE en parfait état

En cas d'intérêt, répondez exclusivement via cette annonce en indiquant : - si vous souhaitez faire un investissement immobilier pour usage personnel ou pour revenu; - les zones qui vous intéressent; - le type de propriété que vous recherchez; - votre budget d'investissement; - si vous possédez une propriété que vous devez vendre pour faire un nouveau investissement; - si vous avez déjà eu une consultation pour un prêt hypothécaire. DESCRIPTION : Riva San Vitale – Prestigieux appartement au dernier étage avec vue sur le lac dans une petite résidence récente Au cœur de Riva San Vitale, à quelques pas du ponton avec 2 amarrages publics et gratuits pour 24 heures, idéal pour les amateurs de navigation, nous proposons à la vente un appartement au dernier étage en parfait état, situé au dernier étage d'une petite et récente résidence. La propriété jouit d'une position centrale et sur le lac, dans un contexte calme et bien desservi, parfait à la fois comme résidence principale et comme résidence secondaire. Caractéristiques principales : • Surface généreuse et bien distribuée • Accès direct avec ascenseur privé, ainsi que via une escalier dédiée • Plafond avec poutres apparentes, qui donne du caractère et de la chaleur à l'environnement Composition interne : • Entrée élégante • Séjour spacieux avec cuisine ouverte • Deux salles de bains complètes • Buanderie privée à l'intérieur de l'appartement • Chambre à coucher spacieuse • Deux chambres à coucher supplémentaires • Cave pour usage exclusif Préparation pour la climatisation Possibilité d'utilisation comme résidence secondaire Prix de vente : CHF 765'000.- Une occasion incontournable pour ceux qui veulent vivre ou passer des vacances dans l'un des endroits les plus suggestifs du lac de Lugano, avec la commodité de tous les services à portée de main et le charme du lac à deux pas. Contactez-nous pour recevoir la documentation complète ou pour réserver une visite.

1 / 17
CHF 750'000.–
4.5 pièces
6850 Mendrisio

Appartement moderne 4.5 pièces avec grand jardin privé à Rancate

Dans le quartier calme et recherché de Rancate, dans la commune de Mendrisio, nous proposons à la vente un appartement de 4,5 pièces très récent, idéal pour ceux qui recherchent confort, intimité et qualité de vie dans un contexte moderne.L'immobilier se distingue par son exposition ensoleillée, qui garantit des environnements lumineux et accueillants tout au long de la journée.La zone jour, spacieuse et bien distribuée, s'ouvre sur un élégant salon avec cuisine américaine, caractérisé par de grandes fenêtres qui relient directement au jardin privé généreux : un espace idéal pour la détente, les repas en plein air ou pour les familles avec enfants et animaux.La zone nuit offre trois chambres à coucher bien proportionnées, parfaites pour une famille ou pour ceux qui ont besoin d'un bureau, en plus de deux salles de bains modernes finies avec des matériaux de qualité.Pour compléter la propriété :· grand jardin privé plat· 3 places de parking confortables, dont deux dans le garage· construction récente avec des normes énergétiques élevées· finitions modernes et soigneusement réalisées· buanderie privée à l'intérieur· quartier résidentiel calme et bien desservi . climatisation.L'emplacement est stratégique : immergé dans le calme mais à quelques minutes de tous les principaux services, écoles, connexions et du centre de Mendrisio.Une solution résidentielle idéale pour ceux qui recherchent une propriété récente, prête à être habitée, avec des espaces extérieurs difficiles à trouver.Conditions de vente : CHF 850'000.-- appartement avec cave CHF 750'000.-- deux places de parking dans le garage CHF 80'000.- - une place de parking extérieure CHF 20'000.- Luca MaroniTicino Real Estate Sagl En cas d'intérêt, répondez EXCLUSIVEMENT à travers cette annonce, en indiquant :- si vous souhaitez investir dans une propriété pour usage personnel ou pour revenu;- les zones qui vous intéressent;- le type de propriété que vous recherchez;- votre budget d'investissement;- si vous avez une propriété que vous devez vendre pour réaliser un nouveau investissement;- si vous avez déjà eu une consultation pour un prêt hypothécaire;- votre disponibilité en jours et en heure pour une visite éventuelle;

Propriétés suggérées sur base des résultats de ta recherche