225 résultats - Immobilier à vendre à Ascona

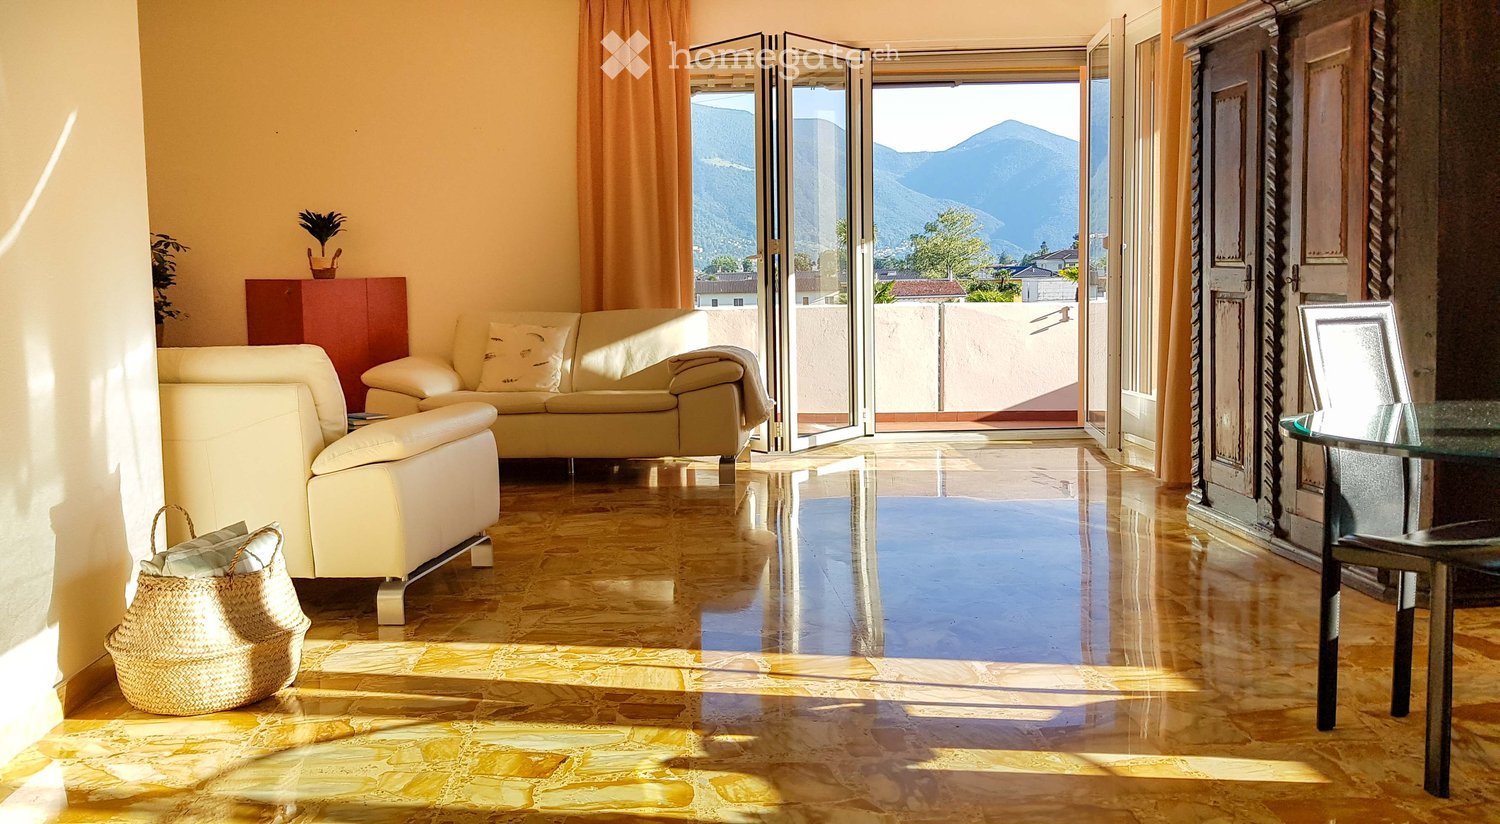
  • large living room with two sofas, glass table, wooden cabinet, balcony, marble floor, plants, mountains view
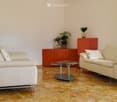
  • Two white leather sofas, glass coffee table, orange cabinet with plants, beige tiled floor, white walls, window with curtains
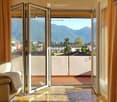
  • white couch, white pillow, open sliding glass doors, balcony, tiled floor, view of mountains
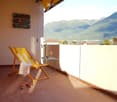
  • Balcony with a wooden chair, a small table, and a view of the mountains
  • Houses with tiled roofs, mountains in the background, trees, bushes, car parked in front
  • Dining room with a round glass table, four black chairs, a wooden cabinet, a glass cabinet, a radiator, a picture frame, a chandelier, a couch, and a bedroom with a bed.
  • Bedroom with bed, nightstands, shelves, lamps, plants, and a mirror.
  • bedroom with balcony, large windows, carpeted floor, bed, view of mountains
  • Garden with various plants, trees, and a small pathway. Houses and mountains in the background.
  • modern kitchen with white cabinets, white walls, white countertop, white radiator, stainless steel sink, stainless steel faucet, potted plant, dishwasher, washing machine
  • Bathroom with pink tiles, bathtub, shower head, towel, window
  • Houses in a town with mountains in the background, surrounded by trees and plants
1 / 12
Two white leather sofas, glass coffee table, orange cabinet with plants, beige tiled floor, white walls, window with curtains
white couch, white pillow, open sliding glass doors, balcony, tiled floor, view of mountains
Balcony with a wooden chair, a small table, and a view of the mountains
CHF 680'000.– Premium
2 pièces93m² surface habitable
Via Vorame 45, 6612 Ascona

Appartement lumineux avec vue panoramique (vente privée)

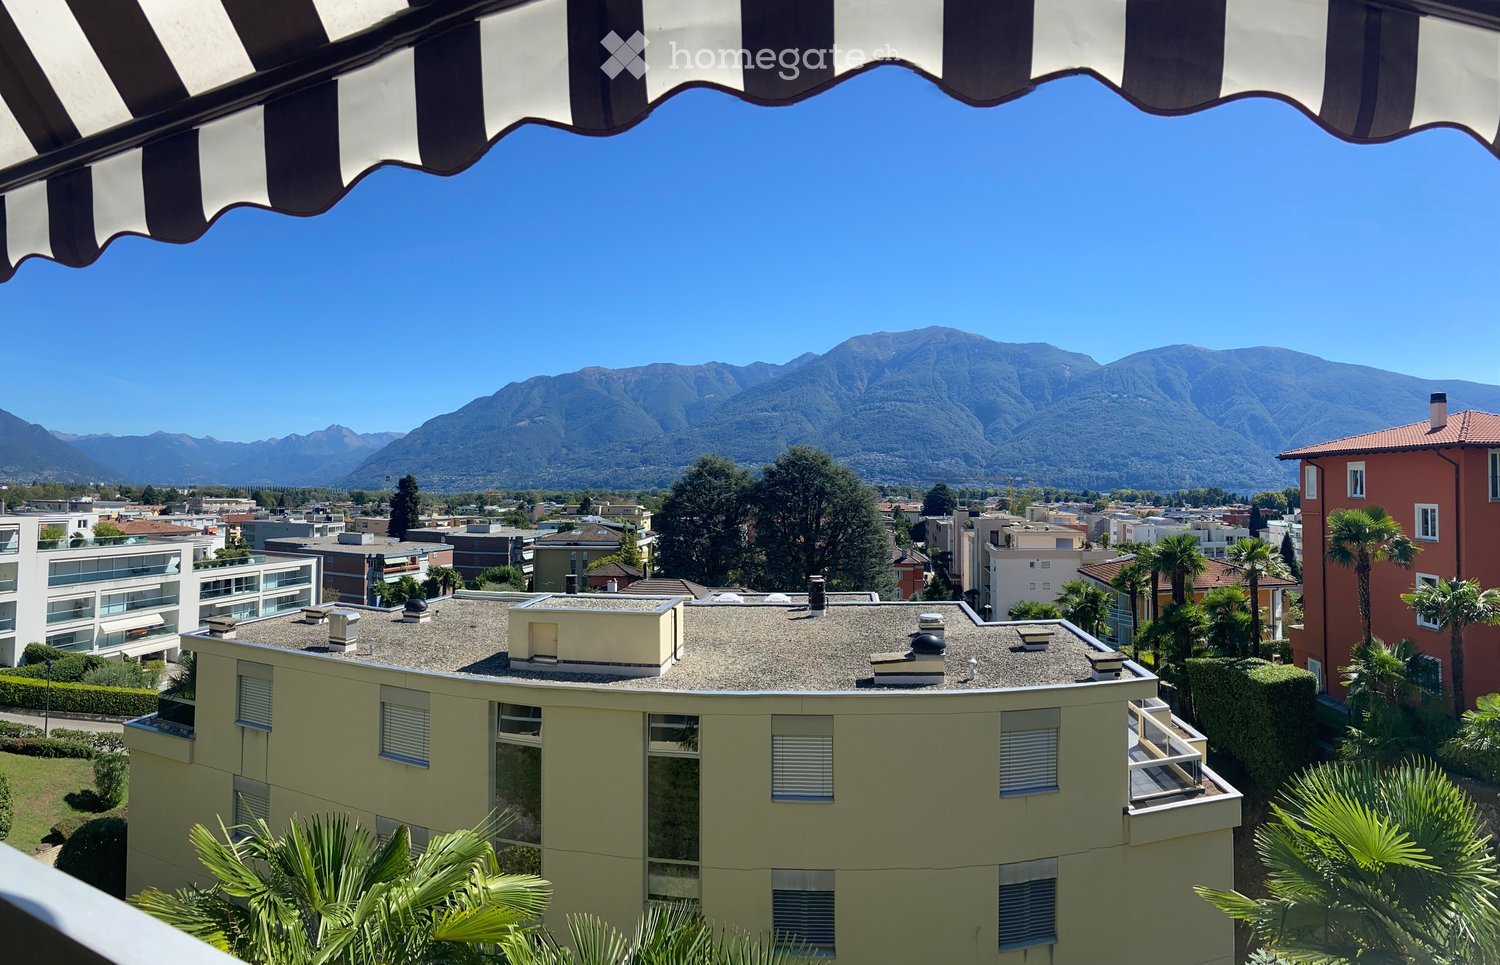
Dans un quartier résidentiel calme d'Ascona (zone 30), à distance de marche du Lido, de la Piazza, du golf et des commerces, un appartement spacieux et lumineux (93m2) vous accueille. Il est exposé au sud et ne donne pas sur la rue. La maison a été rénovée de manière complète (toit, façade, hall d'entrée/ascenseur, chauffage). Avec ses hauts plafonds, ses sols en marbre, son balcon entourant, sa loggia (32m2) et sa salle de bain carrelée de rose, il a le charme de l'Italianità. La chambre d'environ 18 m² est calmement située vers le jardin. La cuisine et la salle de bain sont bien entretenues et offrent des possibilités de réaménagement individuel, soit avec une deuxième chambre, soit avec une cuisine ouverte.Vous pouvez déguster votre café du matin au lever du soleil sur le balcon sud avec vue sur les montagnes, sur les toits et dans le verdoyant, et votre dîner au coucher du soleil sur la loggia protégée avec vue sur le Monte Verità. À l'intérieur, des pièces spacieuses et lumineuses tout au long de la journée, et à l'extérieur, une vue panoramique ! L'appartement comprend une pièce en sous-sol. Un emplacement de parking souterrain peut être acheté séparément (45 000 CHF).La visite est possible sur rendez-vous. Nous nous réjouissons de votre contact par email et vous enverrons un dossier ou vous donnerons des informations par téléphone si vous êtes intéressé. Nous vendons l'appartement de manière privée.

Durée du trajet
-
  • Well-maintained lawn with stone pillars, a decorative vase, and a stone pathway leading to a covered outdoor area with an umbrella. The house in the background is made of stone with large windows and a tiled roof.
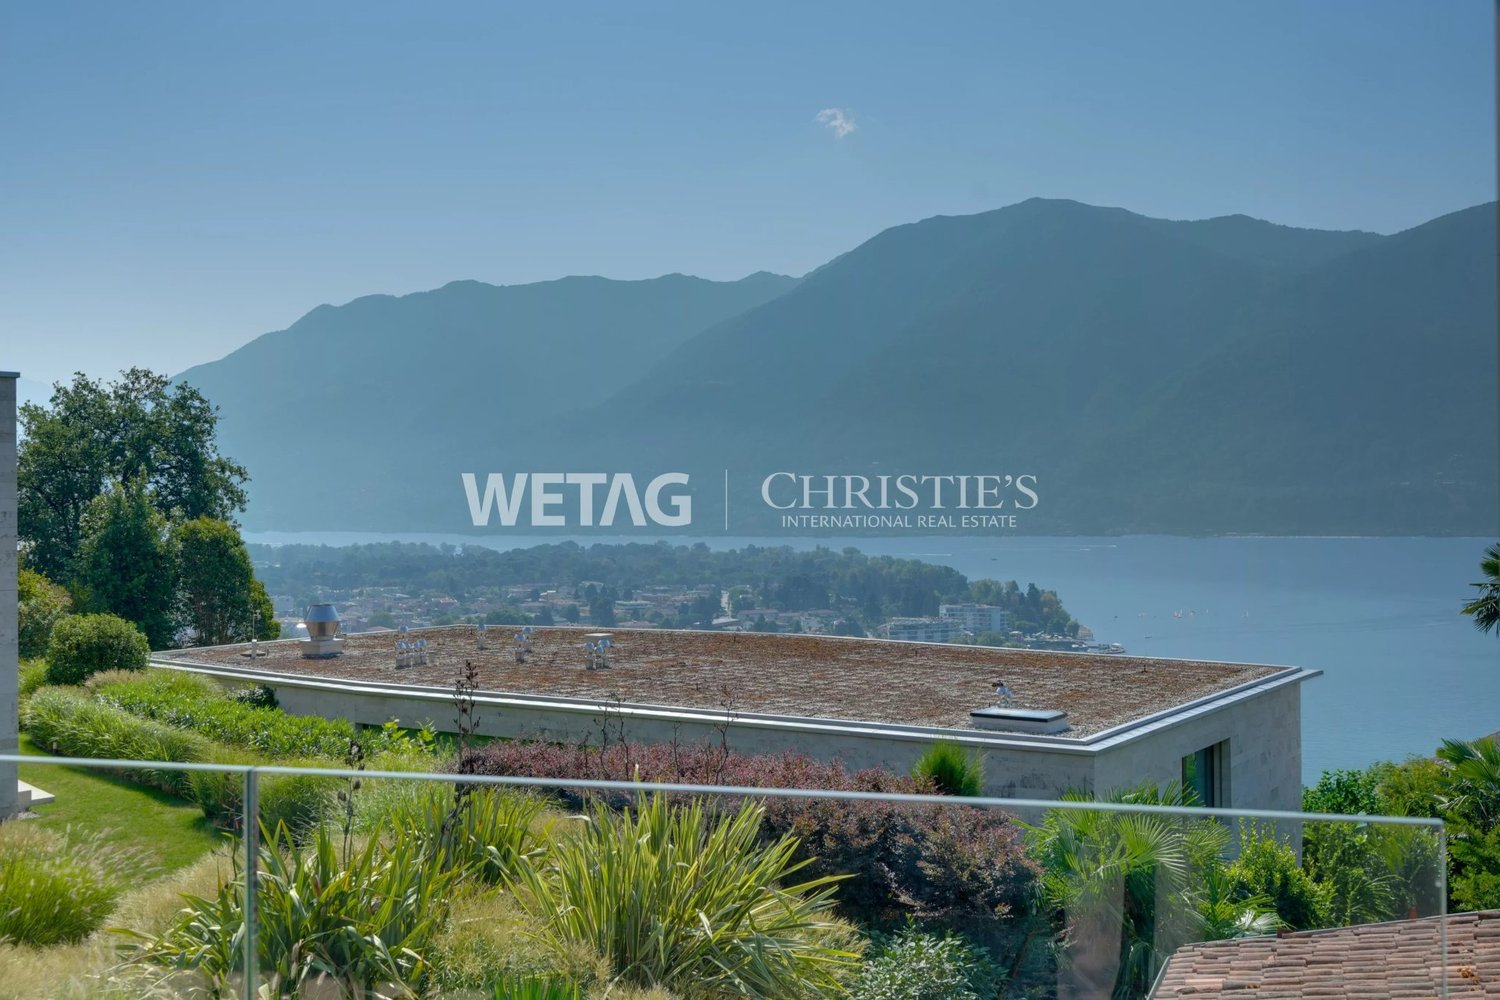
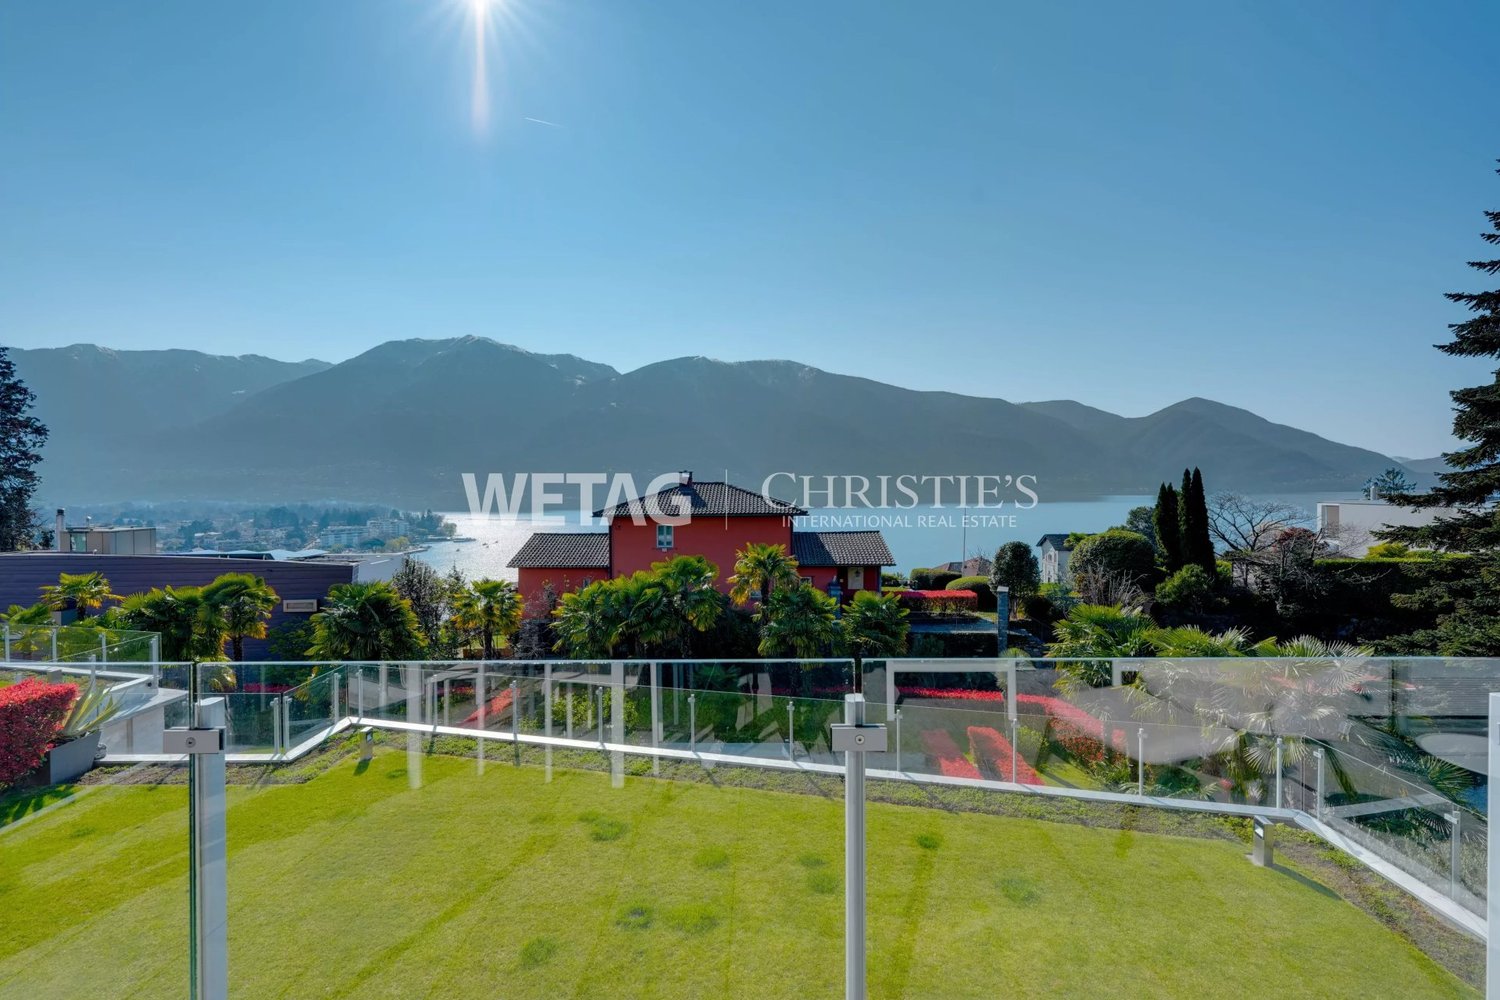
  • A scenic garden area with a stone wall, wooden railing, and a round stone table, overlooking a lake and mountains.
  • Two-story stone house with large windows and a wooden pergola, surrounded by palm trees and a stone-paved patio.
  • A stone-walled room with a glass display case containing large rocks, and two boxes placed on a stone platform.
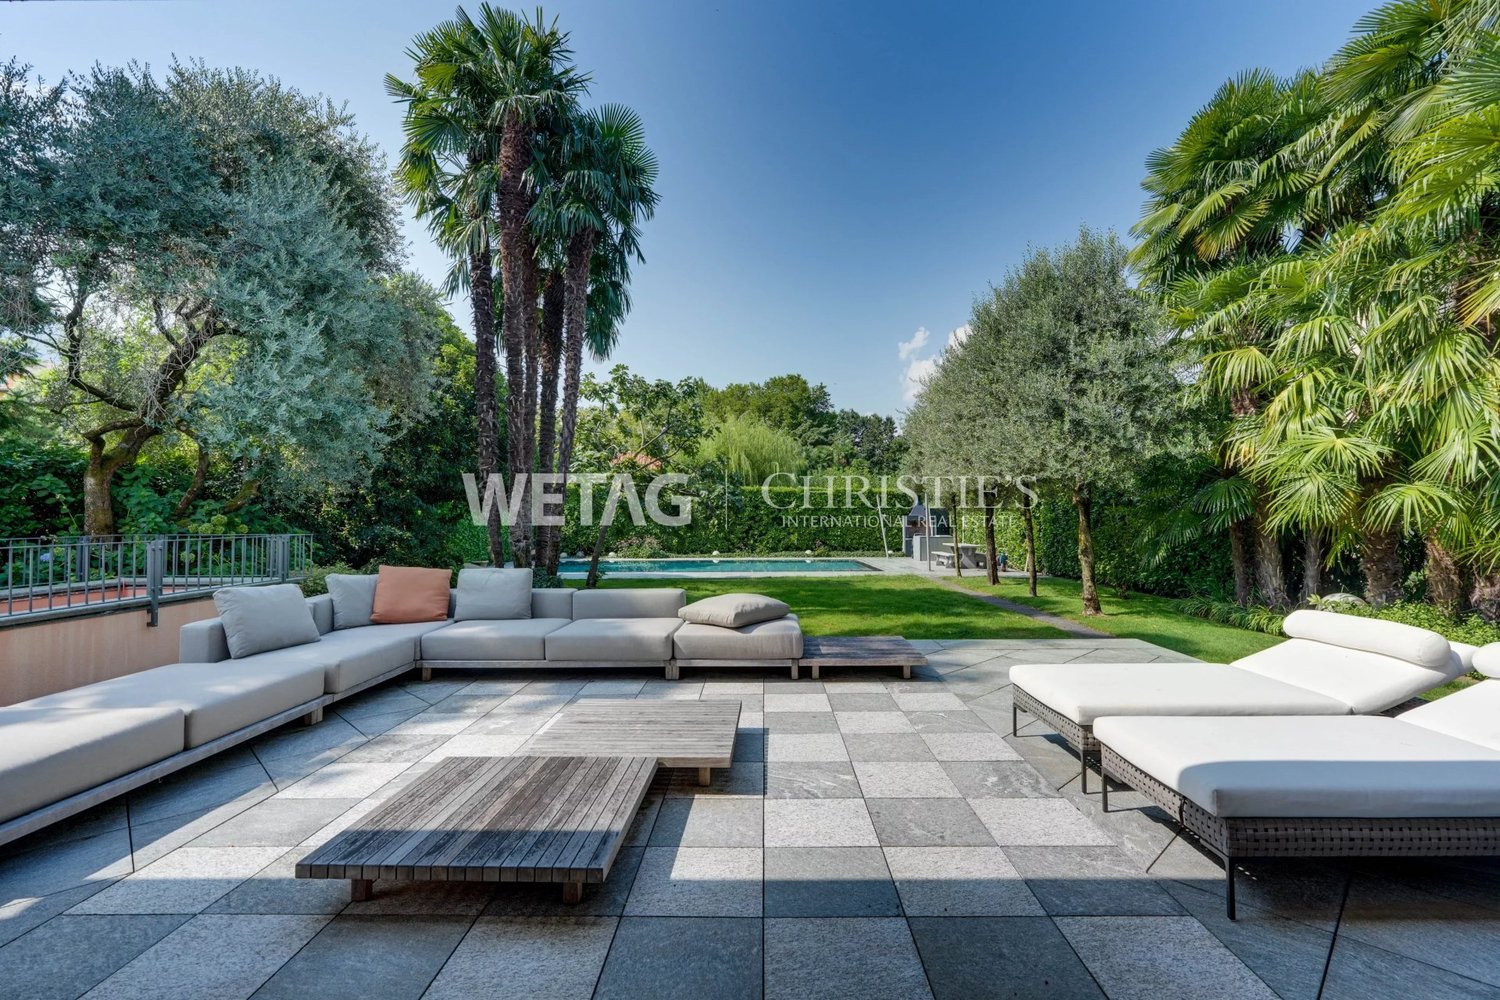
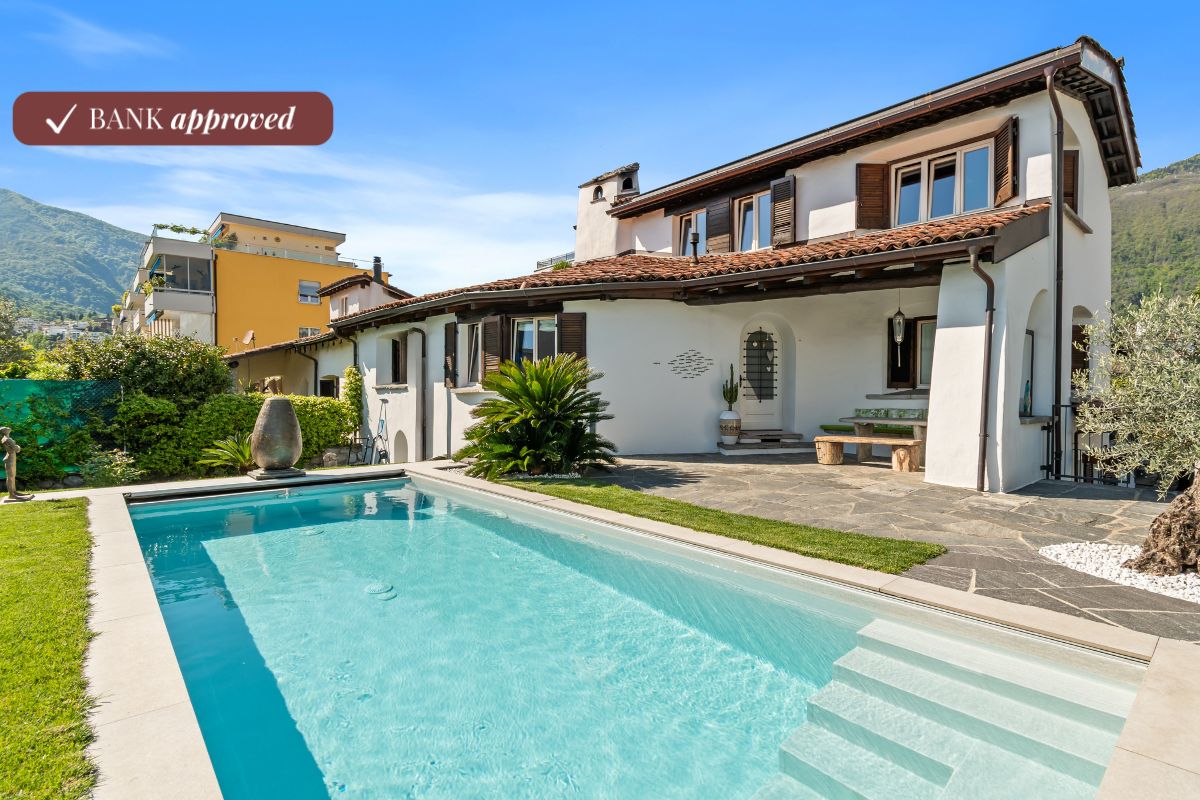
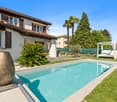
  • A modern garden with a rectangular stone pool, surrounded by lush green grass and tall palm trees. The background features a stone house with dark shutters and a balcony.
  • Empty hallway with stone walls, tiled floor, large glass doors leading to a garden, and a decorative ceiling light fixture.
  • {"type": "Living Room", "objects": ["sofa", "throw pillows", "stool", "stool", "stool", "stool", "stool", "stool", "stool", "stool", "stool", "stool", "stool", "stool", "stool", "stool", "stool", "stool", "stool", "stool", "stool", "stool", "stool", "stoo
  • Modern dining area with a round glass table and four white chairs, overlooking a scenic lake and mountain view.
  • Bright bedroom with wooden flooring, large window, and sliding door leading to a balcony with mountain view.
  • Modern kitchen with white cabinets, black countertops, and a built-in oven. Features a white round table with a central column and a sink with a modern faucet.
  • Modern bathroom with dark tiled walls, a black countertop sink, a glass-enclosed shower, and a white toilet.
  • Modern bathroom with a sink, bathtub, toilet, and towel rack. Features a sleek design with a dark countertop and white cabinetry.
  • A scenic view of a town by a lake with mountains in the background, featuring lush greenery and palm trees in the foreground.
  • Top floor layout includes a bathroom, corridor, office, living space, entrance, basement, and technical room.
  • Floor plan of the upper floor showing a bathroom, kitchen, living area, bedroom, hallway, and staircase leading to the basement.
  • Aerial view of a residential area with multiple houses, gardens, and a lake in the background. The area includes a mix of modern and traditional houses, surrounded by greenery and trees.
1 / 16
A scenic garden area with a stone wall, wooden railing, and a round stone table, overlooking a lake and mountains.
Two-story stone house with large windows and a wooden pergola, surrounded by palm trees and a stone-paved patio.
A stone-walled room with a glass display case containing large rocks, and two boxes placed on a stone platform.
CHF 3'450'000.– Premium
4.5 pièces
Sentiero delle Vigne 31, 6612 Ascona

Rareté exclusive - Emplacement résidentiel exclusif

Villa tessine moderne détachée dans un emplacement résidentiel privilégié, calme et inconstructible sur la colline de San Michele avec vue à couper le souffle La villa tessine moderne détachée de 4½ pièces avec piscine extérieure est située dans l'emplacement résidentiel exclusif et historiquement significatif de la colline "San Michele", ensoleillée plein sud et à seulement quelques minutes à pied de la place d'Ascona. Elle est idéale comme première ou deuxième maison. La propriété impressionne par ses espaces généreux, sa plus grande intimité et une vue panoramique impressionnante.En 2014, la propriété a été rénovée jusqu'à la structure brute et reconstruite dans le cadre d'une rénovation complète. L'accent a été mis sur la préservation du caractère d'origine de la villa tout en la mettant aux normes les plus récentes et de haute qualité. En outre, la couverture du toit, y compris les tuyaux en cuivre, a été renouvelée en 2024, et la piscine a été renouvelée en 2025.La villa se caractérise par une disposition fonctionnelle et bien pensée. Depuis l'entrée spacieuse au rez-de-chaussée, vous pouvez accéder à la pièce de la piscine ouverte, qui ravit avec deux portes-fenêtres vitrées, un accès direct au jardin et à la piscine extérieure, ainsi qu'une vue impressionnante. Une autre pièce spacieuse, une salle de bain avec baignoire, lavabo et toilettes, ainsi qu'un corridor spacieux avec placards intégrés et un espace buanderie intégré, complètent l'offre de pièces à cet étage. Un local de stockage pratique complète idéalement le plan d'étage. Un point fort particulier est la cave à vin naturelle exclusive, qui est harmonieusement intégrée dans la roche et donne à la propriété une note exceptionnelle et caractéristique.À l'étage supérieur, un vaste espace de vie et de repas vous attend, offrant beaucoup d'espace pour un mode de vie élégant et des heures détendues. La cuisine ouverte avec bar et appareils Gaggenau de haute qualité crée les meilleures conditions pour des moments agréables en famille et avec des invités. Un cheminée moderne met un accent élégant dans l'espace de vie et procure une atmosphère confortable les jours plus frais. Une autre pièce est idéale comme espace principal et est complétée par une salle de bain en suite exclusive, généreusement dimensionnée, avec douche confortable, double lavabo et toilettes.La terrasse exclusive, accessible directement depuis l'espace de repas, ainsi qu'une autre terrasse d'observation plus élevée avec vue sur les îles de Brissago, offrent le cadre idéal pour séjourner. En outre, un vaste jardin est situé sur la propriété.Dans cette oasis privée, vous pouvez profiter de la paix, du repos et de la plus grande intimité. Prix de vente : CHF 3'450'000.00, meubles inclusDisponibilité :Immédiatement ou sur arrangement Ai-je suscité votre intérêt ?CONTACTEZ-moi aujourd'hui pour organiser un rendez-vous de visite sans engagement et vous convaincre vous-même de cette propriété avec vue à couper le souffle.Je me réjouis de votre demande !K. Meier

Durée du trajet
-
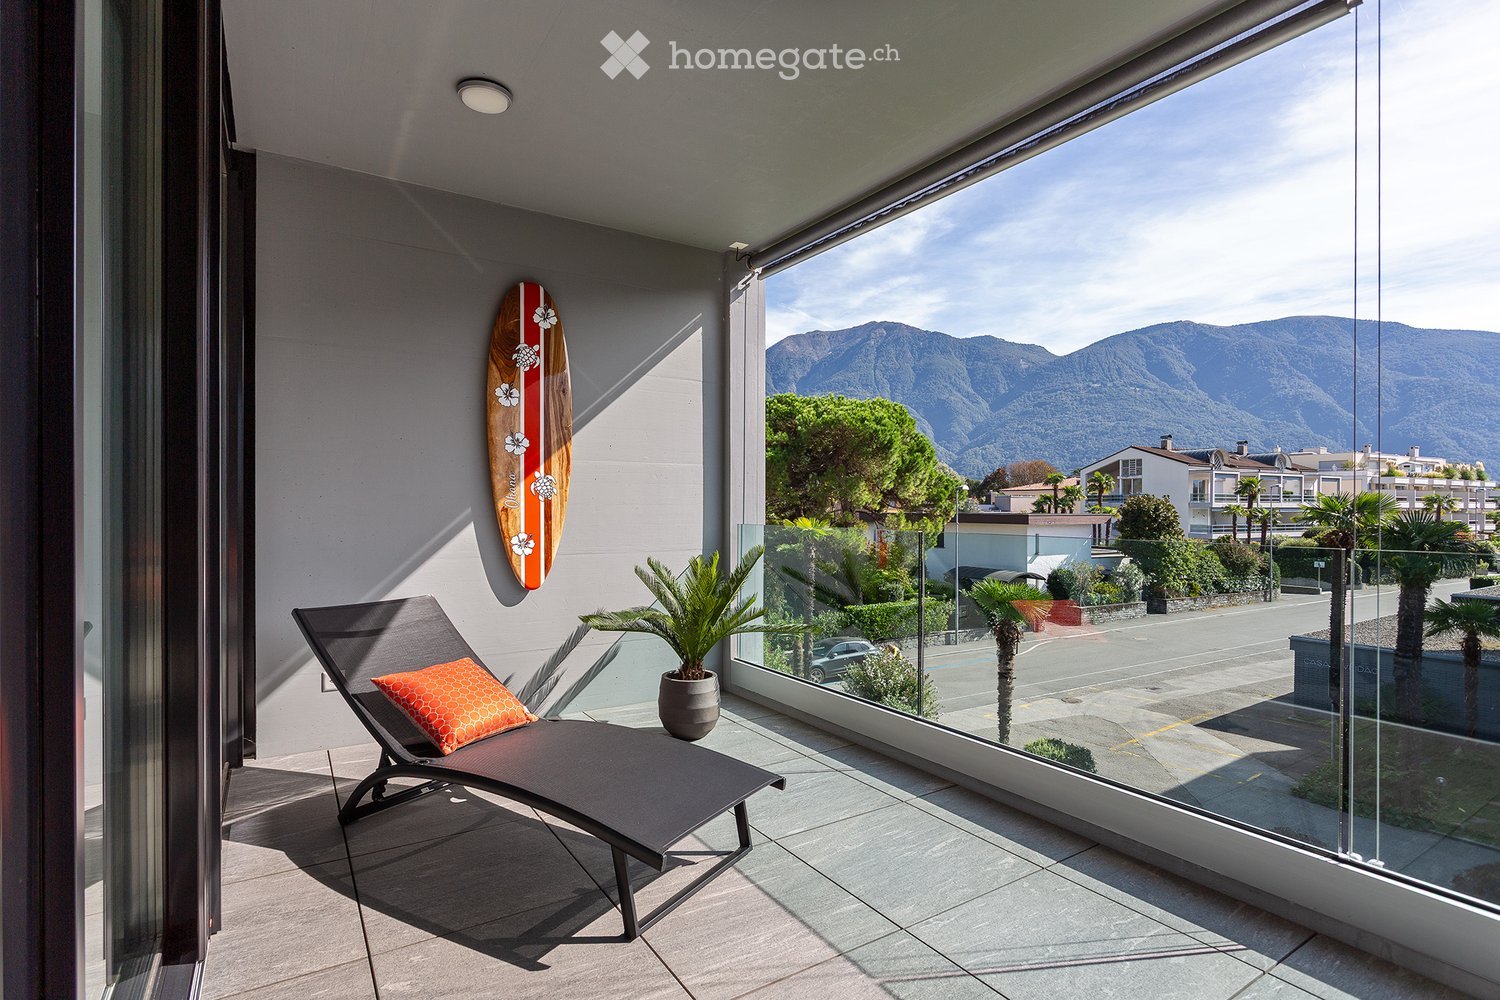
  • Balcony with a lounge chair, potted plant, and surfboard on the wall, offering a scenic mountain view.
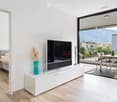
  • Modern living room with large windows offering a scenic mountain view, featuring a sofa, television, dining table, chairs, and decorative vases.
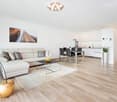
  • Modern open-plan living and dining area with white walls, wooden flooring, a white sectional sofa, a glass coffee table, a dining table with chairs, and a small kitchen area with white cabinets and a sink.
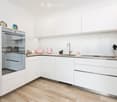
  • Modern kitchen with white cabinets, stainless steel appliances, and wooden flooring. Features an oven, sink, and various small appliances on the counter.
  • Modern bathroom with a double sink, sleek wooden vanity, grey tiled walls, a glass-enclosed shower, and a toilet. Features include a large mirror with built-in lighting, red towels, and decorative items on the sink.
  • Modern bedroom with a large bed, nightstand, lamp, and a stylish poster on the wall. Large windows offer a scenic view of the landscape.
  • Modern, minimalist kitchen and dining area with white cabinets, a dining table with chairs, and a decorative plant in a vase.
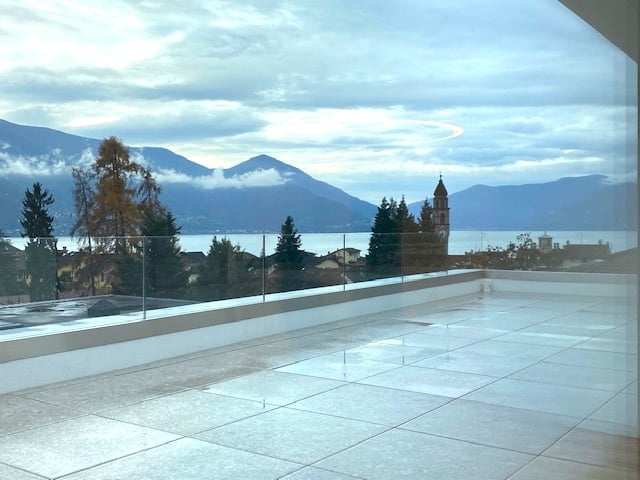
  • Modern balcony with glass railing, tiled floor, outdoor furniture including a table, chairs, and a stool, with a scenic mountain view in the background.
1 / 8
Modern living room with large windows offering a scenic mountain view, featuring a sofa, television, dining table, chairs, and decorative vases.
Modern open-plan living and dining area with white walls, wooden flooring, a white sectional sofa, a glass coffee table, a dining table with chairs, and a small kitchen area with white cabinets and a sink.
Modern kitchen with white cabinets, stainless steel appliances, and wooden flooring. Features an oven, sink, and various small appliances on the counter.
Prix sur demandePremium
2.5 pièces85m² surface habitable
Via Muraccio, 6612 Ascona

2,5 appartement en attique à Ascona avec 2 résidences de particuliers

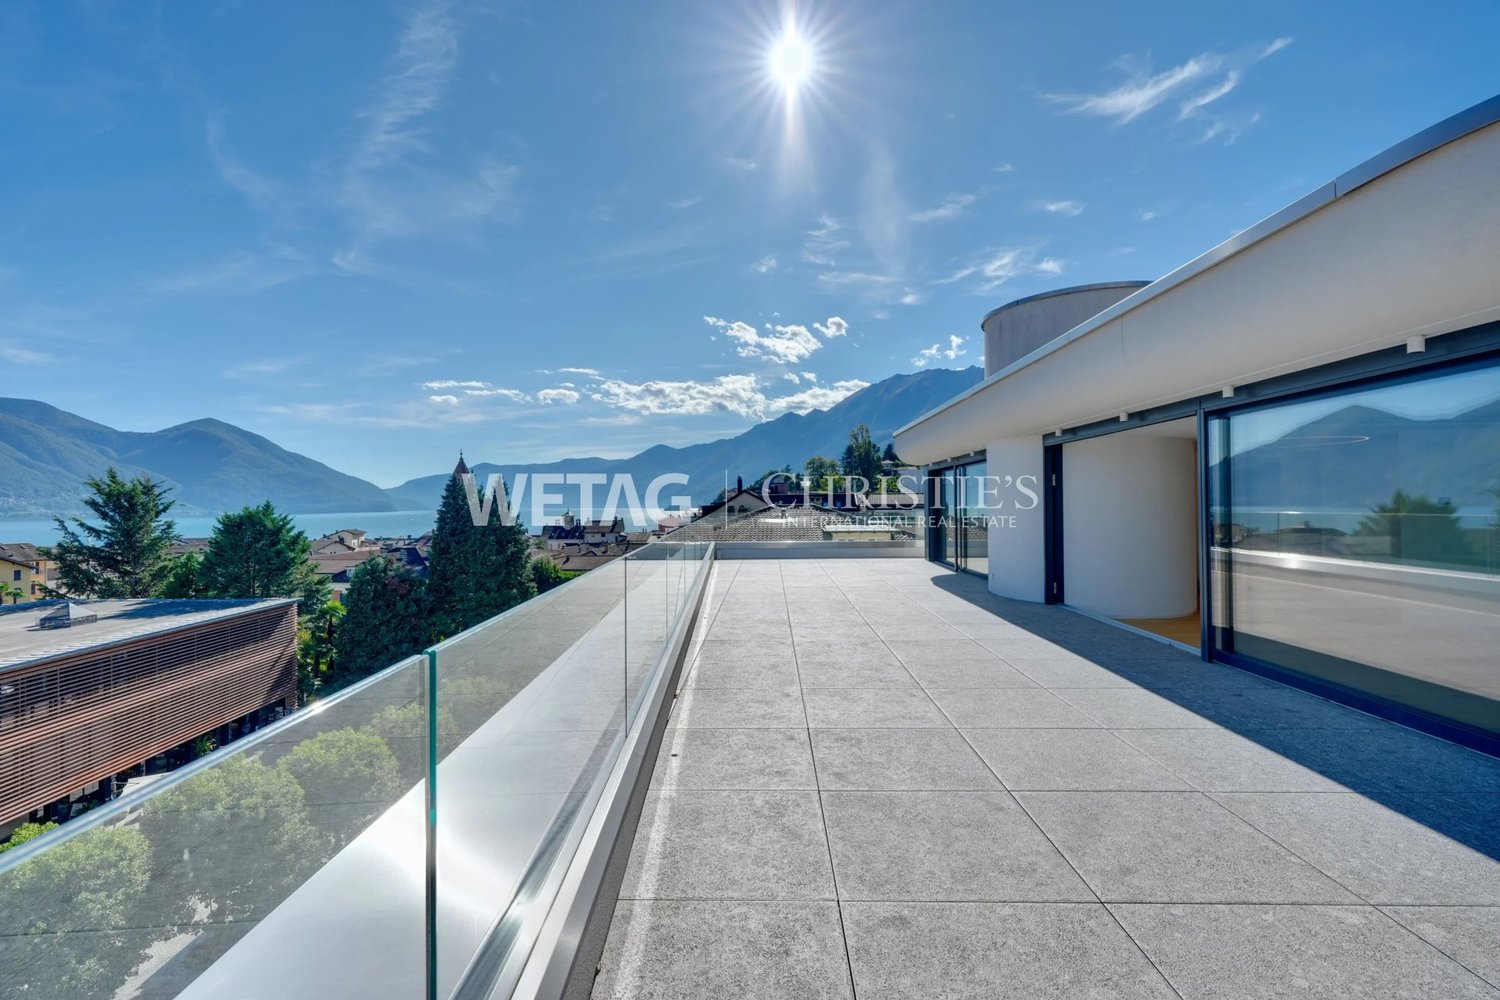
À vendre par propriétaire privé à 6612 AsconaBel appartement en attique de 2,5 pièces avec 2 résidences 85m2AppartementCet appartement de haute qualité et luxueusement équipé a environ dix ans et a été rénové de manière complète en septembre 2026 à un niveau élevé. Les travaux de rénovation ont inclus une nouvelle cuisine avec des appareils V-ZUG de haute qualité, une salle de bain moderne avec une douche à l'italienne et des meubles de salle de bain de Talsee, ainsi que des sols en pierre dans tout l'appartement. L'équipement de haute qualité est complété par des armoires encastrées sur mesure dans la chambre à coucher, un placard et des armoires encastrées supplémentaires dans le hall d'entrée. Les investissements dans la rénovation complète s'élèvent à environ 100 000 CHF et soulignent le niveau de construction élevé de l'appartement.Points forts et équipement • Terrasse spacieuse : Terrasse couverte avec des dalles en pierre de haute qualité, de grandes façades de fenêtres coulissantes et une balustrade en verre • Protection contre les insectes de haute qualité : Protection contre les insectes sur mesure de Rutschmann • Protection solaire électrique : Stores solaires électriquement ajustables sur la terrasse et stores électriques à occultation dans la chambre à coucher • Cuisine suisse exclusive : Cuisine de haute qualité de Herzog Küchen, fabriquée en Suisse, en blanc satiné avec des détails en aluminium. Équipée d'appareils V-ZUG de première classe, y compris un cooktop BORA avec extraction intégrée, un cuiseur à vapeur combiné, un four, un réfrigérateur, un congélateur séparé et un placard à épices pratique. La cuisine est complétée par un dos de cuisine en verre élégant, un plan de travail de cuisine de haute qualité et une éclairage LED intégré • Salle de bain moderne : Douche à l'italienne spacieuse, meubles de salle de bain de haute qualité et miroir à haute performance LED de Talsee Suisse • Espace de stockage sur mesure : Armoires encastrées blanches sur mesure dans tout l'appartement offrant une image d'ensemble harmonieuse et beaucoup d'espace de stockage pratique • Espace de buanderie privé : Lave-linge et sèche-linge privés neufs dans le sous-sol • Place de parking en garage : Place de parking en garage souterrain • Orientation de l'appartement : Orienté vers la Via Serodine, zone 30, très calme Cet appartement en attique combine le confort de vie moderne, les produits de qualité suisses et l'équipement de haute qualité avec une ambiance de vie élégante – idéal pour tous ceux qui recherchent quelque chose de spécial.Emplacement et bâtimentL'appartement est situé dans un emplacement central sur la Via Muracchio à Ascona. Le Coop peut être atteint en seulement 5 minutes à pied, la place d'Ascona en environ 8 minutes. Le parcours de golf, le lido et le club de plage sont également à proximité.L'appartement est orienté vers l'arrière calme du bâtiment sur la Via Serodine et offre ainsi une atmosphère de vie agréable et détendue. Depuis la terrasse, vous pouvez profiter d'une vue panoramique magnifique sur les montagnes environnantes.Emplacement central, distances courtes et pourtant beaucoup de calme – une combinaison idéale à Ascona.Bâtiment résidentiel moderne avec technologie de construction contemporaine et confort de vie élevéLe bâtiment d'environ dix ans comprend un total de neuf appartements et a été réalisé comme l'un des derniers projets de construction neuve avec un permis pour des résidences secondaires.La technologie de construction contemporaine avec énergie géothermique et stockage de chaleur assure un approvisionnement en chaleur moderne et efficace. Chaque appartement dispose de sa propre machine à laver et de son propre sèche-linge dans le sous-sol. De plus, une salle de séchage spacieuse avec un déshumidificateur électrique est à disposition.Le compartiment de sous-sol séparé est équipé d'un humidificateur d'air automatique, qui contribue à la régulation de l'humidité de l'air.Le garage souterrain lumineux et moderne impressionne avec des places de parking spacieuses, une commande de porte électrique et une salle de vélos séparée.L'entrée de la maison, l'ascenseur et toutes les pièces annexes sont accessibles en fauteuil roulant et garantissent une accessibilité confortable. L'escalier lumineux avec des dalles en pierre grise-blanc élégantes complète l'impression d'ensemble soignée du bâtiment.Pour un supplément, les meubles presque neufs et non utilisés peuvent être repris – emménager et vivre !

Durée du trajet
-
1 / 7
  • Balcon / Terrasse
  • Garage
  • Adapté aux enfants
  • +2
CHF 990'000.– Top
3.5 pièces102m² surface habitable
Via Prà di Vizi 9, 6612 Ascona

Elegante duplex di 3.5 locali / Elegante 3,5-Zimmer-Duplexwohnung


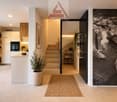
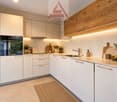
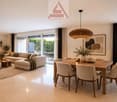

RES. PRIMARIA O SECONDARIA - Questo elegante appartamento duplex di 3.5 locali si trova in una tranquilla e soleggiata zona residenziale di Ascona. L’immobile, dal design architettonico moderno e distintivo, è caratterizzato da linee asimmetriche che ne esaltano unicità e stile. L’appartamento si sviluppa su due livelli che offrono spazi ampi e luminosi. Al piano terra si viene accolti da un raffinato open space composto da soggiorno, zona pranzo, cucina moderna completamente accessoriata e un comodo bagno per gli ospiti. Le grandi vetrate favoriscono una perfetta illuminazione naturale e offrono accesso diretto al curato giardino privato, ideale per momenti di relax all’aperto. Al piano superiore si trovano la spaziosa camera padronale con bagno en suite e cabina armadio, e una seconda camera da letto anch’essa dotata di bagno privato che garantisce privacy e comfort. Grazie alla posizione strategica, i negozi, i mezzi di trasporto pubblici e tutte le infrastrutture sono raggiungibili in pochi minuti a piedi. Completano l’offerta due posteggi in autorimessa a CHF 45'000.-- l’uno e una cantina.ERST- ODER ZWEITWOHNSITZ - Diese elegante 3.5-Zimmer-Duplexwohnung befindet sich in einer ruhigen und sonnigen Wohngegend von Ascona. Die Liegenschaft besticht durch ihr modernes, unverwechselbares architektonisches Design mit asymmetrischen Linien, die ihre Einzigartigkeit und ihren Stil unterstreichen. Die Wohnung erstreckt sich über zwei Etagen und bietet geräumige und helle Wohnräume. Im Erdgeschoss erwartet Sie ein raffiniert offener Raum, der ein Wohnzimmer, einen Essbereich, eine voll ausgestattete, moderne Küche und ein komfortables Gästebad umfasst. Grosse Fenster sorgen für eine perfekte natürliche Beleuchtung und bieten direkten Zugang zum gepflegten Privatgarten, der zum Entspannen im Freien einlädt. Im Obergeschoss befinden sich das geräumige Hauptschlafzimmer mit Ensuite-Bad und begehbarem Kleiderschrank sowie ein zweites Schlafzimmer mit eigenem Bad, das Privatsphäre und Komfort bietet. Dank der strategischen Lage sind Geschäfte, öffentliche Verkehrsmittel und alle Infrastrukturen in wenigen Minuten zu Fuss erreichbar. Zwei Parkplätze in der Tiefgarage zu je CHF 45'000 und ein Keller runden das Angebot ab.

  • Balcon / Terrasse
  • Garage
  • Adapté aux enfants
  • +2
Durée du trajet
-
1 / 12
  • Balcon / Terrasse
  • Garage
  • Ascenseur
  • +2
CHF 970'000.– Top
2.5 pièces60m² surface habitable
6612 Ascona

Elegante appartamento con giardino / Elegante Wohnung mit Garten

RES. PRIMARIA O SECONDARIA - Raffinato appartamento di 2.5 locali al piano terra di un’elegante condominio costruito in stile mediterraneo in zona residenziale ad Ascona. L’atrio, con pratici armadi a muro, conduce al soggiorno / sala da pranzo, da cui si accede alla splendida terrazza coperta e all’ampio giardino, nonché alla camera da letto e al bagno. Le finiture di pregio contraddistinguono il bagno dotato di lavabo doppio, dalle forme smussate e sormontato da un grande specchio illuminato, nonché di una doccia chiusa da una porta in vetro. Un posteggio in autorimessa e una cantina completano l’offerta. Un’ulteriore comodità dell’appartamento è la sua vicinanza alle principali infrastrutture.ERST- ODER ZWEITWOHNSITZ - Diese raffinierte 2.5-Zimmerwohnung befindet sich im Erdgeschoss einer eleganten Residenz im mediterranen Stil im Wohnviertel von Ascona. Vom Eingangsbereich mit praktischen Einbauschränken gelangt man zum Wohn-/Esszimmer. Von dort aus erreicht man die herrliche überdachte Terrasse und den grossen Garten. Vom Eingangsbereich aus gelangt man ausserdem zum Schlafzimmer und zum Badezimmer. Letzteres besticht durch seine hochwertige Ausstattung mit einem Doppelwaschbecken mit abgerundeten Formen, über dem ein grosser beleuchteter Spiegel angebracht ist, sowie einer Dusche mit Glastür. Ein Stellplatz in der Garage und ein Keller vervollständigen das Angebot. Ein weiterer Vorteil der Wohnung ist ihre Nähe zu den wichtigsten Infrastrukturen.

  • Balcon / Terrasse
  • Garage
  • Ascenseur
  • +2
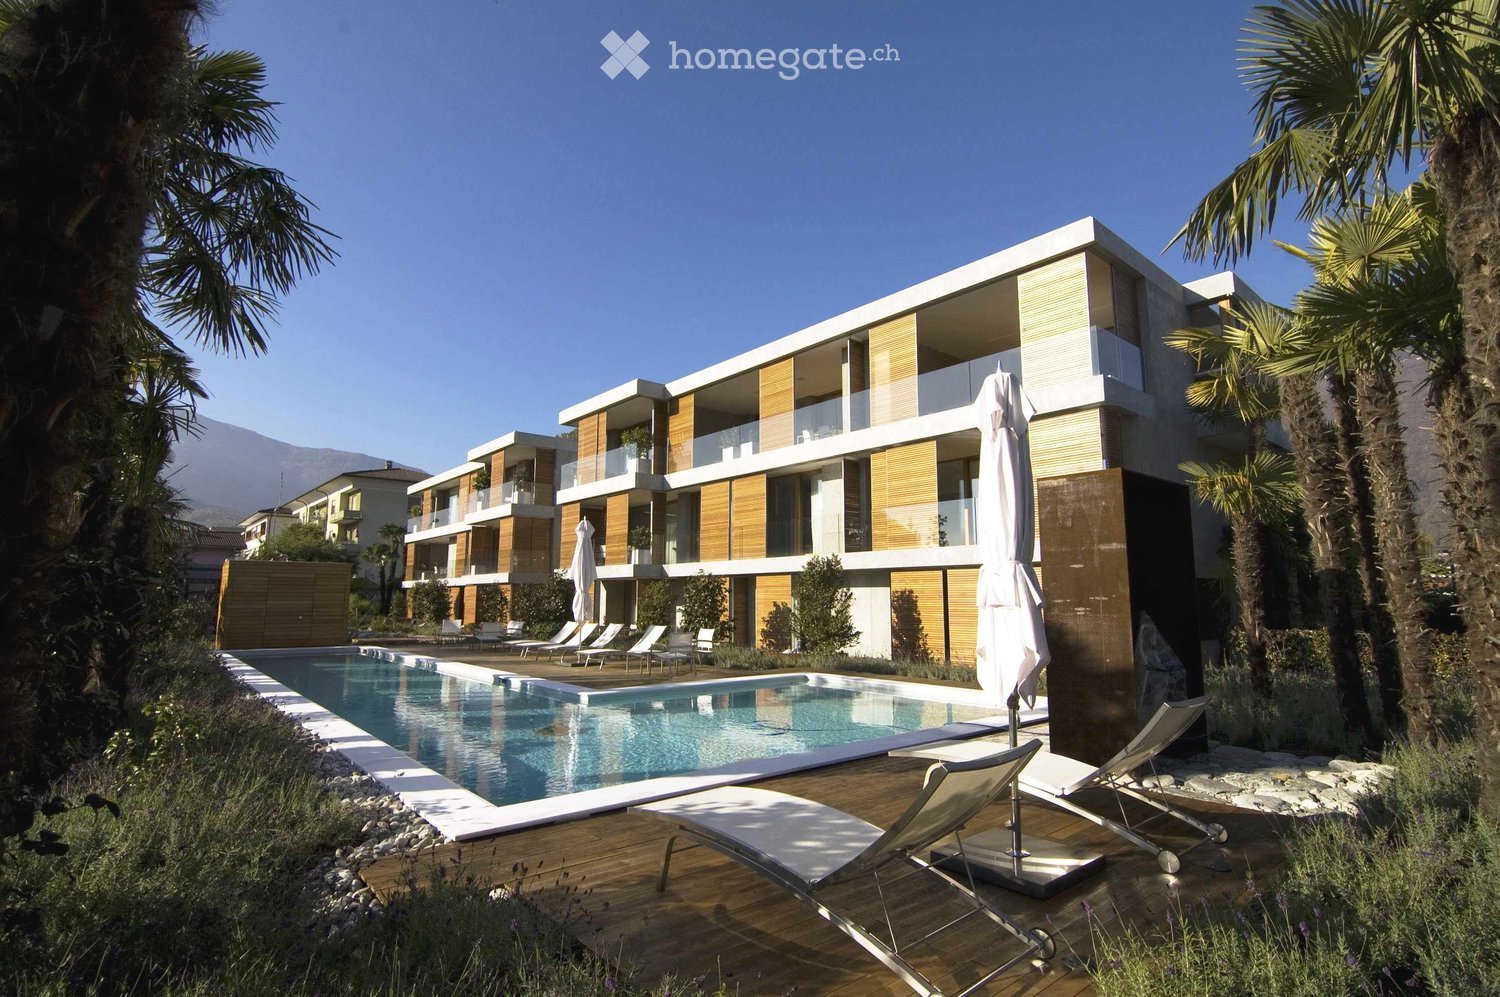
  • Modern residential building with a swimming pool, lounge chairs, and palm trees in a landscaped garden area.
  • Modern two-story building with concrete and wood accents, large windows, balconies, and surrounded by tall palm trees and greenery.
  • Modern living room with large windows offering a scenic mountain view, featuring a wooden table, chairs, a sofa, and a bookshelf with books and a picture frame.
  • Modern kitchen with dark cabinets, stainless steel oven, island with induction cooktop, and a range hood. Features a large window with white curtains and a lamp on the island.
  • Wooden deck terrace with outdoor furniture, overlooking a scenic mountain view.
  • Modern bedroom with a large bed, white bedding, a wicker chair, a nightstand with a lamp, and a sleek headboard. The room features exposed concrete walls and wooden flooring.
  • A modern bedroom with two single beds, each covered in blue and red checkered blankets, a wooden nightstand with a black lamp, and large windows offering a view of palm trees and mountains.
  • Modern bathroom with dark granite countertop, two white sinks, a bathtub, and a large mirror above the sinks.
  • Modern bathroom with a sink, mirror, shower, and towel. Features a skylight ceiling and a window with blinds.
1 / 9
CHF 1'880'000.– Top
3.5 pièces102m² surface habitable
Via Ferrera 10, 6612 Ascona

Appartement maisonnette 3.5 pièces sur 2 étages avec piscine et proximité du lac

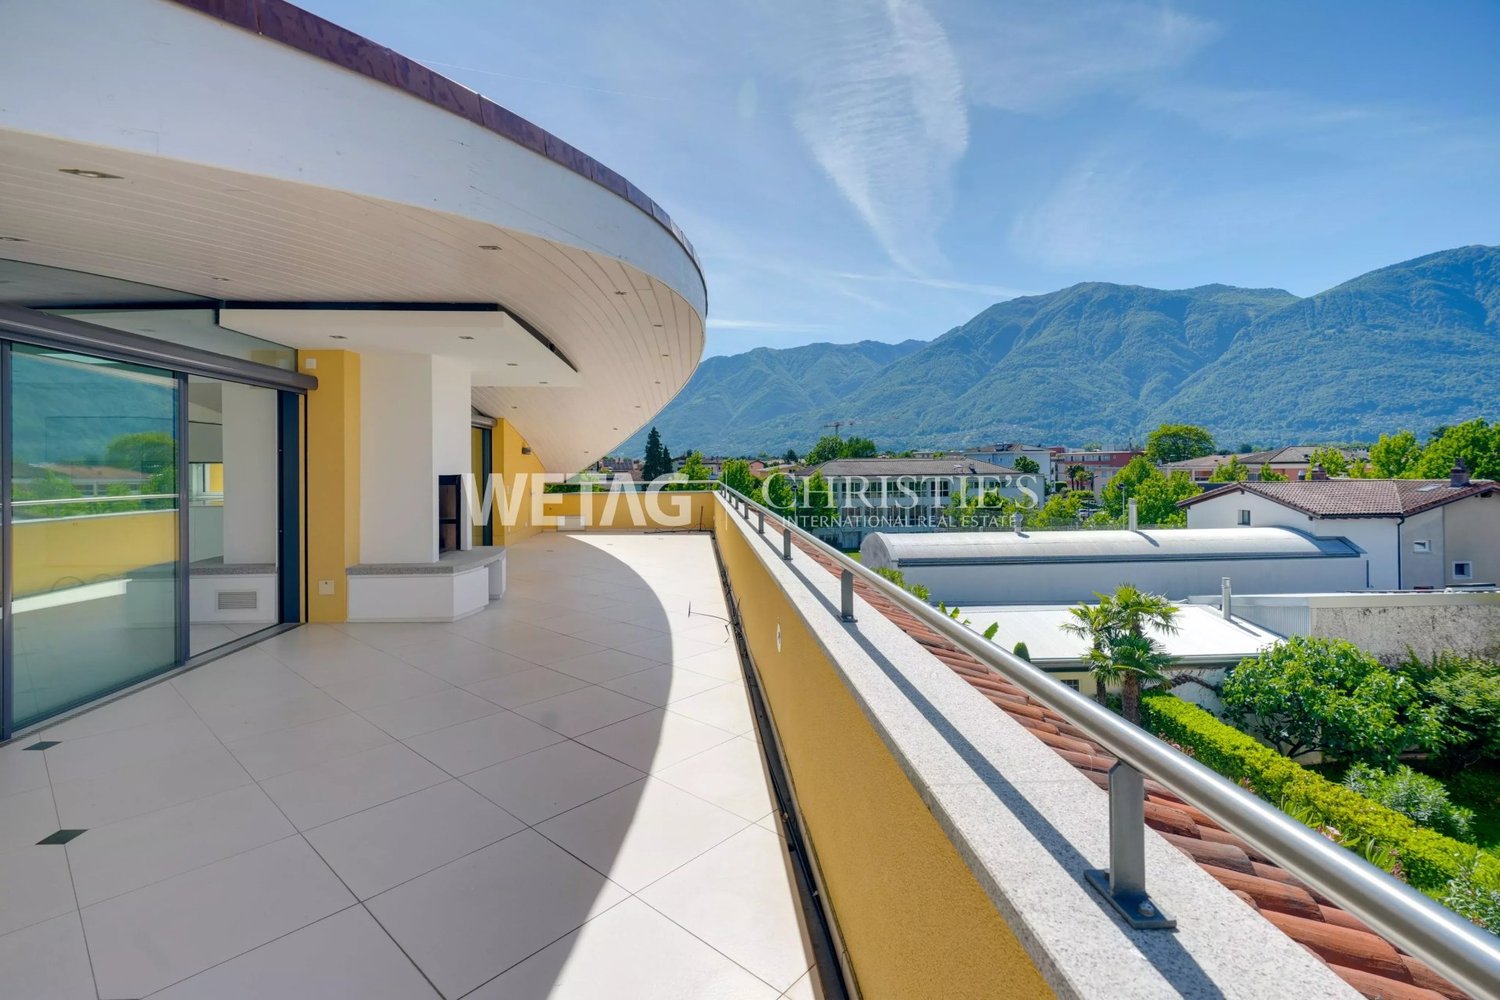
Bienvenue dans cet appartement maisonnette exclusif 3.5 pièces à la Via Ferrera 10 dans la commune tessinoise pittoresque d'Ascona. L'appartement spacieux avec 102 m² d'espace de vie est situé au 1er étage supérieur et au grenier d'un bâtiment moderne et bien entretenu de 2010 et est disponible immédiatement. Si désiré, les meubles existants peuvent être repris, donc l'appartement serait prêt à être occupé immédiatement.Le bâtiment moderne impressionne par son architecture élégante avec détails en béton et en bois, grandes fenêtres et balcons, entourés de palmiers et de verdure luxuriante. Un véritable oasis de style de vie méditerranéen !L'appartement offre les points forts suivants : • Disposition en maisonnette : Division d'espace spacieuse sur deux niveaux pour une intimité et un confort de vie maximum. • Terrasses : Profitez des jours d'été ensoleillés à l'extérieur avec une vue imprenable depuis la terrasse à l'étage supérieur (17m²) et au grenier (26,3m²). • Espace extérieur commun avec piscine : Terrasse en bois, transats et une piscine invitante avec palmiers – un sentiment de vacances pur tout au long de l'année. • Ascenseur et accessibilité pour les fauteuils roulants : Le bâtiment est sans obstacle. • Garage et parking : Espace de stationnement dans le garage souterrain. • Belle vue : Profitez de la vue imprenable sur le paysage tessinois. • L'appartement peut être acheté à la fois comme résidence principale et secondaire. Emplacement et environnement : L'appartement est situé dans un environnement calme, non loin du lac Majeur. L'arrêt de bus Via Pancaldi Mola est accessible en seulement 2 minutes à pied, le terminal de ferry Ascona en 13 minutes à pied. Pour les besoins quotidiens, un supermarché Migros est disponible à 7 minutes à pied, et la Farmacia Muraccio est accessible en 6 minutes.Cet appartement exceptionnel combine le style de vie moderne avec le charme incomparable du Tessin. Laissez-vous enchanter par l'atmosphère méditerranéenne d'Ascona et faites de cet appartement de rêve votre nouveau chez-vous !

Durée du trajet
-
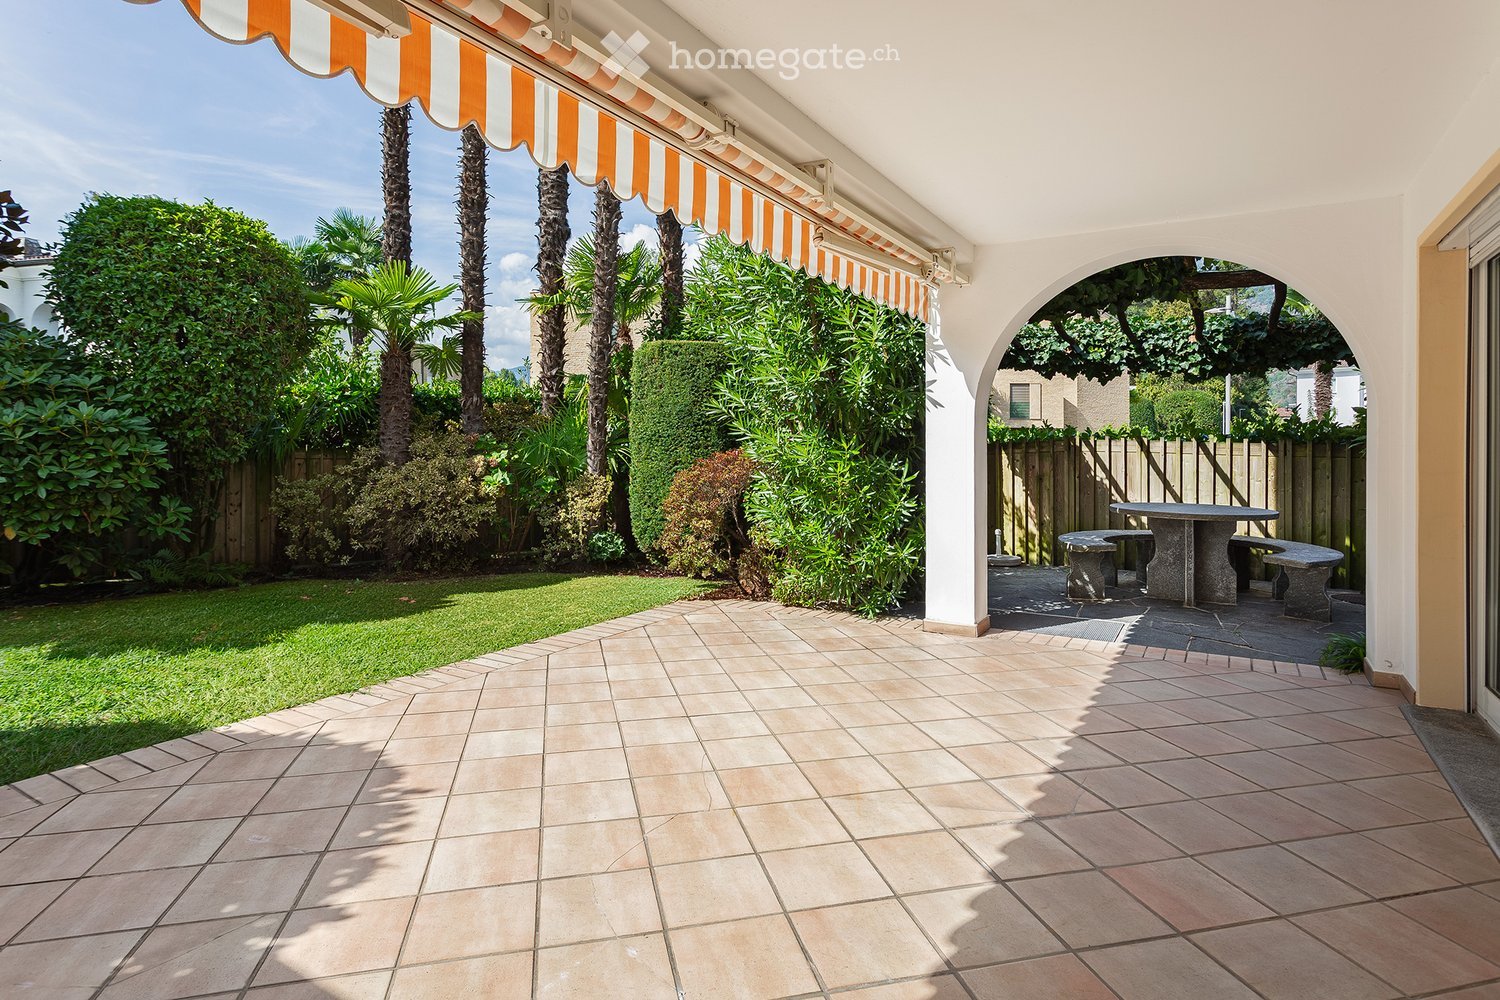
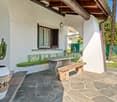
  • A tiled patio area with a covered awning, surrounded by lush greenery and palm trees. A small seating area with a table and benches is visible in the background.
  • A well-maintained garden with a tiled patio, lush greenery, and a striped awning providing shade.
  • A well-maintained garden area with neatly trimmed grass, various shrubs, and palm trees, featuring a small seating area with a table and chairs.
  • Two-story house with a balcony, striped awning, and tiled patio area.
  • Two-story house with beige walls, white shutters, balconies, and palm trees in the surrounding garden.
  • Two-story house with beige exterior, white-framed windows, decorative wrought-iron railings, and a covered entrance with columns. The house is surrounded by palm trees and shrubs, with a paved brick driveway leading to the entrance steps.
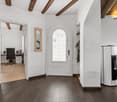
  • Empty hallway with white walls, marble flooring, wooden doors, and recessed lighting. Features arched doorways and a small niche with a shelf.
  • Empty room with white walls, marble floor, fireplace, large sliding glass doors leading to a garden.
  • Empty room with white walls, marble flooring, and a built-in fireplace. Features arched doorways and a large window with blinds.
  • Modern kitchen with white cabinets, dark countertops, and stainless steel appliances including a sink, dishwasher, oven, refrigerator, and microwave. Features a window with a view of greenery.
  • Modern kitchen with white cabinets, a built-in oven, and a marble floor. The space features sleek, contemporary design elements and ample storage.
  • Empty room with white tiled flooring, white walls, large built-in wardrobes, and a window with light blue curtains.
  • Empty hallway with white tiled floor, white walls, and a wooden door on the left. A window with white curtains is visible at the far end, showing greenery outside.
  • Modern bathroom with white tiles, a bathtub, toilet, sink, and mirrored cabinet.
  • Modern bathroom with white tiles, a sink, bathtub, shower curtain, and a decorative flower arrangement on the wall.
1 / 15
CHF 1'290'000.– Top
3.5 pièces80m² surface habitable
Via Pancaldi Mola 49, 6612 Ascona

Mediterranes Lebensgefühl. Klassische Tessiner Architektur. Entspanntes Wohnambiente. Zweitwohnsitz

RESIDENZA ASCOLIDO – Via Pancaldi Mola 49, Ascona - 3.5-ZIMMER GARTENWOHNUNG(testo in italiano vedi sotto)Herzlich willkommen in Ihrem Tessiner Zuhause!Das Objekt - Eine Wohnung mit CharakterWohnung 3.5 Zimmerwohnung – Entrée/Garderobe, Wohn- und Esszimmer, Küche, Elternschlafzimmer, Studio, Badezimmer/WC, Dusche/WCLage im Gebäude Erdgeschoss, mit Lift aus der Tiefgarage erreichbarLage Beste Mikrolage. Komfortable Gehdistanz zur Piazza, zum Seebad, zum Golf und zu den öffentlichen VerkehrsmittelnAussenbereich Gedeckter Portico, runder Steintisch und Bänke, Rasenfläche mit südländischer BepflanzungParkierung 1 TiefgaragenplatzKeller separater Kellerraum mit FensterBaujahr/Zustand 1992 – Modernisierung empfohlenWohnsitz Erst- und ZweitwohnsitzDer Komfort - Durchdachte Ausstattung für entspanntes WohnenHeizung Niedertemperatur-Bodenheizung; zentrale Öl-Heizung mit WarmwasseraufbereitungCheminée Elegantes Cheminée im WohnzimmerWaschen Gemeinsame Waschküche mit Waschmaschine und TrocknerDie Gemeinde - Ascona - eine Adresse mit mediterranem LebensgefühlDas Leben in Ascona bietet die perfekte Symbiose aus Schweizer Lebensqualität und mediterranem italienischem Lebensgefühl (La Dolce Vita). Als tiefst gelegene Ortschaft der Schweiz am sonnenverwöhnten Nordufer des Lago Maggiore zieht die charmante Kleingemeinde Menschen an, die ein sicheres, exklusives und naturnahes Umfeld suchen. • Internationale, offene Gemeinschaft: Durch den hohen Anteil an deutschsprachigen Einwohnern und Residenten fällt die Integration leicht. Man spricht Italienisch, im Alltag wird man jedoch fast überall auf Deutsch oder Englisch verstanden. • Zusammenfassend ist die Gemeinde Ascona, als das schönste Schweizer Dorf im Jahre 2025 ausgezeichnet, als exklusiver Rückzugsort für alle, die das süsse Nichtstun (il dolce far niente) in einem sicheren, Schweizer Rahmen zelebrieren möchten.Schreiben Sie mir oder rufen Sie mich an – ich bin gerne für Sie da! -----------------------------------------------------------------------------------------------------------------------------------------------------------------------------------Benvenuti nella vostra nuova casa ad Ascona!L’abitazione – Un appartamento con carattere • Appartamento di 3,5 locali - Ingresso/guardaroba, soggiorno e sala da pranzo, cucina, camera da letto matrimoniale, studio, bagno/WC, doccia/WC • Ubicazione - Posizione molto comoda. La piazza, i lidi, il golf e tutti i negozi per il fabbisogno giornaliero, le fermate del bus, ecc. sono raggiungibili in pochi minuti a piedi • Posizione nell'edificio - pianoterreno, raggiungibile con l'ascensore dal garage sotterraneo • Area esterna - Portico coperto, tavolo rotondo in pietra e panchine, prato con piante mediterranee • Parcheggio - 1 posto auto nel garage sotterraneo • Cantina - locale cantina separato con finestra • Anno di costruzione - 1992 - si consiglia la ristrutturazione • Destinazione - Residenza primaria o secondaria Il comfort - Dotazioni ben studiate per una vita rilassataRiscaldamento a pavimento a bassa temperatura; riscaldamento centralizzato a gasolio con produzione di acqua caldaCamino Elegante camino nel soggiornoLavanderia Lavanderia comune con lavatrice e asciugatriceAttendo molto volentieri la vostra presa di contatto!
Durée du trajet
-
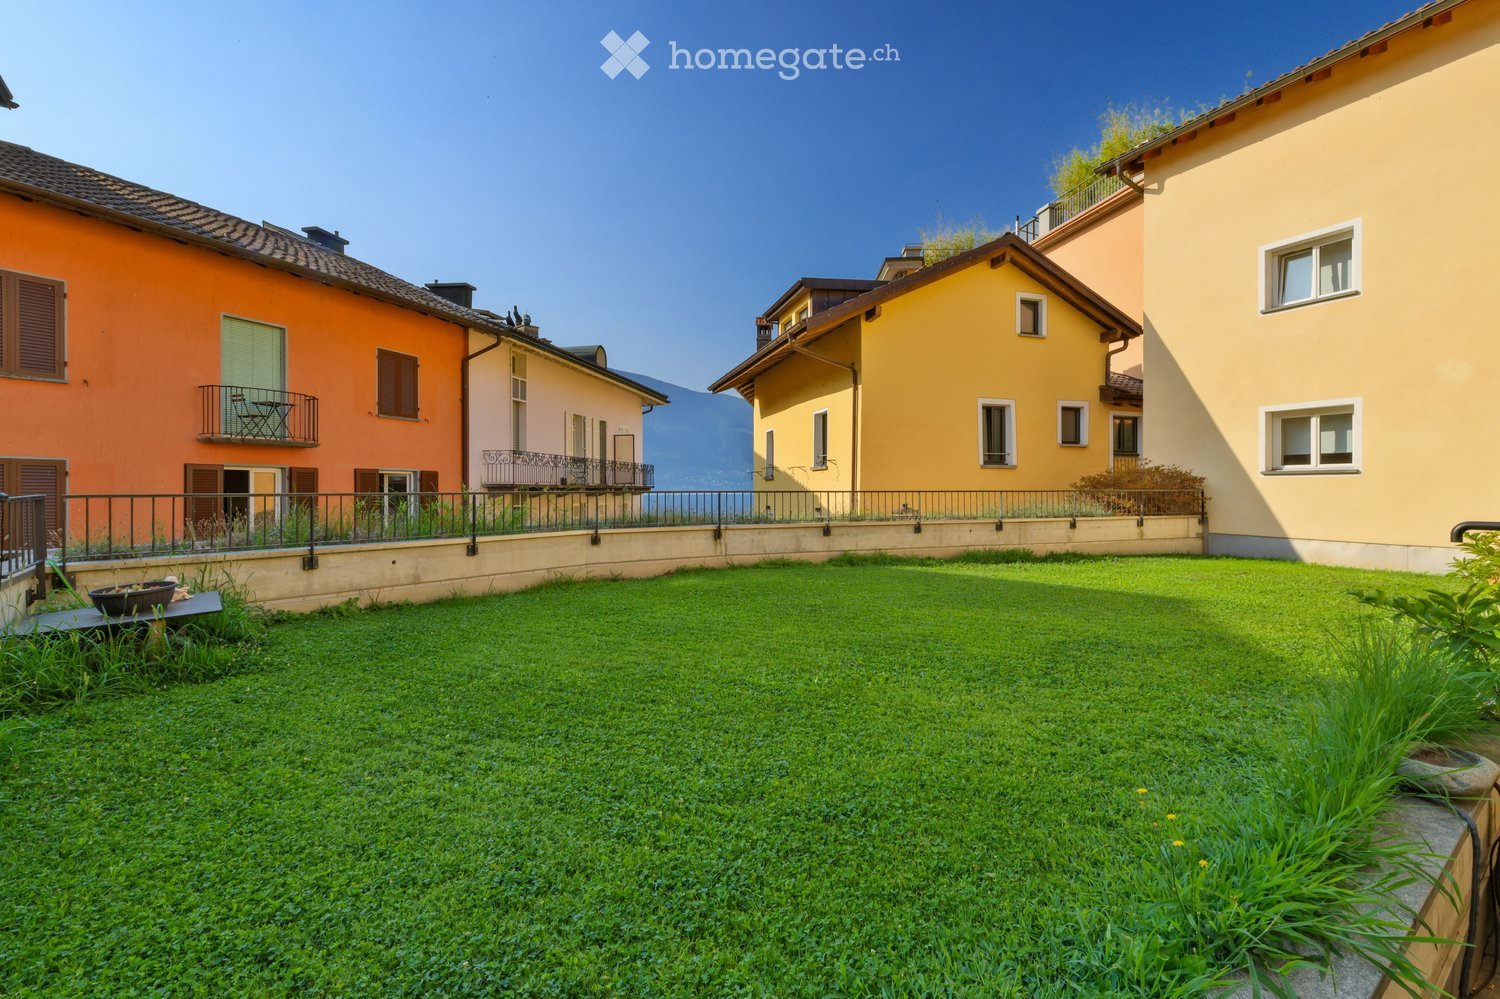
  • A well-maintained lawn in front of colorful residential buildings with balconies and railings, overlooking a scenic mountain view.
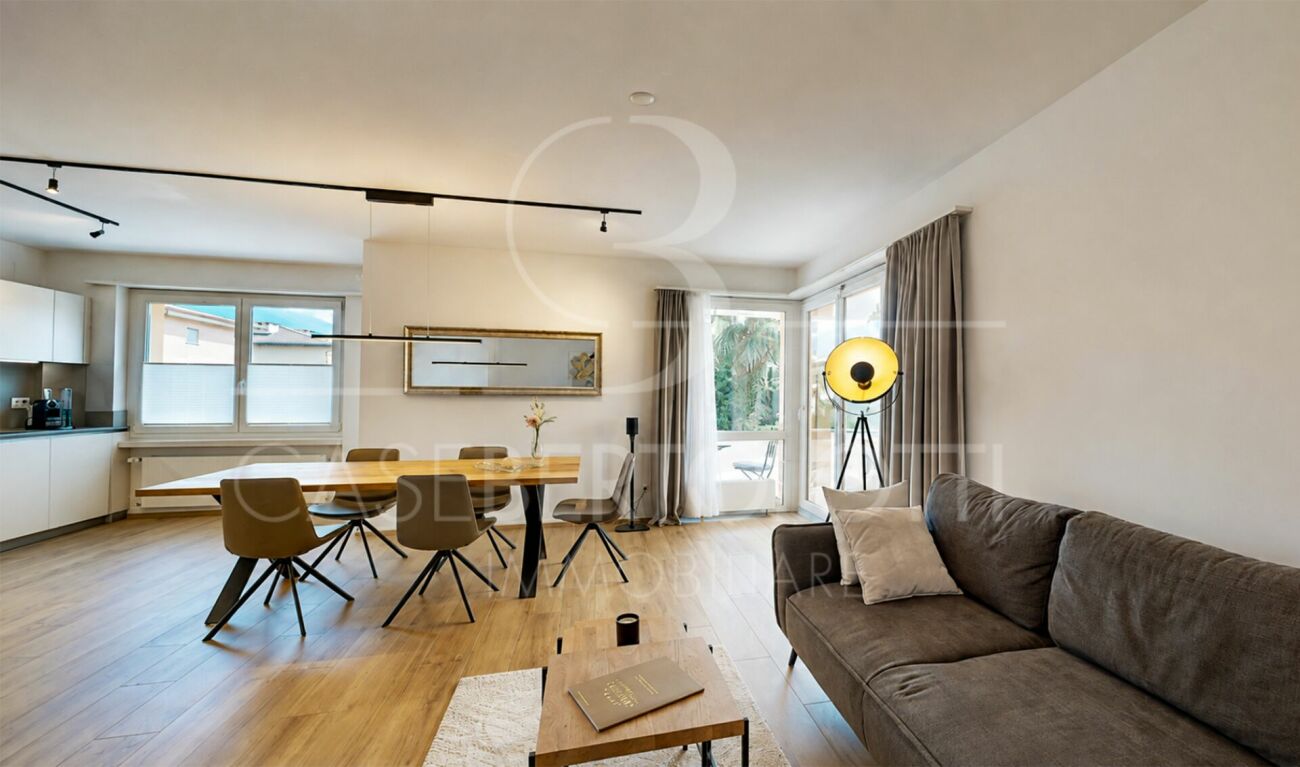
  • Modern open-plan living and dining area with a beige sofa, wooden dining table, chairs, TV, floor lamp, and decorative items.
  • Modern bedroom with a large bed, nightstand, armchair, and a view of a balcony through large glass doors.
  • Modern bedroom with a large bed, nightstand, table lamp, chair, sofa, picture frame, shelf, and curtain. The room features a balcony with outdoor seating visible through large windows.
  • Modern hallway leading to a compact kitchen area with white cabinets, black countertops, and stainless steel appliances. The hallway features a round mirror, framed pictures, and a small table with a lamp and vase.
  • Modern kitchen with white cabinets, black countertops, stainless steel appliances, and wooden flooring.
  • Modern bathroom with double sinks, a bathtub, built-in shelving, and decorative plants.
  • Modern bathroom with a toilet, glass-enclosed shower, sink, washing machine, dryer, and decorative plants.
  • Well-lit outdoor patio with a wooden table, wicker chairs, sofa, and decorative lanterns, surrounded by greenery and potted plants.
  • A well-maintained garden area with green grass, potted plants, and surrounding residential buildings with balconies and colorful facades.
  • A picturesque street lined with colorful buildings, featuring a balcony overlooking a scenic lake and distant mountains.
  • A picturesque street lined with colorful buildings, including orange, yellow, and beige facades, with balconies, shutters, and a view of a lake and mountains in the background.
  • A well-maintained garden area with a green lawn, potted plants, outdoor furniture, and a building with balconies and a Swiss flag.
  • A picturesque street view showcasing colorful multi-story buildings with balconies, green shutters, and arched storefronts. The architecture features a mix of pastel-colored facades and classic European design elements.
  • Floor plan of a ground floor showing an apartment, terrace, and private garden. Includes labeled rooms such as bathroom, doorway, atrium, kitchen, living room, bedroom, and additional spaces.
  • A long, well-lit hallway with beige walls and a polished tile floor, leading to a room with a wooden cabinet, a framed painting, and a wicker chair.
  • A narrow cobblestone alleyway flanked by yellow buildings, with ivy-covered walls and a glass storefront displaying sculptures and artwork.
1 / 17
CHF 1'595'000.– Top
3.5 pièces140m² surface habitable
Via Borgo 44, 6612 Ascona

Un raro gioiello con giardino e vista lago nel cuore di Ascona

Nel cuore di Ascona, in una posizione privilegiata e ricercata, proponiamo uno splendido appartamento di 3.5 locali con giardino e vista lago: una soluzione rara, capace di coniugare tranquillità, eleganza e il fascino unico di una delle località più esclusive della Svizzera. Una vera rarità.L’appartamento accoglie in una luminosa e piacevole zona giorno open space, pensata come ambiente conviviale e raffinato, dove soggiorno e cucina dialogano armoniosamente e si aprono verso l’esterno.La zona notte comprende due camere da letto e due bagni, offrendo comfort e privacy sia per una coppia o una famiglia sia per chi desidera disporre di una camera per gli ospiti.Il vero valore aggiunto è però lo spazio esterno privato: un bellissimo giardino dove rilassarsi, pranzare all’aperto e godersi la suggestiva vista sul lago, a due passi dalla piazza di Ascona.L'appartamento ora ha una destinazione di residenza secondaria.Caratteristiche principali dell'appartamento: • Superficie abitativa: 140 m² • Piano: 1° piano con ascensore • Terrazza con giardino privato dotato di robot per il taglio erba • Adatto alle famiglie • Soleggiato e con vista lago Posizione e dintorni: L'appartamento si trova in una posizione privilegiata, a pochi passi dal lago Maggiore. Il pontile di Ascona è raggiungibile in soli 4 minuti a piedi, ideale per escursioni in battello. L'appartamento dispone di un posto barca nel porticciolo "Seven" in piazza. La fermata dell'autobus Borgo si trova a 5 minuti a piedi, mentre l'autosilo e il supermercato Coop distano soli 6 minuti.Un'occasione rara per vivere immersi nella bellezza di Ascona, tra lago, montagne e la vivace atmosfera del borgo ticinese. Non lasciatevi sfuggire questa opportunità!___________________________________________________________________________________________________________________________________Im Herzen von Ascona, in privilegierter und begehrter Lage, bieten wir eine wunderschöne 3.5-Zimmer-Wohnung mit Garten und Seesicht zum Verkauf an – eine seltene Gelegenheit, die Ruhe, Eleganz und den einzigartigen Charme einer der exklusivsten Ortschaften der Schweiz vereint. Eine echte Rarität.Die Wohnung empfängt Sie mit einem hellen und einladenden, offen gestalteten Wohnbereich, der als geselliger und zugleich eleganter Mittelpunkt konzipiert wurde. Wohnzimmer und Küche fügen sich harmonisch ineinander und öffnen sich zum Aussenbereich.Der Schlafbereich umfasst zwei Schlafzimmer und zwei Badezimmer und bietet damit Komfort und Privatsphäre – ideal sowohl für ein Paar oder eine Familie als auch für alle, die ein zusätzliches Gästezimmer wünschen.Der besondere Mehrwert dieser Immobilie ist jedoch der private Aussenbereich: ein wunderschöner Garten, der zum Entspannen, Essen im Freien und Geniessen der stimmungsvollen Aussicht auf den Lago Maggiore einlädt – nur wenige Schritte von der Piazza von Ascona entfernt.Die Wohnung verfügt derzeit über eine Bewilligung als Zweitwohnsitz.Hauptmerkmale der Wohnung: • Wohnfläche: 140 m² • Etage: 1. Obergeschoss mit Lift • Terrasse mit privatem Garten und Rasenmähroboter • Familienfreundlich • Sonnige Lage mit Seesicht Lage und Umgebung:Die Wohnung befindet sich in einer privilegierten Lage, nur wenige Schritte vom Lago Maggiore entfernt. Die Schiffsanlegestelle von Ascona ist in nur 4 Gehminuten erreichbar und bietet ideale Möglichkeiten für Ausflüge mit dem Schiff. Die Wohnung verfügt über einen Bootsplatz im kleinen Hafen „Seven“ direkt an der Piazza.Die Bushaltestelle Borgo liegt etwa 5 Gehminuten entfernt, während das Parkhaus und der Coop-Supermarkt in nur rund 6 Gehminuten erreichbar sind.Eine seltene Gelegenheit, die Schönheit von Ascona in vollen Zügen zu geniessen – umgeben von See und Bergen und zugleich mitten in der lebendigen und charmanten Atmosphäre des Tessiner Borgos.Lassen Sie sich diese besondere Gelegenheit nicht entgehen!
Durée du trajet
-
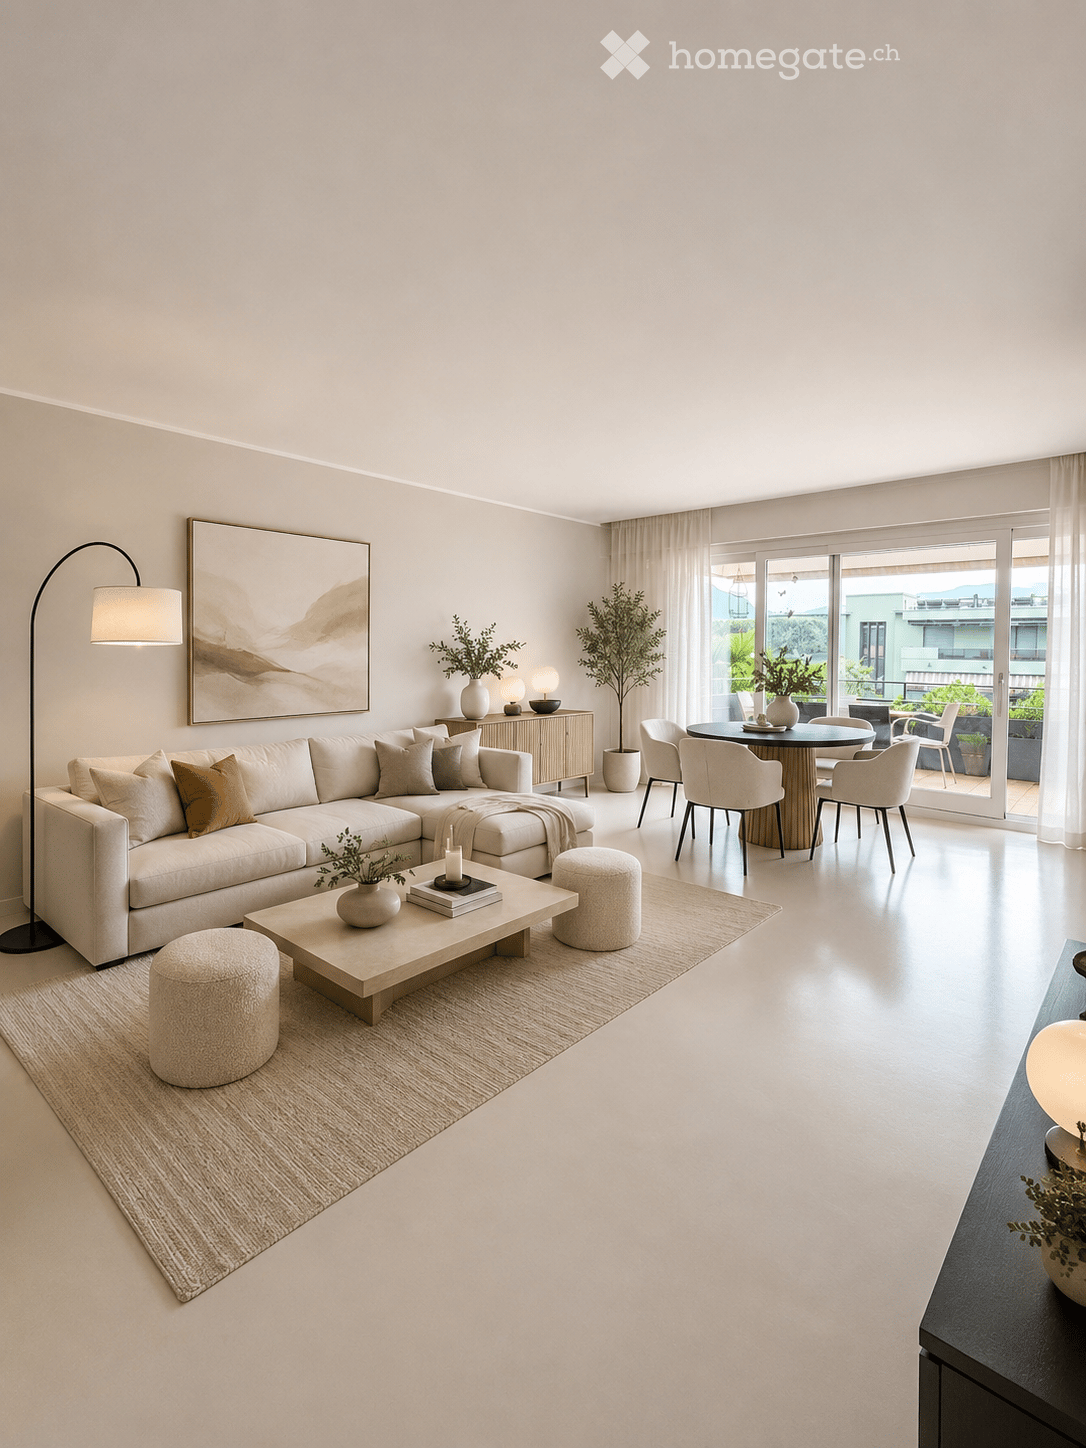
  • Modern living room with a large sectional sofa, coffee table, ottomans, side table, dining area with chairs and table, floor lamp, and artwork on the wall. Large windows lead to a balcony.
  • Modern living room with a white sofa, coffee table, floor lamp, bookshelf, and decorative items.
  • Modern bedroom with a large bed, nightstand, desk area, and built-in shelving. Features include a large window with curtains, a patterned rug, and decorative plants.
  • Modern kitchen with white cabinets, stainless steel appliances, and a sleek countertop. Features include an oven, dishwasher, sink, and various decorative elements like potted plants and a wooden tray.
  • Modern kitchen with white cabinets, stainless steel appliances, and a view of the city through a large window. Includes a counter with a bowl of fruit, a candle, and potted plants.
  • Modern bathroom with a bathtub, sink, mirror, and built-in storage. Features include a shower, towels, plants, and decorative baskets.
  • Modern bathroom with a white sink, chrome faucet, beige towel, potted plant, glass shelf, and decorative items.
  • Modern bathroom with white toilet, beige tiles, and decorative elements including a candle, plant, and towel.
  • Balcony with a view of mountains, featuring a small table, chairs, lanterns, and potted plants.
  • A modern glass-enclosed balcony or terrace with a curved, transparent roof structure. The area is adjacent to a building with large windows and a grassy lawn visible in the background.
  • Floor plan of a residential space showing a living room, dining area, bedroom, and balcony.
1 / 11
CHF 810'000.– Top
2.5 pièces76m² surface habitable
Via Baraggie 44, 6612 Ascona

Elegante 2.5 locali completamente ristrutturato

In una via tranquilla e riservata, a pochi minuti a piedi dal centro, proponiamo in vendita un elegante appartamento di 2.5 locali di 75.5 m2 completamente ristrutturato al terzo e ultimo piano, ideale sia come abitazione principale sia come residenza secondaria, destinazione di cui l’immobile è già in possesso.L’appartamento offre ambienti ampi e luminosi, finiture contemporanee e una piacevole distribuzione degli spazi. Il pavimento continuo in resina conferisce all’abitazione un carattere moderno, raffinato e uniforme.La zona giorno comprende un ampio soggiorno con accesso diretto a un terrazzo abitabile, ideale per pranzi all’aperto e momenti di relax. La cucina separata dispone inoltre di un secondo terrazzo, che rende gli spazi ancora più funzionali e luminosi.La zona notte è composta da una camera da letto, un bagno padronale e un pratico bagno di servizio.L’immobile e l'appartamento sono stati completamente risanati nel 2025.La residenza dispone inoltre di una piscina condominiale coperta apribile, utilizzabile tutto l’anno, e di un ampio giardino condominiale.Il centro è comodamente raggiungibile a piedi e la fermata dell’autobus si trova a soli 200 metri. È inoltre possibile affittare un posteggio nel condominio.Una soluzione ideale per chi cerca un appartamento moderno, confortevole e ben posizionato, con terrazze, piscina e possibilità di utilizzo come residenza secondaria._________________________________________________________________________________________________________In einer ruhigen und zurückgezogenen Straße, nur wenige Gehminuten vom Zentrum entfernt, bieten wir eine elegante, vollständig renovierte 2,5-Zimmer-Wohnung mit 75,5 m² Wohnfläche im dritten und obersten Stockwerk zum Verkauf an. Die Wohnung eignet sich sowohl als Hauptwohnsitz als auch als Zweitwohnsitz; die entsprechende Nutzung ist bereits bewilligt.Die Wohnung überzeugt durch großzügige und helle Räume, zeitgemäße Ausstattungsdetails und eine angenehme Raumaufteilung. Der durchgehende Kunstharzboden verleiht der gesamten Wohnung einen modernen, eleganten und harmonischen Charakter.Der Wohnbereich umfasst ein großzügiges Wohnzimmer mit direktem Zugang zu einer bewohnbaren Terrasse, ideal für Mahlzeiten im Freien und entspannte Stunden. Die separate Küche verfügt zudem über eine zweite Terrasse, die für zusätzlichen Komfort und Helligkeit sorgt.Der Schlafbereich besteht aus einem Schlafzimmer, einem Hauptbadezimmer sowie einem praktischen Gäste-WC.Sowohl die Liegenschaft als auch die Wohnung wurden im Jahr 2025 vollständig saniert.Die Residenz verfügt außerdem über einen überdachten, zu öffnenden Gemeinschaftspool, der ganzjährig genutzt werden kann, sowie über einen großzügigen Gemeinschaftsgarten.Das Zentrum ist bequem zu Fuß erreichbar, und die Bushaltestelle befindet sich nur etwa 200 Meter entfernt. Zudem besteht die Möglichkeit, einen Parkplatz innerhalb der Wohnanlage zu mieten.Eine ideale Lösung für alle, die eine moderne, komfortable und gut gelegene Wohnung mit Terrassen, Pool und der Möglichkeit zur Nutzung als Zweitwohnsitz suchen.

Durée du trajet
-
1 / 33
  • Place de parc
  • Piscine
  • Sèche-linge
  • +1
CHF 2'250'000.–
6.5 pièces170m² surface habitable
Via Vorame 43b, 6612 Ascona

Maison Cecilia

Maison Cecilia Construite en 1946 par l'architecte Otto Sidler, la Casa Cecilia est une propriété d'un caractère spécial, où des matériaux de haute qualité comme la pierre naturelle et le bois créent une atmosphère chaleureuse et authentique. Située dans un endroit calme et privilégié à Ascona, cette maison allie élégance, confort et qualité de vie de manière harmonieuse.L'immobilier s'étend sur un terrain de 413 m² et se compose de trois unités de vie indépendantes, ce qui la rend attrayante à la fois comme résidence principale et comme objet de rendement.Au rez-de-chaussée, se trouve un studio confortable, conçu comme un espace de vie ouvert et fonctionnel, où la cuisine, le salon et la chambre à coucher se fondent harmonieusement, complétés par une salle de bain entièrement équipée. Au même niveau, on trouve également - avec des accès séparés pour une flexibilité maximale - plusieurs pièces annexes : une salle de technique, une salle de bain supplémentaire, une cave à vin élégante ainsi qu'un grand espace de stockage indépendant.Le premier étage abrite l'appartement principal de 3,5 pièces, qui convainc par son confort et son caractère accueillant. Le hall d'entrée mène à un salon lumineux avec cheminée en bois et poêle à pellets, tandis que la cuisine séparée, moderne et entièrement équipée, est dotée de détails de haute qualité tels que Teppanyaki et wok. Deux chambres à coucher spacieuses ainsi qu'une salle de bain élégante complètent l'offre de pièces.Le jardin soigné invite à profiter de chaque saison à l'extérieur, avec un espace de barbecue et une piscine chauffée magnifique avec jacuzzi et contre-courant, réalisée en 2023 et fonctionnant grâce à une pompe à chaleur. Au fil des ans, l'appartement a été entièrement rénové et optimisé énergétiquement, notamment par un toit entièrement renouvelé et isolé, de nouvelles fenêtres et portes, l'installation de panneaux solaires ainsi que la modernisation des installations techniques.Le grenier, accessible par un escalier extérieur séparé, abrite un charmant appartement de 2,5 pièces avec une atmosphère lumineuse et accueillante. La cuisine ouvre sur un salon confortable avec cheminée et accès au balcon, idéal pour profiter de moments ensoleillés dans la tranquillité. Cette unité est complétée par une chambre à coucher et une salle de bain. De plus, il est possible de relier cette unité internement à l'appartement principal, créant ainsi une unité spacieuse.Trois places de parking extérieures directement devant la maison complètent cette offre attrayante.La Casa Cecilia est un lieu de calme et de détente - une oasis méditerranéenne inspirée, où la nature et la détente se fondent harmonieusement et où chaque jour est comme des vacances.Caractéristiques principales : • Emplacement calme et privilégié à Ascona • Potentiel de rendement grâce aux 3 unités de vie • Rénovations complètes effectuées • Piscine extérieure avec fonction jacuzzi • Résidence principale ou secondaire

  • Place de parc
  • Piscine
  • Sèche-linge
  • +1
Durée du trajet
-
1 / 13
  • Balcon / Terrasse
  • Garage
  • Ascenseur
  • +2
CHF 550'000.–
2.5 pièces48m² surface habitable
Via Ferrera 72, 6612 Ascona

Accogliente 2.5 locali nel cuore di Ascona/Gemütliche 2.5-Zimmerwohnung im Herzen von Ascona

RES. PRIMARIA O SECONDARIA - In una zona tranquilla e soleggiata di Ascona, vicino a tutte le principali infrastrutture e ai mezzi di trasporto pubblici, proponiamo in vendita questo accogliente appartamento di 2.5 locali. Situato al secondo piano di una bella residenza, l’appartamento presenta ambienti luminosi e funzionali, caratterizzati da un’atmosfera calda e armoniosa. Il balcone è l’ideale per concedersi momenti di relax all’aria aperta, godendo della tranquillità della zona e della piacevole vista sulle montagne e sulla natura circostante. Una soluzione dal carattere intimo e confortevole, per sentirsi a casa e godersi appieno il fascino e la qualità di vita che offre Ascona. Completano questa interessante offerta una cantina e un posteggio in autorimessa.ERST- ODER ZWEITWOHNSITZ - In einer ruhigen und sonnigen Gegend von Ascona, in der Nähe aller wichtigen Einrichtungen und öffentlichen Verkehrsmittel, bieten wir diese gemütliche 2.5-Zimmerwohnung zum Verkauf an. Die Wohnung befindet sich im zweiten Stock einer schönen Wohnanlage und verfügt über helle und funktionale Räume, die sich durch eine warme und harmonische Atmosphäre auszeichnen. Der Balkon ist ideal, um Momente der Entspannung an der frischen Luft zu verbringen und dabei die Ruhe der Umgebung sowie den schönen Blick auf die Berge und die umliegende Natur zu geniessen. Eine Wohnung mit intimem und komfortablem Charakter, in der man sich wie zu Hause fühlt und den Charme sowie die Lebensqualität, die Ascona zu bieten hat, in vollen Zügen erleben kann. Ein Keller und ein Parkplatz in der Tiefgarage runden dieses interessante Angebot ab.

  • Balcon / Terrasse
  • Garage
  • Ascenseur
  • +2
Durée du trajet
-
Damiano Bertolotti

Damiano Bertolotti

1 / 9
Damiano Bertolotti

Damiano Bertolotti

  • Balcon / Terrasse
  • Animaux dom. autorisés
  • Ascenseur
  • +5
CHF 1'050'000.–
3.5 pièces85m² surface habitable
Via Vorame 45, 6612 Ascona

Stil. Sonne. Aurea.

AUREA - stilvoller Zweitwohnsitz mitten in AsconaMitten in Ascona und nur wenige Minuten vom Lago Maggiore entfernt erwartet Sie AUREA - ein vollständig renoviertes 3.5-Zimmer-Apartment, das modernes Design, viel Licht und ein wunderbar unkompliziertes Wohngefühl verbindet.Das Apartment befindet sich im ersten Obergeschoss der gepflegten Residenza Falco und wurde 2020 umfassend renoviert. Bereits beim Eintreten fällt die offene, harmonische Gestaltung auf: Der grosszügige Wohn- und Essbereich bildet gemeinsam mit der eleganten Küche den Mittelpunkt des Apartments. Klare Linien, warme Holzoberflächen und zurückhaltende Farbtöne schaffen eine Atmosphäre, die modern wirkt und gleichzeitig sehr wohnlich bleibt.Die hochwertige Küche in italienischem Design ist mit einem BORA-Kochfeld mit integriertem Abzug sowie Geräten von V-ZUG ausgestattet. Sie fügt sich selbstverständlich in den Wohnbereich ein und schafft einen kommunikativen Ort für gemeinsames Kochen, Essen und Geniessen.Ein besonderes Highlight von AUREA sind die zwei Balkone. Der grosse, gedeckte Eckbalkon mit Südost-Ausrichtung erweitert den Wohnbereich nach draussen und bietet viel Raum für einen Esstisch und eine zusätzliche Sitzecke. Palmen, gepflegte Gärten und die Tessiner Berglandschaft sorgen dabei für echtes Ascona-Gefühl. Ein zweiter Balkon liegt bei den privaten Räumen und bietet einen weiteren ruhigen Platz im Freien.Zwei separate Zimmer schaffen angenehmen Rückzug und Flexibilität. Das Hauptschlafzimmer wird morgens von natürlichem Licht begleitet, während sich das zweite Zimmer ideal als Gästezimmer, Büro oder weiteres Schlafzimmer nutzen lässt. Das moderne Badezimmer überzeugt mit einer grosszügigen bodenebenen Dusche und klarer, hochwertiger Gestaltung.Besonders attraktiv ist der Zweitwohnsitzstatus - ein wertvoller Vorteil für alle, die in Ascona einen stilvollen Ferienwohnsitz oder persönlichen Rückzugsort suchen.Piazza, Seepromenade, Lido, Golf Club Patriziale, Tennis, Yachthafen, Maggia und zahlreiche Spazierwege sind bequem erreichbar. Auch die öffentlichen Verkehrsmittel liegen nur wenige Gehminuten entfernt.AUREA ist ein Apartment für Menschen, die Ascona nicht nur besuchen, sondern immer wieder nach Hause kommen möchten.**************************************AUREA - elegante residenza secondaria nel cuore di AsconaNel cuore di Ascona, a pochi minuti dal Lago Maggiore, vi attende AUREA - un raffinato appartamento di 3.5 locali completamente rinnovato, capace di unire design contemporaneo, luminosità e un modo di abitare piacevolmente disinvolto.Situato al primo piano della curata Residenza Falco, AUREA è stato completamente rinnovato nel 2020. Già entrando si percepisce l'armonia degli spazi: l'ampia zona giorno e pranzo, insieme alla cucina elegante, costituisce il cuore dell'appartamento. Linee pulite, superfici in legno e tonalità discrete creano un ambiente moderno, accogliente e perfettamente equilibrato.La cucina dal design italiano è dotata di piano cottura BORA con aspirazione integrata e di apparecchi V-ZUG. Inserita con naturalezza nella zona giorno, diventa un luogo ideale per cucinare, condividere e trascorrere piacevoli momenti insieme.Uno dei grandi punti di forza di AUREA sono i due balconi. L'ampio balcone angolare coperto, esposto a sud-est, prolunga la zona giorno verso l'esterno e offre spazio sia per un grande tavolo da pranzo sia per una piacevole zona relax. Palme, giardini curati e il paesaggio montano ticinese regalano la tipica atmosfera di Ascona. Un secondo balcone, situato nella zona privata, offre un ulteriore spazio esterno più raccolto.Le due camere separate garantiscono privacy e flessibilità. La camera principale gode della luce naturale del mattino, mentre la seconda stanza può essere utilizzata come camera per gli ospiti, studio oppure seconda camera da letto. Il bagno moderno dispone di un'ampia doccia a filo pavimento e si distingue per il suo design chiaro ed elegante.Particolarmente interessante è il ricercato statuto di residenza secondaria, ideale per chi desidera un appartamento per le vacanze o un rifugio personale ad Ascona.Piazza, lungolago, Lido, Golf Club Patriziale, tennis, porto turistico, Maggia e numerosi percorsi per passeggiate sono facilmente raggiungibili. Anche i collegamenti con i mezzi pubblici si trovano a breve distanza.AUREA è pensato per chi non desidera semplicemente visitare Ascona, ma tornarci ogni volta come a casa.

  • Balcon / Terrasse
  • Animaux dom. autorisés
  • Ascenseur
  • +5
Durée du trajet
-

Propriétés suggérées sur base des résultats de ta recherche