5 résultats - Immobilier à vendre à Salenstein

1 / 8
CHF 2'000'000.–
6.5 pièces187m² surface habitable
Heldstrasse 21, 8268 Salenstein

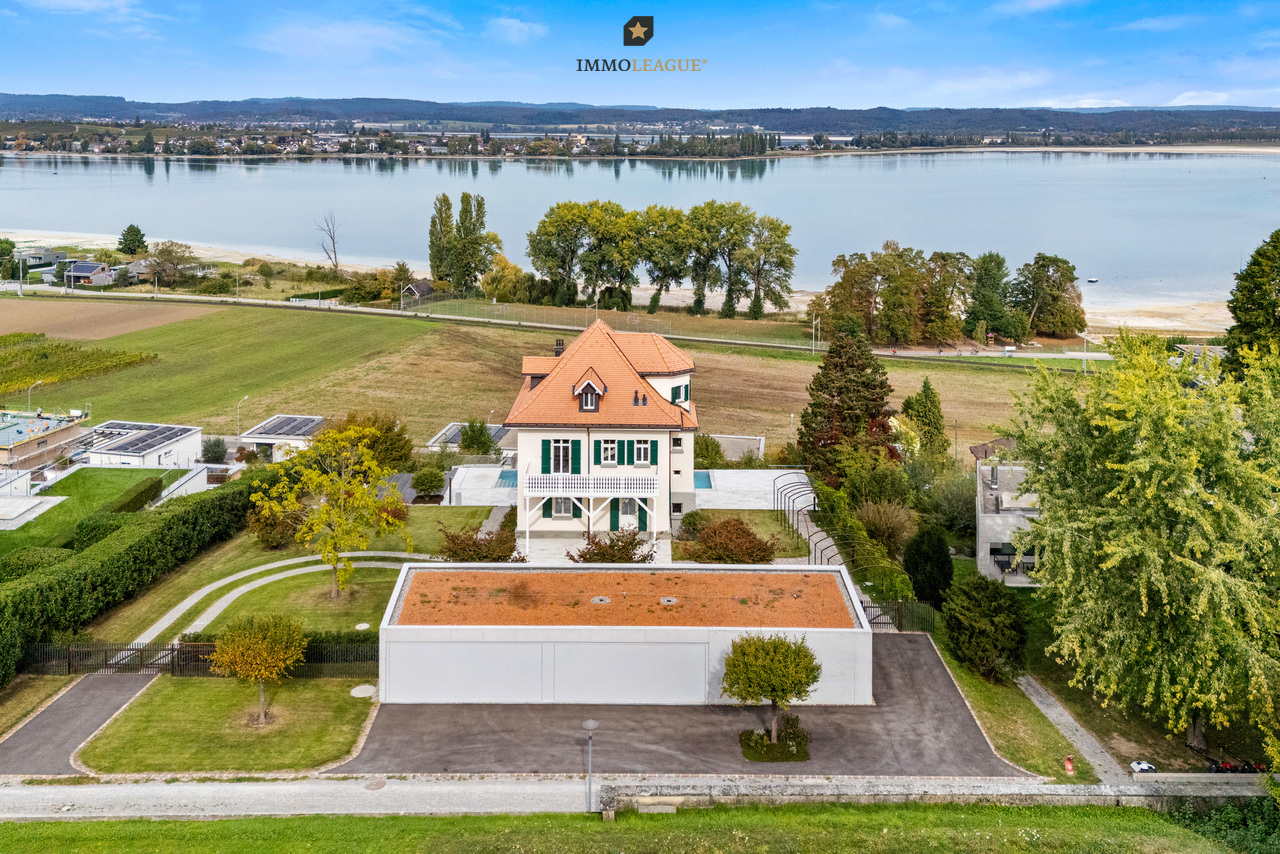
Maison individuelle avec vue sur le lac, Salenstein TG

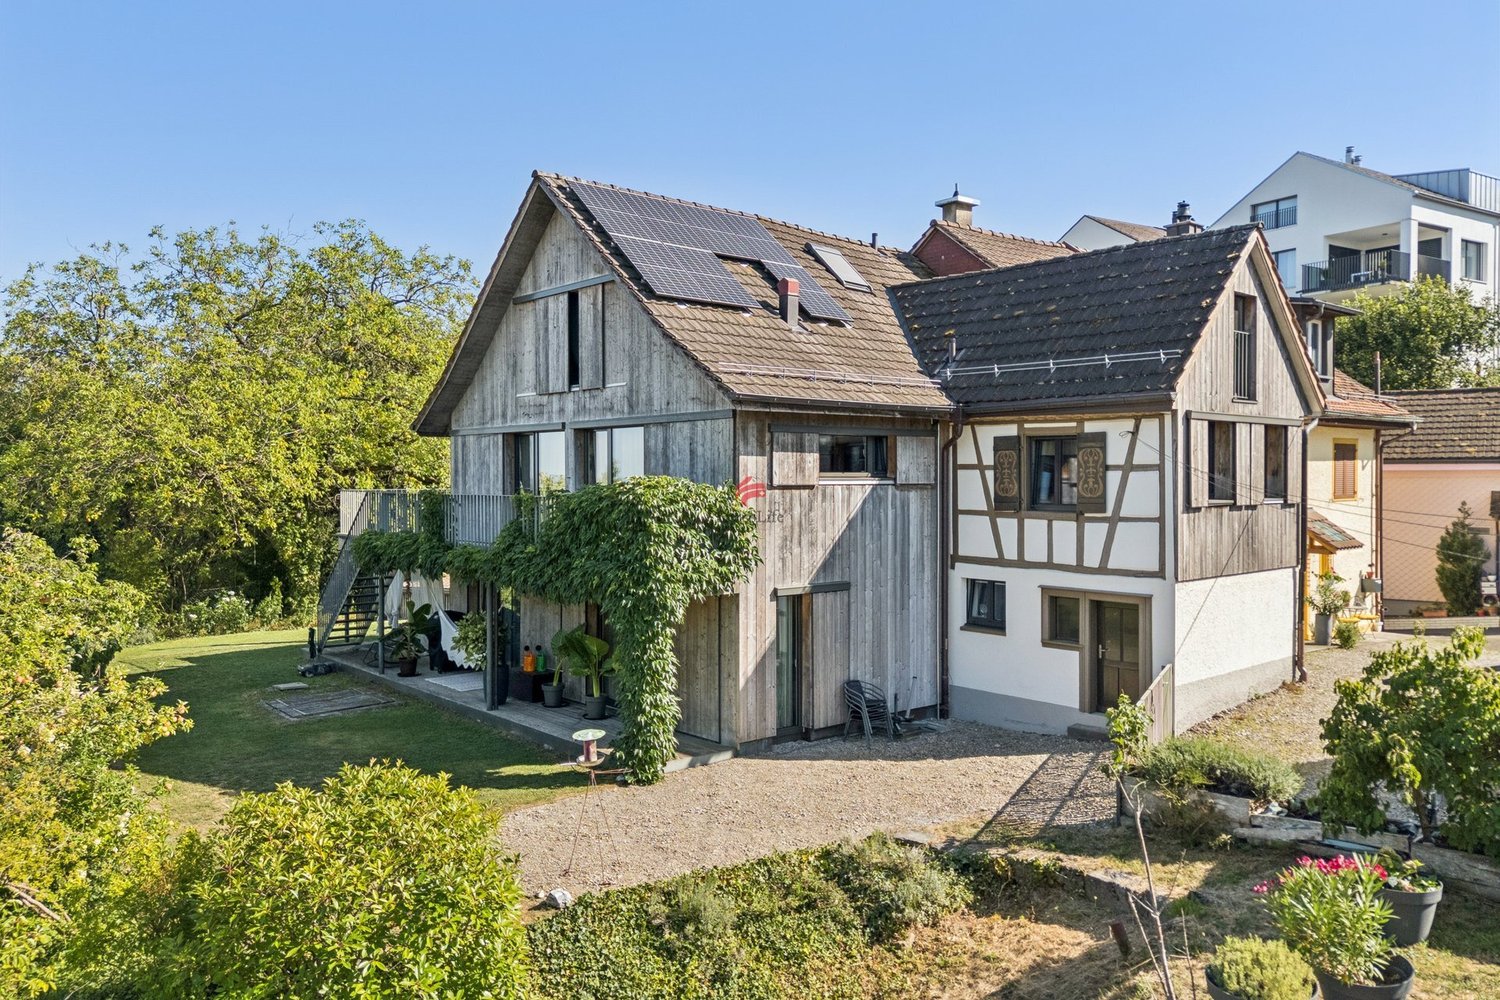
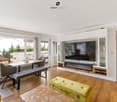
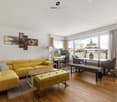
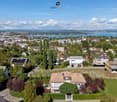
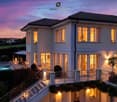
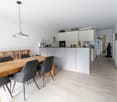
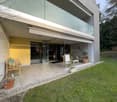
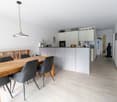
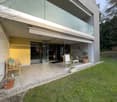
Emplacement unique avec une vue lac de rêveCette maison individuelle de 6,5 pièces est située dans la commune rurale et avantageuse sur le plan fiscal de Salenstein. L'emplacement calme, les environs verdoyants et surtout la vue lac panoramique de rêve confèrent à cette propriété un caractère très spécial.La maison bien entretenue a été rénovée en profondeur en 2012 et offre environ 187 m² d'espace de vie net avec des pièces spacieuses et de haute qualité. Le plan d'étage bien pensé et la décoration intérieure élégante combinent le charme de la maison d'origine avec le confort de vie moderne. Les éléments de poutre exposés de l'ancienne maison sont particulièrement beaux, donnant au bâtiment une note individuelle et caractéristique.Des pièces lumineuses, des parquets, une cuisine moderne et des salles de bains de haute qualité conçues dans des couleurs et des matériaux intemporels offrent un agréable environnement de vie. L'escalier inondé de lumière, les volets de fenêtres actionnés électriquement en partie et la terrasse spacieuse avec accès direct au jardin complètent l'offre de pièces attrayante.Un point fort particulier est le jardin spacieux et soigneusement aménagé avec une belle population d'arbres. Il offre beaucoup d'intimité et de nombreuses possibilités de profiter de l'environnement calme et idyllique. La terrasse invite à la détente et offre une vue merveilleuse sur le paysage et le lac de Constance.La propriété est également convaincante d'un point de vue technique : dans le cadre de la rénovation, un système de chauffage par sondes de sol et un système photovoltaïque ont été installés. L'offre est complétée par un système d'alarme, des armoires de cuisine intégrées de couleur coordonnée sur tous les étages, un éclairage extérieur atmosphérique, une cave à vin et une cave à vélo séparée. Trois places de carport sont également disponibles.2022 Remplacement de la machine à laver (V-Zug), remplacement de la vaisselle 2023 Peinture intérieure et peinture de façade

Durée du trajet
-
1 / 12
CHF 2'100'000.–
4.5 pièces140m² surface habitable
8268 Salenstein

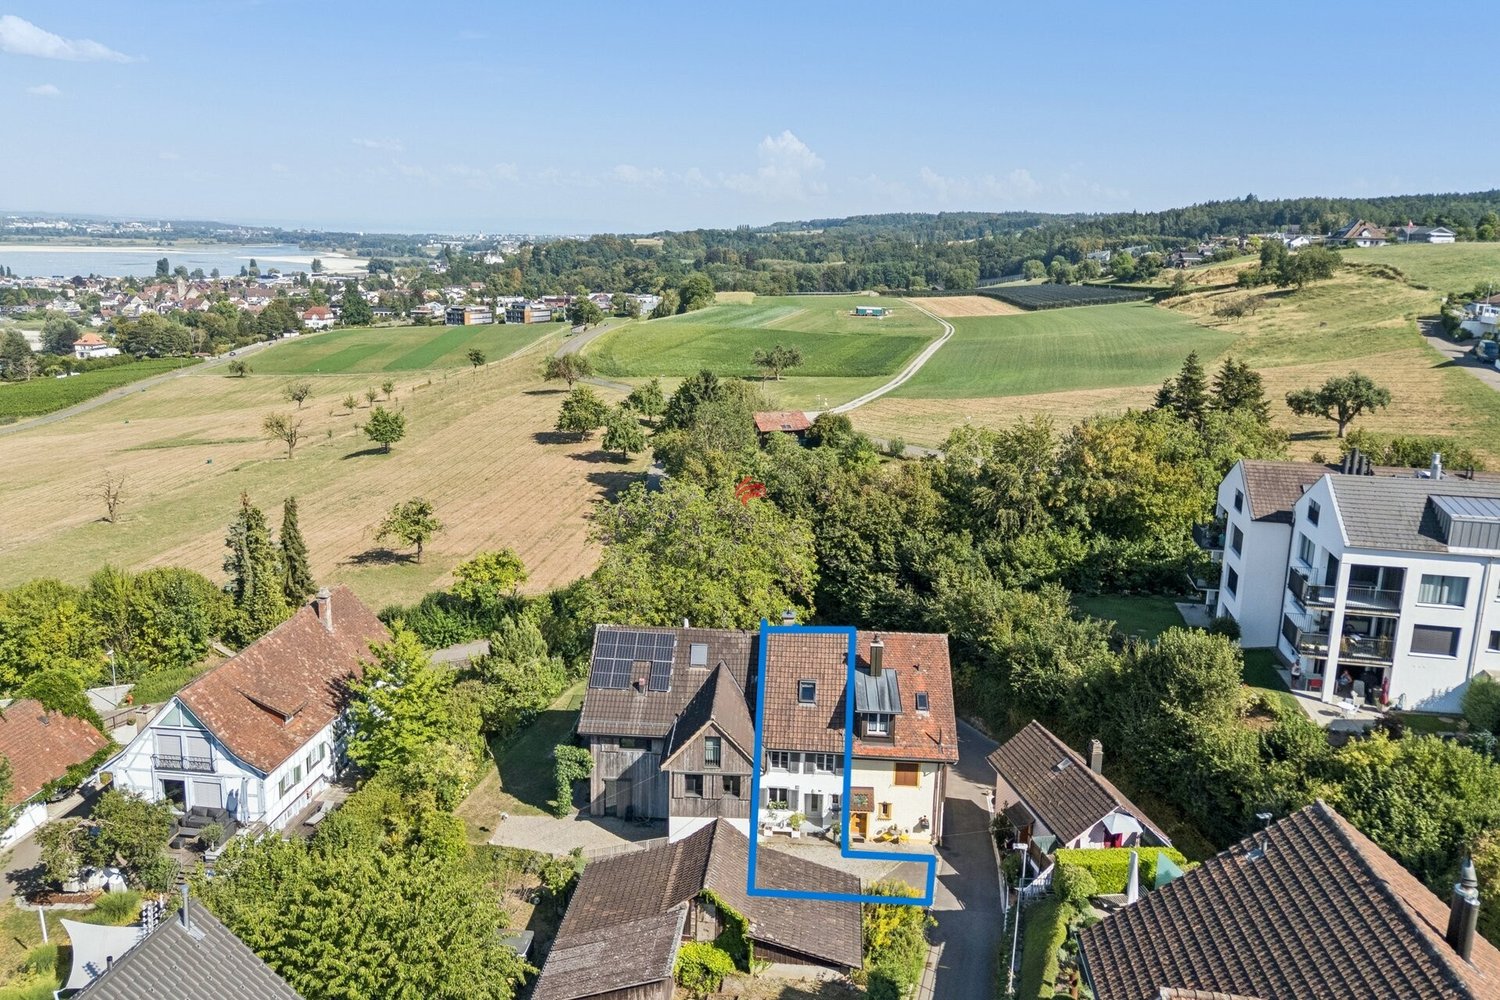
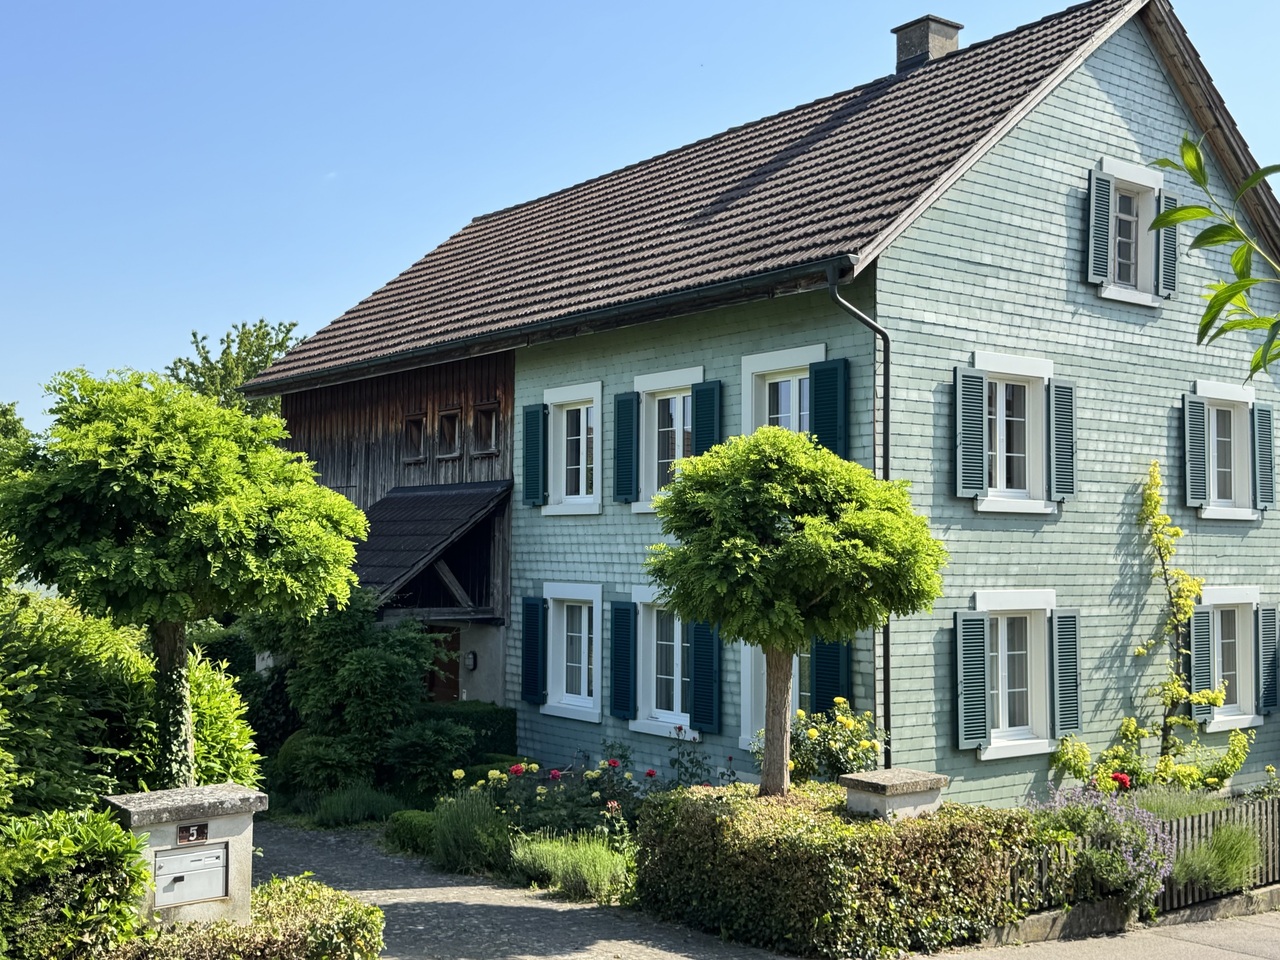
Maison mitoyenne soignée avec jardin de rêve et vue imprenable - pouvant être agrandie

Dès l'entrée dans la maison, vous êtes accueilli par un hall d'entrée spacieux et convivial qui vous fait ressentir un agréable sentiment de vie. Le sol en plaques de faible entretien souligne l'élégance intemporelle et conduit harmonieusement à travers les pièces du rez-de-chaussée. Directement à l'entrée, il y a également des toilettes pratiques pour la journée. Un espace de stockage supplémentaire est offert par un réduit adjacent.Le cœur de la maison est constitué par le salon et la salle à manger lumineux avec un beau parquet. Le poêle à carreaux traditionnel crée une atmosphère accueillante et confère à la pièce un caractère spécial. La cuisine, rénovée en 2011, convainc par sa conception fonctionnelle et offre suffisamment d'espace pour le développement culinaire.Les éléments en bois à l'étage supérieur créent une atmosphère chaude et accueillante. Une galerie attrayante confère au plan d'étage une ouverture et un charme spécial. La salle de bain est équipée d'une baignoire, d'un double lavabo, d'une douche et d'un toilette. La chambre à coucher spacieuse dispose d'une garde-robe pratique, complétée par une autre pièce avec des possibilités d'utilisation polyvalentes.Il convient de souligner particulièrement la grande grange et le grenier avec un potentiel d'expansion attrayant pour un espace de vie supplémentaire avec une vue merveilleuse. Un véritable point fort de cette propriété est le jardin spacieux et soigneusement conçu. Ici, vous pouvez profiter de la paix, de l'intimité et d'une vue merveilleuse sur le lac. L'aire de plein air attrayante vous invite à vous attarder et fait de cette maison un lieu de retraite spécial dans un environnement naturel.FaitsAnnée de construction 1890, surface habitable d'environ 140 m2Parcelle 1368 m2, volume cubique 1164 m3Grenier/grange pouvant être agrandiVue imprenable sur le lacChauffage au gaz (2011), radiateursPoêle à carreaux, planchers en boisJardin de rêve, divers espaces de siègesGarage et courNous nous réjouissons de votre prise de contact !

1 / 21
Prix sur demande
9 pièces402m² surface habitable
8268 Salenstein

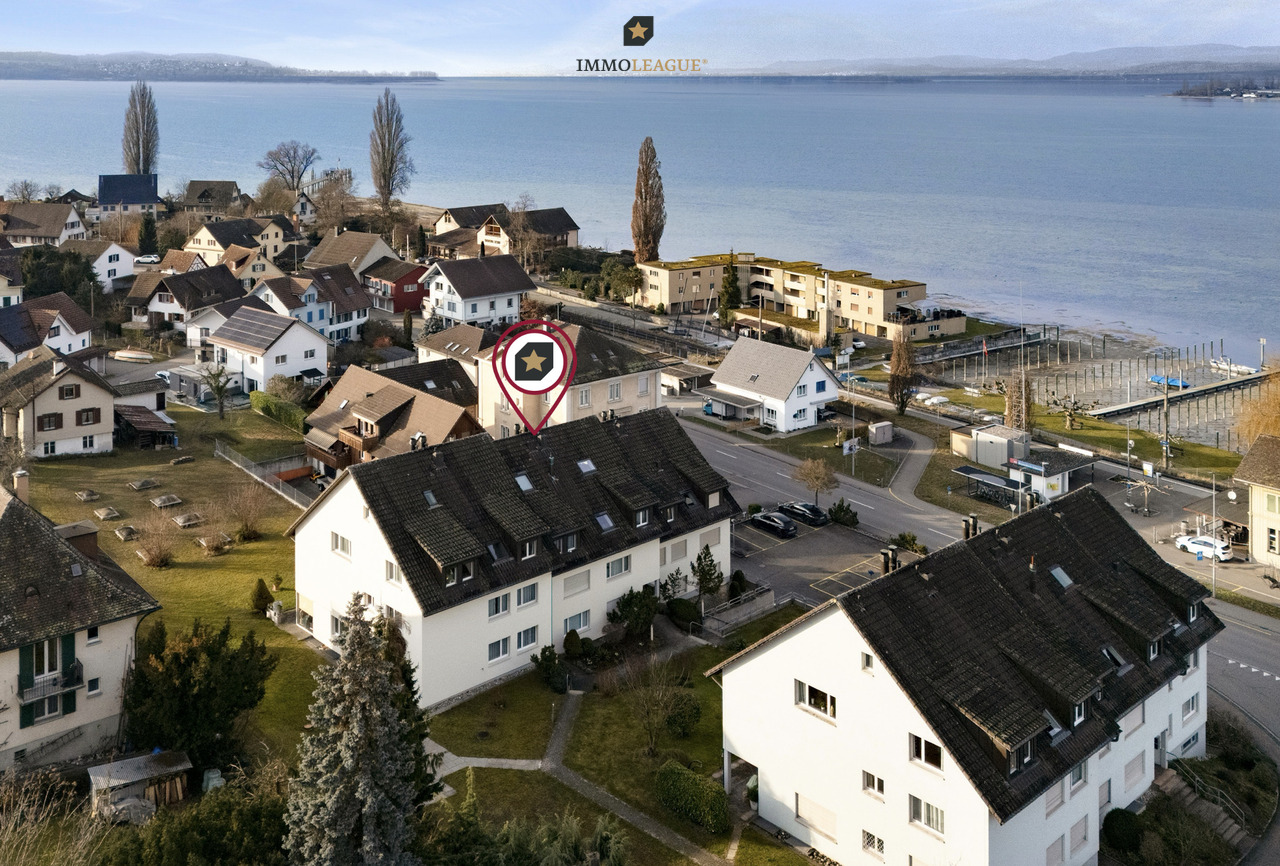
Exklusive 9-Zimmer-Maisonettewohnung mit traumhafter Seesicht, Spa und privatem Lift

Grosszügiges Wohnen über zwei Etagen mit einzigartigem Blick auf den UnterseeÜber den Dächern von Salenstein erwartet Sie ein aussergewöhnliches Zuhause mit viel Privatsphäre, grosszügigen Raumverhältnissen und eindrucksvoller Aussicht auf den Untersee und die Insel Reichenau.Die rund 402 m² grosse Maisonette erstreckt sich über die beiden obersten Etagen eines gepflegten Mehrfamilienhauses mit nur fünf Wohneinheiten. Ein privater Lift führt direkt in die Wohnung und vermittelt bereits beim Ankommen ein besonderes Wohngefühl.Lichtdurchflutete Wohnbereiche, ein Cheminée sowie grosszügige Aussenflächen schaffen eine elegante und zugleich wohnliche Atmosphäre. Von verschiedenen Bereichen der Wohnung eröffnet sich ein herrlicher Blick über den See, die umliegende Landschaft und in Richtung Schloss Salenstein.Ein besonderes Highlight ist der private Wellnessbereich mit Whirlpool, Sauna und Dampfbad. Hochwertige Materialien wie Marmor, edle Parkettböden und sorgfältig ausgewählte Oberflächen unterstreichen den exklusiven Charakter der Immobilie. Eine Klimatisierung sorgt auch an warmen Sommertagen für angenehmen Komfort.Die Wohnung wurde umfassend und mit grossem Qualitätsanspruch renoviert. In die Erneuerung und den Innenausbau wurden über CHF 3 Millionen investiert.Zur Liegenschaft gehören ausserdem ein zusätzlicher Disponibelraum sowie drei Tiefgaragenplätze, davon zwei in einer separaten abschliessbaren Garagenbox.Highlights • Exklusive Lage in Salenstein • Rund 402 m² Wohnfläche • Zwei Wohnetagen zur alleinigen Nutzung • Traumhafte Sicht auf Untersee und Insel Reichenau • Privater Lift direkt in die Wohnung • Grosszügige Terrassen und Balkone • Cheminée • Privater Spa mit Whirlpool, Sauna und Dampfbad • Hochwertiger Innenausbau • Klimatisierung • Drei Tiefgaragenplätze • Sofort verfügbar LageSalenstein zählt zu den besonders attraktiven Wohnlagen am Untersee. Die Gemeinde verbindet Ruhe, Natur und eine hohe Lebensqualität mit kurzen Wegen nach Kreuzlingen und Konstanz. Zudem gilt Salenstein als steuergünstige Gemeinde und bietet damit auch aus finanzieller Sicht einen interessanten Wohnstandort.Die erhöhte Lage der Liegenschaft eröffnet ein eindrucksvolles Panorama über den Untersee und die umliegende Landschaft und schafft ein Wohngefühl, das Privatsphäre, Weite und Exklusivität auf besondere Weise verbindet._____________________________________Spacious Living Across Two Floors with Exceptional Views of Lake ConstanceAbove the rooftops of Salenstein, this exceptional home offers a high degree of privacy, generous living spaces and impressive views over the Untersee, the lower part of Lake Constance, and Reichenau Island.Offering approximately 402 m² of living space, the maisonette apartment extends across the top two floors of a well-maintained residential building with only five units. A private lift provides direct access to the apartment, creating an exclusive sense of arrival.Light-filled living areas, a fireplace and generous outdoor spaces create an elegant yet inviting atmosphere. From various parts of the apartment, beautiful views open up across the lake, the surrounding landscape and towards Salenstein Castle.A particular highlight is the private wellness area with whirlpool, sauna and steam bath. High-quality materials such as marble, fine parquet flooring and carefully selected finishes underline the exclusive character of the property. Air conditioning ensures a comfortable indoor climate even during the warmer summer months.The apartment has been extensively renovated to a very high standard. More than CHF 3 million has been invested in the renovation and interior fit-out.The property also includes an additional multipurpose room and three underground parking spaces, two of which are located in a separate lockable garage box.Highlights • Exclusive location in Salenstein • Approximately 402 m² of living space • Two private residential floors • Stunning views of the Untersee and Reichenau Island • Private lift with direct access to the apartment • Generous terraces and balconies • Fireplace • Private spa with whirlpool, sauna and steam bath • High-quality interior finishes • Air conditioning • Three underground parking spaces • Available immediately LocationSalenstein is one of the most attractive residential locations on the Untersee. The municipality combines tranquillity, nature and a high quality of life with convenient access to Kreuzlingen and Constance. Salenstein is also known for its favourable tax environment, making it an attractive place to live from a financial perspective as well.The property’s elevated position offers impressive panoramic views over the Untersee and the surrounding countryside, creating a unique sense of privacy, space and exclusivity.

D’autres objets dans ta zone de recherche élargie automatiquement
20 résultats - Rayon: + 10km
  • Spacious living room with a couch, coffee table, TV, and entertainment center. A dining table with chairs is placed in the corner. A cat toy and a teddy bear are on the couch. A staircase leads to the upper floor. A fireplace and a wood stove are on the w
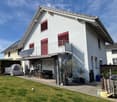
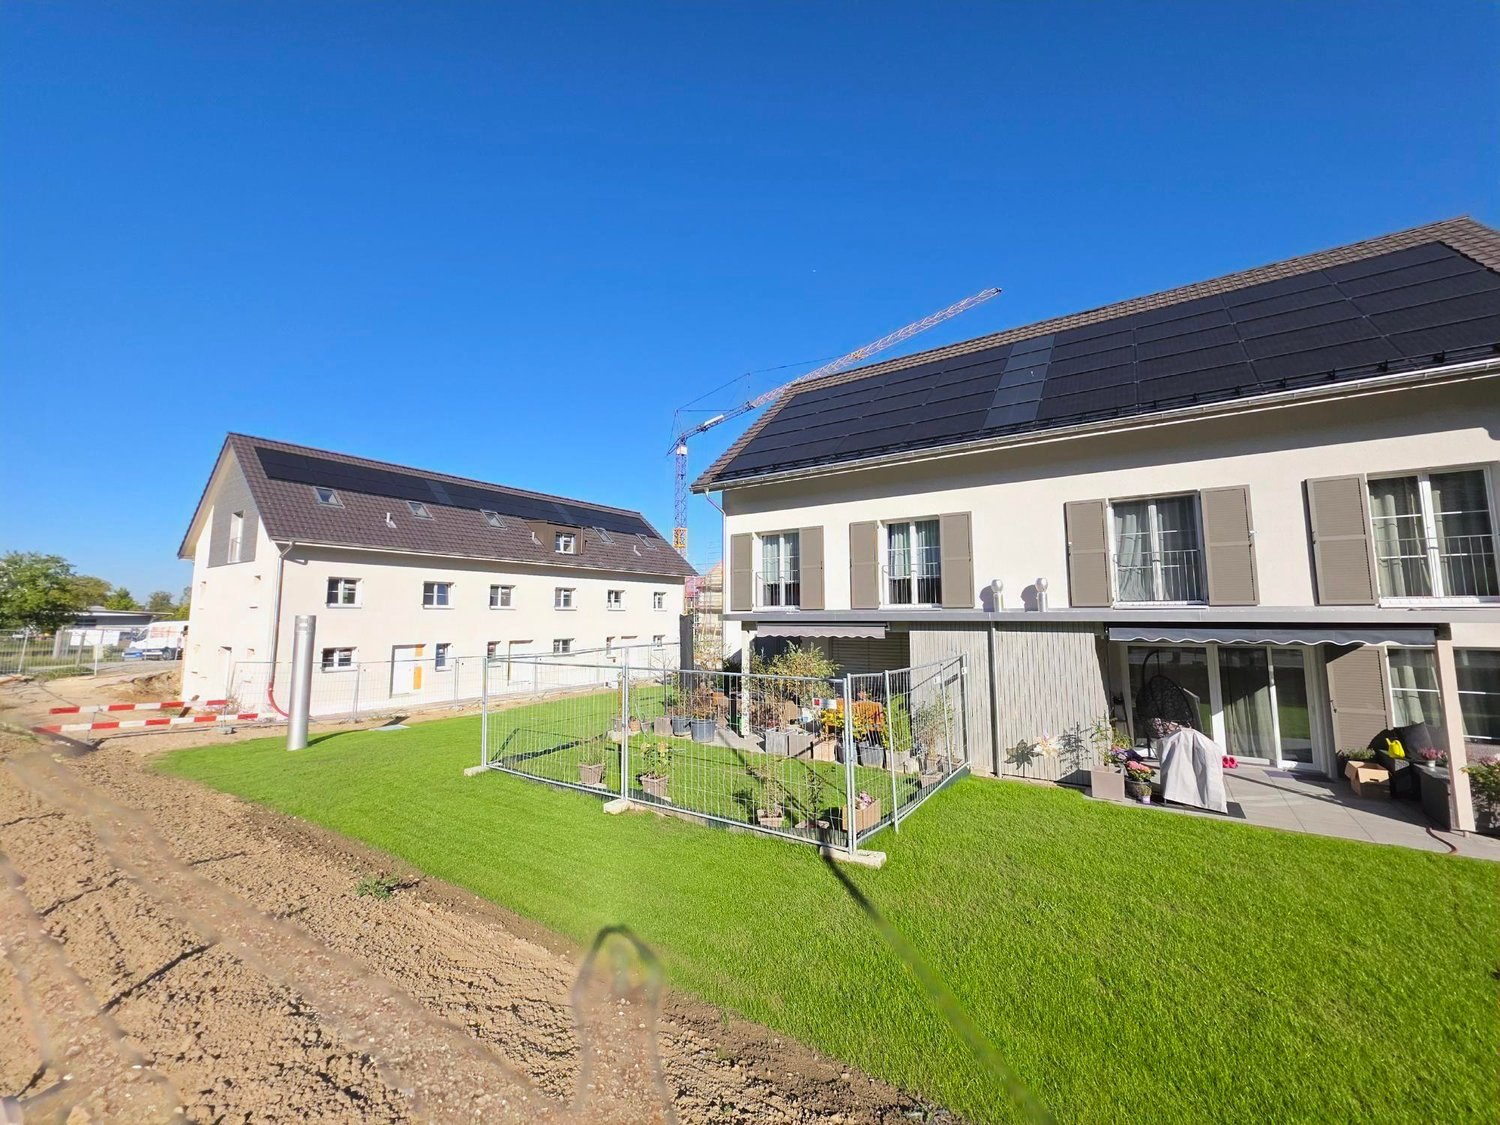
  • Two-story house with a gray roof, solar panels, and a glass patio cover. The house has a balcony on the second floor and a garden with a patio set.
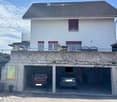
  • Two-story house with a tiled roof, white walls, and red window shutters. Two cars parked in the garage.
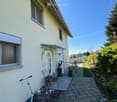
  • A yellow house with a brick walkway leading to the entrance. The entrance has a white door and a canopy. There are potted plants on either side of the entrance. A scooter is parked on the left side of the house.
  • A hallway with a white door, a rug, and a shoe rack. There are clothes hanging on the wall and shoes on the floor.
  • Bathroom with white tiles, a toilet, a sink with a faucet, a mirror, and a cat litter box.
  • Modern kitchen with granite countertops, stainless steel appliances, and a patterned rug.
  • Modern kitchen with yellow cabinets, granite countertops, stainless steel appliances, and a dining area.
  • Dining area with a wooden table and chairs, a cup on the table, a couch with pillows, a side table, a rug, a cabinet, a plant, trash cans, a planter, a bookshelf, and a refrigerator.
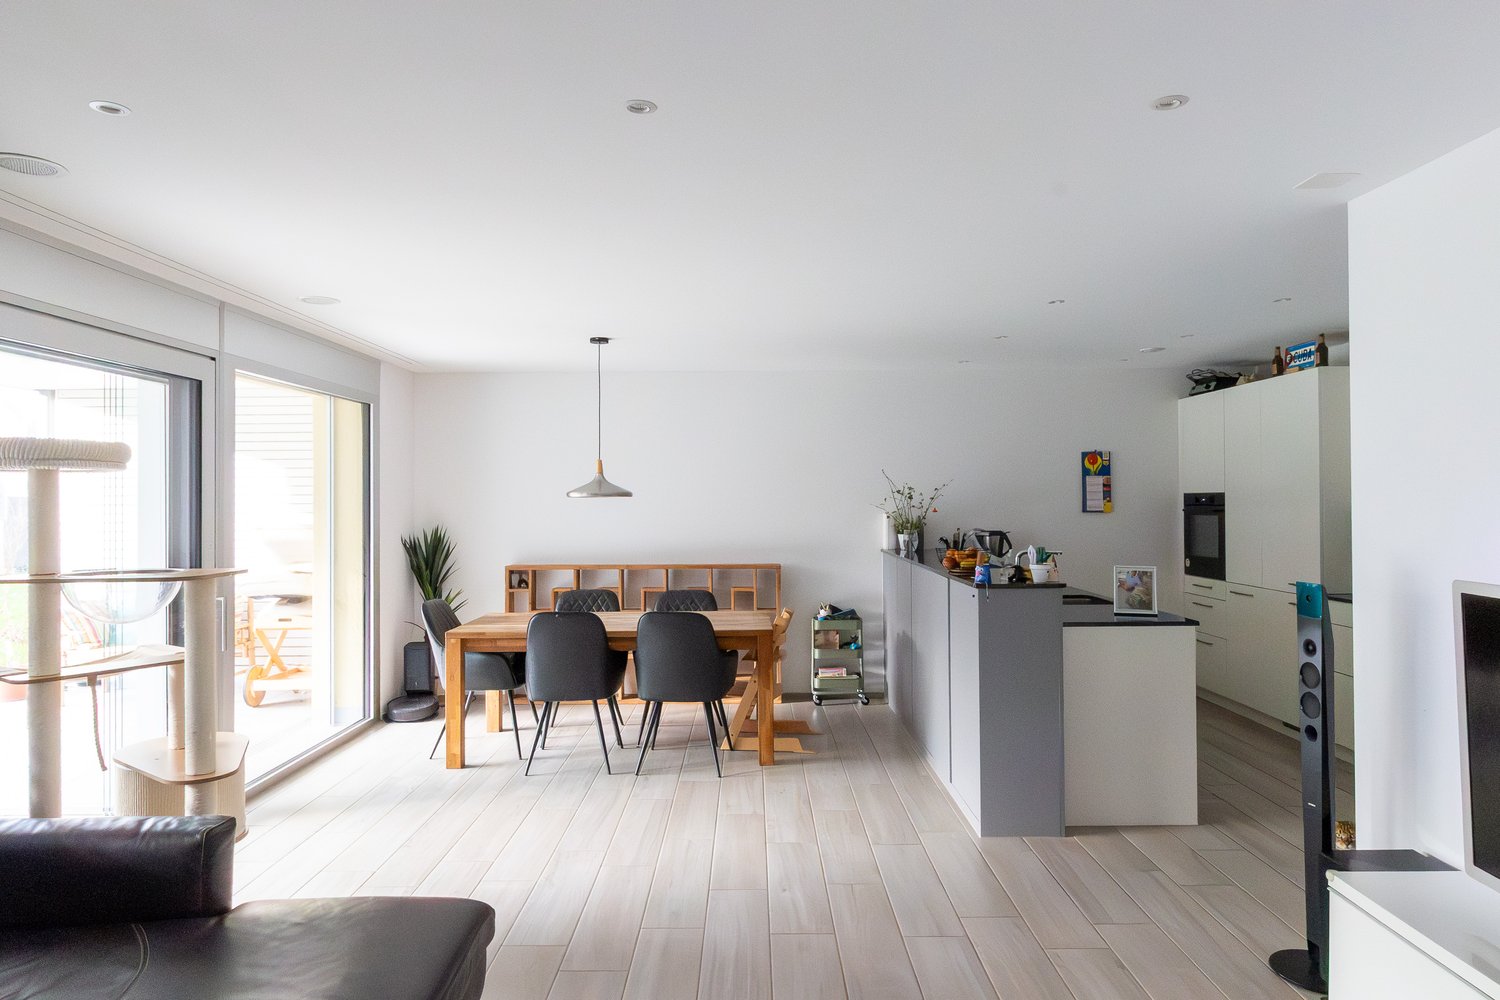
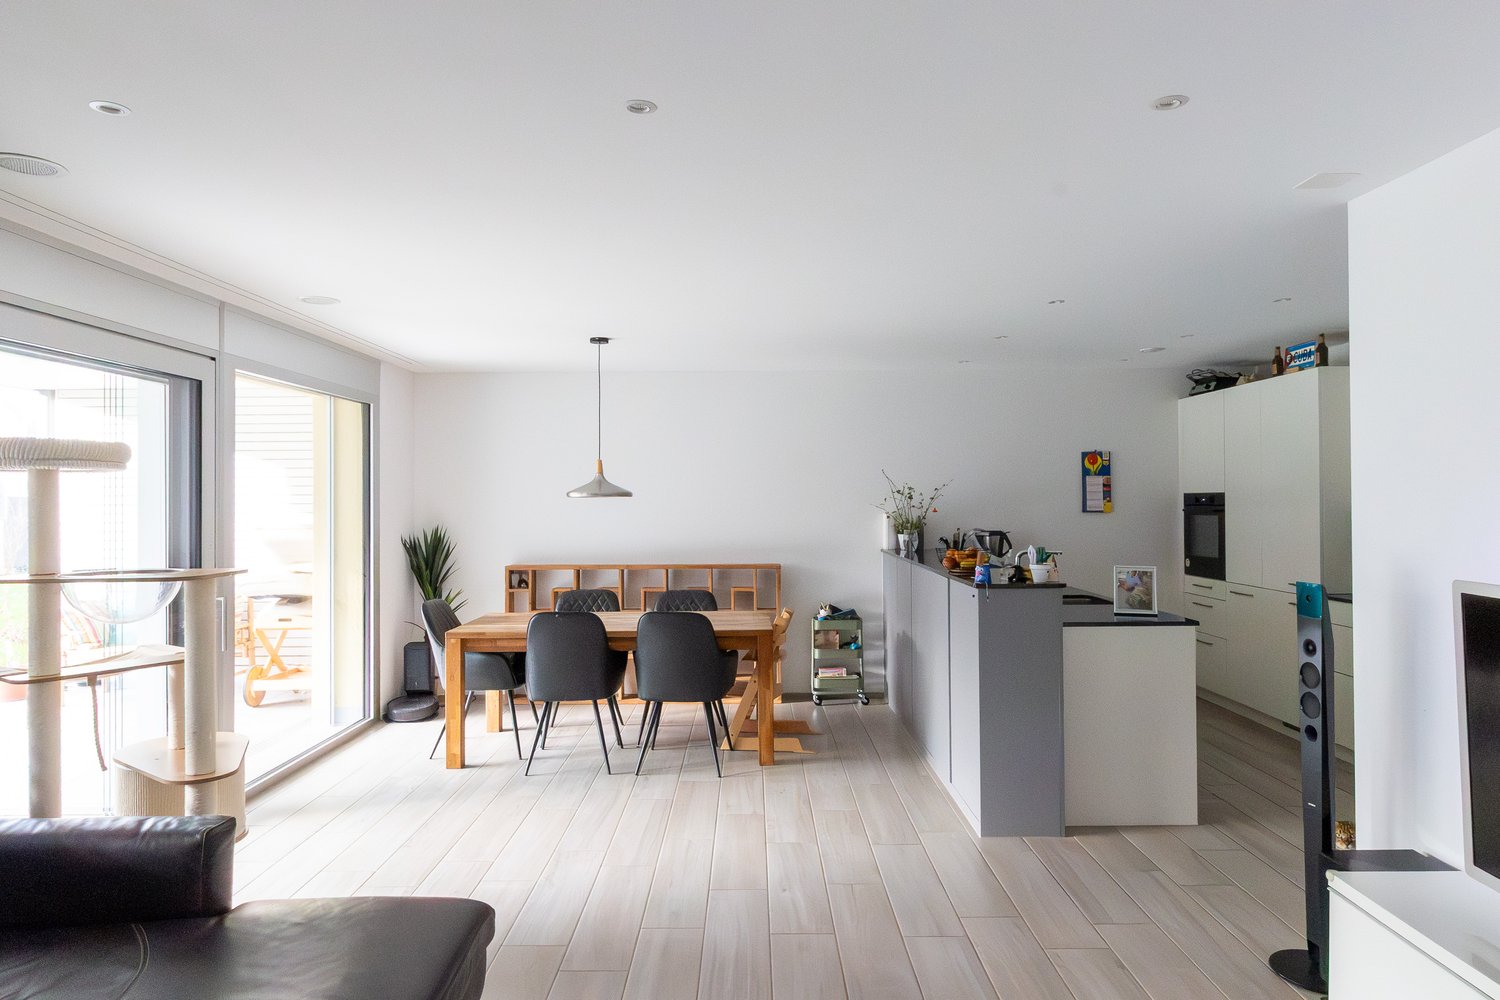
  • Open-plan living and dining area with a dining table, chairs, and a fireplace. A wooden cabinet and a white cabinet are visible. A cat tree and a couch are also present.
  • A room with wooden floors, white walls, and green curtains. It features a desk with a lamp, a chair, and a bookshelf filled with toys and books. A white rug is on the floor, and a bean bag is placed nearby. A table with a storage box and a toy is in the c
  • A bedroom with a bed, wooden cabinet, and a window with a view of the outside.
  • {"visible_features": [], "type": "Furnished Room", "objects": ["wardrobe", "bed", "rug", "rug", "poster", "poster", "poster", "poster", "poster", "poster", "poster", "poster", "poster", "poster", "poster", "poster", "poster", "poster", "poster", "poster",
  • Modern bathroom with red walls, black tiles, and a glass shower enclosure. Features a double sink with a wooden cabinet, a toilet, and a towel rack. Includes a rug and various bathroom essentials.
  • {"visible_features": [], "type": "Bathroom", "objects": ["mirror", "sink", "toilet", "toilet paper", "toilet paper holder", "toilet brush", "toilet seat cover", "toilet seat", "toilet tank", "toilet tank lid", "toilet tank cover", "toilet tank cover plate
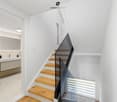
  • Modern staircase with wooden steps and metal handrails, leading to a hallway with a rug, side table, wall decoration, and a wooden cabinet.
  • An office space with a desk, computer, and office supplies. There is a chair, a basket, and a plant on the floor. A framed picture is on the wall, and a rug is on the floor. A cabinet with shelves and files is on the left side. A window with a view of the
  • A small bathroom with white walls and wooden floor. It features a toilet, a sink with a faucet, a mirror, and a towel on the counter.
  • A utility room with a large red water heater, white pipes, a blue water tank, and a red metal cabinet.
  • Laundry room with washing machine, drying rack, and storage boxes. Bottles and spray cans on the floor.
  • Empty room with concrete walls and floor, ceiling lights, and various tools and equipment scattered around.
  • {"visible_features": ["Garden / Outdoor Area"], "type": "Garden / Outdoor Area", "objects": ["table", "chairs", "plant", "planter", "scraping mat"], "description": "Outdoor dining area with a large table and chairs, surrounded by a green lawn and a glass
  • {"visible_features": ["Garden / Outdoor Area"], "type": "Garden / Outdoor Area", "objects": ["table", "chairs", "planter", "plant", "cat toy", "side table", "watering cans"], "description": "Outdoor dining area with a table and chairs, a potted plant, and
  • A house with a swimming pool in the backyard.
  • Two-story house with a balcony, white exterior, and a well-maintained garden.
  • {"visible_features": ["Solar panels"], "type": "House", "objects": [], "description": "Two-story house with a gray roof, white walls, and solar panels on the roof. The house has a glass patio with a table and chairs. The garden is well-maintained with a l
1 / 26
Two-story house with a gray roof, solar panels, and a glass patio cover. The house has a balcony on the second floor and a garden with a patio set.
Two-story house with a tiled roof, white walls, and red window shutters. Two cars parked in the garage.
A yellow house with a brick walkway leading to the entrance. The entrance has a white door and a canopy. There are potted plants on either side of the entrance. A scooter is parked on the left side of the house.
CHF 1'298'000.– Premium
5.5 pièces180m² surface habitable
Breiteweg 3a, 8508 Homburg

Habiter ensoleillé, calme et spacieux – maison unifamiliale 5½ pièces

Grâce à l'orientation sud idéale et à la position légèrement surélevée dans le quartier, la maison est ensoleillée toute la journée. Cela crée une atmosphère de vie lumineuse avec une vue dégagée.L'entretien continu assure l'excellent état de cette propriété. La disposition des pièces bien pensée laisse également beaucoup de liberté pour réaliser vos propres idées de vie et de conception d'utilisation.Les points les plus importants en bref :· Maison unifamiliale 5½ pièces (maison mitoyenne) sur trois étages, avec cave et atelier au sous-sol· 2 places de garage, places de parking pour les visiteurs· Surface au sol du bâtiment 549 m2· cuisine ouverte combinée avec salle à manger et salon· 3 salles de bains· coin salon de jardin ensoleillé et couvert· grand grenier· en outre, il existe l'option attractive d'acquérir la maison mitoyenne adjacente au Breiteweg 3À noter :· documentation de vente avec tous les documents importants et flux de processus sur demande· seuls les rendez-vous de visite individuels après accord· pas de demandes de agents immobiliers ou de courtiers souhaités !Informations supplémentaires par :Markus Fischer, Finanzhandwerk GmbH, Stadthausstrasse 41, 8400 Winterthur (www.finanzhandwerk.ch)Tél. 052 203 54 57 ou par courriel : fischer@finanzhandwerk.chPour un traitement efficace, nous vous demandons de nous contacter de préférence par courriel.

Durée du trajet
-
  • dining room with wooden table, kitchen, couch with pillows, potted plants
  • white 2-story house, red shutters, red roof, glass door, outdoor seating, solar panels, terrace, lawn, patio furniture
  • Raised ground floor, 2-story white house, two garages, brick sidewalk
  • House exterior, white facade, red trims, glass canopy, white door, brick pathway, potted plants
  • Large entryway with tiled floor, large white doors, white shelves, coat hangings, large wardrobes.
  • white tiled walls, sink, toilet, mirror, shelf, rug, plant, toilet paper holder
  • modern kitchen, white cabinetry, black granite countertops, integrated appliances, window with blinds, tiled floor, plants, red rose, fruit bowl, kitchen sink with faucet, overhead lighting
  • Living room with white couch, pillows, red rug, TV, wooden cabinet, potted plants.
  • living room features a white leather couch, a white sofa bed, a wooden television stand, a flat screen television, yellow walls, three grey recliners, a wooden cabinet, a plant, an open fireplace, and a staircase leading up to the second floor.
  • 2 beds, white curtains, wardrobe, stool, shelves, closet
  • walk-in closet with multiple shelves, drawers, hanging clothes, and a mirrored wall
  • white tiled bathroom with bathtub, toilet, sink, mirror and wooden furniture
  • Bathroom with bathtub, glass walk-in shower, bench, radiators, towel racks, and tiled floor
  • small bedroom with two beds and window
  • A room equipped as an office with desk, computer, office chair, small storage room with shelves, a small potted plant and a window
  • wood floor, wooden beams, white wall, gym equipment, table, window, futon bed
  • A view of an attic room featuring a staircase, an empty room with wooden beams and a window, exercise equipment, and a foosball table.
  • concrete stairs with three black lanterns on each step, wooden bookshelf near stairs, yellow wall
  • white 2 story house, tiled roof, raised ground floor, chimney, on hill, with bushes and small tree
  • Sliding glass doors, retractable awning, patio furniture, indoor plants
  • Potted plants, shrubs, garden wall made of stacked wood logs, wall with red shutters, paved floor
  • wooden fence, grass, large pile of wood, fire pit with stone benches
  • Detached house, white exterior, red trim, solar panels on the balcony, fenced garden, green lawn, seating area with chairs and table
1 / 23
white 2-story house, red shutters, red roof, glass door, outdoor seating, solar panels, terrace, lawn, patio furniture
Raised ground floor, 2-story white house, two garages, brick sidewalk
House exterior, white facade, red trims, glass canopy, white door, brick pathway, potted plants
CHF 1'199'000.– Premium
6.5 pièces180m² surface habitable
Breiteweg 3, 8508 Homburg

Habiter spacieusement et calmement – maison unifamiliale 6½ pièces avec jardin d'hiver

Grâce à l'orientation sud idéale et à la position légèrement surélevée dans le quartier, la maison est ensoleillée toute la journée. Cela crée une atmosphère de vie lumineuse avec une vue dégagée. L'entretien continu assure l'excellent état de cette propriété. La disposition des pièces bien pensée laisse également beaucoup de liberté pour réaliser vos propres idées de vie et de conception. Les points les plus importants en bref : · Maison unifamiliale 6½ pièces (maison mitoyenne) sur trois étages, avec cave et atelier au sous-sol · 1 place de garage, places de parking pour les visiteurs · Surface au sol du bâtiment 497m2 · Cuisine ouverte combinée avec salle à manger et salon · 2 cellules humides · Espace de jardin ensoleillé avec jardin d'hiver · Grenier avec possibilités de conception individuelles · De plus, il existe la possibilité attrayante d'acquérir la maison mitoyenne adjacente au Breiteweg 3a À noter : · Documentation de vente avec tous les documents importants et processus de flux sur demande · seulement des rendez-vous de visite individuels sur arrangement · pas de demandes de agents immobiliers ou de courtiers souhaités ! Informations complémentaires par : Markus Fischer, Finanzhandwerk GmbH, Stadthausstrasse 41, 8400 Winterthur (www.finanzhandwerk.ch) Tél. 052 203 54 57 ou par courrier électronique : fischer@finanzhandwerk.ch Pour un traitement efficace, nous vous demandons de nous contacter de préférence par courrier électronique.

Durée du trajet
-
Nouvelle construction
1 / 16
CHF 1'275'000.– Premium
4.5 pièces224m² surface habitable
Schlossackerstrasse 21c, 8553 Hüttlingen

Maison mitoyenne neuve avec 4,5 pièces et une vue magnifique à Hüttlingen

Bienvenue dans votre futur domicile au 21c Schlossackerstrasse à Hüttlingen ! Cette maison mitoyenne moderne neuve, qui sera achevée en 2026, impressionne par son architecture contemporaine, son équipement de haute qualité et son emplacement calme et familial au milieu d'une résidence bien entretenue, entourée d'espaces verts et d'arbres.La maison en un coup d'œil : • Surface habitable : Espaceux 224 m² sur deux étages avec 4,5 pièces • Parcelle : 376 m² avec jardin privé et pelouse • Garage : Places de parking en sous-sol avec accès direct à la maison • Année de construction : Nouveau bâtiment 2026 • Panneaux solaires : Système photovoltaïque moderne sur le toit Conception intérieure : • Concept de vie et de dining ouvert : Salle de séjour et de dîner lumineuse et accueillante avec transition sans rupture à la cuisine – idéal pour les soirées sociales. • Cuisine moderne : Cuisine élégante à choisir • Chambres : Chambres modernes et lumineuses avec plafond en bois, grandes fenêtres avec vue pittoresque sur la verdure. • Salle de bains : Deux salles de bains de haute qualité avec baignoire, robinetterie moderne • Grenier : en construction de haute qualité – polyvalent utilisable. • Terrasse : avec vue magnifique sur les champs et les arbres. Emplacement et environnement : La maison est située dans un quartier résidentiel calme à Hüttlingen, nichée dans un environnement naturel avec des prairies vertes et des arbres. L'emplacement est agréablement calme le jour et la nuit – idéal pour les familles et ceux qui apprécient la détente et la nature. En été, vous profitez d'une abondance de lumière solaire.

Durée du trajet
-
Ines Siebert

Ines Siebert

1 / 11
Ines Siebert

Ines Siebert

  • Place de parc
  • Balcon / Terrasse
  • Vue
  • +2
CHF 455'000.– Top
2.5 pièces61m² surface habitable
Redingstrasse 1, 8280 Kreuzlingen

Bezugsbereit. Möbliert. Top-Aussicht. Grenznah. Seenah.

Willkommen in Kreuzlingen, wo sich modernes Wohnen und höchste Lebensqualität auf ideale Weise verbinden.Diese bezugsfertige, stilvoll möblierte 2.5-Zimmer-Wohnung überzeugt mit lichtdurchfluteten Räumen und einer fantastischen Aussicht. Die attraktive Lage in unmittelbarer Seenähe vereint naturbezogenes Geniessen mit allen Vorteilen einer hervorragenden städtischen Infrastruktur. Ob beim Entspannen auf dem Balkon mit Blick ins Grüne oder beim Kochen in der modernen Küche, hier zieht man ein und fühlt sich sofort zu Hause.Bezug: Sofort möglich bzw. nach AbspracheBesuchen Sie die eigene Webseite dieser Immobilie, https://www.immoleague.ch/3d/6149323und erhalten Sie Zugang zur virtuelle Besichtigung, ausführliche Dokumentation mit weiteren Bildern, Grundriss, weitere Zahlen, Daten und Fakten etc.Einige Besonderheiten:+ Gepflegtes Gemeinschaftseigentum+ Bezugfertiges Wohnen+ Vollmöbliert & sehr guter Zustand+ Modernes Kamin-Ambiente+ Echtes Heimkino-Erlebnis+ 75 Zoll Fernseher & integrierte Soundanlage+ Exzellente Verkehrsanbindung+ Zentrumsnah+ See-und grenznahe Lage+ u.v.m.Nutzen Sie diese einmalige Gelegenheit in Kreuzlingen.Der Aussenabstellplatz ergänzt das Angebot und ist zum Preis von CHF 25'000 zusätzlich zu erwerben.Wenn Sie weitere Informationen für Ihre Entscheidungsgrundlage benötigen, sind wir gerne für Sie da.Ihr ImmoLeague Team.Kennen Sie jemanden, der diese Immobilie kaufen möchte oder benötigen Sie Hilfe beim Verkauf Ihrer Immobilie?ImmoLeague bietet Ihnen eine professionelle und auf Ihre Bedürfnisse ausgerichtete Dienstleistung, zu unschlagbaren Konditionen.Bienvenue à Kreuzlingen, où l'habitat moderne et une qualité de vie exceptionnelle s'allient à la perfection.Cet appartement de 2,5 pièces, prêt à emménager et meublé avec goût, séduit par ses pièces baignées de lumière et sa vue imprenable. Son emplacement attrayant, à deux pas du lac, allie le plaisir de la nature à tous les avantages d'une excellente infrastructure urbaine. Que ce soit pour se détendre sur le balcon avec vue sur la verdure ou pour cuisiner dans la cuisine moderne, on s'y installe et on s'y sent immédiatement chez soi.Disponibilité : immédiate ou à convenirRendez-vous sur le site dédié à ce bien immobilier, https://www.immoleague.ch/3d/6149323et accédez à la visite virtuelle, à une documentation détaillée comprenant d'autres photos, le plan d'étage, ainsi que des chiffres, données et informations complémentaires, etc.Quelques particularités : Copropriété bien entretenue Logement prêt à emménager Entièrement meublé et en très bon état Ambiance moderne avec cheminée Véritable expérience home cinéma Téléviseur 75 pouces et système audio intégré Excellentes liaisons de transport Proche du centre-ville Emplacement proche du lac et de la frontière Et bien plus encoreSaisissez cette opportunité unique à Kreuzlingen.La place de parking extérieure complète l'offre et peut être acquise au prix de 25 000 CHF en supplément.Si vous avez besoin d'informations supplémentaires pour prendre votre décision, nous sommes à votre entière disposition.Votre équipe ImmoLeague.Connaissez-vous quelqu'un qui souhaiterait acheter ce bien immobilier ou avez-vous besoin d'aide pour vendre votre bien ?ImmoLeague vous propose un service professionnel et adapté à vos besoins, à des conditions imbattablesWelcome to Kreuzlingen, where modern living and the highest quality of life come together perfectly.This move-in-ready, stylishly furnished 2.5-room apartment features light-filled rooms and a fantastic view. The attractive location right by the lake combines the joys of nature with all the benefits of an excellent urban infrastructure. Whether you're relaxing on the balcony with a view of the greenery or cooking in the modern kitchen, you'll move in here and feel right at home.Move-in: Immediate or by arrangementVisit this property's dedicated website,...

  • Place de parc
  • Balcon / Terrasse
  • Vue
  • +2
Durée du trajet
-
Ralf Scherer

Ralf Scherer

1 / 13
Ralf Scherer

Ralf Scherer

  • Vue
  • Piscine
Prix sur demandeTop
7.5 pièces317m² surface habitable
8280 Kreuzlingen

Grandiose Luxusvilla mit Pool und Seesicht

Stellen Sie sich einen Ort vor, an dem Privatsphäre, Grosszügigkeit und ein besonderer Aussenbereich zu einem Zuhause werden, das man jeden Tag geniessen kann.Diese aussergewöhnliche 7.5-Zimmer-Villa befindet sich an ruhiger und sonniger Wohnlage in Kreuzlingen. Auf 276 m² Nettowohnfläche verbindet sie grosszügiges Wohnen mit einem privaten Garten, Pool und Seesicht.Bereits beim Betreten zeigt sich der besondere Charakter des Hauses. Helle, grosszügige Räume, weitläufige Fensterfronten und die hochwertige Architektur im Landhausstil schaffen ein Wohnambiente mit viel Raum und Licht. Die Wohnbereiche öffnen sich zum Garten und schaffen eine direkte Verbindung zwischen Innen- und Aussenbereich.Das Herzstück des Anwesens ist der geschützte Garten mit privatem Swimmingpool. Terrassen und verschiedene Aufenthaltsbereiche bieten viel Platz für entspannte Sommertage, Gäste oder ruhige Stunden im eigenen Zuhause. Die sorgfältig angelegte Bepflanzung sorgt für Privatsphäre und gibt dem Aussenbereich seinen eigenständigen Charakter.Auch im Inneren bietet die Villa Raum für hohe Wohnansprüche. Der Masterbedroom verfügt über eine eigene Ankleide und ein exklusives Badezimmer. Ein stilvoller Weinkeller, zwei Badezimmer und zwei separate Gäste-WCs ergänzen das grosszügige Raumangebot.Mit einem Gebäudevolumen von 2'371 m und drei Etagen bietet das Anwesen viel Platz für Familie, Gäste, Arbeiten und persönliche Rückzugsbereiche. Eine grosszügige Garage sowie die zeitgemässe Haustechnik mit Luft-Wasser-Wärmepumpe und Bodenheizung runden das Angebot ab.Ein Zuhause für Menschen, die Grosszügigkeit und Privatsphäre schätzen und in Kreuzlingen eine Villa suchen, bei der Wohnen, Garten, Pool und Seesicht selbstverständlich zusammengehören.Einige Highlights:+ Exklusive 7.5-Zimmer-Villa+ 276 m² Nettowohnfläche+ Grosszügiges Gebäudevolumen von 2'371 m+ Hochwertige Architektur+ Ruhige und sonnige Wohnlage+ Seesicht+ Privater Swimmingpool+ Geschützter und gepflegter Garten+ Grosszügige Terrassen und Aussenflächen+ Helle und weitläufige Wohnbereiche+ Masterbedroom mit Ankleide und exklusivem Badezimmer+ Stilvoller Weinkeller+ Grosszügige Garage mit Platz für 4 Autos+ Hohes Mass an Privatsphäre+ Eingezäunt mit Tor+ Und vieles mehrGerne ermöglichen wir Ihnen eine persönliche Besichtigung dieses besonderen Anwesens.Um die Privatsphäre der Eigentümerschaft zu wahren, bitten wir vorab um einen Kaufkraftnachweis über mindestens CHF 5 Mio.Nach erfolgter Prüfung stellen wir Ihnen gerne weitere Informationen zur Verfügung und vereinbaren Ihren persönlichen Besichtigungstermin.Besten Dank für Ihr Verständnis. Ihr ImmoLeague Team.Kennen Sie jemanden, für den diese Immobilie interessant sein könnte, oder möchten Sie Ihre eigene Immobilie verkaufen?ImmoLeague begleitet Eigentümer beim Verkauf ihrer Immobilie persönlich, professionell und mit einer auf die Immobilie abgestimmten Vermarktungsstrategie.Imagine a place where privacy, spaciousness, and a unique outdoor area come together to create a home you can enjoy every day.This exceptional 7.5-room villa is located in a quiet and sunny residential neighborhood in Kreuzlingen. With 276 m² of net living space, it combines spacious living with a private garden, pool, and lake views.The home's special character is evident the moment you step inside. Bright, spacious rooms, expansive windows, and high-quality country-style architecture create a living environment filled with space and light. The living areas open onto the garden, establishing a direct connection between the interior and exterior.The heart of the property is the secluded garden with a private swimming pool. Terraces and various seating areas offer plenty of space for relaxing summer days, entertaining guests, or enjoying quiet moments at home. The carefully landscaped plantings ensure privacy and give the outdoor area its own distinctive character.Inside, too, the villa offers space to meet the...

  • Vue
  • Piscine
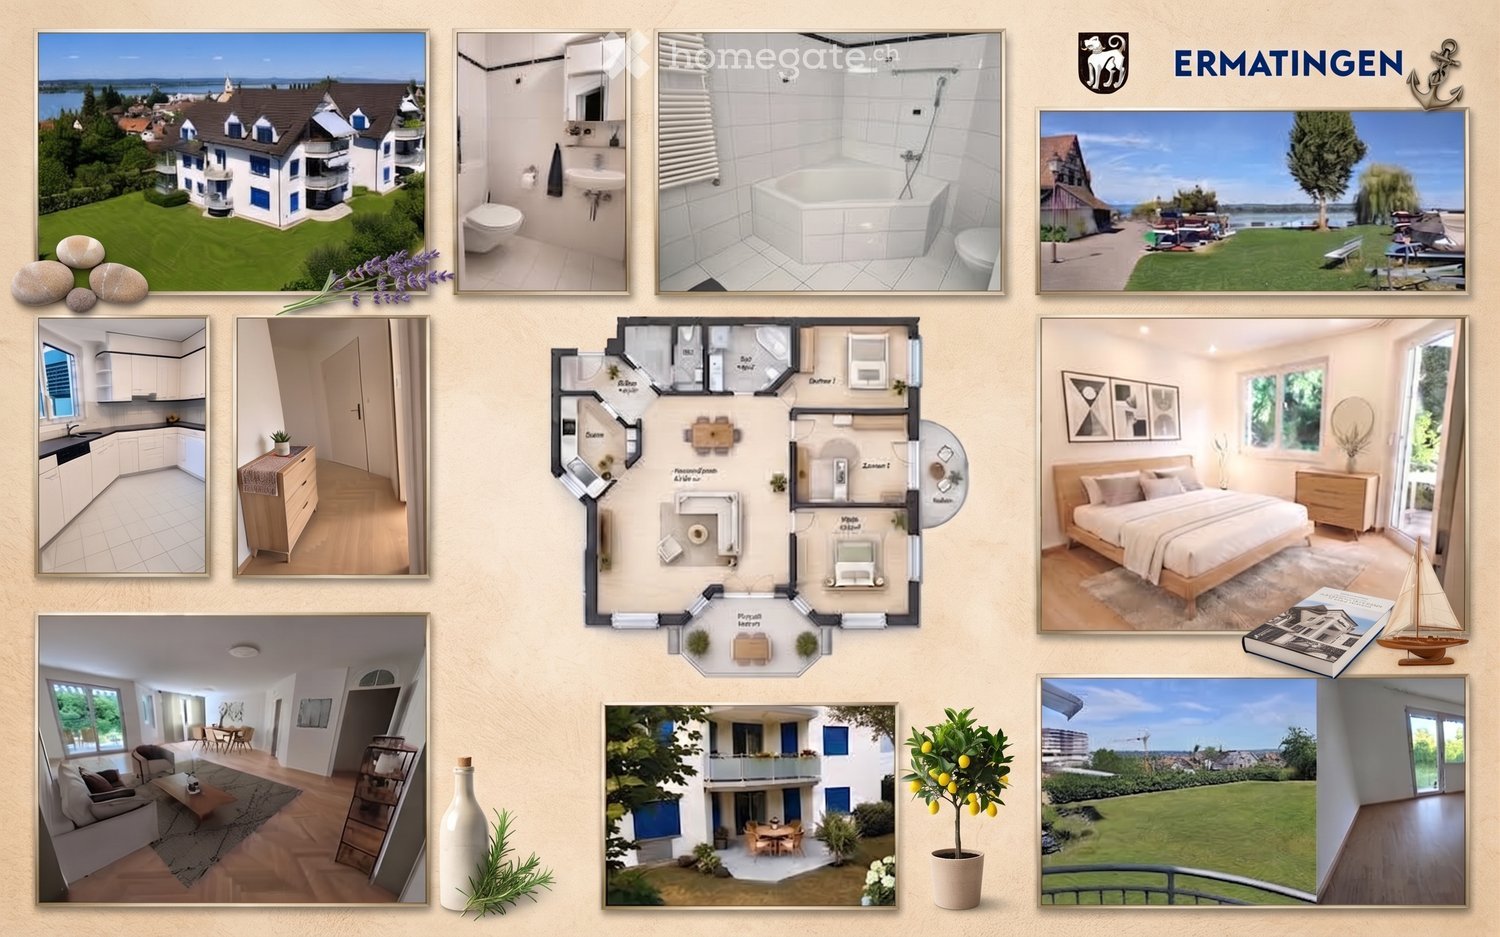
  • Collage of real estate images including a house exterior, bathrooms, kitchen, living room, bedroom, and a floor plan layout.
  • A modern two-story house with white walls, blue shutters, and multiple balconies overlooking a scenic lake and town.
  • Two-story white house with blue shutters, multiple balconies, and a well-maintained lawn.
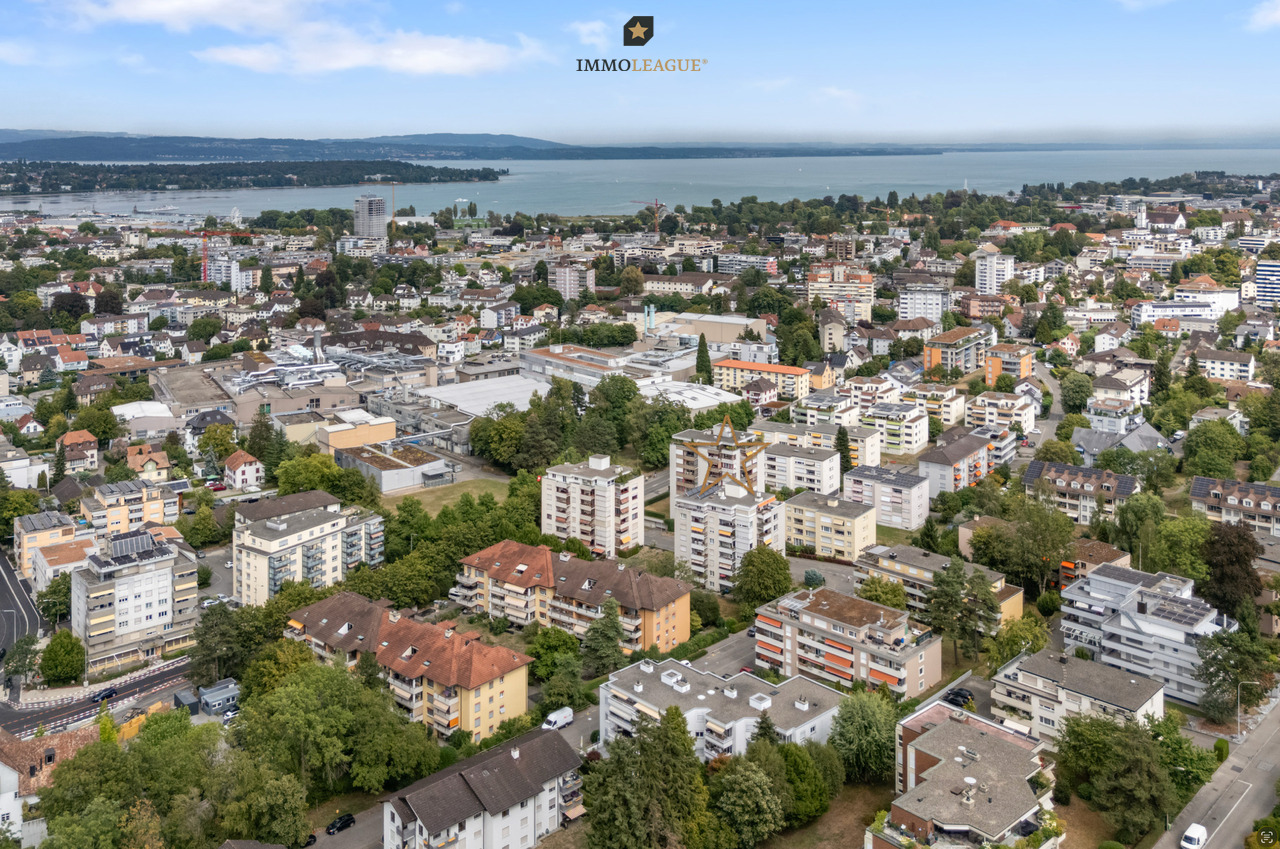
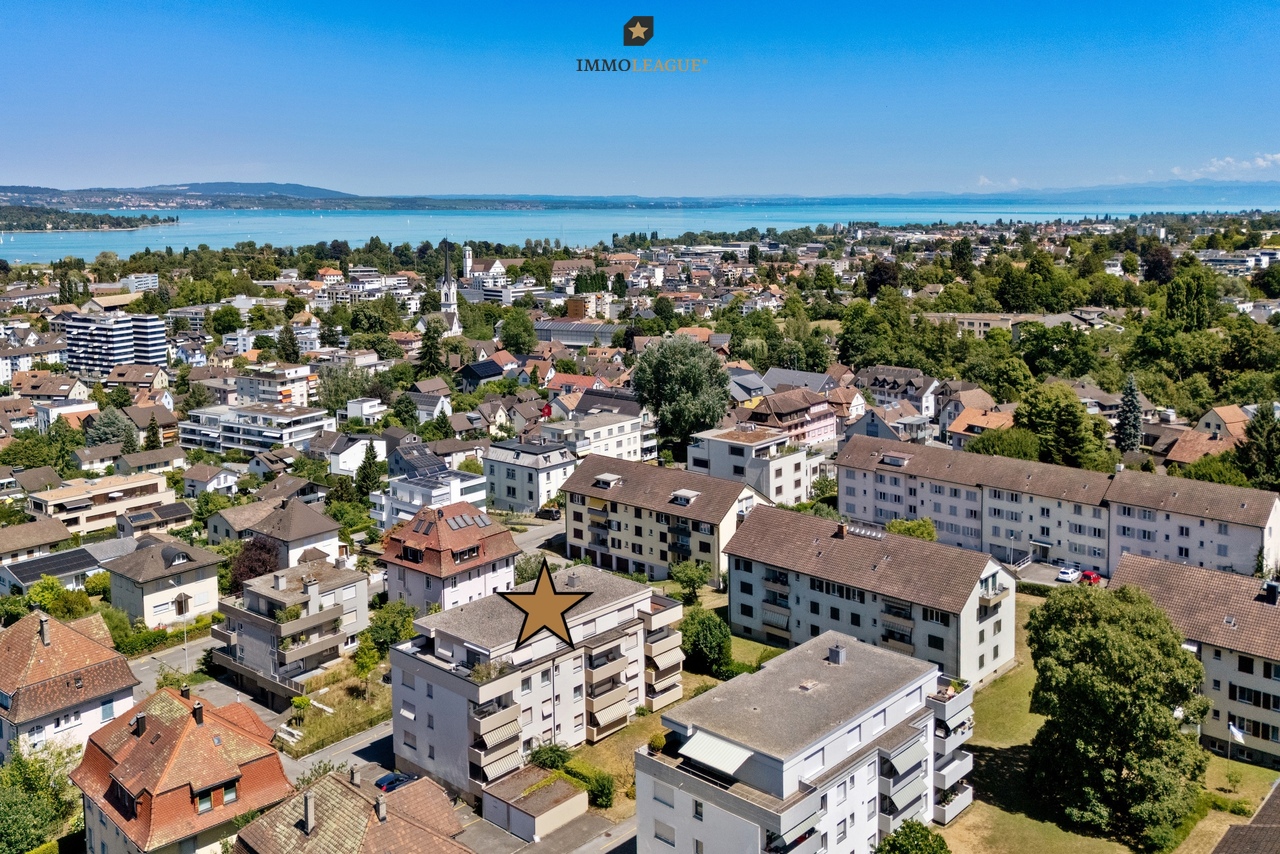
  • Aerial view of a residential neighborhood with numerous houses, surrounded by greenery and a body of water in the background.
  • Floor plan of a modern apartment with a living/dining area, kitchen, three bedrooms, bathroom, and balcony.
  • Open-plan living and dining area with hardwood flooring, large windows, a grey sofa, coffee table, armchair, dining table with chairs, and a shelf with decorative items.
  • A narrow hallway with wooden herringbone flooring, white walls, and a closed door at the end. A round ceiling light illuminates the space.
  • Empty room with wooden flooring, white walls, large windows, and a sliding glass door leading to an outdoor area.
  • Modern bedroom with a wooden bed, nightstand, large windows, and a view of greenery outside.
  • Empty room with wooden flooring and white walls, featuring a large window with white frame and view of greenery outside.
  • Empty room with wooden flooring, white walls, and a large sliding glass door leading to a balcony area.
  • A well-maintained lawn with a metal railing in the foreground, surrounded by greenery and distant buildings.
  • Modern kitchen with white cabinets, black countertops, tiled backsplash, and a window with blinds. Includes a sink, faucet, dishwasher, stove, fridge, and a fruit bowl on the counter.
  • Modern bathroom with a double sink, mirrored cabinet, and glass shower enclosure.
  • Modern bathroom with two sinks, a shower, and a mirror. The shower has a glass enclosure, and the sink area features a cabinet below.
  • Modern bathroom with a white tiled bathtub, toilet, and a white radiator on the wall.
  • Modern bathroom with white tiles, a toilet, a sink with a modern faucet, a mirror cabinet, a glass shelf with a potted plant and decorative items, and a towel hanging on a rack.
  • Two-story house with white exterior, multiple windows, and a covered garage entrance.
  • Balcony with a round table and four chairs, surrounded by potted plants and greenery.
  • Scenic view of a town with houses, a lake, and surrounding hills under a clear sky.
  • Traditional half-timbered house with a red-tiled roof, surrounded by greenery and a waterfront view.
  • A serene lakeside view with calm water, a docked boat, and traditional houses along the shore under a clear blue sky.
  • Empty room with wooden flooring, white walls, built-in closet with shelves, and a window with frosted glass panels.
  • Empty room with wooden shelves, a clothing rack, and a shaggy rug on the floor.
  • {"visible_features": ["Garage"], "type": "Garage", "objects": [], "description": "Underground parking garage with marked parking spaces, white pillars, and industrial lighting.", "localized_descriptions": {"EN": "Underground parking garage with marked par
  • Underground garage with concrete floor, marked parking spaces, and a large automatic door.
1 / 26
CHF 940'000.– Top
4.5 pièces120m² surface habitable
Setzistrasse 24, 8272 Ermatingen

Appartement en propriété attractif de 4,5 pièces à Ermatingen – vivre où les autres font des vacances

Bienvenue dans cet appartement charmant, bien entretenu et spacieux de 4,5 pièces situé sur Setzistrasse 24 dans la communauté lacustre populaire d'Ermatingen. L'appartement au rez-de-chaussée convainc par son confort de vie, sa disposition des pièces bien pensée et son emplacement calme et ensoleillé. Avec son équipement moderne et sa rénovation complète en août 2026, il se présente dans un excellent état et est immédiatement prêt à être occupé. Points forts de l'appartement • Surface habitable spacieuse : 120 m² de surface habitable nette avec une disposition des pièces idéale pour les familles, les couples ou les personnes ayant des besoins d'espace accrus. • Balcon ensoleillé : orienté à l'est et avec une belle vue sur les environs. • Siège de jardin couvert : situé au sud, directement dans le vert. L'endroit idéal pour se détendre et profiter. • Accès sans barrieres : conception accessible aux fauteuils roulants avec accès par ascenseur pour un confort de vie maximum à chaque étape de la vie. • Place de parking souterraine : parking sûr et confortable. De plus, des places de parking pour visiteurs couvertes sont disponibles. • Environnement familial : quartier résidentiel calme avec beaucoup d'espaces verts et des conditions idéales pour les familles avec enfants. • Année de construction 1998, rénové de manière complète en août 2026 : un foyer contemporain dans un excellent état. • Sous-sol et studio/salle de loisirs : dimensionnés de manière généreuse, avec un puits de lumière et un sol facile d'entretien. • Salle de vélos et séchoir communs disponibles. Emplacement de vie calme et ensoleillé L'appartement est situé dans un quartier résidentiel agréablement calme. Ni les bruits de la rue ni ceux du train ne nuisent à la haute qualité de vie. L'emplacement ensoleillé et les environs verts créent une atmosphère de vie particulièrement agréable et invitent à la détente. Infrastructure excellente L'emplacement central offre des distances courtes à tous les équipements importants de la vie quotidienne : • École Blumenweg : accessible en environ 5 minutes à pied. • Arrêt de bus "Hôtel de ville d'Ermatingen" : à environ 6 minutes à pied. • Volg et Spar : possibilités de shopping pour les besoins quotidiens à environ 8 minutes à pied. • Poste et Raiffeisenbank : directement dans le centre du village d'Ermatingen. • Gare d'Ermatingen : accessible en environ 12 minutes à pied, idéal pour les navetteurs. • Untersee (Lac de Constance) : à quelques minutes seulement et offre de nombreuses possibilités de détente, de sports nautiques et d'activités de loisirs. • Belles Seebadi Ermatingen : un point de rencontre populaire pendant les mois d'été. • Restaurants et cafés : offres gastronomiques diverses à proximité immédiate. Votre nouveau foyer sur le Lac de Constance Cet appartement attractif (copropriété) combine paix, confort et infrastructure excellente dans l'une des plus belles communautés de l'Untersee. Que ce soit comme appartement familial, maison de retraite ou foyer élégant pour les couples : ici, vous bénéficiez d'une haute qualité de vie dans un environnement naturel. Modalités de vente Vente privée – l'appartement est vendu directement par les propriétaires. Place de parking souterraine : 40 000 CHF Place de parking attractive n° 1 – le meilleur emplacement dans le parking souterrain. Visites possibles à tout moment sur arrangement. Nous nous réjouissons de votre contact.

Durée du trajet
-
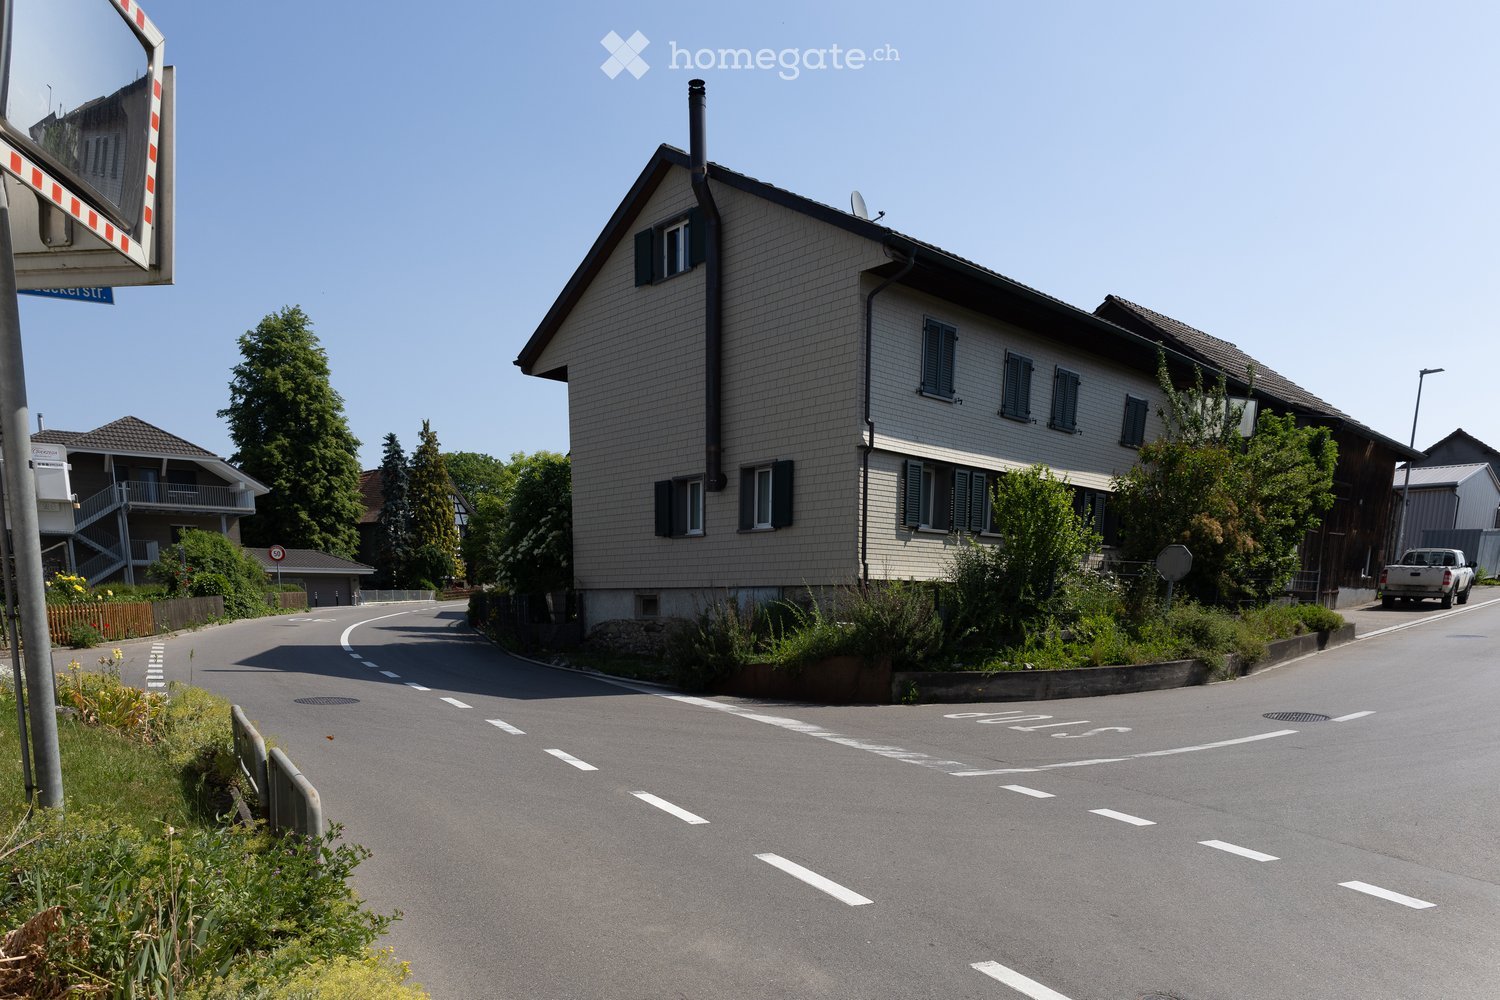
  • A two-story residential building with a tiled roof, multiple windows, and a chimney. The house is surrounded by greenery and located on a quiet street with a speed limit sign and a parked vehicle.
  • A large wooden barn with a pitched roof and satellite dish, situated on a street with neighboring houses and a parked truck.
  • A narrow hallway with wooden flooring, white walls, and recessed lighting. Doors lead to adjacent rooms, and framed artwork is visible on the right wall.
  • Cozy children's bedroom with a single bed, colorful star-patterned blanket, pillows, and a small shelf holding decorative items and a clock.
  • Spacious attic room with wooden flooring, large skylight window, and a table with model train setup.
  • Modern bathroom with a bathtub, toilet, sink, and a large mirror with a gold frame. Shelves hold various items, and the walls are tiled in beige and brown.
  • A spacious dining area with a long wooden table surrounded by orange chairs, exposed wooden beams on the ceiling, and a modern kitchen in the background.
  • Modern kitchen with white cabinets, granite countertops, stainless steel sink, and various appliances including an oven and coffee maker.
  • Open-plan living and dining area with exposed wooden beams, a long dark wooden dining table with orange chairs, a modern kitchen with white cabinets and a central island, and a comfortable living area with a sofa and decorative items.
1 / 9
CHF 1'290'000.– Top
6.5 pièces203m² surface habitable
Feldackerstrasse 1, 8566 Kemmental

Maison de famille charmante de 6,5 pièces à Kemmental – Vie idyllique dans le Thurgau

Bienvenue au Feldackerstrasse 1 à 8566 Kemmental – une maison de famille charmante qui combine l'histoire avec le confort moderne. La maison, construite à l'origine en 1900 et rénovée de manière complète en 2014, offre un espace généreux pour toute la famille sur 203 m² d'espace de vie et un terrain de 585 m².La maison convainc avec les points forts suivants : • 6,5 pièces lumineuses réparties sur 3 étages – idéal pour les familles ayant besoin d'espace. • Chambre d'enfants accueillante avec une atmosphère aimable et des détails décoratifs. • Cuisine moderne avec des armoires blanches, des plans de travail en granit, un évier en acier inoxydable, ainsi qu'un four et une machine à café – un rêve pour les amateurs de cuisine. • Salle de bain élégante avec baignoire, toilettes, lavabo et un miroir élégant avec un cadre doré, ainsi que des carreaux de parement beige-brun. • Couloir invitant avec un plancher en bois, des murs blancs, des lumières intégrées et des œuvres d'art décoratives. • Balcon avec une belle vue – parfait pour se détendre. • Place de parking disponible. • Un haut potentiel de développement offre le Schopf adjacent La maison est située dans une rue calme, entourée d'espaces verts, et se présente avec un toit de tuiles bien entretenu et une cheminée charmante. Le jour et la nuit, il y a un silence agréable – idéal pour une vie de détente. En été, vous pouvez vous réjouir de beaucoup de soleil, et même en hiver, l'emplacement montre son côté amical.Emplacement et connexion : L'arrêt de bus Ellighausen est à seulement 1 minute à pied et offre une connexion pratique aux environs. L'emplacement idyllique à Kemmental dans le canton de Thurgau offre une tranquillité rurale avec une proximité simultanée avec toutes les installations importantes de la vie quotidienne.Cette maison de famille soigneusement entretenue combine le charme d'un bâtiment historique avec le confort d'une rénovation moderne – une occasion rare pour les acheteurs exigeants qui recherchent quelque chose de spécial. Sécurisez votre nouveau foyer dans le beau Thurgau !

Durée du trajet
-
1 / 1
CHF 1'180'000.– Top
4.5 pièces147m² surface habitable
Schulstrasse 2, 8564 Hefenhausen

Appartement attique spacieux de 4,5 pièces à Hefenhausen

Appartement condominium attique attractif de 4,5 pièces, Schulstrasse 2, 8564 HefenhausenL'unité de vie (appartement 147m², balcons 23 m²) comprend deux places de parking dans le garage souterrain partagé avec accès direct par ascenseur, ainsi qu'un compartiment de cave au rez-de-chaussée inférieur. La construction a été achevée en 2014, avec des coûts supplémentaires pour la cuisine, la cheminée et les surfaces. Haute qualité de l'ensemble de l'appartement. Norme de construction Minergie avec ventilation contrôlée.Année de construction 2014. État impeccable.EmplacementBalcon avec vue ouest et sud avec vue lointaine et montagnarde, et orienté ouest, sud et est.La propriété est située dans un endroit calme et ensoleillé, sur une rue secondaire à 200 mètres de la rue principale.Emplacement calme, plutôt ensoleillé avec orientation principale vers le sud et l'ouest. Belle vue lointaine et montagnarde vers l'ouest, le sud et l'est. Bonnes connexions de transport sur une rue secondaire, à proximité des transports en commun avec arrêt de bus. Gare SBB de Märstetten à 6,7 km. Magasins (centre de Märstetten) à 6,1 km ou 6 minutes en voiture. École avec salle de sport et terrains de sport, à environ 8-10 minutes à pied ou 650 mètres. Distance à l'entrée de l'autoroute A7 : 6,8 km en voiture. Près du golf et de Conny-Land. Bâtiment/TerrainOptions de stationnement privées : Deux places de parking dans un garage partagé avec accès direct à la maison et ascenseur dans l'escalier. Accès ascenseur (9 personnes / 675 kg). Neuf places de parking pour visiteurs. Tour de buanderie dans l'appartement. Salle de séchage supplémentaire avec soufflerie pour tous les résidents dans le sous-sol et compartiment de cave (10 m²). Local de stockage de vélos partagé.ÉquipementsCheminee agréable dans le salon. Deux cellules humides avec salle de bain et douche, rénovées en 2020. Orientation principale du salon vers le sud-ouest. Standard de finition intérieure plutôt bon, y compris cuisine et cellules humides. Rénovations intérieures des surfaces (2024) et rénovations de salle de bain (2020). Appartement au 2e étage avec deux balcons.État et options de rénovationBonne qualité des matériaux utilisés pour la construction solide. Chauffage par le sol et préparation d'eau chaude à l'aide d'une pompe à chaleur. Norme Minergie, mais sans certification. Ventilation contrôlée. Finition intérieure et installations de la construction et de l'occupation en 2014. Aucun besoin reconnaissable de rénovation ou de rénovation.Ascenseur accessible aux fauteuils roulants, 675 kg / 9 personnes, dans l'escalier partagé, du rez-de-chaussée d'entrée du garage au rez-de-chaussée de l'appartement. Stores électriques.Hauteur de pièce légèrement supérieure à la moyenne dans le salon, 5 mètres, et donc, si désiré, des options de rénovation attrayantes avec une galerie spacieuse et fenêtre (par exemple, bureau).Le grenier actuellement inutilisé a une surface de stockage de 28,5 m² au total. Prix de vente CHF 1 180 000,00, y compris 2 places de garage et une part du fonds de rénovation de CHF 9 655,00 au total. Disponible sur arrangement. Visites sur rendez-vous, de préférence les samedis de 09h00 à 14h00, sans courtiers. Les intéressés sérieux recevront, si nécessaire, outre le plan d'étage et le plan cadastral lors de la visite, un extrait du registre foncier actuel, le compte annuel 2025 et le rapport de révision. Vente par :Giuseppe Botti, giuseppe@botti.ch

Durée du trajet
-
Sven Bauer

Sven Bauer

1 / 13
Sven Bauer

Sven Bauer

  • Balcon / Terrasse
  • Garage
  • Vue
  • +1
CHF 565'000.–
3.5 pièces85m² surface habitable
Sonnhaldenstrasse 1, 8280 Kreuzlingen

Gemütliches, sehr gepflegtes Zuhause mit Südbalkon und Seeblick.

Herzlich willkommen im schönen Kreuzlingen.Lassen Sie sich von diesem gemütlichen und sehr gepflegten Zuhause mit Südbalkon und Seeblick an zentraler und begehrter Lage inspirieren.Besuchen Sie die eigene Webseite dieser Immobilie unter: https://immoleague.ch/immobilie?id=6115333und erhalten Sie Zugang zu: Virtueller Besichtigung, ausführlicher Dokumentation mit weiteren Bildern, Grundrissplänen, weiteren Zahlen, Daten und Fakten etc.Einige Besonderheiten dieser Immobilie:+ Ideal zur Eigennutzung - ein Zuhause mit hoher Wohn- und Lebensqualität+ Attraktive Kapitalanlage mit nachhaltigem Wertsteigerungs- und Renditepotenzial+ Begehrte & ruhige Lage+ Gepflegtes & beliebtes Wohnquartier+ Renovierter Gesamtzustand+ Neu angelegter und pflegeleichter Garten mit Bewässerungsanlage+ Ged. Sitzplatz mit hochwertiger Markise mit Lichtschutzfaktor 50+ Waschmaschinen- & Trockneranschluss in der Wohnung+ Gesamte Einrichtung kann erworben werden+ Uvm.Garagenstellplatz: 1 (zzgl. CHF 35.000.-)Bereits getätigte Investitionen:2000: Erneuerung sämtlicher Fenster2018: Fassadenanstrich2019: Erneuerung der Wasserleitungen im Keller2022: Modernisierung des Badezimmers (Investition ca. EUR 24.000)Die Aussenfassade wurde bereits 1985 wärmegedämmt (isoliert).Wenn Sie weitere Informationen für Ihre Entscheidungsgrundlage benötigen, sind wir gerne für Sie da.Ihr ImmoLeague Team.Kennen Sie jemanden, der diese Immobilie kaufen möchte oder benötigen Sie Unterstützung beim Verkauf Ihrer Immobilie?Nutzen Sie jetzt unseren Online Schnellrechner unter: https://bit.ly/2RoSH9RDie ImmoLeague AG bietet Ihnen eine professionelle und auf Ihre Bedürfnisse ausgerichtete Dienstleistung, zu unschlagbaren Konditionen.Welcome to beautiful Kreuzlingen.Be inspired by this cozy and very well-maintained home with a south-facing balcony and lake views in a central and highly sought-after location.Visit this property's dedicated website at: https://immoleague.ch/immobilie?id=6115333and gain access to: a virtual tour, detailed documentation with additional photos, floor plans, further figures, data, and facts, etc.Some highlights of this property: Ideal for owner-occupancy--a home offering a high quality of living Attractive investment with sustainable potential for appreciation and returns Sought-after & quiet location Well-maintained & popular residential neighborhood Fully renovated Newly landscaped and low-maintenance garden with an irrigation system Covered patio with a high-quality awning offering SPF 50 sun protection Washer and dryer connections in the apartment All furnishings are available for purchase And much moreGarage space: 1 (plus CHF 35,000)Investments already made:2000: Replacement of all windows2018: Exterior painting2019: Replacement of water pipes in the basement2022: Bathroom renovation (investment approx. EUR 24,000)The exterior facade was thermally insulated as early as 1985.If you need further information to help you make your decision, we're happy to assist you.Your ImmoLeague Team.Do you know someone who might be interested in buying this property, or do you need help selling your own property?Use our online quick calculator now at: https://bit.ly/2RoSH9RImmoLeague AG offers you professional services tailored to your needs, at unbeatable terms
  • Balcon / Terrasse
  • Garage
  • Vue
  • +1
Durée du trajet
-
Francesco Arena

Francesco Arena

1 / 13
Francesco Arena

Francesco Arena

  • Balcon / Terrasse
  • Ascenseur
  • Adapté aux enfants
CHF 1'050'000.–
4.5 pièces141m² surface habitable
Lindenstrasse 3, 8274 Tägerwilen

Viel Platz und Komfort in zentraler Toplage.

Stilvolle 4.5 - 5.5-Zimmer-Wohnung in Tägerwilen zu kaufen. Diese elegante Wohnung überzeugt mit grosszügigem Grundriss, hochwertigem Ausbaustandard und einem gepflegten Wohnumfeld. Geniessen Sie die ruhige, zentrale Lage und profitieren Sie von kurzen Wegen zu Einkauf, Schulen und öffentlichem Verkehr.Besuchen Sie die eigene Webseite dieser Immobilie, https://www.immoleague.ch/3d/5365355und erhalten Sie Zugang zu: virtuelle Besichtigung, ausführliche Dokumentation mit weiteren Bildern, Grundriss, weitere Zahlen, Daten und Fakten etc.Einige Besonderheiten zu dieser Liegenschaft: + Tolle zentrale Lage + Hochwertiger Ausbaustandard+ Grosszügig & lichtdurchflutet + Grosser gedeckter Balkon+ Hochwertige Einbauküche mit Granitabdeckung+ Ungewöhnlich grosser Wohnbereich+ Praktische elektrische Sonnenstoren+ Elektrische/ manuelle Lamellenrafstoren+ Ein Zuhause, das begeistert+ Multimediaverteilung Steckdosen+ Integrierte hochwertige Garderobe mit Einbauschränken+ Umnutzung zu 5.5 Zi-WHG möglich+ Zwei hochwertige ausgestattete Badezimmer (eines davon mit WM/TM)2 x Tiefgaragenplätze sind nicht im Kaufpreis inbegriffen und muss für insgesamt CHF 70'000 dazu erworben werden.Nutzen Sie diese einmalige Gelegenheit.Die attraktive Gemeinde Tägerwilen liegt im wunderschönen Kanton Thurgau, direkt an der Grenze zu Deutschland und unweit des Bodensees. Mit rund 4'500 Einwohnerinnen und Einwohnern bietet Tägerwilen eine ideale Kombination aus ländlichem Charme und städtischer Nähe. Die hervorragende Infrastruktur mit Schulen, Einkaufsmöglichkeiten, Gastronomie und Freizeitangeboten macht die Gemeinde besonders familienfreundlich und lebenswert.Die Nähe zu Kreuzlingen und Konstanz sowie die gute Anbindung an den öffentlichen Verkehr und die Autobahn sorgen für kurze Wege und hohen Wohnkomfort. Natur- und Sportbegeisterte kommen hier ebenfalls auf ihre Kosten - ob beim Wandern, Radfahren oder bei Ausflügen an den nahegelegenen See.Tägerwilen ist ein Ort, der für Lebensqualität, Gemeinschaft und eine herrliche Umgebung steht.Sie sind an dieser einmaligen Gelegenheit interessiert und wünschen weitere Informationen für Ihre Entscheidungsgrundlage? Dann melden Sie sich gerne bei uns. Wir sind für Sie da. Ihr ImmoLeague TeamSie kennen jemanden, der sich für diese Immobilie interessieren könnte oder benötigen selbst Unterstützung beim Verkauf Ihrer Immobilie?Als zertifizierte und mehrfach ausgezeichnete ImmobilienExperten stehen wir Ihnen mit unserem leistungsstarken Angebot für Ihre Fragen und Anliegen gerne zur Seite. Stylish 4.5 - 5.5 room apartment for sale in Tägerwilen.This elegant apartment boasts a spacious floor plan, high-quality fittings and a well-kept living environment. Enjoy the quiet, central location and benefit from short distances to shopping, schools and public transport.Some special features of this property: Great central location High-quality fit-out standard Spacious & flooded with light Large covered balcony High-quality fitted kitchen with granite worktop Unusually large living area Practical electric sun blinds Electric/ manual slatted blinds A home that inspires Multimedia distribution sockets Integrated high-quality wardrobewith built-in cupboards Conversion to 5.5 room apartment possible Two high-quality equipped bathrooms (one with WM/TM)2 x underground parking spaces are not included in the purchase price and must be purchased for a total of CHF 70,000.Take advantage of this unique opportunity.The attractive municipality of Tägerwilen is located in the beautiful canton of Thurgau, directly on the border with Germany and not far from Lake Constance. With around 4,500 inhabitants, Tägerwilen offers an ideal combination of rural charm and urban proximity. The excellent infrastructure with schools, shopping facilities, restaurants and leisure activities makes the municipality particularly family-friendly and worth living in.The...
  • Balcon / Terrasse
  • Ascenseur
  • Adapté aux enfants
Durée du trajet
-
Francesco Arena

Francesco Arena

1 / 11
Francesco Arena

Francesco Arena

  • Balcon / Terrasse
  • Garage
  • Vue
  • +3
CHF 1'080'000.–
4.5 pièces141m² surface habitable
Poststrasse 5b, 8269 Fruthwilen

Elegantes Wohnen am Untersee. Ruhig mit hohem Wohnstandard.

Neuwertige 4.5-Zimmer-Wohnung mit exklusivem Ausbaustandard und traumhaftem Blick ins Grüne.Willkommen in Ihrem neuen Zuhause in Fruthwilen. Der grosszügige Wohn- und Essbereich schafft ein helles, einladendes Ambiente mit viel Platz zum Leben und Geniessen. Für zusätzliche Wohnlichkeit besteht die Möglichkeit, einen Schwedenofen zu installieren, der entsprechende Anschluss ist bereits vorhanden.Die moderne Küche begeistert mit einer hochwertigen Ausstattung, durchdachter Funktionalität und stilvollen Details. Ein elegantes Deckenregal mit integrierter Beleuchtung setzt besondere Akzente und rundet das exklusive Gesamtbild ab.Alle Zimmer sind grosszügig geschnitten und mit edlem Parkettboden ausgestattet. Elektrische Lamellenstoren sowie Fliegengitter sorgen für zusätzlichen Komfort. Das geräumige Hauptschlafzimmer verfügt über eine eigene Klimaanlage und bietet direkten Zugang zum grossen, gedeckten Balkon, der ideale Ort, um die Ruhe und den herrlichen Blick ins Grüne zu geniessen.Ein besonderes Highlight ist das grosszügige Tageslichtbad: Neben einer Badewanne erwartet Sie ein exklusives Hamam-Dampfbad - Ihre private Wellnessoase für entspannte Momente zu Hause.Besuchen Sie die eigene Webseite dieser Immobilie, https://www.immoleague.ch/3d/6136325und erhalten Sie Zugang zu: virtuelle Besichtigung, ausführliche Dokumentation mit weiteren Bildern, Grundriss, weitere Zahlen, Daten und Fakten etc.Einige Besonderheiten:+ Erstklassige, ruhige Wohnlage+ Helles, gemütliches Wohnambiente mit besonderem Charme und Anschluss für einen Schwedenofen+ Hochwertiger Innenausbau mit edlem Parkett und stilvollen Keramikfliesen+ Klimaanlage im Schlafzimmer+ Grosszügiger, überdachter Balkon mit Weitblick ins Grüne und separatem Reduit+ Praktische Einbaugarderobe + Elektrische Storen für höchsten Wohnkomfort+ Moderne, hochwertige Einbauküche mit Kochinsel, integriertem Deckenregal und Bora-Dunstabzug+ Praktische Integrierte Fiegengitter+ Integrierte Fliegengitter+ Elegantes Badezimmer mit Hamam-Dampfbad, Dusch WC + Zusätzliches Gäste-WC mit WM/ TM+ Glasfaseranschluss mit Multimediaverteiler+ Grosszügiger Kellerraum mit viel Stauraum+ Zwei Tiefgaragenplätze mit Vorbereitung für Elektromobilität+ Kurze Wege zum See sowie in die NaturDie beidem Tiefgaragenplätze sind nicht im Kaufpreis nicht inbegriffen und muss für insgesamt CHF 70'000 dazu erworben werden.Nutzen Sie diese einmalige Gelegenheit.Fruthwilen besticht durch seine attraktive Lage am Untersee, ein gepflegtes Wohnumfeld und eine hohe Lebensqualität. Hier geniessen Sie naturnahes Wohnen in einer ruhigen Umgebung und profitieren gleichzeitig von einer hervorragenden Wohnqualität - ein Zuhause, das in jeder Hinsicht begeistert.Sie sind an dieser einmaligen Gelegenheit interessiert und wünschen weitere Informationen für Ihre Entscheidungsgrundlage? Dann melden Sie sich gerne bei uns. Wir sind für Sie da. Ihr ImmoLeague TeamSie kennen jemanden, der sich für diese Immobilie interessieren könnte oder benötigen selbst Unterstützung beim Verkauf Ihrer Immobilie?Als zertifizierte und mehrfach ausgezeichnete ImmobilienExperten stehen wir Ihnen mit unserem leistungsstarken Angebot für Ihre Fragen und Anliegen gerne zur Seite. Like-new 4.5-room apartment with exclusive finishes and a stunning view of the countryside.Welcome to your new home in Fruthwilen. The spacious living and dining area creates a bright, inviting atmosphere with plenty of room to live and enjoy life. For added comfort, there is the option to install a wood-burning stove; the necessary connection is already in place.The modern kitchen impresses with high-quality appliances, well-thought-out functionality, and stylish details. An elegant ceiling shelf with integrated lighting adds a special touch and rounds out the exclusive overall look.All rooms are generously sized and feature elegant hardwood flooring. Electric venetian blinds and fly screens provide additional...

  • Balcon / Terrasse
  • Garage
  • Vue
  • +3
Durée du trajet
-
Francesco Arena

Francesco Arena

1 / 13
Francesco Arena

Francesco Arena

  • Balcon / Terrasse
  • Ascenseur
CHF 895'000.–
3.5 pièces98m² surface habitable
Ruetstrasse 6, 8274 Tägerwilen

Ihr Zuhause in Tägerwilen. Neubau an zentraler Lage.

Zentrale Wohnlage in Tägerwilen. Moderne, elegante Neubauwohnungen.An attraktiver Lage in Tägerwilen bietet sich Ihnen die Gelegenheit, in einem eleganten Mehrfamilienhaus mit insgesamt sechs exklusiven Eigentumswohnungen zu wohnen. Zur Auswahl stehen stilvolle 2.5- bis 3.5-Zimmer-Wohnungen sowie eine einzigartige 5.5- bis 6.5-Zimmer-Attikawohnung der Extraklasse.Die Wohnungen sind bereits fertig ausgebaut und bezugsbereit. Das Gebäude überzeugt zudem mit einer nachhaltigen Energielösung: Eine Wärmepumpe mit Erdsonden und Fussbodenheizung sorgt für effiziente Wärme, während eine Photovoltaikanlage umweltfreundlichen Strom für den Eigenverbrauch produziert.Highlights im Überblick+ Exklusiver Ausbaustandard mit hochwertigen Materialien+ Lichtdurchflutete Räume dank grosszügigen Fensterfronten+ Zentrumsnah & dennoch ruhig mit herrlichem Blick ins Grüne+ Funktionale, durchdachte Grundrisse mit Ankleide/Garderobe+ Moderne, hochwertige Küchenausstattung+ Behindertengerecht & rollstuhlgängig+ Elektrische Lamellenstoren+ Energieeffiziente Photovoltaikanlage+ Glasfaser-Internet & umfassende Multimediaanschlüsse+ Grosszügige Kellerräume+ Waschmaschine/Tumbler teilweise in den Wohnungen integriert+ Besucherparkplätze sowie Tiefgarage & Aussenparkplätze+ Vorbereitung für E-Ladestationen+ Und vieles mehr...Tiefgaragenplätze können zusätzlich für CHF 35'000.- pro Platz erworben werden. Aussenparkplätze sind für je CHF 18'000.- erhältlichZusätzlich besteht die Möglichkeit, eine separate, ungeteilte Tiefgarage mit Platz für bis zu 8 Fahrzeuge für einen Aufpreis von CHF 300'000 zu erwerben. Diese ist vorzugsweise im Zusammenhang mit dem Erwerb der exklusiven Attikawohnung abzugeben.Nutzen Sie diese einmalige Gelegenheit.Die attraktive Gemeinde Tägerwilen liegt im wunderschönen Kanton Thurgau, direkt an der Grenze zu Deutschland und unweit des Bodensees. Mit rund 4'500 Einwohnerinnen und Einwohnern bietet Tägerwilen eine ideale Kombination aus ländlichem Charme und städtischer Nähe. Die hervorragende Infrastruktur mit Schulen, Einkaufsmöglichkeiten, Gastronomie und Freizeitangeboten macht die Gemeinde besonders familienfreundlich und lebenswert.Die Nähe zu Kreuzlingen und Konstanz sowie die gute Anbindung an den öffentlichen Verkehr und die Autobahn sorgen für kurze Wege und hohen Wohnkomfort. Natur- und Sportbegeisterte kommen hier ebenfalls auf ihre Kosten - ob beim Wandern, Radfahren oder bei Ausflügen an den nahegelegenen See.Tägerwilen ist ein Ort, der für Lebensqualität, Gemeinschaft und eine herrliche Umgebung steht.Sie sind an dieser einmaligen Gelegenheit interessiert und wünschen weitere Informationen für Ihre Entscheidungsgrundlage? Dann melden Sie sich gerne bei uns. Wir sind für Sie da. Ihr ImmoLeague TeamSie kennen jemanden, der sich für diese Immobilie interessieren könnte oder benötigen selbst Unterstützung beim Verkauf Ihrer Immobilie?Als zertifizierte und mehrfach ausgezeichnete ImmobilienExperten stehen wir Ihnen mit unserem leistungsstarken Angebot für Ihre Fragen und Anliegen gerne zur Seite. Central residential location in Tägerwilen. Modern, elegant new-build apartments.In an attractive location in Tägerwilen, you have the opportunity to live in an elegant apartment building with a total of six exclusive condominiums. You can choose from stylish 2.5- to 3.5-room apartments and a unique 5.5- to 6.5-room attic apartment in a class of its own.The apartments are already finished and ready to move into. The building also boasts a sustainable energy solution: a heat pump with geothermal probes and underfloor heating provides efficient heating, while a photovoltaic system produces environmentally friendly electricity for the building's own consumption.Highlights at a glance Exclusive fit-out standard with high-quality materials Light-flooded rooms thanks to generous window fronts Close to the center & yet quiet with a wonderful view of the...

  • Balcon / Terrasse
  • Ascenseur
Durée du trajet
-
1 / 20
  • Balcon / Terrasse
  • Garage
  • Ascenseur
  • +3
CHF 800'000.–
3.5 pièces93m² surface habitable
Kleestrasse, 8280 Kreuzlingen

Appartement de 3,5 pièces au rez-de-chaussée

Découvrez cet appartement de 3,5 pièces au rez-de-chaussée situé au 8, Kleestrasse, au rez-de-chaussée d'un immeuble moderne neuf de 2020 à Kreuzlingen. Avec 93 m² d'espace de vie, cet appartement en location offre le plus grand confort et est immédiatement disponible.L'appartement convainc par : • Équipement moderne : Norme de construction neuve de 2020 avec une disposition des pièces bien pensée • Deux salles de bains : Installations sanitaires spacieuses pour le confort • Balcon privé d'environ 21 m2 : Parfait pour des heures détendues à l'extérieur • Garage : Espace de stationnement sécurisé dans le garage souterrain pour votre véhicule • Ascenseur : Accès pratique à tous les étages • Connexion TV/câble etc : Équipement média moderne inclus 1 place de parking peut être achetée en plusAvantages spéciaux : L'appartement est accessible en fauteuil roulant et conçu pour les enfants. La localisation calme garantit un temps de détente, tandis que vous profitez de beaucoup de soleil en été.Emplacement idéal : En seulement 4 minutes à pied, vous pouvez rejoindre l'arrêt de bus Rothaus, et l'école secondaire Remisberg est à 5 minutes à pied. Pour les courses quotidiennes, PEP alimentaire est disponible à 12 minutes à pied. La proximité de la gare garantit des connections excellentes.Cet appartement moderne est idéal pour les familles, les couples ou quiconque valorise le confort de vie contemporain dans un environnement calme.Profitez de l'opportunité et organisez un rendez-vous de visite directement après avoir rempli le formulaire de contact via l'outil de réservation !

  • Balcon / Terrasse
  • Garage
  • Ascenseur
  • +3
Durée du trajet
-
Nouvelle construction
1 / 12
  • Place de parc
  • Animaux dom. autorisés
  • Vue montagne
  • +4
CHF 1'095'000.–
5.5 pièces
Hopfengasse 4, 8514 Amlikon-Bissegg

Construction neuve de maison mitoyenne 5.5 pièces dans un quartier résidentiel surélevé avec vue lointaine à Amlikon-Bissegg (Maison A)

Habitation moderne avec vue lointaine à Amlikon-Bissegg À une attrayante situation surélevée dans le quartier résidentiel très apprécié de Junkholz (commune d'Amlikon-Bissegg/TG), une maison mitoyenne de 5,5 pièces de haute qualité est en construction dans une solide construction en maçonnerie. Réjouissez-vous d'un foyer moderne avec une belle vue, un plan d'étage bien pensé et un standard de construction contemporain.Les maisons entièrement équipées de sous-sol disposent d'un garage à double voie spacieux et indépendant et convainquent par une technique de maison économe en énergie : pompe à chaleur air/eau, installation photovoltaïque (8,9 kWp) avec onduleur et surveillance, ainsi que des fenêtres en plastique à triple vitrage garantissent un confort de vie durable. Des stores vénitiens en aluminium électriques et des matériaux de haute qualité complètent l'attrayant forfait global.L'emménagement est prévu pour octobre 2027 - sécurisez dès aujourd'hui votre nouveau foyer dans un endroit calme et familial.La maison peut également être construite avec 4,5 pièces en option.Laissez-vous séduire par cette offre unique ! Votre nouveau foyer à Amlikon vous attend !

  • Place de parc
  • Animaux dom. autorisés
  • Vue montagne
  • +4
Durée du trajet
-
1 / 8
  • Balcon / Terrasse
  • Ascenseur
CHF 699'000.–
4.5 pièces104m² surface habitable
Bahnhofstrasse 29a, 8560 Märstetten

Stilvoll wohnen - modernisiert, sofort einziehen und direkt wohlfühlen.

Stilvolle, frisch renovierte 4.5-Zimmer-Wohnung in MärstettenDiese lichtdurchflutete Eigentumswohnung im 1. Obergeschoss überzeugt durch ein modernes Wohnambiente und einen neuwertigen Zustand nach der Renovation im Jahr 2026. Auf ca. 8 m² bietet der überdachte Balkon mit Sonnenmarkise einen gemütlichen Aussensitzplatz direkt am Essbereich. Der flexible Grundriss mit warmen Böden in Holzoptik eignet sich ideal für Paare, Familien oder das Homeoffice. Zur Ausstattung gehören eine stilvolle offene Küche mit dunklen Fronten, ein Hauptbad mit Badewanne und Dusche sowie ein separates Gäste-WC. Ein Lift, ein eigenes Kellerabteil und eine Wäscheküche sind ebenfalls vorhanden. Die Wohnung liegt in einem ruhigen, familienfreundlichen Quartier mit hervorragender Anbindung nach Frauenfeld, Weinfelden und Winterthur. Tiefgaragenparkplätze: 2 Plätze (je CHF 28'000.-) Bezug: Sofort möglich bzw. nach AbspracheEinige Besonderheiten+ Frisch renoviert (2026): Neuwertiger Zustand+ Sofort Bezugsbereit: Ohne Renovationsbedarf+ Gemütlicher Aussensitzplatz: Überdachter Balkon mit Sonnenmarkise+ Lichtdurchflutet: Helle Räume mit viel Tageslicht+ Flexibler, praktischer Grundriss+ Ruhig & zentral: Optimale Erreichbarkeit+ Top Anbindung: Schnell in Frauenfeld, Weinfelden, Winterthur+ Harmonisches Wohnkonzept: Gepflegte Materialien und stimmiges Wohn-Design+ Moderner Komfort: Belüftung in den Nasszellen+ Und vieles mehrNutzen Sie diese einmalige Gelegenheit in Märstetten TG.Wenn Sie weitere Informationen für Ihre Entscheidungsgrundlage benötigen, sind wir gerne für Sie da.Ihr ImmoLeague TeamKennen Sie jemanden, der diese Immobilie kaufen möchte oder benötigen Sie Hilfe beim Verkauf Ihrer Immobilie?ImmoLeague bietet Ihnen eine professionelle und auf Ihre Bedürfnisse ausgerichtete Dienstleistung, zu unschlagbaren Konditionen.Stylish, newly renovated 4.5-room apartment in MärstettenThis light-filled condominium on the first floor features a modern living atmosphere and is in like-new condition following its renovation in 2026. The covered balcony, measuring approximately 8 m² and equipped with a sun awning, offers a cozy outdoor seating area right next to the dining area. The flexible floor plan, featuring warm wood-look flooring, is ideal for couples, families, or working from home. Amenities include a stylish open-concept kitchen with dark cabinet fronts, a main bathroom with a tub and shower, and a separate guest restroom. An elevator, a private basement storage unit, and a laundry room are also available. The apartment is located in a quiet, family-friendly neighborhood with excellent transportation links to Frauenfeld, Weinfelden, and Winterthur. Underground parking spaces: 2 spaces (CHF 28,000 each) Move-in: Available immediately or by arrangementSome highlights Recently renovated (2026): Like-new condition Ready to move in immediately: No renovation needed Cozy outdoor seating area: Covered balcony with a sun awning Flooded with light: Bright rooms with plenty of natural light Flexible, practical floor plan Quiet & central: Excellent accessibility Excellent transportation links: Quick access to Frauenfeld, Weinfelden, and Winterthur Harmonious living concept: High-quality materials and cohesive interior design Modern amenities: Ventilation in the bathrooms And much moreTake advantage of this unique opportunity in Märstetten, TG.If you need further information to help you make your decision, we're happy to assist you.Your ImmoLeague TeamDo you know someone who might be interested in buying this property, or do you need help selling your own property?ImmoLeague offers you a professional service tailored to your needs, at unbeatable terms

  • Balcon / Terrasse
  • Ascenseur
Durée du trajet
-
1 / 20
  • Balcon / Terrasse
  • Garage
  • Ascenseur
  • +3
CHF 850'000.–
3.5 pièces93m² surface habitable
Kleestrasse, 8280 Kreuzlingen

Appartement de 3,5 pièces au rez-de-chaussée loué avec 1 place de parking à vendre

Découvrez cet appartement de 3,5 pièces au 8, Kleestrasse, au rez-de-chaussée d'un immeuble moderne neuf de 2020 à Kreuzlingen. Avec 93 m² d'espace de vie, cet appartement en location offre le plus grand confort et est immédiatement disponible.L'appartement convainc avec : • Équipement moderne : Norme de construction neuve de 2020 avec une disposition des pièces bien pensée • Deux salles de bain : Installations sanitaires spacieuses pour le confort • Balcon privé d'environ 21 m2 : Parfait pour des heures détendues à l'extérieur • Garage : Espace de stationnement sécurisé dans le garage souterrain pour votre véhicule • Ascenseur : Accès pratique à tous les étages • Connexion TV/câble etc : Équipement média moderne inclus Avantages particuliers : L'appartement est accessible en fauteuil roulant et conçu pour les enfants. La situation calme garantit des moments de détente, tandis que vous profitez de beaucoup de soleil en été.Emplacement idéal : En seulement 4 minutes à pied, vous pouvez rejoindre l'arrêt de bus Rothaus, et l'école secondaire Remisberg est à 5 minutes à pied. Pour les courses quotidiennes, PEP alimentaire est disponible à 12 minutes à pied. La proximité de la gare garantit d'excellentes connexions.Cet appartement moderne est idéal pour les familles, les couples ou quiconque valorise le confort de vie contemporain dans un environnement calme.Profitez de l'opportunité et organisez un rendez-vous de visite directement après avoir rempli le formulaire de contact via l'outil de réservation !

  • Balcon / Terrasse
  • Garage
  • Ascenseur
  • +3
Durée du trajet
-
Francesco Arena

Francesco Arena

1 / 11
Francesco Arena

Francesco Arena

  • Place de parc
  • Balcon / Terrasse
  • Vue
CHF 460'000.–
2.5 pièces58m² surface habitable
Hauptstrasse 30, 8268 Mannenbach-Salenstein

Stilvoll Wohnen in Seenähe mit charmantem Gartensitzplatz.

Charmante 2.5-Zimmer-Gartenwohnung in begehrter Seelage.Diese modern ausgebaute 2.5-Zimmer-Gartenwohnung überzeugt durch ihre traumhafte Lage in unmittelbarer Seenähe und eine hohe Wohnqualität. Ob als stilvolles Eigenheim oder als idyllisches Feriendomizil. Hier geniessen Sie Wohnen, wo andere ihre Ferien verbringen.Der grosszügige Wohnbereich bietet viel Raum zum Wohlfühlen und öffnet sich zu einem gemütlichen Aussensitzplatz mit eigenem Gartenanteil. Von hier aus schweift der Blick entspannt in Richtung See, der perfekte Ort, um die Ruhe und die besondere Atmosphäre der Umgebung zu geniessen.Ein eigener Aussenparkplatz gehört ebenfalls zur Wohnung und sorgt für zusätzlichen Komfort. Das Seeufer erreichen Sie in nur wenigen Schritten, ideal für Spaziergänge, Badeausflüge oder einfach, um die Natur zu erleben.Einige Besonderheiten:+ Erstklassige Seelage mit direkter Bahnhofsnähe+ Terrasse und Privatgarten mit Seesicht+ Lichtdurchflutetes Wohnambiente+ Grosszügiger, offener Wohn- und Essbereich+ Umfassend renoviert & modernisiert (2021)+ Moderne, voll ausgestattete Küche+ Modernes, exklusives Badezimmer+ Anschluss für Waschmaschine und Tumbler im Reduit vorhanden+ Grosser Kellerraum+ Manueller Sonnenschutz (Rollläden)+ Ein Aussenparkplatz in Kaufpreis inklusive+ Hohe Wohnqualität in attraktiver LageNutzen Sie diese einmalige Gelegenheit in Mannenbach-Salenstein.Mannenbach-Salenstein liegt idyllisch am Untersee des Bodensees im Kanton Thurgau. Der charmante Ort gehört zur Gemeinde Salenstein und besticht durch seine ruhige Lage, den direkten Seezugang sowie eine beeindruckende Aussicht auf den Bodensee und die Alpen. Dank guter Anbindung, naturnaher Umgebung und hoher Lebensqualität ist Mannenbach-Salenstein ein begehrter Wohn- und Erholungsort.Sie sind an dieser einmaligen Gelegenheit interessiert und wünschen weitere Informationen für Ihre Entscheidungsgrundlage? Dann melden Sie sich gerne bei uns. Wir sind für Sie da. Ihr ImmoLeague TeamSie kennen jemanden, der sich für diese Immobilie interessieren könnte oder benötigen selbst Unterstützung beim Verkauf Ihrer Immobilie?Als zertifizierte und mehrfach ausgezeichnete ImmobilienExperten stehen wir Ihnen mit unserem leistungsstarken Angebot für Ihre Fragen und Anliegen gerne zur Seite. Charming 2.5-room garden apartment in a sought-after lakeside location.This modern 2.5-room garden apartment impresses with its fantastic location close to the lake and high quality of living. Whether as a stylish home or an idyllic vacation home. Here you can enjoy living where others spend their vacations.The spacious living area offers plenty of room to relax and opens out onto a cozy outdoor seating area with its own garden. From here, the view sweeps relaxedly towards the lake, the perfect place to enjoy the peace and quiet and the special atmosphere of the surroundings.The apartment also has its own outdoor parking space for added convenience.The lakeshore is just a few steps away, ideal for walks, swimming trips or simply enjoying nature.Some special features: First-class lakeside location with direct proximity to the train station Terrace and private garden with lake view Light-flooded living ambience Spacious, open-plan living and dining area Extensively renovated & modernized (2021) Modern, fully equipped kitchen Modern, exclusive bathroom Connection for washing machine and tumble dryer available in the reduit Large cellar room Manual sun protection (roller shutters) One outdoor parking space included in the purchase price High quality of living in an attractive locationTake advantage of this unique opportunity in Mannenbach-Salenstein.Mannenbach-Salenstein is idyllically situated on the shores of Lake Constance in the canton of Thurgau. The charming village belongs to the municipality of Salenstein and impresses with its quiet location, direct access to the lake and stunning views of Lake...

  • Place de parc
  • Balcon / Terrasse
  • Vue
Durée du trajet
-
Markus Spiegel

Markus Spiegel

1 / 12
Markus Spiegel

Markus Spiegel

  • Place de parc
  • Balcon / Terrasse
  • Garage
  • +2
CHF 1'325'000.–
4.5 pièces120m² surface habitable
Tägerwilen, 8274 Tägerwilen

Appartement moderne 4.5 pièces avec deux balcons spacieux à Tägerwilen

Vivre avec beaucoup d'espace, de confort et de qualité ? Construit en 2018 selon la norme Minergie A Ce appartement 4.5 pièces bien entretenu et moderne situé au Hauptstrasse 24 à 8274 Tägerwilen impressionne avec une surface habitable spacieuse de 120 m², un plan d'étage bien pensé et un confort de vie de haute qualité. Un point fort particulier est constitué par les deux balcons spacieux situés de chaque côté de l'appartement. L'un des deux balcons est vitré et offre ainsi un espace supplémentaire polyvalent - idéal pour se détendre, passer des heures conviviales ou comme refuge protégé. Le plan d'étage optimal assure une répartition agréable des pièces et beaucoup de liberté de mouvement. Avec deux salles de bain, l'appartement est également parfaitement adapté aux couples et aux familles. Équipement de haute qualité et technique de construction durable Le bâtiment construit en 2018 correspond à la norme Minergie A et combine le confort de vie moderne avec un climat de pièce agréable grâce à la méthode de construction en bois massif. Dans le même temps, il représente la durabilité et le haut niveau d'efficacité énergétique. L'appartement dispose de : • 120 m² d'espace de vie spacieux • 4.5 pièces • 2 grands balcons de chaque côté de l'appartement • y compris 1 balcon vitré • 2 salles de bain • ventilation contrôlée de l'appartement • plan d'étage optimal et fonctionnel • pompe à chaleur air/eau avec fonction de refroidissement gratuit • système photovoltaïque • norme Minergie A • 2 places de parking souterraines • atelier supplémentaire • séparé

  • Place de parc
  • Balcon / Terrasse
  • Garage
  • +2
Francesco Arena

Francesco Arena

1 / 11
Francesco Arena

Francesco Arena

  • Place de parc
  • Vue
  • Adapté aux enfants
CHF 1'500'000.–
4.5 pièces177m² surface habitable
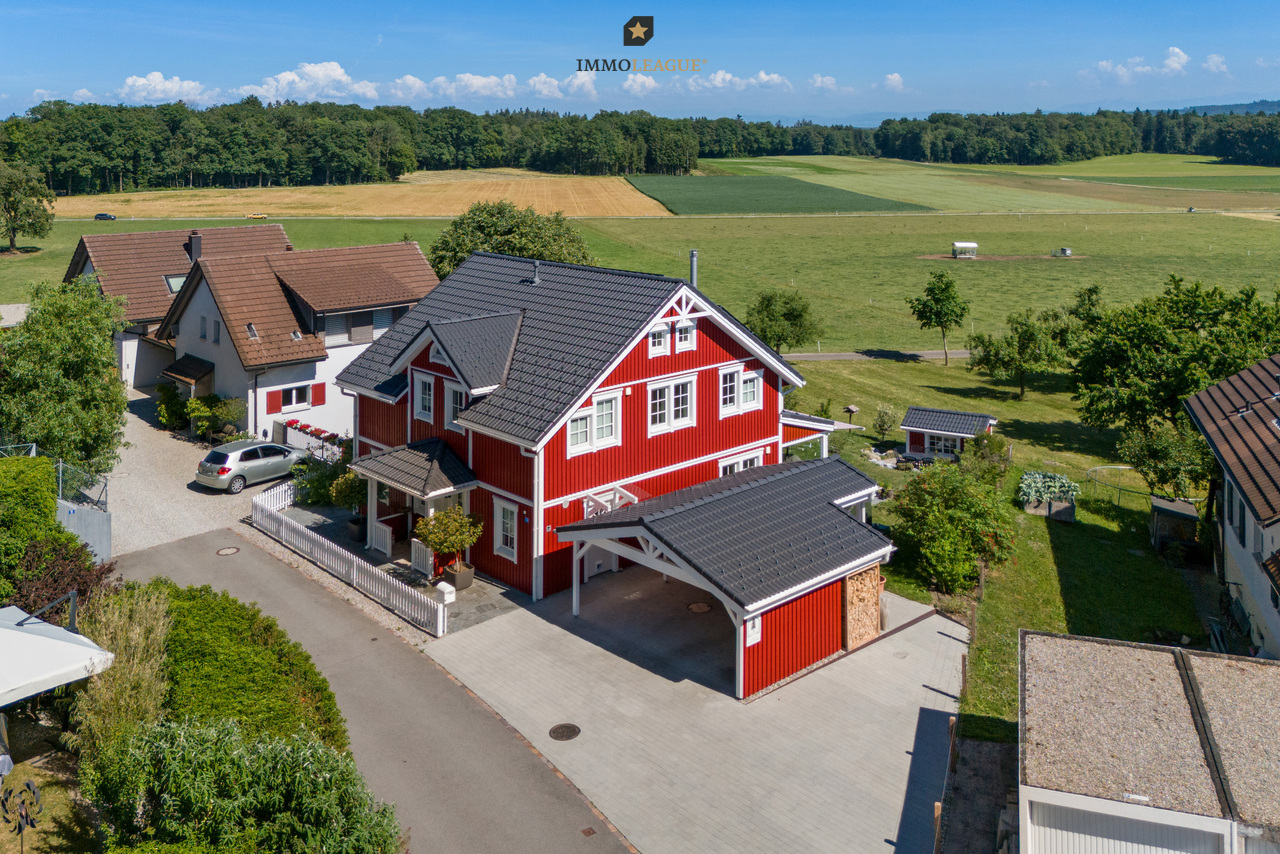
8564 Wäldi

Ein Stück Schweden im Thurgau mit einer Lage zum Verlieben.

Schwedenhaus in idyllischer Alleinlage. Wohnen mit Weitsicht und PrivatsphäreDieses aussergewöhnliche 4½-Zimmer-Schwedenhaus vereint skandinavischen Charme, nachhaltige Bauqualität und eine einmalige Lage. Direkt an die Landwirtschaftszone angrenzend geniessen Sie unverbaubare Weitsicht ins Grüne, absolute Ruhe. Ein Zuhause für alle, die Natur und Wohnqualität gleichermassen schätzen.Der lichtdurchflutete, offen gestaltete Wohnbereich mit gemütlichem Schwedenofen bildet das Herzstück des Hauses und schafft eine warme, einladende Atmosphäre. Hochwertige Materialien, ein stilvoller skandinavischer Innenausbau sowie der offene Grundriss verleihen sämtlichen Räumen ein zeitloses Wohngefühl.Das Haus wurde in hochwertiger Holz-Elementbauweise von Meisterwerk Haus erstellt. Rund 40 cm starke Aussenwände sorgen für hervorragende Wärmedämmung, hohe Energieeffizienz, ein angenehmes Raumklima und tiefe Energiekosten, nachhaltig und komfortabel zugleich.Auch der Aussenbereich überzeugt auf ganzer Linie: Der liebevoll angelegte, teilweise bewässerte Garten geht fliessend in die umliegende Natur über. Die grosszügige, gedeckte Veranda lädt dazu ein, die Ruhe und die herrliche Aussicht zu jeder Jahreszeit zu geniessen.Ein Gartenhaus im passenden Schwedenhausstil mit solider Bausubstanz bietet vielseitige Nutzungsmöglichkeiten. Abgerundet wird dieses attraktive Angebot durch einen grosszügigen Carport für zwei Fahrzeuge sowie fünf bis sechs zusätzliche Aussenparkplätze.Ein Zuhause mit Seltenheitswert. Ideal für Menschen, die naturnah, stilvoll und energieeffizient wohnen möchten.Besuchen Sie die eigene Webseite dieser Immobilie, https://www.immoleague.ch/3d/6087625und erhalten Sie Zugang zu: virtuelle Besichtigung, ausführliche Dokumentation mit weiteren Bildern, Grundriss, weitere Zahlen, Daten und Fakten etc.Nutzen Sie diese einmalige Gelegenheit.Die Gemeinde Wäldi verbindet naturnahes Wohnen mit einer guten Erreichbarkeit der Zentren Kreuzlingen, Weinfelden, Frauenfeld und Winterthur. Die unmittelbare Nähe zur Natur, die ruhige Umgebung und das ländliche Ortsbild machen die Gemeinde zu einem attraktiven Wohnort für Familien und Menschen, die Ruhe und Natur schätzen.Sie sind an dieser einmaligen Gelegenheit interessiert und wünschen weitere Informationen für Ihre Entscheidungsgrundlage? Dann melden Sie sich gerne bei uns. Wir sind für Sie da. Ihr ImmoLeague TeamSie kennen jemanden, der sich für diese Immobilie interessieren könnte oder benötigen selbst Unterstützung beim Verkauf Ihrer Immobilie?Als zertifizierte und mehrfach ausgezeichnete ImmobilienExperten stehen wir Ihnen mit unserem leistungsstarken Angebot für Ihre Fragen und Anliegen gerne zur Seite. Swedish-style home in an idyllic, secluded location. Living with panoramic views and privacyThis exceptional 4½-room Swedish-style home combines Scandinavian charm, sustainable construction quality, and a unique location. Bordering directly on agricultural land, you'll enjoy unobstructed views of the countryside and absolute tranquility. A home for anyone who values nature and quality of life in equal measure.The light-filled, open-concept living area with a cozy Swedish wood-burning stove forms the heart of the home and creates a warm, inviting atmosphere. High-quality materials, stylish Scandinavian interior design, and the open floor plan lend all rooms a timeless living experience.The house was built using high-quality prefabricated wood construction by Meisterwerk Haus. Exterior walls approximately 40 cm thick ensure excellent thermal insulation, high energy efficiency, a pleasant indoor climate, and low energy costs--sustainable and comfortable at the same time.The outdoor area is equally impressive: the lovingly landscaped, partially irrigated garden blends seamlessly into the surrounding nature. The spacious, covered porch invites you to enjoy the tranquility and the magnificent view in every season.A garden shed in the matching...

  • Place de parc
  • Vue
  • Adapté aux enfants
Basil Schwarz

Basil Schwarz

1 / 11
Basil Schwarz

Basil Schwarz

  • Place de parc
CHF 1'245'000.–
8.5 pièces220m² surface habitable
8555 Müllheim Dorf

Frisch renoviertes 8.5-Zimmer-Eigenheim mit viel Privacy an familienfreundlicher Lage.

Frisch renoviertes Raumwunder: Ihr neues Familienidyll in MüllheimAn attraktiver und familienfreundlicher Lage im Herzen von Müllheim Dorf erwartet Sie dieses grosszügige 8.5-Zimmer Einfamilienhaus. Erst im Jahr 2026 umfassend renoviert, vereint die Liegenschaft moderne Ästhetik mit einem aussergewöhnlichen Platzangebot auf rund 220 m² Wohnfläche.Die lichtdurchfluteten Räume, edle Holzböden und eine designorientierte Küche schaffen ein Ambiente von natürlicher Leichtigkeit und Geborgenheit. Ob als weitläufiges Zuhause für die grosse Familie oder als Kombination aus Wohnen und Arbeiten - die flexiblen Grundrisse passen sich Ihren Bedürfnissen perfekt an. Der sonnige, pflegeleichte Aussenbereich bietet zudem ein Maximum an Privatsphäre für entspannte Stunden im Grünen.Profitieren Sie von einer erstklassigen Infrastruktur mit Schulen und Nahverkehr in Gehdistanz sowie einer optimalen Anbindung an die Achse Frauenfeld-Zürich.Einige Besonderheiten:+ Ruhige und familienfreundliche Lage+ Nähe zur Natur+ Gute Infrastruktur in Gehdistanz+ Zentrale Lage im Thurgau+ Gute Besonnung+ Privater und pflegeleichter Aussenbereich+ Funktionaler Grundriss+ Praktische Nebenräume+ Hohe Privatsphäre+ Helle Räume+ Solide Bauweise+ Frisch renoviert+ Laufend gut unterhalten+ Gute Möblierbarkeit+ Attraktiv für Eigennutzer und Investoren+ Und vieles mehrNutzen Sie diese einmalige Gelegenheit in Müllheim TG.Wenn Sie weitere Informationen für Ihre Entscheidungsgrundlage benötigen, sind wir gerne für Sie da.Ihr ImmoLeague TeamKennen Sie jemanden, der diese Immobilie kaufen möchte oder benötigen Sie Hilfe beim Verkauf Ihrer Immobilie?ImmoLeague bietet Ihnen eine professionelle und auf Ihre Bedürfnisse ausgerichtete Dienstleistung, zu unschlagbaren Konditionen.Freshly renovated space miracle: your new family idyll in MüllheimThis spacious 8.5-room detached house awaits you in an attractive and family-friendly location in the heart of Müllheim village. Comprehensively renovated in 2026, the property combines modern aesthetics with an exceptional amount of space on a gross living area of around 240 m².The light-flooded rooms, elegant wooden floors and a design-oriented kitchen create an ambience of natural lightness and comfort. Whether as a spacious home for a large family or as a combination of living and working - the flexible floor plans adapt perfectly to your needs. The sunny, low-maintenance outdoor area also offers maximum privacy for relaxing hours in the countryside.Benefit from a first-class infrastructure with schools and local transport within walking distance as well as optimal connections to the Frauenfeld-Zurich axis. A ready-to-occupy gem for the highest standards of space and quality of life.Some special features: Quiet and family-friendly location Close to nature Good infrastructure within walking distance Central location in Thurgau Good sun exposure Private and low-maintenance outdoor area Functional floor plan Practical adjoining rooms High level of privacy Bright rooms Solid construction Freshly renovated Well maintained on an ongoing basis Easy to furnish Attractive for owner-occupiers and investors And much moreTake advantage of this unique opportunity in Müllheim TG.If you require further information to help you make your decision, we will be happy to assist you.Your ImmoLeague TeamDo you know someone who would like to buy this property or do you need help selling your property?ImmoLeague offers you a professional service tailored to your needs at unbeatable conditions

  • Place de parc

Propriétés suggérées sur base des résultats de ta recherche