District Maloja - Immeuble locatif à vendre

Essaie d’élargir tes critères de recherche pour qu’on puisse te montrer des objets similaires. Actuellement, il n’y a aucun résultat.

Nous te suggérons d’essayer de:

  • augmenter le rayon
  • modifier les filtres, comme le prix

Tu peux créer une alerte avec les critères de recherche actuels et tu seras averti(e) lorsque des objets correspondants seront disponibles.

D’autres objets dans ta zone de recherche élargie automatiquement
3 résultats - Rayon: + 10km
  • A two-story white house with snow-covered roof and windows, surrounded by snow and trees.
  • Three horses stand in a snowy outdoor area near a wooden stable, surrounded by snow-covered trees and a wooden fence.
  • A collection of images showcasing a rustic, wooden chalet with exposed beams, modern kitchen, cozy living spaces, and scenic mountain views.
  • Cozy living room with wooden walls and floors, a large sofa, coffee table, armchair, floor lamp, and a potted plant near the window.
  • Open-plan kitchen and dining area with wooden beams, white cabinets, and a wooden dining table with chairs. Features a candle holder, bookshelf, and a wood-burning stove with a stack of firewood.
  • Bathroom with wooden walls, a white sink with a modern faucet, a mirror cabinet, and a towel on the counter. An open door leads to another room.
  • Two horses stand near a wooden stable in a snowy outdoor area, surrounded by a wooden fence and snow-covered ground.
  • Cozy bedroom with a bed, desk, chair, wicker chest, and patterned rug. Large windows with curtains provide natural light.
  • A fenced outdoor area with a wooden fence, a gated entrance, and a wooden house in the background. The ground is covered with grass and gravel, and there is a chain attached to the gate.
  • A historic white building complex with a tall clock tower, surrounded by snow-covered ground and trees, with a mountainous backdrop.
  • Modern bathroom with white sink, round mirror, wooden shelf, and purple stool. Wooden wall paneling and dark flooring.
  • Cozy bedroom with a wooden bed, light blue bedding, and a grey rug on the floor. The room features wooden panel walls and a window with blue curtains.
  • Modern white building with large wooden-framed windows and a balcony overlooking a rocky, green landscape.
  • Lush garden with green grass, wooden raised beds, and surrounding trees, with a house and mountains in the background.
  • Garden area with a stone bench, wooden bench, wooden table, and various potted plants including purple flowers and shrubs.
  • Wooden deck with a bench, small table, cat, and potted plant, overlooking a forested area.
  • A multi-building complex with a wooden stable, a white house, and a fenced yard, set against a mountainous backdrop.
  • Modern kitchen with light-colored cabinets, stainless steel appliances, and a wooden ceiling beam. Features include a refrigerator, oven, sink, coffee maker, and a decorative vase with flowers on the counter.
  • Two-story house with white exterior, illuminated windows, and snow-covered ground.
  • Snow-covered wooden deck and stone steps leading to a wooden fence, with a stack of firewood and a small shed in the background.
  • A cozy, modern living space with red chairs, a small round table, a floor lamp, and a wooden chest, overlooking a scenic mountain view.
  • Open-plan kitchen and dining area with exposed wooden beams, white cabinets, a wooden island, and a dining table with chairs.
  • A wooden table with six wine bottles, a pen, a bottle opener, and a decorative flower vase. The background features exposed wooden beams and a hanging light fixture.
  • A well-maintained garden with a wooden fence, green lawn, bushes, and trees, with a white house and mountains in the background.
  • Cozy bedroom with wooden walls, a bed with a pink and white checkered blanket, a red chair, a small table with a lamp, and a wardrobe.
  • A large, multi-building complex with a mix of wooden and stone structures, surrounded by lush green forest and hills.
  • Empty room with wooden walls, a large wooden door, and a small wooden table in the corner.
  • A small, furnished room with a wooden desk, a pink chair, and a table lamp on the desk. The walls are made of reclaimed wood planks, and the floor is dark blue.
  • A snow-covered outdoor area with a white house, snow-covered benches, and a fence in the background.
  • Stable with three horses resting on straw-covered ground, wooden walls, and a metal gate.
  • A small wooden house with a raised ground floor, situated on a rocky, moss-covered slope surrounded by dense greenery.
1 / 31
Three horses stand in a snowy outdoor area near a wooden stable, surrounded by snow-covered trees and a wooden fence.
A collection of images showcasing a rustic, wooden chalet with exposed beams, modern kitchen, cozy living spaces, and scenic mountain views.
Cozy living room with wooden walls and floors, a large sofa, coffee table, armchair, floor lamp, and a potted plant near the window.
CHF 4'200'000.– Premium
14 pièces494m² surface habitable
Surpunt 92, 7542 Susch

Maison multifamiliale exceptionnelle et polyvalente avec écurie pour chevaux

À vendre, une maison engadine spacieuse et complètement rénovée avec trois unités de vie et un étable ouvert avec une sortie, approuvé pour 4 chevaux. La propriété est située dans un hameau idyllique dans un endroit calme au bout d'une impasse et borde directement la nature intacte.L'ancien bâtiment a été rénové selon les principes de la biologie du bâtiment. La disposition flexible des pièces permet différentes utilisations - en tant que maison multifamiliale, maison multigénérationnelle, maison de séminaire et d'hôtes, cabinet, projet communautaire ou en tant que combinaison de logement et de travail. Ces dernières années, un B&B a été exploité avec succès dans la maison et des appartements de vacances ont été loués.Mode de vie durable avec une haute qualité de vieCaractéristiques spéciales : • Des produits bio ont été utilisés pour la conception intérieure. • Isolation innovante des murs et du toit avec de la paille • Climat de pièce exceptionnellement agréable • Consommation d'énergie très faible même en hiver • Chauffage central au pellet/bois • Poêles à bois ou foyers à bois supplémentaires à chaque étage • Alimentation en chaleur indépendante même en cas de pénurie d'énergie possible • Option de cuisson sur des foyers à bois • 4 cuisines • 5 salles de bain • 9 toilettes • Cellier naturel La combinaison de construction naturelle, d'artisanat traditionnel et de technologie moderne donne aux pièces un charme alpin charmant et procure une expérience de vie unique.Possibilités d'utilisationLa propriété a été conçue et utilisée à l'origine comme une maison de séminaire, mais a depuis été utilisée de manière très différenteFormes d'utilisation possibles : • Maison multifamiliale • Centre de séminaire et de cours • Bed & Breakfast • Combinaison de logement et de travail • Location de vacances • Station équestre de randonnée L'ancienne grange est idéalement adaptée en tant que : • Studio • Salle de séjour spacieuse • Salle de séminaire ou de cours • Studio de yoga • Atelier créatifCes dernières années, la propriétaire a vécu dans une partie de la maison elle-même, tandis que les autres appartements ont été loués avec succès comme appartements de vacances, hébergements de bureau à domicile et bed & breakfast.Toute la maison est approuvée comme résidence secondaire.Il s'agit d'une vente privée.La propriété peut être visitée à partir de la mi-septembre.

Durée du trajet
-
1 / 10
CHF 590'000.–
8 pièces211m² surface habitable
Via di Palazzi 1A, 7742 Poschiavo

Ensoleillé et caractériel avec un grand jardin

Poschiavo est situé dans la partie sud du canton des Grisons, niché dans le paysage montagnard impressionnant du Puschlav. Le village charmant près de la frontière italienne impressionne par son image de village authentique, sa haute qualité de vie et son bonne accessibilité : en environ 30 à 40 minutes, vous pouvez rejoindre St-Moritz, et Tirano en Italie est également à une courte distance en voiture.Au cœur du centre villageois historique se trouve cette spacieuse maison multifamiliale dans le style typique de la région. Le bâtiment comprend deux appartements et deux pièces séparées au rez-de-chaussée, qui sont actuellement utilisées comme studio photo et atelier. Ces derniers sont accessibles via des entrées séparées.La maison est dans l'ensemble en bon état, mais partiellement en besoin de rénovation. De nombreuses pièces montrent encore le caractère d'origine et dégagent un charme historique, tandis que d'autres ont déjà été partiellement modernisées. Les éléments en bois classiques sont particulièrement beaux, donnant à certains intérieurs une atmosphère chaleureuse et élégante.Les deux appartements aux étages supérieurs bénéficient d'une abondance de lumière naturelle et de plusieurs balcons. Grâce à la disposition spacieuse des pièces, ils offrent une variété de possibilités d'utilisation - que ce soit comme maison d'habitation avec une part commerciale, comme objet d'investissement ou comme combinaison de travail et de vie. Un grand grenier offre un espace supplémentaire pour une utilisation individuelle ou comme stockage.Directement à côté de la maison se trouve un jardin séparé. Le jardin extensif est ensoleillé et calme - idéal pour se détendre, faire du jardinage ou comme aire de jeux pour les enfants. Un parking couvert complète l'offre.Cette propriété combine le caractère historique, la situation ensoleillée et le potentiel diversifié pour des concepts de vie ou de travail créatifs.Intéressé ? N'hésitez pas à organiser un rendez-vous de visite sans engagement - nous nous réjouissons de votre contact.

Durée du trajet
-
1 / 2
CHF 8'600'000.–
80 pièces1'893m² surface habitable
Veia Tgampi, 7460 Savognin

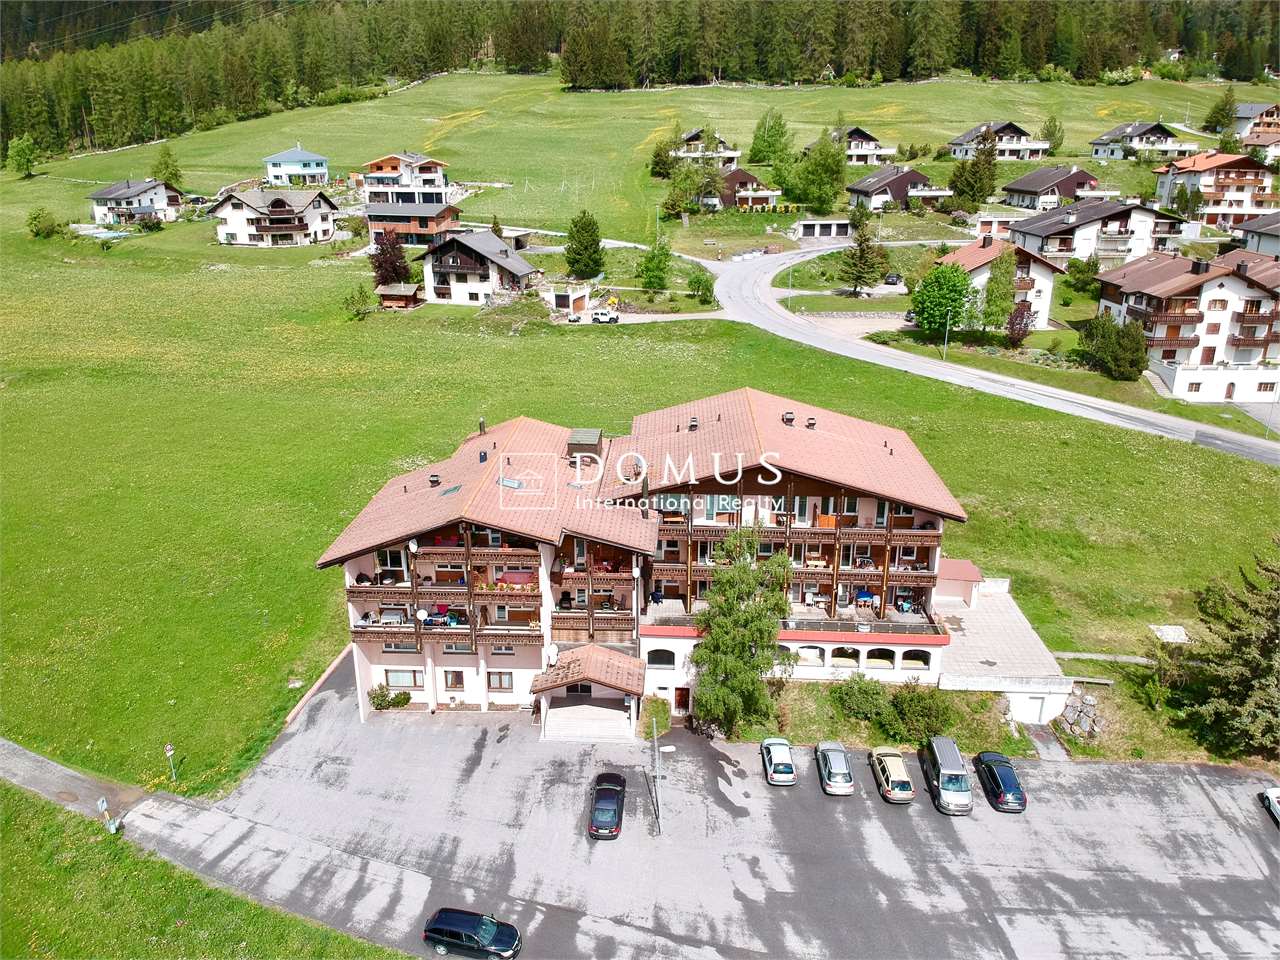
Savognin GR, opportunità' di investimento

ITALIANO :Proponiamo in vendita a Savognin, Canton Grigioni, Residenza alpina, in zona servita, nella natura, 20 appartamenti, tagli misti, 30 posteggi esterni, 4 piani.Presente un ristorante al piano terra, trasformabile in due, o tre appartamenti con grande giardino.Costruzione anni 70, aggiunta di due piani e ristrutturazione nel 1988.Trasformazione da Hotel in appartamenti nel 2008.Al momento si tratta di una proprietà' unica, trasformabile molto velocemente in PPP.Possibilita di ampliamento lateralmente sullo stesso fondo, ulteriori 3 piani, quindi 3 appartamenti da 4,5 Locali, più Garages.Gli appartamenti hanno tutti il diritto di essere venduti o utilizzati come abitazioni di vacanze, poiché' non sottostanno alla legge Weber.A Savognin si trova una vasta gamma di attività per il tempo libero, come impianti sciistici, tours alpini, relax, e molto divertimento, in un ambiente unico.Ideale per investitori che vogliono ristrutturare e rivendere singolarmente.______________________________ENGLISH :We offer for sale in Savognin, Canton Grisons, Alpine residence, in the area served, in nature, 20 apartments, mixed sizes, 30 outdoor parking spaces, 4 floors.There is a restaurant on the ground floor, which can be transformed into two or three apartments with a large garden.Built in the 70s, two floors added and remodeled in 1988.Transformation from Hotel into apartments in 2015.At the moment it is a unique property, which can be transformed very quickly into PPP.The apartments all have the right to be sold or used as holiday homes, as they are not subject to the Weber law.In Savognin there is a wide range of leisure activities, such as ski resorts, alpine tours, relax and lots of fun, in a unique environment.Ideal for investors who want to renovate and resell individually.Per ulteriori informazioni/ For more information:Davide Croce +41 76 814 16 81 davide@domusrealty.com