16909 risultati - Casa, chalet, rustico in vendita

Nuova costruzione
Amélie Woitrin

Amélie Woitrin

1 / 10
Amélie Woitrin

Amélie Woitrin

Prezzo su richiestaPremium
10 locali340m² superficie
Proche du Regent, 3963 Crans-Montana

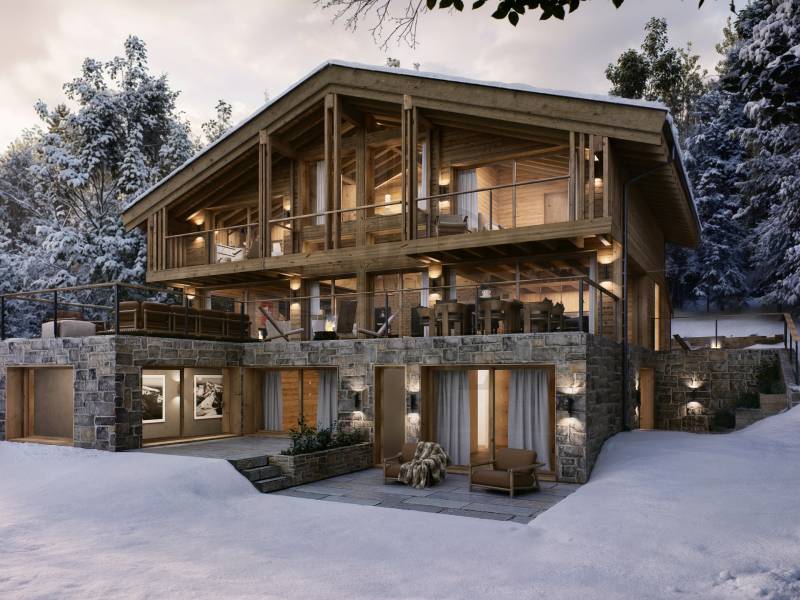
Chalet Opaline ? Vendita su progetto di un'eccezione

Scopri il Chalet Opaline, un progetto architettonico esclusivo pensato per incarnare l'eleganza alpina contemporanea. Situato in un ambiente privilegiato, questo chalet nuovo in vendita su progetto offre un'opportunità rara di creare un luogo di vita a tua immagine, unendo confort, volumi generosi e prestazioni di alta gamma.Fin dal momento in cui arrivi, il chalet impone il suo carattere. Gli accessi sono fluidi, gli spazi sono generosi e ogni dettaglio è stato progettato per rispondere agli standard più elevati del comfort moderno. I livelli inferiori accolgono spazi funzionali perfettamente organizzati (garage, ski-room, cantina, lavanderia), nonché un'area benessere privata, vera e propria firma del progetto. Spa, sauna, hammam, fitness e zone di relax compongono un universo confidentiale dedicato al benessere, prolungato da camere indipendenti ideali per ricevere i tuoi ospiti.Il cuore del chalet si rivela al livello principale, con ampi spazi di ricezione bagnati di luce naturale. Il salotto, sublimato da un camino, invita alla convivialità. La sala da pranzo e la cucina di alta gamma formano un insieme armonioso, pensato per ricevere con eleganza. Large aperture prolungano gli spazi di vita verso l'esterno, dando accesso a una grande terrazza panoramica, ideale per godere appieno del contesto e delle stagioni.Il piano superiore è dedicato all'intimità e al riposo. Le camere offrono volumi confortevoli, armadi integrati e bagni raffinati. La suite parentale, vero e proprio nido privato, si distingue per la sua elegante disposizione e le sue prestazioni su misura, creando uno spazio insieme intimo e rilassante.Progettato con materiali nobili e finiture di alta qualità, il Chalet Opaline associa tradizione alpina e linee contemporanee. Un ascensore serve tutti i livelli, rafforzando il carattere esclusivo e il comfort di questa realizzazione.Il Chalet Opaline è più di un semplice progetto immobiliare: è la promessa di un'arte di vivere unica, nel cuore di un contesto preservato. La vendita su progetto offre la libertà di personalizzare il tuo futuro chalet secondo le tue desiderate.Contattaci oggi per saperne di più su questa opportunità unica! https://chaletopaline-cransmontana.ch/Vendita come residenza principale a persone di nazionalità svizzera e a stranieri in possesso di un permesso B o C: SÌVendita come residenza secondaria a persone di nazionalità svizzera e a stranieri in possesso di un permesso B o C: SÌVendita come residenza secondaria a stranieri: NO

Tempo di percorrenza
-
Nuova costruzione
1 / 12
CHF 1'550'000.– Premium
4.5 locali167m² superficie
Zürichstrasse 12, 8413 Neftenbach

"Zum Näfbach" - La mia casa a Neftenbach

Cerchi un luogo centrale in cui vivere, ma circondato dalla natura? Preferisci le attrezzature moderne con un tocco storico? Allora "Zum Näfbach" è la scelta perfetta per te.In questo luogo pittoresco con una vecchia popolazione di alberi lungo il corso d'acqua del Näfbach, stanno sorgendo 3 case a schiera e 4 appartamenti di villaggio moderni nella sezione del fabbricato storico. L'oggetto "ZUM NÄFBACH" non è un nuovo edificio costruito con un kit di costruzione standard.Questa zona residenziale, con il suo finito di alta qualità, è destinata alle persone che valorizzano l'estetica intemporelle e la discrezione terra-terra in una posizione centrale.Sperimenta e apprezza il modo di vivere unico che risulta dalla combinazione della sostanza di fabbricato antico con un concetto di vita moderno e una tecnologia domotica orientata verso il futuro.All'interno, la firma dell'architettura di alta qualità e intemporelle è anch'essa percepibile, che è stata ridotta al massimo.L'architettura espressiva si fonde armoniosamente nel paesaggio villageo storico e combina tradizione, convivialità, discrezione e modernità in modo symbiotico.L'ascensore per auto porta il tuo veicolo al garage sotterraneo moderno con 15 posti auto e accesso diretto al tuo appartamento o alla tua parte di casa. Ciò lascia lo spazio di vita e libero restante interamente disponibile per un uso individuale.Ti invieremo la documentazione di vendita dettagliata su richiesta. Puoi anche trovare ulteriori informazioni sulla nostra homepage del progetto www.zum-naefbach.ch. Non esitare a contattarci oggi per la tua nuova casa. Ci rallegriamo del tuo contatto !

Tempo di percorrenza
-
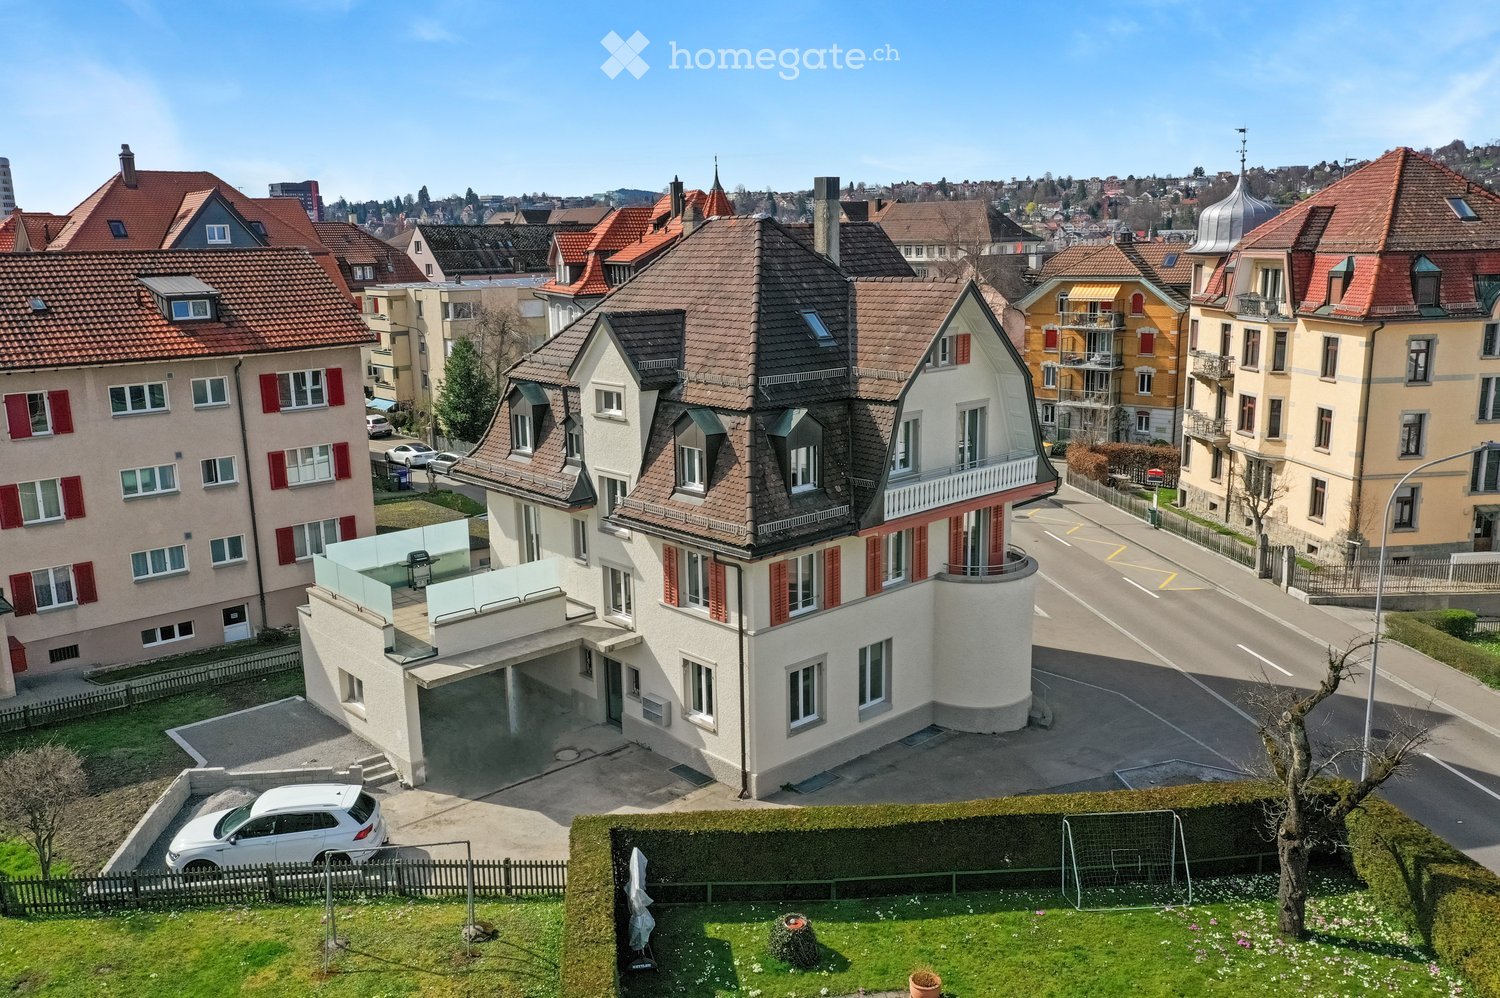
  • A multi-story house with a red-tiled roof, white walls, and red shutters. The house features a modern garage and a balcony on the upper floor. The surrounding area includes other residential buildings, a driveway, and a small garden with a tree and a socc
  • Aerial view of a residential area with multiple houses, red-tiled roofs, and surrounding greenery.
  • Aerial view of a residential neighborhood with multiple houses, red-tiled roofs, and a mix of architectural styles. A white car is parked in a driveway, and there is a small garden area with a swimming pool and potted plants.
  • Modern kitchen with dark grey cabinets, a sink, and a grey table with wooden legs.
  • Empty hallway with white walls, wooden flooring, and multiple doors leading to other rooms.
  • Empty room with light wooden flooring, white walls, and a large sliding glass door leading to a balcony. The room has a neutral, minimalist design with no furniture or decorations.
  • Modern outdoor patio with tiled flooring, white privacy screens, and a grill in the center.
  • Modern bathroom with white tiled walls, a bathtub, toilet, sink, mirror, and a window offering a view of the street.
  • Modern bathroom with white tiles, black floor tiles, a white sink, a bathtub, and a shower with a handheld sprayer.
  • Empty room with light wooden flooring, white walls, multiple windows, and radiators. No furniture or furnishings present.
  • Empty room with light wooden flooring, white walls, large windows, and a sliding glass door leading to a balcony.
  • Modern kitchen with dark grey cabinets, a built-in oven, and a sink, featuring light wooden flooring and exposed wooden beams.
  • Modern bathroom with white tiled walls, black tiled floor, sink, toilet, mirror, and shower area.
  • Aerial view of a residential neighborhood with multiple buildings, red-tiled roofs, and a mix of modern and traditional architecture. The area includes streets, parked cars, and a small garden with a swimming pool.
1 / 14
Aerial view of a residential area with multiple houses, red-tiled roofs, and surrounding greenery.
Aerial view of a residential neighborhood with multiple houses, red-tiled roofs, and a mix of architectural styles. A white car is parked in a driveway, and there is a small garden area with a swimming pool and potted plants.
Modern kitchen with dark grey cabinets, a sink, and a grey table with wooden legs.
CHF 2'340'000.– Premium
326m² superficie
Krontalstrasse 18, 9000 St. Gallen

Casa multifamiliare completamente affittata in una posizione attraente a St. Gallen

Vendiamo una casa multifamiliare completamente affittata con quattro appartamenti e uno spazio commerciale in una posizione molto ben collegata della città di St. Gallen.La proprietà, costruita prima del 1920, è stata rinnovata in modo completo tra il 2023 e il 2025. Tutti gli appartamenti, così come parti essenziali della tecnica di costruzione, dell'involucro dell'edificio e degli spazi comuni, sono stati rinnovati o modernizzati. Si presenta oggi in uno stato moderno e di alta qualità. I quattro appartamenti convincono con piani di eta' contemporanei, ampi spazi di soggiorno e di pranzo con cucine aperte, moderne celle umide con una torre di lavaggio, e un design di interni curato e intemporel.Il rinnovamento completo ha creato una base solida per la conservazione del valore a lungo termine. Allo stesso tempo, la progettazione attraente degli appartamenti e la buona connessione garantiscono una locazione sostenibile con un potenziale di affitto inesplorato in caso di cambio di inquilino.La proprietà è completamente affittata e attualmente genera un reddito locativo netto annuo di 86.568 CHF. Ciò combina i redditi locativi in corso con una sostanza di costruzione modernizzata in modo completo e offre un punto di partenza attraente per gli investitori che cercano un investimento immobiliare a lungo termine.Il prezzo di vendita minimo è di 2.340.000 CHF. La vendita è realizzata in un processo di asta in due fasi: dopo un'offerta iniziale a seguito della visita, c'è la possibilità di presentare una seconda e ultima offerta dopo l'annuncio dell'offerta più alta. L'aggiudicazione è fatta con riserva, in principio, al più offerente.Desiderate sapere di più su questa proprietà emozionante? Siete interessati a un appuntamento di visita? Ci piacerebbe sentirci da voi.

Tempo di percorrenza
-
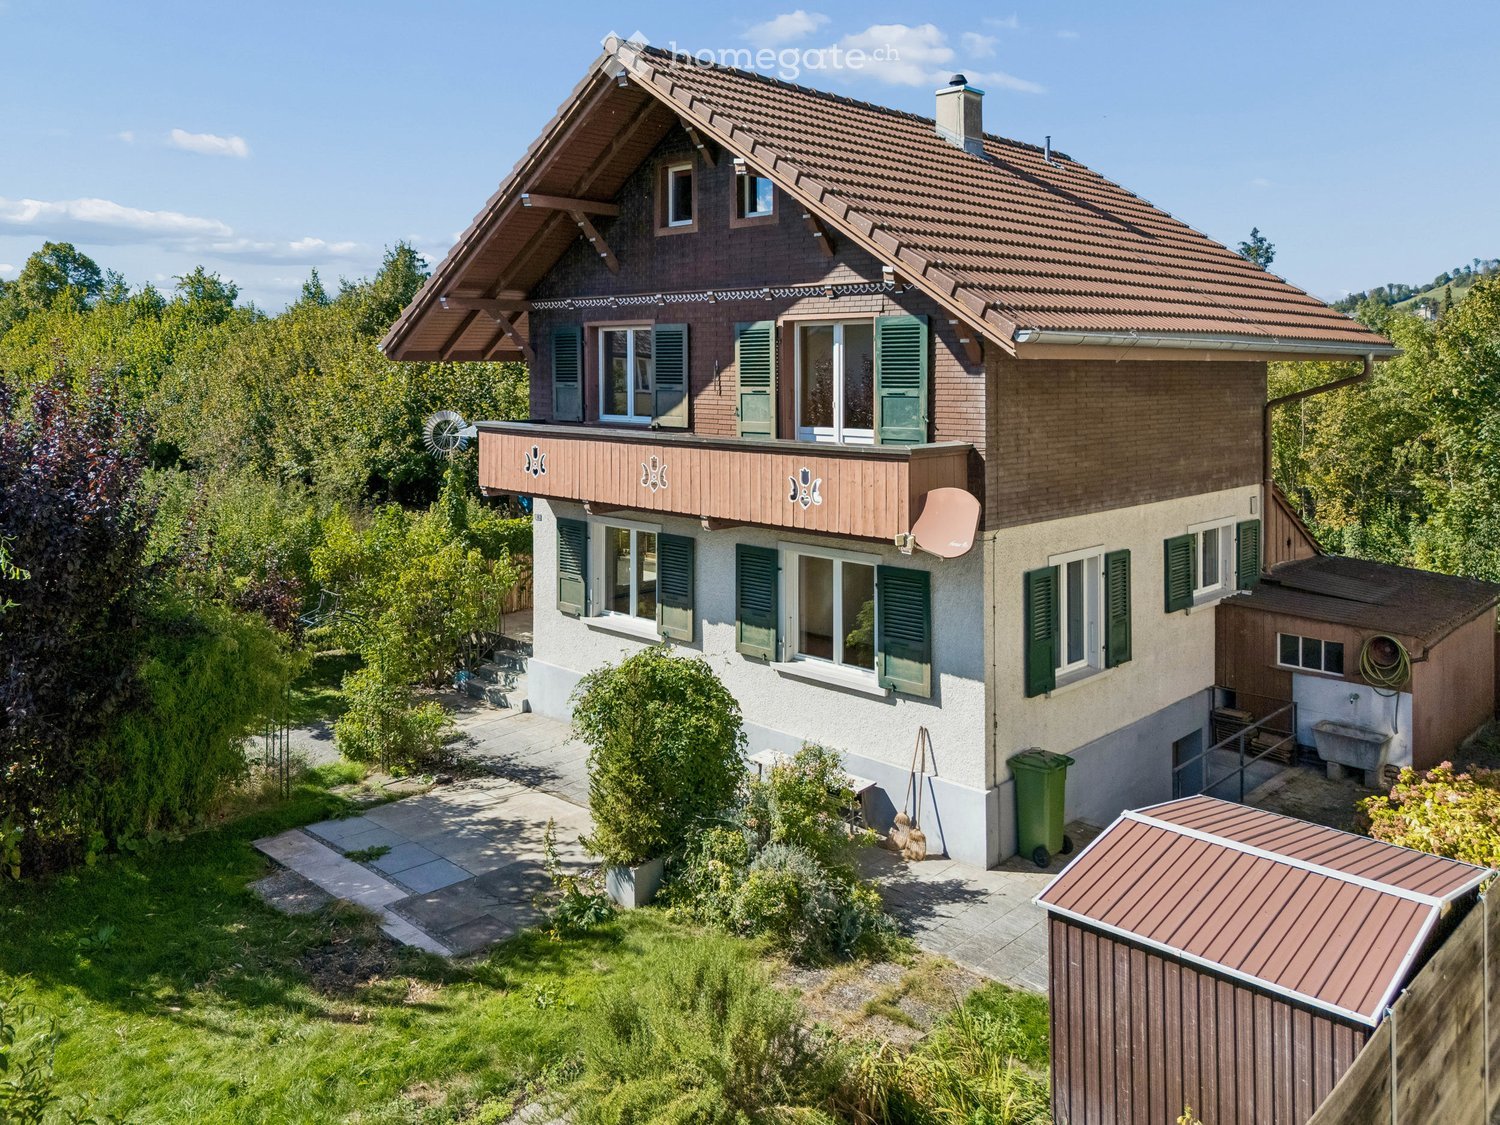
  • Two-story house with a tiled roof, green shutters, and a wooden balcony. The house is surrounded by a well-maintained garden with trees and shrubs.
  • A two-story house with a red-tiled roof, green shutters, and a well-maintained garden. The house features multiple windows and a small balcony on the upper floor.
  • Two-story house with a raised ground floor, featuring a stone staircase leading to a wooden entrance door with glass panels. The facade includes green shutters and multiple windows, with a small patio area and outdoor furniture visible.
  • Well-maintained garden with a variety of plants, shrubs, and trees, featuring a paved pathway leading to a wooden bench near the house.
  • Bright hallway with terracotta tiled floor, wooden ceiling beams, large windows, and a wooden door leading to another room.
  • Empty room with wooden flooring, exposed wooden beams on the ceiling, and large windows with blue frames. The walls are painted in neutral tones, and there are radiators along the walls.
  • Empty room with wooden flooring, exposed wooden beams on the ceiling, large windows with blue frames, and radiators along the walls.
  • Bright hallway with tiled floor, white walls, wooden doors, and a carpeted staircase leading upwards.
  • Modern kitchen with light wooden cabinets, stainless steel sink, oven, dishwasher, and a window providing natural light.
  • Wooden staircase with a railing, wooden walls, carpeted floor, and a white radiator on the right side.
  • Empty room with wooden flooring, white walls, and a large window with a view of greenery outside.
  • Balcony overlooking a residential area with houses, greenery, and distant mountains under a clear blue sky.
  • Empty room with wooden flooring, white paneled walls, and a large window offering a view of the outside. A radiator is visible below the window.
  • Modern bathroom with a glass-enclosed shower, a double sink, and a toilet. The space features light-colored tiles and wooden flooring.
  • Bright, wooden-floored attic space with exposed wooden beams, skylight windows, and a small wooden staircase leading downwards.
  • Empty room with wooden walls, wooden floor, and two windows with blinds. A radiator is visible under the windows.
  • Utility room with a washing machine, water heater, wooden bench, door, window, fire extinguisher, and a hanger.
  • Unfurnished basement space with exposed brick walls, concrete floor, water heater, workbench, and small window.
1 / 18
A two-story house with a red-tiled roof, green shutters, and a well-maintained garden. The house features multiple windows and a small balcony on the upper floor.
Two-story house with a raised ground floor, featuring a stone staircase leading to a wooden entrance door with glass panels. The facade includes green shutters and multiple windows, with a small patio area and outdoor furniture visible.
Well-maintained garden with a variety of plants, shrubs, and trees, featuring a paved pathway leading to a wooden bench near the house.
CHF 1'150'000.– Premium
4.5 locali130m² superficie
Bahnhofstrasse 10, 3612 Steffisburg

Casa familiare affascinante con grande giardino e grande potenziale

Una casa con carattere, molto spazio e un giardino che invita a soggiornare: Questa casa familiare indipendente combina una posizione centrale a Steffisburg con un'area esterna spaziosa e diverse opportunità per sviluppare la casa secondo le proprie idee.Su circa 130 m² di spazio abitabile, 4,5 stanze sono distribuite su più piani. Al piano terra, la zona living e la sala da pranzo formano il centro della casa. La cucina separata e un bagno aggiuntivo completano l'offerta di stanze. Al piano superiore, ci sono due stanze con accesso al balcone. Un'altra stanza nel sottotetto può essere utilizzata come camera dei bambini, studio o camera degli ospiti, a seconda delle esigenze.Le stanze secondarie offrono anche molto spazio pratico: Nel seminterrato, c'è una stanza per hobby, una cantina naturale e una lavanderia spaziosa con accesso diretto al giardino. Il bagno è stato ristrutturato nel 2019.Il terreno di 494 m² offre molto spazio per gli amanti del giardino, le ore rilassanti all'aperto e le proprie idee di progettazione. Dal balcone, si può godere della vista sulle montagne circostanti; la Zulg è proprio davanti alla porta.La casa si presenta in uno stato vecchio, ben mantenuto e si adatta agli acquirenti che apprezzano il carattere esistente e vogliono adattare le stanze gradualmente alle proprie esigenze. Le considerazioni per un eventuale nuovo edificio possono essere anche interessanti - sempre soggette alle norme edilizie applicabili.I punti più importanti a un colpo d'occhio • Casa familiare indipendente, costruita nel 1934 • 4,5 stanze, di cui 2-3 camere da letto • Circa 130 m² di spazio abitabile • 494 m² di terreno • Grande giardino e balcone con vista sulle montagne • Stanza per hobby, cantina e lavanderia spaziosa • Garage e parcheggio esterno • Riscaldamento a gas, rinnovato nel 2018 • Buona accessibilità alle strutture commerciali, scuole, trasporti pubblici e centro di Thun Steffisburg offre un'infrastruttura ben sviluppata e diverse opportunità per il tempo libero e il relax. Le strutture commerciali, i ristoranti, le scuole e le fermate degli autobus sono situate nei dintorni. La città di Thun, il lago di Thun e le zone di svago della regione sono facilmente raggiungibili.Saremmo felici di fornirvi una documentazione di vendita dettagliata.Scopri il potenziale di questa casa con una visita sul posto senza impegno. Siamo lieti del vostro contatto.

Tempo di percorrenza
-
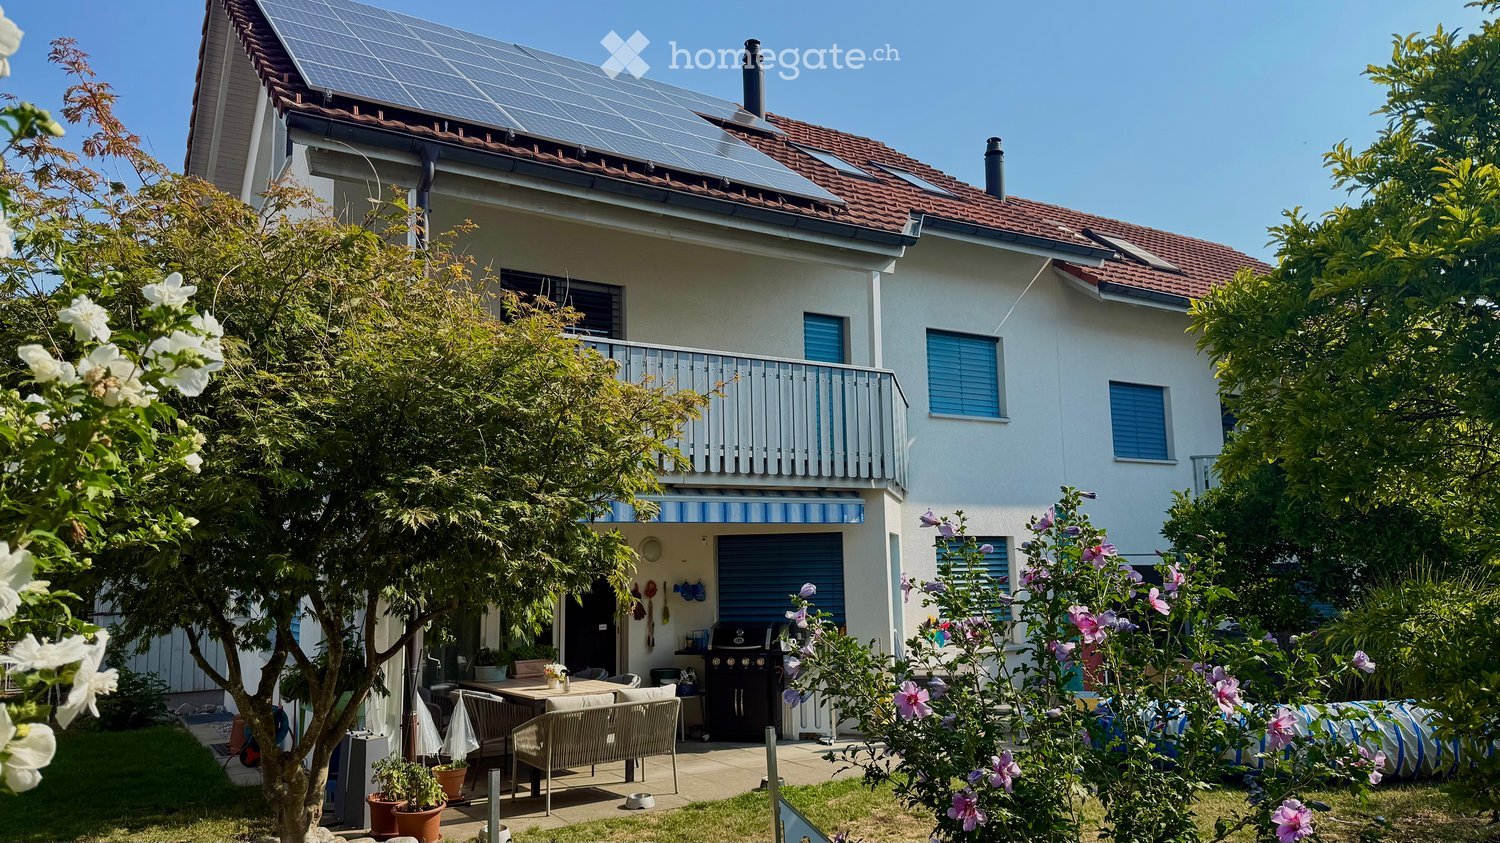
  • Two-story house with solar panels on the roof, a balcony, and a well-maintained garden with outdoor seating and a barbecue.
  • A well-maintained garden area with a neatly trimmed lawn, a wooden raised bed, potted plants, and a small patio with outdoor furniture.
  • Two-story house with white exterior, multiple windows, and a small garden area with plants and a decorative statue.
  • Two-story white house with red-tiled roof, multiple windows, and a small garden area with potted plants and a bicycle.
  • Well-maintained garden with green lawn, patio area with outdoor furniture, barbecue, and a covered seating area. The house features a balcony and large windows.
  • Modern living room with grey sectional sofa, wooden coffee table, flat-screen TV, decorative plant, and artwork on the walls.
  • Modern kitchen with white cabinets, induction stove, sink, and various appliances. Features a dark wooden table with a flower vase, and a window with white curtains.
  • Modern dining area with a wooden dining table, six upholstered chairs, a flower vase with white orchids, and a small screen on the floor.
  • Well-lit salon with two yellow client chairs, a white sink, a large mirror, shelves with nail polish, and a framed picture on the wall.
  • Compact bathroom with a sink, mirror, toilet, and a shower area with a curtain. Includes a towel, light fixture, and an exercise machine in the corner.
  • A well-lit bathroom with two sinks, a bathtub, a large mirror, and a shower area. The room features tiled walls and floors, a window with blinds, and various bathroom accessories on the counter.
  • Cozy bedroom with a single bed, a black office chair, a small fan, a wardrobe, a TV on a shelf, and framed pictures on the wall.
  • Balcony with metal railing, tiled floor, and view of a well-maintained garden with green grass and bushes.
  • A well-lit room with wooden flooring, a large window, and a sliding glass door leading to a patio. Contains a sofa, a chair, a table with a TV, a toolbox, shelves, and a dog bed.
  • Modern bathroom with a large bathtub, toilet, sink, and glass-enclosed shower. Features include a towel rack with towels, a bathroom cabinet, and a skylight window providing natural light.
  • A well-lit room with wooden flooring, a large window, a grey armchair, a bookshelf filled with books and items, a baby stroller, a laptop, and a vacuum cleaner.
  • Modern, well-lit attic office with wooden floors, slanted wooden ceiling, large skylights, and two desks with office equipment.
  • Bright bedroom with wooden flooring, slanted wooden ceiling, and orange walls. Features a double bed with white bedding, a nightstand with a lamp, and a mirrored wardrobe.
  • Bright room with wooden flooring, slanted wooden ceiling, large window with white curtains, cabinet with drawers, decorative items including a vase, flower pot, and a Buddha statue, and a mirrored wardrobe with hanging clothes.
  • A cluttered storage room with a chair, shelves filled with various items, a refrigerator, and bags on the floor.
  • A small, organized storage area with bicycles, skis, exercise balls, and storage boxes.
  • The room is cluttered with various items including shelves, a pet bed, a pet carrier, a table with cups and bottles, a pet food container, and a microwave. There is also a red carpet with a pet bowl on it.
  • Utility room with a washing machine, dishwasher, and water heater, along with various cleaning supplies and a small sink.
  • Electrical panel with battery switch, PV switch, and load switch mounted on a wall next to a window.
  • Underground parking area with several parked vehicles, including a Mercedes-Benz van, a red van, and several cars. The area is well-lit with overhead lighting and marked parking spaces.
  • Two-story white house with a red-tiled roof, multiple windows, and a small balcony on the upper level. A white car is parked in front, and there are trash bins nearby.
  • A brightly colored hallway with green stairs leading upwards, featuring FCZ logos and lion emblems on the walls.
  • Promotional image for real estate services featuring a modern two-story house with a garage, surrounded by greenery, and a multi-unit residential building with balconies.
1 / 28
A well-maintained garden area with a neatly trimmed lawn, a wooden raised bed, potted plants, and a small patio with outdoor furniture.
Two-story house with white exterior, multiple windows, and a small garden area with plants and a decorative statue.
Two-story white house with red-tiled roof, multiple windows, and a small garden area with potted plants and a bicycle.
CHF 1'665'000.– Premium
7.5 locali181m² superficie
Geissbergstrasse 10, 8633 Wolfhausen

Affascinante casa a schiera di 7,5 locali a Wolfhausen

Ampia casa a schiera con molta luce e spazio Questa casa a schiera, costruita nel 2004 in costruzione solida, impressiona con circa 181 m² di spazio abitabile, un piano ben pensato e un'atmosfera di vita luminosa e accogliente. La proprietà è in buone a molto buone condizioni e è stata continuamente mantenuta, non c'è quindi bisogno immediato di ristrutturazione. Offerta di locali per piano • Seminterrato: Interamente sviluppato con una grande stanza hobby/multi-uso, lavanderia con tecnologia di casa inclusa pompa di calore, sistema PV e cantina/locale di stoccaggio. • Piano terra: Ingresso accogliente con guardaroba, soggiorno e sala da pranzo aperti con accesso diretto al giardino, cucina moderna, stanza separata utilizzabile come ufficio, camera degli ospiti o sala da gioco, oltre a servizi igienici diurni. • Piano superiore: Tre camere luminose, ben arredate, di cui due con accesso al balcone di circa 8 m², e un ampio bagno con vasca da bagno, doccia, toilette e doppio lavandino. • Mansarda: Sviluppata, vasta stanza/studio con diverse utilizzazioni, ideale come camera dei genitori, spazio di lavoro o ritiro. Questo piano è completato da un'altra stanza con grandi finestre sul tetto luminose e un secondo bagno con vasca da bagno, doccia e toilette moderne. La tua nuova casa con possibilità polivalenti Questa casa a schiera ben mantenuta offre molto spazio per le famiglie, le coppie o le persone che vogliono combinare vita e lavoro. Il collegamento diretto con il giardino, la mansarda sviluppata e le stanze annesse pratiche creano un focolare confortevole con molto potenziale. Saremmo felici di mostrarti questa proprietà attraente personalmente durante una visita.

Tempo di percorrenza
-
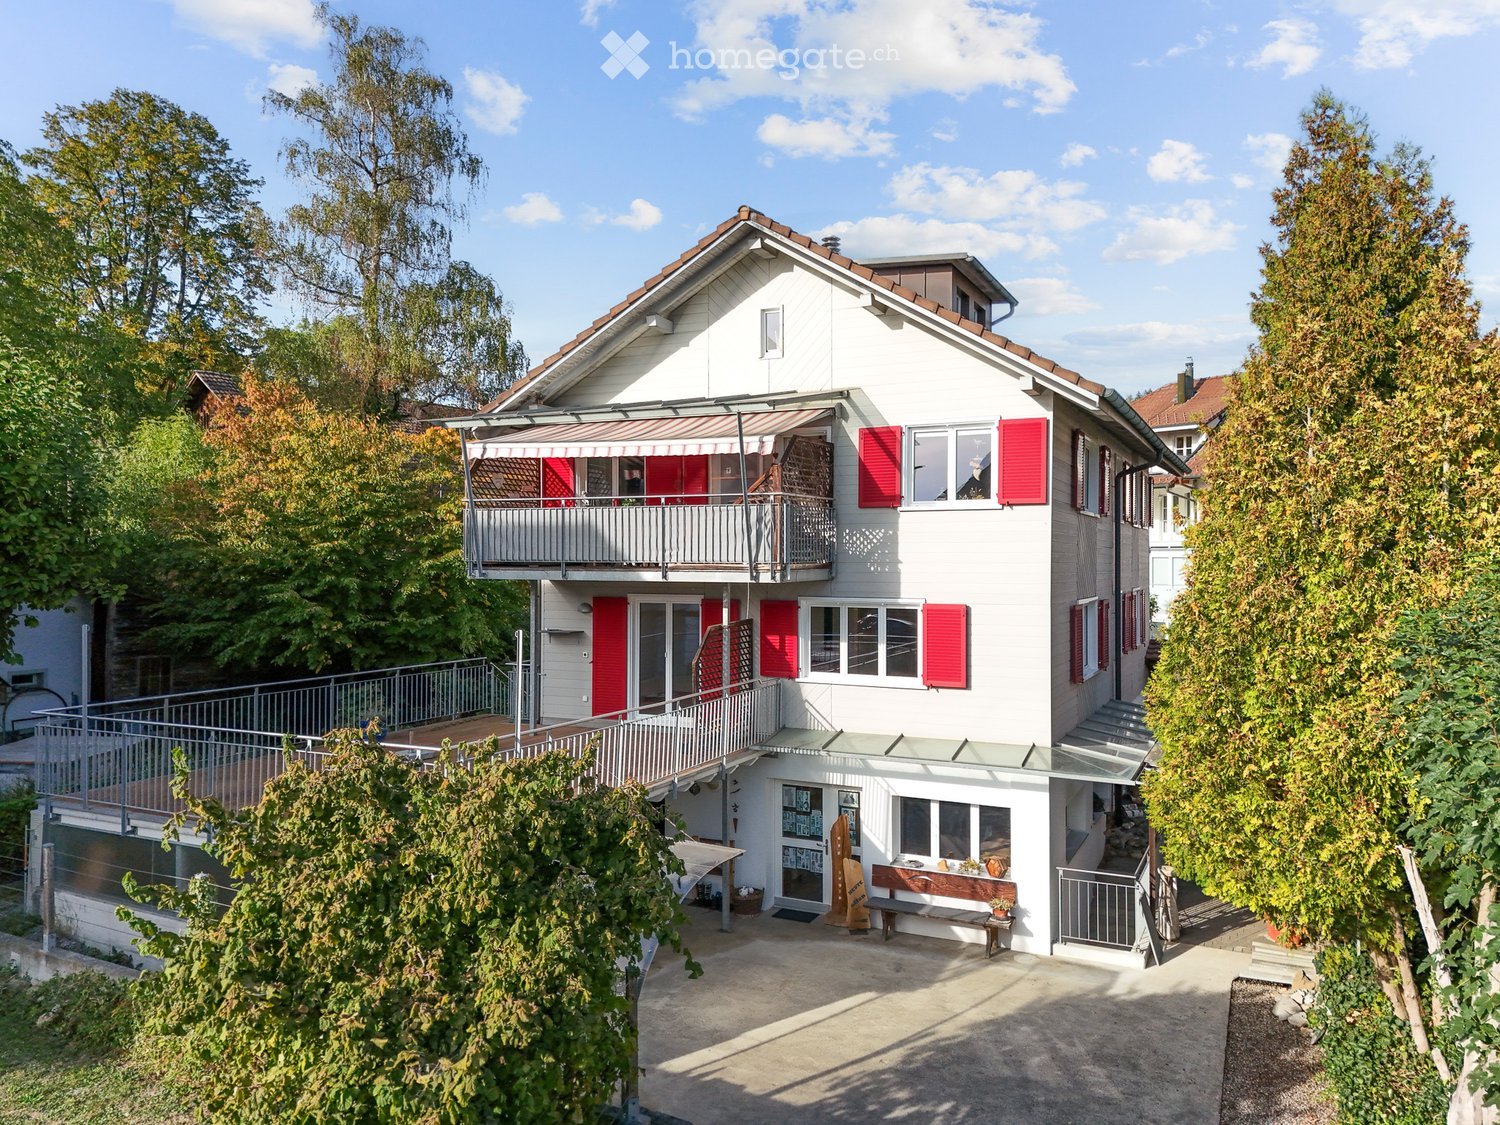
  • Two-story white house with red shutters, a balcony, and a small garden area with a bench and potted plants.
  • A wooden deck terrace with lounge chairs, a coffee table, and potted plants, featuring a striped awning and a view of the surrounding greenery.
  • Modern living and dining area with light wood flooring, a grey sectional sofa, a black wood-burning stove, a wooden dining table with chairs, and decorative plants.
  • Modern living room with a fireplace, sofa, coffee table, and large windows offering natural light.
  • Modern bedroom with a large bed, nightstands, lamps, and artwork on the walls. The room features wooden flooring and large windows with a view of greenery.
  • {"type": "Kitchen", "objects": ["microwave", "oven", "fryer", "cupboard", "cupboard", "cupboard", "cupboard", "cupboard", "cupboard", "cupboard", "cupboard", "cupboard", "cupboard", "cupboard", "cupboard", "cupboard", "cupboard", "cupboard", "cupboard", "
  • Modern living room with wooden flooring, white walls, and a slanted ceiling. Features a grey armchair, sofa, coffee table, floor lamp, cabinet, and artwork.
  • Cozy bedroom with a white bed, patterned pillows, wooden floor, large window with a view, shelves with decorative items, and a hanging light fixture.
  • Bright living room with wooden flooring, grey sofa with yellow cushions, coffee table, dining table with chairs, shelves, and decorative items.
  • Modern bathroom with white tiles, a large mirror, a sink with a glass countertop, a bathtub, and a toilet. The space features a frosted window and built-in storage cabinets.
  • Balcony with a striped awning, a small seating area including a sofa, chairs, a table, and a stool, with a view of neighboring houses.
  • A small, well-maintained garden area with a wooden fence, a dining table with chairs, a barbecue, and various plants and flowers. The space is paved with gravel and features a pathway leading to a wooden gate.
  • An open-air patio with a concrete floor, white ceiling beams, and a view of greenery and trees in the background. There is a small seating area with a bench and a few decorative items, including a wicker basket and a wooden sculpture.
  • A spacious, well-lit studio or workshop with wooden floors, exposed white walls, and various wooden sculptures and decorative items displayed on tables, shelves, and the floor. The room features a mix of functional furniture and artistic displays, includi
  • A spacious workshop with wooden walls and ceiling, large windows, and various woodworking tools and equipment.
  • A two-story house with a balcony and red shutters, surrounded by greenery and a gravel driveway.
1 / 16
A wooden deck terrace with lounge chairs, a coffee table, and potted plants, featuring a striped awning and a view of the surrounding greenery.
Modern living and dining area with light wood flooring, a grey sectional sofa, a black wood-burning stove, a wooden dining table with chairs, and decorative plants.
Modern living room with a fireplace, sofa, coffee table, and large windows offering natural light.
CHF 1'550'000.– Premium
9 locali229m² superficie
Mitteldorfstrasse 4, 6232 Geuensee

Ampia casa residenziale con potenziale di utilizzo polivalente!

Questa proprietà non lascia alcun desiderio insoddisfatto - lo spazio, la posizione e la flessibilità sono combinati!Questa casa indipendente con un parcheggio per due veicoli e biciclette si presenta come una proprietà estremamente spaziosa con una gamma di locali eccezionalmente polivalente. La casa, costruita originariamente nel 1964 e rinnovata più volte fino al 2009, convince oggi come una casa ben curata con un alto livello di comfort e un equipaggiamento contemporaneo. Grazie alla struttura dei locali ben pensata, la casa è ideale per le grandi famiglie, come una casa a più generazioni, e per un uso combinato di residenza e lavoro.Il programma dei locali si estende su 4 piani e offre numerose possibilità di utilizzo.Nel seminterrato, c'è un ingresso, un impianto di riscaldamento, diverse stanze di cantina e una grande sala da studio/mostra/magazzino. Questa stanza è anche accessibile tramite una scala esterna.Il piano terra accoglie con un ingresso spazioso con servizi igienici per gli ospiti. Qui si trovano anche la lavanderia, una stanza tecnica e le stanze precedentemente utilizzate come laboratorio di falegnameria con ufficio.Il 1° piano abitativo e quindi l'appartamento di 5,5 locali è accessibile tramite la scala comune. Una parte delle camere, un bagno e il balcone posteriore sono accessibili tramite una scala interna al 2° piano abitativo. L'appartamento è luminoso e funzionalmente equipaggiato, con un camino, un riscaldamento a pavimento, numerosi allestimenti interni e rilevatori di fumo. Particolarmente attraente è la grande terrazza parzialmente coperta.Nel 2° piano abitativo/sottotetto, l'appartamento di 3,5 locali è allestito. Questo appartamento è equipaggiato in modo simile all'appartamento di 5,5 locali. Al posto di una terrazza, questo appartamento dispone di un balcone spazioso. Una stanza e una stanza supplementare si trovano nel sottotetto allestito.Ambiente :Un accesso spazioso e diversi posti a sedere in giardino descrivono solo brevemente l'ambiente ben curato.Lasciatevi convincere del fascino unico di questa proprietà sul posto.Per questa proprietà, esiste una "Visita virtuale". Visitate la proprietà in qualsiasi momento con la vostra iniziativa. Potete trovarla a: https://my.matterport.com/show/?m=1L2ED7eSPzs o sul nostro sito web www.stirnimann.swissSiamo a vostra disposizione per fornire informazioni o documenti supplementari.

Tempo di percorrenza
-
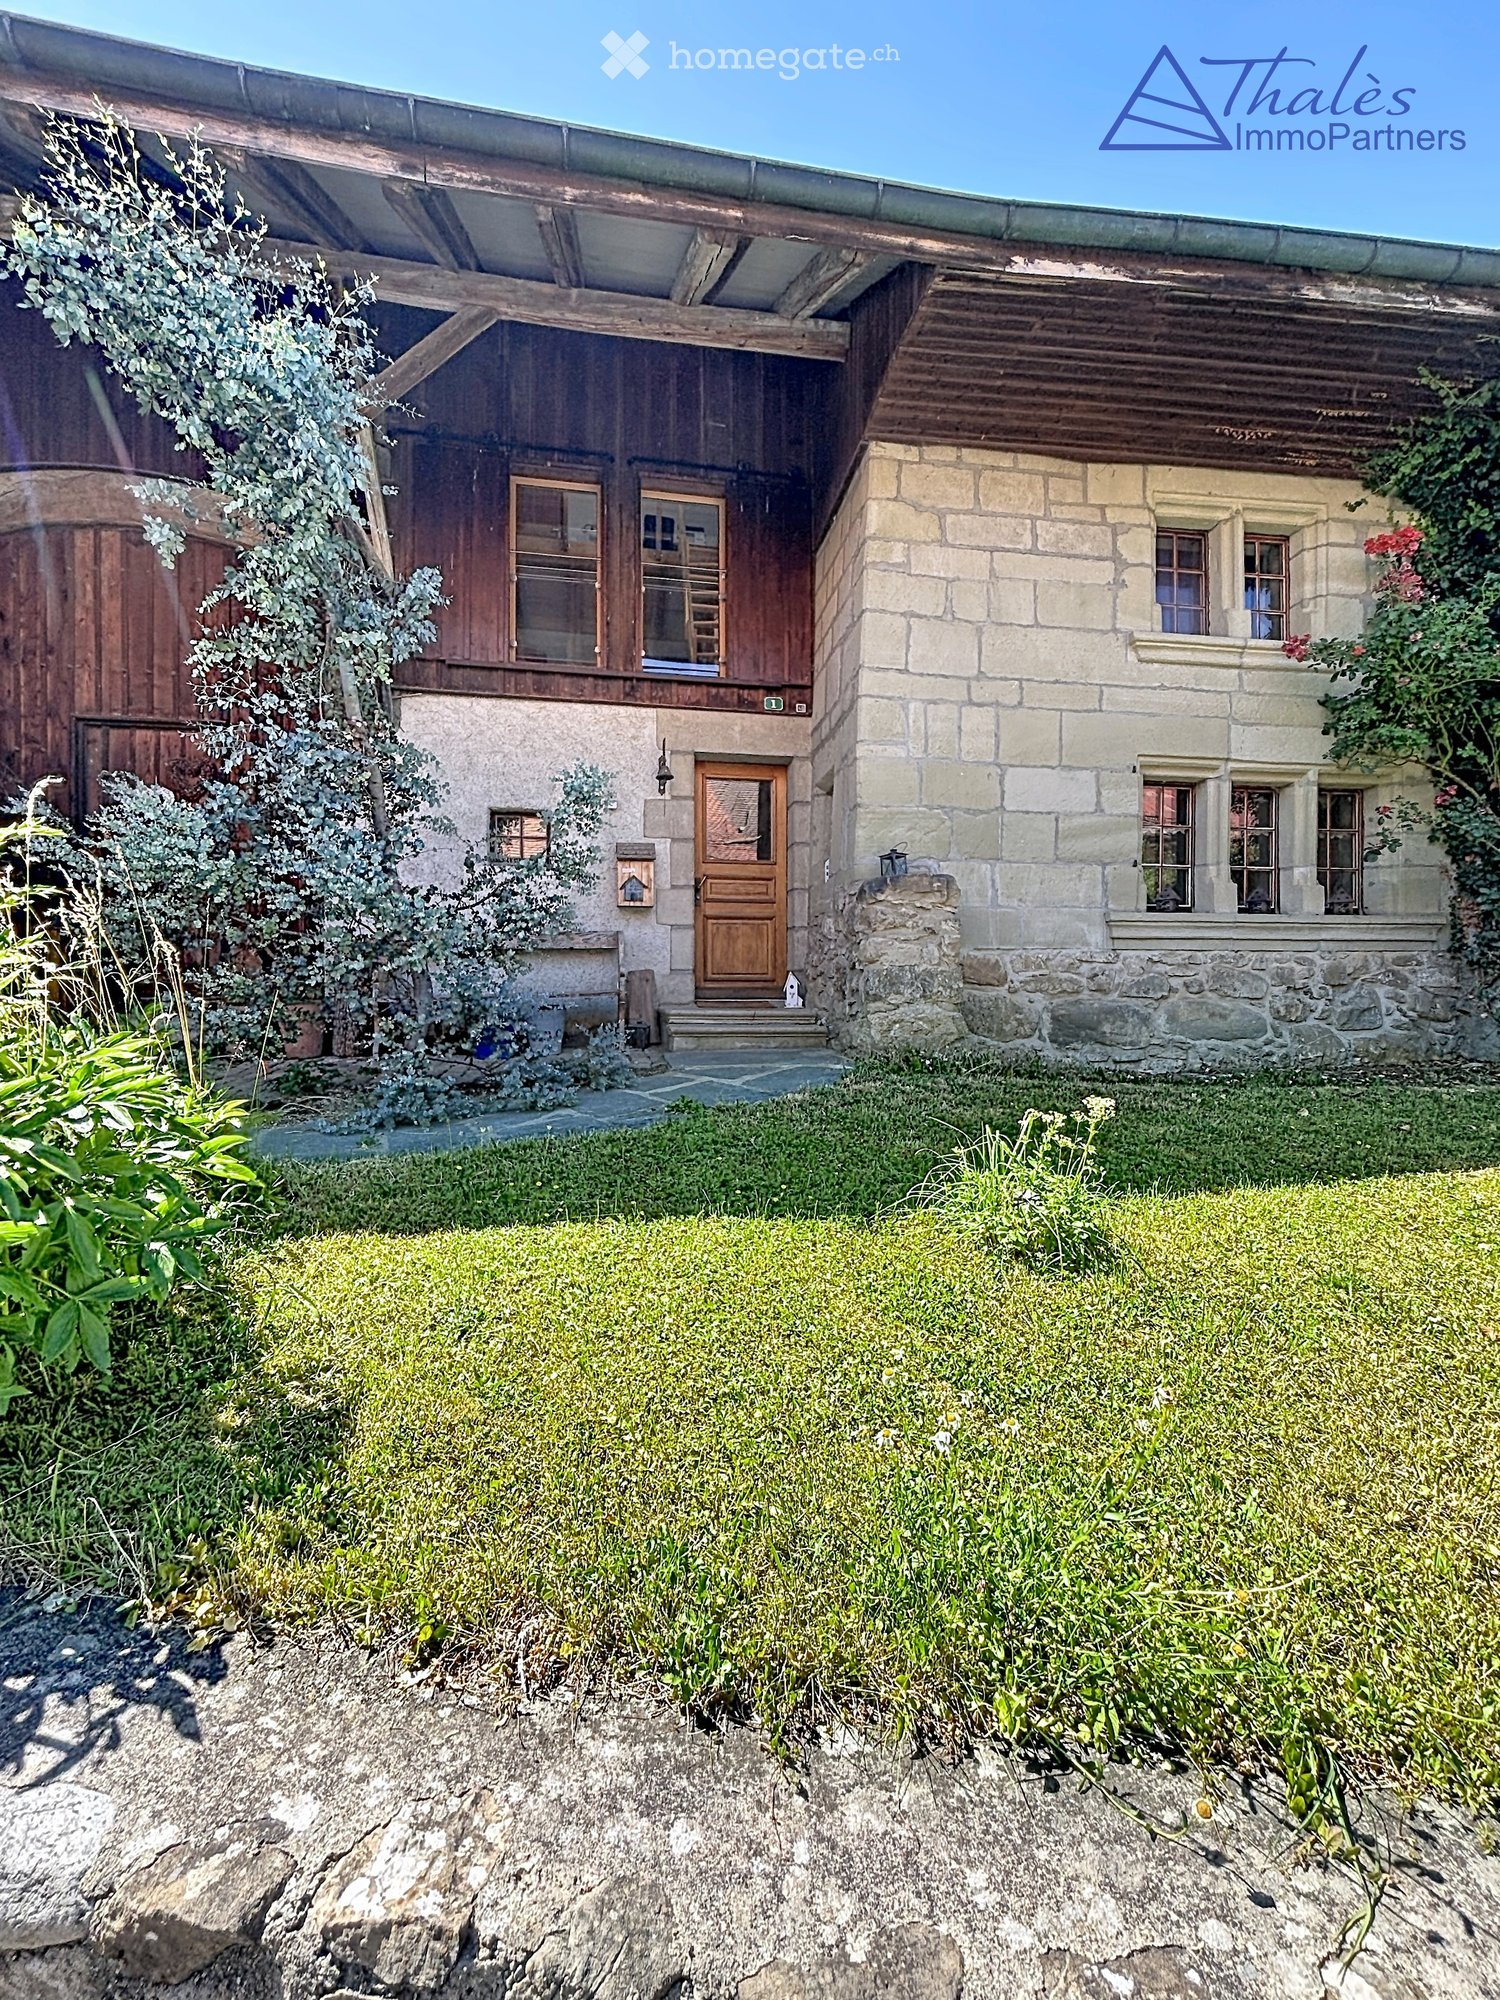
  • Two-story house with stone and wooden exterior, multiple windows, and a wooden front door. The house is surrounded by a well-maintained lawn and climbing plants.
  • Bright kitchen with wooden island, induction cooktop, oven, sink, and cabinets. Features a vase with flowers and a hanging light fixture.
  • Bright kitchen with wooden cabinets, stainless steel appliances, and a large sink. Features a tiled floor, natural light from windows, and decorative elements like a flower vase and hanging herbs.
  • A rustic kitchen with a wooden island, cabinets, a dining table, and hanging pendant lights.
  • Narrow hallway with stone walls, wooden ceiling beams, tiled floor, small window, wooden chair, and a small wooden cabinet with drawers.
  • Cozy room with tiled floor, wooden ceiling, and large windows. Features a sofa, chairs, a small table, and a radiator.
  • Living room with exposed wooden beams, tiled floor, and large windows. Features a sofa, two armchairs, and a small table.
  • Cozy, wooden-floored room with a lofted workspace area, a bed, bookshelf, and cabinet.
  • Modern bathroom with a bathtub, sink, toilet, and a towel hanging on the wall. The walls are tiled in a wood-like pattern, and the floor is tiled in white.
  • Modern bathroom with a white sink, chrome faucet, mirror, and pink towels hanging on the glass shower enclosure.
  • Entrance to a rustic building with a large wooden door adorned with heart-shaped decorations, a lantern, potted plants, and a cobblestone pathway.
  • A small window with a wooden frame, showing a view of a room inside. The window sill has decorative miniature houses and a bird nest with eggs.
  • A rustic stone house with wooden shutters and a covered wooden porch, surrounded by greenery and a gravel driveway.
  • Traditional two-story house with a stone facade, wooden garage door, and ivy-covered walls. The roof is covered with red tiles, and there is a chimney on the left side.
  • A two-story house with beige stone walls, wooden doors and windows, a balcony with metal railings, and a well-maintained lawn.
  • Lush garden with a large tree, a small table and chairs, and a house in the background.
1 / 16
Bright kitchen with wooden island, induction cooktop, oven, sink, and cabinets. Features a vase with flowers and a hanging light fixture.
Bright kitchen with wooden cabinets, stainless steel appliances, and a large sink. Features a tiled floor, natural light from windows, and decorative elements like a flower vase and hanging herbs.
A rustic kitchen with a wooden island, cabinets, a dining table, and hanging pendant lights.
CHF 1'190'000.– Premium
6.5 locali
Ch. des Crochets 1, 1683 Brenles

Una dimora di charme nel cuore di un borgo preservato

HOME SWEET HOME ...Lasciatevi sedurre da questa dimora di carattere con un fascino rimarchevole, dove ogni dettaglio è stato pensato con cura nel perfetto equilibrio tra eleganza e comfort. La scelta raffinata dei materiali, le finiture di alta qualità e l'atmosfera calda del luogo le conferiscono una personalità rara e autentica. Si tratta di un luogo unico, pensato per coloro che cercano più di una semplice abitazione: un vero e proprio arte di vivere.Esternamente, il giardino sembra uscito da una fiaba. Riccamente piantato e delicatamente fiorito, è adornato di piccoli frutti, angoli intimi e spazi propizi al relax. Un vero e proprio gioiello verde che invita a godere appieno di ogni stagione in un ambiente pacifico e incantato.La proprietà si trova nel cuore di un borgo incantevole nel distretto di Broye-Vully, dove si vive bene. Un vero e proprio spirito di villaggio regna qui, lontano dalla confusione e dal rumore urbano, dove gli esseri umani contano realmente. Ogni casa ha il proprio carattere, creando un insieme armonioso, vivente e preservato.Più che una semplice casa, questa proprietà offre un luogo impregnato di serenità, autenticità e poesia; un luogo unico, destinato agli amanti delle belle dimore, nel rispetto del patrimonio costruito e della natura ... un ambiente privilegiato.A 5 minuti da Moudon e Romont, sono disponibili tutte le comodità attualmente richieste.Costruita nel 1565, questa casa colonica ha subito numerose trasformazioni e ristrutturazioni, conservando il maggior numero possibile di elementi originali.Nel seminterrato:Una cantinaAl piano terra:- Un ingresso accogliente con un ampio vestibolo e armadi a muro- Un grande salotto attraversante con camino e recupero di calore- Una cucina molto ben attrezzata. La scelta dei materiali è stata curata, integrando elementi insoliti. Accesso diretto al giardino.- Una sala da pranzo molto luminosa- Un bagno con doccia- Una lavanderia- Un annesso – laboratorioAl piano superiore:- 4 camere da letto, di cui una con soppalco- Un bagno con doccia e vasca da bagno- Un annesso con water e lavabo- La camera della caldaia- Un locale di stoccaggio per pellet di legno di 25 m3.Nel sottotetto:- Uno spazio grande e sviluppabile (eventualmente un secondo appartamento**). **soggetto a indagineAltri servizi:- Un garage con accesso all'appartamento- Uno spazio nella fattoria per riporre gli attrezzi da giardinoAltre informazioni: • Fonte di calore: pellet di legno • Distribuzione del calore: radiatori • CECB: efficienza globale: C

Tempo di percorrenza
-
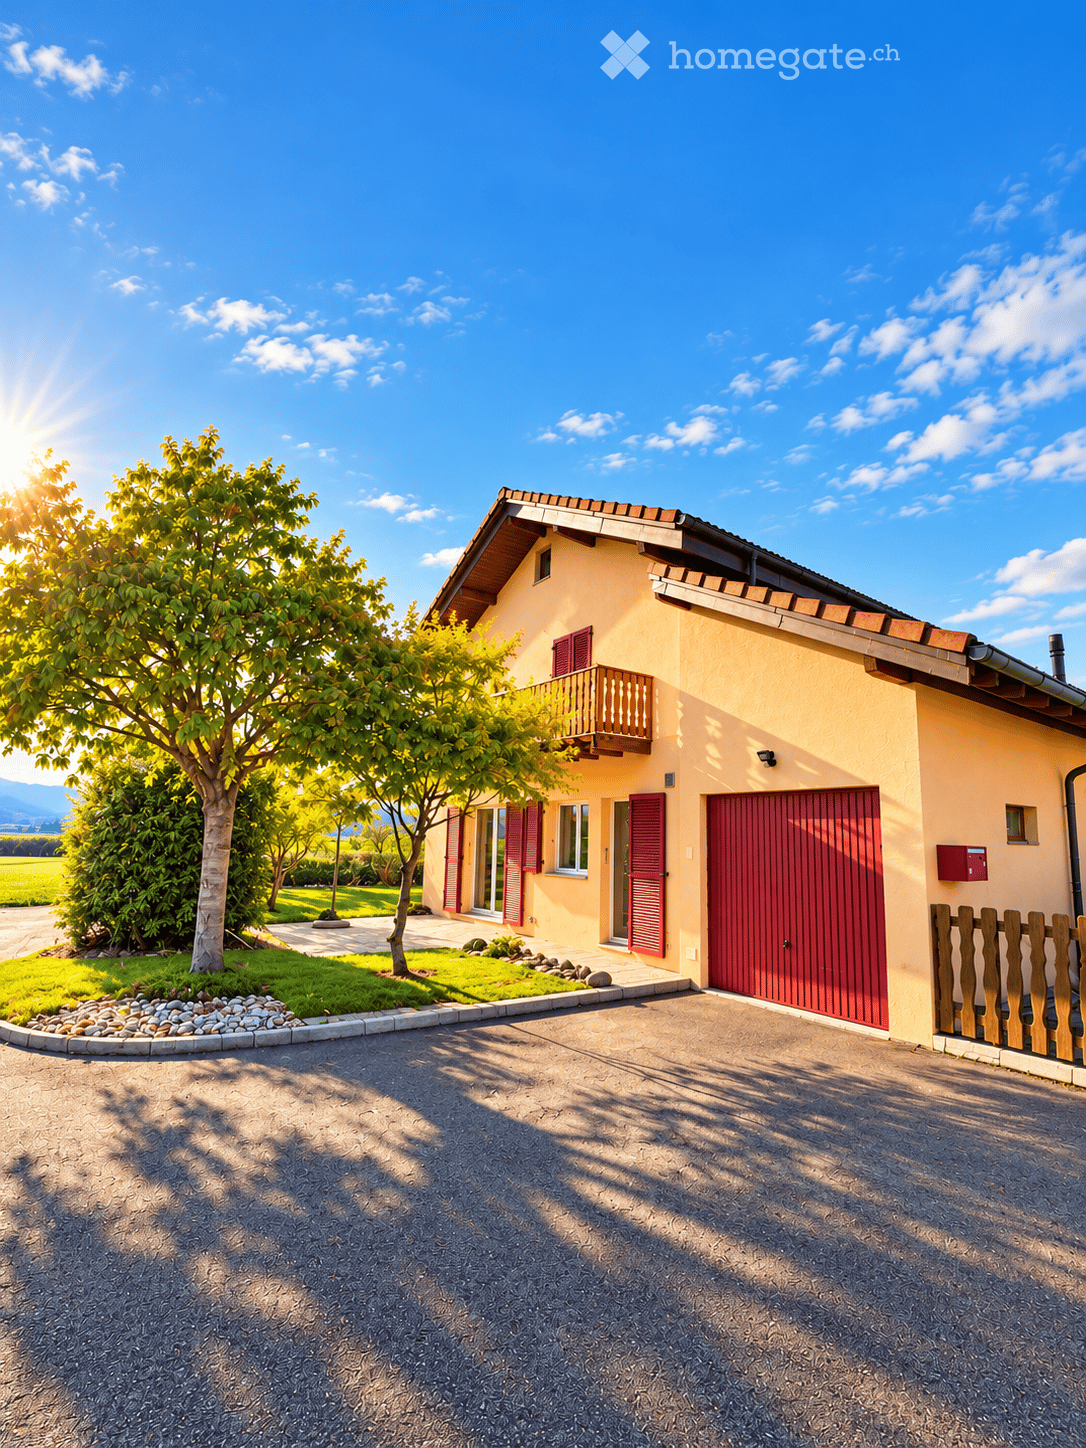
  • Two-story house with beige walls, red shutters, and a red garage door. Features a small balcony on the upper floor and a wooden fence along the driveway.
  • Two-story house with yellow exterior, red shutters, garage, and balcony overlooking a garden area.
  • Two-story yellow house with red shutters, a balcony, and a well-maintained lawn in front.
  • Open-plan living and dining area with a modern sofa, coffee table, side table, dining table, and chairs. The kitchen features sleek cabinets, an oven, and a coffee maker. The space is well-lit with large windows and has a contemporary design.
  • Bright living room with a large sectional sofa, coffee table, fireplace, and large windows letting in natural light.
  • Bright, open-plan living and dining area with a fireplace, sofa, coffee table, dining table, and modern kitchen.
  • Open-plan space with a modern kitchen area featuring light-colored cabinets and stainless steel appliances, connected to a larger living area with large windows and wooden beams on the ceiling.
  • Empty room with tiled floor, white walls, large windows, and a fireplace with a TV on a wooden bench.
  • Modern bathroom with white tiles, a toilet, a sink with a modern faucet, a round mirror, a shower curtain, and a small plant on the windowsill.
  • Modern kitchen with light-colored cabinets, dark countertops, and built-in appliances including a sink and oven.
  • Spacious hallway with wooden flooring, a large woven rug, and open doors leading to two bedrooms, each featuring beds, nightstands, and lamps.
  • Empty hallway with wooden flooring, wooden doors, and a staircase with wooden railings. The ceiling is wooden with recessed lighting.
  • Empty room with wooden flooring, white walls, and a slanted wooden ceiling. A large sliding glass door opens to a balcony with a wooden railing and a scenic mountain view.
  • Bright bedroom with wooden floors, slanted wooden ceiling, large window with mountain view, bed with pillows and blankets, nightstands, bench, and decorative plants.
  • Balcony with wooden railing overlooking a scenic mountain view, with a house and parked car in the foreground.
  • Wooden balcony with wooden railing, overlooking a scenic mountain view and surrounding greenery.
  • Bathroom with blue tiles, white toilet, bathtub, radiator, towel, window, and plant on the counter.
  • Modern bathroom with beige tiles, a large window, a sink with a wooden cabinet, a toilet, a bathtub with a glass shower enclosure, and a towel rack.
  • A two-story yellow house with a red-tiled roof, solar panels, and red shutters, surrounded by green bushes and trees, with a clear blue sky and mountain view in the background.
  • Open sliding glass doors lead to a wooden balcony with a railing, overlooking a scenic mountain view. Inside, a woven rug and potted plants are visible.
  • A modern hallway with wooden stairs, a wooden table with a lamp, a mirror, a potted plant, and a woven rug.
  • A well-maintained garden area with a gravel pathway leading to a house entrance, surrounded by green grass and a stone border. The house has a light-colored exterior with a wooden roof and a small porch.
  • Before and after images of an attic space with wooden ceilings and floors. The before image shows an empty, unfinished attic with exposed wooden beams and a small window. The after image displays the same space fully furnished with built-in storage units,
  • {"visible_features": ["Garage"], "type": "Garage", "objects": [], "description": "Two images of a garage: one empty with tools and storage, and one with a parked Audi car, shelves, and storage items.", "localized_descriptions": {"EN": "Two images of a gar
1 / 24
Two-story house with yellow exterior, red shutters, garage, and balcony overlooking a garden area.
Two-story yellow house with red shutters, a balcony, and a well-maintained lawn in front.
Open-plan living and dining area with a modern sofa, coffee table, side table, dining table, and chairs. The kitchen features sleek cabinets, an oven, and a coffee maker. The space is well-lit with large windows and has a contemporary design.
CHF 995'000.– Premium
4.5 locali149m² superficie
Route de la Grande-Ile 44D, 1893 Collombey-Muraz

Villa individuale ristrutturata con giardino e garage

Situata a Illarsaz, vicino a Collombey e Monthey, questa villa individuale del 1997 offre uno spazio di vita calmo, luminoso e molto piacevole.La villa si trova su un terreno di 566 m² e ha una superficie abitabile di circa 148,3 m². È stata sottoposta a importanti ristrutturazioni nel 2026.Gli spazi di vita:Al piano terra, la casa offre: • un soggiorno luminoso con area pranzo; • un camino a legna; • una cucina ristrutturata con elettrodomestici Bosch; • un bagno con doccia; • una lavanderia; • una cantina; • un garage; • accesso diretto alla terrazza e al giardino. Al piano superiore, troverete: • 3 camere da letto, di cui 2 con accesso al balcone; • un grande bagno con vasca da bagno; • un piacevole disimpegno. Tra i due livelli, uno grande spazio aggiuntivo può essere utilizzato come ufficio o spazio di archiviazione.Un grande sottotetto, accessibile attraverso una botola con scala, completa gli spazi disponibili.Esterni e parcheggio:La proprietà dispone di: • un prato; • una terrazza; • un balcone; • percorsi pedonali; • 1 posto auto al coperto nel garage; • 2 posti auto esterni privati. Lavori e attrezzature recentiI principali lavori realizzati nel 2026 includono: • cucina; • pavimenti; • pittura; • soffitti; • facciata esterna; • pavimento del balcone. La casa è anche dotata di: • nuovi water in entrambi i bagni; • finestre in PVC con vetrocamera, sostituite nel 2015; • persiane in alluminio; • riscaldamento a gas con radiatori; • riscaldamento a gas e camino a legna, controllati e revisionati nel 2026; • impianto fotovoltaico da 3,60 kWc, entrato in funzione nel 2025. • ispezione OIBT nel 2025

Tempo di percorrenza
-
  • Modern bathroom with a freestanding bathtub, double sink vanity, large window with view, and a small stool beside the tub.
  • Modern living room with a large green sectional sofa, a round coffee table, armchairs, ottoman, floor lamp, dining area with chairs and table, shelves, plants, and artwork.
  • Modern two-story house with a flat roof, large windows, and a spacious outdoor area featuring a swimming pool, patio furniture, and potted plants.
  • Modern kitchen with a central island, dining area, pendant light, and sleek cabinetry.
  • Modern bedroom with a large bed, nightstands, a chair, a table, mirrors, a picture frame, and decorative vases.
  • A scenic view of a lake with sailboats, surrounded by trees and mountains, with a church and flags visible in the distance.
1 / 6
Modern living room with a large green sectional sofa, a round coffee table, armchairs, ottoman, floor lamp, dining area with chairs and table, shelves, plants, and artwork.
Modern two-story house with a flat roof, large windows, and a spacious outdoor area featuring a swimming pool, patio furniture, and potted plants.
Modern kitchen with a central island, dining area, pendant light, and sleek cabinetry.
CHF 7'550'000.– Premium
6.5 locali247m² superficie
Im Berghof 10, 8700 Küsnacht

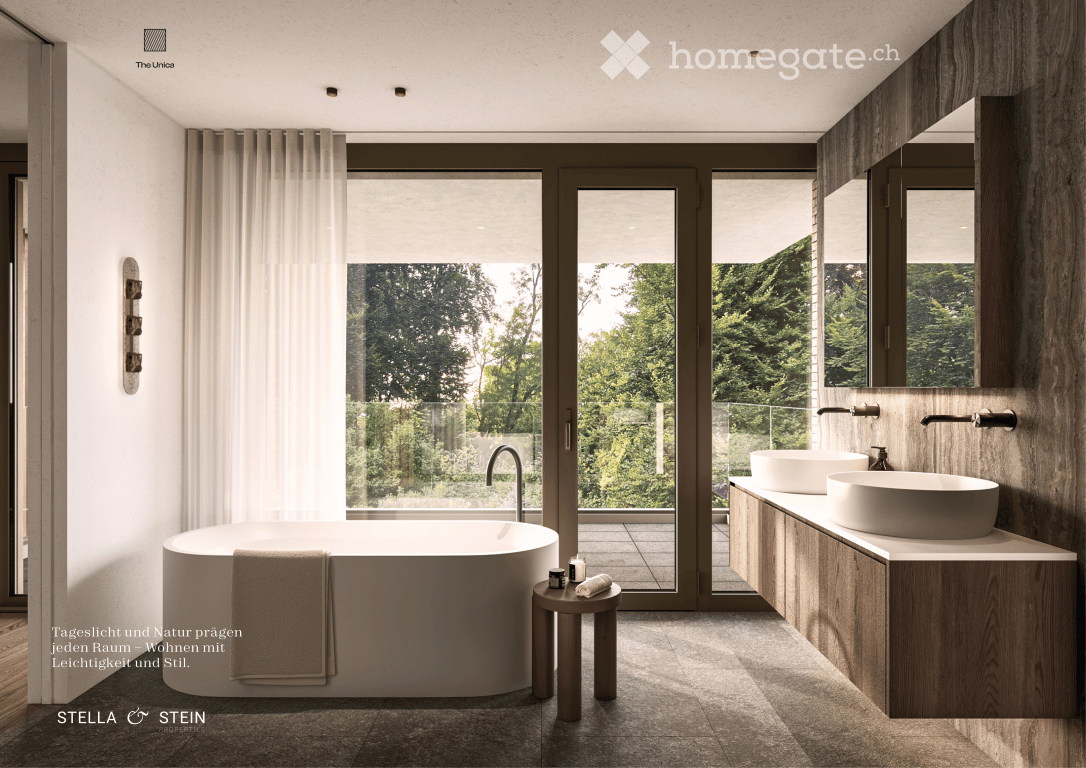
THE UNICA - Neubau Einfamilienhaus in Privatstrasse in Küsnacht

In einer der begehrtesten Lagen am rechten Ufer des Zürichsees entstehen in Küsnacht drei exklusive Neubau Einfamilienhäuser, die höchsten Ansprüchen an Stil, Komfort und Privatsphäre gerecht werden. In aussergewöhnlich ruhiger Lage am Ende einer Privatstrasse, eingebettet in die Natur, vereinen diese Neubauten moderne Architektur mit zeitloser Eleganz und schaffen ein Wohnambiente von exklusiver Qualität. Die rechtskräftige Baubewilligung für das Projekt ist vorliegend. Ein besonderer Vorteil des aktuellen Projektstands besteht darin, dass die zukünftigen Eigentümer bei der Gestaltung des Innenausbaus noch umfassende Mitbestimmungsmöglichkeiten haben.Die grosszügigen Wohnflächen von ca. 240 m² bis 270 m² bieten durchdachte 6.5-Zimmer Grundrisse, lichtdurchflutete Räume und hochwertige Materialien, die ein harmonisches Zusammenspiel von Funktionalität und Ästhetik gewährleisten.Jedes Haus verfügt über einen privaten Garten mit optionalem Pool – ein persönlicher Rückzugsort, der Ruhe und Erholung inmitten der Natur verspricht. Die Grundstücksflächen von 553 m² bis 1’295 m² unterstreichen den exklusiven Charakter dieser Liegenschaften und bieten ausreichend Raum für individuelle Gestaltungsmöglichkeiten. • Baubewilligung vorhanden • Bankengeprüft • Exklusive 6.5-Zimmer-Neubauvilla in Küsnacht • ca. 247 m² grosszügige Bruttowohnfläche • ca. 1’295 m² Grundstücksfläche • Absolute Privatsphäre am Ende einer Privatstrasse • Direkt angrenzend an Wald & idyllische Spazierwege • Grosszügiger Wohn-, Ess- & Küchenbereich • Hochwertige Boffi Designküche & Boffi Garderobe • Private Gartenflächen & grosszügige Terrassen • Doppelgarage & zusätzlicher Aussenparkplatz • Optionaler privater Pool & individuelle Käuferauswahl • exklusiver Innenarchitektur Service inkludiert ---------------------------------------------------------------------------------------------------------------------------------------------------------------------------------In one of the most sought-after locations on Zurich’s prestigious right bank, three exclusive newly built detached residences are being developed in Küsnacht, designed to meet the highest standards of style, comfort and privacy. Set in an exceptionally peaceful location at the end of a private road and surrounded by nature, these homes combine contemporary architecture with timeless elegance, creating an exclusive and refined living environment.The project has already received its legally binding building permit. A particular advantage of the current project stage is that future owners still have extensive opportunities to personalise the interior design and finishes. The generous living spaces of approximately 240 m² to 270 m² feature thoughtfully designed 6.5-room layouts, light-filled interiors and high-quality materials, ensuring a harmonious balance between functionality and aesthetics.Each residence features a private garden with the option of a swimming pool – a personal retreat offering peace, privacy and relaxation surrounded by nature. With plot sizes ranging from 553 m² to 1,295 m², the properties underline their exclusive character while providing ample space for individual design possibilities. • Building permit granted • Reviewed and approved by financing banks • Exclusive new-build 6.5-room villa in Küsnacht • Approx. 247 m² of generous gross living space • Approx. 1,295 m² plot • Exceptional privacy at the end of a private road • Directly adjoining the forest and idyllic walking trails • Spacious open-plan living, dining and kitchen area • High-end Boffi designer kitchen & Boffi entrance cabinetry • Private garden areas & generous terraces • Double garage & additional outdoor parking space • Optional private pool & individual buyer customisation • Exclusive interior design service included

Tempo di percorrenza
-
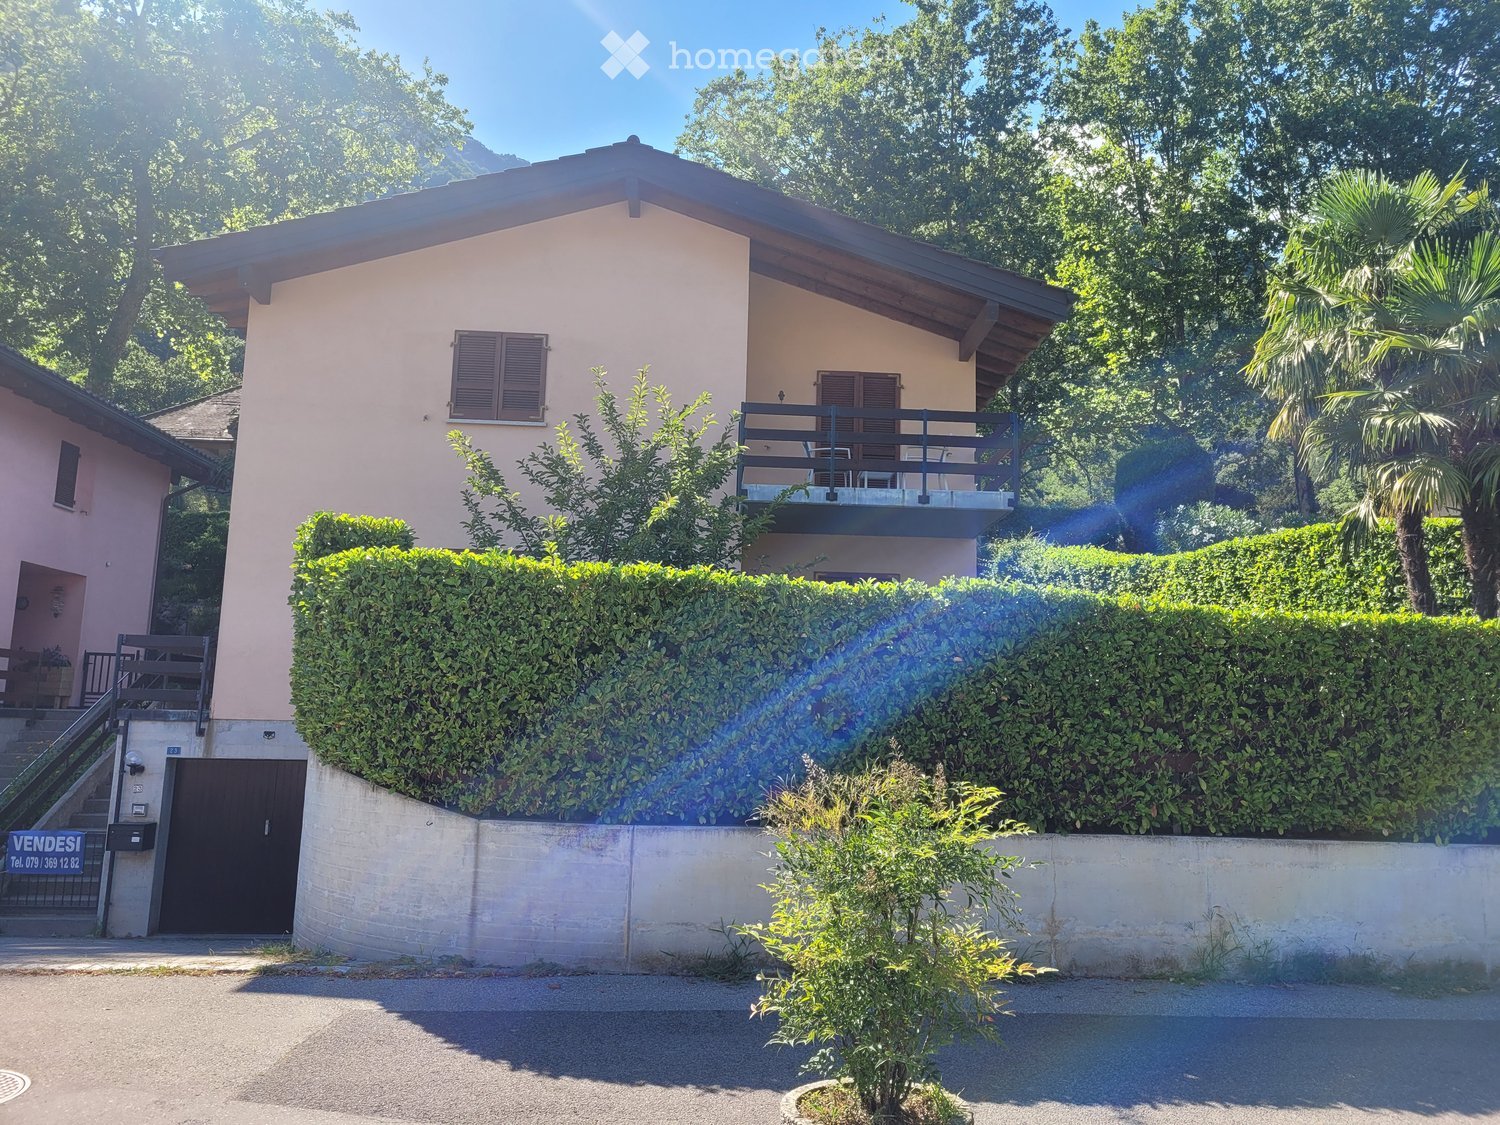
  • Two-story house with light pink exterior, wooden shutters, and a balcony on the upper level, surrounded by greenery and a hedge.
  • View of a lakeside town with houses, a lake, and mountains in the background.
  • Two-story house with beige exterior, wooden shutters, balcony, garage, and parked car.
  • Balcony overlooking a scenic mountain view with palm trees, parked cars, and neighboring houses.
  • A small outdoor area with a tiled floor, a wooden double door leading inside, and several potted plants placed along the walls.
  • A small garden area with a palm tree, green shed, wooden fence, and a small concrete pathway.
  • A well-lit hallway with terracotta tiled flooring, leading to an adjacent room. The hallway features a small bench with a backpack, several pairs of shoes and boots placed along the walls, and a small wooden cabinet with additional items. The adjacent roo
  • A small bathroom with white tiled walls, blue tiled floor, toilet, toilet paper holder, small white stool, trash bin, brown bathroom rug, and a shower area with a glass door.
  • The kitchen features wooden cabinets, a white refrigerator, a microwave, a sink with a faucet, a dishwasher, and a round wooden dining table with four chairs. A sliding glass door opens to a patio with outdoor furniture.
  • Balcony with outdoor furniture, overlooking a scenic valley with mountains and greenery.
  • A well-maintained garden with a large hedge, a small seating area with chairs and a table, and a grassy lawn with scattered white flowers.
  • Outdoor patio area with a glass table, four chairs, and a folded umbrella, adjacent to a house with wooden shutters and a view of greenery.
  • Outdoor patio area with a glass table, six chairs, and a folded umbrella, surrounded by greenery and a hedge.
  • Balcony with wooden privacy screen, outdoor seating area with chairs and small table, scenic mountain view.
  • A well-lit living and dining area with a fireplace, sofa, dining table, chairs, and decorative items.
  • Living room with a sofa, coffee table, dining table with chairs, and a television. The room features a modern design with a mix of contemporary and classic elements.
  • Balcony with a scenic mountain view, featuring a table and chairs, surrounded by greenery and a hedge.
  • Outdoor garden area with a swing and a punching bag, surrounded by greenery and a wooden fence.
  • Garden area with a blue slide, swing, punching bag, and small tree. Concrete patio with shadows from surrounding foliage.
  • A narrow staircase with terracotta tiles and wooden handrails, leading upwards between white walls.
  • A narrow hallway with beige walls, a round wall-mounted light fixture, a built-in storage unit with drawers, and a small wooden shelf above it. The floor is tiled in warm orange tiles.
  • Balcony with two chairs and a small table, overlooking a scenic lake and town.
  • Two-story house with a balcony, surrounded by lush greenery and trees, with a well-maintained hedge in the foreground.
  • Balcony overlooking a scenic lakeside area with houses, parked cars, and a distant mountain range.
  • A furnished room with a wooden floor, a desk with a computer, a gaming chair, a bed with a colorful blanket, a shelf with various items, and a large window with a view of the outdoors.
  • Bedroom with a bed, small round table, cabinet, ironing board, and mirror. Wooden flooring and white walls.
  • Cozy children's bedroom with wooden flooring, slanted ceiling, wardrobe, small table with chairs, toys, and a baby stroller.
  • Bathroom with white tiles, blue floor tiles, sink, toilet, bathtub, towel, bath mat, and various toiletries.
  • Laundry room with a washing machine, sink, laundry basket, drying rack, and various cleaning supplies.
  • Empty hallway with a wooden door, radiator, and concrete staircase leading upwards.
  • Utility bathroom with a washing machine, shower stall, cleaning supplies, and a small electric scooter stored inside.
  • A small, furnished room with tiled flooring and white walls. Contains a scooter, a wooden chair, a suitcase, a fan, a skateboard, and a large mirror.
  • Empty storage room with tiled floor, white walls, and various stored items including bags, containers, and a fan.
  • Green boiler unit with control panel, surrounded by red and silver pipes, concrete walls, tiled floor.
1 / 34
View of a lakeside town with houses, a lake, and mountains in the background.
Two-story house with beige exterior, wooden shutters, balcony, garage, and parked car.
Balcony overlooking a scenic mountain view with palm trees, parked cars, and neighboring houses.
CHF 1'110'000.– Premium
5.5 locali230m² superficie
Via Ronco di Santa Croce 23, 6826 Riva San Vitale

Bella casa unifamiliare con giardino e fantastica vista lago - Riva San Vitale TI

OPPORTUNITÀ A RIVA SAN VITALE !Vendesi a 6826 Riva San Vitale (Distretto Mendrisio) via Ronco di Santa Croce 23, bella e curata casa unifamiliare di 5.5 locali (SUL 280 mq) con splendida fronte vista lago, camino, 3 bagni e bel giardino.La casa è in ottimo stato e dispone di 3 camere da letto con vista lago, grande cucina abitabile, ampio salotto e soggiorno con accesso diretto al giardino.La casa è suddivisa su 3 piani, anno di costruzione 1997 su una particella di 469 mq, ubicata in zona Roncaccio molto tranquilla e soleggiata, a pochi passi dal lago e negozi (farmacia, ufficio postale, banca, supermercato, lido, bar-ristoranti, studi medici, ecc.)Suddivisione della proprietà su 3 piani:Piano seminterrato: lavanderia, doccia, bunker, caldaia centralizzata a nafta con riscaldamento a pavimento, 1 Autobox con accesso interno alla casa e atrio scala.Pianterreno:Bel atrio con guardaroba e bagno ospiti con cabina doccia e finestra, ampio soggiorno con camino, zona pranzo con uscita dal giardino e terrazza con splendida vista sul lago di Lugano, ampia cucina abitabile dotata con tutti i confort e accesso alla terrazza e giardino.Piano superiore tramite una scala molto comoda:Corridoio con accesso alle 3 camere da letto con vista lago e balcone, grande bagno con vasca e finestra.Tutte le finestre sono termoisolanti in legno laccato, 1 Single garage, 2 posteggi esterniPrezzo richiesto chf. 1'110'000.-Diritto di compera possibileL'oggetto può essere acquistata sia residenza primaria o residenza secondaria (domicilio di vacanza)Per domande e visita: contattare Signora Fry / tel. 079.369.12.82 o tramite e-mail Lingue: I/T/F/ESolo seri e solvibili interessatiAgenzie astenersi!------------------------------------------GELEGENHEIT IN RIVA SAN VITALE TI !Verkaufe in der Malerischen Gemeinde 6826 Riva San Vitale (Bezirk Mendrisio) via Ronco di Santa Croce 23, (Wohnzone Roncaccio) schönes 5.5 Zi. Einfamilienhaus (BWFL 280 m2) mit herrlicher Seesicht, 3 Bäder, und gepflegter Gartenanlage.Das Haus wurde 1997 auf einer Grundstücksfläche von 469 m2 gebaut und ist in 3 Geschosse unterteilt.Untergeschoss: Single Autobox mit interner Zugang zum Hobby-Waschraum mit Dusche, Bunker, Zentraloelheizung mit Fussbodenwärmeverteilung / TankErdgeschoss: Schöner gedeckter Aussen und Eingangsbereich mit Flur zum Badezimmer mit Duschkabine und Fenster, grosse Wohnküche mit Zugang zur Gartenanlage und Sitzplätze, grosses Wohn-Esszimmer mit Cheminée und Zurtritt zum Gartensitzplatz mit Frontseesicht.Obergeschoss: Flur zu den 3 geräumigen Schlafzimmern mit Seesicht und Balkon, Badezimmer mit Wanne und Fenster.Holzlackierte und Thermoisolierte DoppelfensterverglasungZentraloelheizung mit FussbodenwärmeverteilungDieses idyllische Objekt mit wunderbarer Seesicht kann als 1. Wohnsitz oder 2. Wohnsitz (Feriendomizil) gekauft werden.Kaufpreis CHF 1'110'000.-Kaufrechtsvertrag via Notar mit Anzahlung möglichBei Fragen und Besichtigung: Frau Fry / tel. 079.369.12.82 oder via E-mail kontaktieren.Es melden sich nur ernsthafte und solvente Selbstinteressenten.Agenturen und Makler unerwünscht!


Tempo di percorrenza
-
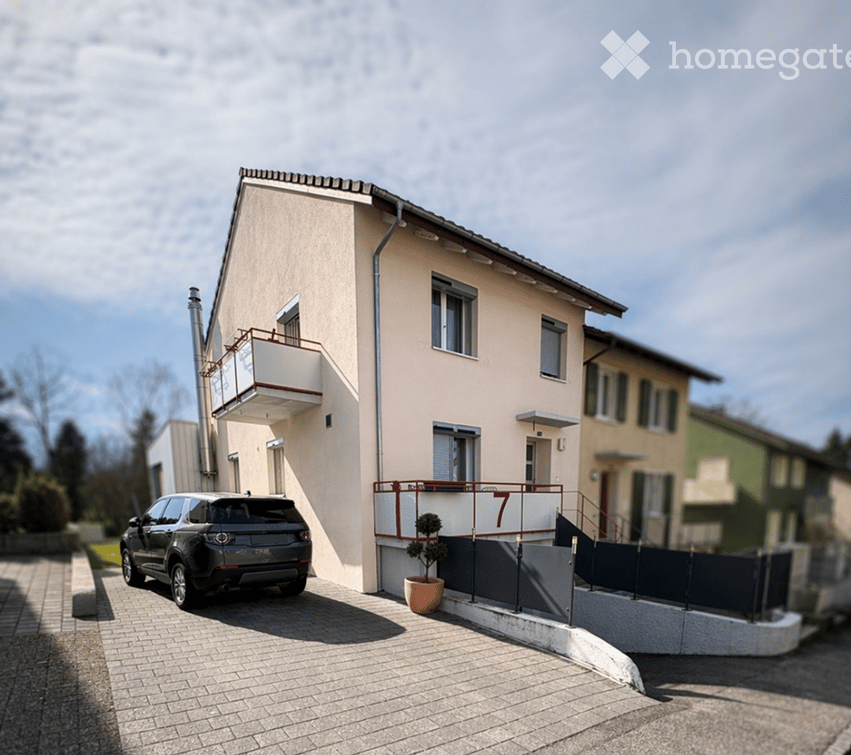
  • Two-story house with beige facade, white trim, balcony, and parked SUV in driveway.
  • Modern bathroom with a sink, toilet, bathtub, radiator, and a small stool near the sink. The room features a window with sheer curtains and a dark bathmat on the floor.
  • Modern bathroom with a white sink, bathtub, showerhead, and a dark blue bath mat on the floor.
  • A well-lit bedroom with a large bed, a nightstand, a mirror, and a television. The room features a round rug and a crib with toys.
  • Modern bedroom with a large bed, striped bedding, white wardrobe, TV on a stand, and large windows with curtains.
  • A modern hallway with wooden flooring, a staircase leading upwards, and a small grey rug placed near the stairs. The walls are painted white, and there are mirrors and a small cabinet visible on the right side.
  • Hallway with wooden flooring, a staircase with metal railing, a large abstract painting on the wall, and a gray shag rug in the center.
  • Modern house exterior with a raised ground floor, patio area, covered outdoor furniture, and a well-maintained lawn.
  • A well-lit bedroom with a large white wardrobe, a neatly made bed, and a curtained window allowing natural light to enter.
  • A well-lit nursery with a white dresser, animal-themed wall decals, a large window with white curtains, a soft white rug, and a baby monitor on a stand.
  • Modern kitchen and dining area with dark grey cabinets, white dining table, six chairs, and a small sink area with a faucet and a window with white curtains.
  • Modern kitchen with dark cabinets, white countertops, a dining area with a table and chairs, and a small bar area with a stool. The space features large windows with sheer curtains and a tiled floor.
  • {"type": "Furnished Room", "objects": ["toy house", "toy kitchen", "toy stove", "toy refrigerator", "toy sink", "toy oven", "toy microwave", "toy table", "toy chair", "toy swing", "toy piano", "toy car track", "toy car", "toy animal", "toy chair", "toy ta
  • Brightly lit room with wooden flooring, fireplace, large windows, toy house, swing, storage unit, and colorful play mat.
  • Modern living room with wooden flooring, a grey sofa, a coffee table, a television on a white cabinet, a floor lamp, and a baby chair in the corner.
  • Modern living room with a sectional sofa, coffee table, floor lamp, and large windows with curtains. Wooden flooring and a gray rug.
1 / 16
Modern bathroom with a sink, toilet, bathtub, radiator, and a small stool near the sink. The room features a window with sheer curtains and a dark bathmat on the floor.
Modern bathroom with a white sink, bathtub, showerhead, and a dark blue bath mat on the floor.
A well-lit bedroom with a large bed, a nightstand, a mirror, and a television. The room features a round rug and a crib with toys.
CHF 890'000.– Premium
5.5 locali138m² superficie
Bachstrasse 7, 4658 Däniken

Casa a schiera ristrutturata di 5,5 locali con studio, serra e pompa di calore

Vivere nella modernità con molto spazio e flessibilità aggiuntiva Questa casa a schiera di 5,5 locali a Däniken, ben curata e ristrutturata nel 2022, offre una casa moderna con una disposizione delle stanze ben pensata, un comfort di vita attraente e un plus speciale: uno studio separato con ingresso proprio. Su circa 138 m² di spazio abitativo, potete aspettarvi una gamma di stanze polivalente per coppie, famiglie o persone che desiderano combinare vita e lavoro sotto un unico tetto. La zona living luminosa è il cuore della casa. Il giardino d'inverno adiacente amplia lo spazio abitativo e crea un posto aggiuntivo per rilassarsi e godere in ogni momento dell'anno. Un elemento particolarmente interessante è lo studio separato. Grazie al suo ingresso proprio, offre numerose possibilità di utilizzo - ad esempio, come ufficio a casa, camera per gli ospiti, sala hobby o spazio di ritiro. I vostri vantaggi in un colpo d'occhio • 5,5 locali • circa 138 m² di spazio abitativo • 256 m² di terreno • ristrutturata in modo completo nel 2022 • studio separato con ingresso proprio • due bagni • giardino d'inverno luminoso • pompa di calore moderna • disposizione delle stanze pratica e conviviale • garage e posti auto aggiuntivi • esterno ben curato • quartiere residenziale tranquillo a Däniken La combinazione di spazio abitativo modernizzato, tecnologia di costruzione efficiente in termini di energia e studio aggiuntivo rende questa proprietà particolarmente polivalente. La casa è ideale per le persone che cercano una casa pronta per essere occupata e che danno valore allo spazio aggiuntivo, alla flessibilità e al comfort di vita moderno. Convincetevi voi stessi con una visita personale. Siamo lieti del vostro contatto.

Tempo di percorrenza
-

Proprietà suggerite sulla base dei risultati della tua ricerca