City (Zurich) - Maison, chalet, villa à vendre

Essaie d’élargir tes critères de recherche pour qu’on puisse te montrer des objets similaires. Actuellement, il n’y a aucun résultat.

Nous te suggérons d’essayer de:

  • augmenter le rayon
  • modifier les filtres, comme le prix

Tu peux créer une alerte avec les critères de recherche actuels et tu seras averti(e) lorsque des objets correspondants seront disponibles.

D’autres objets dans ta zone de recherche élargie automatiquement
233 résultats - Rayon: + 10km
Michael Kämpf

Michael Kämpf

1 / 13
Michael Kämpf

Michael Kämpf

  • Place de parc
  • Balcon / Terrasse
Prix sur demandePremium
581m² surface habitable
Möhrlistrasse 103, 8006 Zürich

Ancienne propriété avec projet de nouvelle construction approuvé

À Möhrlistrasse 103 à Zürich-Oberstrass, les investisseurs ont une occasion attrayante de combiner une propriété locative établie avec un projet de nouvelle construction de remplacement déjà approuvé. La propriété existante dispose d'un stock locatif stable et génère aujourd'hui une base de revenus solide. En même temps, le projet de nouvelle construction approuvé offre la possibilité d'utiliser le terrain existant de manière beaucoup plus efficace et d'augmenter considérablement sa rentabilité à long terme.La propriété est située dans l'un des quartiers résidentiels les plus demandés du district 6 de Zurich. La situation calme sur la colline du Zürichberg combine un environnement vert attractif avec une excellente accessibilité au centre-ville. Le parc Irchelpark est à proximité, les commerces et les transports publics sont facilement accessibles. Cela fait du site un emplacement idéal pour une demande durable de logements de haute qualité.Le stock actuel se présente comme une ancienne propriété bien entretenue avec plusieurs unités résidentielles, des surfaces annexes spacieuses et un jardin commun. Le contrat de location existant, limité dans le temps, fournit une base solide pour l'étape de développement future. Pour les investisseurs, la combinaison de flux de trésorerie en cours et de potentiel de développement concret est particulièrement intéressante, dans la mesure où la construction de remplacement approuvée a déjà créé une base significative pour une création de valeur supplémentaire.Le projet de nouvelle construction prévu comprend des appartements modernes avec des plans d'étage contemporains ainsi qu'un garage souterrain avec un nombre suffisant de places de parking pour les voitures et les motocyclettes. Avec la réalisation, la rentabilité actuelle de la propriété peut être considérablement augmentée. Les revenus locatifs prévus du nouveau bâtiment sont nettement supérieurs au niveau actuel et démontrent le potentiel considérable d'augmentation de la valeur et du rendement.La Möhrlistrasse 103 s'adresse donc particulièrement aux investisseurs qui poursuivent une approche de création de valeur à long terme et recherchent une combinaison de rendements existants, de micro-emplacement attractif et de potentiel de développement déjà approuvé. La propriété offre la rare occasion de reprendre un investissement existant dans un quartier résidentiel très populaire et d'augmenter de manière durable son potentiel économique grâce à la réalisation de la construction de remplacement approuvée.Demandez notre documentation de vente détaillée pour obtenir des informations supplémentaires intéressantes.N'avez-vous pas encore trouvé ce que vous cherchez ? L'équipe d'IMMOSEEKER est à votre disposition.

  • Place de parc
  • Balcon / Terrasse
Durée du trajet
-
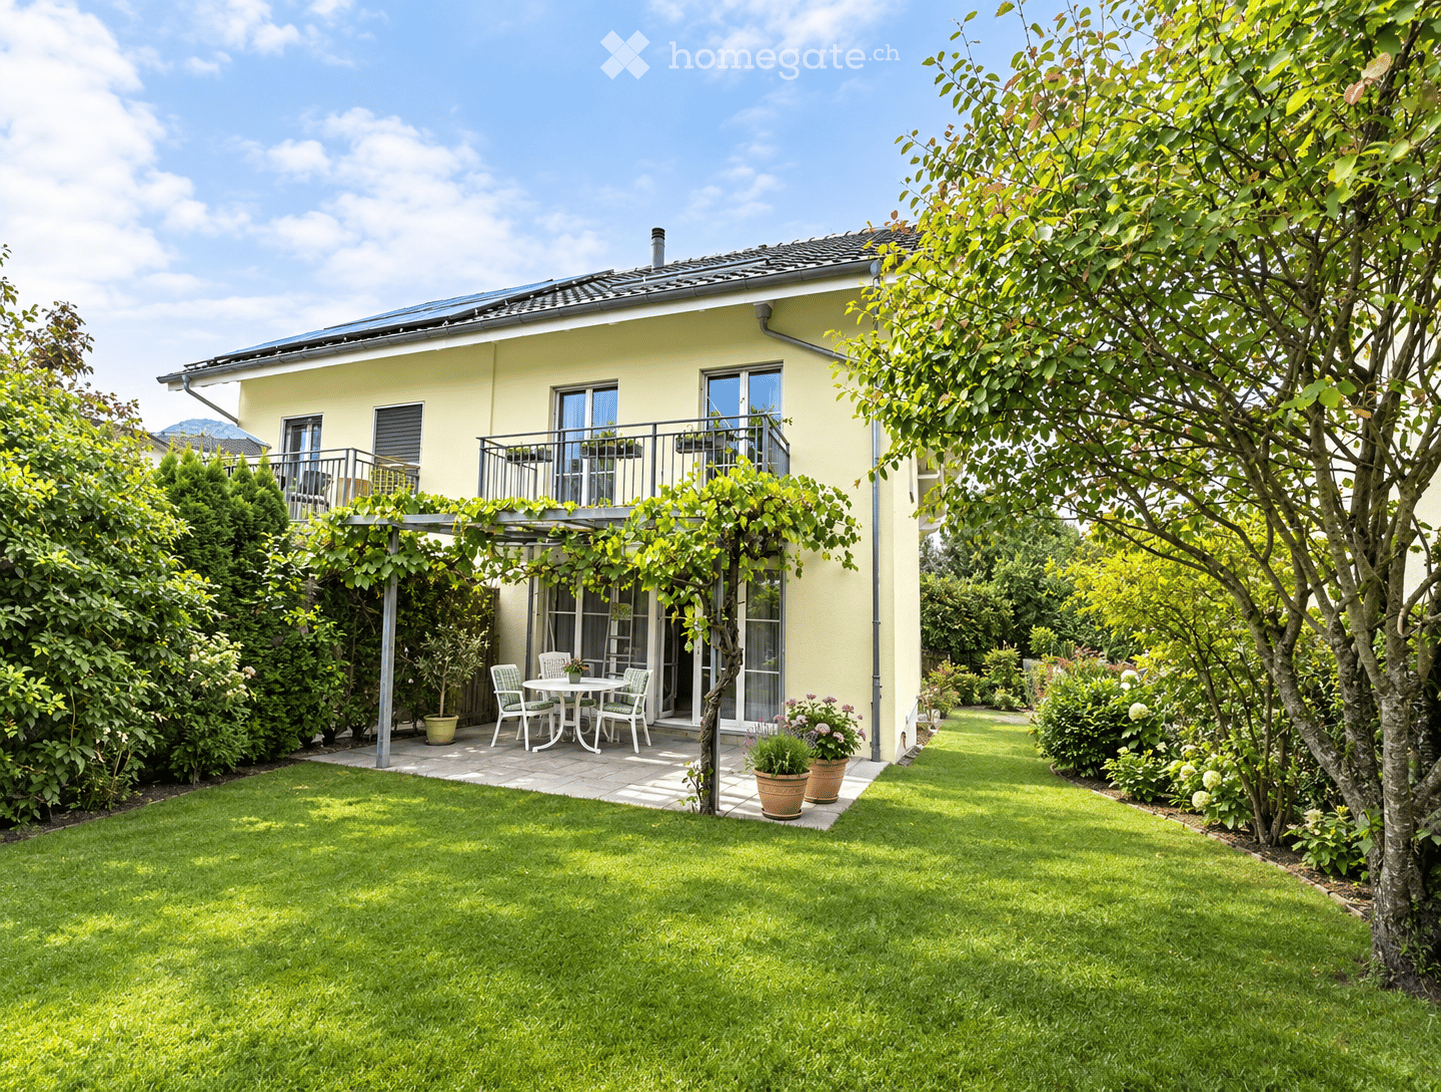
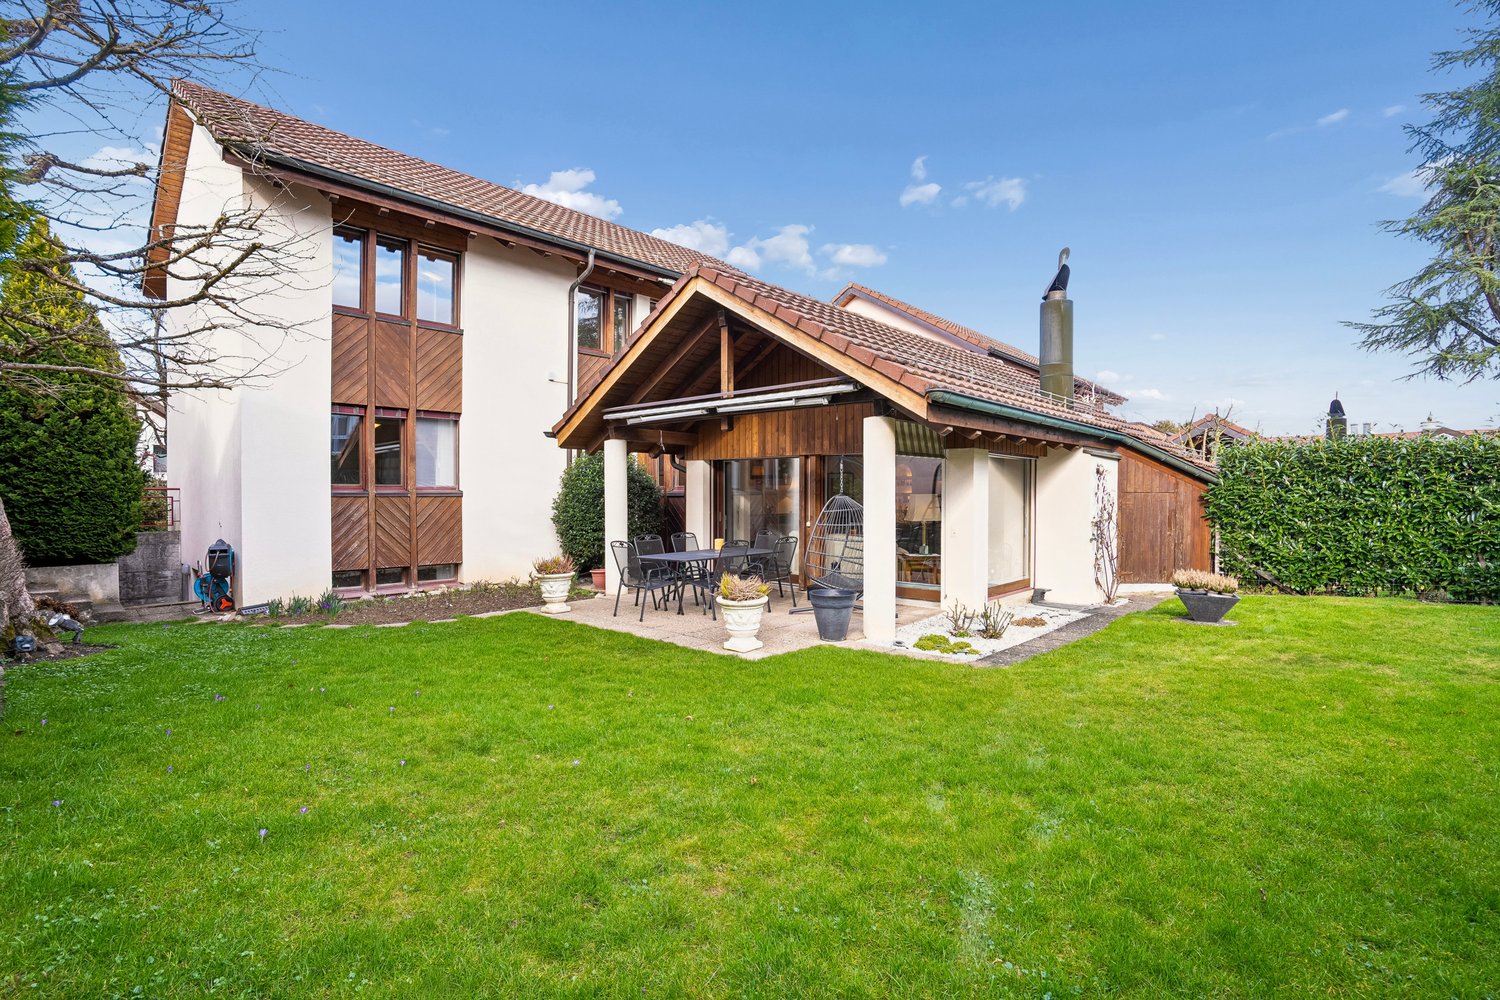
  • A well-maintained garden with a lawn, a patio area with a table and chairs, potted plants, and a house with a balcony and large windows.
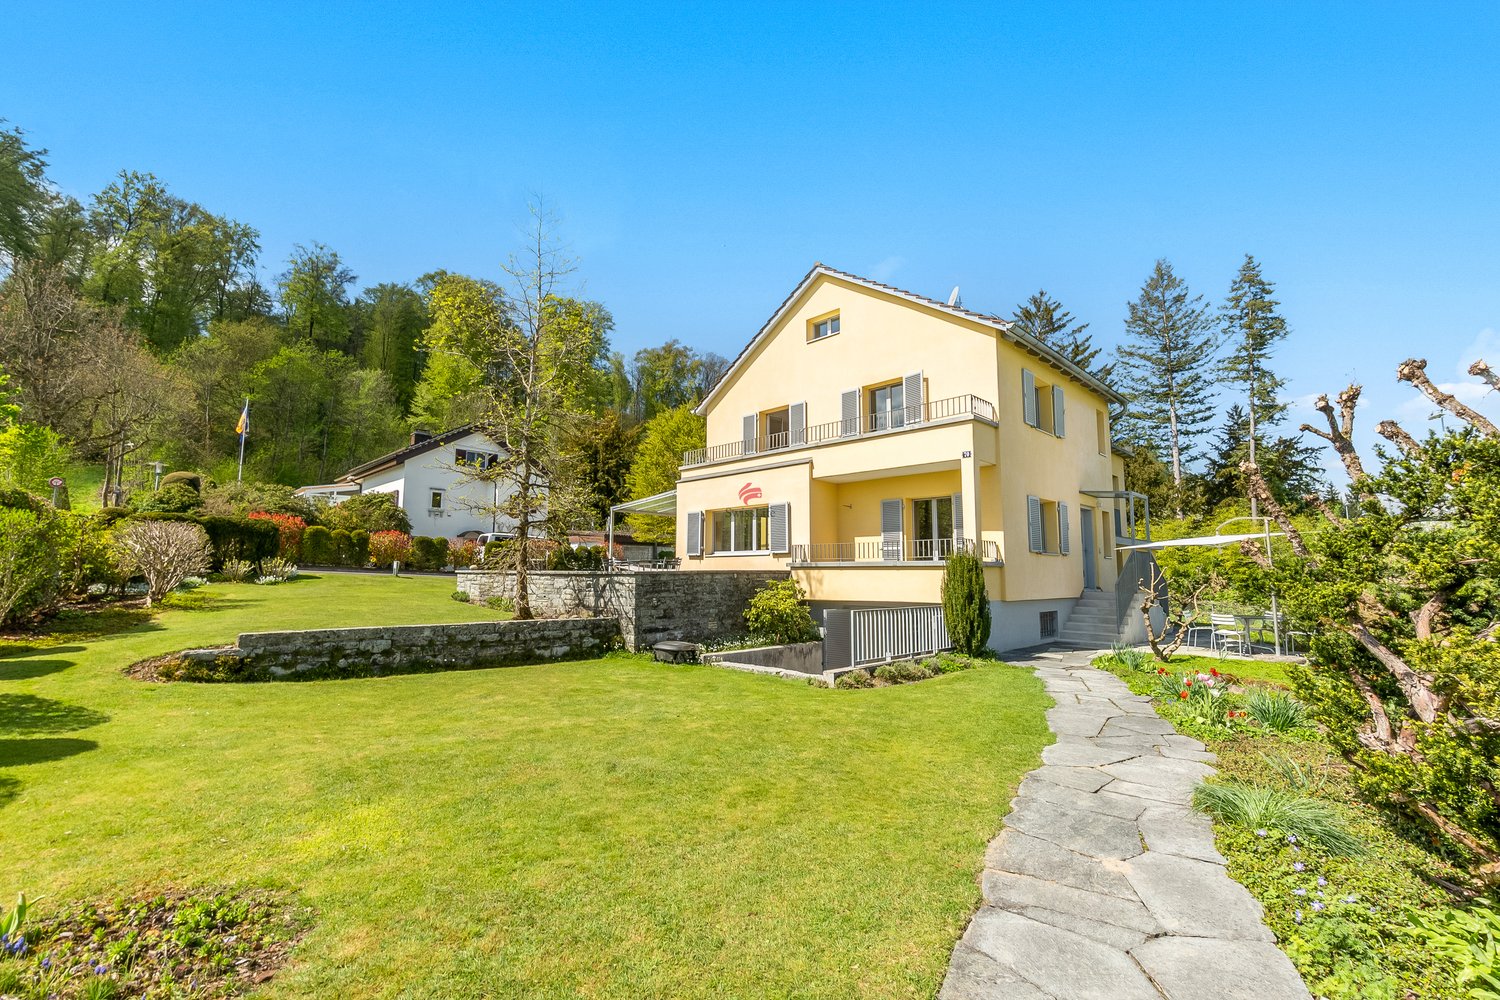
  • A well-maintained garden area with a variety of plants and trees, a small table and chairs, and a pathway leading to a two-story house with a light yellow facade and multiple windows.
  • Balcony with metal railing, small wooden planters, and a view of a garden and neighboring houses.
  • Roof terrace with grey tiled surface, white textured walls, and metal railings. The view shows neighboring houses with solar panels on their roofs and a cloudy sky.
  • Open-plan living and dining area with a fireplace, bar counter, and adjacent kitchen area with cabinets and sink.
  • Empty room with tiled floor, large sliding glass doors with blinds, and neutral-colored walls.
  • Empty room with a modern fireplace, black granite surround, and tiled floor.
  • Modern kitchen with light wooden cabinets, granite countertops, a sink with a faucet, and an electric stove with a range hood. The room features tiled flooring and a large window with a view of greenery.
  • Modern kitchen with light wooden cabinets, granite countertop, built-in oven, and pendant lights. Large windows provide natural light.
  • Modern bathroom with beige tiled walls and floor, a toilet, toilet paper holder, and a window with frosted glass.
  • A modern staircase with gray tiled steps and a sleek metal railing, illuminated by natural light from a window at the top.
  • Bathroom with a sink, toilet, bathtub, and mirror. The room features tiled walls and a dark tiled floor, with a window covered by a white curtain. A towel is draped over the edge of the sink, and a small shelf holds various toiletries.
  • Bathroom with a white bathtub, glass shower enclosure, and various bathroom products on the edge of the tub.
  • Empty room with light-colored walls, blue carpet, and large windows with white frames.
  • Empty room with light wooden built-in wardrobes and shelves, blue carpeted floor, and an open doorway leading to a staircase.
  • Empty room with pink walls, carpeted floor, large sliding glass door leading to a balcony, and yellow curtain on one side.
  • Cozy bathroom with a toilet, sink, mirror, and a glass-enclosed shower. The room features a wooden slanted ceiling and a small blue rug on the floor.
  • Empty room with blue speckled carpet, yellow and green walls, large sliding glass door leading to a balcony with a view of neighboring buildings.
  • Empty room with green carpet, white walls, wooden slanted ceiling, large sliding glass doors leading to a balcony, and a window with white curtains.
  • Empty room with wooden slatted ceiling, skylight window, and grey carpeted floor.
  • Empty underground parking space with concrete walls, floor markings, and a single car partially visible on the right side.
  • Utility room with a sink, washing machine, water heater, and trash bin. Exposed pipes and a small window are visible.
  • Utility room with green floor, white walls, and various equipment including a green DOLDER unit, pipes, and a red gas cylinder.
  • Outdoor area with a fenced perimeter, small building, parked cars, and surrounding greenery.
1 / 24
A well-maintained garden area with a variety of plants and trees, a small table and chairs, and a pathway leading to a two-story house with a light yellow facade and multiple windows.
Balcony with metal railing, small wooden planters, and a view of a garden and neighboring houses.
Roof terrace with grey tiled surface, white textured walls, and metal railings. The view shows neighboring houses with solar panels on their roofs and a cloudy sky.
CHF 1'890'000.– Premium
6.5 pièces168m² surface habitable
Bachtobelstrasse 93, 8106 Adlikon b. Regensdorf

Havre de paix pour les familles dans un emplacement idéal : spacieuse maison semi-détachée de 6,5 pièces avec jardin privé

Recherchez-vous la maison parfaite pour votre famille ? À Adlikon près de Regensdorf, cette charmante et spacieuse maison semi-détachée de 1999 attend de nouveaux propriétaires. Avec 6,5 pièces et son jardin idyllique, cette propriété offre beaucoup d'espace pour vivre, jouer et se détendre – idéal pour les familles avec des enfants. Les points forts en un coup d'œil • Beaucoup d'espace pour tout le monde : 6,5 pièces lumineuses sont réparties de manière optimale sur les étages et offrent de l'espace pour les parents, les enfants, le bureau à domicile et les loisirs. • Jardin privé : La zone extérieure privée est un terrain de jeu sûr pour les enfants et un oasis vert pour toute la famille. • Emplacement très bien : La maison est située dans un emplacement très demandé, familial et calme à Adlikon près de Regensdorf. • Infrastructure idéale : Les écoles, les jardins d'enfants, les commerces et les transports en commun sont rapidement et facilement accessibles. • Construction solide : La maison a été construite en 1999 et se présente dans un état bien entretenu. • Deux places de parking souterraines avec accès direct au sous-sol de la maison • Copropriété de terrain de jeu et de salle communautaire idéal pour les événements et les célébrations Description de l'objet Cette charmante maison semi-détachée convainc par son plan d'étage bien pensé et son atmosphère accueillante. Au rez-de-chaussée, le vaste séjour et la salle à manger forment le cœur de la maison. Les grandes fenêtres laissent entrer beaucoup de lumière naturelle et offrent un accès direct au jardin privé. La cuisine est bien équipée et offre suffisamment d'espace pour la cuisine conjointe. Aux étages supérieurs, se trouvent des chambres spacieuses qui peuvent être utilisées de manière flexible comme chambres d'enfants, de parents ou de bureaux. Plusieurs salles de bains garantissent qu'il n'y a pas d'embouteillage le matin – un grand plus pour une grande famille. Le jardin privé invite à des soirées de barbecue conviviales, tandis que les enfants peuvent jouer à l'extérieur sans se soucier. L'offre est complétée par des pièces pratiques au sous-sol et des pièces annexes qui offrent beaucoup d'espace de stockage. Emplacement Adlikon près de Regensdorf combine la proximité avec la nature et les avantages d'une infrastructure urbaine excellente. La commune est extrêmement familiale et offre une haute qualité de vie. Grâce aux très bonnes connections de transport (S-Bahn de Regensdorf-Watt, accès à l'autoroute), la ville de Zurich peut être atteinte rapidement en transport en commun ainsi qu'en voiture. Légal Demandes de courtier indésirables ! Nous vendons purement en privé. Les contacts des courtiers sans ordre de recherche écrit et nominatif d'un client spécifique seront ignorés et poursuivis.

Durée du trajet
-
1 / 50
CHF 2'750'000.– Premium
7 pièces279m² surface habitable
Im Loorain 36, 8803 Rüschlikon

6'700,- Baurechtszins im Jahr | BAURECHT bis 01.06.2084

Viel Raum. Beste Lage. Aussergewöhnlicher EinstiegspreisIn einer der begehrtesten Gemeinden am linken Zürichseeufer erwartet Sie dieses freistehende 7- Zimmer-Einfamilienhaus mit rund 279 m² Wohnfläche, grosszügigen Räumen, privatem Garten, überdachter Terrasse, Balkon und Doppelgarage.Die Liegenschaft wird im Baurecht angeboten. Genau daraus ergibt sich eine seltene Gelegenheit: Sie erwerben ein aussergewöhnlich geräumiges Haus in Rüschlikon zu einem Mindestverkaufspreis von CHF 2’750’000.–, ohne gleichzeitig den hohen Grundstückswert dieser exklusiven Gemeinde finanzieren zu müssen.Der Baurechtszins beträgt aktuell CHF 6’700.– pro Jahr, entsprechend rund CHF 558.– pro Monat. Der Baurechtsvertrag läuft bis zum 1. Juni 2084.Das Wichtigste auf einen Blick • Mindestverkaufspreis: CHF 2’750’000.– • Baurechtszins: CHF 6’700.– pro Jahr • Baurechtsvertrag bis 1. Juni 2084 • 7 Zimmer • ca. 279 m² Wohnfläche • ca. 424 m² Grundstücksfläche im Baurecht • Baujahr 1987 • Gebäudevolumen 1’240 m³ • 4 Badezimmer • privater Garten • überdachte Terrasse und Balkon • Doppelgarage • zusätzlicher Aussenparkplatz • Sicherheitssystem • grosszügige Keller-, Lager-, Technik- und Dachbodenflächen Das im Jahr 1987 erstellte Haus befindet sich in einem gepflegten, jedoch renovierungsbedürftigen Zustand. Es bietet damit die Möglichkeit, Ausstattung, Materialien und Raumwirkung vollständig auf die eigenen Vorstellungen abzustimmen.Die grosszügige Grundstruktur und das beachtliche Gebäudevolumen bilden eine ausgezeichnete Ausgangslage für die Realisierung eines modernen und individuellen Zuhauses.Baurecht als attraktiver PreisvorteilFreistehende Einfamilienhäuser dieser Grösse sind in Rüschlikon nur selten verfügbar. Im klassischen Volleigentum werden vergleichbare Objekte, abhängig von Mikrolage, Grundstück und Ausbaustandard, regelmässig zu deutlich höheren Preisen angeboten.Bei dieser Liegenschaft erwerben Sie das Haus und nutzen das Grundstück im Rahmen des bestehenden Baurechts. Dadurch reduziert sich der erforderliche Kapitaleinsatz erheblich.Dieses Modell eignet sich besonders für Käufer, welche die ausgezeichnete Lage, das grosszügige Raumangebot und die langfristige Nutzung höher gewichten als den Erwerb des Grundstücks. Gleichzeitig bleibt mehr finanzieller Spielraum für die individuelle Modernisierung der Liegenschaft.Die vollständigen Bestimmungen des Baurechtsvertrags werden ernsthaften Interessenten transparent mit der Verkaufsdokumentation zur Verfügung gestellt.Für wen eignet sich dieses Haus?Diese Liegenschaft ist ideal für: • Familien mit erhöhtem Platzbedarf • Käufer mit architektonischer und gestalterischer Vision • Interessenten, die gezielt in Rüschlikon wohnen möchten • Käufer, die den finanziellen Vorteil eines Baurechtsmodells erkennen • Personen, die Kapital lieber in den Ausbau als in den Grundstückserwerb investieren • langfristig orientierte Käufer Persönliche BesichtigungGerne stellen wir Ihnen die vollständige Verkaufsdokumentation einschliesslich der detaillierten Bestimmungen zum Baurecht zur Verfügung.Überzeugen Sie sich bei einer persönlichen Besichtigung vom aussergewöhnlichen Raumangebot, dem Entwicklungspotenzial und der attraktiven Wohnlage.Wir freuen uns auf Ihre Kontaktaufnahme.ENG:Exceptional Space. Prime Location. A Rare Entry OpportunitySet in Rüschlikon, one of the most sought-after residential communities on the left bank of Lake Zurich, this detached seven-room family home offers approximately 279 m² of living space, generously proportioned interiors, a private garden, a covered terrace, a balcony and a double garage.The property is offered under a long-term building leasehold arrangement (Baurecht). This creates a rare opportunity to acquire an exceptionally spacious home in Rüschlikon at a minimum asking price of CHF 2’750’000, without having to finance the considerable value of the land itself.The current annual ground rent amounts to CHF 6’700, equivalent to approximately CHF 558 per month. The building leasehold agreement runs until 1 June 2084.Key Facts at a Glance • Minimum asking price: CHF 2’750’000 • Annual ground rent: CHF 6’700 • Building leasehold agreement valid until 1 June 2084 • Seven rooms • Approximately 279 m² of living space • Approximately 424 m² of land held under building leasehold • Built in 1987 • Building volume of 1’240 m³ • Four bathrooms • Private garden • Covered terrace and balcony • Double garage • Additional outdoor parking space • Security system • Generous basement, storage, technical and attic areas The house was built in 1987 and has been well maintained, although it now requires renovation. This presents an excellent opportunity to tailor the finishes, materials and overall character of the property entirely to your personal preferences.Its generous proportions and substantial building volume provide an excellent foundation for creating a contemporary and highly individualfamily home.Building Leasehold as a Distinct Financial AdvantageDetached family homes of this size rarely become available in Rüschlikon. Comparable properties held in full ownership are typically offered at significantly higher prices, depending on their precise location, plot size and standard of finish.With this property, you acquire ownership of the house while using the land under the existing long-term building leasehold agreement. This considerably reduces the capital required to secure a home in one of the Zurich region’s most desirable residential locations.The arrangement is particularly attractive to buyers who place greater value on the location, the generous living space and long-term use of the property than on owning the land itself. It also preserves greater financial flexibility for the individual renovation and modernisation of the house.Full details and conditions of the building leasehold agreement will be made available transparently to genuinely interested parties as part of the complete sales documentation.Who Is This Property Ideal For?This property is particularly well suited to: • Families seeking generous living space • Buyers with a clear architectural and design vision • Those wishing to establish a home in Rüschlikon • Buyers who recognise the financial advantages of a building leasehold • Purchasers who prefer to invest their capital in the property’s renovation rather than in acquiring the land • Buyers with a long-term perspective Private ViewingsWe would be pleased to provide you with the complete sales documentation, including detailed information on the building leasehold agreement.Discover the exceptional space, development potential andsought-after location of this property during a private viewing.We look forward to hearing from you.

Kruno Zuparic

Kruno Zuparic

Durée du trajet
-
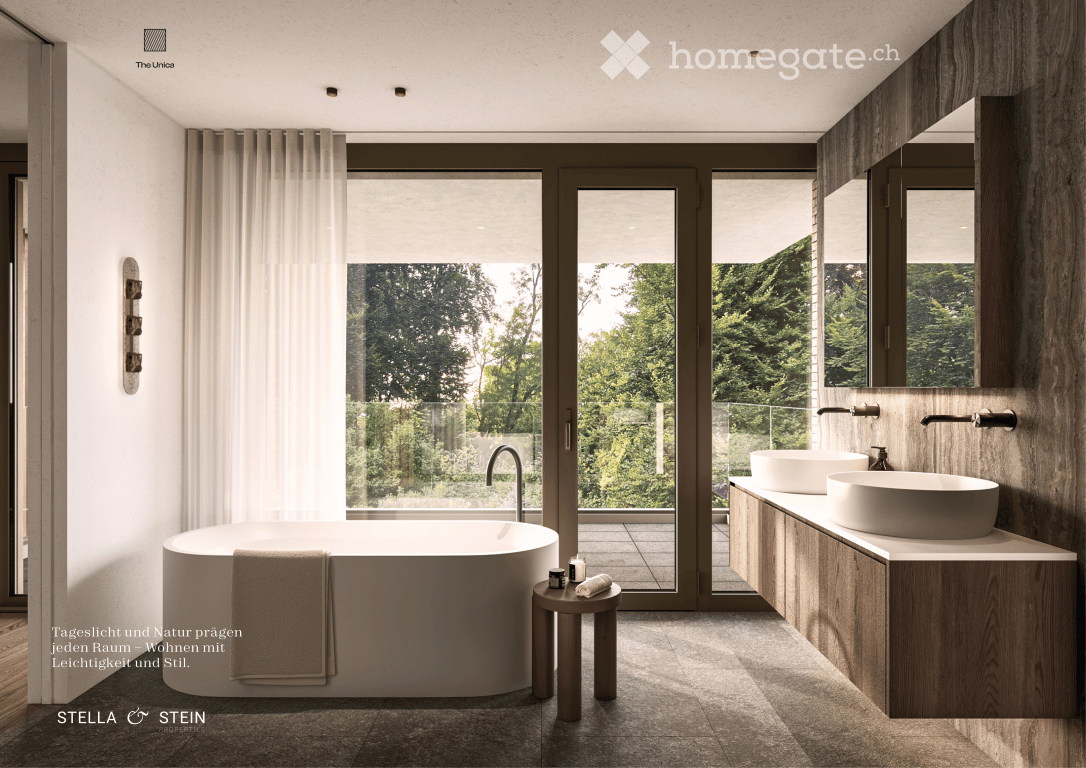
  • Modern bathroom with a freestanding bathtub, double sink vanity, large window with view, and a small stool beside the tub.
  • Modern living room with a large green sectional sofa, a round coffee table, armchairs, ottoman, floor lamp, dining area with chairs and table, shelves, plants, and artwork.
  • Modern two-story house with a flat roof, large windows, and a spacious outdoor area featuring a swimming pool, patio furniture, and potted plants.
  • Modern kitchen with a central island, dining area, pendant light, and sleek cabinetry.
  • Modern bedroom with a large bed, nightstands, a chair, a table, mirrors, a picture frame, and decorative vases.
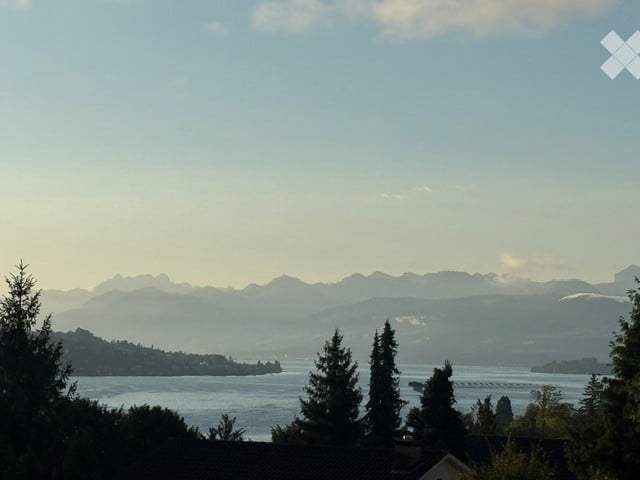
  • A scenic view of a lake with sailboats, surrounded by trees and mountains, with a church and flags visible in the distance.
1 / 6
Modern living room with a large green sectional sofa, a round coffee table, armchairs, ottoman, floor lamp, dining area with chairs and table, shelves, plants, and artwork.
Modern two-story house with a flat roof, large windows, and a spacious outdoor area featuring a swimming pool, patio furniture, and potted plants.
Modern kitchen with a central island, dining area, pendant light, and sleek cabinetry.
CHF 7'550'000.– Premium
6.5 pièces247m² surface habitable
Im Berghof 10, 8700 Küsnacht

THE UNICA - Neubau Einfamilienhaus in Privatstrasse in Küsnacht

In einer der begehrtesten Lagen am rechten Ufer des Zürichsees entstehen in Küsnacht drei exklusive Neubau Einfamilienhäuser, die höchsten Ansprüchen an Stil, Komfort und Privatsphäre gerecht werden. In aussergewöhnlich ruhiger Lage am Ende einer Privatstrasse, eingebettet in die Natur, vereinen diese Neubauten moderne Architektur mit zeitloser Eleganz und schaffen ein Wohnambiente von exklusiver Qualität. Die rechtskräftige Baubewilligung für das Projekt ist vorliegend. Ein besonderer Vorteil des aktuellen Projektstands besteht darin, dass die zukünftigen Eigentümer bei der Gestaltung des Innenausbaus noch umfassende Mitbestimmungsmöglichkeiten haben.Die grosszügigen Wohnflächen von ca. 240 m² bis 270 m² bieten durchdachte 6.5-Zimmer Grundrisse, lichtdurchflutete Räume und hochwertige Materialien, die ein harmonisches Zusammenspiel von Funktionalität und Ästhetik gewährleisten.Jedes Haus verfügt über einen privaten Garten mit optionalem Pool – ein persönlicher Rückzugsort, der Ruhe und Erholung inmitten der Natur verspricht. Die Grundstücksflächen von 553 m² bis 1’295 m² unterstreichen den exklusiven Charakter dieser Liegenschaften und bieten ausreichend Raum für individuelle Gestaltungsmöglichkeiten. • Baubewilligung vorhanden • Bankengeprüft • Exklusive 6.5-Zimmer-Neubauvilla in Küsnacht • ca. 247 m² grosszügige Bruttowohnfläche • ca. 1’295 m² Grundstücksfläche • Absolute Privatsphäre am Ende einer Privatstrasse • Direkt angrenzend an Wald & idyllische Spazierwege • Grosszügiger Wohn-, Ess- & Küchenbereich • Hochwertige Boffi Designküche & Boffi Garderobe • Private Gartenflächen & grosszügige Terrassen • Doppelgarage & zusätzlicher Aussenparkplatz • Optionaler privater Pool & individuelle Käuferauswahl • exklusiver Innenarchitektur Service inkludiert ---------------------------------------------------------------------------------------------------------------------------------------------------------------------------------In one of the most sought-after locations on Zurich’s prestigious right bank, three exclusive newly built detached residences are being developed in Küsnacht, designed to meet the highest standards of style, comfort and privacy. Set in an exceptionally peaceful location at the end of a private road and surrounded by nature, these homes combine contemporary architecture with timeless elegance, creating an exclusive and refined living environment.The project has already received its legally binding building permit. A particular advantage of the current project stage is that future owners still have extensive opportunities to personalise the interior design and finishes. The generous living spaces of approximately 240 m² to 270 m² feature thoughtfully designed 6.5-room layouts, light-filled interiors and high-quality materials, ensuring a harmonious balance between functionality and aesthetics.Each residence features a private garden with the option of a swimming pool – a personal retreat offering peace, privacy and relaxation surrounded by nature. With plot sizes ranging from 553 m² to 1,295 m², the properties underline their exclusive character while providing ample space for individual design possibilities. • Building permit granted • Reviewed and approved by financing banks • Exclusive new-build 6.5-room villa in Küsnacht • Approx. 247 m² of generous gross living space • Approx. 1,295 m² plot • Exceptional privacy at the end of a private road • Directly adjoining the forest and idyllic walking trails • Spacious open-plan living, dining and kitchen area • High-end Boffi designer kitchen & Boffi entrance cabinetry • Private garden areas & generous terraces • Double garage & additional outdoor parking space • Optional private pool & individual buyer customisation • Exclusive interior design service included

Durée du trajet
-
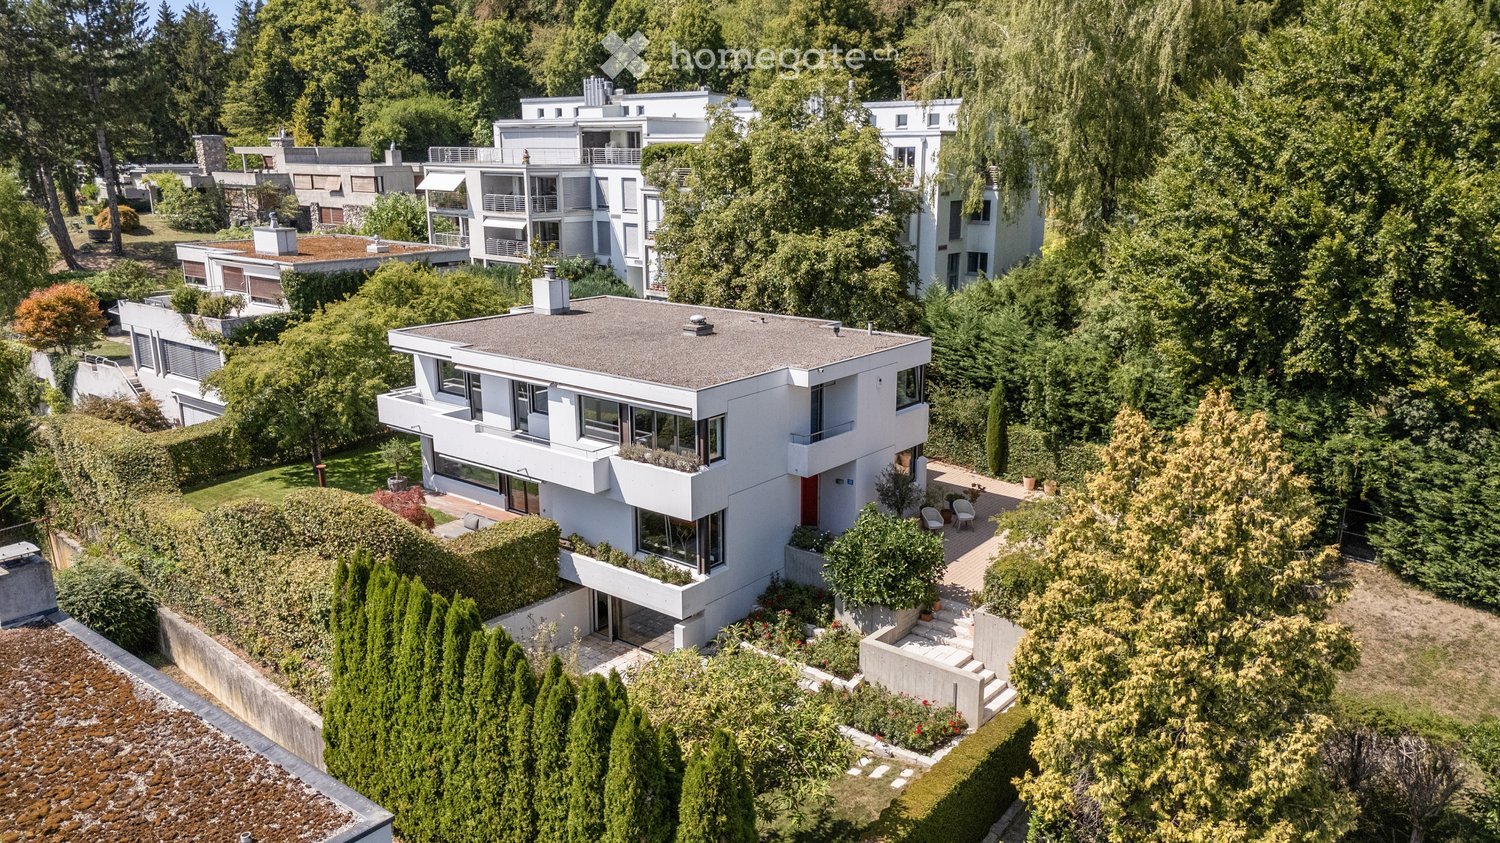
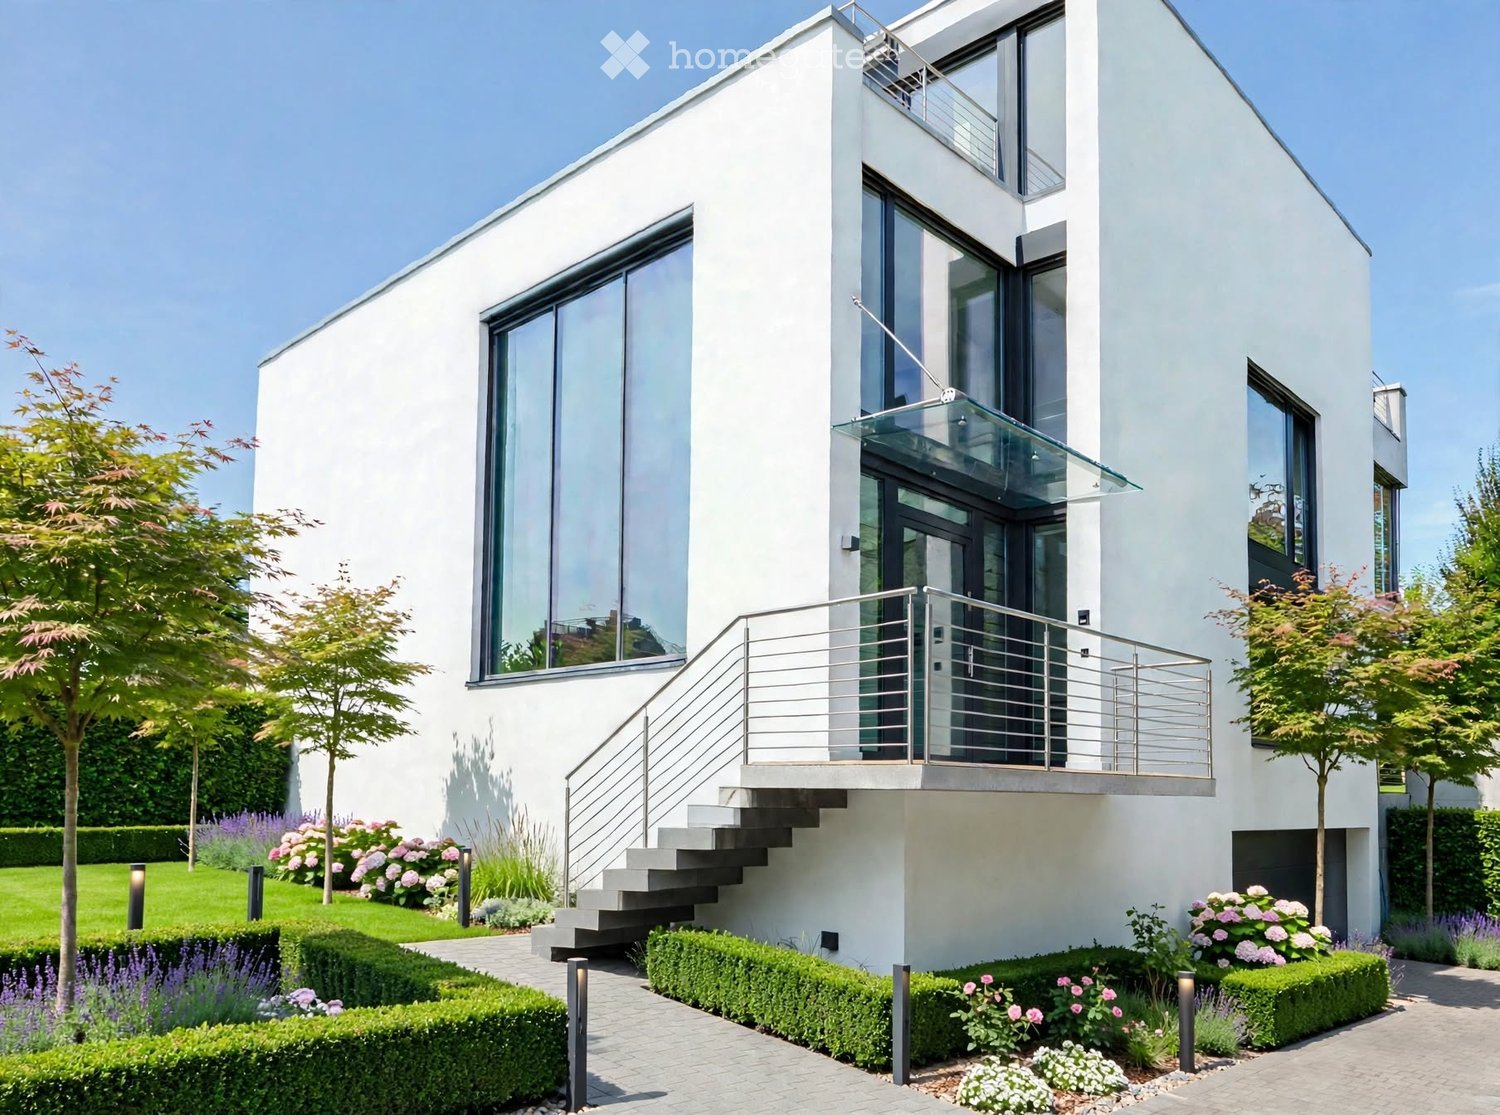
  • Aerial view of a modern, white multi-story house with a flat roof, surrounded by lush greenery and other residential buildings. The house features large windows, a small balcony, and a landscaped garden area with steps leading up to the entrance.
  • Modern living room with large windows offering a view of the garden, featuring a sectional sofa, armchair, ottoman, coffee table, and a floor lamp.
  • Modern hallway with white walls, dark tiled floor, a large gold-framed mirror, a wooden console table with decorative items, and a staircase leading upwards.
  • Modern living room with a grey sofa, white armchair, ottoman, coffee table, and a sleek kitchen area with a bar counter and bookshelf. Large windows and a mirror add brightness and depth to the space.
  • Modern kitchen with a central island, sleek white cabinets, dark countertops, and large windows overlooking a garden. Includes a sink, faucet, fridge, bookshelf, and decorative statue.
  • A covered outdoor terrace with a wooden dining table, wicker chairs, and a white sofa, surrounded by greenery and a well-maintained lawn.
  • Modern kitchen and living area with a black countertop, stainless steel sink, wooden dining table, and comfortable seating area with a sofa and fireplace.
  • Modern, minimalist hallway with a sleek staircase featuring wooden steps and a metal railing, grey tiled floor, white walls, and a small metal side table.
  • Bright, modern bedroom with wooden flooring, white walls, a large bed with a dark blue duvet, a floor lamp, and a colorful artwork on the wall.
  • Modern bathroom with a large window, bathtub, toilet, and glass-enclosed shower. Features dark tiled flooring and light-colored walls.
  • Bright living room with wooden flooring, large windows offering a view of greenery, a white sofa, a brown leather chair, a floor lamp, a table lamp, a decorative mirror, and a blue abstract sculpture.
  • Modern bathroom with a glass-enclosed shower, a white radiator, a sink, and a view into an adjacent room with a bed and large windows.
  • Modern, minimalist room with light wooden flooring, white walls, and a large open space. A black leather sofa is visible in the foreground, and there is a sliding glass door leading to an outdoor area with greenery.
  • Bright hallway with wooden flooring, white walls, and large windows. Features a modern staircase with a metal railing and a framed artwork on the wall.
  • Modern white house with large windows and a balcony, surrounded by a well-maintained lawn, trees, and outdoor seating area.
  • Modern white house with large windows and a balcony, surrounded by a well-maintained garden with potted plants and outdoor seating.
  • Modern two-story house with white exterior, large windows, and a raised ground floor. The garden features red flowers, a concrete wall, and a stone pathway.
  • A lush garden with tall trees, flowering plants, and a small seating area featuring a wooden chair and table.
1 / 18
Modern living room with large windows offering a view of the garden, featuring a sectional sofa, armchair, ottoman, coffee table, and a floor lamp.
Modern hallway with white walls, dark tiled floor, a large gold-framed mirror, a wooden console table with decorative items, and a staircase leading upwards.
Modern living room with a grey sofa, white armchair, ottoman, coffee table, and a sleek kitchen area with a bar counter and bookshelf. Large windows and a mirror add brightness and depth to the space.
CHF 6'900'000.– Premium
6.5 pièces330m² surface habitable
8053 Zürich

Maison de famille de 6,5 pièces avec jardin à Zurich Witikon

Maison individuelle à famille à Zurich Witikon, située dans un endroit calme et familial. La maison, construite en 1972, a été entièrement rénovée en 2006 sous la direction d'un architecte. Les fenêtres, la cuisine, les salles de bain et les sols datent de cette rénovation. Sur trois étages, la propriété offre environ 330 m² d'espace de vie. Le rez-de-chaussée est conçu comme un espace de vie, de repas et de cuisine continu avec une cheminée. De grandes façades coulissantes ouvrent la pièce sur la terrasse sud de 38 m². Un bureau séparé complète l'étage. À l'étage supérieur, il y a trois chambres, un espace de vie ouvert, deux salles de bain et une chambre de dressing, ainsi que trois balcons. Le sous-sol est aménagé et chauffé et offre un autre salon avec accès direct au jardin et un espace de loisirs et de télévision de 43 m². Le terrain de 798 m² est entouré de haies hautes et de vieux arbres. Un étang de jardin aménagé et un total de 116 m² de terrasses et de balcons font de l'espace extérieur une partie indépendante de la maison. Équipements - Cuisine de 2006 en noyer et noir, revêtement en pierre, appareils de Miele - Sol en ardoise au rez-de-chaussée, parquet aux étages supérieur et inférieur - Deux salles de bain, baignoire et douche séparées - Cheminée avec mur coulissant - Stores et auvents électriques, système d'alarme, connexion à la fibre optique - Deux places de parking dans le garage souterrain, toutes deux avec station de recharge, accès direct par escalier à la maison - Accès supplémentaire au niveau du rez-de-chaussée par une porte électrique Piscine privée de la colonie La propriété comprend une part de la piscine chauffée de la colonie, à environ cent mètres de distance. La piscine clôturée avec 226 m² de surface d'eau dispose d'un tremplin, de vestiaires, de toilettes et d'une pelouse et est accessible uniquement aux copropriétaires. Emplacement Witikon est le quartier le plus élevé de la ville de Zurich, développé comme un quartier résidentiel pur sans trafic de passage. Les terrains de sport et les courts de tennis sont à cinq minutes à pied, l'école primaire à huit minutes. Les possibilités de shopping et les connexions de bus sont à environ 800 mètres. La gare principale de Zurich est à 15 minutes en voiture, l'aéroport à 20. La vente est effectuée directement par la propriété, aucune commission de courtier n'est facturée. Pour une visite, n'hésitez pas à nous contacter.

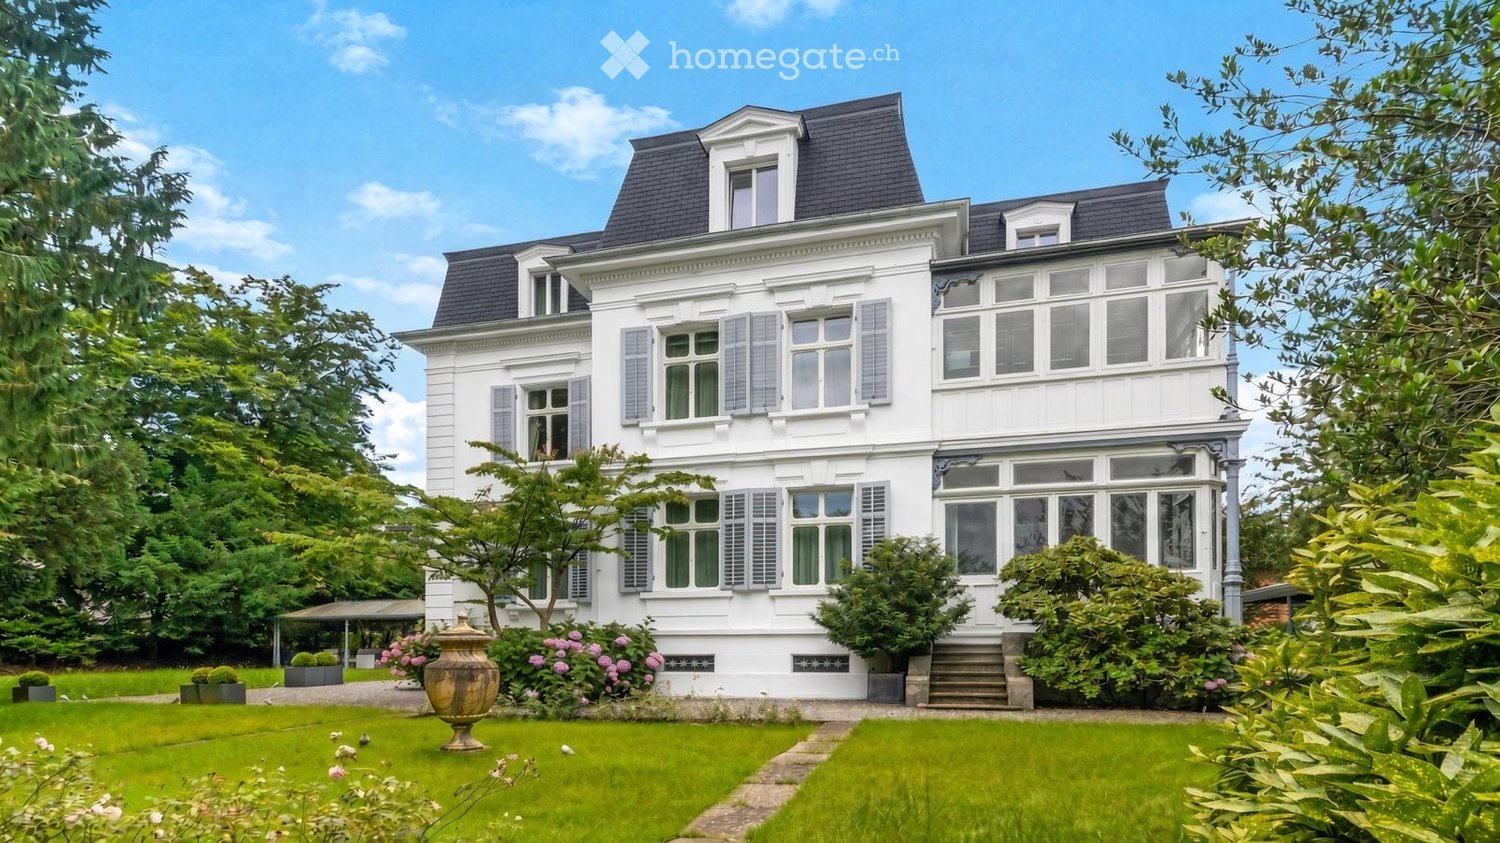
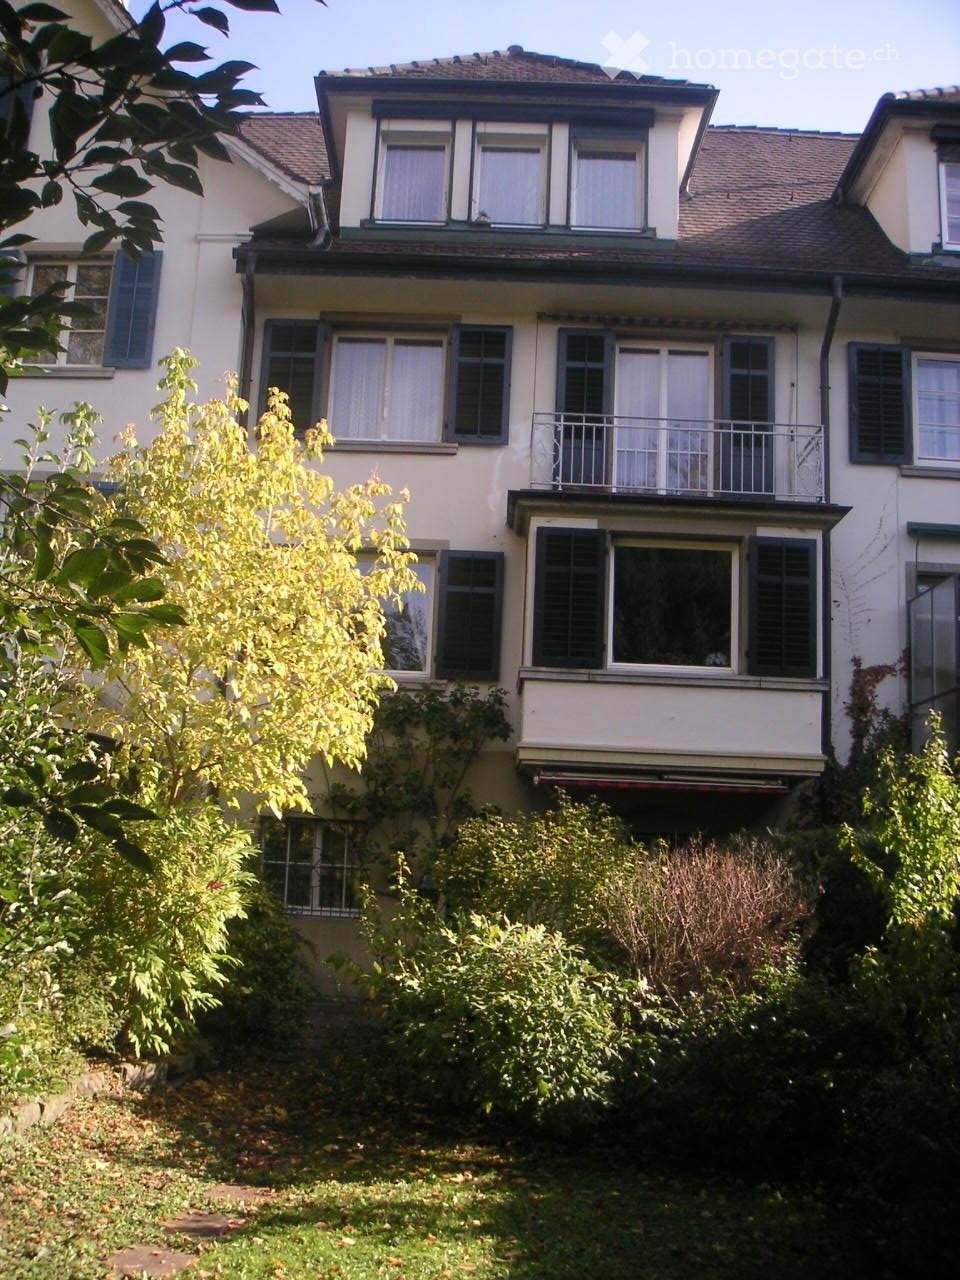
  • A large, elegant white house with multiple stories, dormer windows, and a well-maintained garden.
  • A large, elegant two-story house with light beige walls, dark grey roof, multiple windows with shutters, and a covered driveway. The house is surrounded by lush greenery and flowering bushes.
  • Elegant living room with a cream-colored sofa, coffee table, armchairs, dining area, bookshelf, and artwork.
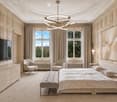
  • Elegant bedroom with a large bed, bench at the foot, two armchairs, dresser, television, and artwork on the wall. The room features large windows with curtains and a modern chandelier.
1 / 4
A large, elegant two-story house with light beige walls, dark grey roof, multiple windows with shutters, and a covered driveway. The house is surrounded by lush greenery and flowering bushes.
Elegant living room with a cream-colored sofa, coffee table, armchairs, dining area, bookshelf, and artwork.
Elegant bedroom with a large bed, bench at the foot, two armchairs, dresser, television, and artwork on the wall. The room features large windows with curtains and a modern chandelier.
Prix sur demandePremium
15 pièces550m² surface habitable
Albisstrasse 47, 8038 Zürich

Une véritable villa historique unique à Zurich

Une véritable villa historique unique à ZurichPrix sur demandeSituée dans environ 1 928 m² de terrain privé, similaire à un parc, cette résidence exceptionnelle combine caractère historique, proportions impressionnantes et confort contemporain dans le quartier très demandé de Wollishofen à Zurich.Construite à l'origine en 1875 et restaurée et modernisée de manière exhaustive en 2020, la villa offre environ 550 m² d'espace de vie sur quatre étages et 15 pièces. Des salons élégants, des plafonds hauts et des détails architecturaux soigneusement préservés créent une atmosphère raffinée mais accueillante.Points forts de la propriété • Environ 550 m² d'espace de vie • Environ 1 928 m² de terrain privé • 15 pièces sur quatre étages • Six chambres à coucher • Plusieurs salles de bain et toilettes pour les invités • Hébergement séparé pour le personnel • Cinéma privé • Salle de sport • Orangerie • Terrasse de dîner et de barbecue extérieure couverte • Jardin aménagé offrant une exceptionnelle intimité • Le lac de Zurich est à environ dix minutes à pied • L'école internationale de Zurich est à environ quatre minutes en voiture ou sept minutes à vélo • La place Parade est à environ sept minutes en voiture • Accès pratique aux connexions de transport internationales de Zurich Sa taille, son intimité et son caractère représentatif font de la propriété un lieu particulièrement adapté en tant que résidence familiale exceptionnelle, bureau familial ou résidence corporative ou diplomatique prestigieuse.D'autres informations et des visites privées sont disponibles sur rendez-vous.

Durée du trajet
-
1 / 13
CHF 3'950'000.– Top
7.5 pièces155m² surface habitable
Algierstrasse 70, 8048 Zürich

Stadtnah, naturnah, einzigartig - Ihr Traumhaus im Grünen

Dieses Einfamilienhaus steht auf einem grosszügigem Grundstück in Zürich-Altstetten, nahe dem Quartier Albisrieden. Die Lage in der Freihaltezone verhindert eine bauliche Verdichtung oder einen Ersatzneubau und bewahrt so den offenen, ruhigen Charakter des Anwesens und seiner Umgebung. Angrenzende Frei- und Sportflächen sorgen zusätzlich für Abstand und ein angenehmes Gefühl von Weite. Die Verbindung aus grosszügigem Raumangebot und stadtnaher Lage ist im Zürcher Stadtgebiet sehr selten.Die Nähe zum Albis- und Uetliberggebiet verbindet naturnahe Erholung mit urbaner Infrastruktur. Der Bahnhof Zürich-Altstetten ist schnell erreichbar und bietet direkte Verbindungen in die Innenstadt sowie zum Flughafen.Die Liegenschaft wurde kernsaniert (2007) und zeitlos modernisiert (letzte Renovation 2025), wobei bestehende bauliche Substanz bewusst erhalten wurde. Die Aufteilung der Räume eignet sich sowohl für Familien als auch für Paare, die einen erhöhten Raumbedarf haben. Die Wohnbereiche öffnen sich zu Terrassen, Balkon und Garten. Ergänzt wird das Angebot durch einen beheizten Studioraum im Souterrain mit Tageslicht, eigenem Gartenzugang, Toilette und Duschmöglichkeit. Neben klassischem Wohnen bietet das Haus Raum für störungsfreies Arbeiten, die komfortable Unterbringung von Gästen oder auch die Bereitstellung einer Nanny-Suite.Das Zusammenspiel aus ruhiger, geschützter Lage, viel Raum und guter Anbindung schafft ein Wohnumfeld mit hoher Lebensqualität und Privatsphäre.- Imagefilm ansehenThis detached house is situated on a spacious plot in Zurich-Altstetten, close to the Albisrieden district. The location in the free zone prevents building densification or replacement construction and thus preserves the open, quiet character of the property and its surroundings. Adjacent open and sports areas provide additional distance and a pleasant feeling of space. The combination of generous space and a location close to the city is very rare in Zurich's urban area.The proximity to the Albis and Uetliberg areas combines natural recreation with urban infrastructure. Zurich-Altstetten railroad station is within easy reach and offers direct connections to the city center and the airport.The property underwent a complete refurbishment (2007) and was timelessly modernized (last renovation 2025), with the existing structural substance being deliberately preserved. The layout of the rooms is suitable for both families and couples who require more space. The living areas open out onto terraces, a balcony and the garden. The property is complemented by a heated studio room in the basement with natural light, its own garden access, a toilet and shower facilities. In addition to traditional living spaces, the house offers areas for undisturbed work, comfortable accommodation for guests or even a nanny's suite<span id="acw_response_data" hidden style="display:none"> 0234 821 136 712 043 37 612 e3</span>.The combination of a quiet, secluded location, plenty of space and good transport links creates a living environment that offers a high quality of life and plenty of privacy.- View property film

Durée du trajet
-
  • Modern living and dining area with large windows offering a view of a garden, featuring a white sofa, coffee table, dining table with chairs, and decorative vases.
  • Modern outdoor patio with a sectional sofa, coffee table, dining area, and lush greenery.
  • Modern kitchen with light wooden cabinets, stainless steel sink, and dark tiled floor.
  • Modern entrance area with a sleek black door, concrete planters with greenery, and a well-maintained garden with white flowers and shrubs.
  • Modern bedroom with a large bed, nightstand, potted plant, and large window with a view of trees.
  • Modern bedroom with a large bed, desk with laptop, armchair, and large windows leading to a balcony.
  • A modern balcony with a wicker chair, small table, lantern with candle, potted plant, and lush greenery in planters.
  • Living Room. Modern living room with a large sectional sofa, coffee table, small side tables, decorative bowls, a large screen, speakers, and artwork on the walls.
  • Cozy bedroom with a bed, desk, chair, laptop, and a view of greenery through large windows. Features a round pouf, a plant, and a mirror on the wall.
  • A modern walk-in closet with built-in white shelving units, neatly arranged folded towels, folded sweaters, and a hanging rod with sweaters. A large mirror is mounted on the wall, and a small decorative plant sits on a shelf.
  • Modern bathroom with beige tiles, a glass-enclosed shower, a floating toilet, a sleek sink with a modern faucet, and a large mirror with integrated lighting. A small plant adds a touch of greenery.
  • Garden / Outdoor Area. Well-maintained garden with white hydrangeas, shrubs, and trees, featuring a modern house with a balcony in the background.
  • Modern two-story house with a balcony, surrounded by greenery and a well-maintained garden.
  • House. Modern two-story house with large windows, illuminated interior, and a balcony on the upper level. The house is surrounded by a well-maintained garden with trees and shrubs.
1 / 14
CHF 3'620'000.– Top
5 pièces160m² surface habitable
Ebmatingerstrasse 20A, 8126 Zumikon

5-Zimmer-Haus Zumikon: Max. Steuerprivileg 71% Steuern & volle Unabhängigkeit ohne StWEG, Neubau

Exklusives 5-Zimmer-Familienhaus · 160 m² Wohnfläche · Naturnahe Premiumlage · Hochwertiger Innenausbau · Sonnige Gartenterrasse · Sofort bezugsbereitDieses einseitig angebaute 5-Zimmer-Haus in Zumikon ist kein Renditeobjekt – es wurde für Menschen gebaut, die wirklich gut wohnen wollen. Schweizer Handwerkskunst, durchdachte Raumaufteilung, helle hohe Räume und hochwertige Materialien. Ein Zuhause mit Substanz, das man sofort beziehen kann. • Von Bank bewertet · CHF 3'800'000 • Kaufpreis Haus · CHF 3'620'000 • Kaufpreis Doppelgarage · CHF 130'000 • Angebote willkommen ab · CHF 3'750'000 • Neubau · bezugsbereit per sofort • Bauart · Massivbau, optimal akustisch getrennt • Wohnfläche · 160 m² • Nutzfläche · 96 m² • Zimmer · 5 (3 Schlafzimmer / 1 Mediazimmer / 1 Wohnzimmer) • Kubatur · 805.50 m³ • Grundstück · rund 300 m² gem. Grundbucheintrag • Parkierung · Doppelgarage 2 Plätze + 1 Besucherparkplatz • Bäder · 2 Badezimmer / 1 Gäste-WC • Steuerfuss · 71% ab 2026 – tiefster im Kanton Zürich (Schnitt 115%) Highlights · Eichenparkett, grosse Fenster, rahmenlose Türen, handgefertigte Schreinerküche, massgeschneiderte Einbauschränke. Stilvoller Garten vom renommierten Landschaftsgärtner inklusive. Blick ins Grüne und auf den Golfplatz.Lage · Naturnah und sonnig, nach Osten und Süden ausgerichtet. Bushaltestelle Waltikon 7 Min. · Bahnhof 8 Min. · ICS International School 3 Min. Schule, Einkauf und Apotheke in Gehdistanz.Vollkommen eigenständig: kein Stockwerkeigentum, eigene Erdsonde, keine geteilten Infrastrukturkosten. Für alle, die ein hochwertiges Zuhause mit Privatsphäre, Natur und guter Anbindung suchen – dieses Haus ist die Antwort.Kontakt · ar@jera.ch · Bitte bei Kontaktaufnahme vollständige Angaben: Name, Adresse, E-Mail und Telefon. Metris Finanz AG · Frau A. Rutz · Besichtigung nach Vereinbarung.Direktverkauf · keine Makleranfragen.Exclusive Family Home with 5 Rooms · 160 m² of Living Space · Premium Location Close to Nature · High-End Interior Finishes · Sunny Garden Terrace · Move-In ReadyThis semi-detached 5-room house in Zumikon was not built to cut costs – it was built for people who want to live exceptionally well. Swiss craftsmanship, a thoughtful layout, bright high-ceilinged rooms and premium materials throughout. A home of real substance, available immediately. • Bank-appraised · CHF 3'800'000 • Purchase price house · CHF 3'620'000 • Purchase price double garage · CHF 130'000 • Offers welcome from · CHF 3'750'000 • New build · available immediately • Construction · Solid masonry, optimally sound-insulated • Living area · 160 m² • Usable area · 96 m² • Rooms · 5 (3 bedrooms / 1 media room / 1 living room) • Volume · 805.50 m³ • Plot · approx. 300 m² as per land registry • Parking · Double garage 2 spaces + 1 visitor parking • Bathrooms · 2 bathrooms / 1 guest WC • Tax rate · 71% from 2026 – lowest in Canton Zurich (avg. 115%) Highlights · Oak hardwood floors, large windows, frameless doors, handcrafted kitchen, bespoke built-in wardrobes. Elegant garden by renowned landscape architect included. Views of greenery and the golf course.Location · Surrounded by nature, south and east facing. Bus stop Waltikon 7 min · Train station 8 min · ICS International School 3 min. Public school, shops and pharmacy all within walking distance.Fully independent: no shared ownership, private ground-source heat pump, no shared infrastructure costs. For those seeking a high-quality home with privacy, nature and excellent connectivity – this is it.Contact · ar@jera.ch · Please include full details: name, address, e-mail and phone number. Metris Finanz AG · Ms A. Rutz · Viewings by appointment only.Private sale · No agent inquiries.

Durée du trajet
-
  • Garden area with stone steps leading up to a house, surrounded by lush greenery and flowers.
  • A lush garden with a pathway leading to a house partially obscured by dense greenery and trees.
  • Spacious living room with wooden ceiling, large windows, fireplace, sofa, coffee table, chairs, wall clock, and television.
  • Empty room with light wooden flooring, white walls, large windows, and a hanging plant in a pot. No furniture or equipment present.
  • Empty room with wooden flooring, large window with brown frame, radiator below window, and track lighting fixture on ceiling.
  • Bathroom with a toilet, wooden cabinet, small wooden stool, and side table. The walls are decorated with patterned tiles.
1 / 11
Prix sur demandeTop
6.5 pièces
Quellenstrasse 8, 8135 Langnau am Albis

Maison de famille charmante de 6,5 pièces à Langnau am Albis

Un foyer avec du caractère, de la générosité et beaucoup de potentiel Dans un endroit calme et familial à Langnau am Albis, cette maison de famille détachée de 6½ pièces vous attend avec un terrain spacieux de 751 m² et une belle vue. Avec environ 190 m² d'espace de vie et 73 m² d'espace secondaire supplémentaire, la maison offre étonnamment beaucoup d'espace pour des idées de vie individuelles. Les différents niveaux créent une structure de vie agréable et ouvrent des possibilités d'utilisation variées – que ce soit pour une grande famille, des chambres d'amis, un bureau à domicile ou des pièces de loisirs. Le cœur de la maison est le salon et la salle à manger lumineux avec une cuisine adjacente. De là, vous pouvez accéder directement au jardin enchanté et soigneusement aménagé. Les vieux arbres, les coins de sieste et la vue magnifique créent un oasis de paix et vous invitent à vous détendre, à profiter et à vous attarder. Dans le sous-sol, vous avez à votre disposition de nombreuses pièces secondaires pratiques, notamment des caves, des buanderies et des pièces de stockage avec beaucoup d'espace pour les provisions, les équipements de sport, l'atelier ou les loisirs. Un grand grenier offre un espace de stockage supplémentaire. La substance de construction avec maçonnerie à double paroi et isolation très bonne, ainsi que le toit isolé, assurent un climat de vie agréable – même pendant les jours d'été chauds. La propriété est chauffée avec une pompe à chaleur géothermique. La distribution de chaleur se fait par radiateurs. Les points forts en un coup d'œil • Maison de famille détachée de 6½ pièces • Endroit calme et familial • Belle vue • 751 m² de terrain • Environ 190 m² d'espace de vie • Jardin grand et idyllique avec vieille population d'arbres • Grenier spacieux et de nombreuses pièces de stockage • Pompe à chaleur géothermique • Boîte de garage • Deux places de parking extérieures supplémentaires • Disponible pour emménagement après accord Cette maison offre la base parfaite pour réaliser vos rêves de vie personnels. Une occasion rare pour tous ceux qui veulent combiner générosité, paix, nature et usages divers. Ne manquez pas cette chance ! Intéressé ? Alors nous nous réjouissons de votre contact pour une visite conjointe.

Durée du trajet
-
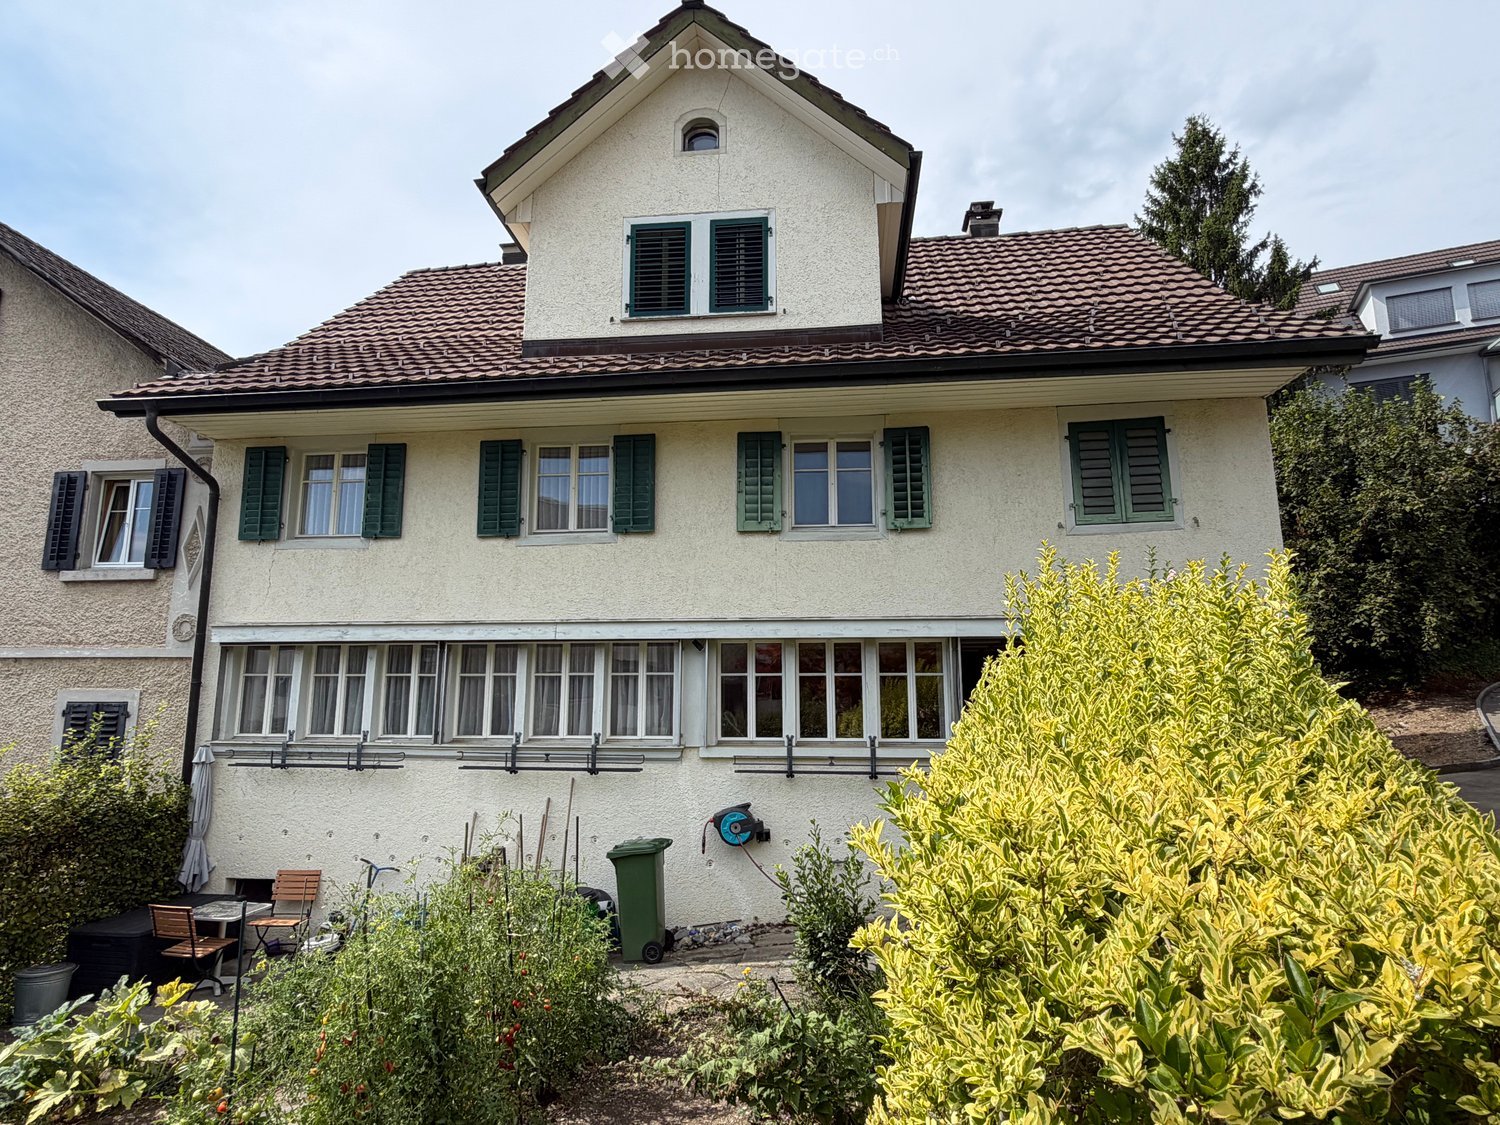
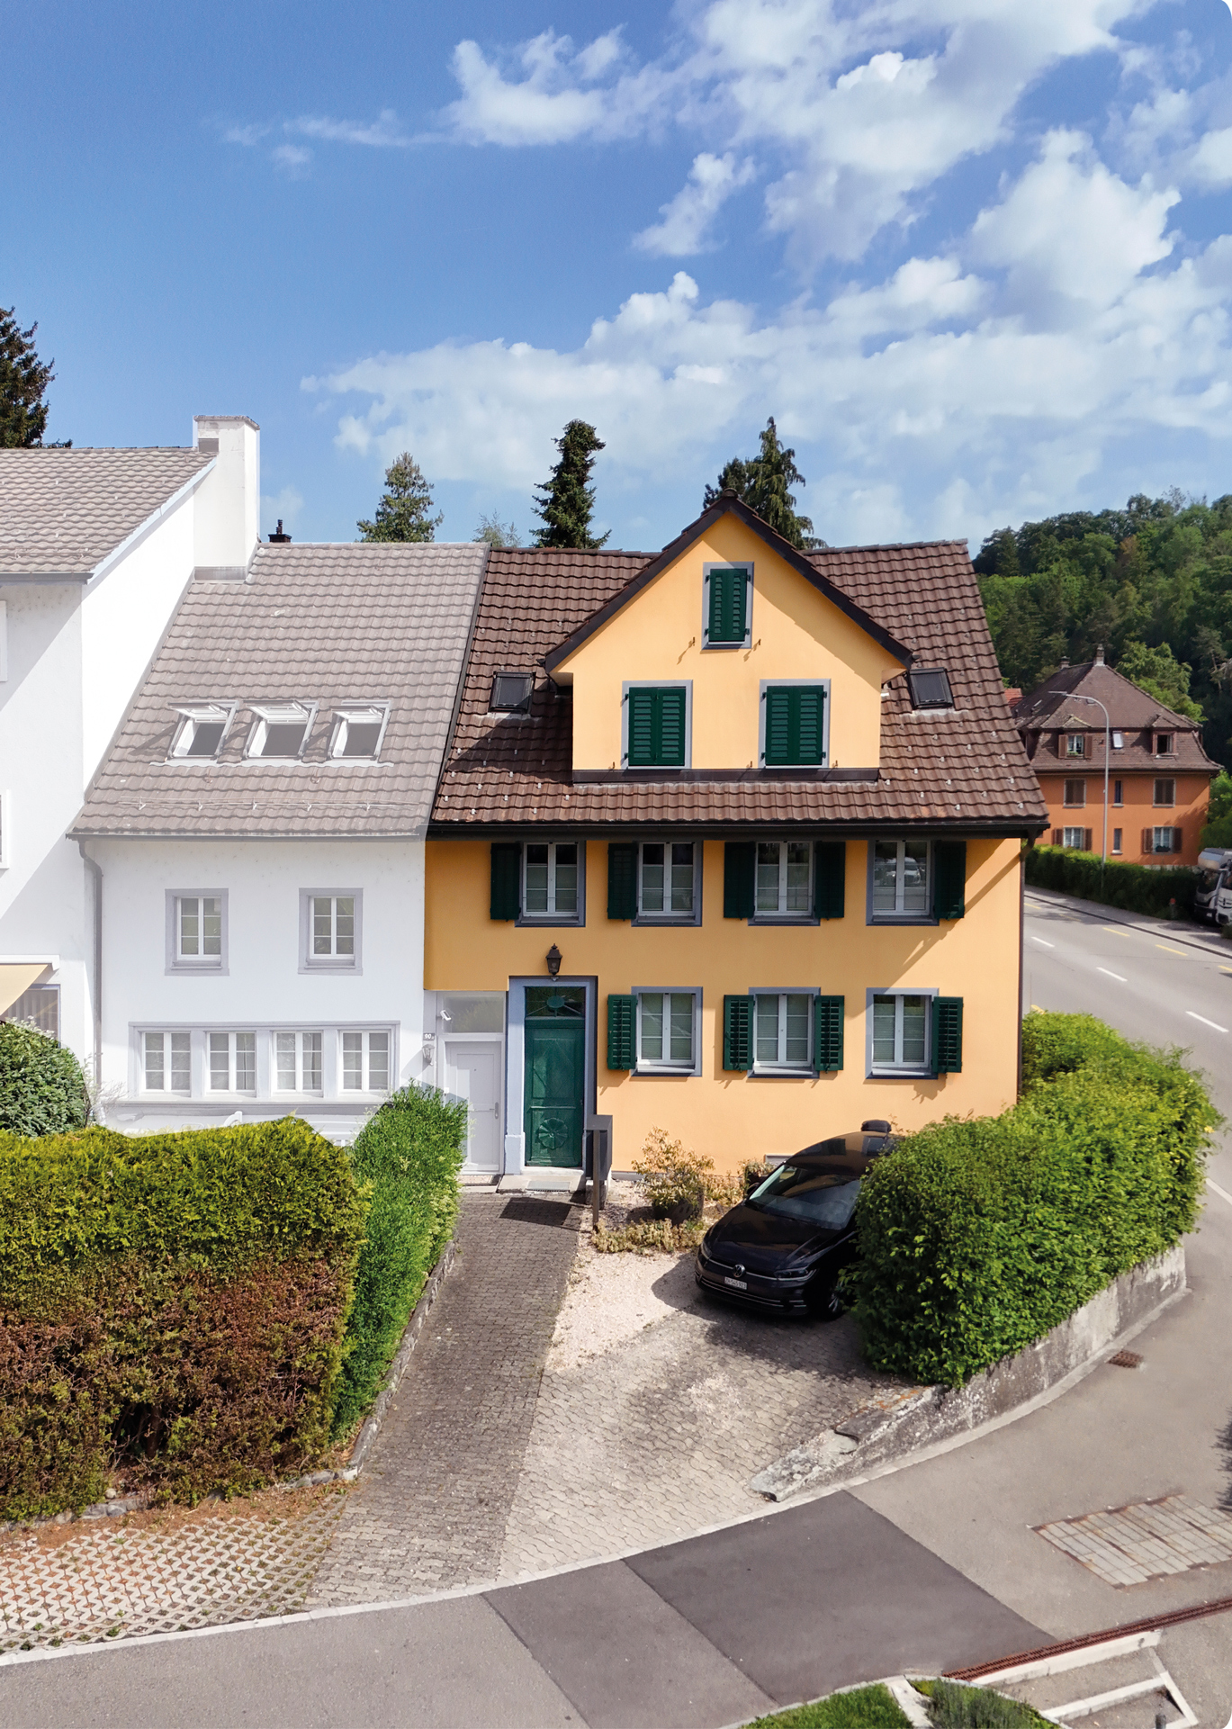
  • Two-story house with beige walls, green shutters, and a tiled roof. The garden features a table, chairs, and various plants.
  • Two-story house with white exterior, green shutters, and multiple windows. The roof has a triangular gable and a small dormer window. The entrance is on the right side with a small covered porch.
  • Two-story house with white exterior, multiple windows, and a small porch entrance.
1 / 3
CHF 1'500'000.– Top
6 pièces
Unterdorfstrasse 23/25, 8126 Zumikon

Bijou historique avec potentiel

Charme historique rencontre emplacement de premier choix : Dans le vieux centre du village de Zumikon, cette maison mitoyenne à deux familles (Unterdorfstrasse 23/25) est à vendre. Le bâtiment, construit dans les années 1840 et protégé par la commune, offre une occasion rare de raviver un morceau d'histoire du village avec 355 m² de terrain et 1'018 m³ de volume.Les faits les plus importants en un coup d'œil • Emplacement de premier choix : Encastré dans le vieux centre du village idyllique – les écoles, les commerces et le Forchbahn sont accessibles en quelques minutes à pied. • Privilège fiscal : Zumikon est l'une des communes les plus attractives et les plus avantageuses sur le plan fiscal du canton de Zurich. • Concept flexible : Actuellement divisé en deux unités de logement (environ 133 m² et 81 m² d'espace habitable, hauteur des pièces 2–2,2 m). La fusion en une grande maison unifamiliale est optionnellement possible. • Potentiel de rénovation : La préservation historique se concentre sur l'apparence extérieure et les portes d'entrée d'origine historiques. À l'intérieur, vous bénéficiez d'une grande liberté de conception pour un confort de vie moderne (sous réserve d'approbation pour les modifications structurelles). • État actuel : L'unité de logement n° 23 est vacante, le n° 25 est loué. La propriété offre de l'espace pour une rénovation complète et valorisante. Cette propriété est vendue au nom du propriétaire. Les demandes des courtiers ne seront pas répondues.

Durée du trajet
-
Nouvelle construction
1 / 16
CHF 1'950'000.– Top
5.5 pièces153m² surface habitable
Lindenbühlstrasse 13, 8600 Dübendorf

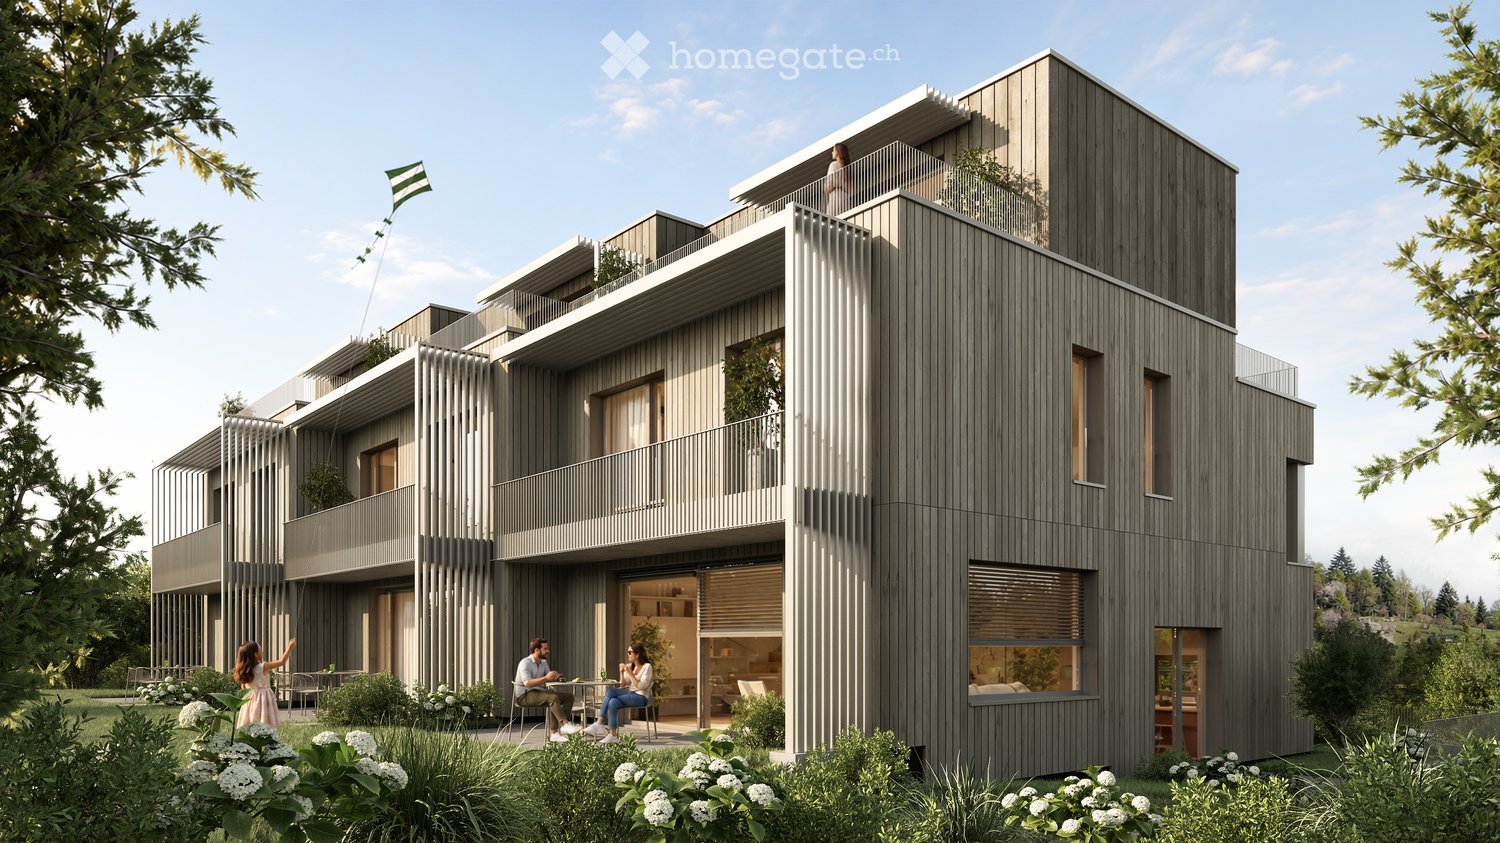
Sécurisez le dernier maison mitoyenne disponible ! "Life is Grand" – Votre dernière chance

Après le grand succès de la première étape à Lindenbühlstrasse 15 avec de nombreux intéressés, nous sommes ravis d'annoncer la 2e étape de notre projet"Life is Grand”.À Lindenbühlstrasse 13 à Dübendorf-Gfenn, trois maisons mitoyennes exclusives sont en construction. Les deux maisons d'angle sont déjà réservées dans le pré-projet, et la maison mitoyenne attractive est encore disponible pour vous, combinant vie moderne avec la plus haute qualité de vie.Présentation du projetDans le quartier calme et familial de Gfenn, trois maisons mitoyennes de haute qualité avec une architecture intemporelle, des plans d'étage bien pensés et une construction durable sont en construction. Chaque maison s'étend sur quatre étages (sous-sol, rez-de-chaussée, étage supérieur et grenier) et offre des espaces de vie et des espaces extérieurs spacieux.Les maisons seront intégrées de manière harmonieuse dans l'ensemble existant de la 1re étape.Maison A – Maison d'angle gauche | 4,5 piècesPrix de vente : CHF 1 890 000.– / RÉSERVÉ DANS LE PRÉ-PROJETSurface habitable : 133 m² | Jardin : 163 m² | Balcons : 33 m² | Sous-sol : 46 m² |Serre : 11 m²Idéal pour les familles qui valorisent la vie privée et un espace extérieur spacieux.L'emplacement d'angle privilégié offre beaucoup d'espace et de lumière.Maison B – Maison mitoyenne | 5,5 piècesPrix de vente : CHF 1 950 000.– / DISPONIBLESurface habitable : 154 m² | Jardin : 60 m² | Balcons : 16 m² | Sous-sol : 24 m² |Serre : 11 m²Le miracle de l'espace avec 4 chambres – parfait pour les familles plus grandes ou les occupants qui ont besoin d'un bureau à domicile. Plus grande surface habitable de l'ensemble du projet.Maison C – Maison d'angle droite | 4,5 piècesPrix de vente : CHF 1 898 000.– / RÉSERVÉ DANS LE PRÉ-PROJETSurface habitable : 133 m² | Jardin : 132 m² | Balcons : 35 m² | Sous-sol : 53 m² |Serre : 11 m²Emplacement d'angle privilégié avec la plus grande part de sous-sol et un beau jardin. Idéal pour les familles qui valorisent l'espace et la nature.Points forts• Architecture moderne intemporelle avec un langage de design clair• Plans d'étage ouverts avec des fenêtres du sol au plafond et beaucoup de lumière du jour• Cuisine intégrée de haute qualité avec couverture en pierre naturelle et appareils de marque (induction, cuiseur à vapeur, lave-vaisselle)• Parquet en chêne noble dans les pièces de vie, carrelage en céramique dans les cellules humides• Fenêtres en bois et métal de haute qualité avec vitrage isolant triple• Jardin privatif avec accès direct depuis l'espace de vie• Serre pour profiter toute l'année• Balcons et terrasses avec ensoleillement optimal• Ventilation contrôlée des appartements pour un climat de pièce optimalDurabilité &amp; Énergie• Pompe à chaleur air-eau pour un chauffage efficace et respectueux de l'environnement• Système photovoltaïque sur le toit• Chauffage au sol à basse température avec régulation individuelle de chaque pièce• Coûts accessoires réduits grâce à une construction durableConfort &amp; Technologie• Stores à lames électriques dans toute la maison• Câblage multimedias dans toutes les pièces de vie et les chambres• Garage souterrain avec accès direct à la maison et préparation pour la mobilité électrique• Places de parking souterraines exclusivement à CHF 45 000.– (2 places par maison)• Buanderie (lave-linge/sèche-linge) dans chaque maison• Places de stationnement pour vélos dans le sous-solPersonnalisation – Votre maison, votre styleEn fonction de l'avancement de la construction, vous avez la possibilité de personnaliser l'aménagement intérieur selon vos souhaits personnels : cuisine, revêtements de sol, installations sanitaires et électriques – concevez votre maison de rêve entièrement selon vos goûts.Emplacement &amp; Environnement – Dübendorf-GfennLindenbühlstrasse 13 est située dans un quartier résidentiel calme et verdoyant avec des connections excellentes :• Gare de Dübendorf SBB et gare de Stettbach à proximité immédiate• Écoles et jardins d'enfants accessibles à pied, école de Gfenn• Possibilités de shopping (Lidl, Aldi) à proximité• Espaces de loisirs au Greifensee et le long de la Glatt• Centre sportif Heerenschürli, piscine extérieure Oberdorf, patinoire• Parc d'innovation Zurich – Dübendorf comme lieu d'avenir avec potentiel de croissance de la valeurAutres données clés :• Date de prise de possession : Au plus tard décembre 2027• Prix confirmés par des banques renommées• Frais de notaire et de registre foncier partagés à 50/50 entre l'acheteur et le vendeurRemarques :Cette annonce est une annonce de pré-projet. La documentation de vente détaillée avec plans d'étage, visualisations 3D et description de construction est à votre disposition. Nous serions ravis de vous accueillir pour une consultation personnelle afin de vous présenter le projet en détail et répondre à vos questions.Sécurisez votre maison mitoyenne de rêve dès maintenant – la demande est élevée !Contact &amp; ConsultationImmobilien &amp; Partner AGÜberlandstrasse 237, 8600 DübendorfMme Fatmire BerishaTél.: 079 261 03 03E-Mail : info@immobilienundpartner.chWeb : www.immobilienundpartner.chNous serions ravis de vous accueillir pour un rendez-vous personnel.

Durée du trajet
-
1 / 13
CHF 1'540'000.– Top
6.5 pièces141m² surface habitable
8906 Bonstetten

Maison familiale de 6,5 pièces dans un emplacement ensoleillé et calme, entièrement rénovée

Vue moderne sur la vie familiale dans un emplacement ensoleillé et calmeCette maison mitoyenne de 6,5 pièces à Bonstetten, entièrement rénovée, offre 141 m² d'espace de vie net et 58 m² d'espace utilisable supplémentaire dans le sous-sol. La répartition des pièces bien pensée sur quatre étages crée un espace de vie spacieux et des possibilités d'utilisation polyvalentes pour les familles, les bureaux à domicile et les invités.Le jardin ensoleillé avec un espace de sièges de jardin et un espace de sièges supplémentaire invite à se détendre et à séjourner. L'espace de sièges de jardin dispose également d'un accès direct au sous-sol. Le grenier polyvalent offre des possibilités supplémentaires pour une conception individuelle.La zone résidentielle calme dans une zone 30 km/h et la proximité de l'école et du jardin d'enfants, accessibles en environ 1 à 5 minutes à pied, rendent cette maison particulièrement attrayante pour les familles.Points forts en un coup d'œil : • 6,5 pièces • 141 m² d'espace de vie net • 58 m² d'espace utilisable supplémentaire dans le sous-sol • Entièrement rénovée en 2023 • Cuisine ouverte et rénovée • Deux salles de bains et toilettes séparées • Jardin ensoleillé avec espace de sièges de jardin et espace de sièges supplémentaire • Garage et espace de stationnement extérieur • École et jardin d'enfants à environ 1 à 5 minutes à pied • Gare de Bonstetten-Wettswil à environ 12 minutes à pied • Bonnes connexions de transport en commun à Zurich et Zug • Zone résidentielle calme dans une zone 30 km/h • Grenier polyvalent • Disponible pour occupation à partir du 1er février 2027 Nous avons suscité votre intérêt ?Nous serions ravis de vous envoyer les documents de vente complets et de convenir d'un rendez-vous de visite personnel si désiré.Nous nous réjouissons de votre contact.

1 / 21
Prix sur demandeTop
8 pièces217m² surface habitable
Sihltalstrasse 90, 8135 Langnau am Albis

Ein Haus mit Geschichte – neu gedacht für Generationenwohnen

Gemeinsam wohnen. Eigenständig leben.Manche Häuser erzählen Geschichten. Andere schaffen Raum für neue.Die Ursprünge dieses charaktervollen Wohnhauses reichen mutmasslich bis ins 17. Jahrhundert zurück. Als Teil des historischen Dorfkerns von Langnau am Albis verbindet die Liegenschaft historische Substanz mit zeitgemässem Wohnkomfort und bietet die seltene Möglichkeit, ein Wohnkonzept zu verwirklichen, das heute gefragter ist denn je: modernes Generationenwohnen.Das entwickelte Umnutzungskonzept sieht vor, Obergeschoss und Dachgeschoss zu einer grosszügigen Hauptwohnung zusammenzuführen. Unter dem historischen Dachstuhl entsteht ein offener Wohn-, Ess- und Kochbereich mit besonderer Atmosphäre – ein Ort für gemeinsame Mahlzeiten, Begegnungen und das tägliche Familienleben.Gleichzeitig bleibt im Hochparterre ein eigenständiger Wohnbereich erhalten. Ob für Eltern oder Grosseltern, erwachsene Kinder, Gäste oder Betreuungspersonen – Nähe und Gemeinschaft lassen sich hier mit Privatsphäre und Eigenständigkeit verbinden. Alternativ kann die Wohnung weiterhin vermietet werden und einen wertvollen Beitrag an die Wohnkosten leisten. Auch eine Nutzung als Büro, Praxis oder Atelier ist denkbar.So entsteht ein Zuhause, das sich unterschiedlichen Lebensphasen anpassen kann. Ein Haus für Familien, die zusammenleben möchten, ohne auf Freiraum zu verzichten. Ein Haus für Menschen, die Wohnen, Arbeiten und Leben neu denken möchten.Die zentrale Lage, die unmittelbare Nähe zum Bahnhof Langnau-Gattikon und die hervorragende Infrastruktur schaffen dafür ideale Voraussetzungen.Gerne stellen wir Ihnen die ausführliche Verkaufsdokumentation mit Wohnkonzept, Visualisierungen und weiterführenden Informationen zu.Together as a Family. Independent by Choice.Some houses tell stories. Others create space for new ones.The origins of this distinctive residential property likely date back to the 17th century. As part of the historic village center of Langnau am Albis, the building combines historic character with modern living comfort and offers a rare opportunity to realize a housing concept that is more relevant today than ever: contemporary multigenerational living.The proposed conversion concept combines the upper floor and attic level into a spacious main residence. Beneath the historic roof structure, an open-plan living, dining, and kitchen area is created, offering a unique atmosphere—an inviting space for shared meals, family gatherings, and everyday life together.At the same time, an independent living unit on the raised ground floor is preserved. Whether for parents or grandparents, adult children, guests, or caregivers, this arrangement combines closeness and community with privacy and independence. Alternatively, the apartment can continue to be rented out, providing a valuable contribution toward housing costs. It could also be used as an office, medical practice, or creative studio.The result is a home that can adapt to different stages of life. A house for families who wish to live together without sacrificing personal space. A house for people who want to rethink the way they live, work, and connect.Its central location, immediate proximity to the Langnau-Gattikon railway station , and excellent local infrastructure provide the ideal setting for this lifestyle.We would be delighted to provide you with the comprehensive sales documentation, including the residential concept, visualizations, and further detailed information.

Durée du trajet
-