1421 résultats - Maison double à vendre

1 / 13
  • Place de parc
  • Balcon / Terrasse
  • Garage
  • +1
CHF 995'000.– Top
4.5 pièces147m² surface habitable
1896 Vouvry

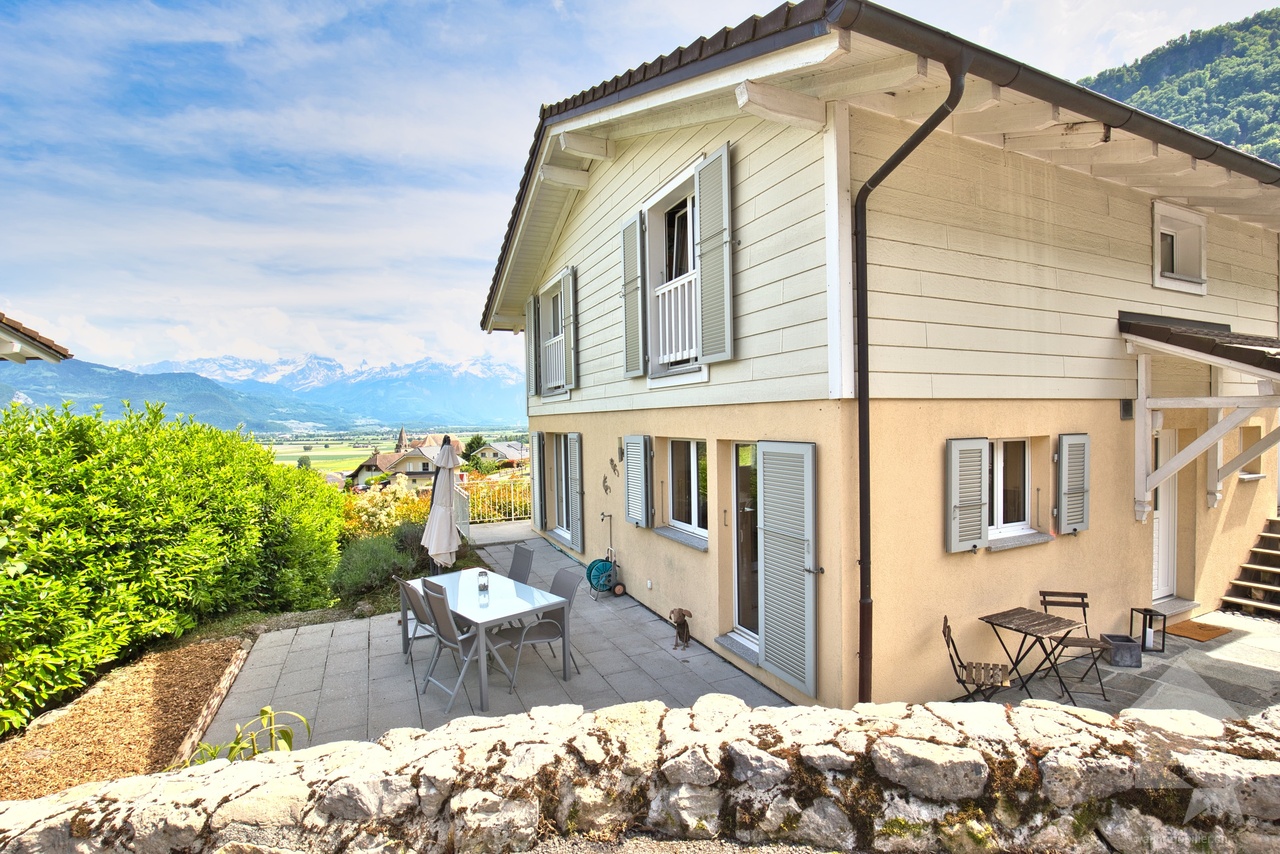
Magnifique maison jumelée par le garage

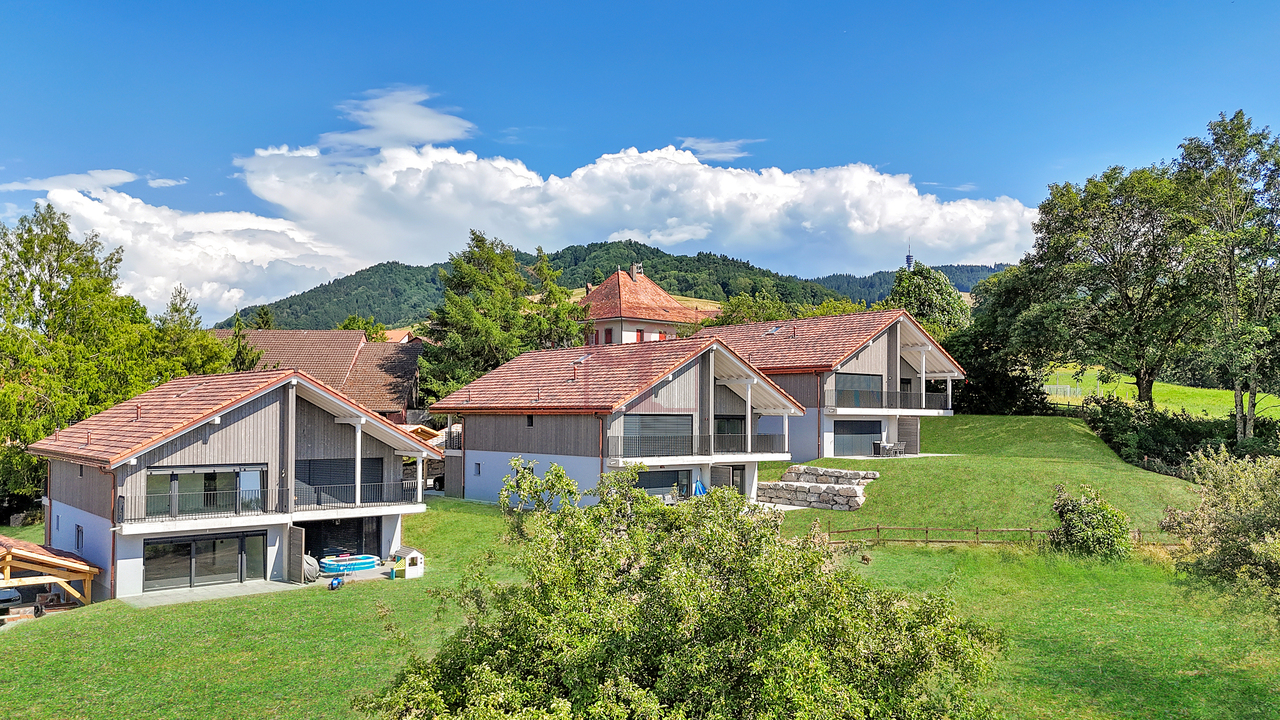
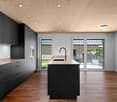
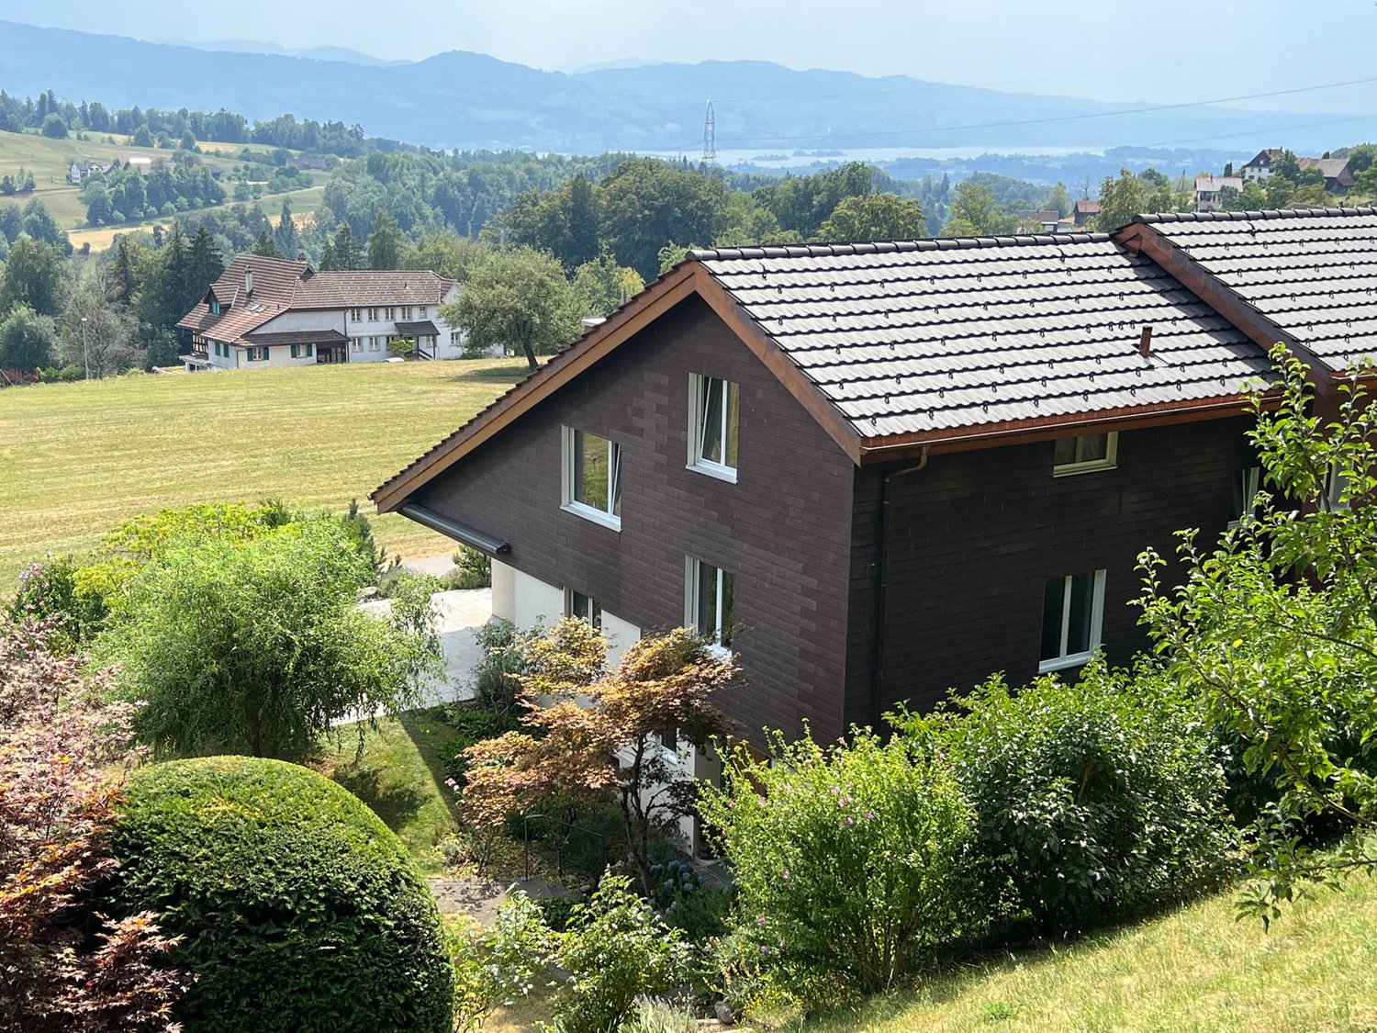
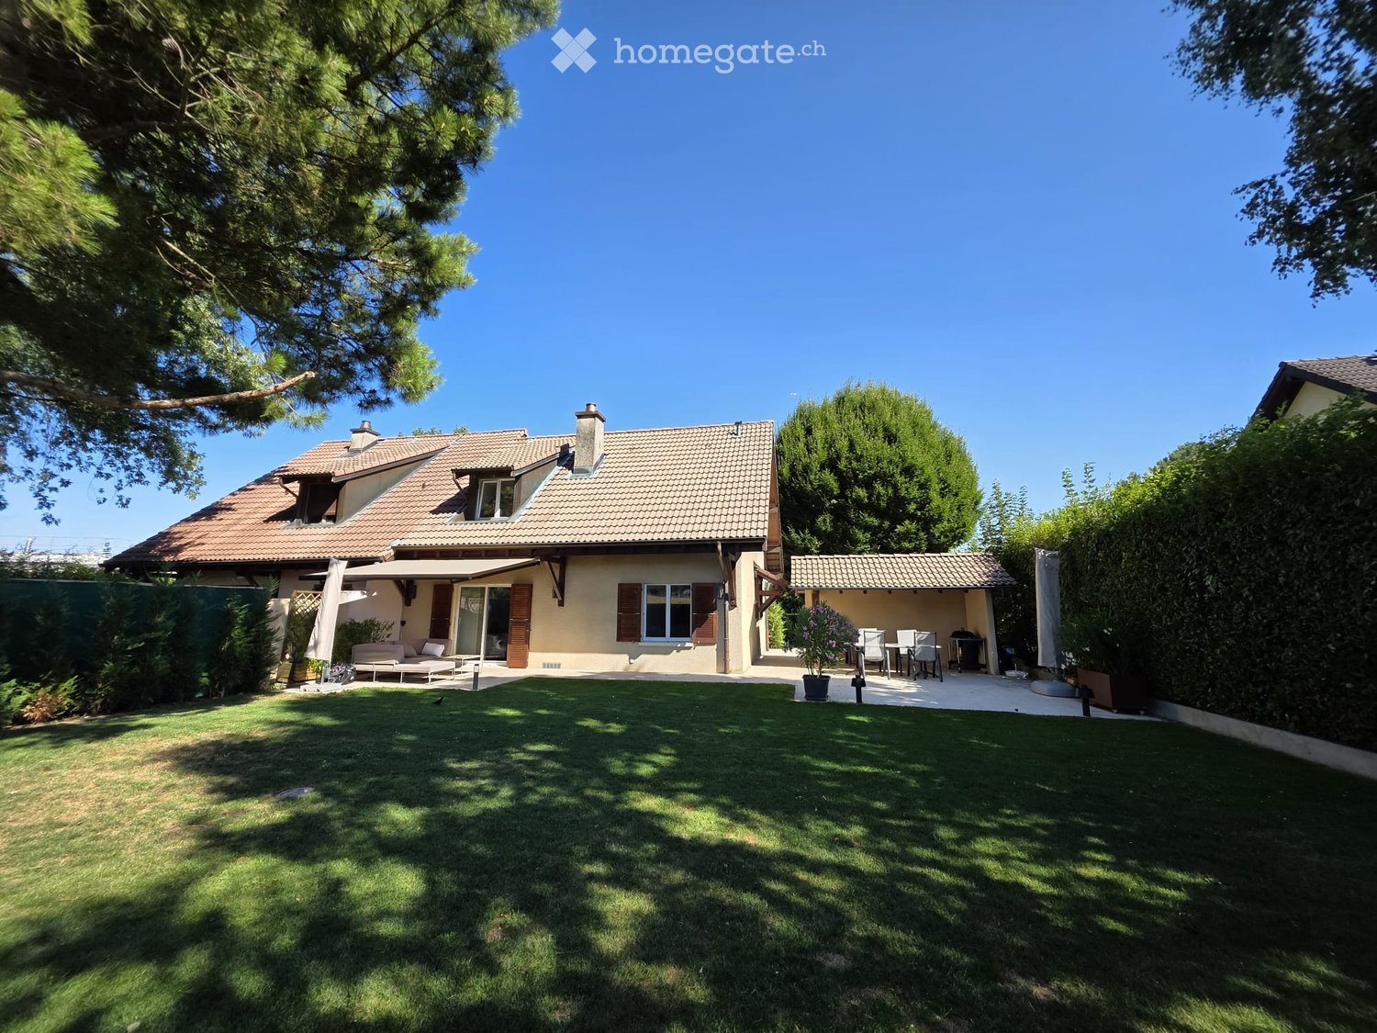
Exclusivité Valimmobilier ! Villa de 4.5 pièces jumelée par le garage, idéalement située à Vouvry, dans une route sans issue offrant calme et tranquillité. Implantée dans un quartier en bout de zone à construire, cette propriété bénéficie d'un emplacement privilégié avec une vue panoramique exceptionnelle sur les Alpes et la plaine du Rhône, ainsi qu'un environnement verdoyant particulièrement agréable.Jumelée uniquement par le garage, la maison offre une belle indépendance ainsi qu'un cadre de vie paisible et recherché. Elle développe une surface habitable de 147 m2 (208 m2 utiles) sur une parcelle de 503 m2 et saura séduire une famille à la recherche de confort et de fonctionnalité.La maison dispose de volumes lumineux, d'un vaste espace de vie comprenant séjour, salle à manger et cuisine ouverte, avec un accès direct aux extérieurs composés d'une terrasse, d'un jardin et d'un balcon bénéficiant d'une vue dégagée et imprenable.Ce bien se compose comme suit :Rez inférieur : • Cave • Buanderie • Local technique (possibilité d'y aménager facilement une pièce habitable soit un bureau, un 2e séjour ou une 4e chambre avec accès plain-pieds au jardin) Rez-de-chaussée : • Hall d'entrée • WC douche • Cuisine ouverte • Salle à manger • Séjour lumineux avec accès terrasse Étage : • Chambre parentale • Chambre 2 • Chambre 3 • Pièce de rangement • Salle de bain Particularités : • Situation privilégiée dans une rue sans issue • Maison jumelée uniquement par le garage • Vue panoramique sur les Alpes et la plaine du Rhône • Environnement calme, résidentiel et verdoyant • Belle luminosité naturelle • Terrasse, jardin et balcon avec vue dégagée • Proximité des écoles, de l'enfantine jusqu'au cycle • Centre médical, commerces, arrêt de bus et gare à proximité • Excellent état général • Quartier familial particulièrement recherché Une opportunité idéale pour une famille souhaitant profiter d'un cadre de vie privilégié alliant calme, confort et proximité des commodités.Contact pour toute question ou prise rendez-vous pour une visite:Guillaume Dubuis 079 749 27 24gd@valimmobilier.chExklusivität Valimmobilier! 4,5-Zimmer-Doppelhaushälfte mit Garage, ideal gelegen in Vouvry, in einer Sackgasse, die Ruhe und Frieden bietet. Das Anwesen befindet sich in einem Gebiet am Ende der Bauzone und geniesst eine privilegierte Lage mit einem aussergewöhnlichen Panoramablick auf die Alpen und die Rhônetal-Ebene sowie eine besonders angenehme, grüne Umgebung.Das Haus, das nur über die Garage mit dem Nachbarhaus verbunden ist, bietet eine schöne Unabhängigkeit sowie eine ruhige und begehrte Wohnumgebung. Es erstreckt sich über eine Wohnfläche von 147 m2 (208 m2 Nutzfläche) auf einem Grundstück von 503 m2 und wird Familien ansprechen, die Komfort und Funktionalität suchen.Das Haus verfügt über helle Räume und einen grossen Wohnbereich mit Wohnzimmer, Esszimmer und offener Küche, die direkt auf die Aussenbereiche mit Terrasse, Garten und Balkon mit freiem und atemberaubendem Ausblick führen.Dieses Anwesen besteht aus folgenden Räumlichkeiten:Untergeschoss: • Keller • Waschküche • Technische Räumlichkeiten (können leicht in Wohnräume umgewandelt werden, z.B. Büro, 2. Wohnzimmer oder 4. Schlafzimmer mit ebenerdigem Zugang zum Garten) Erdgeschoss: • Eingangshalle • WC Dusche • Offene Küche • Esszimmer • Helles Wohnzimmer mit Zugang zur Terrasse Stockwerk: • Elterliche Schlafzimmer • Zimmer...

  • Place de parc
  • Balcon / Terrasse
  • Garage
  • +1
Anne-Marie Dubuis

Anne-Marie Dubuis

Courtière en immobilier agréée

Nouvelle construction
1 / 13
CHF 1'430'000.– Top
4.5 pièces116m² surface habitable
Chemin des Vergers 14, 1023 Crissier

Maison mitoyenne d'architecte à Crissier

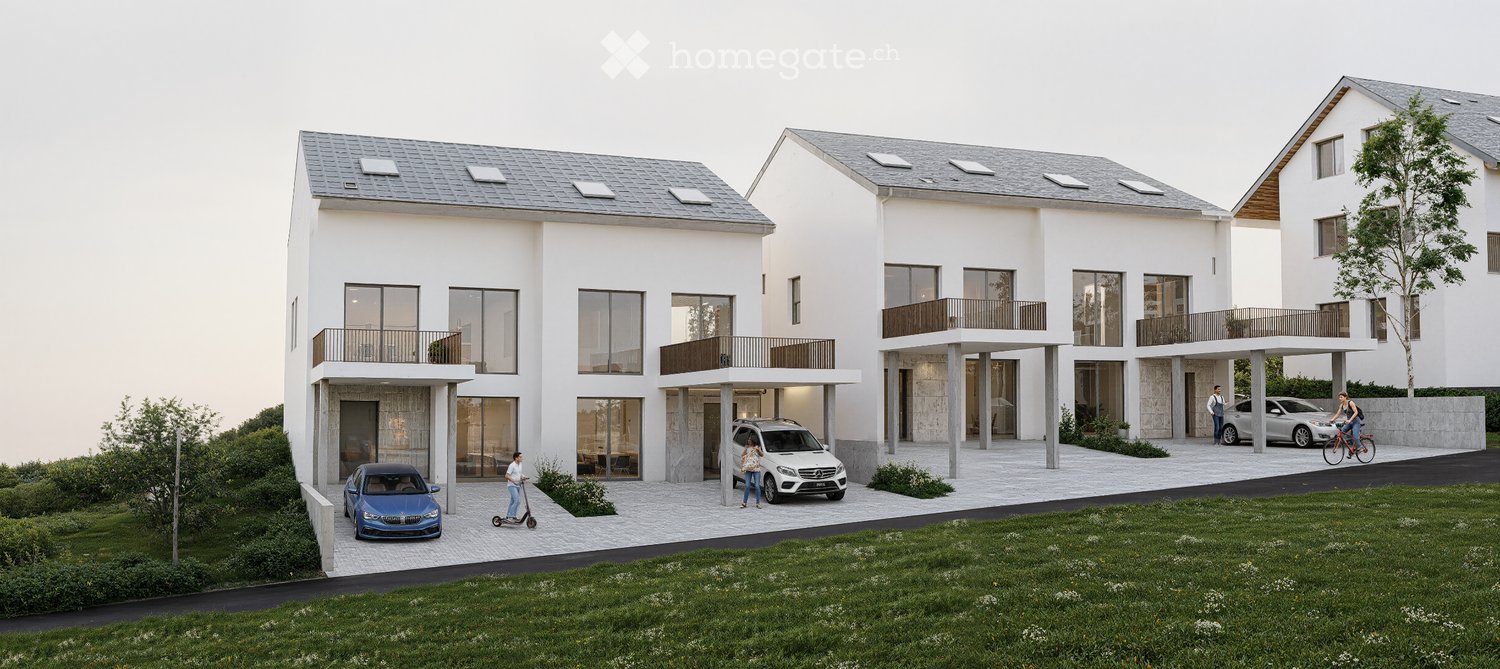
Découvrez cette magnifique maison moderne de 4.5 pièces située au Chemin des Vergers 14 à Crissier. Ce projet de construction neuf réalisé par le bureau d'architecte Outsider.Archi et le Promoteur RealT SA est certifiée Minergie. offre un cadre de vie exceptionnel sur 3 étages avec 116.3 m² de surface habitable et un terrain de 270 à 820 m de jardin et de forêt, le tout bordée par une rivière. 2 places de parking incluses dans le prix.Prix: dès 1 430 000 frsCaractéristiques principales : • Espaces de vie lumineux : Salon moderne avec grandes fenêtres et vue sur l'extérieur • Chambres confortables : Chambres avec de belles hauteurs sous plafonds et des grandes ouvertures apportant une lumière naturelle optimale • Cuisine équipée : Espace cuisine d'inspiration minimaliste aentièrement équipée • 2 salles de bains & WC séparé : Salles de bains modernes avec doucheà l'italienne. • Extérieurs : Grande terrasse , jardin arboré et carport Situation privilégiée :L'environnement est bucolique et ensoleillé, parfait pour les familles. Le tout Idéalement située avec l'arrêt de bus "Crissier" à 5 minutes à pied, le supermarché Shopin à 15 minutes de marche et l'École primaire de L'Orée accessible en 13 minutes. Cette propriété offre un parfait équilibre entre tranquillité résidentielle et commodités urbaines.Disponible immédiatement ( projet de construction en quote part terrain) , cette maison mittoyenne représente une opportunité unique d'acquérir un bien neuf et écologique dans un quartier recherché de Crissier.Financement auprès de la banque Valiant uniquement( crédit de construction)Personne de contact: Madame Chiuminati , Valiant Morges,Question sur le projet: info@RealT.swissPromoteur: RealT SA www.RealT.swissArchitecte: Outsider.Architecture SA www.outsider.archiBanque: Valiant SA https://www.valiant.ch

Durée du trajet
-
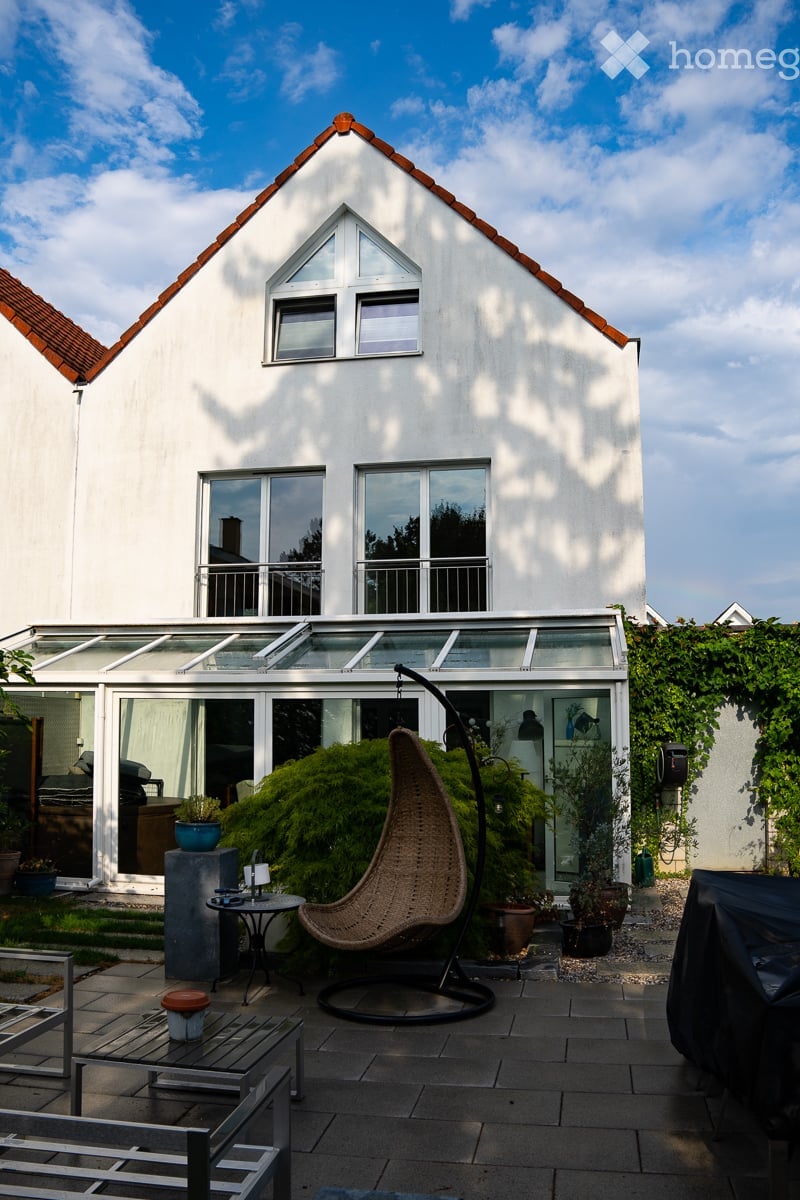
  • A modern patio area with a wicker hanging chair, small table, and several potted plants. The patio is attached to a white house with large windows and a glass roofed extension.
  • Modern living room with a grey sectional sofa, coffee table, floor lamp, side table, potted plants, dog bed, and picture frames on the wall.
  • Cozy living and dining area with a grey sofa, coffee table, dining table with bench seating, fireplace, and various decorative items including picture frames and a plant.
  • Modern kitchen with dark countertops, white cabinets, and a colorful rug. Features a sink, faucet, refrigerator, oven, microwave, and a small chair near the window.
  • A modern, well-lit room with a wooden desk, ergonomic chair, large screen, and a colorful abstract painting on the wall. A tall leafy plant adds a touch of greenery, and a cozy shelf holds books, decorative items, and small plants.
  • Empty room with wooden flooring, large sliding glass door leading to a balcony, and minimal furnishings.
  • Bright bedroom with a bed, desk, chair, and bookshelf, large windows with a view of greenery.
  • Modern bathroom with a white sink, bathtub, and large window. Features a wooden tray on the edge of the tub and a small plant on the sink counter.
  • Spiral staircase with wooden steps and dark-colored treads, featuring a metal railing and white walls.
  • A modern hallway with a curved staircase, dark grey tiled floor, white walls, and a large potted plant near the window.
  • Exercise bike, ironing board, picture frame, and floor lamp in a room with large windows and a slanted ceiling.
  • Modern bathroom with a glass-enclosed shower, wooden cabinet, and shelves holding toiletries and towels.
  • Modern bathroom with a white bathtub, wooden sink cabinet, white sink, mirror, and neatly arranged towels and toiletries.
  • Bright, modern attic room with wooden flooring, large windows, a yellow armchair, ottoman, small round table, floor lamp, potted plants, and a white cabinet.
  • Bright attic bedroom with wooden floors, large windows, a yellow armchair, a round orange ottoman, a small black side table, and a modern bed.
  • A well-maintained garden with a patio area featuring a wicker hanging chair, a small table, and a covered grill. The space is surrounded by lush greenery and shrubs, creating a serene outdoor setting.
  • A well-maintained garden visible through large glass doors, featuring potted plants, gravel pathways, and decorative lanterns.
  • Garden area with a patio, white metal bench, glass coffee table, wicker hanging chair, and surrounding greenery.
  • Well-maintained garden with green grass, various trees and shrubs, a modern metal bench, and a small patio area with a table and chairs.
  • Garage with pet carrier, green bin, wood stack, shelves, and tools.
  • Utility room with a water heater, water filter, control panel, and various pipes.
  • Cozy bedroom with wooden flooring, double bed with black duvet, nightstand with lamp, wardrobe, and a large picture of a lighthouse on the wall.
  • Room with wooden floor, large painted mural, cat carrier, mini trampoline, fan, and cardboard sheets on floor.
  • The kitchen features a white tiled floor, a wooden cabinet, a refrigerator, and shelves with various items. There is also a toolbox visible on the right side.
  • Modern two-story house with white walls, red-tiled roof, and multiple windows. Several cars are parked in front of the house, and there is a garage visible on the left side.
  • A modern building with a parking area featuring a car, two bicycles, and a blue recycling bin.
1 / 26
CHF 1'450'000.– Top
6.5 pièces142m² surface habitable
Kiesweg 7, 4106 Therwil

6 1/2-Zimmer Familienhaus in Therwil zu verkaufen

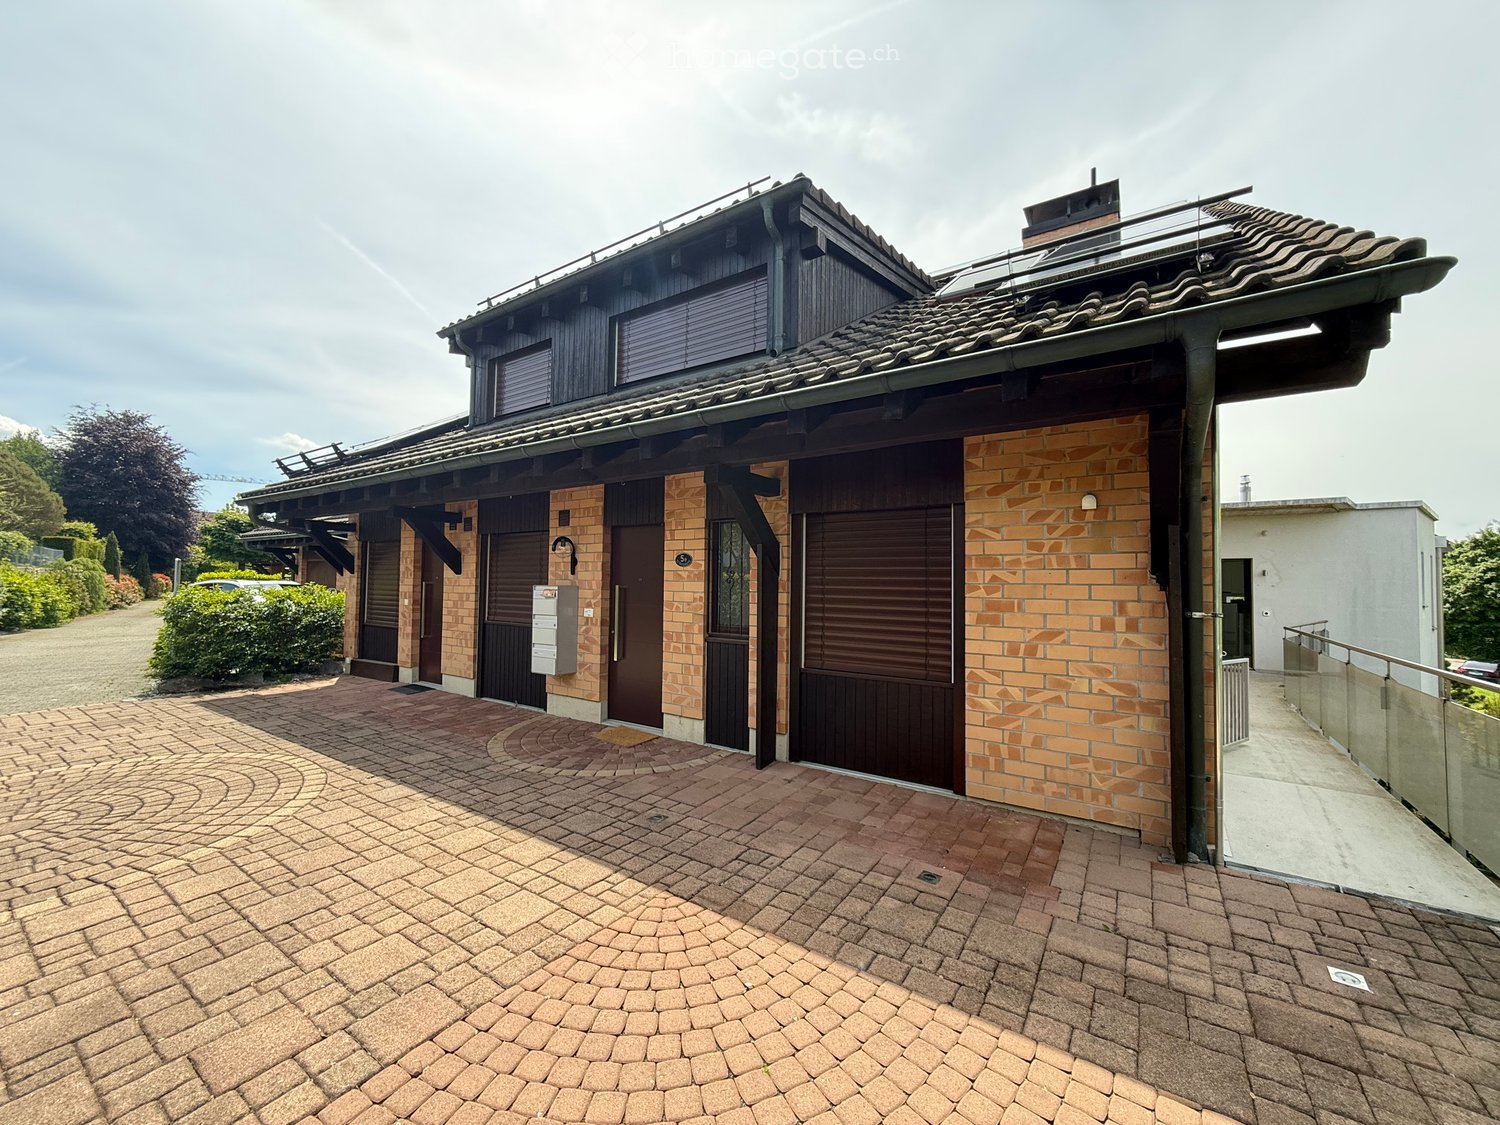
Nachdem unsere Kinder ausgeflogen sind, ist das Haus zu gross für mich alleine und soll als Daheim für eine neue Familie genutzt werden. Das Haus hat einen genialen Grundriss. Mit dem Eintritt ins Haus steht man bereits mitten im Wohlfühlbereich. Eine kleine Garderobe sowie das WC sind da sehr praktisch angeordnet. In wenigen Gehschritten sind wir in der Stube/Esszimmer. Ein gemütlicher Apero auf dem Sofa oder direkt an den grosszügigen Esstisch. Im Winter wird durch den Chemineofen sofort Gemütlichkeit ausgestrahlt. Die dunklen Platten und der Puffer mit dem Wintergarten machen das Wohnzimmer dagegen im Sommer angenehm kühl. Sehr praktisch ist die abgetrennte Küche, die mir erlaubt, ausserhalb des Sichtsfelds der Gäste zu kochen, backen und schaffen - jedoch immer in kurzer Distanz zu meinen Gästen. Im Sommer geniessen wir bei schönem Wetter unser wunderbarer Garten mit Sitzplatz. Ueber eine Wendeltreppe gelangt man in den 1. Stock, das Reich unserer Kinder; drei Kinderzimmer und ein eigenes Bad, weiter geht es in den 2. Stock den Elternstock. Ein grosses Schlafzimmer mit separatem Ankleideraum, das Büro für Homeoffice sowie unser eigens Bad mit Badewanne und begehbarer Dusche. Nicht vergessen will ich unseren Keller. Ausgestattet mit Wärmepumpe, Waschmaschine und Tumbler. Unser Luftschutzkeller war der perfekte Ort für uns, den Wein und Lebensmittel zu lagern. Dahinter der Kellerraum für unzählige Kleider, die in den jeweiligen Zimmern keinen Platz hatten und ganz zuhinterst haben wir noch einen grossen Partyraum, welcher von den Kindern gerade im Tenager-Alter rege beansprucht wurde. Ins Haus habe wir stets investiert. Küche, Bodenplatten, Zimmerböden, Badezimmer sowie Heizung wurden im Verlaufe der Zeit ersetzt. Ach ja, neben Garage haben wir zwei Abstellplätze für Autos direkt vor dem Haus und einen Velounterstand.

Durée du trajet
-
1 / 10
  • Place de parc
  • Balcon / Terrasse
  • Garage
  • +3
CHF 1'490'000.– Top
5.5 pièces179m² surface habitable
Büchelweg 8, 9434 Au

Neubau Doppeleinfamilienhäuser - Wohnen mit Weitblick

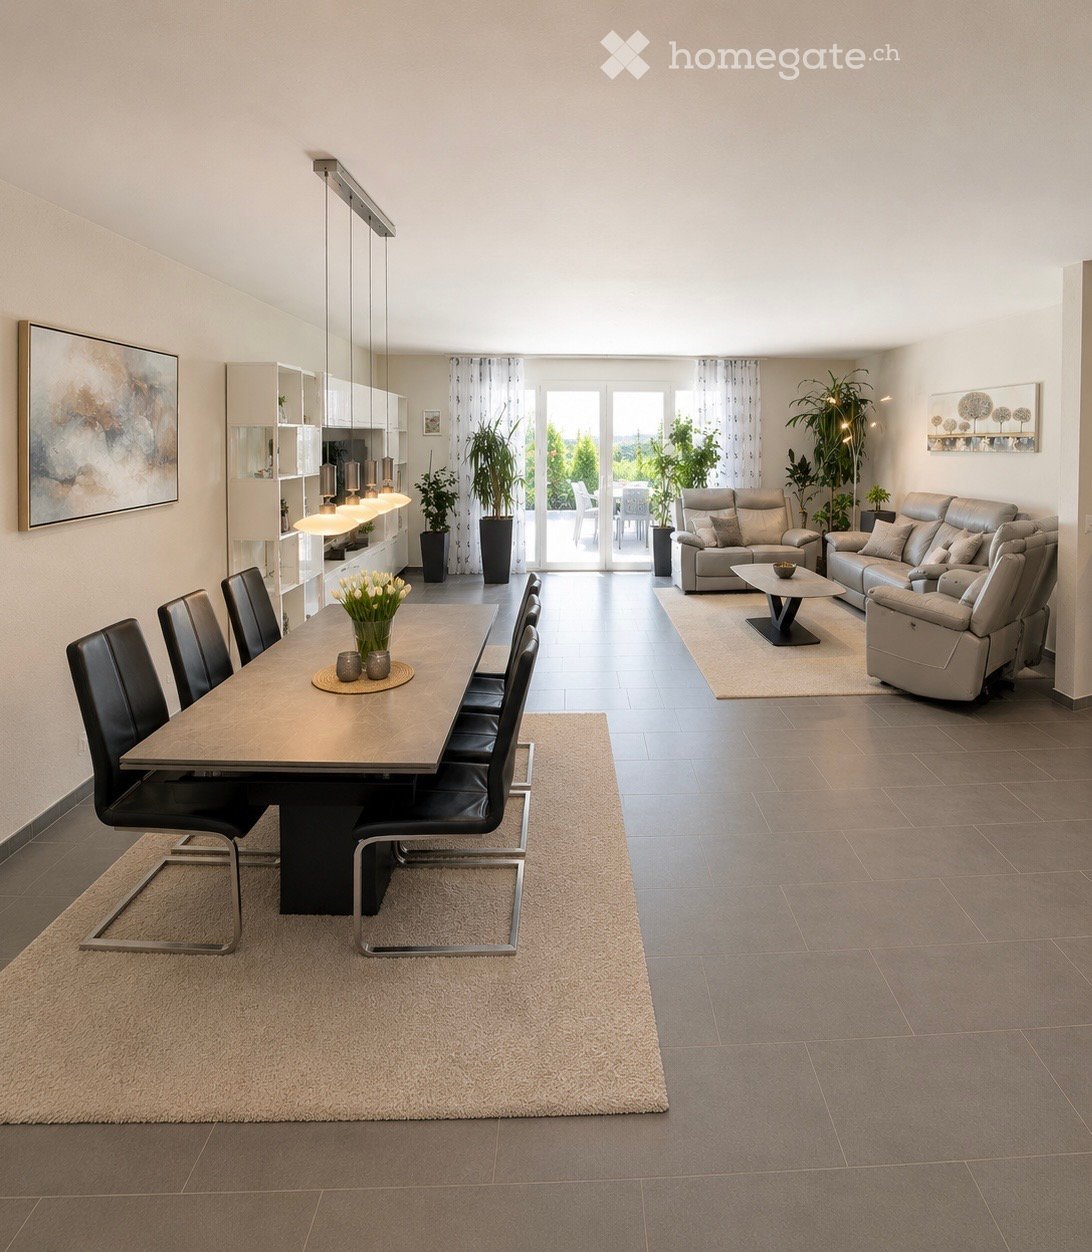
LAGE • Ruhiges, kinderfreundliches Wohnquartier an bevorzugter Hanglage • Weitblick auf Berge und Rhein - beeindruckende Rundumsicht • Gute Besonnung dank optimaler Ausrichtung [Süd-Ost] • Öffentlich Infrastrukturen [Einkauf, Schulen, Öv etc.] sowie Naherholungsgebiete in unmittelbarer Umgebung • Kein Durchgangsverkehr dank Sackgasse DOPPELEINFAMILIENHAUS • Grosszügige 5.5-Zimmer-Doppeleinfamilienhäuser [Neubau] • Architektonisch abgestimmt auf bestehendes Umfeld • Zeitgemässe Bauweise mit modernster Technik • Raffiniertes Raumaufteilungskonzept über drei Etagen - flexibel, funktional und stilvoll • Lichtdurchflutete Räume mit hochwertigen Ausbauten in stimmigem Design • Wohnkonzept mit persönlicher Note: Innenausbau nach eigenen Vorstellungen mitgestalten • Heller und offener Wohn-, Ess- und Kochbereich mit direktem Zugang zu Terrasse und Sitzplatz • Vier geräumige Zimmer im Obergeschoss - ruhig gelegen mit schöner Aussicht • Praktisches Raumangebot im Untergeschoss - vielseitig nutzbare Nebenräume • Gepflegter Umschwung mit Sitzplatzbereichen, Grünflächen und befestigte Flächen • Je Haus eine Doppelgarage sowie drei Aussenabstellplätze; Haus B mit zusätzlichem Carport Haben wir Ihr Interesse geweckt? Sehr gerne senden wir Ihnen unsere ausführliche Verkaufsdokumentation zu und/oder stehen Ihnen für Fragen gerne zur Verfügung.

  • Place de parc
  • Balcon / Terrasse
  • Garage
  • +3
Durée du trajet
-
1 / 11
  • Place de parc
  • Balcon / Terrasse
  • Garage
  • +3
CHF 1'590'000.– Top
5.5 pièces160m² surface habitable
Büchelweg 10, 9434 Au

Wohnen mit Aussicht – Stilvolle neue Doppeleinfamilienhäuser

LAGE • Ruhiges, kinderfreundliches Wohnquartier an bevorzugter Hanglage • Weitblick auf Berge und Rhein - beeindruckende Rundumsicht • Gute Besonnung dank optimaler Ausrichtung [Süd-Ost] • Öffentlich Infrastrukturen [Einkauf, Schulen, Öv etc.] sowie Naherholungsgebiete in unmittelbarer Umgebung • Kein Durchgangsverkehr dank Sackgasse DOPPELEINFAMILIENHAUS • Grosszügige 5.5-Zimmer-Doppeleinfamilienhäuser [Neubau] • Architektonisch abgestimmt auf bestehendes Umfeld • Zeitgemässe Bauweise mit modernster Technik • Raffiniertes Raumaufteilungskonzept über drei Etagen - flexibel, funktional und stilvoll • Lichtdurchflutete Räume mit hochwertigen Ausbauten in stimmigem Design • Wohnkonzept mit persönlicher Note: Innenausbau nach eigenen Vorstellungen mitgestalten • Heller und offener Wohn-, Ess- und Kochbereich mit direktem Zugang zu Terrasse und Sitzplatz • Vier geräumige Zimmer im Obergeschoss - ruhig gelegen mit schöner Aussicht • Praktisches Raumangebot im Untergeschoss - vielseitig nutzbare Nebenräume • Gepflegter Umschwung mit Sitzplatzbereichen, Grünflächen und befestigte Flächen • Je Haus eine Doppelgarage sowie drei Aussenabstellplätze; Haus B mit zusätzlichem Carport Haben wir Ihr Interesse geweckt? Sehr gerne senden wir Ihnen unsere ausführliche Verkaufsdokumentation zu und/oder stehen Ihnen für Fragen gerne zur Verfügung.

  • Place de parc
  • Balcon / Terrasse
  • Garage
  • +3
Durée du trajet
-
1 / 10
  • Place de parc
  • Garage
  • Adapté aux enfants
CHF 3'090'000.– Top
7.5 pièces
Chemin des Druvières 3, 1297 Founex

Les Perles de Founex - Villa Moorea

À Founex, à quelques minutes de la gare CFF de Coppet et du campus de La Châtaigneraie de l'Ecolint, la Villa Moorea prend place au coeur de la promotion Les Perles de Founex. Quatre villas contemporaines signées Hugo Duarte SIA, construction de très haute performance énergétique THPE, standard équivalent Minergie, livraison septembre 2028.Entre les chemins des Druvières et de Chante Bise, les villas affichent des volumes blancs, un bardage clair, des toitures plates végétalisées et des fenêtres affleurées. Les villas sont jumelées par leurs garages, de sorte que les volumes habitables restent distincts et préservent l'intimité de chacune. En position centrale, entre la Villa Bora Bora et la Villa Taha'a, la Moorea dispose d'un garage fermé pour deux véhicules et d'une parcelle de 588 m². Ses pièces de vie et sa terrasse s'ouvrent au sud, avec une nuance sud-est, pour un ensoleillement tout au long de la journée. La villa développe 243 m² de surface intérieure, dont environ 200 m² habitables répartis sur trois niveaux.Au rez, l'entrée ouvre sur un vaste séjour-cuisine-salle à manger baigné de lumière, prolongé de plain-pied par la terrasse et le jardin. C'est le coeur de la villa, un grand espace de vie d'un seul tenant, pensé pour recevoir comme pour le quotidien. Un WC visiteurs complète ce niveau. À l'étage, l'espace nuit s'organise autour de deux salles d'eau. Au sous-sol, une pièce polyvalente rendue lumineuse et habitable par de larges ouvertures vitrées s'utilise au gré des envies, en chambre d'appoint, bureau, home cinéma, salle de sport ou de jeux, aux côtés de la buanderie et du local technique.Parce qu'il s'agit de construction neuve, les aménagements intérieurs se façonnent avec vous. Deux configurations sont déjà dessinées, dont l'une ouvre un salon encore plus généreux, et la distribution des espaces intérieurs peut évoluer selon votre manière d'habiter, dans le respect de la structure du bâtiment.Standard de construction de très haute performance énergétique THPE, équivalent Minergie : pompe à chaleur air/eau, chauffage au sol, ventilation double flux, panneaux photovoltaïques en toiture avec compteur dédié. Parquet bois dans les pièces de vie, grès cérame en pièces humides. Un budget acquéreur est prévu pour les finitions, à hauteur de 50'000 CHF pour la cuisine et de 30'000 CHF pour l'ensemble des installations sanitaires de la villa, avec la possibilité d'aller au-delà si vous le souhaitez. Le choix des sanitaires, des revêtements et des finitions reste libre. Une piscine peut être réalisée en option et plus-value (livrée d'origine sur la Villa Bora Bora, lot A).Founex est l'une des communes les plus recherchées de Terre-Sainte. Le campus de La Châtaigneraie de l'Ecole Internationale de Genève (Ecolint) est implanté sur la commune. La gare CFF de Coppet est à 3 minutes en voiture (Genève en 10 minutes en train, Léman Express RL1/RL2). L'autoroute A1 est accessible par la sortie 10 Coppet à quelques minutes, l'aéroport de Genève à 20 minutes. Lignes TPN 805 et 811 desservant le village, embarcadère CGN de Coppet à proximité.ATOUTS DU PROJET ET DE LA VILLA • Garage fermé pour deux véhicules, atout pratique pour les familles équipées de plusieurs voitures • Position centrale, intimité préservée par le jumelage des villas au niveau des garages • Pièces de vie et terrasse orientées sud à sud-est, ensoleillement tout au long de la journée • Terrasse de 37 m² au rez, prolongeant le séjour de plain-pied • 243 m² de surface intérieure, environ 200 m² habitables sur trois niveaux, le sous-sol étant rendu lumineux et habitable par de larges ouvertures vitrées • Agencement modulable : deux variantes déjà dessinées, personnalisation des aménagements intérieurs possible • Finitions et standard...

  • Place de parc
  • Garage
  • Adapté aux enfants
Rémi Désert

Rémi Désert

Partner Vaud

Durée du trajet
-
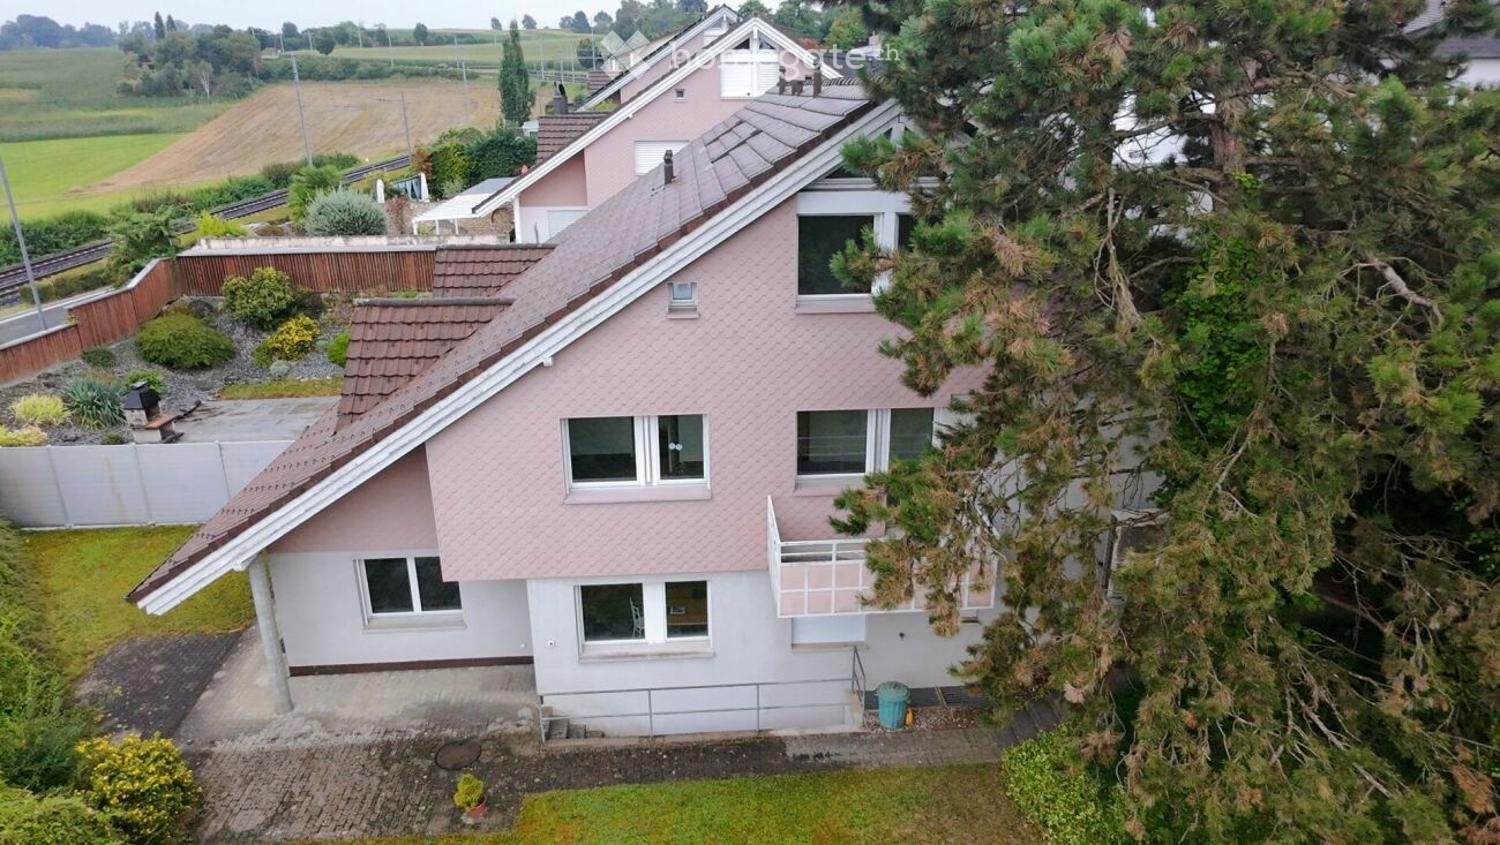
  • A two-story house with a pink exterior and white trim, featuring multiple windows, a balcony, and a well-maintained garden.
  • The image shows a floor plan or map of a residential area. It includes several buildings and plots of land, with labels indicating the plot numbers (e.g. 1201, 1628, 1629, 1630). The map also shows a road network and some additional features like a body o
  • Single-story house with a grey garage door, a small entrance, and a mailbox. The driveway is paved with bricks, and there is a large green hedge on the left side.
  • Entrance area with tiled floor, glass doors, multiple welcome mats, and a broom leaning against the wall.
  • Empty room with white walls, dark tiled floor, and a large window with blinds. The ceiling has built-in lighting fixtures.
  • Empty room with beige walls, concrete floor, large window, and sliding glass door leading to a balcony.
  • The image shows a bathroom with pink tile walls, a toilet, a shower with a handheld showerhead, and a sink with a vanity.
  • Empty hallway with white walls, tiled floor, staircase leading upwards, and a white door with glass panels on the right side.
  • This image shows an unfinished interior space with white walls, a vaulted ceiling with exposed beams, and a concrete floor. There is an open doorway leading to another room and a built-in cabinet or shelving unit visible in the corner.
  • Empty room with exposed wooden beams on the ceiling, white walls, and large windows showing greenery outside.
  • Bathroom with pink tiles, a white sink, a bathtub, a glass shelf unit, and a white radiator.
  • The image shows an attic space with exposed wooden beams and a slanted ceiling. The floor appears to be concrete or a similar material, and there is a small window visible in the wall. The space seems to be unfinished and used for storage or utility purpo
  • The image shows an attic space with exposed wooden beams and brick walls. The floor appears to be a concrete slab. There is a small window visible in the wall, providing some natural light to the space.
  • Spacious room with white walls, large windows, and a marble-patterned tile floor. There is a small table with some items on it in the center of the room.
  • Empty room with marble flooring, white walls, and a staircase leading to an upper level. No furniture or equipment is present.
  • Empty room with marble flooring, white walls, and a staircase leading upwards. Features a large window with blinds and recessed ceiling lighting.
  • Spacious kitchen with white cabinets, tiled backsplash, granite countertops, and a dishwasher. The kitchen also includes a refrigerator and sink.
  • Small bathroom with green tiled walls, a white sink, and a toilet.
  • The image shows a utility room with a water heater, a washing machine, and a dishwasher. The room contains various plumbing fixtures and equipment.
  • The image shows a small bathroom with a window, concrete walls, and a shower area with a drain on the floor.
  • The image shows a basement or storage room with concrete floors, exposed pipes, and a small window. The room appears to be unfinished, with bare walls and a utilitarian feel.
  • 2 story house with a tiled roof, large windows, covered patio, grassy yard, and surrounded by trees
  • {"visible_features":[],"type":"Outdoor area","description":"The image shows a large, grassy outdoor area surrounded by lush, green trees and vegetation. The ground is covered in a well-maintained lawn, and there is a paved walkway or path visible in the f
  • {"visible_features":[],"type":"Room","description":"Unfinished room with concrete floor, bare walls, and a small window. The room appears to be in a state of renovation or construction."}
  • {"visible_features":[],"type":"Basement","description":"The image shows a basement or storage room with a wooden storage cabinet, concrete floor, and various items stored in the room."}
  • {"type":"Floor plan","description":"The image shows a floor plan with a single room labeled 'Zimmer 1' (Room 1) with an area of 16.02 m^2. The plan also includes a bathroom labeled 'Badi WC' and an 'Estrich' (attic) space."}
  • {"visible_features": ["Balcony / Terrace"],"type": "Floor plan","description": "The floor plan shows a 3-bedroom apartment with a balcony. The rooms include a living room, 2 bedrooms, a bathroom, and a garage."}
  • {"type":"Floor plan","description":"Living room, Kitchen, Washing room, Keller (cellar)"}
  • {"type":"Floor plan","description":"The image shows a floor plan with the following rooms: Oeltank (oil tank), Heizung (heating), Disp. (display), and S.R. (unknown abbreviation). The plan also includes measurements and details such as the living area (10
1 / 29
CHF 1'497'000.– Top
4.5 pièces135m² surface habitable
Obermättlistrasse 1, 8964 Rudolfstetten-Friedlisberg

Grosses 4.5 Zimmer Doppeleinfamilienhaus in Rudolfstetten

• Das schöne und grosse Haus liegt zwei Gehminuten von der S-Bahnstation Rudolfstetten – Hofacker entfernt und ist auch für den Individualverkehr an einer verkehrsgünstigen Lage. • Der grosse Garten mit natürlichem Sichtschutz und einer wirkungsvollen Lärmschutzwand bietet maximale Privatsphäre. • Die gute, zeitgemässe Wärmedämmung sorgt für niedrige Heizkosten. • Grundstück 635 m2, GB-Nr. 1201 • Volumen 1097m3 • Baujahr 1990 / Bezug 1994 Erdgeschoss • Hauseingang • Garage • Disponibelraum • Zimmer 12 m2 mit Balkon • Zimmer 12.9 m2 • Dusch/WC • Galerie Obergeschoss • Estrich • Zimmer 16 m2 • Bad/WC • Estrich Untergeschoss • Wohnen/Essen 45.85 m2 • Küche 11 m2 • WC • Waschen 9 m2 • Keller 7.47 m2 • Disponibelraum Keller • Disponibelraum 10.85 m2 • Schutzraum 26.18 m2 • Öltankraum • Heizungsraum • Ausgang mit Treppenaufgang in den Garten Parkieren • Garage im Haus, 1 Auto • 1 Parkplatz vor dem Haus • 1 Parkplatz neben dem Haus Gebäude • Bodenheizung • Fassadenmauerwerk Backstein 18 cm und 10 cm Aussenisolation • Decke Stahlbeton 20 cm Renovationsstand • Luft-Wasser Wärmepumpen-Heizung 2023 • Warmwasser Elektro-Boiler 2022 • Waschmaschine 2025 • Wäschetrockner 2025 • Küche 1994 • Fassade 1992 • Dach 1992 • Nasszellen 1994 • Rollladen 3 2024 • Rollladen 7 1992

Durée du trajet
-
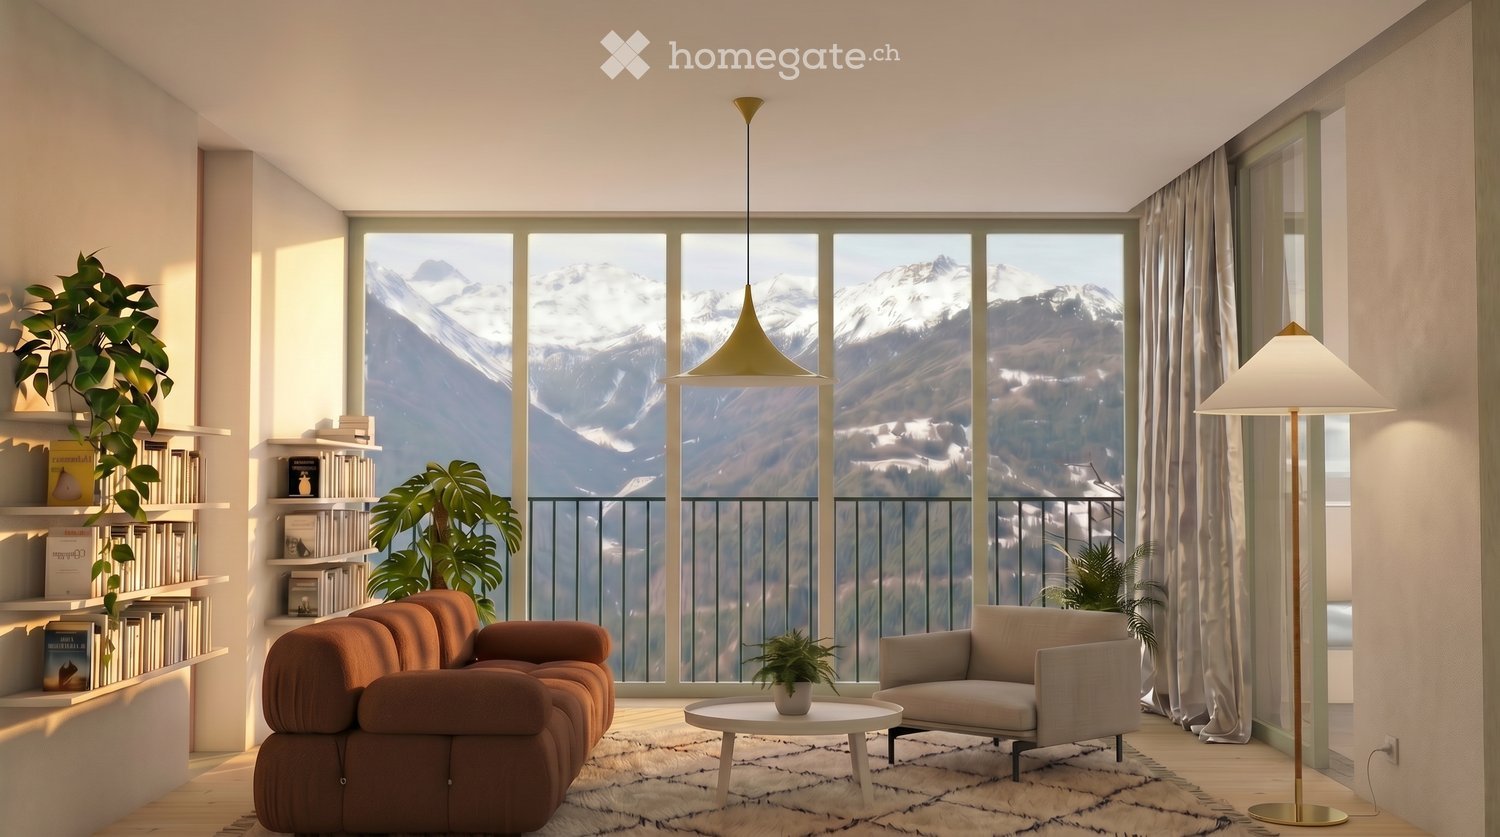
  • Modern living room with large windows offering a mountain view, featuring a brown sectional sofa, a grey armchair, a white coffee table, a bookshelf, and floor and table lamps.
  • Balcony area with outdoor furniture, including a table, chairs, and potted plants. The area is connected to an indoor space with modern decor and a view of greenery.
  • Modern multi-story building with large windows and balconies, set against a backdrop of snow-capped mountains at night.
  • Modern bathroom with a freestanding bathtub, a small wooden stool with towels, and a cozy bedroom visible through an open doorway, featuring a bed with pillows and a nightstand. The space includes a balcony with potted plants.
  • Modern bedroom with large windows offering a scenic mountain view, featuring a bed with pillows and blankets, a nightstand with a lamp, a mirror, and a stack of books near the window.
  • Modern two-story building with balconies and striped awnings, surrounded by greenery and mountains in the background.
  • A picturesque garden area with wildflowers and a small tree, leading to a traditional house set against a backdrop of snow-capped mountains.
  • Floor plan of a multi-level house with four levels: ground floor, first floor, second floor, and basement. Ground floor includes living room, dining room, kitchen, entrance, and terraces. First floor includes bedrooms, bathrooms, and terraces. Second floo
1 / 8
CHF 1'180'000.– Top
4.5 pièces155m² surface habitable
Chemin de Maze 3, 3971 Crans-Montana

Maisons jumelles d’architecte 4,5 pièces , Chermignon / Crans-Montana

Au cœur de Chermignon, sur la commune de Crans-Montana, cette maison mitoyenne neuve de 4,5 pièces propose une approche de l’habitat fondée sur la qualité des espaces, la lumière et la fluidité. Pensée avec une attention particulière portée au quotidien, elle privilégie le confort d’usage. Répartie sur plusieurs demi-niveaux, la maison organise naturellement les différents moments de la vie. Cette composition crée des transitions douces entre les espaces et permet une séparation subtile entre les zones communes et les espaces plus intimes, tout en conservant une vraie cohérence d’ensemble.Chaque pièce est traversante nord-sud, offrant une lumière généreuse tout au long de la journée ainsi qu’une ventilation naturelle particulièrement agréable. L’absence de couloirs libère les surfaces et favorise une circulation simple et fluide entre les espaces.L’organisation des pièces d’eau a été pensée pour faciliter la vie quotidienne et permettre à plusieurs occupants de profiter simultanément des différents espaces.Les espaces extérieurs prolongent les usages de la maison selon plusieurs séquences. Une terrasse au rez-de-chaussée constitue le seuil d’entrée et le prolongement direct de la cuisine. Le jardin privatif est accessible depuis le séjour. En toiture, une terrasse supplémentaire offre un espace extérieur autonome avec une vue dégagée sur la vallée du Rhône et les sommets environnants.La maison dispose de sa propre pompe à chaleur, d’un local technique indépendant, d’un garage couvert ainsi que d’une place extérieure. Sans voisin au-dessus ni au-dessous, elle combine les avantages d’une maison individuelle et la compacité d’une construction mitoyenne maîtrisée.Située à quelques minutes des pistes et des commodités de Crans-Montana, elle s’adresse à celles et ceux qui recherchent avant tout un lieu de vie lumineux, calme et durable, où chaque mètre carré a été pensé pour être réellement habité.Résidence principale uniquement.

Durée du trajet
-
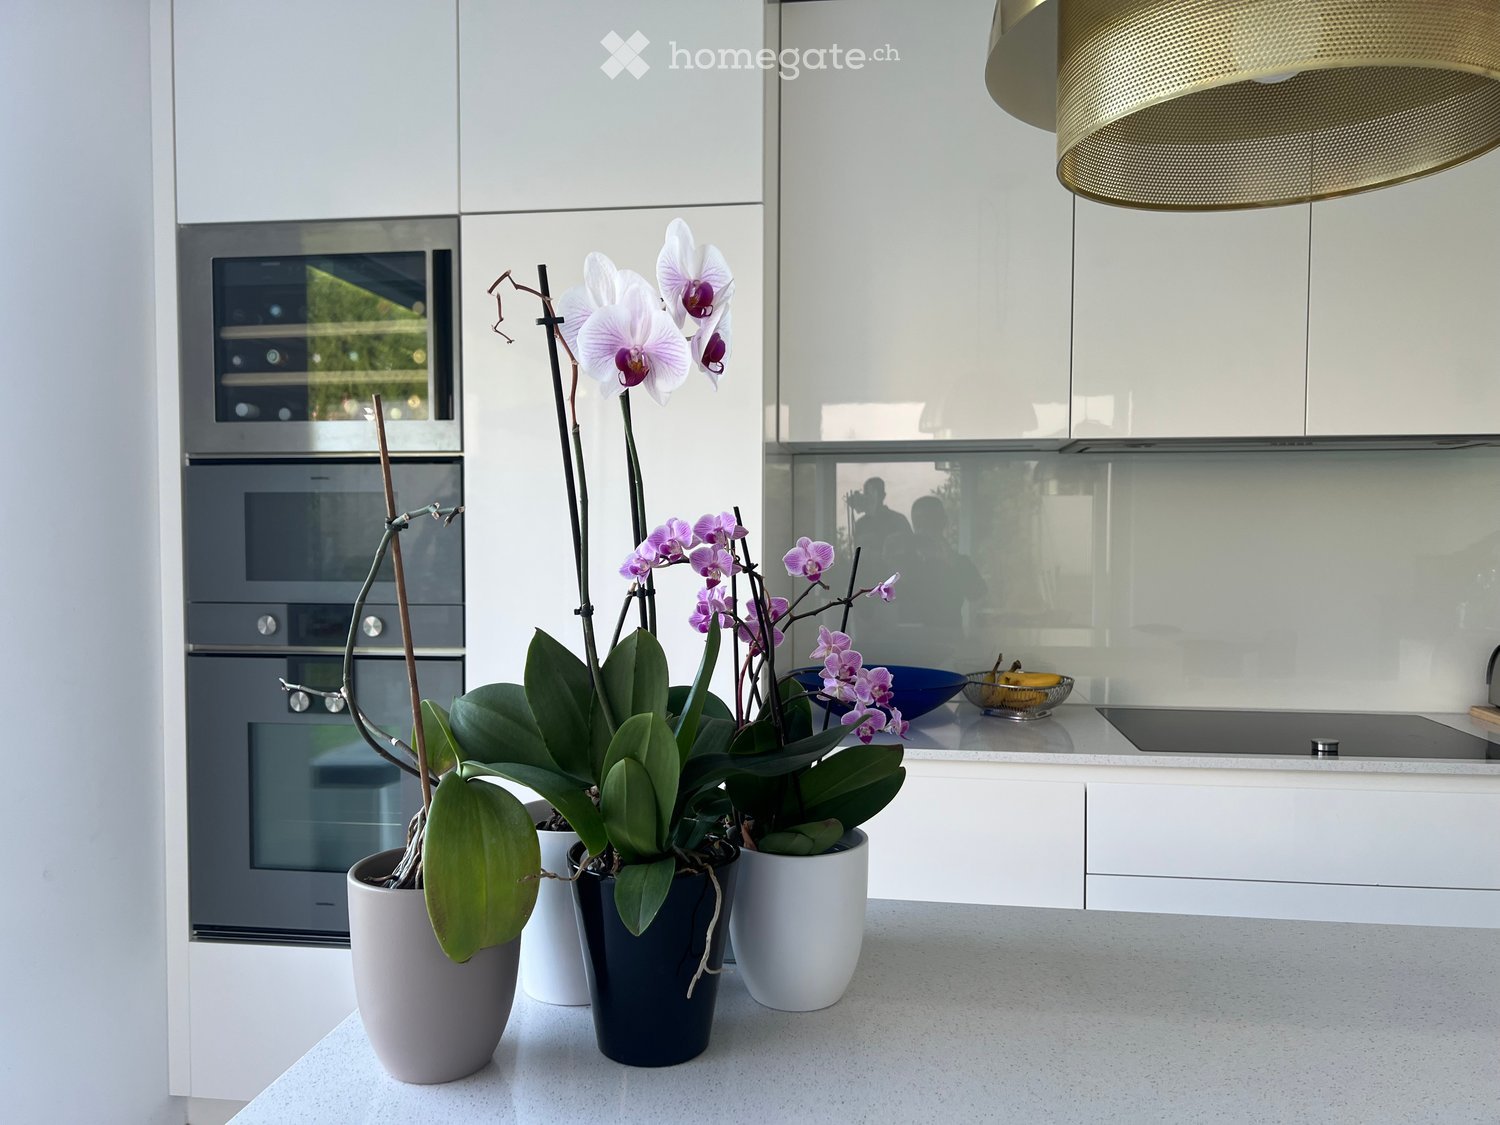
  • Modern kitchen with white cabinets, stainless steel oven, and potted orchids on the counter.
  • Modern two-story house with white exterior, garage, and small garden area with potted plants.
  • Modern house with a well-maintained garden and patio area. The patio features a dining table, chairs, an umbrella, and a toy car. The house has large windows and a covered outdoor area.
  • Well-maintained garden with a lawn, small patio area with outdoor furniture, and a modern house with large glass windows and a covered patio.
  • Modern kitchen with a white island, pendant lights, and a dining area visible through large windows.
  • Modern kitchen with white cabinets, a central island, pendant lights, and a large window overlooking a garden.
  • Modern living room with a grey sectional sofa, coffee table with a flower arrangement, and a staircase leading to an upper level. The room features a patterned rug, a glass railing, and a dining area visible in the background.
  • Modern hallway with white walls, glass railing, skylight, and a colorful abstract artwork on the wall.
  • Bright bedroom with a large window overlooking a grassy field, a neatly made bed, a mirrored wardrobe, and framed artwork on the wall.
  • Modern bathroom with two white sinks, a large mirror with LED lighting, a glass-enclosed shower, and sleek fixtures.
  • A well-lit bedroom with a bed, shelves filled with toys and books, a desk with a chair, and a large window offering a view of greenery outside.
  • Cozy bedroom with a single bed, desk, chair, bookshelf, and small plants. The room features a large window with a view of trees and a cityscape.
  • A modern, multi-functional room with a white desk, ergonomic chair, laptop, printer, and a sleek white sofa. The room features a large window, a patterned rug, and built-in storage units.
  • Open field with hay bales, surrounded by trees and shrubs under a clear blue sky.
1 / 14
CHF 1'820'000.– Top
6 pièces124m² surface habitable
1218 Le Grand-Saconnex

Villa contemporaine HPE (haute performance énergétique) de 6 pièces au Grand-Saconnex

Découvrez cette magnifique maison familiale contemporaine, construite en 2018, idéalement située au Grand-Saconnex. Avec ses 6 pièces réparties sur 2 niveaux, une surface habitable de 124 m² et une surface utile de 172 m², cette propriété offre un cadre de vie très agréable pour toute la famille.Elle fait partie d’un ensemble résidentiel harmonieux de quatre villas , implantées dans un chemin privatif en impasse, bordé par la zone agricole, garantissant tranquillité et une faible passage de véhicules.Développant 124 m² habitables répartis sur deux niveaux, la maison séduit par sa typologie fonctionnelle, sa luminosité et ses prestations de qualité.Le rez-de-chaussée accueille l'espace de vie qui se prolonge sur une terrasse partiellement couverte et le jardin. Il est composé du séjour, de la cuisine et d’une salle à manger, le tout baigné de lumière grâce à de larges baies vitrées coulissante donnant sur les aménagements extérieurs.La cuisine ouverte avec un îlot central et coin "bar" est richement équipée avec des appareils haut de gamme et des meubles laqués.La distribution verticale est joliment réalisée avec un escalier en acier qui par son design met en valeur l'apport de lumière venant de manière zénithale.L’étage est dédié à l’espace nuit et comprend trois chambres, dont une suite parentale avec sa salle de bains privative,Une deuxième salle de bain est dédiée aux chambres enfants.Le sous-sol vient compléter ces surfaces avec un toilette visiteurs, des espaces de rangement ainsi qu’une grande pièce actuellement utilisée comme bureau mais qui pourrait trouver un autre usage: salle de jeux, fitness, home cinéma, etc...Nous relèverons le soin apporté lors de la construction de cette villa qui bénéficie de nombreuses installations et aménagements intérieurs. • Nombreux rangements intégrés réalisés sur mesure. • Haute performances énergétiques (charges très faibles) en raison des triples vitrages, de la ventilation double flux avec récupération de chaleur, panneaux solaires pour la production d’eau chaude, régulation par thermostats dans les pièces • Système domotique contrôlant le pilotage des stores, la régulation du chauffage et les éclairages. • Système audio avec une sonorisation des pièces de vie À l’extérieur, la propriété dispose d’un jardin privatif et d’une terrasse, offrant un agréable prolongement des espaces de vie. La maison bénéficie en outre d’une vue dégagée et durable sur ces deux côtés.Deux places de stationnement couvertes complètent ce bien.En résumé, cette maison se distingue par : • Espaces lumineux • Cuisine équipée haut de gamme • Chambres confortables offrant des vues sur la verdure environnante • Salles de bain moderne : Équipée de deux lavabos, éclairage LED et douche à l'italienne ou baignoire • Pièce multifonctionnelle : Espace bureau/salon polyvalent avec rangements intégrés, idéal pour le télétravail ou les loisirs. • Terrasse et jardin : Jardin bien entretenu avec une terrasse couverte, stores à projection, accès direct au garage depuis le jardin. • Garage et espace extérieur couvert : Garage deux places et espace couvert pour vélos et rangements. Situation idéale : Parfaitement adaptée aux familles, cette maison se trouve à proximité immédiate de toutes les commodités essentielles : • École Village — à seulement 5 minutes à pied • Arrêt de bus Grand-Saconnex-Mairie — à 4 minutes à pied • Supermarché Proxi — à 8 minutes à pied • Pharmacie du Grand-Saconnex — à 9 minutes à pied AGENCE S'ABSTENIR

1 / 10
  • Place de parc
  • Balcon / Terrasse
  • Garage
  • +2
CHF 1'535'000.– Top
4.5 pièces
Chemin des Humberts, 1073 Savigny

Nouvelle villa jumelle avec permis en force

Permis de construire en force. Votre future villa dans un cadre naturel privilégié.Découvrez la promotion "Les Vallons des Humberts", un projet résidentiel exclusif situé à Savigny, au coeur d'un environnement verdoyant, calme et préservé. Cette villa jumelée contemporaine a été conçue pour offrir un équilibre parfait entre confort moderne, luminosité et qualité de vie.Répartie sur 4,5 pièces, la villa propose 3 chambres à coucher, un vaste séjour avec salle à manger baigné de lumière naturelle et ouvert sur une agréable terrasse privative, idéale pour profiter pleinement des beaux jours. Son jardin privatif généreux offre un espace extérieur rare, propice à la détente et aux moments en famille.Les futurs propriétaires bénéficieront d'une liberté de personnalisation des finitions intérieures, leur permettant de créer un lieu de vie à leur image : revêtements, cuisine, salles de bains et équipements pourront être choisis selon leurs envies.Située dans un environnement calme et verdoyant, elle bénéficie d'une généreuse parcelle ainsi que de la proximité des commodités, des écoles et des transports. Une opportunité rare d'acquérir une villa neuve dans un cadre naturel exceptionnel, à seulement quelques minutes de Lausanne et de toutes les commodités de la région.

  • Place de parc
  • Balcon / Terrasse
  • Garage
  • +2
1 / 13
CHF 1'780'000.– Top
5.5 pièces150m² surface habitable
1066 Epalinges

Jolie villa jumelée par les garages à Epalinges

Jolie villa jumelée par les garages de 5.5 pièces, env. 150 m² habitables, sur une parcelle de 390 m² offrant une pièce de vie de 45 m² (cuisine ouverte) donnant sur la terrasse et le jardin, une suite parentale de 31 m2 avec grand dressing et salle de bains privative, deux chambres, une salle de bains avec douche ainsi que des combles aménagés avec de grands vélux (idéal comme salle de jeux pour les enfants).A 5 min de l'autorouteAnnée de construction 2007Surface habitable env. 150 m²Surface utile env. 235 m²Surface du terrain 390 m²Volume 843 mChauffage au sol/gaz (chaudière 2020)Panneaux photovoltaïques (2017)Exposition sudFenêtres double vitrage Volets aluminiumWC visiteursPièce de vie de 45 m² avec cuisine ouverteSuite parentale de 31 m2 avec grand dressing et salle de bains privativeDeux chambresUne salle de bains avec douche et WCArmoires intégrées (chambres)Combles aménagés de 23 m² avec grands vélux (idéal comme salle de jeux pour les enfants)Grand jacuzzi2 disponible dont un chauffé au sous-solBuanderiePoêle Adoucisseur d'eauAspirateur centralSystème d'alarmeGarage avec mezzanine et porte électriqueCouvertTerrasse avec store électriqueJardinPlaces de parcM2 à 15 min à piedBus à 5-6 min à piedÉcoles et commodités à proximitéDisponibilité à convenirACCÈSÀ 5 min. de l'autoroute et du centre de LausanneCOMMERCESToutes les commodités à proximité : commerces, médecins, pharmacie etc...TRANSPORTSM2 à 15 min à piedBus à 5-6 min à piedREZHall d'entrée, la pièce de vie avec cuisine ouverte donnant sur la terrasse et le jardin, un WC visiteursÉTAGEUne suite parentale de 31 m2 avec un grand dressing et une salle de bains privative, deux chambres ainsi qu'une salle de bains avec douche et WCSOUS-SOLUn espace chauffé dédié au jacuzzi et hammam, un disponible de 14 m2, un local serveur, une buanderie/local technique et une caveCOMBLESCombles aménagés de 23 m² avec grands velux (idéal comme salle de jeux pour les enfants)AMÉNAGEMENTS EXTÉRIEURSTerrasse avec store électrique, un joli jardin bucolique, un réduit, un garage avec mezzanine, un couvert et les places de parc

  • Two-story house with a tiled roof, surrounded by a well-maintained lawn and trees. Features include a covered patio area with outdoor furniture and a barbecue.
  • Well-lit garden with a lawn, potted plants, outdoor seating area, and surrounding trees and shrubs.
  • Well-maintained garden with a large lawn, tiled patio, potted flowers, and outdoor seating area with a sofa and table.
  • Well-lit garden area with a sofa, small table, and decorative lighting, surrounded by trees and a lawn.
  • Well-maintained garden with green grass, trimmed hedges, trees, and a clear blue sky with distant mountains.
  • Garden area with a large tree, a wooden shed, a potted plant, stone steps, and a pathway leading to a house with a tiled roof.
  • Nighttime view of a well-lit garden pathway with embedded lights, surrounded by greenery and trees.
  • A narrow concrete pathway leads to a small garden area with green grass and a small shed with a tiled roof. The pathway is bordered by a building on one side and a small garden on the other.
  • Two-story house with a red-tiled roof, multiple windows, and a small balcony. The entrance features a garage and a gated driveway.
  • Modern kitchen with white cabinets, a central island, and various appliances including a sink, coffee maker, oven, and refrigerator. The space features tiled flooring and large windows offering a view of greenery.
  • Modern living room with a white sectional sofa, coffee table, fireplace, and a dog resting on the floor.
  • Bright living and dining area with a sofa, ottoman, dining table with chairs, a cabinet, and a hanging light fixture.
  • Open-plan living and dining area with a white sofa, coffee table, dining table with chairs, fireplace, and a dog lying on the floor.
  • A well-lit hallway with a large patterned rug, wooden bookshelf filled with books and storage boxes, white built-in cabinets, a window with a view of a green lawn, and decorative items including a vase and cat supplies.
  • Cozy attic bedroom with wooden floors, slanted ceilings, large window, bed with blue pillows, nightstand, fan, and cat bed.
  • Modern bathroom with a white sink, bathtub, mirror, and various toiletries. Features a glass-enclosed shower and a wooden door.
  • Modern bathroom with a toilet, sink, mirror, and cabinet. Features a window with frosted glass, a towel on a rack, and various toiletries on the counter.
  • Cozy attic bedroom with wooden floors, slanted white ceilings, large windows, a bed with a pink blanket, a desk with a chair, and a teddy bear on the bed.
  • Cozy attic bedroom with slanted wooden ceiling, pink accent wall, bunk bed, shelves, fan, and decorative items.
  • A cozy, well-lit room with wooden flooring, a large mirror, a sofa, a baby stroller, a drawer unit, and various baskets and items on tables.
  • A cozy, well-lit room with wooden flooring, a grey drawer unit, a small sofa, a basket, and a mirror. The room features a slanted ceiling with track lighting and a decorative sign on the wall.
  • Bathroom with a toilet, bathtub with a glass shower enclosure, towel on the edge of the tub, radiator, and a window with blinds.
  • Wooden staircase with beige handrails and textured white walls, illuminated by a circular light fixture.
  • A small, furnished room with a round patterned rug, a wooden cabinet, and a small table holding various items.
1 / 24
CHF 2'190'000.– Top
7 pièces140m² surface habitable
Chemin des Marais, 1291 Commugny

Maison jumelée à Commugny

COMMUGNY – Élégante villa familiale rénovée avec prestations haut de gamme.Nichée dans l'un des quartiers résidentiels les plus prisés de Terre Sainte, cette belle villa jumelée séduit par son équilibre parfait entre charme, modernité et qualité. Située dans un environnement verdoyant et paisible, proche d"un arrêt de bus et à quelques minutes de la gare de Coppet, des écoles internationales et de toutes les commodités, elle représente une opportunité rare pour une famille à la recherche d'un bien clé en main.Construite en 1988 sur une parcelle de 680 m², la propriété offre environ 140 m² habitables, complétés par un vaste sous-sol aménagé, un garage fermé et plusieurs places de stationnement.Au cours des dernières années, de nombreux travaux de qualité ont été réalisés afin d'offrir un confort moderne :- rénovation complète du rez-de-chaussée- remplacement des fenêtres- parquet en bois massif à l'étage- peintures récentes- cheminée contemporaine avec récupération et diffusion de chaleur- domotique généralisée,- stores électriques- porte d'entrée sécurisée avec fermeture automatique et ouverture biométrique- chauffe-eau à pompe à chaleur- arrosage automatique du jardinDes espaces de vie lumineux et chaleureux:Le vaste séjour, baigné de lumière grâce à ses larges baies vitrées, s'ouvre harmonieusement sur le jardin et s'articule autour d'une élégante cheminée moderne avec récupération de chaleur, créant une ambiance chaleureuse tout en optimisant le confort énergétique.La salle à manger communique naturellement avec le séjour et permet de recevoir famille et amis dans un cadre convivial et raffiné.Distribution```Rez-de-chaussée``` : hall d'entrée, cuisine, grand séjour avec cheminée salle à manger, bureau, WC visiteurs```Étage``` : suite parentale, trois chambres, deux salles de bains (douche et baignoire)```Sous-sol``` : grande salle polyvalente (fitness, salle de jeux, home cinéma ou chambre d'amis), salle d'eau avec douche et WC, cave, buanderie, garageDes extérieurs pensés pour la détenteLe jardin, soigneusement entretenu, offre un environnement calme, verdoyant et parfaitement privatif.Une grande terrasse prolonge les espaces de vie et un couvert extérieur permet de profiter pleinement des repas en famille ou entre amis, quelles que soient les conditions météorologiques.Les haies, la pelouse et le système d'arrosage automatique complètent un extérieur aussi esthétique que fonctionnel.Les points forts :Quartier résidentiel recherché de CommugnyParcelle de 650 m²Environ 140 m² habitablesSous-sol entièrement aménagé4 chambres + bureau3 salles d'eau + WC visiteursGrande salle polyvalenteCheminée moderne avec récupération de chaleurDomotique complète avec automatisaton intelligente et contrôle à distancePorte d'entrée biométriqueFibre optiqueChauffe-eau à pompe à chaleurStores électriquesArrosage automatiqueGrand couvert extérieurGarage fermé et plusieurs places de stationnementÀ proximité des écoles, des commerces, des transports et de GenèveUne visite vous permettra d'en apprécier tout le charme et le potentiel!
Durée du trajet
-
  • Two-story house with brick facade, garage, and curved brick driveway.
  • Modern two-story house with brick facade, balcony, garage, and landscaped surroundings.
  • Open-plan living space with dark flooring, white walls, fireplace, sliding glass doors leading to outdoor area, and a small kitchen area with cabinets and sink.
  • Modern kitchen with white cabinets, black countertop, stainless steel sink, and refrigerator. There are some papers and a small box on the counter.
  • Courtyard with brick-paved pathways, grassy area, and modern building with wooden and brick facades, featuring a balcony and large windows.
  • Well-maintained garden with a neatly trimmed lawn, several potted plants, and a modern house in the background.
  • Clean, well-lit hallway with light wooden flooring, white walls, and white doors on both sides. A white railing is visible on the right side.
  • Modern bathroom with a white bathtub, sleek sink, large mirror, and glass-enclosed shower area.
  • Modern bathroom with dark marble flooring, white walls, a sleek sink with a modern faucet, a bathtub, a toilet, and a large illuminated mirror above the sink. The room features large windows with a view of greenery outside.
  • Empty attic room with wooden flooring, white walls, and a single window offering a view of the outside. The room features a hanging light fixture and a closed white door.
  • Empty hallway with wooden flooring, white walls, and a skylight window at the end.
  • Empty room with wooden flooring, white walls, and a single hanging light fixture. An open doorway leads to another room.
  • Empty hallway with wooden flooring and white walls, featuring a door at the end and a built-in shelf unit on the right side.
  • Empty room with wooden flooring, white walls, and a sliding glass door leading to a balcony.
  • Well-maintained garden with green lawn, small plants, and a modern house in the background.
  • Utility bathroom with tiled floor, concrete walls, exposed pipes, and a single sink with a faucet.
  • Empty room with tiled floor, white walls, and built-in cabinets. No furniture or equipment present.
  • Modern two-story house with a flat roof, large windows, and a balcony on the upper level. The house features a garage and is surrounded by greenery and a stone wall.
  • Empty room with tiled floor, white walls, and large windows. Features a staircase with glass railing and a visible kitchen area in the background.
  • Modern kitchen with white cabinets, black countertops, stainless steel sink, and built-in appliances.
  • Empty room with large sliding glass doors leading to a patio, tiled floor, and visible outdoor area with plants and a hose.
  • Well-maintained garden area with gravel, shrubs, a small tree, and a hose coiled on the ground. Includes a metal grate and a small concrete pathway.
  • Well-maintained garden with a tiled patio, neatly trimmed grass, flowering shrubs, and a small tree, bordered by a low hedge and a stone pathway.
  • Empty room with tiled floor, white walls, and a sliding glass door leading to an outdoor patio.
  • Balcony with tiled floor, metal gate, and some greenery in the background.
  • Empty room with light wooden flooring, white walls, and a large window with a view of greenery. A hanging decorative sphere is visible from the ceiling.
  • Modern bathroom with a double sink vanity, large mirror, bathtub, and a window providing natural light.
  • Empty room with tiled floor and concrete walls, featuring a doorway leading to another area and some storage items in the background.
  • Modern bathroom with white tiled walls, a toilet, a sink with a faucet, and a large mirror above the sink. A small window provides natural light.
1 / 29
CHF 5'900'000.– Top
8 pièces313m² surface habitable
Sankt Wolfgang-Strasse, 6331 Hünenberg

Twin Residence Hünenberg - Zwei Wohnwelten. Ein Lebensstil / Two residences. One lifestyle.

(english below)Dieses exklusive Wohnensemble in Hünenberg vereint modernes Wohnen, grosszügige Raumverhältnisse und ein aussergewöhnlich flexibles Nutzungskonzept auf einem einzigartigen Grundstück. Die Kombination aus einem hochwertigen 6.5-Zimmer Doppeleinfamilienhaus mit separatem Studio (aktuell vermietet) sowie einem zusätzlichen 3.5-Zimmer-Haus eröffnet vielseitige Möglichkeiten für Familien, Mehrgenerationenwohnen, Gäste, Au-pair oder Homeoffice-Lösungen. Eingebettet in eine ruhige und privilegierte Wohnlage nahe dem Zugersee, verbindet die Liegenschaft Privatsphäre, Natur und hohe Lebensqualität mit einer ausgezeichneten Anbindung an Zug, Zürich und internationale Schulen.Gerne stellen wir qualifizierten Interessenten die detaillierte Verkaufsdokumentation zur Verfügung. Besichtigungen werden ausschliesslich nach Vorlage eines Finanzierungs- oder Kapitalnachweises sowie nach vorgängiger Terminvereinbarung durchgeführt.This exclusive residential ensemble in Hünenberg combines modern living, generous spaces and an exceptionally flexible living concept on a unique property. The combination of a high-quality 6.5-room semi-detached family home with a separate studio (currently rent out) and an additional 3.5-room house offers versatile possibilities for families, multi-generational living, guests, au-pair accommodation or home office solutions. Situated in a quiet and privileged residential area near Lake Zug, the property blends privacy, nature and exceptional quality of life with excellent connectivity to Zug, Zurich and international schools.Further information and the detailed sales documentation are available upon request. Viewings are conducted exclusively by prior appointment and subject to proof of funds or financing. We appreciate your understanding that, due to the exclusive nature of this exceptional property, viewings are arranged selectively to protect the owners’ privacy.

Durée du trajet
-
  • Open-plan living and dining area with modern furniture, pendant lights, and large windows leading to a balcony.
  • Modern living room with grey tiled floor, beige sofa, armchair, coffee table, dining area with chairs and table, large potted plant, artwork on walls.
  • Modern kitchen with white cabinets, black countertops, stainless steel appliances, and built-in lighting. Features an oven, sink, coffee machine, induction cooktop, and potted plants on the counters.
  • Modern bedroom with a large bed, nightstand, chair, television, and potted plants. The room features wooden flooring, large windows with curtains, and a sleek, contemporary design.
  • Modern bathroom with a bathtub, toilet, sink, and glass-enclosed shower. Features include tiled walls, a window, and decorative plants.
  • Modern living room with wooden flooring, grey sofa, large flat-screen TV on a black and white entertainment unit, gaming console and controllers on the coffee table, and a woven area rug.
  • Modern bathroom with white tiles, a large sink with a mirror, a glass-enclosed shower, a toilet, and a small plant on the shelf. Two grey rugs are placed on the floor.
  • Modern two-story house with a balcony, patio area with a dining table and chairs, surrounded by greenery and potted plants.
  • A well-lit, cozy room with a wicker sofa, a glass coffee table, a wicker chair, a wooden cabinet, a large mirror, and decorative plants and candles.
  • Well-maintained patio with grey stone tiles, featuring a round wicker sofa with cushions, a rectangular dining table with four chairs, and several potted plants. The area is bordered by a wooden fence and trees, with ambient lighting and a view of a house
  • A modern patio with a round wicker daybed, cushions, and surrounding potted plants, bordered by gravel and lush greenery.
  • A large, historic castle sits atop a hill surrounded by lush green trees and a clear blue sky. The foreground shows a modern house with a red-tiled roof and white walls.
  • Well-lit outdoor patio with a dining set, grill, potted plants, and string lights on the balcony of a modern house.
  • Well-lit laundry room with white tiled floor, white washing machine and dryer, shelf with cleaning supplies, and hanging clothes.
1 / 14
Prix sur demandeTop
6.5 pièces180m² surface habitable
Othmarsingerstrasse 60, 5600 Lenzburg

Charmantes 6.5-Zimmer-Doppeleinfamilienhaus in Lenzburg mit Schlossaussicht

Bitte keine Makleranfragen. Vielen Dank für Ihr Verständnis.Dieses gepflegte, laufend renovierte und modernisierte Doppel-Einfamilienhaus vereint ruhiges Wohnen, viel Platz für die ganze Familie und eine traumhafte Aussicht ins Grüne sowie auf das Schloss Lenzburg.Die familienfreundliche Lage ohne Durchgangsverkehr bietet viel Privatsphäre. Die Zufahrt ist ausschliesslich für Anwohner und Zubringer gestattet. Gleichzeitig profitieren Sie von einer hervorragenden Verkehrsanbindung: Die Autobahn erreichen Sie in nur 2 Minuten, die Bushaltestelle mit direkter Verbindung zum Bahnhof Lenzburg befindet sich nur wenige Gehminuten entfernt.Highlights auf einen Blick• 5.5 Zimmer auf 3 Etagen• 3 Badezimmer• Traumhafte Aussicht auf das Schloss Lenzburg• Ruhige, familienfreundliche Lage ohne Durchgangsverkehr• Grosszügiges Dachgeschosszimmer mit Ausbaupotenzial• Wärmepumpe und Bodenheizung• Dreifachverglasung• Glasfaseranschluss• Terrasse mit hochwertigem Granitbelag• Garage und mehrere Parkmöglichkeiten• Privatstrasse wird 2026 auf Kosten des aktuellen Eigentümers erneuertRaumangebotDas grosszügige Zimmer im 2. Obergeschoss wurde bewusst offen gestaltet. Mit rund 60 m² Grundfläche kann es bei Bedarf problemlos in zwei separate Zimmer unterteilt werden.ErdgeschossEingangsbereich• Eingang (7 m²) mit Einbauschrank• Gäste WC (3 m²) mit TageslichtKüche (8.5 m²)Die offene Küche ist direkt mit dem Wohnbereich verbunden und mit hochwertigen Bosch-Geräten ausgestattet:• Granitabdeckung• Glaskeramikkochfeld• Backofen und Steamer• Geschirrspüler (2023 ersetzt)• Kühlschrank mit Tiefkühlfach (2023 ersetzt)• Zahlreiche Schränke und Stauraum• Bar mit zwei BarhockerWohn- und Essbereich (42.1 m²)Der helle und grosszügige Wohnbereich bietet direkten Zugang zur Terrasse und ausreichend Platz für eine grosse Polstergruppe sowie eine Wohnwand (die aktuelle Wohnwand kann kostenlos übernommen werden)ObergeschossElternschlafzimmer (16.3 m²) und Kinderzimmer (12 m²)Ebenfalls mit direktem Zugang zum Balkon.Büro / weiteres Zimmer (12.4 m²)Badezimmer (8.5 m²)Helles Tageslichtbad mit:• Eckbadewanne• Dusche• WC• Grosszügigem Lavabo mit UnterschrankZweites ObergeschossGrosses, offenes Zimmer mit vielfältigen Nutzungsmöglichkeiten, beispielsweise als:• Schlafzimmer• Studio• Jugendzimmer• HomeofficeIm Jahr 2014 wurde zusätzlich ein modernes Badezimmer (7 m²) mit Tageslicht, Dusche und WC eingebaut.UntergeschossIm Jahr 2020 wurde das gesamte Untergeschoss mit Plattenboden ausgestattet.• Kellerraum (5.9 m²)• Waschküche (16.8 m²) mit Samsung Waschmaschine (2025 ersetzt ) und Tumbler• Hobbyraum (25.8 m²) mit Sauna Infrarotkabine (kann kostenlos übernommen werden)Terrasse und GartenDie Terrasse wurde 2019 vollständig mit hochwertigen Granitplatten erneuert.Vor der Terrasse hat man Aussicht auf das Schloss Lenzburg.Bodenbeläge• Erdgeschoss, Untergeschoss, Flure und Badezimmer: Plattenboden• Schlafzimmer und Dachgeschoss: Laminat• Treppen: HolzbodenParkierung• Garage mit automatischem Sequential-Tor• Parkplatz direkt vor der Garage• Zusätzlicher Parkplatz neben dem Haus• Besucher-Parkkarte für die blaue Zone an der Othmarsingerstrasse mit unbegrenzter kostenloser ParkmöglichkeitHeizung und Technik• Moderne Wärmepumpe• Bodenheizung im gesamten Haus (ausgenommen Untergeschoss)• Glasfaseranschluss für schnelles Internet, TV und TelefonEinkaufsmöglichkeiten:Migros, Coop, Denner, Aldi, Lidl, Müller, Interdiscount sowie die Einkaufszentren Müli Märt und Lenzopark. Mehrere Apotheken befinden sich ebenfalls in der Nähe.Kindergarten, Schule bis zur 9. Klasse sowie eine Bezirksschule sind ebenfalls vorhanden.Berufsschule Lenzburg nur wenige Gehminuten entfernt.Bitte keine Makleranfragen. Vielen Dank für Verständnis

Durée du trajet
-
1 / 1
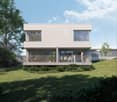
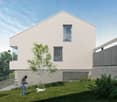
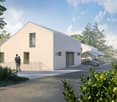
CHF 995'000.– Top
6.5 pièces160m² surface habitable
Galgenacher 23, 4446 Buckten

Zwei Doppeleinfamilienhäuser in Buckten – nachhaltig, modern, zukunftsweisend

Ihr neues Zuhause in ruhiger, naturnaher LageIn Buckten, eingebettet in die schöne Hügellandschaft des Basel-Lands, entstehen zwei identische Doppeleinfamilienhäuser mit klarer, zeitgemässer Architektur. Die vier Wohneinheiten verbinden grosszügiges Raumgefühl mit durchdachten Grundrissen und einer hochwertigen Bauweise – für Familien und Paare, die Wert auf Qualität legen.Was jede Einheit bietet: • Wohnfläche: ca. 160 m² auf drei Geschossen • Nebennutzfläche: ca. 75 m² (Technik, Hauswirtschaft) • Parkplätze: 1 Carportplatz + 1 Aussenparkplatz Räumliche Aufteilung – flexibel und alltagstauglichUntergeschoss: • Hauseingang mit Garderobe • Technikraum • Waschküche • 1 Zimmer mit DU/WC oder Bad/WC Erdgeschoss: • Offener Wohnbereich (Kochen, Essen, Wohnen) • Reduit • Bei Bedarf ist ein Zimmer möglich • Zugang zu Terrasse und Rasenfläche Dachgeschoss: • 3 Zimmer, davon ein Zimmer mit integriertem DU/WC möglich • 1 Bad/WC oder DU/WC Bauen mit WeitblickDie Häuser werden in einem gehobenen mittleren Standard realisiert, mit energieeffizienter Technik. Die Wärmeversorgung übernimmt eine Luft-Wasser-Wärmepumpe in Kombination mit einer angenehmen Fussbodenheizung. So senken Sie nicht nur die Heizkosten, sondern schonen auch die Umwelt.Die Lage: ländlich und doch nahBuckten verbindet ländliche Ruhe mit hervorragender Anbindung: • Dorfzentrum mit Einkauf, Kindergarten, Schule und ÖV in nur 6-10 Gehminuten • Autobahnanschluss in ca. 7 Fahrminuten • Basel-Stadt in ca. 33 km, Olten in ca. 12.5 km • Bern und Luzern in weniger als 1 Stunde, Zürich in rund 1.5 Stunden Projektstand & BezugDie Planung ist weit fortgeschritten, die Grobplanung ist abgeschlossen, die Baueingabe steht unmittelbar bevor. Das Projekt ist gemäss Behörden bewilligungsfähig und wird vorschriftskonform umgesetzt. Der Baubeginn ist für 2026 vorgesehen, abhängig vom Verkaufsfortschritt.Preise:Ab CHF 995'000.-- inkl. Landanteil und Anschlussgebühren. Interesse geweckt?Dann fordern Sie jetzt die Projektbroschüre per E-Mail an. Wir freuen uns auf Ihre Kontaktaufnahme und beraten Sie gerne persönlich.Bürgy Architektur GmbH – Ihr verlässlicher Partner für massgeschneidertes Wohnen.

Durée du trajet
-

Propriétés suggérées sur base des résultats de ta recherche