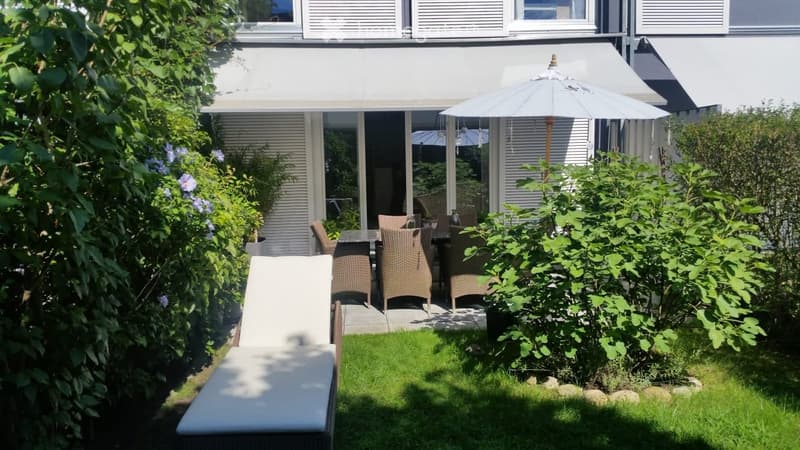
• 2-story house with white exterior, large windows, patio with rattan furniture and umbrella, surrounded by lush greenery and a small lawn
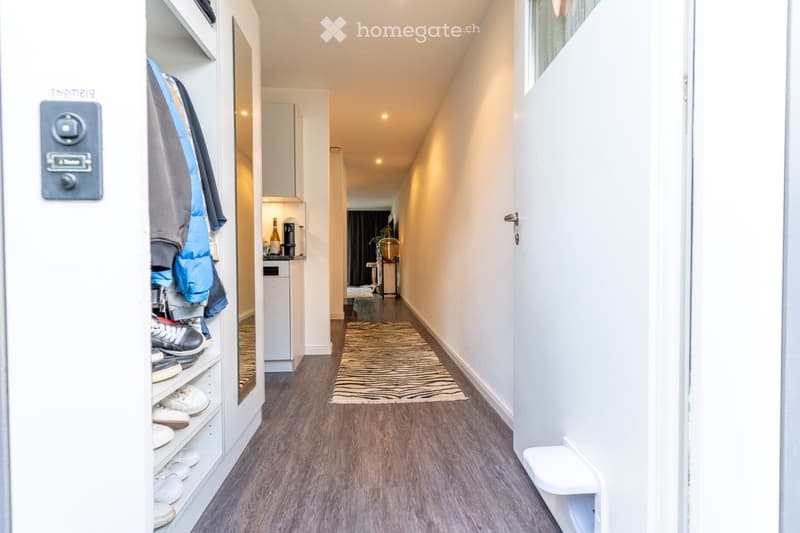
  • Hardwood-style flooring, white walls, built-in storage cabinets, and a private washing machine visible in the hallway.
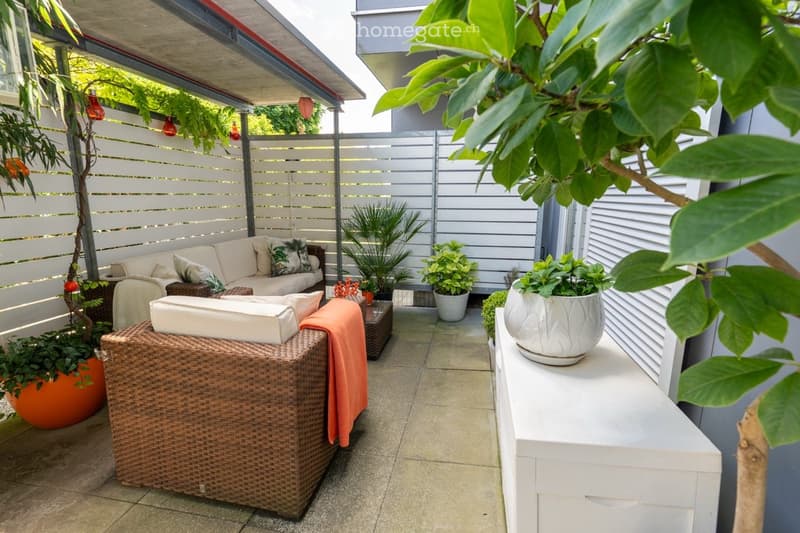
  • Covered patio with wicker furniture, potted plants, and a tiled floor. The patio is surrounded by a slatted fence and has a lush, green plant overhanging the space.
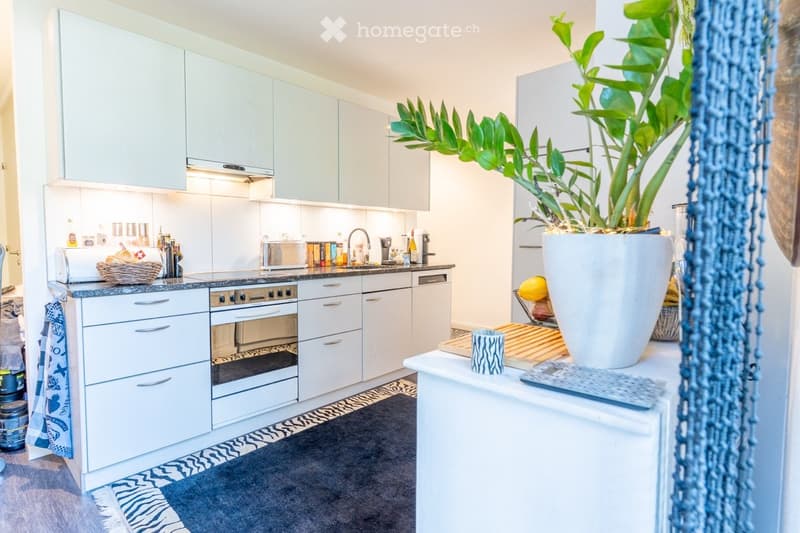
  • Modern kitchen with white cabinets, black countertops, stainless steel appliances including a dishwasher, and a potted plant on the counter. The kitchen also has blue patterned curtains and a rug on the floor.
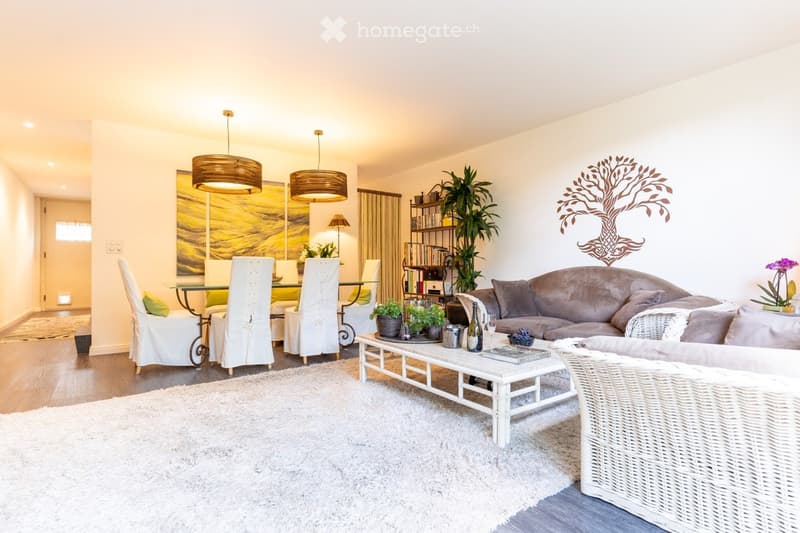
  • Spacious open-plan living and dining area with hardwood floors, white walls, large windows, two pendant light fixtures, a sofa, coffee table, and a dining table with chairs. The room also features a fireplace and a wall decor with a tree motif.
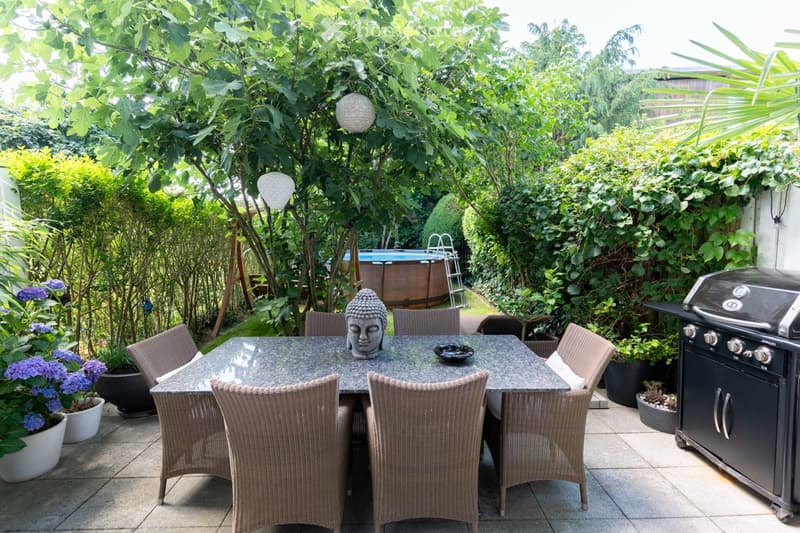
  • Lush, green garden with a variety of plants and trees, an outdoor dining area with a stone table and wicker chairs, a Buddha statue, and a small above-ground swimming pool in the background.
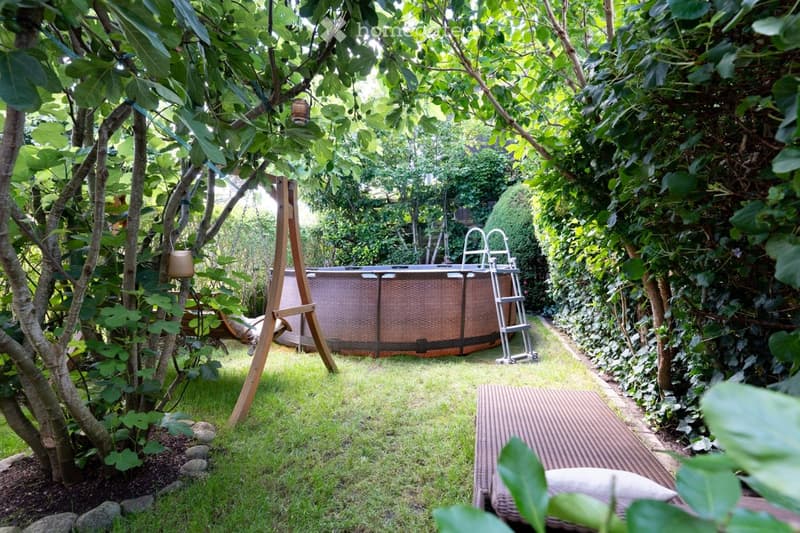
  • Lush, green backyard with a wooden deck leading to an above-ground swimming pool surrounded by trees and vegetation.
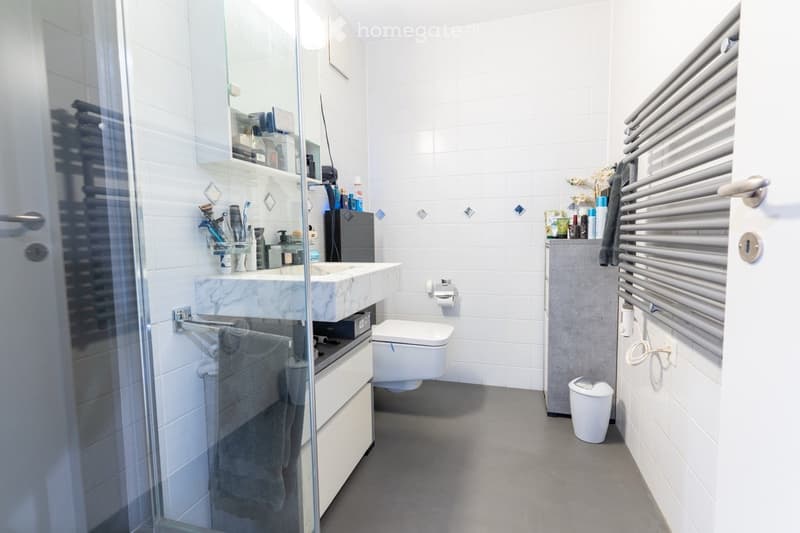
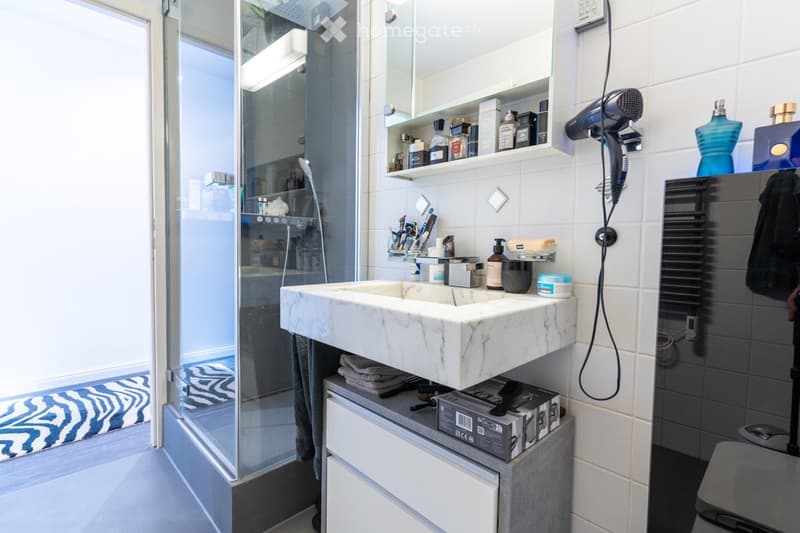
  • Spacious bathroom with white tiles, marble vanity, toilet, shower enclosure, and storage shelves
  • The image shows a modern bathroom with a marble vanity, shelving above the vanity, and a glass shower enclosure. The bathroom appears to be well-equipped with various personal care items and accessories visible on the shelves and vanity.
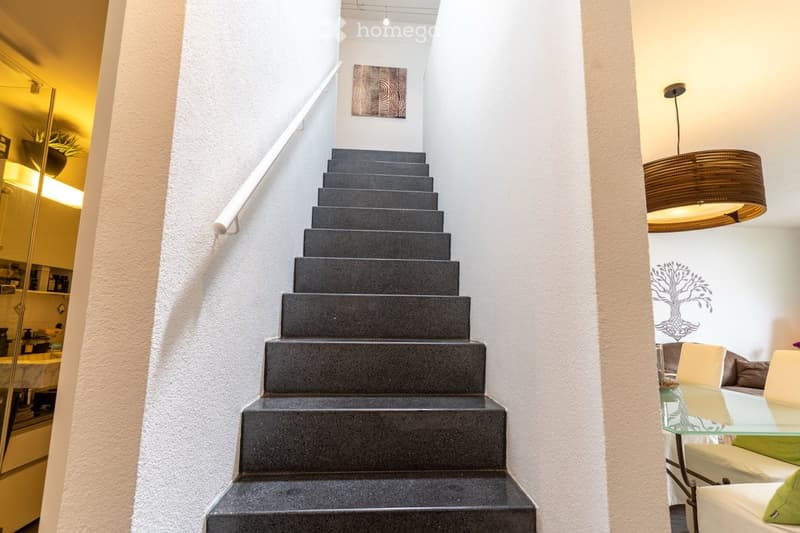
  • The image shows a modern staircase with black granite steps leading up to a higher level. The staircase is located in a bright, open space with white walls and a decorative artwork hanging on the wall. There is also a pendant light fixture visible in the
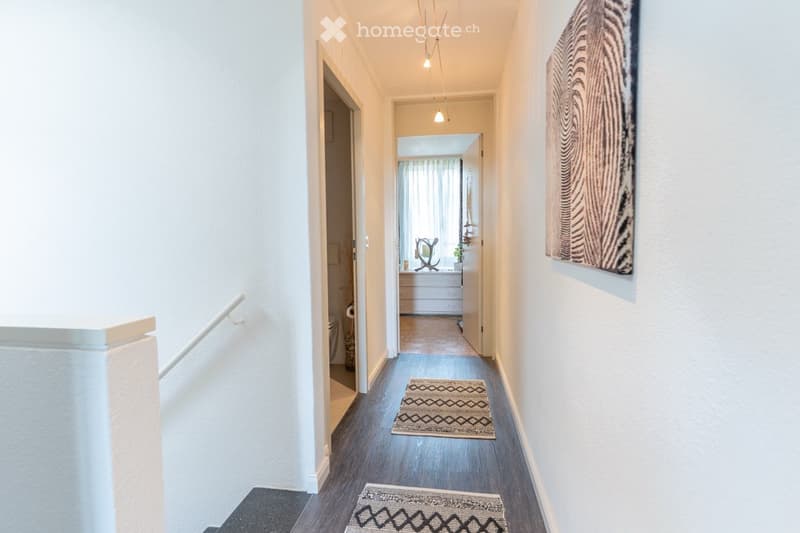
  • The image shows a hallway with a hardwood floor, white walls, and recessed lighting fixtures. There is a patterned rug on the floor and a decorative wall hanging visible. The hallway leads to a room with a window visible at the end.
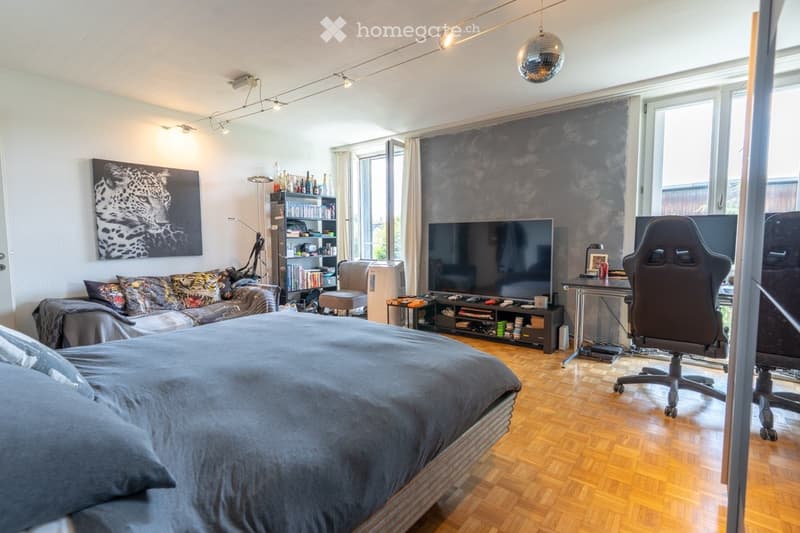
  • Spacious bedroom with hardwood floors, large windows, gray bedding, entertainment system, bookshelf, and gaming chairs
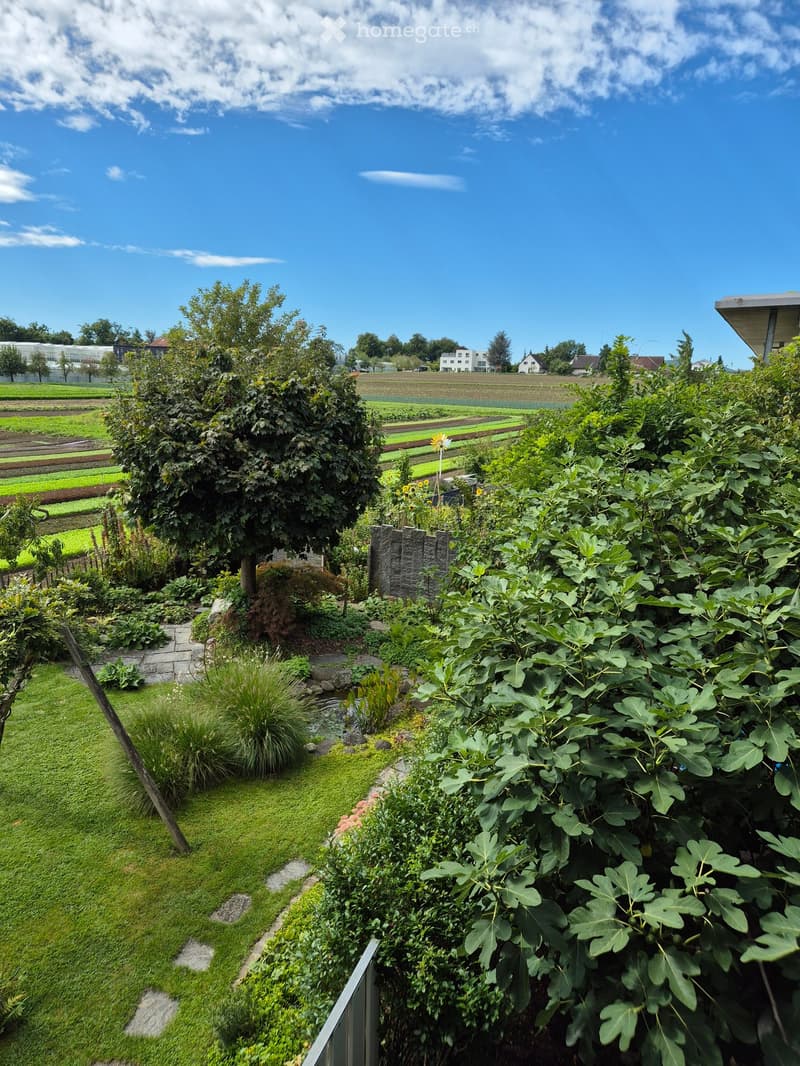
  • Well-maintained garden with various plants and trees, a stone pathway, a small pond, a field in the background, a building, and a fence
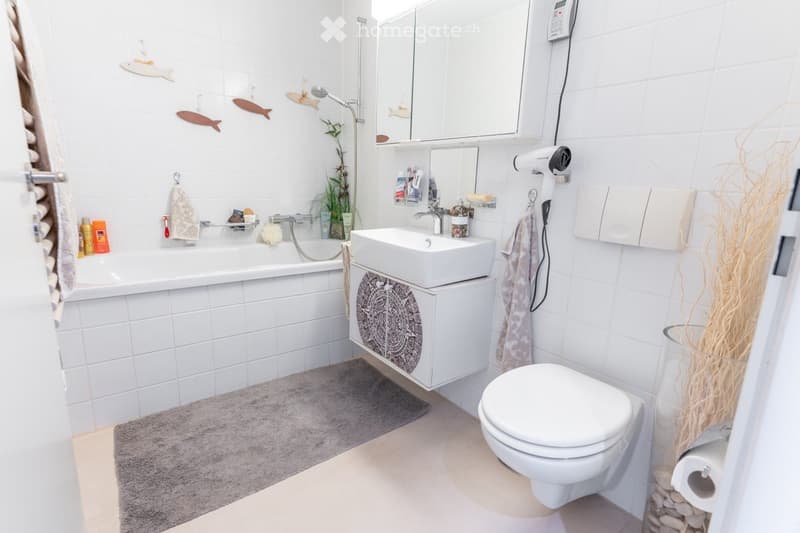
  • White tiled bathroom with a vanity unit, sink, toilet, and shower. The bathroom has decorative elements such as fish wall decor and a potted plant. It appears to be a modern and well-equipped bathroom space.
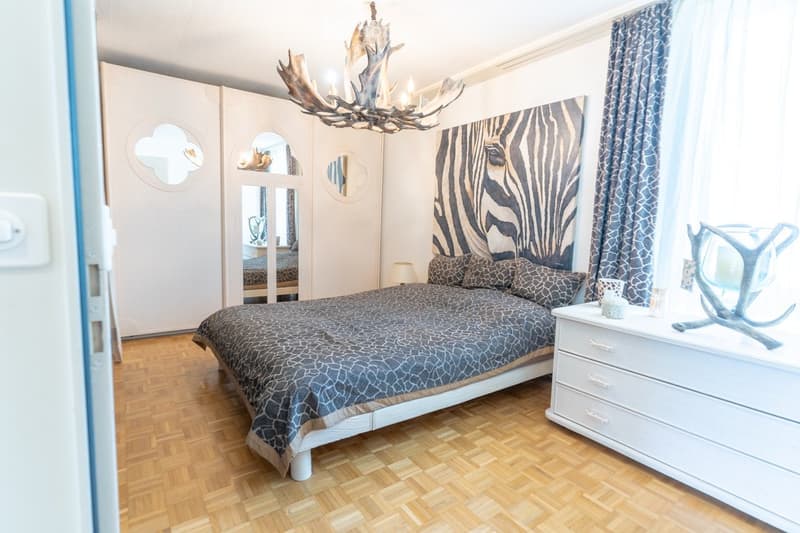
  • Spacious bedroom with hardwood flooring, white walls, large windows, zebra-patterned curtains, a wooden antler chandelier, and a dresser with a decorative vase.
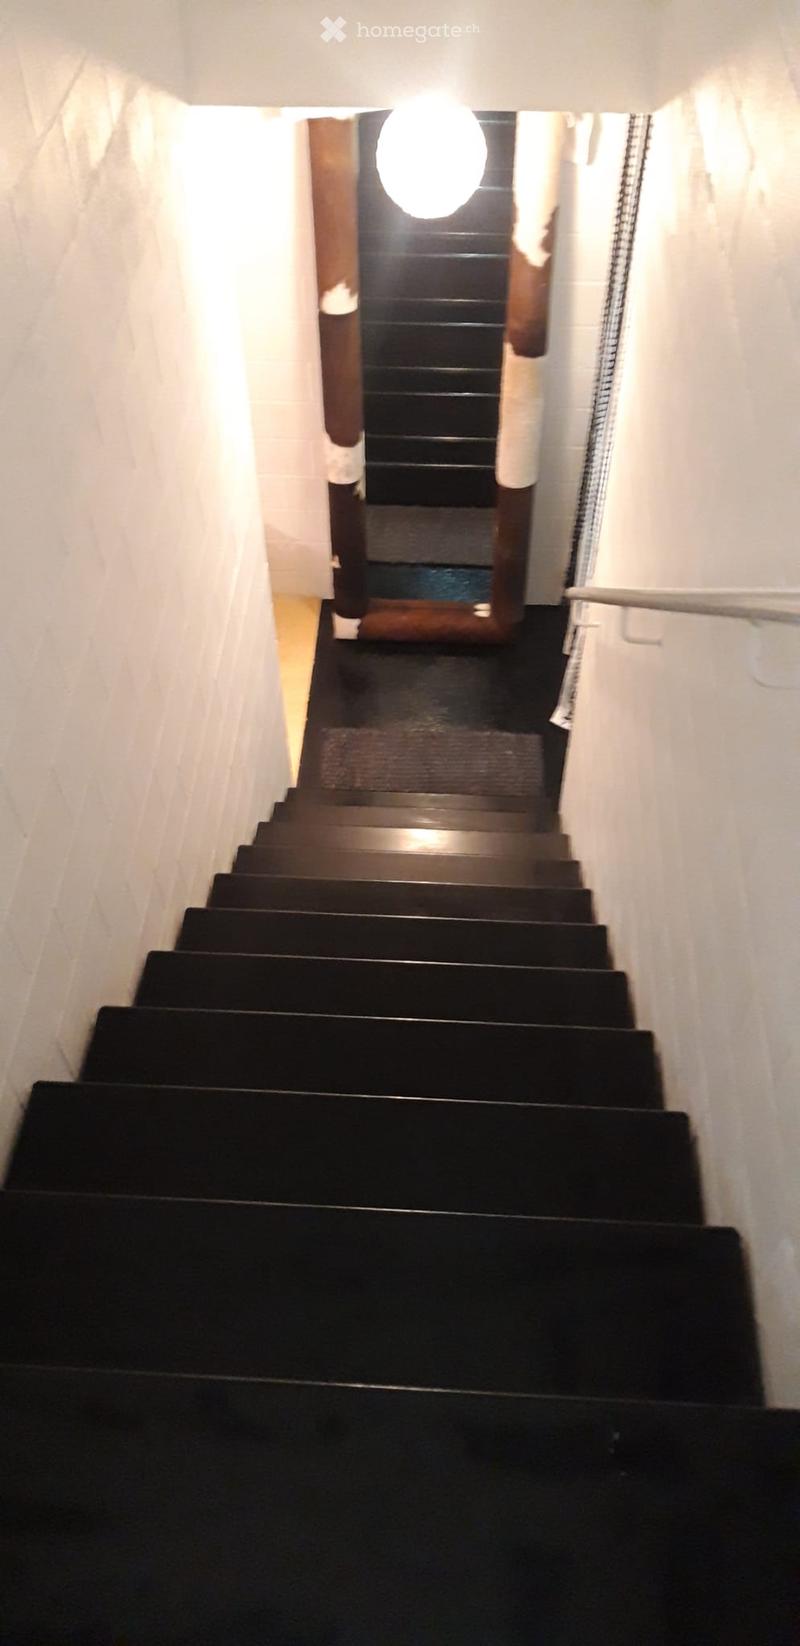
  • Black tiled stairs, white wall tiles, a handrail on the right side, white ceiling with a lamp
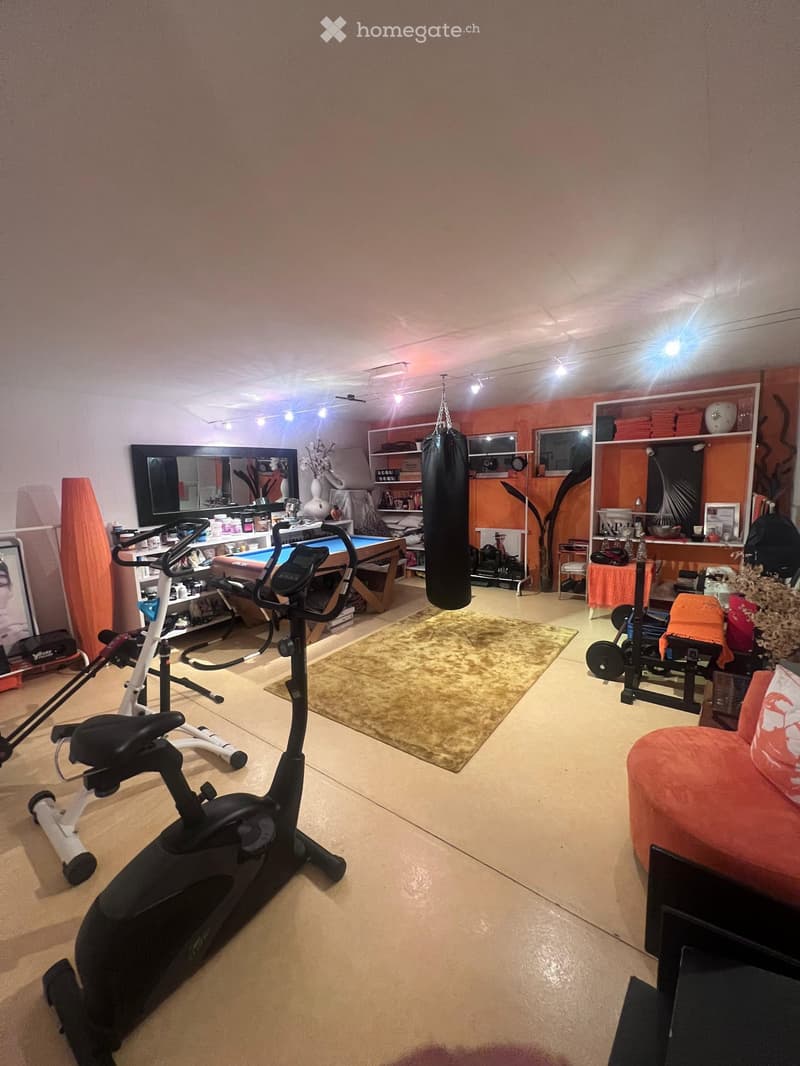
  • Room with gym equipment such as treadmill, stationary bike, weight bench, punching bag, mirror, shelves, carpet, billiard table, ottoman, and lamps
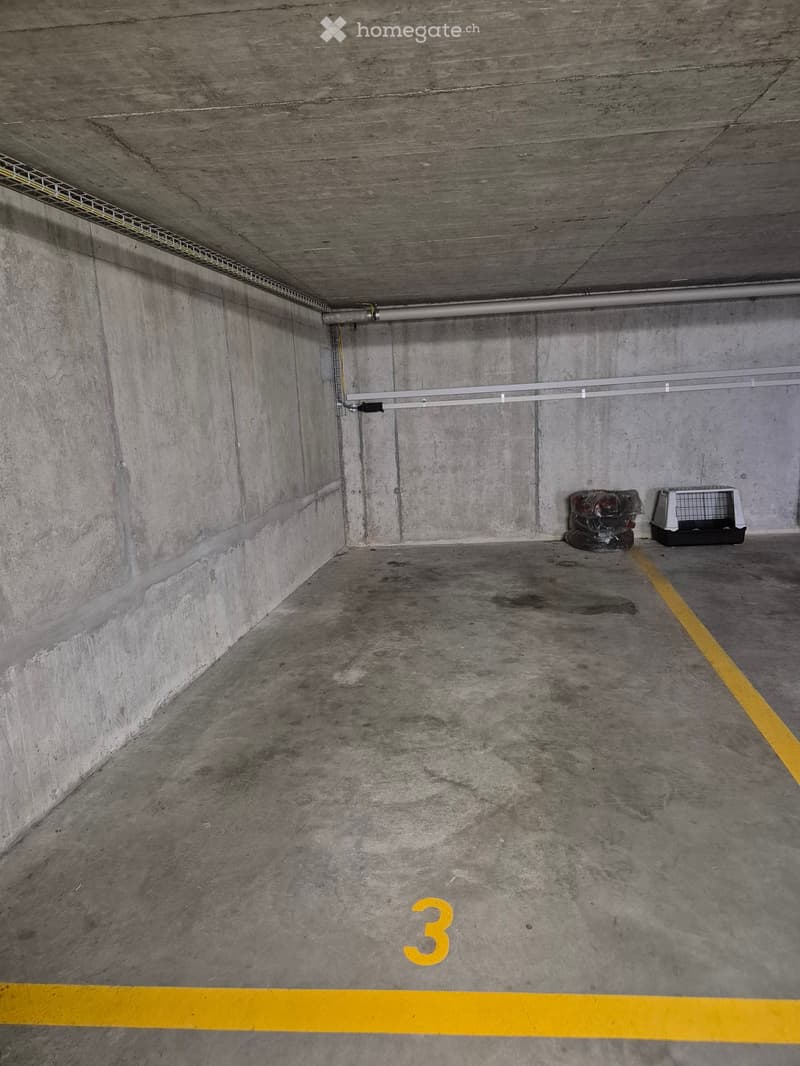
  • Empty parking space labeled 3, two yellow lines, grey concrete walls, no objects
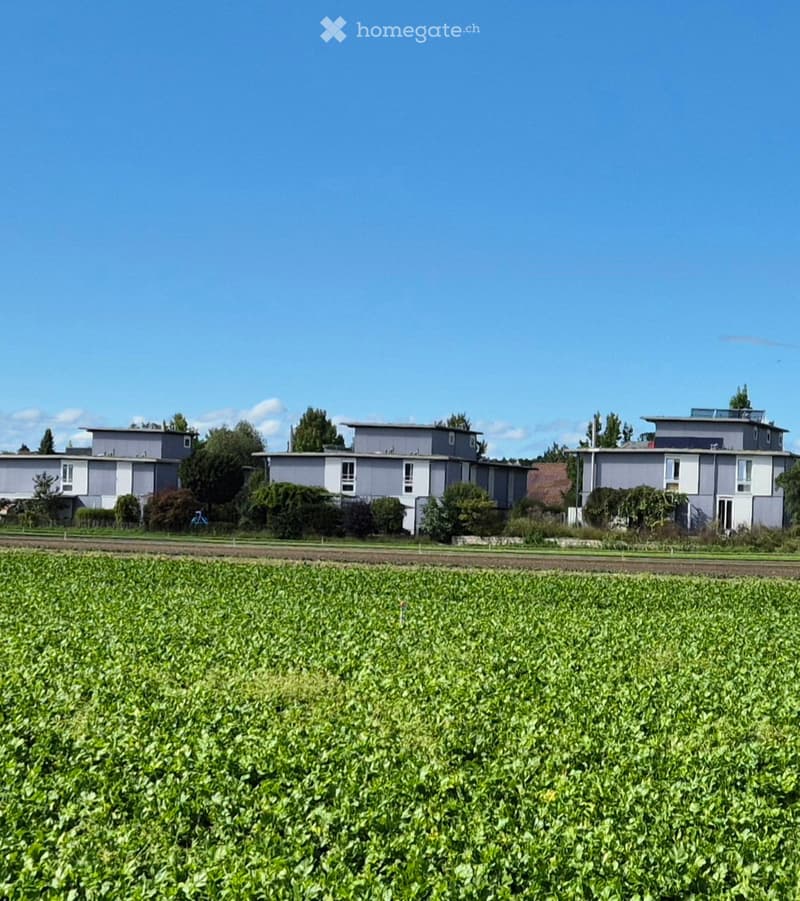
  • Three modern houses, situated on the edge of a farmland, each having a solar panel system
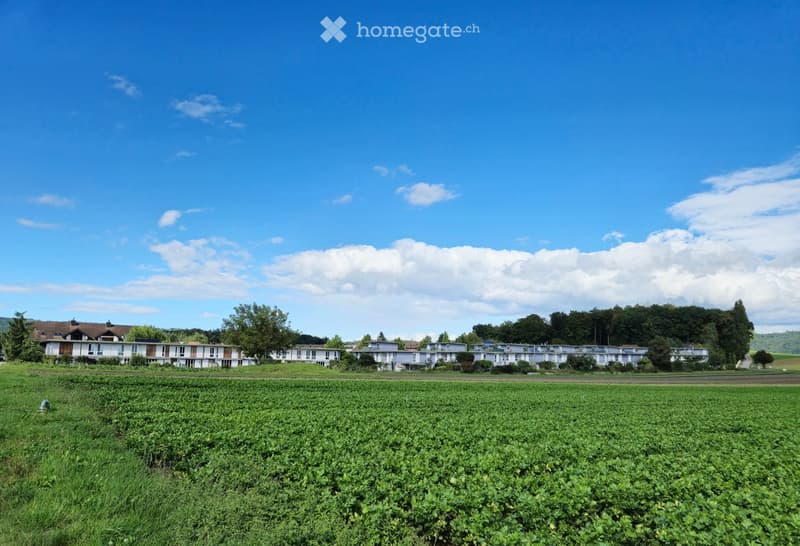
  • Green field, building complex, trees, mountains, blue sky with clouds
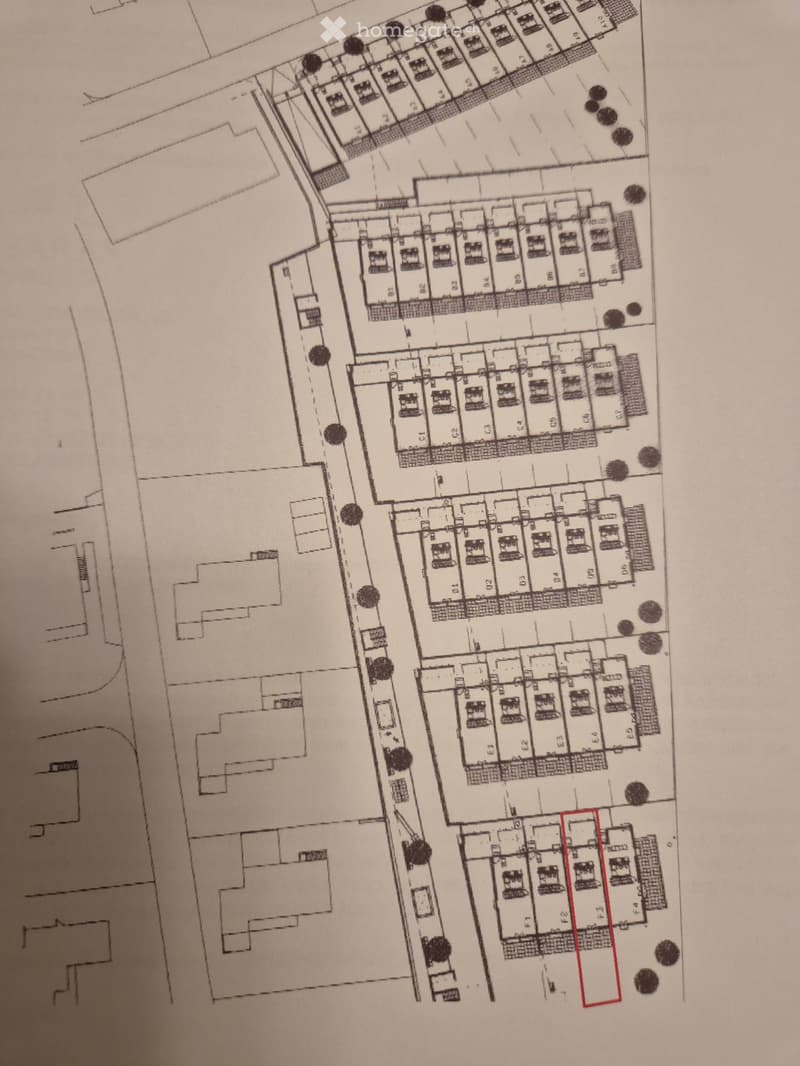
  • apartment layout, central hallway, bedrooms, kitchen, bathroom, storage, balconies, parking
1 / 21

"Charmantes 4.5-Zimmer-Reihenhaus in ruhiger Lage von Baden"

Prezzo d'acquisto
CHF 1'050'000.–
Locali
4.5
Superficie
152 m2

L’ipoteca giusta per la vostra nuova abitazione di proprietà

Ubicazione

Im Röthler 24b, 5406 Baden

Tempo di percorrenza

  • 19 min.Stazione: Mellingen Heitersberg

Informazioni sui dintorni

Fonte di questi datic

I dati visualizzati sono forniti da uno dei nostri fornitori terzi.

Tieni presente che le posizioni visualizzate potrebbero non essere aggiornate e potrebbero esserci delle deviazioni.

  • Supermercato

    8 min.Spar
  • Trasporti pubblici

    4 min.Rütihof Bohnacker

Gli orari si riferiscono al percorso a piedi.

Costi

Prezzo d'acquisto:
CHF 1'050'000.–

Informazioni principali

Disponibilità:
Su richiesta
Tipo di oggetto:
Casa a schiera
Locali:
4.5
Numero di piani:
2
Superficie:
152 m2
Superficie utile:
198 m2
Superficie terreno:
152 m2
Cubatura:
559 m3
Altezza dei locali:
2.42 m
Ultimo rinnovo:
2022
Anno di costruzione:
1999

Caratteristiche e complementi

  • Balcone / Terrazza

  • TV via cavo

  • Veduta

  • Quartiere tranquillo

  • Adatto per bambini

  • Garage

Documento (0)

Descrizione

Dieses moderne «Trend Haus» besticht durch seine absolut ruhige Lage mit unverbauter Aussicht ins Grüne, viel Privatsphäre und einer raffinierten Raumeinteilung mit hellen Räumen. Der sonnige und gepflegte Garten lädt zu schönen Stunden im Freien ein. Ein zweiter Sitzplatz im «Höfli» ist von der Küche und dem Eingang begehbar. Vom Haus haben Sie einen direkten Zugang zur Einstellhalle. Die Liegenschaft liegt in einer kinderfreundlichen, autofreien Überbauung, umgeben von Feldern und unweit des Waldrandes, an wunderschöner, sonniger und ruhiger Lage. Das Haus präsentiert sich in einem gepflegten Zustand mit hohem Ausbaustandard und wurde erst vor 3 Jahren renoviert. Geheizt wird es mittels einer neuen wartungsarmen Gasheizung. Selbstverständlich ist das Haus auch am Kabelfernsehen angeschlossen und besitzt einen Glasfaseranschluss.

Erdgeschoss:

Hauseingang, Terrasse/Vorplatz, Garderobe, Wohnküche mit Ausgang zur Terrasse/Vorplatz, Dusche/WC, Wohnen/Essen und einen weiteren Ausgang zum Garten.

Obergeschoss 1. Etage:

Treppe, Durchgang, Badezimmer/WC, Elternschlafzimmer, 2 Kinderzimmer welche aktuell als ein grosses Zimmer genutzt werden (kann jedoch in 2 Zimmer aufgeteilt werden da 2 separate Eingänge)

Untergeschoss:

Treppe, grosser und schön ausgebauter Hobbyraum mit Wasseranschluss, Kellerraum (inkl. Waschen/Trocknen), direkter Zugang zur Tiefgarage.

Garten:

Sehr gepflegter Garten mit schöner Begrünung und einem grossen und gesunden Feigenbaum, welcher perfekt als natürlicher Schattenspender dient. Rasenfläche und Sitzplatz mit Stein-Bodenplatten. Wenn gewünscht, kann der Aufstellpool ohne Aufpreis übernommen werden.

Tiefgarage:

Der Parkplatz in der Garage kann für zusätzlich CHF 35'000 gekauft werden. Vorinstallation für E-Mobilität ist vorhanden.

Diverses/Umgebung:

Allgemeiner Kinderspielplatz, Hauszugang mit gemütlichem Hof, Unterstand für Velos, Garten mit Rasenfläche und gepflegter Bepflanzung, Besucherparkplätze, Kindergarten und Schule in 5 Min. zu Fuss erreichbar. Einkaufsmöglichkeit und Bushaltestelle in ca. 3 Min. zu Fuss erreichbar. Bahnhof Mellingen-Heitersberg mit dem Postauto oder mit dem eigenen Fahrzeug in ca. 5 Min. erreichbar (direkter S-Bahn Anschluss S11 Richtung Zürich und Aarau). Parkplätze beim Bahnhof vorhanden. Autobahnauffahrt auf A1 in ca. 7 min. Entfernung und somit perfekt für den Arbeitsweg Richtung Zürich oder Aarau.

Calcolatore ipoteche

Trasforma in realtà la casa dei tuoi sogni: il calcolatore di ipoteche può aiutarti a stimare la sostenibilità economica di questo immobile di proprietà.

Prezzo di acquisto
Reddito dell'economia domestica

Reddito lordo annuo di tutte le persone che intendono chiedere l'ipoteca (incl. la tredicesima o il bonus).

L'ipoteca è sostenibile se il costo della vita non supera un terzo (33 %) del reddito.

Fondi propri

I fondi propri devono essere pari ad almeno il 20 % del prezzo di acquisto (sono inclusi i risparmi, gli acconti delle quote ereditarie, le donazioni, il capitale di previdenza e gli averi della cassa pensioni). Dalla cassa pensioni puoi prelevare al massimo il 10 % del prezzo di acquisto.

Create your account
Gratis

Sfrutta tutti i vantaggi

Sincronizza i tuoi preferiti, gestisci le tue ricerche salvate e accedi facilmente a tutti i servizi – da qualsiasi dispositivo. Crea subito il tuo conto gratuito per una ricerca immobiliare su misura!

N. Inserzione
4003311475
Rif. oggetto
uu55h.jz4hu

Contattare l'inserzionista

Fondi propri (opzionale)

Proseguendo, accetto le CG, prendo atto della dell’informativa sulla protezione dei dati personali e acconsento alla trasmissione agli inserzionisti dei miei dati personali aggregati relativi ai miei interessi.

* Selezionando «Sì», accetto che Homegate possa trattare queste informazioni come descritto qui.

Altre offerte che potrebbero interessarti

Proteggersi dalle frodi: consigli utili

  • Non trasferire mai denaro in anticipo
  • Attenzione alle offerte troppo allettanti o poco credibili
  • Non condividere mai i dati personali come coordinate bancarie o documenti di identià
  • Non firmare un contratto prima di aver visitato la proprietà

Consigli e servizi