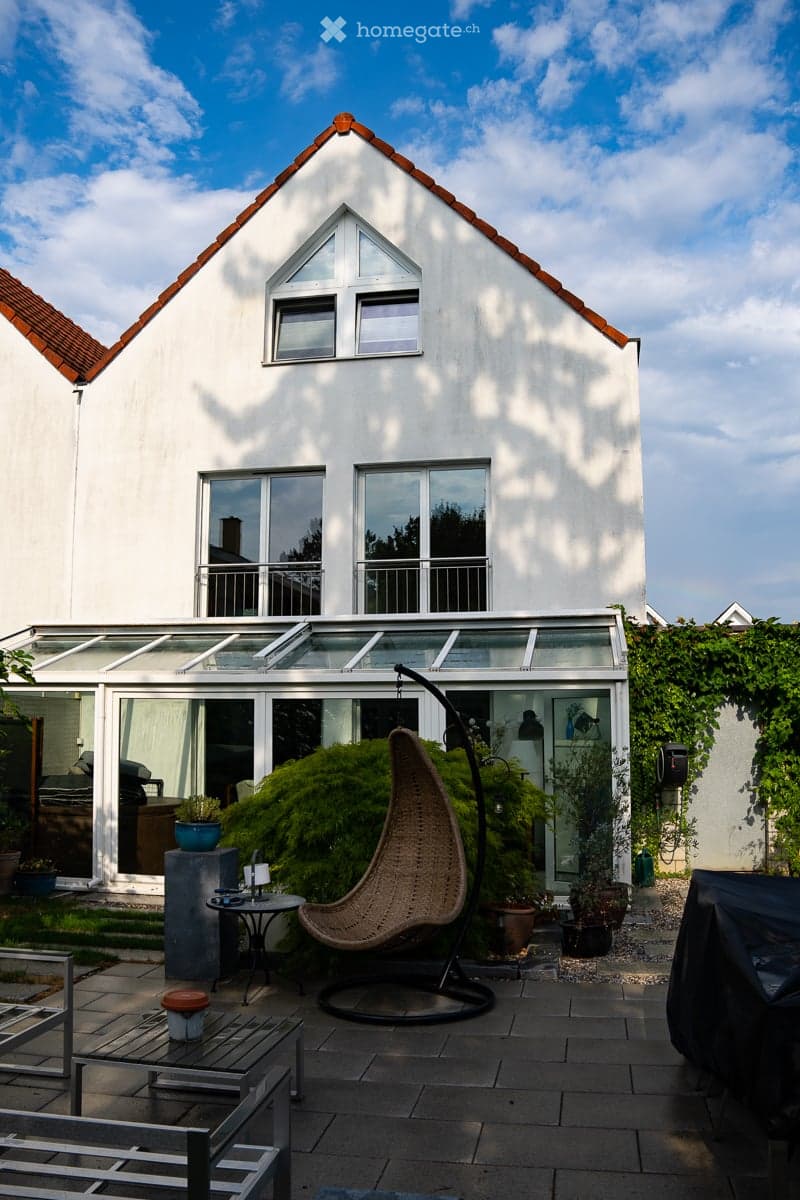
• A modern patio area with a wicker hanging chair, small table, and several potted plants. The patio is attached to a white house with large windows and a glass roofed extension.
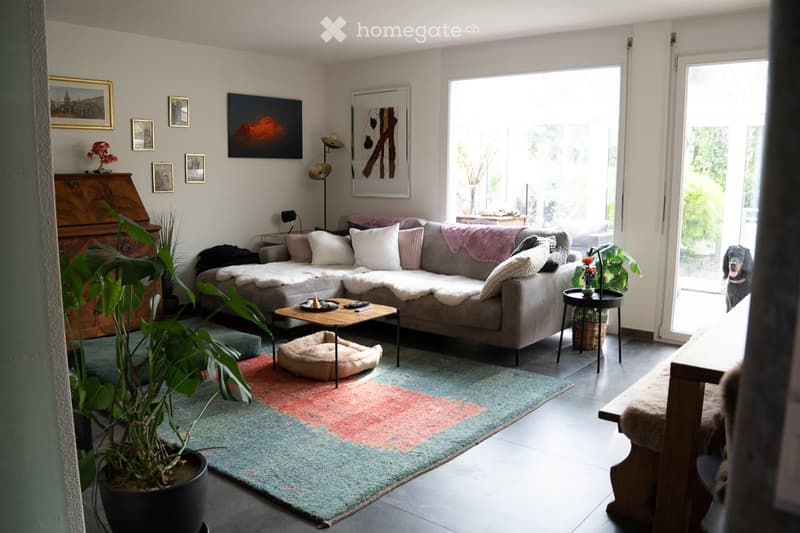
  • Modern living room with a grey sectional sofa, coffee table, floor lamp, side table, potted plants, dog bed, and picture frames on the wall.
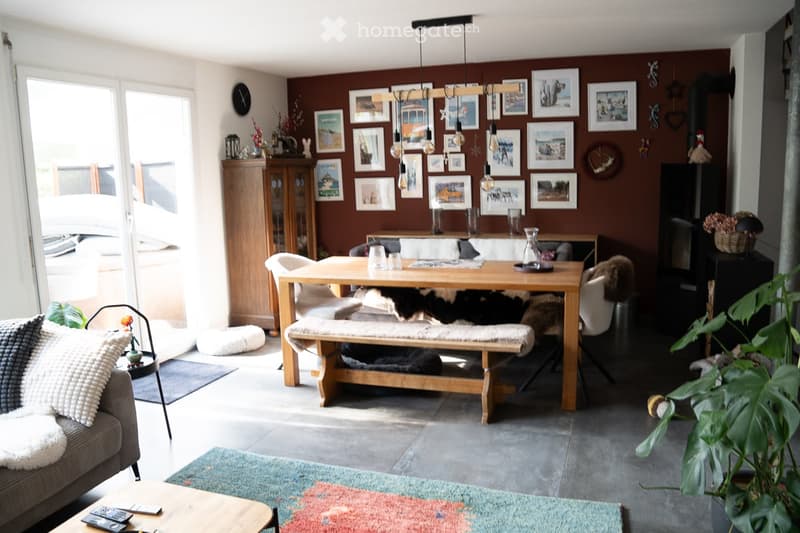
  • Cozy living and dining area with a grey sofa, coffee table, dining table with bench seating, fireplace, and various decorative items including picture frames and a plant.
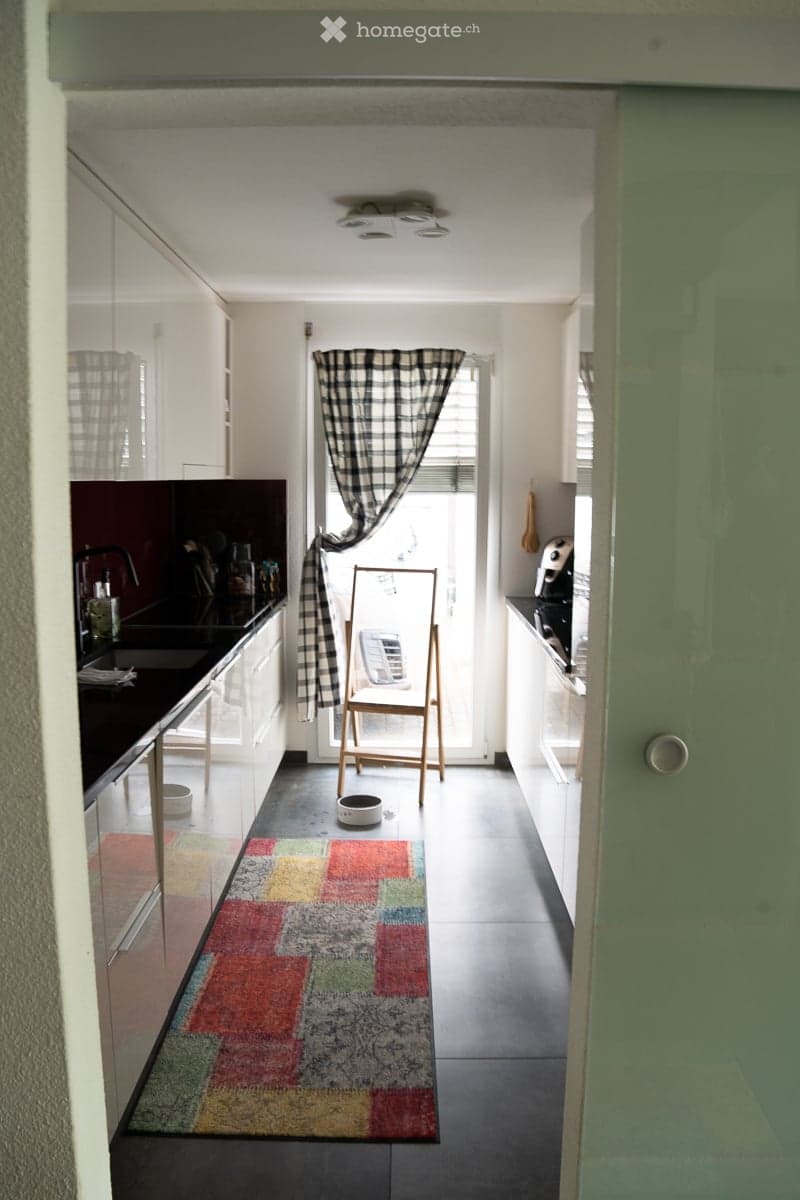
  • Modern kitchen with dark countertops, white cabinets, and a colorful rug. Features a sink, faucet, refrigerator, oven, microwave, and a small chair near the window.
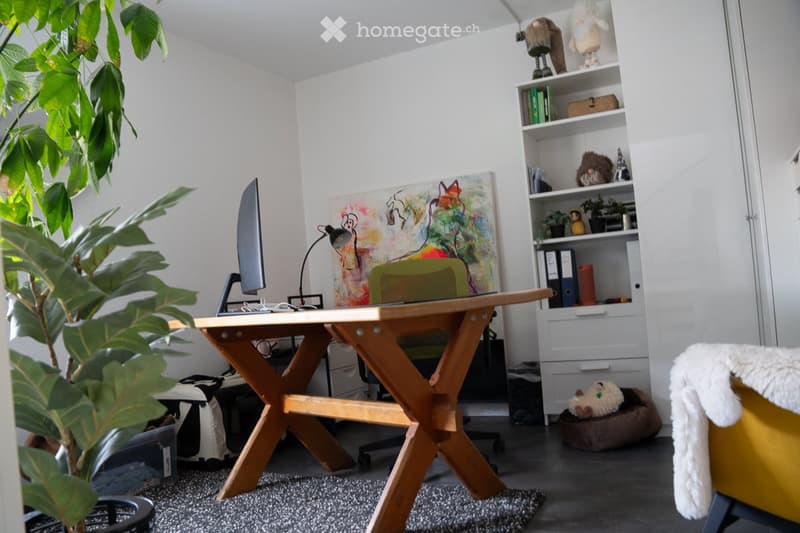
  • A modern, well-lit room with a wooden desk, ergonomic chair, large screen, and a colorful abstract painting on the wall. A tall leafy plant adds a touch of greenery, and a cozy shelf holds books, decorative items, and small plants.
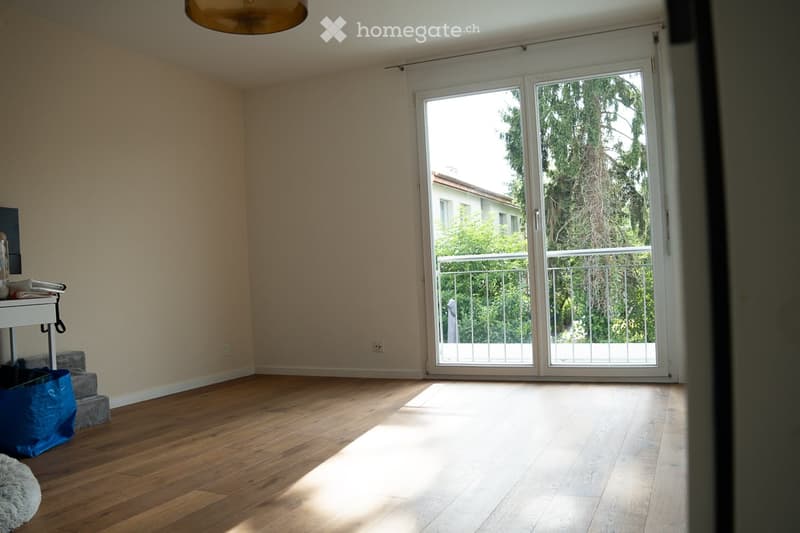
  • Empty room with wooden flooring, large sliding glass door leading to a balcony, and minimal furnishings.
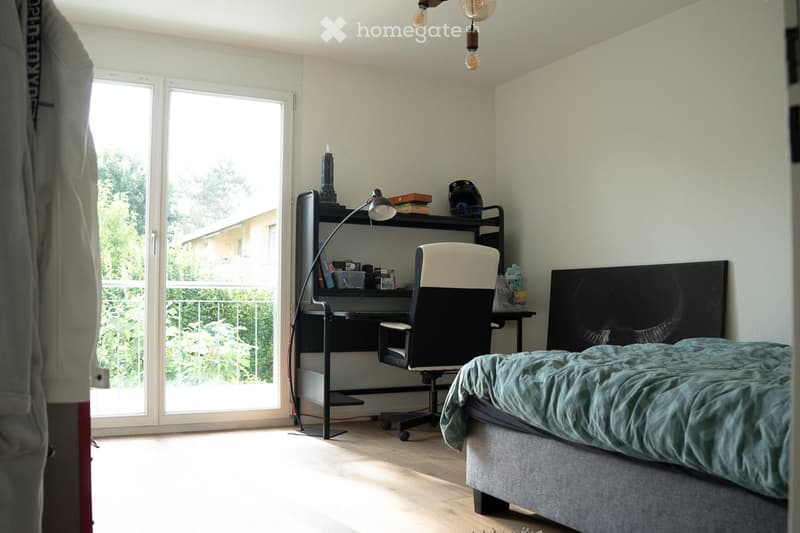
  • Bright bedroom with a bed, desk, chair, and bookshelf, large windows with a view of greenery.
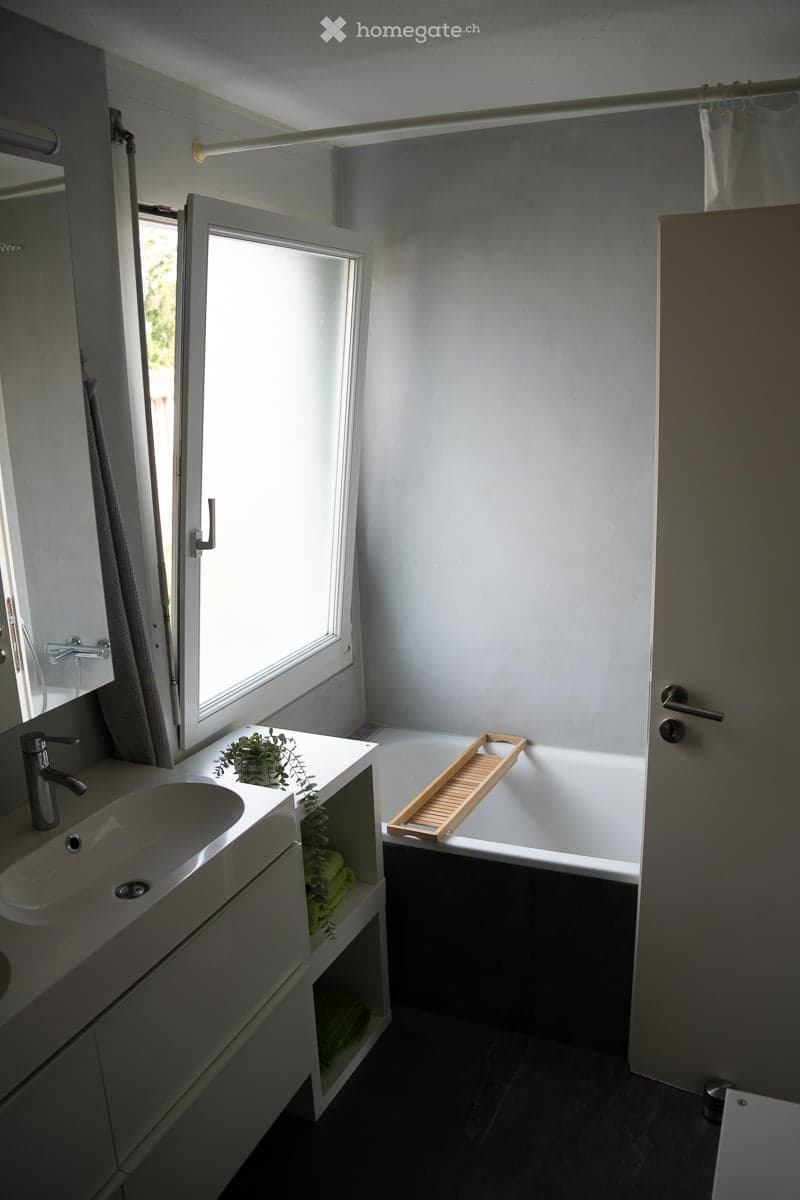
  • Modern bathroom with a white sink, bathtub, and large window. Features a wooden tray on the edge of the tub and a small plant on the sink counter.
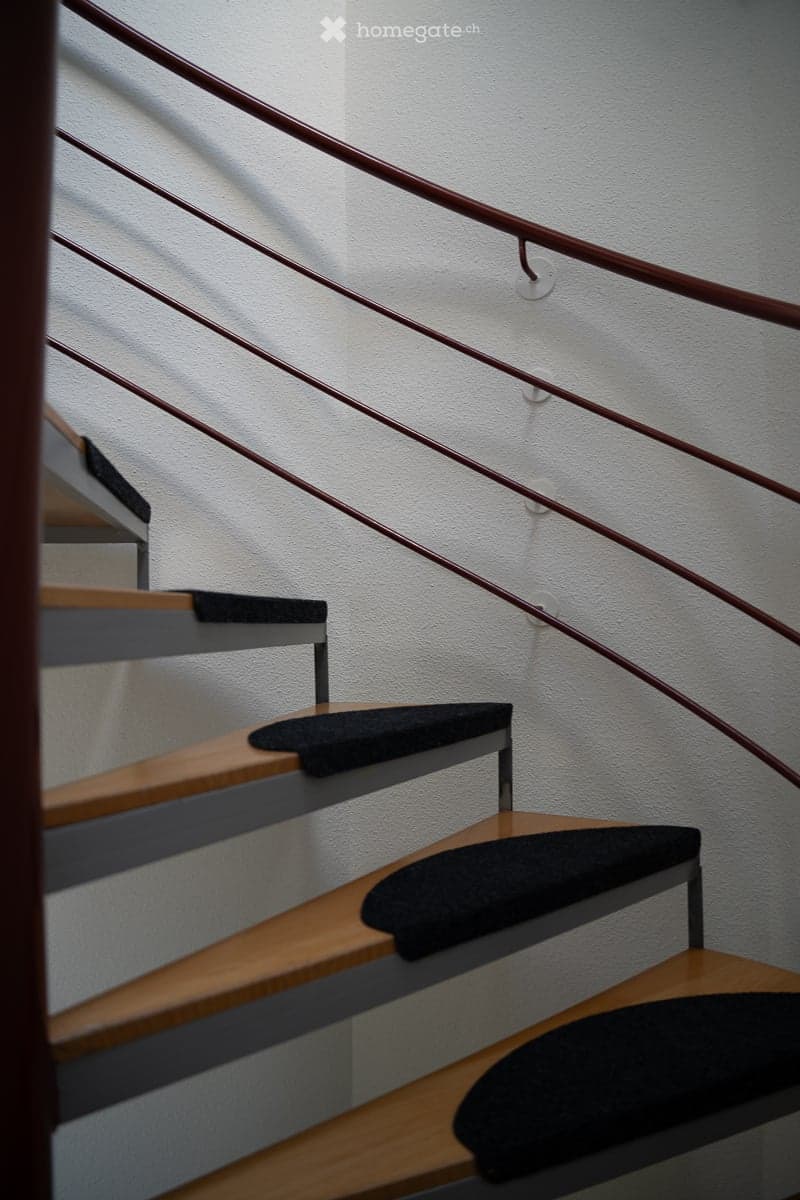
  • Spiral staircase with wooden steps and dark-colored treads, featuring a metal railing and white walls.
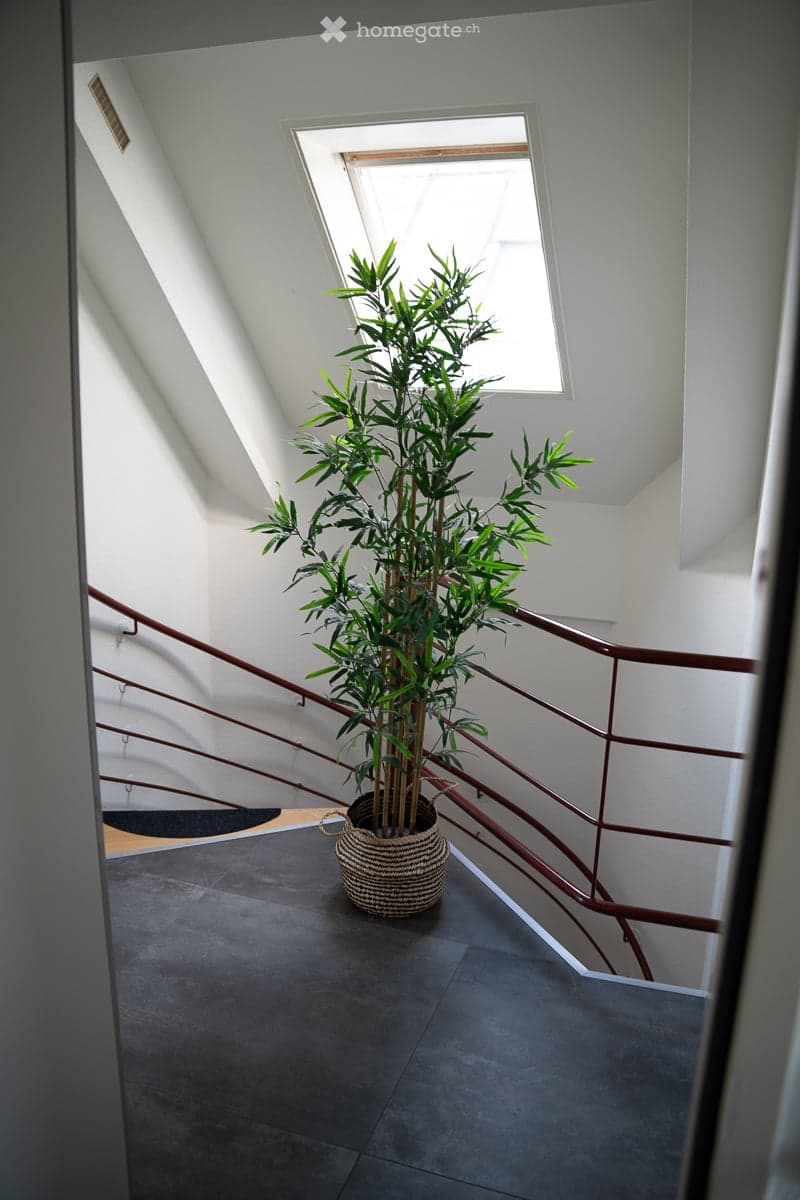
  • A modern hallway with a curved staircase, dark grey tiled floor, white walls, and a large potted plant near the window.
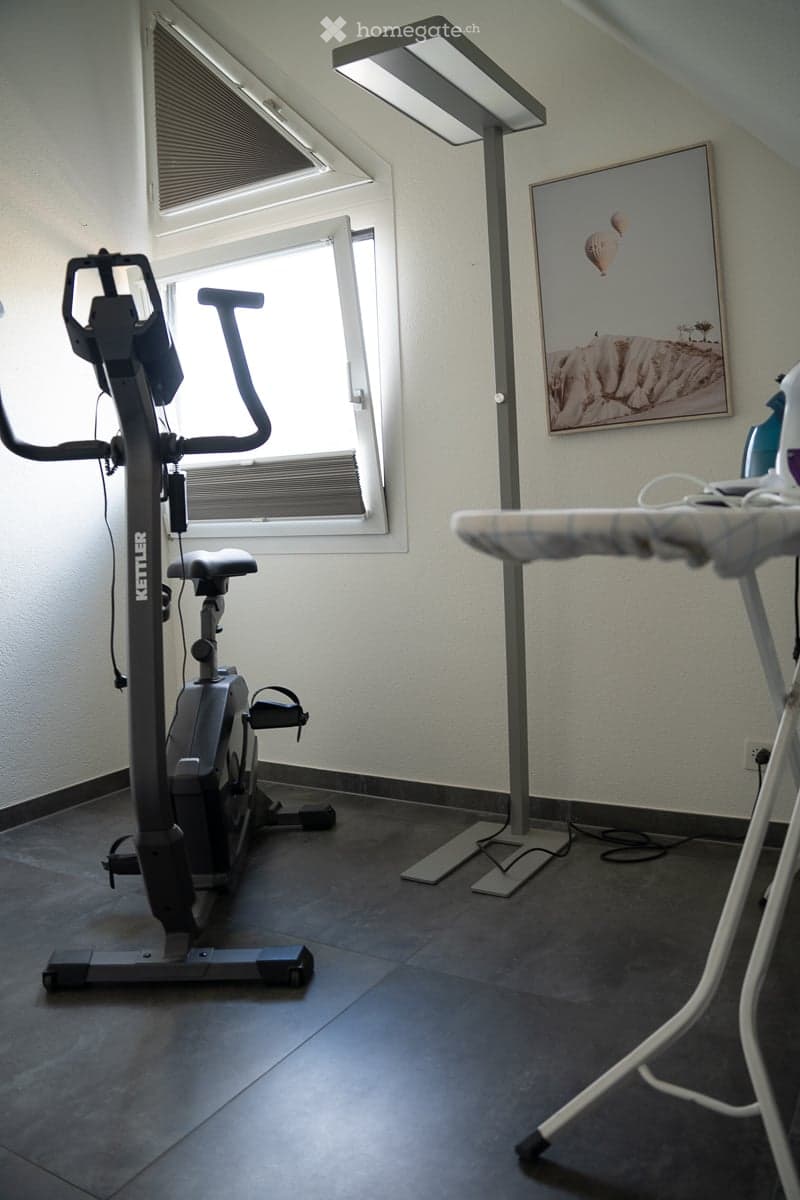
  • Exercise bike, ironing board, picture frame, and floor lamp in a room with large windows and a slanted ceiling.
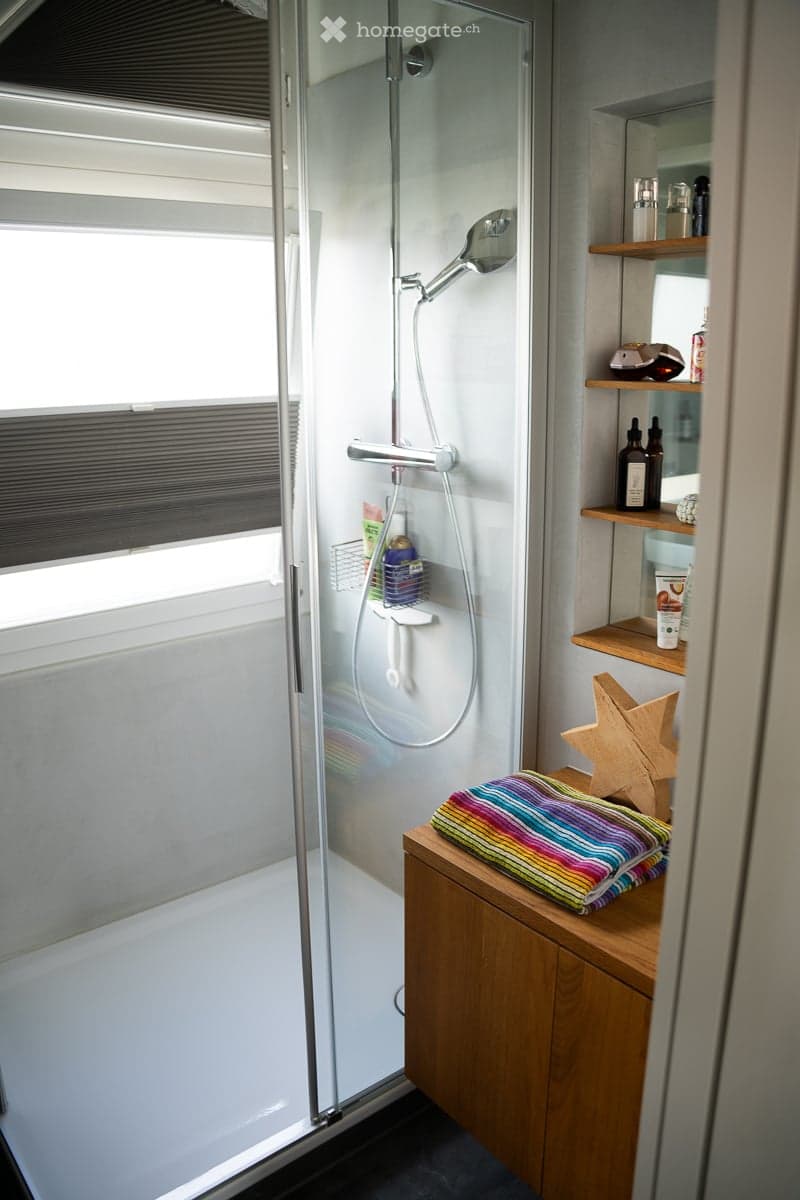
  • Modern bathroom with a glass-enclosed shower, wooden cabinet, and shelves holding toiletries and towels.
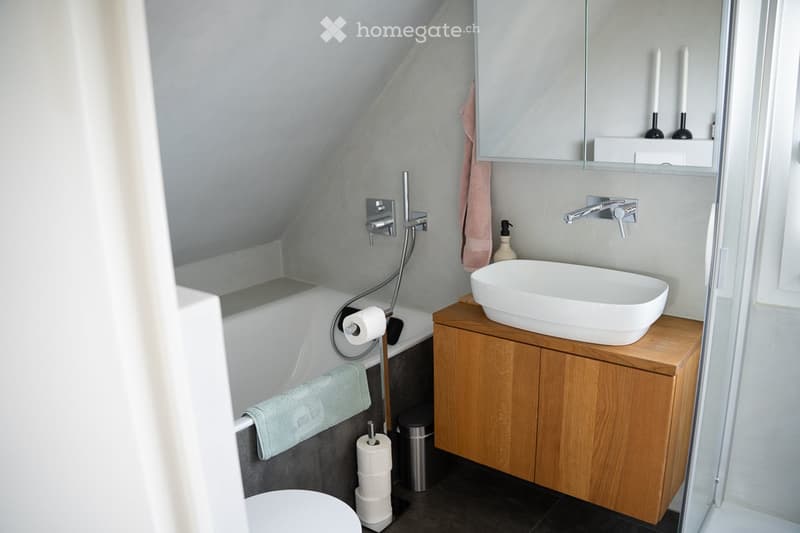
  • Modern bathroom with a white bathtub, wooden sink cabinet, white sink, mirror, and neatly arranged towels and toiletries.
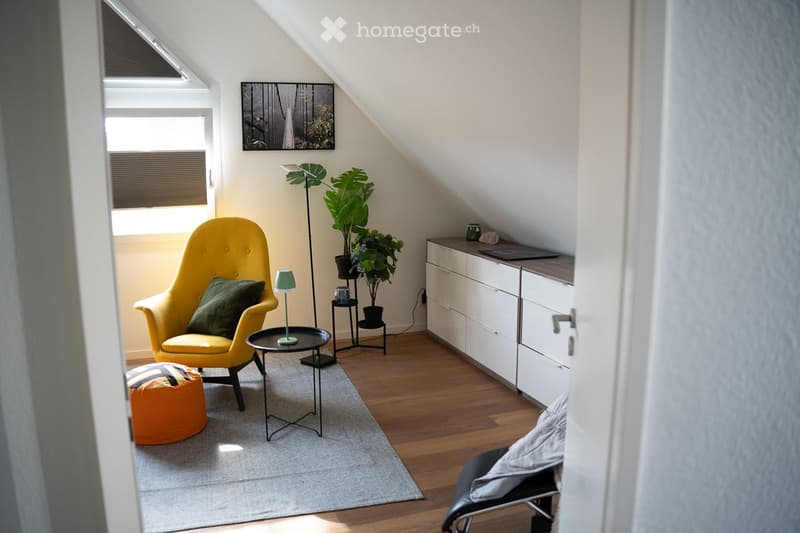
  • Bright, modern attic room with wooden flooring, large windows, a yellow armchair, ottoman, small round table, floor lamp, potted plants, and a white cabinet.
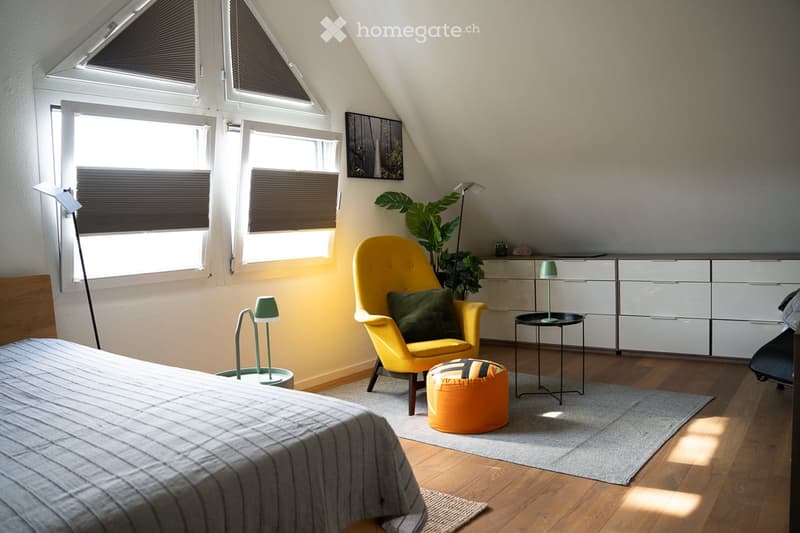
  • Bright attic bedroom with wooden floors, large windows, a yellow armchair, a round orange ottoman, a small black side table, and a modern bed.
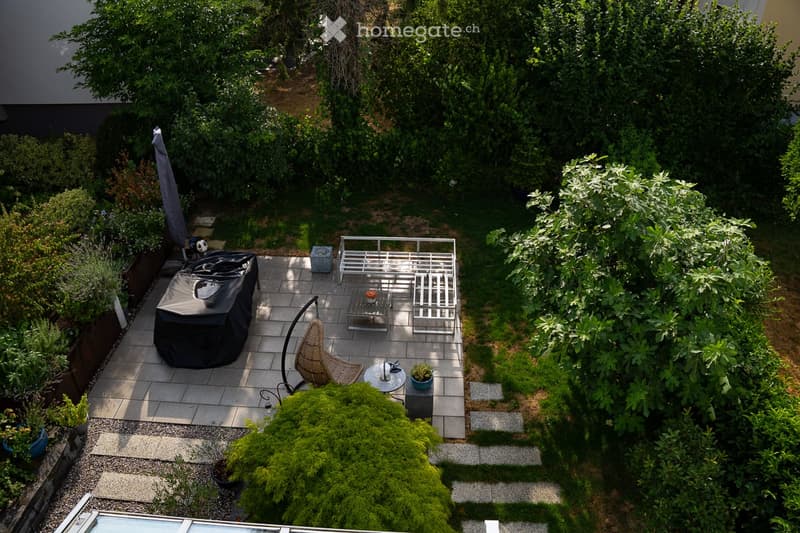
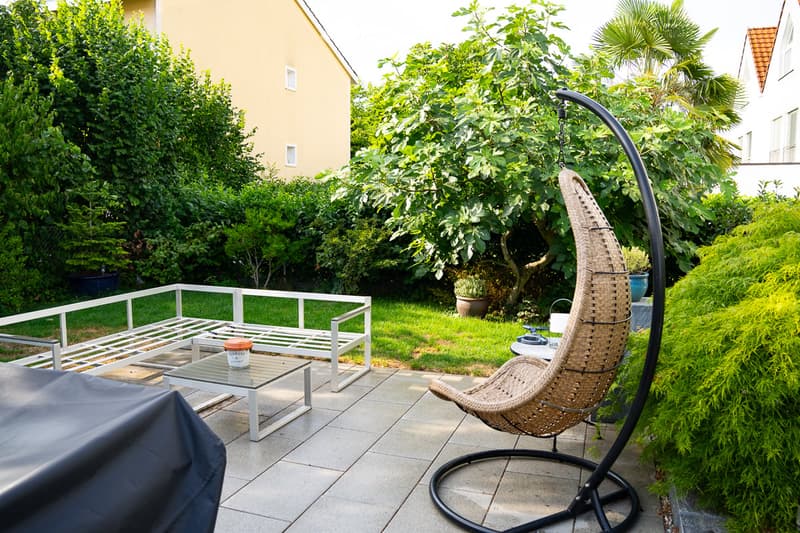
  • A well-maintained garden with a patio area featuring a wicker hanging chair, a small table, and a covered grill. The space is surrounded by lush greenery and shrubs, creating a serene outdoor setting.
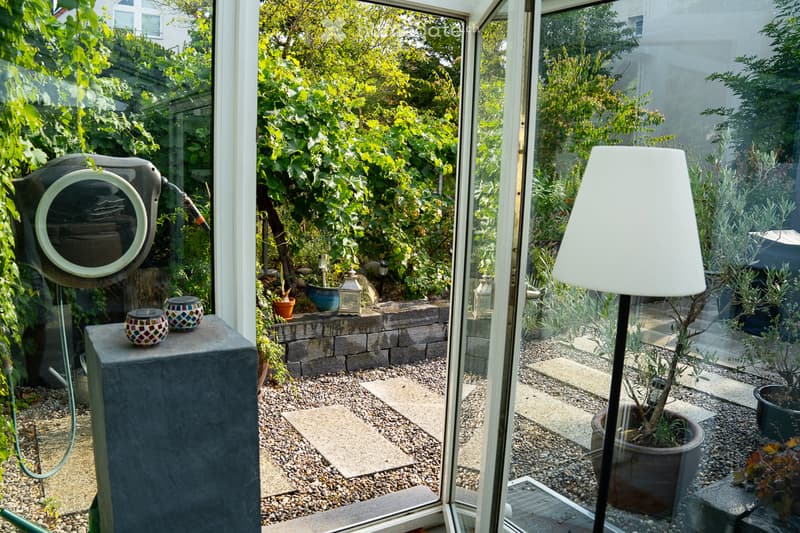
  • A well-maintained garden visible through large glass doors, featuring potted plants, gravel pathways, and decorative lanterns.
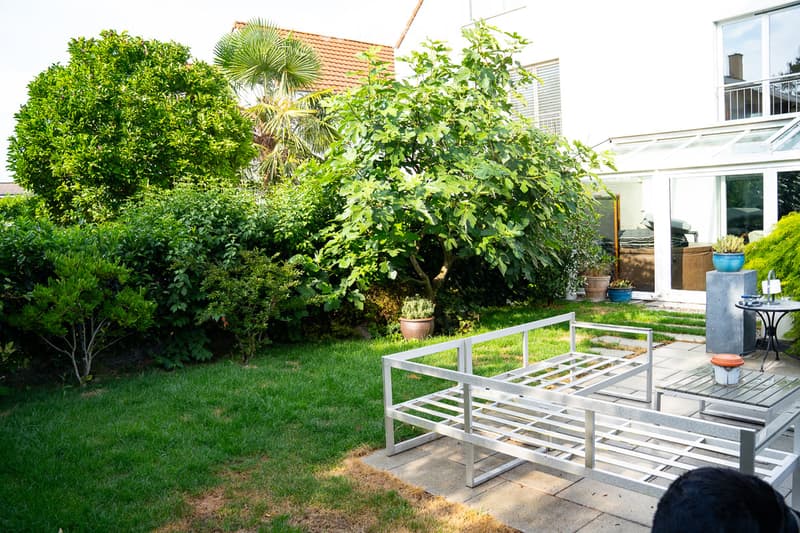
  • Garden area with a patio, white metal bench, glass coffee table, wicker hanging chair, and surrounding greenery.
  • Well-maintained garden with green grass, various trees and shrubs, a modern metal bench, and a small patio area with a table and chairs.
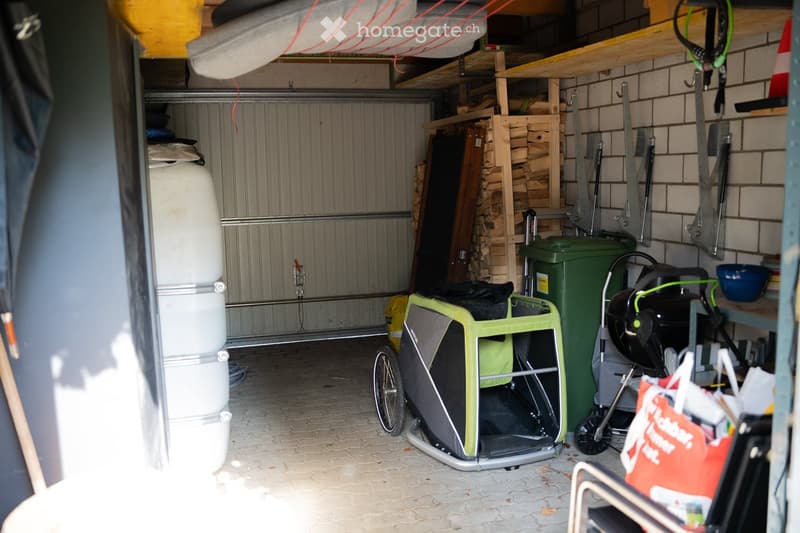
  • Garage with pet carrier, green bin, wood stack, shelves, and tools.
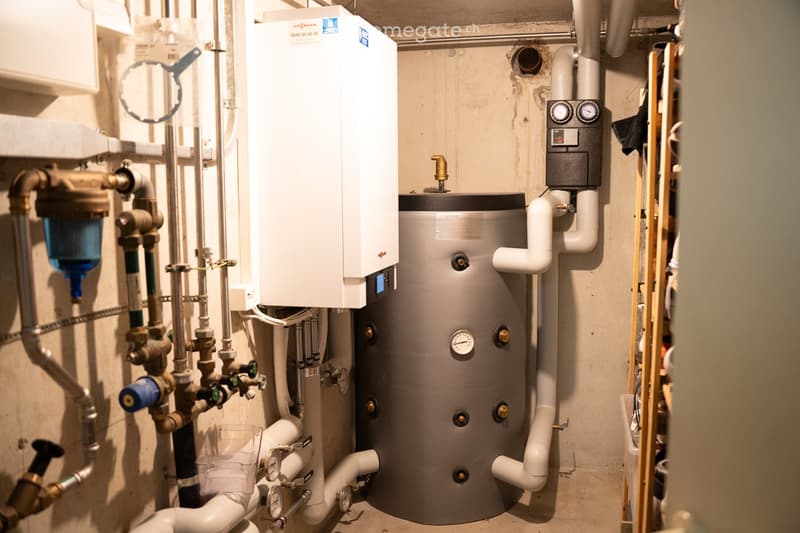
  • Utility room with a water heater, water filter, control panel, and various pipes.
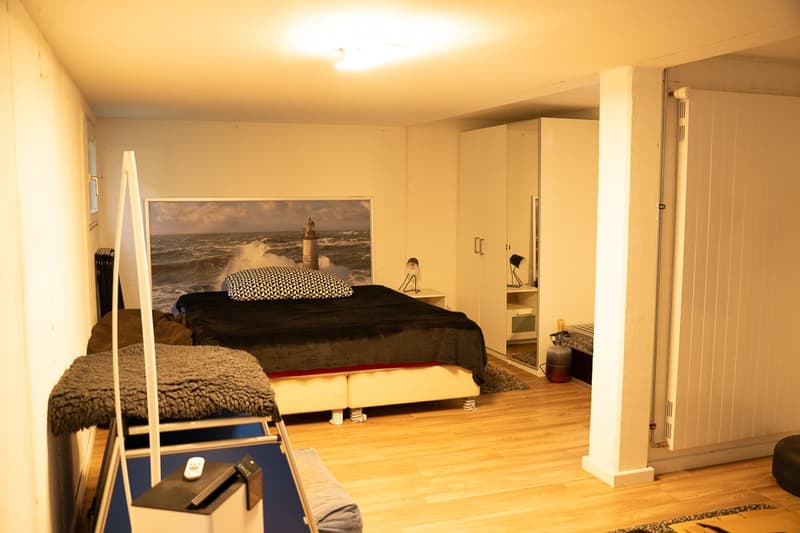
  • Cozy bedroom with wooden flooring, double bed with black duvet, nightstand with lamp, wardrobe, and a large picture of a lighthouse on the wall.
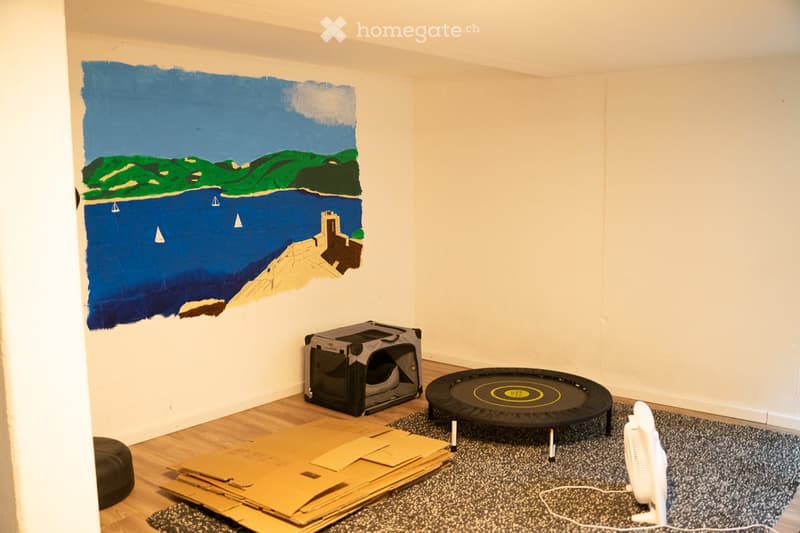
  • Room with wooden floor, large painted mural, cat carrier, mini trampoline, fan, and cardboard sheets on floor.
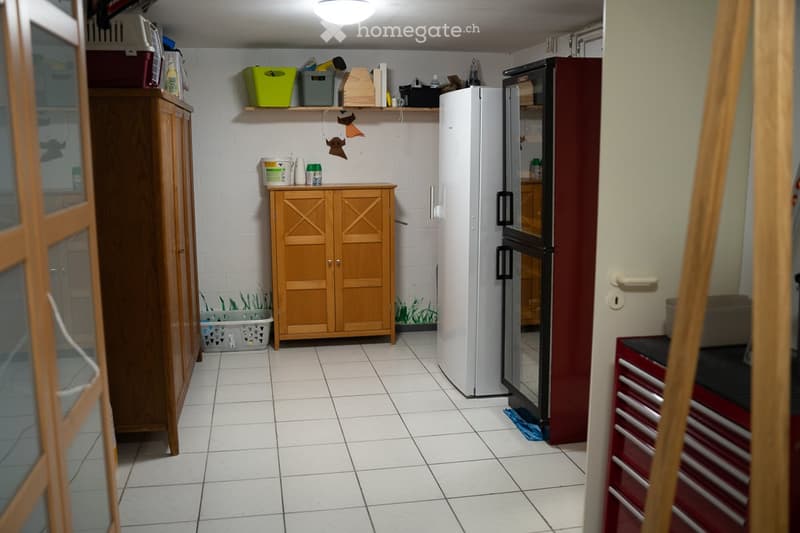
  • The kitchen features a white tiled floor, a wooden cabinet, a refrigerator, and shelves with various items. There is also a toolbox visible on the right side.
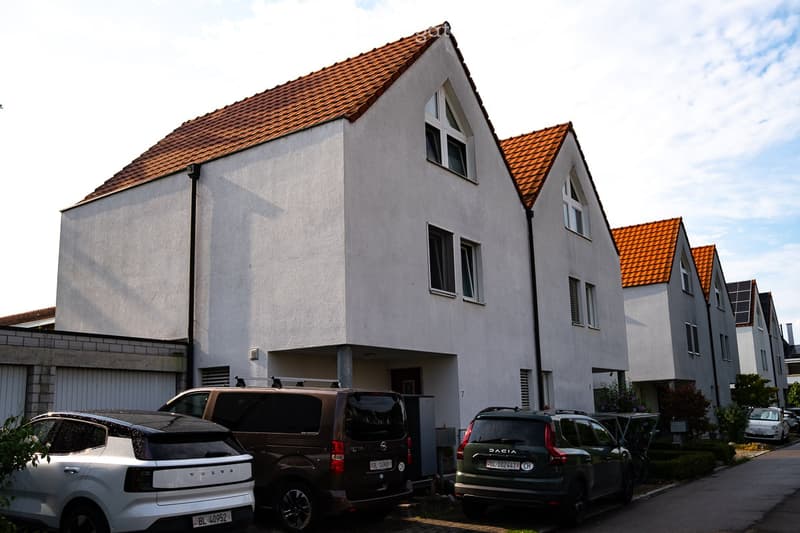
  • Modern two-story house with white walls, red-tiled roof, and multiple windows. Several cars are parked in front of the house, and there is a garage visible on the left side.
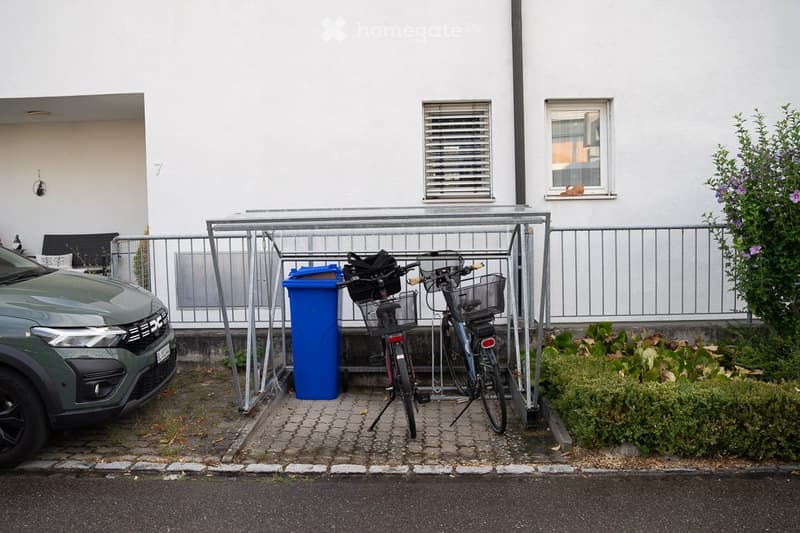
  • A modern building with a parking area featuring a car, two bicycles, and a blue recycling bin.
1 / 26

"6 1/2-Zimmer Familienhaus in Therwil zu verkaufen"

Prezzo d'acquisto
CHF 1'450'000.–
Locali
6.5
Superficie
142 m2

L’ipoteca giusta per la vostra nuova abitazione di proprietà

Ubicazione

Kiesweg 7, 4106 Therwil

Tempo di percorrenza

  • 6 min.Stazione: Therwil Zentrum

Informazioni sui dintorni

Fonte di questi datic

I dati visualizzati sono forniti da uno dei nostri fornitori terzi.

Tieni presente che le posizioni visualizzate potrebbero non essere aggiornate e potrebbero esserci delle deviazioni.

  • Supermercato

    5 min.Denner
  • Scuola

    6 min.Mühlebodenschulhaus
  • Farmacia

    5 min.Leimen-Apotheke
  • Trasporti pubblici

    3 min.Birsmatt

Gli orari si riferiscono al percorso a piedi.

Costi

Prezzo d'acquisto:
CHF 1'450'000.–

Informazioni principali

Disponibilità:
Su richiesta
Tipo di oggetto:
Casa bifamiliare
Locali:
6.5
Numero di piani:
3
Superficie:
142 m2
Superficie utile:
210 m2
Superficie terreno:
266 m2
Cubatura:
839 m3
Altezza dei locali:
2.4 m
Ultimo rinnovo:
2023
Anno di costruzione:
1994

Caratteristiche e complementi

  • Caminetto

  • Adatto per bambini

  • Parcheggio

  • Garage

Documento (1)

Descrizione

Nachdem unsere Kinder ausgeflogen sind, ist das Haus zu gross für mich alleine und soll als Daheim für eine neue Familie genutzt werden. Das Haus hat einen genialen Grundriss. Mit dem Eintritt ins Haus steht man bereits mitten im Wohlfühlbereich. Eine kleine Garderobe sowie das WC sind da sehr praktisch angeordnet. In wenigen Gehschritten sind wir in der Stube/Esszimmer. Ein gemütlicher Apero auf dem Sofa oder direkt an den grosszügigen Esstisch. Im Winter wird durch den Chemineofen sofort Gemütlichkeit ausgestrahlt. Die dunklen Platten und der Puffer mit dem Wintergarten machen das Wohnzimmer dagegen im Sommer angenehm kühl. Sehr praktisch ist die abgetrennte Küche, die mir erlaubt, ausserhalb des Sichtsfelds der Gäste zu kochen, backen und schaffen - jedoch immer in kurzer Distanz zu meinen Gästen. Im Sommer geniessen wir bei schönem Wetter unser wunderbarer Garten mit Sitzplatz. Ueber eine Wendeltreppe gelangt man in den 1. Stock, das Reich unserer Kinder; drei Kinderzimmer und ein eigenes Bad, weiter geht es in den 2. Stock den Elternstock. Ein grosses Schlafzimmer mit separatem Ankleideraum, das Büro für Homeoffice sowie unser eigens Bad mit Badewanne und begehbarer Dusche. Nicht vergessen will ich unseren Keller. Ausgestattet mit Wärmepumpe, Waschmaschine und Tumbler. Unser Luftschutzkeller war der perfekte Ort für uns, den Wein und Lebensmittel zu lagern. Dahinter der Kellerraum für unzählige Kleider, die in den jeweiligen Zimmern keinen Platz hatten und ganz zuhinterst haben wir noch einen grossen Partyraum, welcher von den Kindern gerade im Tenager-Alter rege beansprucht wurde.

Ins Haus habe wir stets investiert. Küche, Bodenplatten, Zimmerböden, Badezimmer sowie Heizung wurden im Verlaufe der Zeit ersetzt.

Ach ja, neben Garage haben wir zwei Abstellplätze für Autos direkt vor dem Haus und einen Velounterstand.

Calcolatore ipoteche

Trasforma in realtà la casa dei tuoi sogni: il calcolatore di ipoteche può aiutarti a stimare la sostenibilità economica di questo immobile di proprietà.

Prezzo di acquisto
Reddito dell'economia domestica

Reddito lordo annuo di tutte le persone che intendono chiedere l'ipoteca (incl. la tredicesima o il bonus).

L'ipoteca è sostenibile se il costo della vita non supera un terzo (33 %) del reddito.

Fondi propri

I fondi propri devono essere pari ad almeno il 20 % del prezzo di acquisto (sono inclusi i risparmi, gli acconti delle quote ereditarie, le donazioni, il capitale di previdenza e gli averi della cassa pensioni). Dalla cassa pensioni puoi prelevare al massimo il 10 % del prezzo di acquisto.

Create your account
Gratis

Sfrutta tutti i vantaggi

Sincronizza i tuoi preferiti, gestisci le tue ricerche salvate e accedi facilmente a tutti i servizi – da qualsiasi dispositivo. Crea subito il tuo conto gratuito per una ricerca immobiliare su misura!

N. Inserzione
4003317423
Rif. oggetto
zv4rp.adnn5

Contattare l'inserzionista

Fondi propri (opzionale)

Proseguendo, accetto le CG, prendo atto della dell’informativa sulla protezione dei dati personali e acconsento alla trasmissione agli inserzionisti dei miei dati personali aggregati relativi ai miei interessi.

* Selezionando «Sì», accetto che Homegate possa trattare queste informazioni come descritto qui.

Altre offerte che potrebbero interessarti

Proteggersi dalle frodi: consigli utili

  • Non trasferire mai denaro in anticipo
  • Attenzione alle offerte troppo allettanti o poco credibili
  • Non condividere mai i dati personali come coordinate bancarie o documenti di identià
  • Non firmare un contratto prima di aver visitato la proprietà

Consigli e servizi