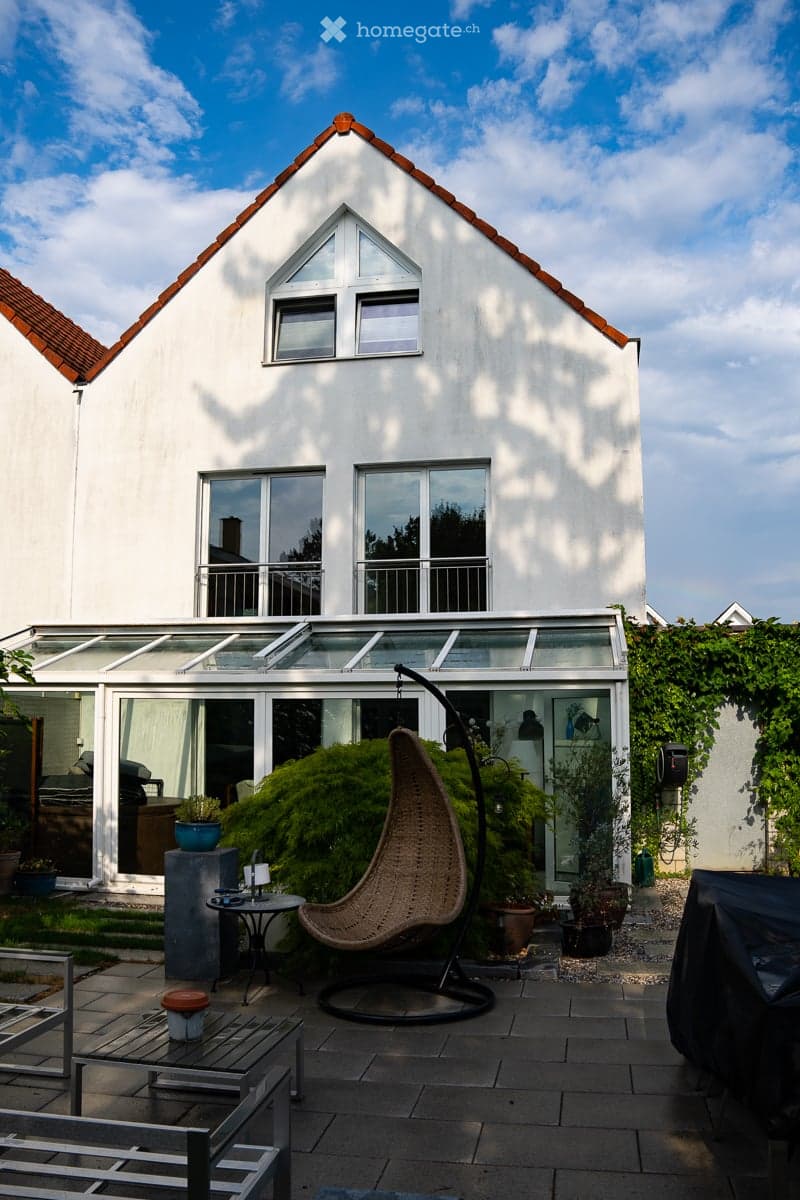
• A modern patio area with a wicker hanging chair, small table, and several potted plants. The patio is attached to a white house with large windows and a glass roofed extension.
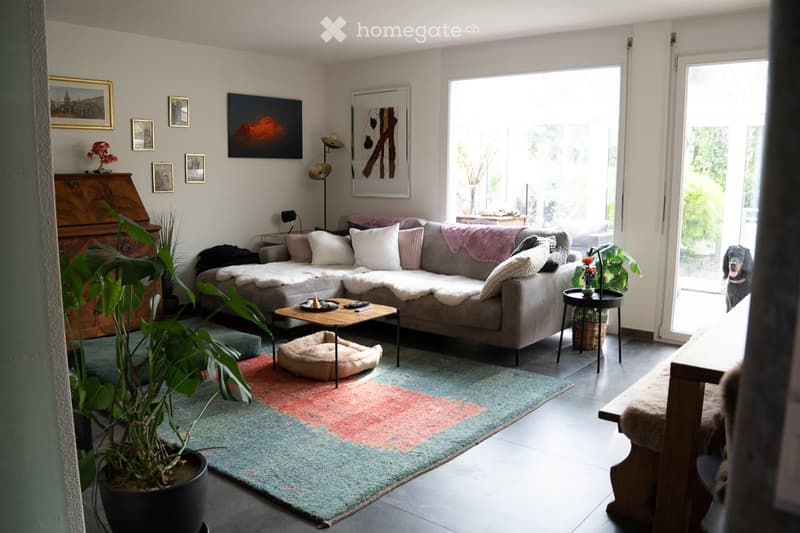
  • Modern living room with a grey sectional sofa, coffee table, floor lamp, side table, potted plants, dog bed, and picture frames on the wall.
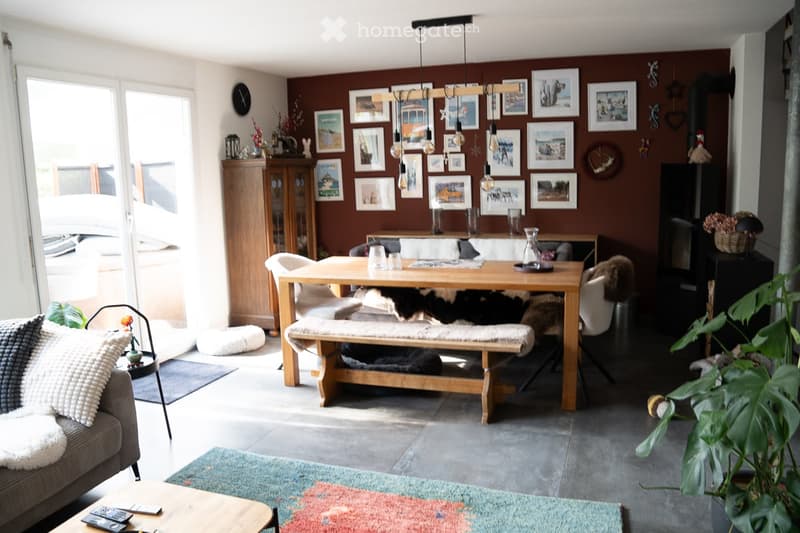
  • Cozy living and dining area with a grey sofa, coffee table, dining table with bench seating, fireplace, and various decorative items including picture frames and a plant.
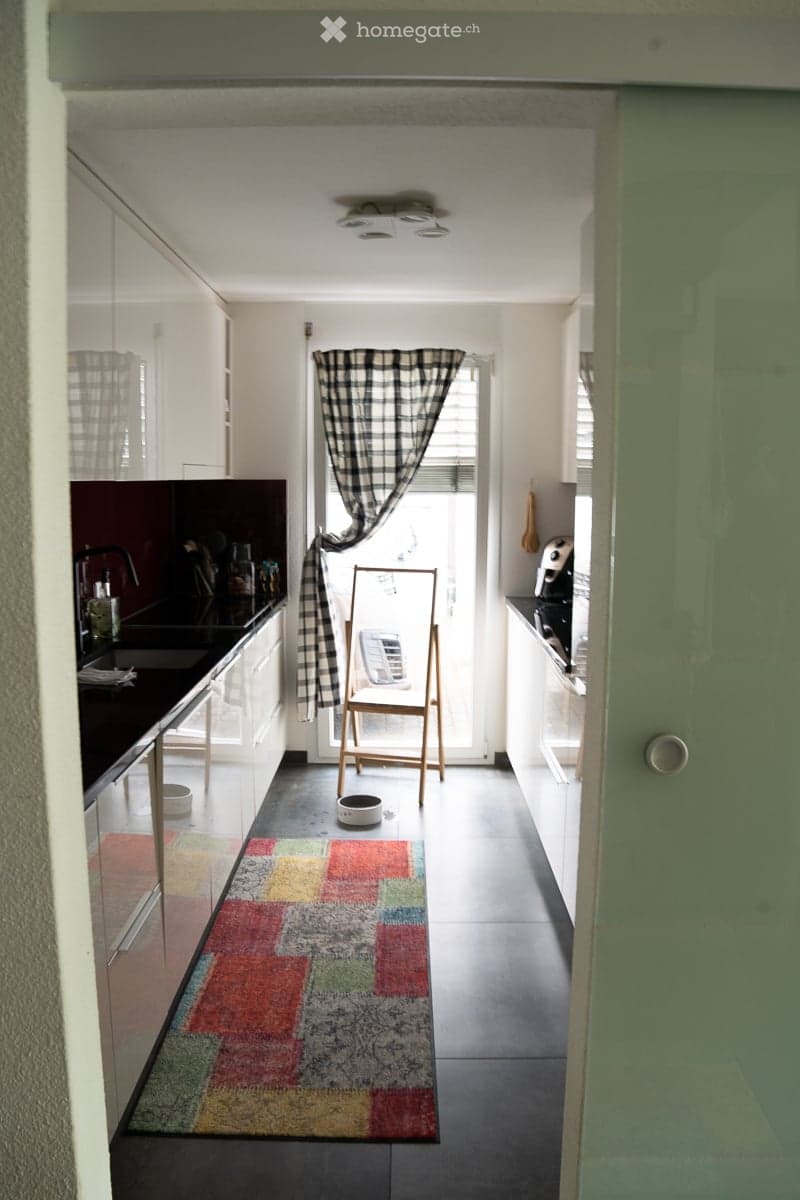
  • Modern kitchen with dark countertops, white cabinets, and a colorful rug. Features a sink, faucet, refrigerator, oven, microwave, and a small chair near the window.
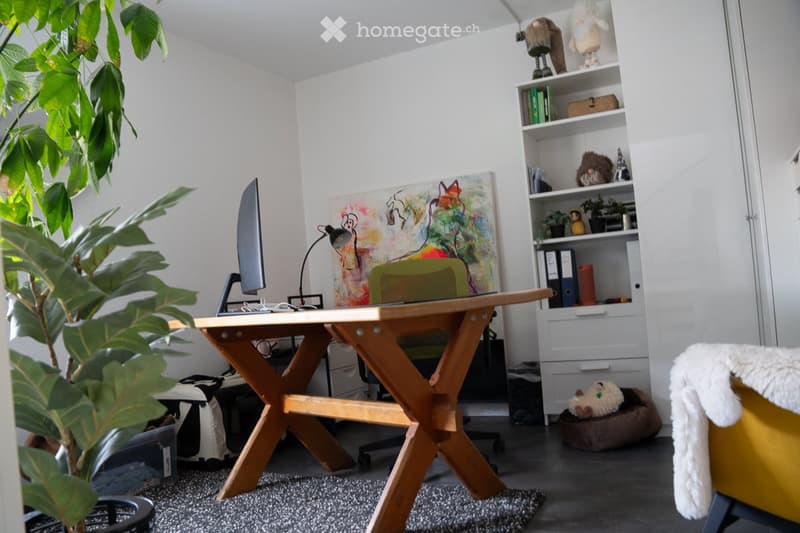
  • A modern, well-lit room with a wooden desk, ergonomic chair, large screen, and a colorful abstract painting on the wall. A tall leafy plant adds a touch of greenery, and a cozy shelf holds books, decorative items, and small plants.
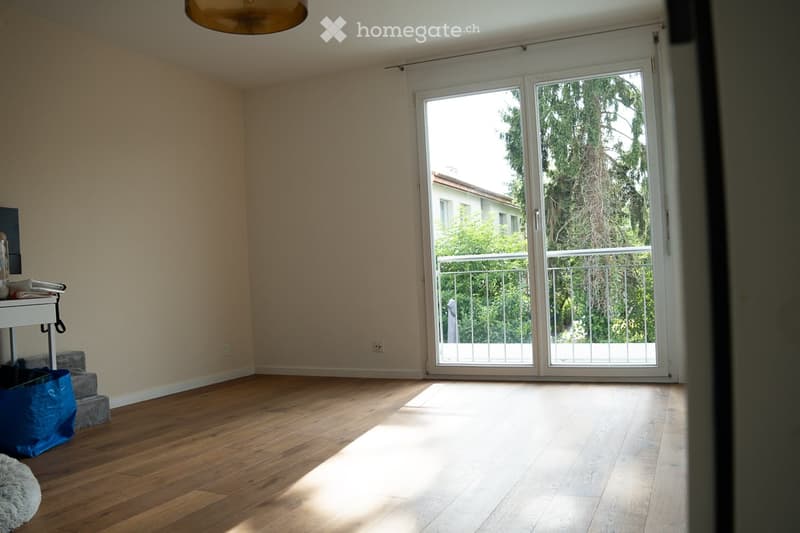
  • Empty room with wooden flooring, large sliding glass door leading to a balcony, and minimal furnishings.
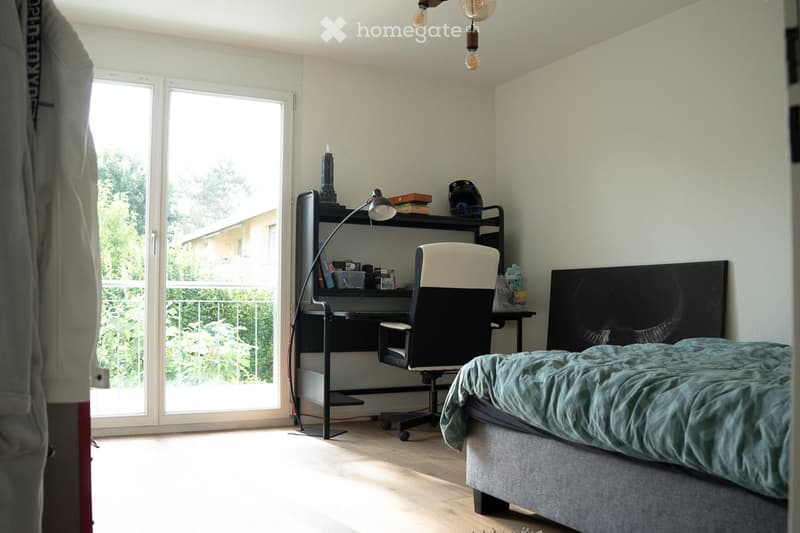
  • Bright bedroom with a bed, desk, chair, and bookshelf, large windows with a view of greenery.
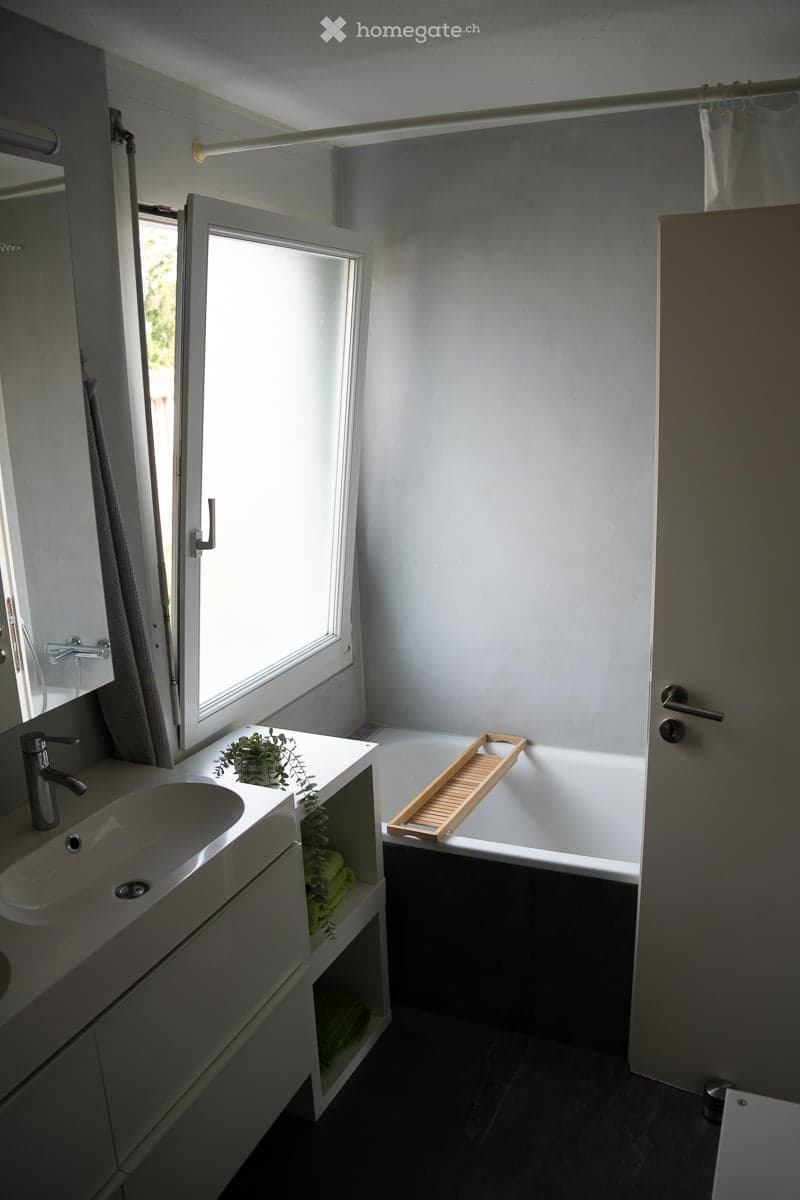
  • Modern bathroom with a white sink, bathtub, and large window. Features a wooden tray on the edge of the tub and a small plant on the sink counter.
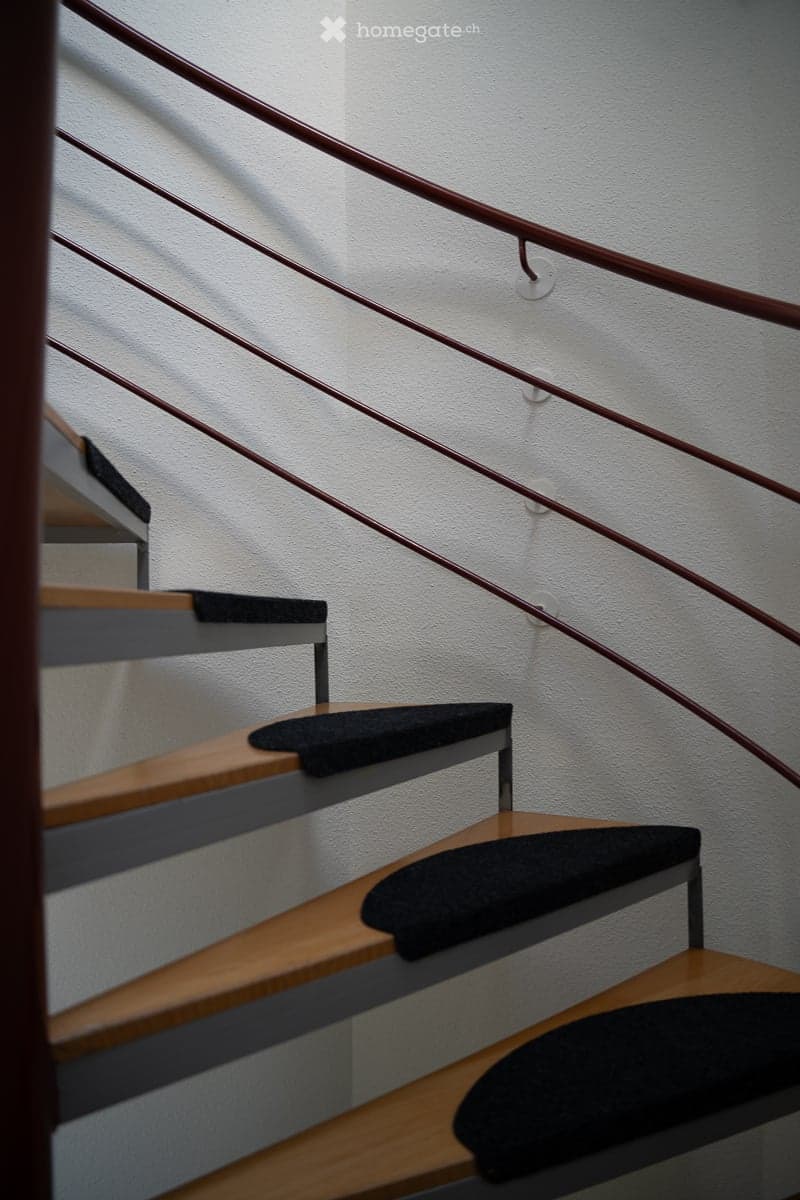
  • Spiral staircase with wooden steps and dark-colored treads, featuring a metal railing and white walls.
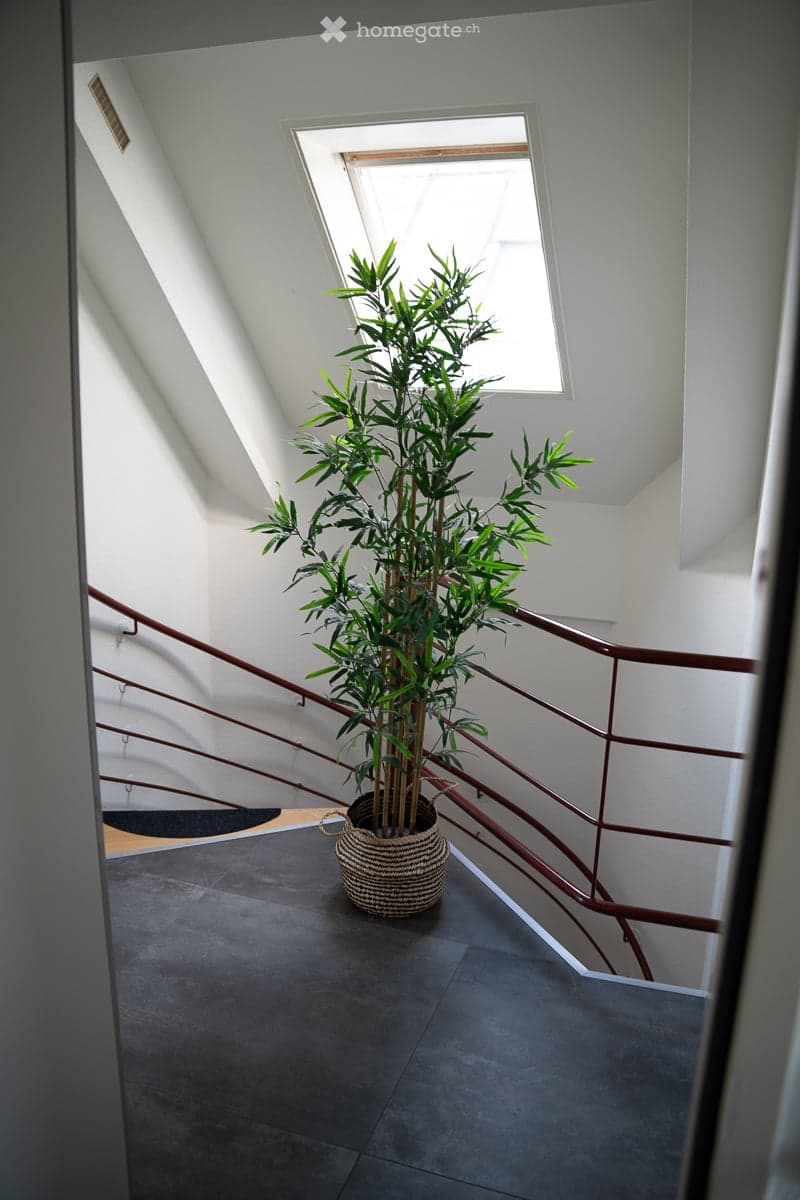
  • A modern hallway with a curved staircase, dark grey tiled floor, white walls, and a large potted plant near the window.
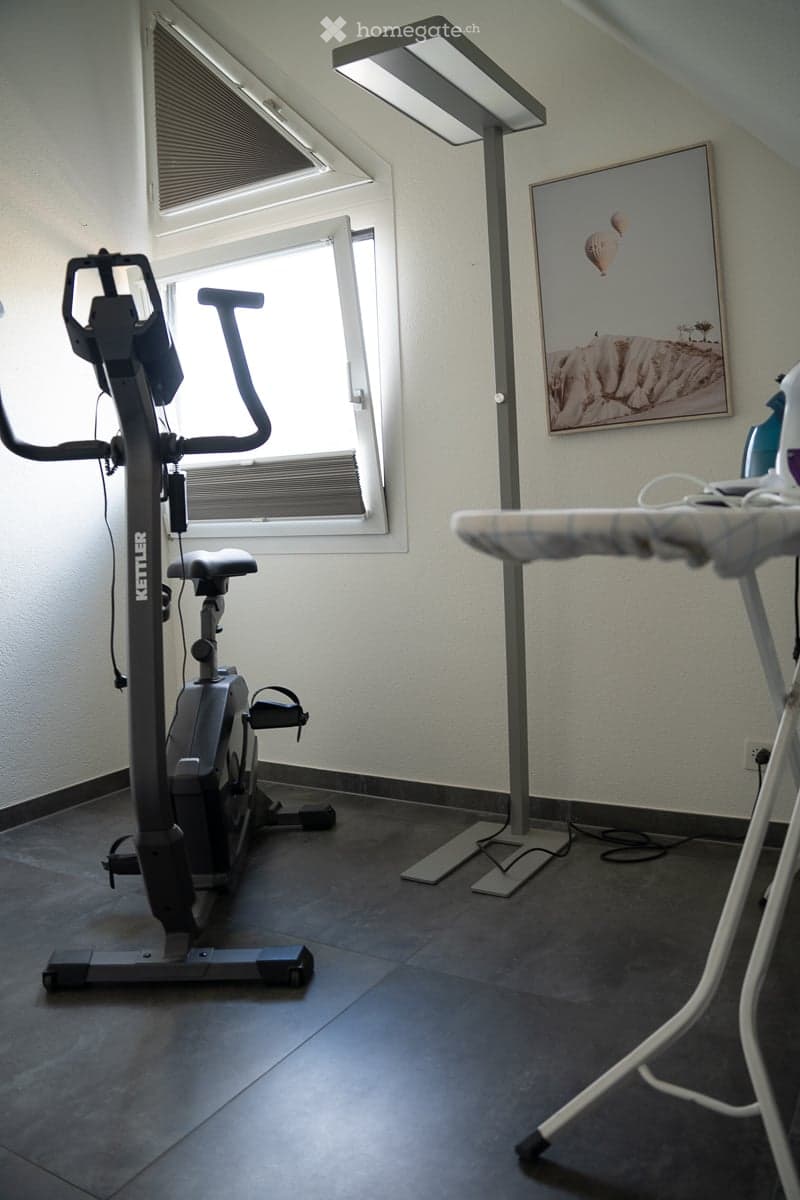
  • Exercise bike, ironing board, picture frame, and floor lamp in a room with large windows and a slanted ceiling.
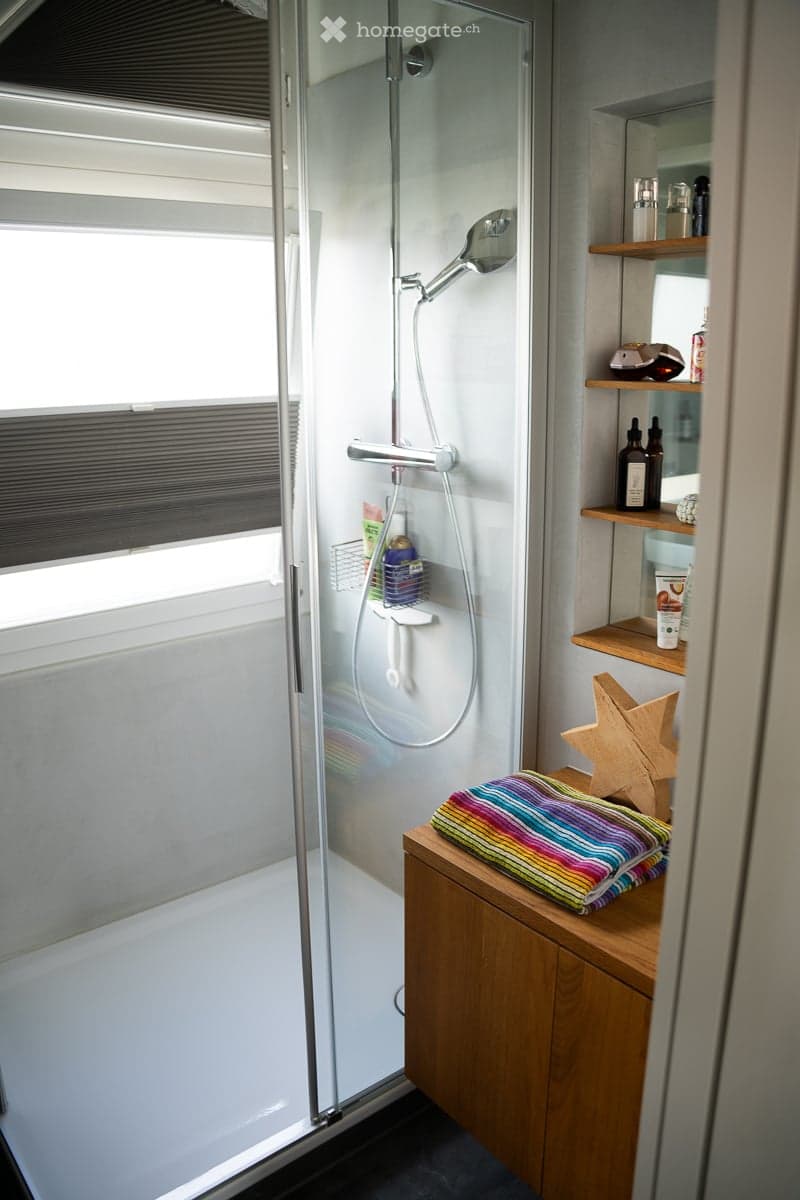
  • Modern bathroom with a glass-enclosed shower, wooden cabinet, and shelves holding toiletries and towels.
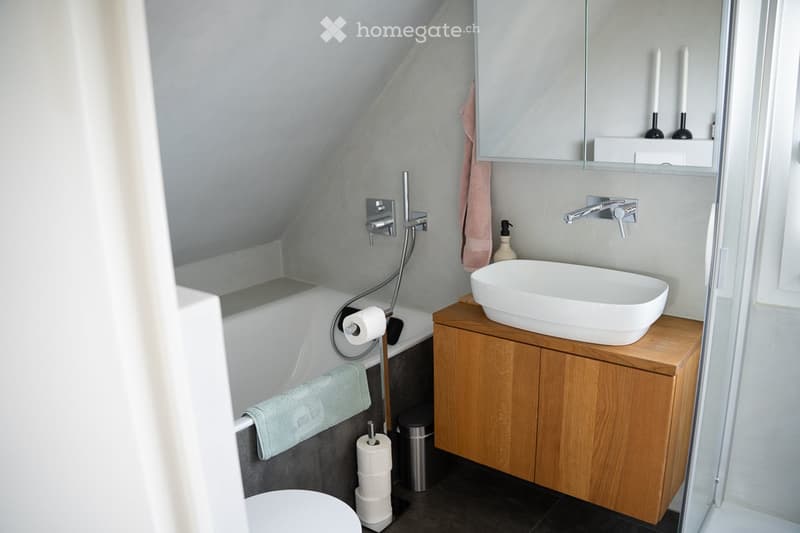
  • Modern bathroom with a white bathtub, wooden sink cabinet, white sink, mirror, and neatly arranged towels and toiletries.
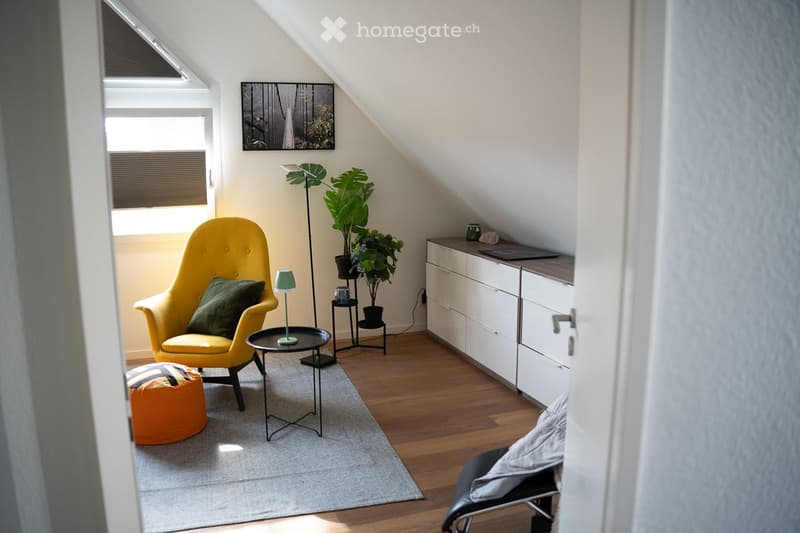
  • Bright, modern attic room with wooden flooring, large windows, a yellow armchair, ottoman, small round table, floor lamp, potted plants, and a white cabinet.
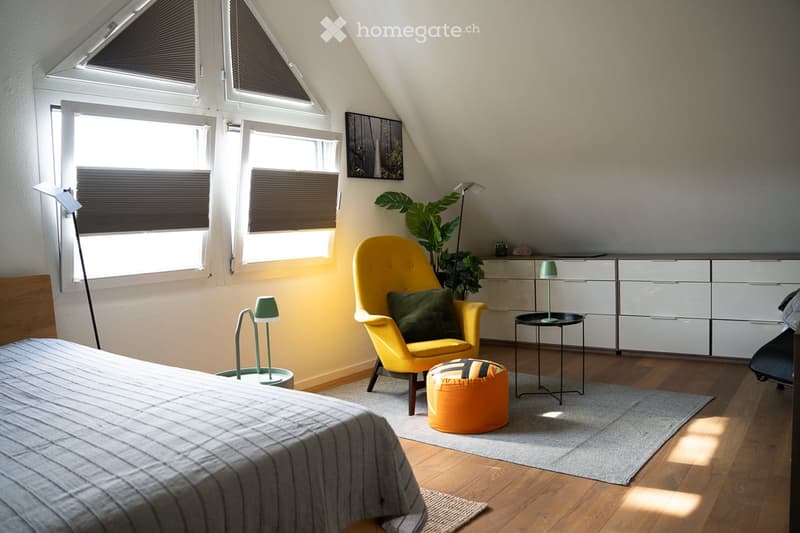
  • Bright attic bedroom with wooden floors, large windows, a yellow armchair, a round orange ottoman, a small black side table, and a modern bed.
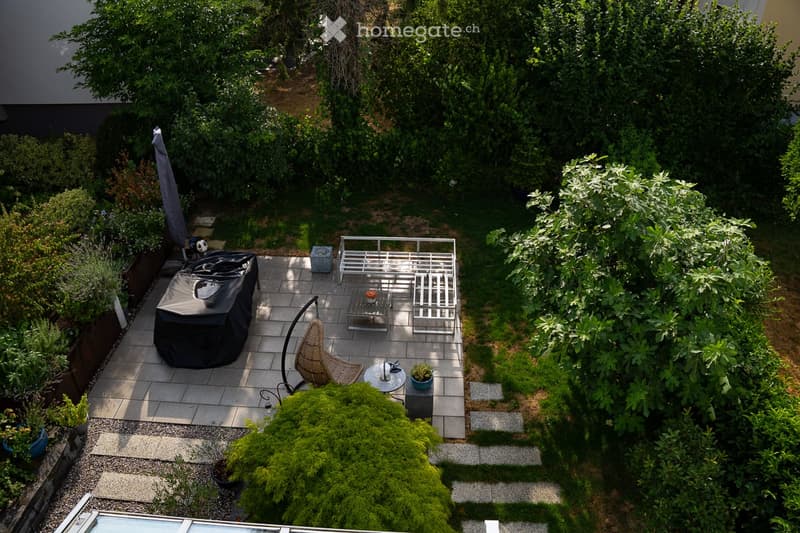
  • A well-maintained garden with a patio area featuring a wicker hanging chair, a small table, and a covered grill. The space is surrounded by lush greenery and shrubs, creating a serene outdoor setting.
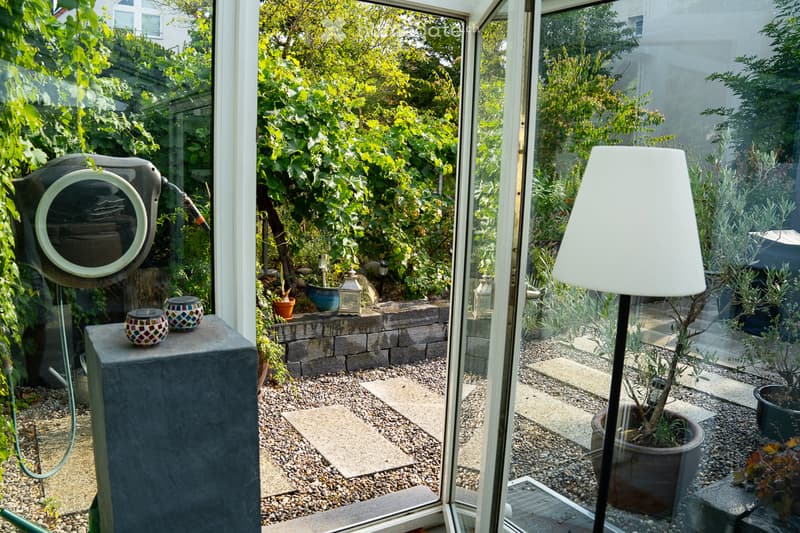
  • A well-maintained garden visible through large glass doors, featuring potted plants, gravel pathways, and decorative lanterns.
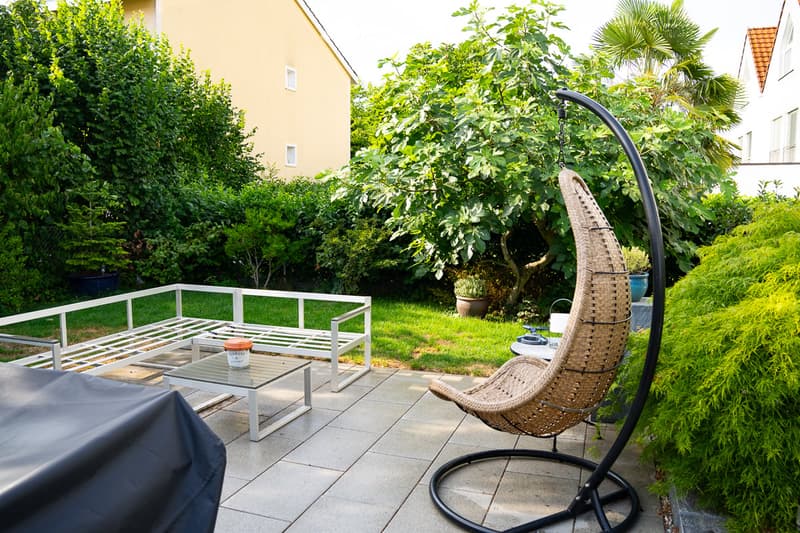
  • Garden area with a patio, white metal bench, glass coffee table, wicker hanging chair, and surrounding greenery.
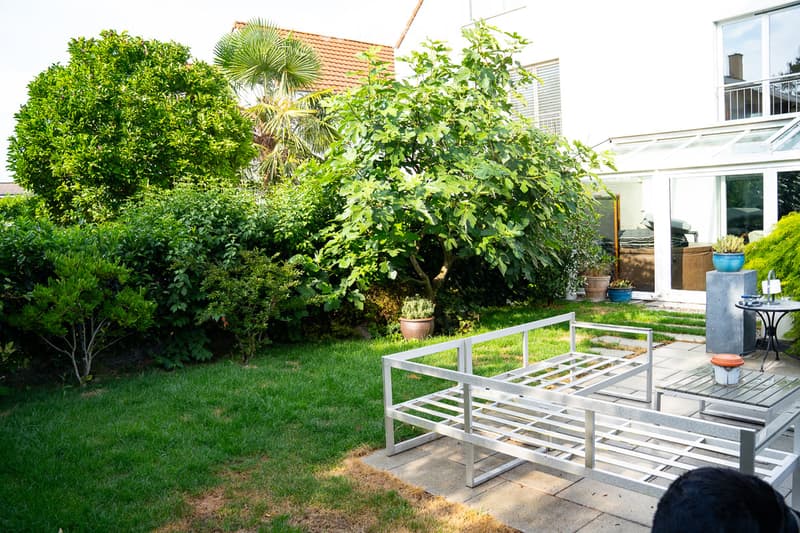
  • Well-maintained garden with green grass, various trees and shrubs, a modern metal bench, and a small patio area with a table and chairs.
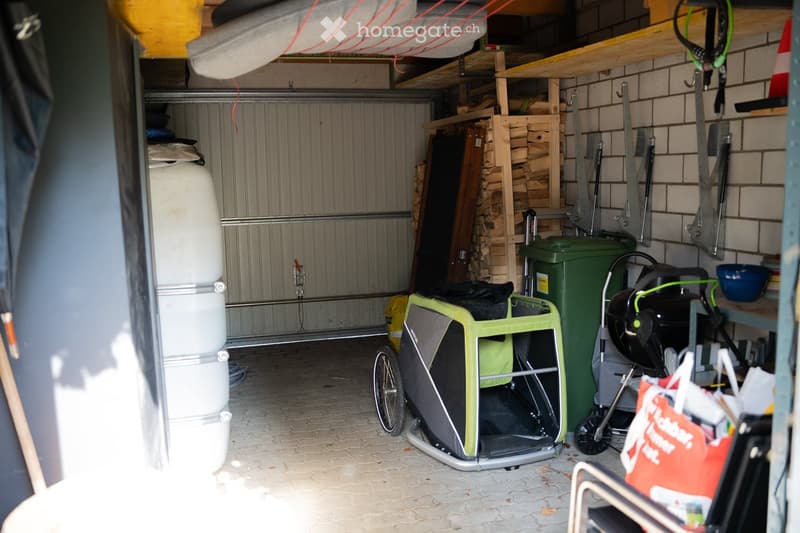
  • Garage with pet carrier, green bin, wood stack, shelves, and tools.
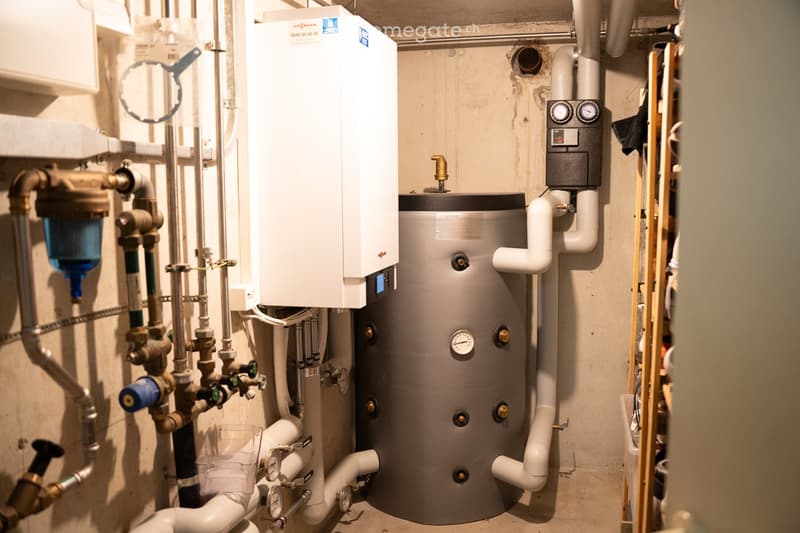
  • Utility room with a water heater, water filter, control panel, and various pipes.
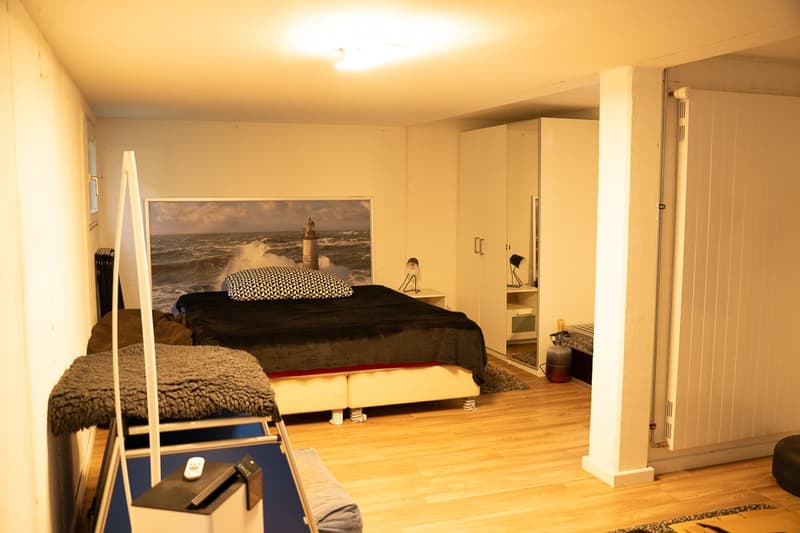
  • Cozy bedroom with wooden flooring, double bed with black duvet, nightstand with lamp, wardrobe, and a large picture of a lighthouse on the wall.
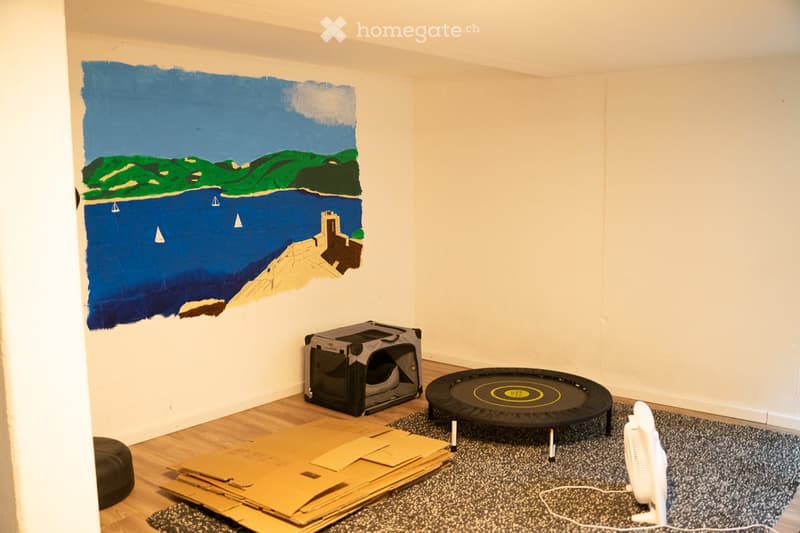
  • Room with wooden floor, large painted mural, cat carrier, mini trampoline, fan, and cardboard sheets on floor.
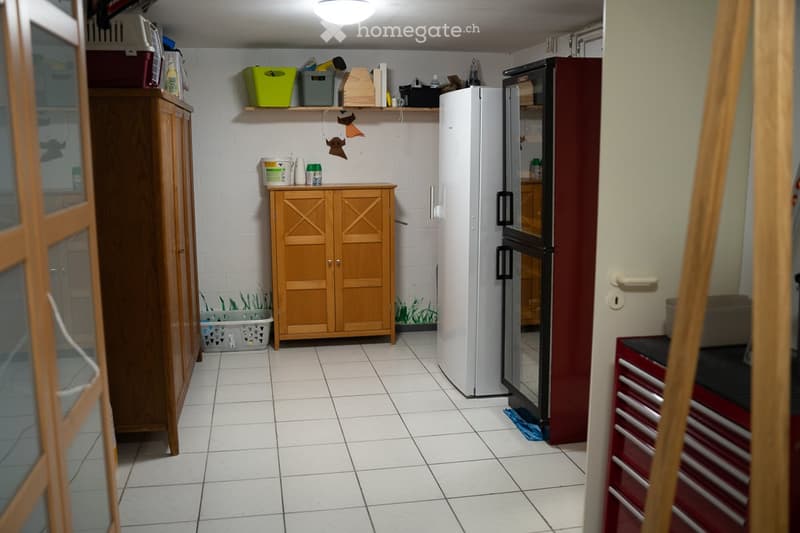
  • The kitchen features a white tiled floor, a wooden cabinet, a refrigerator, and shelves with various items. There is also a toolbox visible on the right side.
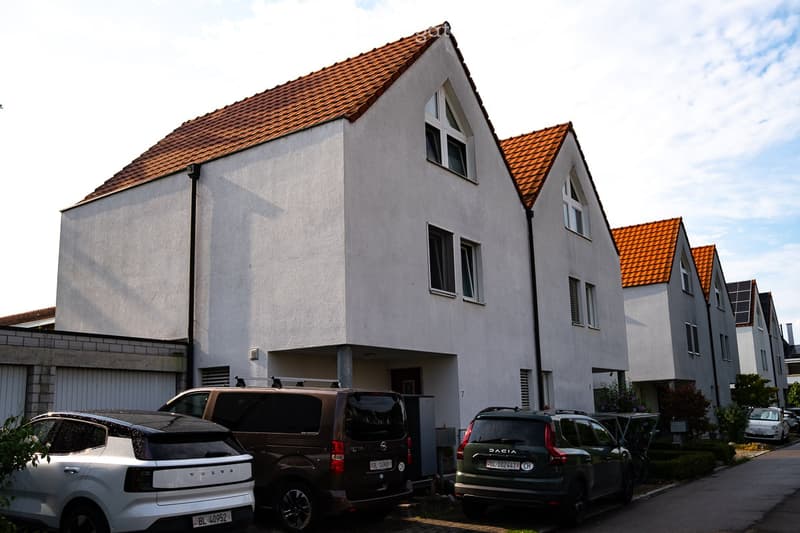
  • Modern two-story house with white walls, red-tiled roof, and multiple windows. Several cars are parked in front of the house, and there is a garage visible on the left side.
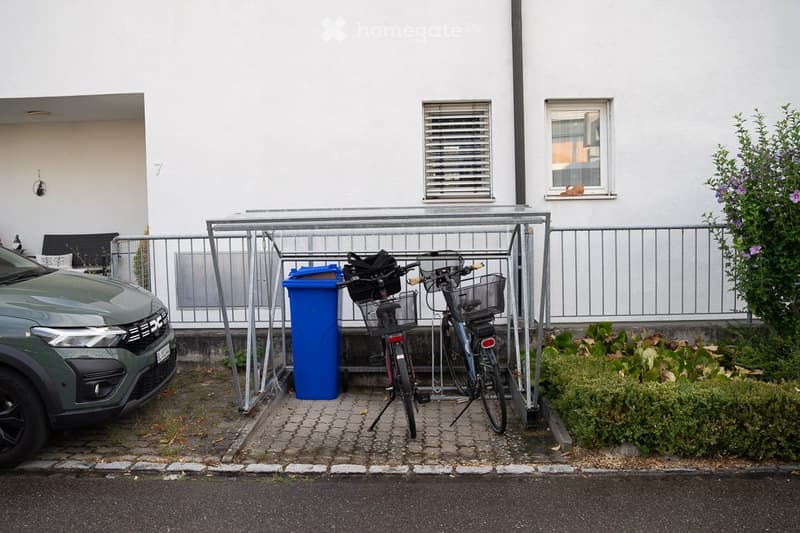
  • A modern building with a parking area featuring a car, two bicycles, and a blue recycling bin.
1 / 26

"6 1/2-Zimmer Familienhaus in Therwil zu verkaufen"

Purchase price
CHF 1,450,000.–
Rooms
6.5
Living space
142 m2

Find the right mortgage for your new home

Location

Kiesweg 7, 4106 Therwil

Travel time

  • 6 min.Station: Therwil Zentrum

Surrounding information

Source of this data

The data displayed is provided by one of our third-party suppliers.

Please note that the locations displayed may not be up to date and there may be some deviations.

  • Supermarket

    5 min.Denner
  • School

    6 min.Mühlebodenschulhaus
  • Pharmacy

    5 min.Leimen-Apotheke
  • Public Transport

    3 min.Birsmatt

Times refer to the route on foot.

Costs

Purchase price:
CHF 1,450,000.–

Main information

Available from:
By agreement
Type:
Bifamiliar house
No. of rooms:
6.5
Number of floors:
3
Surface living:
142 m2
Floor space:
210 m2
Land area:
266 m2
Volume:
839 m3
Room height:
2.4 m
Last refurbishment:
2023
Year built:
1994

Features and furnishings

  • Fireplace

  • Child-friendly

  • Parking space

  • Garage

Documents (1)

Description

Nachdem unsere Kinder ausgeflogen sind, ist das Haus zu gross für mich alleine und soll als Daheim für eine neue Familie genutzt werden. Das Haus hat einen genialen Grundriss. Mit dem Eintritt ins Haus steht man bereits mitten im Wohlfühlbereich. Eine kleine Garderobe sowie das WC sind da sehr praktisch angeordnet. In wenigen Gehschritten sind wir in der Stube/Esszimmer. Ein gemütlicher Apero auf dem Sofa oder direkt an den grosszügigen Esstisch. Im Winter wird durch den Chemineofen sofort Gemütlichkeit ausgestrahlt. Die dunklen Platten und der Puffer mit dem Wintergarten machen das Wohnzimmer dagegen im Sommer angenehm kühl. Sehr praktisch ist die abgetrennte Küche, die mir erlaubt, ausserhalb des Sichtsfelds der Gäste zu kochen, backen und schaffen - jedoch immer in kurzer Distanz zu meinen Gästen. Im Sommer geniessen wir bei schönem Wetter unser wunderbarer Garten mit Sitzplatz. Ueber eine Wendeltreppe gelangt man in den 1. Stock, das Reich unserer Kinder; drei Kinderzimmer und ein eigenes Bad, weiter geht es in den 2. Stock den Elternstock. Ein grosses Schlafzimmer mit separatem Ankleideraum, das Büro für Homeoffice sowie unser eigens Bad mit Badewanne und begehbarer Dusche. Nicht vergessen will ich unseren Keller. Ausgestattet mit Wärmepumpe, Waschmaschine und Tumbler. Unser Luftschutzkeller war der perfekte Ort für uns, den Wein und Lebensmittel zu lagern. Dahinter der Kellerraum für unzählige Kleider, die in den jeweiligen Zimmern keinen Platz hatten und ganz zuhinterst haben wir noch einen grossen Partyraum, welcher von den Kindern gerade im Tenager-Alter rege beansprucht wurde.

Ins Haus habe wir stets investiert. Küche, Bodenplatten, Zimmerböden, Badezimmer sowie Heizung wurden im Verlaufe der Zeit ersetzt.

Ach ja, neben Garage haben wir zwei Abstellplätze für Autos direkt vor dem Haus und einen Velounterstand.

Mortgage Calculator

From dream house to home ownership: the mortgage calculator can help you estimate the affordability of this property.

Purchase price
Household income

Annual gross income of all persons applying for the mortgage (including 13th month salary or bonus payment).

The mortgage is affordable if the living costs do not exceed one third (33%) of your income.

Equity capital

You must finance at least 20% of the property value with your own funds. This includes savings, advance inheritance, gifts, all retirement assets (3a, 3b) and pension fund assets. You may withdraw a maximum of 10% of the purchase price from the pension fund.

Create your account
Free

Unlock the full experience

Sync your favourites, manage search alerts, and access all your important services seamlessly across devices. Create your free account for a personalized home search!

Listing ID
4003317423
Object ref.
zv4rp.adnn5

Contact the advertiser

Equity capital (optional)

By continuing, I declare that I accept the GTC and acknowledge the privacy policy, and that personal aggregated data related to my interests may be shared with the advertiser.

* By selecting “Yes”, I agree that Homegate may process this information as described here.

Other properties you might like

Fraud prevention: a few useful tips

  • Never transfer money in advance
  • Be careful if the price appears too low
  • Never share personal data such as bank details or copies of ID upfront
  • Do not sign a contract before you have visited the property

Tips and services