"Freistehendes Einfamilienhaus mit Weitblick und Ausbaureserve"
Ubicazione
Sonnhalde 7, 8602 Wangen b. DübendorfTempo di percorrenza
- 27 min.Stazione: Dietlikon
Informazioni sui dintorni
Scuola
6 min.Schule OberwiesenSupermercato
8 min.VolgTrasporti pubblici
7 min.Wangen Dorfplatz
Gli orari si riferiscono al percorso a piedi.
Costi
- Prezzo d'acquisto:
- CHF 2'750'000.–
Informazioni principali
- Disponibilità:
- Subito
- Tipo di oggetto:
- Casa unifamiliare
- Locali:
- 5.5
- Superficie:
- 170 m2
- Superficie utile:
- 207 m2
- Superficie terreno:
- 820 m2
- Cubatura:
- 1196 m3
- Ultimo rinnovo:
- 2007
- Anno di costruzione:
- 1979
Caratteristiche e complementi
Balcone / Terrazza
Caminetto
Veduta
Quartiere tranquillo
Adatto per bambini
Parcheggio
Garage
Documento (1)
Descrizione
DEUTSCH
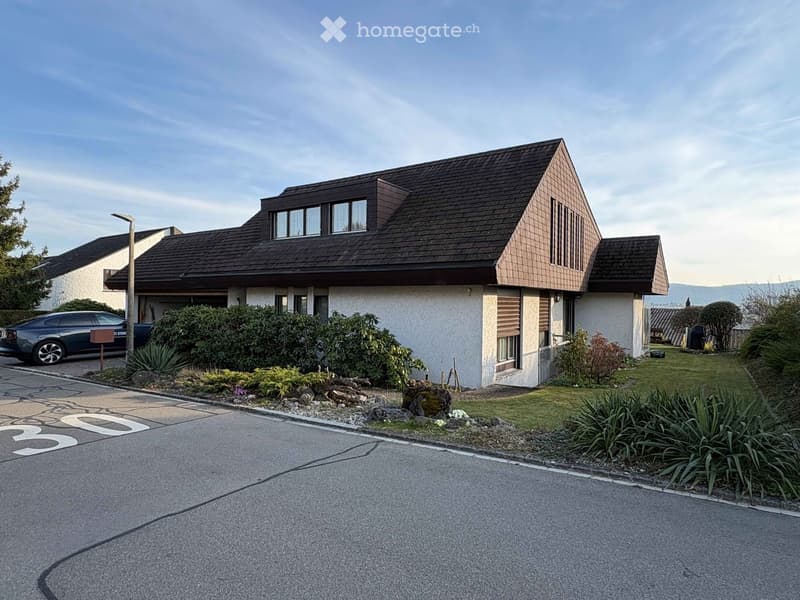
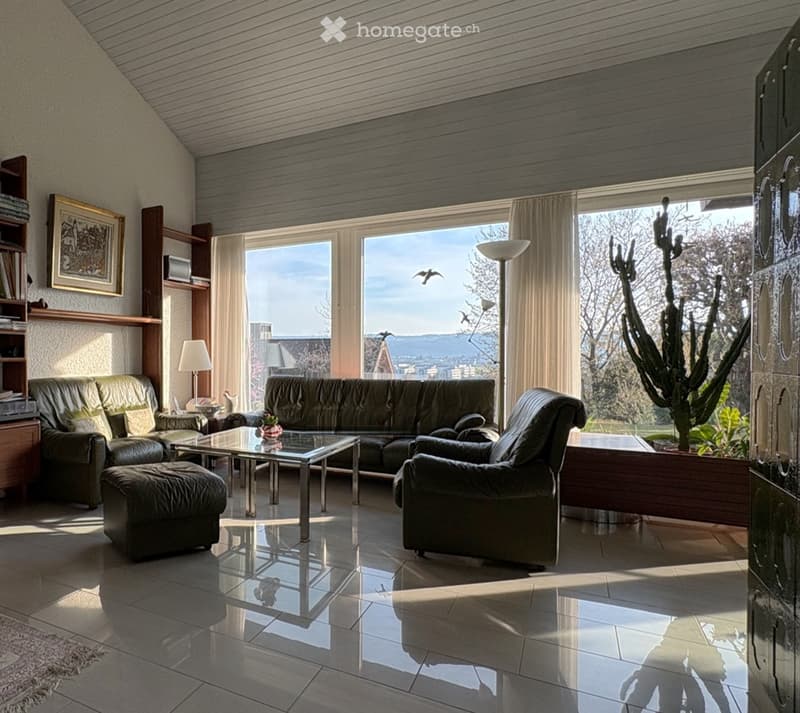
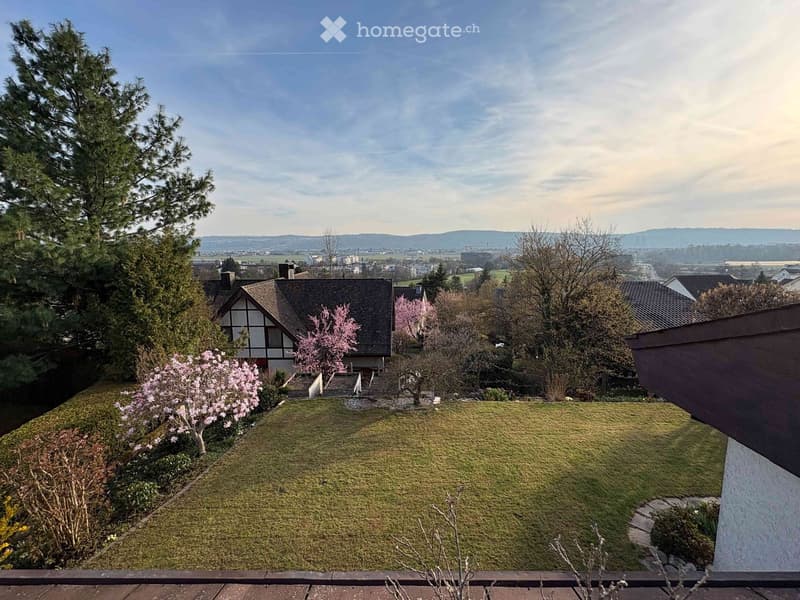
An sonnenverwöhnter Südhanglage in Wangen-Brüttisellen begeistert dieses freistehende Einfamilienhaus mit seiner ruhigen Nachbarschaft, hellen Räumen und einer unverbaubaren Aussicht weit über das Zürcher Oberland.
Erdgeschoss | Wohnen & Geniessen
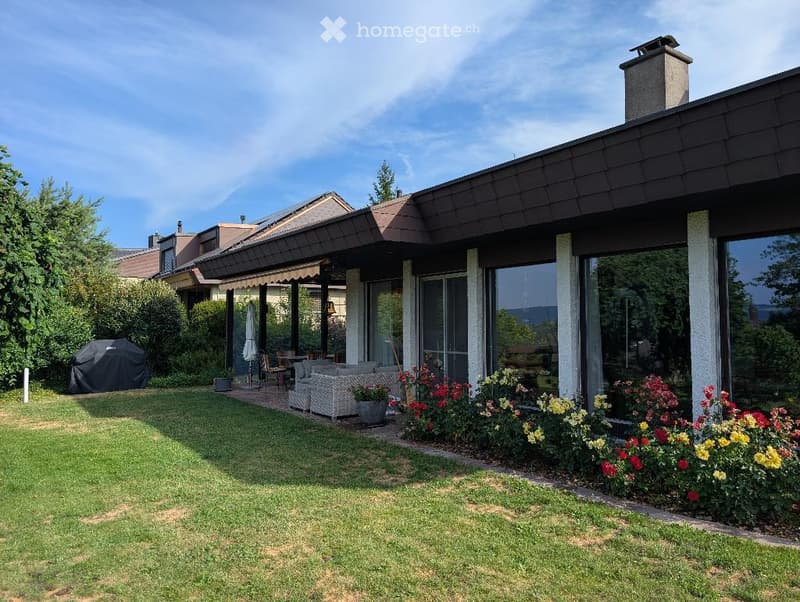
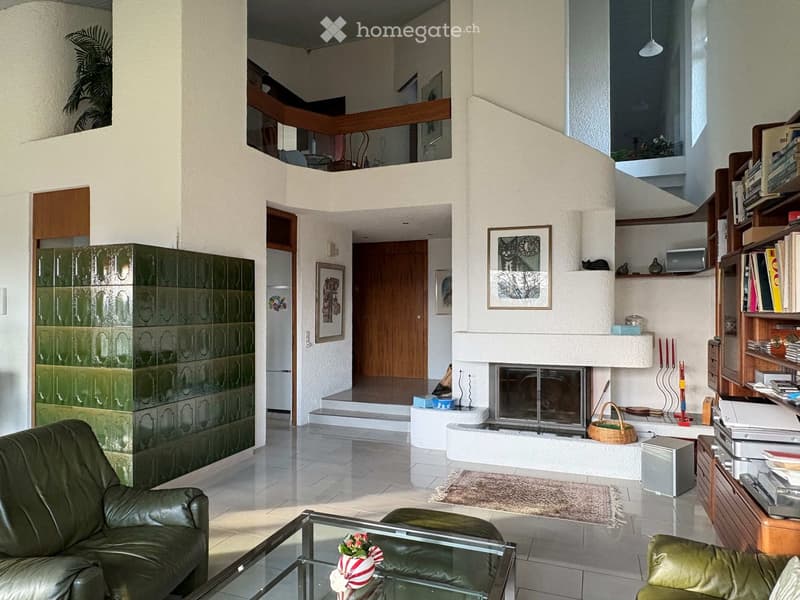
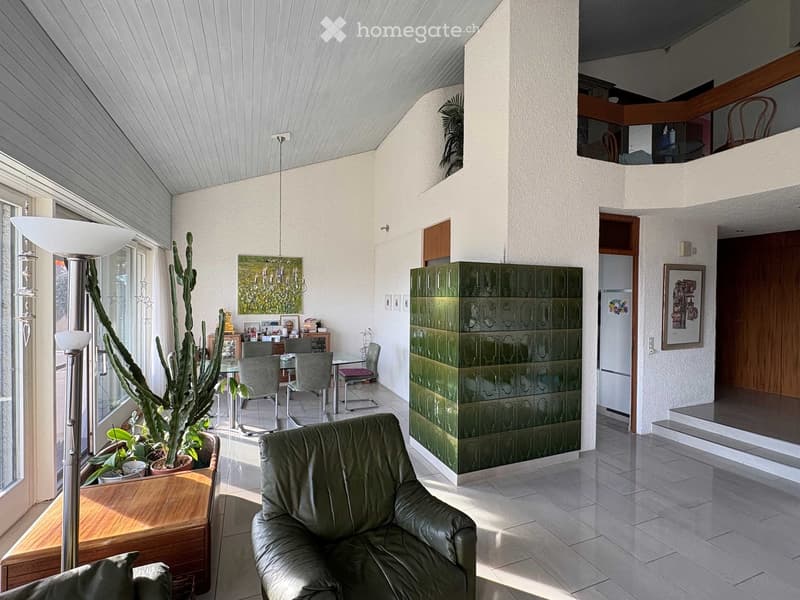
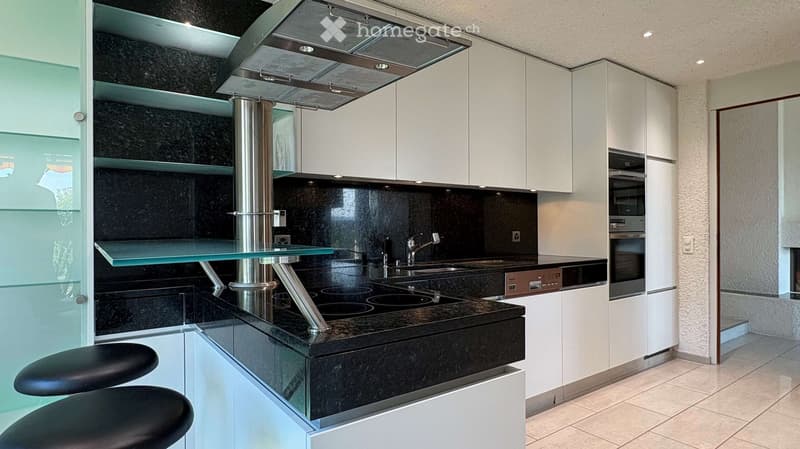
Das Erdgeschoss prägt ein lichtverwöhnter Wohn- und Essbereich, der durch seine Raumhöhe bis zur Galerie sowie Kachelofen und Cheminée eine einladende Wohnatmosphäre schafft. Von der Küche aus gelangt man neben Wohn- und Essbereich auch direkt auf den gedeckten Sitzplatz im Garten.
Obergeschoss | Rückzug & Aussicht
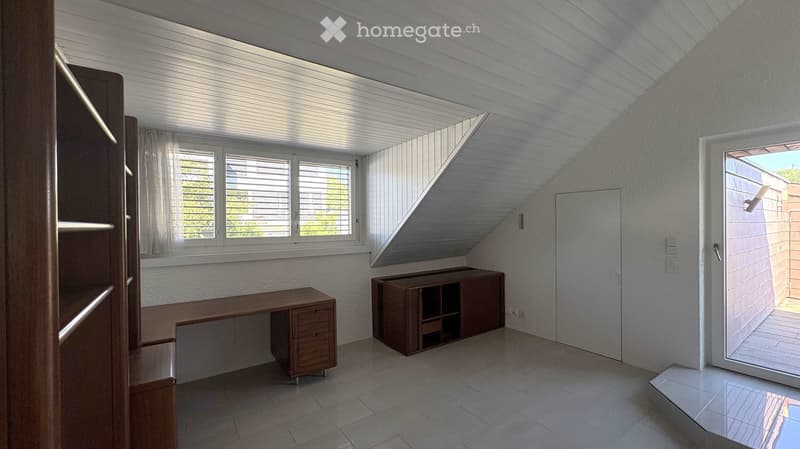
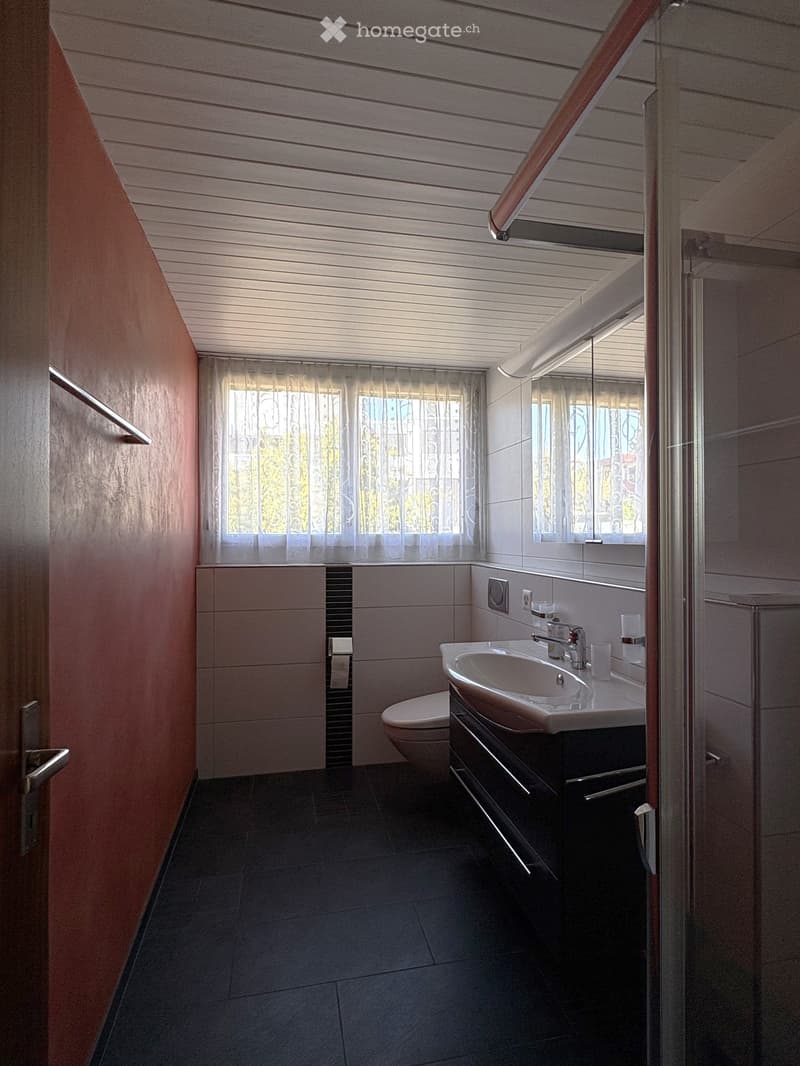
Das Obergeschoss umfasst zwei helle Schlafzimmer mit angrenzendem Bad sowie einen klimatisierten Arbeitsbereich mit eigener Dachterrasse. Alle Zimmer haben direkten Zugang zur Galerie.
Untergeschoss | Wellness & Hobby
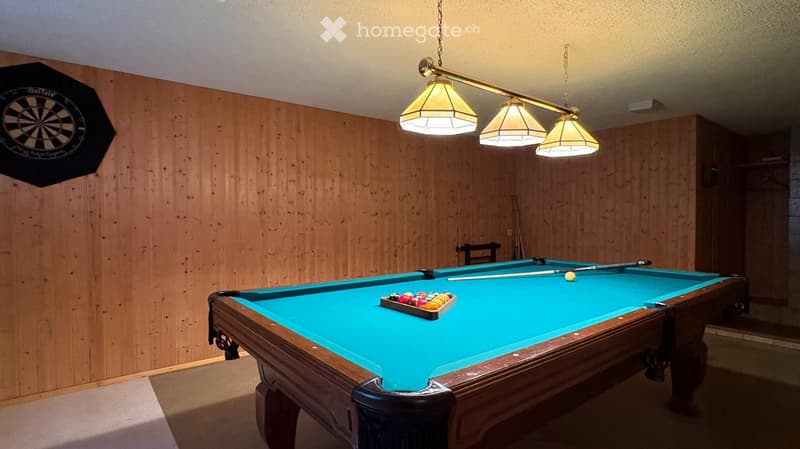
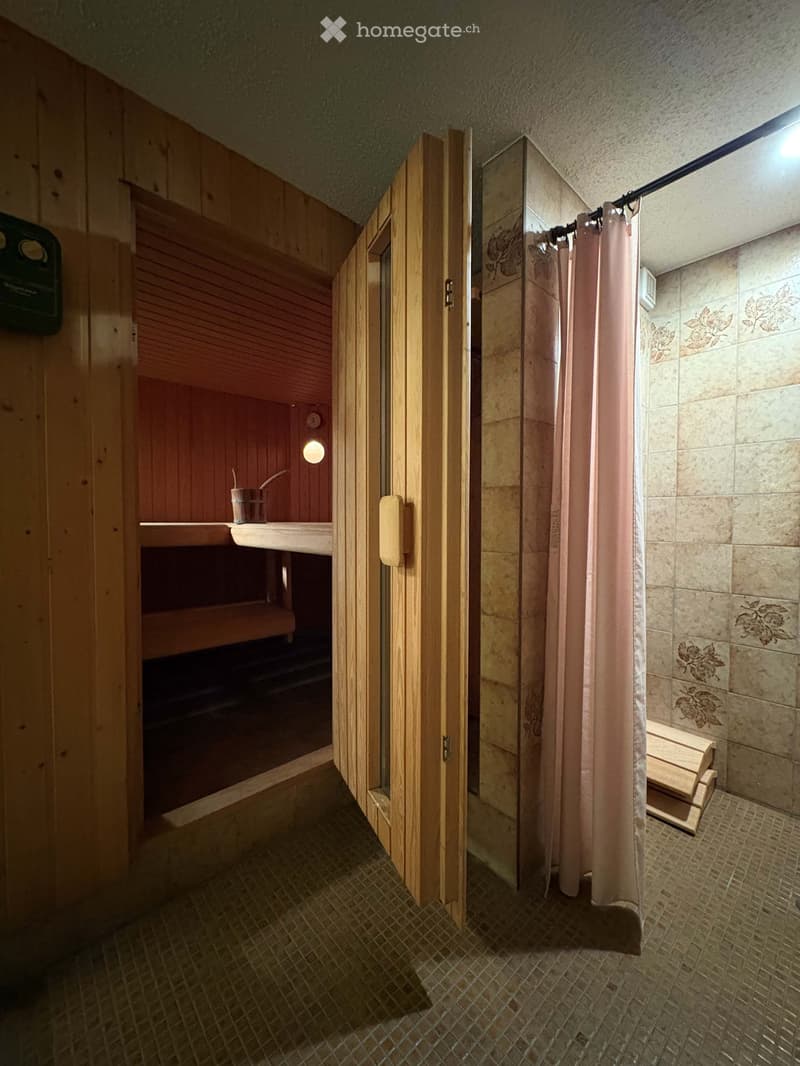
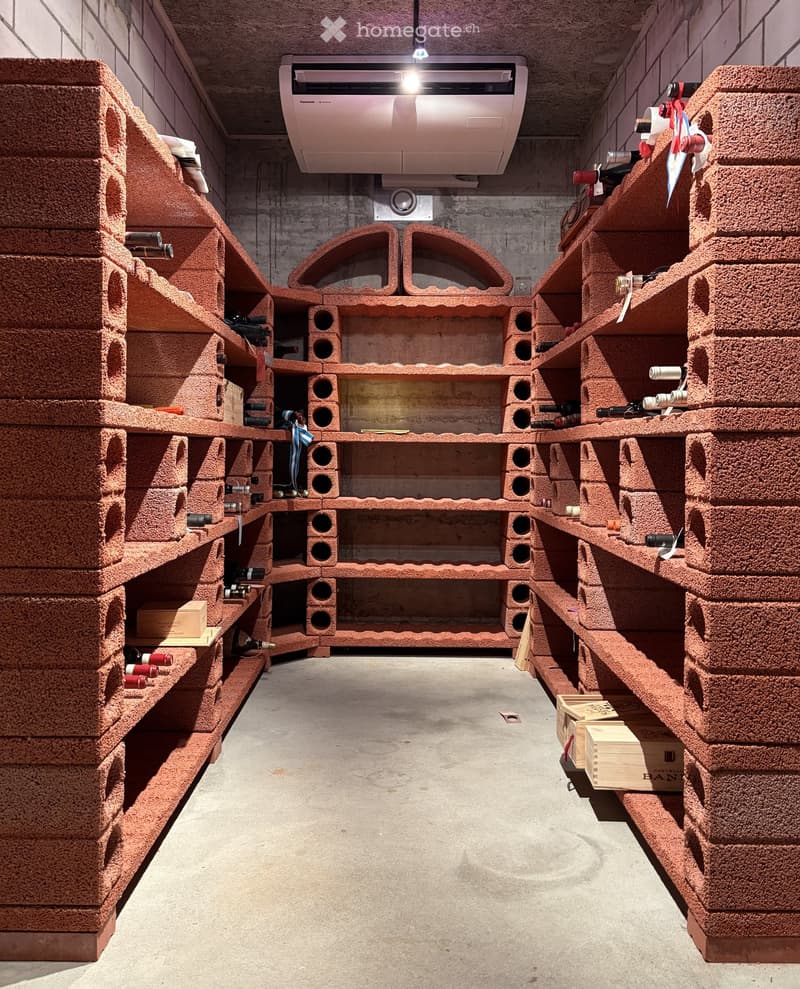
Im Untergeschoss sind neben Vorrats- und Technikräumen eine Sauna mit Dusche, ein klimatisierter Weinkeller und ein vielseitig nutzbarer Hobbyraum untergebracht.
Garten & Parkieren
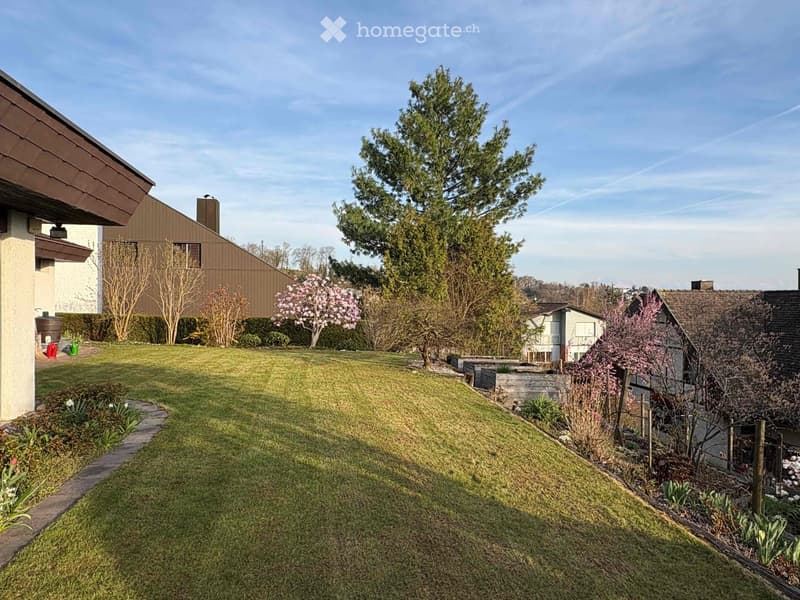
Der nach Süden abfallende, terrassierte Garten bietet gepflegte Rasenflächen, Hochbeete und heimische Sträucher. Eine Garage für drei Fahrzeuge schliesst im Norden an das Haus an.
Flächen & Ausbaupotenzial
Die Liegenschaft auf dem 820 m² grossen Grundstück bietet heute 170 m² Hauptnutzfläche, ergänzt durch 207 m² funktionale Nebenräume. Das Grundstück liegt in der Wohnzone W2 (AZ 0.30) und bietet eine Ausnützungsreserve, die eine Erweiterung der Wohnfläche auf bis zu 300 m² erlaubt.
Lage & Infrastruktur
Wangen verbindet naturnahes Wohnen mit kurzer Distanz zu Zürich und Winterthur. Schulen, Einkaufsmöglichkeiten und die Bushaltestelle sind in wenigen Gehminuten erreichbar.
---
ENGLISH
Situated in a sun-drenched, south-facing location in Wangen-Brüttisellen, this detached single-family home delights with its quiet neighborhood, bright rooms, and unobstructed views far across the Zürcher Oberland and the Swiss Alps.
Ground Floor | Living & Enjoying
The ground floor is characterized by a light-filled living and dining area, creating a warm and welcoming atmosphere with high ceilings up to the gallery, a tiled stove, and an open fireplace. From the kitchen, you have direct access to the living and dining area as well as to the covered garden patio.
Upper Floor | Retreat & Views
The upper floor comprises two bright bedrooms with an adjacent bathroom and an air-conditioned workspace with its own roof terrace. All rooms offer direct access to the gallery.
Basement | Wellness & Hobbies
In addition to storage and utility rooms, the basement houses a sauna with a shower, an air-conditioned wine cellar, and a versatile hobby room.
Garden & Parking
The terraced, south-facing garden features well-kept lawn areas, raised beds, and native shrubs. A three-car garage is attached to the north side of the house.
Space & Expansion Potential
Set on an 820 m² lot, the property currently offers 170 m² of primary living space, complemented by 207 m² of functional utility space. Located in residential zone W2 (AZ 0.30), the plot offers expansion potential to increase the living area up to 300 m².
Calcolatore ipoteche
Trasforma in realtà la casa dei tuoi sogni: il calcolatore di ipoteche può aiutarti a stimare la sostenibilità economica di questo immobile di proprietà.

Sfrutta tutti i vantaggi
Sincronizza i tuoi preferiti, gestisci le tue ricerche salvate e accedi facilmente a tutti i servizi – da qualsiasi dispositivo. Crea subito il tuo conto gratuito per una ricerca immobiliare su misura!
Contatto
Philip Bucher
- N. Inserzione
- 4003380560
- Rif. oggetto
- 7ykrj.a7c2x