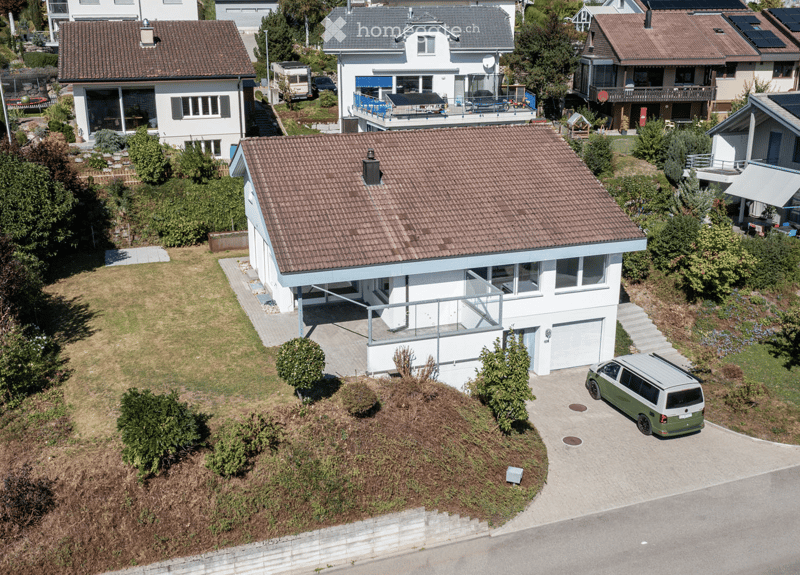
• Aerial view of a modern two-story house with a tiled roof, white exterior, and a garage. The house features a raised ground floor, a balcony, and is surrounded by greenery and neighboring houses.
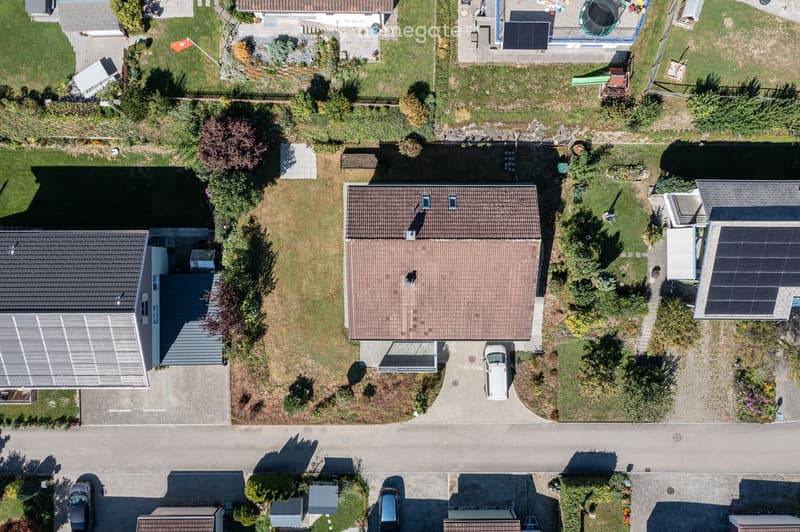
  • Aerial view of a residential area with multiple houses, gardens, driveways, and parked cars.
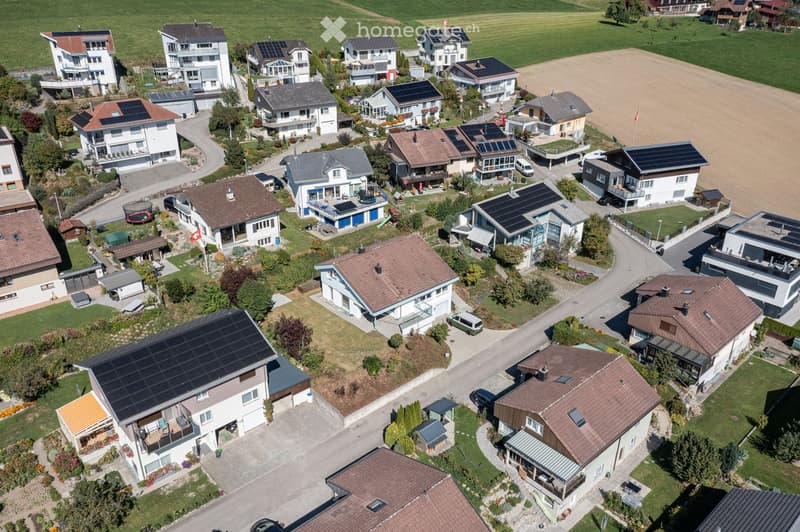
  • Aerial view of a residential neighborhood with multiple houses, solar panels on roofs, driveways, and surrounding greenery.
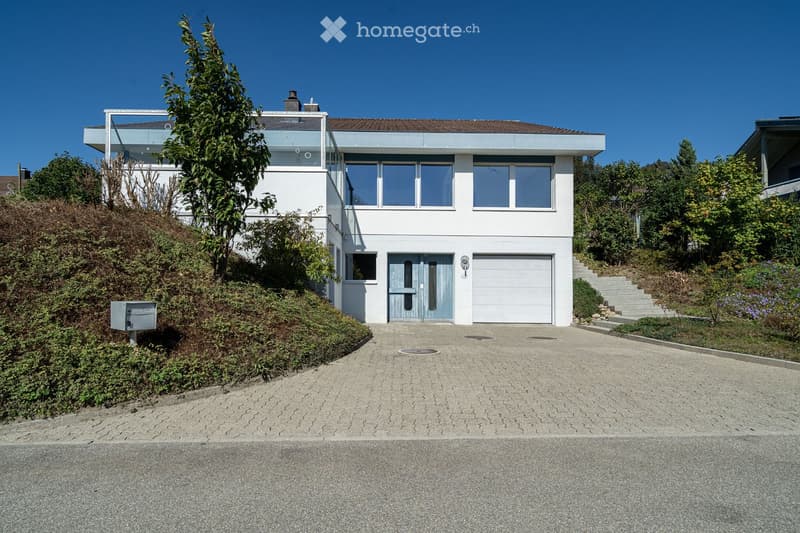
  • Modern two-story house with white exterior, large windows, garage, and raised ground floor entrance.
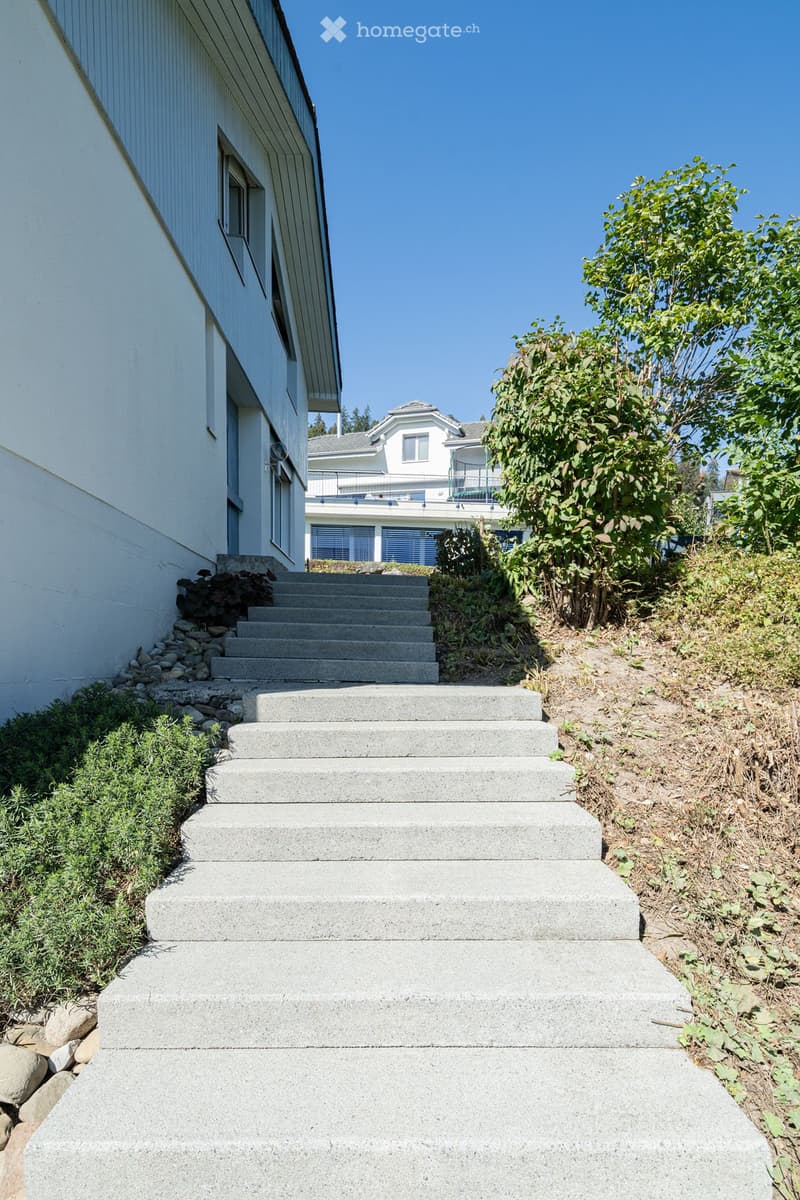
  • Concrete steps leading up to a house entrance, surrounded by greenery and rocks.
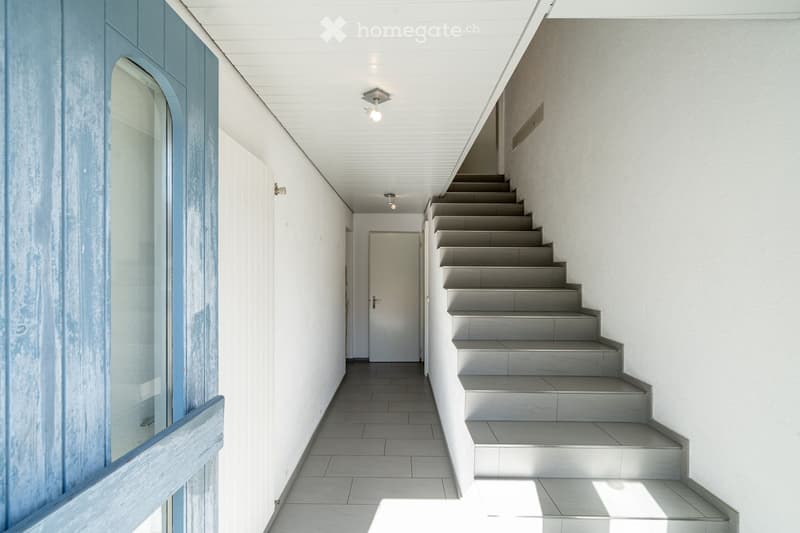
  • Modern hallway with white walls, tiled floor, and a staircase leading upwards. Features recessed lighting and a glass-paneled door on the left.
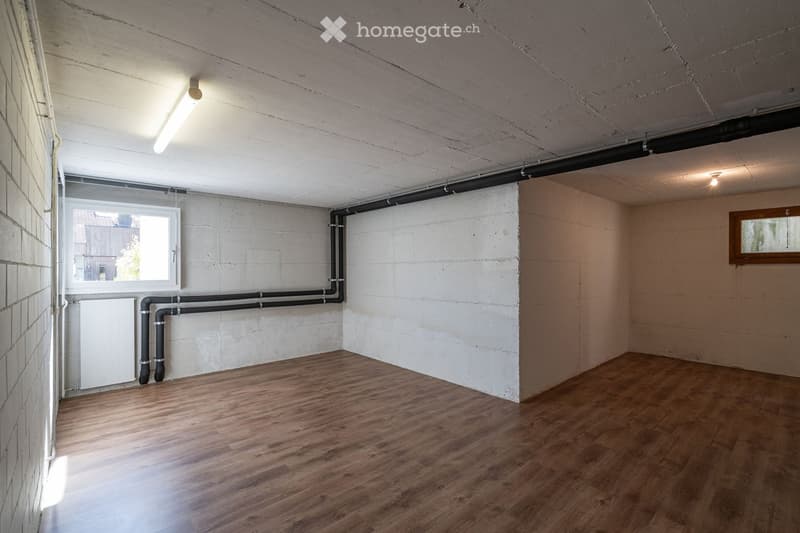
  • Empty room with wooden flooring, white brick walls, exposed pipes, and two windows providing natural light.
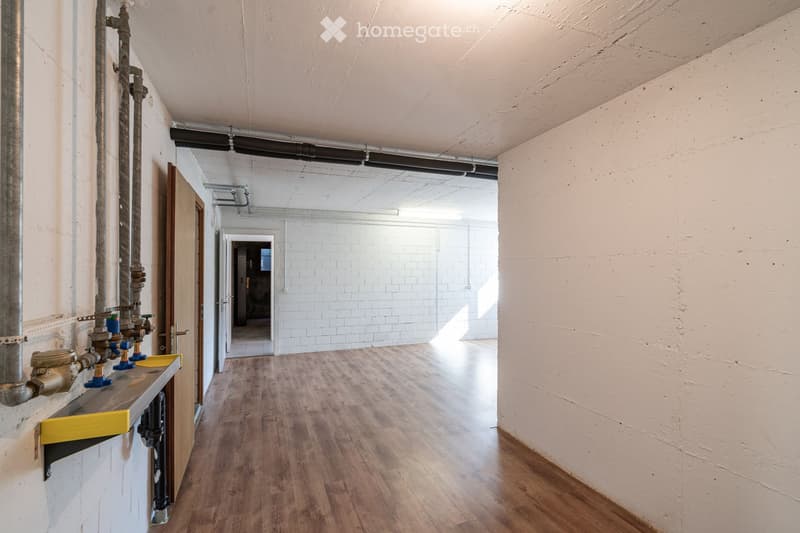
  • Empty hallway with wooden flooring, white walls, and exposed pipes on one side. Natural light streams in from the far end, revealing an open space beyond.
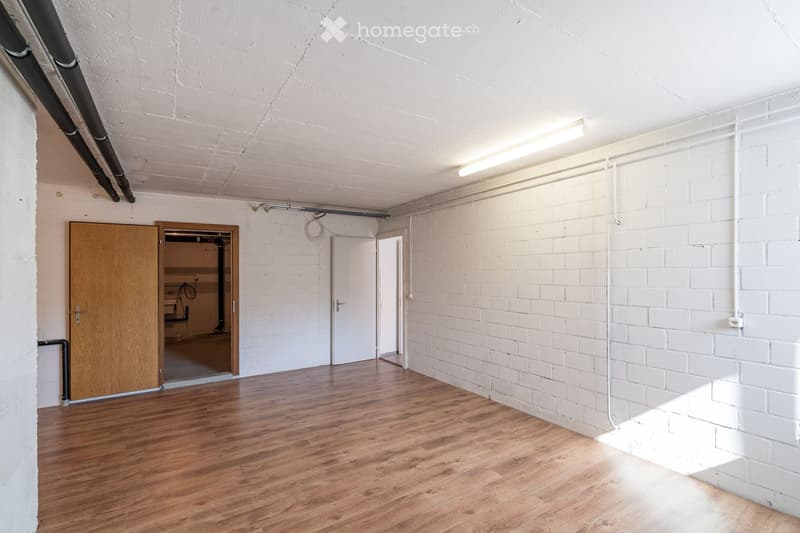
  • Empty room with white brick walls, wooden flooring, and exposed pipes on the ceiling. Features include a wooden door, a white door, and a small open doorway leading to another space.
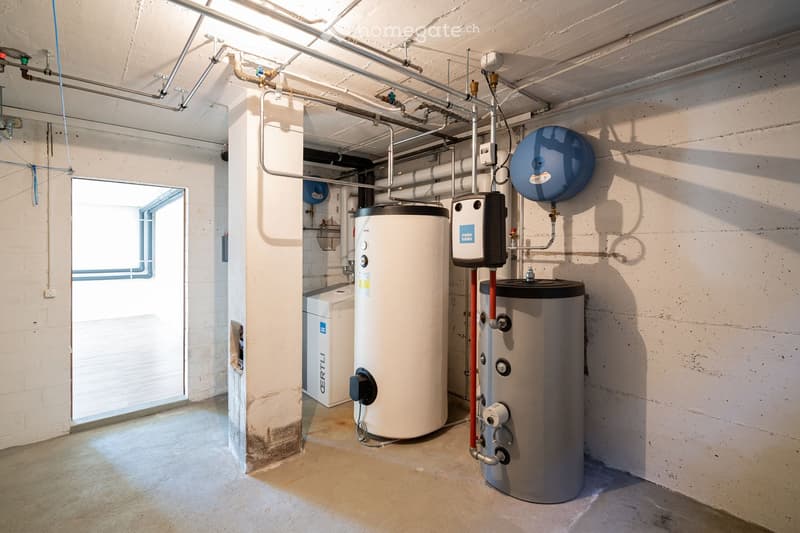
  • Utility room with water heaters, boilers, control units, and exposed pipes.
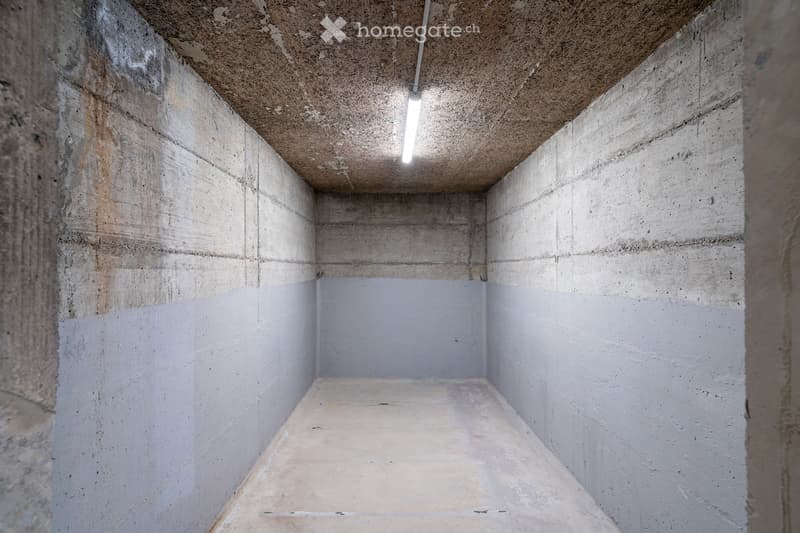
  • Empty concrete room with bare walls, ceiling, and floor. No furniture or equipment visible.
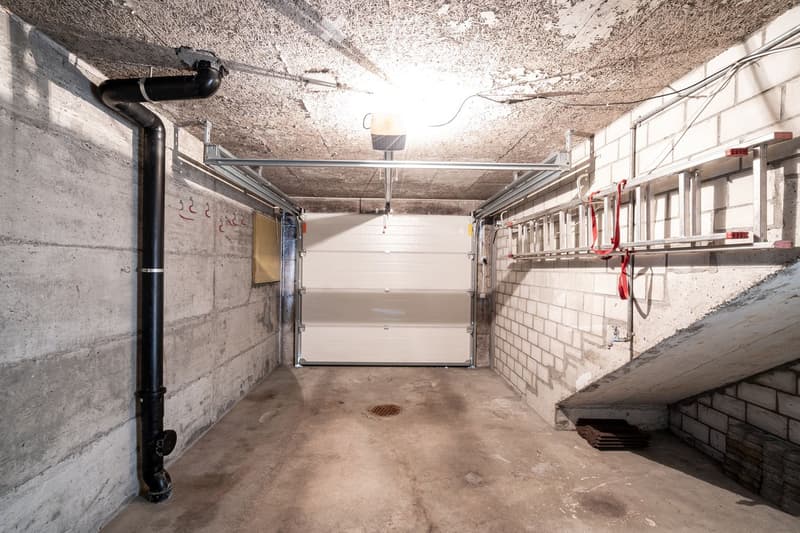
  • Empty concrete-walled corridor with a garage door at the end, metal shelving, and exposed pipes.
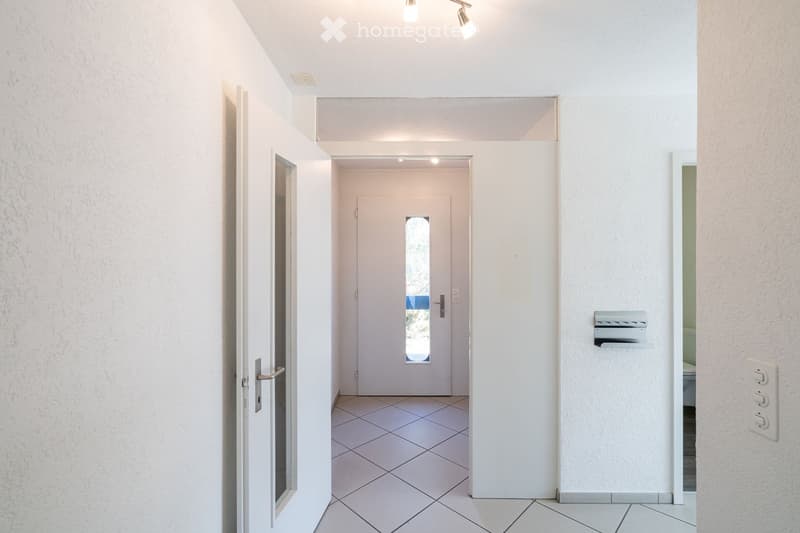
  • A clean, modern hallway with white walls, tiled flooring, and recessed lighting. Features include a white door with a small window, a mail slot, and a light switch on the wall.
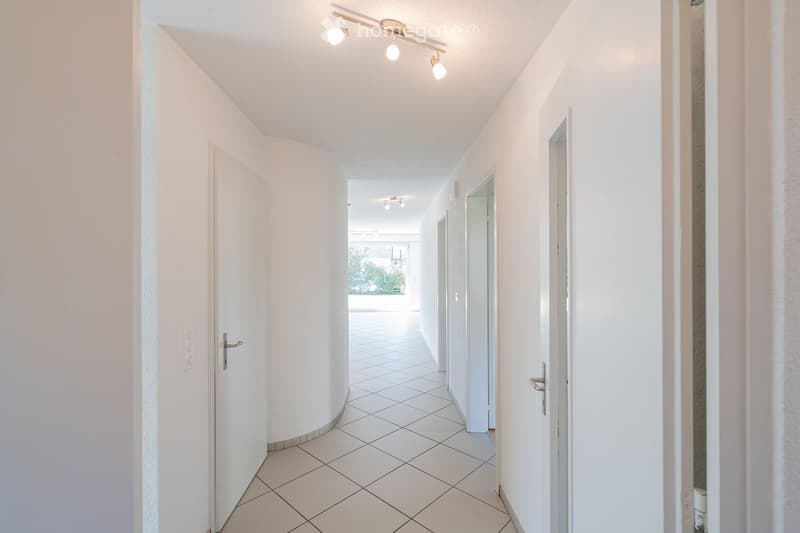
  • A clean, modern hallway with white tiled flooring, white walls, and recessed lighting. Doors are visible on both sides, leading to other rooms.
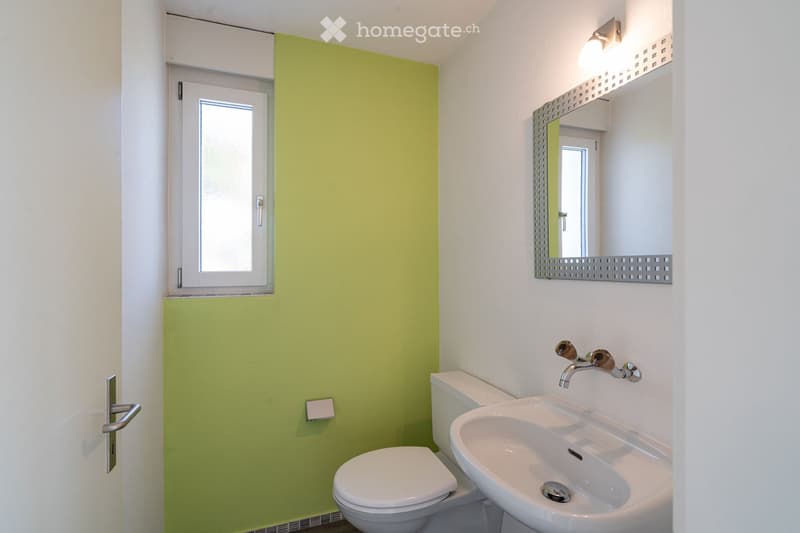
  • Modern bathroom with white walls, green accent wall, toilet, sink, and mirror with decorative frame.
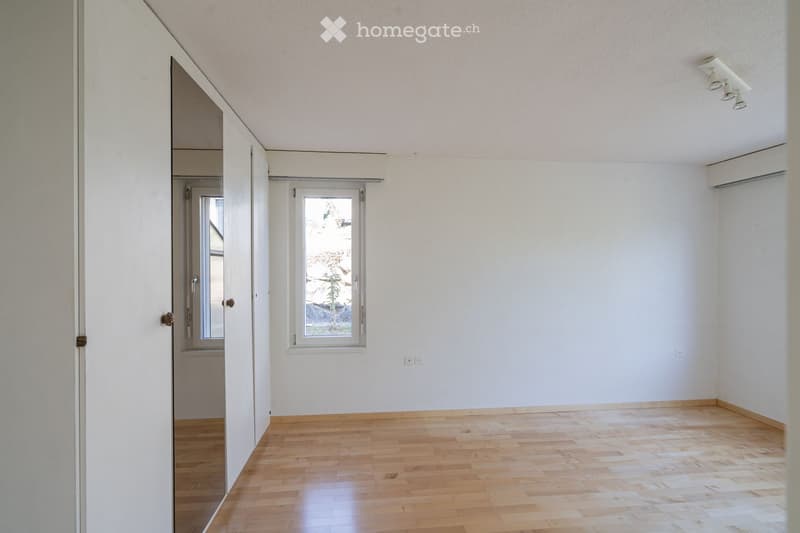
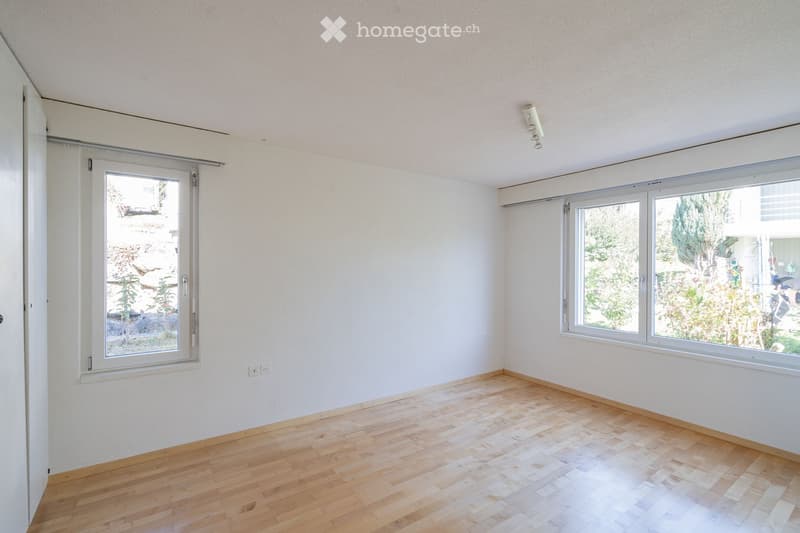
  • Empty room with light wooden flooring, white walls, and large windows allowing natural light. The room features a sliding door leading to another space and a visible air conditioning unit on the wall.
  • Empty room with wooden flooring, white walls, and large windows offering views of greenery and a street.
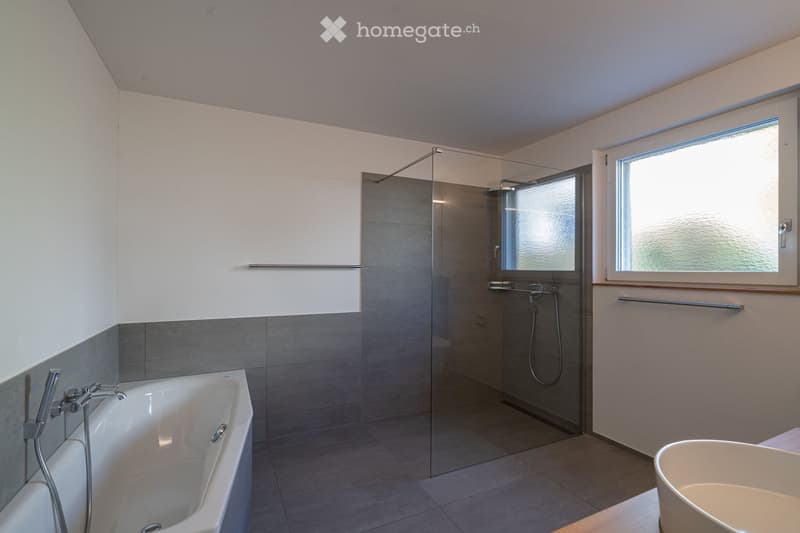
  • Modern bathroom with a bathtub, glass-enclosed shower, and large window providing natural light. Features grey tiles, white walls, and chrome fixtures.
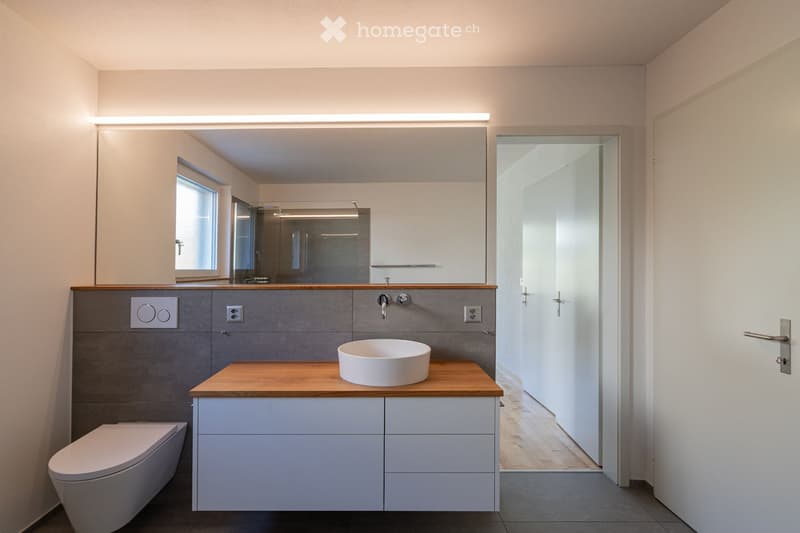
  • Modern bathroom with a white sink on a wooden countertop, a toilet, a large mirror, and built-in cabinets.
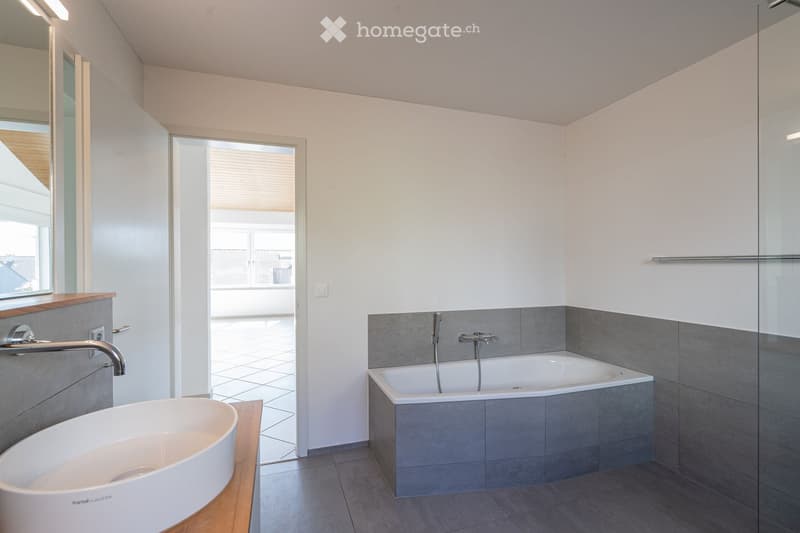
  • Modern bathroom with a white sink, bathtub, and a large mirror. The room features grey tiles and a glass shower enclosure.
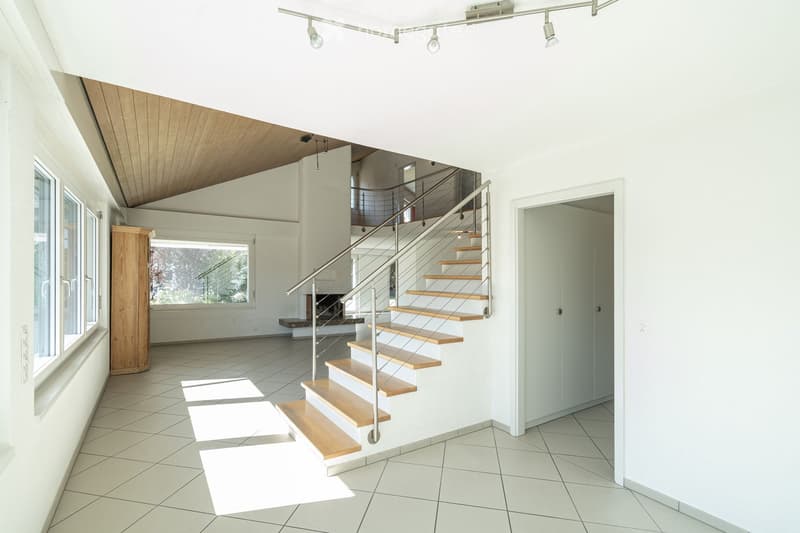
  • Modern hallway with a wooden staircase, white walls, and large windows allowing natural light. The ceiling features recessed lighting and a wooden slanted section.
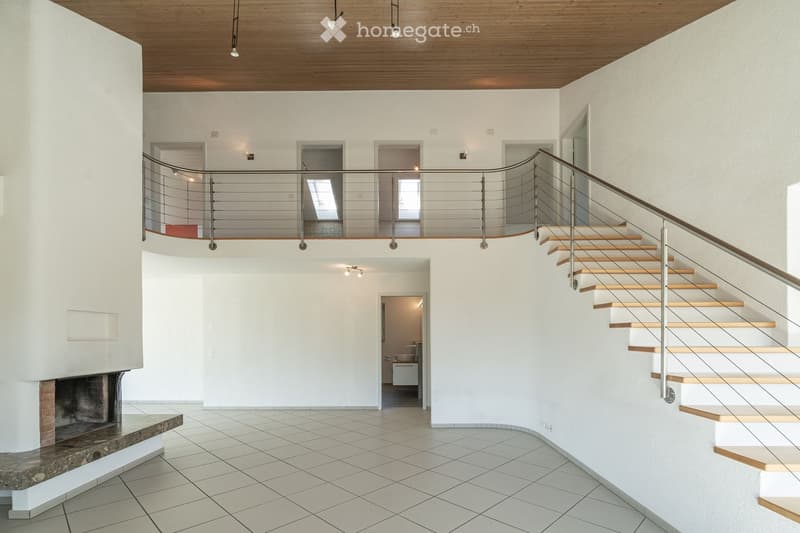
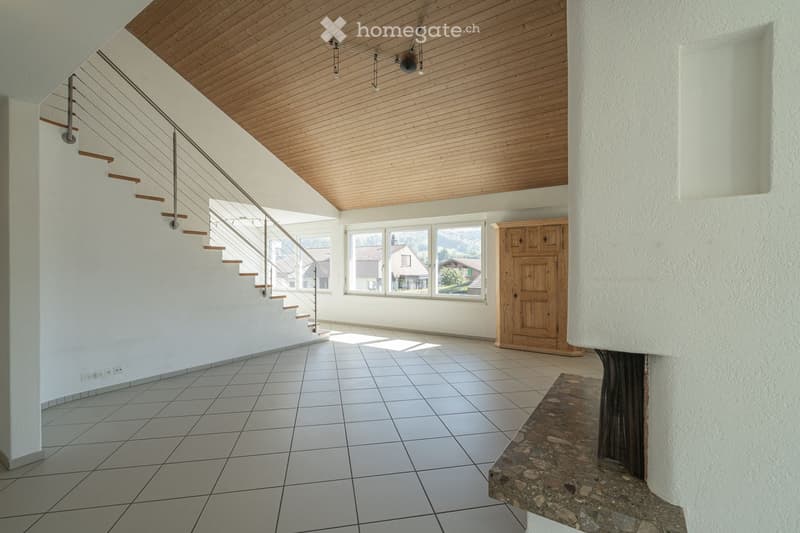
  • Modern hallway with a staircase leading to an upper level, featuring a metal railing, wooden steps, and a fireplace on the left side.
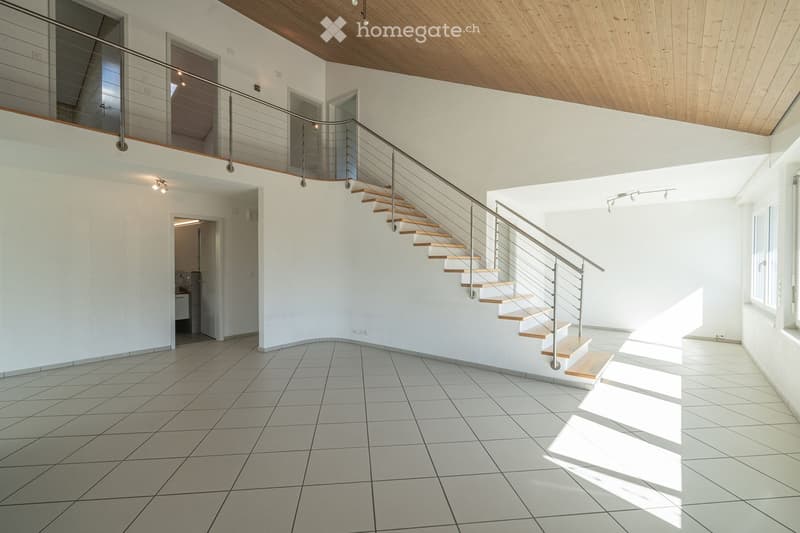
  • Open, modern hallway with a staircase leading to an upper level, white tiled floor, white walls, wooden ceiling, and a metal railing.
  • Bright hallway with a modern staircase featuring wooden steps and a metal railing, large windows, and a wooden cabinet.
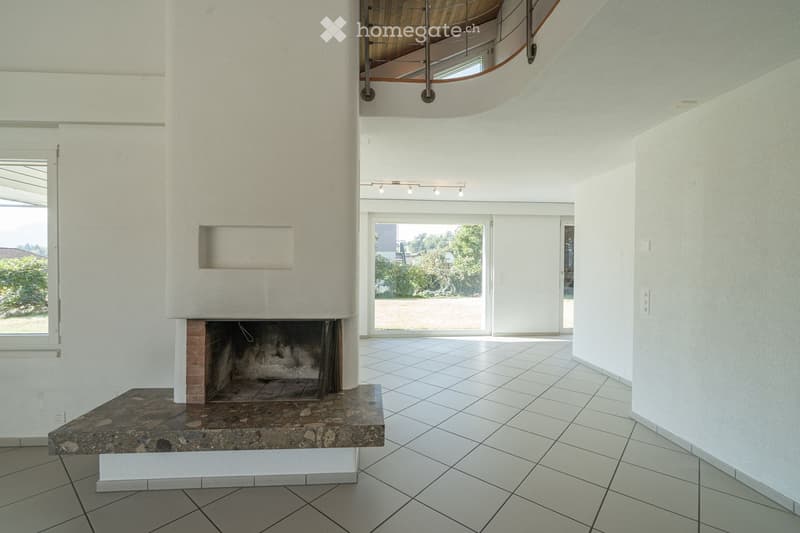
  • An unfurnished room with a fireplace, white tiled floor, large windows, and a curved staircase leading to an upper level.
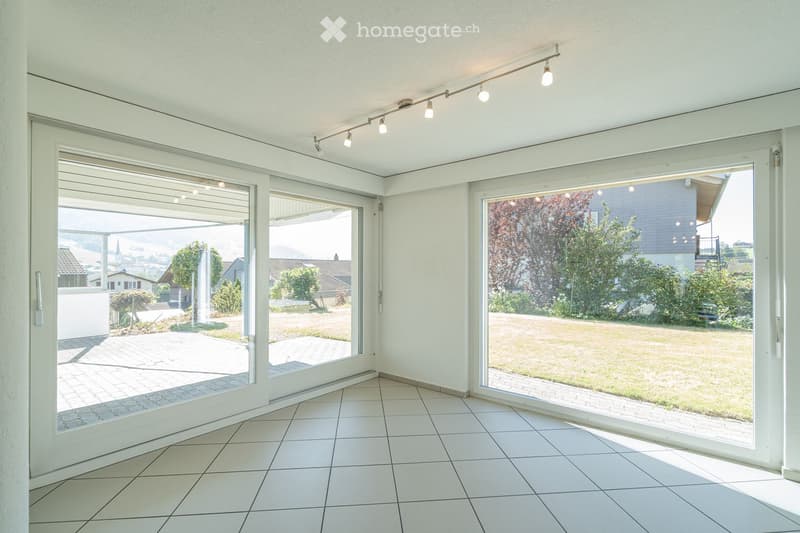
  • Bright, empty room with large glass sliding doors leading to a garden, white tiled floor, and recessed lighting track on the ceiling.
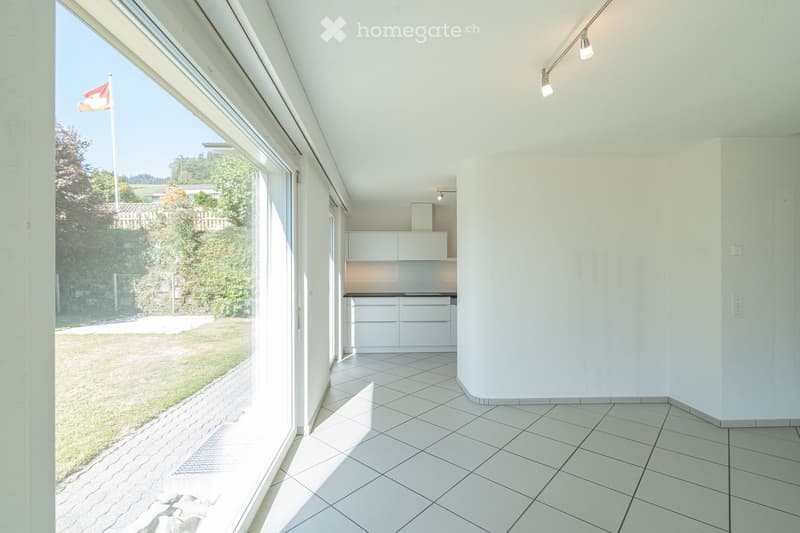
  • Bright, unfurnished room with white tiled flooring, white walls, and large windows offering a view of a green outdoor area. The room features modern lighting fixtures and a small, white kitchen area with cabinets and a countertop.
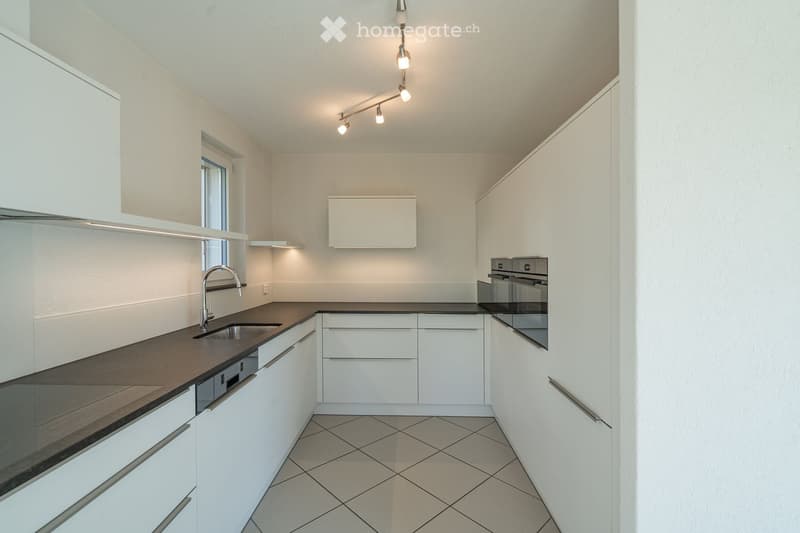
  • Modern kitchen with white cabinets, dark countertops, built-in oven, and sleek faucet.
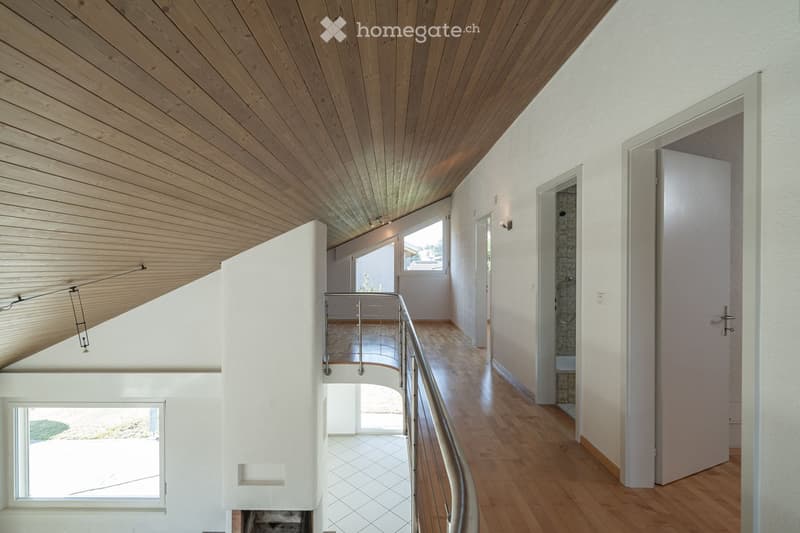
  • Modern hallway with wooden ceiling and flooring, white walls, and a metal railing leading to an upper level. Features include recessed lighting, a small window, and doors to adjacent rooms.
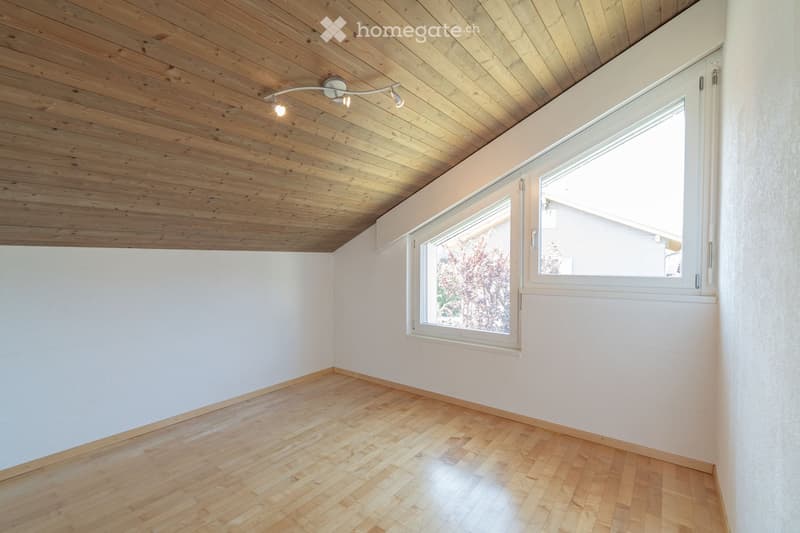
  • Empty room with wooden flooring, white walls, and a large window with white frame. The ceiling is wooden with built-in lighting.
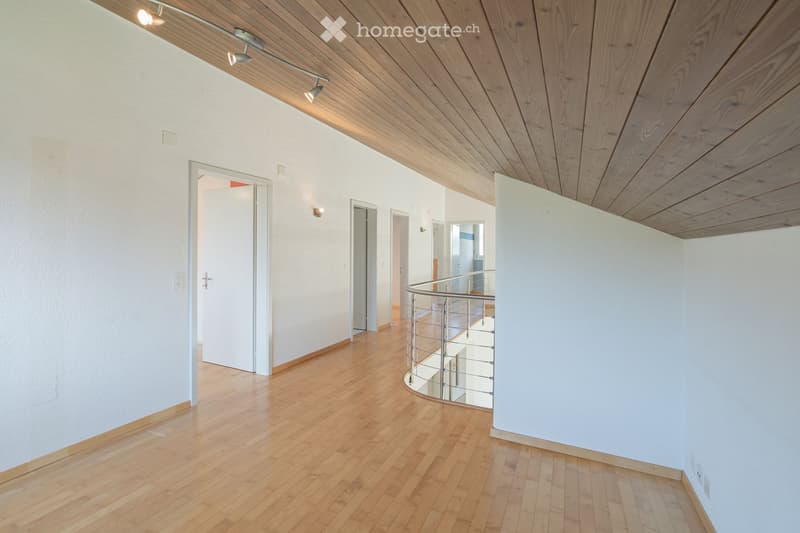
  • Bright, modern hallway with wooden flooring, white walls, and a curved staircase leading upwards. The ceiling features exposed wooden beams and recessed lighting.
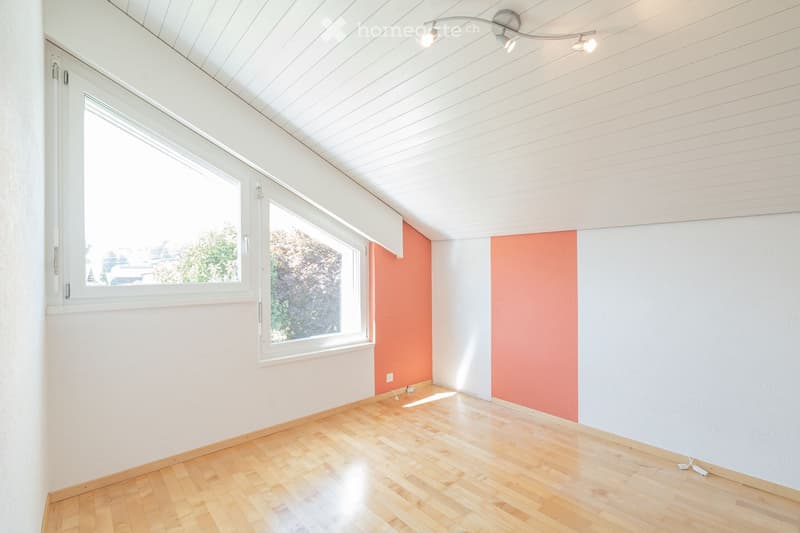
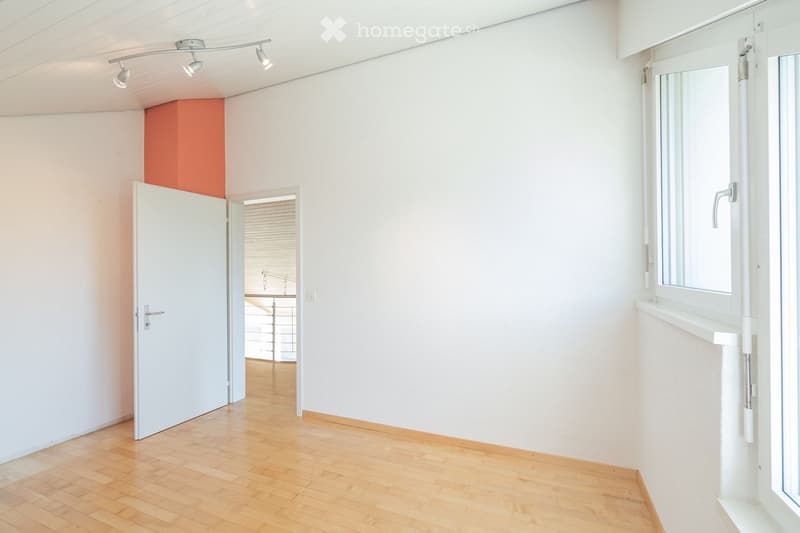
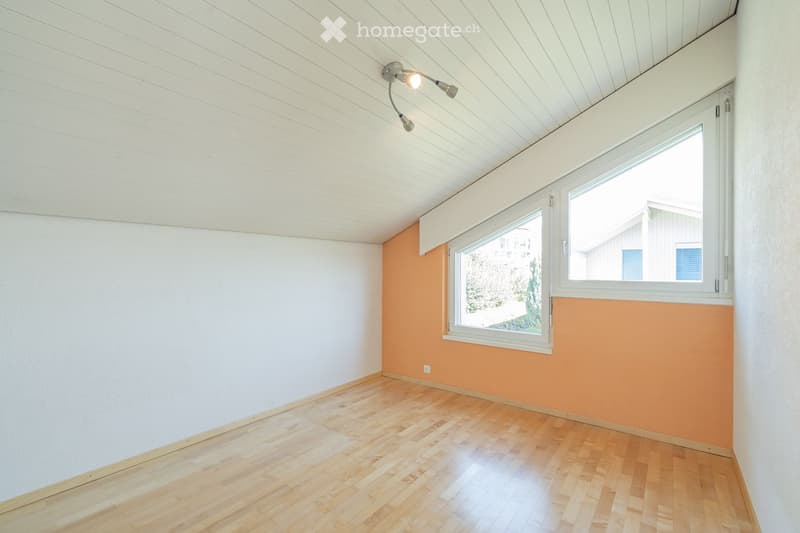
  • Empty room with wooden flooring, white walls, and large windows. The ceiling has a modern design with built-in lighting. The walls feature a two-tone color scheme with white and orange sections.
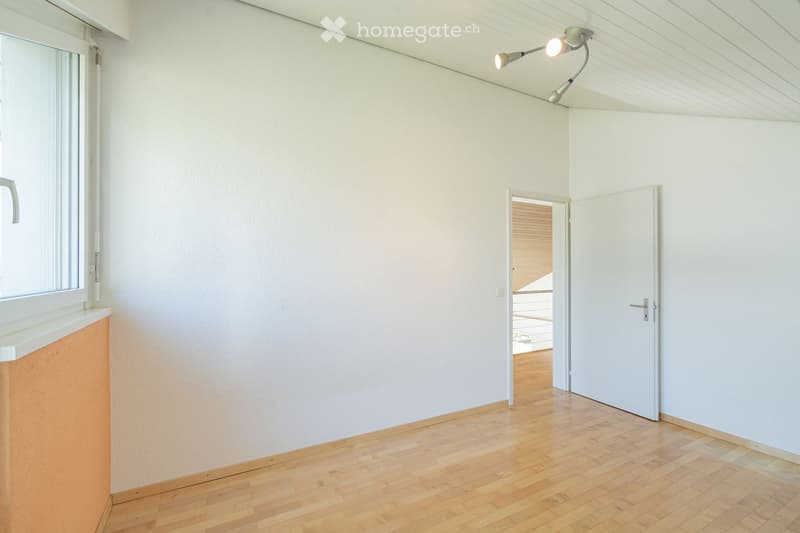
  • Empty room with white walls, wooden flooring, and a large window with blinds. A door leads to another room with a visible kitchen area.
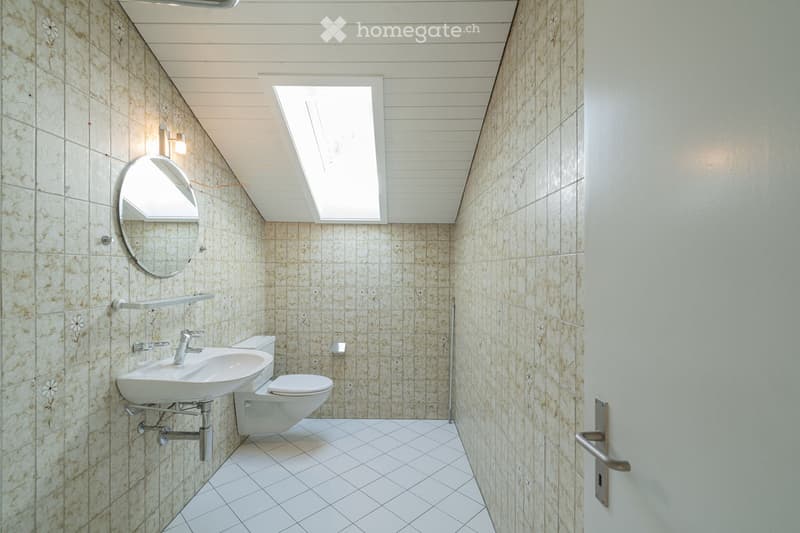
  • Modern bathroom with beige tiled walls, white tiled floor, a sink, toilet, and a round mirror above the sink. The room features a skylight window and a light fixture on the wall.
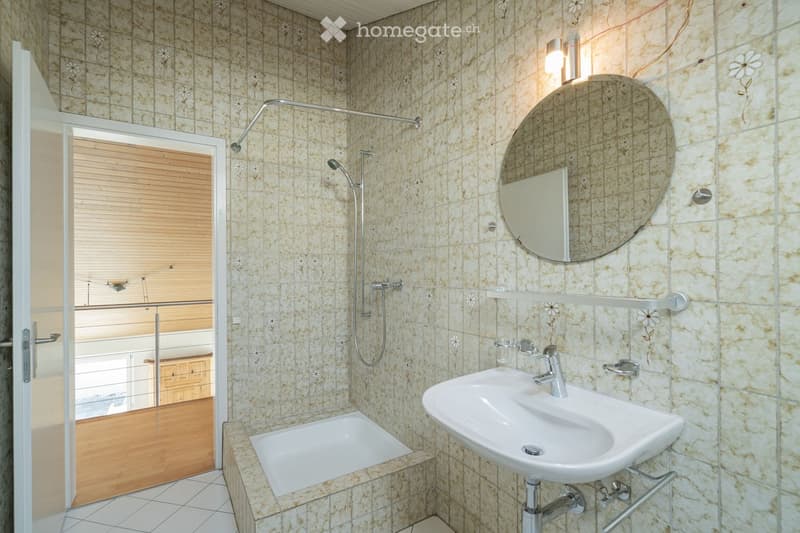
  • Bathroom with beige tiled walls, a white sink, a bathtub, a large round mirror, and a shower with a handheld sprayer. The room features a wooden door with blinds and a small shelf above the sink.
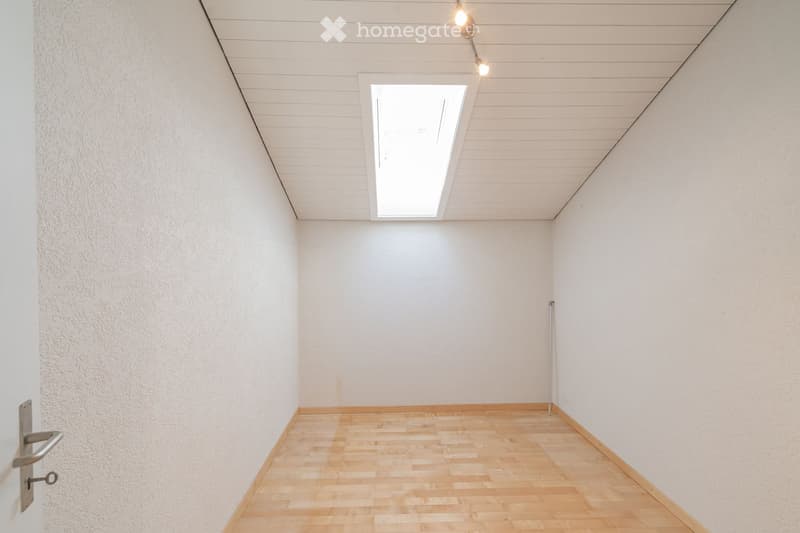
  • Empty room with light wooden flooring, white walls, and a skylight window in the ceiling.
  • Empty room with wooden flooring, white walls, and a large window with white frame. The ceiling has a modern design with recessed lighting.
  • Empty room with light-colored walls, wooden flooring, and a large window with blinds. A door leads to another room with wooden flooring and a visible balcony area.
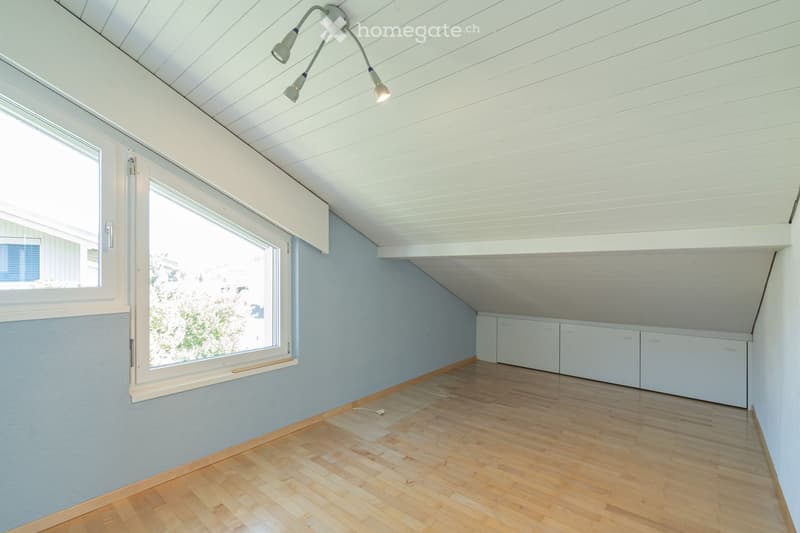
  • Empty room with wooden flooring, light blue walls, white cabinets, and large windows allowing natural light.
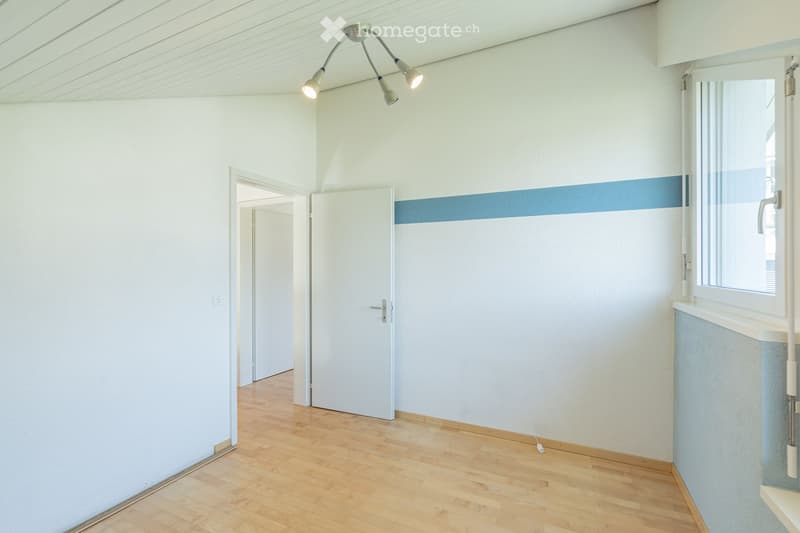
  • Empty room with light-colored walls, wooden flooring, and a ceiling light fixture. There is a window with a blue accent strip and a door leading to another room.
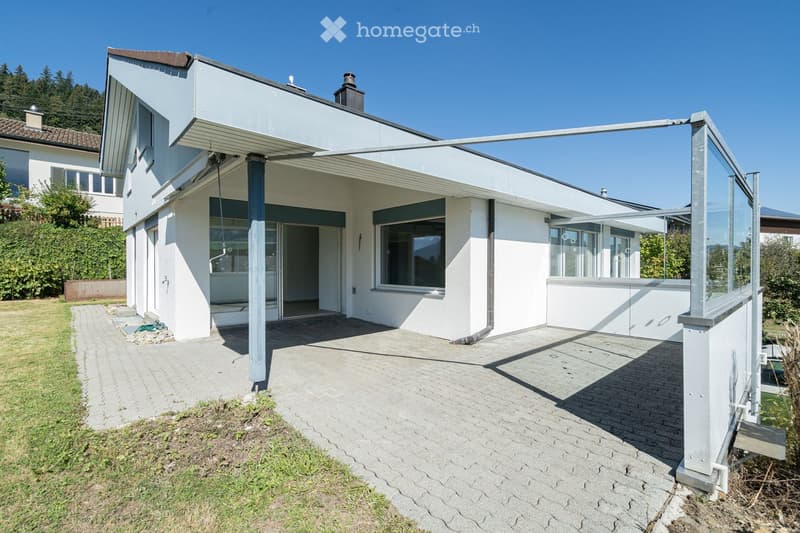
  • Modern two-story house with white exterior, large windows, and a covered entrance area. The house features a raised ground floor and is surrounded by a paved pathway and greenery.
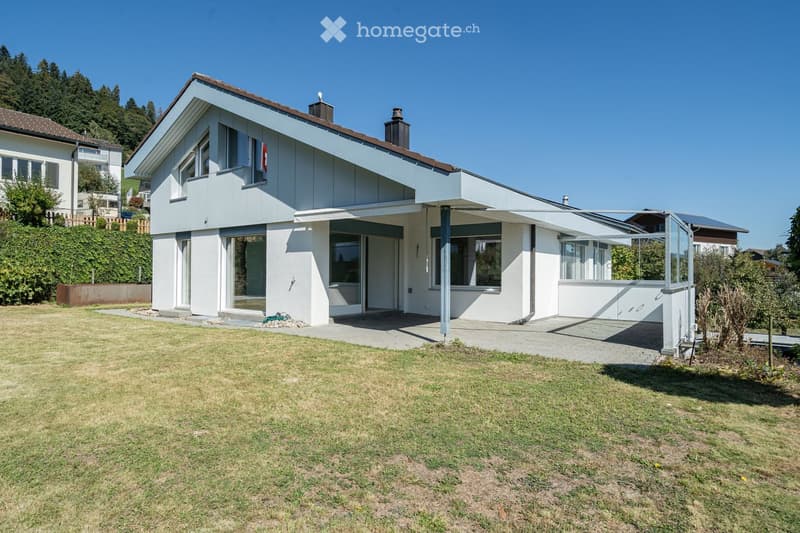
  • Modern two-story house with white walls, large windows, and a covered patio area. The house features a flat roof, multiple chimneys, and is surrounded by a well-maintained lawn and garden.
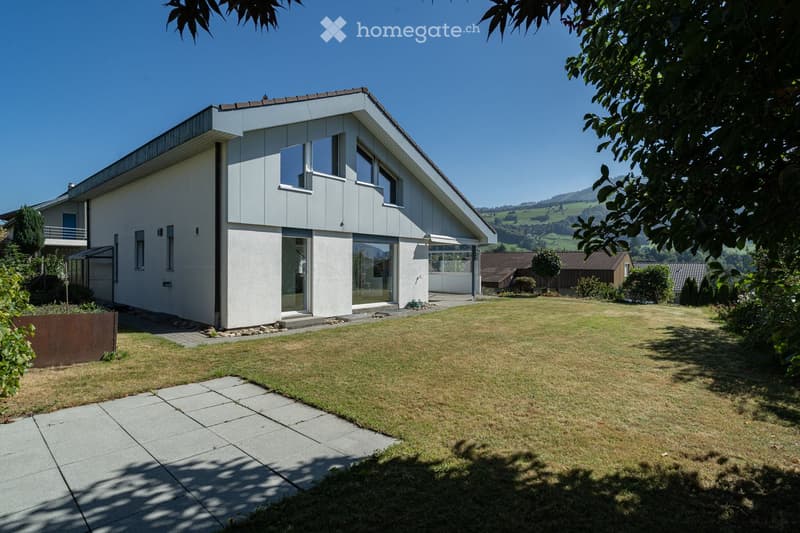
  • Modern two-story house with white exterior, large windows, and a spacious lawn in front.
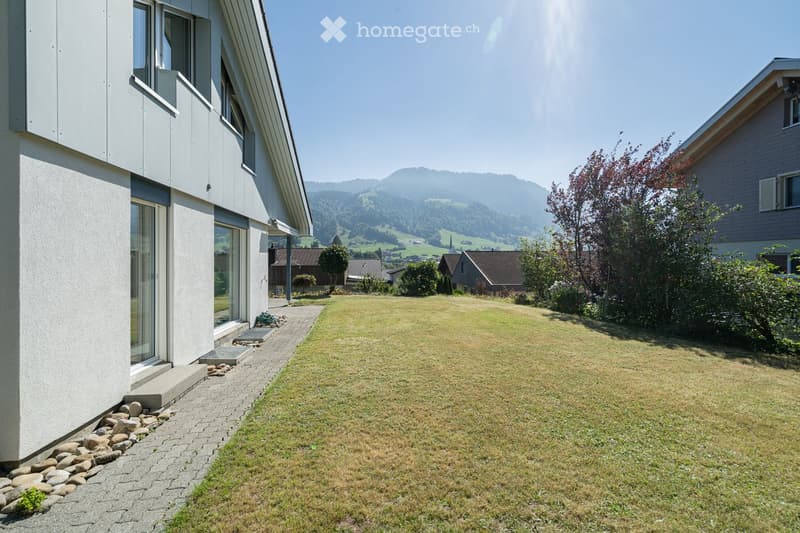
  • Modern two-story house with white exterior, large windows, and a well-maintained lawn in front. The house features a raised ground floor and a scenic mountain view in the background.
  • Scopri tutti i dettagli dell’immobile

    Contatta l’inserzionista per l’indirizzo esatto, le planimetrie e i documenti aggiuntivi.

1 / 45

"Casa unifamiliare di 6,5 locali con vista lontana in una posizione soleggiata e tranquilla"

Prezzo d'acquisto
CHF 1'340'000.–
Locali
6.5

L’ipoteca giusta per la vostra nuova abitazione di proprietà

Ubicazione

Im Bienz 13, 6170 Schüpfheim

Tempo di percorrenza

  • 17 min.Stazione: Schüpfheim

Informazioni sui dintorni

Fonte di questi datic

I dati visualizzati sono forniti da uno dei nostri fornitori terzi.

Tieni presente che le posizioni visualizzate potrebbero non essere aggiornate e potrebbero esserci delle deviazioni.

  • Scuola

    14 min.Schulhaus
  • Farmacia

    13 min.Schüpfheim Apotheke "Swidro"
  • Trasporti pubblici

    16 min.Moosmättili

Gli orari si riferiscono al percorso a piedi.

Costi

Prezzo d'acquisto:
CHF 1'340'000.–

Informazioni principali

Disponibilità:
Subito
Tipo di oggetto:
Casa unifamiliare
Locali:
6.5
Numero di piani:
3
Superficie utile:
186 m2
Superficie terreno:
754 m2
Ultimo rinnovo:
2022
Anno di costruzione:
1979

Caratteristiche e complementi

  • Animali domestici ammessi

  • Balcone / Terrazza

  • Ripostiglio

  • Lavastoviglie

  • TV via cavo

  • Caminetto

  • Veduta

  • Adatto per bambini

  • Parcheggio

  • Garage

Documento (0)

Descrizione

Oggetto di vendita

  • Casa unifamiliare di 6,5 locali, 3 piani, con diverse grandi stanze accessorie, giardino, garage, e posti auto

  • Anno di costruzione 1979 (cucina 2015, bagno 2017, e riscaldamento 2022 rinnovati)

  • Superficie del terreno 754 m2


Descrizione dell'oggetto

Si tratta di una casa unifamiliare distaccata situata su un terreno leggermente in pendio a Im Bienz 13 nel comune di Schüpfheim. La proprietà è situata in un luogo molto buono, leggermente periferico, in un piccolo quartiere residenziale adiacente alla zona agricola. La proprietà offre una vista lontana sulle colline circostanti. L'edificio residenziale è stato costruito nel 1979 in buona costruzione solida. La cucina è stata rinnovata nel 2015, un bagno nel 2017, e il riscaldamento nel 2022. La proprietà è progettata su 3 piani e ben mantenuta.

Se si va a fare la spesa, i trasporti pubblici, o le strutture scolastiche e sportive, tutto si trova a meno di 1,5 chilometri nonostante la posizione marginale.


Processo di vendita e condizioni di acquisto

  • Gli appuntamenti di visita sono possibili solo su appuntamento durante le settimane calendariali 42 e 43.

  • La vendita è effettuata in un processo di asta in due fasi. Il prezzo di trattativa indicato serve da prezzo di riferimento.

  • La presentazione dell'offerta di acquisto è possibile fino al mercoledì 28 ottobre 2026 alle 12:00.

  • Il trasferimento di beneficio e rischio avviene dopo accordo reciproco.


Documentazione di vendita disponibile presso

thingk ag, Mythenstrasse 7, 6003 Lucerna, 041 248 12 12

Calcolatore ipoteche

Trasforma in realtà la casa dei tuoi sogni: il calcolatore di ipoteche può aiutarti a stimare la sostenibilità economica di questo immobile di proprietà.

Prezzo di acquisto
Reddito dell'economia domestica

Reddito lordo annuo di tutte le persone che intendono chiedere l'ipoteca (incl. la tredicesima o il bonus).

L'ipoteca è sostenibile se il costo della vita non supera un terzo (33 %) del reddito.

Fondi propri

I fondi propri devono essere pari ad almeno il 20 % del prezzo di acquisto (sono inclusi i risparmi, gli acconti delle quote ereditarie, le donazioni, il capitale di previdenza e gli averi della cassa pensioni). Dalla cassa pensioni puoi prelevare al massimo il 10 % del prezzo di acquisto.

Create your account
Gratis

Sfrutta tutti i vantaggi

Sincronizza i tuoi preferiti, gestisci le tue ricerche salvate e accedi facilmente a tutti i servizi – da qualsiasi dispositivo. Crea subito il tuo conto gratuito per una ricerca immobiliare su misura!

N. Inserzione
4003507433
Rif. oggetto
4mmhl.bhynz

Contattare l'inserzionista

Fondi propri (opzionale)

Proseguendo, accetto le CG, prendo atto della dell’informativa sulla protezione dei dati personali e acconsento alla trasmissione agli inserzionisti dei miei dati personali aggregati relativi ai miei interessi.

* Selezionando «Sì», accetto che Homegate possa trattare queste informazioni come descritto qui.

Altre offerte che potrebbero interessarti

Proteggersi dalle frodi: consigli utili

  • Non trasferire mai denaro in anticipo
  • Attenzione alle offerte troppo allettanti o poco credibili
  • Non condividere mai i dati personali come coordinate bancarie o documenti di identià
  • Non firmare un contratto prima di aver visitato la proprietà

Consigli e servizi