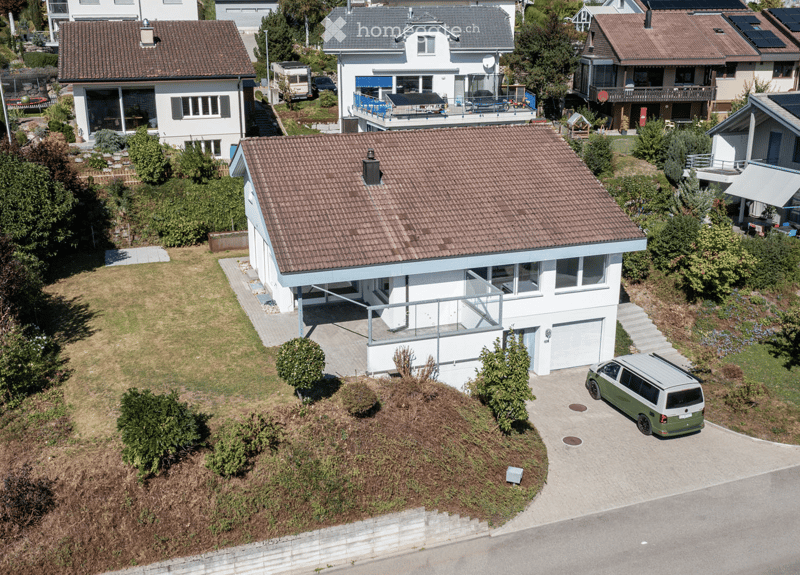
• Aerial view of a modern two-story house with a tiled roof, white exterior, and a garage. The house features a raised ground floor, a balcony, and is surrounded by greenery and neighboring houses.
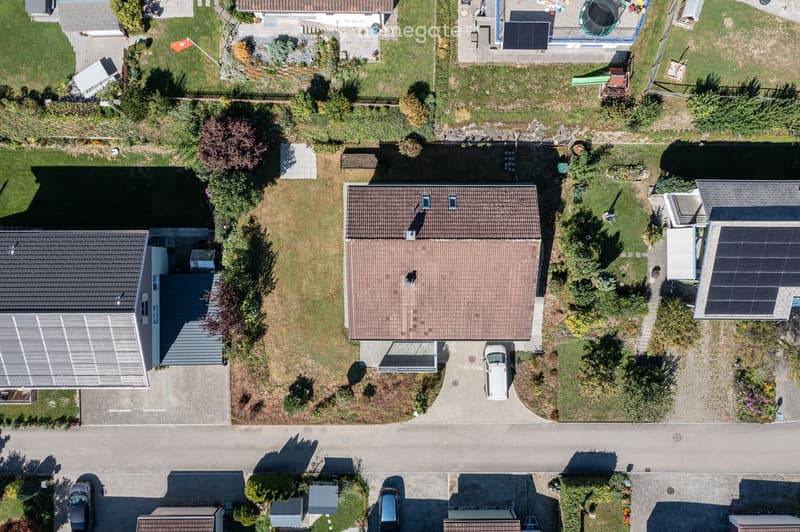
  • Aerial view of a residential area with multiple houses, gardens, driveways, and parked cars.
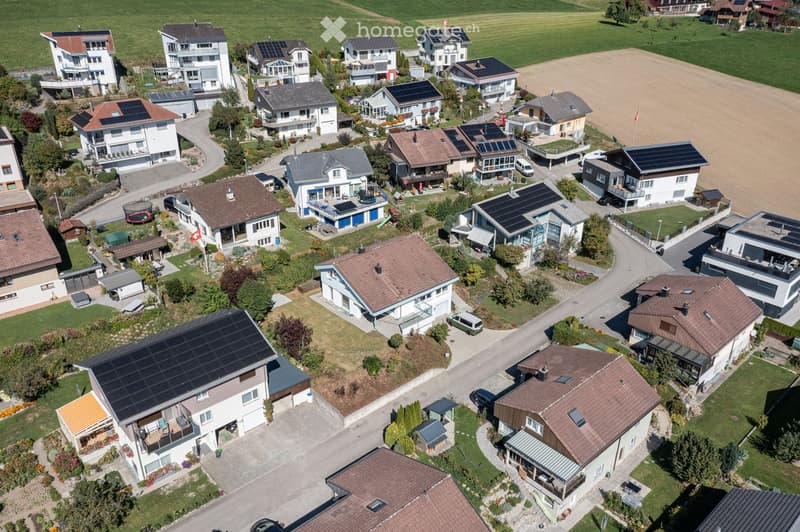
  • Aerial view of a residential neighborhood with multiple houses, solar panels on roofs, driveways, and surrounding greenery.
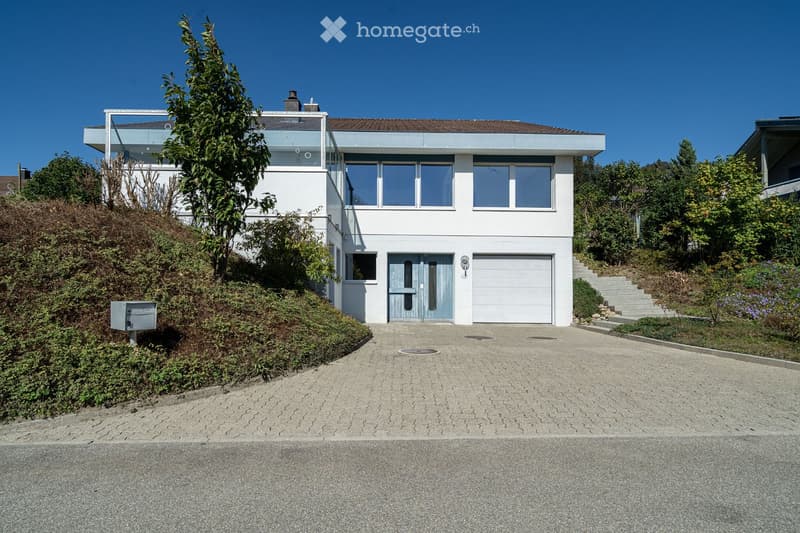
  • Modern two-story house with white exterior, large windows, garage, and raised ground floor entrance.
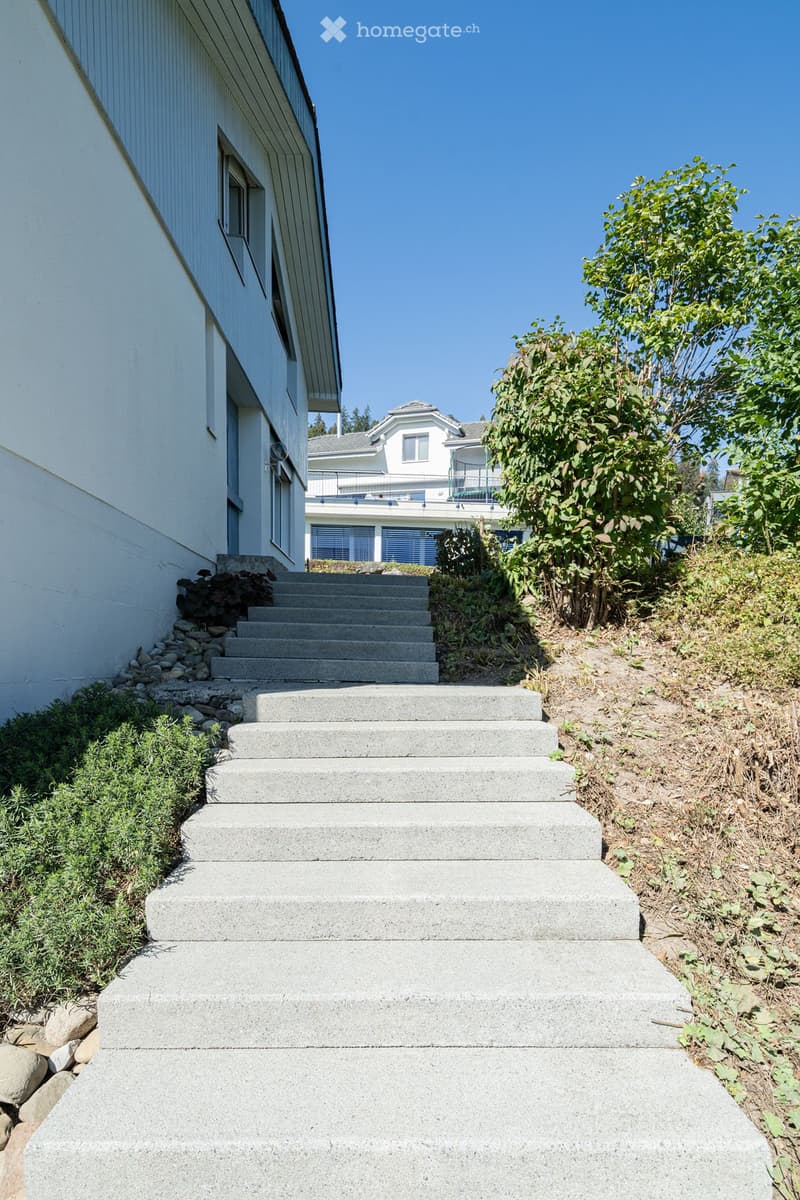
  • Concrete steps leading up to a house entrance, surrounded by greenery and rocks.
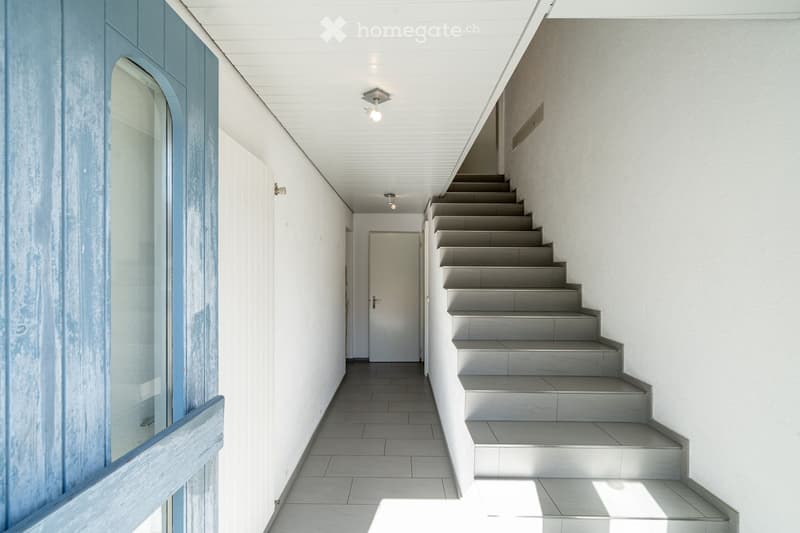
  • Modern hallway with white walls, tiled floor, and a staircase leading upwards. Features recessed lighting and a glass-paneled door on the left.
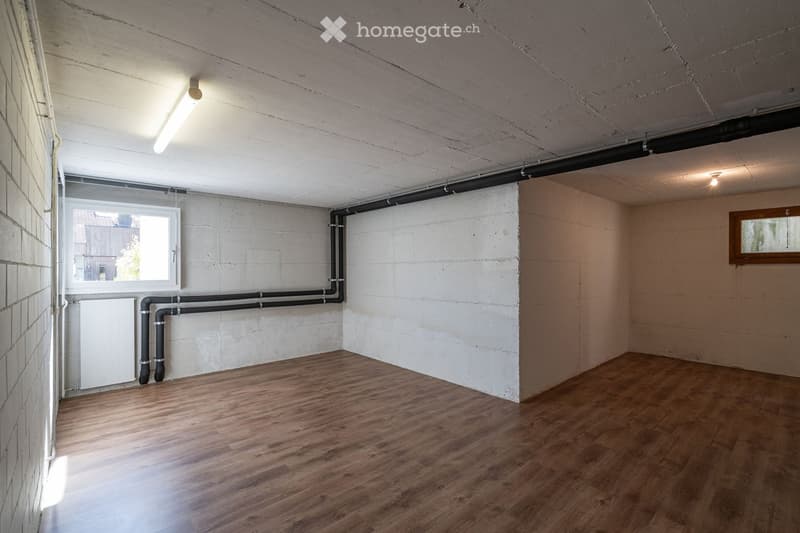
  • Empty room with wooden flooring, white brick walls, exposed pipes, and two windows providing natural light.
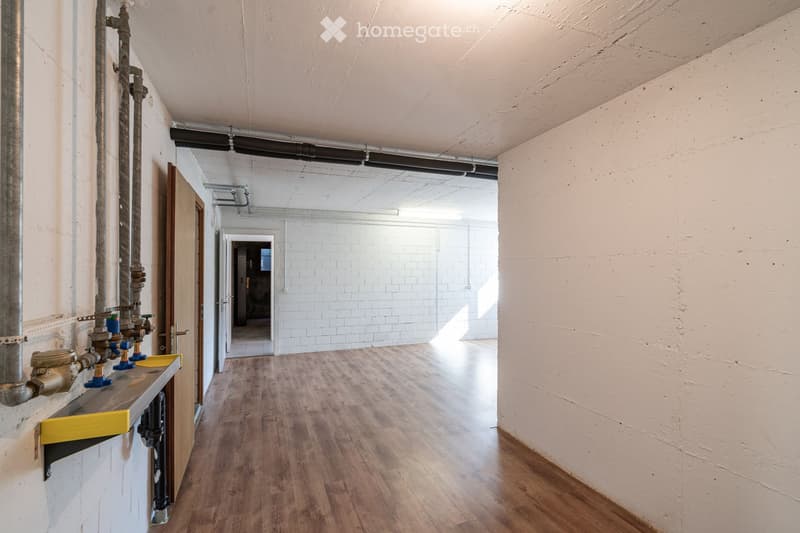
  • Empty hallway with wooden flooring, white walls, and exposed pipes on one side. Natural light streams in from the far end, revealing an open space beyond.
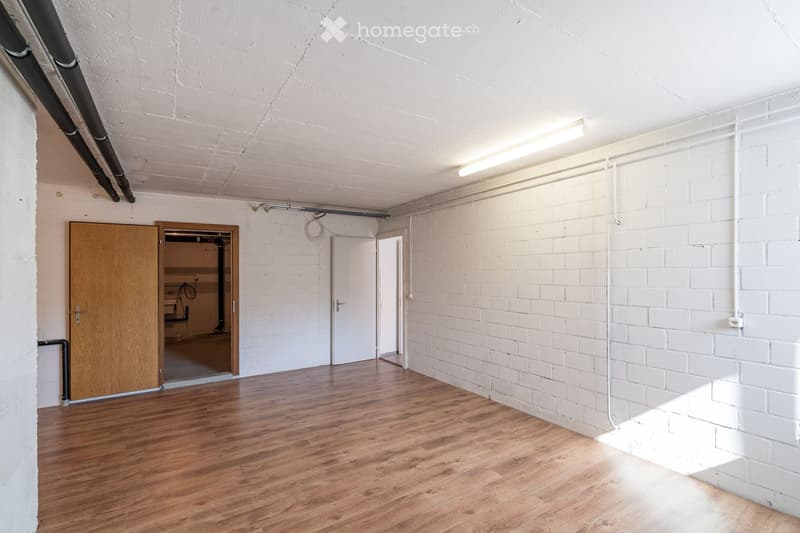
  • Empty room with white brick walls, wooden flooring, and exposed pipes on the ceiling. Features include a wooden door, a white door, and a small open doorway leading to another space.
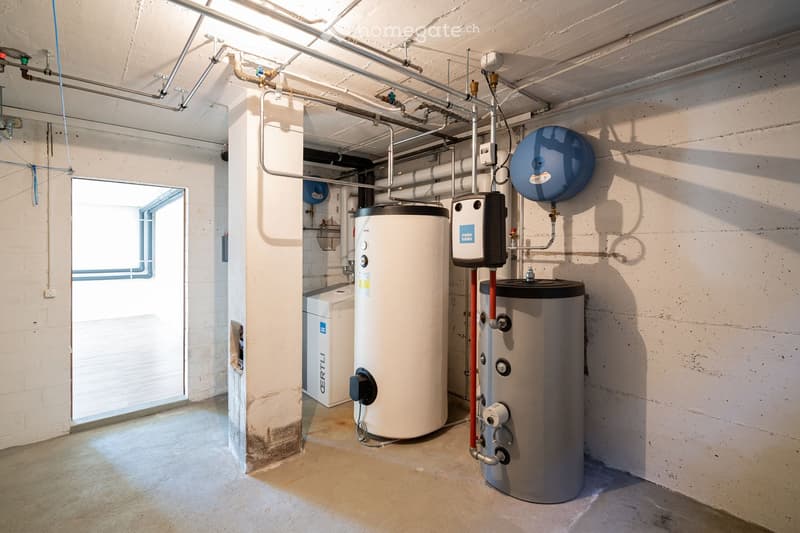
  • Utility room with water heaters, boilers, control units, and exposed pipes.
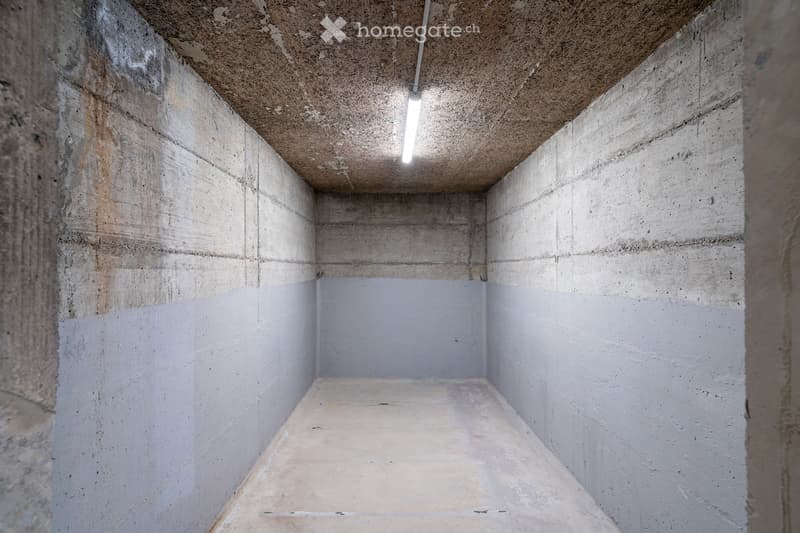
  • Empty concrete room with bare walls, ceiling, and floor. No furniture or equipment visible.
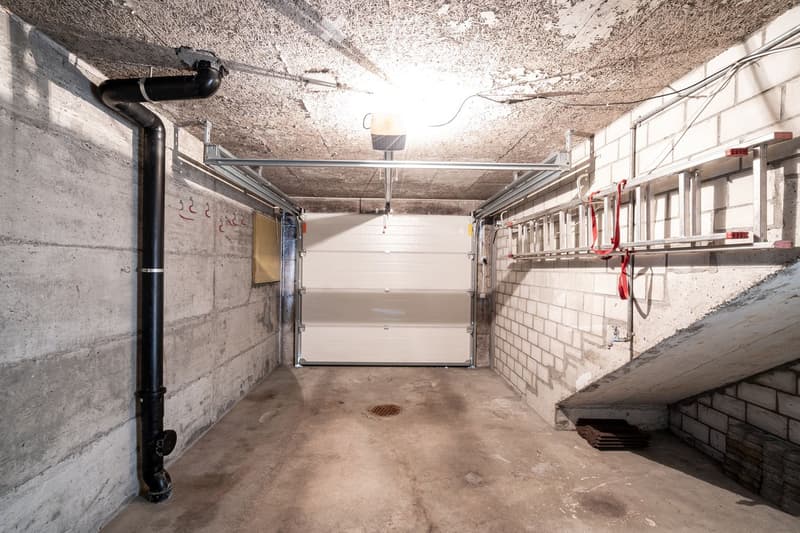
  • Empty concrete-walled corridor with a garage door at the end, metal shelving, and exposed pipes.
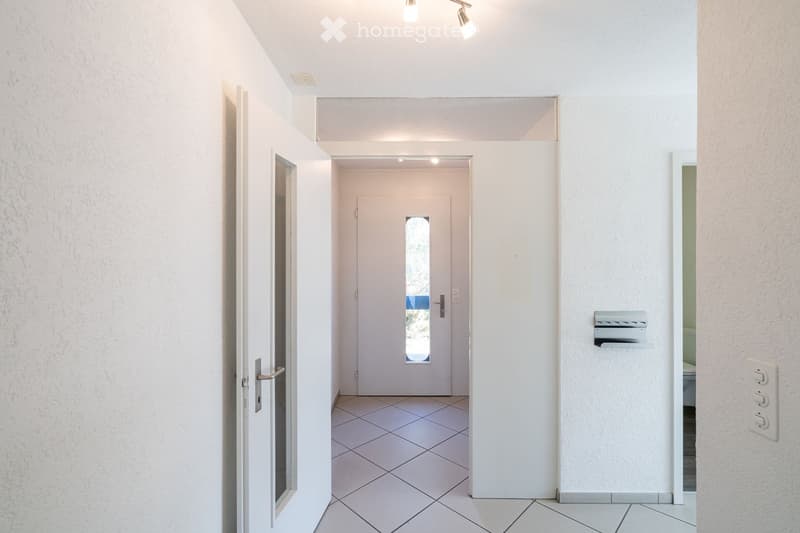
  • A clean, modern hallway with white walls, tiled flooring, and recessed lighting. Features include a white door with a small window, a mail slot, and a light switch on the wall.
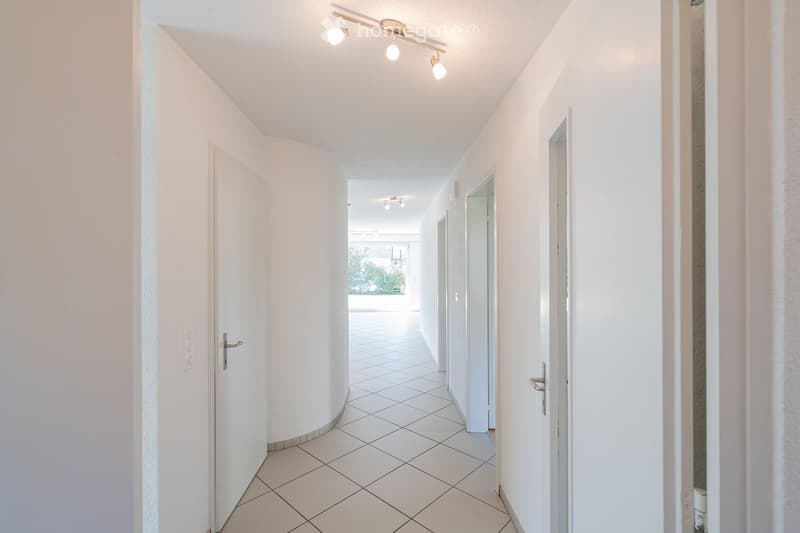
  • A clean, modern hallway with white tiled flooring, white walls, and recessed lighting. Doors are visible on both sides, leading to other rooms.
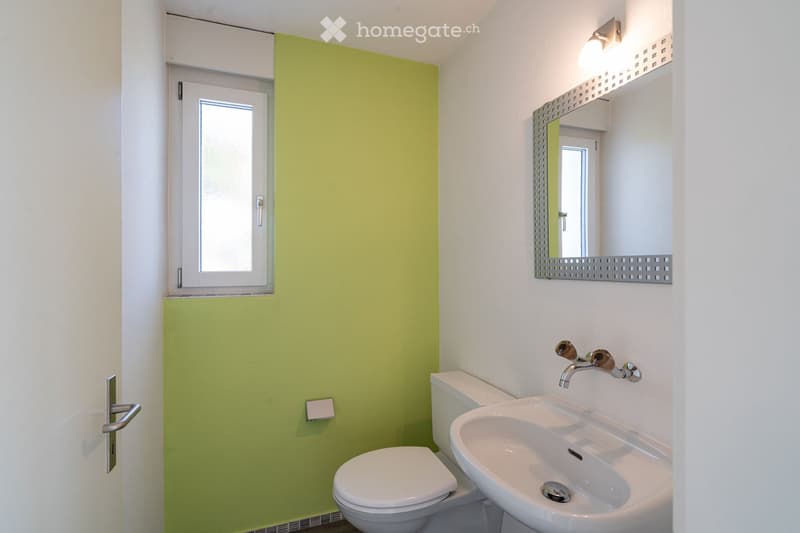
  • Modern bathroom with white walls, green accent wall, toilet, sink, and mirror with decorative frame.
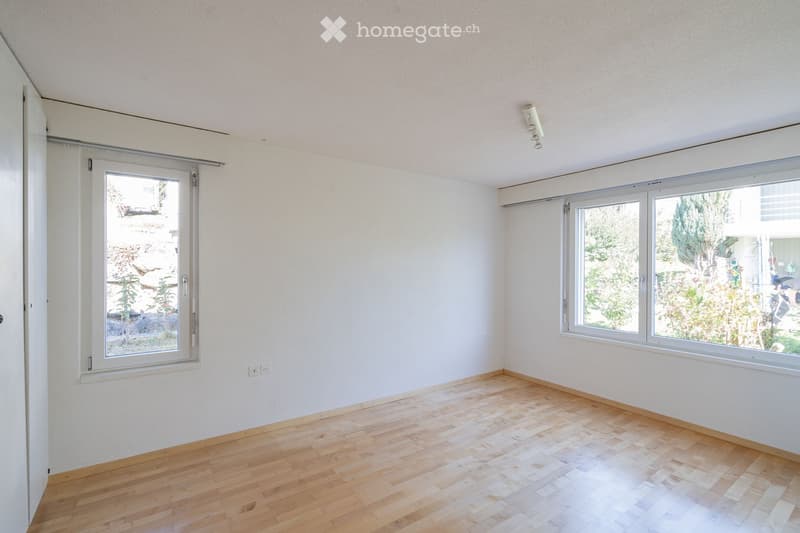
  • Empty room with light wooden flooring, white walls, and large windows allowing natural light. The room features a sliding door leading to another space and a visible air conditioning unit on the wall.
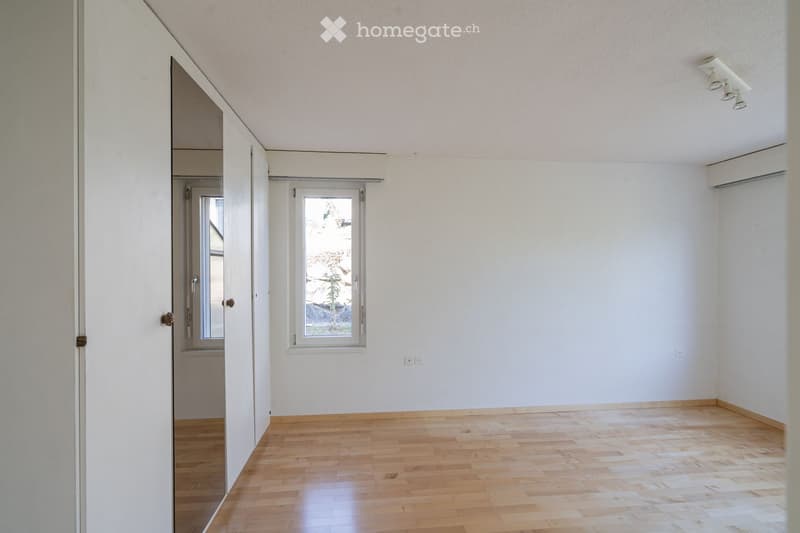
  • Empty room with wooden flooring, white walls, and large windows offering views of greenery and a street.
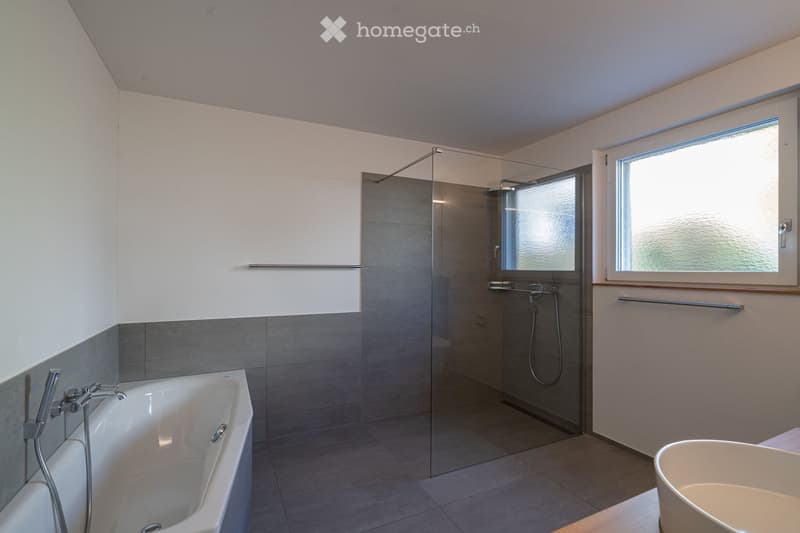
  • Modern bathroom with a bathtub, glass-enclosed shower, and large window providing natural light. Features grey tiles, white walls, and chrome fixtures.
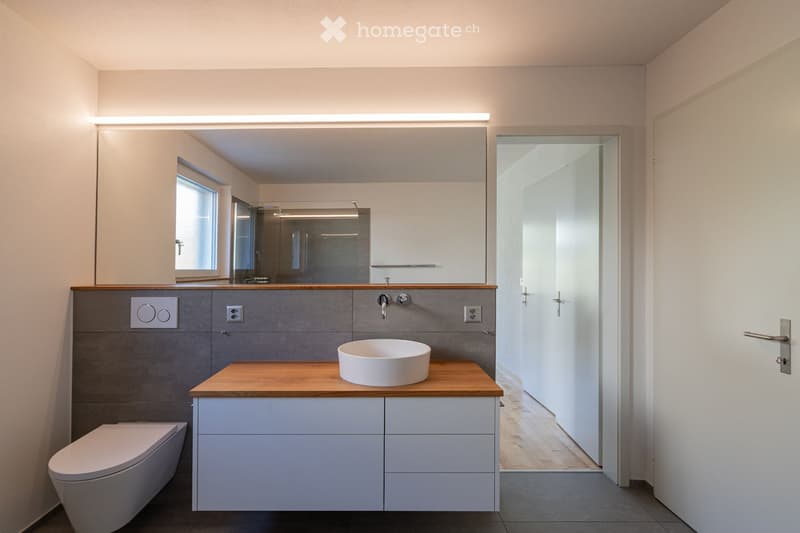
  • Modern bathroom with a white sink on a wooden countertop, a toilet, a large mirror, and built-in cabinets.
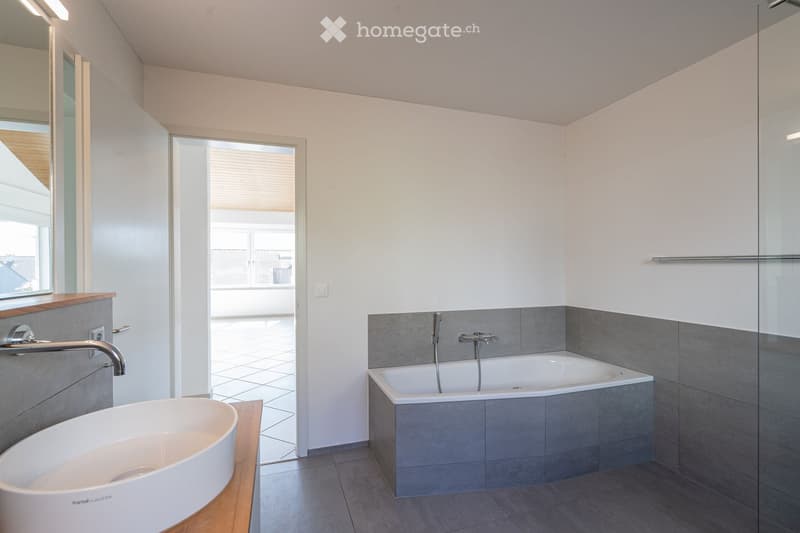
  • Modern bathroom with a white sink, bathtub, and a large mirror. The room features grey tiles and a glass shower enclosure.
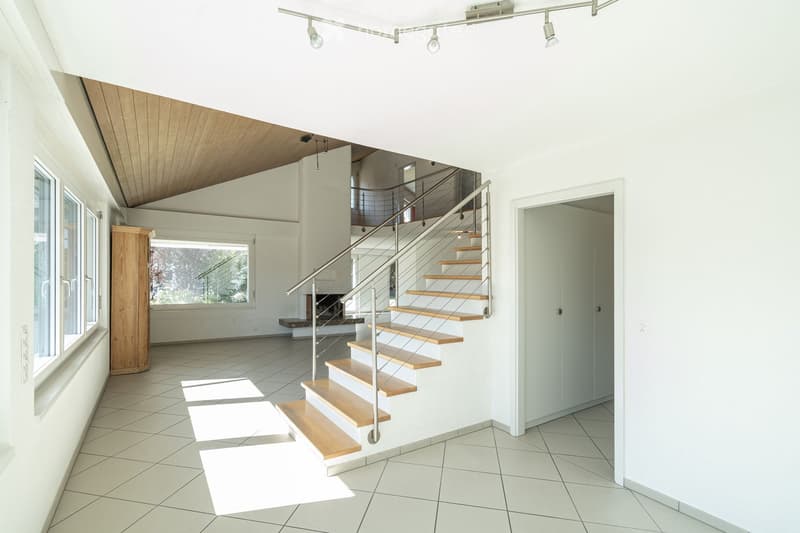
  • Modern hallway with a wooden staircase, white walls, and large windows allowing natural light. The ceiling features recessed lighting and a wooden slanted section.
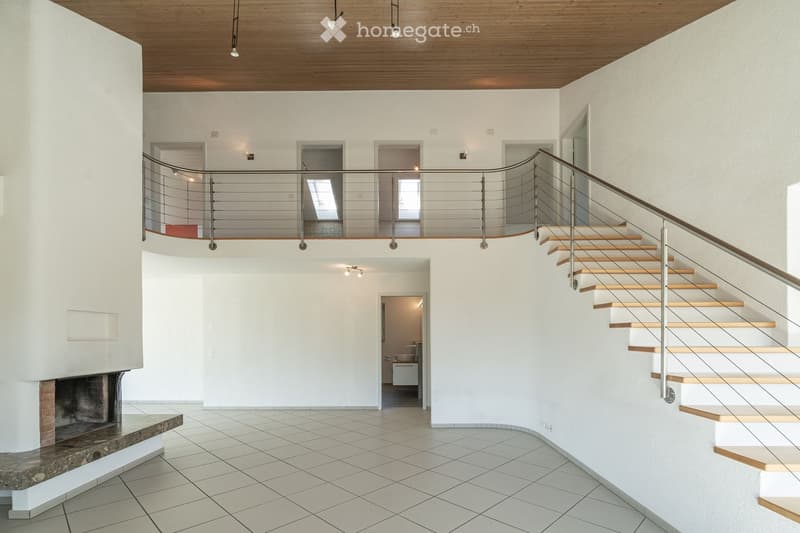
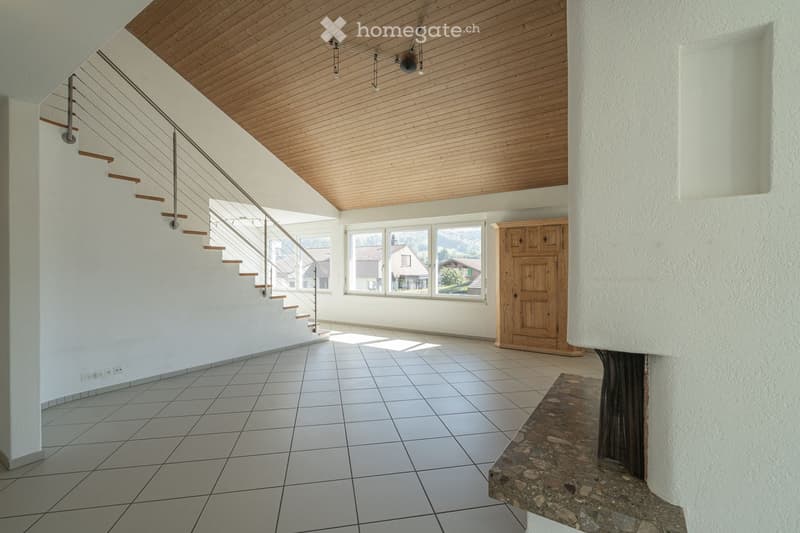
  • Modern hallway with a staircase leading to an upper level, featuring a metal railing, wooden steps, and a fireplace on the left side.
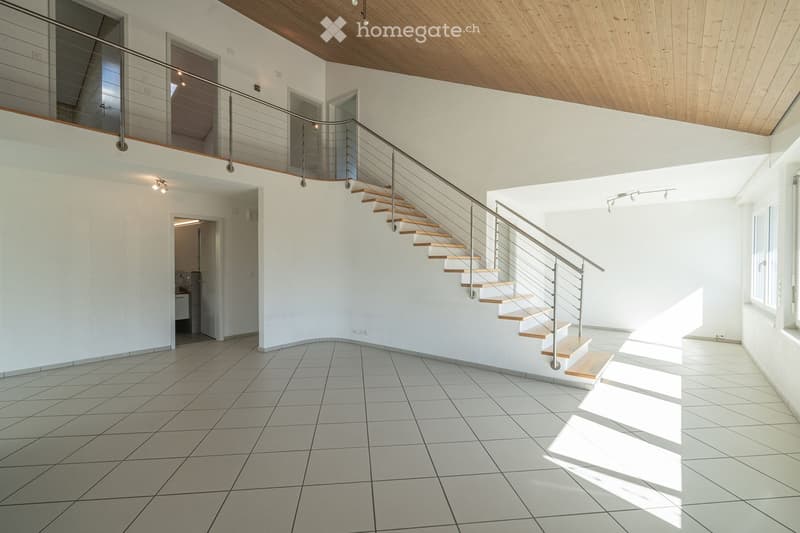
  • Open, modern hallway with a staircase leading to an upper level, white tiled floor, white walls, wooden ceiling, and a metal railing.
  • Bright hallway with a modern staircase featuring wooden steps and a metal railing, large windows, and a wooden cabinet.
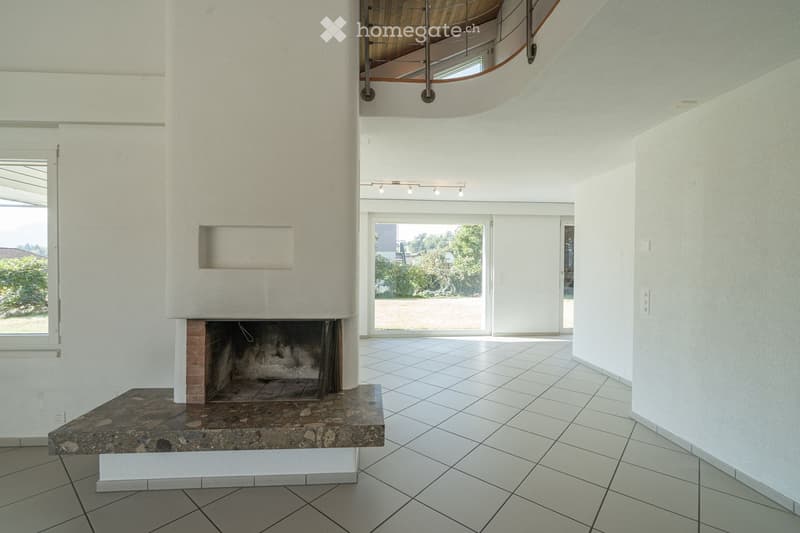
  • An unfurnished room with a fireplace, white tiled floor, large windows, and a curved staircase leading to an upper level.
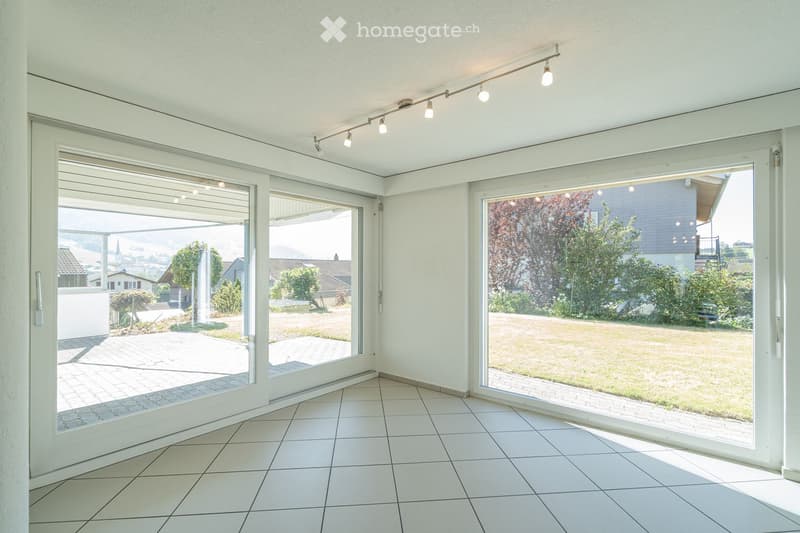
  • Bright, empty room with large glass sliding doors leading to a garden, white tiled floor, and recessed lighting track on the ceiling.
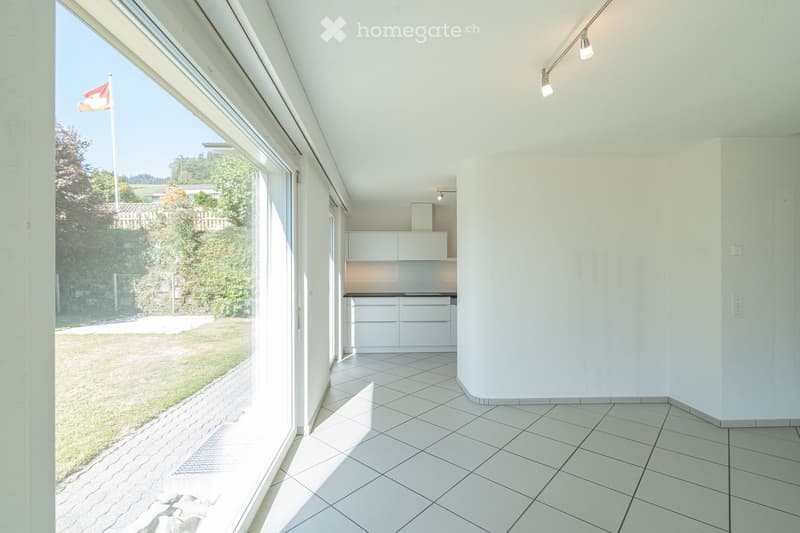
  • Bright, unfurnished room with white tiled flooring, white walls, and large windows offering a view of a green outdoor area. The room features modern lighting fixtures and a small, white kitchen area with cabinets and a countertop.
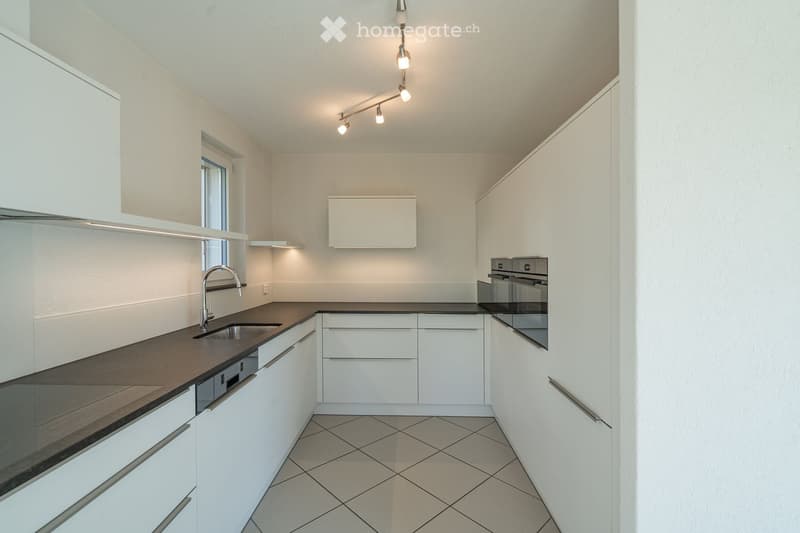
  • Modern kitchen with white cabinets, dark countertops, built-in oven, and sleek faucet.
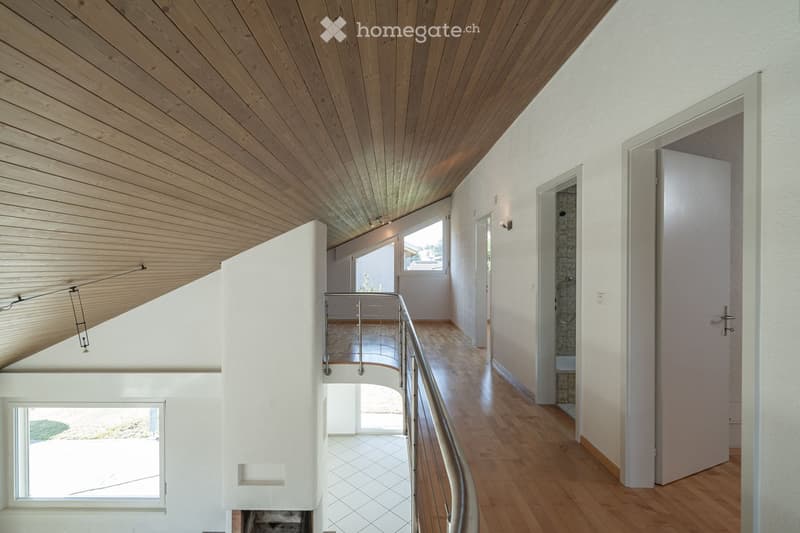
  • Modern hallway with wooden ceiling and flooring, white walls, and a metal railing leading to an upper level. Features include recessed lighting, a small window, and doors to adjacent rooms.
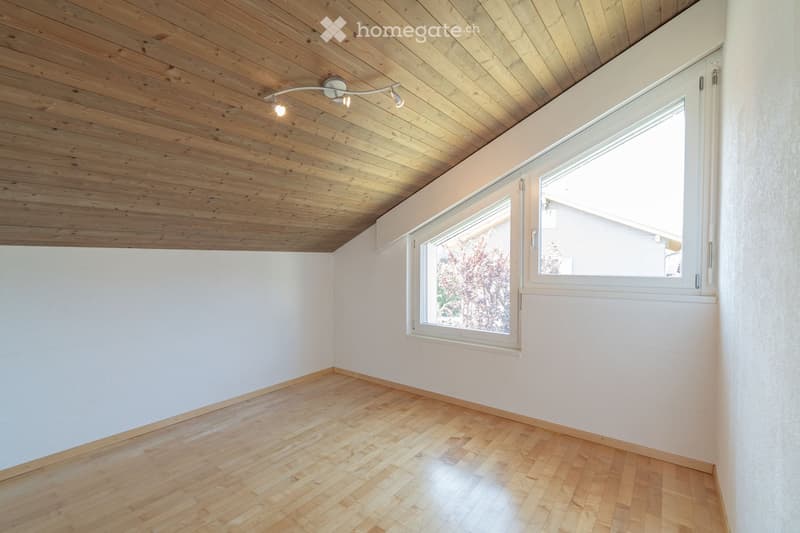
  • Empty room with wooden flooring, white walls, and a large window with white frame. The ceiling is wooden with built-in lighting.
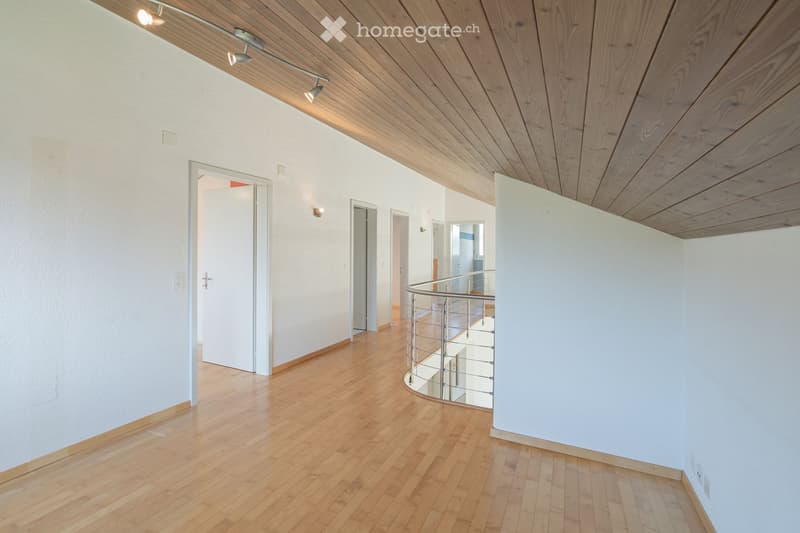
  • Bright, modern hallway with wooden flooring, white walls, and a curved staircase leading upwards. The ceiling features exposed wooden beams and recessed lighting.
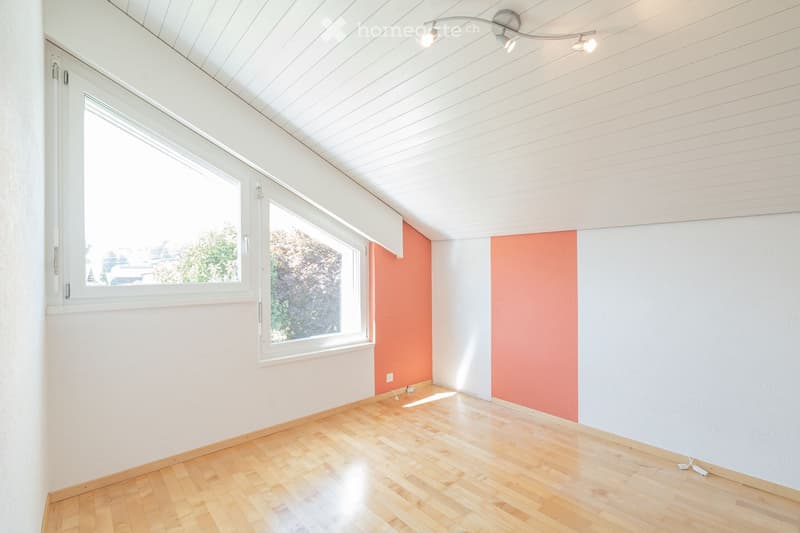
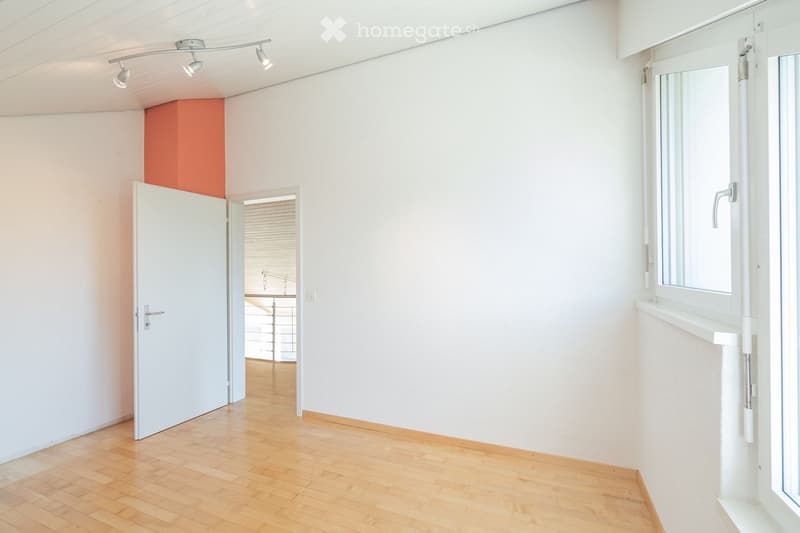
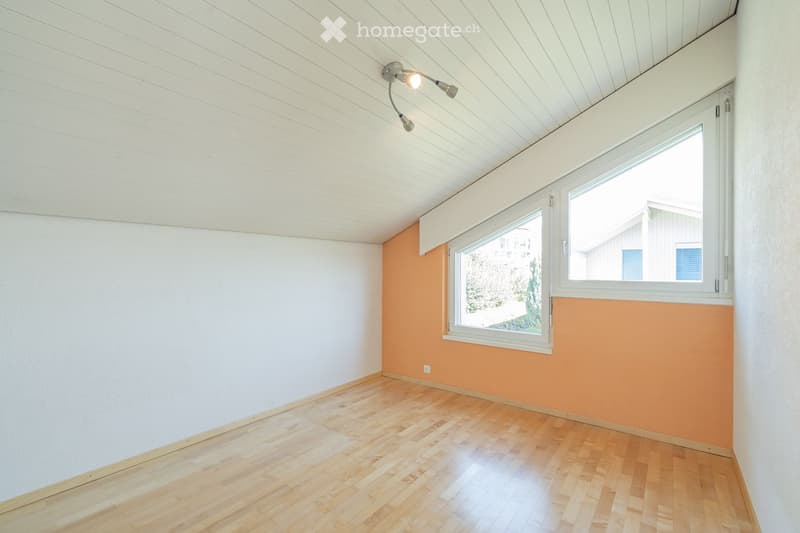
  • Empty room with wooden flooring, white walls, and large windows. The ceiling has a modern design with built-in lighting. The walls feature a two-tone color scheme with white and orange sections.
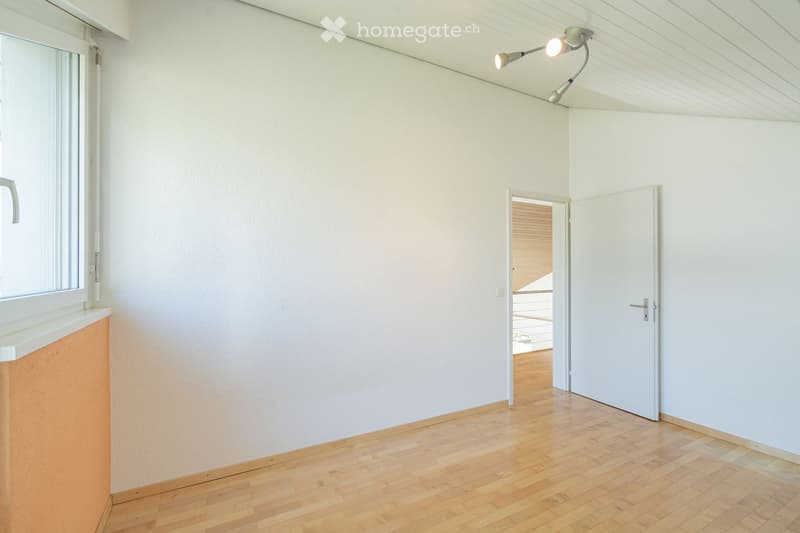
  • Empty room with white walls, wooden flooring, and a large window with blinds. A door leads to another room with a visible kitchen area.
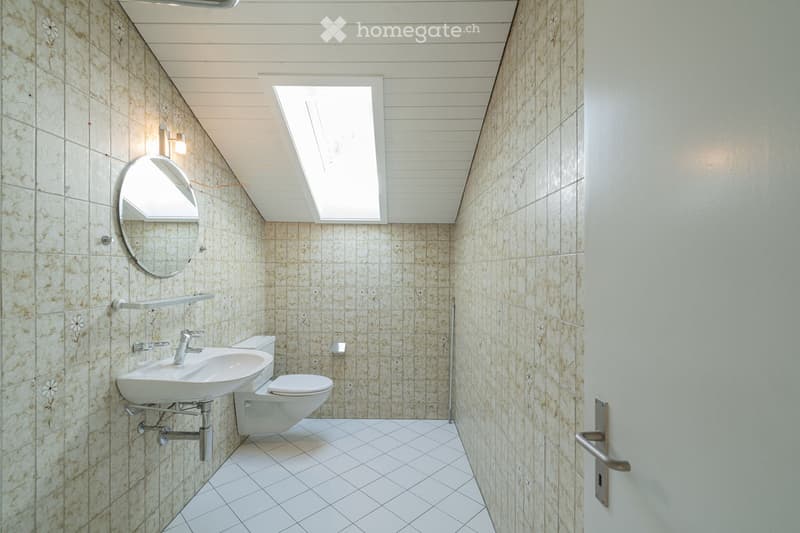
  • Modern bathroom with beige tiled walls, white tiled floor, a sink, toilet, and a round mirror above the sink. The room features a skylight window and a light fixture on the wall.
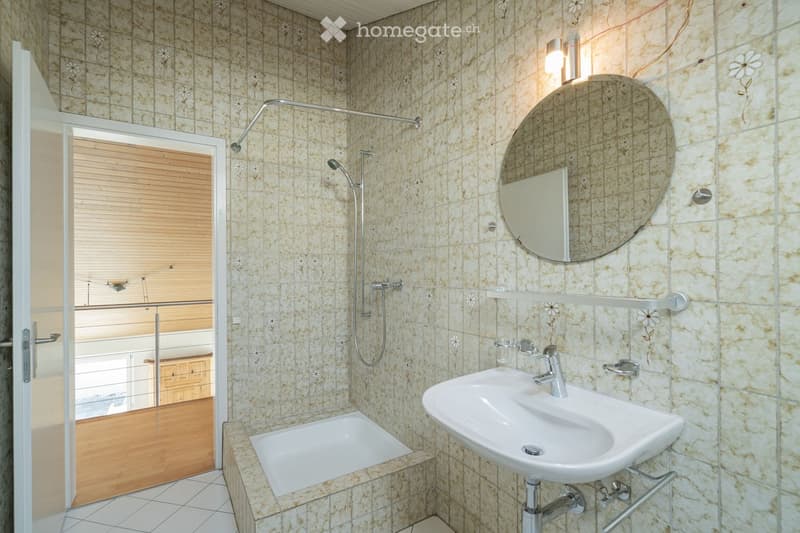
  • Bathroom with beige tiled walls, a white sink, a bathtub, a large round mirror, and a shower with a handheld sprayer. The room features a wooden door with blinds and a small shelf above the sink.
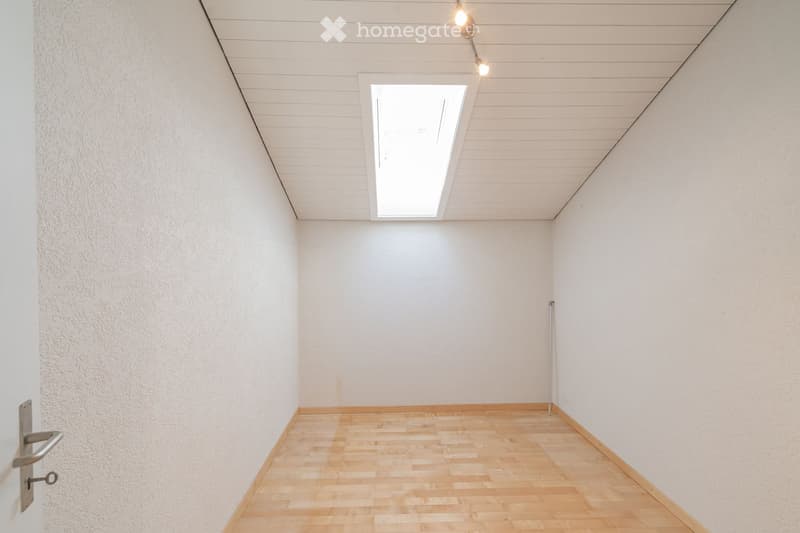
  • Empty room with light wooden flooring, white walls, and a skylight window in the ceiling.
  • Empty room with wooden flooring, white walls, and a large window with white frame. The ceiling has a modern design with recessed lighting.
  • Empty room with light-colored walls, wooden flooring, and a large window with blinds. A door leads to another room with wooden flooring and a visible balcony area.
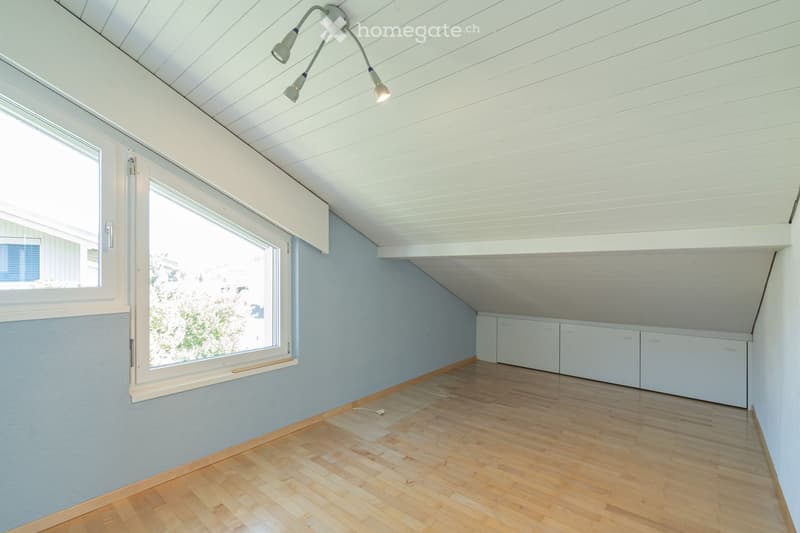
  • Empty room with wooden flooring, light blue walls, white cabinets, and large windows allowing natural light.
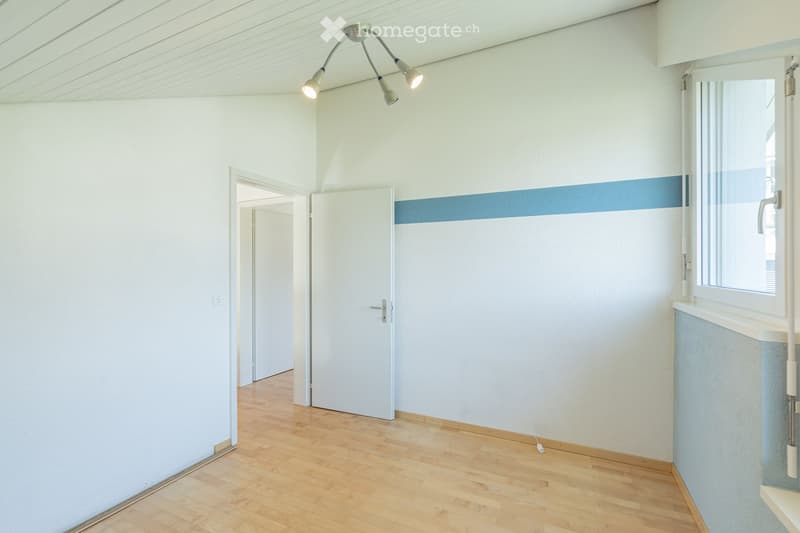
  • Empty room with light-colored walls, wooden flooring, and a ceiling light fixture. There is a window with a blue accent strip and a door leading to another room.
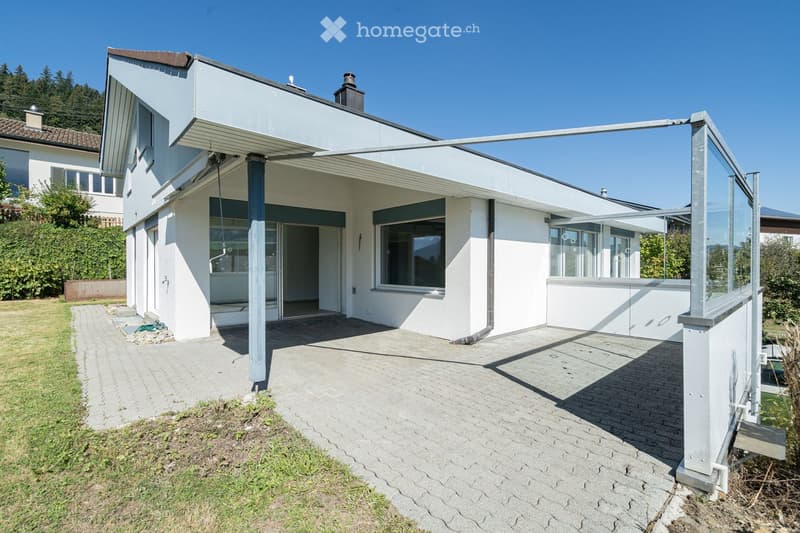
  • Modern two-story house with white exterior, large windows, and a covered entrance area. The house features a raised ground floor and is surrounded by a paved pathway and greenery.
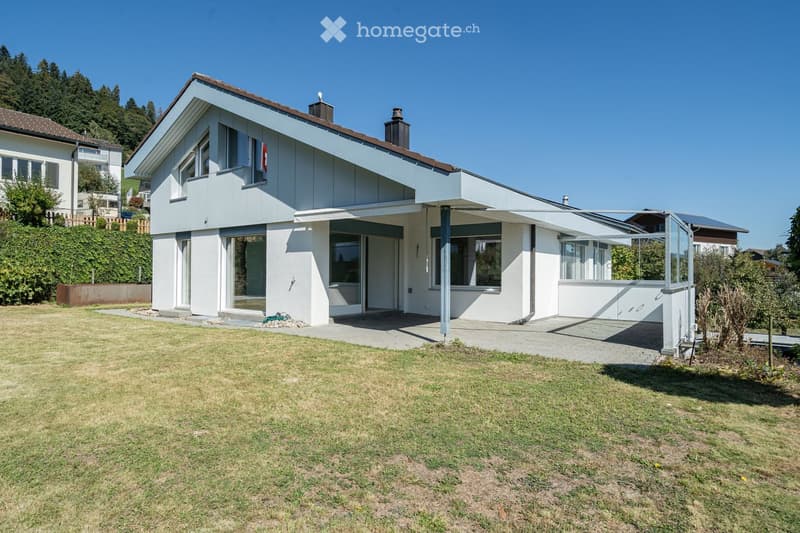
  • Modern two-story house with white walls, large windows, and a covered patio area. The house features a flat roof, multiple chimneys, and is surrounded by a well-maintained lawn and garden.
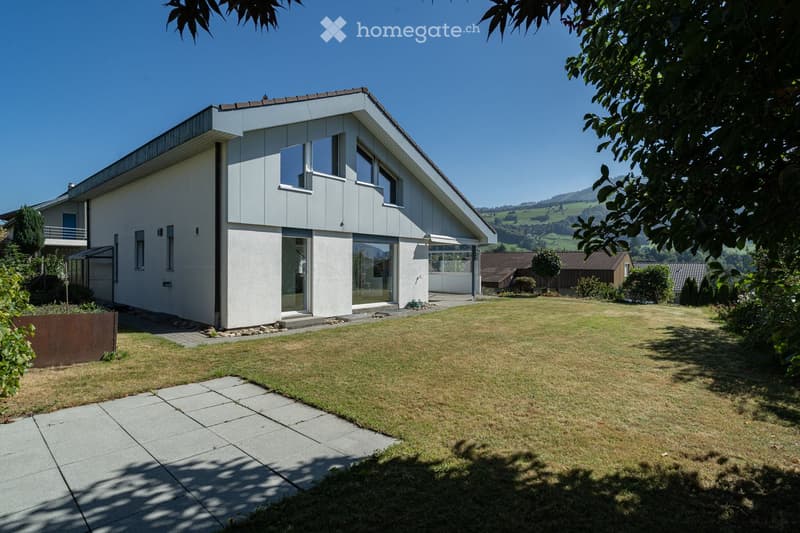
  • Modern two-story house with white exterior, large windows, and a spacious lawn in front.
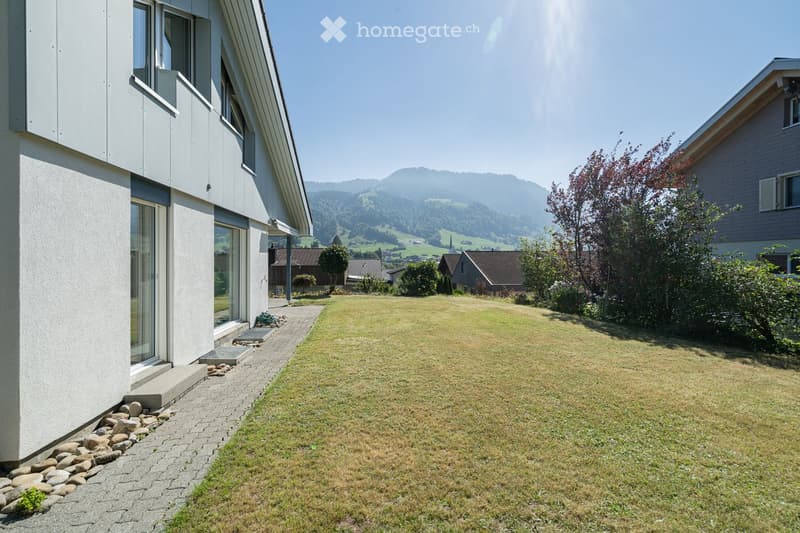
  • Modern two-story house with white exterior, large windows, and a well-maintained lawn in front. The house features a raised ground floor and a scenic mountain view in the background.
  • Get full property details

    Contact the advertiser for the exact address, floor plans and additional documents.

1 / 45

"6.5-room single-family house with a distant view in a sunny and quiet location"

Purchase price
CHF 1,340,000.–
Rooms
6.5

Find the right mortgage for your new home

Location

Im Bienz 13, 6170 Schüpfheim

Travel time

  • 17 min.Station: Schüpfheim

Surrounding information

Source of this data

The data displayed is provided by one of our third-party suppliers.

Please note that the locations displayed may not be up to date and there may be some deviations.

  • School

    14 min.Schulhaus
  • Pharmacy

    13 min.Schüpfheim Apotheke "Swidro"
  • Public Transport

    16 min.Moosmättili

Times refer to the route on foot.

Costs

Purchase price:
CHF 1,340,000.–

Main information

Available from:
Immediately
Type:
Single house
No. of rooms:
6.5
Number of floors:
3
Floor space:
186 m2
Land area:
754 m2
Last refurbishment:
2022
Year built:
1979

Features and furnishings

  • Pets allowed

  • Balcony / Terrace

  • Storeroom

  • Dishwasher

  • Cable TV

  • Fireplace

  • View

  • Child-friendly

  • Parking space

  • Garage

Documents (0)

Description

Sales object

  • 6.5-room single-family house, 3 floors, with several large ancillary rooms, garden, garage, and parking spaces

  • Year of construction 1979 (kitchen 2015, bathroom 2017, and heating 2022 renewed)

  • Plot area 754 m2


Object description

This is a detached single-family house in a slightly sloping location at Im Bienz 13 in the municipality of Schüpfheim. The property is located in a very good, slightly peripheral location, in a small residential area adjacent to the agricultural area. The property offers a distant view of the surrounding hills. The residential building was constructed in 1979 in good solid construction. The kitchen was renewed in 2015, a bathroom in 2017, and the heating in 2022. The property is designed over 3 floors and well maintained.

Whether shopping, public transport, or school and sports facilities, everything is within 1.5 kilometers despite the marginal location.


Sales process and purchase terms

  • Viewing appointments are only possible by arrangement in calendar weeks 42 and 43.

  • The sale is carried out in a two-stage bidding process. The listed negotiating price serves as a guide price.

  • Submission of purchase offer possible until Wednesday, October 28, 2026, at 12:00 p.m.

  • The transfer of benefit and risk takes place after mutual agreement.


Sales documentation available from

thingk ag, Mythenstrasse 7, 6003 Lucerne, 041 248 12 12

Mortgage Calculator

From dream house to home ownership: the mortgage calculator can help you estimate the affordability of this property.

Purchase price
Household income

Annual gross income of all persons applying for the mortgage (including 13th month salary or bonus payment).

The mortgage is affordable if the living costs do not exceed one third (33%) of your income.

Equity capital

You must finance at least 20% of the property value with your own funds. This includes savings, advance inheritance, gifts, all retirement assets (3a, 3b) and pension fund assets. You may withdraw a maximum of 10% of the purchase price from the pension fund.

Create your account
Free

Unlock the full experience

Sync your favourites, manage search alerts, and access all your important services seamlessly across devices. Create your free account for a personalized home search!

Listing ID
4003507433
Object ref.
4mmhl.bhynz

Contact the advertiser

Equity capital (optional)

By continuing, I declare that I accept the GTC and acknowledge the privacy policy, and that personal aggregated data related to my interests may be shared with the advertiser.

* By selecting “Yes”, I agree that Homegate may process this information as described here.

Other properties you might like

Fraud prevention: a few useful tips

  • Never transfer money in advance
  • Be careful if the price appears too low
  • Never share personal data such as bank details or copies of ID upfront
  • Do not sign a contract before you have visited the property

Tips and services