11 risultati - Casa plurifamiliare in vendita a Italia (Italy)
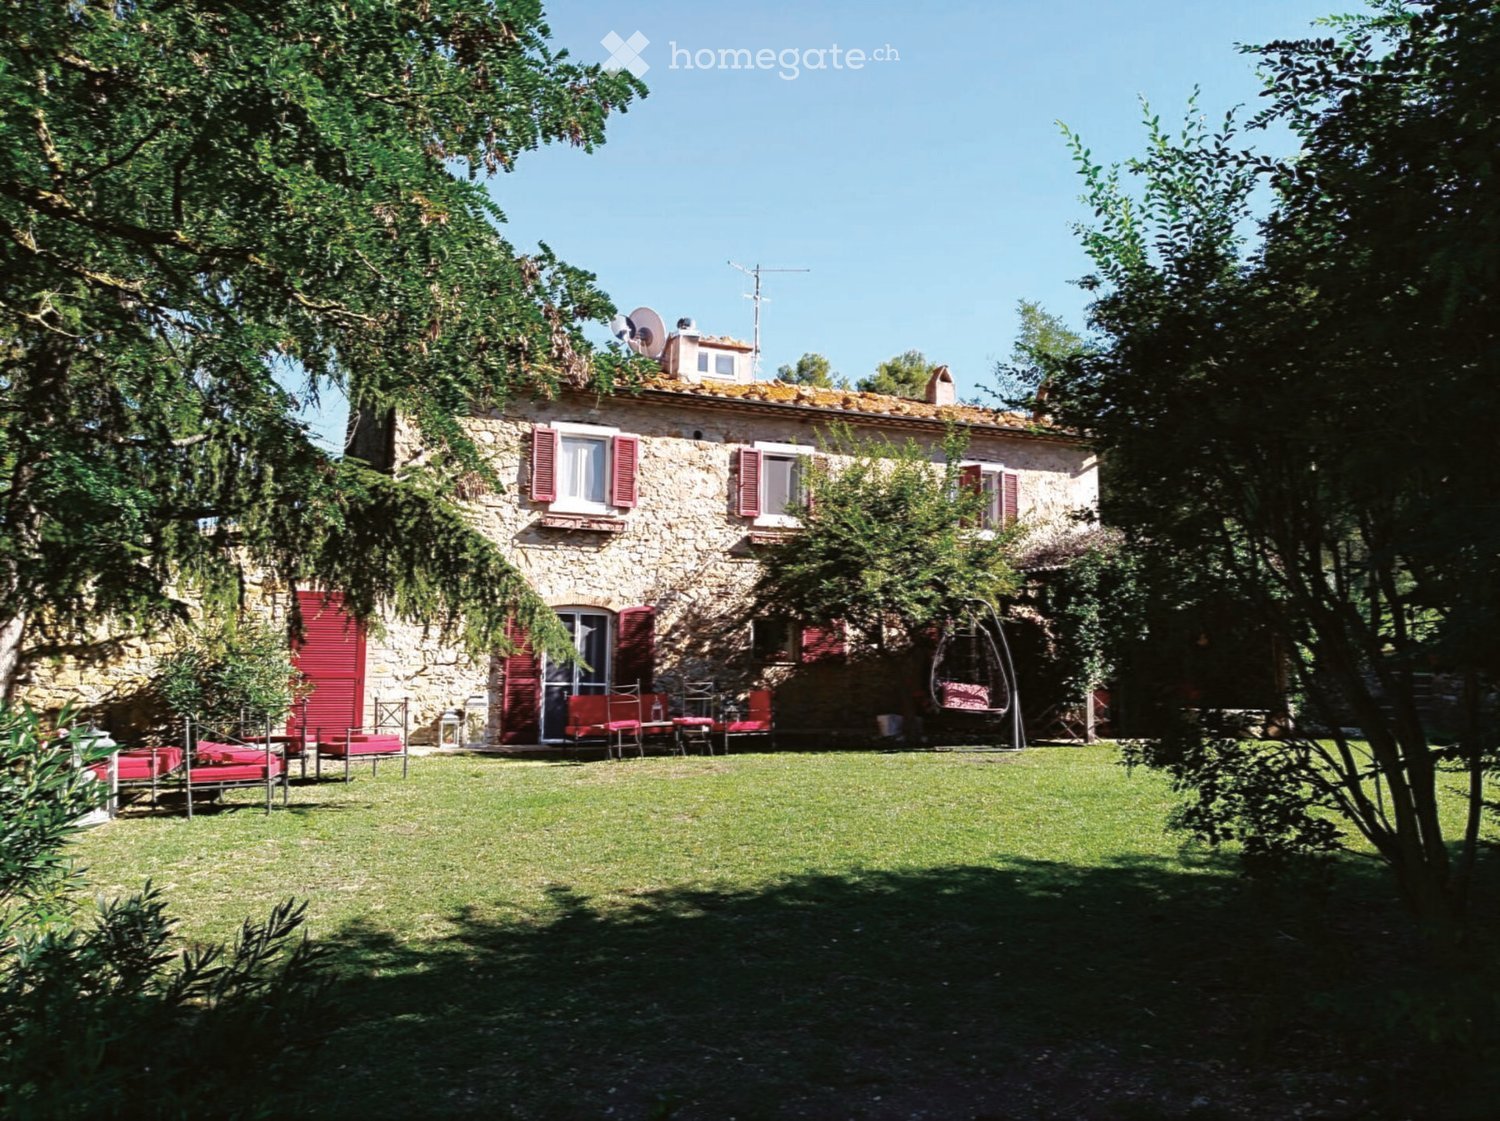
  • A stone house with red shutters and a large, well-maintained lawn in front. Outdoor furniture including chairs and a table is arranged on the lawn, with trees providing shade.
  • A rectangular swimming pool surrounded by a concrete deck, with grassy areas and trees in the background under a clear blue sky.
  • A small outdoor dining setup with a wooden table and chairs, surrounded by greenery and a wooden fence.
  • Wooden balcony with a small table, chair, and bottle, overlooking a lush green landscape.
  • Outdoor seating area with red and pink cushions, small tables, lanterns, and flower pots, set on patterned rugs in front of a stone building.
  • Outdoor patio with stone walls, wooden beams, red cushioned seating, lanterns, and a coffee table.
  • An outdoor dining area with two long wooden tables and multiple chairs, surrounded by lush greenery and trees, with hanging pendant lights under a metal roof structure.
  • Cozy living room with exposed wooden beams, a stone fireplace, a sofa, coffee table, and decorative items. Large windows and a view of the garden.
  • Living room with a stone fireplace, wooden mantel, decorative sculptures, a wooden chair, and small wooden stools.
  • Dining room with exposed wooden beams, stone walls, large windows with white curtains, a round wooden dining table surrounded by white chairs, cabinets, and a decorative mirror on the wall.
  • {"type": "Kitchen", "objects": ["stove", "oven", "refrigerator", "dishwasher", "table", "chair", "faucet", "sink", "microwave", "toaster", "cupboard", "cupboard", "cupboard", "cupboard", "cupboard", "cupboard", "cupboard", "cupboard", "cupboard", "cupboar
  • Dining room with a long wooden table set for a meal, surrounded by white chairs. Features a stone fireplace, exposed wooden beams, and a large cabinet with glass doors. The room is well-lit with large windows and has a rustic, elegant ambiance.
  • Dining room with a round wooden table, white chairs, a vase with flowers, and a cabinet with glass doors.
1 / 13
EUR 2'300'000.– Top
18 locali800m² superficie
Poderi di Montemerano, 58014 Manciano (GR)

Prestigiosa tenuta di 5 ettari nel cuore della Maremma Toscana

Questa incantevole proprietà di circa 5 ettari comprende 5 unità abitative in tipico stile toscano, caratterizzate da facciate in pietra a vista, oltre a 2 casette in legno con terrazzo, un magazzino, una piscina, un frutteto, un ampio parcheggio e un suggestivo laghetto naturale.La struttura dispone complessivamente di 14 camere doppie immerse nel verde, 3 saloni, 2 cucine, ampi terrazzi e 3 gazebo coperti, offrendo spazi ideali sia per uso privato sia per attività turistico-ricettive.Situata a Poderi di Montemerano, nel comune di Manciano (provincia di Grosseto), la proprietà è immersa in un contesto naturale di rara bellezza. Un elegante viale alberato, costeggiato da maestosi alberi secolari, conduce alla tenuta, circondata dalla macchia mediterranea e da oliveti che garantiscono assoluta privacy e tranquillità.La posizione panoramica regala una splendida vista sul borgo medievale di Montemerano ed è a breve distanza dal rinomato Parco Termale di Saturnia, meta internazionale per il turismo termale, nonché dai prestigiosi vigneti del Morellino di Scansano.La tenuta si trova nel cuore della Maremma Toscana, un territorio incontaminato e privo di insediamenti industriali, celebre per i suoi paesaggi mozzafiato, i borghi storici e le estese aree vitivinicole. La posizione è strategica, tra le città di Grosseto, Siena e Viterbo.A pochi chilometri da: • Terme di Saturnia e dal prestigioso campo da golf a 18 buche; • i borghi medievali di Montemerano e Pitigliano; • gli ospedali di Pitigliano e Orbetello; • le spiagge della costa maremmana, tra cui Orbetello, Capalbio e la splendida Riserva Naturale della Feniglia; • il promontorio dell'Monte Argentario e le isole dell'Arcipelago Toscano, tra cui Isola del Giglio e Giannutri. Distanze principali: • circa 140 km da Roma e dall'Aeroporto Leonardo da Vinci di Fiumicino; • circa 146 km da Firenze, culla del Rinascimento e sede di straordinari musei e monumenti; • circa 120 km da Siena, una delle più affascinanti città medievali italiane; • circa 50 km dal Lago di Bolsena; • circa 15 km da Scansano, rinomata per i prestigiosi vigneti del Morellino. Ubicazione: Poderi di Montemerano, nel comune di Manciano, provincia di Grosseto, nel cuore della Maremma Toscana.Una proprietà esclusiva, ideale come residenza di prestigio, agriturismo, relais di charme o struttura turistico-ricettiva immersa nella natura autentica della Toscana.

1 / 13
  • Garage
EUR 1'600'000.–
7 locali258m² superficie
22012 Cernobbio

Lago di Como, Cernobbio: prestigiosa palazzina d'epoca ristrutturata,

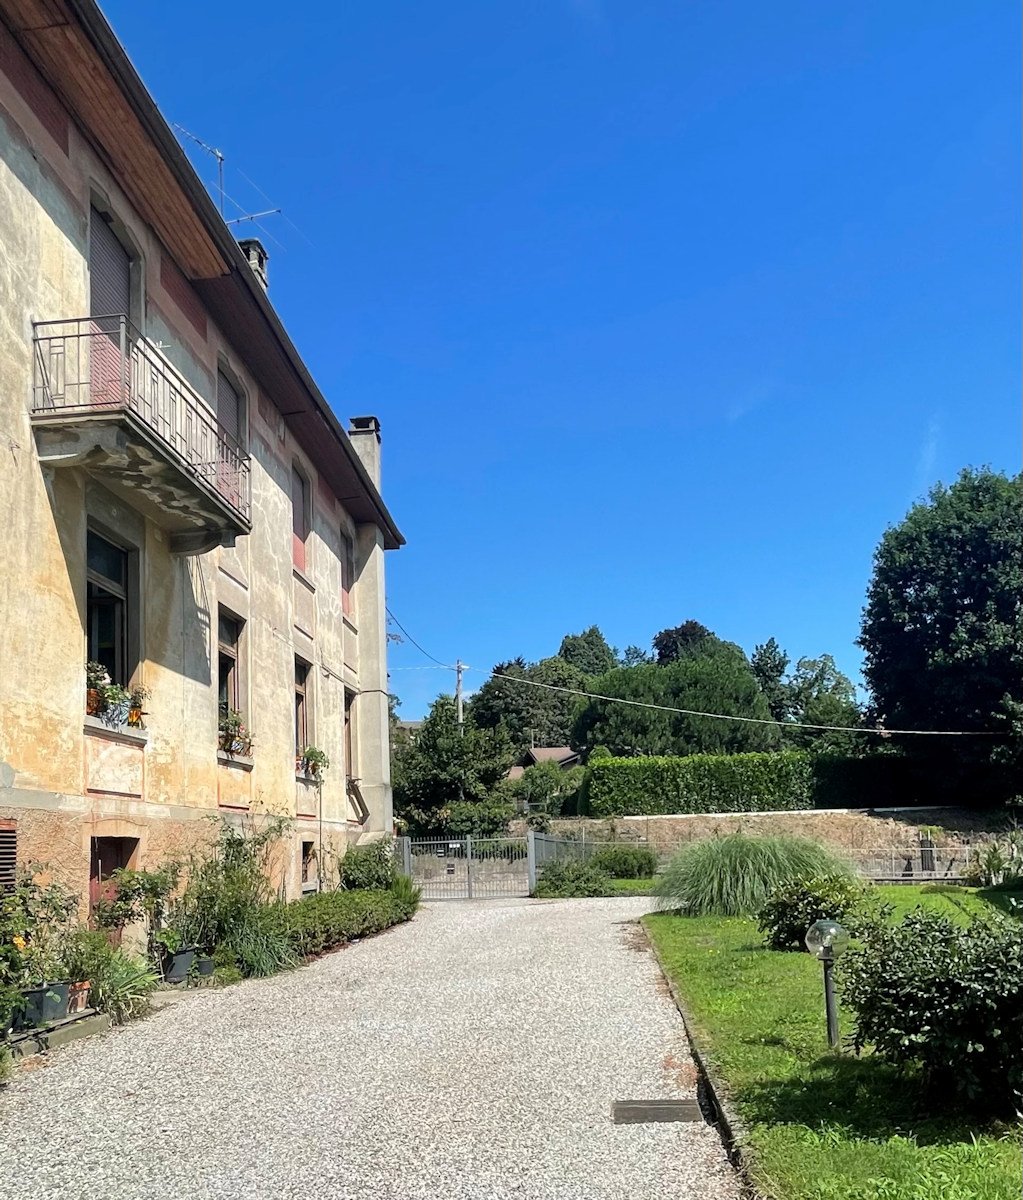
A Cernobbio, nel cuore della rinomata Strettoia elegante via pedonale animata da boutique e negozi di charme, lungo il percorso che conduce al celebre Villa dEste e alle rive del Lago di Como si propone una raffinata dimora cielo-terra di fine Ottocento, sapientemente restaurata nel 2022.Lintervento, curato nei minimi dettagli, ha saputo coniugare il fascino autentico dellarchitettura storica con soluzioni contemporanee, attraverso un progetto attento alla qualità dei materiali e allequilibrio degli spazi.La proprietà, di circa 245 mq, si sviluppa su più livelli e accoglie tre unità abitative indipendenti. Gli ambienti, luminosi e armoniosi, sono valorizzati da finiture ricercate: parquet a listoni, rivestimenti in mosaico nei bagni e lavorazioni artigianali che esaltano il carattere originario delledificio. Gli arredi, selezionati con gusto tra elementi di design, sono inclusi nella proprietà.Lingresso avviene attraverso il portone storico, che introduce alla scala interna di collegamento tra i piani.Al primo livello si trova uno studio indipendente, compatto e funzionale, dotato di angolo cottura e bagno, ideale come spazio privato, dependance per ospiti o unità destinata alla locazione.Il piano intermedio ospita lappartamento principale, ampio e luminoso, caratterizzato da una zona living elegante con boiserie e cucina su misura in teak, ispirata alle linee iconiche dei motoscafi Riva. Lambiente si apre su un gradevole terrazzino con vista sul Monte Bisbino. Completano il livello una camera padronale e una sala da bagno dalle finiture ricercate.Allultimo piano si sviluppa un ulteriore appartamento, con soggiorno e cucina a vista, accesso al terrazzino, due camere da letto di cui una con bagno en suite e un secondo bagno, entrambi rifiniti in mosaico.Completano la proprietà due box auto privati situati a breve distanza, elemento raro e particolarmente prezioso nel centro di Cernobbio. È inoltre prevista la possibilità di inserire un ascensore interno senza opere invasive.Grazie alla configurazione in più unità indipendenti e alla posizione strategica, limmobile rappresenta una soluzione estremamente versatile: perfetto come residenza principale o dimora di villeggiatura, si presta anche come investimento immobiliare di pregio, con interessante potenziale di redditività legato alla forte domanda di locazioni brevi sul Lago di Como.Cernobbio, tra le località più esclusive del lago, è apprezzata per il suo fascino autentico e per la presenza di dimore storiche e strutture iconiche come Villa Erba, sede di eventi internazionali. La vicinanza a Como, ai collegamenti autostradali verso Milano e la Svizzera e agli aeroporti internazionali rende questa proprietà particolarmente attrattiva anche per una clientela internazionale.

  • Garage
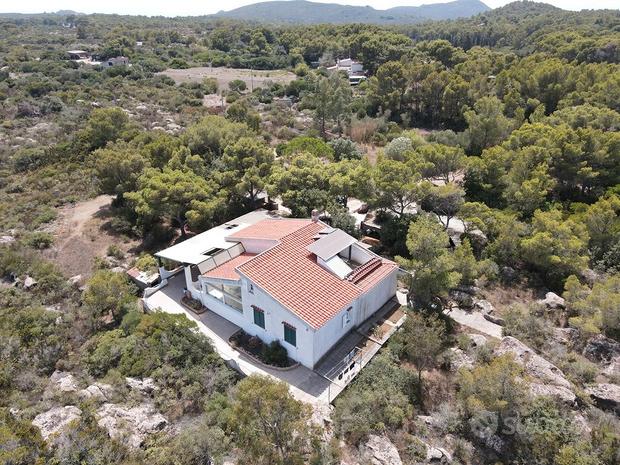
  • Single-story house with tiled roof, surrounded by trees and rocks, solar panels on the roof, garden with plants, rocky terrain
  • Small rural house, fireplace, small garden, trees, pathway, rocks
  • House made from stone, stone arch entrance, open kitchen, natural surroundings
  • bedroom with a bed, two nightstands, and a wall with three paintings. The bed is made with two white pillows and a floral blanket. Two nightstands on either side of the bed have lamps and a power outlet each.
  • queen size bed, window, bedspread, wooden table, decorative items, tiles
  • Stone wall, gravel, trees, plants, car parked under covered area, clear sky
  • detached villa, red roof, white walls, patio with lounge chairs, exterior shower
  • A room with wooden cabinets, a table, and a bed. There is a bed placed against the wall, a wooden shelf is on the left side, and a dining table is placed near the wall. The cabinet is mounted on the wall, and the person is standing near the cabinet. There
  • single bed with drawers, wooden bedframe, white sheets, pillow, open window with shutters, white walls, tiled floor
  • Fireplace, tile flooring, leather sofa, center table, kitchen, dining table, chairs
  • dining table, dining chairs, fireplace, kitchen
  • white tiled walls, wooden shelf with cups, sink with faucet, walk-in shower, white bidet, trash bin
  • White wall, terracotta tiled floor, large canopy, window with black shutters, hanging basket, ceramic vase, shrubs, trees, mountain landscape
  • covered seating area, white chairs, blue table, decorative items, tiled floor, large windows
1 / 14
Small rural house, fireplace, small garden, trees, pathway, rocks
House made from stone, stone arch entrance, open kitchen, natural surroundings
bedroom with a bed, two nightstands, and a wall with three paintings. The bed is made with two white pillows and a floral blanket. Two nightstands on either side of the bed have lamps and a power outlet each.
EUR 450'000.–
6.5 locali
Località Bocchette, 09014 Carloforte

Villetta con Dépendance e Ampio Terreno a Carloforte, Sardegna

Questa proprietà è un'opportunità imperdibile per chi desidera vivere in tranquillità, circondato dalla bellezza della natura sarda. Situata a pochi passi dalle meraviglie di Carloforte e a pochi minuti di auto dalle splendide spiagge, offre ampi spazi e un ambiente sereno. Non lasciarti sfuggire l'occasione di realizzare il sogno di una casa in Sardegna!Superficie del terreno: circa 7.400 mqCondizioni dell'immobile: Buone, abitabileApprovvigionamento idrico: Pozzo artesiano e cisternaVilletta Principale: • Piano Terra: Accogliente zona pranzo-soggiorno, due camere matrimoniali, un bagno. All'esterno si trova una spaziosa veranda coperta, ideale per rilassarsi all'aperto. • Piano Sottotetto: Ambiente versatile adibito a camera, locale di sgombero e un servizio. All'esterno, una terrazza con vista sul verde circostante. Dépendance: • Luminoso open space con zona notte dotata di letto matrimoniale e zona giorno confortevole. • Soppalco che ospita due letti aggiuntivi, perfetto per ospiti o famiglia. Esterni: • Spazi ben curati con coperture mobili nell'area barbecue, perfetti per pranzi e cene all'aperto in compagnia. Note aggiuntive: Classe energetica: in attesa di certificazione.This property offers an incredible opportunity for those seeking tranquility and spacious living immersed in the beauty of Sardinian nature. Located just steps away from the wonders of Carloforte and only a short drive from the sea, it's the perfect chance to live in your dream home in Sardinia. Don’t miss out on this opportunity!Land Area: approximately 7,400 sqmProperty Condition: Good, habitableWater Supply: Artesian well and cisternMain Villa: • Ground Floor: Cozy dining-living area, two double bedrooms, one bathroom. Outside, there is a spacious covered veranda, perfect for relaxing outdoors. • Attic Floor: Versatile space used as a bedroom, storage room, and an additional service. Outside, a terrace with views of the surrounding greenery. Dépendance: • Bright open space with a sleeping area featuring a double bed and a comfortable living area. • Mezzanine with two additional beds, ideal for guests or family. Exteriors: • Well-maintained outdoor spaces with movable covers in the barbecue area, perfect for outdoor dining with friends and family. Additional Notes: Energy class: pending certification.

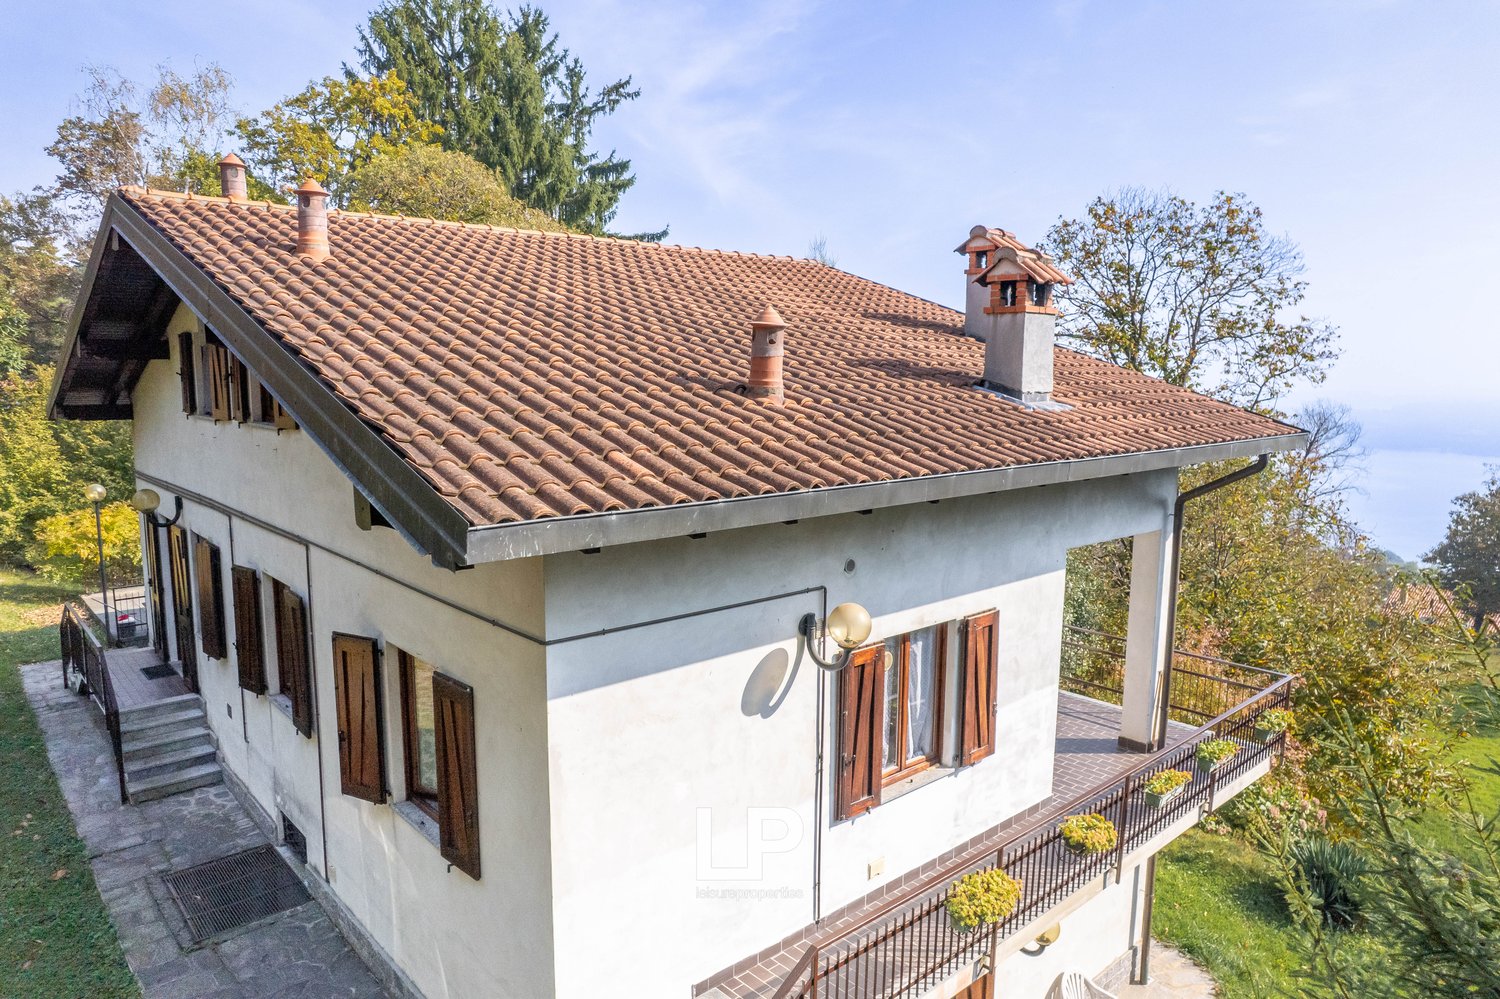
  • Two-story house with a brown tiled roof, wooden windows, and a tiled patio with plants. The house is raised on the ground floor and has a wooden balcony with a railing. There is a chimney on the left side of the roof.
  • Detached house, terrace, panoramic view, brown roof
  • Raised ground floor house, brown roof, driveway, front and back garden, surrounded by trees
  • Aerial view of a house with a brown roof, nestled in a wooded area with multiple trees. The surrounding land is green with some trees having red leaves. A car is parked in front of the house.
  • large green lawn, raised ground floor, house in the background, surrounded by trees
  • Large grassy field with surrounding trees and bushes, house in the background
  • Two-story house with white exterior, wooden shutters, exposed wooden beams, brick foundation, open garage, balcony, green lawn, outdoor barbecue
  • 2 story house, balcony, patio with chairs, outdoor garden, view of the lake
  • dining room, wooden dining table, wooden chairs, tiled floor, French windows, radiator, shelves, wooden cabinets, refrigerator
  • Bedroom with tile floor, single bed, red curtains, bedside table, window with garden view
  • single bed, wicker table, desk, radiator, open terrace, chairs, tile floor
  • room with a double bed, glass table, white walls, and tile floor
  • white tiled walls, white ceramic toilet, bidet, white ceramic sink, washing machine, mirror, white radiator
  • kitchen with wooden furniture, dining table, and pink sofa
  • fireplace, living room, wooden cabinet, couch, sofa, TV
  • Bathroom with tiled walls, wooden door, a sink, a toilet, a bidet, a towel hanging on the wall, and a wooden window frame.
  • shower, sink, window, radiator, washing machine, curtain
  • Balcony with brick flooring, wooden door, metal railing, and a scenic view
  • dining room, dining table, chairs, fireplace, open staircase, tile flooring
  • kitchen with dining area, modern style, tiled floor, white cabinets, hanging art pieces, white table, white chairs
  • White tiles, toilet, bidet, sink, window, radiator
  • bedroom with wooden ceiling, two single beds, wooden table, radiator, window, decorative paintings, and a colorful cabinet
1 / 36
EUR 670'000.–
12.5 locali258m² superficie
Via Pianzaghi 1, 28040 MASSINO VISCONTI

Freistehendes Anwesen mit Seeblick, umgeben von viel Grün in Massino Visconti

In einer der prestigeträchtigsten Gegenden von Massino Visconti, genauer gesagt in Poggio Radioso, bieten wir eine Immobilie zum Verkauf an, die in einem privaten Park von etwa 7.000 m² liegt, wo die Ruhe der Natur auf einen malerischen Blick auf den See trifft. Das Haus ist heute in drei unabhängige Einheiten unterteilt, eine ideale Lösung sowohl für diejenigen, die eine Investition suchen, als auch für diejenigen, die es als eine einzige große Residenz neu gestalten möchten.Im Erdgeschoss befindet sich eine geräumige Wohnung mit vier Zimmern, einem hellen Wohnbereich mit offener Küche und Kamin, einem Badezimmer und direktem Zugang zum Garten. Im ersten Stock befinden sich zwei spiegelgleiche Zweizimmerwohnungen, beide mit offenem Wohnbereich und Kamin, Doppelzimmer und Badezimmer; eine Innentreppe führt zu einem praktischen Dachboden, und eine der Wohnungen verfügt über eine Terrasse mit Blick auf den See. Alle Wohnungen sind komplett unabhängig und jeweils mit einer LPG-Heizung mit Brennwertkessel ausgestattet. Eine Doppelgarage und weitere Außenparkplätze vervollständigen das Anwesen.Der große Park, der das Haus umgibt, vermittelt sofort ein Gefühl der Ruhe: Zwischen dem gepflegten Grün, dem durch die Bäume fallenden Licht und dem Blick auf den See, der jeden Schritt begleitet, spürt man die authentische Atmosphäre einer privaten Oase.

  • Lush green garden with trees, a basketball hoop, and a seating area with a purple chair on a gravel path
  • basketball court, net, small bench, swimming pool in the background, fenced, trees, clear sky
  • The image shows a tennis court surrounded by lush greenery, including trees and foliage. The court has a clay surface and is enclosed by fencing. There is a green tent or canopy visible on the court.
  • Two-story house with yellow exterior walls, stone steps leading to the entrance, large windows, and a covered patio area surrounded by lush greenery and vines growing on the walls.
  • Rustic wooden door with arched brick entryway, yellow exterior walls, wooden wagon wheel, decorative lantern, stone patio
  • Charming stone house with a wrought iron gate, surrounded by lush greenery and flowering plants. The entrance features a decorative archway and a covered patio area.
  • Charming yellow house with stone walls, covered patio area with wooden furniture, large tree providing shade, stone paved courtyard
  • Outdoor dining area with wooden table and chairs, surrounded by lush greenery and a yellow stucco wall. The space has a cozy, rustic feel with a potted plant and a covered patio area.
  • Cozy and bright open-plan living room and kitchen with yellow walls, wooden furniture, tiled floor, and a large window leading to a balcony or terrace. The room features a sofa, a dining table, and a kitchen area with cabinets and appliances. There is als
  • Rustic wooden kitchen with shelves, framed artwork, tile backsplash, wooden table, and appliances including a dishwasher
  • Bright and cozy living room with yellow walls, wooden furniture including a dining table with a decorative centerpiece, a TV stand, and a wooden cabinet. Large windows provide natural light and access to a balcony or terrace.
  • Spacious bedroom with ornate wooden furniture, including a large wardrobe and bed frame. The room has tiled flooring and a fireplace, creating a cozy and rustic atmosphere.
  • Spacious bedroom with wooden furniture, including a large bed with white bedding and a green blanket, a wooden dresser, and a framed artwork on the wall. The room also has a private bathroom visible through the open doorway.
  • Bathroom with white tile walls, wooden vanity with sink, mirror, towel rack, and a private washing machine
  • Lush garden with blooming pink flowers, green foliage, and a wooden archway leading to a path
  • Lush, green garden with a large tree in the center, surrounded by other trees and vegetation. The garden appears to be well-maintained with a grassy lawn and some bushes or shrubs visible.
  • 2-story house with orange exterior, surrounded by lush green trees and vegetation, with a balcony and parking space visible
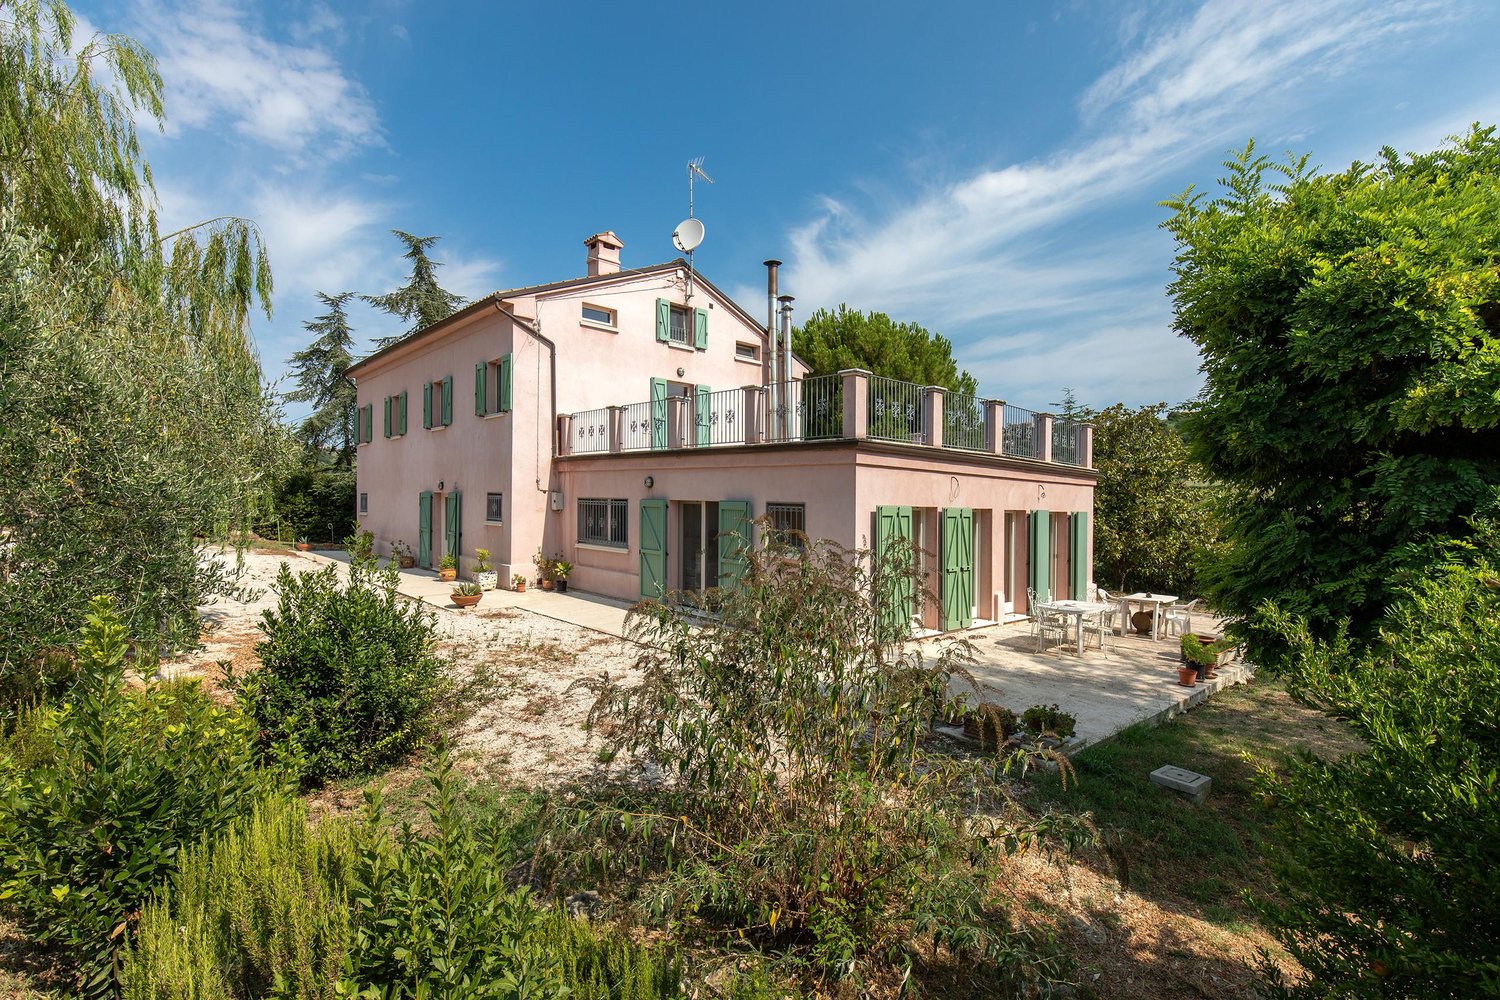
  • Outdoor patio with a wooden table and chairs, a white umbrella, and a grassy area in front of a pink stucco building with black shutters.
  • Spacious living room with large windows, wooden furniture, and a fireplace. The room has an arched entryway leading to a bathroom with a sink and tile flooring.
  • Spacious living room with a wooden cabinet, a dining table with blue chair covers, and a fireplace. The room has a cozy and rustic feel with a mix of modern and traditional elements.
  • Rustic living room with stone wall, wooden dining table, sofa, and sliding glass doors leading to an outdoor area
  • Rustic living room with stone and brick fireplace, wooden dining table, and sofa
  • The image shows an open-plan living room and kitchen area. The kitchen features wooden cabinets and a dining table with chairs. There is a stone fireplace visible in the living room area, and the walls have a textured, plaster-like finish. The flooring is
  • Spacious kitchen with white cabinets, wooden countertops, tiled floor, gas stove, and a dining table with chairs
  • Tiled bathroom with a vanity sink, mirror, toilet, and glass-enclosed shower stall
  • Spiral staircase, white sofa, white ottoman, brick fireplace, wooden door
  • Spacious bedroom with white walls, wooden beamed ceiling, ornate metal bed frame, armchair, shelving unit, and large windows providing natural light
  • Spacious living room with exposed brick fireplace, white sofa and armchair, wooden ceiling beams, and a large white wardrobe cabinet
  • Cozy living room with spiral staircase, wooden furniture, and tiled flooring. The room has a warm, inviting atmosphere with natural light coming through the windows.
  • Wooden deck with a view of a lush, green garden surrounded by trees
  • Lush, well-maintained garden with a variety of trees, shrubs, and flowers. A grassy path leads through the garden, surrounded by colorful foliage and blooms. The garden appears to be a peaceful and tranquil outdoor space.
  • Spacious attic or loft space with wooden floors, exposed wooden beams, and a brick fireplace. The room has a TV stand and seating area, as well as a metal cage-like structure, possibly for storage or decor.
  • Spacious attic or loft space with wooden beams and paneled ceiling, hardwood flooring, a couch with patterned pillows, and a staircase leading up to the space.
  • Cozy living room with wooden walls and ceiling, white sofa with pink and white striped pillows, and a fireplace
  • Cozy bedroom with wooden walls and ceiling, a brick fireplace, a wooden bed frame with white bedding, and a small side table.
  • Spacious bedroom with wooden walls and ceiling, large bed with white bedding, wooden furniture, and a fireplace
  • Cozy living room with wooden walls and ceiling, exposed brick fireplace, gray armchair, side table, and potted plant
  • Spacious bedroom with wooden beamed ceiling, yellow walls, wooden furniture, and a checkered bedspread. There is a balcony or terrace visible through the doorway.
  • Spacious bathroom with white tile floor, wooden vanity with sink, toilet, and bathtub. Decorative tile border along the walls. Towels and other bathroom accessories visible.
  • Rustic kitchen and dining area with exposed wooden beams, wooden cabinets and furniture, gas stove, and a wooden dining table with chairs. The room has a warm, cozy atmosphere with yellow lighting.
  • This image shows a rustic and cozy kitchen and dining area. The room features exposed wooden beams on the ceiling, giving it a charming, traditional feel. The walls are painted a warm yellow color, and the floors are made of wood planks. The kitchen area
  • Rustic kitchen with exposed wooden beams, wooden cabinets and shelves, a gas stove, and a dining table with wooden chairs. The room has a warm, cozy atmosphere with a fireplace visible.
  • Rustic bedroom with wooden beams, orange walls, large wooden wardrobe, white bedding, and a fireplace visible in the bathroom area
  • Two-story house with a tiled roof, surrounded by a lush, green garden with various trees and shrubs. The image shows a balcony or terrace overlooking the scenic garden view.
  • Rustic bedroom with wooden beamed ceiling, orange walls, large windows, wicker chair, trunk, and canopy bed
  • Rustic bathroom with green and white mosaic tile walls, wooden vanity with vessel sink, washing machine, and curtain-covered shower area
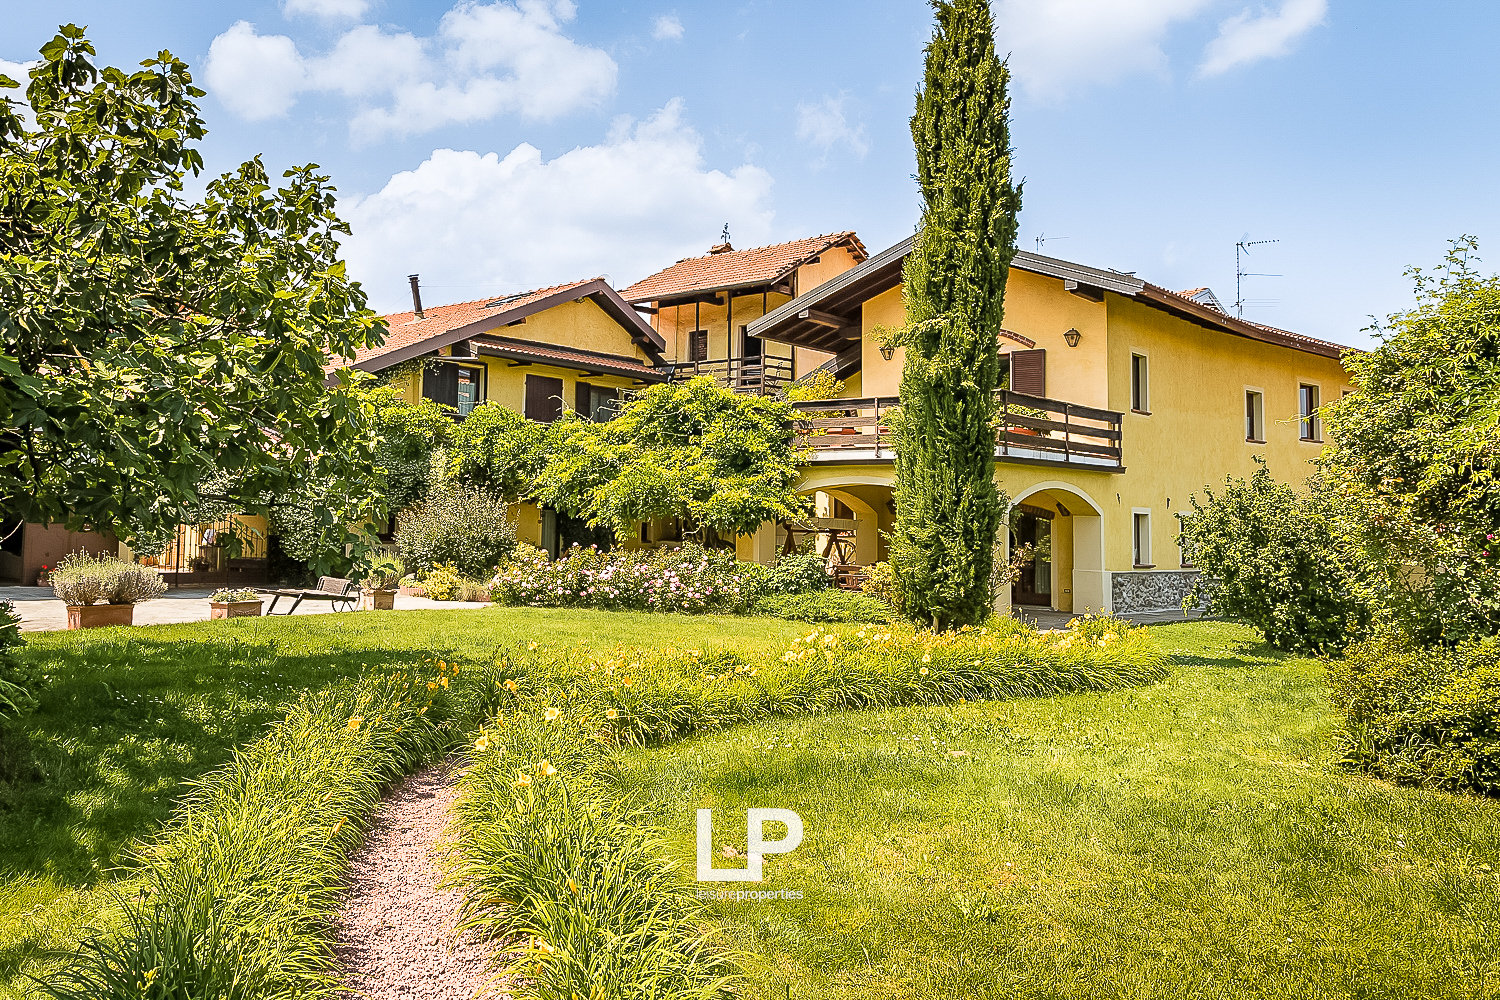
  • Two-story house with yellow walls, wooden beams, and a balcony with a wooden railing. The balcony has a table and chairs, and there is a small garden area in front of the house.
  • Outdoor patio with wooden table and chairs, stone flooring, arched entryway, and lush greenery surrounding the area.
  • Two-story house with a wooden roof, surrounded by a lush garden with various trees and plants. The house has a paved walkway leading to the entrance and a parking area visible. The exterior walls are light-colored, and the windows and doors are visible.
  • 2-story house with yellow exterior walls, wooden roof, and a wooden balcony/terrace with a railing. The house has several windows and is surrounded by greenery.
  • Rustic kitchen with brick vaulted ceiling, wooden dining table and chairs, tiled floor, kitchen appliances, and a view of the outdoor garden through the open doorway.
  • Cozy bedroom with exposed brick ceiling, wooden furniture, floral curtains, and a fireplace. The room has a warm, rustic feel with terracotta tile flooring.
  • Rustic bedroom with wooden beamed ceiling, wooden furniture, white bedding, green blanket, and artwork on the wall
  • Bedroom with wooden ceiling beams, white walls, large window, bed, and private bathroom visible through the doorway
  • Wooden vanity with drawers, large mirror, tiled walls, shower enclosure, wooden ceiling beams
  • The image shows a bedroom with a wooden ceiling and a chandelier, and an adjoining bathroom with a vanity and tiled walls. The bedroom has a bed with a blue and green bedspread, and the bathroom has a wooden vanity and towels.
  • Spacious bedroom with wooden beamed ceiling, large bed with white linens, wooden dresser, and a painting of cherubs on the wall
  • Spacious bedroom with wooden ceiling beams, hardwood floors, and a large window. The room features a double bed with blue bedding, a wooden armoire, and a painting on the wall.
  • Charming outdoor seating area with wrought iron gates, yellow stucco walls, and a tiled roof. The area is surrounded by lush greenery and flowers, creating a cozy and inviting atmosphere.
  • Rustic outdoor patio with wooden furniture, brick archway, and potted plants
  • Rustic wooden door, arched brick alcove, red bean bag chair, striped throw pillow, floor lamp
  • Open-concept kitchen and living room with white walls, hardwood floors, and modern appliances. The kitchen features a range hood, cabinets, and a dining table. The living room has a sofa and a patterned rug. There is also a microwave and a refrigerator vi
  • Spacious living room with large windows, sofa, bean bag chair, and open kitchen area with dining table. The room has hardwood floors and a patterned area rug. The kitchen is equipped with white cabinets and a dishwasher.
  • Cozy living room with a yellow sofa, wooden dining table, and large windows providing natural light. The room features a patterned rug and a wooden cabinet.
  • The image shows an open-plan kitchen and living room area. The kitchen features white cabinets, a stainless steel range hood, and a dishwasher. There is a dining table with four chairs in the center of the room. The living room area has a beige sofa and a
  • Modern kitchen with white cabinets, wooden countertops, gas stove, dishwasher, and kitchen utensils hanging on the wall
  • Spacious living room with wooden arched doorway, wooden furniture, beige sofa, patterned rug, and large window
  • Wooden TV stand, wooden doors, red bean bag chair, patterned rug
  • Modern bathroom with glass shower enclosure, vanity with sink, washing machine, and toilet. Wooden accents and neutral color scheme.
  • Bedroom with wooden doors, glass shower enclosure, and a bed with white bedding
  • Spacious bedroom with white walls, large windows, wooden ceiling beams, and a blue wooden door. The room features a comfortable bed with white bedding, a patterned blanket, and plush white towels. The overall atmosphere is bright and airy.
1 / 81
Prezzo su richiesta
18.5 locali900m² superficie
Via dei Cesari 25, 28040 Borgo Ticino

Relais dei Cesari

In Borgo Ticino, im Herzen der piemontesischen Landschaft, bieten wir ein außergewöhnlich charmantes Relais zum Verkauf an: ein historisches Bauernhaus, das gekonnt renoviert wurde, wo die Ruhe der Natur auf die Schönheit der Authentizität trifft. Ein Ort, der einlädt und erobert, wo jeder Winkel eine zeitlose Geschichte erzählt und wo die Zeit selbst stehen geblieben zu sein scheint.Das Anwesen erstreckt sich über ca. 900 Quadratmeter Gebäudefläche, die in mehrere unabhängige Wohneinheiten unterteilt sind, eingebettet in einen wunderschönen, über 7.000 Quadratmeter großen Privatpark mit jahrhundertealten Bäumen, Zierpflanzen und zahlreichen Obstbaumsorten. Die Innen- und Außenbereiche wurden mit großer Sorgfalt und Liebe zum Detail renoviert, wobei die Originalmaterialien verwendet wurden, um den authentischen Charakter des Ortes hervorzuheben, ohne dabei auf modernen Komfort und Funktionalität zu verzichten.Derzeit wird das Relais teilweise als Ferienhaus genutzt und empfängt Gäste aus aller Welt, die von der perfekten Balance zwischen Natur, Eleganz und Ruhe angezogen werden. Eine vielseitige und charmante Lösung, die sich sowohl als exklusiver Privatwohnsitz als auch als bereits etablierte touristische Investition mit sofortiger Rentabilität eignet.Im Außenbereich bietet das Anwesen Ecken von seltener Schönheit und Entspannung: einen herrlichen Swimmingpool mit Liegewiese, einen charakteristischen Holzofen mit Blick auf das Wasser - perfekt für gesellige Abende - und sogar einen Tennisplatz, um Sport im Grünen zu erleben. Außerdem ist das Anwesen mit einer 12,5 kW-Photovoltaikanlage ausgestattet, die eine hohe Energie-Effizienz garantiert. Die Lage ist strategisch günstig: Obwohl das Anwesen in der Ruhe der Natur liegt, ist es weniger als 10 Minuten vom lebhaften Arona am Lago Maggiore, 20 Minuten vom internationalen Flughafen Malpensa und weniger als eine Stunde von Mailand entfernt.Eine perfekte Synthese aus Privatsphäre, Charme und Zugänglichkeit.Dieses Anwesen ist nicht nur eine Ansammlung von Gebäuden und Grundstücken: es ist ein perfekter Rahmen zum Leben, Bewirten, Empfangen und Träumen. Eine seltene Gelegenheit, bei der jede Jahreszeit andere Emotionen hervorruft und bei der der authentische Charme jeden Tag weiterlebt.Nehmen Sie Kontakt mit uns auf, um weitere Informationen zu erhalten und diese Ecke von zeitloser Schönheit aus der Nähe zu entdecken.

1 / 7
Prezzo su richiesta
18 locali736m² superficie
Piazza Gramsci 5, 21037 Lavena Ponte Tresa

Prestigioso edificio fronte lago

Proponiamo in vendita un immobile cielo-terra a destinazione commerciale e residenziale, situato in posizione strategica sul lungolago di Lavena Ponte Tresa, a pochi passi dal confine con la Svizzera e a soli 15 minuti da Lugano.La proprietà, libera su quattro lati e affacciata sul ponte doganale italo-svizzero, gode di unelevatissima visibilità grazie agli oltre 32.000 transiti giornalieri del valico.Caratteristiche principali, superficie totale circa 504 mq su 3 livelli fuori terra:- Piano terra: 168 mq commerciali/uffici, con possibilità di ampliamento fino a circa 400 mq tramite verande e dehors- Piano primo: 168 mq residenziali- Piano secondo: 168 mq residenzialiPerché è unopportunità unica:- Posizione premium fronte lago e confine svizzero, ideale per attività di ristorazione, showroom, studi professionali o concept rivolti alla clientela transfrontaliera.- Grande potenziale commerciale, la possibilità di ampliare il piano terra rende limmobile particolarmente attrattivo per operatori che necessitano di ampie superfici e forte visibilità.- Redditività residenziale elevata, i piani superiori, attualmente abitativi, beneficiano della forte domanda locativa nelle zone di confine, sia per affitti tradizionali sia per locazioni brevi e business.Una soluzione versatile e di prestigio, una proprietà rara nel mercato di confine, perfetta sia per un investimento a reddito sia per la realizzazione di un progetto commerciale di alto profilo in una delle location più strategiche tra Italia e Svizzera.Maggiori informazioni e documentazione disponibili su richiesta.

1 / 13
Prezzo su richiesta
10 locali504m² superficie
nozip Lavena Ponte Tresa

Lavena Ponte Tresa: Palazzo 10 locali

Esclusiva Proprietà Cielo-Terra a Lavena Ponte Tresa - Confine Italia-SvizzeraSiamo lieti di proporre in vendita un edificio cielo-terra, situato nel comune di Lavena Ponte Tresa, in provincia di Varese, a pochi passi dal Lago di Lugano e dal confine svizzero. Questa proprietà unica, con destinazione commerciale e residenziale, rappresenta un'opportunità di investimento rilevante, in una posizione strategica che permette un facile accesso sia a Lugano (15 minuti in auto) sia a Varese (20 minuti).Affacciato sul lungo Tresa, l'immobile gode della vicinanza alla Svizzera, offrendo vantaggi competitivi in termini di costi rispetto al mercato elvetico. La posizione, caratterizzata da un intenso traffico transfrontaliero, è ideale per attività commerciali di alta qualità, come ristoranti o studi professionali di livello, pensati per una clientela internazionale.E' costituito da tre piani fuori terra, per una superficie complessiva di mq.504:- Piano Terra, ufficio locali commerciali, mq. 168, estendibile a mq. 400 circa con verande (dehors).-Piano Primo, appartamenti, mq. 168-Piano Secondo, appartamenti, mq. 168L'immobile è stato edificato in data anteriore al 01-09-1967, e non risulta sottoposto a tutela ex D.Lgs.42/2004 (ex1089/39).L'edificio si sviluppa su tre piani, per una superficie totale di circa 400 mq: al piano terra è previsto uno spazio commerciale, mentre i due piani superiori sono adibiti a residenza. La struttura versatile offre numerose possibilità di personalizzazione e sviluppo per adattarsi alle esigenze degli acquirenti.Questa espansione rende la proprietà particolarmente interessante per chi cerca locali ampi e adattabili.I piani superiori, con vocazione residenziale, offrono la possibilità di un cambio di destinazione d'uso qualora fosse necessario. Tuttavia, la destinazione attuale risulta particolarmente vantaggiosa, poiché la domanda di locazioni residenziali, sia brevi che a lungo termine, è in forte crescita nella zona di confine.Questa proprietà rappresenta un'opportunità rara per chi desidera investire in un immobile di prestigio in una posizione esclusiva e ben collegata.

1 / 10
EUR 685'000.–
10 locali360m² superficie
22020 Pognana Lario

Pognana Lario - Bifamiliare con splendida vista lago e grande potenzia

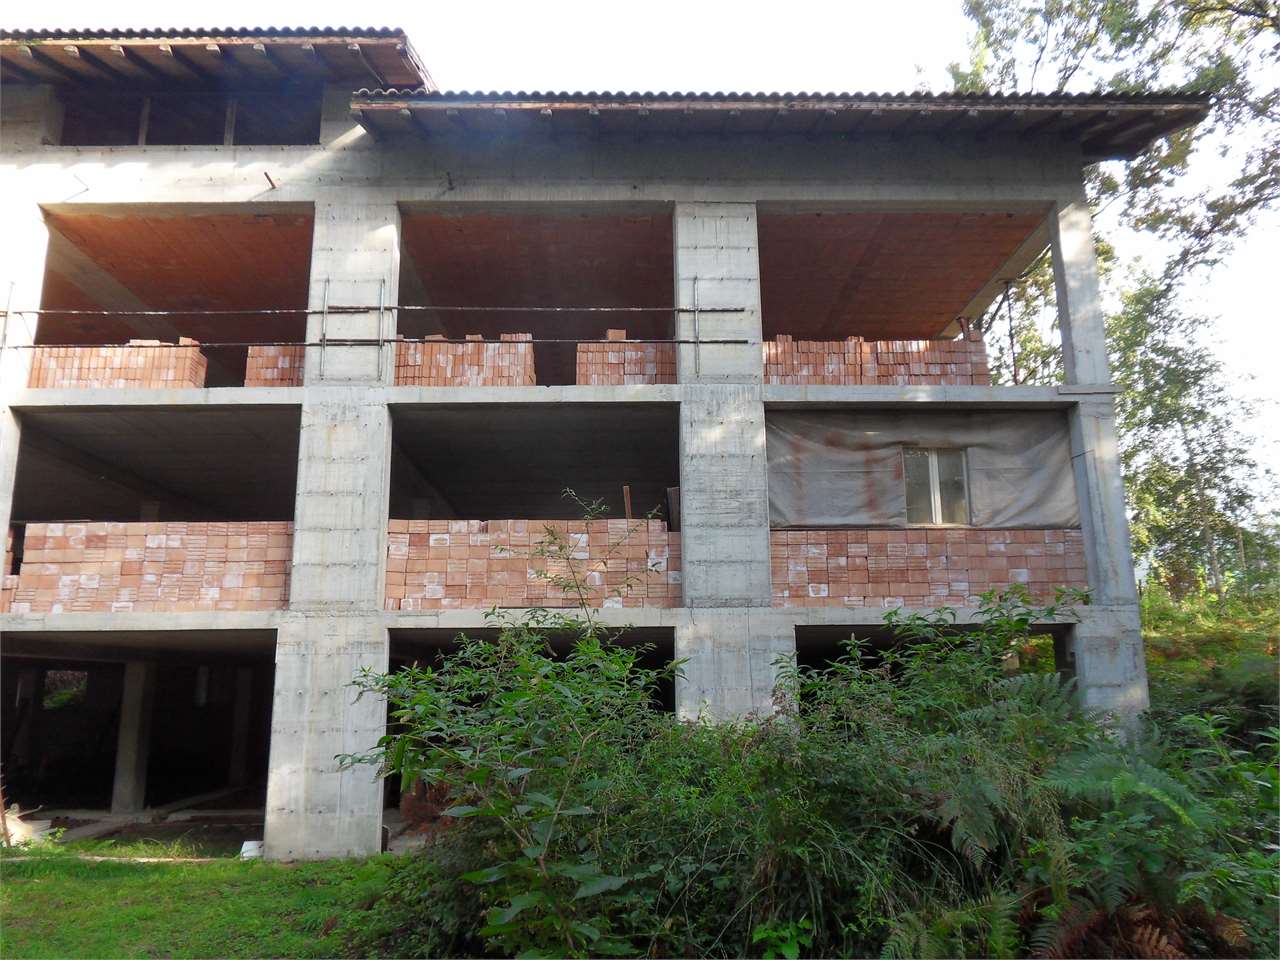
Nel caratteristico borgo di Pognana Lario, in posizione panoramica dominante con splendida vista aperta sul Lago di Como, proponiamo interessante proprietà bifamiliare da riattare, inserita in contesto tipico e ben esposto.La struttura, in pietra, conserva il fascino autentico delle abitazioni del lago e offre unimportante opportunità di valorizzazione. Limmobile si sviluppa su due livelli con ingressi indipendenti, caratteristica che permette la realizzazione di due unità distinte oppure di una residenza principale con dependance, soluzione ideale sia per famiglie sia per investitori.Gli affacci godono di vista lago aperta e permanente, mentre lampio spazio esterno si presta alla realizzazione di un giardino panoramico o di una zona pavimentata conviviale. Al livello strada si trovano box e posti auto, elemento di particolare valore in zona, oltre a un ulteriore piano con possibilità di trasformazione in appartamenti, studio professionale o unità accessoria.La proprietà si presta a un progetto di riqualificazione con importante potenziale di rivalutazione, sia per utilizzo privato sia per operazione immobiliare.Caratteristiche principali Bifamiliare da ristrutturare Due livelli con ingressi indipendenti Struttura in pietra Vista lago panoramica Ampio spazio esterno personalizzabile Box auto e posti auto coperti Ulteriore piano trasformabilePrezziVilla principale euro 485.000Porzione sottostante con box e piano superiore euro 200.000Prezzo complessivo euro 685.000Soluzione ideale per famiglia, operatore immobiliare o investimento sul Lago di Como.

  • Two-story building with arched windows and balconies, surrounded by a stone wall and cactus plants in the foreground.
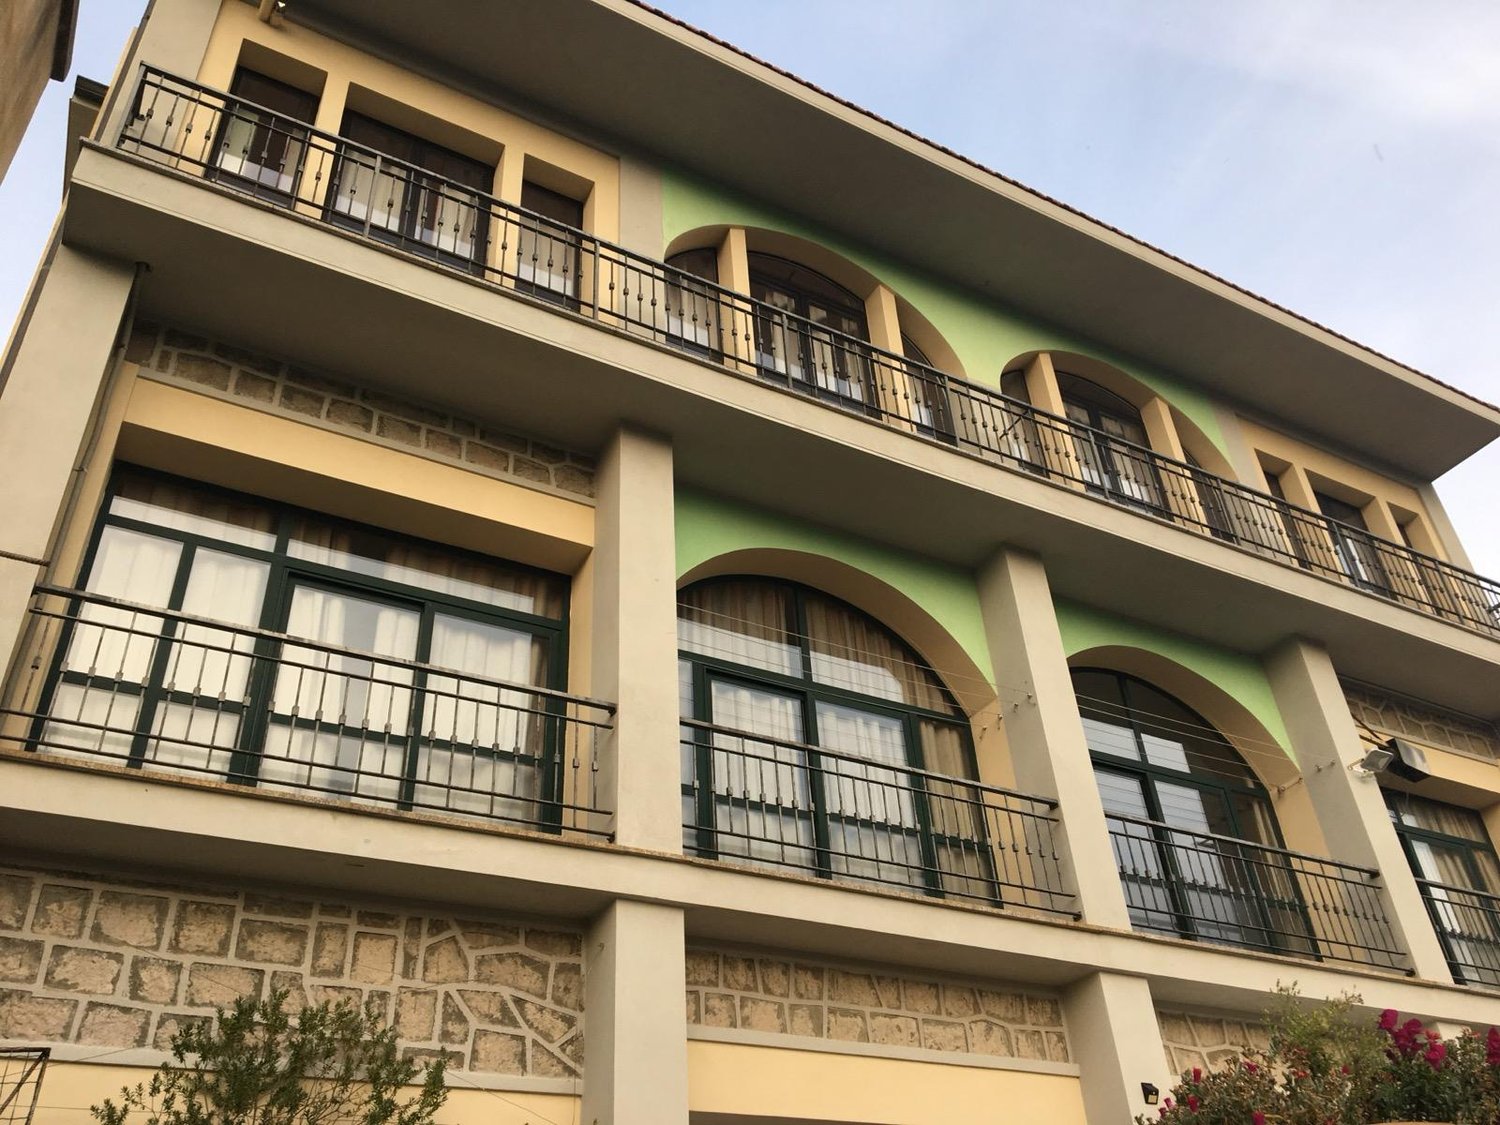
  • 3-story apartment building with arched windows, balconies, and a stone facade
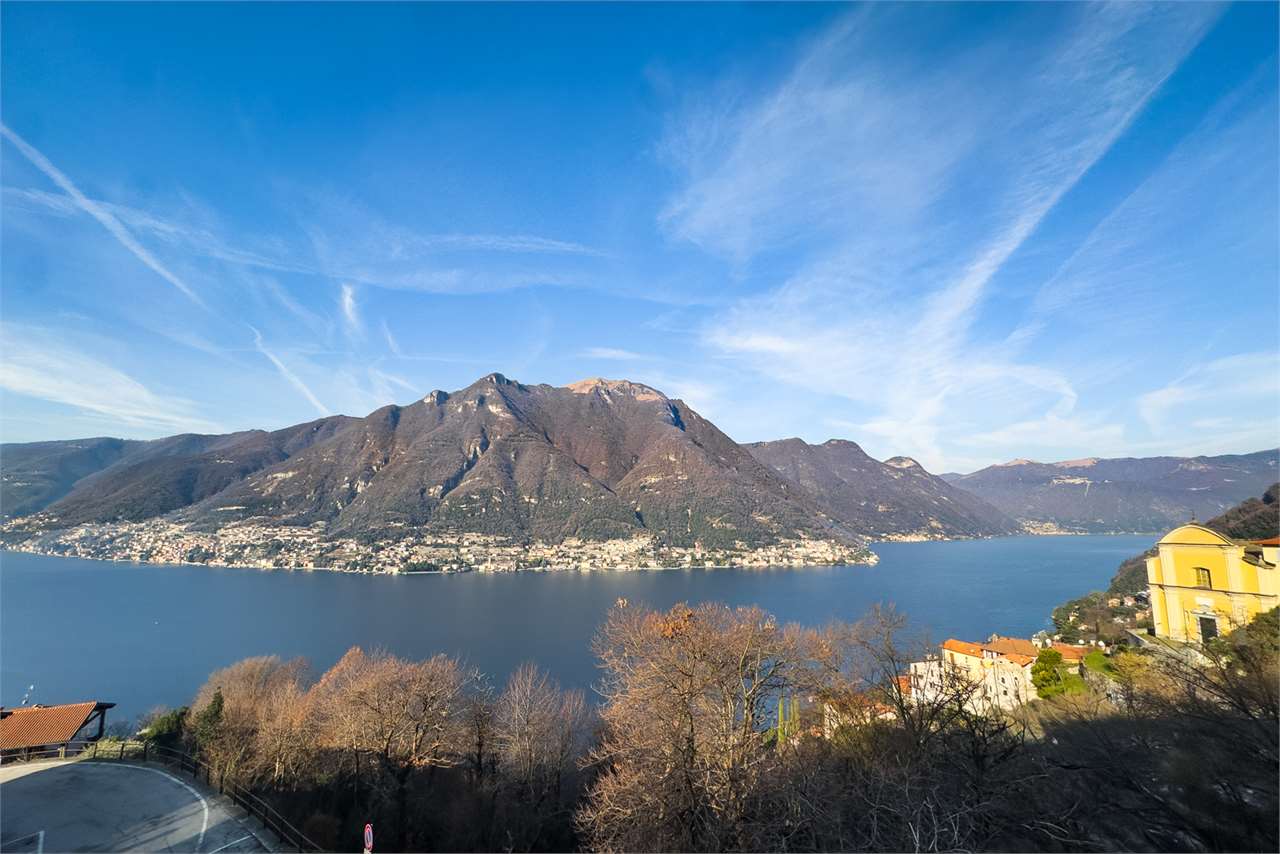
  • Scenic view of a hillside town with a church steeple, surrounded by lush greenery and a colorful sunset sky.
  • The image shows a residential area with several multi-story buildings and houses. The buildings have a mix of architectural styles, with some appearing more modern and others more traditional. The area is surrounded by greenery, including trees and vegeta
  • The image shows a balcony or terrace overlooking a scenic landscape. The view features rolling hills covered in lush greenery, with a clear blue sky in the background. The balcony is furnished with a table and chairs, and there are some personal items suc
  • The image shows a spacious hallway with a marble tile floor. The hallway leads to a dining room area visible through an arched doorway. The hallway features decorative elements such as framed artwork, a vintage dresser, and a chandelier lighting fixture.
  • Marble tile flooring, arched doorways, decorative lighting fixture, framed artwork on the walls, wooden furniture pieces, and a red cushioned stool in the hallway
  • Spacious hallway with marble tile flooring, arched doorways, decorative wall art, and a fireplace visible in the background.
  • Wooden cabinets, tile backsplash, gas stove, oven, sink, countertops, kitchen utensils and appliances
  • The image shows a kitchen with white cabinets, a stove, and a sink. There is a patterned tablecloth on a table in the kitchen. Various kitchen appliances and utensils are visible on the countertop.
  • Dining table with chairs, framed artwork on the walls, a floor lamp, and a grandfather clock. The room has a cozy, eclectic decor with a mix of traditional and modern elements.
  • The image shows a cozy dining room with a round table, chairs, and various decorative elements. The room features a fireplace, wall art, and a cabinet with decorative items. The floor is tiled with a marble-like pattern, adding to the overall warm and inv
  • Spacious living room with hardwood floors, large windows, a chandelier, a fireplace, and traditional furniture including a rocking chair, sofa, and coffee table. The room is decorated with framed artwork and other decorative elements.
  • Marble staircase with wooden railings, decorative vase on a shelf, framed artwork on the walls
  • The image shows a spacious bedroom with a large bed, a wooden wardrobe, and a curtained window. The room has a tiled floor and appears to be well-lit.
  • The image shows a bedroom with a wooden bed frame, a nightstand, and various religious artwork on the walls. The room has a tile floor and a curtain-covered window.
  • Spacious bedroom with hardwood floors, large windows, floral patterned bedding, wooden furniture including a dresser and nightstands, and decorative wall hangings.
  • The image shows a bedroom with a metal bed frame with an ornate, scrolled design. The bed is made with a green bedspread. There is a wooden desk and chair in the room, as well as a decorative wall hanging above the bed. The room has tile flooring and curt
  • Bathroom with tile flooring, white toilet, sink, bathtub, curtain-covered window, and a radiator heater. There are various toiletries and personal items visible.
1 / 20
Prezzo su richiesta
6.5 locali501m² superficie
8033 Sardinien

Mediterrane Liegenschaft mit Weitsicht in Isili

Diese einzigartige Liegenschaft am Ende einer verkehrsfreien Sackgasse in Isili überzeugt durch ihre privilegierte Lage, eine wunderschöne Aussicht sowie durch grosszügige, helle Wohnflächen mit mediterranem Charme. Die Immobilie erstreckt sich über drei Etagen, wobei jede Etage als eigenständige Wohnung mit separatem Eingang gestaltet ist – ideal für Mehrgenerationenwohnen, Ferienvermietung oder als großzügiges Einfamilienhaus mit vielseitigen Nutzungsmöglichkeiten.Eckdaten im Überblick • Gesamtwohnfläche: ca. 501 m² • Grundstücksfläche: 690 m² • Souterrain 36 m² offen (überdacht), 30 m² geschlossen • 1. Etage: 181 m², davon 43 m² verglaste Veranda – ausgebaut und möbliert • 2. Etage:180 m², davon 42 m² verglaste Veranda – ausgebaut und möbliert • 3. Etage: 140 m² Wohnfläche + 24 m² Mansarde + 45 m² Terrasse – ausbaubar mit bereits vorhandenen Anschlüssen • Verkehrsfreie Lage mit traumhafter Aussicht • Wunderschöne Sonnenuntergänge • Jede Etage mit einem Eingang - ideal für flexible Nutzung • Möblierung nach Absprache übernehmbar Diese Immobilie vereint Grosszügigkeit, Ruhe, Naturverbundenheit und individuelles Entwicklungspotenzial in einer charmanten sardischen Umgebung.Haben wir Ihr Interesse geweckt? Für Fragen oder eine persönliche Besichtigung stehen wir Ihnen gerne zur Verfügung. Wir freuen uns auf Ihre Rückmeldung!Ihr BAUMANN.ESTATE Team

Proprietà suggerite sulla base dei risultati della tua ricerca