11 résultats - Immeuble locatif à vendre à Italie (Italy)
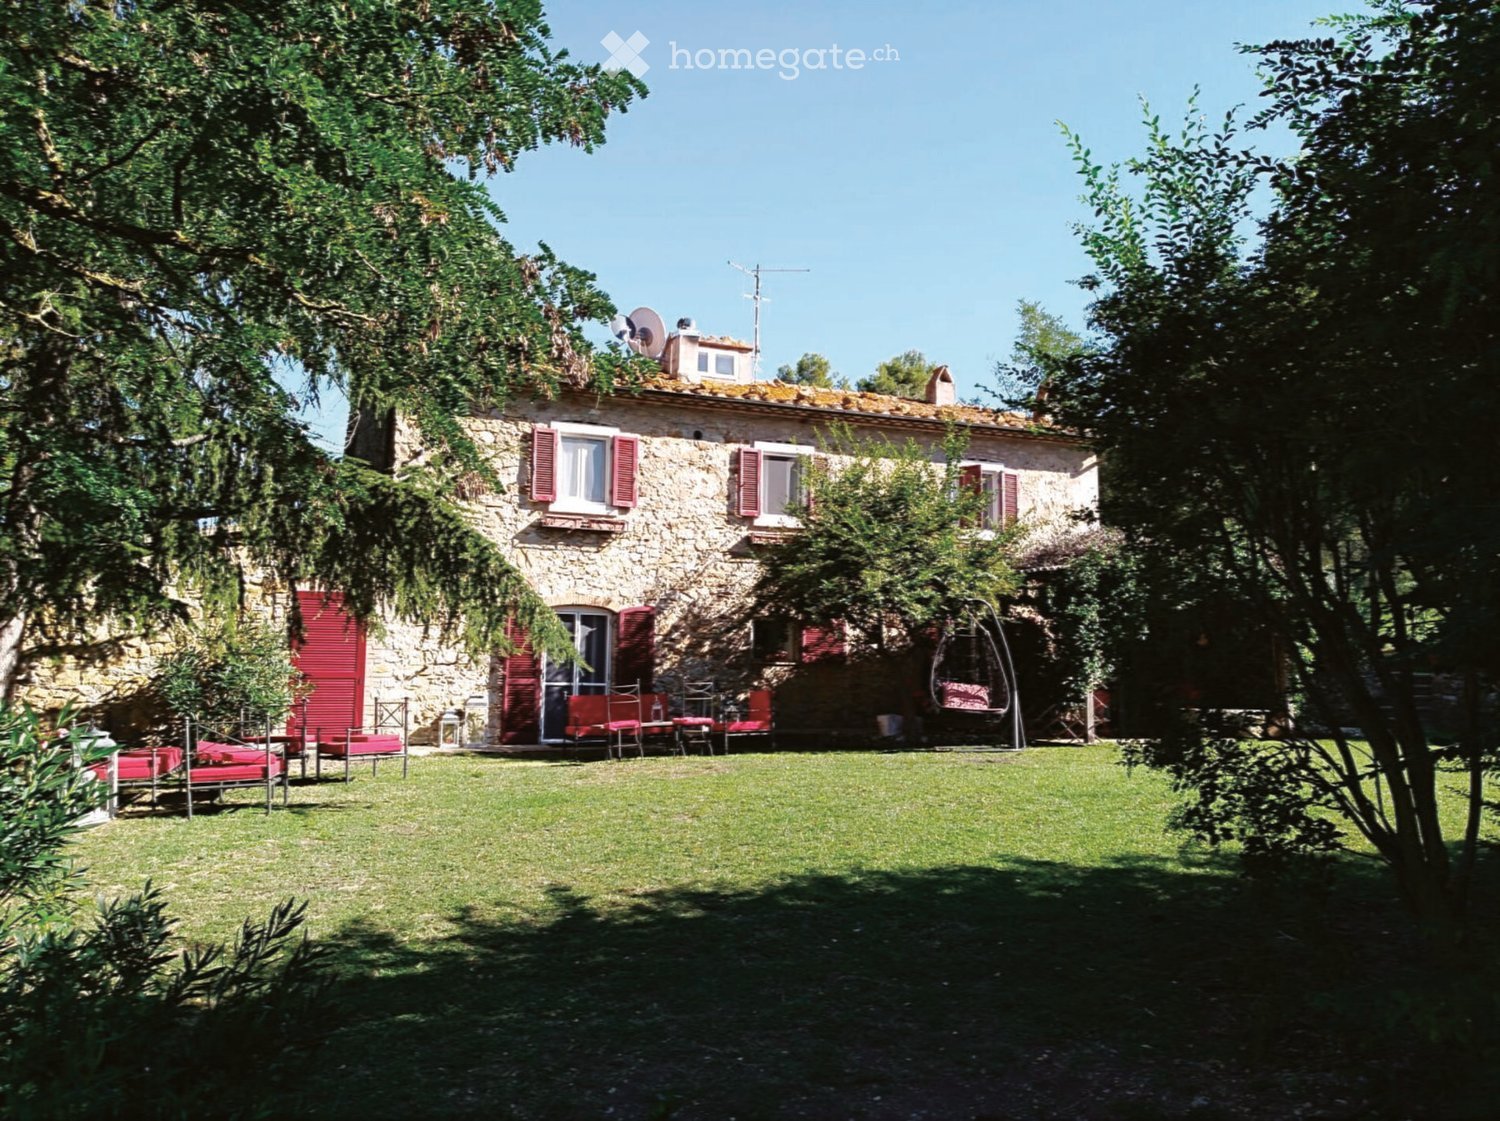
  • A stone house with red shutters and a large, well-maintained lawn in front. Outdoor furniture including chairs and a table is arranged on the lawn, with trees providing shade.
  • A rectangular swimming pool surrounded by a concrete deck, with grassy areas and trees in the background under a clear blue sky.
  • A small outdoor dining setup with a wooden table and chairs, surrounded by greenery and a wooden fence.
  • Wooden balcony with a small table, chair, and bottle, overlooking a lush green landscape.
  • Outdoor seating area with red and pink cushions, small tables, lanterns, and flower pots, set on patterned rugs in front of a stone building.
  • Outdoor patio with stone walls, wooden beams, red cushioned seating, lanterns, and a coffee table.
  • An outdoor dining area with two long wooden tables and multiple chairs, surrounded by lush greenery and trees, with hanging pendant lights under a metal roof structure.
  • Cozy living room with exposed wooden beams, a stone fireplace, a sofa, coffee table, and decorative items. Large windows and a view of the garden.
  • Living room with a stone fireplace, wooden mantel, decorative sculptures, a wooden chair, and small wooden stools.
  • Dining room with exposed wooden beams, stone walls, large windows with white curtains, a round wooden dining table surrounded by white chairs, cabinets, and a decorative mirror on the wall.
  • {"type": "Kitchen", "objects": ["stove", "oven", "refrigerator", "dishwasher", "table", "chair", "faucet", "sink", "microwave", "toaster", "cupboard", "cupboard", "cupboard", "cupboard", "cupboard", "cupboard", "cupboard", "cupboard", "cupboard", "cupboar
  • Dining room with a long wooden table set for a meal, surrounded by white chairs. Features a stone fireplace, exposed wooden beams, and a large cabinet with glass doors. The room is well-lit with large windows and has a rustic, elegant ambiance.
  • Dining room with a round wooden table, white chairs, a vase with flowers, and a cabinet with glass doors.
1 / 13
EUR 2'300'000.– Top
18 pièces800m² surface habitable
Poderi di Montemerano, 58014 Manciano (GR)

Prestigieuse propriété de 5 hectares au cœur de la Maremma toscane

Cette propriété charmante d'environ 5 hectares comprend 5 unités d'habitation dans le style toscan typique, caractérisées par des façades en pierre apparente, en plus de 2 maisons en bois avec terrasse, un entrepôt, une piscine, un verger, un grand parking et un étang naturel pittoresque.La structure dispose au total de 14 chambres doubles entourées de verdure, 3 salons, 2 cuisines, de grandes terrasses et de 3 gazébos couverts, offrant des espaces idéaux pour une utilisation privée ainsi que pour des activités touristiques et réceptives.Située à Poderi di Montemerano, dans la commune de Manciano (province de Grosseto), la propriété est immergée dans un contexte naturel de rare beauté. Une avenue élégante et bordée d'arbres mène à la propriété, entourée de maquis méditerranéen et d'oliveraies qui garantissent une absolue intimité et tranquillité.La position panoramique offre une vue splendide sur le village médiéval de Montemerano et est à courte distance du parc thermal de Saturnia, destination internationale pour le tourisme thermal, ainsi que des prestigieux vignobles du Morellino di Scansano.La propriété est située au cœur de la Maremma toscane, un territoire préservé sans implantations industrielles, célèbre pour ses paysages à couper le souffle, ses villages historiques et ses vastes zones viticoles. La position est stratégique, entre les villes de Grosseto, Sienne et Viterbe. • Les thermes de Saturnia et le prestigieux parcours de golf à 18 trous; • les villages médiévaux de Montemerano et Pitigliano; • les hôpitaux de Pitigliano et Orbetello; • les plages de la côte maremmana, dont Orbetello, Capalbio et la réserve naturelle de Feniglia; • le promontoire de l'Argentario et les îles de l'archipel toscan, dont Isola del Giglio et Giannutri. Principales distances: • environ 140 km de Rome et de l'aéroport Léonard de Vinci de Fiumicino; • environ 146 km de Florence, berceau de la Renaissance et siège de musées et monuments exceptionnels; • environ 120 km de Sienne, l'une des villes médiévales les plus fascinantes d'Italie; • environ 50 km du lac de Bolsena; • environ 15 km de Scansano, renommé pour ses vignobles prestigieux du Morellino. Emplacement: Poderi di Montemerano, dans la commune de Manciano, province de Grosseto, au cœur de la Maremma toscane.Une propriété exclusive, idéale comme résidence de prestige, agriturismo, relais de charme ou structure touristique et réceptive, immergée dans la nature authentique de la Toscane.

1 / 13
  • Garage
EUR 1'600'000.–
7 pièces258m² surface habitable
22012 Cernobbio

Lac de Côme, Cernobbio : villa historique prestigieuse rénovée

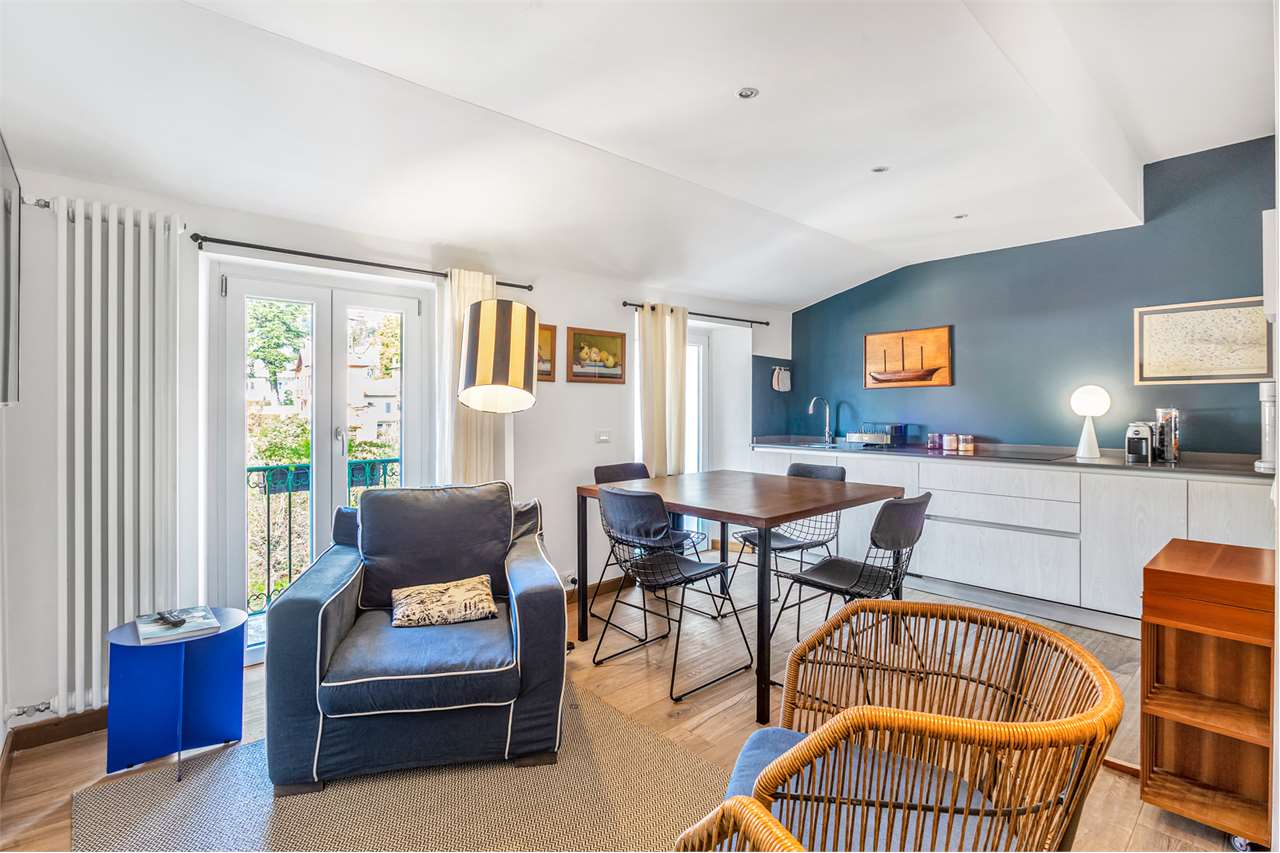
À Cernobbio, au cœur de la renommée Strettoia, une élégante rue piétonne animée par des boutiques et des magasins de charme, le long du chemin qui mène à la célèbre Villa d'Este et aux rives du lac de Côme, une raffinée maison ciel-terre du XIXe siècle est proposée, savamment restaurée en 2022.L'intervention, soigneusement étudiée dans les moindres détails, a su allier le charme authentique de l'architecture historique avec des solutions contemporaines, à travers un projet attentif à la qualité des matériaux et à l'équilibre des espaces.La propriété, d'environ 245 mètres carrés, se développe sur plusieurs niveaux et accueille trois unités résidentielles indépendantes. Les environnements, lumineux et harmonieux, sont mis en valeur par des finitions raffinées : parquet à lattes, revêtements en mosaïque dans les salles de bains et travaux artisanaux qui exaltent le caractère originel du bâtiment. Les meubles, sélectionnés avec goût parmi des éléments de design, sont inclus dans la propriété.L'entrée se fait par la porte historique, qui introduit l'escalier interne reliant les étages.Au premier niveau, se trouve un studio indépendant, compact et fonctionnel, doté d'un coin cuisine et d'une salle de bain, idéal comme espace privé, dépendance pour les invités ou unité destinée à la location.L'étage intermédiaire abrite l'appartement principal, spacieux et lumineux, caractérisé par un élégant salon avec boiserie et une cuisine sur mesure en teck, inspirée des lignes iconiques des bateaux Riva. L'environnement s'ouvre sur un agréable terrazzino avec vue sur le Monte Bisbino. Complètent l'étage une chambre principale et une salle de bain aux finitions raffinées.À l'ultimo étage, se développe un autre appartement, avec salon et cuisine ouverte, accès au terrazzino, deux chambres dont une avec salle de bain en suite et une seconde salle de bain, les deux finies en mosaïque.La propriété est complétée par deux garages privés situés à courte distance, un élément rare et particulièrement précieux dans le centre de Cernobbio. Il est également possible d'installer un ascenseur interne sans travaux invasifs.Grâce à la configuration en plusieurs unités indépendantes et à la position stratégique, la propriété représente une solution extrêmement polyvalente : parfaite comme résidence principale ou maison de vacances, elle se prête également comme investissement immobilier de qualité avec un potentiel de rendement intéressant lié à la forte demande de locations courtes sur le lac de Côme.Cernobbio, l'un des endroits les plus exclusifs du lac, est apprécié pour son charme authentique et la présence de villas historiques et de structures iconiques telles que Villa Erba, siège d'événements internationaux. La proximité de Côme, des connexions autoroutières vers Milan et la Suisse et des aéroports internationaux rend cette propriété particulièrement attractive également pour une clientèle internationale.

  • Garage
1 / 10
EUR 685'000.–
10 pièces360m² surface habitable
22020 Pognana Lario

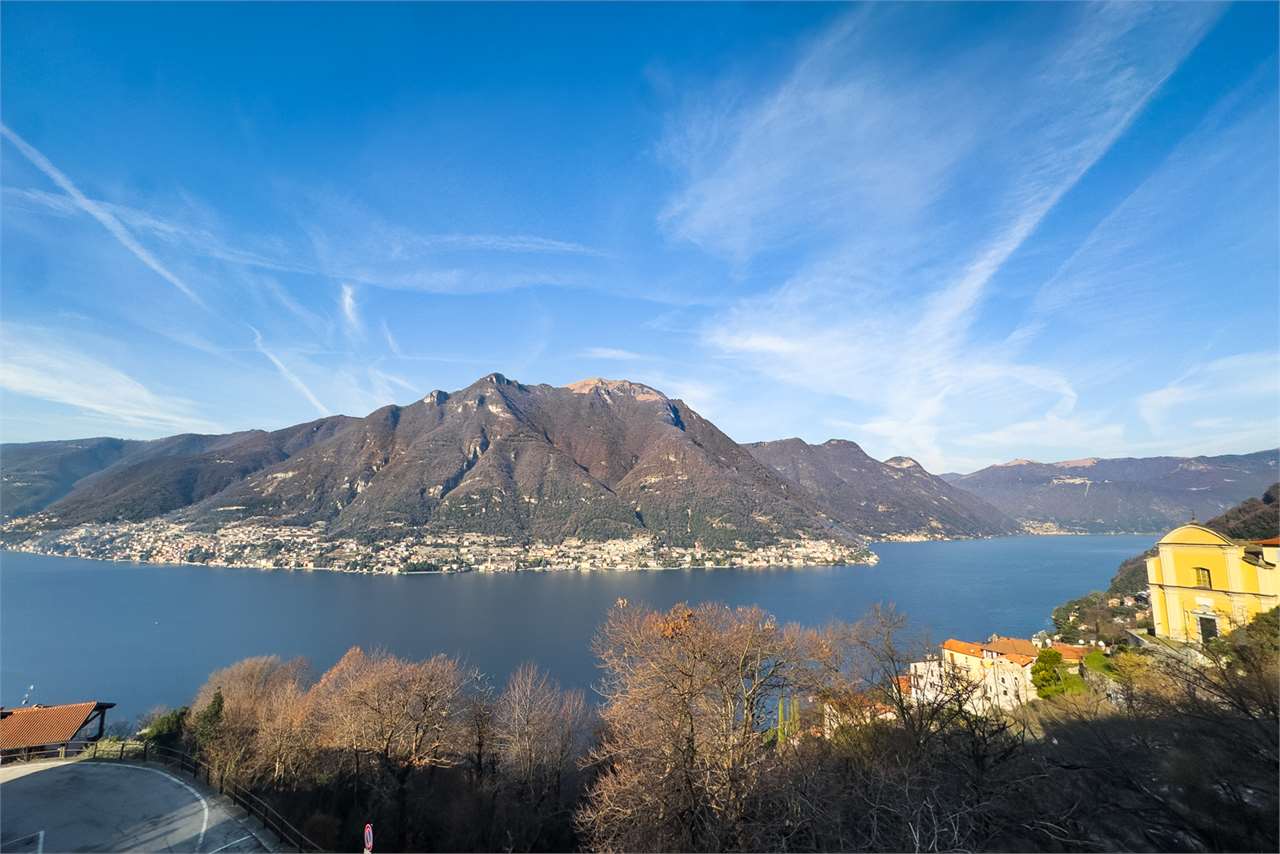
Pognana Lario - Maison bifamiliale avec vue lac splendide et grand potentiel

Dans le village caractéristique de Pognana Lario, dans une position panoramique avec une vue splendide sur le lac de Côme, nous proposons une propriété bifamiliale intéressante à rénover, insérée dans un contexte typique et bien exposé.La structure, en pierre, conserve le charme authentique des maisons du lac et offre une occasion importante de valorisation. La propriété se développe sur deux niveaux avec des entrées indépendantes, une caractéristique qui permet la création de deux unités distinctes ou d'une résidence principale avec dépendance, une solution idéale à la fois pour les familles et les investisseurs.Les vues offrent une vue ouverte et permanente sur le lac, tandis que le grand espace extérieur se prête à la création d'un jardin panoramique ou d'une zone pavimentée conviviale. Au niveau de la rue, il y a des garages et des places de parking, un élément de valeur particulière dans la région, ainsi qu'un étage supplémentaire avec possibilité de transformation en appartements, en studio professionnel ou en unité accessoire.La propriété se prête à un projet de rénovation avec un potentiel important de réévaluation, à la fois pour une utilisation privée et pour des opérations immobilières.Caractéristiques principalesMaison bifamiliale à rénoverDeux niveaux avec entrées indépendantesStructure en pierreVue lac panoramiqueGrand espace extérieur personnalisableGarages et places de parking couvertesÉtage supplémentaire transformablePrixVilla principale 485 000 eurosPartie inférieure avec garage et étage supérieur 200 000 eurosPrix total 685 000 eurosSolution idéale pour les familles, les opérateurs immobiliers ou les investissements sur le lac de Côme.

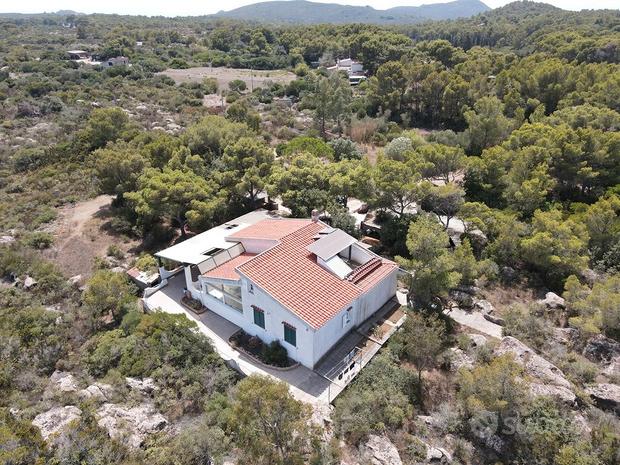
  • Single-story house with tiled roof, surrounded by trees and rocks, solar panels on the roof, garden with plants, rocky terrain
  • Small rural house, fireplace, small garden, trees, pathway, rocks
  • House made from stone, stone arch entrance, open kitchen, natural surroundings
  • bedroom with a bed, two nightstands, and a wall with three paintings. The bed is made with two white pillows and a floral blanket. Two nightstands on either side of the bed have lamps and a power outlet each.
  • queen size bed, window, bedspread, wooden table, decorative items, tiles
  • Stone wall, gravel, trees, plants, car parked under covered area, clear sky
  • detached villa, red roof, white walls, patio with lounge chairs, exterior shower
  • A room with wooden cabinets, a table, and a bed. There is a bed placed against the wall, a wooden shelf is on the left side, and a dining table is placed near the wall. The cabinet is mounted on the wall, and the person is standing near the cabinet. There
  • single bed with drawers, wooden bedframe, white sheets, pillow, open window with shutters, white walls, tiled floor
  • Fireplace, tile flooring, leather sofa, center table, kitchen, dining table, chairs
  • dining table, dining chairs, fireplace, kitchen
  • white tiled walls, wooden shelf with cups, sink with faucet, walk-in shower, white bidet, trash bin
  • White wall, terracotta tiled floor, large canopy, window with black shutters, hanging basket, ceramic vase, shrubs, trees, mountain landscape
  • covered seating area, white chairs, blue table, decorative items, tiled floor, large windows
1 / 14
Small rural house, fireplace, small garden, trees, pathway, rocks
House made from stone, stone arch entrance, open kitchen, natural surroundings
bedroom with a bed, two nightstands, and a wall with three paintings. The bed is made with two white pillows and a floral blanket. Two nightstands on either side of the bed have lamps and a power outlet each.
EUR 450'000.–
6.5 pièces
Località Bocchette, 09014 Carloforte

Villetta con Dépendance e Ampio Terreno a Carloforte, Sardegna

Questa proprietà è un'opportunità imperdibile per chi desidera vivere in tranquillità, circondato dalla bellezza della natura sarda. Situata a pochi passi dalle meraviglie di Carloforte e a pochi minuti di auto dalle splendide spiagge, offre ampi spazi e un ambiente sereno. Non lasciarti sfuggire l'occasione di realizzare il sogno di una casa in Sardegna!Superficie del terreno: circa 7.400 mqCondizioni dell'immobile: Buone, abitabileApprovvigionamento idrico: Pozzo artesiano e cisternaVilletta Principale: • Piano Terra: Accogliente zona pranzo-soggiorno, due camere matrimoniali, un bagno. All'esterno si trova una spaziosa veranda coperta, ideale per rilassarsi all'aperto. • Piano Sottotetto: Ambiente versatile adibito a camera, locale di sgombero e un servizio. All'esterno, una terrazza con vista sul verde circostante. Dépendance: • Luminoso open space con zona notte dotata di letto matrimoniale e zona giorno confortevole. • Soppalco che ospita due letti aggiuntivi, perfetto per ospiti o famiglia. Esterni: • Spazi ben curati con coperture mobili nell'area barbecue, perfetti per pranzi e cene all'aperto in compagnia. Note aggiuntive: Classe energetica: in attesa di certificazione.This property offers an incredible opportunity for those seeking tranquility and spacious living immersed in the beauty of Sardinian nature. Located just steps away from the wonders of Carloforte and only a short drive from the sea, it's the perfect chance to live in your dream home in Sardinia. Don’t miss out on this opportunity!Land Area: approximately 7,400 sqmProperty Condition: Good, habitableWater Supply: Artesian well and cisternMain Villa: • Ground Floor: Cozy dining-living area, two double bedrooms, one bathroom. Outside, there is a spacious covered veranda, perfect for relaxing outdoors. • Attic Floor: Versatile space used as a bedroom, storage room, and an additional service. Outside, a terrace with views of the surrounding greenery. Dépendance: • Bright open space with a sleeping area featuring a double bed and a comfortable living area. • Mezzanine with two additional beds, ideal for guests or family. Exteriors: • Well-maintained outdoor spaces with movable covers in the barbecue area, perfect for outdoor dining with friends and family. Additional Notes: Energy class: pending certification.

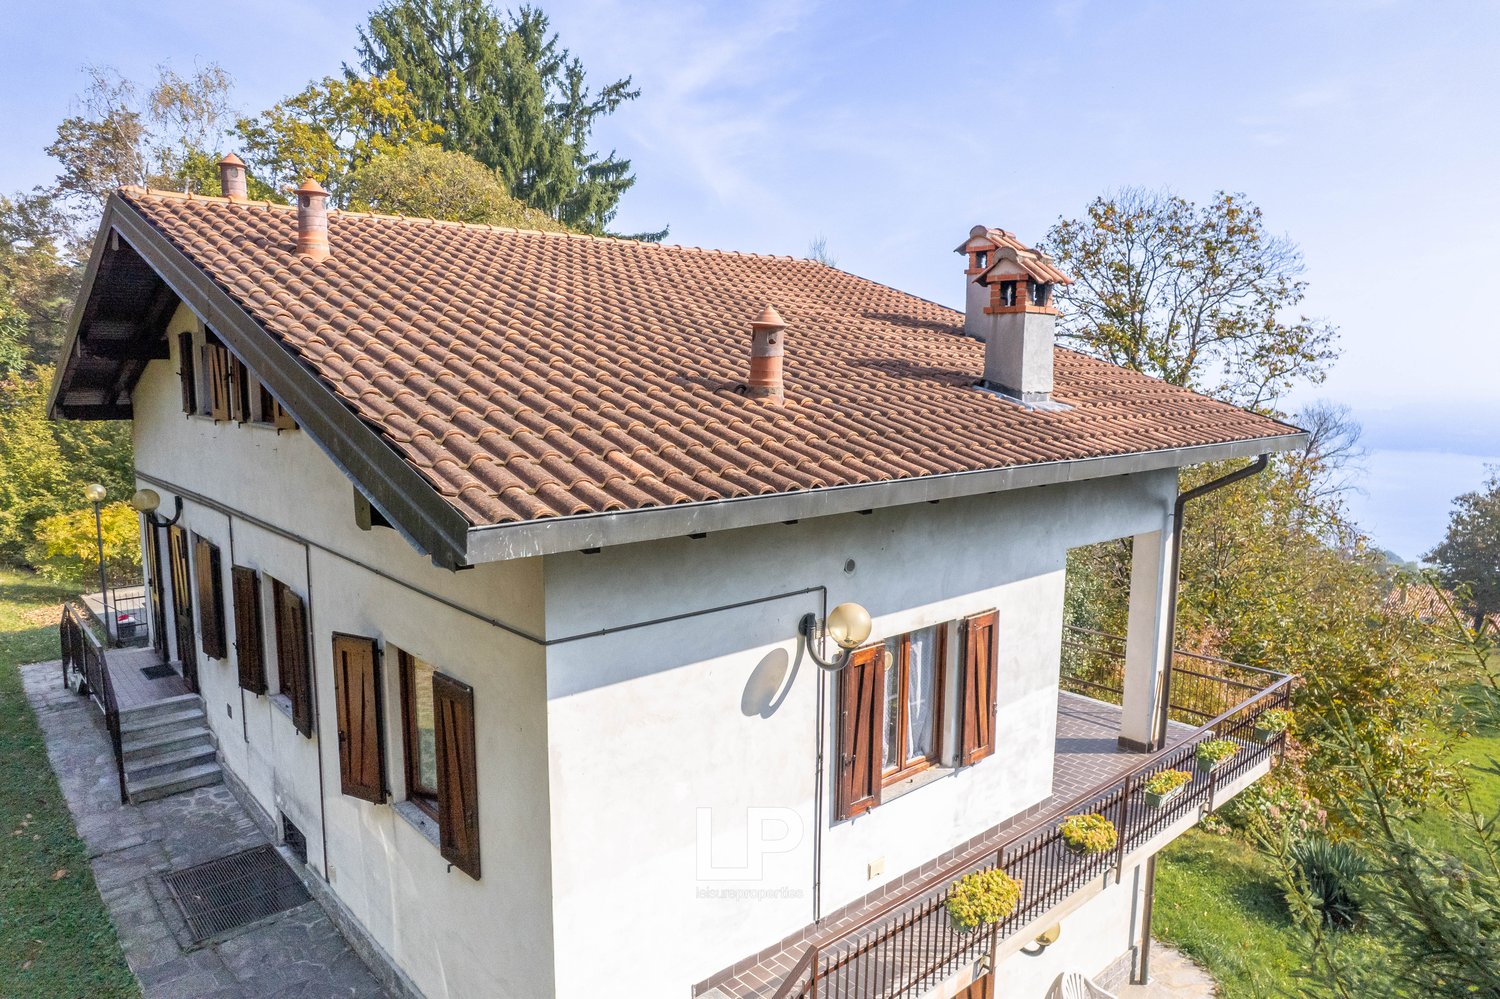
  • Two-story house with a brown tiled roof, wooden windows, and a tiled patio with plants. The house is raised on the ground floor and has a wooden balcony with a railing. There is a chimney on the left side of the roof.
  • Detached house, terrace, panoramic view, brown roof
  • Raised ground floor house, brown roof, driveway, front and back garden, surrounded by trees
  • Aerial view of a house with a brown roof, nestled in a wooded area with multiple trees. The surrounding land is green with some trees having red leaves. A car is parked in front of the house.
  • large green lawn, raised ground floor, house in the background, surrounded by trees
  • Large grassy field with surrounding trees and bushes, house in the background
  • Two-story house with white exterior, wooden shutters, exposed wooden beams, brick foundation, open garage, balcony, green lawn, outdoor barbecue
  • 2 story house, balcony, patio with chairs, outdoor garden, view of the lake
  • dining room, wooden dining table, wooden chairs, tiled floor, French windows, radiator, shelves, wooden cabinets, refrigerator
  • Bedroom with tile floor, single bed, red curtains, bedside table, window with garden view
  • single bed, wicker table, desk, radiator, open terrace, chairs, tile floor
  • room with a double bed, glass table, white walls, and tile floor
  • white tiled walls, white ceramic toilet, bidet, white ceramic sink, washing machine, mirror, white radiator
  • kitchen with wooden furniture, dining table, and pink sofa
  • fireplace, living room, wooden cabinet, couch, sofa, TV
  • Bathroom with tiled walls, wooden door, a sink, a toilet, a bidet, a towel hanging on the wall, and a wooden window frame.
  • shower, sink, window, radiator, washing machine, curtain
  • Balcony with brick flooring, wooden door, metal railing, and a scenic view
  • dining room, dining table, chairs, fireplace, open staircase, tile flooring
  • kitchen with dining area, modern style, tiled floor, white cabinets, hanging art pieces, white table, white chairs
  • White tiles, toilet, bidet, sink, window, radiator
  • bedroom with wooden ceiling, two single beds, wooden table, radiator, window, decorative paintings, and a colorful cabinet
1 / 36
EUR 670'000.–
12.5 pièces258m² surface habitable
Via Pianzaghi 1, 28040 MASSINO VISCONTI

Propriété indépendante avec vue sur le lac, entourée de beaucoup de verdure à Massino Visconti

Dans l'une des zones les plus prestigieuses de Massino Visconti, plus précisément à Poggio Radioso, nous proposons une propriété à vendre située dans un parc privé d'environ 7 000 m², où la tranquillité de la nature rencontre une vue pittoresque sur le lac. La maison est actuellement divisée en trois unités indépendantes, une solution idéale à la fois pour ceux qui recherchent un investissement et pour ceux qui veulent la réaménager en une seule grande résidence. Au rez-de-chaussée, il y a un appartement spacieux avec quatre pièces, un salon lumineux avec cuisine ouverte et cheminée, une salle de bain et un accès direct au jardin. Au premier étage, il y a deux appartements de deux pièces miroirs, tous deux avec un salon ouvert et une cheminée, une chambre à coucher double et une salle de bain ; un escalier intérieur mène à un grenier pratique, et l'un des appartements dispose d'une terrasse avec vue sur le lac. Tous les appartements sont complètement indépendants et équipés chacun d'un système de chauffage au GPL avec chaudière à condensation. Un garage double et des places de parking extérieures supplémentaires complètent la propriété. Le grand parc qui entoure la maison transmet immédiatement un sentiment de tranquillité : entre le verdure bien entretenu, la lumière qui tombe à travers les arbres et la vue sur le lac qui accompagne chaque pas, on peut ressentir l'atmosphère authentique d'un oasis privé.

  • Lush green garden with trees, a basketball hoop, and a seating area with a purple chair on a gravel path
  • basketball court, net, small bench, swimming pool in the background, fenced, trees, clear sky
  • The image shows a tennis court surrounded by lush greenery, including trees and foliage. The court has a clay surface and is enclosed by fencing. There is a green tent or canopy visible on the court.
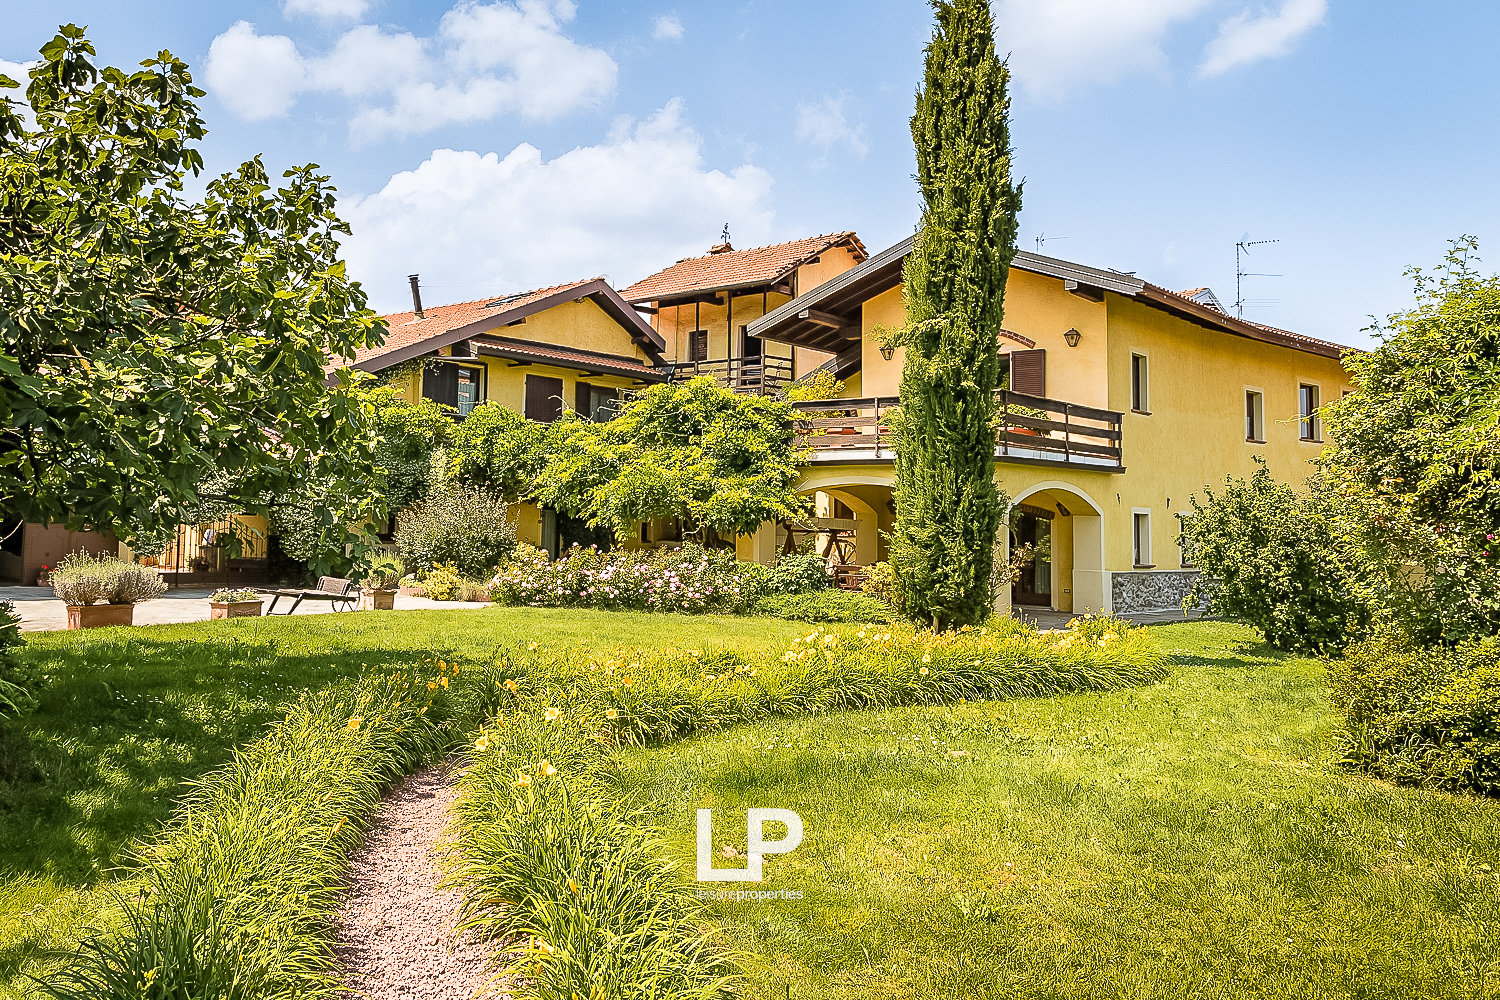
  • Two-story house with yellow exterior walls, stone steps leading to the entrance, large windows, and a covered patio area surrounded by lush greenery and vines growing on the walls.
  • Rustic wooden door with arched brick entryway, yellow exterior walls, wooden wagon wheel, decorative lantern, stone patio
  • Charming stone house with a wrought iron gate, surrounded by lush greenery and flowering plants. The entrance features a decorative archway and a covered patio area.
  • Charming yellow house with stone walls, covered patio area with wooden furniture, large tree providing shade, stone paved courtyard
  • Outdoor dining area with wooden table and chairs, surrounded by lush greenery and a yellow stucco wall. The space has a cozy, rustic feel with a potted plant and a covered patio area.
  • Cozy and bright open-plan living room and kitchen with yellow walls, wooden furniture, tiled floor, and a large window leading to a balcony or terrace. The room features a sofa, a dining table, and a kitchen area with cabinets and appliances. There is als
  • Rustic wooden kitchen with shelves, framed artwork, tile backsplash, wooden table, and appliances including a dishwasher
  • Bright and cozy living room with yellow walls, wooden furniture including a dining table with a decorative centerpiece, a TV stand, and a wooden cabinet. Large windows provide natural light and access to a balcony or terrace.
  • Spacious bedroom with ornate wooden furniture, including a large wardrobe and bed frame. The room has tiled flooring and a fireplace, creating a cozy and rustic atmosphere.
  • Spacious bedroom with wooden furniture, including a large bed with white bedding and a green blanket, a wooden dresser, and a framed artwork on the wall. The room also has a private bathroom visible through the open doorway.
  • Bathroom with white tile walls, wooden vanity with sink, mirror, towel rack, and a private washing machine
  • Lush garden with blooming pink flowers, green foliage, and a wooden archway leading to a path
  • Lush, green garden with a large tree in the center, surrounded by other trees and vegetation. The garden appears to be well-maintained with a grassy lawn and some bushes or shrubs visible.
  • 2-story house with orange exterior, surrounded by lush green trees and vegetation, with a balcony and parking space visible
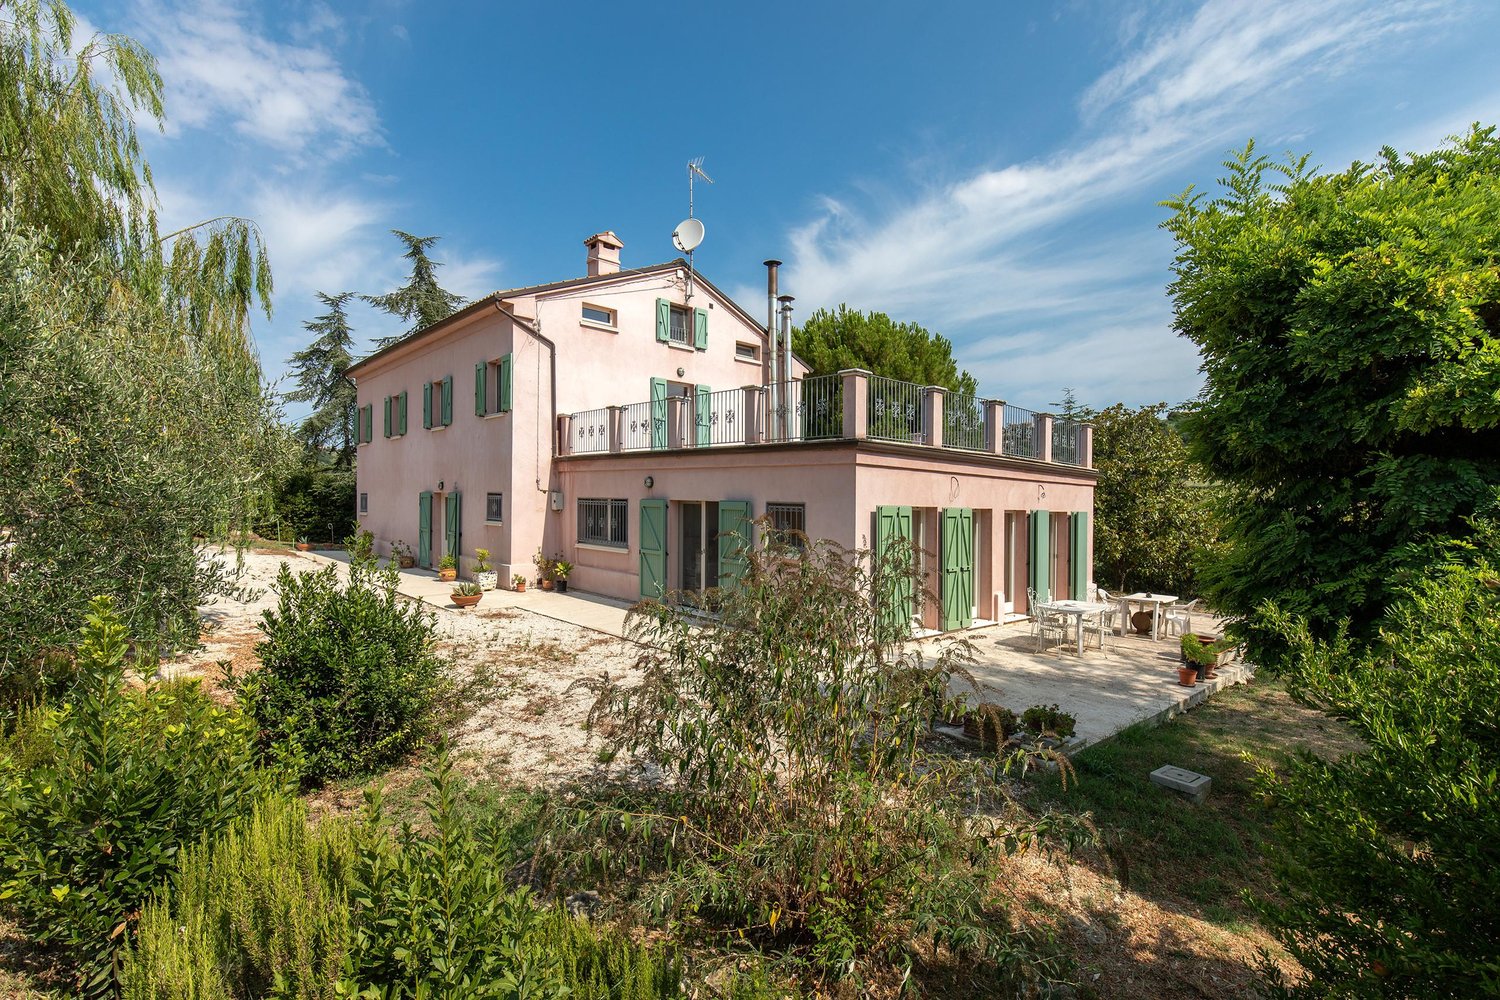
  • Outdoor patio with a wooden table and chairs, a white umbrella, and a grassy area in front of a pink stucco building with black shutters.
  • Spacious living room with large windows, wooden furniture, and a fireplace. The room has an arched entryway leading to a bathroom with a sink and tile flooring.
  • Spacious living room with a wooden cabinet, a dining table with blue chair covers, and a fireplace. The room has a cozy and rustic feel with a mix of modern and traditional elements.
  • Rustic living room with stone wall, wooden dining table, sofa, and sliding glass doors leading to an outdoor area
  • Rustic living room with stone and brick fireplace, wooden dining table, and sofa
  • The image shows an open-plan living room and kitchen area. The kitchen features wooden cabinets and a dining table with chairs. There is a stone fireplace visible in the living room area, and the walls have a textured, plaster-like finish. The flooring is
  • Spacious kitchen with white cabinets, wooden countertops, tiled floor, gas stove, and a dining table with chairs
  • Tiled bathroom with a vanity sink, mirror, toilet, and glass-enclosed shower stall
  • Spiral staircase, white sofa, white ottoman, brick fireplace, wooden door
  • Spacious bedroom with white walls, wooden beamed ceiling, ornate metal bed frame, armchair, shelving unit, and large windows providing natural light
  • Spacious living room with exposed brick fireplace, white sofa and armchair, wooden ceiling beams, and a large white wardrobe cabinet
  • Cozy living room with spiral staircase, wooden furniture, and tiled flooring. The room has a warm, inviting atmosphere with natural light coming through the windows.
  • Wooden deck with a view of a lush, green garden surrounded by trees
  • Lush, well-maintained garden with a variety of trees, shrubs, and flowers. A grassy path leads through the garden, surrounded by colorful foliage and blooms. The garden appears to be a peaceful and tranquil outdoor space.
  • Spacious attic or loft space with wooden floors, exposed wooden beams, and a brick fireplace. The room has a TV stand and seating area, as well as a metal cage-like structure, possibly for storage or decor.
  • Spacious attic or loft space with wooden beams and paneled ceiling, hardwood flooring, a couch with patterned pillows, and a staircase leading up to the space.
  • Cozy living room with wooden walls and ceiling, white sofa with pink and white striped pillows, and a fireplace
  • Cozy bedroom with wooden walls and ceiling, a brick fireplace, a wooden bed frame with white bedding, and a small side table.
  • Spacious bedroom with wooden walls and ceiling, large bed with white bedding, wooden furniture, and a fireplace
  • Cozy living room with wooden walls and ceiling, exposed brick fireplace, gray armchair, side table, and potted plant
  • Spacious bedroom with wooden beamed ceiling, yellow walls, wooden furniture, and a checkered bedspread. There is a balcony or terrace visible through the doorway.
  • Spacious bathroom with white tile floor, wooden vanity with sink, toilet, and bathtub. Decorative tile border along the walls. Towels and other bathroom accessories visible.
  • Rustic kitchen and dining area with exposed wooden beams, wooden cabinets and furniture, gas stove, and a wooden dining table with chairs. The room has a warm, cozy atmosphere with yellow lighting.
  • This image shows a rustic and cozy kitchen and dining area. The room features exposed wooden beams on the ceiling, giving it a charming, traditional feel. The walls are painted a warm yellow color, and the floors are made of wood planks. The kitchen area
  • Rustic kitchen with exposed wooden beams, wooden cabinets and shelves, a gas stove, and a dining table with wooden chairs. The room has a warm, cozy atmosphere with a fireplace visible.
  • Rustic bedroom with wooden beams, orange walls, large wooden wardrobe, white bedding, and a fireplace visible in the bathroom area
  • Two-story house with a tiled roof, surrounded by a lush, green garden with various trees and shrubs. The image shows a balcony or terrace overlooking the scenic garden view.
  • Rustic bedroom with wooden beamed ceiling, orange walls, large windows, wicker chair, trunk, and canopy bed
  • Rustic bathroom with green and white mosaic tile walls, wooden vanity with vessel sink, washing machine, and curtain-covered shower area
  • Two-story house with yellow walls, wooden beams, and a balcony with a wooden railing. The balcony has a table and chairs, and there is a small garden area in front of the house.
  • Outdoor patio with wooden table and chairs, stone flooring, arched entryway, and lush greenery surrounding the area.
  • Two-story house with a wooden roof, surrounded by a lush garden with various trees and plants. The house has a paved walkway leading to the entrance and a parking area visible. The exterior walls are light-colored, and the windows and doors are visible.
  • 2-story house with yellow exterior walls, wooden roof, and a wooden balcony/terrace with a railing. The house has several windows and is surrounded by greenery.
  • Rustic kitchen with brick vaulted ceiling, wooden dining table and chairs, tiled floor, kitchen appliances, and a view of the outdoor garden through the open doorway.
  • Cozy bedroom with exposed brick ceiling, wooden furniture, floral curtains, and a fireplace. The room has a warm, rustic feel with terracotta tile flooring.
  • Rustic bedroom with wooden beamed ceiling, wooden furniture, white bedding, green blanket, and artwork on the wall
  • Bedroom with wooden ceiling beams, white walls, large window, bed, and private bathroom visible through the doorway
  • Wooden vanity with drawers, large mirror, tiled walls, shower enclosure, wooden ceiling beams
  • The image shows a bedroom with a wooden ceiling and a chandelier, and an adjoining bathroom with a vanity and tiled walls. The bedroom has a bed with a blue and green bedspread, and the bathroom has a wooden vanity and towels.
  • Spacious bedroom with wooden beamed ceiling, large bed with white linens, wooden dresser, and a painting of cherubs on the wall
  • Spacious bedroom with wooden ceiling beams, hardwood floors, and a large window. The room features a double bed with blue bedding, a wooden armoire, and a painting on the wall.
  • Charming outdoor seating area with wrought iron gates, yellow stucco walls, and a tiled roof. The area is surrounded by lush greenery and flowers, creating a cozy and inviting atmosphere.
  • Rustic outdoor patio with wooden furniture, brick archway, and potted plants
  • Rustic wooden door, arched brick alcove, red bean bag chair, striped throw pillow, floor lamp
  • Open-concept kitchen and living room with white walls, hardwood floors, and modern appliances. The kitchen features a range hood, cabinets, and a dining table. The living room has a sofa and a patterned rug. There is also a microwave and a refrigerator vi
  • Spacious living room with large windows, sofa, bean bag chair, and open kitchen area with dining table. The room has hardwood floors and a patterned area rug. The kitchen is equipped with white cabinets and a dishwasher.
  • Cozy living room with a yellow sofa, wooden dining table, and large windows providing natural light. The room features a patterned rug and a wooden cabinet.
  • The image shows an open-plan kitchen and living room area. The kitchen features white cabinets, a stainless steel range hood, and a dishwasher. There is a dining table with four chairs in the center of the room. The living room area has a beige sofa and a
  • Modern kitchen with white cabinets, wooden countertops, gas stove, dishwasher, and kitchen utensils hanging on the wall
  • Spacious living room with wooden arched doorway, wooden furniture, beige sofa, patterned rug, and large window
  • Wooden TV stand, wooden doors, red bean bag chair, patterned rug
  • Modern bathroom with glass shower enclosure, vanity with sink, washing machine, and toilet. Wooden accents and neutral color scheme.
  • Bedroom with wooden doors, glass shower enclosure, and a bed with white bedding
  • Spacious bedroom with white walls, large windows, wooden ceiling beams, and a blue wooden door. The room features a comfortable bed with white bedding, a patterned blanket, and plush white towels. The overall atmosphere is bright and airy.
1 / 81
Prix sur demande
18.5 pièces900m² surface habitable
Via dei Cesari 25, 28040 Borgo Ticino

Relais dei Cesari

À Borgo Ticino, au cœur du paysage piémontais, nous proposons à la vente un Relais d'une charme exceptionnel : une ferme historique habilement rénovée, où la tranquillité de la nature rencontre la beauté de l'authenticité. Un lieu qui invite et conquiert, où chaque recoin raconte une histoire intemporelle et où le temps lui-même semble s'être arrêté.La propriété s'étend sur environ 900 mètres carrés d'espace bâti, divisé en plusieurs unités d'habitation indépendantes, nichées dans un beau parc privé de plus de 7 000 mètres carrés, avec des arbres centenaires, des plantes ornementales et de nombreuses espèces d'arbres fruitiers. Les espaces intérieurs et extérieurs ont été rénovés avec soin et attention au détail, en utilisant des matériaux d'origine pour mettre en valeur le caractère authentique du lieu, sans sacrifier le confort et la fonctionnalité modernes.Actuellement, le Relais est partiellement utilisé comme maison de vacances et accueille des hôtes du monde entier, attirés par l'équilibre parfait entre la nature, l'élégance et la tranquillité. Une solution polyvalente et charmante, adaptée à la fois comme résidence privée exclusive et comme investissement touristique déjà établi avec une rentabilité immédiate.À l'extérieur, la propriété offre des recoins de rare beauté et de détente : une magnifique piscine avec espace de bain de soleil, un four à bois caractéristique avec vue sur l'eau - parfait pour les soirées sociales - et même un court de tennis, pour vivre le sport dans le vert. De plus, la propriété est équipée d'un système photovoltaïque de 12,5 kW, qui garantit une haute efficacité énergétique. La localisation est stratégiquement pratique : bien que la propriété soit située dans la tranquillité de la nature, elle est à moins de 10 minutes de la vivante Arona sur le lac Majeur, à 20 minutes de l'aéroport international de Malpensa et à moins d'une heure de Milan.Une synthèse parfaite de la vie privée, du charme et de l'accessibilité.Cette propriété n'est pas seulement une collection de bâtiments et de terres : c'est un cadre parfait pour vivre, recevoir, accueillir et rêver. Une occasion rare, où chaque saison évoque des émotions différentes et où le charme authentique vit chaque jour.CONTACTEZ-NOUS pour obtenir plus d'informations et découvrir ce coin de beauté intemporelle de près.

1 / 9
EUR 749'000.–
12 pièces454m² surface habitable
62018 Potenza Picena

Maison de campagne charmante de 12,5 pièces avec vue sur la mer dans les Marches

Au cœur de l'authentique Marche, entre les douces collines de Potenza Picena (MC), à seulement 3 km des splendides plages de l'Adriatique et à environ 10 km du célèbre Sanctuaire de Loreto, nous proposons à la vente une élégante demeure de charme, un casale de 12,5 pièces construit en 1950 et sagement rénové entre 2000 et 2023 avec des matériaux de haute qualité et des détails d'auteur.Environné d'une oasis de verdure luxuriante, en position collinare avec une vue imprenable sur la mer et une excellente exposition au sud-est, le casale jouit d'une absolue intimité grâce à un terrain d'environ 4 000 mètres carrés qui entoure toute la propriété.Avec une surface habitable totale d'environ 454 mètres carrés + environ 80 mètres carrés de terrasses panoramiques, la villa se développe sur deux niveaux plus mansarde et présente des environnements spacieux, lumineux et fonctionnels.En 2020, une importante adaptation sismique a été réalisée conformément aux réglementations en vigueur. Le revêtement extérieur en cocciopesto, matériau naturel à haute transpirabilité, confère une haute efficacité énergétique et nécessite zéro maintenance dans le temps, rendant superflus les éventuels systèmes de ventilation ou de refroidissement.Une occasion rare et précieuse!Une résidence parfaite pour ceux qui veulent vivre dans le calme de la campagne, sans renoncer à la proximité de la mer et des principaux centres urbains. Idéale à la fois comme résidence principale et comme élégante maison de vacances.La villa est composée de:REZ-DE-CHAUSSEE (environ 200 mètres carrés):- Double entrée;- 3 grands salons, dont un avec cheminée;- Cuisine avec trois évier, plaque de cuisson en acier inoxydable, friteuse intégrée, four et plan de travail en pierre Galizia Capri;- Salle à manger accueillante avec deuxième cheminée et four à bois adjacent;- Réserve, buanderie, salle de bains pour les invités;- Veranda et local technique.Tous les environnements donnent sur le jardin grâce aux portes-fenêtres qui invitent la nature à l'intérieur de la maison.PREMIER ÉTAGE (environ 120 mètres carrés):- Escalier lumineux;- Bureau avec grande cheminée, la troisième de la maison;- Trois chambres à coucher;- Salle de bains principale avec fenêtre, baignoire à jets et douche;- Salle de bains supplémentaire pour les invités;- Terrasse panoramique merveilleuse de 80 mètres carrés.MANSARDE (environ 120 mètres carrés):- Deux grandes chambres;- Deux locaux polyvalents;- Quatrième salle de bains avec douche.Finitions et équipements:- Céramiques peintes à la main de Vietri dans les salles de bains et la cuisine;- Sol en terre cuite artisanale espagnole;- Fenêtres en bois avec double vitrage et moustiquaires;- Seuils et surfaces en pierre Galizia Capri;- Toutes les salles de bains sont fenêtrées;- Nouvelle chaudière à condensation (2023) avec chauffage indépendant pour chaque étage;- Radiateurs avec vannes thermostatic pour une gestion efficace de la chaleur.Le jardin, complètement clôturé, abrite un olivier, des arbres fruitiers et une surface plane avec vue sur la mer, parfaite pour la réalisation d'une piscine privée.La propriété est complétée par quatre places de parking extérieures, incluses dans le prix.NE LAISSEZ PAS ÉCHAPPER CETTE OCCASION ET CONTACTEZ-NOUS AUJOURD'HUI POUR PLUS D'INFORMATIONS!CL/7524

1 / 9
EUR 1'185'000.–
8 pièces874m² surface habitable
22026 Maslianico

Palais avec revenu résidentiel et commercial à Maslianico

Dans un emplacement réservé et stratégique, nous proposons la vente d'un bâtiment indépendant entier composé de plusieurs unités résidentielles, idéal à la fois comme investissement à revenu et comme solution mixte résidentielle et commerciale. La propriété, entretenue avec soin, en excellent état de maintenance, garantit la confidentialité tout en restant pratique pour les principales connexions et services.Au REZ-DE-CHAUSSEE, un grand espace commercial d'environ 470 m² est aménagé, actuellement loué, avec une bonne visibilité et une fonctionnalité. L'unité est complétée par une zone extérieure en terrasse et des places de parking dédiées, ce qui la rend particulièrement intéressante pour les activités établies.Au PREMIER ÉTAGE, il y a un appartement d'environ 150 m², caractérisé par des environnements généreux et bien distribués. La zone de jour s'ouvre sur un salon lumineux avec cuisine en open space, relié à une grande terrasse habitable. La zone de nuit comprend deux chambres, en plus d'une suite parentale avec baignoire à hydromassage dans la chambre et dressing. Deux salles de bains complètent l'étage.Le DEUXIÈME ÉTAGE accueille deux appartements de deux pièces d'environ 75 m² chacun, actuellement utilisés comme maison de vacances et donc déjà générant des revenus, dont :- Le premier avec un grand salon avec cuisine, une chambre, une salle de bain et terrasse.- Le deuxième avec deux chambres, salon avec cuisine et deux salles de bains, ce qui le rend idéal également pour les familles ou les locations à court terme de gamme supérieure.La propriété est encore valorisée par un jardin privé d'environ 300 m², parfait comme espace de détente ou zone verte au service des appartements.La solution est complétée par :Double garage ;Deux places de parking dans la cour intérieure ;Trois places de parking dédiées à la zone commerciale ;Le tout pour 115 000 CHF au total, hors prix exposé.Solution unique pour ceux qui cherchent un bien immobilier polyvalent avec plusieurs sources de revenus déjà actives, dans un contexte réservé et bien connecté. Idéal pour les investisseurs, les entrepreneurs ou ceux qui veulent combiner le logement et l'entreprise dans une seule propriété de valeur.NE PERDEZ PAS CETTE OCCASION ET CONTACTEZ-NOUS AUJOURD'HUI POUR PLUS D'INFORMATIONS !

1 / 20
Prix sur demande
6.5 pièces501m² surface habitable
8033 Sardinien

Propriété méditerranéenne avec vue panoramique à Isili

Cette propriété unique, située au bout d'une impasse sans trafic à Isili, impressionne par son emplacement privilégié, une belle vue et des espaces de vie spacieux et lumineux au charme méditerranéen. La propriété s'étend sur trois étages, chacun conçu comme un appartement séparé avec une entrée séparée – idéal pour les générations multiples, les locations de vacances ou comme une maison de famille spacieuse avec des options d'utilisation polyvalentes.Données clés en un coup d'œil • Surface habitable totale : environ 501 m² • Surface du terrain : 690 m² • Sous-sol 36 m² ouvert (couvert), 30 m² fermé • 1er étage : 181 m², dont 43 m² de veranda vitrée – aménagé et meublé • 2e étage : 180 m², dont 42 m² de veranda vitrée – aménagé et meublé • 3e étage : 140 m² de surface habitable + 24 m² de grenier + 45 m² de terrasse – peut être agrandi avec des connexions existantes • Emplacement sans trafic avec une vue de rêve • Beaux couchers de soleil • Chaque étage avec son propre accès - idéal pour une utilisation flexible • Les meubles peuvent être repris par accord Cette propriété combine générosité, paix, nature et potentiel de développement individuel dans un environnement sarde charmant.Avez-vous suscité votre intérêt ? Pour des questions ou une visite personnelle, nous sommes à votre disposition. Nous nous réjouissons de vos commentaires !Votre équipe BAUMANN.ESTATE

Propriétés suggérées sur base des résultats de ta recherche