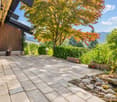
1 risultato - Immobili in vendita a Alosen

1 / 17
CHF 3'495'000.–
5.5 locali222m² superficie
Im Grod 18, 6315 Oberägeri

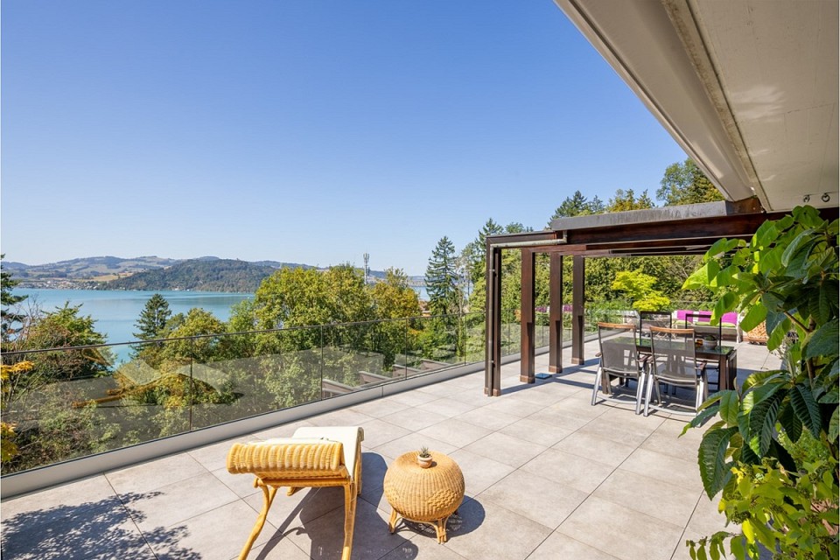
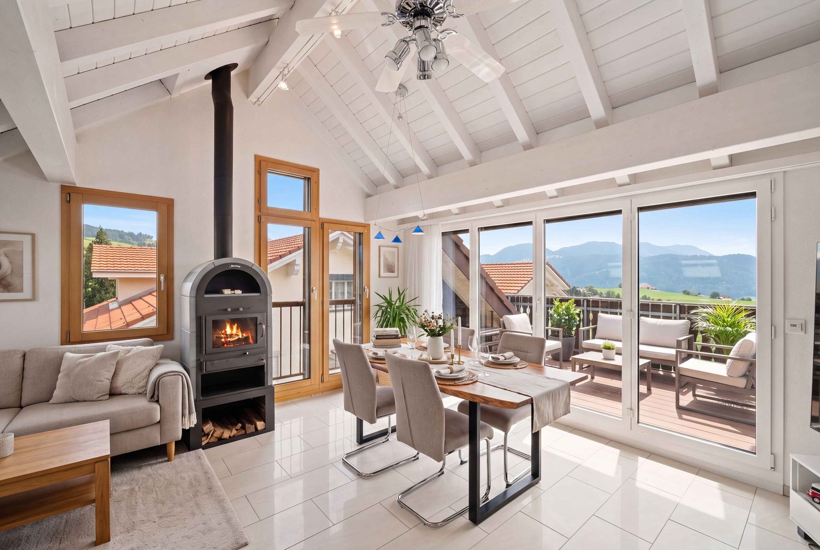
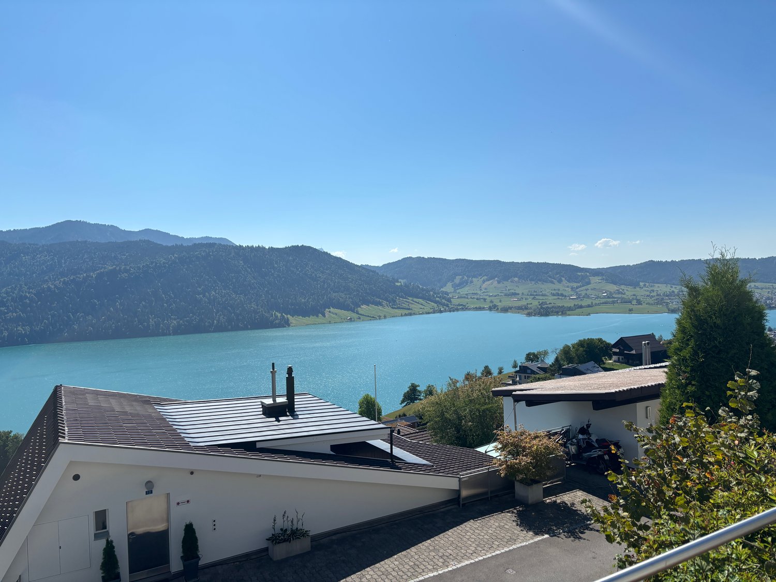
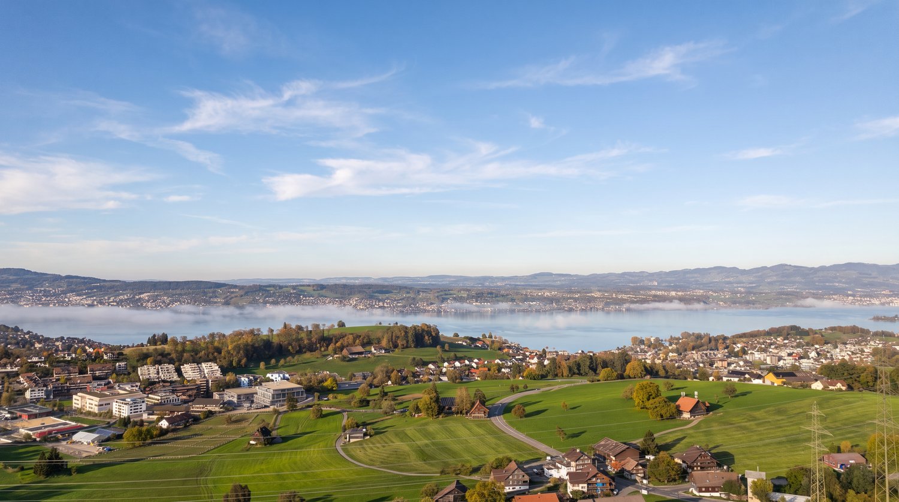
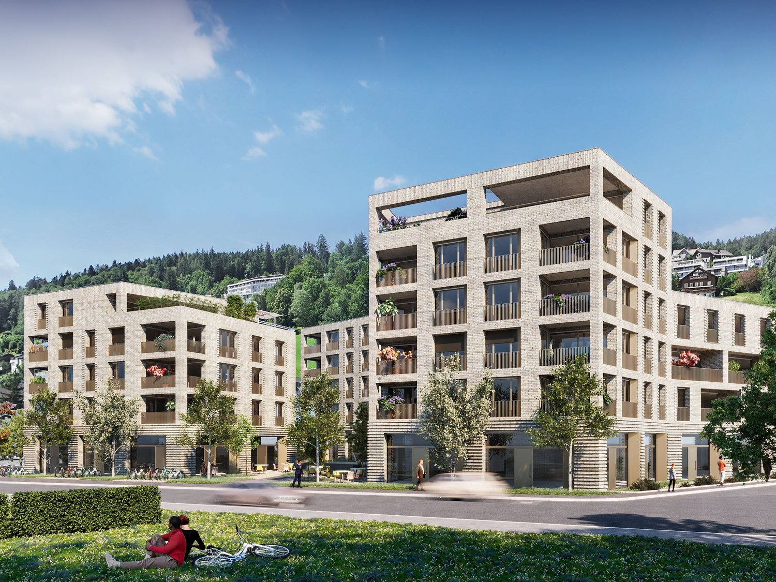
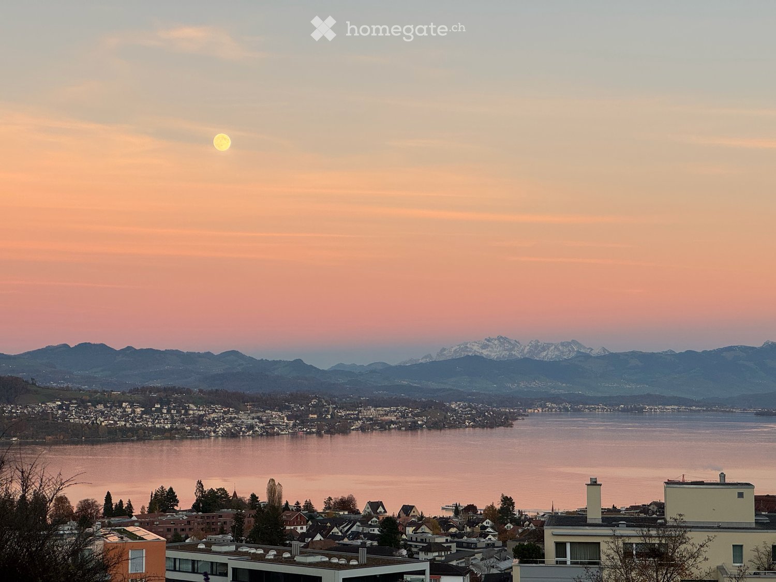
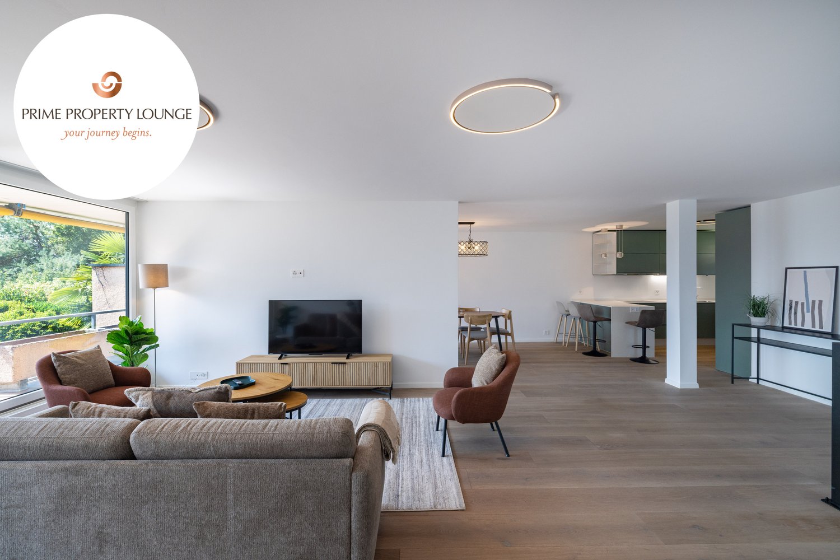
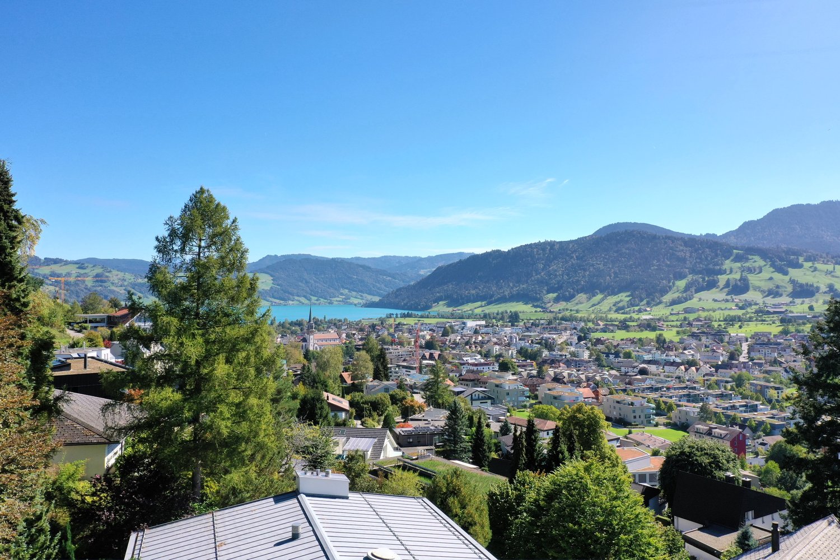
5.5-Zimmerwohnung mit unverbaubarer See- und Bergsicht

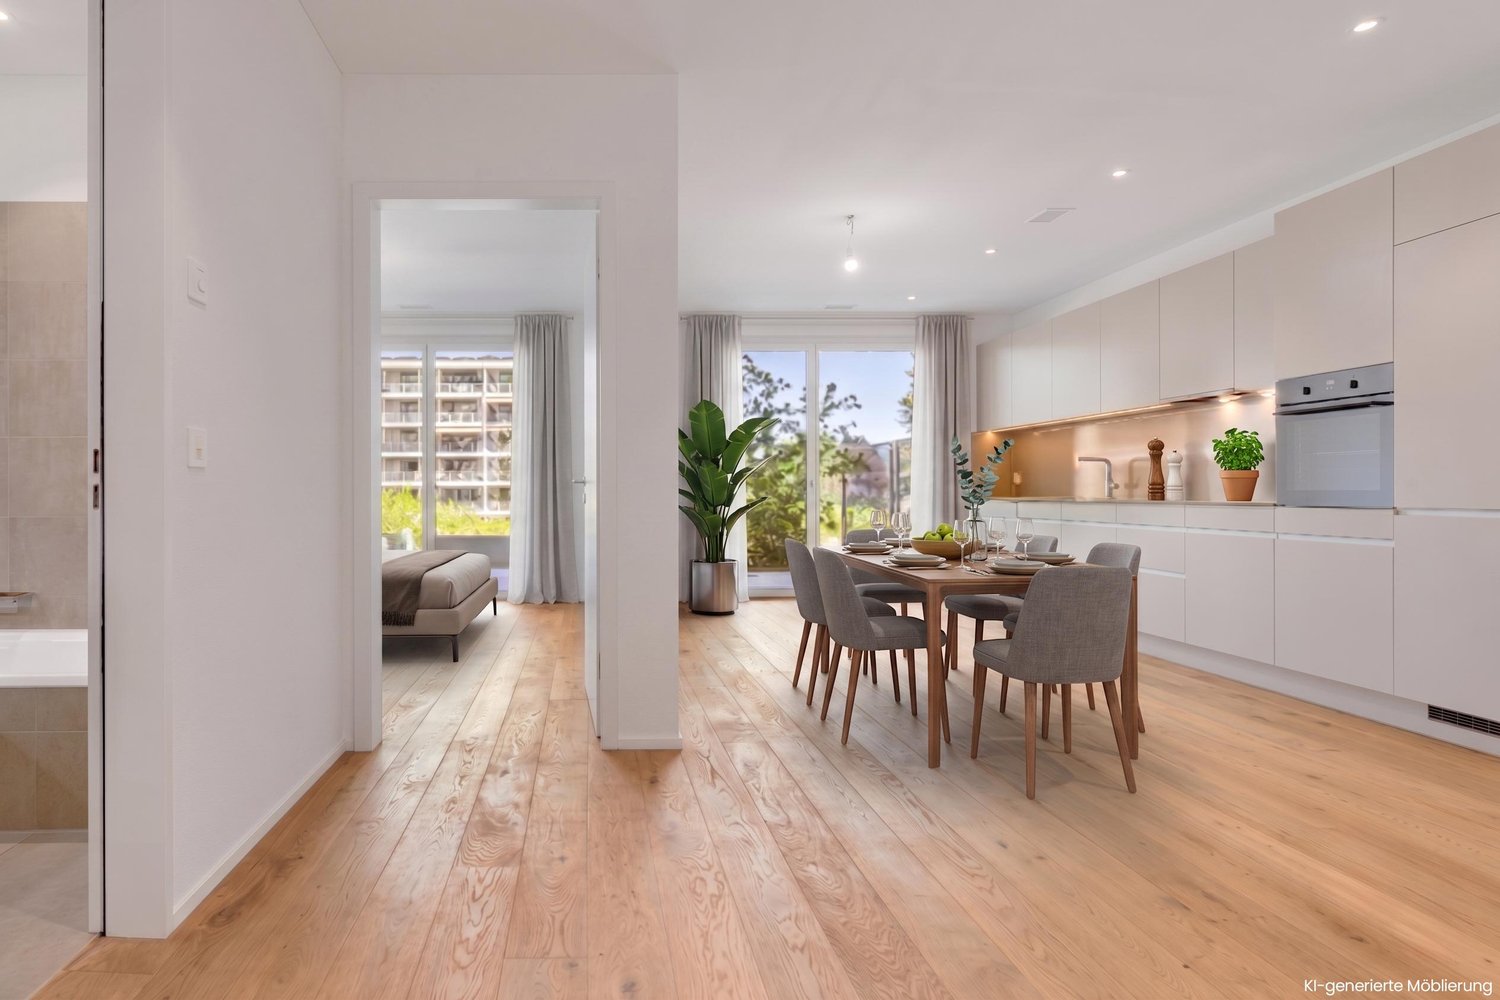
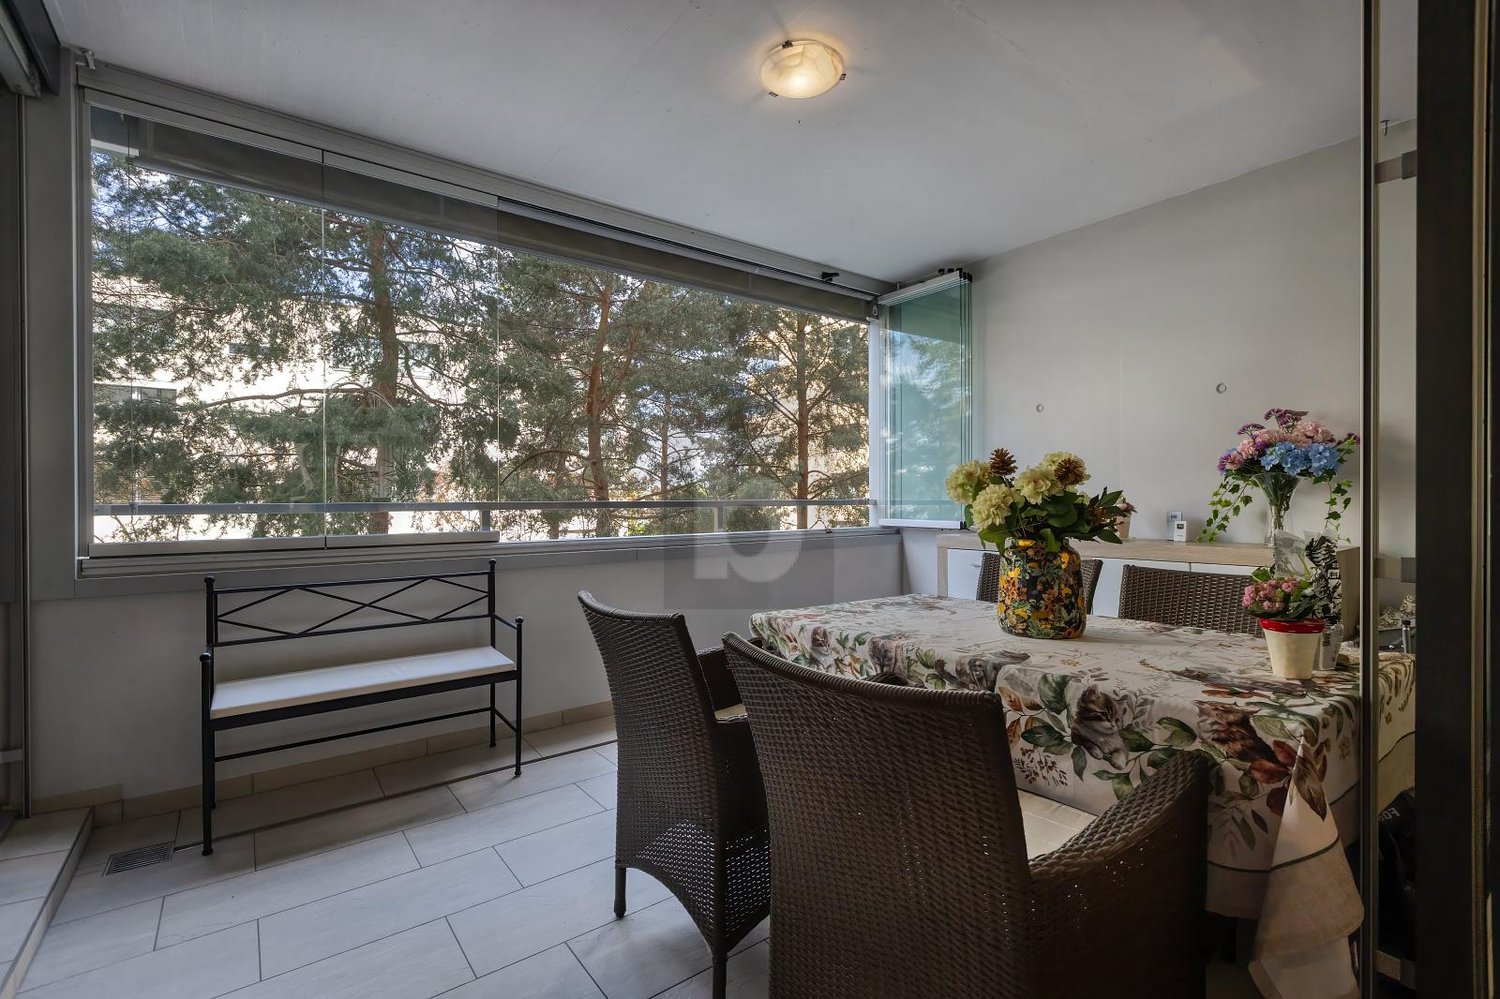
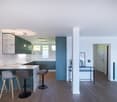
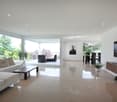
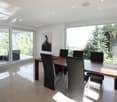
High Above Lake Ägeri | Breathtaking Panoramic Views of Lake Ägeri Property Highlights: • Spectacular panoramic views over Ägeri Lake and the mountains • 222 m² of light-filled living space (incl. winter garden) • Direct lift access • Spacious master suite with en-suite bathroom • Three guest rooms/offices with garden access • Open kitchen with large island • Expansive terrace and private garden • Heated winter garden • Hobby room/gym with infrared sauna • Two cellar compartments • Two parking spaces in underground garage • Exclusive building with only three residences Perched high above the glistening Ägeri Lake, this exceptional 5.5-room residence combines contemporary design with breathtaking alpine scenery. Spread across an impressive 222 m², the apartment offers a seamless flow between indoor comfort and outdoor tranquility, an exclusive retreat just minutes from the village centre.Floor-to-ceiling windows bathe the open living and dining area in natural light, framing panoramic views of the lake and surrounding mountains. The modern kitchen with its generous island invites both cooking and connection, while the adjoining terrace and garden extend the living space into nature.The elegant master suite features a spa-style en-suite bathroom with double vanity, bathtub, and walk-in shower. Three additional rooms can serve as guest bedrooms, offices, or creative studios, each with direct garden access. Ample built-in storage and a large utility room ensure effortless everyday living.A heated winter garden, hobby room with infrared sauna, and direct lift access from the underground garage underline the property’s comfort and exclusivity.Discover elevated living; where nature, design, and comfort meet in perfect harmony.Available immediatelyContact us today to arrange your private viewing.Hoch über dem Ägerisee | Wohnen mit Weitblick in OberägeriBezugsbereit ab sofort!Highlights: • Atemberaubende Panoramablicke über See und Berge • 222 m² lichtdurchflutete Wohnfläche (inkl. Wintergarten) • Direkter Liftzugang • Grosszügige Master-Suite mit en-suite Badezimmer • Drei Gästezimmer/Büros mit Gartenzugang • Offene Küche mit grosser Kochinsel • Weitläufige Terrasse und privater Garten • Beheizter Wintergarten • Hobbyraum/Fitnessbereich mit Infrarotsauna • Zwei Kellerabteile • Zwei Tiefgaragenplätze • Exklusives Gebäude mit nur drei Einheiten In den sonnigen Hügeln von Oberägeri erwartet Sie diese exklusive 5.5-Zimmerwohnung ein Ort, an dem modernes Design auf natürliche Ruhe trifft. Auf grosszügigen 222 m² verbindet sich stilvolles Wohnen mit spektakulärem Panorama über den Ägerisee und die umliegende Bergwelt.Bodentiefe Fenster fluten den offenen Wohn- und Essbereich mit Licht und eröffnen atemberaubende Ausblicke. Die moderne Küche mit grosser Kochinsel lädt zum Geniessen und Verweilen ein, während Terrasse und Garten den Wohnraum harmonisch nach draussen erweitern.Die Master-Suite überzeugt mit einem luxuriösen en-suite Badezimmer mit Doppelwaschtisch, Badewanne und begehbarer Dusche. Drei weitere Zimmer können flexibel als Gästezimmer, Büro oder Atelier genutzt werden, alle mit direktem Zugang zum Garten. Praktische Einbauschränke und ein grosser Hauswirtschaftsraum sorgen für zusätzlichen Komfort.Ein beheizter Wintergarten, der Hobby-/Fitnessraum mit Infrarotsauna sowie der direkte Liftzugang aus der Tiefgarage unterstreichen den exklusiven Charakter dieser einzigartigen Wohnung.Erleben Sie Wohnen auf höchstem Niveau, umgeben von Natur, Stil und Ruhe.Vereinbaren Sie jetzt Ihre persönliche Besichtigung.

Tempo di percorrenza
-
Altri immobili nella tua area di ricerca estesa automaticamente
20 risultati - Raggio: + 10km
1 / 33
Prezzo su richiestaPremium
4.5 locali128m² superficie
Eulenbachstrasse 54, 8832 Wilen b. Wollerau

Casa a schiera curata con giardino a Wilen bei Wollerau

In una delle zone residenziali più ambite della Svizzera – Wilen bei Wollerau nel cantone fiscale agevolato di Schwyz – questa casa a schiera curata di 4,5 locali con giardino privato vi aspetta. Qui, la pace, la natura e la qualità della vita si combinano con la vicinanza immediata a Zurigo, al lago di Zurigo e a un'infrastruttura eccezionalmente sviluppata.Già all'arrivo, potete sentire l'atmosfera particolare di questa zona residenziale: un quartiere tranquillo, molta verde e un ambiente in cui le famiglie, le coppie e le persone con standard di vita elevati si sentono immediatamente a casa.La casa offre una superficie abitabile di circa 128 m² e convince con una disposizione di locali piacevole e un'atmosfera di vita confortevole. Il locale di vita con camino crea un'atmosfera calda e accogliente – perfetta per serate rilassanti in famiglia o con gli amici. Un punto di forza particolare è il giardino soleggiato, che vi offre un rifugio privato nella vita quotidiana. Che si tratti della colazione sulla terrazza, dei bambini che giocano nel verde o di un bicchiere di vino la sera – qui potete godere di un pezzo di qualità della vita che sta diventando sempre più raro oggi.La pompa di calore assicura un riscaldamento sostenibile ed efficiente e sottolinea il carattere contemporaneo della proprietà.I vantaggi più importanti in un colpo d'occhio • Cantone fiscale agevolato di Schwyz • 4,5 locali con circa 128 m² di superficie abitabile • Bagno rinnovato nel 2023 • Giardino privato con molta pace e privacy • Camino confortevole nel locale di vita • Pompa di calore sostenibile • 1 garage e 2 posti auto esterni • Vicinanza a la natura, al lago di Zurigo e alle zone di svago • Accesso rapido a Zurigo, Zug e Pfäffikon SZ Qualità della vita tra Zurigo e il lago di Zurigo Wilen bei Wollerau fa parte delle zone residenziali più ambite intorno al lago di Zurigo. La combinazione di vita naturale, infrastruttura eccezionale e condizioni fiscali attraenti rende questo luogo particolarmente popolare.Il lago di Zurigo, numerose zone di svago, scuole, possibilità di shopping e ristoranti si trovano a breve distanza. Allo stesso tempo, potete raggiungere i centri economici Zurigo e Zug in un breve lasso di tempo – ideale per i pendolari che apprezzano la pace e la qualità della vita al di fuori della città.ContattoAbbiamo suscitato il vostro interesse?Saremmo lieti di inviarvi la documentazione di vendita completa con altre foto, piani, video e visita virtuale o di organizzare una visita personale in loco.

Kruno Zuparic

Kruno Zuparic

Geschäftsführer und Inhaber

Tempo di percorrenza
-
  • Modern white house with glass windows and a balcony, surrounded by hedges and a driveway.
  • Modern white house with multiple windows, a balcony, and a driveway.
  • Modern white house with a garage, glass doors, and a brick driveway.
  • Modern white house with glass windows and a wooden deck, surrounded by a well-maintained garden.
  • Modern white house with glass windows and a balcony, surrounded by a well-maintained garden with hedges and a paved driveway.
  • A balcony with a wooden floor, glass railings, and a view of the city and lake.
  • Aerial view of a residential area with multiple houses, driveways, and greenery.
  • Aerial view of a residential area with various houses and buildings, some with solar panels on the roofs, surrounded by trees and grass, with a body of water in the distance.
  • Empty room with hardwood floors, white walls, a fireplace, and a glass door leading to a balcony.
  • Modern kitchen with white cabinets, granite countertops, stainless steel appliances, and a window with a view.
  • Empty hallway with tiled floor, blue wall, wooden handrail, and a modern staircase.
  • Modern hallway with wooden floor, white walls, and a spiral staircase with blue accent wall.
  • Bathroom with white tiles, blue floor, double sink, mirror, and toilet.
  • Modern bathroom with white tiles, blue floor, large mirror, double sink, toilet, and bathtub.
  • Empty room with wooden floors, white walls, and large windows with a view of the city and lake.
1 / 15
Modern white house with multiple windows, a balcony, and a driveway.
Modern white house with a garage, glass doors, and a brick driveway.
Modern white house with glass windows and a wooden deck, surrounded by a well-maintained garden.
CHF 2'950'000.– Premium
5.5 locali187m² superficie
Untere Weidstrasse 14, 8820 Wädenswil

Casa a schiera a Wädenswil

Benvenuti nella vostra casa dei sogni! Questa casa a schiera esclusiva colpisce per la sua posizione unica a Wädenswil, offrendo una vista mozzafiato sul lago e un giardino bellissimo con diverse terrazze.Le due metà della casa condividono un ascensore privato, che collega tre piani senza barriere – ideale per gli utenti di sedia a rotelle o per le persone anziane. Il piano mansardato non è accessibile con l'ascensore.Migliore posizione a Wädenswil La proprietà è situata in un quartiere tranquillo, soleggiato e familiare di un distretto di case unifamiliari, a 10 minuti a piedi dal centro di Wädenswil. Le scuole e i negozi sono anch'essi a distanza di cammino. Ci sono buone connessioni di autobus, compresa quella per la stazione, e l'autostrada è anch'essa rapidamente raggiungibile. Wädenswil offre un'ottima infrastruttura e numerose opportunità di shopping.Attrezzature di alta qualità e concept di stanza ben pensato La casa presenta una selezione esclusiva di materiali: i rivestimenti del pavimento caldi si armonizzano perfettamente con le pareti chiare e amichevoli, creando un'atmosfera di vita piacevole. I quattro piani possono essere accessibili tramite una scala specialmente progettata o comodamente tramite l'ascensore moderno.Nel piano d'ingresso e nel seminterrato, troverete un garage doppio con accesso diretto all'ingresso spazioso con toilette per gli ospiti e armadio a muro, una stanza del seminterrato, una lavanderia e una sala tecnica. Qui, troverete una porta che conduce alla casa vicina.Nel piano di vita, un ampio soggiorno e sala da pranzo vi attende, con un camino svedese confortevole, finestre dal pavimento al soffitto e accesso diretto alla terrazza angolare su due facciate e al giardino adiacente. La cucina a vista è elegantemente progettata e dotata di apparecchi di alta qualità. Da qui, potrete accedere alla seconda terrazza e alla parte del giardino privata sul retro della casa.Privacità e luce al piano superiore Il piano superiore ospita tre stanze private ben proporzionate e due bagni senza tempo – dotati di doccia o vasca da bagno. Grazie alle finestre progettate individualmente in formati trasversali, attraverso gli angoli della casa o dal pavimento al soffitto, potrete godere di molta luce naturale con la massima privacy. Un punto di forza è la stanza con un grande armadio a muro a cinque parti.Mansarda di lusso con vista spettacolare La mansarda è interamente rivolta alla vista fenomenale del lago e si presenta come una camera da letto o uno studio di lusso con un tetto inclinato affascinante e una finestra a tetto, nonché ampi spazi di stoccaggio. La terrazza della mansarda adiacente e protetta vi invita a godere della vista su Wädenswil, il lago e le catene alpine.Infrastruttura moderna e soluzione energetica sostenibile Le case sono collegate da un ascensore condiviso e dispongono di un sistema di riscaldamento condiviso. Attualmente, il riscaldamento è operato a gas, ma già nel settembre 2026 è previsto il passaggio a un sistema di riscaldamento geotermico moderno (sonda del suolo). Il foro sarà eseguito presso la casa venduta. I costi per la nuova installazione di riscaldamento sono inclusi nel prezzo di acquisto.Nuova costruzione 2006 – stato originale La casa, costruita nel 2006, è ancora nel suo stato originale e offre così la base perfetta per idee di progettazione individuali.In sintesi: questa casa a schiera esclusiva combina attrezzature di alta qualità, un design ben pensato, molto comfort e una posizione da sogno per creare un'esperienza di vita unica.Ha suscitato il nostro interesse? Non esitate a contattarci. Saremmo felici di organizzare un appuntamento di visita senza impegno. Ci piacerebbe conoscerla personalmente.

Tempo di percorrenza
-
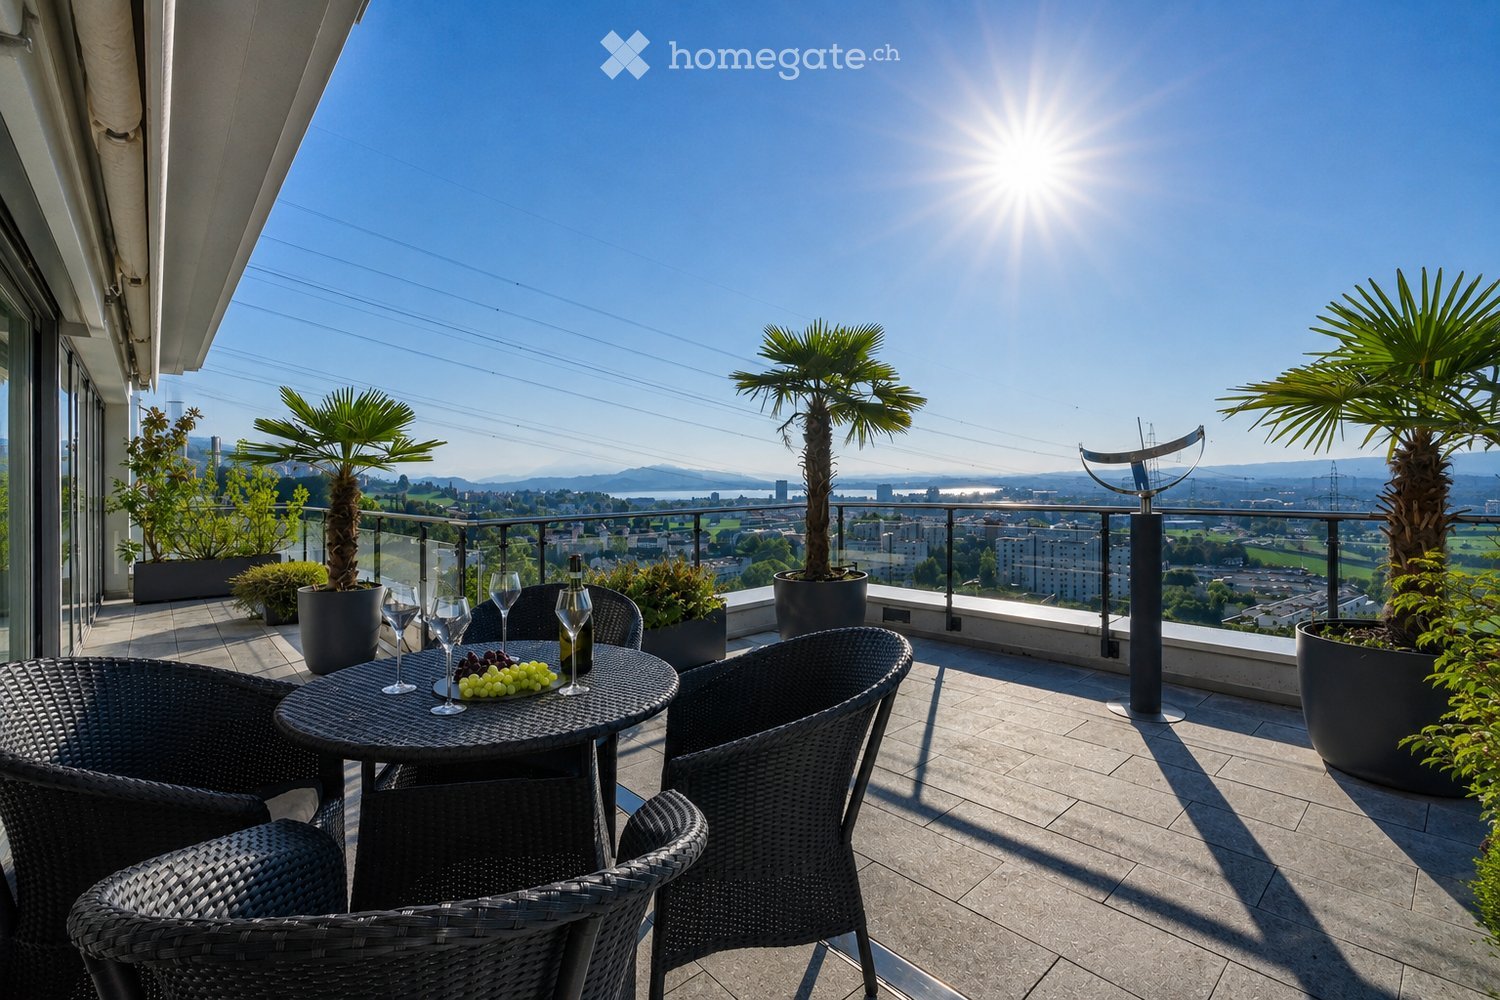
  • Balcony with a round table, four wicker chairs, wine glasses, a bottle, and a bowl of grapes, surrounded by potted plants and offering a scenic city view.
  • Modern dining and living area with dark tiled flooring, large windows, a dining table with chairs, a sofa, coffee table, and decorative items.
  • Modern dining room with a wooden dining table, black leather chairs, and grey bar stools. A large flat-screen TV is mounted on the wall, and a hanging pendant light illuminates the space. The room features a sleek, contemporary design with a mix of dark a
  • Modern kitchen with white cabinets, wooden island, black countertops, and stainless steel appliances. Features include a wine rack, mixer, and decorative flowers on the island.
  • Modern living room with a fireplace, large windows offering a scenic view, a dining table with chairs, and a glass table with wine glasses and a bottle.
  • Modern hallway with white walls, dark tiled floor, and black carpeted area. Features a small seating area with a sofa, chairs, and a small table with a flower arrangement.
  • Balcony with a view of the city and surrounding landscape, featuring a table, chairs, and potted plants.
  • Modern, well-lit room with large windows, black leather sofa, glass coffee table, ergonomic chair, laptop on desk, and decorative items including a typewriter and potted plants.
  • Modern bedroom with a large bed, nightstand, lamp, chair, table, and a view of the landscape through large windows. The room features a sleek, contemporary design with a mix of dark and light tones.
  • Modern bedroom with a large bed, nightstands, lamps, and a view of the city through large windows.
  • Modern bedroom with a large bed, white linens, decorative pillows, a nightstand with a lamp, a round side table with a flower arrangement, and a large window with a view of a balcony area.
  • Modern bathroom with a large bathtub, double sink vanity, large mirror, and a glass-enclosed shower. Features include a potted plant, candles, and a view of greenery through large windows.
  • Modern bathroom with dark tiled floor, white toilet, double sink with modern faucets, large mirror, and a panoramic view through large windows.
  • Modern bathroom with dark tiled walls, a bathtub, a sink, a large round mirror, and decorative vases on the windowsill.
  • Modern bathroom with white cabinets, black tiled floor, large windows, sink, washing machine, and towels.
  • {"type": "Furnished Room", "objects": ["stool", "table", "stool", "stool", "stool", "stool", "stool", "stool", "stool", "stool", "stool", "stool", "stool", "stool", "stool", "stool", "stool", "stool", "stool", "stool", "stool", "stool", "stool", "stool",
  • Modern fitness room with wooden flooring, large mirrors, and multiple exercise machines including treadmills, ellipticals, and stationary bikes.
  • Modern office space with wooden flooring, glass desk, office chair, sofa, printer, and shelves.
  • Modern balcony with a glass roof, tiled floor, and two large potted plants, one with white orchids and the other with green foliage. A door leads to an interior living space with visible furniture.
  • Balcony with a panoramic city view, featuring a metal railing, potted plants, and distant mountains.
  • Balcony with a round table, four wicker chairs, wine glasses, a bottle, and a fruit bowl, overlooking a cityscape at sunset.
1 / 21
Modern dining and living area with dark tiled flooring, large windows, a dining table with chairs, a sofa, coffee table, and decorative items.
Modern dining room with a wooden dining table, black leather chairs, and grey bar stools. A large flat-screen TV is mounted on the wall, and a hanging pendant light illuminates the space. The room features a sleek, contemporary design with a mix of dark a
Modern kitchen with white cabinets, wooden island, black countertops, and stainless steel appliances. Features include a wine rack, mixer, and decorative flowers on the island.
Prezzo su richiestaPremium
5.5 locali268m² superficie
Weinberghöhe 30, 6340 Baar

Baar. Unbeschränkte Sicht auf den Zugersee und die Berge

Baar. Unbeschränkte Sicht auf den Zugersee und die BergeDiese besondere Attika bietet grosszügiges Wohnen, viel Privatsphäre und ein flexibles Nutzungskonzept. Sie wird heute als zusammenhängende Einheit genutzt und kann bei Bedarf in zwei separate Attikawohnungen aufgeteilt werden. Sehr Komfortabel residieren, Wohnen und Arbeiten verbinden oder einen separaten Bereich vermieten – diese Attika bietet maximale Flexibilität.Ergänzt wird das einzigartige Angebot durch zwei separate und ausgebaute Multifunktionsräume mit insgesamt ca. 92 m².Highlights • Unbeschränkte See- und Bergsicht • Sonne von morgens bis abends • ca. 268 m² Bruttonutzfläche • ca. 80 m² private Westterrasse • Zwei separate Eingänge mit direktem Liftzugang • Zwei Multifunktionsräume mit insgesamt ca. 92 m² • Vier Badezimmer mit Fenstern • Zwei Warmluft-Cheminées: eines im Wintergarten, eines im Wohnbereich • Grosser Hauswirtschaftsraum mit Fenstern und viel Platz • Über 50 hochwertige Einbauschränke in Schleiflackausführung • Fünf Garagenplätze und zwei Aussenparkplätze • Gepflegter Zustand – kurzfristig bezugsbereit Persönliche EinzelbesichtigungenFür diese besondere Attikaliegenschaft bieten wir diskrete Einzelbesichtigungen nach vorgängiger Vereinbarung an. Aus Rücksicht auf die Privatsphäre der Eigentümerschaft werden Besichtigungstermine an ausgewiesene Kaufinteressenten vergeben. Voraussetzung ist ein geeigneter Finanzierungs- oder Kapitalnachweis mit verfügbaren Eigenmitteln von ca. CHF 2,5 Mio. Für weitere Informationen und die Koordination eines persönlichen Besichtigungstermins wenden Sie sich bitte an den von der Eigentümerschaft bevollmächtigten Vertreter:Gianluca Dell’Acqua +41 78 709 70 42gianluca.dellacqua@tramondo.chBaar. Unobstructed views of Lake Zug and the mountains.This exceptional penthouse offers generous living space, a high degree of privacy and a flexible layout. It is currently used as a single residence and can, if required, be divided into two separate penthouses. Enjoy exceptionally comfortable living, combine living and working, or let a separate area – this penthouse offers maximum flexibility.This exceptional property is complemented by two separate, fully fitted multi-purpose rooms with a combined area of approx. 92 m².Highlights • Unobstructed lake and mountain views • Sunshine from morning until evening • Approx. 268 m² of gross usable floor area • Approx. 80 m² private west-facing terrace • Two separate entrances with direct lift access • Two multi-purpose rooms with a combined area of approx. 92 m² • Four bathrooms with windows • Two warm-air fireplaces: one in the conservatory and one in the living area • Large utility room with windows and ample space • More than 50 high-quality built-in cupboards with a lacquered finish • Five garage spaces and two outdoor parking spaces • Well-maintained condition – ready to move into at short notice Private ViewingsDiscreet private viewings of this exceptional penthouse are available by appointment. To protect the owners' privacy, viewings are offered only to verified prospective purchasers. Evidence of financing or capital is required, confirming readily available equity of approximately CHF 2.5 million. For further information or to arrange a private viewing, please contact the owners' authorised representative:Gianluca Dell’Acqua +41 78 709 70 42gianluca.dellacqua@tramondo.ch

Tempo di percorrenza
-
Markus Gyhr

Markus Gyhr

1 / 12
Markus Gyhr

Markus Gyhr

  • Parcheggio
  • Garage
  • Piscina
Prezzo su richiestaPremium
6 locali265m² superficie
Neuheim, 6345 Neuheim

Villa a Neuheim

La casa unifamiliare a forma di U offre circa 265 m² di spazio abitabile e un'area utilizzabile spaziosa di circa 420 m². Grazie alla sua orientazione a sud e alla sua vicinanza immediata con la zona agricola, la proprietà gode di molta luce, pace e privacy. La casa è stata continuamente rinnovata e modernizzata. Il vasto soggiorno e sala da pranzo dispone di un camino marcato e finestre dal pavimento al soffitto con vista sul giardino. La cucina è equipaggiata con elettrodomestici V-ZUG di alta qualità, una cucina a induzione e un bar. L'ala est, rinnovata nel 2019, comprende una camera da letto con bagno annesso, cabina armadio e ufficio. La cantina ospita una palestra, un laboratorio e una ex piscina coperta con sauna e un potenziale di utilizzo polivalente. Il giardino ben curato dispone di uno stagno, una fontana, vari spazi di relax e un settore per un orto. Punti salienti ? 265 m² di spazio abitabile e circa 420 m² di area utilizzabile ? 6 locali su un terreno di 1.159 m² ? Ala est rinnovata nel 2019: camera da letto, bagno, cabina armadio e ufficio ? Cucina con elettrodomestici V-ZUG, cucina a induzione e bar ? Soggiorno e sala da pranzo con grande camino e finestre dal pavimento al soffitto ? Bagno con doppio lavabo, doccia, vasca da bagno e toilette con doccia ? Riscaldamento a pavimento nelle aree abitabili e parzialmente nella cantina ? Giardino con stagno, fontana, spazi di relax e orto ? Garage per tre veicoli con fossa di manutenzione e due posti auto esterni ? Ex piscina coperta con sauna e potenziale di sviluppo Indirizzo esatto disponibile dopo la registrazione su neho.ch. INTERESSATO A UNA VISITA? REGISTRATI: https://neho.ch/b/6345-26-2

  • Parcheggio
  • Garage
  • Piscina
  • Aerial view of a residential area with multiple houses, featuring red-tiled roofs, green lawns, and well-maintained gardens.
  • Aerial view of a town near a lake with surrounding mountains, featuring houses, a bridge, and a waterfront area.
  • Cozy living room with a sofa, armchair, coffee table, and a small table with a laptop. The room features a large window with a view, a chandelier, and several decorative plants.
  • Living room with beige tiled floor, white walls, and a staircase leading upwards. Features a beige sectional sofa, coffee table, wooden cabinet, and a blue armchair.
  • A cozy dining area with a wooden table, chairs, and a sofa, decorated with a beach-themed mural on the wall and festive Christmas lights.
  • A view from a staircase looking down into a living area with a fireplace, a sofa, a wooden cabinet, and a window with curtains. The ceiling is wooden, and the walls are painted white.
  • Two-story residential building with a wooden balcony, multiple windows, and a well-maintained garden area.
  • Balcony with wicker furniture, including a sofa, table, and chair, along with potted plants and decorative pillows.
  • Well-maintained garden with green lawn, wooden fence, trimmed hedges, and trees. A two-story house with multiple windows and shutters is visible in the background, along with a small patio area with outdoor furniture.
  • A well-maintained garden with a large tree, neatly trimmed hedges, and a view of a lake and surrounding hills in the background.
  • A small kitchen with white cabinets, a black countertop, a sink with a faucet, an oven, and various small decorative items on shelves and the countertop.
  • Cozy attic bedroom with wooden floors, slanted wooden ceiling, bed with white bedding and colorful pillows, a small rug, and a window with curtains.
  • Cozy attic bedroom with two single beds, wooden floors, a nightstand with a lamp, a fluffy rug, and a large window with pink curtains.
  • Staircase with white wooden handrail and grey tiled steps, leading to an upper level with a small landing area.
  • Cozy living room with wooden flooring, white walls, and large windows. Features a white sofa, coffee table, two chairs with fur cushions, a small table with a heart-shaped cushion, a bookshelf, and several plants.
  • Cozy attic room with wooden floors, slanted ceilings, and large skylight. Features a grey sofa, wooden chair, small table, floor lamp, and a large potted plant.
  • Modern bathroom with a bathtub, toilet, sink, and mirror. Features tiled walls, a glass shower enclosure, and decorative plants.
  • Modern bathroom with dark tiled floor, white cabinetry, granite countertop sink, toilet, and glass-enclosed shower. Mirror above sink with decorative picture frame and toiletries.
  • Hallway with tiled floor, wooden sideboard, vanity mirror with lights, shelf, and an open door leading to a balcony.
  • Wooden balcony with railing, steps, and a small welcome sign. The balcony is attached to a building with a light fixture on the wall and a window with shutters.
  • Underground parking area with two cars parked, one a Volkswagen Touran and the other a BMW Z4 convertible, marked parking spaces with yellow lines, red support pillars, and a covered item in the background.
  • Underground parking lot with several parked cars, red pillars, and yellow markings on the floor.
  • A narrow, cluttered storage area with shelves on both sides filled with various items such as bags, boxes, shoes, and miscellaneous objects. The space has a concrete floor and exposed ceiling beams.
1 / 23
Aerial view of a town near a lake with surrounding mountains, featuring houses, a bridge, and a waterfront area.
Cozy living room with a sofa, armchair, coffee table, and a small table with a laptop. The room features a large window with a view, a chandelier, and several decorative plants.
Living room with beige tiled floor, white walls, and a staircase leading upwards. Features a beige sectional sofa, coffee table, wooden cabinet, and a blue armchair.
CHF 849'000.– Premium
4.5 locali95m² superficie
Rinderplätzstrasse 14, 8846 Willerzell

Affascinante maisonette di 4,5 locali con galleria e vista laterale sul lago a Willerzell

Scopri questo affascinante appartamento maisonette di 4,5 locali al primo piano di un edificio residenziale ben curato nella comune idilliaca di Willerzell (8846). L'appartamento, costruito nel 1997, dispone di circa 95 m2 di spazio abitativo, distribuito su due piani. La combinazione riuscita di comfort abitativo, funzionalità e vita vicino alla natura dà a questa casa un fascino speciale.Punti salienti in un colpo d'occhio: • Circa 95 m² di spazio abitativo su due piani • Ampio soggiorno e zona pranzo con stufa svedese • Galleria aperta – ideale come ufficio a casa o stanza da hobby • Cucina ben curata con molto spazio di stoccaggio • Due bagni con vasca da bagno e doccia • Lavatrice e asciugatrice nell'appartamento • Tre camere da letto • Balcone soleggiato con vista laterale sul lago • Due posti auto sotterranei con telecomando • Compartmento cantina chiuso a chiave • Parcheggio per visitatori e area comune ben curata • Asilo nido, scuola elementare, negozio del villaggio, caffè con panificio, ristorante, palestra e trasporti pubblici a pochi minuti a piedi • Einsiedeln è raggiungibile in circa 5 minuti in auto Vivere con fascinoL'ingresso spazioso offre spazio per una guardaroba. Il cuore dell'appartamento è il soggiorno e la zona pranzo luminosa con stufa svedese. Le grandi finestre e la galleria aperta creano un'atmosfera di vita ariosa. La galleria è ideale come ufficio a casa, angolo di lettura o stanza da hobby. Una finestra nel tetto aggiunge luce supplementare.CucinaLa cucina ben curata dispone di facciate in legno chiaro, superfici di lavoro spaziose e molto spazio di stoccaggio. La progettazione semi-aperta la collega armoniosamente al soggiorno e alla zona pranzo.Due bagniI due bagni sono distribuiti su entrambi i piani abitativi. Il piano inferiore dispone di vasca da bagno, WC, lavatrice e asciugatrice. Il piano superiore dispone di doccia e WC – ideale per le famiglie o gli ospiti.Camere da lettoLe tre camere da letto sono distribuite su entrambi i piani. Le due stanze del piano superiore appaiono luminose e aperte grazie alle falde del tetto alte. Tutte le camere da letto offrono una vista calma sul cortile interno comune.Posizione naturaleL'appartamento si trova in un quartiere residenziale tranquillo a Willerzell, una località del comune di Einsiedeln. Il lago di Sihl e numerose possibilità di escursioni, ciclismo, sport acquatici e invernali sono praticamente alla tua porta. La penisola con scuola di surf, spiagge, ristoranti e campeggio è raggiungibile in circa tre minuti in auto.Asilo nido, scuola elementare, negozio del villaggio, caffè con panificio, ristorante, palestra e trasporti pubblici sono a pochi minuti a piedi. Il villaggio monastico di Einsiedeln con le sue offerte di shopping, gastronomia e tempo libero diversificate è raggiungibile in circa cinque minuti in auto.Questo appartamento è ideale per le coppie, le famiglie o chiunque desideri vivere vicino alla natura e valorizzare allo stesso tempo un piano di vita ben pensato e una alta qualità della vita.Base di vendita: 849 000 CHF. In caso di più interessi di acquisto, la vendita sarà effettuata sulla base dell'offerta di acquisto più attraente e di un finanziamento sicuro.Abbiamo suscitato il tuo interesse?Le visite si svolgono nel quadro di appuntamenti di visita. Ci auguriamo il tuo contatto.

Tempo di percorrenza
-
  • Rooftop terrace with a panoramic view of a lake and mountains, featuring a sofa, dining table with chairs, and a fireplace surrounded by plants and flowers.
  • Modern multi-story building with large glass windows and a sleek concrete facade, located on a city street with pedestrians nearby.
  • Modern living room with a view, featuring a sectional sofa, coffee table, fireplace, TV, dining area, and large windows overlooking the water.
  • A picturesque town with traditional red-roofed houses, a prominent church tower, and a serene lake surrounded by lush green hills and distant mountains.
  • Modern living room with a large sectional sofa, coffee table, fireplace, dining area with a round table and chairs, and a sleek entertainment unit with a TV and shelves.
  • A scenic view of a waterfront at sunset, featuring a calm lake, docked boats, trees, and distant cityscape.
  • Modern living and dining area with a large sectional sofa, coffee table, dining table with chairs, and a fireplace. The space features pendant lighting, a view of the ocean, and a sleek design.
  • A serene landscape with a calm body of water reflecting the pink and purple hues of a sunset, surrounded by trees and distant hills.
  • A scenic view of a lake surrounded by lush green trees and distant mountains under a colorful sunset sky.
  • Aerial view of a cityscape with a waterfront, featuring a mix of residential and commercial buildings, trees, boats, and a promenade area.
1 / 10
Modern multi-story building with large glass windows and a sleek concrete facade, located on a city street with pedestrians nearby.
Modern living room with a view, featuring a sectional sofa, coffee table, fireplace, TV, dining area, and large windows overlooking the water.
A picturesque town with traditional red-roofed houses, a prominent church tower, and a serene lake surrounded by lush green hills and distant mountains.
Prezzo su richiestaPremium
4.5 locali195m² superficie
Bahnhofstrasse 7, 6300 Zug

Bahnhofstrasse 7. Sopra i tetti di Zug.

Tre residenze sopra i tetti di Zug Una già venduta. Due ancora disponibili.Al centro di Zug – in una posizione soleggiata e vicino alla passeggiata del lago – si apre una vastità che qui è a malapena attesa.Al Bahnhofstrasse 7, tre residenze esclusive sono in costruzione, che si estendono sull'ultimo piano completo e sul piano attico arretrato. Una delle tre residenze è già stata venduta fuori mercato; due sono attualmente in vendita.La posizione – l'unicaOgnuna delle tre residenze dispone di una terrazza sul tetto privata con una vista panoramica mozzafiato sul lago di Zug, le montagne e il cuore storico di Zug: la città vecchia. Una vista che impressiona e dà agli appartamenti un carattere inconfondibile.Vivere e risiedere in modo privilegiatoSi dice che Goethe abbia scritto che il sole tramonta più bello sopra il lago di Zug.Le due residenze disponibili si estendono sui 3° e 4° piani superiori. Ampi spazi di vita e di pranzo, la connessione dei due livelli di vita e gli spazi esterni privati creano il sentimento di una casa sopra la città. Un'area di terrazza coperta e l'accesso interno diretto alla terrazza sul tetto privata con vista panoramica offrono un'esperienza di vita e di residenza eccezionale con una grande intimità.Sulla terrazza sul tetto, uno spazio di vita supplementare è creato sotto il cielo aperto – per la colazione, un pomeriggio tranquillo o una serata con una vista panoramica sulle montagne e a ovest, dove il sole tramonta sull'acqua.Appartamento 24,5 locali · circa 183 m² di spazio di vita · circa 83 m² di spazi esterni privati · 2 posti auto sotterranei · cantinaAppartamento 34,5 locali · circa 195 m² di spazio di vita · circa 85 m² di spazi esterni privati · 2 posti auto sotterranei · cantinaLa progettazione interna può ancora essere influenzataLe residenze sono attualmente in ristrutturazione. A seconda del progresso dei lavori di costruzione e delle possibilità tecniche, i futuri proprietari possono ancora incorporare desideri individuali nella progettazione interna e nell'architettura interna.Architettura eccezionaleL'edificio residenziale e commerciale al Bahnhofstrasse 7 è stato progettato da Wiederkehr Krummenacher Architekten – oggi Antosch Architekten – e ha ricevuto il premio « Auszeichnung guter Bauten im Kanton Zug ». La ristrutturazione attuale è realizzata da Antosch Architekten.VenditaLa vendita è effettuata direttamente dalla proprietà: Bowal Immobilien AG. Chiediamo di astenersi da qualsiasi richiesta di intermediario o di mediatore.Saremo lieti di fornire documenti supplementari su richiesta.Ci auguriamo di ricevere richieste da parte di acquirenti solvibili via il modulo di contatto, indicando i dati di contatto completi.Nota sulle visualizzazioni: Le visualizzazioni contenute nell'annuncio servono per l'illustrazione. I mobili, le piante e i materiali rappresentati sono non vincolanti.

Tempo di percorrenza
-
  • A modern, multi-story house with solar panels on the roof, surrounded by greenery and a well-maintained lawn. The house features large windows and a balcony, with a scenic view of a lake and distant mountains in the background.
  • A modern multi-story residential building with solar panels on the roof, surrounded by greenery and other buildings, with a scenic lake view in the background.
  • Bright, open living space with wooden flooring, large windows offering a scenic view, a central wooden table, a stone fireplace with a bench, and modern pendant lighting.
  • Bright, open living space with wooden flooring, a central wooden table, and a modern kitchen area in the background.
  • Empty living room with wooden flooring, large windows, fireplace, and sliding glass doors leading to a balcony.
  • Modern kitchen with white cabinets, granite countertops, and a stainless steel range hood. Features a large window with a view of greenery.
  • Empty room with wooden flooring, white walls, and large windows allowing natural light. No furniture or equipment present.
  • Empty room with wooden flooring, white walls, large windows, and radiators.
  • Modern bathroom with two sinks on a wooden vanity, a large mirror with LED lighting, a glass-enclosed shower, and a toilet.
  • Empty room with wooden flooring, white walls, and a modern staircase leading upwards. Natural light from large windows illuminates the space.
  • Balcony with tiled floor, concrete planters, and a view of a cityscape and lake.
  • Panoramic view of a cityscape with a lake and distant mountains, featuring a mix of residential buildings, greenery, and a clear blue sky.
  • Aerial view of a modern multi-story residential building with balconies, terraces, and greenery, surrounded by trees and neighboring structures.
  • Aerial view of a multi-story residential building with solar panels on the roof, surrounded by greenery and neighboring structures, with a scenic lake and distant mountains in the background.
1 / 15
CHF 1'950'000.– Top
4.5 locali147m² superficie
Pfannenstilstrasse 5, 8820 Wädenswil

Appartamento di terrazza da sogno con vista imprenabile sul lago e le montagne

Visita dell'appartamento : https://my.matterport.com/show/?m=iR76KETsdQE-----------Per favore non contattare gli agenti immobiliari-----------Vivere dove gli altri fanno vacanza: questo appartamento di terrazza spazioso di 4,5 locali è situato in mezzo a prati, alberi e sentieri – e offre comunque distanze brevi fino al centro di Wädenswil. L'insieme di terrazze della Pfannenstilstrasse 5 convince per la sua posizione calma e verde sopra il bacino del lago.Dalla terrazza panoramica e dal giardino idilliaco, potete godere di una vista panoramica imprenabile sul lago di Zurigo e sul mondo montuoso circostante. L'ingresso dell'appartamento separato crea un massimo di privacy. Gli amanti della natura, gli sportivi e i proprietari di cani trovano qui il loro paradiso – così come le famiglie, perché la posizione è adatta ai bambini e l'allevamento di animali è consentito.Nel 2023, l'appartamento è stato ristrutturato in modo completo: nuovi pavimenti nelle stanze da letto e nei salotti, bagni ristrutturati, così come nuovi elettrodomestici da cucina (V-Zug e Electrolux). Un camino confortevole con dispositivo per barbecue, una torre di bucato privata nell'appartamento, così come una stanza in cantina completano l'offerta. La proprietà intera è stata anche modernizzata in modo continuo negli ultimi anni: ascensore, facciata, scala, un sistema fotovoltaico, così come stazioni di ricarica elettrica nel garage sotterraneo.Dati chiave • 4,5 locali, 146,8 m² di spazio abitabile, su 2 piani • Anno di costruzione 1979, ultima ristrutturazione totale 2023 • Terrazza panoramica & giardino in uso speciale • Camino con dispositivo per barbecue • Lavatrice/asciugatrice nell'appartamento • Stanza in cantina e compartimento di cantina supplementare • Ascensore, posti auto per visitatori • Sistema fotovoltaico (ZEV) • Posto auto con stazione di ricarica elettrica opzionale disponibile (CHF 50 000.–) Posizione Wädenswil sulla riva sinistra del lago di Zurigo combina una alta qualità della vita con un'eccellente accessibilità: la stazione di Wädenswil (S2, S8, S25 e InterRegio) vi porta alla stazione centrale di Zurigo in circa 17 minuti. Due fermate di autobus sono a 7 minuti a piedi, le scuole, gli asili, la piscina coperta, il minigolf e i campi da gioco sono nella vicinanza immediata. La regione è anche ben collegata in auto via l'A3.Prezzo di vendita : CHF 1 950 000.– (posto auto nel garage sotterraneo opzionale per CHF 50 000.–)Lasciatevi convincere da questo emplacement di vita unico – ci rallegriamo di mostrarvi l'appartamento durante una visita personale.

Tempo di percorrenza
-
Markus Gyhr

Markus Gyhr

1 / 12
Markus Gyhr

Markus Gyhr

  • Parcheggio
  • Balcone / Terrazza
  • Garage
  • +1
CHF 1'820'000.– Top
4.5 locali157m² superficie
Einsiedeln, 8840 Einsiedeln

Mansarda di alta qualità con carattere Alpine Chic

Annidato nella verde e tranquilla cornice di Trachslau, questa eccezionale mansarda attica vi aspetta. Una casa che combina sicurezza, qualità e qualità della vita in modo speciale. Già all'ingresso, si sviluppa un'atmosfera di vita calda e accogliente. La progettazione interna di alta qualità con molto legno dà all'appartamento un elegante stile alpino con un'aura senza tempo. Stanze spaziose, piani ben pensati e molta luce creano un senso di vita che consente sia il ritiro che l'esperienza condivisa. La zona di ritiro privato impressiona con una camera da letto e un bagno en suite. La cucina moderna è equipaggiata con apparecchi di alta qualità V-ZUG e soddisfa standard elevati di qualità e design. Le varie funzioni possono essere controllate comodamente tramite l'app Smart Home integrata, per un'esperienza di vita moderna ed efficiente. Particolarmente attraente per le famiglie: la scuola e l'asilo sono facilmente e sicuramente raggiungibili a piedi. Un vero plus nella vita quotidiana. L'appartamento convince non solo per le sue stanze da vivere, ma anche per le aree funzionali aggiuntive. Una lavanderia molto spaziosa con pavimento in pietra offre possibilità di utilizzo polivalenti, sia come cantina che come stanza da hobby. L'offerta è completata in modo ottimale da un piccolo ufficio separato con finestra. Ideale per un lavoro concentrato nel home office. Questa mansarda attica è più di un semplice appartamento. È un luogo in cui arrivare, respirare e restare.Indirizzo esatto disponibile dopo la registrazione su neho.ch.INTERESSATO A UNA VISITA? ISCRIVITI: https://neho.ch/b/8840-26-2

  • Parcheggio
  • Balcone / Terrazza
  • Garage
  • +1
Markus Gyhr

Markus Gyhr

1 / 12
Markus Gyhr

Markus Gyhr

  • Parcheggio
  • Balcone / Terrazza
  • Garage
  • +1
Prezzo su richiestaTop
7 locali252m² superficie
Neuheim, 6345 Neuheim

Vivere in una casa rotonda. Architettura, natura e tranquillità a Neuheim

Questa casa rotonda eccezionale a Neuheim combina caratteristiche architettoniche uniche intemporelli con un ambiente idilliaco e naturale. La proprietà è situata in ampi spazi verdi e offre un alto grado di libertà, privacy e ambiente aperto. L'ampio spazio abitativo con vetrate dal pavimento al soffitto al piano superiore con balcone perimetrale offre viste impressionanti e luce solare ottimale. Al piano terra, una stanza aggiuntiva con accesso diretto alla zona salotto terrazza è disponibile, ideale per concetti di utilizzo individuali o per l'allevamento di animali, c'è un'area separata. Ulteriori ampi locali per hobby o laboratori con una possibile zona di servizio al livello del garage e spazi di stoccaggio completano l'offerta. Questi possono fornire una buona base per interessi professionali o di tempo libero estesi. La sorgente privata e la localizzazione nella zona agricola sottolineano il carattere speciale di questa proprietà e offrono un'esperienza di vita a proximità immediata della natura. Un'offerta rara per tutti coloro che apprezzano la pace, lo spazio e l'individualità, nonché dare il proprio futuro alla proprietà e agli edifici con oltre 500 metri quadrati, preservando l'unicità esistente.Indirizzo esatto disponibile dopo la registrazione su neho.ch.INTERESSATO A UNA VISITA? REGISTRATI: https://neho.ch/b/6345-26-1

  • Parcheggio
  • Balcone / Terrazza
  • Garage
  • +1
  • tiled floor, balcony, large windows, outdoor seating area, coffee table, armchairs, scenic mountain view
  • A large terrace with full glass walls offering a snowy view, a fire pit, sofa, and a table.
  • outdoor covered area with several potted plants, bamboo fence, and decorative stone lantern
  • Open plan living room and kitchen, modern design, wooden flooring, large windows, glass doors leading to a balcony, wooden kitchen island, stainless steel appliances, view of mountains and trees
  • Large open-plan space with dining table, fireplace, television, modern kitchen, wooden floors
  • modern fireplace, dining table, cushioned chairs, chandeliers, outdoor view
  • hardwood floors, white walls, wooden closet with clothes, hanging rail, mirror on the wall
  • modern bathroom with white sink, green rug, dark walls, white toilet, shower, green towel, mirror
  • Walk-in closet with metal ladder, shelves, and storage compartments.
  • Corridor with wooden flooring, stone wall, wooden and white wall panels, ceiling lights, view of the outside
  • modern bathroom, bathtub, white sink, large mirror, black tiles, spacious, toilet, shelving underneath the tub
  • Bathroom: Black tiled walls, bathtub, window, clothes hanging on a hanger
  • Modern bathroom with black tiled walls, a walk-in shower with handheld showerhead, wall-mounted towel rack, small shelf with toiletries, and red towel.
  • Bedroom with wooden floor, white walls, bed with pillows, windows overlooking snowy mountains
  • Bedroom with star-like lights on the ceiling, bed with pillows, and two windows with white blinds
1 / 15
Prezzo su richiestaTop
4.5 locali144m² superficie
Austrasse 2, 8840 Trachslau

Appartamento esclusivo 4.5 locali con standard Minergie a Trachslau

Scopri questo appartamento spazioso 4.5 locali al 3° piano/sottotetto, in un edificio moderno del 2015 nel comune idilliaco di Trachslau. Con 146m² di spazio abitativo e certificazione Minergie, questo appartamento offre il massimo comfort di vita e efficienza energetica.L'appartamento convince con: • Disposizione spaziosa delle stanze: 4.5 locali con molti extra • Norma moderna: Costruito nel 2015 con certificazione Minergie per un'efficienza energetica ottimale • Accesso senza barriere: Accessibile in sedia a rotelle con ascensore • Spazio esterno privato: Loggia vetrate con vista magnifica • Attrezzatura pratica: L'armadio a piedi su misura realizzato dal falegname è un sogno • Posizione tranquilla: Vita tranquilla eppure vicina al villaggio Vantaggi particolari: . Durante tutto l'anno, potrete godere di molta luce solare, mentre la posizione tranquilla assicura la relax sia di giorno che di notte. L'appartamento è dotato di molti extra, come un cielo stellato sopra la vasca idromassaggio o il letto nella camera posteriore. Dispone inoltre di un sistema di sonorizzazione che può essere controllato individualmente in tutto l'appartamento tramite gli altoparlanti integrati nel soffitto.Due posti auto nel garage sotterraneo sono inclusi nel prezzo di acquisto. I posti sono all'avanguardia e possono essere dotati di stazioni di ricarica elettrica in qualsiasi momento.Posizione ideale: L'appartamento si trova in un insediamento tranquillo tra Einsiedeln e Trachslau. Potrete raggiungere Einsiedeln a piedi, in bicicletta o comodamente in autobus, poiché la fermata dell'autobus si trova direttamente di fronte alla casa. Un fiume vicino e diversi sentieri naturali vi invitano a fare passeggiate rilassanti.Questo appartamento moderno è disponibile immediatamente e si adatta perfettamente a tutti coloro che vogliono combinare la vita tranquilla in campagna con il comfort di vita moderno.

Tempo di percorrenza
-
1 / 13
  • Veduta
CHF 4'800'000.– Top
5.5 locali200m² superficie
6315 Oberägeri

WIDE OPEN SPACES

Wer beim Wohnen keine Kompromisse eingeht, wird in Oberägeri fündig. Diese grosszügige Luxuswohnung vereint klare Architektur, hochwertige Materialien und ein durchdachtes Raumkonzept mit einem traumhaften Panoramablick auf den Ägerisee. Hohe Räume, nahtlose Übergänge zwischen innen und aussen sowie eine erstklassige Ausstattung schaffen ein Zuhause, das höchsten Ansprüchen in jeder Hinsicht gerecht wird, und das in einer familienfreundlichen Wohngemeinde mit guter Anbindung an Zug, Luzern und Zürich.Highlights: • Panoramablick auf den Ägerisee • Elite B+O-Küche mit Kücheninsel • Naturstein-Badezimmer mit Regendusche & Badewanne • Terrasse, Garten & überdachte Lounge • Doppelgarage mit Direktzugang zur Wohnung • Zentrale Steuerung Licht & Storen • Gebeizter Nussbaum-Parkettboden • Komfortlüftung & Bodenheizung • Infrarot Sanarium Verkaufspreis: CHF 4'800'000 + 3 Parkplätze in der Garage à CHF 60'000 = Total CHF 4'980'000Wir freuen uns auf Ihre Kontaktaufnahme und senden Ihnen gerne die Broschüre sowie den Grundrissplan der Wohnung zu.Those who refuse to compromise on their living space will find exactly what they're looking for in Oberägeri. This spacious, first-class apartment combines clean-lined architecture, high-quality materials, and a well-thought-out floor plan with a breathtaking panoramic view of Lake Ägeri. High ceilings, seamless transitions between indoors and outdoors, and first-class amenities create a home that meets the highest standards in every respect, all within a family-friendly community with good connections to Zug, Lucerne, and Zurich.Highlights: • Panoramic view of Lake Ägeri • Elite B+O kitchen with kitchen island • Natural stone bathroom with rain shower & bathtub • Terrace, garden & covered lounge • Double garage with direct access to the apartment • Centralized lighting & blind control • Stained walnut parquet flooring • Mechanical ventilation & underfloor heating • Infrared sanarium Selling price: CHF 4,800,000 + 3 parking spaces in the garage à CHF 60,000 = Total CHF 4,980,000We look forward to hearing from you and will be happy to send you the brochure and floor plan of the apartment.

  • Veduta
1 / 13
  • Balcone / Terrazza
  • Garage
  • Veduta
  • +1
CHF 3'300'000.– Top
4.5 locali146m² superficie
6318 Walchwil

LEVITATING

Ein Eckhaus in Walchwil das die Ruhe des Grüns mit dem Blick auf See und Rigi verbindet. Der offene Wohn- und Essbereich lädt zum Verweilen ein, während die grosszügige Terrasse an warmen Tagen den Bereich nach draussen verlängert und der Garten eine private, grüne Oase schafft. Auf der unteren Etage findet man die Schlafzimmer, die Raum für Familie, Gäste oder Homeoffice bieten. Der Masterbereich bleibt mit einem eigenen Ensuite-Badezimmer ein Rückzugsort ganz für sich. Dank der Westausrichtung profitiert man zudem von schöner Nachmittags- und Abendsonne.Besonderes: • Panoramasicht • Grosszügige Aussenflächen • Familienfreundliches Quartier • Moderner Ausbaustandard • Lichtdurchflutende Räume • Auf zwei Etagen Verkaufspreis: CHF 3'300'000Wir freuen uns auf Ihre Kontaktaufnahme und senden Ihnen gerne die detaillierte Broschüre sowie den Grundrissplan des Hauses zu.A corner house in Walchwil that combines quiet greenery with views of the lake and the Rigi. The open-plan living and dining area invites you to linger, whilst the spacious terrace extends the living space outdoors on warm days and the garden creates a private, green oasis. On the lower floor are the bedrooms, which offer space for family, guests or a home office. The master suite, with its own en suite bathroom, remains a private retreat all of its own. Thanks to its west-facing orientation, you can also enjoy lovely afternoon and evening sunshine.Highlights: • Panoramic views • Spacious outdoor areas • Family-friendly neighbourhood • Modern finishing standard • Light-filled rooms • On two floors Selling price: CHF 3,300,000We look forward to hearing from you and will be happy to send you the detailed brochure and floor plan of the house.

  • Balcone / Terrazza
  • Garage
  • Veduta
  • +1
1 / 13
  • Garage
  • Veduta
  • Ascensore
CHF 3'390'000.– Top
4.5 locali150m² superficie
6315 Oberägeri

FEELING GOOD

Diese 4.5 Zimmer Gartenwohnung in Oberägeri lebt vom Tageslicht. Bodentiefe Fenster und klare Linien machen die Räume hell und grosszügig, ohne dass die Wohnlichkeit verloren geht. Fischgrätparkett, Cheminée und das skandinavische Design setzen ruhige, wertige Akzente. Vor der Tür liegt der eigene Garten, dahinter gehen Wiesen und Wald weiter und über allem steht der Blick auf den Ägerisee. Die erhöhte Lage schenkt viel Ruhe und Privatsphäre, dazu Grün, so weit das Auge reicht.Besonderes: • Geplante umfassende Aussensanierung im Frühjahr 2027 gemäss Beschluss der STWEG • Hochwertige Innenrenovation im Jahr 2022 • Traumhafte Aussicht auf den Ägerisee und die Berge • Fischgrätparkett • Raumhohe Türen • Cheminée • Wintergarten mit Anschluss für Infrarotsauna • 200 m² Rasenfläche Verkaufspreis: CHF 3'390'000 + Doppelgarage à CHF 100'000 = Total CHF 3'490'000Wir freuen uns auf Ihre Kontaktaufnahme und senden Ihnen gerne die detaillierte Broschüre sowie den Grundrissplan der Wohnung zu.This 4.5 room garden apartment in Oberägeri lives on daylight. Floor-to-ceiling windows and clean lines make the rooms bright and spacious, without compromising on cosiness. Herringbone parquet flooring, a fireplace and Scandinavian design add subtle, high-quality touches. Just outside the door lies the apartment's own garden, and beyond it meadows and woodland stretch away, with the view over Lake Ägeri above it all. The elevated setting brings a real sense of peace and privacy, along with greenery as far as the eye can see.Highlights: • Comprehensive exterior refurbishment planned for spring 2027, as resolved by the condominium owners' association • High-quality interior renovation in 2022 • Stunning views of Lake Ägeri and the mountains • Herringbone parquet flooring • Floor-to-ceiling doors • Fireplace • Winter garden with connection for an infrared sauna • 200 m² of lawn Selling price: CHF 3,390,000 + double garage at CHF 100,000 = Total CHF 3,490,000We look forward to hearing from you and will be happy to send you the detailed brochure and floor plan of the apartment.

  • Garage
  • Veduta
  • Ascensore
  • Modern two-story house with grey exterior, large garage, and covered patio area. Surrounded by greenery and situated near a body of water with distant hills.
  • Well-maintained garden with a wooden deck, outdoor dining area, water feature, and ambient lighting.
  • Aerial view of a suburban neighborhood with numerous houses, solar panels on roofs, and a scenic lake in the background.
  • Modern living room with a grey sectional sofa, coffee table, fireplace, and large windows offering a scenic view. The space includes a dining area with a table and chairs, and an open kitchen with cabinets and a lamp.
  • Open-plan living and dining area with a grey sofa, a dining table with chairs, a white bench, a kitchen island, and a floor lamp. The space features wooden cabinets, tiled flooring, and large windows with a view of the roof.
  • Modern kitchen with light wooden cabinets, granite countertop, stainless steel appliances, and a central island.
  • A modern office space with a wooden desk, ergonomic chair, mounted screen, and various cabinets and storage units.
  • Bright room with white walls, wooden floor, large sliding glass door leading to a balcony, white built-in cabinet, and a wicker chair with a fur throw.
  • Bright, modern bedroom with a white bed, yellow duvet, wicker chair with fur throw, large window with view, and skylight.
  • Bright bedroom with wooden slanted ceiling, large skylight windows, bed with white linens, desk with computer and chair, and a view of the outdoor area.
  • Bright, airy room with a modern aesthetic, featuring a grey sofa with patterned pillows, white shelving unit, and built-in wooden cabinetry. Large skylights and a sliding glass door lead to a balcony with outdoor greenery visible.
  • Modern bathroom with two sinks, a bathtub, and large mirrors. The space features white tiles, wooden vanity cabinets, and skylight windows.
  • Modern bedroom with a double bed, nightstand, lamp, wardrobe, and a large window with curtains. The room features wooden flooring and a contemporary aesthetic.
  • Modern living room with light wooden flooring, a grey sectional sofa, a wall-mounted TV, and a chandelier hanging from the ceiling. The room features a blue accent wall and large glass doors leading to a garden.
  • Wooden sauna interior with benches and a towel labeled "SAUNA" placed on one of the benches.
  • Modern bathroom with white tiles, a large glass-enclosed shower, a sink with a wooden cabinet, and a toilet. Features include a round ceiling light, a wall-mounted mirror, and a towel rack.
1 / 16
CHF 3'450'000.– Top
7.5 locali188m² superficie
Erlenweg 4, 8804 Au ZH

Large ( 281 m2), 7.5-Room Single Family Home perfectly located between Zürich and Zug

Imagine coming home to a quiet, family-friendly neighbourhood where there is space to slow down, enjoy the garden and spend time together. Where the lake and forest are just a short walk away, yet Zurich and Zug are just 20 and 30 minutes away.This energy-efficient and spacious home offers that rare balance of peace, space and connectivity — a place where children can grow, family life can unfold and friends can gather. Beautifully maintained and thoughtfully equipped with modern energy solutions, it is ready to move in and enjoy from day one.A place where everyday life simply feels good. Key highlights:· 5 bedrooms + home office; approx. 281 m² total area· Move-in ready and meticulously maintained· Just minutes from local schools, from Kindergarten up to Gymnasium and Zurich International School (ZIS)· Generous family living spaces with extensive storage· Sunny garden with lake glimpses and excellent sun exposure· Lake and forest lifestyle within walking distance· Quiet family-friendly international neighbourhood in a cul-de-sac· Excellent public transport connections· Double garage + 3 additional parking spaces· EV charging infrastructure· Integrated solar roof system + battery storage· Heat pump and underfloor heating· Elegant fireplace for cosy evenings· High-speed fibre-optic internet with wired LAN access in every room· Separate storage for bicycles and garden equipmentFor more information, you could also visit our website: https://www.swissadvisoryservices.com/erlenweg4-au-wadenswil/If you have any questions or would like to arrange a private viewing, please feel free to get in touch. We’ll be happy to answer your questions and share the available viewing times with you.----------------------------------------------------------------------------------------------------------------------------Ein 7.5 Zimmer gepflegtes Familienhaus in ruhiger Lage zwischen Zürich und ZugStellen Sie sich vor, Sie kommen nach Hause in ein ruhiges, familienfreundliches Wohnviertel, in dem Raum zum Durchatmen, zum Geniessen des Gartens und für gemeinsame Zeit mit der Familie. Wo See und Wald nur wenige Gehminuten entfernt sind und Zürich und Zug dennoch in nur 20 bzw. 30 Minuten erreichbar sind.Dieses energieeffiziente und grosszügige Zuhause bietet die seltene Kombination aus Ruhe, Platz und hervorragender Anbindung – ein Ort, an dem Kinder aufwachsen können, Familienleben seinen Raum findet und Freunde gerne zusammenkommen. Das Haus ist sehr gepflegt und mit modernen, energieeffizienten Lösungen ausgestattet. Es ist bezugsbereit und kann vom ersten Tag an genossen werden.Ein Zuhause, in dem sich der Alltag einfach gut anfühlt.Highlights • 5 Schlafzimmer + Homeoffice; ca. 281 m² Gesamtfläche • Bezugsbereit und sehr gepflegt • Nur wenige Minuten von lokalen Schulen – vom Kindergarten bis zum Gymnasium – sowie der Zurich International School (ZIS) entfernt • Grosszügige Wohnbereiche für die ganze Familie mit viel Stauraum • Sonniger Garten mit Seesicht und hervorragender Besonnung • See und Wald bequem zu Fuss erreichbar • Ruhiges, familienfreundliches und internationales Wohnviertel in einer Sackgasse • Hervorragende Anbindung an den öffentlichen Verkehr • Doppelgarage + 3 zusätzliche Parkplätze • Infrastruktur für Elektrofahrzeuge • Integrierte Solaranlage auf dem Dach + Batteriespeicher • Wärmepumpe und Fussbodenheizung • Eleganter Kamin für gemütliche Abende • Hochgeschwindigkeits-Glasfaserinternet mit kabelgebundenem LAN-Anschluss in jedem Zimmer • Separater Stauraum für Fahrräder und Gartengeräte Weitere Informationen finden Sie auch auf unserer Website: https://www.swissadvisoryservices.com/erlenweg4-au-wadenswil/Wenn Sie Fragen haben oder eine private Besichtigung vereinbaren möchten, freuen wir uns über Ihre Kontaktaufnahme. Gerne beantworten wir Ihre Fragen und informieren Sie über die verfügbaren Besichtigungstermine.

Tempo di percorrenza
-
  • 2 story house, wooden and white exterior, retractable awnings, wooden balcony, large lawn, potted plants
  • 2 story house, wooden design, white walls, brown roof, garage attached, large garden, surrounded by trees
  • Fireplace, couch, pillows, tables, floor lamp, picture frames, sliding glass doors, terrace
  • Dining table, chair, shelves with bottles and plants, picture frame, ceiling lights, open door leading to living room
  • wooden ceiling, large fireplace, open floor, green leaf wallpaper, modern furniture
  • marble countertops, black cabinets, gas stove, dishwasher, kitchen island, window with potted plants
  • Modern kitchen with marble countertop, black cabinets, kitchen appliances, a bench near the staircase, picture frame on the wall
  • spacious carport with check-patterned flooring, wooden wall and ceiling, two car doors, charging stations
  • A modern, well-lit room with a wooden desk, ergonomic chair, computer screen, keyboard, and a framed picture on the wall. A small plant is visible in the adjacent hallway.
  • Cozy bedroom with blue and white striped walls, wooden floor, bed with striped bedding, shelf with decorative items, framed beach scene picture, and a staircase leading to another level.
  • white bathtub, sink, wooden cabinet, framed artwork, tiled walls, wooden ceiling
  • Outdoor patio area with wooden bench, green plants, flowers, umbrellas, table, and wooden doors.
  • Outdoor dining area with wooden table and chairs, umbrellas, grill, potted plants, tiled floor
  • wooden house, outdoor dining area, patio with umbrella, table, chairs, potted plants, small outdoor grill, pool, grassy area, large evergreen tree
  • dining table, chairs, umbrellas, potted plants, fenced area
  • Snow-covered landscape with a traditional house, trees, and a clear blue sky.
  • Green grassy area, fenced, cows are standing
  • A green field with few trees, pathway, a few white cows in the field, clear sky
  • Wide green field, with a winding road, lush green grass, few trees, mist over the horizon, a house at a distance
1 / 19
CHF 3'480'000.– Top
6.5 locali145m² superficie
Unteri Siten 6, 8816 Hirzel

Casa di campagna nuova e indipendente in un ambiente verde a Hirzel

Questa casa di campagna indipendente, completata nel 2022, combina una posizione naturale con un'architettura di alta qualità, materiali selezionati con cura e un comfort di vita moderno.I 6½ locali sono distribuiti su circa 145 m² di spazio abitativo al piano terra e al primo piano. Inoltre, ci sono ampi spazi di servizio e secondari nel seminterrato con un guardaroba e uno spazio di stoccaggio, una lavanderia e una tecnologia, nonché un'area di benessere privata con una sauna. Un garage doppio di 36 m² completa l'offerta di spazi.La zona living e la sala da pranzo aperte con una cheminée 360° indipendente formano il cuore della casa. Le finestre dal pavimento al soffitto aprono la zona living sulla terrazza e sul giardino, creando un collegamento diretto con l'ambiente verde. La cucina di alta qualità è equipaggiata con elettrodomestici Miele, Quooker e superfici di lavoro in pietra naturale italiana.Al primo piano, ci sono tre locali luminosi e un bagno con una vasca da bagno e una doccia a pioggia. Un bagno supplementare con doccia al piano terra offre flessibilità nella vita quotidiana della famiglia e degli ospiti.Il seminterrato offre spazi separati per il guardaroba, lo stoccaggio, la lavanderia, la tecnologia e il benessere. La sauna Küng con bagno di vapore e doccia a pioggia crea un'area di ritiro privata. Gli spazi nel seminterrato sono designati come spazi di servizio e secondari e non sono inclusi nello spazio abitativo.Il garage doppio di 36 m² dispone di due colonnine di ricarica da 11 kW e di uno spazio di stoccaggio supplementare. Un sistema domotico KNX completo controlla, tra l'altro, la luce, il riscaldamento e l'ombreggiatura.La parcelle di 638 m² si integra perfettamente nell'ambiente verde e rurale. La terrazza e il giardino offrono un livello elevato di privacy e un valore di svago elevato. Allo stesso tempo, Horgen, Zug e Zurigo sono facilmente raggiungibili.Punti di forza • Casa di campagna indipendente, completata nel 2022 • 6½ locali su circa 145 m² di spazio abitativo • Spazi di servizio e secondari supplementari ampi • Parcelle di 638 m² • Cucina di alta qualità con elettrodomestici Miele, Quooker e pietra naturale • Cheminée 360° indipendente • Area di benessere privata con sauna Küng • Garage doppio di 36 m² con due colonnine di ricarica • Sistema domotico KNX completo • Posizione naturale con buona connessione a Horgen, Zug e Zurigo • Disponibile immediatamente o su accordo

Tempo di percorrenza
-
1 / 13
  • Balcone / Terrazza
  • Garage
  • Ascensore
CHF 2'900'000.– Top
5.5 locali166m² superficie
6313 Finstersee

NOVATERRA

An erhöhter Lage mit freiem Blick über die sanften Hügel entstehen zwei stilvolle Dopplehaushälften, die Ihnen beides bieten: architektonische Klarheit und Raum für Individualität und Geborgenheit. Als Familie oder Paar finden Sie hier ein exklusives Zuhause, das Ihnen als idealer Rückzugsort dient und zugleich optimale Erreichbarkeit sicherstellt: Zug, Zürich und Schwyz liegen mit dem Auto nur einen Katzensprung von Ihrer neuen Heimat entfernt.Highlights: • Neubau • Wahl von bestimmten Oberflächen möglich • Nähe zu Zug, Schwyz, Zürich • Erhöhte & ruhige Lage • Vielfältige Sportmöglichkeiten: Biken, Langlauf, Skilift • Gymnasium in unmittelbarer Nähe • Primarschule direkt im Dorf • Schöner Gartenbereich Haus A: • 6.5 Zimmer • 2 Badezimmer • 1 Gästetoilette • 4 Etagen • 2-3 Garagenplätze • 264 m2 Gesamtfläche • 177 m2 Wohnfläche Haus B: • 5.5 Zimmer • 2 Badezimmer • 1 Gästetoilette • 4 Etagen • 2-3 Garagenplätze • 256 m2 Gesamtfläche • 166 m2 Wohnfläche In an elevated location with an unobstructed view over the gentle hills, two stylish semi-detached houses are being built that offer you both architectural clarity and space for individuality and well-being. As a family or as a couple, you will find an exclusive home here that gives you peace and quiet, serves as an ideal retreat and at the same time remains perfectly accessible: Zug, Zurich and Schwyz are only a short drive away.Highlights: • New construction • Option to select specific surfaces • Proximity to cities of Zug, Schwyz, Zurich • Elevated & quiet location • Variety of sporting activities: mountain biking, cross-country skiing, ski lift • Secondary school in the immediate vicinity • Primary school right in the village • Beautiful garden area House A: • 6.5 Rooms • 2 Bathrooms • 1 Guest toilet • 4 Floors • 2-3 Garage parking spaces • 264 m2 Total area • 177 m2 Living area House B: • 5.5 Rooms • 2 Bathrooms • 1 Guest toilet • 4 Floors • 2-3 Garage parking spaces • 256 m2 Total area • 166 m2 Living area

  • Balcone / Terrazza
  • Garage
  • Ascensore

Proprietà suggerite sulla base dei risultati della tua ricerca