88761 risultati - Tutti oggetti

Nuova costruzione
1 / 7
CHF 2860.– Premium
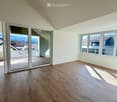
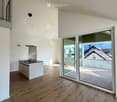
3.5 locali70m² superficie
Grosswiesenstrasse 18, 8051 Zürich

ViaVida - Vivere moderno nel verde Zurigo

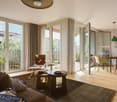
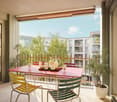
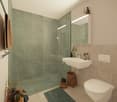
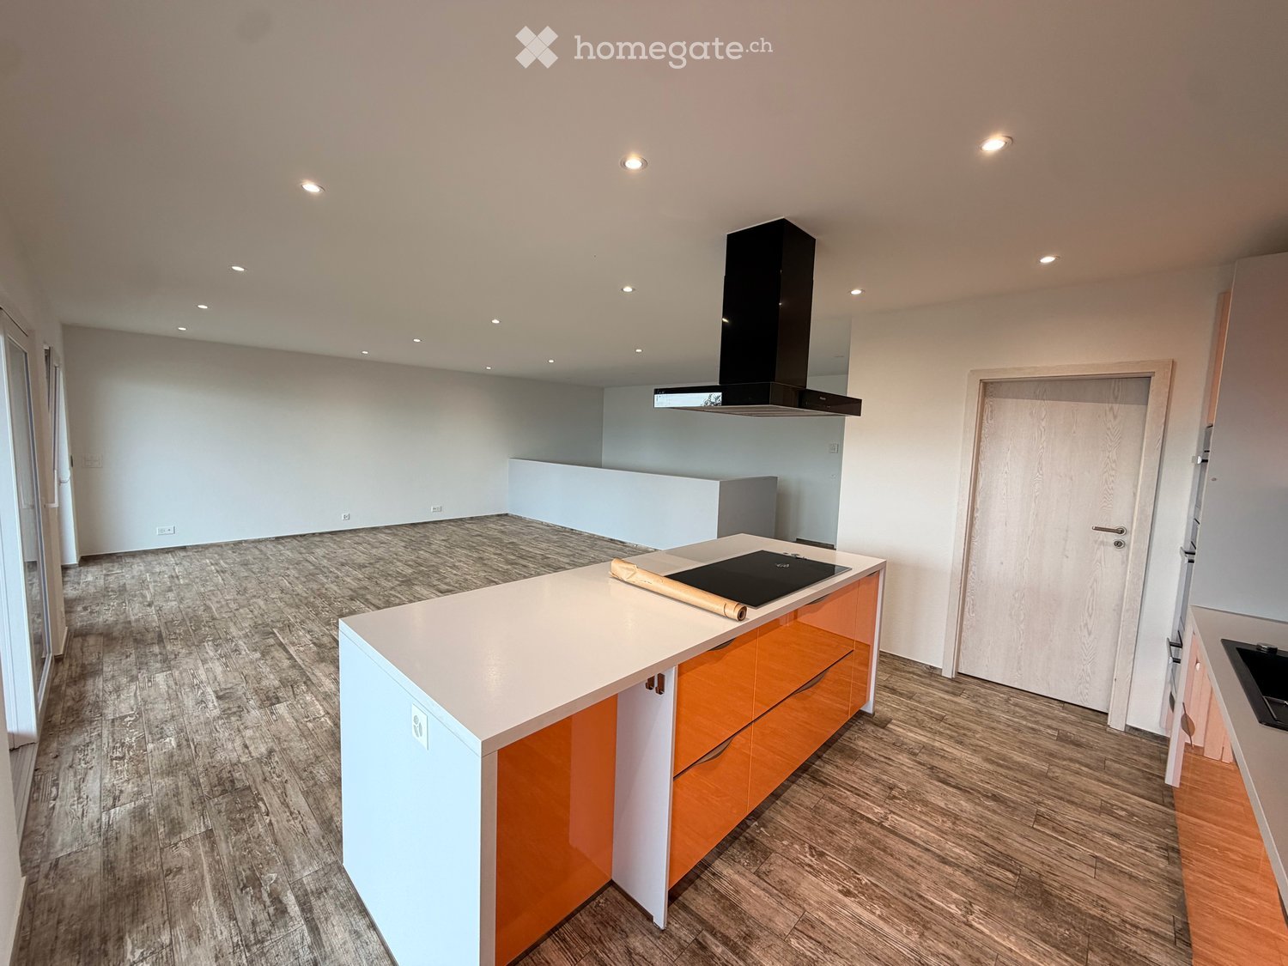
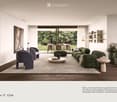
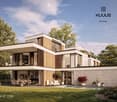
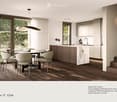
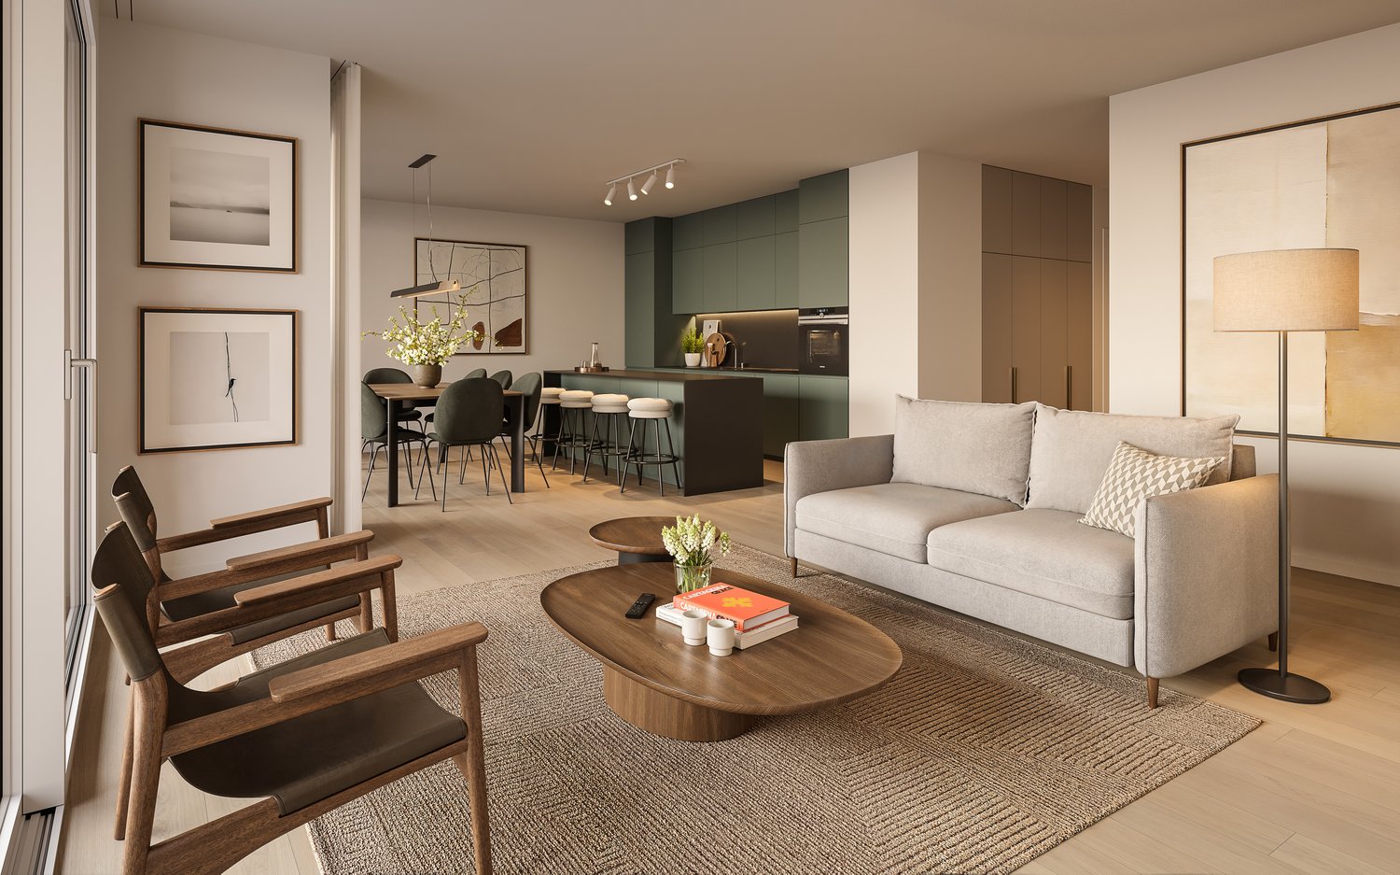
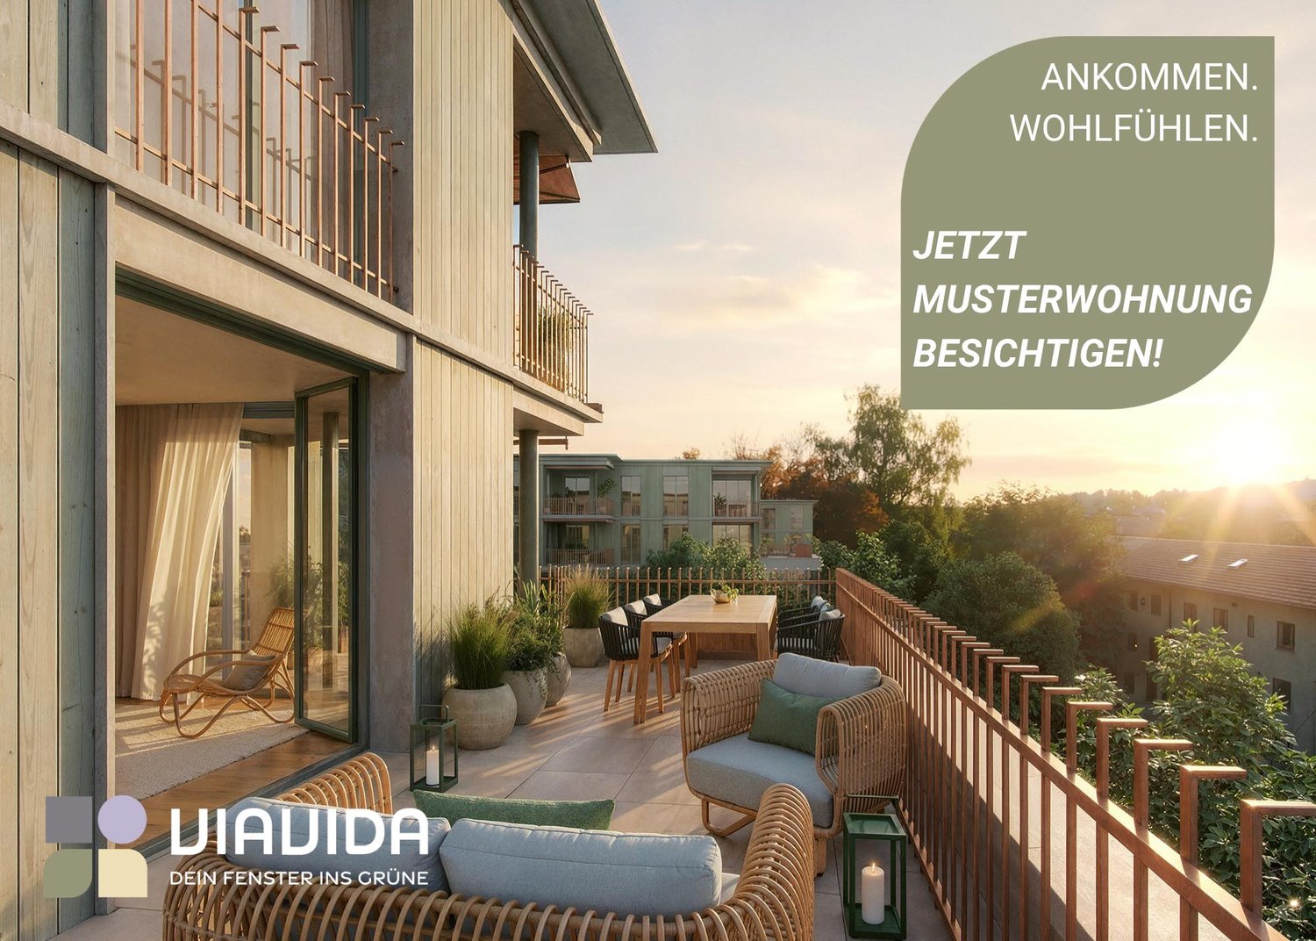
Visite dell'appartamento modello sono possibili immediatamente! ViaVida - La tua finestra sul verde A Zürich-Schwamendingen, il progetto di costruzione moderna "ViaVida" è in corso di realizzazione, che combina la vita urbana e la natura. Quattro edifici indipendenti si integrano armoniosamente in un parco con spazi verdi e zone di incontro. Qui si vive tranquillamente nel verde e si è rapidamente in città. L'offerta diversificata di appartamenti va dagli studios 1 camera compatti agli appartamenti 5,5 camere spaziosi, ideali per single, coppie, famiglie o convivenze. Gli appartamenti convincono con piante chiare, stanze luminose e materiali di alta qualità. Le logge, balconi, terrazze o posti giardino estendono lo spazio di vita all'aperto. gioca un ruolo centrale: Il progetto mira a ottenere la certificazione SNBS, che garantisce un'alta efficienza energetica, materiali sostenibili e costruzione compatta. Il parco verde favorisce gli scambi e la vita insieme. I vostri vantaggi in un colpo d'occhio: • Norma di costruzione moderna e materiali di alta qualità • Mobili integrati pratici, torri di bucato e cucine funzionali • Trasporti pubblici, scuole, negozi e attività di svago a proximità immediata • Offerta di car sharing nonché di buone connessioni ciclabili e pedonali • Spazi verdi e zone di incontro proprio davanti alla porta • Posizione urbana con accesso rapido al centro città • Sale comunitarie favoriscono l'incontro e lo scambio Entrata negli appartamenti: scalata da febbraio ad aprile 2027 Immediatamente, avete la possibilità di pianificare una visita dell'appartamento modello arredato. Potete prenotare il vostro appuntamento di visita sotto il link seguente: https://viavida.melon.market/action/appointments-booking-general-with-contact Poiché il progetto è attualmente ancora in costruzione, nessun appartamento individuale può essere visitato. Una visita dell'appartamento modello è, naturalmente, volontaria - una richiesta per il vostro appartamento desiderato è possibile in qualsiasi momento, anche senza una visita preventiva. Tutte le informazioni rilevanti, i piani di appartamento e le visualizzazioni degli appartamenti sono disponibili sul sito web del progetto. Trovate il vostro appartamento dei sogni ora e candidati direttamente online - rapidamente e facilmente - su: www.viavida-wohnen.ch Nota sulle visualizzazioni: Le visualizzazioni e viste presentate servono da illustrazioni e possono differire dalla realizzazione effettiva. Mostrano parzialmente appartamenti modello arredati e sono non vincolanti.

Tempo di percorrenza
-
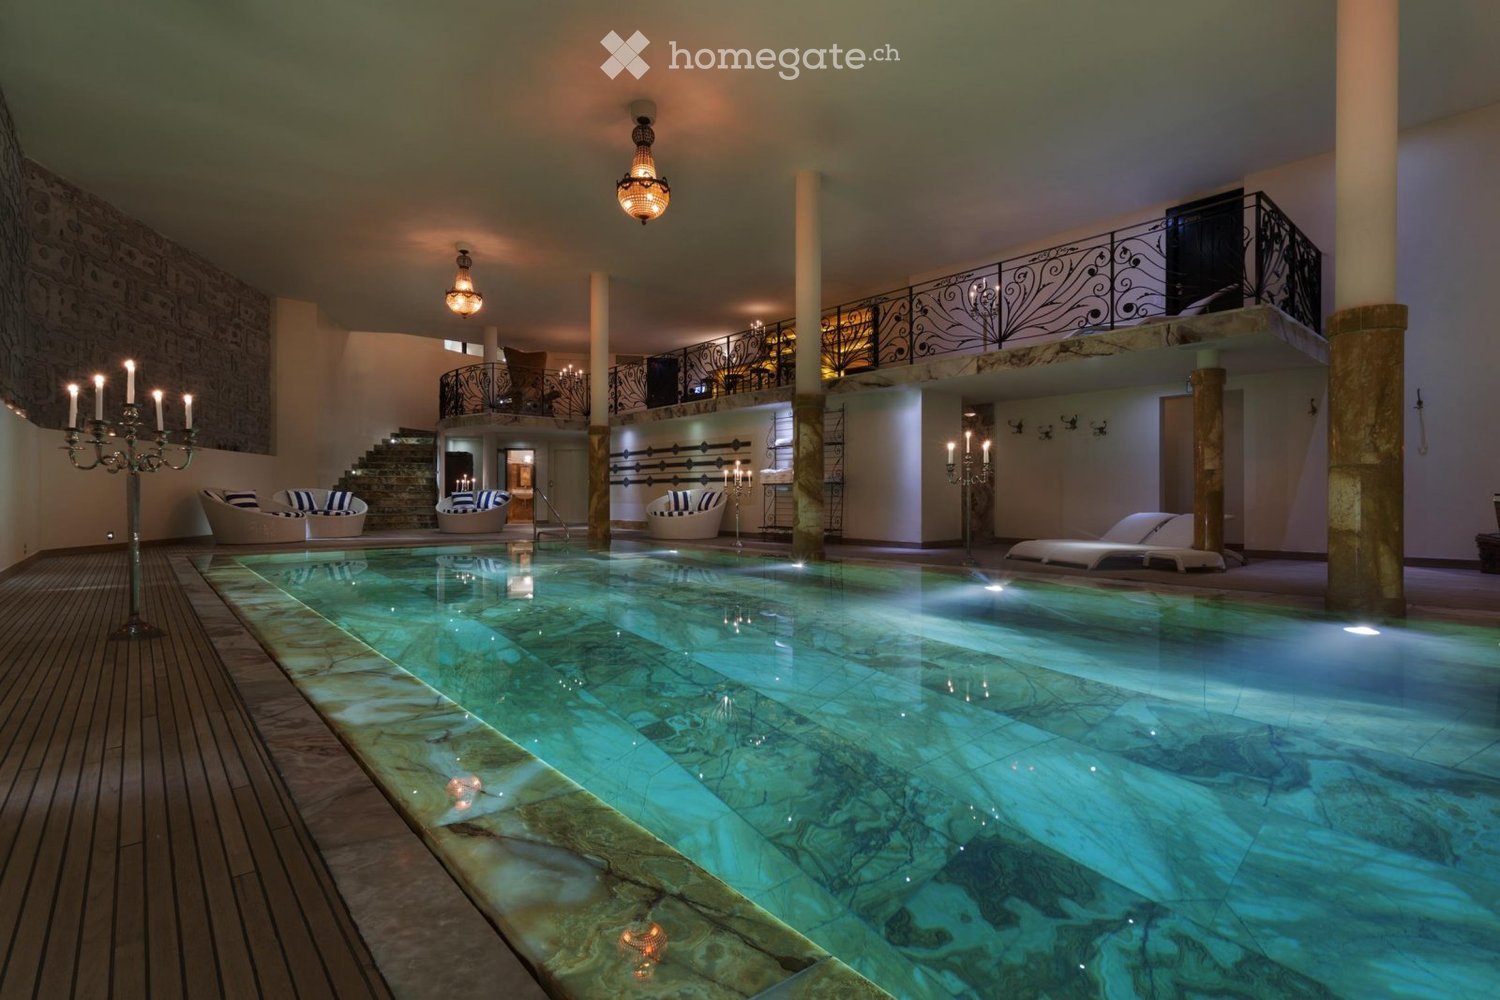
  • Indoor swimming pool area with lounge chairs, decorative columns, and chandeliers.
  • Elegant living room with patterned wallpaper, dark hardwood floors, and a mix of plush seating including a red velvet sofa, floral-patterned armchairs, and a white ottoman. A coffee table sits in the center, flanked by additional seating and a large mirro
  • Elegant living room with a fireplace, leather sofa, armchairs, coffee table, bookshelf, and a scenic mountain view through large windows.
  • Elegant living room with patterned wallpaper, large window showcasing a snowy mountain view, a patterned sofa, ottoman, armchair, coffee table, fireplace, and a mirror.
  • {"visible_features": ["View"], "type": "Balcony / Terrace", "objects": ["table", "cup", "bowl", "plate", "cupboard", "cup", "cup", "cup", "cup", "cup", "cup", "cup", "cup", "cup", "cup", "cup", "cup", "cup", "cup", "cup", "cup", "cup", "cup", "cup", "cup"
  • Luxurious living room with exposed wooden beams, a stone fireplace, patterned armchairs, a red velvet ottoman, and a large mirror. The room features a wooden desk and a patterned rug.
  • Luxurious bedroom with exposed wooden beams, large windows offering mountain views, a red upholstered bed, a white sofa, a coffee table, a red bench, a television, and a chandelier.
  • Elegant lounge area with dark wooden floors, red velvet walls, ornate columns, and a staircase leading to an upper level. Features include a cowhide rug, lamps, a DJ booth, and seating areas with sofas and chairs.
  • A spacious living room with exposed wooden beams, large windows offering a mountain view, a white sofa, a red bench, a coffee table, and a television set.
  • An outdoor lounge area with stone flooring, wooden beams, and fur-covered seating, connected to an indoor living space with large windows and warm lighting.
  • Elegant living room with a fireplace, leather sofas, armchairs, coffee tables, bookshelves, and a large fur rug.
  • A chef is cooking in a professional kitchen with a large stove, pots, pans, and a variety of food items including bread and cured meat. The kitchen features a decorative tile backsplash and a large exhaust hood.
  • Elegant dining area with a round wooden table surrounded by upholstered chairs, set with wine bottles, plates, and glasses. The walls feature intricate decorative tiles and a chandelier hangs from the ceiling.
  • Elegant bar area with a curved wooden counter, leather bar stools, wine rack filled with bottles and glasses, ice bucket, and a cozy seating area with a fireplace and sofa.
  • Cozy living room with a lit fireplace, wooden walls, a dark wooden table with silver teapot and cups, fireplace tools, and a wicker basket nearby.
  • Cozy living room with wooden walls, a lit fireplace, a large animal head mounted on the wall, and warm lighting from table lamps and wall-mounted lamps.
  • Luxurious bedroom with exposed wooden beams, a large red leather headboard bed, a white sofa, a coffee table with a flower vase, and wall-mounted lamps.
  • Elegant bathroom with a large clawfoot bathtub, double sink vanity, ornate mirror, and decorative towels. Exposed wooden beams and patterned tiles add warmth.
  • Modern bathroom with dark red walls, sleek white cabinetry, glass shelves, and three black stools. Features a large mirror, a sink with a modern faucet, and a glass table with two additional stools.
  • Well-equipped fitness room with dark wooden flooring, black and white striped walls, a treadmill, weight machines, a bench, a mirror, and a large chandelier.
  • Elegant bar area with red stools, a large round mirror, decorative wall art, and a television. The space features ornate wallpaper and a dark polished floor.
  • Elegant room with dark wood flooring, a large pool table, a striped armchair, a round wooden table, a large round mirror, and a television mounted on the wall.
  • Theater room with a large sectional sofa, ottoman, coffee table, and a large screen for viewing.
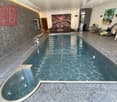
  • Luxurious indoor pool area with marble floors, ornate columns, chandeliers, and decorative seating, featuring a long swimming pool with a bar area on the upper level.
  • A large, multi-story wooden chalet with snow-covered roofs and balconies, surrounded by snow and trees.
  • A wooden chalet with snow-covered roof and surrounding snow-covered trees, set against a backdrop of snow-capped mountains.
  • A large wooden chalet with stone base, multiple windows, and a balcony overlooking a snowy mountain landscape.
  • A picturesque village nestled in a snow-covered valley with traditional wooden houses and a backdrop of snow-capped mountains.
  • A wooden chalet surrounded by snow-covered trees and mountains, with a clear blue sky and sun shining brightly.
  • A large, multi-story wooden chalet with snow-covered roofs and balconies, surrounded by snow-covered trees and mountains.
1 / 30
Elegant living room with patterned wallpaper, dark hardwood floors, and a mix of plush seating including a red velvet sofa, floral-patterned armchairs, and a white ottoman. A coffee table sits in the center, flanked by additional seating and a large mirro
Elegant living room with a fireplace, leather sofa, armchairs, coffee table, bookshelf, and a scenic mountain view through large windows.
Elegant living room with patterned wallpaper, large window showcasing a snowy mountain view, a patterned sofa, ottoman, armchair, coffee table, fireplace, and a mirror.
CHF 120'000.– Premium
9 locali3000m² superficie
Rue de Patier 40A, 1936 Val de Bagnes

Chalet La Truffe Blanche

Chalet La Truffe Blanche, situato nella pittoresca stazione di Verbier in Svizzera, incarna l'alleanza perfetta di lusso e comfort. Nascosto nel cuore delle Alpi svizzere con paesaggi mozzafiato, il nostro chalet offre un'esperienza di vita di alta gamma senza pari. Guidati da una richiesta di eccellenza presente in ogni dettaglio, offriamo una miscela unica di serenità e opulenza. Più che un semplice luogo di soggiorno, il nostro chalet è una destinazione dove ogni momento celebra i piaceri raffinati della vita.Chalet La Truffe Blanche si estende su oltre 3 000 m², con sette suite e due camere superior, in grado di ospitare fino a 18 persone nel comfort assoluto. Un vero capolavoro architettonico, il chalet si distingue per i suoi pavimenti riscaldati, le pareti rivestite di seta italiana e i bagni in marmo. La proprietà ospita anche un cinema ultramoderno, una discoteca privata e una cantina del vino con finestre sottomarine, che offrono una vista unica sulla piscina in onice.Tuffatevi nel lusso all'interno della nostra splendida piscina in onice. Un vero capolavoro artistico e spazio di nuoto, questa meraviglia architettonica offre una vista sottomarina sulla nostra cantina del vino. Che voi vogliate nuotare a lungo o semplicemente rilassarvi, la nostra piscina vi promette un'esperienza acquatica unica e rilassante.Lasciatevi avvolgere dal calore e dal vapore del nostro hammam reale. Questa esperienza tradizionale del bagno orientale è progettata per purificare e disintossicare il corpo, procurandovi una sensazione di freschezza e vitalità. Scoprite una tradizione secolare di benessere nel comfort del nostro chalet.Il nostro spa privato è un vero santuario dedicato al benessere e alla rilassazione. Offrendo una gamma di trattamenti, dalle massaggi alle cure del viso, i nostri terapeuti esperti sono a vostra disposizione per aiutarvi a rilassarvi e a rigenerarvi. Offritevi un'esperienza di benessere ultima nel tranquillo ambiente del nostro spa.Il nostro chalet è il luogo ideale per concedersi piaceri e rilassarsi, offrendo un'atmosfera degna di re e regine. Ogni angolo del Chalet La Truffe Blanche è stato progettato per garantire un soggiorno sia lussuoso che piacevole. Venite a vivere il meglio di Verbier in nostra compagnia.

Tempo di percorrenza
-
1 / 12
  • Veduta
  • Piscina
Prezzo su richiestaPremium
7 locali297m² superficie
1071 Saint-Saphorin

Probabilmente uno dei luoghi più esclusivi del Lavaux

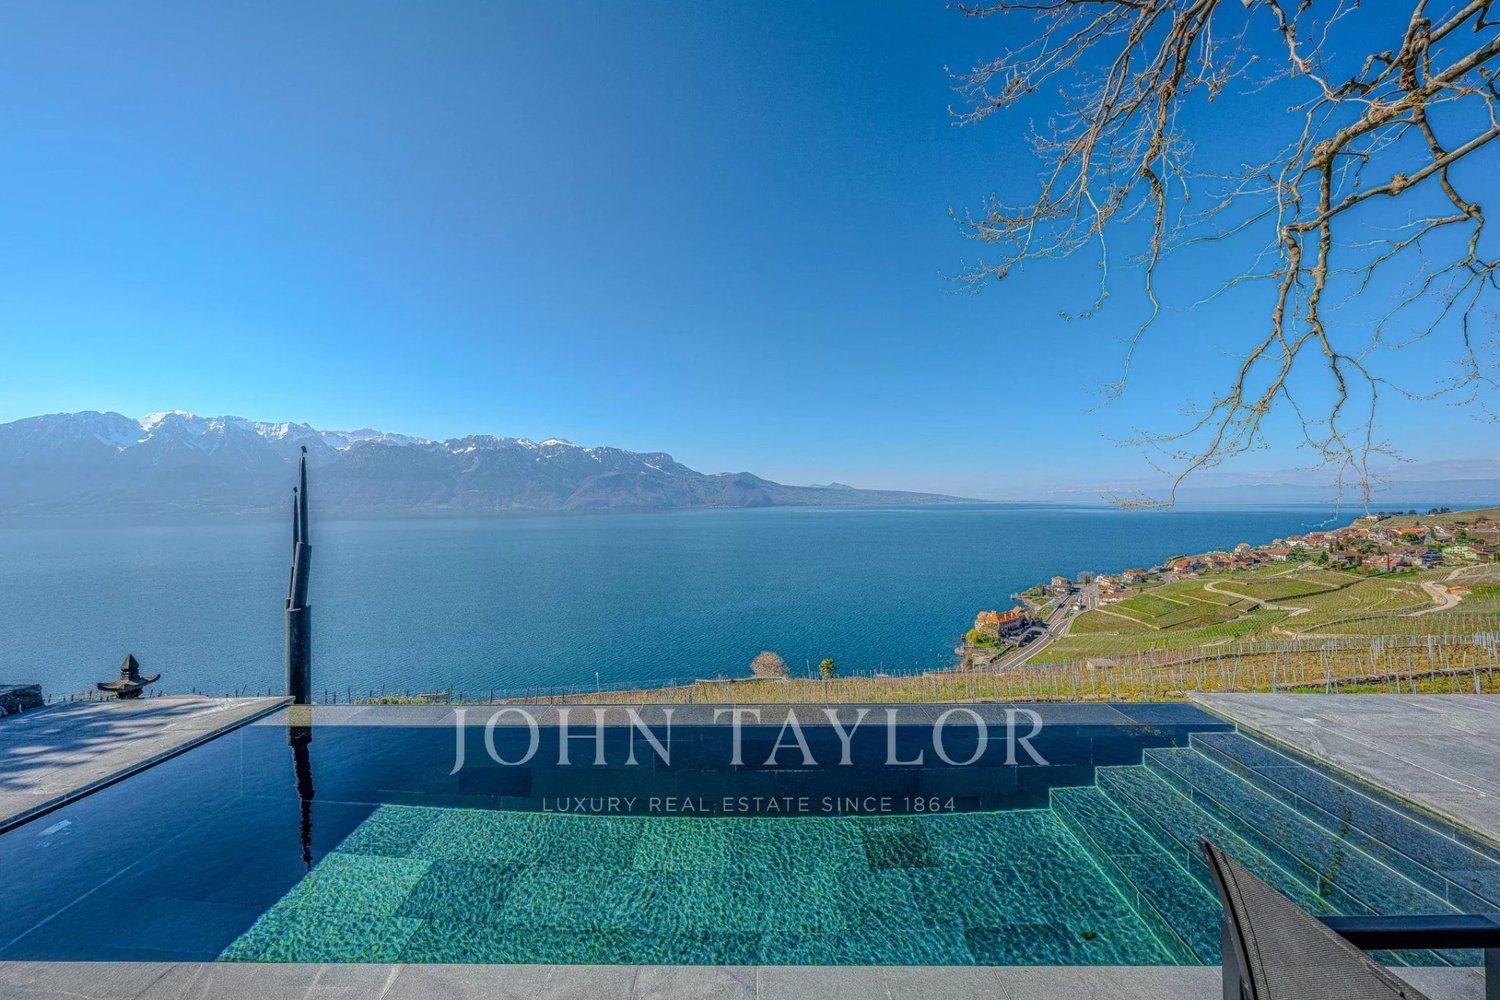
-Si affaccia sulle famose terrazze viticole del Lavaux, patrimonio dell'umanità dell'UNESCO, questa proprietà beneficia di un contesto eccezionale, sia raro che preservato. -Collocata in posizione dominante, gode di un ambiente senza rumori o vista, con la garanzia che nessuna costruzione futura altererà la vista panoramica sul lago di Ginevra e le Alpi. -Una posizione di estrema rarità sul mercato, il risultato di molti anni di sviluppo, ora quasi introvabile. -La villa è stata completamente ristrutturata, pensata nei minimi dettagli, con prestazioni di alto livello. -Gli spazi sono stati progettati per offrire una circolazione fluida, un comfort ottimale e un utilizzo senza compromessi. -Pronta all'uso, non richiede lavori. -L'architettura contemporanea mette in evidenza materiali nobili, ampie aperture verso l'esterno, nonché vaste terrazze e una piscina a sfioro perfettamente integrata nel paesaggio. -La proprietà dispone anche di un'area benessere eccezionale di oltre 143 m², che comprende una bella sauna, un hammam, una sala fitness e uno spazio dedicato ai massaggi. Un livello di servizio che rivaleggia, o addirittura supera, gli standard degli stabilimenti a 5 stelle svizzeri. -Offre due camere da letto, tra cui una spettacolare suite parentale di oltre 109 m², con terrazza privata di oltre 20 m². Quest'ultima beneficia di una vista mozzafiato sul Lavaux e offre un contesto assolutamente unico per ammirare alcuni dei più bei tramonti della regione. -Vi si aggiunge un vero e proprio vantaggio per gli appassionati di navigazione: il proprietario dispone di un posto barca a motore nel porto di La Pichette, raggiungibile in soli pochi minuti in auto. -Una proprietà dove il prestigio si impone naturalmente, portato soprattutto dalla singolarità della sua posizione.

  • Veduta
  • Piscina
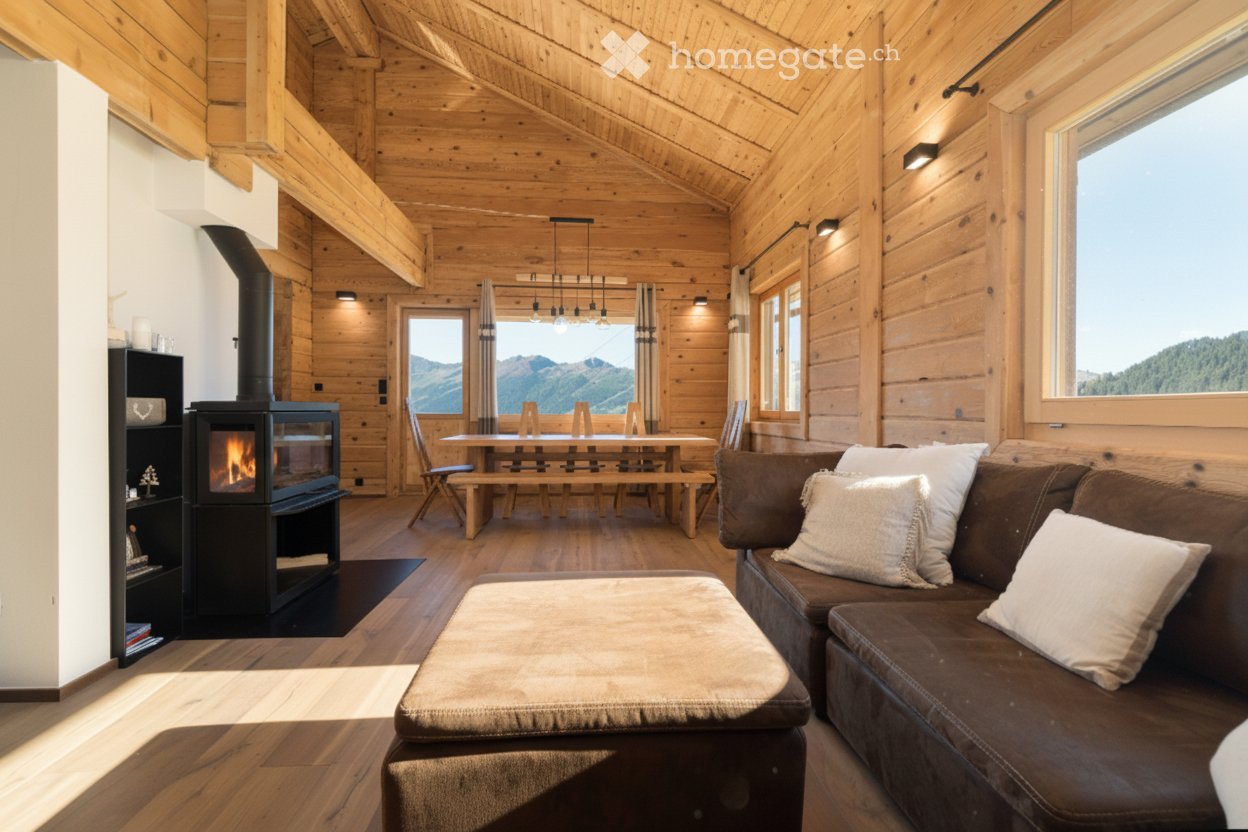
  • Cozy living room with wooden beams, large windows offering mountain views, a brown leather sofa, ottoman, fireplace, dining table with chairs, and a wooden bench.
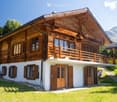
  • A two-story wooden house with a balcony, large windows, and a view of mountains in the background.
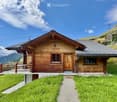
  • A wooden chalet with a sloped roof, stone foundation, and a small balcony overlooking a grassy area and mountain backdrop.
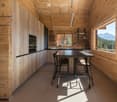
  • Modern kitchen with wooden walls and ceiling, large windows offering a mountain view, black countertop, and a small dining area with a table and stools.
  • Modern bathroom with a glass-enclosed shower, a wooden sink cabinet, a large mirror, and a bathtub.
  • Cozy bedroom with two single beds, wooden walls, nightstand, and a large window with curtains.
  • Cozy living room with wooden walls and floors, a brown leather sofa, an ottoman, a fireplace, and decorative lamps.
  • Cozy bedroom with a large bed, white linens, and a scenic mountain view through a wooden door and window. Features include a hanging pendant light and curtains.
  • Cozy wooden bedroom with two single beds, nightstands, and warm lighting.
  • Modern bathroom with a glass-enclosed shower, toilet, sink with wooden cabinet, and a window with wooden frame.
  • Cozy wooden bedroom with a large bed, white bedding, and a window with curtains. The room features exposed wooden beams on the ceiling and a hanging light fixture.
  • Cozy wooden bedroom with a large bed, pillows, and a blanket, featuring wooden walls, a large window, and a glass-enclosed shower area.
  • Modern bathroom with a wooden vanity, a toilet, a large mirror, and a glass-enclosed shower area.
  • Modern kitchen with wooden walls, large windows offering mountain views, central island table with stools, and built-in shelves.
  • A wooden chalet with a grey roof and white trim sits on a grassy slope surrounded by dense forest, with mountain peaks in the background.
  • Cozy wooden dining area with a large table, bench seating, and chairs, overlooking a mountain view through large windows.
  • Cozy bedroom with wooden walls, a large bed with white pillows and a fluffy white throw, a nightstand, a chair, and large windows with curtains offering a mountain view.
  • Cozy bedroom with two single beds, wooden nightstands, and a large wooden wardrobe. The beds are covered with grey fur throws and white pillows.
  • Modern bathroom with a toilet, sink, and mirror. The sink has a wooden cabinet underneath, and there is a radiator on the left wall.
  • A narrow hallway with wooden flooring, white walls, and a black bench placed against the wall. A pair of skis and a decorative wheel are mounted on the left wall, and a wooden cabinet is visible on the right side.
1 / 20
A two-story wooden house with a balcony, large windows, and a view of mountains in the background.
A wooden chalet with a sloped roof, stone foundation, and a small balcony overlooking a grassy area and mountain backdrop.
Modern kitchen with wooden walls and ceiling, large windows offering a mountain view, black countertop, and a small dining area with a table and stools.
CHF 7900.– Premium
7 locali
Chem. de Nifortsié 11, 1936 Verbier

Chalet Milianna a Verbier - ambiente calmo e pittoresco vicino a Savoleyres

Immersionato in un ambiente calmo e pittoresco vicino a Savoleyres, questo chalet individuale tradizionale offre un ideale rifugio montano, distribuito su tre livelli spaziosi. Caldo, accogliente e progettato per il comfort, il chalet dispone di sei camere da letto di buone dimensioni che possono ospitare comodamente fino a 12 persone - ideale per grandi famiglie o gruppi. Al livello di ingresso, troverete: Una camera da letto matrimoniale confortevole e una camera a due letti, ciascuna con il suo bagno privato per maggiore comodità. Il cuore del chalet è costituito da un'area di vita e di pranzo aperta, dove un grande divano circonda il camino centrale - perfetto per rilassarsi dopo lo sci. Il tavolo da pranzo può ospitare fino a 12 commensali e confina con una cucina nuova e completamente attrezzata, dotata di un bancone per la colazione e di elettrodomestici moderni. Le finestre si affacciano su un giardino che offre una vista panoramica mozzafiato sulle montagne. Una scala conduce a un soppalco convertito in un salotto e in un'area TV, con grandi divani comodi - il posto perfetto per rilassarsi dopo una giornata sulle piste. Al livello inferiore, scoprirete: Una lussuosa suite principale con un letto matrimoniale da 180 cm, un bagno en-suite e accesso diretto a una terrazza privata con una vista magnifica sulle Alpi. Due camere a due letti aggiuntive e una camera matrimoniale, tutte con bagno en-suite o privato. Situato lontano dalla strada in un ambiente pacifico, questo chalet offre serenità rimanendo vicino alle piste; consente un accesso facile alla nuova funivia di Savoleyres, nonché ai settori Carrefour e Attelas, raggiungibili in due fermate del servizio navetta gratuito.

Tempo di percorrenza
-
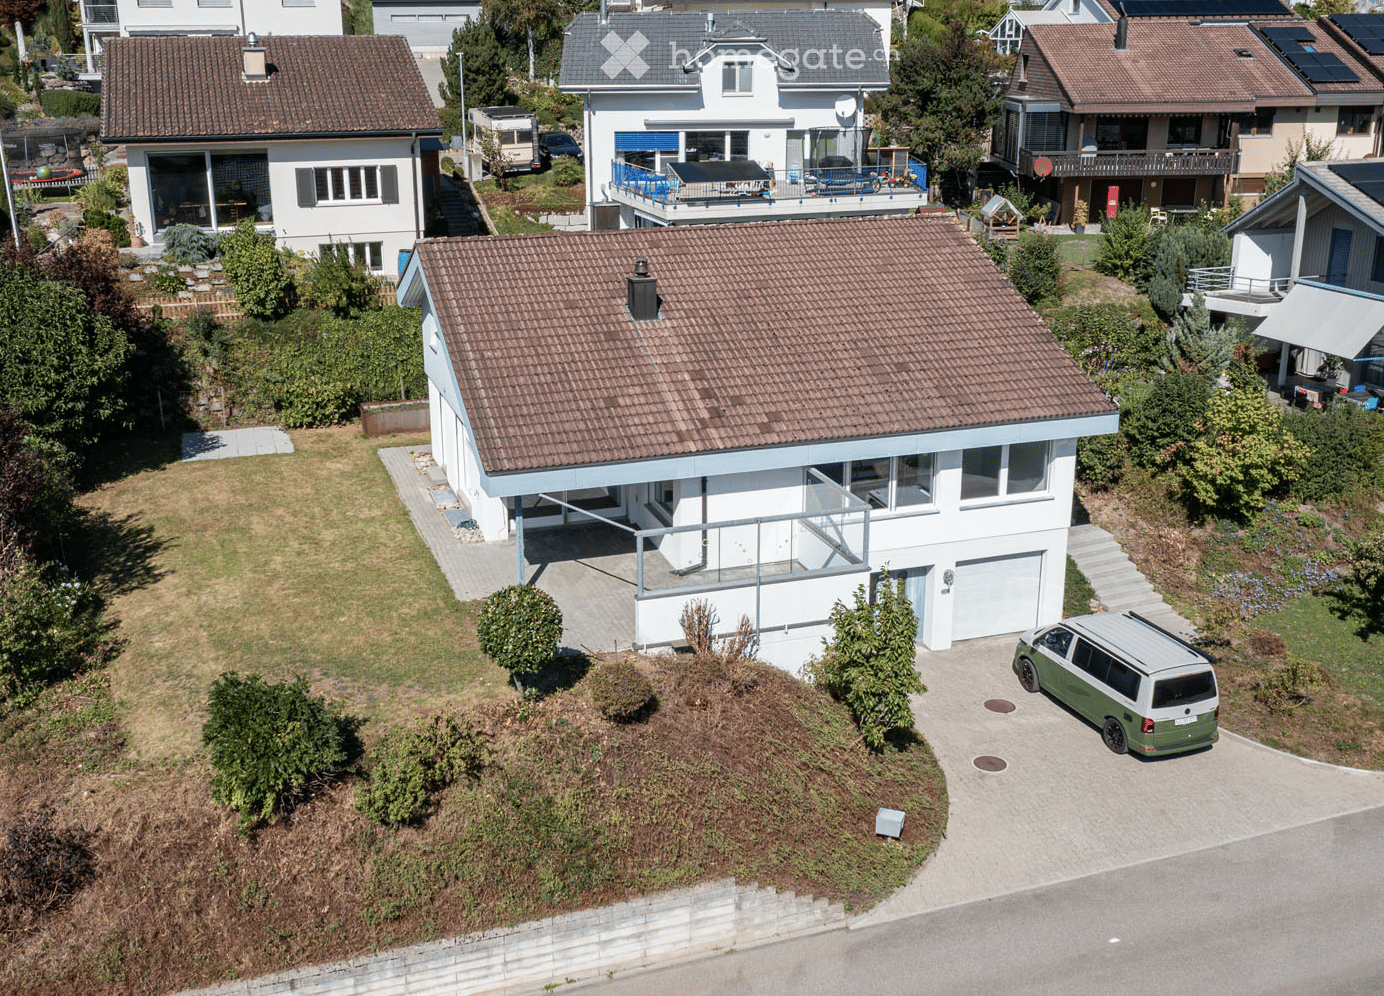
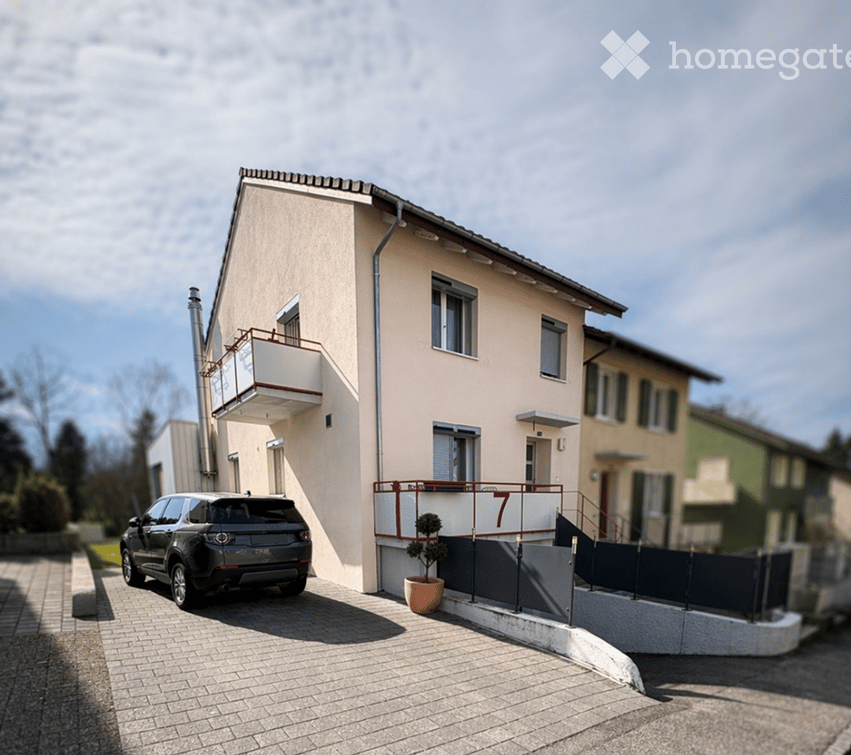
  • Aerial view of a modern two-story house with a tiled roof, white exterior, and a garage. The house features a raised ground floor, a balcony, and is surrounded by greenery and neighboring houses.
  • Aerial view of a residential area with multiple houses, gardens, driveways, and parked cars.
  • Aerial view of a residential neighborhood with multiple houses, solar panels on roofs, driveways, and surrounding greenery.
  • Modern two-story house with white exterior, large windows, garage, and raised ground floor entrance.
  • Concrete steps leading up to a house entrance, surrounded by greenery and rocks.
  • Modern hallway with white walls, tiled floor, and a staircase leading upwards. Features recessed lighting and a glass-paneled door on the left.
  • Empty room with wooden flooring, white brick walls, exposed pipes, and two windows providing natural light.
  • Empty hallway with wooden flooring, white walls, and exposed pipes on one side. Natural light streams in from the far end, revealing an open space beyond.
  • Empty room with white brick walls, wooden flooring, and exposed pipes on the ceiling. Features include a wooden door, a white door, and a small open doorway leading to another space.
  • Utility room with water heaters, boilers, control units, and exposed pipes.
  • Empty concrete room with bare walls, ceiling, and floor. No furniture or equipment visible.
  • Empty concrete-walled corridor with a garage door at the end, metal shelving, and exposed pipes.
  • A clean, modern hallway with white walls, tiled flooring, and recessed lighting. Features include a white door with a small window, a mail slot, and a light switch on the wall.
  • A clean, modern hallway with white tiled flooring, white walls, and recessed lighting. Doors are visible on both sides, leading to other rooms.
  • Modern bathroom with white walls, green accent wall, toilet, sink, and mirror with decorative frame.
  • Empty room with light wooden flooring, white walls, and large windows allowing natural light. The room features a sliding door leading to another space and a visible air conditioning unit on the wall.
  • Empty room with wooden flooring, white walls, and large windows offering views of greenery and a street.
  • Modern bathroom with a bathtub, glass-enclosed shower, and large window providing natural light. Features grey tiles, white walls, and chrome fixtures.
  • Modern bathroom with a white sink on a wooden countertop, a toilet, a large mirror, and built-in cabinets.
  • Modern bathroom with a white sink, bathtub, and a large mirror. The room features grey tiles and a glass shower enclosure.
  • Modern hallway with a wooden staircase, white walls, and large windows allowing natural light. The ceiling features recessed lighting and a wooden slanted section.
  • Modern hallway with a staircase leading to an upper level, featuring a metal railing, wooden steps, and a fireplace on the left side.
  • Open, modern hallway with a staircase leading to an upper level, white tiled floor, white walls, wooden ceiling, and a metal railing.
  • Bright hallway with a modern staircase featuring wooden steps and a metal railing, large windows, and a wooden cabinet.
  • An unfurnished room with a fireplace, white tiled floor, large windows, and a curved staircase leading to an upper level.
  • Bright, empty room with large glass sliding doors leading to a garden, white tiled floor, and recessed lighting track on the ceiling.
  • Bright, unfurnished room with white tiled flooring, white walls, and large windows offering a view of a green outdoor area. The room features modern lighting fixtures and a small, white kitchen area with cabinets and a countertop.
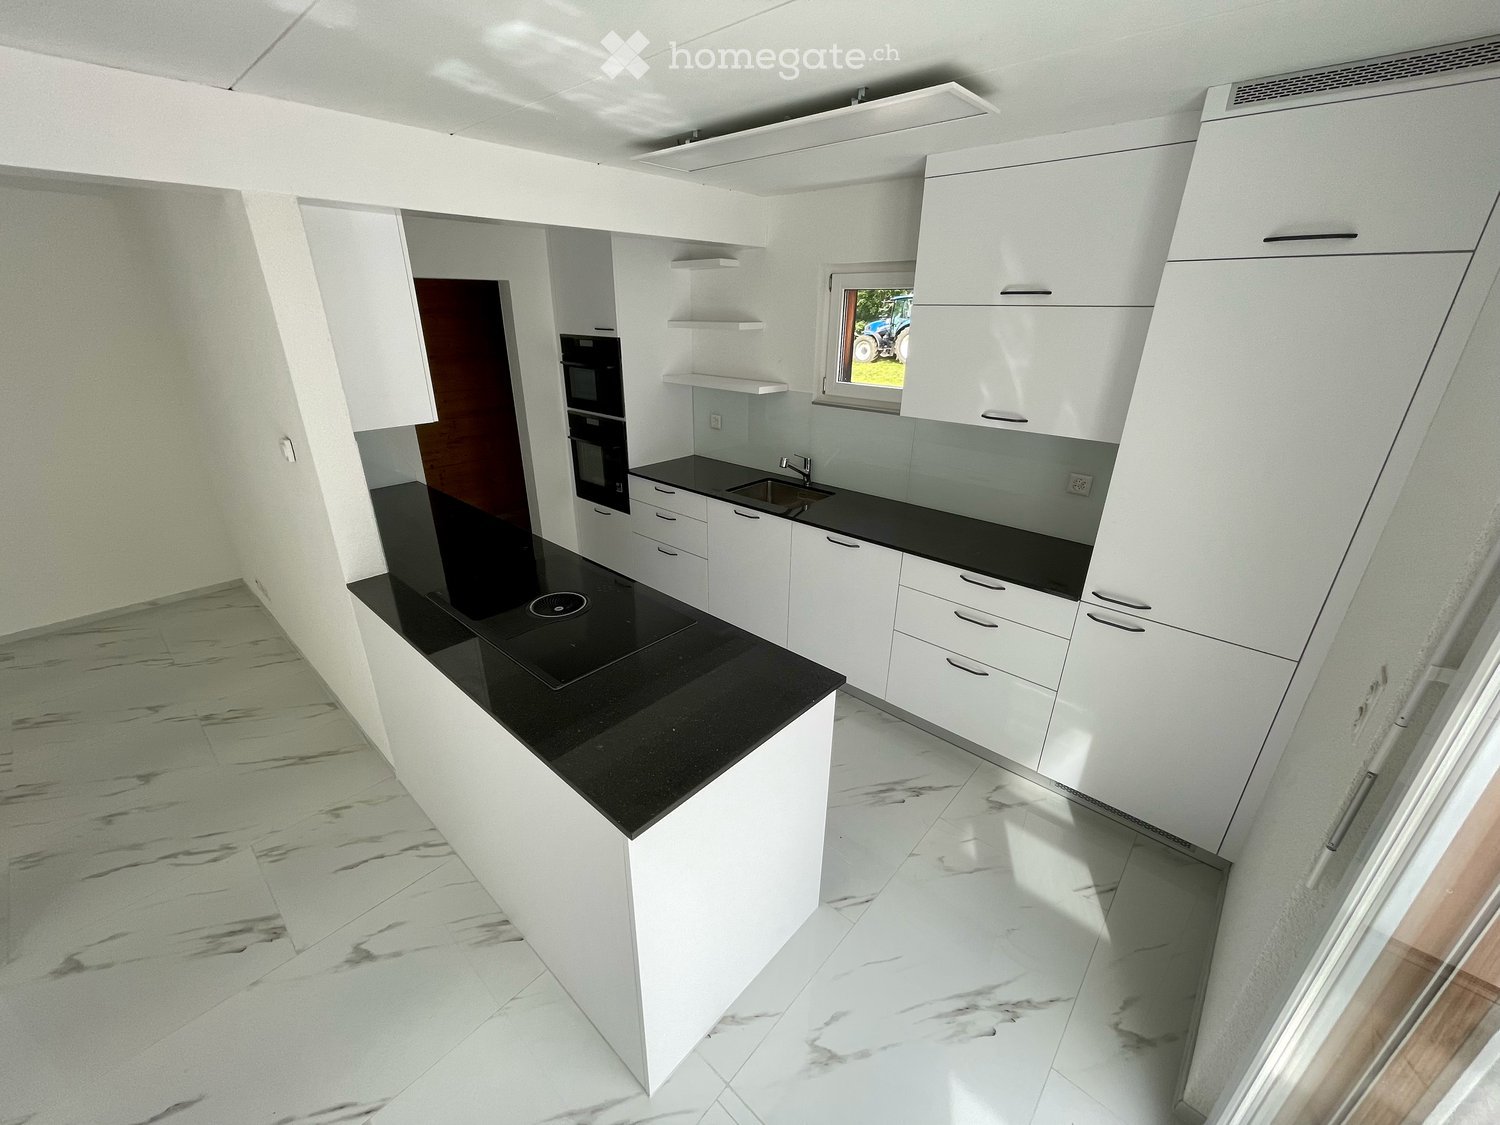
  • Modern kitchen with white cabinets, dark countertops, built-in oven, and sleek faucet.
  • Modern hallway with wooden ceiling and flooring, white walls, and a metal railing leading to an upper level. Features include recessed lighting, a small window, and doors to adjacent rooms.
  • Empty room with wooden flooring, white walls, and a large window with white frame. The ceiling is wooden with built-in lighting.
  • Bright, modern hallway with wooden flooring, white walls, and a curved staircase leading upwards. The ceiling features exposed wooden beams and recessed lighting.
  • Empty room with wooden flooring, white walls, and large windows. The ceiling has a modern design with built-in lighting. The walls feature a two-tone color scheme with white and orange sections.
  • Empty room with white walls, wooden flooring, and a large window with blinds. A door leads to another room with a visible kitchen area.
  • Modern bathroom with beige tiled walls, white tiled floor, a sink, toilet, and a round mirror above the sink. The room features a skylight window and a light fixture on the wall.
  • Bathroom with beige tiled walls, a white sink, a bathtub, a large round mirror, and a shower with a handheld sprayer. The room features a wooden door with blinds and a small shelf above the sink.
  • Empty room with light wooden flooring, white walls, and a skylight window in the ceiling.
  • Empty room with wooden flooring, white walls, and a large window with white frame. The ceiling has a modern design with recessed lighting.
  • Empty room with light-colored walls, wooden flooring, and a large window with blinds. A door leads to another room with wooden flooring and a visible balcony area.
  • Empty room with wooden flooring, light blue walls, white cabinets, and large windows allowing natural light.
  • Empty room with light-colored walls, wooden flooring, and a ceiling light fixture. There is a window with a blue accent strip and a door leading to another room.
  • Modern two-story house with white exterior, large windows, and a covered entrance area. The house features a raised ground floor and is surrounded by a paved pathway and greenery.
  • Modern two-story house with white walls, large windows, and a covered patio area. The house features a flat roof, multiple chimneys, and is surrounded by a well-maintained lawn and garden.
  • Modern two-story house with white exterior, large windows, and a spacious lawn in front.
  • Modern two-story house with white exterior, large windows, and a well-maintained lawn in front. The house features a raised ground floor and a scenic mountain view in the background.
1 / 44
Aerial view of a residential area with multiple houses, gardens, driveways, and parked cars.
Aerial view of a residential neighborhood with multiple houses, solar panels on roofs, driveways, and surrounding greenery.
Modern two-story house with white exterior, large windows, garage, and raised ground floor entrance.
CHF 1'340'000.– Premium
6.5 locali
Im Bienz 13, 6170 Schüpfheim

Casa unifamiliare di 6,5 locali con vista lontana in una posizione soleggiata e tranquilla

Oggetto di vendita • Casa unifamiliare di 6,5 locali, 3 piani, con diverse grandi stanze accessorie, giardino, garage, e posti auto • Anno di costruzione 1979 (cucina 2015, bagno 2017, e riscaldamento 2022 rinnovati) • Superficie del terreno 754 m2 Descrizione dell'oggetto Si tratta di una casa unifamiliare distaccata situata in un luogo leggermente in pendio a Im Bienz 13 nel comune di Schüpfheim. La proprietà è situata in un luogo molto buono, leggermente periferico, in un piccolo quartiere residenziale adiacente alla zona agricola. La proprietà offre una vista lontana sulle colline circostanti. L'edificio residenziale è stato costruito nel 1979 in buona costruzione solida. La cucina è stata rinnovata nel 2015, un bagno nel 2017, e il riscaldamento nel 2022. La proprietà è progettata su 3 piani e ben mantenuta. Se si vuole fare la spesa, utilizzare i trasporti pubblici, o recarsi alle strutture scolastiche e sportive, tutto si trova a meno di 1,5 chilometri nonostante la posizione marginale. Processo di vendita e modalità di acquisto • Gli appuntamenti di visita sono possibili solo su appuntamento durante le settimane del calendario 42 e 43. • La vendita è effettuata nel quadro di una procedura di asta in due fasi. Il prezzo di trattativa indicato serve come prezzo minimo. • La presentazione di un'offerta di acquisto è possibile fino al mercoledì 28 ottobre 2026 alle 12:00. • Il trasferimento del beneficio e del rischio avviene dopo accordo reciproco. Documentazione di vendita disponibile presso thingk ag, Mythenstrasse 7, 6003 Lucerna, 041 248 12 12

Tempo di percorrenza
-
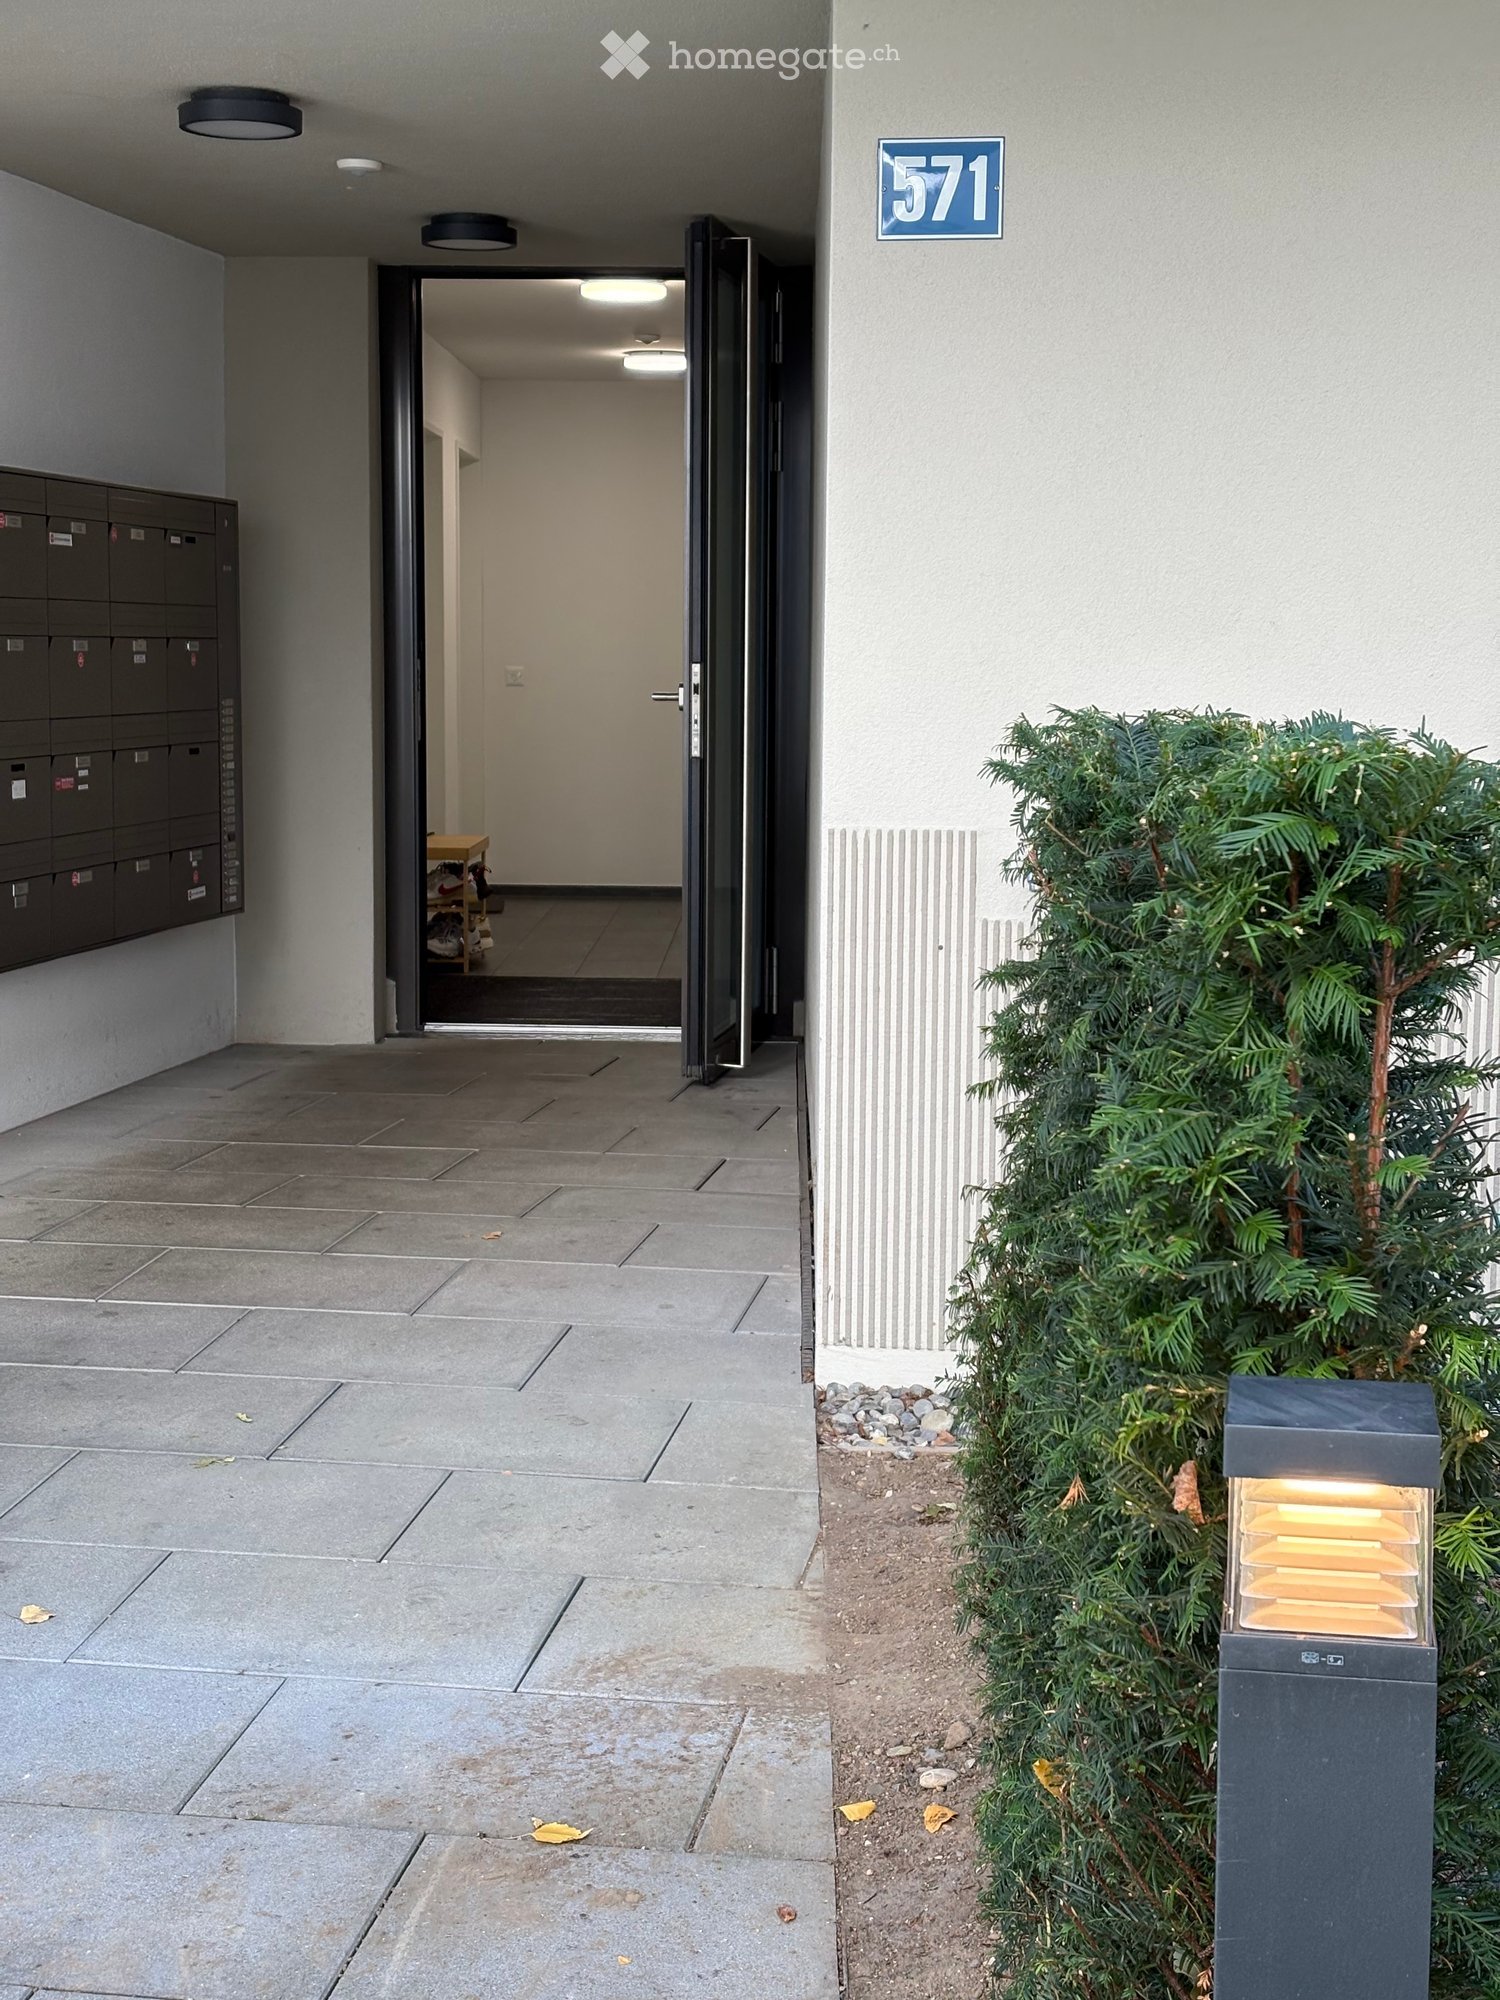
  • Entrance area with a tiled floor, mailboxes on the left, a small table and chairs inside, and a small tree with a modern light fixture nearby.
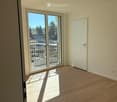
  • Empty room with wooden flooring, white walls, and large sliding glass doors leading to a balcony or outdoor area.
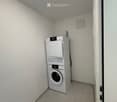
  • A small, empty room with light-colored tiled flooring and white walls. A white washing machine and dryer are stacked against one wall, and a door is visible on the right side.
  • Empty hallway with wooden flooring, white walls, and a glass door leading to a balcony.
  • Empty room with wooden flooring and large sliding glass doors leading to a balcony.
  • Empty room with light wooden flooring, large glass sliding doors leading to a balcony, and a small white rug on the floor.
  • Empty room with light wooden flooring, white walls, and large glass sliding doors leading to a balcony.
  • Modern kitchen with white cabinets, wooden flooring, built-in oven, and a sink with a faucet.
  • Modern bathroom with a white toilet, a sink with a modern faucet, a large mirror with built-in lighting, and a glass-enclosed shower area.
  • Empty room with wooden flooring and white walls, featuring a large window with a view of a balcony.
  • Empty room with wooden flooring and large sliding glass doors leading to a balcony. Sunlight streams in, casting shadows on the floor.
  • Empty room with wooden flooring, large windows, and sliding glass doors leading to a balcony.
  • Empty hallway with light wooden flooring and white walls, featuring recessed ceiling lights and an open doorway at the end.
  • Modern bathroom with beige tiles, a toilet, a sink with a modern faucet, a mirrored cabinet, and a built-in storage cabinet below the sink.
  • Modern bathroom with a white bathtub, grey tiled walls, and a handheld showerhead attached to the wall.
  • Empty room with wooden flooring and white walls, featuring a large glass door leading to a balcony.
  • Modern kitchen with white cabinets, light wooden flooring, and a sink with a modern faucet. An oven is visible, and a sliding glass door leads to a balcony.
  • Modern kitchen with white cabinets, wooden flooring, and large windows overlooking a construction site.
  • Empty room with large sliding glass doors leading to a balcony, tiled floor, and a ceiling light fixture.
  • Bright, modern balcony with large glass doors, tiled floor, and a view of the surrounding area.
  • Bright, empty room with wooden flooring and large sliding glass doors leading to a balcony. Sunlight streams in, casting shadows on the floor.
  • Empty room with wooden flooring and large sliding glass doors leading to a balcony. The room is well-lit with natural light and has a modern design.
1 / 22
Empty room with wooden flooring, white walls, and large sliding glass doors leading to a balcony or outdoor area.
A small, empty room with light-colored tiled flooring and white walls. A white washing machine and dryer are stacked against one wall, and a door is visible on the right side.
Empty hallway with wooden flooring, white walls, and a glass door leading to a balcony.
CHF 3130.– Premium
3.5 locali87m² superficie
Wehntalerstrasse 571, 8046 Zürich

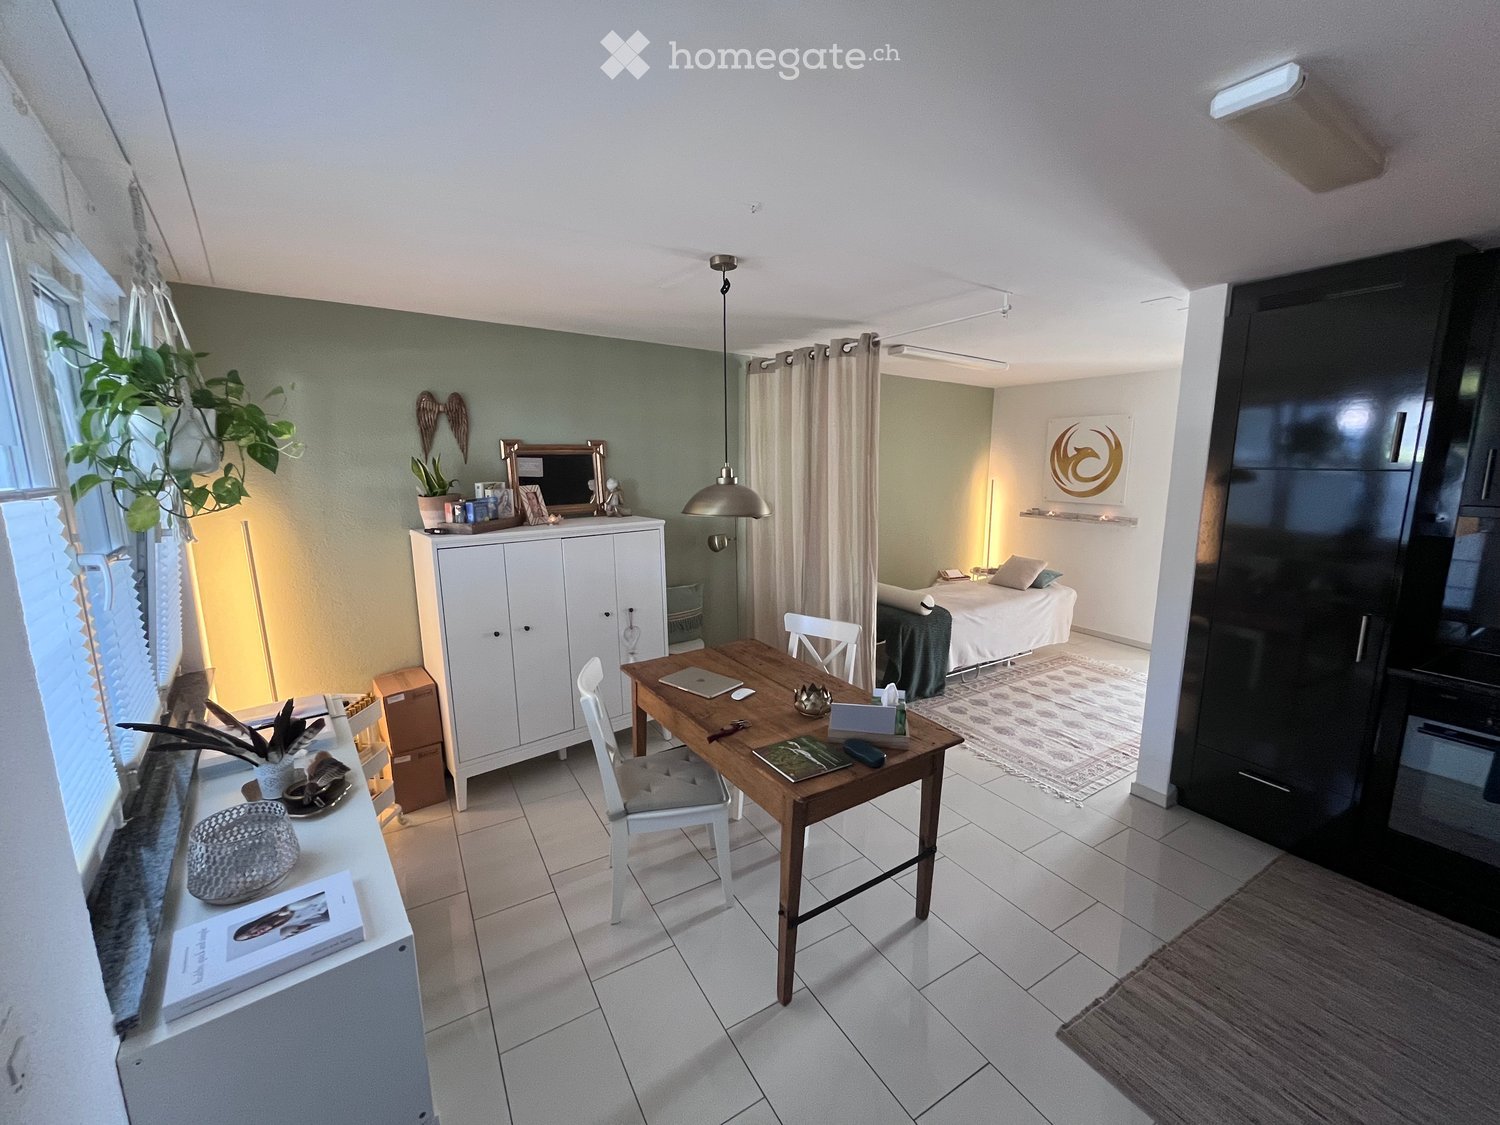
Appartamento di 3,5 locali luminoso con giardino invernale, 2 bagni e balcone a Zurigo-Affoltern

In affitto, un appartamento di 3,5 locali luminoso e moderno al 3° piano, Wehntalerstrasse 571 a Zurigo-Affoltern.Costruito nel 2023, l'appartamento offre circa 87 m² di spazio abitativo con un ampio spazio di vita aperto, una cucina e una sala da pranzo, due camere da letto e due bagni. La camera da letto principale dispone del proprio bagno en-suite con doccia, mentre il secondo bagno comprende una vasca da bagno.Un punto di forza particolare è il giardino invernale luminoso, che offre uno spazio di vita supplementare durante tutto l'anno, così come il balcone coperto. L'appartamento comprende anche una lavanderia pratica con la propria lavatrice e asciugatrice, degli spazi di archiviazione integrati e un compartimento di cantina privato.L'appartamento è dotato di riscaldamento a pavimento alimentato da energia geotermica, tende elettriche e un interno moderno.La posizione offre ottime connessioni di trasporto pubblico. La stazione di Zurigo-Affoltern è raggiungibile a piedi in 6 minuti, così come diverse linee di autobus, negozi, scuole e asili nido.Posti auto supplementari:• Posto auto in garage sotterraneo: CHF 150 al mese• Posto auto per motocicletta: CHF 50 al mesePunti di forza:• Circa 87 m² di spazio abitativo• 3,5 locali / 2 camere da letto• 2 bagni• Giardino invernale• Balcone coperto• Lavatrice e asciugatrice private• Compartimento di cantina• Costruito nel 2023• 3° piano• Posto auto in garage sotterraneo disponibile• Posto auto per motocicletta separato disponibile• Ottime connessioni di trasporto pubblicoAdatto a coppie, piccole famiglie o a chi cerca una stanza supplementare per un ufficio a casa.Per un appuntamento di visita, si prega di inviare un messaggio al 0788820623 o un'e-mail a zbg.gmbh@gmail.com

Tempo di percorrenza
-
1 / 19
CHF 2950.– Premium
4.5 locali149m² superficie
Avenue des Alpes 21, 2000 Neuchâtel

Magnifico duplex di 4.5 locali con vista panoramica sul lago e le Alpi

Magnifico duplex di 4.5 locali con vista panoramica sul lago e le Alpi! Situato in un edificio moderno e perfettamente mantenuto, questo superbo duplex di 4.5 locali seduce con la sua vista panoramica sul lago di Neuchâtel e le Alpi, nonché con i suoi volumi generosi e la sua luminosità eccezionale. L'appartamento si trova in una PPE di 8 appartamenti, occupati esclusivamente da proprietari, offrendo un ambiente di vita calmo e privilegiato. Distribuzione e allestimento: la parte notte comprende una suite parentale con doccia all'italiana, WC privato e accesso diretto al balcone. Due ampie camere da letto aggiuntive hanno anche accesso diretto al balcone. Un bagno con WC completa la parte notte, nonché un WC separato per gli ospiti. La zona giorno consiste in un ampio soggiorno con soffitti alti, aperto su una cucina completamente attrezzata. Il soggiorno e la cucina hanno accesso diretto a un ampio balcone, ideale per godere appieno della vista eccezionale e degli spazi esterni. Caratteristiche principali: – Duplex di 4.5 locali. Superficie abitabile: 149m². Superficie balcone 30m². – Vista panoramica sul lago e le Alpi – Soffitti alti – Accesso diretto al balcone dal soggiorno, dalla cucina e dalle camere da letto – Suite parentale con doccia all'italiana e WC, e accesso al balcone – Due ampie camere da letto con accesso al balcone – Bagno con WC – WC separato per gli ospiti – Cucina completamente attrezzata (Miele) – Grande cantina privata, ben organizzata – Locale biciclette comune Posizione e servizi: – 50 metri dalla fermata dell'autobus, linea 108 – 300 metri dal centro commerciale La Rosière (farmacia, ufficio postale, negozio di generi alimentari, pizzeria, palestra) – Fermate dell'autobus delle linee 102 e 120 nelle immediate vicinanze – Circa 850 metri dal Collège du Parc e dal Collège de Vauseyon Parcheggio: – Due grandi posti auto interni disponibili, a pagamento. – Il parcheggio dispone di impianti preparati per l'installazione di stazioni di ricarica per veicoli elettrici. Questo appartamento combina posizione strategica, vista eccezionale, servizi moderni e una rara qualità della vita a Neuchâtel. Energia solare: – Nel settembre 2026, l'edificio ha installato 42 pannelli solari aggiuntivi, portando il totale a 52. Questa installazione mira a ridurre i costi di elettricità dell'edificio e degli appartamenti. Affitto mensile: CHF 2’950.– Spese mensili: CHF 300.– Costo totale mensile: CHF 3’250.–

Tempo di percorrenza
-
  • Modern bathroom with a freestanding bathtub, double sink vanity, large window with view, and a small stool beside the tub.
  • Modern living room with a large green sectional sofa, a round coffee table, armchairs, ottoman, floor lamp, dining area with chairs and table, shelves, plants, and artwork.
  • Modern two-story house with a flat roof, large windows, and a spacious outdoor area featuring a swimming pool, patio furniture, and potted plants.
  • Modern kitchen with a central island, dining area, pendant light, and sleek cabinetry.
  • Modern bedroom with a large bed, nightstands, a chair, a table, mirrors, a picture frame, and decorative vases.
  • A scenic view of a lake with sailboats, surrounded by trees and mountains, with a church and flags visible in the distance.
1 / 6
Modern living room with a large green sectional sofa, a round coffee table, armchairs, ottoman, floor lamp, dining area with chairs and table, shelves, plants, and artwork.
Modern two-story house with a flat roof, large windows, and a spacious outdoor area featuring a swimming pool, patio furniture, and potted plants.
Modern kitchen with a central island, dining area, pendant light, and sleek cabinetry.
CHF 7'550'000.– Premium
6.5 locali247m² superficie
Im Berghof 10, 8700 Küsnacht

THE UNICA - Neubau Einfamilienhaus in Privatstrasse in Küsnacht

In einer der begehrtesten Lagen am rechten Ufer des Zürichsees entstehen in Küsnacht drei exklusive Neubau Einfamilienhäuser, die höchsten Ansprüchen an Stil, Komfort und Privatsphäre gerecht werden. In aussergewöhnlich ruhiger Lage am Ende einer Privatstrasse, eingebettet in die Natur, vereinen diese Neubauten moderne Architektur mit zeitloser Eleganz und schaffen ein Wohnambiente von exklusiver Qualität. Die rechtskräftige Baubewilligung für das Projekt ist vorliegend. Ein besonderer Vorteil des aktuellen Projektstands besteht darin, dass die zukünftigen Eigentümer bei der Gestaltung des Innenausbaus noch umfassende Mitbestimmungsmöglichkeiten haben.Die grosszügigen Wohnflächen von ca. 240 m² bis 270 m² bieten durchdachte 6.5-Zimmer Grundrisse, lichtdurchflutete Räume und hochwertige Materialien, die ein harmonisches Zusammenspiel von Funktionalität und Ästhetik gewährleisten.Jedes Haus verfügt über einen privaten Garten mit optionalem Pool – ein persönlicher Rückzugsort, der Ruhe und Erholung inmitten der Natur verspricht. Die Grundstücksflächen von 553 m² bis 1’295 m² unterstreichen den exklusiven Charakter dieser Liegenschaften und bieten ausreichend Raum für individuelle Gestaltungsmöglichkeiten. • Baubewilligung vorhanden • Bankengeprüft • Exklusive 6.5-Zimmer-Neubauvilla in Küsnacht • ca. 247 m² grosszügige Bruttowohnfläche • ca. 1’295 m² Grundstücksfläche • Absolute Privatsphäre am Ende einer Privatstrasse • Direkt angrenzend an Wald & idyllische Spazierwege • Grosszügiger Wohn-, Ess- & Küchenbereich • Hochwertige Boffi Designküche & Boffi Garderobe • Private Gartenflächen & grosszügige Terrassen • Doppelgarage & zusätzlicher Aussenparkplatz • Optionaler privater Pool & individuelle Käuferauswahl • exklusiver Innenarchitektur Service inkludiert ---------------------------------------------------------------------------------------------------------------------------------------------------------------------------------In one of the most sought-after locations on Zurich’s prestigious right bank, three exclusive newly built detached residences are being developed in Küsnacht, designed to meet the highest standards of style, comfort and privacy. Set in an exceptionally peaceful location at the end of a private road and surrounded by nature, these homes combine contemporary architecture with timeless elegance, creating an exclusive and refined living environment.The project has already received its legally binding building permit. A particular advantage of the current project stage is that future owners still have extensive opportunities to personalise the interior design and finishes. The generous living spaces of approximately 240 m² to 270 m² feature thoughtfully designed 6.5-room layouts, light-filled interiors and high-quality materials, ensuring a harmonious balance between functionality and aesthetics.Each residence features a private garden with the option of a swimming pool – a personal retreat offering peace, privacy and relaxation surrounded by nature. With plot sizes ranging from 553 m² to 1,295 m², the properties underline their exclusive character while providing ample space for individual design possibilities. • Building permit granted • Reviewed and approved by financing banks • Exclusive new-build 6.5-room villa in Küsnacht • Approx. 247 m² of generous gross living space • Approx. 1,295 m² plot • Exceptional privacy at the end of a private road • Directly adjoining the forest and idyllic walking trails • Spacious open-plan living, dining and kitchen area • High-end Boffi designer kitchen & Boffi entrance cabinetry • Private garden areas & generous terraces • Double garage & additional outdoor parking space • Optional private pool & individual buyer customisation • Exclusive interior design service included

Tempo di percorrenza
-
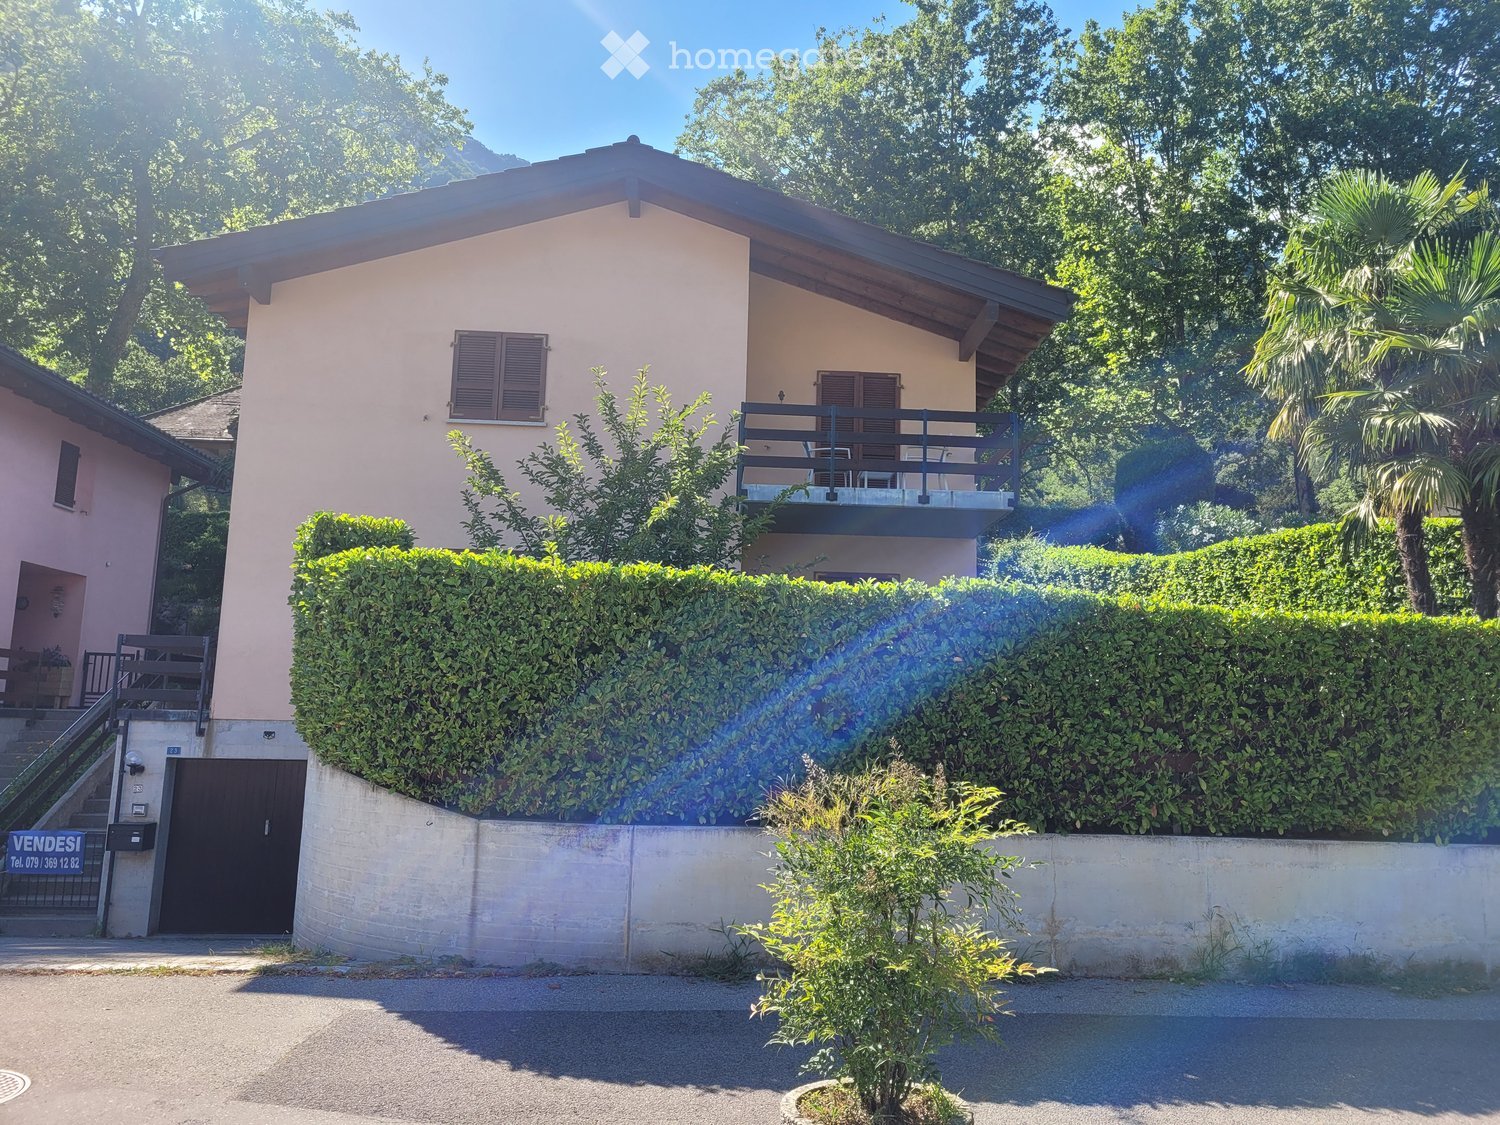
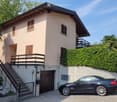
  • Two-story house with light pink exterior, wooden shutters, and a balcony on the upper level, surrounded by greenery and a hedge.
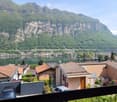
  • View of a lakeside town with houses, a lake, and mountains in the background.
  • Two-story house with beige exterior, wooden shutters, balcony, garage, and parked car.
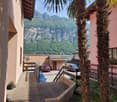
  • Balcony overlooking a scenic mountain view with palm trees, parked cars, and neighboring houses.
  • A small outdoor area with a tiled floor, a wooden double door leading inside, and several potted plants placed along the walls.
  • A small garden area with a palm tree, green shed, wooden fence, and a small concrete pathway.
  • A well-lit hallway with terracotta tiled flooring, leading to an adjacent room. The hallway features a small bench with a backpack, several pairs of shoes and boots placed along the walls, and a small wooden cabinet with additional items. The adjacent roo
  • A small bathroom with white tiled walls, blue tiled floor, toilet, toilet paper holder, small white stool, trash bin, brown bathroom rug, and a shower area with a glass door.
  • The kitchen features wooden cabinets, a white refrigerator, a microwave, a sink with a faucet, a dishwasher, and a round wooden dining table with four chairs. A sliding glass door opens to a patio with outdoor furniture.
  • Balcony with outdoor furniture, overlooking a scenic valley with mountains and greenery.
  • A well-maintained garden with a large hedge, a small seating area with chairs and a table, and a grassy lawn with scattered white flowers.
  • Outdoor patio area with a glass table, four chairs, and a folded umbrella, adjacent to a house with wooden shutters and a view of greenery.
  • Outdoor patio area with a glass table, six chairs, and a folded umbrella, surrounded by greenery and a hedge.
  • Balcony with wooden privacy screen, outdoor seating area with chairs and small table, scenic mountain view.
  • A well-lit living and dining area with a fireplace, sofa, dining table, chairs, and decorative items.
  • Living room with a sofa, coffee table, dining table with chairs, and a television. The room features a modern design with a mix of contemporary and classic elements.
  • Balcony with a scenic mountain view, featuring a table and chairs, surrounded by greenery and a hedge.
  • Outdoor garden area with a swing and a punching bag, surrounded by greenery and a wooden fence.
  • Garden area with a blue slide, swing, punching bag, and small tree. Concrete patio with shadows from surrounding foliage.
  • A narrow staircase with terracotta tiles and wooden handrails, leading upwards between white walls.
  • A narrow hallway with beige walls, a round wall-mounted light fixture, a built-in storage unit with drawers, and a small wooden shelf above it. The floor is tiled in warm orange tiles.
  • Balcony with two chairs and a small table, overlooking a scenic lake and town.
  • Two-story house with a balcony, surrounded by lush greenery and trees, with a well-maintained hedge in the foreground.
  • Balcony overlooking a scenic lakeside area with houses, parked cars, and a distant mountain range.
  • A furnished room with a wooden floor, a desk with a computer, a gaming chair, a bed with a colorful blanket, a shelf with various items, and a large window with a view of the outdoors.
  • Bedroom with a bed, small round table, cabinet, ironing board, and mirror. Wooden flooring and white walls.
  • Cozy children's bedroom with wooden flooring, slanted ceiling, wardrobe, small table with chairs, toys, and a baby stroller.
  • Bathroom with white tiles, blue floor tiles, sink, toilet, bathtub, towel, bath mat, and various toiletries.
  • Laundry room with a washing machine, sink, laundry basket, drying rack, and various cleaning supplies.
  • Empty hallway with a wooden door, radiator, and concrete staircase leading upwards.
  • Utility bathroom with a washing machine, shower stall, cleaning supplies, and a small electric scooter stored inside.
  • A small, furnished room with tiled flooring and white walls. Contains a scooter, a wooden chair, a suitcase, a fan, a skateboard, and a large mirror.
  • Empty storage room with tiled floor, white walls, and various stored items including bags, containers, and a fan.
  • Green boiler unit with control panel, surrounded by red and silver pipes, concrete walls, tiled floor.
1 / 34
View of a lakeside town with houses, a lake, and mountains in the background.
Two-story house with beige exterior, wooden shutters, balcony, garage, and parked car.
Balcony overlooking a scenic mountain view with palm trees, parked cars, and neighboring houses.
CHF 1'110'000.– Premium
5.5 locali230m² superficie
Via Ronco di Santa Croce 23, 6826 Riva San Vitale

Bella casa unifamiliare con giardino e fantastica vista lago - Riva San Vitale TI

OPPORTUNITÀ A RIVA SAN VITALE !Vendesi a 6826 Riva San Vitale (Distretto Mendrisio) via Ronco di Santa Croce 23, bella e curata casa unifamiliare di 5.5 locali (SUL 280 mq) con splendida fronte vista lago, camino, 3 bagni e bel giardino.La casa è in ottimo stato e dispone di 3 camere da letto con vista lago, grande cucina abitabile, ampio salotto e soggiorno con accesso diretto al giardino.La casa è suddivisa su 3 piani, anno di costruzione 1997 su una particella di 469 mq, ubicata in zona Roncaccio molto tranquilla e soleggiata, a pochi passi dal lago e negozi (farmacia, ufficio postale, banca, supermercato, lido, bar-ristoranti, studi medici, ecc.)Suddivisione della proprietà su 3 piani:Piano seminterrato: lavanderia, doccia, bunker, caldaia centralizzata a nafta con riscaldamento a pavimento, 1 Autobox con accesso interno alla casa e atrio scala.Pianterreno:Bel atrio con guardaroba e bagno ospiti con cabina doccia e finestra, ampio soggiorno con camino, zona pranzo con uscita dal giardino e terrazza con splendida vista sul lago di Lugano, ampia cucina abitabile dotata con tutti i confort e accesso alla terrazza e giardino.Piano superiore tramite una scala molto comoda:Corridoio con accesso alle 3 camere da letto con vista lago e balcone, grande bagno con vasca e finestra.Tutte le finestre sono termoisolanti in legno laccato, 1 Single garage, 2 posteggi esterniPrezzo richiesto chf. 1'110'000.-Diritto di compera possibileL'oggetto può essere acquistata sia residenza primaria o residenza secondaria (domicilio di vacanza)Per domande e visita: contattare Signora Fry / tel. 079.369.12.82 o tramite e-mail Lingue: I/T/F/ESolo seri e solvibili interessatiAgenzie astenersi!------------------------------------------GELEGENHEIT IN RIVA SAN VITALE TI !Verkaufe in der Malerischen Gemeinde 6826 Riva San Vitale (Bezirk Mendrisio) via Ronco di Santa Croce 23, (Wohnzone Roncaccio) schönes 5.5 Zi. Einfamilienhaus (BWFL 280 m2) mit herrlicher Seesicht, 3 Bäder, und gepflegter Gartenanlage.Das Haus wurde 1997 auf einer Grundstücksfläche von 469 m2 gebaut und ist in 3 Geschosse unterteilt.Untergeschoss: Single Autobox mit interner Zugang zum Hobby-Waschraum mit Dusche, Bunker, Zentraloelheizung mit Fussbodenwärmeverteilung / TankErdgeschoss: Schöner gedeckter Aussen und Eingangsbereich mit Flur zum Badezimmer mit Duschkabine und Fenster, grosse Wohnküche mit Zugang zur Gartenanlage und Sitzplätze, grosses Wohn-Esszimmer mit Cheminée und Zurtritt zum Gartensitzplatz mit Frontseesicht.Obergeschoss: Flur zu den 3 geräumigen Schlafzimmern mit Seesicht und Balkon, Badezimmer mit Wanne und Fenster.Holzlackierte und Thermoisolierte DoppelfensterverglasungZentraloelheizung mit FussbodenwärmeverteilungDieses idyllische Objekt mit wunderbarer Seesicht kann als 1. Wohnsitz oder 2. Wohnsitz (Feriendomizil) gekauft werden.Kaufpreis CHF 1'110'000.-Kaufrechtsvertrag via Notar mit Anzahlung möglichBei Fragen und Besichtigung: Frau Fry / tel. 079.369.12.82 oder via E-mail kontaktieren.Es melden sich nur ernsthafte und solvente Selbstinteressenten.Agenturen und Makler unerwünscht!
Tempo di percorrenza
-
  • Modern kitchen with white cabinets, dark countertop, pendant light, and a sink with a modern faucet. The kitchen features a sleek design with a wooden floor and a view of a balcony area above.
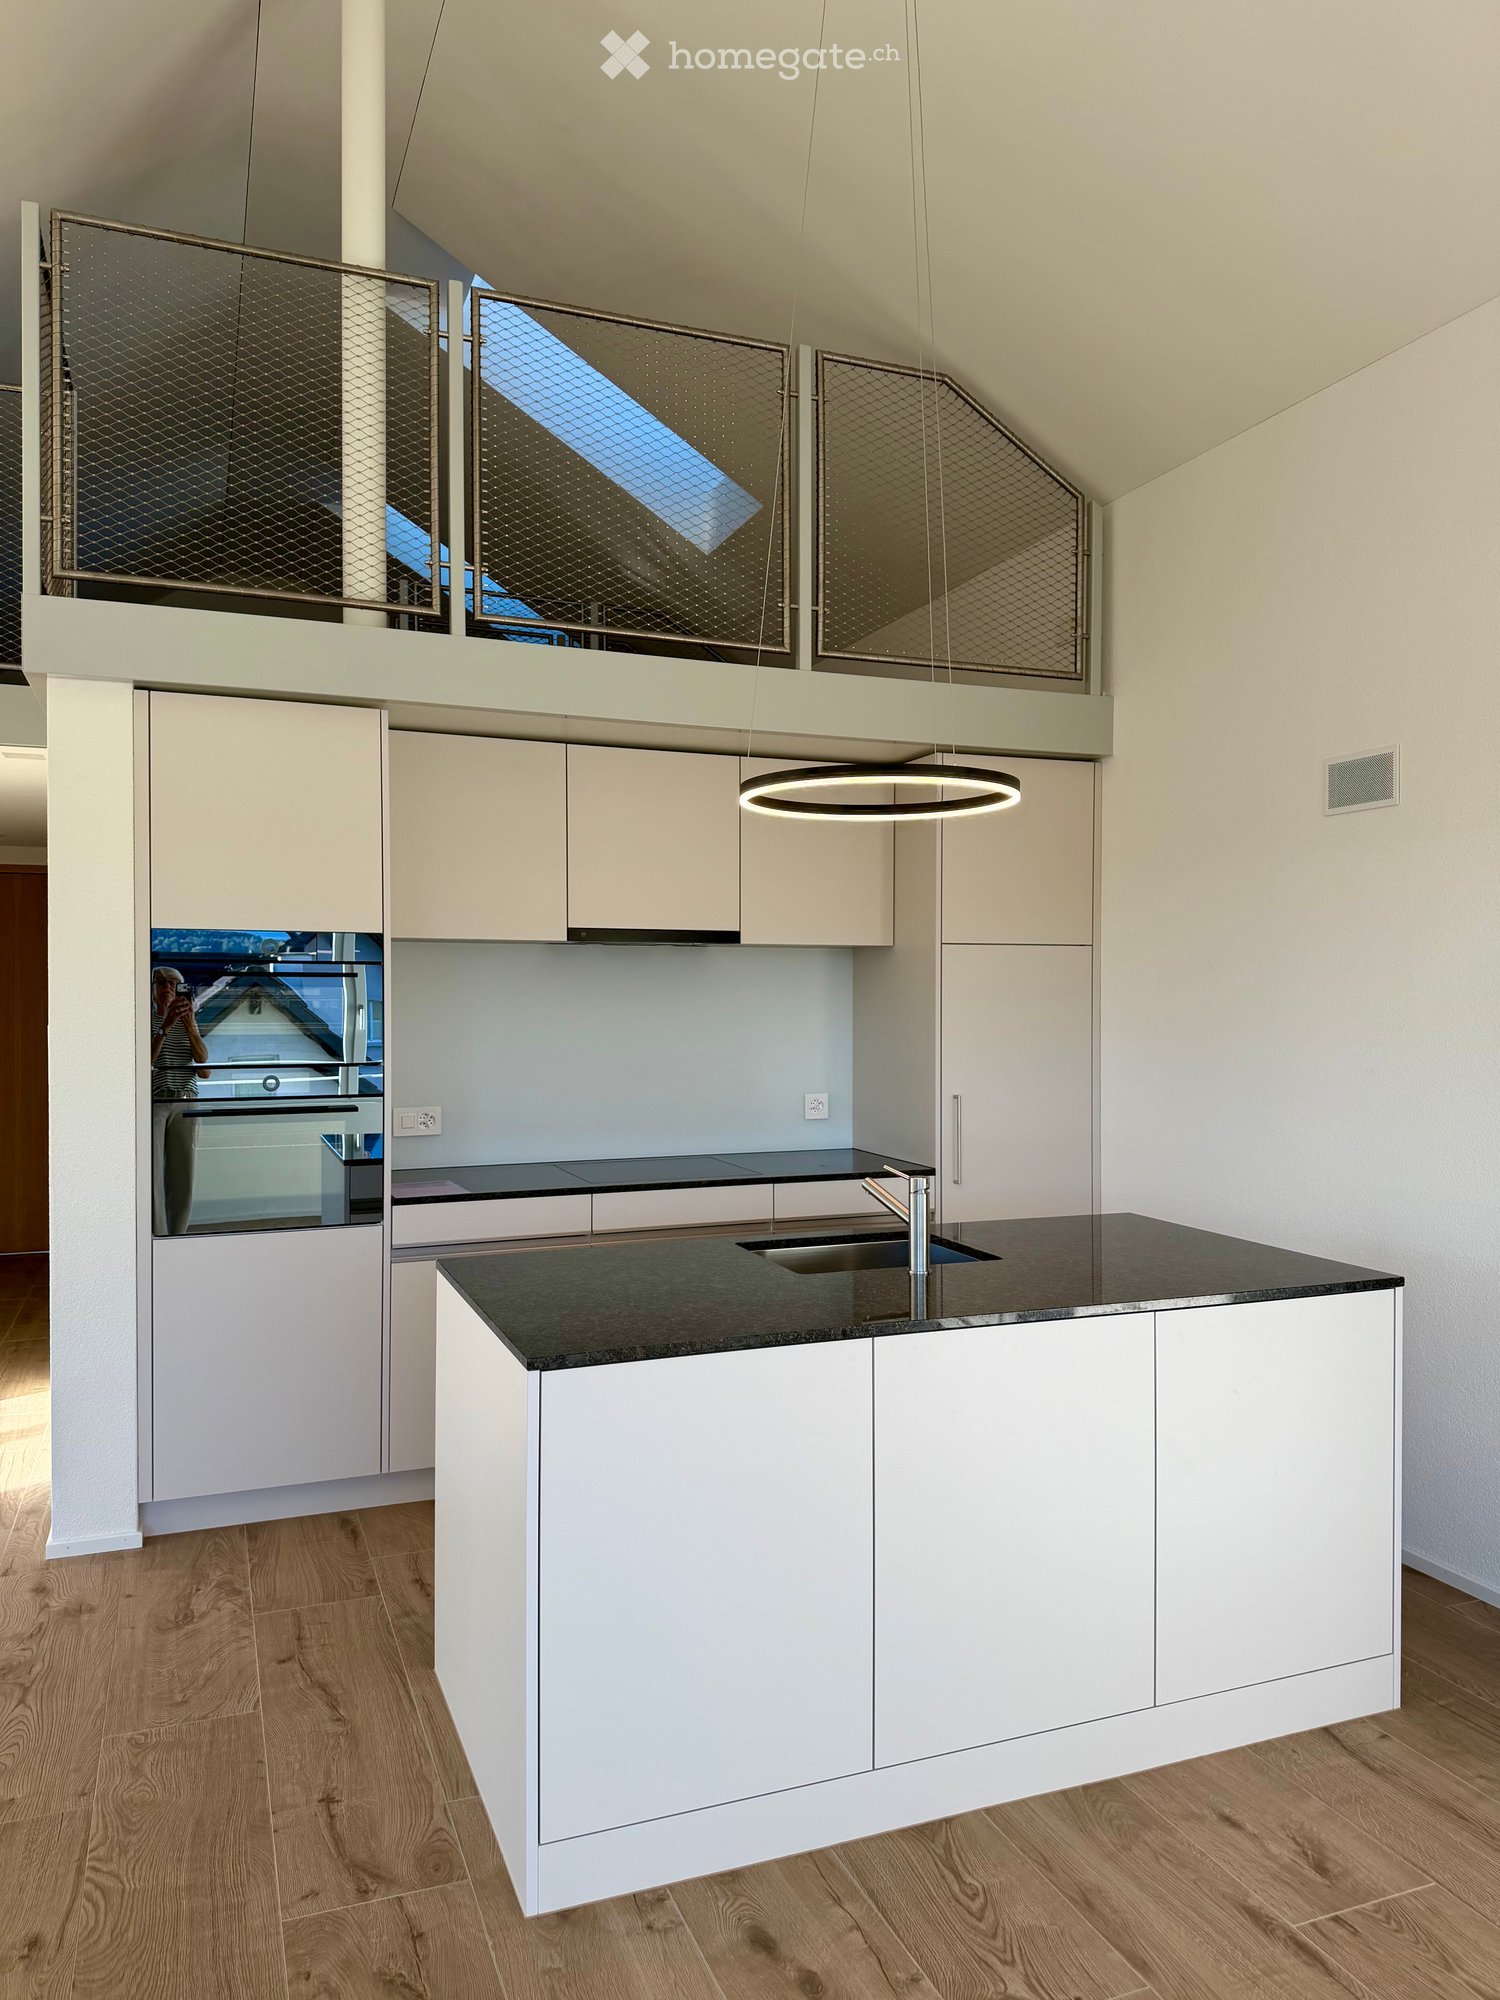
  • Modern kitchen with light wooden flooring, sleek grey cabinets, and a dark granite countertop. Features large windows with scenic mountain views and a round pendant light fixture.
  • Empty room with wooden flooring, large windows, and a sliding glass door leading to a balcony.
  • Modern kitchen with wooden flooring, white cabinets, and a black countertop island. Large sliding glass doors open to a balcony with a scenic mountain view.
  • Modern kitchen with white cabinets, a central island, and a sleek black countertop. The space features wooden flooring and a hanging pendant light.
  • Modern sliding glass doors open to a spacious balcony with wooden flooring and a scenic mountain view.
  • Empty attic room with wooden flooring, white walls, skylight windows, and a view of the outside through a window.
  • Modern bathroom with wooden flooring, white sink, toilet, and mirrored cabinet.
  • Modern bathroom with dark grey tiles, white sink, toilet, bathtub, and large windows offering a view.
  • Empty attic room with wooden flooring, white walls, large window with scenic view, and an open door leading to another space.
  • Empty room with wooden flooring, white walls, and large windows offering a view of the outside. Two white doors are visible, one partially open.
  • Modern bathroom with wooden flooring, a white washing machine, a sink, a toilet, and a glass-enclosed shower area.
  • Empty room with light-colored wooden flooring and built-in white closet units with shelves and doors.
  • Modern hallway with wooden flooring, white walls, and a staircase with wooden steps and a metal railing.
  • Empty attic space with wooden flooring, skylights, and a metal safety gate.
  • Modern three-story building with green facade, large windows, and a raised ground floor entrance.
  • Modern two-story house with green exterior, large windows, and a balcony. Outdoor seating area with a table and chairs is visible on the ground level.
1 / 17
Modern kitchen with light wooden flooring, sleek grey cabinets, and a dark granite countertop. Features large windows with scenic mountain views and a round pendant light fixture.
Empty room with wooden flooring, large windows, and a sliding glass door leading to a balcony.
Modern kitchen with wooden flooring, white cabinets, and a black countertop island. Large sliding glass doors open to a balcony with a scenic mountain view.
CHF 3180.– Premium
4.5 locali140m² superficie
Brauereistr. 38, 8730 Uznach

Primo affitto di attico 4,5 locali con galleria e loggia coperta

Benvenuti nel vostro nuovo appartamento dei sogni! Questo spazioso attico 4,5 locali con galleria, situato al 3° piano di un edificio moderno, a Brauereistrasse 38 a Uznach, impressiona per il suo comfort di vita elevato, l'architettura contemporanea e la posizione eccellente. L'appartamento offre: • Disposizione spaziosa delle stanze: 4,5 locali su 112 m2, più 28 m2 di galleria con grandi finestre sul tetto e tutto all'ultimo piano con un senso di spazio unico e una bella vista. Ingresso con armadio a muro spazioso, nonché diverse stanze di deposito disponibili. • Loggia coperta: 12 m2 - Perfetta per ore rilassanti • Accessibilità per persone con disabilità e ascensore: L'appartamento è accessibile senza barriere e dispone di un ascensore, ideale per tutte le situazioni di vita. • Cucina pratica con isola: Forno a induzione, cuociriso e forno • Camera da letto spaziosa: con bagno/doccia/WC en suite • Due stanze aggiuntive, luminose: ciascuna con uno spazio di deposito • Doccia separata, WC, con lavatrice/asciugatrice • Progettazione interna: Piastrelle di pavimento in ottica parquet (nervature) • Posizione: L'appartamento è piacevolmente tranquillo, con vista a est, sud e ovest. Godetevi molta luce naturale grazie alle finestre spaziose. • Nuovo edificio 2026: Costruzione moderna secondo lo standard Minergie. L'appartamento dispone di una ventilazione controllata. Riscaldamento e raffreddamento (in estate) con una pompa di calore aria-acqua. L'energia ecologica è generata da un sistema PV sul tetto. Le finestre sul tetto, le tende a lamelle e i tendalini sono azionati elettricamente. • Posti auto in garage: a Fr. 140,00, preparazione per le stazioni di ricarica elettrica disponibili, prezzo escluso stazione di ricarica elettrica • Gli animali domestici non sono ammessi Posizione e ambiente: Uznach offre una buona infrastruttura. La fermata dell'autobus St. Josef è a soli 3 minuti a piedi, la stazione Uznach a circa 15 minuti a piedi, e l'accesso all'autostrada per Zurigo e Coira a 2 minuti. Per la spesa quotidiana, un Aldi, Migros, Denner o Coop è disponibile a soli 5 minuti a piedi. La zona di svago vicina con il Burgerwald, la Linthebene e il lago di Zurigo sono proprio alla porta. Questo attico esclusivo con soffitti alti combina il comfort di vita moderno con una posizione tranquilla e ben collegata - un vero e proprio punto di forza per gli inquilini esigenti.
Tempo di percorrenza
-
  • Two-story house with beige facade, white trim, balcony, and parked SUV in driveway.
  • Modern bathroom with a sink, toilet, bathtub, radiator, and a small stool near the sink. The room features a window with sheer curtains and a dark bathmat on the floor.
  • Modern bathroom with a white sink, bathtub, showerhead, and a dark blue bath mat on the floor.
  • A well-lit bedroom with a large bed, a nightstand, a mirror, and a television. The room features a round rug and a crib with toys.
  • Modern bedroom with a large bed, striped bedding, white wardrobe, TV on a stand, and large windows with curtains.
  • A modern hallway with wooden flooring, a staircase leading upwards, and a small grey rug placed near the stairs. The walls are painted white, and there are mirrors and a small cabinet visible on the right side.
  • Hallway with wooden flooring, a staircase with metal railing, a large abstract painting on the wall, and a gray shag rug in the center.
  • Modern house exterior with a raised ground floor, patio area, covered outdoor furniture, and a well-maintained lawn.
  • A well-lit bedroom with a large white wardrobe, a neatly made bed, and a curtained window allowing natural light to enter.
  • A well-lit nursery with a white dresser, animal-themed wall decals, a large window with white curtains, a soft white rug, and a baby monitor on a stand.
  • Modern kitchen and dining area with dark grey cabinets, white dining table, six chairs, and a small sink area with a faucet and a window with white curtains.
  • Modern kitchen with dark cabinets, white countertops, a dining area with a table and chairs, and a small bar area with a stool. The space features large windows with sheer curtains and a tiled floor.
  • {"type": "Furnished Room", "objects": ["toy house", "toy kitchen", "toy stove", "toy refrigerator", "toy sink", "toy oven", "toy microwave", "toy table", "toy chair", "toy swing", "toy piano", "toy car track", "toy car", "toy animal", "toy chair", "toy ta
  • Brightly lit room with wooden flooring, fireplace, large windows, toy house, swing, storage unit, and colorful play mat.
  • Modern living room with wooden flooring, a grey sofa, a coffee table, a television on a white cabinet, a floor lamp, and a baby chair in the corner.
  • Modern living room with a sectional sofa, coffee table, floor lamp, and large windows with curtains. Wooden flooring and a gray rug.
1 / 16
Modern bathroom with a sink, toilet, bathtub, radiator, and a small stool near the sink. The room features a window with sheer curtains and a dark bathmat on the floor.
Modern bathroom with a white sink, bathtub, showerhead, and a dark blue bath mat on the floor.
A well-lit bedroom with a large bed, a nightstand, a mirror, and a television. The room features a round rug and a crib with toys.
CHF 890'000.– Premium
5.5 locali138m² superficie
Bachstrasse 7, 4658 Däniken

Casa a schiera ristrutturata di 5,5 locali con studio, serra e pompa di calore

Vivere nella modernità con molto spazio e flessibilità aggiuntiva Questa casa a schiera di 5,5 locali a Däniken, ben curata e ristrutturata nel 2022, offre una casa moderna con una disposizione delle stanze ben pensata, un comfort di vita attraente e un plus speciale: uno studio separato con ingresso proprio. Su circa 138 m² di spazio abitativo, potete aspettarvi una gamma di stanze polivalente per coppie, famiglie o persone che desiderano combinare vita e lavoro sotto un unico tetto. La zona living luminosa è il cuore della casa. Il giardino d'inverno adiacente amplia lo spazio abitativo e crea un posto aggiuntivo per rilassarsi e godere in ogni momento dell'anno. Un elemento particolarmente interessante è lo studio separato. Grazie al suo ingresso proprio, offre numerose possibilità di utilizzo - ad esempio, come ufficio a casa, camera per gli ospiti, sala hobby o spazio di ritiro. I vostri vantaggi in un colpo d'occhio • 5,5 locali • circa 138 m² di spazio abitativo • 256 m² di terreno • ristrutturata in modo completo nel 2022 • studio separato con ingresso proprio • due bagni • giardino d'inverno luminoso • pompa di calore moderna • disposizione delle stanze pratica e conviviale • garage e posti auto aggiuntivi • esterno ben curato • quartiere residenziale tranquillo a Däniken La combinazione di spazio abitativo modernizzato, tecnologia di costruzione efficiente in termini di energia e studio aggiuntivo rende questa proprietà particolarmente polivalente. La casa è ideale per le persone che cercano una casa pronta per essere occupata e che danno valore allo spazio aggiuntivo, alla flessibilità e al comfort di vita moderno. Convincetevi voi stessi con una visita personale. Siamo lieti del vostro contatto.

Tempo di percorrenza
-
  • Modern white house with a green roof, garage, and scenic countryside view.
  • Modern hallway with wooden flooring, a staircase with glass railing, stone wall, and decorative pendant lights.
  • Modern living room with a stone fireplace, sectional sofa, coffee table, armchairs, ottoman, bookshelf, and decorative items.
  • {"type": "Kitchen", "objects": ["oven", "microwave", "fridge", "sink", "faucet", "fridge", "oven", "cupboard", "cupboard", "cupboard", "cupboard", "cupboard", "cupboard", "cupboard", "cupboard", "cupboard", "cupboard", "cupboard", "cupboard", "cupboard",
  • Modern bedroom with a wooden bed, nightstand, chair, and large windows offering a scenic view. Features include a chandelier, potted plants, and artwork on the walls.
  • Modern hallway with light wooden flooring, white walls, and built-in storage unit on the right side. Features a large window at the end and a door leading to another room.
  • Modern bathroom with wooden sauna area, sink, mirror, and decorative plants.
  • Modern bedroom with a white bed, nightstand, mirror, and a view through large windows.
  • Bright, minimalist room with wooden flooring, large window offering scenic view, modern chair, desk, lamp, small plant, and open cabinet.
  • Modern bathroom with a freestanding bathtub, double sink vanity with wooden cabinetry, large mirror, and decorative plants.
  • Modern bathroom with a large sink, toilet, wooden vanity, decorative tiles, and potted plants.
  • Modern white house with a green roof, surrounded by a well-maintained garden and a swimming pool.
  • Modern two-story house with white exterior, green roof, large windows, and a swimming pool in the garden.
  • A swimming pool surrounded by a wooden deck, with purple and yellow flowers along the edge and a scenic view of a green landscape and mountains in the background.
1 / 17
Modern hallway with wooden flooring, a staircase with glass railing, stone wall, and decorative pendant lights.
Modern living room with a stone fireplace, sectional sofa, coffee table, armchairs, ottoman, bookshelf, and decorative items.
{"type": "Kitchen", "objects": ["oven", "microwave", "fridge", "sink", "faucet", "fridge", "oven", "cupboard", "cupboard", "cupboard", "cupboard", "cupboard", "cupboard", "cupboard", "cupboard", "cupboard", "cupboard", "cupboard", "cupboard", "cupboard",
CHF 3'950'000.– Premium
6.5 locali260m² superficie
Bahnhofstrasse 72a, 8965 Berikon

Casa unifamiliare a Berikon

PER FAVORE, NESSUNA CHIAMATA O RICHIESTA DA PARTE DEGLI AGENTI IMMOBILIARI.Villa da sogno di 6,5 locali con piscina, terrazza sul tetto e vista panoramica a BerikonAlta sopra la valle del Reusstal, questa casa unifamiliare regna e offre una delle più belle viste della regione. Dal piano terra, la vista si estende sulla valle del Reusstal fino al Jura, e dalla spaziosa terrazza sul tetto, il panorama si apre sulla Foresta Nera e le vette dell'Oberland bernese e della Svizzera centrale. Nei giorni chiari, la casa è spesso sopra la nebbia – uno spettacolo naturale che rende questo luogo unico.Situata in Bahnhofstrasse 72a, la proprietà combina uno spazio abitativo spazioso con una tranquillità privilegiata. La casa è in seconda fila rispetto alla strada, protetta e tranquilla, e la proprietà confina con una zona agricola non edificabile – garantendo così una visibilità libera permanente e una vita privata non disturbata.La casa, costruita nel 2013/2014 con materiali di alta qualità, dispone di 6,5 locali e di circa 260 m² di superficie abitativa netta. Il cuore della casa è il soggiorno e la sala da pranzo aperti con un'isola cucina, una cucina di alta qualità e un camino accogliente. Le grandi finestre inondano le stanze di luce. La proprietà è anche convincente in termini di energia: riscaldata con una sonda geotermica, la casa raggiunge quasi lo standard Minergie.Il seminterrato offre anche molto spazio: ampi locali di cantina comprendono una sala giochi separata, una sala da lavoro e un grande locale di deposito. C'è anche una grande lavanderia con una lavatrice, un'asciugatrice e sufficiente spazio per appendere e asciugare i panni. Accanto al garage, c'è un altro grande locale di deposito per gli attrezzi da giardino e gli equipaggiamenti per la manutenzione della piscina.La terrazza sul tetto è un punto di forza particolare: un rifugio esclusivo in una assoluta intimità con tramonti spettacolari che possono essere apprezzati a pieno.La proprietà di 772 m² dispone di un giardino di circa 537 m². La piscina privata con terrazza trasforma ogni giorno d'estate in una giornata di vacanza.Nonostante la localizzazione tranquilla e protetta, la casa è ben collegata nella vita quotidiana: i negozi, i trasporti pubblici, l'asilo e la scuola sono vicini. La fermata dell'autobus è a soli 20 metri e offre una connessione diretta a Zurigo, e la città è anche facilmente raggiungibile in auto. Così, la proprietà combina una casa spaziosa e tranquilla con una vista a perdita d'occhio e una vicinanza pratica a Zurigo.Mi piacerebbe ricevere la tua richiesta e sarei felice di mostrarti la casa durante una visita personale.Nicolas Seiler +41 78 693 34 39 nicolaseiler@outlook.com

Tempo di percorrenza
-
1 / 8
  • Parcheggio
  • Balcone / Terrazza
  • Ascensore
Prezzo su richiestaPremium
10 locali655m² superficie
6926 Montagnola

Villa - Montagnola

In una pregiata zona residenziale di Montagnola Collina d'Oro, tranquilla, ben soleggiata e di assoluta privacy, vendiamo Signorile Villa di pregio di 655 mq ed oltre 10 locali, con bel giardino, piscina interna, due box auto doppi per 4 vetture ed una decina di posti auto esterni.Questa prestigiosa residenza di rappresentanza, dove eleganza, comfort e tecnologia si incontrano, è caratterizzata da unarchitettura scenografica a L, la proprietà offre ampi spazi, grande privacy e ottima esposizione alla luce naturale. Materiali di pregio, finiture ricercate e ambienti generosi contraddistinguono ogni livello della residenza.Il piano principale accoglie un elegante soggiorno, una cucina con dispensa, sala da pranzo con accesso agli spazi esterni, zona living e una prima area notte con 2 camere, guardaroba e bagni in pregiato marmo indiano.Il piano superiore è dedicato alla suite padronale, completa di terrazza, raffinata sala da bagno con vasca in marmo, guardaroba e ulteriori ambienti versatili, ideali come studio o zona privata.Unautentica area wellness completa la proprietà: piscina interna di 12 metri con nuoto controcorrente, idromassaggio e cromoterapia, mantenuta a temperatura costante, oltre a locale fitness/studio con camino e cucina di servizio.La residenza dispone inoltre di ascensore su tutti i piani, ampia lavanderia, cantina vini, locale cassaforte, locali tecnici, quadrupla autorimessa e piazzale con possibilità di ospitare fino a 6 autovetture.Completano la proprietà domotica, sistema dallarme con videosorveglianza, serramenti in legno/alluminio con triplo vetro, cappotto isolante, pannelli fotovoltaici e riscaldamento a gas.Una dimora esclusiva, progettata per offrire il massimo livello di privacy, benessere e prestigio, con finiture e arredi su misura che ne esaltano ulteriormente lunicità. Chiama subito per prenotare una visita privata!

  • Parcheggio
  • Balcone / Terrazza
  • Ascensore
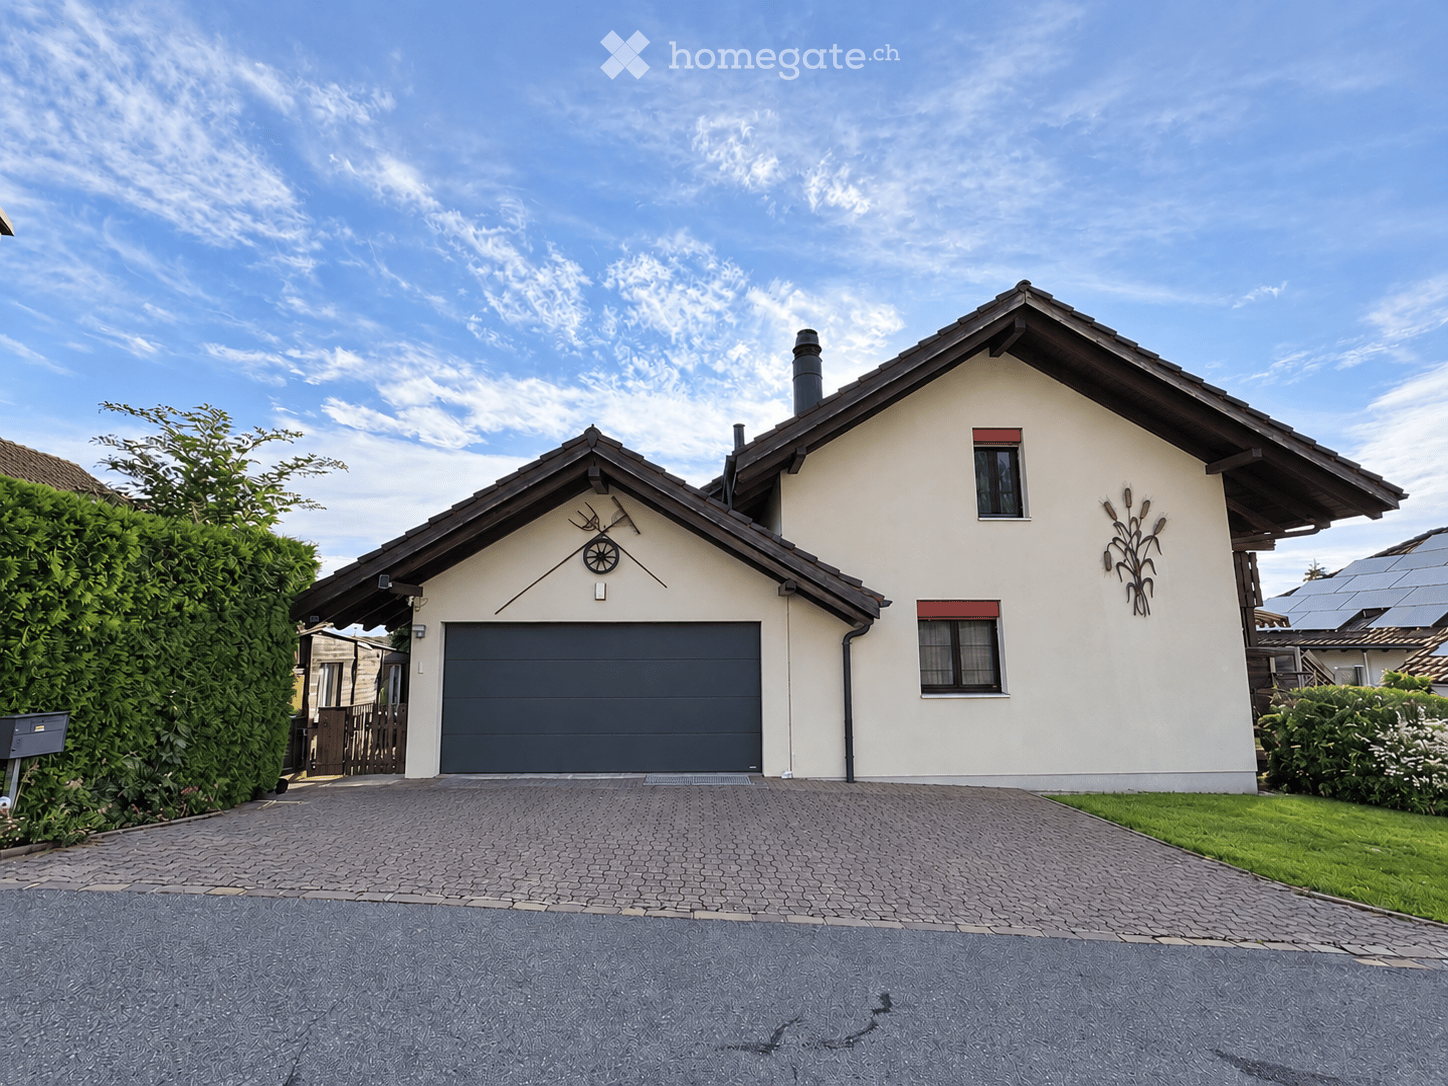
  • Two-story house with a gray garage door, white walls, and decorative corn stalk wall art. The house features a paved driveway and is surrounded by greenery.
  • Empty hallway with tiled floor, white walls, multiple wooden doors, and a round ceiling light fixture.
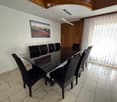
  • Dining room with a black glass dining table surrounded by six black chairs, a painting on the wall, and a large window with white curtains.
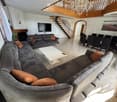
  • Spacious living and dining area with a large sectional sofa, coffee table, dining table with chairs, television, and a fireplace. The room features a staircase leading to an upper level and large windows with curtains.
  • Living room with a grey sectional sofa, coffee table, TV, fireplace, chandelier, and staircase leading to an upper level.
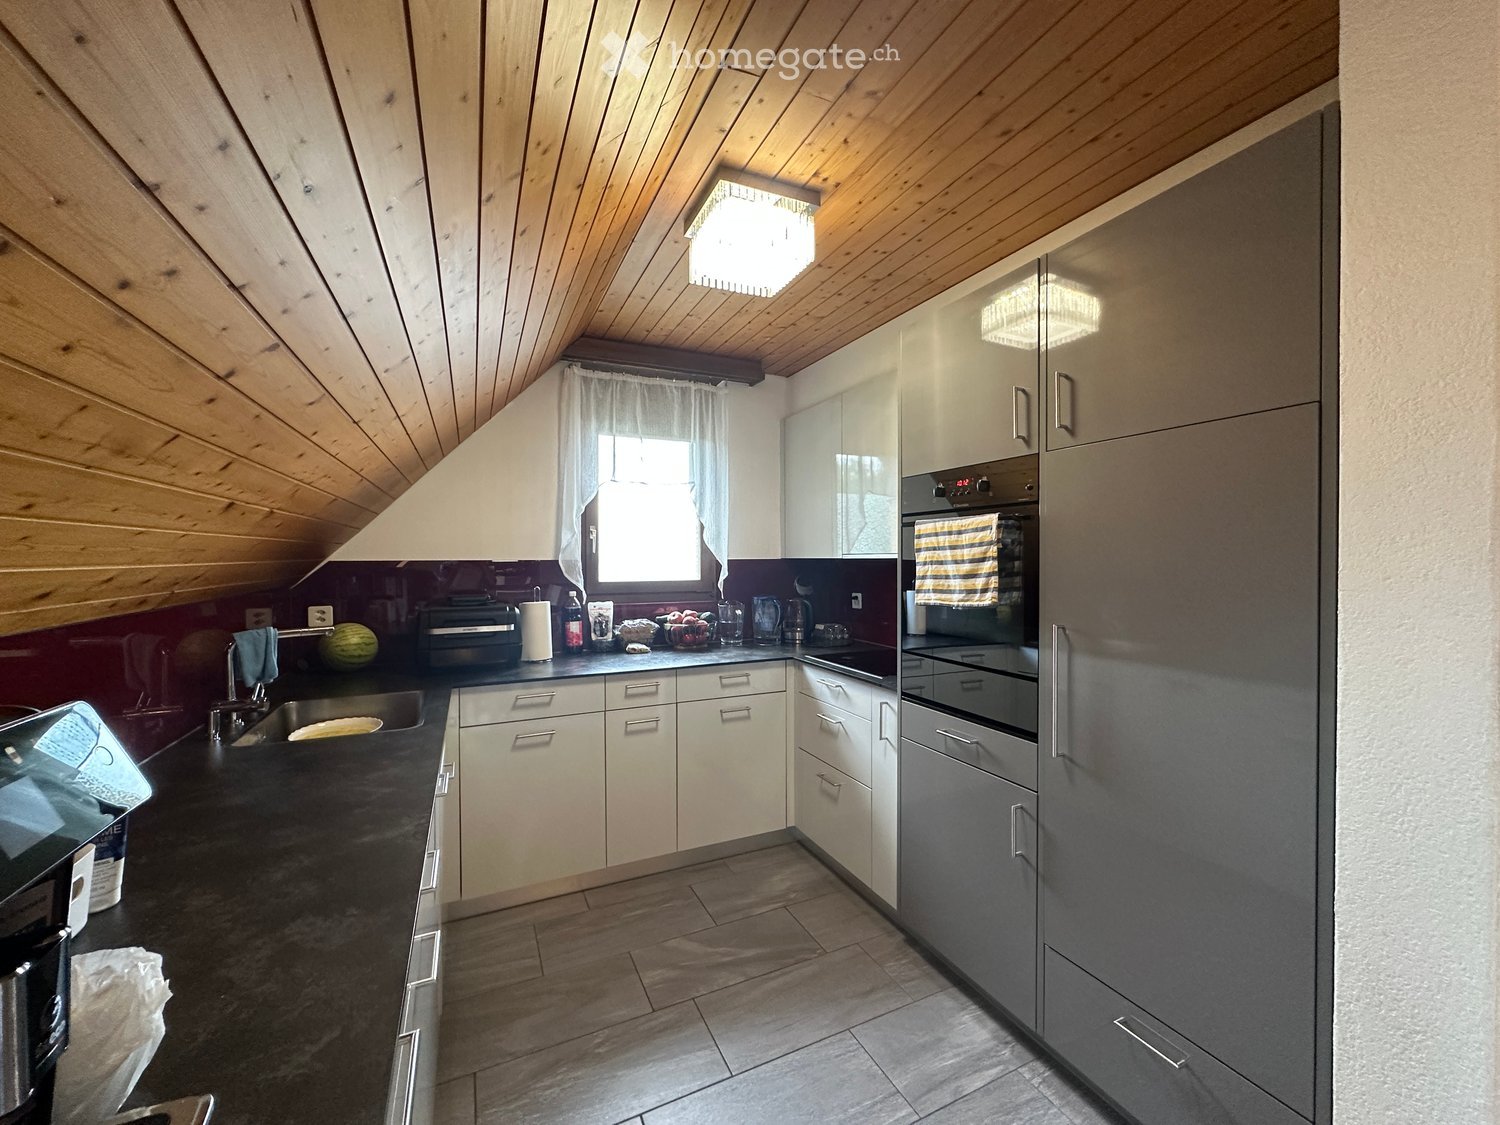
  • Modern kitchen with white cabinets, black countertops, and a large window with lace curtains. Features a sink, faucet, and a towel hanging from a cabinet.
  • Well-lit room with wooden flooring, large windows with sheer curtains, an ironing board, a chair, a small table with a screen, and a cabinet.
  • Cozy bedroom with a wooden bed, purple bedspread, nightstand, mirror, and picture frame. Light-colored curtains cover the windows, and a soft rug lies on the wooden floor.
  • Bathroom with beige tiled walls and floor, a bathtub with a faucet, a toilet, a showerhead, and a wooden shelf above the bathtub.
  • Spacious hallway with wooden floors, exposed wooden beams, and a wooden railing leading to an upper level.
  • A room with wooden flooring and large glass doors leading to a balcony with outdoor furniture.
  • Bright bedroom with wooden floors, slanted wooden ceiling, bed with patterned bedding, white wardrobe, dresser, mirror, and picture frames on the wall.
  • Balcony view overlooking a lush garden with dense shrubs and a wooden chair, with a distant house and open fields under a partly cloudy sky.
  • Spacious attic room with wooden floors, white built-in wardrobe, a bed, and a chandelier. The room features exposed wooden beams and a skylight window.
  • Bathroom with a wooden slanted ceiling, white tiled walls and floor, a large bathtub, a sink with a mirror, a glass-enclosed shower, and a radiator.
  • Compact bathroom with a sink, toilet, mirror, and towel. Features a window with wooden frame and a small shelf above the sink.
  • Empty hallway with concrete floor, exposed pipes, and a wooden door on the left. A small room is visible at the end of the hallway.
  • A small bathroom with a washing machine and dishwasher stacked vertically, a sink with a faucet, a trash bin, and a pink mat on the floor.
  • A well-lit room with wooden flooring, a white marble desk, a blue office chair, two computer monitors, a printer, and a shelf with various items.
  • A modern bedroom with a wooden floor, a bed with a colorful bedspread, a large white wardrobe, a drawer unit, and a mirror. The room also includes a picture frame, a shoe rack, and a shower cap on the floor.
  • Modern bathroom with a white sink, mirror, glass shower enclosure, and grey tiled walls and floor.
  • Living room with wooden flooring, a green sofa, a blue sofa, a wooden coffee table, a beige armchair, a shelf, and a punching bag hanging from the ceiling.
  • Empty basement room with concrete floor, exposed ductwork, and a wooden door leading to another area. Shelving unit with some items is visible on the right side.
  • Utility room with a water heater, coats and a helmet hanging on the wall, bags stacked on the floor, and a small window providing natural light.
  • A well-organized workshop or storage room with wooden flooring, green metal shelving units filled with tools, boxes, and supplies, and a workbench with drawers.
  • A narrow concrete staircase leading to a brown door, flanked by rock-filled planters and a small window on the left.
  • Balcony with metal railing, steps leading up, view of countryside and trees, wooden front door with decorative glass panel.
  • A narrow, paved pathway leads to a small wooden shed. A bicycle is parked near a wall with a small garden area. The pathway is bordered by a wooden fence and lush greenery.
  • Wooden storage shed with shelves holding gardening tools, containers, and equipment. Features a tiled floor and a window for natural light.
  • Garden area with a table, chairs, and a swing, adjacent to a house with a balcony and awning.
  • Balcony with a table and chairs, covered by a striped awning, overlooking a green lawn and neighboring house.
  • Garden area with a paved pathway, a swing, a round table, and a grassy lawn bordered by a hedge and fence.
  • Clean, organized garage with a parked car, shelves filled with storage bins and cleaning supplies, and a large overhead garage door.
  • Promotional image for real estate services featuring two modern houses, one with a garage and driveway, and another multi-story building with balconies and greenery.
1 / 34
Empty hallway with tiled floor, white walls, multiple wooden doors, and a round ceiling light fixture.
Dining room with a black glass dining table surrounded by six black chairs, a painting on the wall, and a large window with white curtains.
Spacious living and dining area with a large sectional sofa, coffee table, dining table with chairs, television, and a fireplace. The room features a staircase leading to an upper level and large windows with curtains.
CHF 1'550'000.– Premium
7.5 locali250m² superficie
Hauacker 8, 5628 Aristau

Casa unifamiliare indipendente ad Aristau con una vista panoramica e molto potenziale

Questa casa unifamiliare, costruita nel 1987 in costruzione solida, impressiona concirca 250 m² di spazio abitativo netto, un piano ben pensato e un'atmosfera di vitaluminosa e accogliente. La disposizione generosa delle stanze e la sostanza di costruzionesolida formano una base attraente per trasformare la proprietà in una casa su misuracon ristrutturazioni contemporanee e idee di progettazione personali.Seminterrato:Il seminterrato completamente sviluppato offre due stanze finite, una con accessodiretto al proprio bagno. L'offerta di stanze è completata da un ampio e isolato localecantina dotato di pavimento in vinile. Un ampio corridoio con lavanderia, un rifugioantiaereo, nonché la centrale termica con spazio di stoccaggio supplementare e accessoseparato a un altro locale di stoccaggio completano il seminterrato.Piano terra:L'ingresso spazioso conduce al soggiorno e alla sala da pranzo aperti e inondati diluce con vista sulla galleria al piano superiore. Una cucina spaziosa e due stanzeseparate che possono essere idealemente utilizzate come studio, camera degli ospitio sala da gioco offrono possibilità di vita polivalenti. Un bagno e un water separatocompletano questo piano.Piano superiore:Una bella galleria classica caratterizza il piano superiore e conduce alle due camereda letto. Una di esse incanta con proporzioni particolarmente generose e una vistapanoramica. Un altro bagno con vasca da bagno angolare e doccia, nonché un waterseparato, completano l'offerta di stanze a questo piano.Ulteriori informazioni:Ulteriori dettagli e altre foto della proprietà possono essere trovati nell'esposéimmobiliare in allegato. Sarà nostro piacere inviarvi ulteriori informazioni e foto diquesta proprietà su richiesta.Se abbiamo suscitato il vostro interesse, non esitate a contattarci per una visitapersonale - ci piacerà mostrarvi questa proprietà.

Tempo di percorrenza
-
  • Modern kitchen with wooden slanted ceiling, white cabinets, stainless steel appliances, and dark countertops.
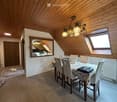
  • Dining area with wooden ceiling, dining table with chairs, chandelier, mirror, and small kitchen area visible in the background.
  • Open-plan living and dining area with wooden ceiling beams, staircase leading to upper level, modern kitchen area with white cabinets and stainless steel appliances, dining table with chairs, and a cozy fireplace area.
  • Modern kitchen with white cabinets, stainless steel appliances, and wooden ceiling beams. Features include a microwave, coffee maker, sink, and various kitchen items on the counter.
  • Modern kitchen with white cabinets, stainless steel appliances, and a dark countertop. A striped oven mitt hangs on the oven door.
  • Cozy attic bedroom with wooden walls and ceiling, large windows with blinds, bed with patterned bedding, chair, nightstand, and several potted plants.
  • Bright bedroom with wooden floors and slanted wooden ceiling, featuring a large bed with patterned bedding, a wardrobe with mirrored doors, a chair, a small table, and several potted plants near the window.
  • Living room with wooden staircase, fireplace, sofa, pet bed, and wicker basket on the floor.
  • Attic bedroom with wooden floors, slanted ceilings, and a bed with pillows and blankets. Includes a chair, table, and fan.
  • Bright attic bedroom with wooden floors, slanted ceilings, and large windows. Features a bed with red bedding, a nightstand, a fan, a chair, a small table, and a mirror.
  • Bright attic room with wooden flooring, large window offering a view, cat tree, desk with printer, and drawer unit.
  • Spacious attic room with wooden floors, slanted ceilings, and large windows. Contains a small wooden cabinet, a desk with books, and a toy giraffe.
  • Hallway with wooden door featuring a roller blind, small potted plant on a shelf, and a yellow suitcase visible through the glass panel.
  • Balcony with wooden ceiling, green blinds, small table with a pet bowl, chair, and a drying rack with clothes.
  • Cozy attic bathroom with wooden walls, tiled floor, toilet, sink, mirror, and towel.
  • Bathroom with a sink, toilet, washing machine, bathtub, mirror, and various toiletries. The room features tiled walls and a wooden ceiling.
  • Bathroom with a bathtub, toilet, shower hose, towels, and a window with sheer curtains.
  • Bathroom with a bathtub, shower, sink, toilet, towels, and a window with a curtain. Wooden ceiling and tiled walls.
1 / 18
Dining area with wooden ceiling, dining table with chairs, chandelier, mirror, and small kitchen area visible in the background.
Open-plan living and dining area with wooden ceiling beams, staircase leading to upper level, modern kitchen area with white cabinets and stainless steel appliances, dining table with chairs, and a cozy fireplace area.
Modern kitchen with white cabinets, stainless steel appliances, and wooden ceiling beams. Features include a microwave, coffee maker, sink, and various kitchen items on the counter.
CHF 540'000.– Premium
3.5 locali115m² superficie
Wilhalde 8b, 5504 Othmarsingen

Affascinante appartamento a maisonette di 3,5 locali a Othmarsingen – disponibile immediatamente!

Benvenuti in questo appartamento a maisonette di 3,5 locali ben curato e ristrutturato situato a Wilhalde 8b a Othmarsingen (5504). L'appartamento, costruito nel 1989 e parzialmente ristrutturato nel 2023, colpisce per la sua ampia superficie abitabile di 115 m² e un affascinante carattere di soffitta con soffitti in legno inclinati e pavimenti in legno. L'appartamento è disponibile immediatamente e ideale per le famiglie o le coppie che cercano una casa tranquilla e confortevole.L'appartamento offre: • Cucina moderna: Cucina Schreiner luminosa e moderna (m. renold ag) con armadietti bianchi, elettrodomestici in acciaio inossidabile, piani di lavoro scuri e travi del soffitto in legno caratteristiche – funzionale e elegante allo stesso tempo. • Camere luminose: Camere mansardate accoglienti con pavimenti in legno, soffitti inclinati e ampie finestre con una bella vista – invitanti e inondate di luce. • Bagno: Bagno completo con vasca da bagno, doccia e finestra. • Toilette per gli ospiti: Disponibile. • Balcone: Balcone privato per rilassarsi e godere della vista. • Parcheggio e garage: Un posto auto sotterraneo per 35.000 CHF e un posto auto esterno per 20.000 CHF possono essere acquistati in aggiunta al prezzo di vendita pubblicizzato. Il prezzo totale per entrambi i posti auto è di 55.000 CHF. • Adatto ai bambini: L'appartamento e il suo ambiente sono perfettamente adatti alle famiglie con bambini. • Depositio nei colombai: Posizione e ambiente:L'appartamento si trova in una zona tranquilla e soleggiata a Othmarsingen. La casa con la sua facciata gialla caratteristica è circondata da spazi verdi, panchine e sentieri pavimentati – un'atmosfera di vita accogliente. In estate, la posizione beneficia di molto sole. • Stazione di Othmarsingen: circa 10 minuti a piedi • Fermata dell'autobus Rössli: circa 3 minuti a piedi • Supermercato Coop: circa 3 minuti a piedi • Scuola Kornweg: circa 5 minuti a piedi • Farmacia New Life: circa 8 minuti a piedi Questo appartamento a maisonette ben curato combina il comfort di vita, le infrastrutture pratiche e una posizione tranquilla – un vero e proprio domicilio per gli acquirenti esigenti. Sfruttate l'occasione e assicuratevi questa proprietà attraente nel Canton Argovia!

Tempo di percorrenza
-
1 / 16
CHF 1'430'000.– Premium
5 locali140m² superficie
1233 Bernex

Appartamenti di 5 locali NUOVI nel cuore di un parco paesaggistico

Cantiere aperto. Nel cuore del villaggio di Lully (Bernex), Les Jardins de Lully offrono un ambiente di vita privilegiato in cui natura, architettura contemporanea e vicinanza a Ginevra si incontrano.Il tuo appartamento di 5 locali Progettato per il comfort nella vita quotidiana, questo appartamento di 5 locali offre spazi ampi e luminosi. Il soggiorno si apre su un balcone, una terrazza o un giardino privato, a seconda dell'unità, mentre l'area notte accoglie camere da letto confortevoli in una distribuzione pensata per la vita familiare.Vengono offerte diverse distribuzioni con superfici abitabili che vanno da circa 115 m2 a 133 m2 e balconi e terrazze da 13 m2 a 65 m2. Prezzi a partire da CHF 1'430'000.-, ai quali deve essere aggiunto il prezzo dei posti auto nel sottosuolo, a partire da CHF 40'000.- per posto.Un progetto sostenibile Da 3 a 6 locali, gli appartamenti sono distribuiti in otto edifici contemporanei nel cuore di un grande parco paesaggistico. Nei sottotetti, ampie terrazze prolungano gli spazi di vita e offrono una bella vista sulla zona circostante, mentre gli appartamenti al piano terra beneficiano di giardini.I parcheggi sono organizzati nel sottosuolo per liberare gli spazi esterni e preservare la qualità paesaggistica del sito. Nel cuore del quartiere, uno spazio ampio è riservato alla mobilità dolce, ai percorsi pedonali e alle biciclette, per creare un ambiente più calmo e piacevole per la vita quotidiana.Progettato secondo lo standard HPE, il progetto integra pannelli fotovoltaici, energia solare termica e riscaldamento centralizzato a pellet.Tra villaggio e città A pochi minuti da Ginevra, gli abitanti beneficiano delle scuole, dei negozi e dei trasporti pubblici di Bernex, mentre godono anche di un accesso privilegiato ai percorsi di Aire e alla campagna ginevrina. Sono previsti negozi di prossimità all'ingresso del nuovo quartiere.Les Jardins de Lully – Una nuova arte di vivere tra città e campagnahttps://lesjardinsdelully.ch/

Proprietà suggerite sulla base dei risultati della tua ricerca