88394 results - All listings

1 / 11
Price on requestPremium
383m² floor space
Binzallee 4, 8055 Zürich

Vielseitige Bürofläche im Zürcher Binz-Quartier bezugsbereit und teilweise möbliert

An der Binzallee 4 vermieten wir per sofort oder nach Vereinbarung eine attraktive Bürofläche mit einem funktionalen und vielseitigen Ausbau. Die Räumlichkeiten bieten eine gelungene Kombination aus Einzelbüros und offenen Arbeitsbereichen und eignen sich dadurch ideal für Unternehmen, die sowohl konzentriertes Arbeiten als auch den Austausch im Team fördern möchten. Die Fläche verfügt über eine sehr gute Grundinfrastruktur mit Teeküche, Pausenraum, Sitzungszimmer, Serverraum, Dusche sowie getrennten WC-Anlagen. Ein grosser Teil der bestehenden Möblierung kann bei Bedarf übernommen werden, was einen unkomplizierten und raschen Bezug ermöglicht. Ihre Vorteile auf einen Blick: • Repräsentative Bürofläche in Zürich-Binz • Flexible Raumaufteilung mit Einzelbüros und Open-Space-Bereichen • Sitzungszimmer und Serverraum vorhanden • Teeküche und Pausenraum • Dusche im Mietobjekt • Getrennte Damen- und Herren-WC-Anlagen • Teilweise möbliert (Übernahme nach Absprache möglich) • Gute Erreichbarkeit mit dem öffentlichen Verkehr sowie dem Individualverkehr Gerne zeigen wir Ihnen die Fläche bei einer persönlichen Besichtigung.Wir freuen uns auf Ihre Kontaktaufnahme! BVK - Die Pensionskasse mit attraktiven Gewerbeflächen in der ganzen Schweiz. Tagesaktuell auf www.bvk.ch/de/immobilien.

Travel time
-
New building
1 / 12
CHF 1,980.– Premium
1.5 rooms65m² living space
Schachemerstrasse 13, 8192 Glattfelden

Wohnen der besonderen Art in Glattfelden - 1.5 Zimmer-Wohnstudio

Mönchszellen: Klein aber Fein. Wohnstudio mit Sitzplatz, Fitness und DachterrasseEntdecken Sie Ihr neues Zuhause in der Überbauung Eichhölzli, wo moderner Wohnkomfort auf ein lebendiges Gemeinschaftsgefühl und die unmittelbare Nähe zur Natur trifft.Die aussergewöhnliche 1.5 - Zimmerwohnung (liebevoll Mönchszelle genannt) bietet einen hochwertig ausgestatteten Wohnraum, ist altersgerecht und verfügt über einen eigenen Wohnungsgzugang mit Sitzplatz. WohnungsdetailsFläche + Aufteilung:Die Wohnung erstreckt sich über eine großzügige Wohnfläche, optimiert durch einen intelligenten Grundriss, der offene und helle Räume schafft. Die Mönchszelle verfügt neben der Nasszelle über ein Reduit mit eigenem Waschturm. Der großzügige Wohn- und Essbereich mit eigenem Wohnungszugang ist das Herzstück der Wohnung.Ausstattung: Eine moderne Küche, ausgestattet mit den neuesten Geräten von renommierten Markenherstellern (V-ZUG, QUOOKER), lässt keine Wünsche offen und bietet sowohl Funktionalität als auch Design. Die Wohnung verfügt über ein elegantes Badezimmer mit ansprechenden Sanitärelementen und einer Dusche mit u.a. Regenkopfbrause.Besondere Merkmale der Überbauung Eichhölzli:Als Teil der Überbauung Eichhölzli geniessen Sie Zugang zu einer Vielzahl von Gemeinschaftseinrichtungen, darunter eine Dachterrasse mit Grillplatz, ein Fitnessraum für Ihre Gesundheit, eine Bibliothek und profitieren von den Synergien zur angrenzenden Seniorenresidenz "Eichhölzli".Der begrünte Innenhof mit Sitzgelegenheiten lädt zum Verweilen ein, und die angebotenen Gartenbeete ermöglichen es Ihnen, Ihr eigenes Gemüse anzubauen oder sich am Gärtnern zu erfreuen.Allgemein:Einstellplatz kann dazu gemietet werden.Hunde sind nicht erlaubt.Ihr Interesse ist geweckt? Kontaktieren Sie 079 946 66 29 um einen Besichtigungstermin zu vereinbaren.

Travel time
-
  • Modern kitchen with light wooden cabinets, a central island, stainless steel appliances, and a black dining table with chairs.
  • Modern kitchen with wooden counter, stainless steel sink, and patterned tile floor.
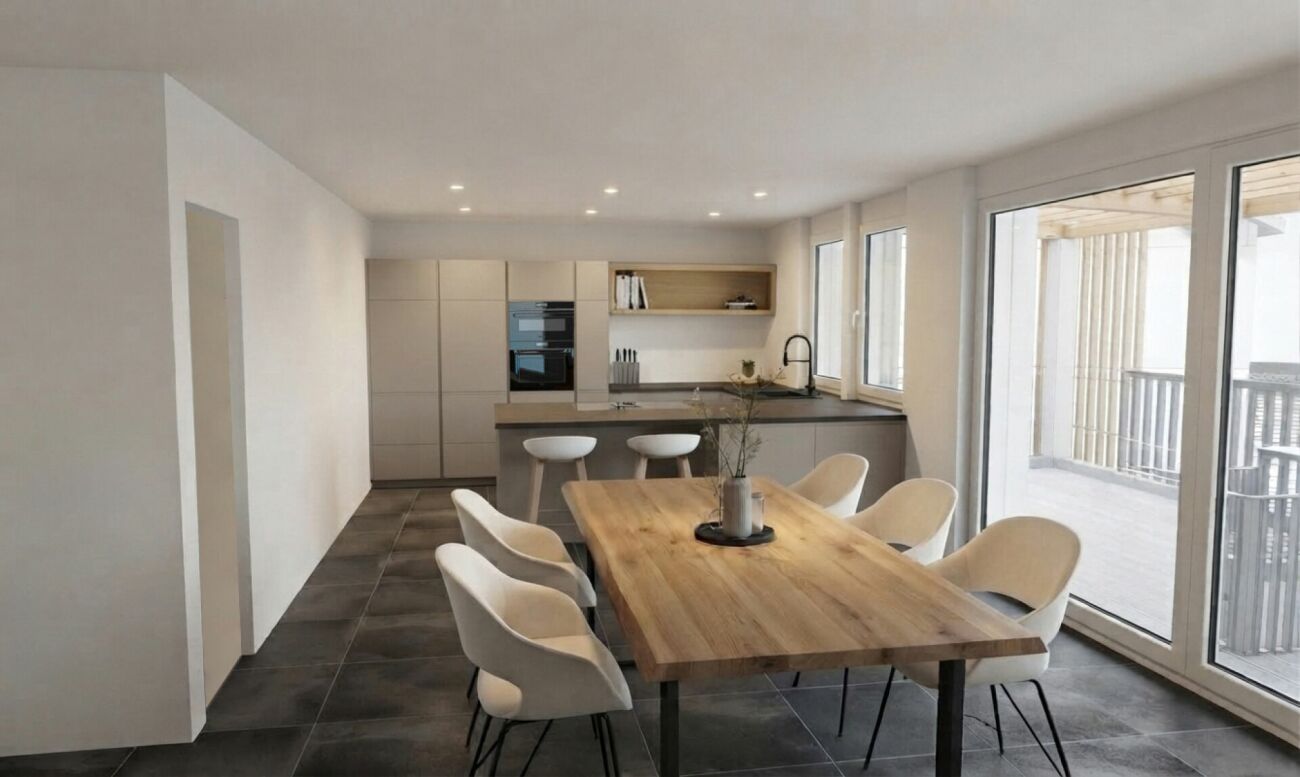
  • Modern kitchen with white cabinets, wooden island, black dining table, and pendant light. Features a balcony view through large windows.
  • Modern, open-plan living space with a white sofa, a small round table, a large mirror, a refrigerator, and a wooden cabinet. The floor features patterned tiles in the hallway and wooden flooring in the living area. A balcony is visible through large windo
  • Modern kitchen with white cabinets, stainless steel appliances, and a decorative patterned tile floor.
  • A clean, minimalist hallway with white walls, a patterned tile floor, and a single pendant light fixture hanging from the ceiling. The hallway features a closed white cabinet on the left and an open doorway leading to another room on the right.
  • A modern hallway with white walls, a patterned tile floor in shades of brown and blue, and two pendant lights hanging from the ceiling.
  • Bright hallway with white walls, patterned tile floor, and pendant lights. Features an open doorway leading to another room.
  • Bathroom with vintage floral patterned tiles, white sink, mirror, and shower area.
  • Modern bedroom with herringbone wooden flooring, white walls, a bed with white bedding, a wooden dresser with a mirror, and pendant lights.
  • Modern bedroom with a white bed, wooden nightstand, mirror, and pendant light. The room features herringbone wooden flooring and large windows with a view of a balcony.
  • Floor plan of a modern apartment featuring a living room, dining area, kitchen, two bedrooms, and two bathrooms. The layout includes a hallway and a small balcony.
1 / 12
Modern kitchen with wooden counter, stainless steel sink, and patterned tile floor.
Modern kitchen with white cabinets, wooden island, black dining table, and pendant light. Features a balcony view through large windows.
Modern, open-plan living space with a white sofa, a small round table, a large mirror, a refrigerator, and a wooden cabinet. The floor features patterned tiles in the hallway and wooden flooring in the living area. A balcony is visible through large windo
CHF 4,050.– Premium
4.5 rooms97m² living space
Rue des Bains 29, 1205 Genève

Appartement à Genève

Je suis propriétaire d’un appartement situé au 4ème étage, quartier des Bains, Genève, proche de Plainpalais. Ce quartier est connu pour ses galeries d’art et ses bars. Le bâtiment est très pratique et comprend un ascenseur et local vélo liés à la rue des Bains. L’appartement est de 4.5p, 97 m2 avec petit balcon. Il se compose de 2 chambres avec chacune sa salle de bains et d’un grand hall-séjour-cuisine ouverte très lumineux. La cuisine comprend un frigo américain, lave vaisselle, four steamer et microonde. L’appartement a été totalement rénové fin 2018 et comprend des beaux matériaux (parquet, carreaux ciment, cuisine inox..etc). De nombreux rangements intégrés et un lave-linge/sèche-linge sont aussi à disposition. Le locataire bénéficie aussi de l’accès cave. Le prix de location est de 3800 chf + 250 chf de charges. Ce prix comprend: eau, électricité, chauffage. Je recherche une personne fiable qui cherche à louer sur le long terme. Disponible à partir de fin août 2026.I am the owner of an apartment situated on the 4th floor of a building in the neighborhood Bains, Geneva. This beautiful neighborhood, close to Plainpalais, is known for its art galleries and bars. The building is very practical and has an elevator and a room for bicycles linked to the street (rue des Bains). The apartment is a 4p of 97 sqm. It has a balcony opened towards the Salève. It has 2 rooms, each with its own bathroom. A large living room/hall/open kitchen composes the common area. Kitchen includes american fridge, dish washer, steamer, micro wave. The apartment has a lot of light. It was completely renovated in 2019 and has beautiful finishings (wood floors, inox kitchen, cement tiles etc..). A large area of storage as well as a washing machine and dryer is available. The price is of 3800 chf+250 chf charges. This price includes: water, electricity and heating. I am looking for a responsible person who is looking for a long term rental. The disposability is from end of August 2026.

Travel time
-
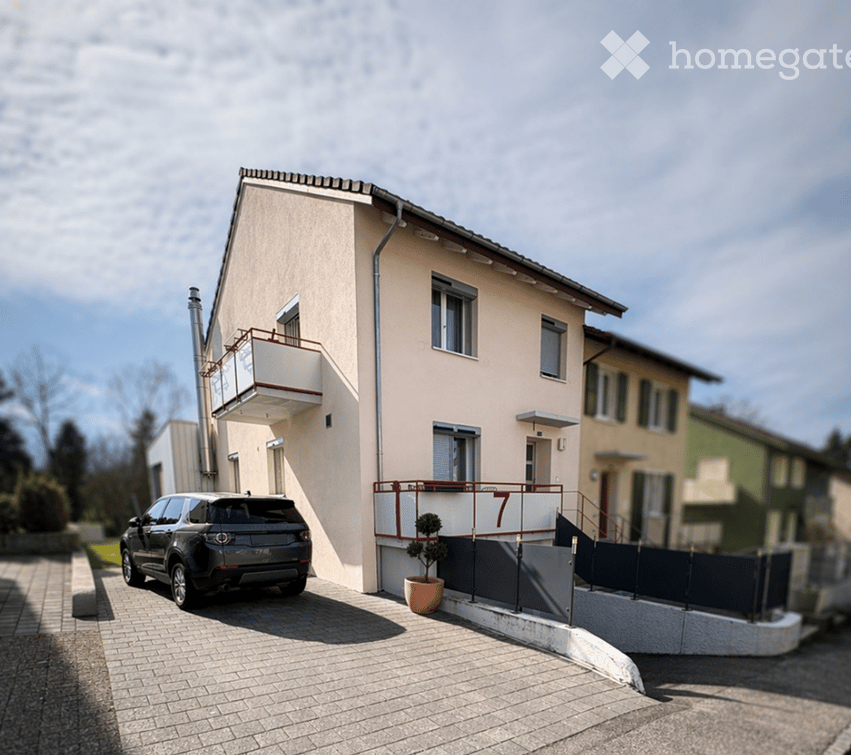
  • A multi-story residential building with a modern design, featuring balconies, large windows, and a sloped roof.
  • Wooden balcony with slatted flooring, wooden railing, and a wooden pergola overhead. There is a stack of firewood and a small white container on the balcony.
  • Modern kitchen with white cabinets, stainless steel sink, oven, and countertop. Features a window with blinds and built-in lighting under the cabinets.
  • Bathroom with a toilet, shower curtain featuring birds, bathtub, radiator, and a bath mat on the floor.
  • Modern living room with wooden flooring, white walls, and large windows with blinds. Features a grey sectional sofa with pink cushions, a glass coffee table with books, a television on a stand, and a decorative rug.
  • Living room with wooden flooring, a modern fireplace, a television on a stand, and a small decorative heart on the wall.
  • Staircase with wooden railing, carpeted steps, and a window overlooking a garden area.
  • Cozy bedroom with wooden flooring, a double bed with a grey and pink duvet, a nightstand with a lamp, and a small white stool near the window.
  • Wooden ceiling with exposed beams and a light fixture, showing a section of a hallway or corridor.
  • Bathroom with wooden slanted ceiling, skylight, tiled walls, and dark tiled floor. Includes a toilet, sink, bathtub, cabinet, shelf, mirror, towel, and rug.
  • A compact bathroom with a stacked washing machine and dryer unit, tiled floor, and a toilet paper holder on the wall.
  • Balcony with wooden railing, tiled floor, two chairs, small round table, and small plant.
1 / 12
Wooden balcony with slatted flooring, wooden railing, and a wooden pergola overhead. There is a stack of firewood and a small white container on the balcony.
Modern kitchen with white cabinets, stainless steel sink, oven, and countertop. Features a window with blinds and built-in lighting under the cabinets.
Bathroom with a toilet, shower curtain featuring birds, bathtub, radiator, and a bath mat on the floor.
CHF 1,490.– Premium
3.5 rooms105m² living space
Dörfli 2, 9536 Schwarzenbach SG

Charmante 3.5-Zimmer-Maisonette-Wohnung in Schwarzenbach SG – nach Vereinbarung verfügbar

Willkommen in dieser gepflegten und charmanten 3.5-Zimmer-Maisonette-Wohnung im idyllischen Schwarzenbach SG. Die Wohnung befindet sich im 2. Obergeschoss eines modernen Mehrfamilienhauses mit geneigtem Dach, grossen Fenstern und Balkonen – und bietet auf 105 m² Wohnfläche über zwei Etagen ein gemütliches Zuhause mit viel Charakter.Die Wohnung überzeugt mit folgenden Highlights: • Helles Wohnzimmer: Mit Laminatboden, weissen Wänden, grossen Fenstern mit Jalousien sowie einem schönen grossen Schwedenofen – ideal zum Entspannen und Wohlfühlen. • Grosse Küche: Mit vielen Schränken, Edelstahlspüle, Backofen, Arbeitsplatte und eingebaute Beleuchtung unter den Schränken sorgen für Funktionalität und Stil. • Gemütliches Schlafzimmer: Mit Laminatboden, in einer ruhigen Atmosphäre – ein echtes Rückzugsort. • Zwei Badezimmer: Eines mit schräger Holzdecke, Dachfenster, Badewanne und dunklem Fliesenboden; ein weiteres kompaktes Bad mit eigenem Wasch- und Trocknungsbereich. • Ein Balkon: Ein gemütlicher Balkon mit Holzgeländer und Sitzmöglichkeiten sowie eine charmanter gedeckter Eingangsbereich – perfekt für sonnige Tage. • Holzdecken mit Sichtbalken: Verleihen der Wohnung einen warmen, alpinen Charakter. • Waschmaschine: In der Wohnung vorhanden. • Garage und Parkplatz inklusive. • Haustiere erlaubt. Lage und Umgebung:Die Wohnung liegt in einer ruhigen Umgebung und ist im Sommer sehr sonnig. In wenigen Gehminuten erreichen Sie: • Bushaltestelle Wilerstrasse – nur 3 Minuten zu Fuss • Spar Supermarkt – nur 3 Minuten zu Fuss • Schulhaus Hofacker – nur 3 Minuten zu Fuss • Ein Fluss in unmittelbarer Nähe sowie eine Bahnverbindung in der Nähe runden die hervorragende Infrastruktur ab. Diese Wohnung ist ideal für Paare, kleine Familien oder alle, die ein gemütliches Zuhause mit viel Charme und praktischer Ausstattung in einer ruhigen Gemeinde suchen. Verfügbar nach Vereinbahrung.

Travel time
-
  • Open-plan dining and kitchen area with wooden flooring, white cabinets, a dining table with six chairs, a round coffee table with a vase, and a sofa in the corner.
  • Balcony with a scenic view of a town and hills, featuring a round metal table and two plaid-patterned chairs.
  • Modern bathroom with white tiles, a bathtub, a sink, a toilet, and a mirror. The sink has a cup and toothbrush on it, and there is a towel hanging on the side.
  • Modern bathroom with a walk-in shower, tiled walls, a black countertop, and toiletries including a pink bottle, a blue bottle, and a white container. A green trash bin is visible near the entrance.
  • Bright living and dining area with wooden flooring, a sectional sofa, a dining table with chairs, and a balcony with outdoor furniture.
  • Modern kitchen with white cabinets, black countertops, and stainless steel appliances. Features a sink with a modern faucet, microwave, oven, and various kitchen items on the counter.
  • Modern kitchen with white cabinets, black countertops, and stainless steel appliances. Features a central island with a sink and various small decorative items.
  • Modern kitchen with light wooden flooring, white cabinets, and a built-in washing machine. A sink with a faucet is visible, along with a table and chairs in the background.
  • A multi-functional room with a sofa, desk, bed, and shelves. The room features wooden flooring, large windows, and colorful artwork on the walls.
  • Bedroom with wooden flooring, a bed with a colorful quilt, a large white wardrobe, a dresser with a mirror, and a small table with various items on it.
  • Cozy bedroom with wooden flooring, a bed with colorful bedding, a small table with a screen, and a chair holding a backpack.
1 / 11
Balcony with a scenic view of a town and hills, featuring a round metal table and two plaid-patterned chairs.
Modern bathroom with white tiles, a bathtub, a sink, a toilet, and a mirror. The sink has a cup and toothbrush on it, and there is a towel hanging on the side.
Modern bathroom with a walk-in shower, tiled walls, a black countertop, and toiletries including a pink bottle, a blue bottle, and a white container. A green trash bin is visible near the entrance.
CHF 1,950.– Premium
3.5 rooms86m² living space
Wagenhauserstrasse 13, 8260 Stein am Rhein

Moderne 3.5-Zimmer-Eigentumswohnung mit grossem Balkon und Tiefgaragenplatz

Wagenhauserstrasse 13, 8260 Stein am RheinVerfügbar ab 1. Oktober 2026Wohnen mit Komfort und EigentumsstandardDiese gepflegte und hochwertig ausgebaute 3.5-Zimmer-Eigentumswohnung überzeugt durch ihren modernen Grundriss, helle Räume und eine ausgezeichnete Lage in Stein am Rhein.Der grosszügige Wohn- und Essbereich mit offener Küche bildet das Herzstück der Wohnung. Die moderne Küche mit Kochinsel, hochwertigen Geräten und viel Stauraum lädt zum Kochen und Geniessen ein.Vom Wohnbereich gelangen Sie direkt auf den grossen, gedeckten Balkon. Hier geniessen Sie viele Sonnenstunden sowie einen schönen Blick Richtung Burg Hohenklingen.Das Badezimmer verfügt sowohl über eine Badewanne als auch über eine grosszügige bodenebene Dusche.Eigene Waschmaschine mit Tumbler, praktische Einbauschränke, ein Reduit, Kellerabteil sowie ein Tiefgaragenplatz sorgen für zusätzlichen Wohnkomfort.Die Wohnung befindet sich nur wenige Gehminuten vom Bahnhof, Einkaufsmöglichkeiten sowie der historischen Altstadt entfernt und eignet sich ideal für Pendler, Paare oder kleine Familien.Highlights • 3.5-Zimmer-Eigentumswohnung • ca. 86 m² Wohnfläche • ca. 14 m² gedeckter Balkon • hochwertiger Eigentumsstandard • offene Küche mit Kochinsel • Eichenparkett • Bodenheizung • Bad mit Badewanne und separater bodenebener Dusche • eigene Waschmaschine mit Tumbler • Kleines Reduit • praktische Einbauschränke • Lift • Kellerabteil • Tiefgaragenplatz • Bahnhof in wenigen Gehminuten • Einkaufsmöglichkeiten und Altstadt bequem zu Fuss erreichbar MietzinsNettomiete CHF 1'800.–Nebenkosten CHF 150.–Tiefgaragenplatz CHF 130.–Monatliche Gesamtmiete CHF 2'080.Die Nebenkosten sind fix / pauschalBesichtigungenBesichtigungen finden an folgenden Terminen statt: • Donnerstag, 16. Juli 2026 | 19:00–20:00 Uhr • Freitag, 24. Juli 2026 | 19:00–20:00 Uhr • Dienstag, 4. August 2026 | 19:00–20:00 Uhr Bitte vorher anmelden und bei der Besichtigung bei Tanner klingeln

Travel time
-
  • Bright dining area with wooden table, modern chairs, pendant lamp, and large windows offering mountain views.
  • Bright, modern living room with wooden floors, large windows offering a mountain view, a sofa, coffee table, dining table with chairs, and a hanging lamp.
  • Bright, open living and dining area with wooden flooring, large windows offering a mountain view, a black sofa, a wooden dining table with white chairs, and a modern kitchen area with cabinets.
  • Modern electric fireplace with a sleek black frame and a glass front, displaying a realistic wood-burning effect.
  • Bright living room with wooden floors, a fireplace, a sofa, a coffee table, a TV, and a dining area with a table and chairs.
  • Modern kitchen with white cabinets, dark countertops, and wooden flooring. Features include a sink, faucet, built-in oven, and a small dining area with a table and chair.
  • Cozy attic bedroom with wooden floors, slanted ceilings, and a skylight window. Features a wooden bed with green bedding, a nightstand with a lamp, and a small window with a view.
  • Cozy attic bedroom with wooden floors, slanted ceilings, large skylight, and a bed with green bedding.
  • Cozy attic bedroom with two single beds, wooden floors, and large windows offering a view of the outdoors.
  • Cozy attic bedroom with wooden floors, two single beds, a white chair, a mirror, and a built-in wardrobe.
  • Bright dining area with wooden floor, large window offering mountain view, modern dining table and chairs, pendant lamp, and floor lamp.
  • Modern bathroom with dark tiles, a glass-enclosed shower, a toilet, a sink with a mirror, and a stacked washer/dryer unit.
  • An empty room with white walls, dark tiled floor, built-in white closet with hanging space, small wooden bench, and a window with wooden frame.
  • Cozy attic bedroom with wooden bed, desk, chair, and large skylight window.
  • Modern bathroom with dark grey tiles, white sink, chrome faucet, toilet, and a small trash can. Features a mirror, light switch, and a toothbrush holder.
  • Cozy attic bedroom with wooden floors, slanted wooden ceiling beams, skylight window, and a single bed with blue bedding and folded towels.
  • Bright living room with wooden floors, a dark blue sofa, a white coffee table, a fireplace, a TV, and a dining area with a wooden table and chairs. Skylight windows provide natural light and a view of the outdoors.
  • Modern living room with wooden flooring, a dark blue sofa, a white coffee table, a grey armchair, a fireplace, and a television on a white cabinet.
  • A spacious outdoor patio with a concrete floor, covered furniture, potted plants, and a scenic mountain view in the background.
  • A scenic mountain view from a balcony, showing a lush green valley with scattered wooden houses and a prominent rocky mountain range in the background.
  • Architectural floor plan showing layout of rooms and dimensions, including living area, bedrooms, bathrooms, and terrace.
1 / 21
Bright, modern living room with wooden floors, large windows offering a mountain view, a sofa, coffee table, dining table with chairs, and a hanging lamp.
Bright, open living and dining area with wooden flooring, large windows offering a mountain view, a black sofa, a wooden dining table with white chairs, and a modern kitchen area with cabinets.
Modern electric fireplace with a sleek black frame and a glass front, displaying a realistic wood-burning effect.
CHF 2,950.– Premium
4.5 rooms87m² living space
Via Runcs, 7017 Flims

Charming 4.5-Room Attic Apartment with Stunning Mountain Views in Flims

Welcome to this beautifully designed 4.5-room attic apartment located in the heart of Flims, Graubünden. Built in 2014, this modern alpine retreat on the first floor offers 87 m² of thoughtfully arranged living space, available from August 2026. With its sunny disposition and peaceful surroundings, this apartment is perfect for families or anyone seeking a high-quality mountain lifestyle, perfect in winter for skiing and enjoying the sun above the clouds, and in summer to escape the heat. It can be used either as a holiday apartment or main apartment.Apartment is fully furnished, and lease will be a yearly lease, renewable. The apartment features: • Ski in and out: slope access a few minutes walk from the apartment allows perfect ski and out, as well as direct access to the hiking trails. • Bright Open Living & Dining Area: Spacious and light-filled, with beautiful wooden floors, large windows framing breathtaking mountain views, a cozy fireplace, and a dedicated dining area — perfect for relaxing alpine evenings. • Modern Kitchen: Well-equipped with white cabinetry, dark countertops, built-in oven, fridge, and a small dining nook — functional and stylish. • Charming Attic Bedrooms: Three cozy bedrooms featuring slanted wooden ceilings, skylight windows, warm wooden floors, and built-in wardrobes — each offering a tranquil and characterful retreat. • One Bathroom and additional separated toilet: Finished with elegant dark tiles, glass-enclosed shower, and contemporary fixtures. Bathroom includes a convenient in-unit washer/dryer. • Private Balcony in the front & large terrace at the back: Enjoy spectacular panoramic views over a lush green valley with the dramatic rocky peaks of the Flims mountains as your backdrop — ideal for morning coffee or evening relaxation. • Parking Included, with electrict loading station: A dedicated parking space is available with the apartment. Highlights at a glance: • Sunny in both summer and winter • Quiet location — peaceful both day and night, and perfect for slope/mountain access • Child-friendly environment • Washing machine included • Built in 2014 — modern construction with alpine charm Location: Situated on Via Runcs in Flims (7017), this apartment enjoys a wonderfully quiet setting with easy access to local amenities. The Flims Dorf bus stop is just a 2-minute walk away, making getting around effortless. A Denner Express and Coop supermarkets are reachable within a 13-minute walk, and the medic2go pharmacy is approximately 10 minutes on foot. A river is nearby, adding to the natural charm of the surroundings.Whether you are looking for a year-round mountain home or a premium alpine base, this exceptional attic apartment in Flims offers the perfect blend of modern comfort, natural beauty, and tranquil living. Don't miss this rare opportunity to call one of Switzerland's most beloved mountain villages your home.

Travel time
-
  • Balcony with white railing, potted plants, and scenic view of trees and distant landscape.
  • modern living room with large windows, black leather chairs, glass table, flowers, balcony
  • modern kitchen with black tiles, white cabinets, black countertops, stainless steel appliances, large windows
  • Dining room with a table, chairs, and a green wall with a painting. A counter with stools and a refrigerator is visible in the background.
  • Bedroom with bed, white wardrobes, white walls, white floor, window with curtains, nightstand, lamp, painting
  • Office room with desk, chair, cabinet, shelves, paintings, and various decorative items.
  • modern bathroom with white tiles, glass shower enclosure, white toilet, glass sink, towel rack
  • white tiles, bathtub, toilet, sink, mirror, potted plant, shower head
  • Bathroom with white tiles, white toilet, white sink, white shower curtain, white towel, white radiator, white window with white curtain, flower vase on the window sill
  • Balcony with glass walls, wooden ceiling, tiled floor, table with chairs, flowers, view of the outside
  • Balcony with white railing, striped awning, plants, and a view of the city and mountains
  • Table set for dining with wine, plates, and flowers, surrounded by chairs, on a balcony with a view of the sunset and mountains
  • balcony with white railing, small garden with plants and flowers, trees, sunset view
  • Garden / Outdoor Area. A panoramic view of a suburban neighborhood at sunset, with tall trees in the foreground and houses scattered across the landscape, revealing a distant body of water and mountains in the background.
  • Dining area with a round wooden table, chairs, fireplace, and a small table with a candle
  • House on a hill, illuminated at night, with a view of the city lights
  • Living room, kitchen, 3 bedrooms, 2 bathrooms, winter garden, terrace
1 / 17
modern living room with large windows, black leather chairs, glass table, flowers, balcony
modern kitchen with black tiles, white cabinets, black countertops, stainless steel appliances, large windows
Dining room with a table, chairs, and a green wall with a painting. A counter with stools and a refrigerator is visible in the background.
CHF 3,490,000.– Premium
6.5 rooms205m² living space
Eierbrechtstrasse, 8053 Zürich

6,5-Zimmer-Attika über der Stadt mit phänomenaler See- und Alpensicht!
Keine Makleranfragen bitte!Entdecken Sie diese beeindruckende 6.5-Zimmer-Attikawohnung in einem 6-Familienhaus im Eierbrechtquartier in Zürich-Witikon. Mit 159 m² Wohnfläche und 46 m2 Cheminéeraum/Wintergarten (Total 205 m2) bietet diese lichtdurchflutete Wohnung viel Platz für Familien oder alle, die grosszügiges Wohnen, Ruhe und Komfort an einer erstklassigen AAA-Lage in der Stadt Zürich schätzen.Die Wohnung überzeugt mit: • Grosszügige Raumaufteilung: 6 Zimmer bieten vielfältige Nutzungsmöglichkeiten • Raumprogramm: Entrée und Garderobe 18 m2, Wohnzimmer 29 m2, Küche 13 m2, Esszimmer 26 m2, Büro 13 m2, Schlafzimmer 18 m2 mit Ensuite-Bad/WC 5 m2, Schlafzimmer 13 m2 mit Dusche/WC 4 m2, Schlafzimmer 16 m2 mit Dusche/WC 4 m2, Wintergarten zur Küche 12 m2, Cheminéeraum 34 m2. Waschküche und kleine Infrarot-Sauna 11 m2 im Dachgeschoss, Kellerabteil 14 m2 im 1. UG.Die traumhafte Terrasse von 88 m2 erstreckt sich über die ganze Wohnung, zusätzlich ein gedeckter, windgeschützter Teil von 9 m2, praktisch in die Konstruktion eingelassene Pflanztröge, wunderschön bepflanzt. Automatische Bewässerungsanlage, Abstellraum 4m2. • Eine Aussicht, wie es sie in der Stadt Zürich nicht oft gibt: Freie Sicht auf den Zürichsee, vom Seebecken bis zu den Alpen. Unverbaubar, schlicht einmalig! • Ruhige Lage: Quartierstrasse mit wenig Verkehr, 30er-Wohnzone. • Garage: 3 Autoabstellplätze in der UN-Garage, ausgerüstet mit E-Ladestationen, automatisches Garagentor, zusätzliche Autozubehörschränke, allgemeiner Autowaschplatz und Veloraum. • Lift: Zugang direkt in die Wohnung ab Hauseingang und Garagengeschoss. • Totalrenovation 2000: Der Zustand der Wohnung ist sehr gepflegt und in tadellosem Zustand. Sie können schon morgen in Ihre Traumwohnung einziehen! • Heizung/Warmwasser: Oel-Zentralheizung im Nebenhaus (erneuert 2023). • Getätigte Sanierungen: 2003 wurden alle Fenster ersetzt (Alu/Holz 4B), terrassenseitig alles mit Verbundsicherheitsglas, 2006 Flachdachsanierung, 2010 neue Liftkabine, 2023 neuer Plattenbelag Hauseingang aussen, 2025 komplett neues KESO-Schliess-System. • Lage und Anbindung: Die Wohnung liegt in einem sonnigen und ruhigen Quartier von Zürich-Witikon. Die Tramhaltestellen Burgwies (Migros, Restaurant, Kiosk) und Balgrist sind in 10 Minuten zu Fuss erreichbar (Tram 4/Forchbahn), ebenso die Bushaltestelle Drusbergstrasse (Bus 31) in 8 Minuten. Das Zentrum Witikon (Migros, Denner, Aldi, Post etc.) ist unmittelbar oberhalb der Bushaltestelle Waserstrasse und bietet alles für den täglichen Bedarf. • Der Gesundheits-Cluster Lengg (Uni-Spital Balgrist, Hirslanden-Spital, Kinderspital, PUK, Schulthess-Klinik, EPI, Klinik Lengg) befindet sich in rund 800 m Fussdistanz (ohne Autoverkehr). Weiterführende Informationen stellen wir gerne im Rahmen eines persönlichen Gesprächs vor Ort zur Verfügung. Dokumentationen werden nicht versendet! Wir freuen uns, Ihnen diesen Wohntraum unverbindlich zeigen zu dürfen.
Travel time
-
New building
1 / 10
CHF 1,285,000.– Premium
4.5 rooms105m² living space
Lebernweg, 4107 Ettingen

Neubauwohnung mit 22 m² Balkon, Top-Ausrichtung & nachhaltiger Technik

Am Leberweg in 4107 Ettingen (Hausnummer 4 nach Fertigstellung) entsteht in einem exklusiven Neubau mit nur fünf Einheiten diese attraktive 4.5‑Zimmer-Wohnung im 1. Obergeschoss.Mit einer Wohnfläche von rund 105 m² und einer angenehmen Raumhöhe von 2.41 m überzeugt die Wohnung durch ein modernes Wohnkonzept und ein hohes Mass an Komfort.Der helle Wohn- und Essbereich mit offener Küche bildet das Herzstück und bietet direkten Zugang zum gedeckten Balkon (ca. 22 m²). Dank der optimalen Süd-Südost-Ausrichtung profitieren Sie von sonnigen Morgen- und Mittagsstunden sowie einer angenehmen Wohnatmosphäre.Hochwertiger Ausbau & durchdachtes Konzept • Küche mit Budget von CHF 42'000.–, ausgestattet mit Miele-Geräten und Bora-Kochfeld • Individuelle Schreinerarbeiten im Umfang von ca. CHF 6'600.– • Sanitärbudget von ca. CHF 22'800.– mit hochwertigen Produkten von Talsee AG • Stilvolle Waschbecken, Unterbaumöbel und Spiegellösungen Die Wohnung verfügt über zwei vollwertige Nasszellen, darunter ein komfortables En-suite-Badezimmer beim Elternschlafzimmer. Beide Bäder sind mit Fenstern ausgestattet und bieten natürliches Tageslicht sowie optimale Belüftung.Ein separates Reduit mit Waschmaschine und Trockner (Miele) ergänzt das praktische Raumangebot ideal.Nachhaltige Bauweise & moderner EnergiestandardDas Projekt steht für zukunftsorientiertes Wohnen: • Erdsonden-Wärmepumpe • Bodenheizung in allen Wohnräumen • Photovoltaikanlage auf dem Dach Zusätzliche Vorteile • Gedeckter Balkon mit idealer Besonnung • Ruhige, attraktive Wohnlage • Hochwertiger Neubau mit nur fünf Parteien Parkierung & Kaufpreis • Garagenplatz Nr. 2: Kaufpreis CHF 45'000.- • Kellerabteil: ca. 6 m² Gesamtkaufpreis inkl. Garagenplatz: CHF 1’285’000.–FazitDiese stilvolle Wohnung vereint moderne Architektur, hochwertige Materialien und nachhaltige Technik – ideal für alle, die komfortables Wohnen in ruhiger Umgebung schätzen.

Travel time
-
New building
1 / 10
CHF 1,285,000.– Premium
4.5 rooms105m² living space
Lebernweg, 4107 Ettingen

Hochwertige Neubauwohnung mit Süd-West-Balkon und modernem Ausbau in ruhiger Lage

In ruhiger Wohnlage am Leberweg in 4107 Ettingen (zukünftig Hausnummer 4) entsteht in einem modernen Neubau mit lediglich fünf Wohneinheiten diese hochwertige 4.5‑Zimmer-Wohnung im 1. Obergeschoss.Die Wohnung überzeugt durch eine Wohnfläche von ca. 105 m² sowie eine angenehme Raumhöhe von 2.41 m, die ein grosszügiges und luftiges Wohngefühl vermittelt.Der offen gestaltete Wohn-, Ess- und Küchenbereich bildet das Zentrum des Wohnens und schafft durch den direkten Zugang zum gedeckten Balkon (ca. 22 m²) eine harmonische Verbindung zwischen Innen- und Aussenraum. Die Süd-Südwest-Ausrichtung sorgt für optimale Besonnung und lichtdurchflutete Räume über den ganzen Tag hinweg.Qualität und Komfort auf hohem Niveau • Küchenbudget von CHF 42'000.– mit Geräten von Miele und Bora-Kochfeld • Massgefertigte Schreinerarbeiten im Umfang von ca. CHF 6'600.– • Sanitärbudget von rund CHF 22'800.– mit hochwertiger Ausstattung der Talsee AG • Stilvolle Badmöbel und hochwertige Spiegellösungen Die Wohnung bietet zwei komfortable Nasszellen, darunter ein En-suite-Badezimmer direkt angrenzend an das Elternschlafzimmer. Beide Badezimmer verfügen über Fenster und bieten somit viel Tageslicht und natürliche Belüftung.Ein praktisches Reduit mit Waschmaschine und Trockner (Miele) sorgt für zusätzlichen Komfort im Alltag.Energieeffizient und nachhaltig gebautDas Neubauprojekt erfüllt hohe Anforderungen an modernes und nachhaltiges Wohnen: • Effiziente Erdsonden-Wärmepumpe • Angenehme Wärmeverteilung über Bodenheizung • Eigene Photovoltaikanlage zur Stromgewinnung Weitere Vorteile auf einen Blick • Sonniger, gedeckter Balkon • Ruhige und familienfreundliche Umgebung • Exklusives Gebäude mit nur fünf Parteien Parkierung und Preis • Garagenplatz Nr. 3: CHF 45’000.– • Kellerabteil mit ca. 6 m² Gesamtkaufpreis inkl. Garagenplatz: CHF 1’285’000.–Ihr neues ZuhauseDiese Wohnung verbindet modernes Design, hohe Bauqualität und eine attraktive Lage zu einem stimmigen Gesamtangebot – ideal für alle, die Wert auf Komfort, Ruhe und Nachhaltigkeit legen.

Travel time
-
  • Aerial view of a coastal village with houses, trees, a swimming pool, and a beach.
  • Aerial view of a two-story house with a swimming pool, surrounded by olive trees and other houses in a rural setting.
  • Aerial view of a coastal village with houses, trees, and a beach, surrounded by hills and mountains.
  • Aerial view of a coastal village with scattered houses, trees, and a lake in the background, surrounded by hills and mountains.
  • Two-story white house with blue accents, terracotta roof, and a spacious brick-paved driveway. Features include a garage, outdoor seating area, and surrounding greenery.
  • A well-maintained outdoor area with a brick-paved courtyard, a white house with blue shutters, a palm tree, lounge chairs, and potted plants.
  • A sunny balcony with a glass table, white metal chairs, potted plants, and a scenic sea and mountain view.
  • Balcony with a view of the sea, featuring a sofa, coffee table, wicker chair, plant, and decorative items.
  • A spacious, covered balcony with a view of the sea, featuring a sofa, a round table with chairs, potted plants, and decorative cushions.
  • A spacious balcony with a tiled floor, white walls, and a blue metal railing, overlooking a scenic sea view with mountains in the distance. Decorated with potted plants, a small table, and a garden gnome.
  • Open-plan living and dining area with a white leather sofa, coffee table, ottoman, fireplace, TV, and a modern kitchen with white cabinets and stainless steel appliances.
  • Bright, airy living and dining area with white walls, exposed wooden beams, and a high ceiling. Features a cream-colored sectional sofa, a small dining table with white chairs, a modern kitchen with white cabinets and stainless steel appliances, and vario
  • White staircase leading to a door, surrounded by greenery and a large potted plant, with a covered walkway and a small chimney on the roof.
  • Outdoor patio with a stone fireplace, a table with chairs, surrounded by olive trees and stone walls.
  • White stone staircase leading up with a small green bush on the side and a tree in the background.
  • Bright, modern bedroom with white walls and ceiling, large window with blue frame, bed with white bedding, dresser, small table with chairs, decorative items including a vase, picture frame, and a red bowl.
  • Modern living room with a large sectional sofa, glass coffee table, ottoman, and decorative items including a statue and artwork.
  • A modern kitchen with white cabinets, wooden countertops, and various appliances. The space features a sink, coffee maker, teapot, toaster, and decorative items including framed pictures, a lamp, and a teddy bear. A small table and chair are visible in th
  • A modern kitchen with white cabinets, a turquoise refrigerator, a microwave, a toaster, a lamp, and a decorative rug on the floor.
  • A spacious living room with a pool table, a large sofa, a wooden bench, and various decorative items including paintings, a statue, and a teddy bear. The room features a hanging pendant light and a colorful rug.
  • Modern living room with white walls, large windows offering a scenic view, leather sofa, glass coffee table, TV, decorative statues, and a floor lamp.
  • Bright, open dining area with a wooden dining table, white chairs, a red cabinet, a stool, a vase on a red dresser, and a picture frame on the wall.
  • Outdoor area with a swimming pool, lounge chairs, sofas, coffee tables, and umbrellas, overlooking the sea with surrounding plants and a white house with blue shutters.
  • A modern outdoor area with a rectangular swimming pool, surrounded by potted plants, lounge chairs, and a white umbrella. The area is bordered by gravel and features a white house with blue shutters in the background.
  • A modern outdoor area featuring a rectangular swimming pool surrounded by lounge chairs, umbrellas, and potted plants. The area is bordered by gravel and includes a white house with blue shutters in the background.
1 / 25
Aerial view of a two-story house with a swimming pool, surrounded by olive trees and other houses in a rural setting.
Aerial view of a coastal village with houses, trees, and a beach, surrounded by hills and mountains.
Aerial view of a coastal village with scattered houses, trees, and a lake in the background, surrounded by hills and mountains.
CHF 830,000.– Premium
7 rooms300m² living space
Kouverta Beach, 21051 Ermioni

Majestueuse villa de 7 pièce vue mer à Ermioni, Grèce

Villa Santorini vue mer à 60m de la plage Découvrez cette somptueuse villa individuelle située à Kouverta Beach, Ermioni, dans le Péloponnèse grec. Érigée sur un terrain de 2 000 m², cette propriété d'exception de 300 m² habitables sur deux niveaux vous offre un cadre de vie idyllique entre mer et montagne, dans un environnement calme et préservé.Construite en 2003 et entièrement rénovée en 2024, cette villa allie le charme méditerranéen à un confort moderne irréprochable. Avec ses hauteurs sous plafond de 3 mètres, chaque pièce respire l'espace et la luminosité.La villa dispose notamment de : • Séjours modernes et lumineux : Vastes espaces de vie avec canapés d'angle, tables basses en verre, grandes fenêtres offrant une vue panoramique sur la mer et les montagnes, ainsi qu'une salle de jeux avec table de billard. • Cuisine moderne : Entièrement équipée avec armoires blanches, réfrigérateur, micro-ondes et espace repas lumineux avec table en bois et chaises blanches. • Chambres élégantes : Lumineuses et confortables, avec literie blanche et décoration soignée. • Salle de bain moderne : Avec murs en bois, lavabo blanc, miroir et douche vitrée. • Multiples balcons et terrasses : Couverts et ensoleillés, aménagés avec mobilier de qualité, offrant des vues imprenables sur la mer Égée et les montagnes environnantes. • Projet Piscine : Emplacement idéal plein soleil du matin au soir avec vue sur la baie et l’île d’Hydra. Entourée d'oliviers et de palmiers, pour profiter pleinement du soleil grec. Non réalisé pour cause départ en Asie. • Jardin paysager : 11 oliviers produisant annuellement 65-70 litres d’huile d’olive bio qualité premium. Cour pavée avec palmier, chaises longues et plantes en pot, dans un cadre typiquement méditerranéen. • Garages et parking : Pour votre confort et votre tranquillité. • Cheminée : Pour des soirées chaleureuses en toute saison. Accessibilité et confort : La villa est accessible aux personnes à mobilité réduite et parfaitement adaptée aux familles avec enfants. Sa situation dans un environnement calme et paisible, à deux pas de la plage de Kouverta, en fait un véritable havre de paix.Localisation : Ermioni est un charmant village côtier du Péloponnèse, niché entre collines verdoyantes et mer cristalline. Avec ses plages, ses tavernes et son port pittoresque, il offre un cadre de vie authentique et privilégié, tout en restant accessible depuis Athènes.Cette villa d'exception représente une opportunité rare d'acquérir une résidence de prestige en Grèce, alliant luxe, nature et sérénité. Un véritable bijou méditerranéen à ne pas manquer.Quelques données pratiques :Plage à 60 mètresErmioni à 8 minutesPorto Heli à 20 minutesNauplie ancienne capitale à 1h15Athènes aéroport à 2h30Ferry Athènes - Ermioni 2h30Navette Ermioni-Hydra 30 min

Suggested properties for you based on search results