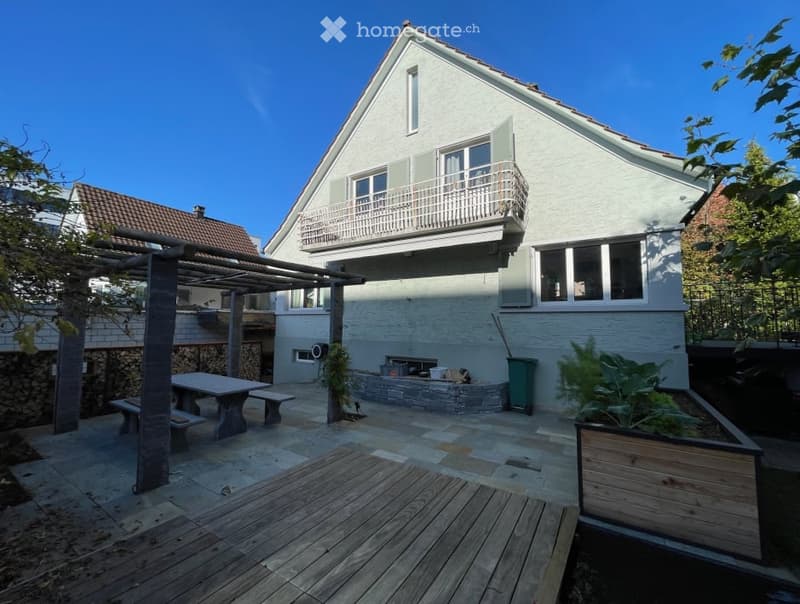
• Outdoor patio area with wooden deck, stone seating area, and a two-story house with a balcony in the background.
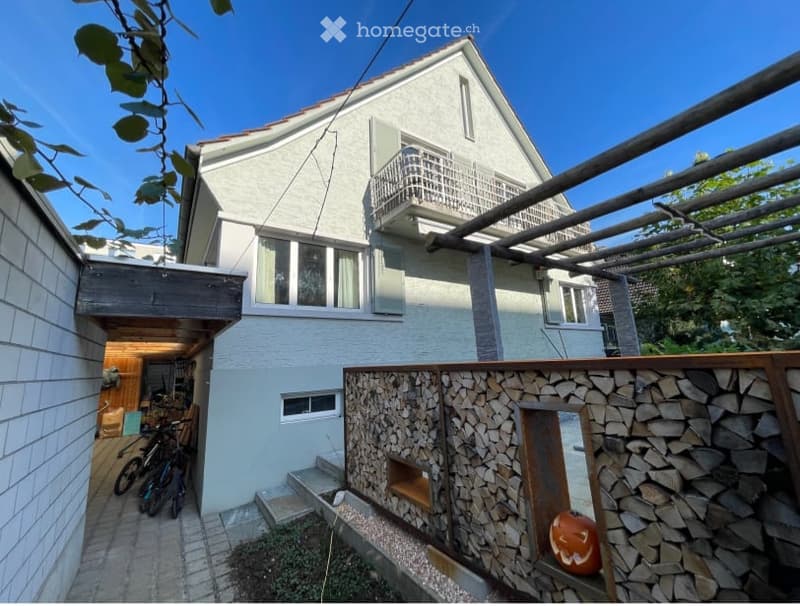
  • Two-story house with white exterior, multiple windows, and a balcony on the upper floor. A wooden fence and stone woodpile are visible in the foreground.
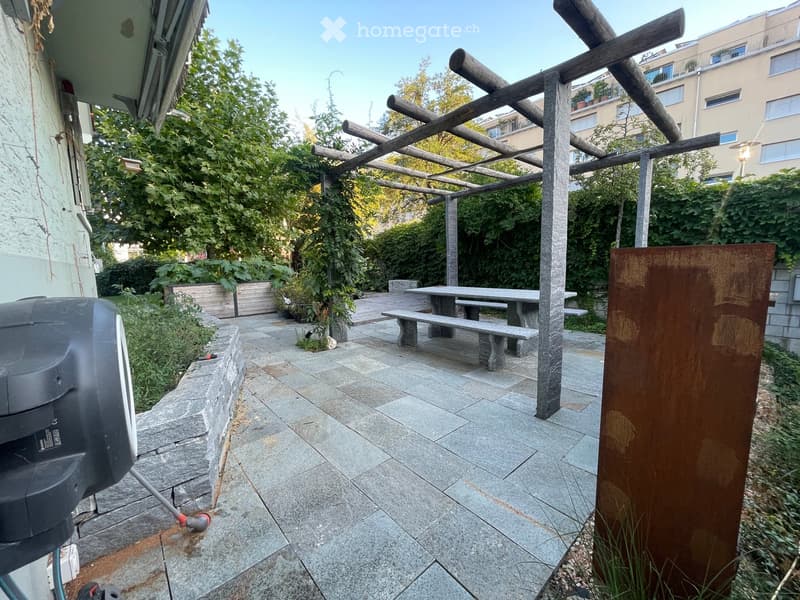
  • Outdoor patio with stone flooring, wooden pergola, stone benches, and a dining table surrounded by greenery and plants.
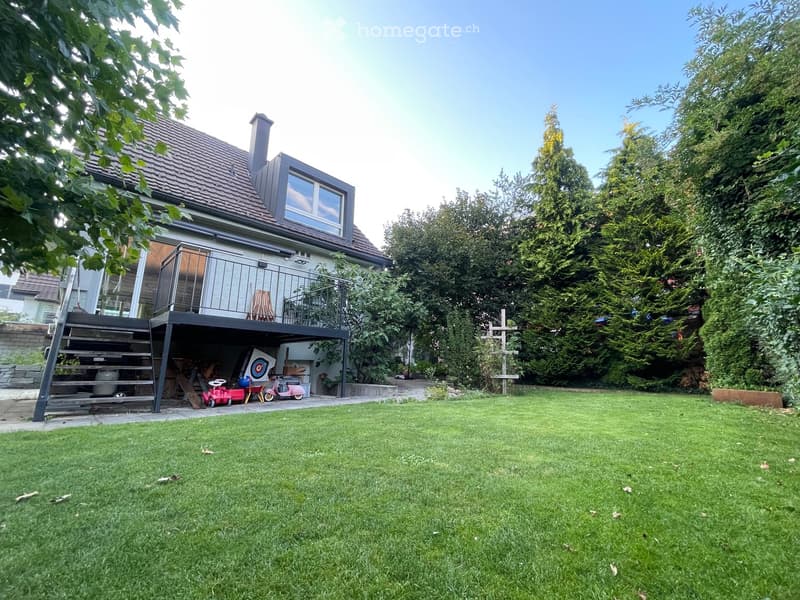
  • Lush green lawn in front of a two-story house with a balcony, surrounded by tall trees and a small patio area with outdoor furniture and toys.
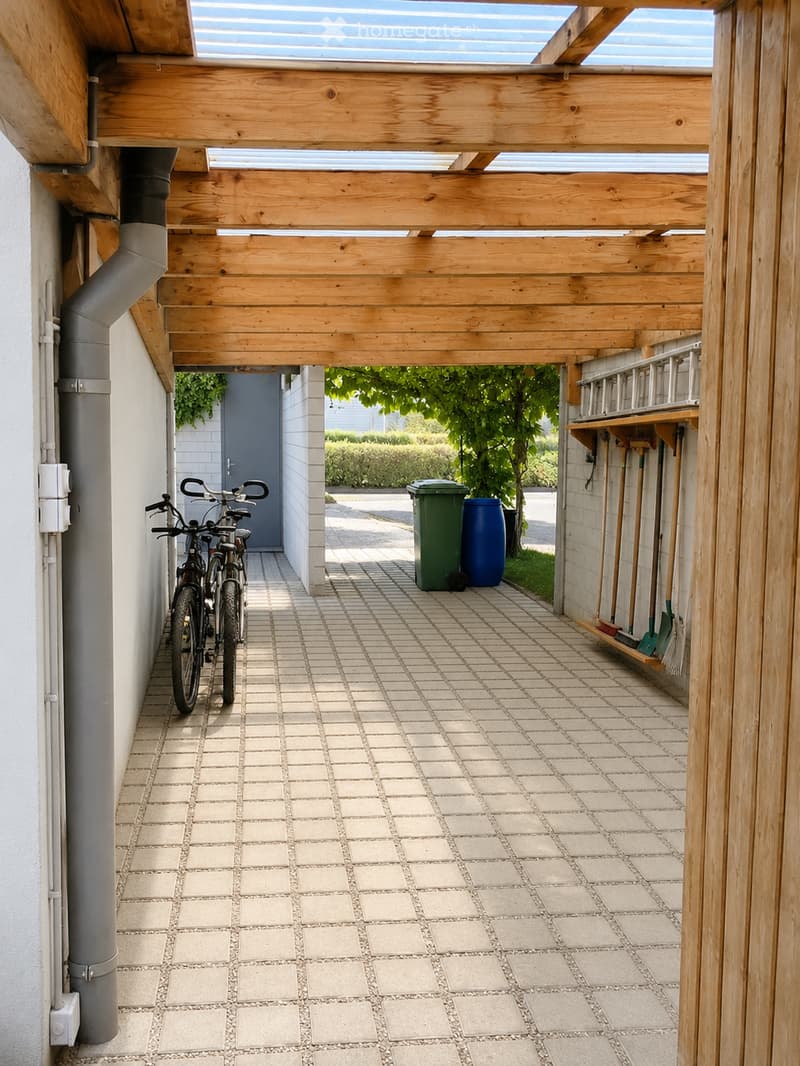
  • A covered outdoor area with tiled flooring, bicycles, trash bins, and garden tools stored on a wooden shelf.
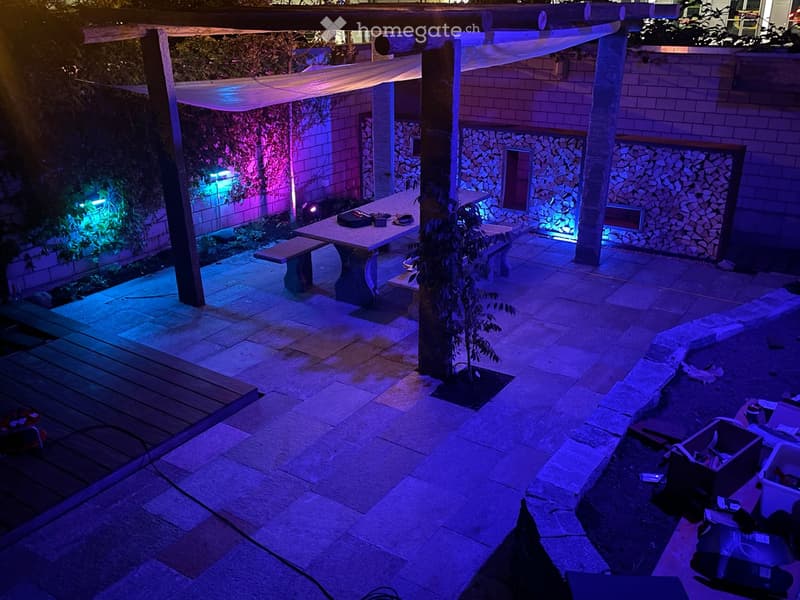
  • An outdoor patio area with a stone floor, a wooden pergola, a table with benches, and a small decorative fireplace surrounded by stacked stones.
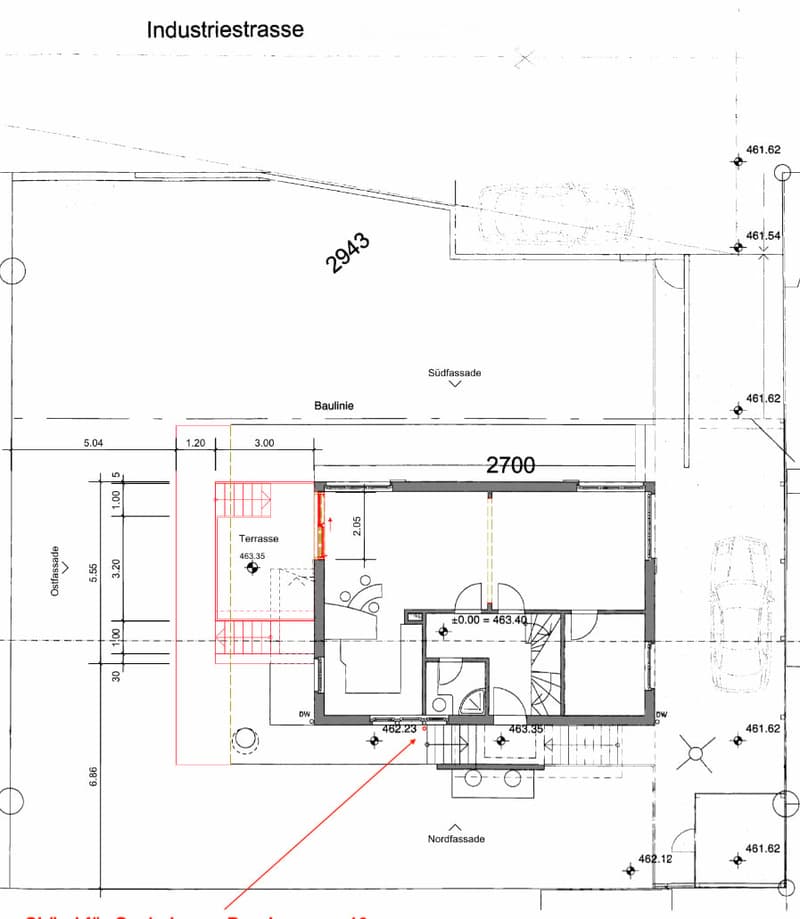
  • Floor plan showing a layout with a terrace, kitchen, living area, and bathroom.
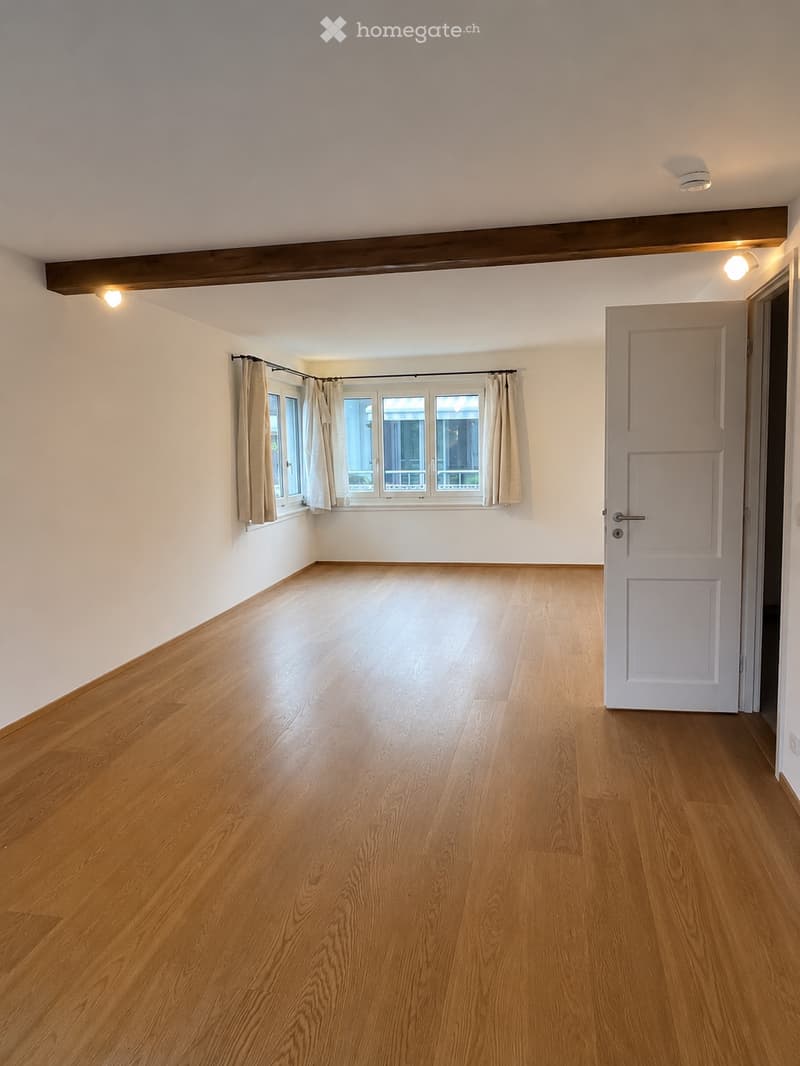
  • Empty room with wooden flooring, white walls, and large windows with beige curtains. The room has a white door and recessed lighting.
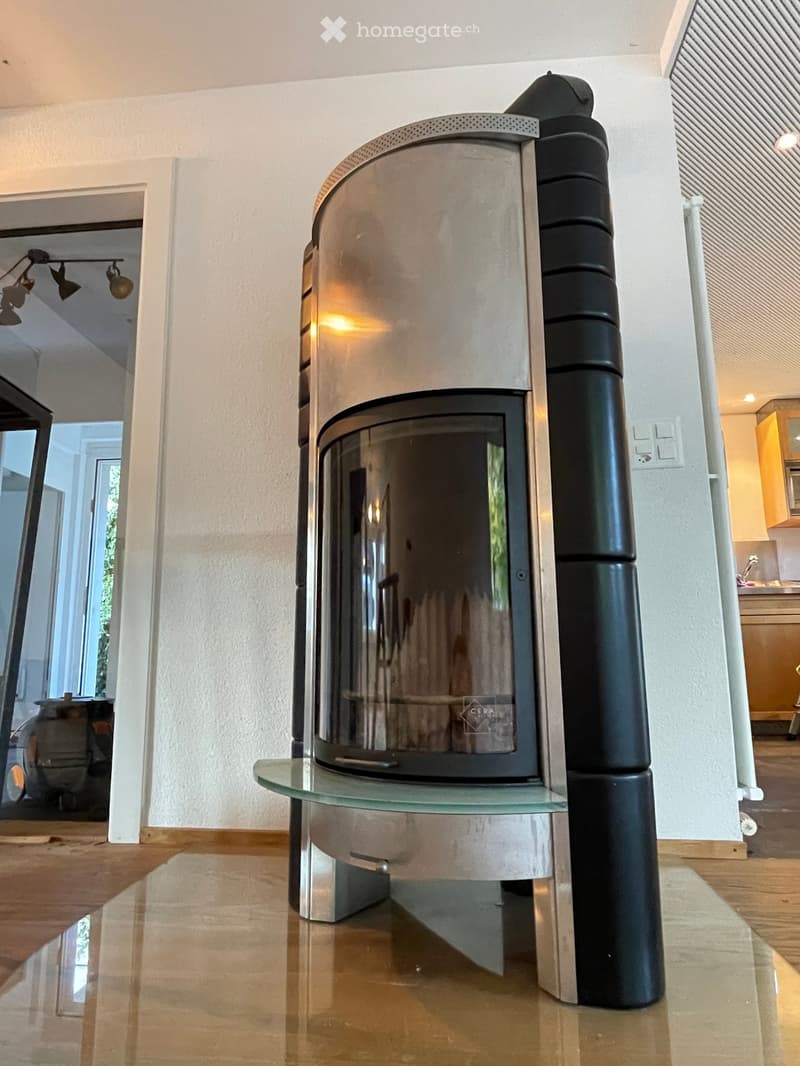
  • Modern, sleek fireplace with glass front and glass shelf, placed on polished wooden floor.
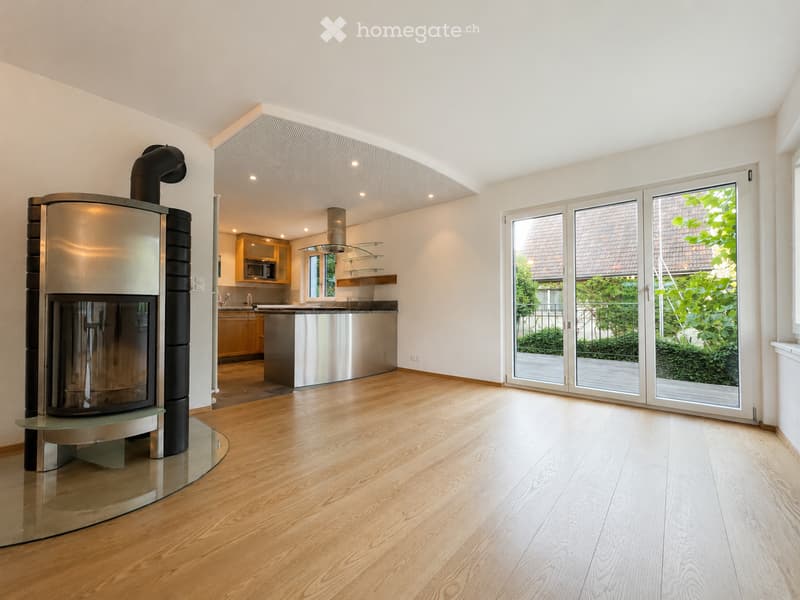
  • Modern living space with a central fireplace, wooden flooring, large sliding glass doors leading to a garden, and an open kitchen area with cabinets and a kitchen island.
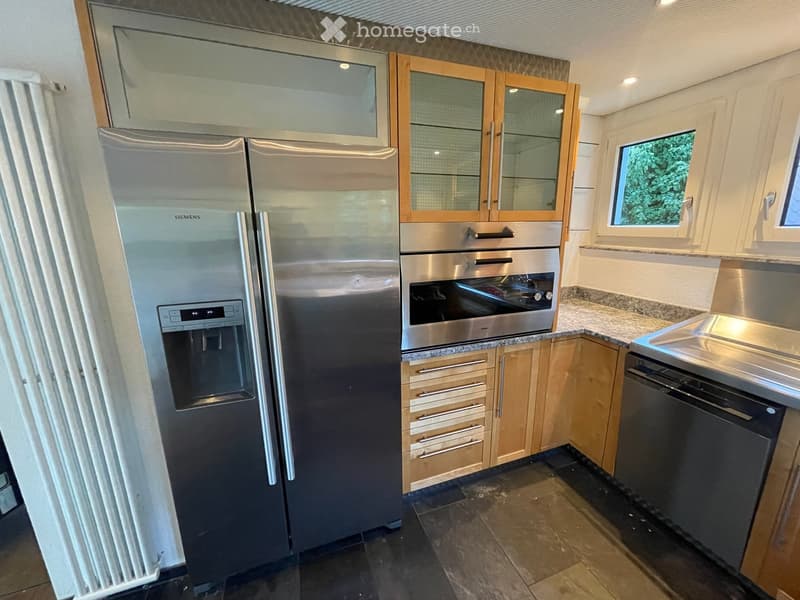
  • Modern kitchen with stainless steel appliances, including a refrigerator, oven, and dishwasher, complemented by light wood cabinets and granite countertops.
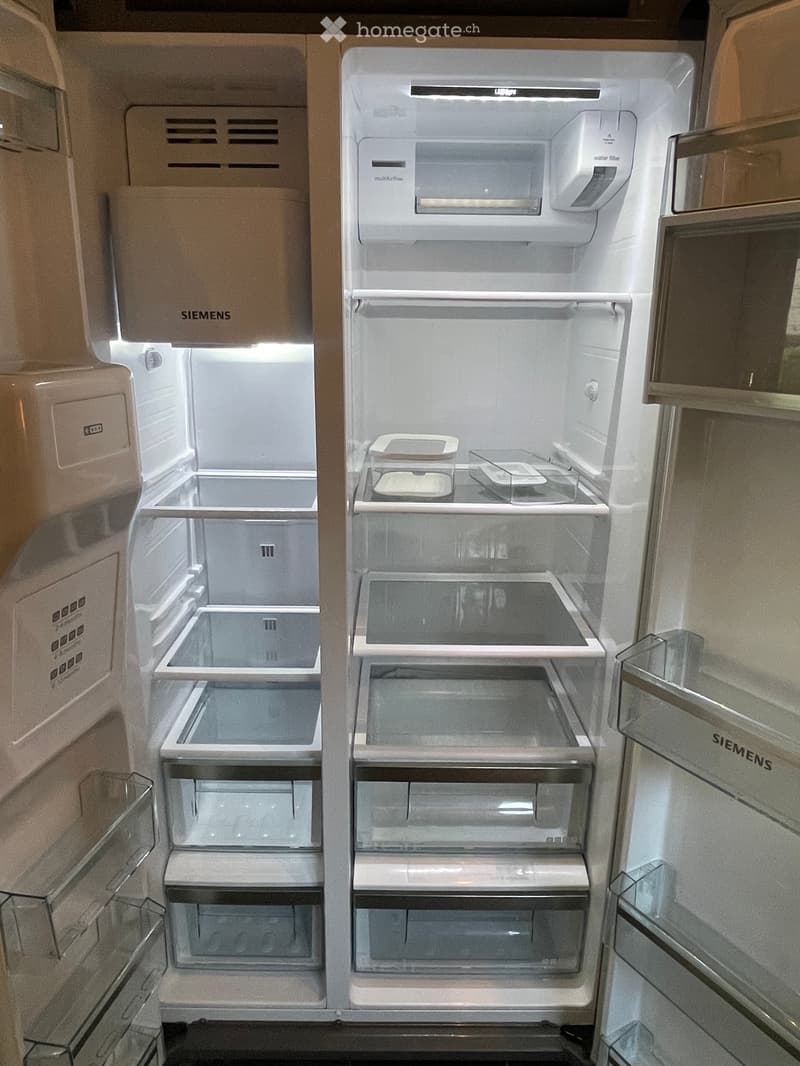
  • Open refrigerator with multiple compartments and shelves, featuring a water filter and multi-airflow system.
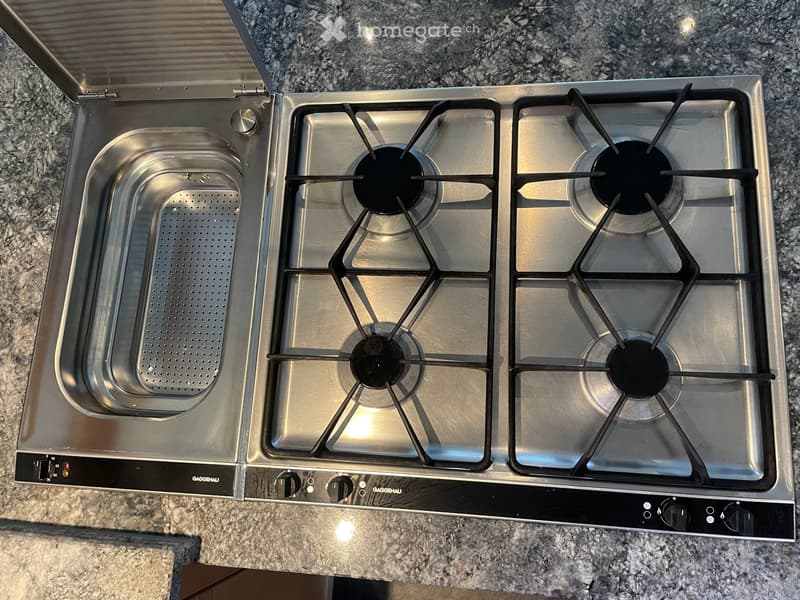
  • Modern kitchen with a stainless steel gas stove featuring four burners and a sink, placed on a granite countertop.
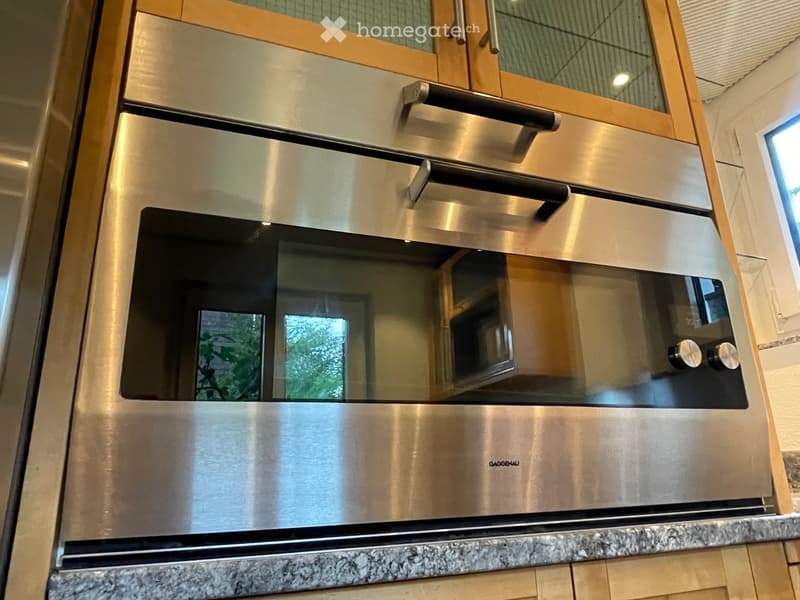
  • Modern stainless steel oven with glass door and control knobs, integrated into wooden cabinetry with granite countertop.
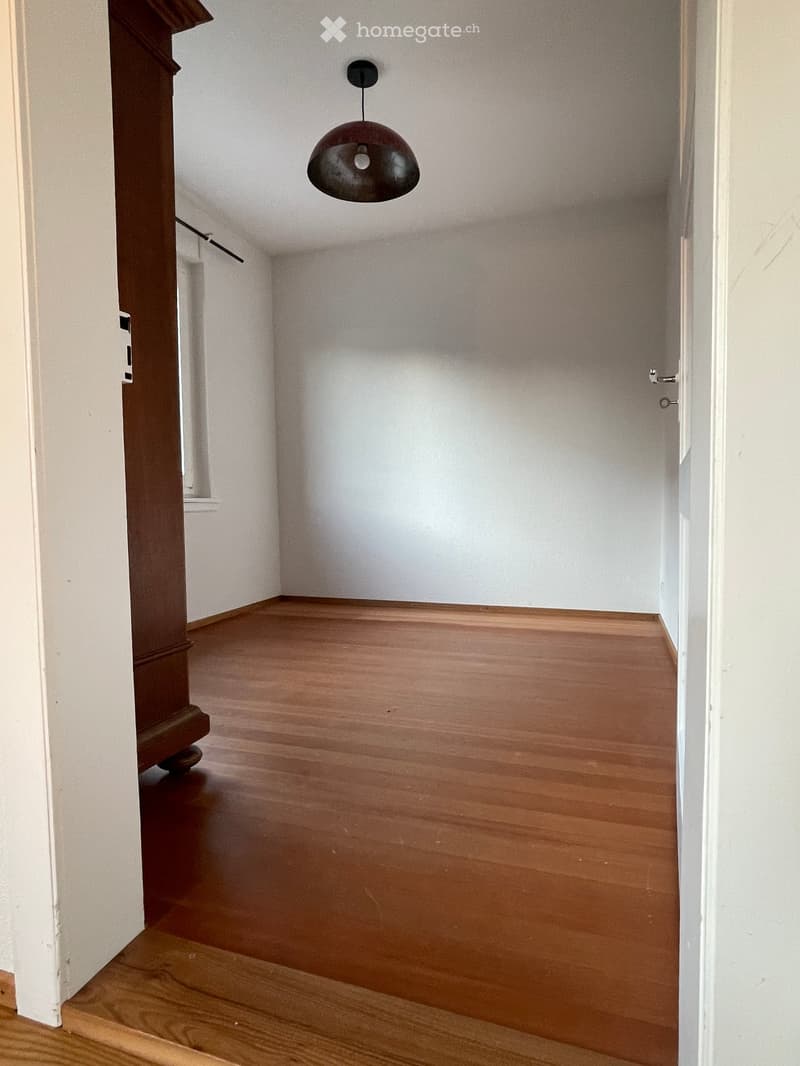
  • Empty hallway with wooden flooring, white walls, and a single hanging light fixture.
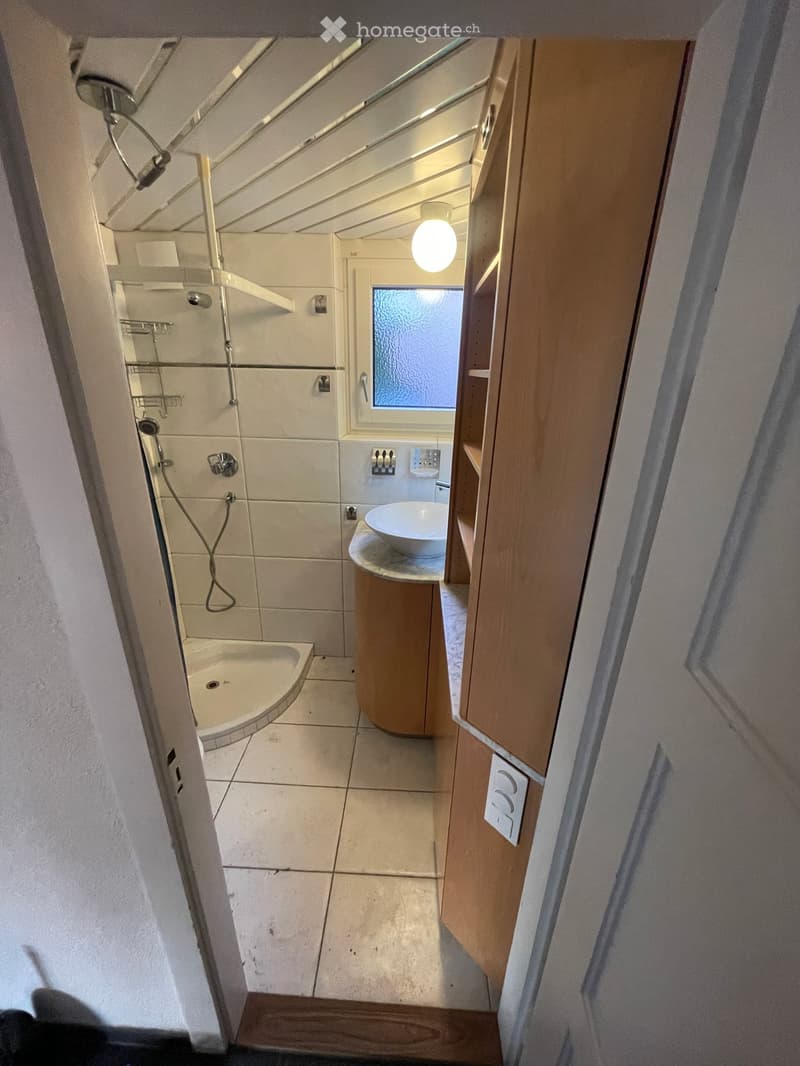
  • Compact bathroom with a corner shower, a round sink with a wooden cabinet, and built-in storage. Features a frosted window for natural light.
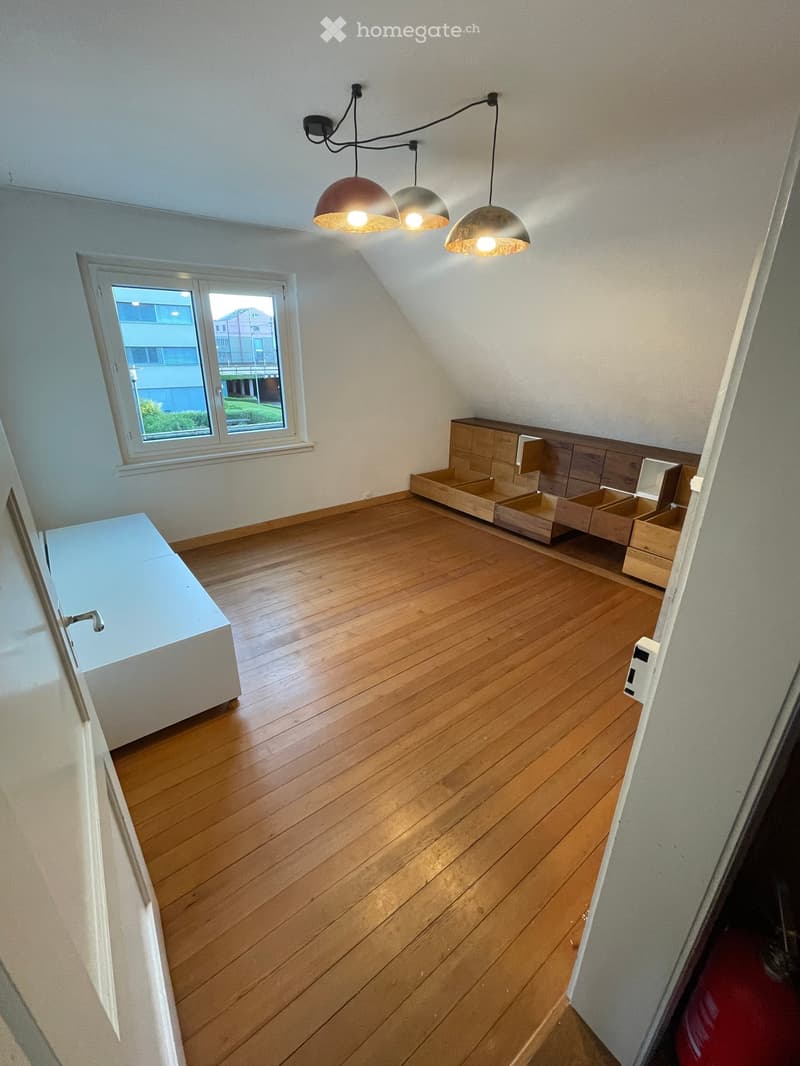
  • Empty room with wooden flooring, built-in wooden storage units, and modern pendant lights. Large window offers a view of the outside.
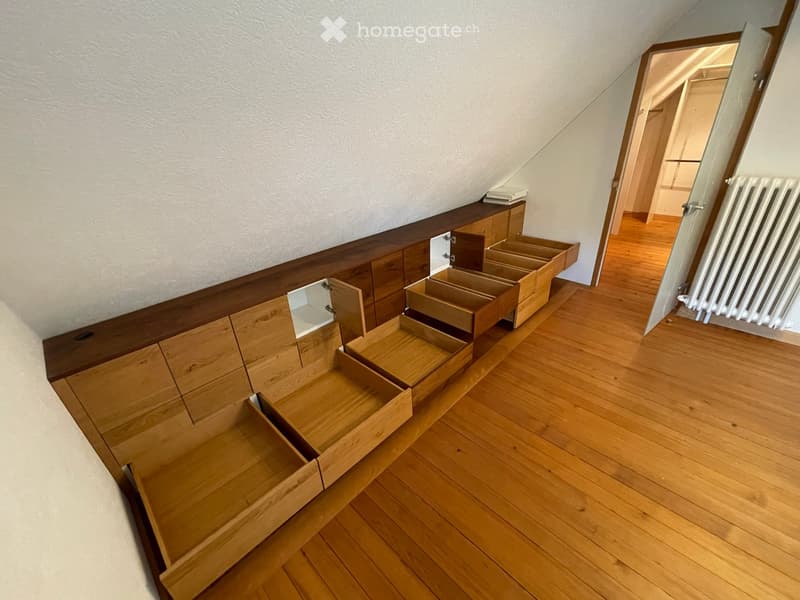
  • An attic space with wooden built-in storage units and drawers, wooden flooring, and a visible radiator in the adjacent room.
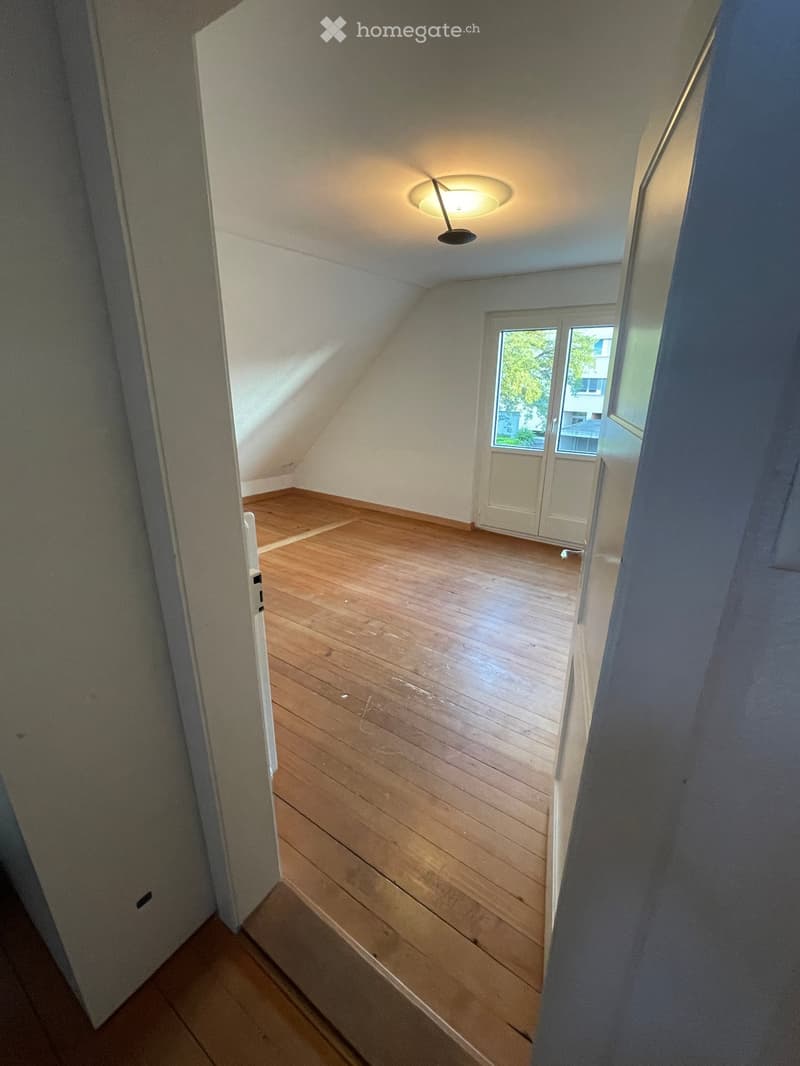
  • Empty attic room with wooden flooring, white walls, and a skylight window. No furniture or equipment present.
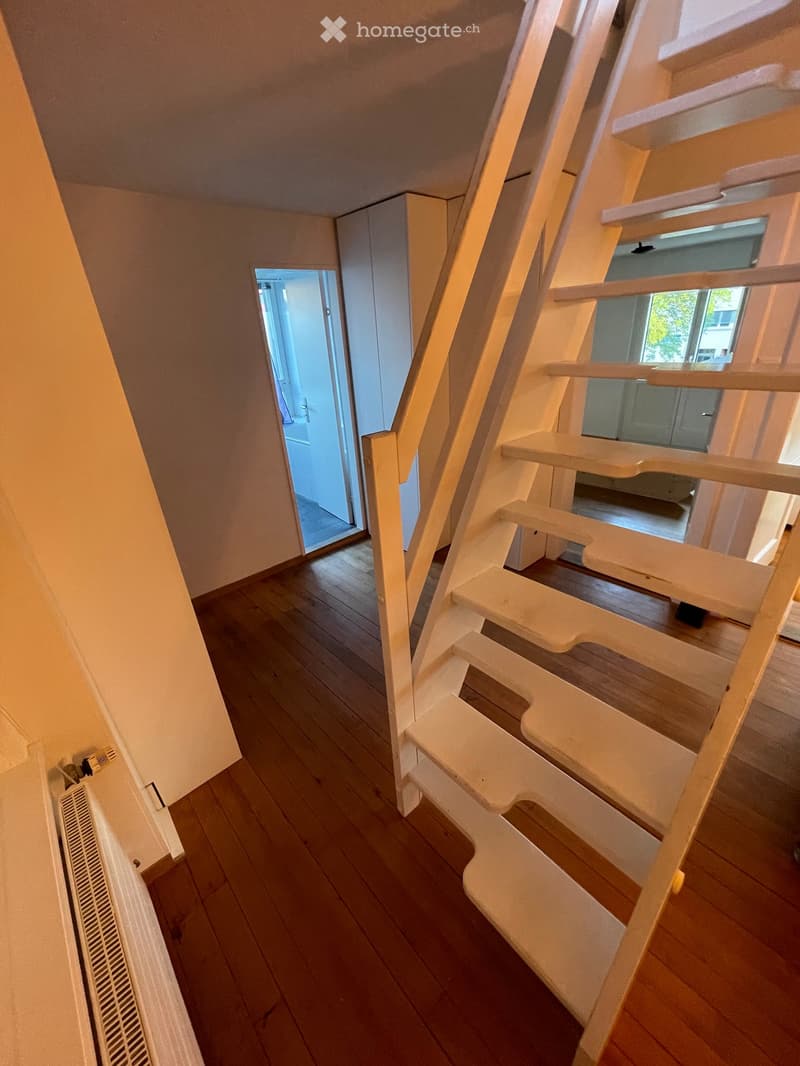
  • Spacious hallway with wooden flooring, white staircase with railings, and an open doorway leading to another room.
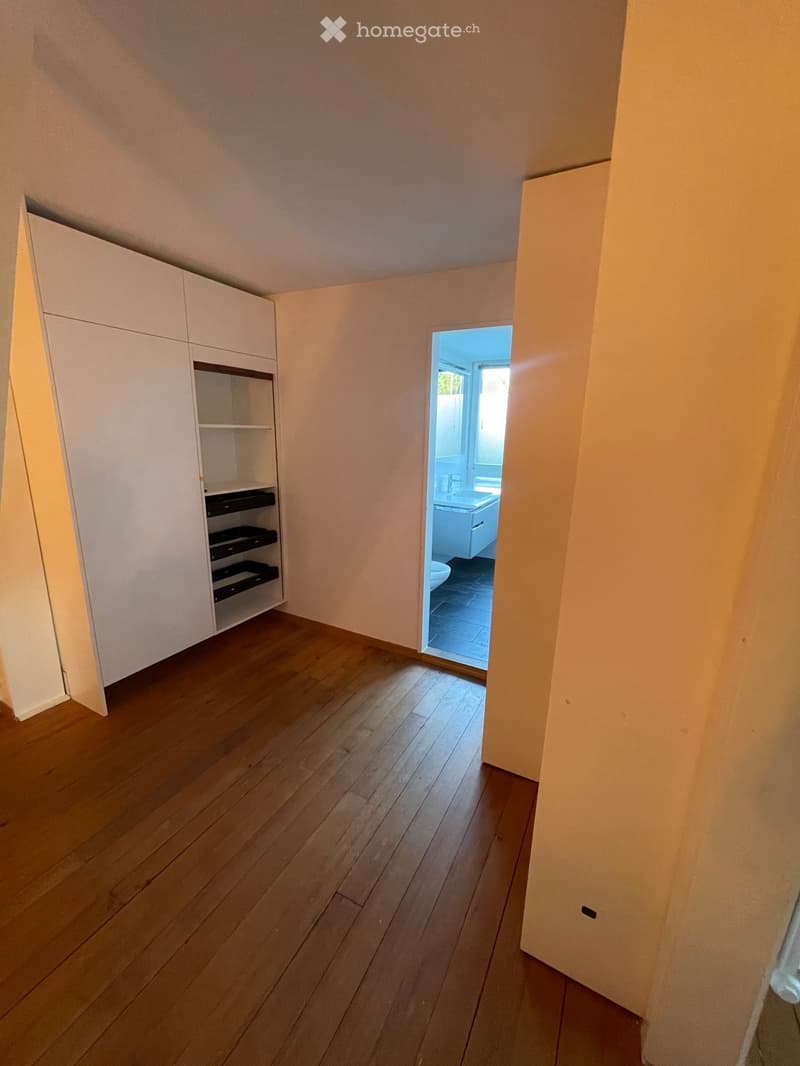
  • Empty hallway with wooden flooring, white walls, and a built-in cabinet on one side. An open doorway leads to a small bathroom with a sink and toilet.
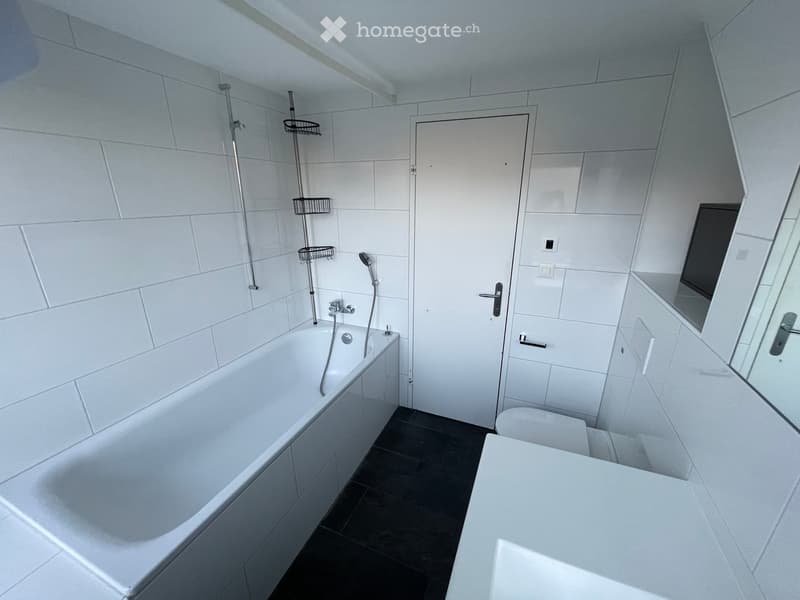
  • Modern bathroom with white tiles, a bathtub, toilet, mirror, and shower fixtures.
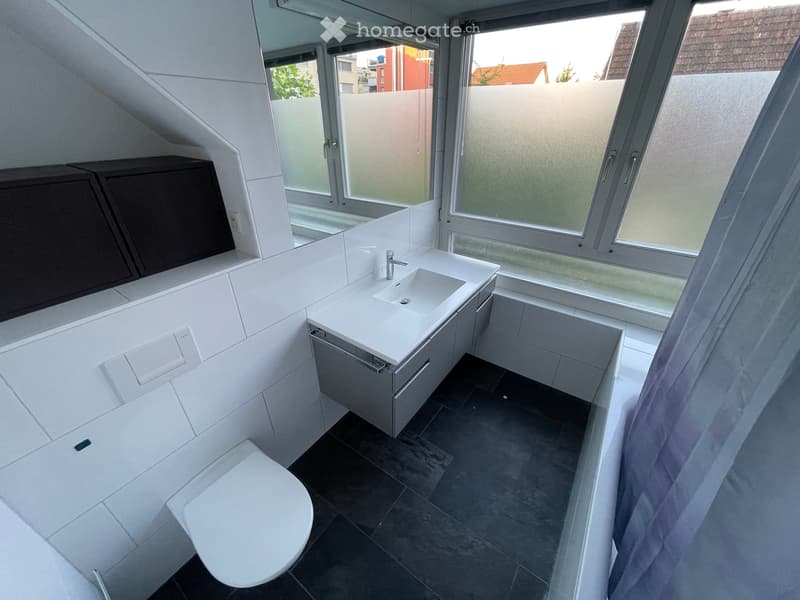
  • Modern bathroom with white tiles, a sink with a cabinet, a toilet, and large windows offering a view of the outside.
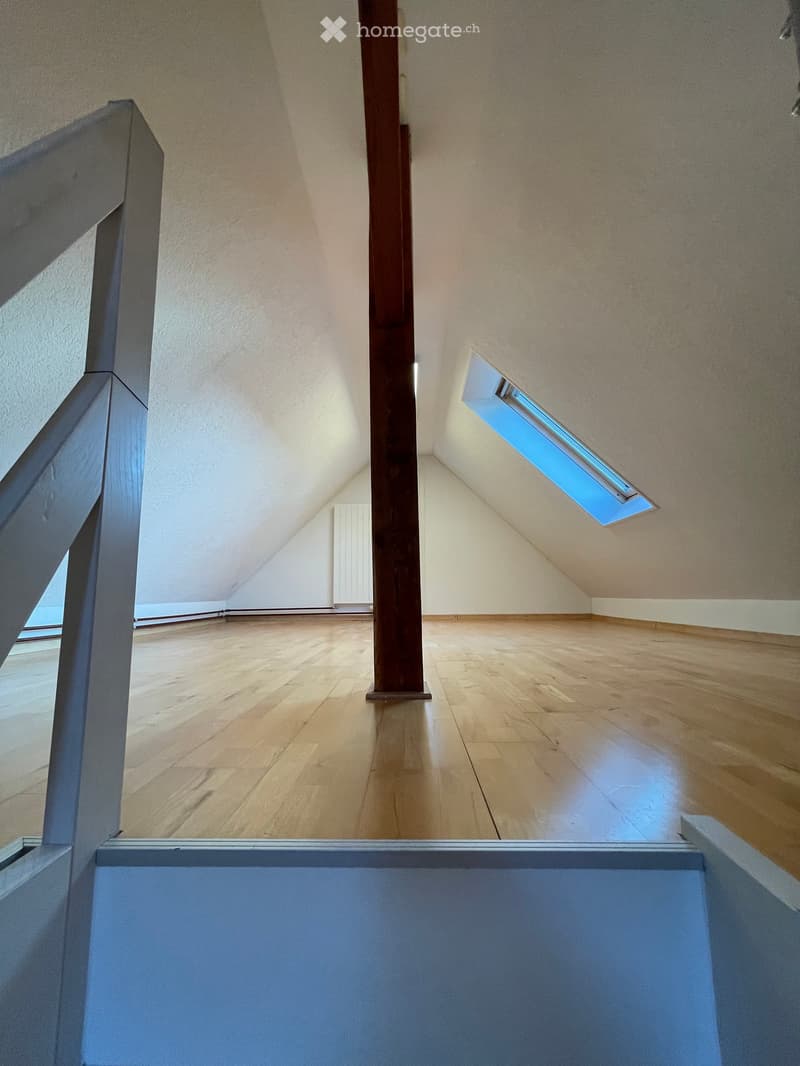
  • Empty attic space with wooden flooring, slanted ceilings, and skylight windows allowing natural light.
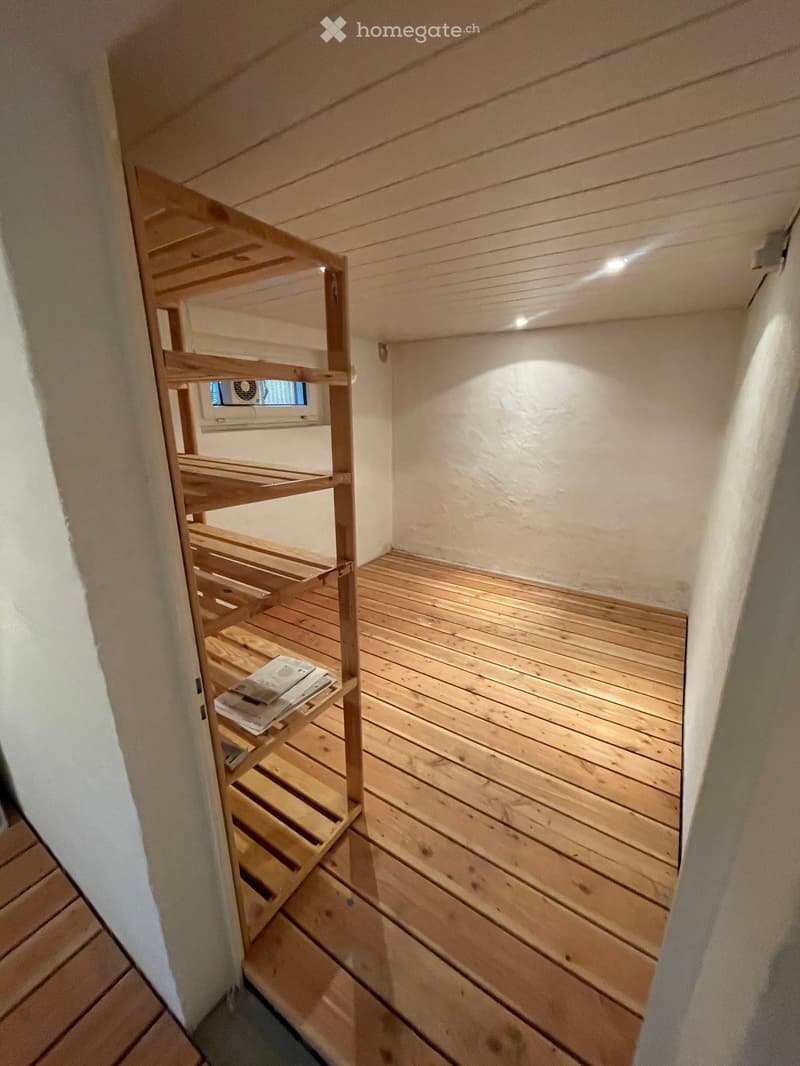
  • Empty wooden sauna room with wooden benches and a small window, no furniture or equipment.
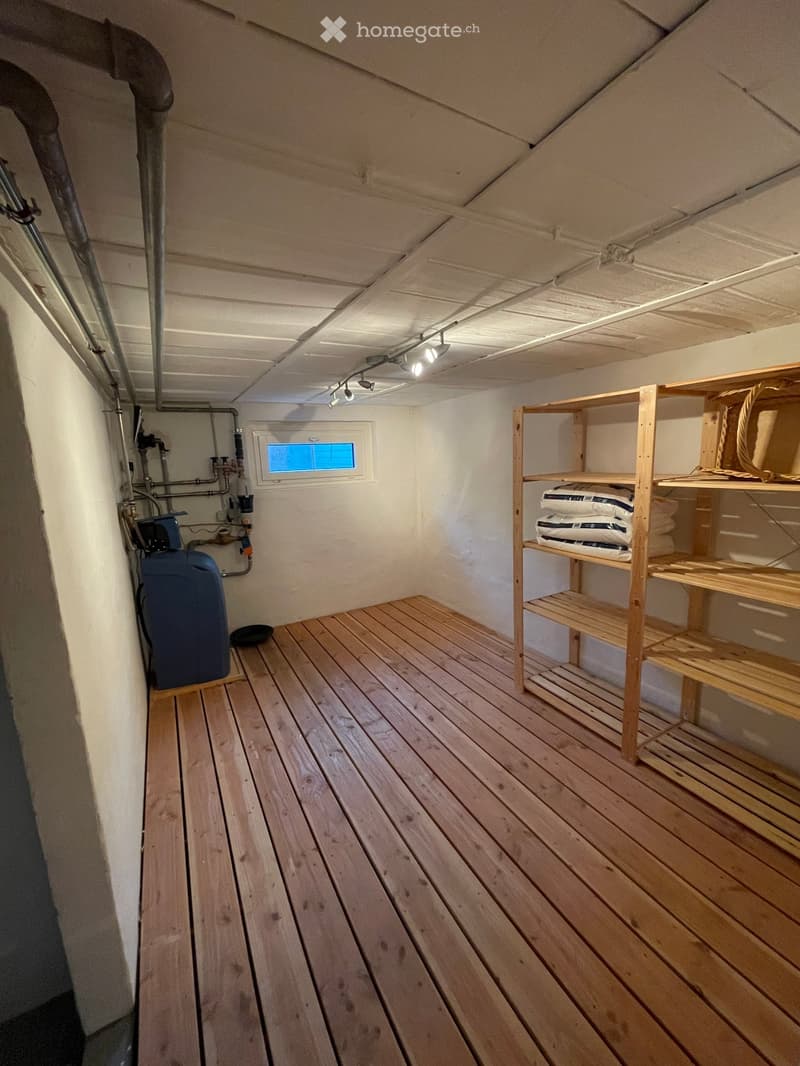
  • Empty room with wooden flooring, white walls, exposed pipes, a small window, and a wooden shelf unit with storage space.
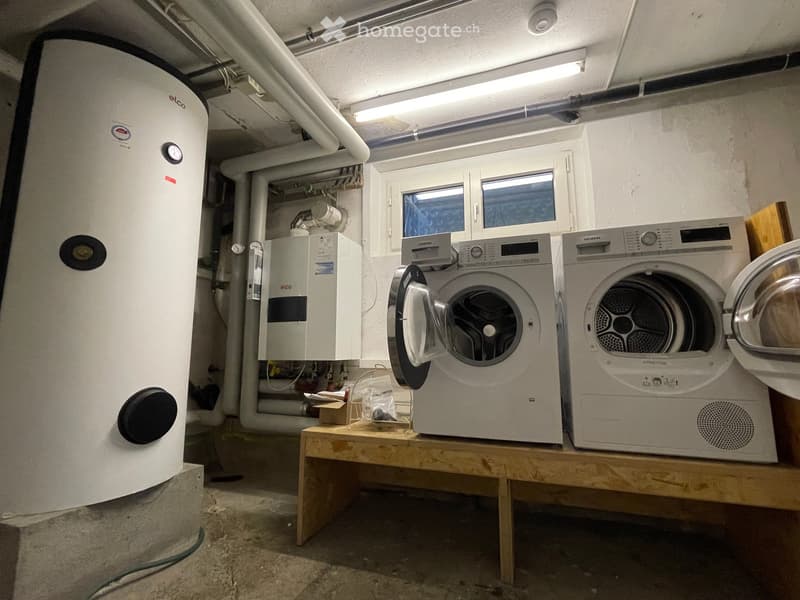
  • Utility room with a washing machine, dryer, water heater, and a small wooden table holding miscellaneous items.
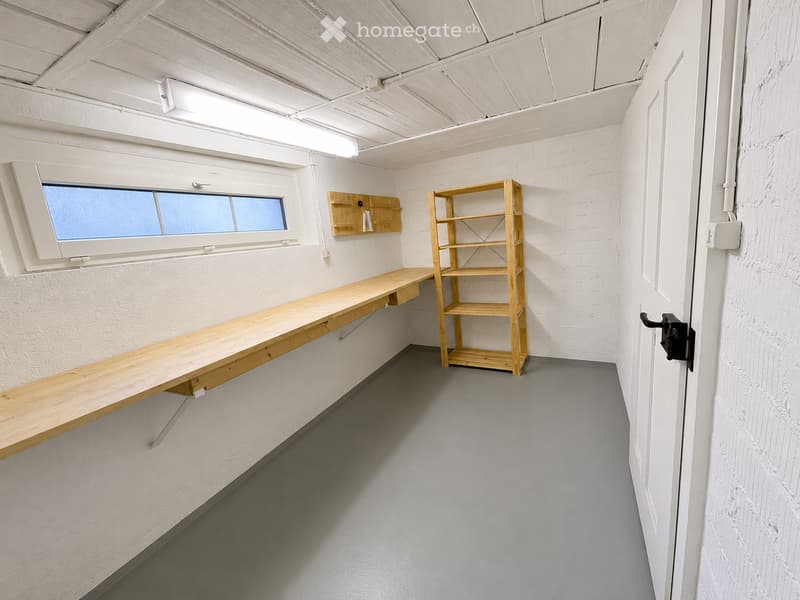
  • Minimalist room with white brick walls, grey floor, a long wooden table, and a wooden shelf.
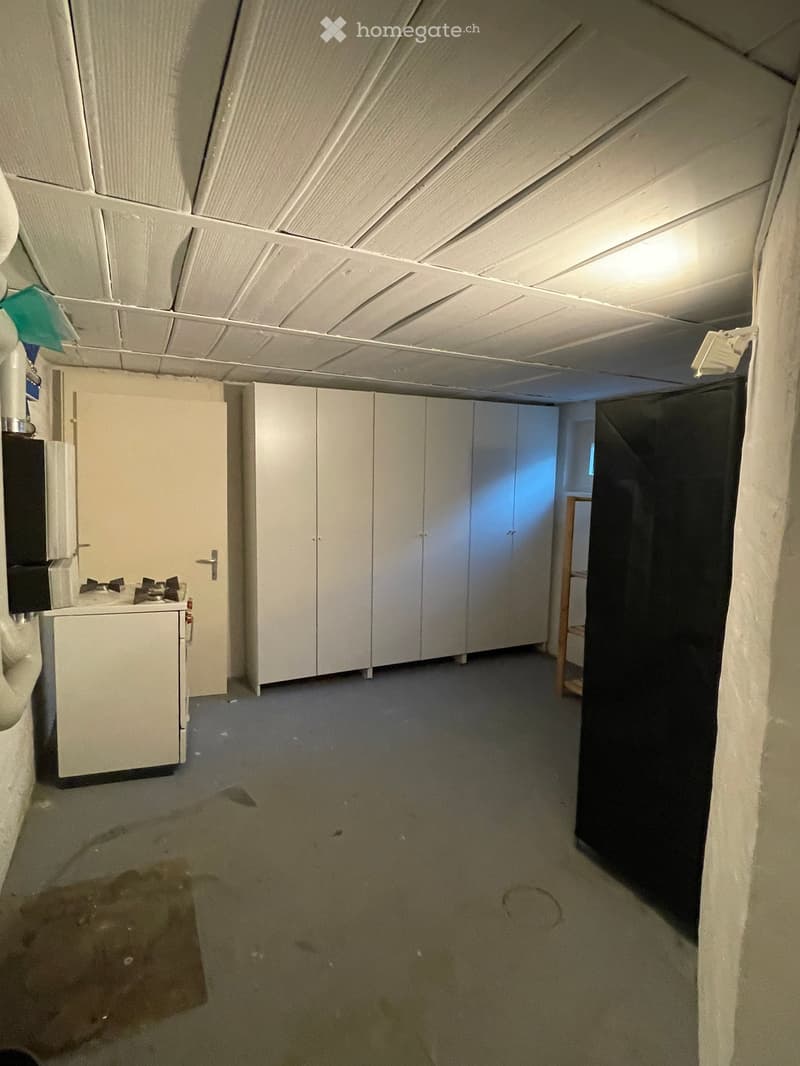
  • Empty room with white cabinets, a small sink, and a partially visible doorway leading to another space. The floor shows some stains and wear.
1 / 29

"Exklusives 5.5-Zimmer-Einfamilienhaus mit traumhaftem Garten – nur 2 Gehminuten zum Bahnhof Uster"

Affitto
CHF 4950.–
Escl. costi aggiuntivi

Spese escluse

Questo importo si riferisce solo all'affitto netto. Costi aggiuntivi come spese accessorie, utenze o costi di manutenzione potrebbero essere applicati e non sono necessariamente inclusi. Per tutti i dettagli, ti consigliamo di contattare direttamente l'inserzionista.

Locali
5.5
Superficie
160 m2

Ubicazione

Industriestrasse 32, 8610 Uster

Tempo di percorrenza

  • 7 min.Stazione: Uster

Informazioni sui dintorni

Fonte di questi datic

I dati visualizzati sono forniti da uno dei nostri fornitori terzi.

Tieni presente che le posizioni visualizzate potrebbero non essere aggiornate e potrebbero esserci delle deviazioni.

  • Supermercato

    5 min.Öpfelbaum Bioladen
  • Farmacia

    5 min.Saluteria GmbH
  • Scuola

    < 1 min.Kobuki Privatschule
  • Trasporti pubblici

    4 min.Florastrasse

Gli orari si riferiscono al percorso a piedi.

Costi

Affitto netto:
CHF 4950.–
Affitto:
CHF 4950.–
Escl. costi aggiuntivi

Spese escluse

Questo importo si riferisce solo all'affitto netto. Costi aggiuntivi come spese accessorie, utenze o costi di manutenzione potrebbero essere applicati e non sono necessariamente inclusi. Per tutti i dettagli, ti consigliamo di contattare direttamente l'inserzionista.

Informazioni principali

Disponibilità:
Su richiesta
Tipo di oggetto:
Casa unifamiliare
Locali:
5.5
Numero di piani:
3
Superficie:
160 m2
Superficie terreno:
516 m2
Altezza dei locali:
2.3 m
Ultimo rinnovo:
2017
Anno di costruzione:
1932

Caratteristiche e complementi

  • Animali domestici ammessi

  • Balcone / Terrazza

  • Lavatrice

  • Caminetto

  • Permesso fumare

  • Adatto per bambini

  • Parcheggio

  • Garage

  • Vecchia costruzione

Documento (0)

Descrizione

Befristete Vermietung für ca. 9 Monate mit Option auf Verlängerung

Dieses aussergewöhnlich gepflegte 5.5-Zimmer-Einfamilienhaus vereint grosszügiges Wohnen, hochwertige Materialien und eine einzigartige Gartenanlage in hervorragender Lage. Nur rund zwei Gehminuten vom Bahnhof Uster entfernt profitieren Sie von einer ausgezeichneten Anbindung an Zürich sowie kurzen Wegen zu Einkaufsmöglichkeiten, Schulen und Freizeitangeboten.

Der lichtdurchflutete Wohn- und Essbereich bildet das Herzstück des Hauses. Edles Eschenparkett mit Bodenheizung sowie ein stilvoller Schwedenofen schaffen eine warme und einladende Wohnatmosphäre. Von hier gelangen Sie direkt auf die grosszügige Terrasse und in den liebevoll angelegten Garten.

Das ummauerte Grundstück bietet viel Privatsphäre und ist von aussen nur begrenzt einsehbar. Mehrere Sitzplätze, eine hochwertige Pergola mit massivem Tessiner Granittisch, ein Holzdeck mit Teich sowie ein Hochbeet schaffen eine grüne Oase zum Entspannen.

Die hochwertige Küche überzeugt mit Naturstein-Arbeitsflächen, exklusiven Gaggenau-Einbaugeräten, einem grosszügigen Side-by-Side-Kühlschrank sowie einer komfortablen Bodenheizung.

Das Haus verfügt über drei Schlafzimmer, ein ausgebautes Dachgeschoss sowie massgefertigte Einbauschränke und ein fest eingebautes Sideboard, die aussergewöhnlich viel Stauraum bieten. Dank Glasfaseranschluss eignet sich das Haus ideal für Homeoffice.

Das Untergeschoss bietet mit fünf Kellerräumen sowie einer grosszügigen Waschküche viel Platz für Hobbys, Vorräte und Lagerung.

Ein gedeckter Unterstand mit Garagenrolltor sowie ein zusätzlicher Aussenparkplatz runden das attraktive Angebot ab.

Highlights
  • 5.5-Zimmer-Einfamilienhaus

  • Befristete Vermietung für ca. 9 Monate mit Option auf Verlängerung

  • Nur ca. 2 Gehminuten zum Bahnhof Uster

  • 3 Schlafzimmer

  • Ausgebautes Dachgeschoss (Als Schlafzimmer inkl. Büro nutzbar)

  • Ideal für Homeoffice dank Glasfaseranschluss

  • Heller Wohn- und Essbereich mit Schwedenofen

  • Eschenparkett mit Bodenheizung im Wohnzimmer

  • Bodenheizung in Küche und Badezimmer (Obergeschoss)

  • Hochwertige Küche mit Natursteinabdeckung und Gaggenau-Einbaugeräten

  • Side-by-Side-Kühlschrank

  • Zwei Badezimmer

  • Massgefertigte Einbauschränke und fest eingebautes Sideboard

  • Fünf Kellerräume und grosszügige Waschküche

  • Grosse Terrasse

  • Pergola mit massivem Tessiner Granittisch

  • Holzdeck mit Gartenteich

  • Hochbeet, Feigenbaum, Beeren, Haselbäume und vieles mehr

  • Ummauertes Grundstück mit hoher Privatsphäre und begrenzter Einsicht

  • Gedeckter Unterstand mit Garagenrolltor sowie 1 Aussenparkplatz

Die Nebenkosten werden direkt vom Mieter getragen und variieren je nach individuellem Verbrauch. Erfahrungswerte der vergangenen Jahre liegen bei ca. CHF 500.– bis CHF 700.– pro Monat und umfassen Gas, Strom, Wasser, Abwasser, Kehricht-/Entsorgungsgebühren sowie den Unterhalt der Heizungs- und Wasserenthärtungsanlage.

Create your account
Gratis

Sfrutta tutti i vantaggi

Sincronizza i tuoi preferiti, gestisci le tue ricerche salvate e accedi facilmente a tutti i servizi – da qualsiasi dispositivo. Crea subito il tuo conto gratuito per una ricerca immobiliare su misura!

N. Inserzione
4003327451
Rif. oggetto
yyqqm.9rjev

Contattare l'inserzionista

Profilo dell’inquilino
Booster di successo
Maggiori possibilità di successo

Nelle regioni con un’elevata domanda, per riuscire a gestire le visite gli offerenti sono costretti a effettuare una preselezione delle persone interessate. Chi primo arriva meglio alloggia: la rapidità è decisiva, ma possono entrare in gioco anche altri criteri. Dato che un reddito elevato non è sempre un fattore di successo, ti raccomandiamo di inserire informazioni veritiere.

Proseguendo, accetto le CG, prendo atto della dell’informativa sulla protezione dei dati personali e acconsento alla trasmissione agli inserzionisti dei miei dati personali aggregati relativi ai miei interessi.

Altre offerte che potrebbero interessarti

Proteggersi dalle frodi: consigli utili

  • Non trasferire mai denaro in anticipo
  • Attenzione alle offerte troppo allettanti o poco credibili
  • Non condividere mai i dati personali come coordinate bancarie o documenti di identià
  • Non firmare un contratto prima di aver visitato la proprietà

Consigli e servizi