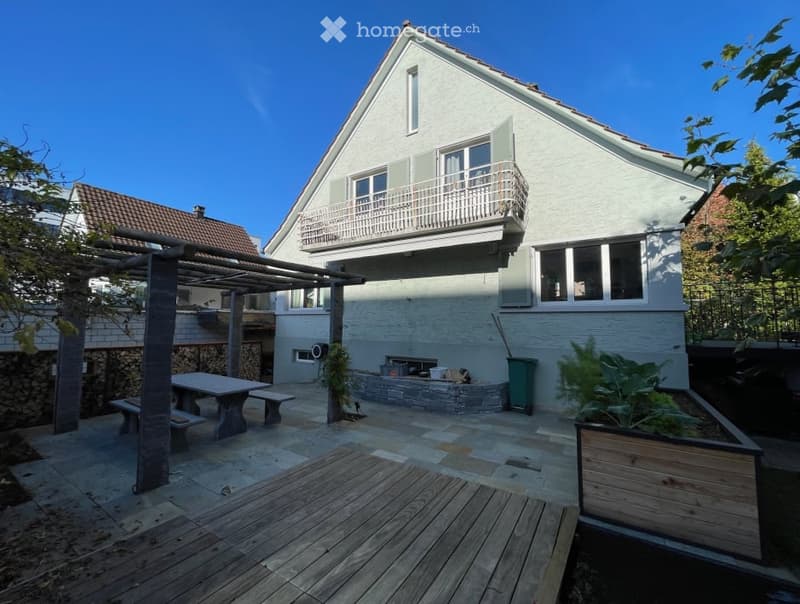
• Outdoor patio area with wooden deck, stone seating area, and a two-story house with a balcony in the background.
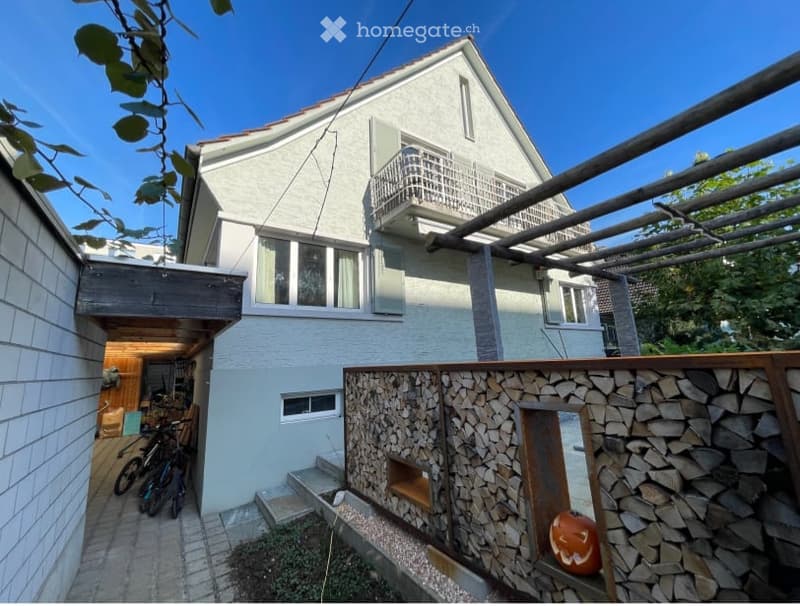
  • Two-story house with white exterior, multiple windows, and a balcony on the upper floor. A wooden fence and stone woodpile are visible in the foreground.
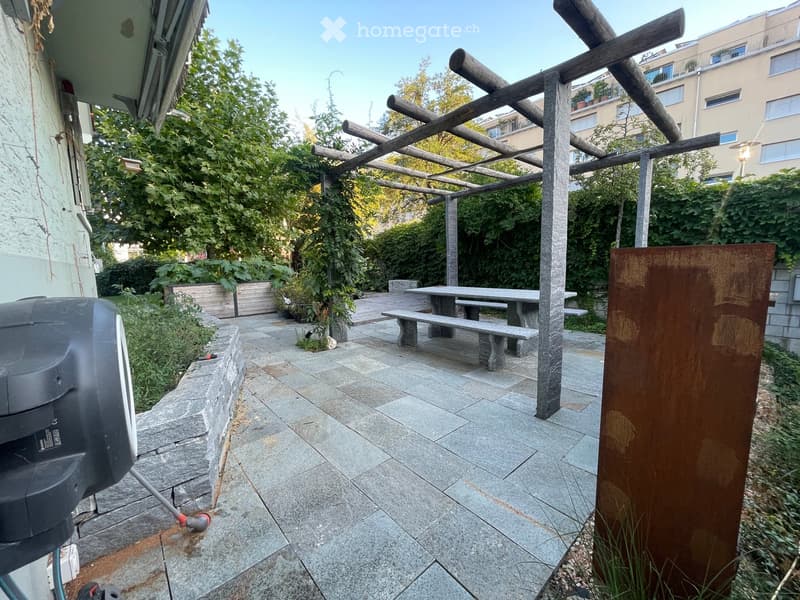
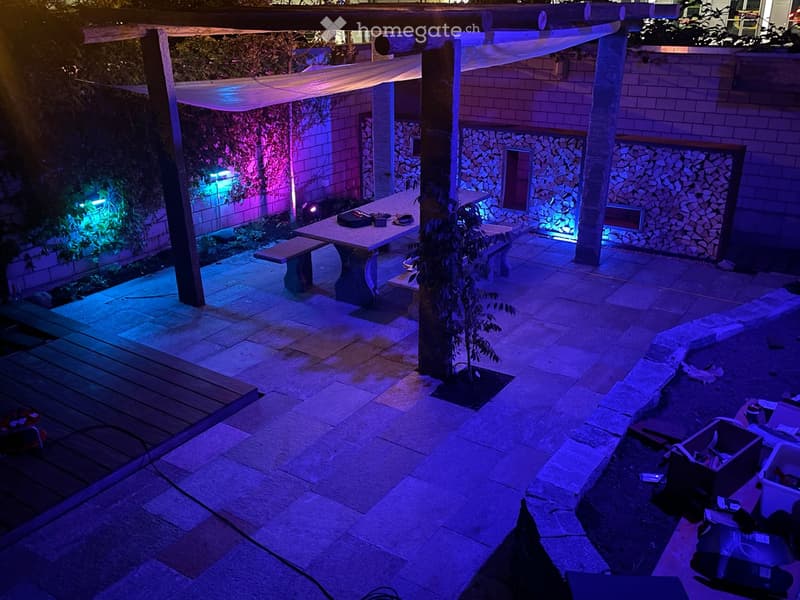
  • Outdoor patio with stone flooring, wooden pergola, stone benches, and a dining table surrounded by greenery and plants.
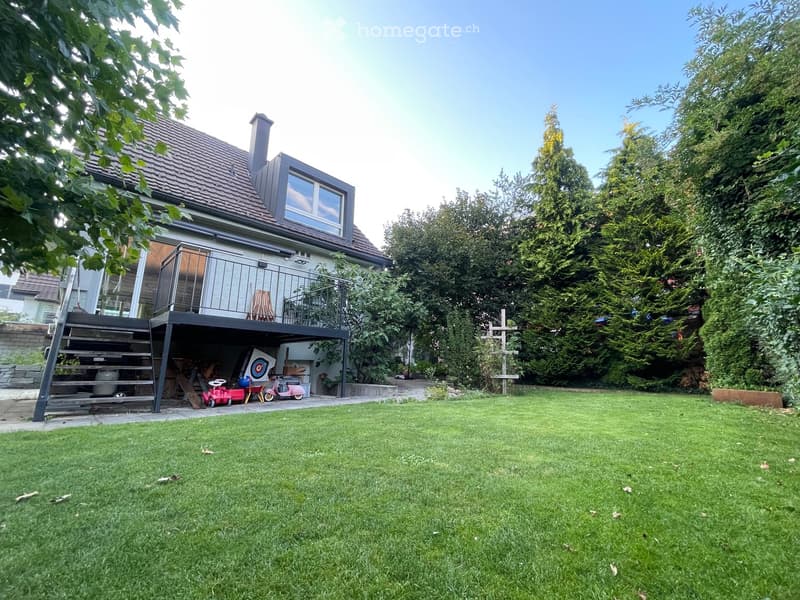
  • Lush green lawn in front of a two-story house with a balcony, surrounded by tall trees and a small patio area with outdoor furniture and toys.
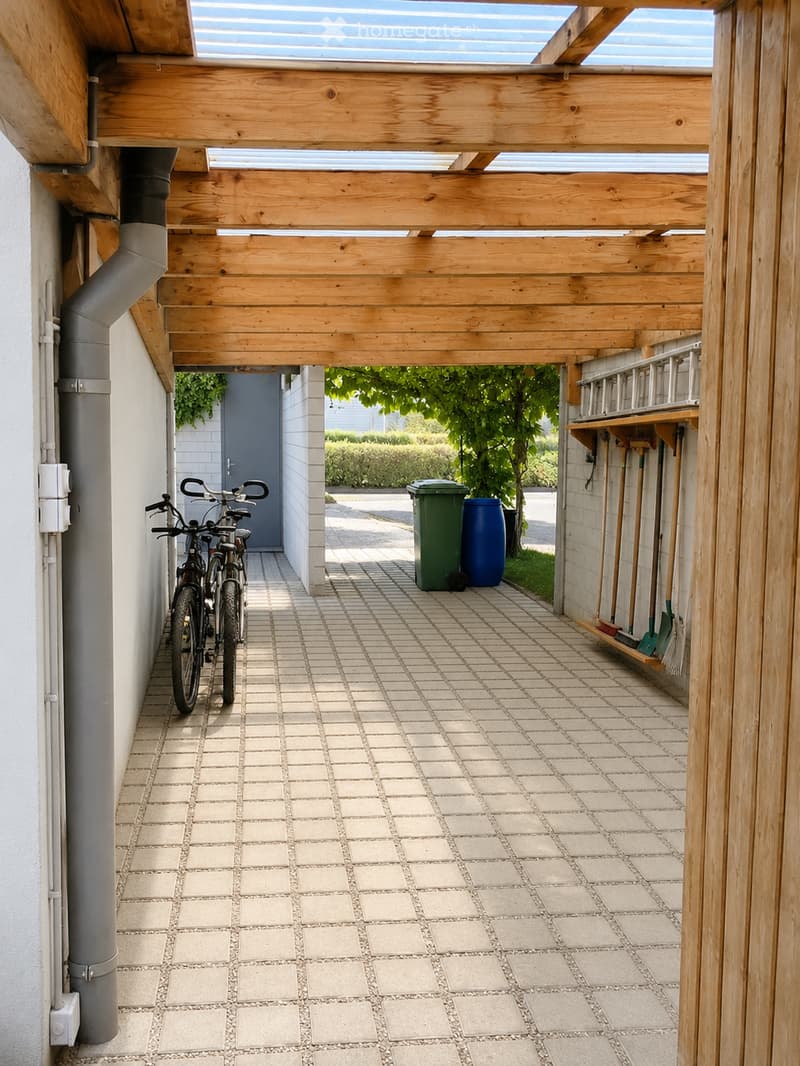
  • A covered outdoor area with tiled flooring, bicycles, trash bins, and garden tools stored on a wooden shelf.
  • An outdoor patio area with a stone floor, a wooden pergola, a table with benches, and a small decorative fireplace surrounded by stacked stones.
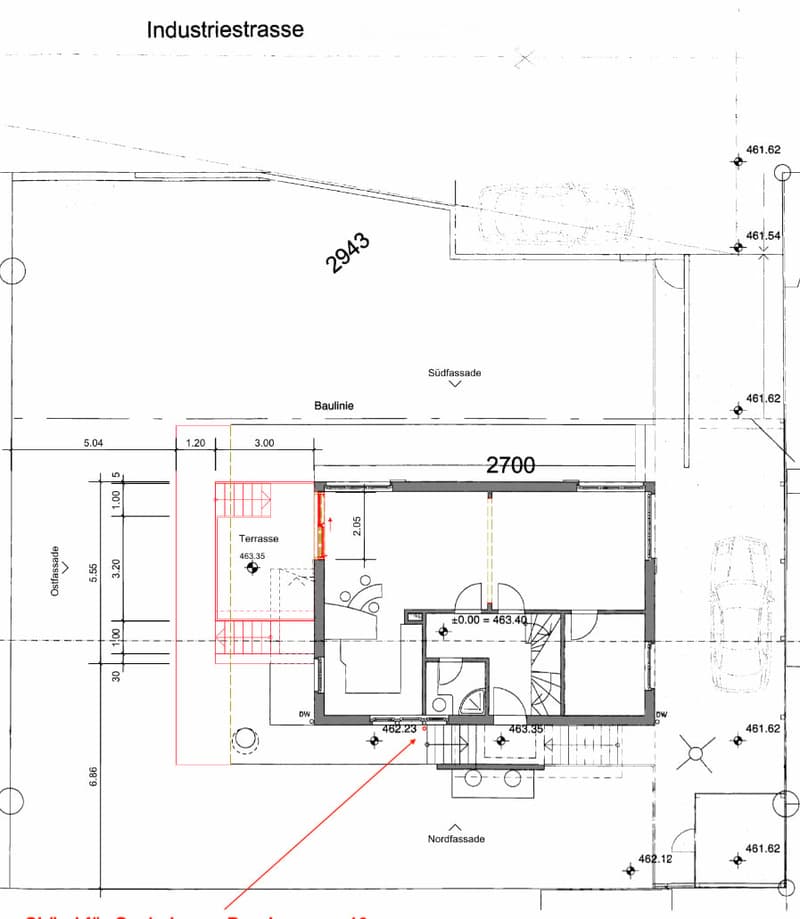
  • Floor plan showing a layout with a terrace, kitchen, living area, and bathroom.
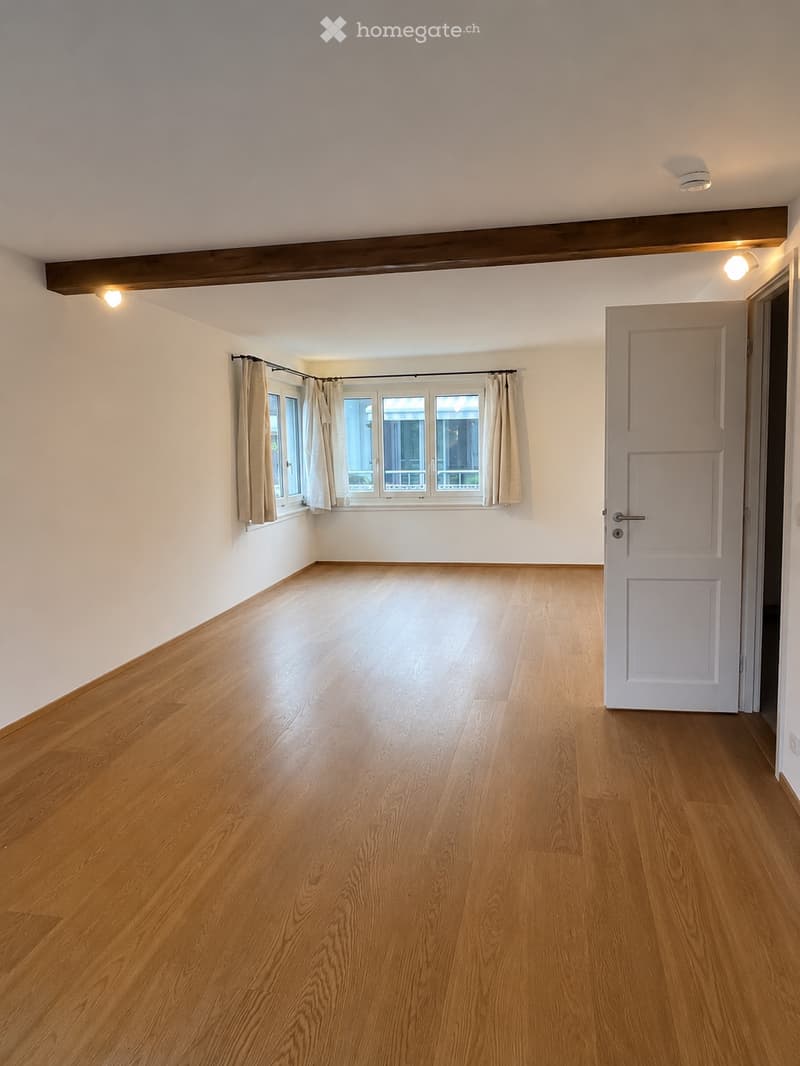
  • Empty room with wooden flooring, white walls, and large windows with beige curtains. The room has a white door and recessed lighting.
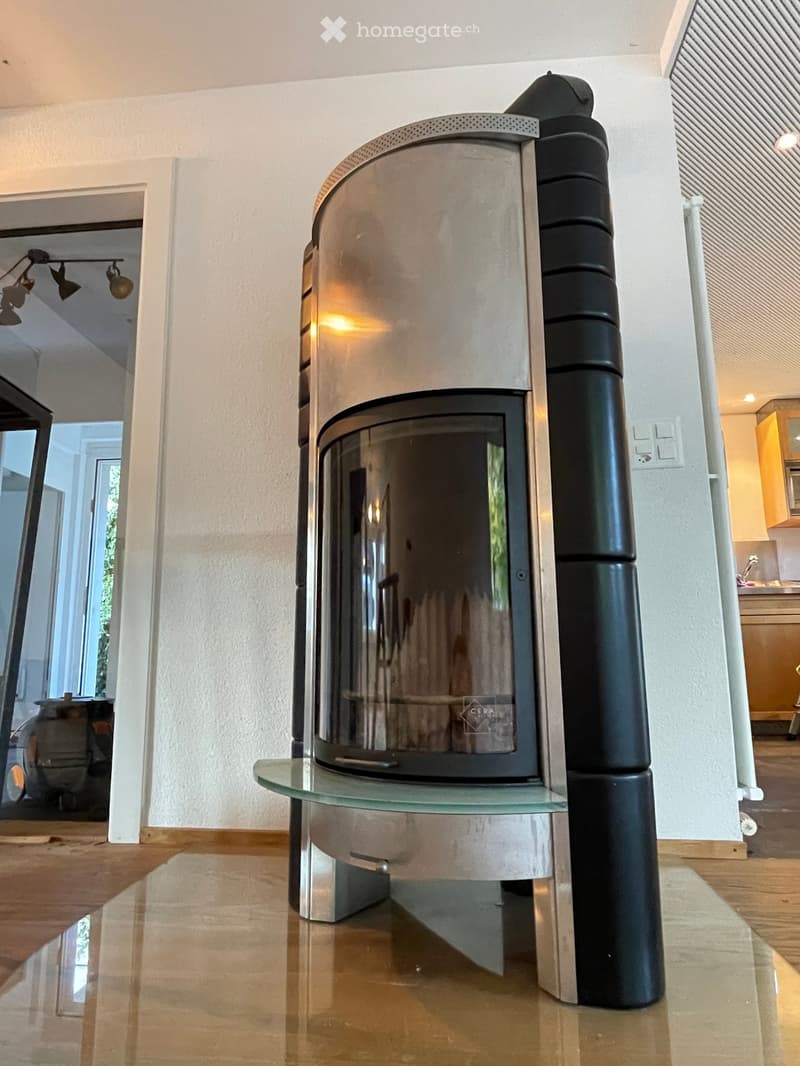
  • Modern, sleek fireplace with glass front and glass shelf, placed on polished wooden floor.
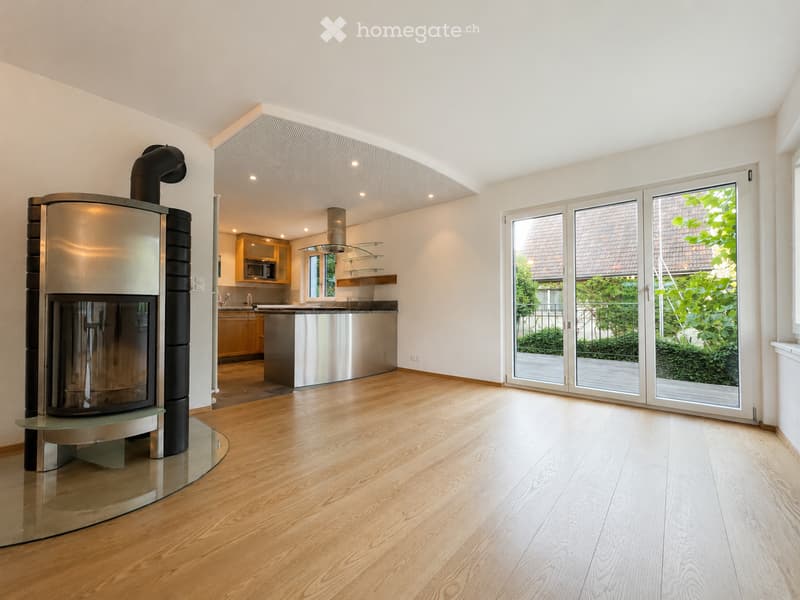
  • Modern living space with a central fireplace, wooden flooring, large sliding glass doors leading to a garden, and an open kitchen area with cabinets and a kitchen island.
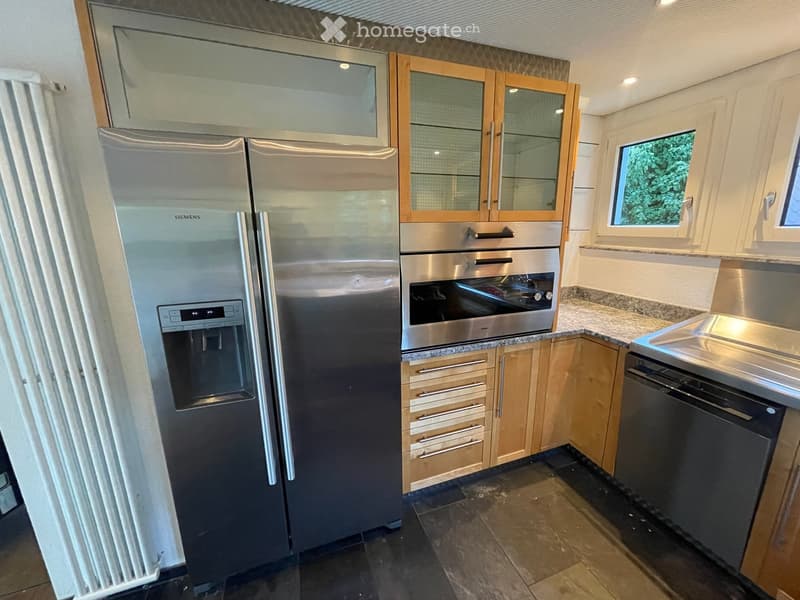
  • Modern kitchen with stainless steel appliances, including a refrigerator, oven, and dishwasher, complemented by light wood cabinets and granite countertops.
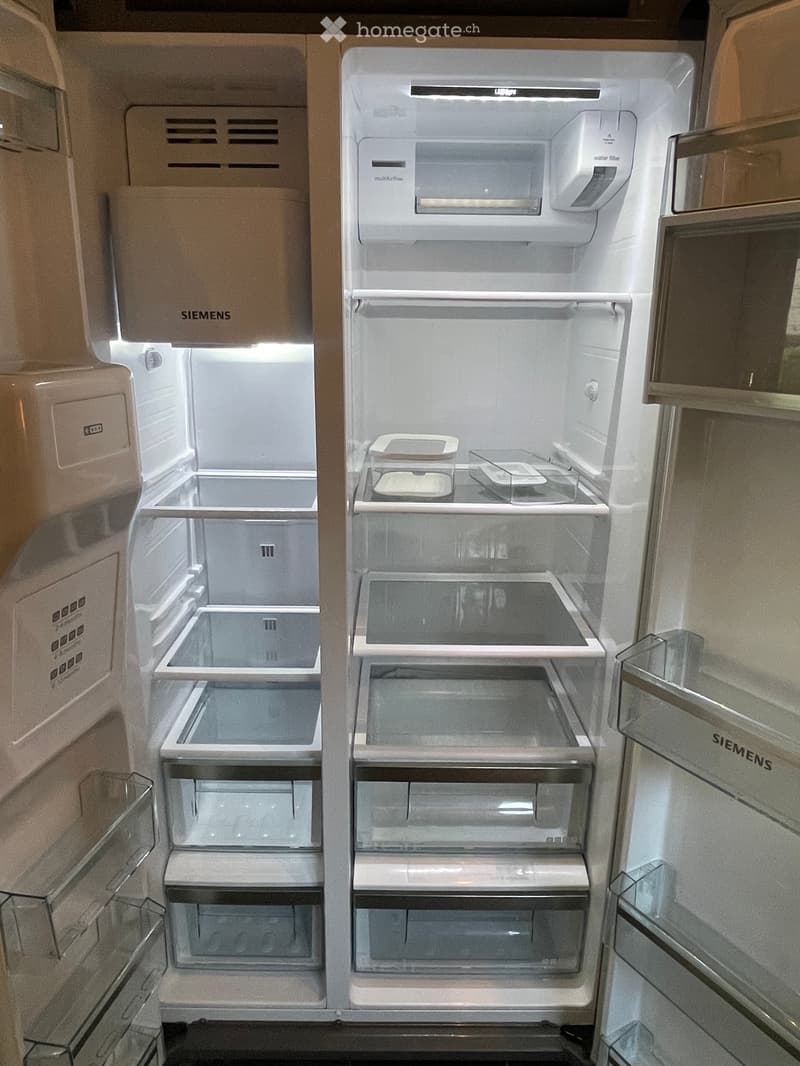
  • Open refrigerator with multiple compartments and shelves, featuring a water filter and multi-airflow system.
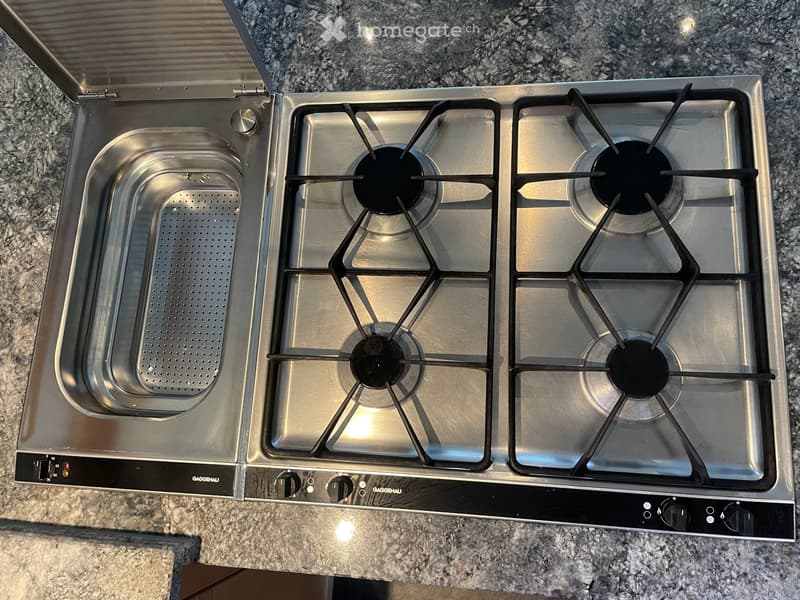
  • Modern kitchen with a stainless steel gas stove featuring four burners and a sink, placed on a granite countertop.
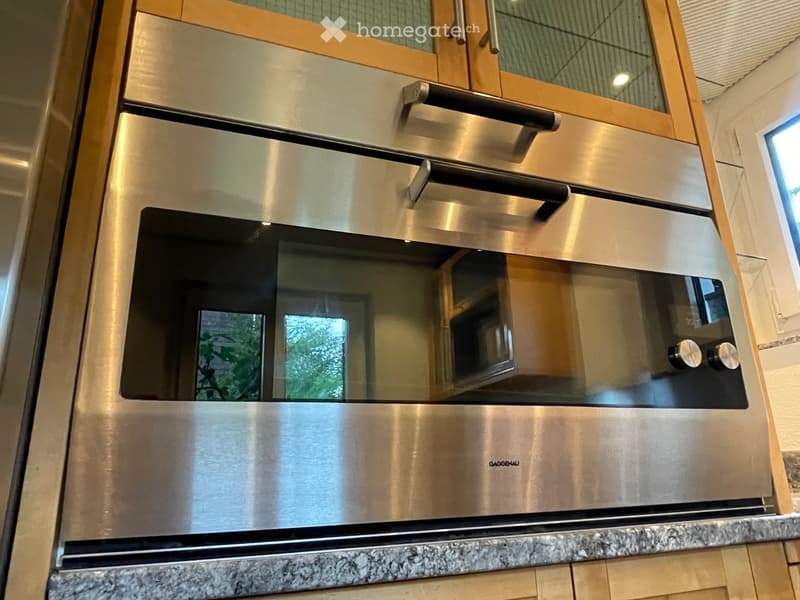
  • Modern stainless steel oven with glass door and control knobs, integrated into wooden cabinetry with granite countertop.
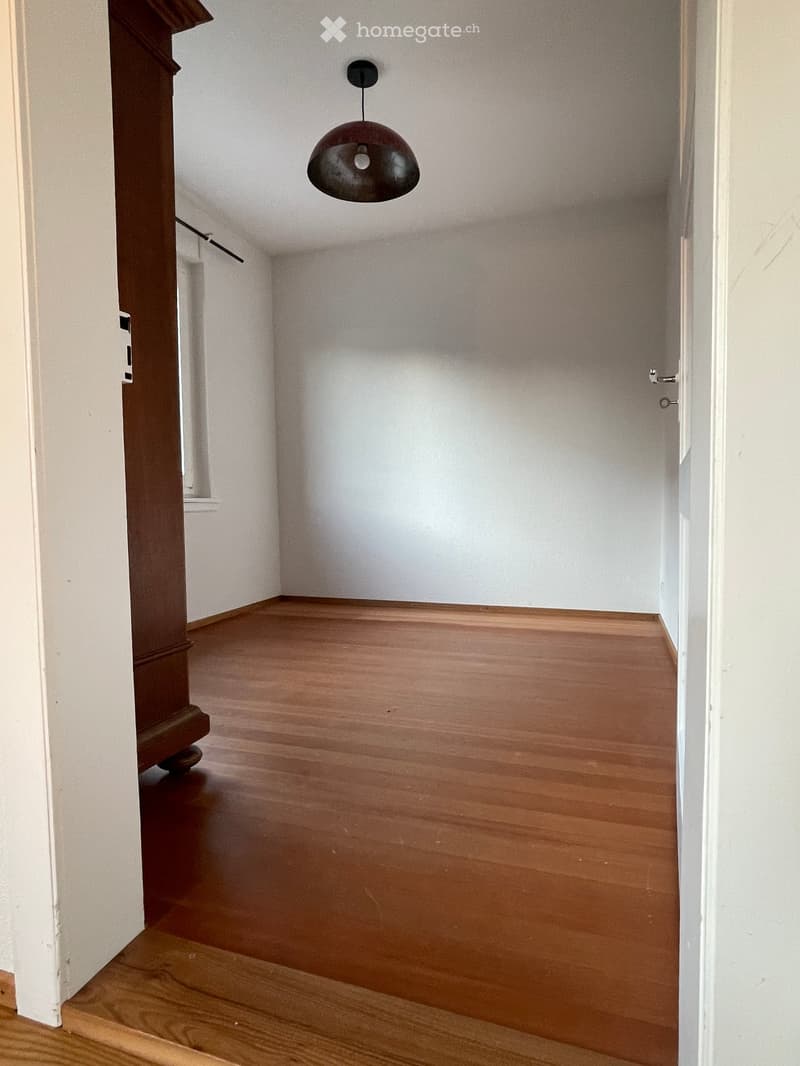
  • Empty hallway with wooden flooring, white walls, and a single hanging light fixture.
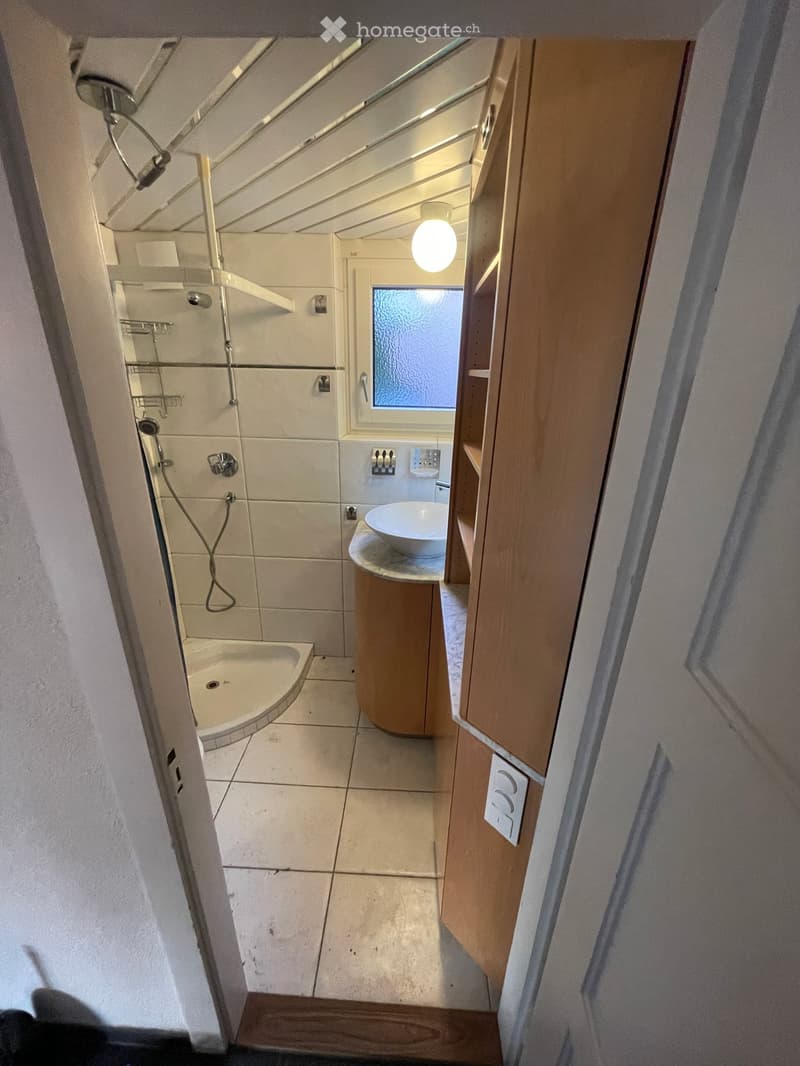
  • Compact bathroom with a corner shower, a round sink with a wooden cabinet, and built-in storage. Features a frosted window for natural light.
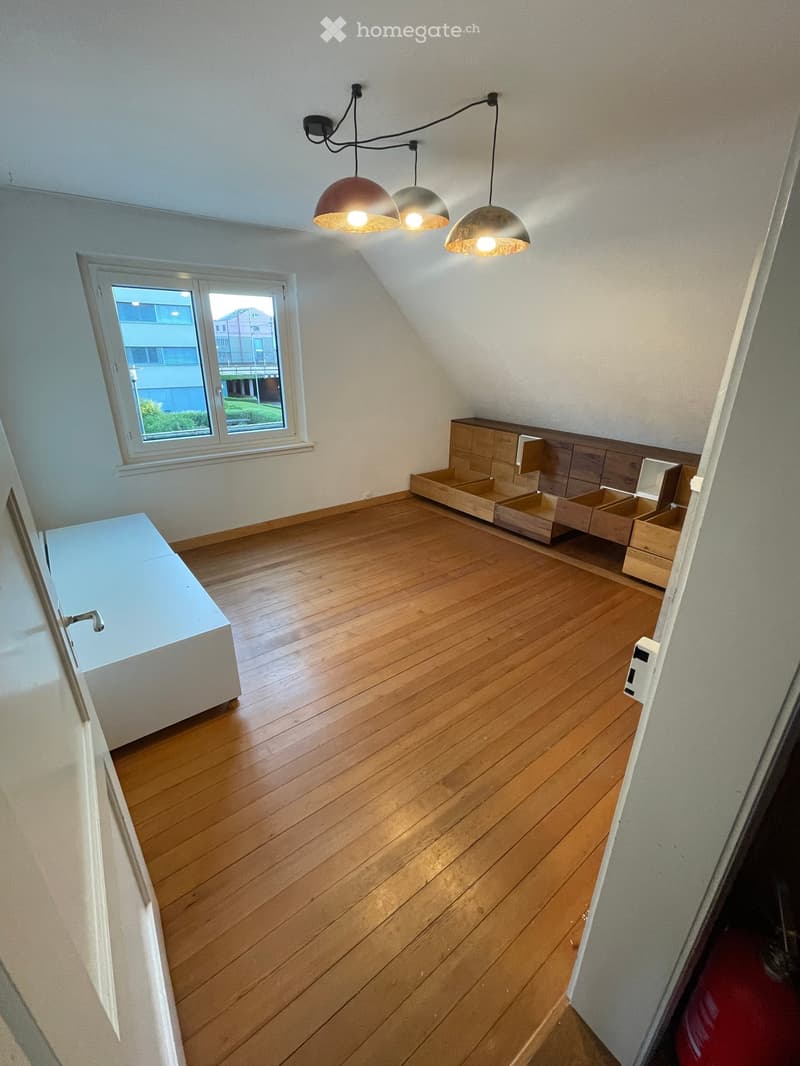
  • Empty room with wooden flooring, built-in wooden storage units, and modern pendant lights. Large window offers a view of the outside.
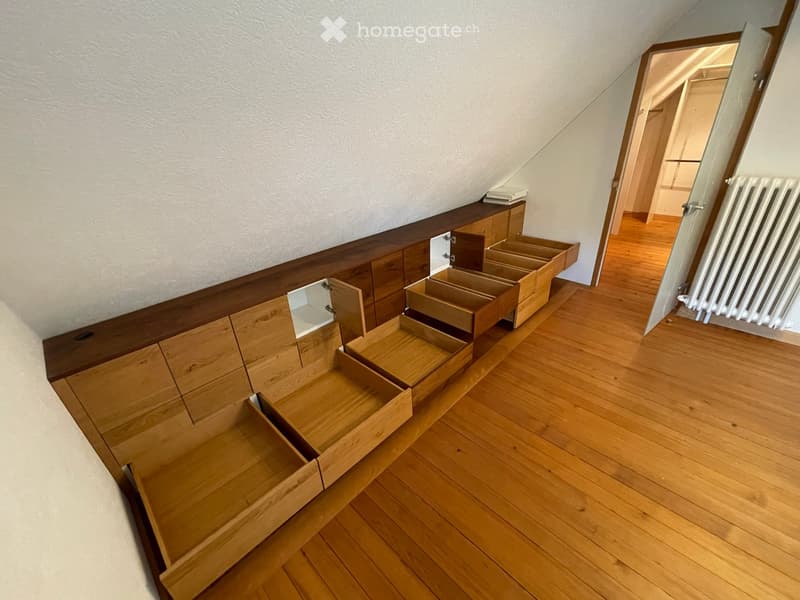
  • An attic space with wooden built-in storage units and drawers, wooden flooring, and a visible radiator in the adjacent room.
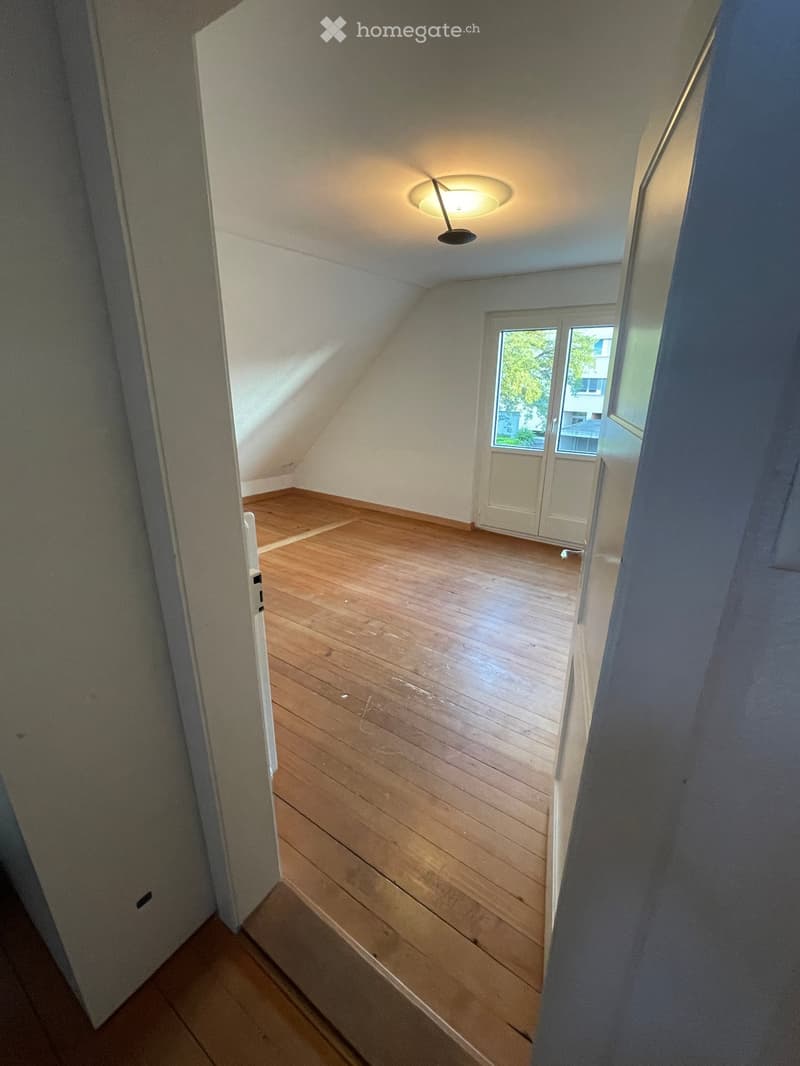
  • Empty attic room with wooden flooring, white walls, and a skylight window. No furniture or equipment present.
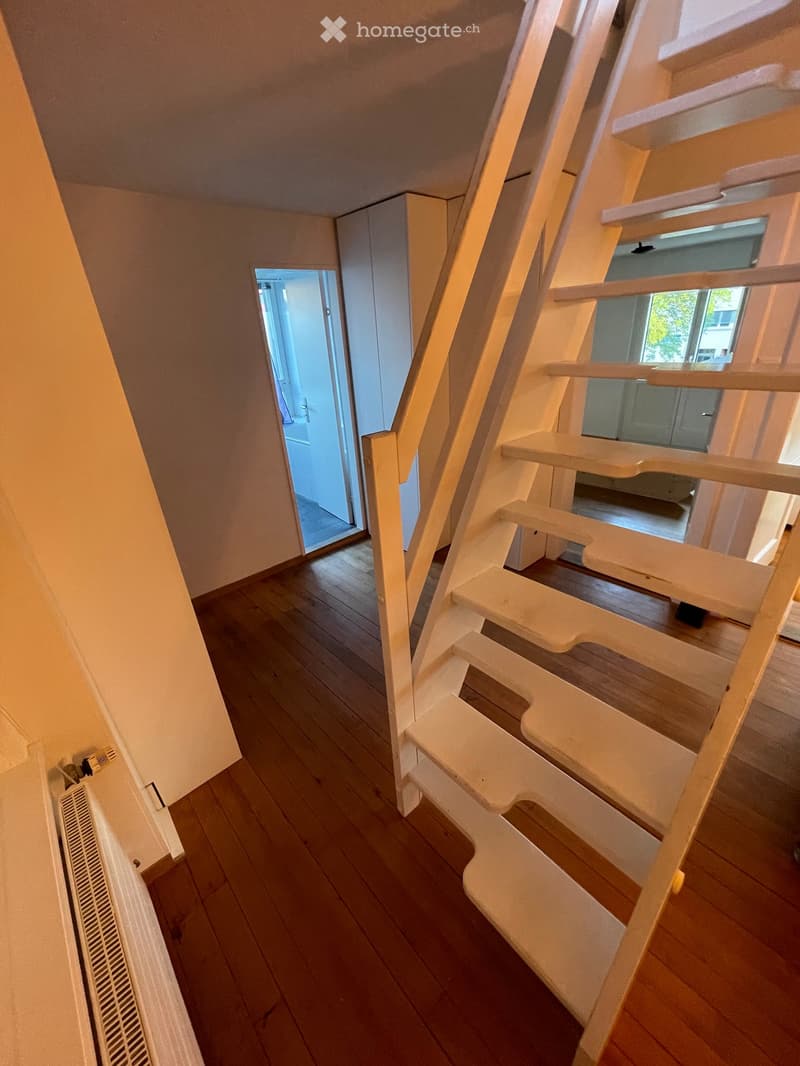
  • Spacious hallway with wooden flooring, white staircase with railings, and an open doorway leading to another room.
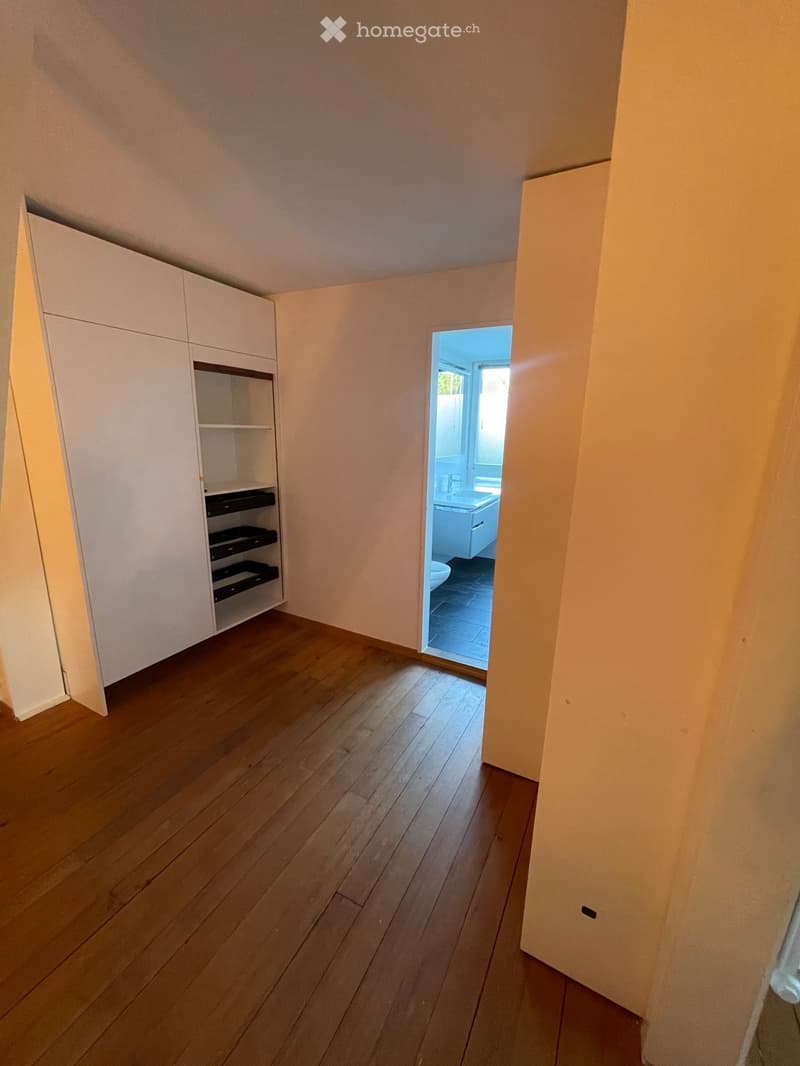
  • Empty hallway with wooden flooring, white walls, and a built-in cabinet on one side. An open doorway leads to a small bathroom with a sink and toilet.
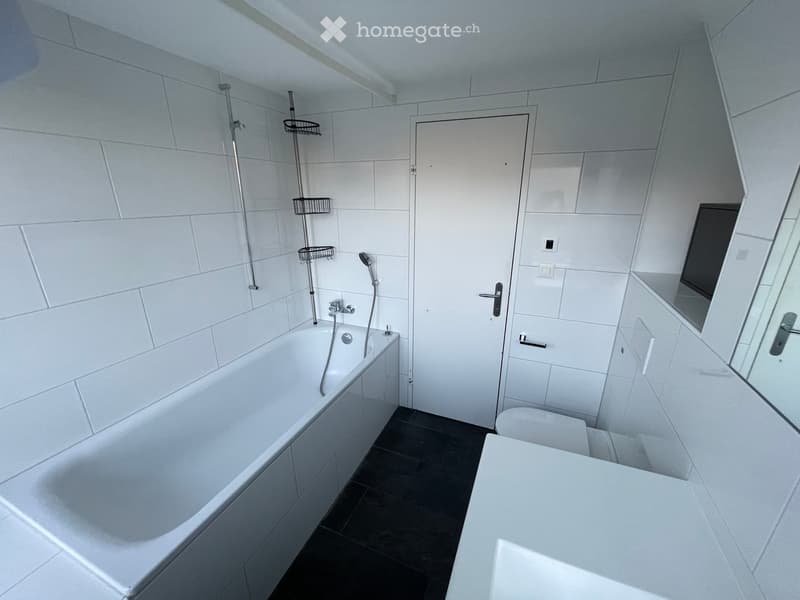
  • Modern bathroom with white tiles, a bathtub, toilet, mirror, and shower fixtures.
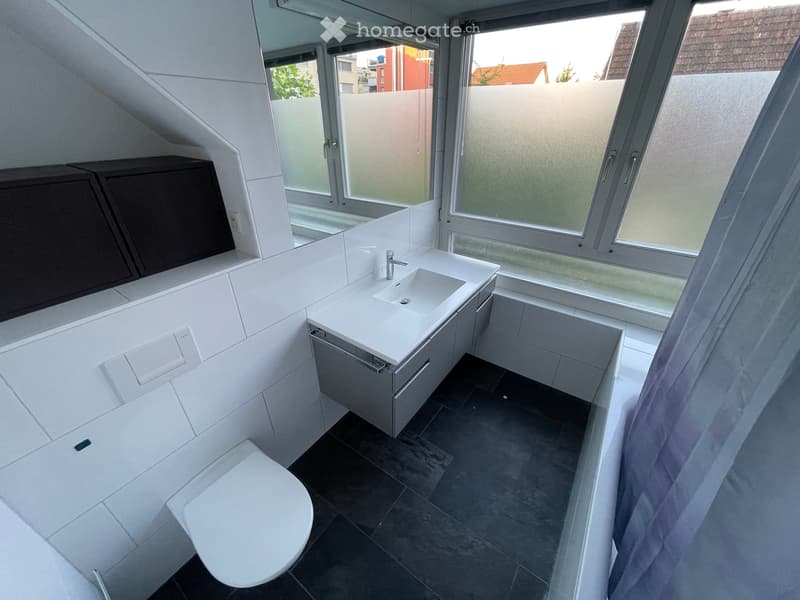
  • Modern bathroom with white tiles, a sink with a cabinet, a toilet, and large windows offering a view of the outside.
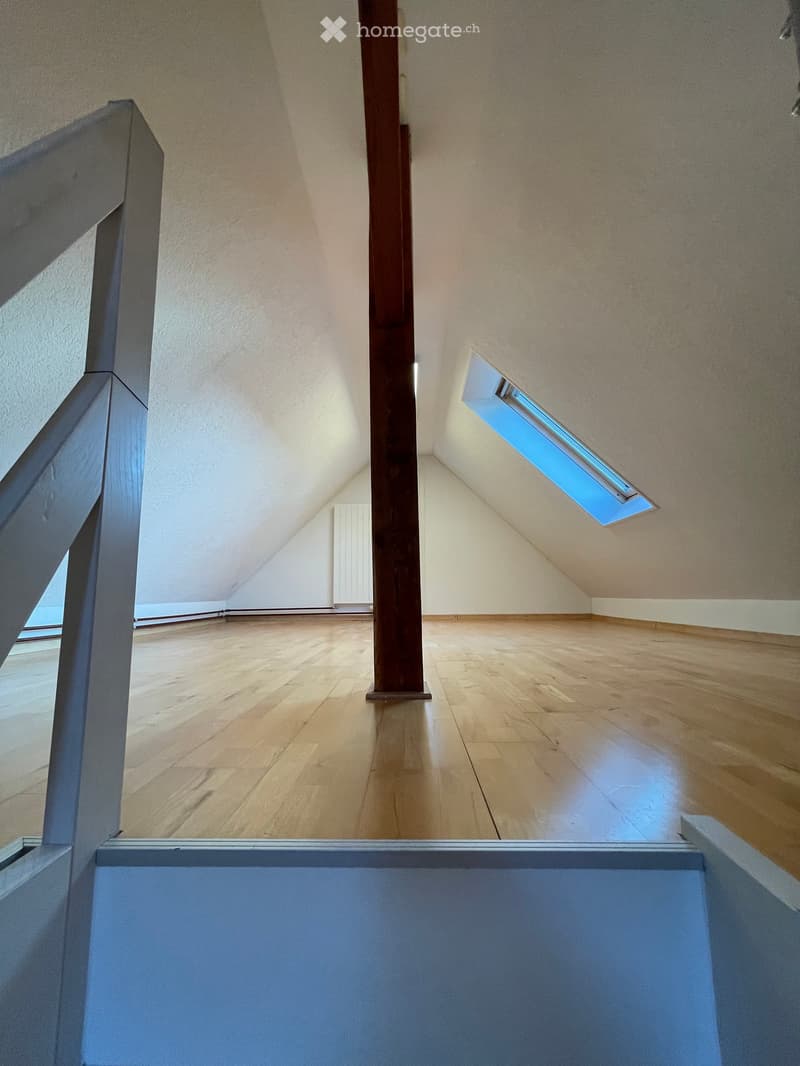
  • Empty attic space with wooden flooring, slanted ceilings, and skylight windows allowing natural light.
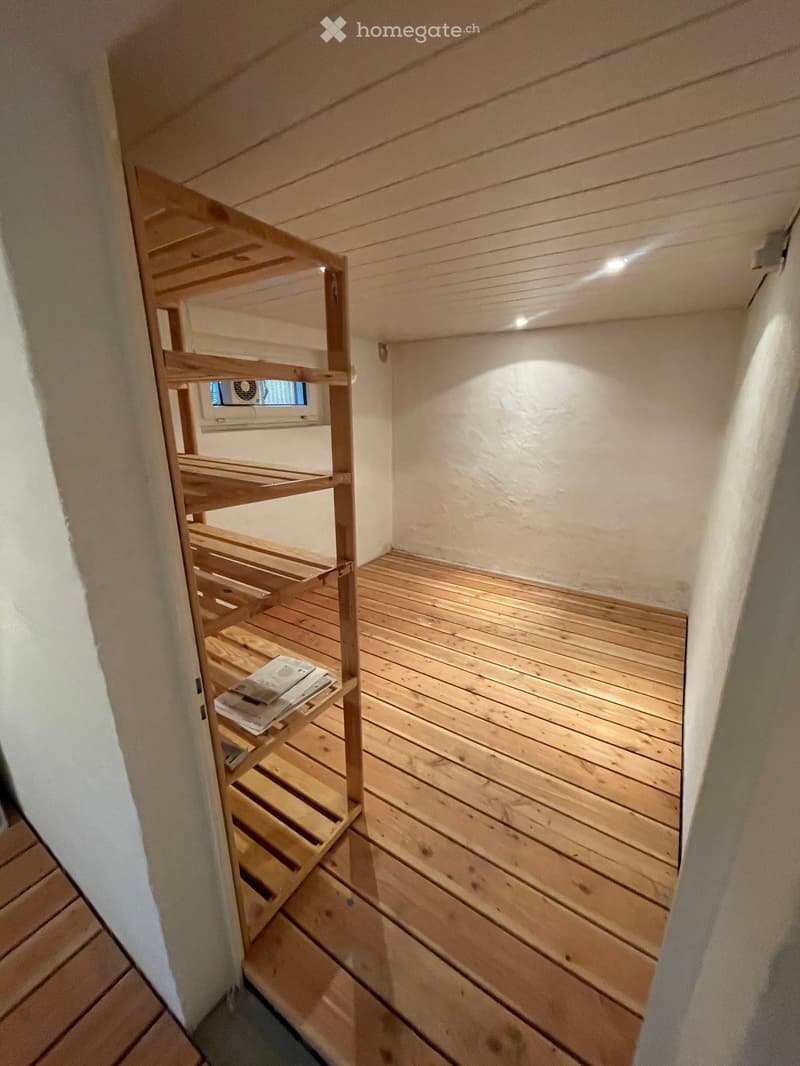
  • Empty wooden sauna room with wooden benches and a small window, no furniture or equipment.
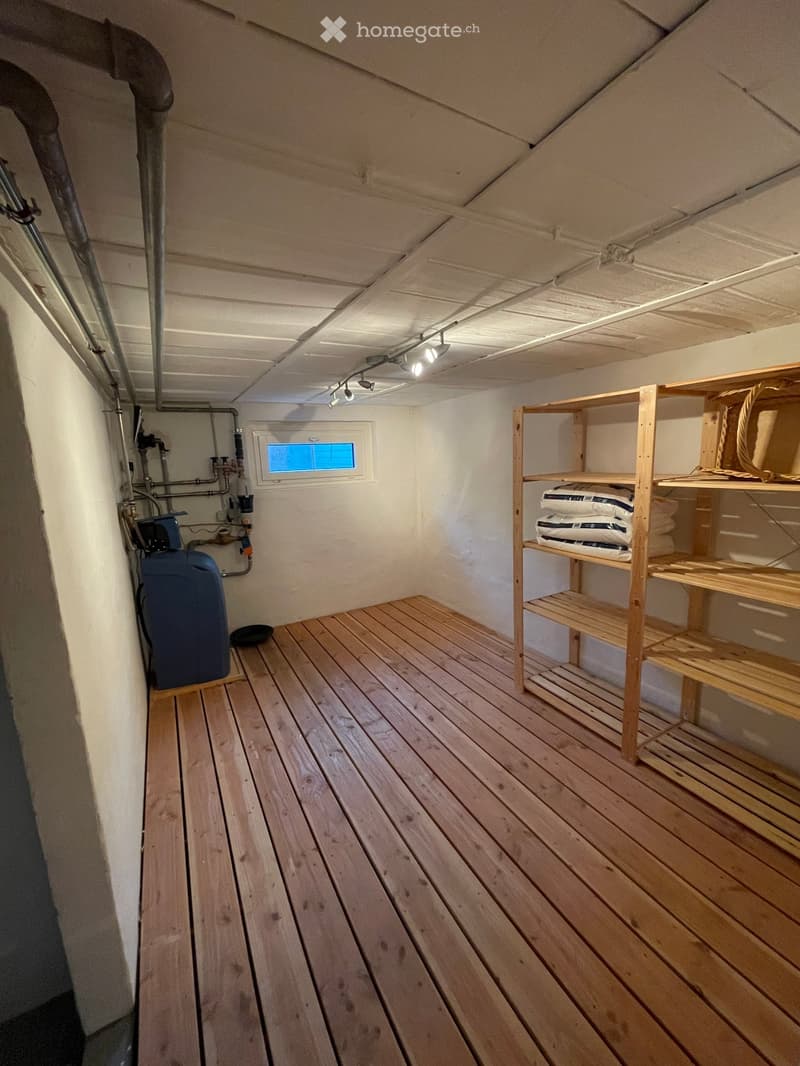
  • Empty room with wooden flooring, white walls, exposed pipes, a small window, and a wooden shelf unit with storage space.
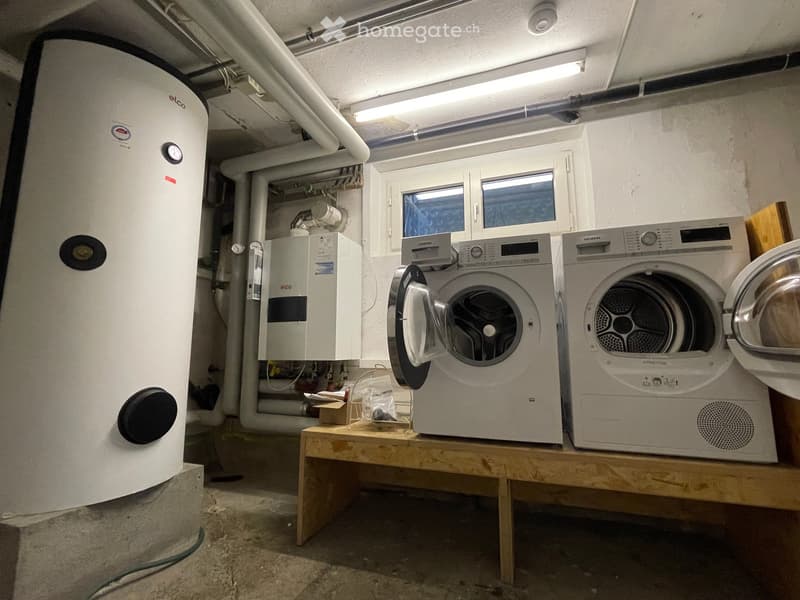
  • Utility room with a washing machine, dryer, water heater, and a small wooden table holding miscellaneous items.
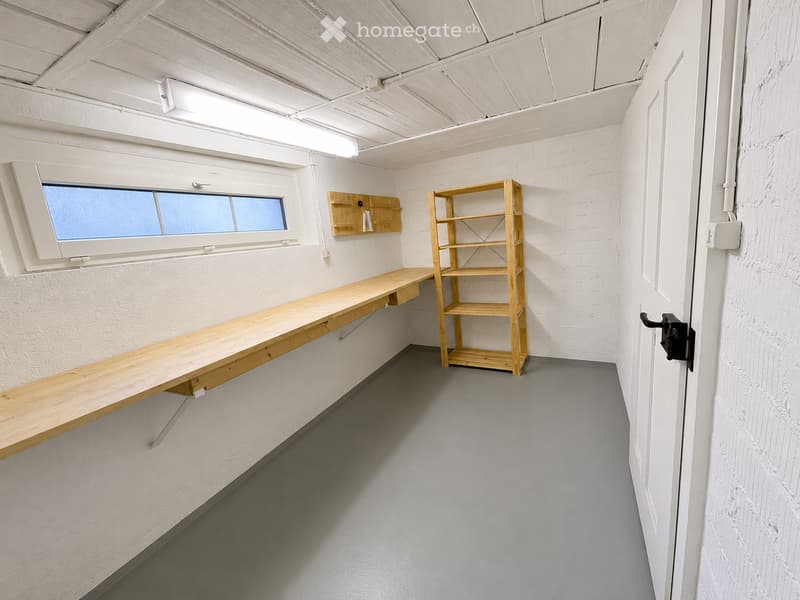
  • Minimalist room with white brick walls, grey floor, a long wooden table, and a wooden shelf.
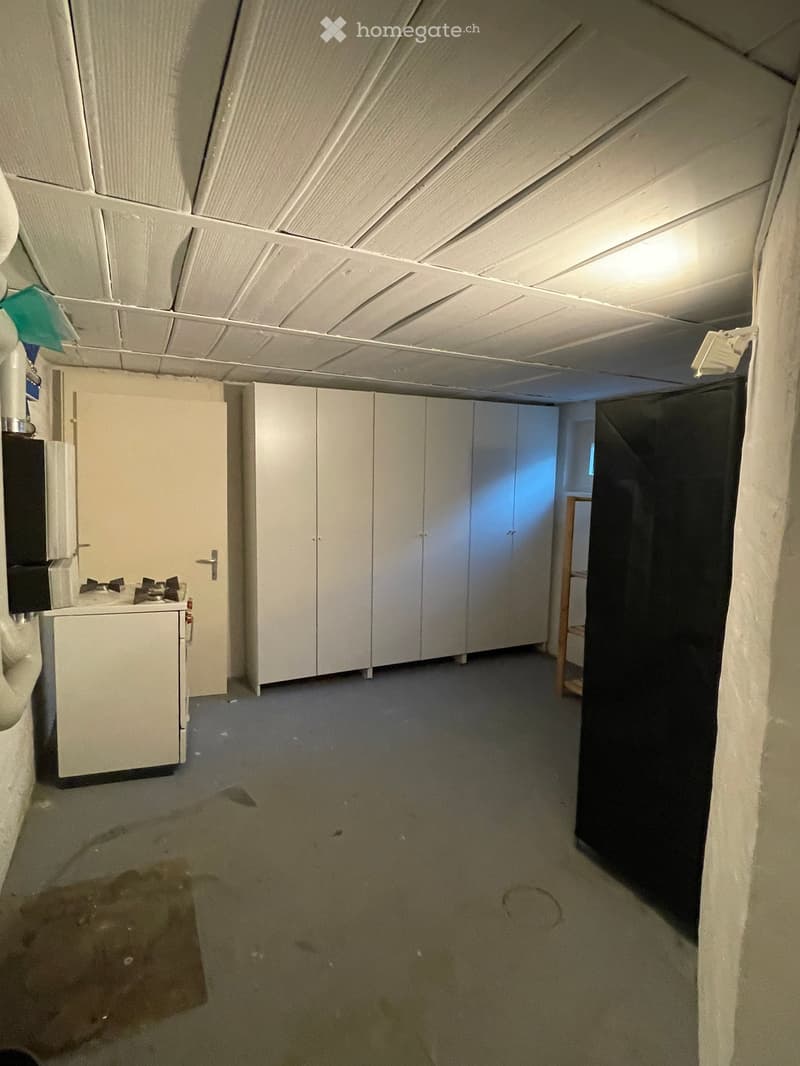
  • Empty room with white cabinets, a small sink, and a partially visible doorway leading to another space. The floor shows some stains and wear.
1 / 29

"Exklusives 5.5-Zimmer-Einfamilienhaus mit traumhaftem Garten – nur 2 Gehminuten zum Bahnhof Uster"

Loyer
CHF 4'950.–
Excl. coûts supplémentaires

Hors charges

Ce montant comprend uniquement le loyer de base (loyer net). Des frais supplémentaires, comme les charges, les services ou l'entretien, peuvent s'appliquer et ne sont pas forcément inclus. Pour tous les détails, contactez directement l'annonceur.

Pièces
5.5
Surface
160 m2

Emplacement

Industriestrasse 32, 8610 Uster

Durée du trajet

  • 7 min.Station: Uster

Informations sur l'entourage

Source de ces données

Les données affichées sont fournies par l'un de nos fournisseurs tiers.

Note que les emplacements affichés peuvent ne pas être à jour et qu'il peut y avoir des écarts.

  • Supermarché

    5 min.Öpfelbaum Bioladen
  • Pharmacie

    5 min.Saluteria GmbH
  • École

    < 1 min.Kobuki Privatschule
  • Transports publics

    4 min.Florastrasse

Les horaires se réfèrent au trajet à pied

Coût

Loyer net:
CHF 4'950.–
Loyer:
CHF 4'950.–
Excl. coûts supplémentaires

Hors charges

Ce montant comprend uniquement le loyer de base (loyer net). Des frais supplémentaires, comme les charges, les services ou l'entretien, peuvent s'appliquer et ne sont pas forcément inclus. Pour tous les détails, contactez directement l'annonceur.

Informations principales

Disponibilité:
Selon accord
Type:
Maison
Nombre de pièce(s):
5.5
Nombre d'étage(s):
3
Surface habitable:
160 m2
Superf. d. terrain:
516 m2
Hauteur des pièces:
2.3 m
Dernière rénovation:
2017
Année de construction:
1932

Caractéristiques et équipements

  • Animaux dom. autorisés

  • Balcon / Terrasse

  • Machine à laver

  • Cheminée

  • Fumer est autorisé

  • Adapté aux enfants

  • Place de parc

  • Garage

  • Ancien bâtiment

Document (0)

Description

Befristete Vermietung für ca. 9 Monate mit Option auf Verlängerung

Dieses aussergewöhnlich gepflegte 5.5-Zimmer-Einfamilienhaus vereint grosszügiges Wohnen, hochwertige Materialien und eine einzigartige Gartenanlage in hervorragender Lage. Nur rund zwei Gehminuten vom Bahnhof Uster entfernt profitieren Sie von einer ausgezeichneten Anbindung an Zürich sowie kurzen Wegen zu Einkaufsmöglichkeiten, Schulen und Freizeitangeboten.

Der lichtdurchflutete Wohn- und Essbereich bildet das Herzstück des Hauses. Edles Eschenparkett mit Bodenheizung sowie ein stilvoller Schwedenofen schaffen eine warme und einladende Wohnatmosphäre. Von hier gelangen Sie direkt auf die grosszügige Terrasse und in den liebevoll angelegten Garten.

Das ummauerte Grundstück bietet viel Privatsphäre und ist von aussen nur begrenzt einsehbar. Mehrere Sitzplätze, eine hochwertige Pergola mit massivem Tessiner Granittisch, ein Holzdeck mit Teich sowie ein Hochbeet schaffen eine grüne Oase zum Entspannen.

Die hochwertige Küche überzeugt mit Naturstein-Arbeitsflächen, exklusiven Gaggenau-Einbaugeräten, einem grosszügigen Side-by-Side-Kühlschrank sowie einer komfortablen Bodenheizung.

Das Haus verfügt über drei Schlafzimmer, ein ausgebautes Dachgeschoss sowie massgefertigte Einbauschränke und ein fest eingebautes Sideboard, die aussergewöhnlich viel Stauraum bieten. Dank Glasfaseranschluss eignet sich das Haus ideal für Homeoffice.

Das Untergeschoss bietet mit fünf Kellerräumen sowie einer grosszügigen Waschküche viel Platz für Hobbys, Vorräte und Lagerung.

Ein gedeckter Unterstand mit Garagenrolltor sowie ein zusätzlicher Aussenparkplatz runden das attraktive Angebot ab.

Highlights
  • 5.5-Zimmer-Einfamilienhaus

  • Befristete Vermietung für ca. 9 Monate mit Option auf Verlängerung

  • Nur ca. 2 Gehminuten zum Bahnhof Uster

  • 3 Schlafzimmer

  • Ausgebautes Dachgeschoss (Als Schlafzimmer inkl. Büro nutzbar)

  • Ideal für Homeoffice dank Glasfaseranschluss

  • Heller Wohn- und Essbereich mit Schwedenofen

  • Eschenparkett mit Bodenheizung im Wohnzimmer

  • Bodenheizung in Küche und Badezimmer (Obergeschoss)

  • Hochwertige Küche mit Natursteinabdeckung und Gaggenau-Einbaugeräten

  • Side-by-Side-Kühlschrank

  • Zwei Badezimmer

  • Massgefertigte Einbauschränke und fest eingebautes Sideboard

  • Fünf Kellerräume und grosszügige Waschküche

  • Grosse Terrasse

  • Pergola mit massivem Tessiner Granittisch

  • Holzdeck mit Gartenteich

  • Hochbeet, Feigenbaum, Beeren, Haselbäume und vieles mehr

  • Ummauertes Grundstück mit hoher Privatsphäre und begrenzter Einsicht

  • Gedeckter Unterstand mit Garagenrolltor sowie 1 Aussenparkplatz

Die Nebenkosten werden direkt vom Mieter getragen und variieren je nach individuellem Verbrauch. Erfahrungswerte der vergangenen Jahre liegen bei ca. CHF 500.– bis CHF 700.– pro Monat und umfassen Gas, Strom, Wasser, Abwasser, Kehricht-/Entsorgungsgebühren sowie den Unterhalt der Heizungs- und Wasserenthärtungsanlage.

Create your account
Gratuit

Profite de tous les avantages

Synchronise tes favoris, gère tes alertes et accède facilement à tous les services sur tous tes appareils. Crée ton compte gratuit pour une recherche personnalisée !

No. d'annonce
4003327451
Réf. de l'objet
yyqqm.9rjev

Contacter l'annonceur

Profil de locataire
Booster de succès
Plus de chances de succès

Dans les régions où la demande est forte, les annonceurs immobiliers sont obligés à faire une présélection des personnes intéressés afin de gérer les visites. Le timing – premier arrivé, premier servi – est crucial, mais d’autres critères peuvent également influencer la sélection. Un budget élevé n’étant pas toujours un avantage, nous te recommandons d’être réaliste dans ton estimation et de suivre la règle générale, selon laquelle le loyer brut ne devrait pas dépasser un tiers du salaire net.

En poursuivant, j’accepte les Conditions générales, je prends acte de la Déclaration de protection des données et j’autorise la transmission de données personnelles agrégées en lien avec mes intérêts à l’annonceur.

Autres offres qui pourraient t'intéresser

Se protéger des fraudes: mode d’emploi

  • Ne transfère jamais d'argent à l'avance
  • Sois vigilant si l’offre paraît trop alléchante n'est pas plausible
  • Ne partage jamais tes données personnelles telles que coordonnées bancaires ou copies de pièces d’identité
  • Ne signe jamais de contrat avant d’avoir visité la propriété

Conseils et services