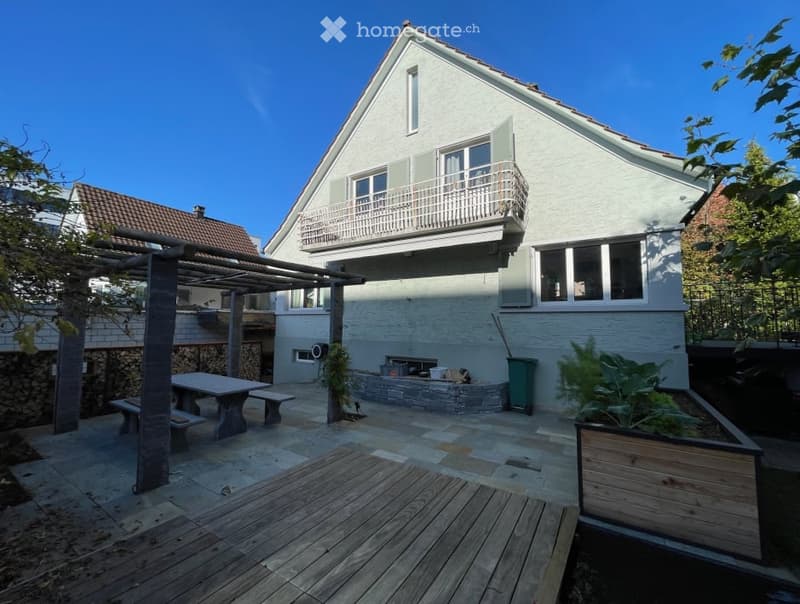
• Outdoor patio area with wooden deck, stone seating area, and a two-story house with a balcony in the background.
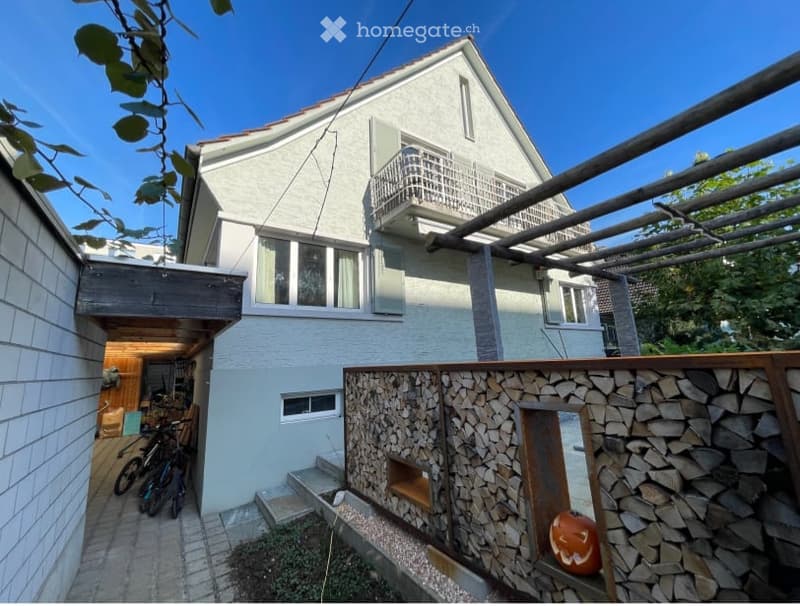
  • Two-story house with white exterior, multiple windows, and a balcony on the upper floor. A wooden fence and stone woodpile are visible in the foreground.
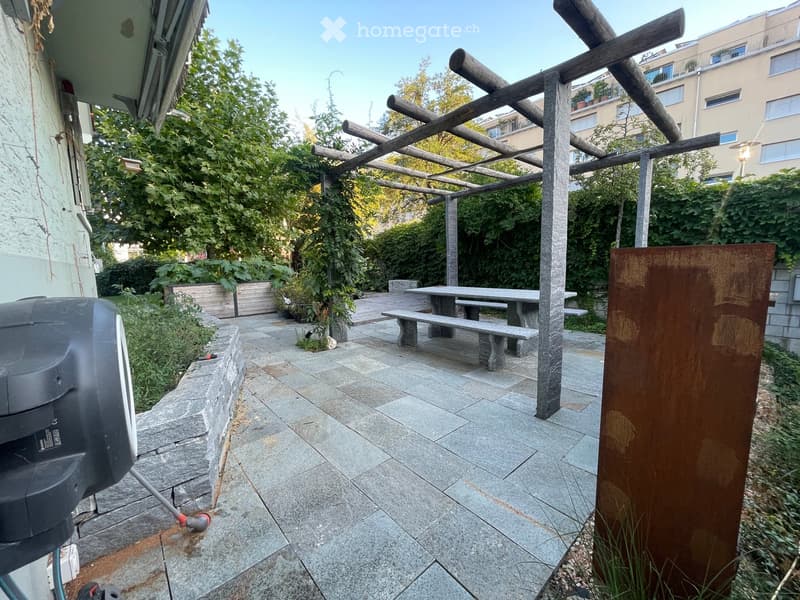
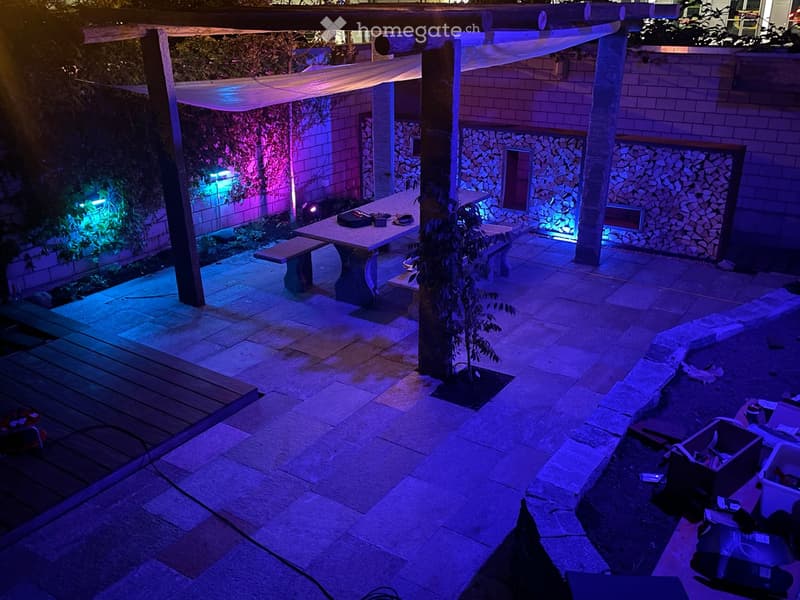
  • Outdoor patio with stone flooring, wooden pergola, stone benches, and a dining table surrounded by greenery and plants.
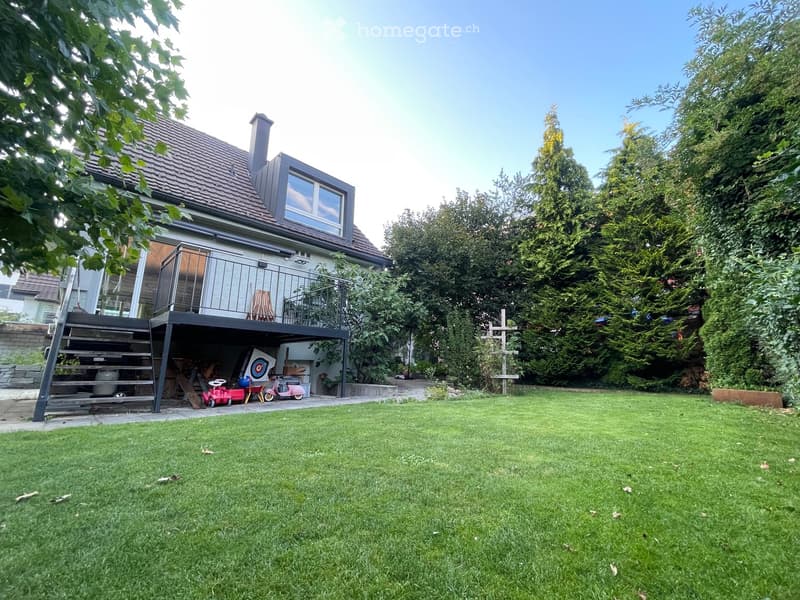
  • Lush green lawn in front of a two-story house with a balcony, surrounded by tall trees and a small patio area with outdoor furniture and toys.
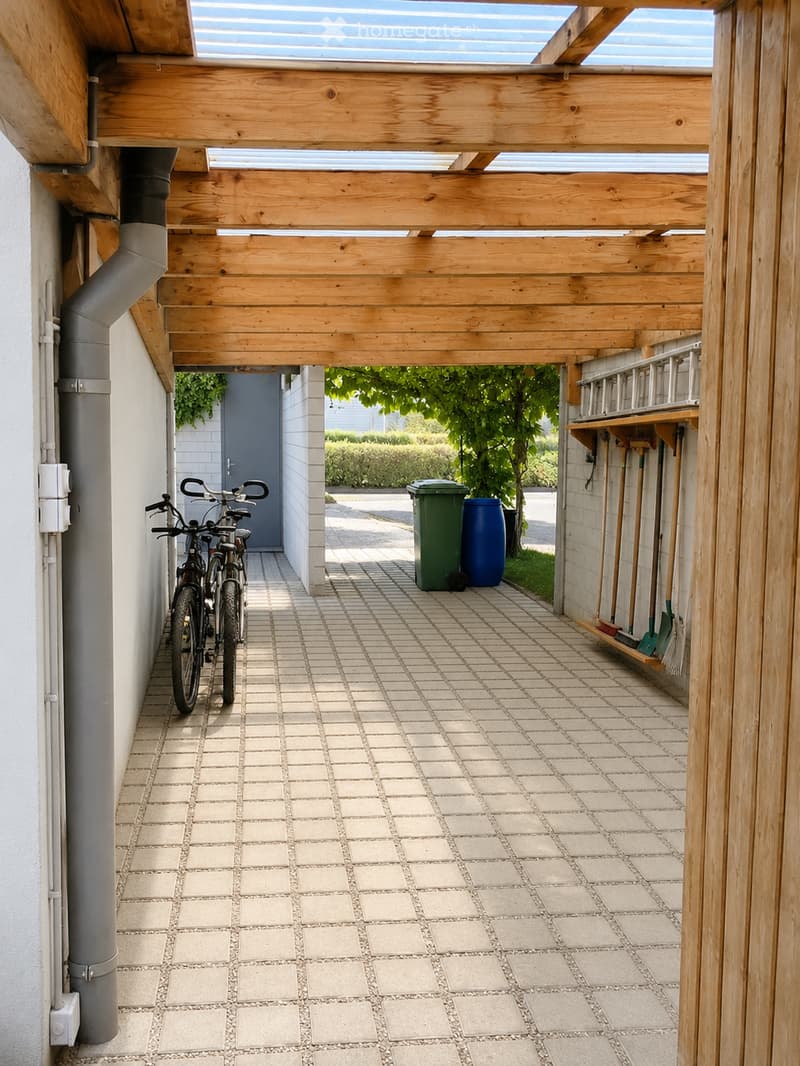
  • A covered outdoor area with tiled flooring, bicycles, trash bins, and garden tools stored on a wooden shelf.
  • An outdoor patio area with a stone floor, a wooden pergola, a table with benches, and a small decorative fireplace surrounded by stacked stones.
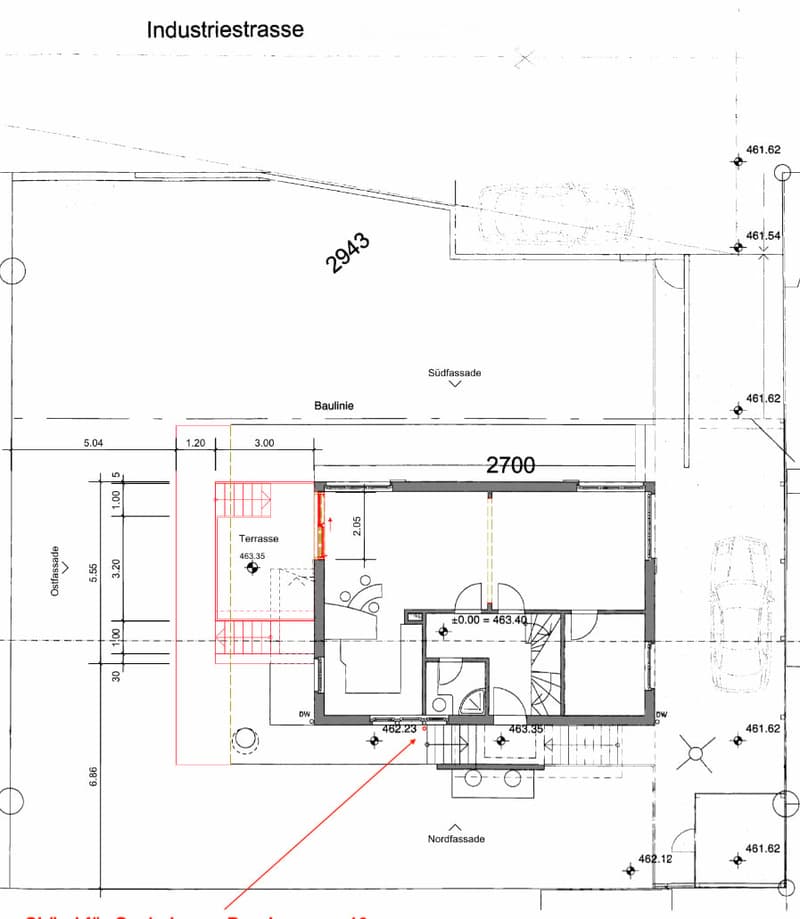
  • Floor plan showing a layout with a terrace, kitchen, living area, and bathroom.
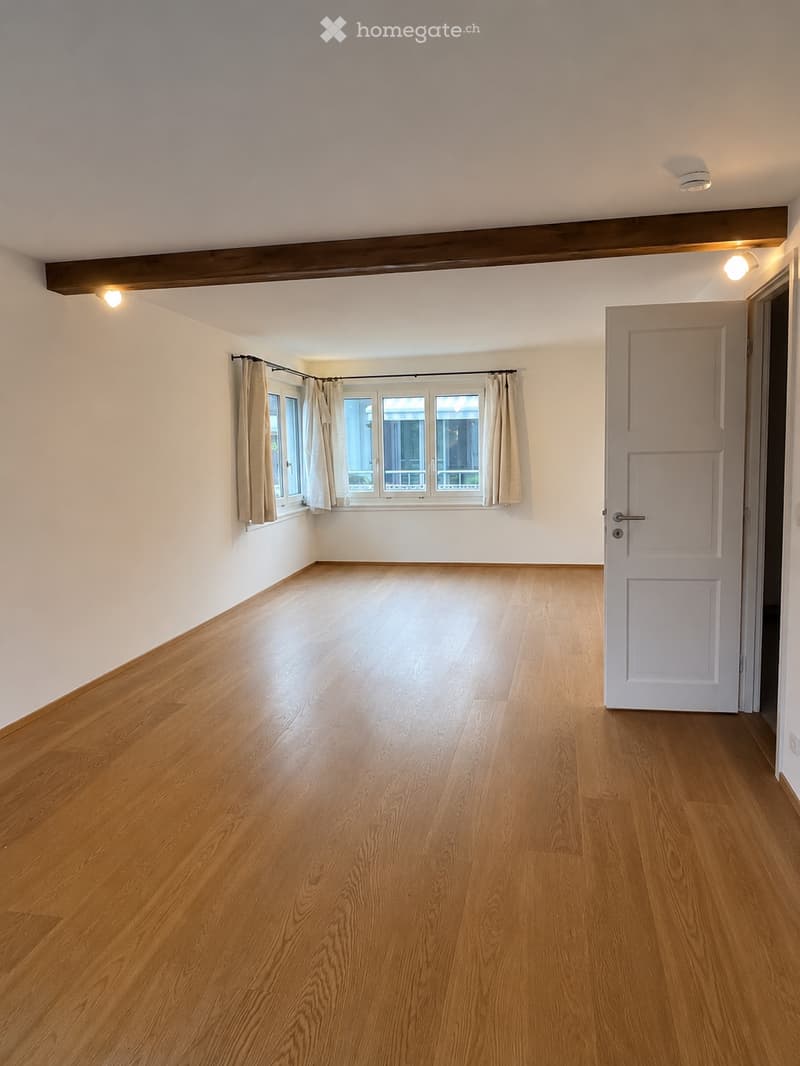
  • Empty room with wooden flooring, white walls, and large windows with beige curtains. The room has a white door and recessed lighting.
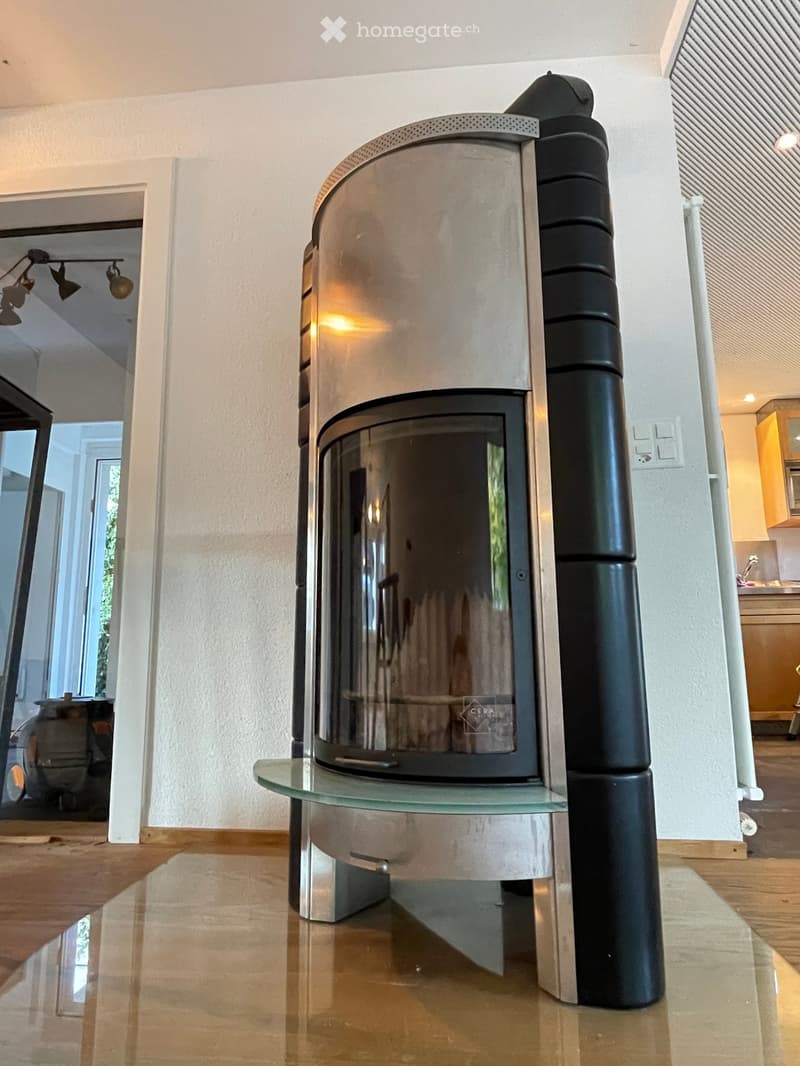
  • Modern, sleek fireplace with glass front and glass shelf, placed on polished wooden floor.
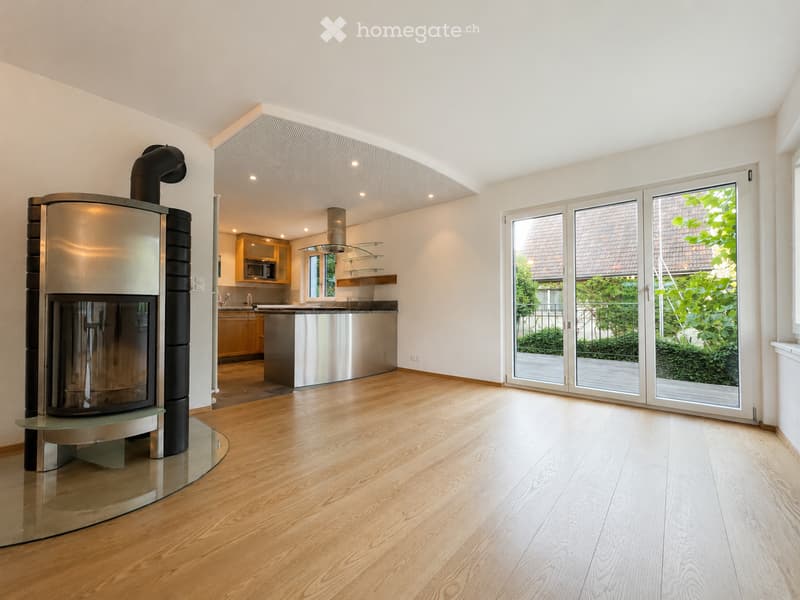
  • Modern living space with a central fireplace, wooden flooring, large sliding glass doors leading to a garden, and an open kitchen area with cabinets and a kitchen island.
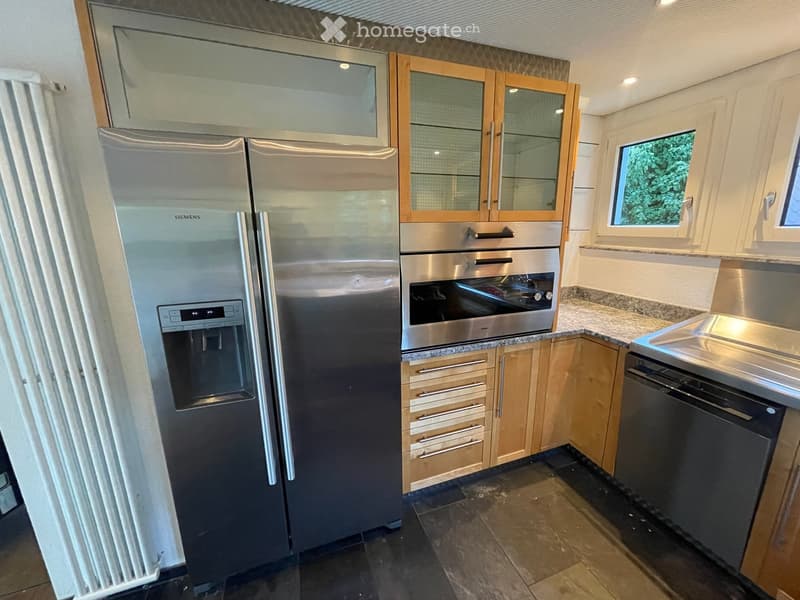
  • Modern kitchen with stainless steel appliances, including a refrigerator, oven, and dishwasher, complemented by light wood cabinets and granite countertops.
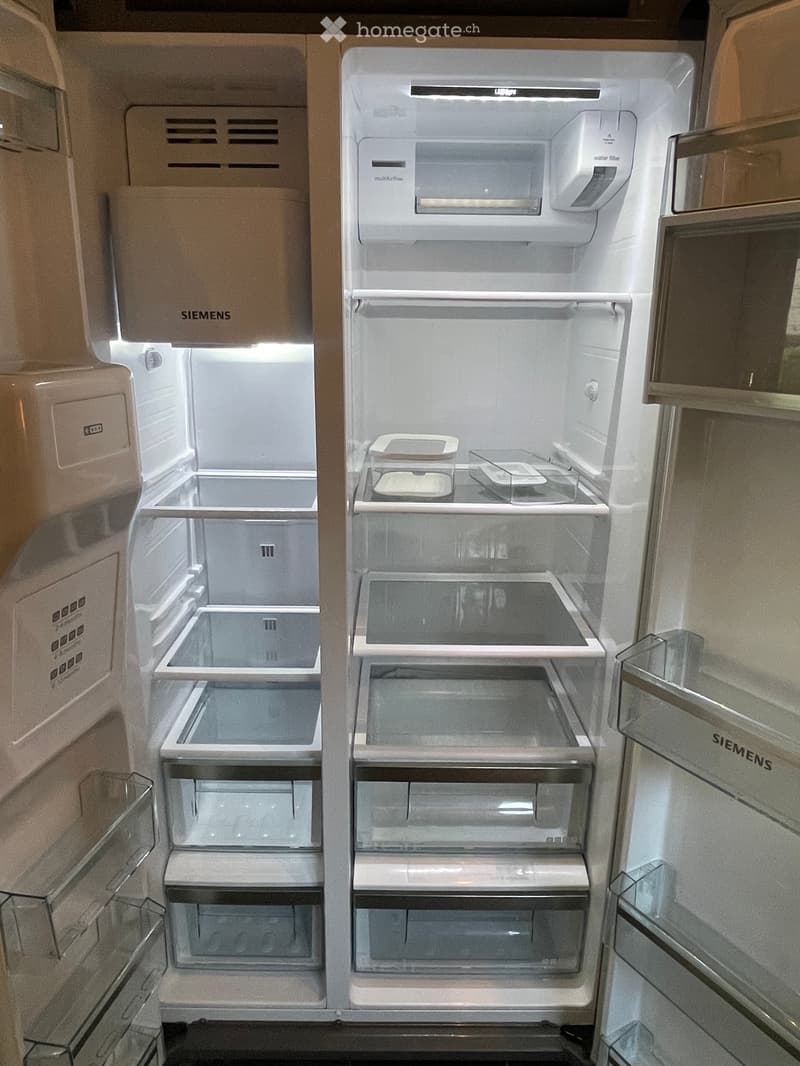
  • Open refrigerator with multiple compartments and shelves, featuring a water filter and multi-airflow system.
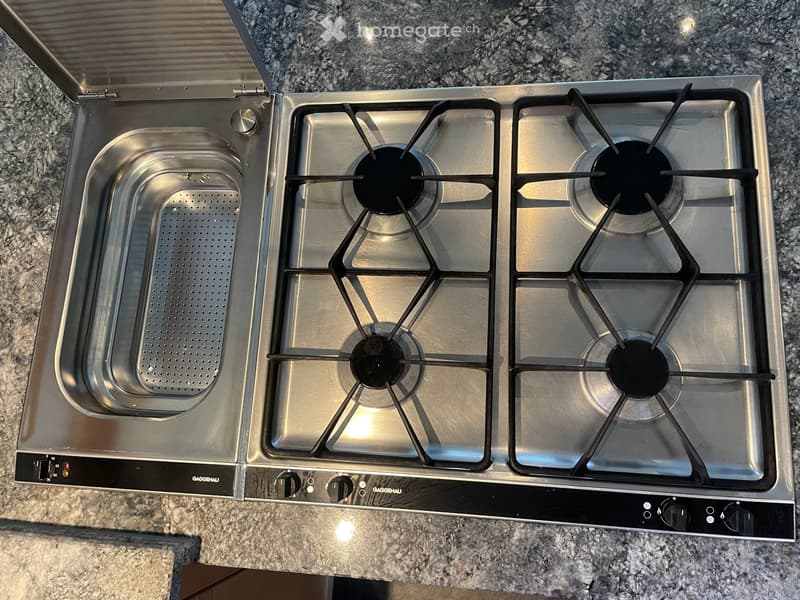
  • Modern kitchen with a stainless steel gas stove featuring four burners and a sink, placed on a granite countertop.
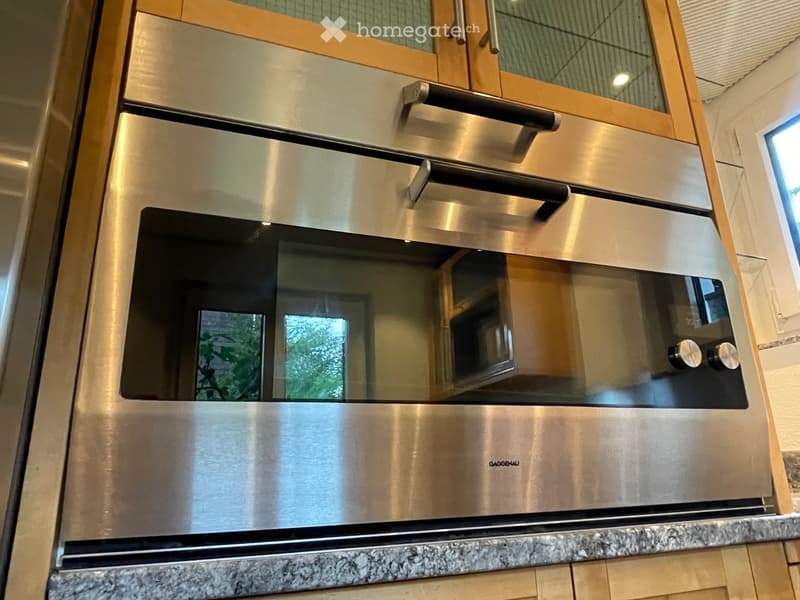
  • Modern stainless steel oven with glass door and control knobs, integrated into wooden cabinetry with granite countertop.
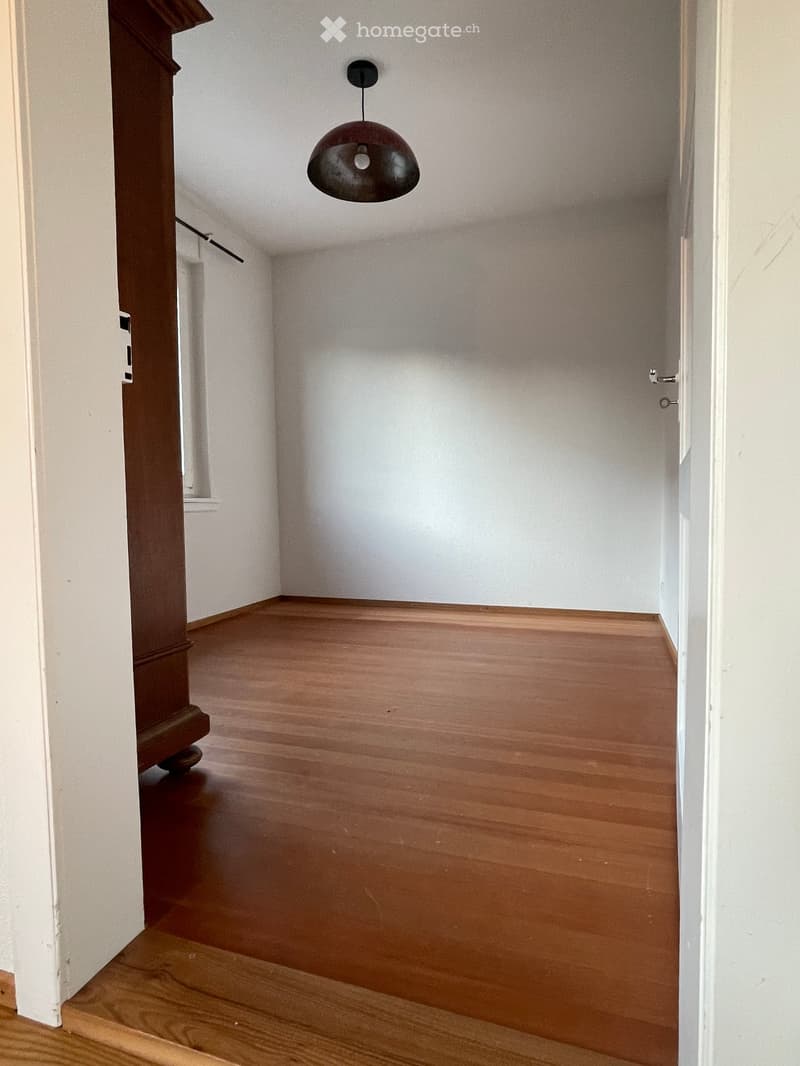
  • Empty hallway with wooden flooring, white walls, and a single hanging light fixture.
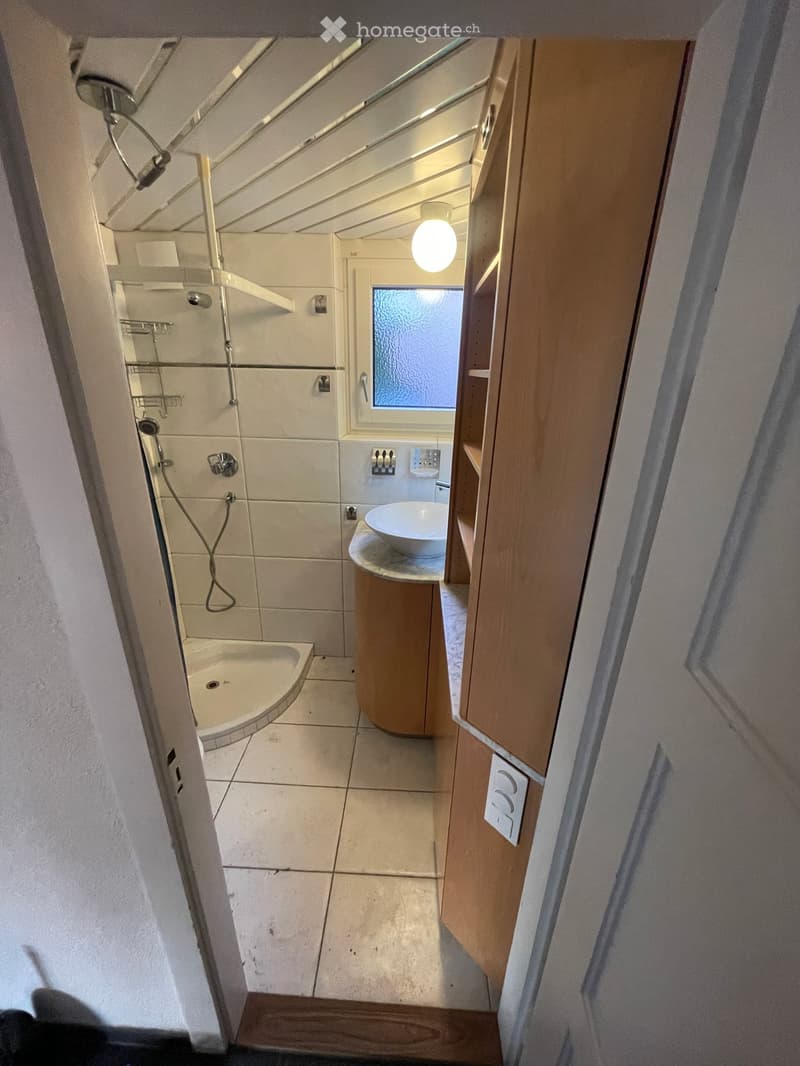
  • Compact bathroom with a corner shower, a round sink with a wooden cabinet, and built-in storage. Features a frosted window for natural light.
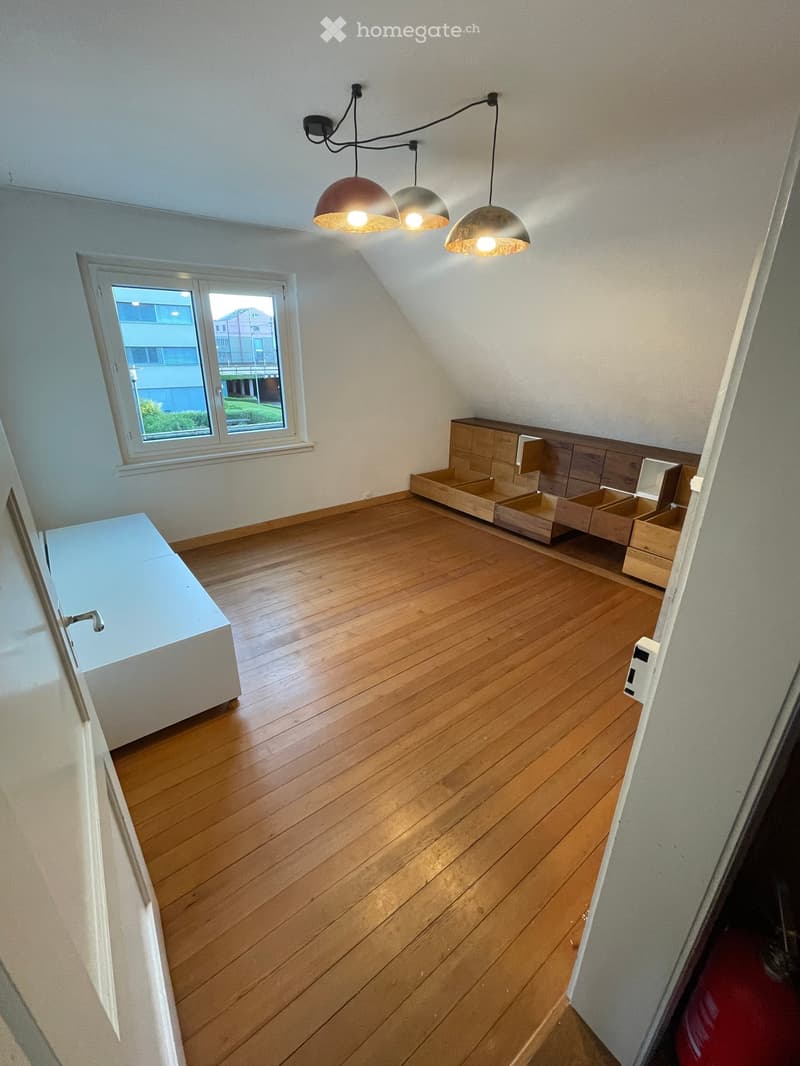
  • Empty room with wooden flooring, built-in wooden storage units, and modern pendant lights. Large window offers a view of the outside.
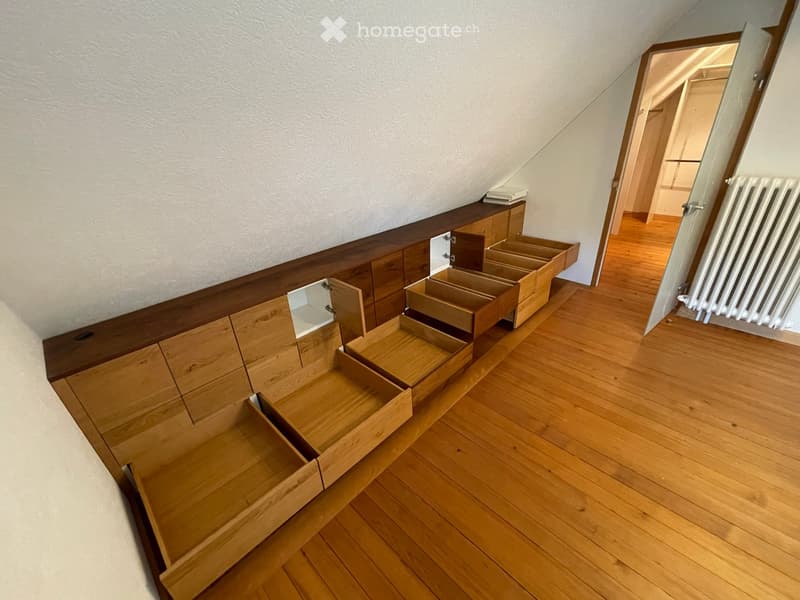
  • An attic space with wooden built-in storage units and drawers, wooden flooring, and a visible radiator in the adjacent room.
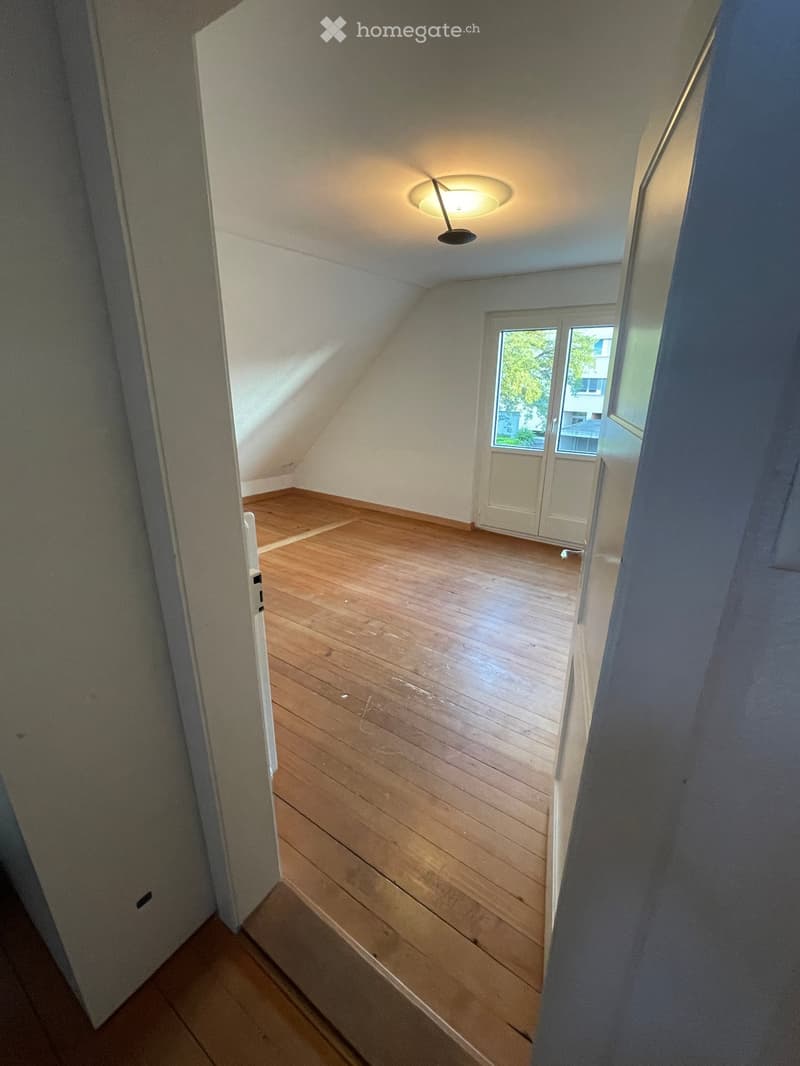
  • Empty attic room with wooden flooring, white walls, and a skylight window. No furniture or equipment present.
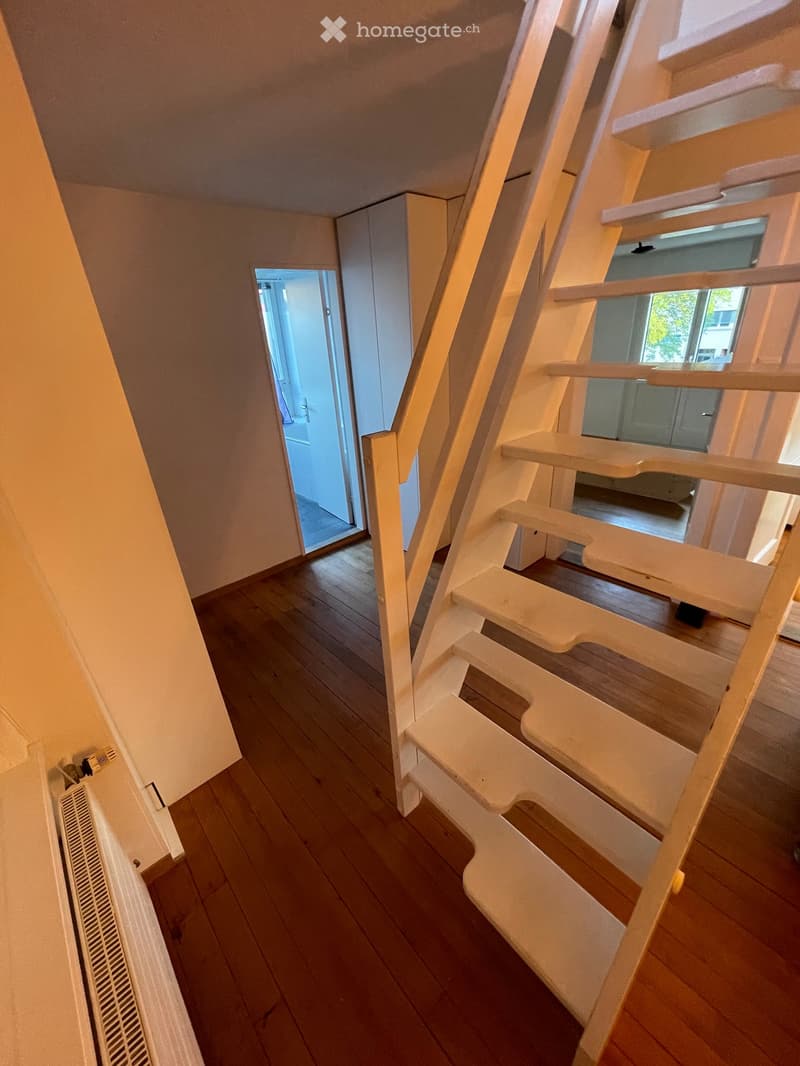
  • Spacious hallway with wooden flooring, white staircase with railings, and an open doorway leading to another room.
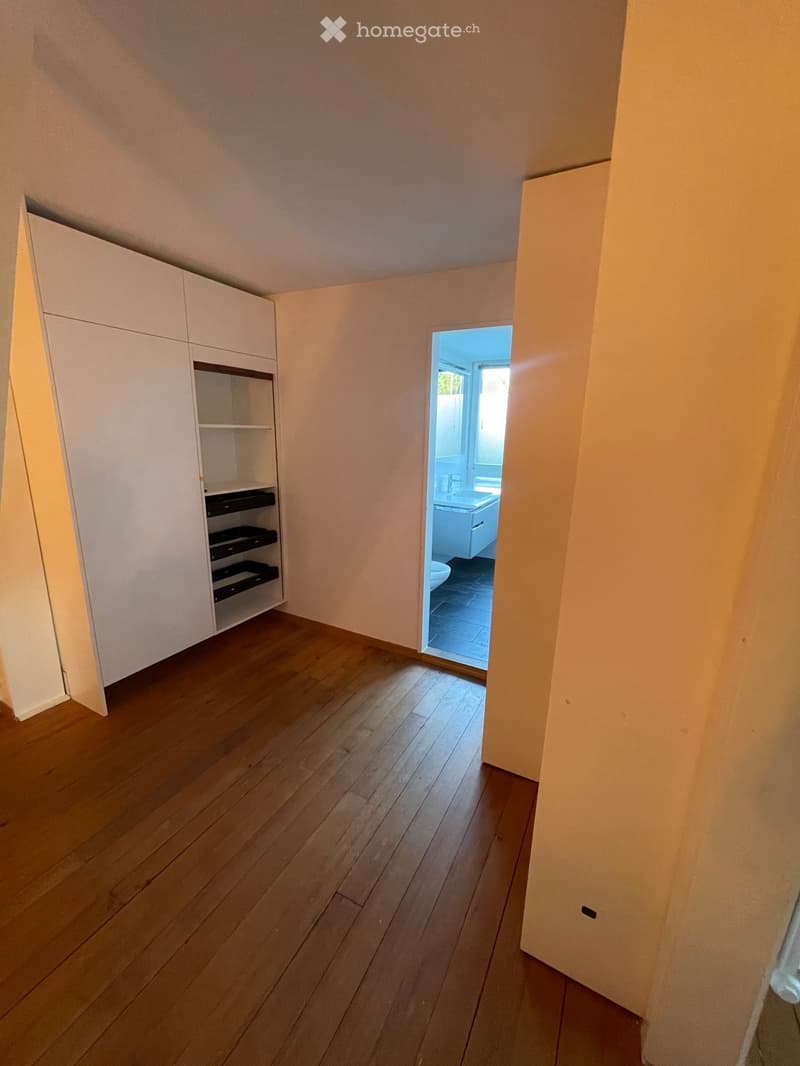
  • Empty hallway with wooden flooring, white walls, and a built-in cabinet on one side. An open doorway leads to a small bathroom with a sink and toilet.
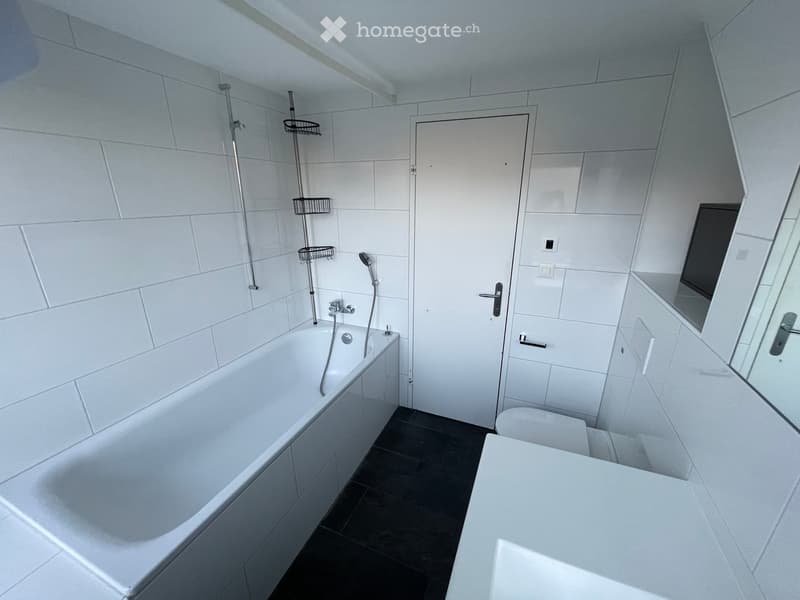
  • Modern bathroom with white tiles, a bathtub, toilet, mirror, and shower fixtures.
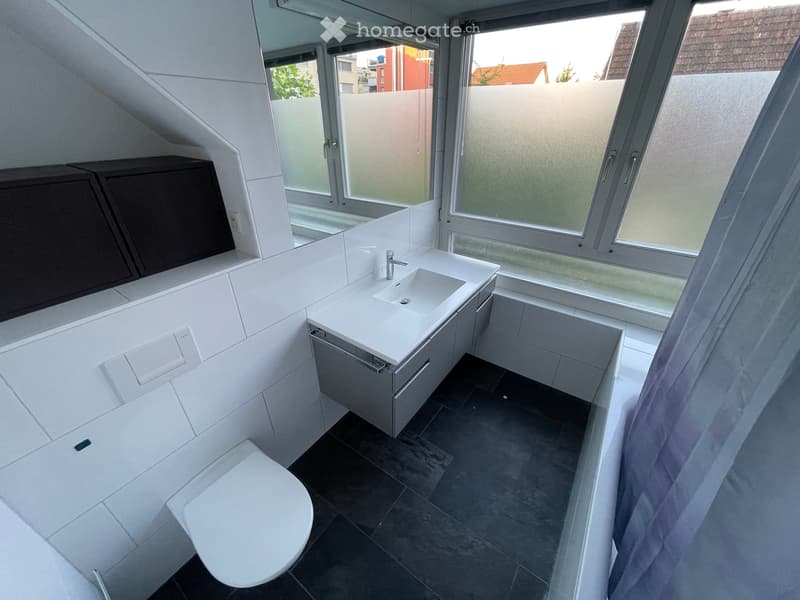
  • Modern bathroom with white tiles, a sink with a cabinet, a toilet, and large windows offering a view of the outside.
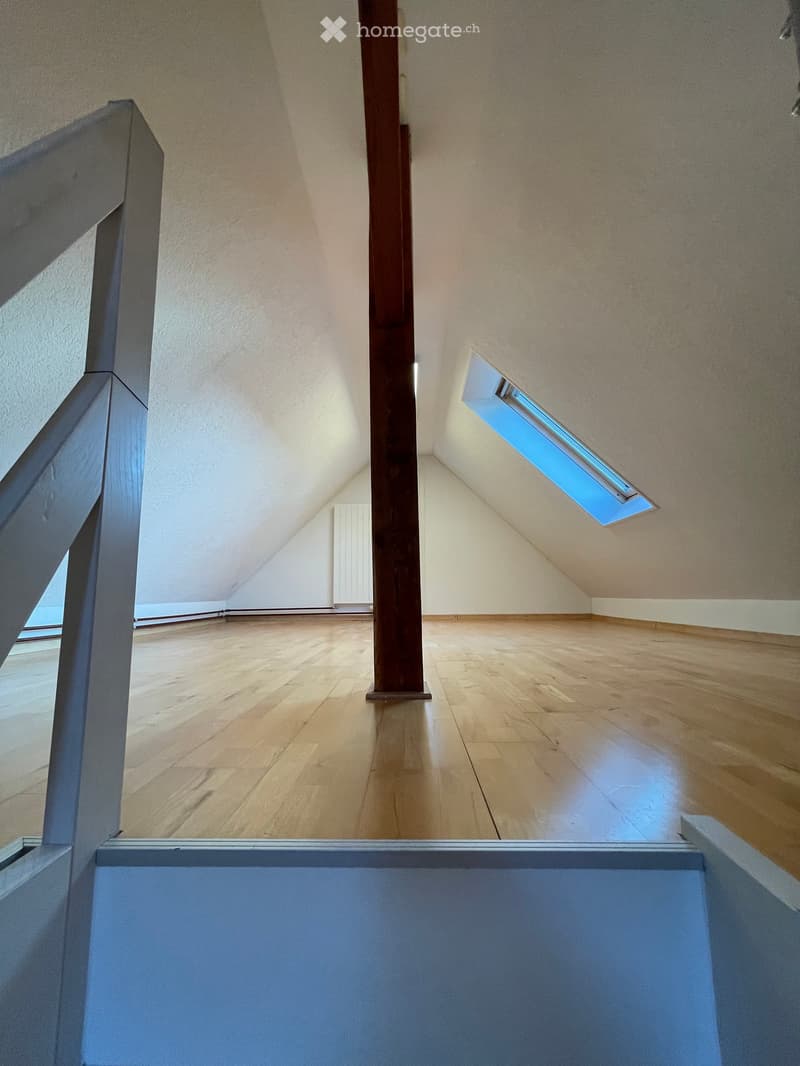
  • Empty attic space with wooden flooring, slanted ceilings, and skylight windows allowing natural light.
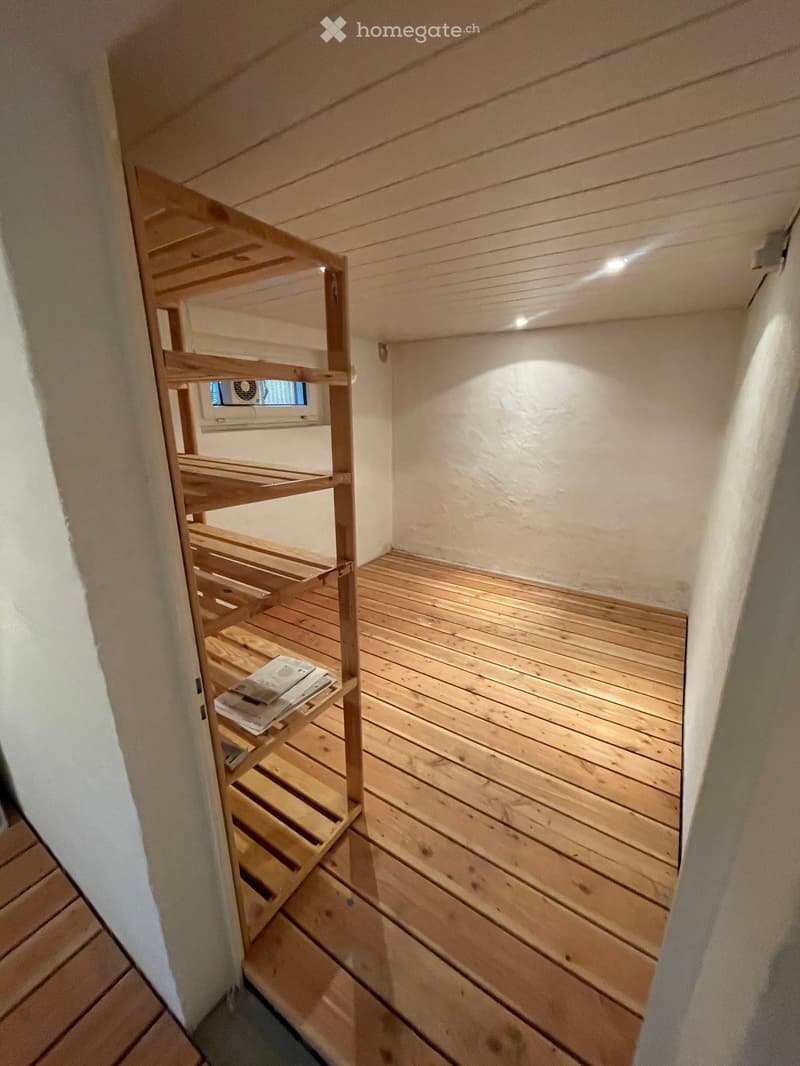
  • Empty wooden sauna room with wooden benches and a small window, no furniture or equipment.
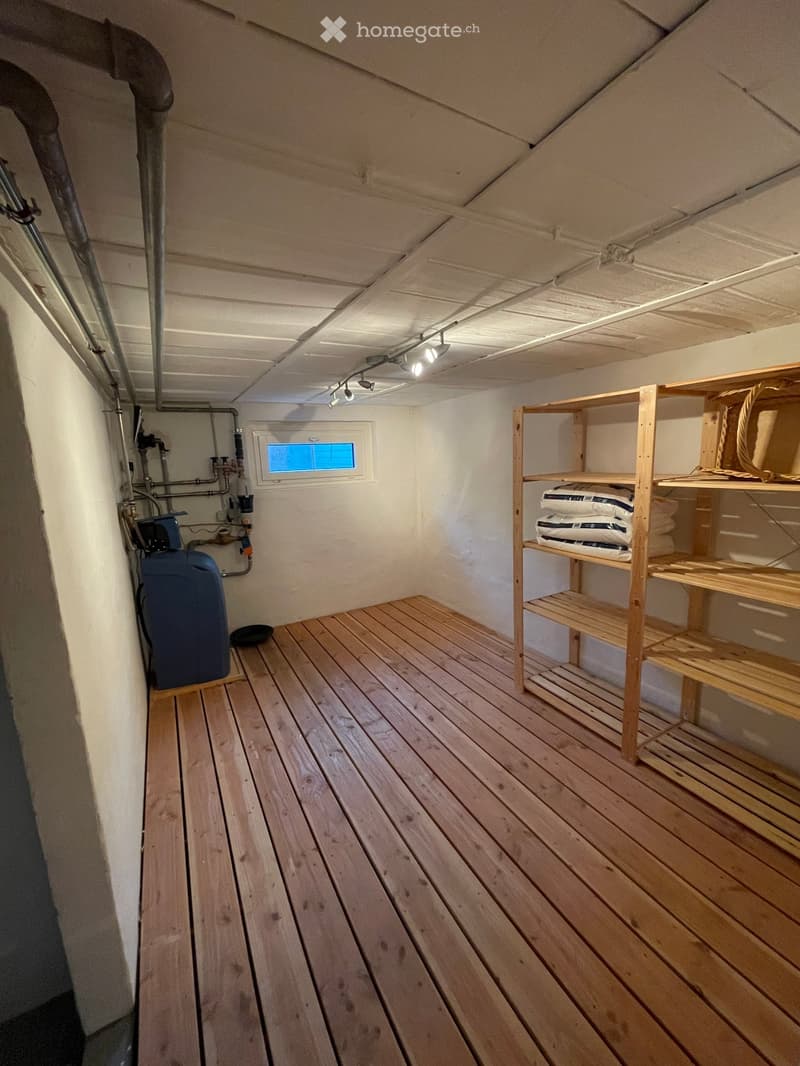
  • Empty room with wooden flooring, white walls, exposed pipes, a small window, and a wooden shelf unit with storage space.
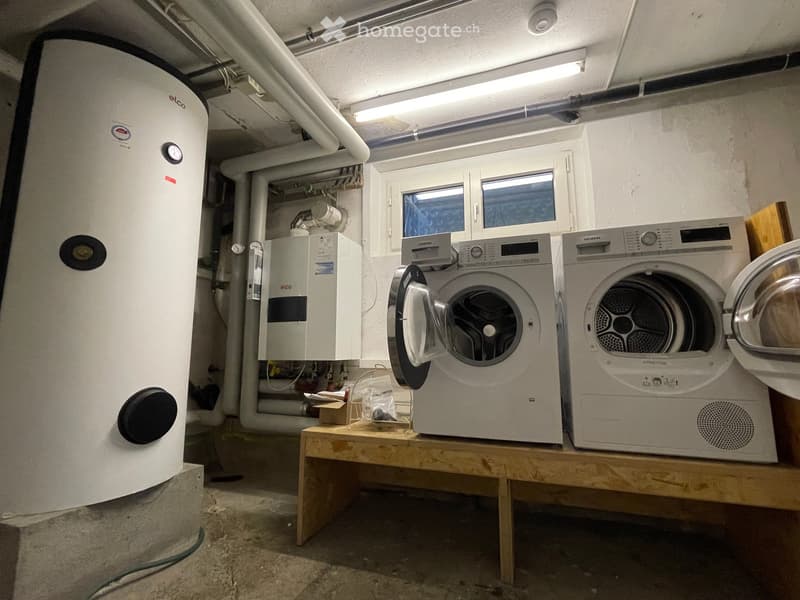
  • Utility room with a washing machine, dryer, water heater, and a small wooden table holding miscellaneous items.
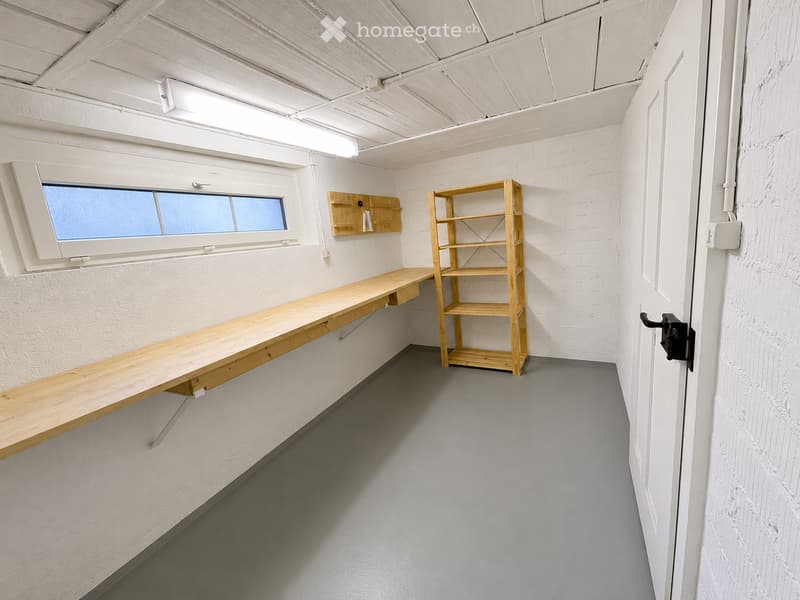
  • Minimalist room with white brick walls, grey floor, a long wooden table, and a wooden shelf.
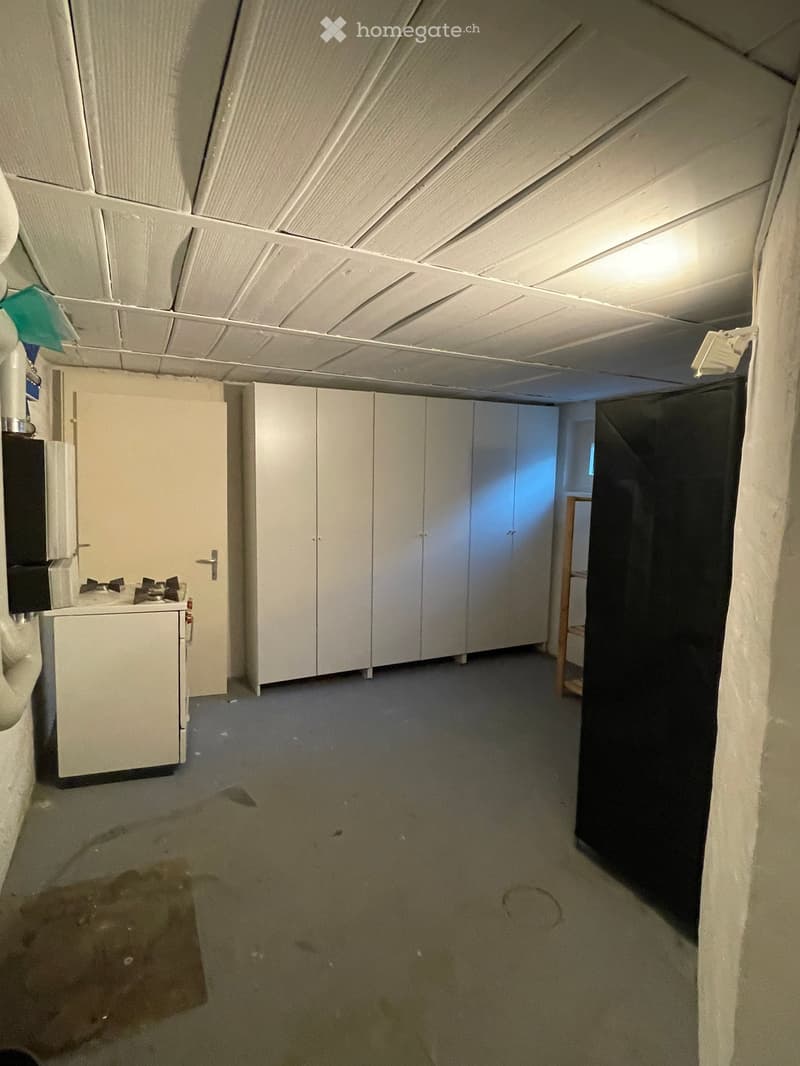
  • Empty room with white cabinets, a small sink, and a partially visible doorway leading to another space. The floor shows some stains and wear.
1 / 29

"Exklusives 5.5-Zimmer-Einfamilienhaus mit traumhaftem Garten – nur 2 Gehminuten zum Bahnhof Uster"

Rent
CHF 4,950.–
Excl. additional cost

Excluding additional costs

This amount includes only the base rent (net rent). Additional costs such as utilities, service charges, or maintenance fees may apply and are not necessarily included. For full details, please contact the advertiser directly.

Rooms
5.5
Living space
160 m2

Location

Industriestrasse 32, 8610 Uster

Travel time

  • 7 min.Station: Uster

Surrounding information

Source of this data

The data displayed is provided by one of our third-party suppliers.

Please note that the locations displayed may not be up to date and there may be some deviations.

  • Supermarket

    5 min.Öpfelbaum Bioladen
  • Pharmacy

    5 min.Saluteria GmbH
  • School

    < 1 min.Kobuki Privatschule
  • Public Transport

    4 min.Florastrasse

Times refer to the route on foot.

Costs

Net rent:
CHF 4,950.–
Rent:
CHF 4,950.–
Excl. additional cost

Excluding additional costs

This amount includes only the base rent (net rent). Additional costs such as utilities, service charges, or maintenance fees may apply and are not necessarily included. For full details, please contact the advertiser directly.

Main information

Available from:
By agreement
Type:
Single house
No. of rooms:
5.5
Number of floors:
3
Surface living:
160 m2
Land area:
516 m2
Room height:
2.3 m
Last refurbishment:
2017
Year built:
1932

Features and furnishings

  • Pets allowed

  • Balcony / Terrace

  • Washing machine

  • Fireplace

  • Smoking permitted

  • Child-friendly

  • Parking space

  • Garage

  • Old building

Documents (0)

Description

Befristete Vermietung für ca. 9 Monate mit Option auf Verlängerung

Dieses aussergewöhnlich gepflegte 5.5-Zimmer-Einfamilienhaus vereint grosszügiges Wohnen, hochwertige Materialien und eine einzigartige Gartenanlage in hervorragender Lage. Nur rund zwei Gehminuten vom Bahnhof Uster entfernt profitieren Sie von einer ausgezeichneten Anbindung an Zürich sowie kurzen Wegen zu Einkaufsmöglichkeiten, Schulen und Freizeitangeboten.

Der lichtdurchflutete Wohn- und Essbereich bildet das Herzstück des Hauses. Edles Eschenparkett mit Bodenheizung sowie ein stilvoller Schwedenofen schaffen eine warme und einladende Wohnatmosphäre. Von hier gelangen Sie direkt auf die grosszügige Terrasse und in den liebevoll angelegten Garten.

Das ummauerte Grundstück bietet viel Privatsphäre und ist von aussen nur begrenzt einsehbar. Mehrere Sitzplätze, eine hochwertige Pergola mit massivem Tessiner Granittisch, ein Holzdeck mit Teich sowie ein Hochbeet schaffen eine grüne Oase zum Entspannen.

Die hochwertige Küche überzeugt mit Naturstein-Arbeitsflächen, exklusiven Gaggenau-Einbaugeräten, einem grosszügigen Side-by-Side-Kühlschrank sowie einer komfortablen Bodenheizung.

Das Haus verfügt über drei Schlafzimmer, ein ausgebautes Dachgeschoss sowie massgefertigte Einbauschränke und ein fest eingebautes Sideboard, die aussergewöhnlich viel Stauraum bieten. Dank Glasfaseranschluss eignet sich das Haus ideal für Homeoffice.

Das Untergeschoss bietet mit fünf Kellerräumen sowie einer grosszügigen Waschküche viel Platz für Hobbys, Vorräte und Lagerung.

Ein gedeckter Unterstand mit Garagenrolltor sowie ein zusätzlicher Aussenparkplatz runden das attraktive Angebot ab.

Highlights
  • 5.5-Zimmer-Einfamilienhaus

  • Befristete Vermietung für ca. 9 Monate mit Option auf Verlängerung

  • Nur ca. 2 Gehminuten zum Bahnhof Uster

  • 3 Schlafzimmer

  • Ausgebautes Dachgeschoss (Als Schlafzimmer inkl. Büro nutzbar)

  • Ideal für Homeoffice dank Glasfaseranschluss

  • Heller Wohn- und Essbereich mit Schwedenofen

  • Eschenparkett mit Bodenheizung im Wohnzimmer

  • Bodenheizung in Küche und Badezimmer (Obergeschoss)

  • Hochwertige Küche mit Natursteinabdeckung und Gaggenau-Einbaugeräten

  • Side-by-Side-Kühlschrank

  • Zwei Badezimmer

  • Massgefertigte Einbauschränke und fest eingebautes Sideboard

  • Fünf Kellerräume und grosszügige Waschküche

  • Grosse Terrasse

  • Pergola mit massivem Tessiner Granittisch

  • Holzdeck mit Gartenteich

  • Hochbeet, Feigenbaum, Beeren, Haselbäume und vieles mehr

  • Ummauertes Grundstück mit hoher Privatsphäre und begrenzter Einsicht

  • Gedeckter Unterstand mit Garagenrolltor sowie 1 Aussenparkplatz

Die Nebenkosten werden direkt vom Mieter getragen und variieren je nach individuellem Verbrauch. Erfahrungswerte der vergangenen Jahre liegen bei ca. CHF 500.– bis CHF 700.– pro Monat und umfassen Gas, Strom, Wasser, Abwasser, Kehricht-/Entsorgungsgebühren sowie den Unterhalt der Heizungs- und Wasserenthärtungsanlage.

Create your account
Free

Unlock the full experience

Sync your favourites, manage search alerts, and access all your important services seamlessly across devices. Create your free account for a personalized home search!

Listing ID
4003327451
Object ref.
yyqqm.9rjev

Contact the advertiser

Tenant profile
Success booster
Greater chance of success

In high-demand areas, property listers find themselves pre-selecting prospects to manage the number of viewings. Timing – first come, first served – is key, but other criteria can also influence selection. A high income doesn’t always mean an advantage – be honest about it.

By continuing, I declare that I accept the GTC and acknowledge the privacy policy, and that personal aggregated data related to my interests may be shared with the advertiser.

Other properties you might like

Fraud prevention: a few useful tips

  • Never transfer money in advance
  • Be careful if the price appears too low
  • Never share personal data such as bank details or copies of ID upfront
  • Do not sign a contract before you have visited the property

Tips and services