1179 risultati - Appartamento in affitto a Cantone Basilea-campagna

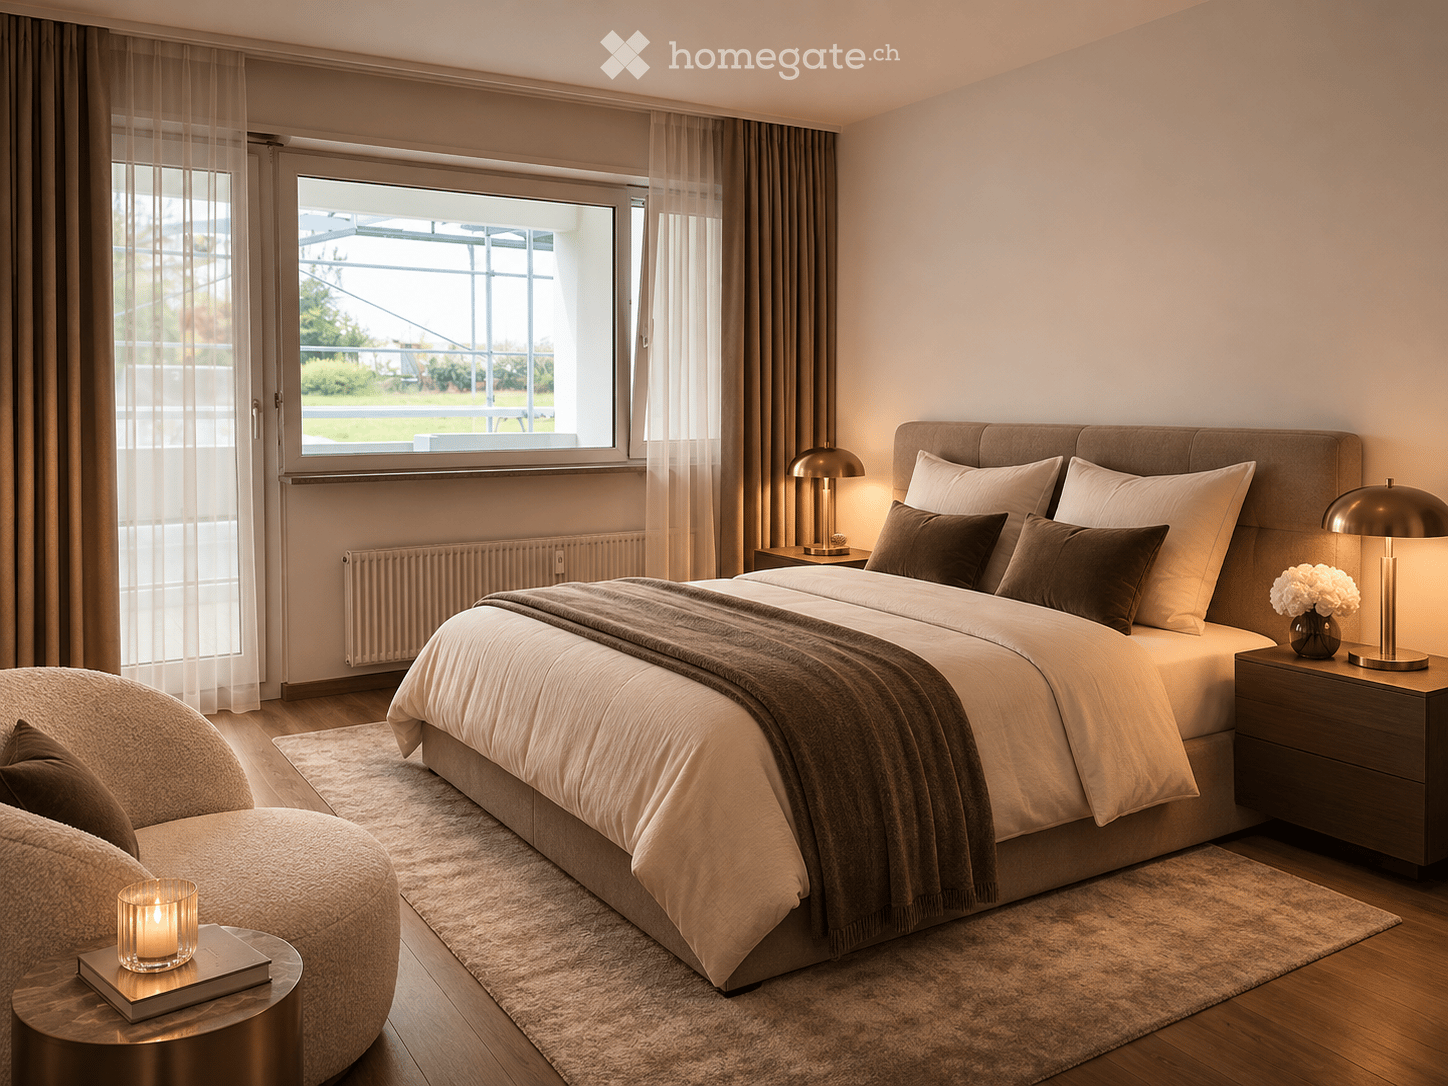
  • Bedroom with a large bed, brown curtains, a sheer-curtained glass door to an outdoor area, and a window showing grass and a metal frame outside.
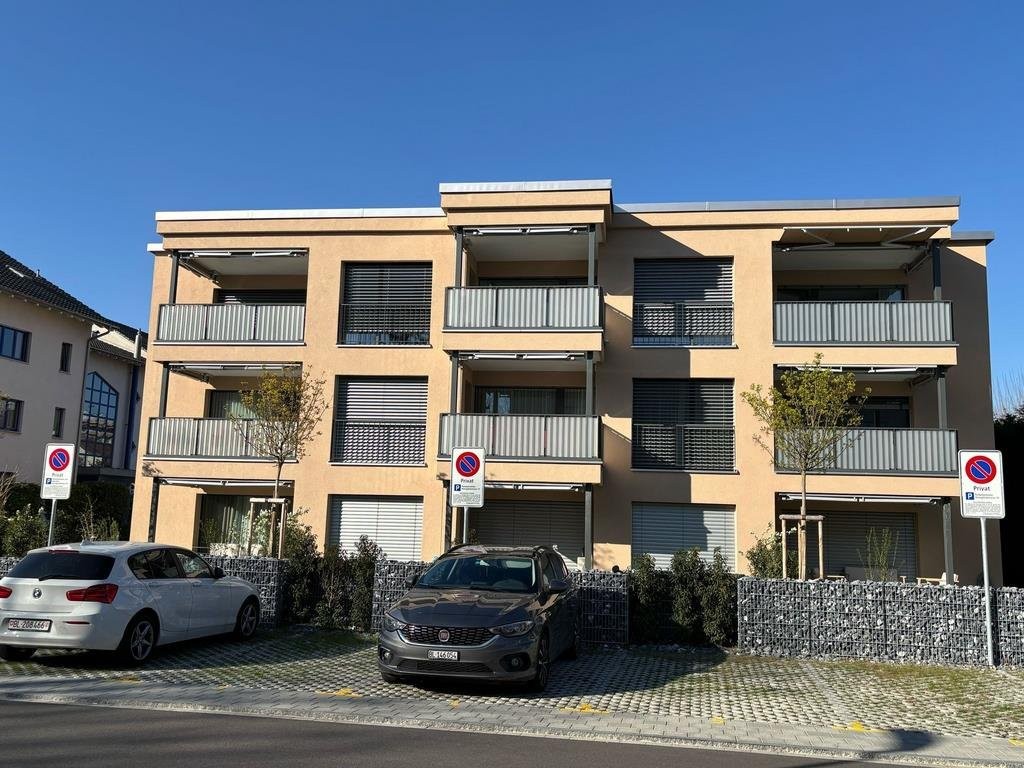
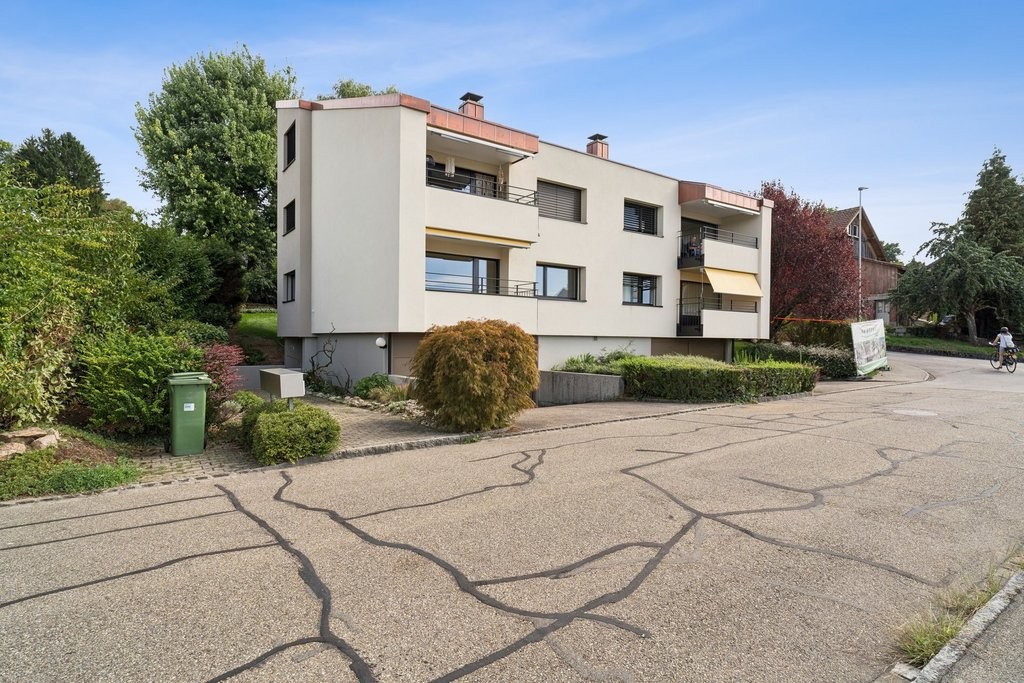
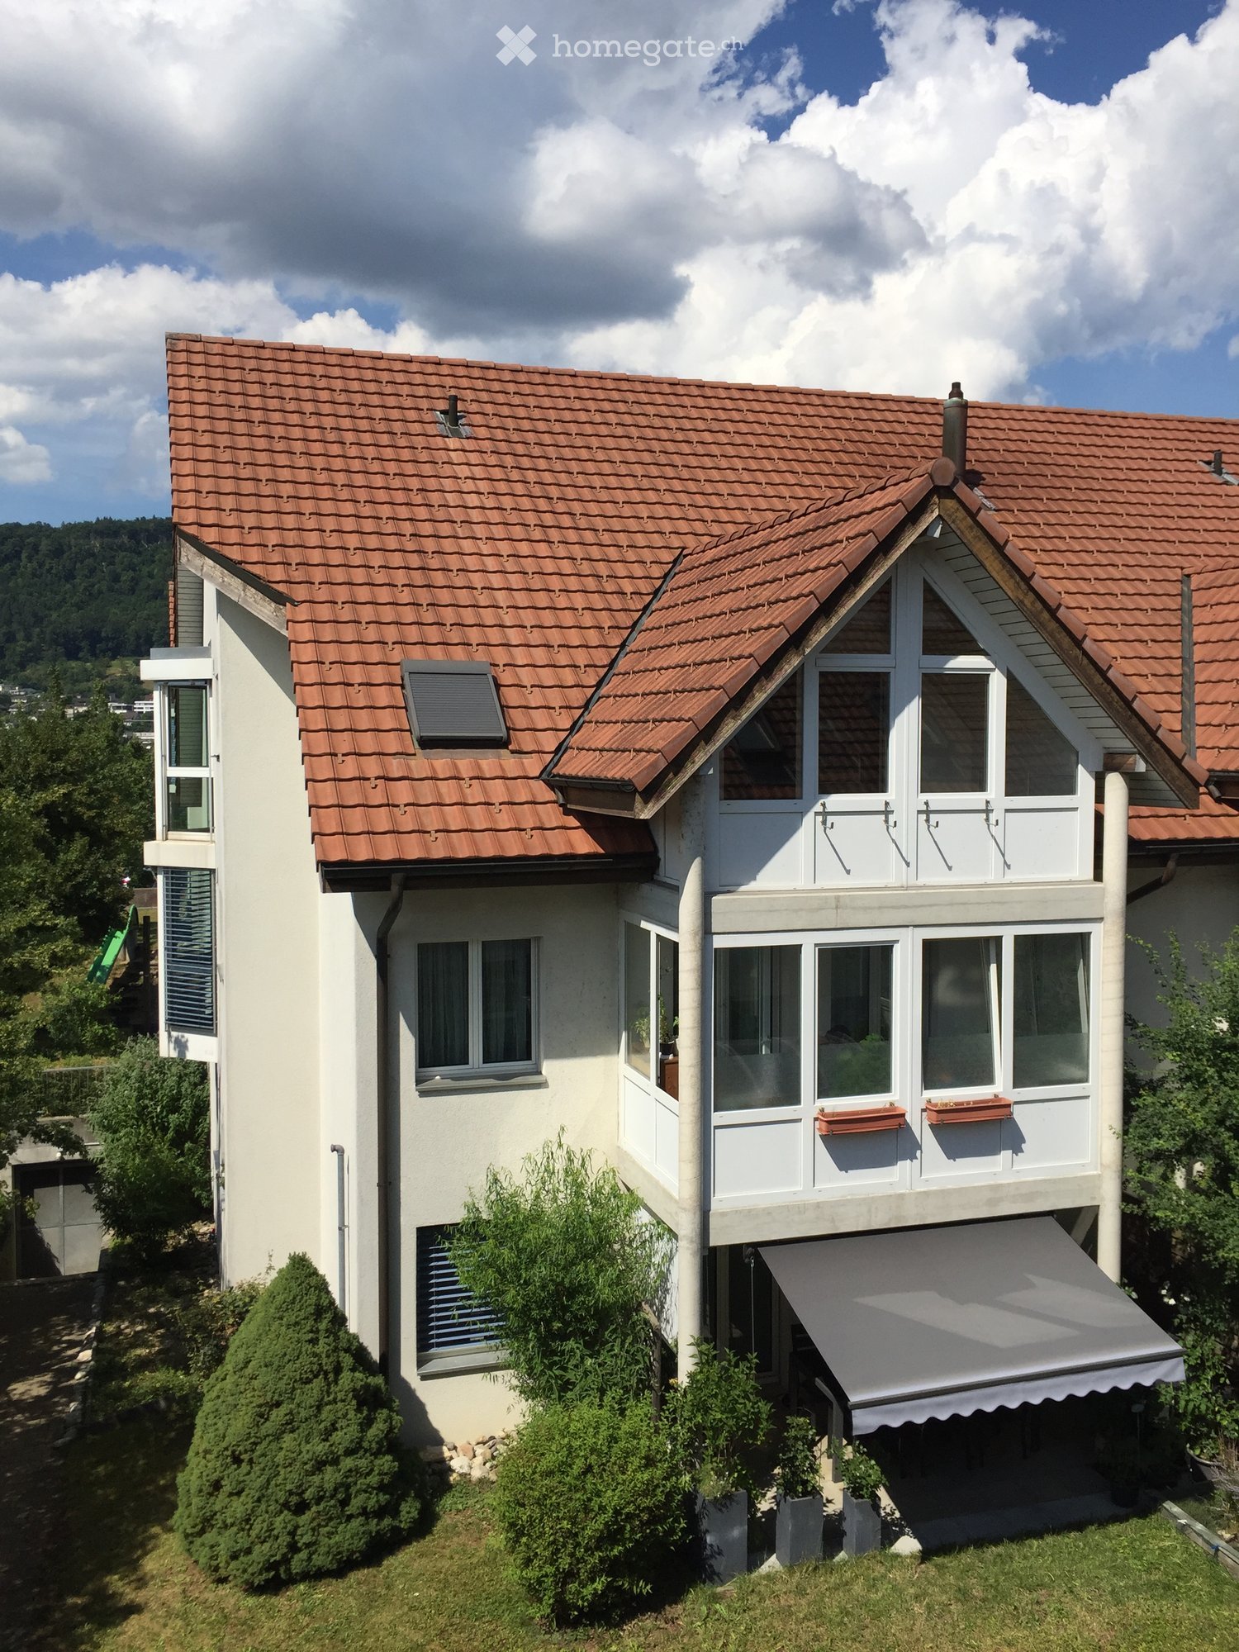
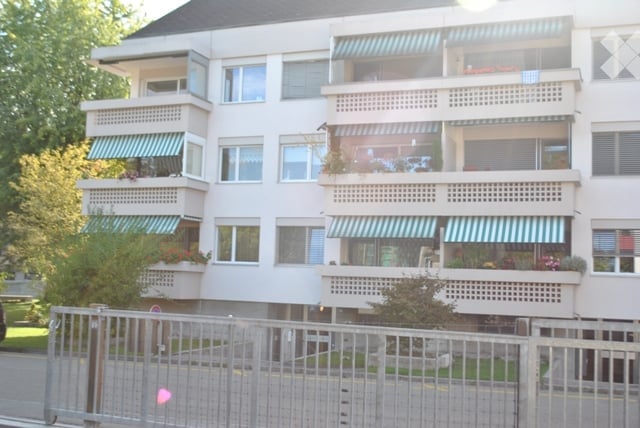
  • Multi-storey residential block with stacked balconies, orange awnings, and a street-side hedge.
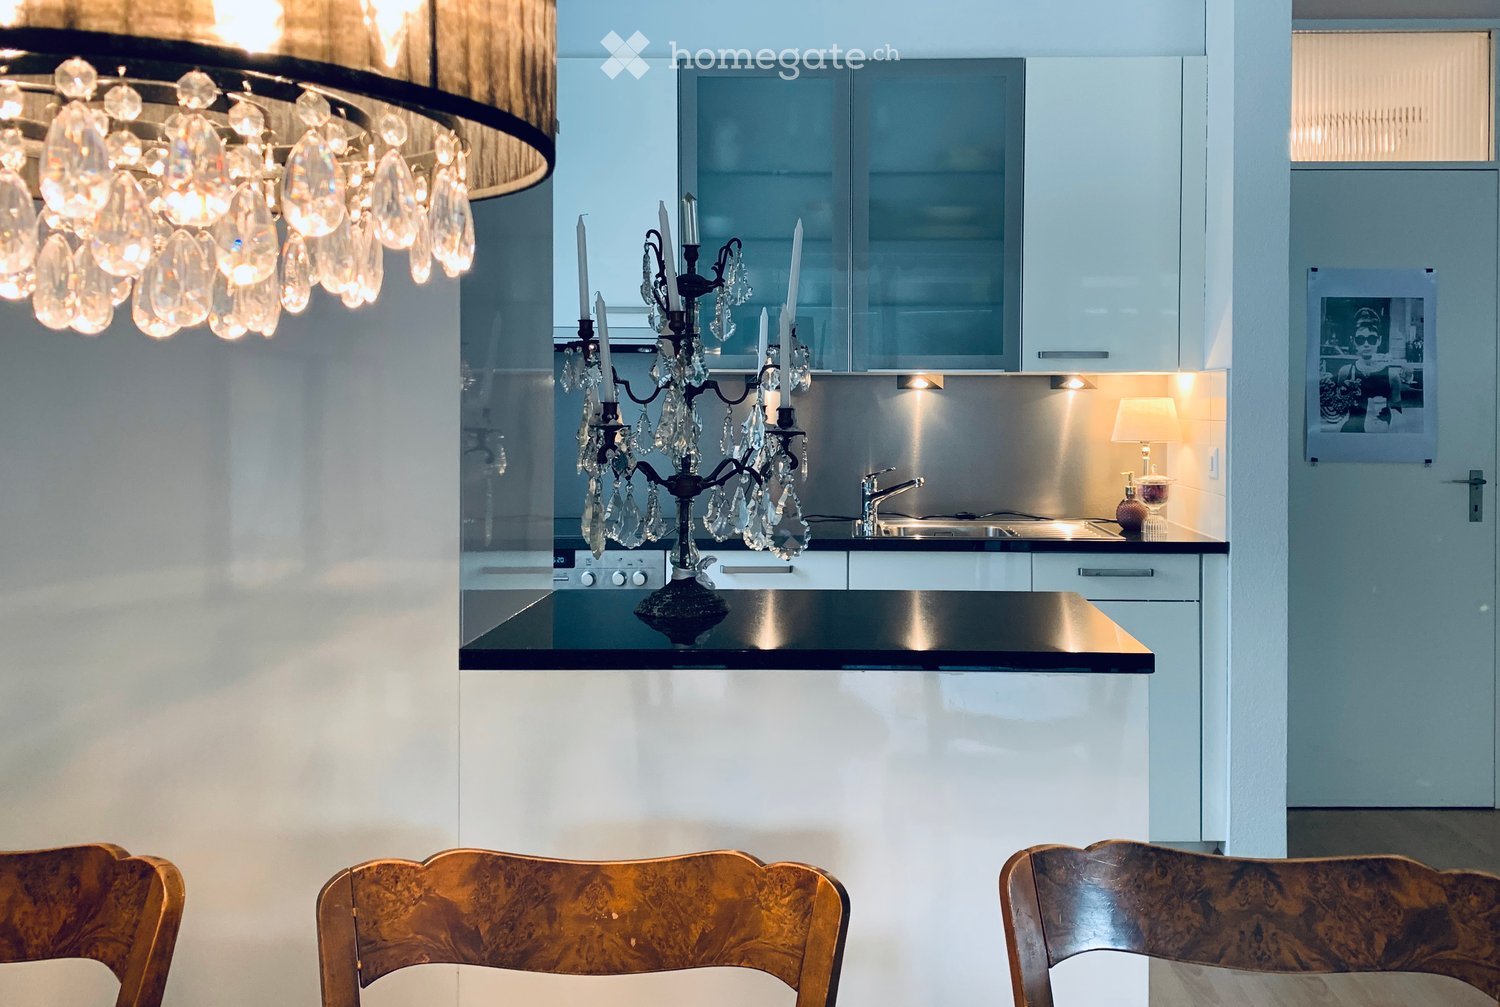
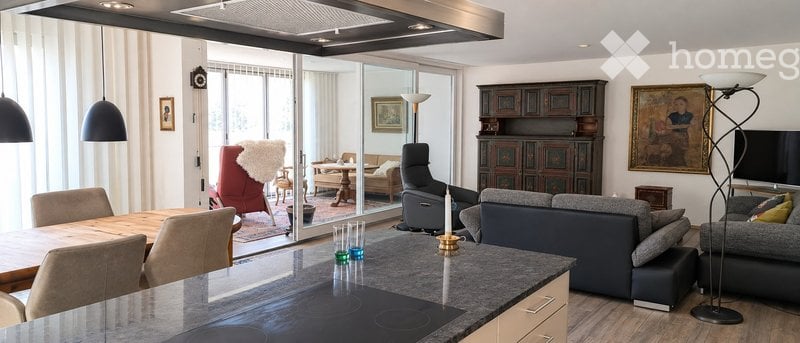
  • Open-plan living area with a white dining table and four white chairs, a kitchen run with white cabinets and built-in oven along the back wall, and a framed red and white artwork on the wall.
  • Empty room with a white kitchen run along one wall, wood flooring, and large windows; no movable furniture.
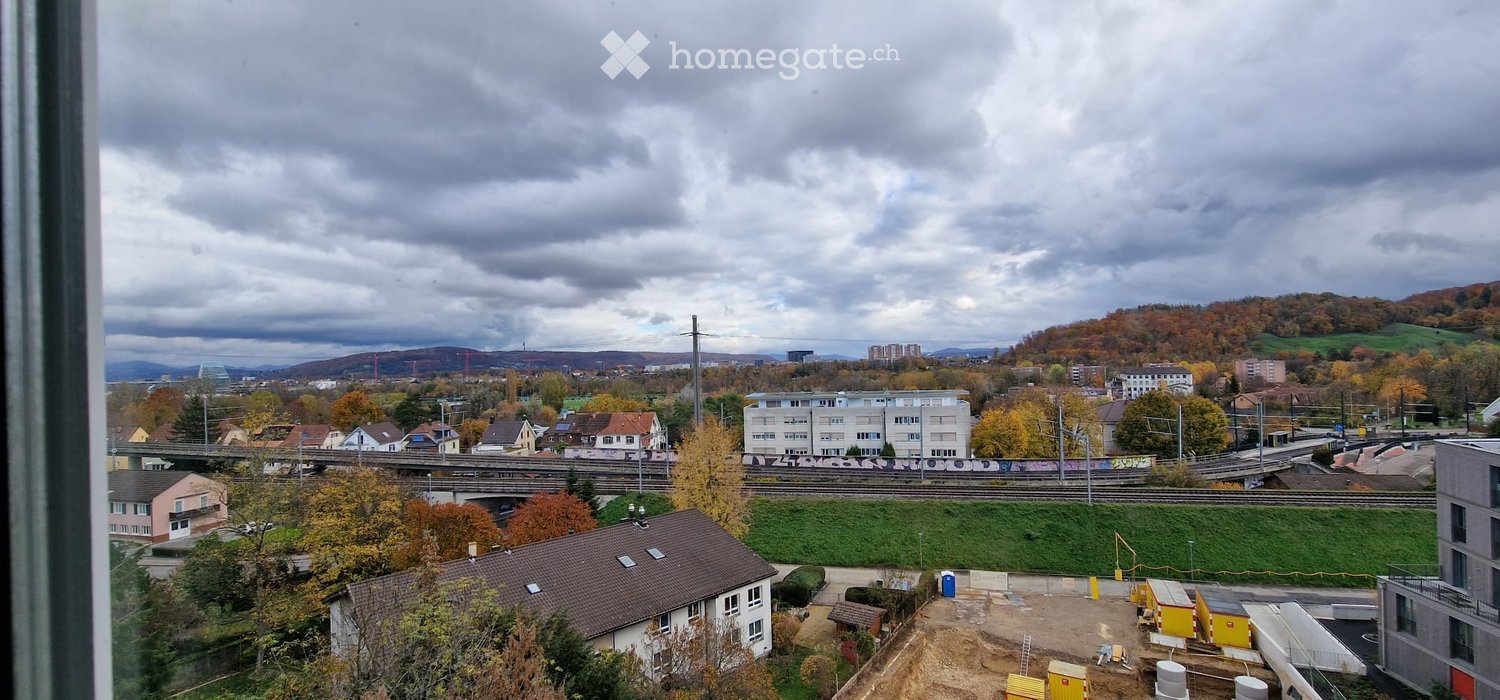
  • Empty room with a wooden floor, bare walls, and a large window with a view of wooded hills and nearby buildings.
  • Empty room with a wooden floor, bare walls, a glass door to a balcony, and a window with a view of hills and buildings.
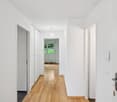
  • Hallway with grey tiled floor, built-in white wardrobe cabinets, an intercom panel by the entrance door, and an open doorway into a room with wooden flooring.
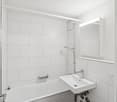
  • Bathroom with grey tiled walls, a bathtub with a handheld shower, a wall-hung toilet, and a wall-mounted sink with a backlit mirror.
  • Floor plan of a 2.5-room apartment with a living and dining area, a kitchen, a bathroom with WC, a bedroom, a hallway, and a balcony.
1 / 9
CHF 1400.– Top
2.5 locali53m² superficie
Binningerstrasse 44A, 4153 Reinach

Appartamento luminoso 2.5 locali con balcone a Reinach

Scopri questo appartamento soleggiato di 2,5 locali al 3° piano di una casa familiare ben curata a Reinach, Baselland. L'appartamento offre un comfort di vita moderno su 53 m² in una posizione tranquilla.Punti salienti dell'appartamento: • Ambiente di vita aperto: Stanza luminosa con pavimento in legno e grandi finestre • Cucina moderna: Equipaggiata con mobili bianchi, piano di lavoro e lavastoviglie • Camera spaziosa: Con pavimento in legno e grande finestra per molta luce naturale • Bagno contemporaneo: Piastrelle grigie, sanitari bianchi e doccia • Balcone: Perfetto per momenti rilassanti all'aperto • Corridoio pratico: Con armadio incorporato per uno spazio di stoccaggio supplementare Posizione e dintorni: • Quartiere residenziale tranquillo con bassa inquinamento acustico • Orientamento soleggiato, soprattutto in estate • Infrastruttura eccellente nelle immediate vicinanze: • Supermercato Migros (4 minuti a piedi) • TopPharm Apotheke Parfümerie Liechti (3 minuti a piedi) • Scuola secondaria di Reinach (9 minuti a piedi) • Fermata del tram e dell'autobus "Landhof" (7-8 minuti a piedi) Questo appartamento offre un mix ideale di comfort di vita moderno e posizione pratica. Con l'ascensore nella casa e la disponibilità individuale, è perfetto per single e coppie che valorizzano la qualità della vita e le buone connessioni. Goditi la vita urbana a Reinach con tutte le comodità a portata di mano!Posto auto (CHF 110,00) e locale di stoccaggio (CHF 40,00) disponibili per l'affittoLe foto dell'annuncio possono differire dall'appartamento, poiché si tratta di un oggetto di confronto.

Tempo di percorrenza
-
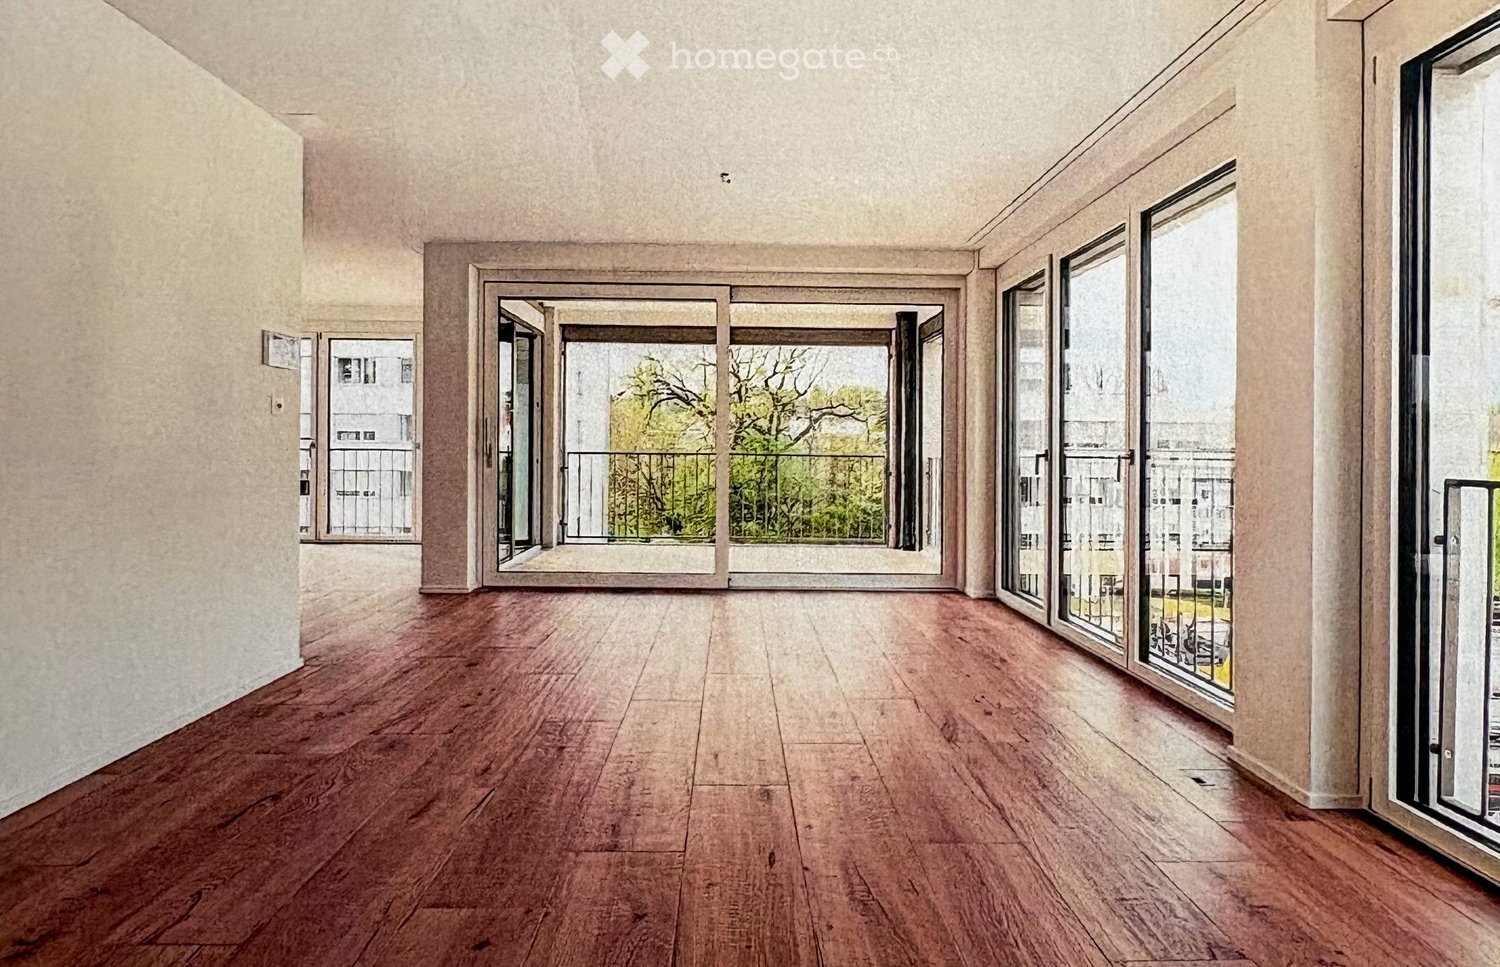
  • Empty room with wooden flooring, large windows, and sliding glass doors leading to a balcony area.
  • Spacious balcony with large glass sliding doors, wooden flooring, metal railing, and a view of the street and surrounding buildings.
  • Modern, well-lit room with a desk, laptop, chair, and a cozy seating area with a white chair and throw blanket. Large windows provide natural light, and decorative items like a vase and artwork enhance the space.
  • Empty room with wooden flooring, large sliding glass doors leading to a balcony, and white walls.
  • Dining area with a glass table, six chairs, a vase with flowers, and candles on the table. Large windows and a view of the balcony.
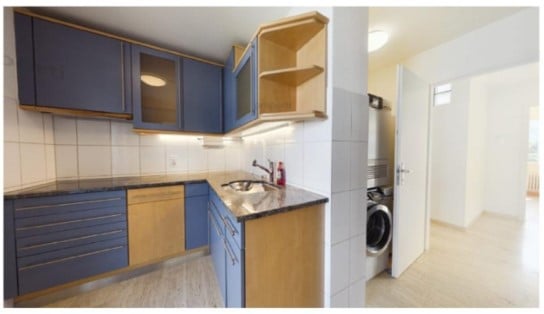
  • Modern kitchen with white cabinets, dark countertops, and a sink, featuring large windows with a view of the outside.
  • Modern bathroom with a glass-enclosed shower, a sink with a modern faucet, a toilet, and a built-in washing machine. The walls are tiled in a light, neutral color, and the floor is wooden.
  • Balcony with tiled floor and metal railing, overlooking a residential area with houses, greenery, and outdoor furniture visible in the distance.
  • Floor plan showing a living/dining/kitchen area (44.0 m²), bedroom (16.3 m²), bathroom (6.3 m²), two loggias (5.9 m² and 9.1 m²), and entrance (3.1 m²).
1 / 9
CHF 2590.– Top
2.5 locali70m² superficie
Bottmingerstrasse 49, 4102 Binningen

Appartamento moderno 2.5 locali con due logge a Binningen

Appartamento moderno 2.5 locali con due logge a BinningenBello appartamento moderno 2.5 locali in una posizione molto buona a Binningen, a solo pochi minuti da Basilea.L'appartamento offre circa 70 m² di spazio abitativo e si trova al 2° piano di un edificio moderno del 2024. Grazie alle grandi facciate di finestre e alle due logge, l'appartamento è molto luminoso e offre un grande comfort di vita.Il cuore dell'appartamento è lo spazioso ambiente di vita, di pranzo e di cucina aperto. La cucina moderna è equipaggiata con apparecchi V-ZUG di alta qualità, tra cui un forno, un cuocitore a vapore e un lavastoviglie, nonché un sistema di evacuazione BORA.Le due logge di una superficie totale di circa 15 m² offrono uno spazio esterno privato supplementare e sono ideali per rilassarsi all'esterno la mattina o la sera.L'appartamento dispone anche di un bagno moderno, di una lavatrice e di un'asciugatrice proprie direttamente nell'appartamento, di un riscaldamento a pavimento regolabile individualmente, nonché di un sistema domotico per controllare il riscaldamento, l'illuminazione e la ventilazione.L'edificio risponde allo standard Minergie-P e dispone di un ascensore. Un compartimento di cantina privato appartiene anche all'appartamento. Bottmingerstrasse 49 4102 Binningen.pdfLa posizione è molto pratica. La fermata del tram Bottmingermühle è a circa 120 metri. Con le linee del tram 10 e 17, si può raggiungere Basilea rapidamente e facilmente. I negozi sono anche a distanza di cammino.Dati chiave:* 2.5 locali* Circa 70 m² di spazio abitativo* Due logge, superficie totale di circa 15 m²* 2° piano con ascensore* Cucina V-ZUG con sistema di evacuazione BORA* Sistema domotico* Standard Minergie-P* Riscaldamento a pavimento* Lavatrice e asciugatrice proprie* Compartimento di cantina privato* Posto auto nel garage sotterraneo inclusoAffitto totale: CHF 2'590 al meseAffitto netto: CHF 2'250Spese aggiuntive: CHF 200Posto auto nel garage sotterraneo: CHF 140Indirizzo: Bottmingerstrasse 49, 4102 BinningenDisponibile: Su accordoIdeale per una persona sola o una coppia che apprezza la vita moderna, il comfort elevato e una buona connessione a Basilea.

Tempo di percorrenza
-

Trova gratuitamente il prossimo inquilino

Crea un annuncio gratuito su Homegate e trova in un attimo il nuovo inquilino perfetto per il tuo appartamento.

Pubblica subito
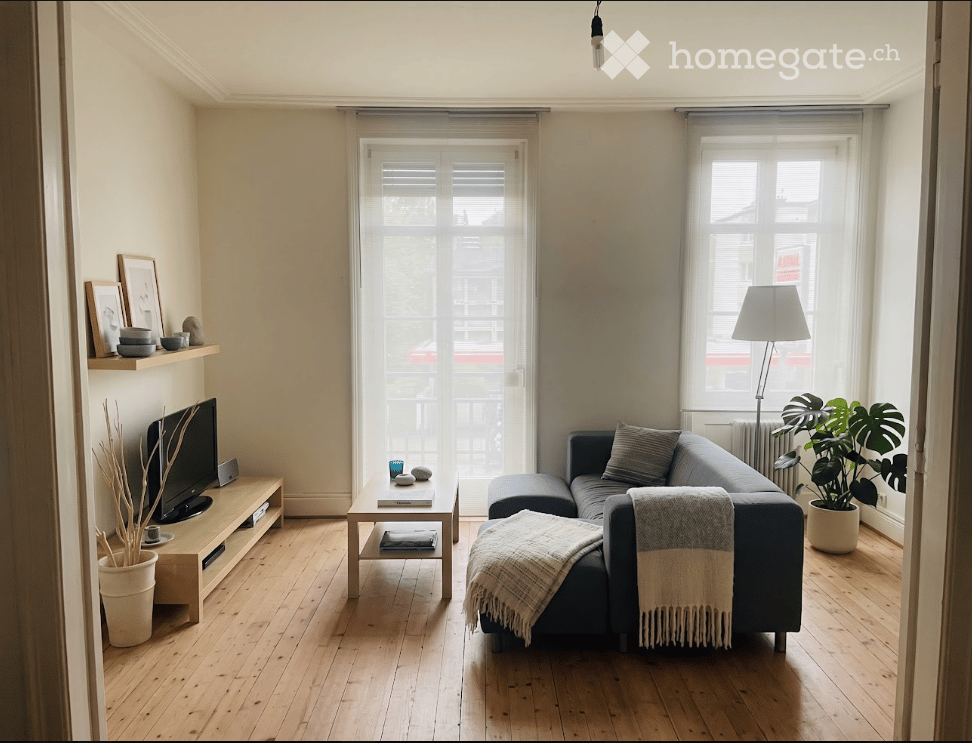
  • Living room with a grey sofa, a wooden TV bench, a coffee table, and a floor lamp beside a tall window with a balcony door.
  • Living room with a grey sofa, a wooden dining table with chairs, a desk with shelving unit, and a doorway to another room.
  • Bedroom with a double bed under a plaid cover, light wood headboard and bedside units, a tall mirror, a wooden dresser, and a framed abstract artwork.
  • Furnished bedroom with an armchair, a desk and chair, a bookshelf, and a tall window with a garden view.
  • Galley kitchen with white cabinets, a black countertop, a sink, a glass dining table with chairs, and a balcony door with shutters.
  • Narrow hallway with cream wooden walls, a cream door, a wooden dresser, a potted plant, and a row of louvered windows on one side.
  • Narrow bathroom with a bathtub, a wall-mounted sink, white tiled walls, a mirror cabinet, and a potted plant by the window.
  • Floor plan with a living/dining room, a kitchen, a bedroom, a second room, a bathroom, a WC, an entrance, a staircase, and a Laube.
1 / 8
CHF 1475.– Top
3.5 locali70m² superficie
Oberwilerstrasse 42, 4102 Binningen

Altbauwohnung in Binningen

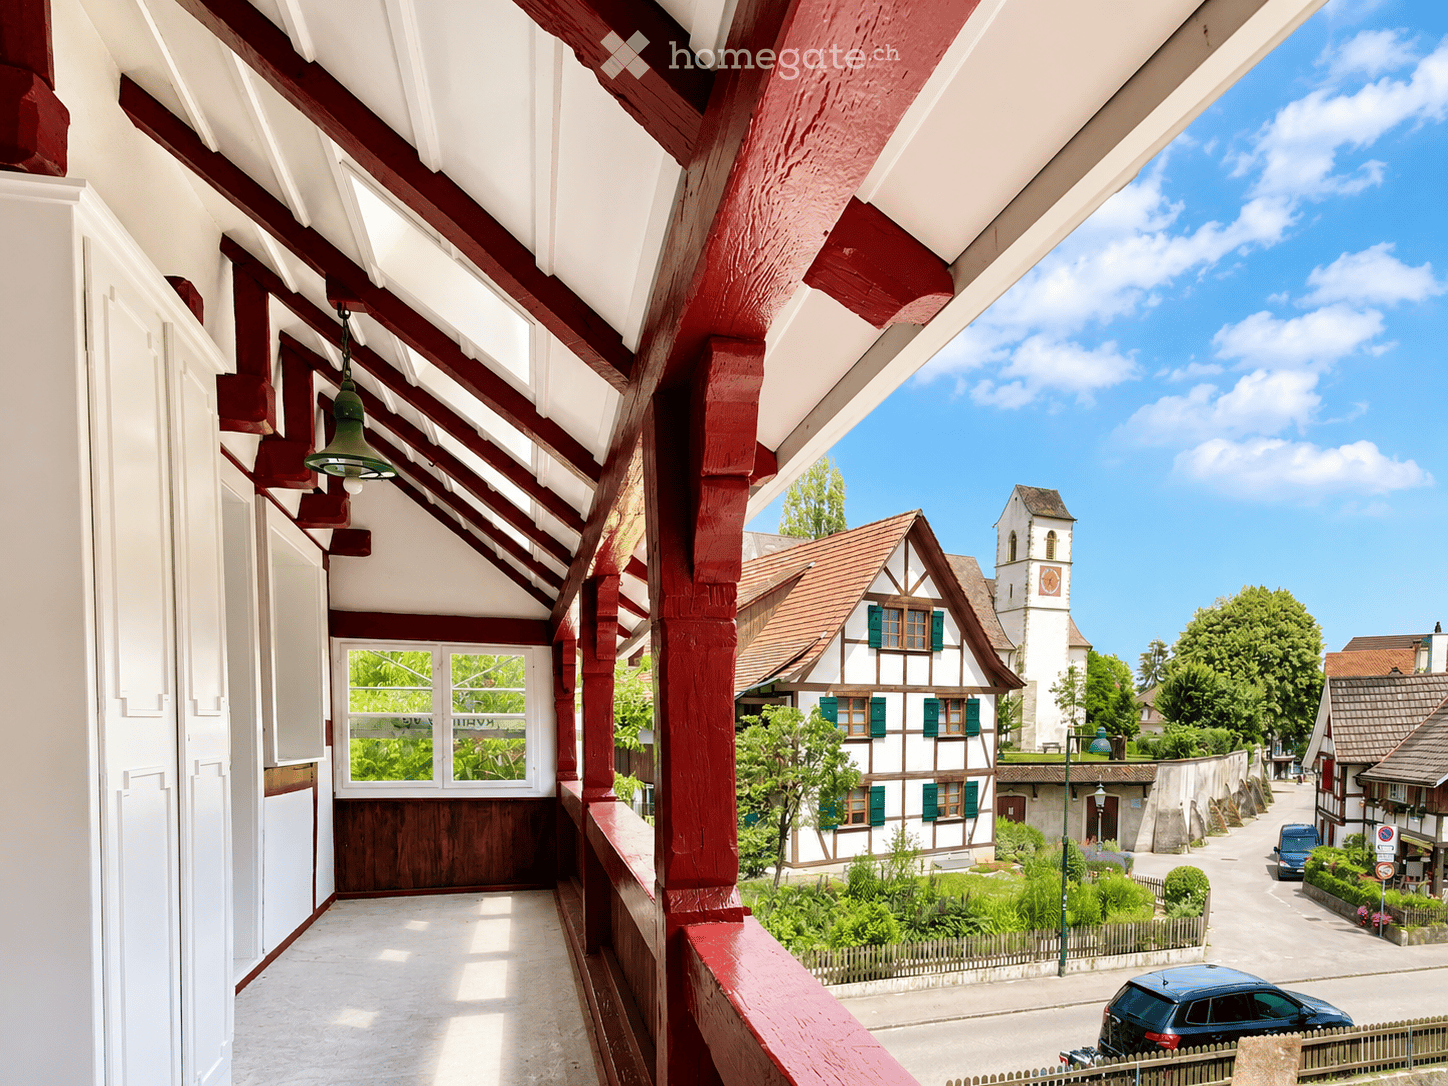
Diese helle 3.5-Zimmer-Wohnung (ca. 70 m², 1. OG) liegt in einem Dreifamilienhaus in Binningen, stadtnah und doch im Grünen (Garten zur Mitbenutzung). Die Buslinie 34 und das Tram 2 sind in wenigen Gehminuten erreichbar; in die Basler Innenstadt gelangen Sie in rund 20 Minuten.Wohnung: Hohe Räume mit Stuckdecken, grosse Fenster und originale Holzriemenböden geben der Wohnung viel Altbaucharme. • Wohn-/Esszimmer (ca. 21 m²) mit kleinem Balkon • Zwei Schlafzimmer (ca. 15 m² und 14 m²) • Küche mit allen wichtigen Geräten und Platz für einen kleinen Esstisch • Badezimmer mit Badewanne, dazu ein separates WC • Verglaste Laube mit Blick in den Garten und auf den alten Kirschbaum • Keller und Estrich zur Mitbenutzung Im Keller gibt es mehrere Waschmaschinen und einen Trockner, sodass Sie keinen Waschplan einhalten müssen.Umgebung: Einkaufsmöglichkeiten, das Sportzentrum Spiegelfeld und ein öffentliches Schwimmbad liegen ganz in der Nähe.Möbel: Übernahme möglich, aber keine Bedingung. Die vorhandenen, sehr gut erhaltenen Möbel können auf Wunsch ganz oder teilweise übernommen werden. Das ist ein Angebot und keine Voraussetzung für die Miete: Die Vermieterschaft verlangt weder eine Übernahme noch eine Ablösesumme. Wer Möbel behalten möchte, bespricht dies direkt mit der aktuellen Mieterschaft. Wer lieber eigene Möbel mitbringt, übernimmt die Wohnung unmöbliert.Bezug ab Februar 2027 oder nach Vereinbarung. Die Liegenschaft ist mit Glasfaser erschlossen.----This bright 3.5-room apartment (approx. 70 m², 1st floor) is in a three-unit building in Binningen, close to the city yet surrounded by greenery (shared use of the garden). Bus 34 and Tram 2 are a short walk away, and Basel city centre is about 20 minutes away.The apartment: High stucco ceilings, large windows and original wooden floorboards give the apartment plenty of period character. • Living/dining room (approx. 21 m²) with small balcony • Two bedrooms (approx. 15 m² and 14 m²) • Kitchen with all essential appliances and space for a small dining table • Bathroom with bathtub, plus a separate WC • Glazed veranda overlooking the garden and its mature cherry tree • Shared use of the basement and attic The basement has several washing machines and a dryer, so there is no laundry schedule to follow.Neighbourhood: Supermarkets, the Spiegelfeld sports centre and a public swimming pool are all close by.Furniture: available if you want it, not a condition. The existing furniture is in excellent condition and can be taken over in full or in part. This is an offer, not a requirement for renting: the landlord does not ask you to take anything over and charges no takeover fee. If you would like to keep some pieces, you can arrange this directly with the current tenant. If you prefer to bring your own furniture, the apartment is handed over unfurnished.Available from February 2027 or by arrangement. The property has a fibre-optic connection.
Tempo di percorrenza
-
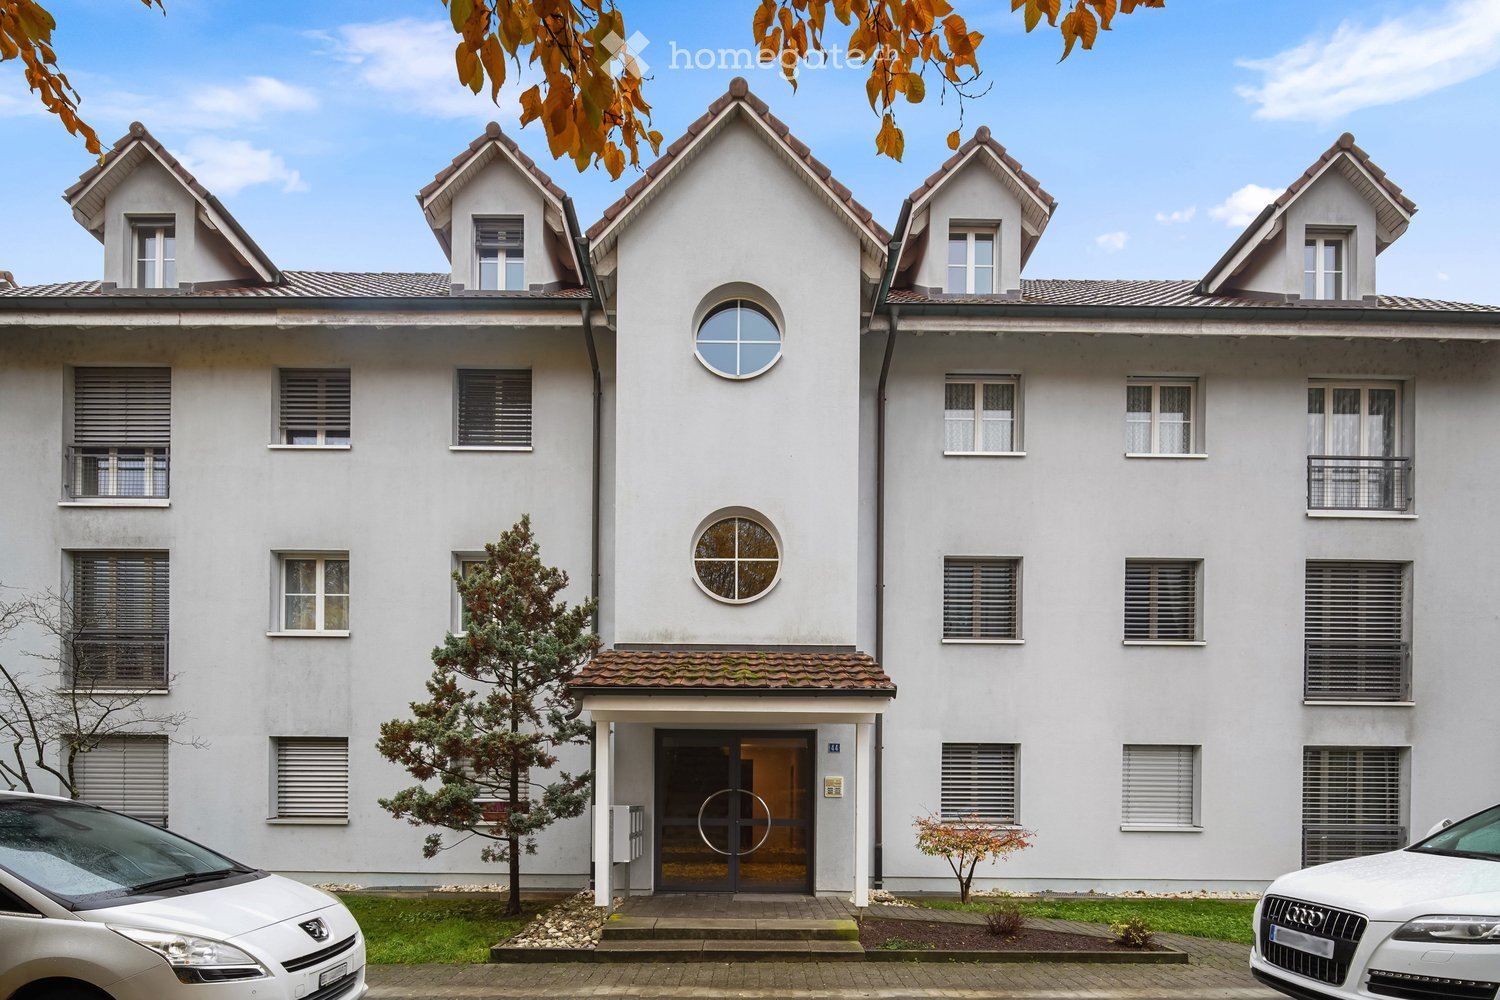
  • Residential building facade with a central entrance, dormer windows under a tiled roof, and balconies on the upper floors.
  • Unfurnished room with white paneled sloped ceiling, wooden floor, and two glass doors with balcony railings.
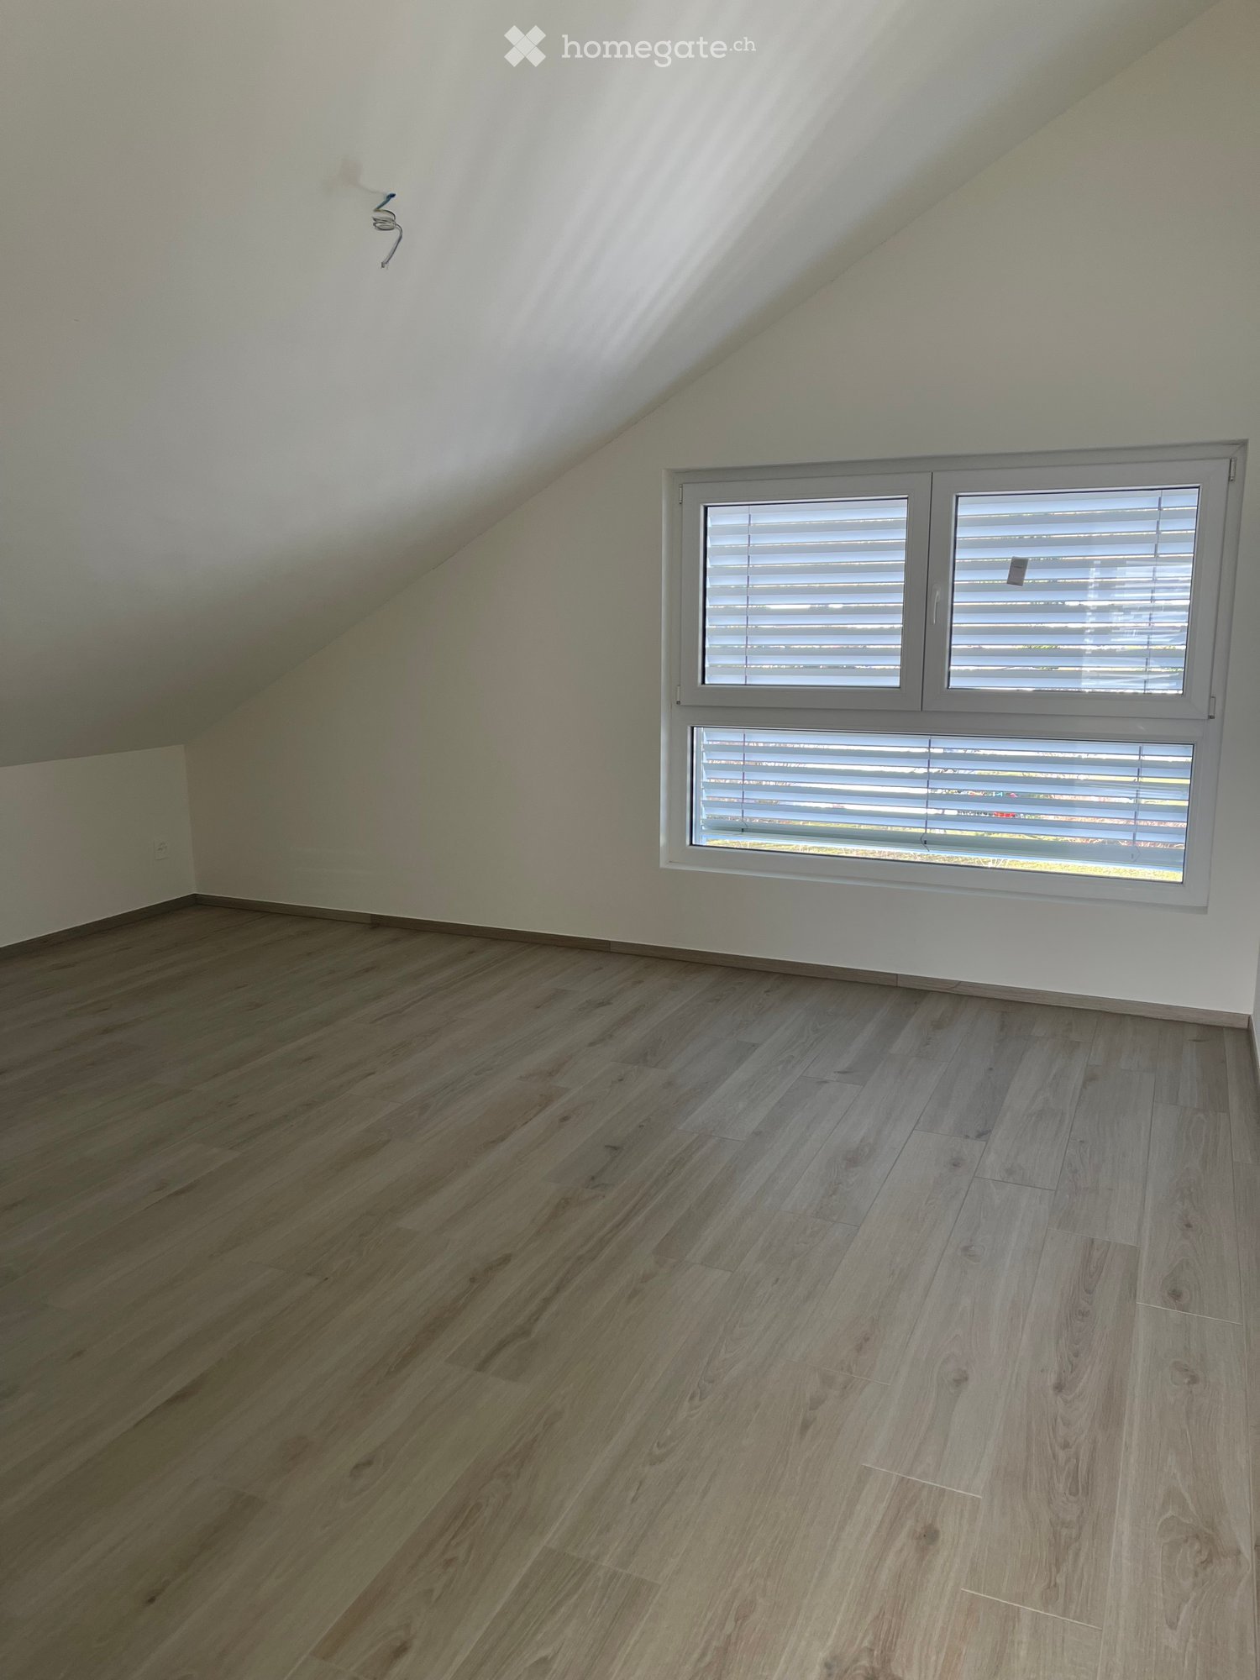
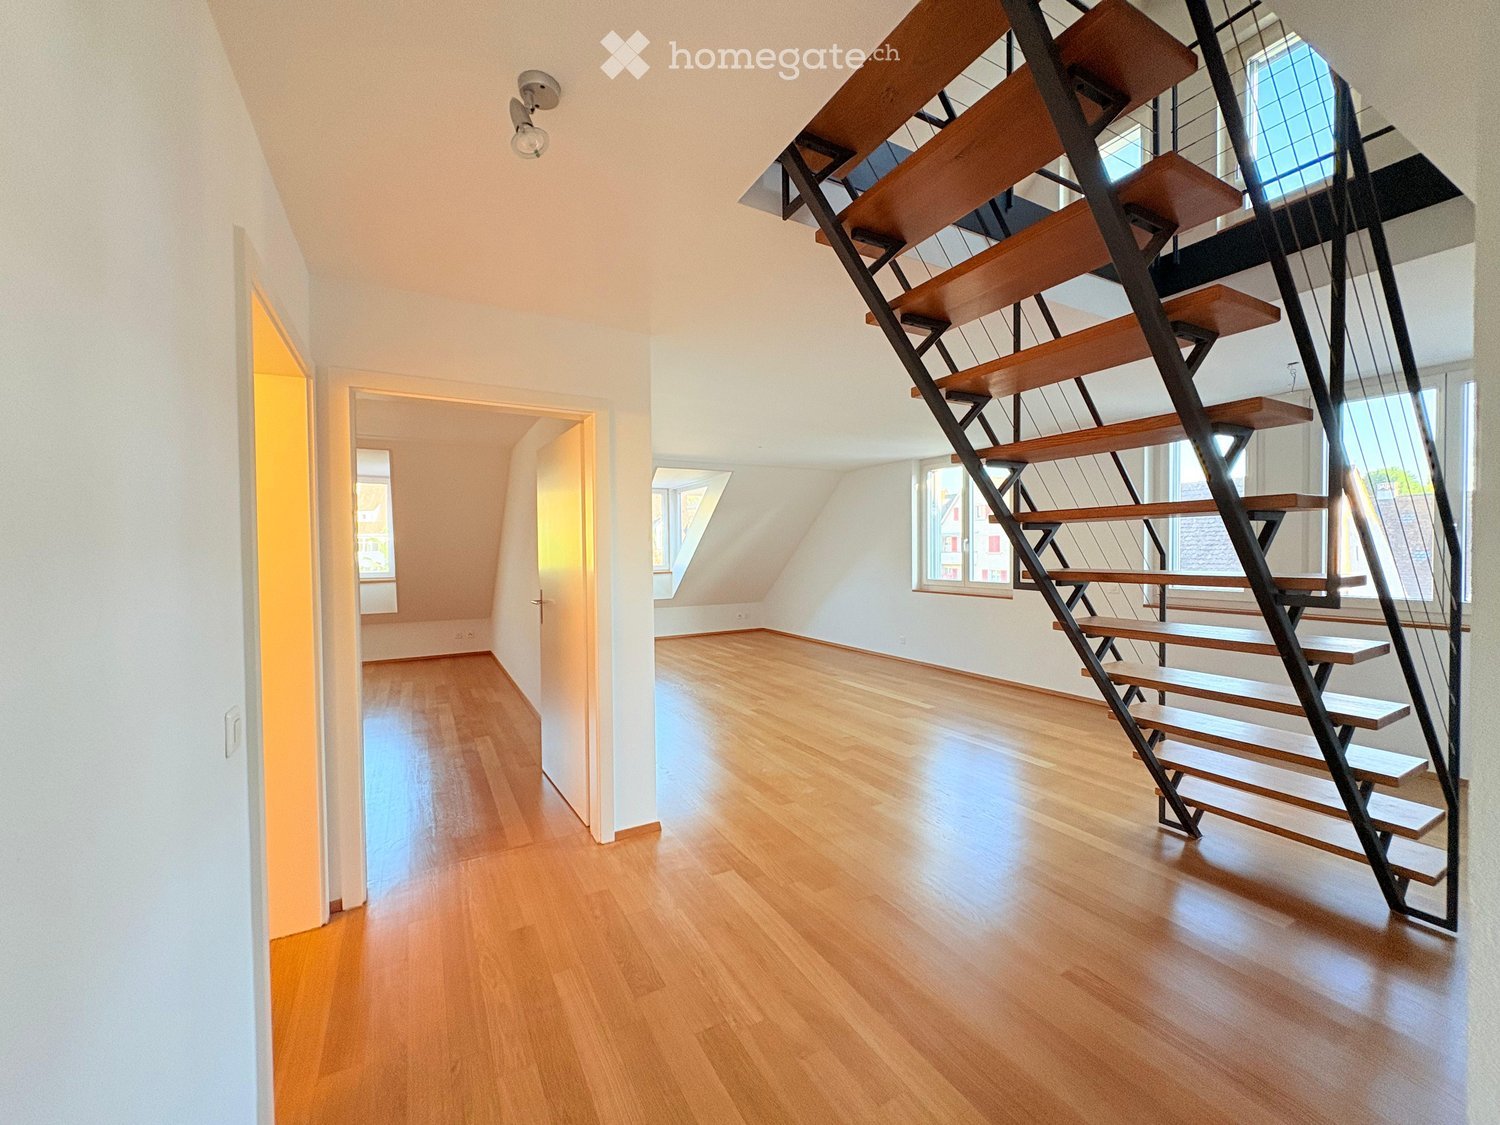
  • Unfurnished attic room with white sloped ceilings, light wood flooring, and a glass door on the left wall.
  • Unfurnished room with a wooden floor, white sloped ceiling, and a kitchenette with cabinets and an oven at the back.
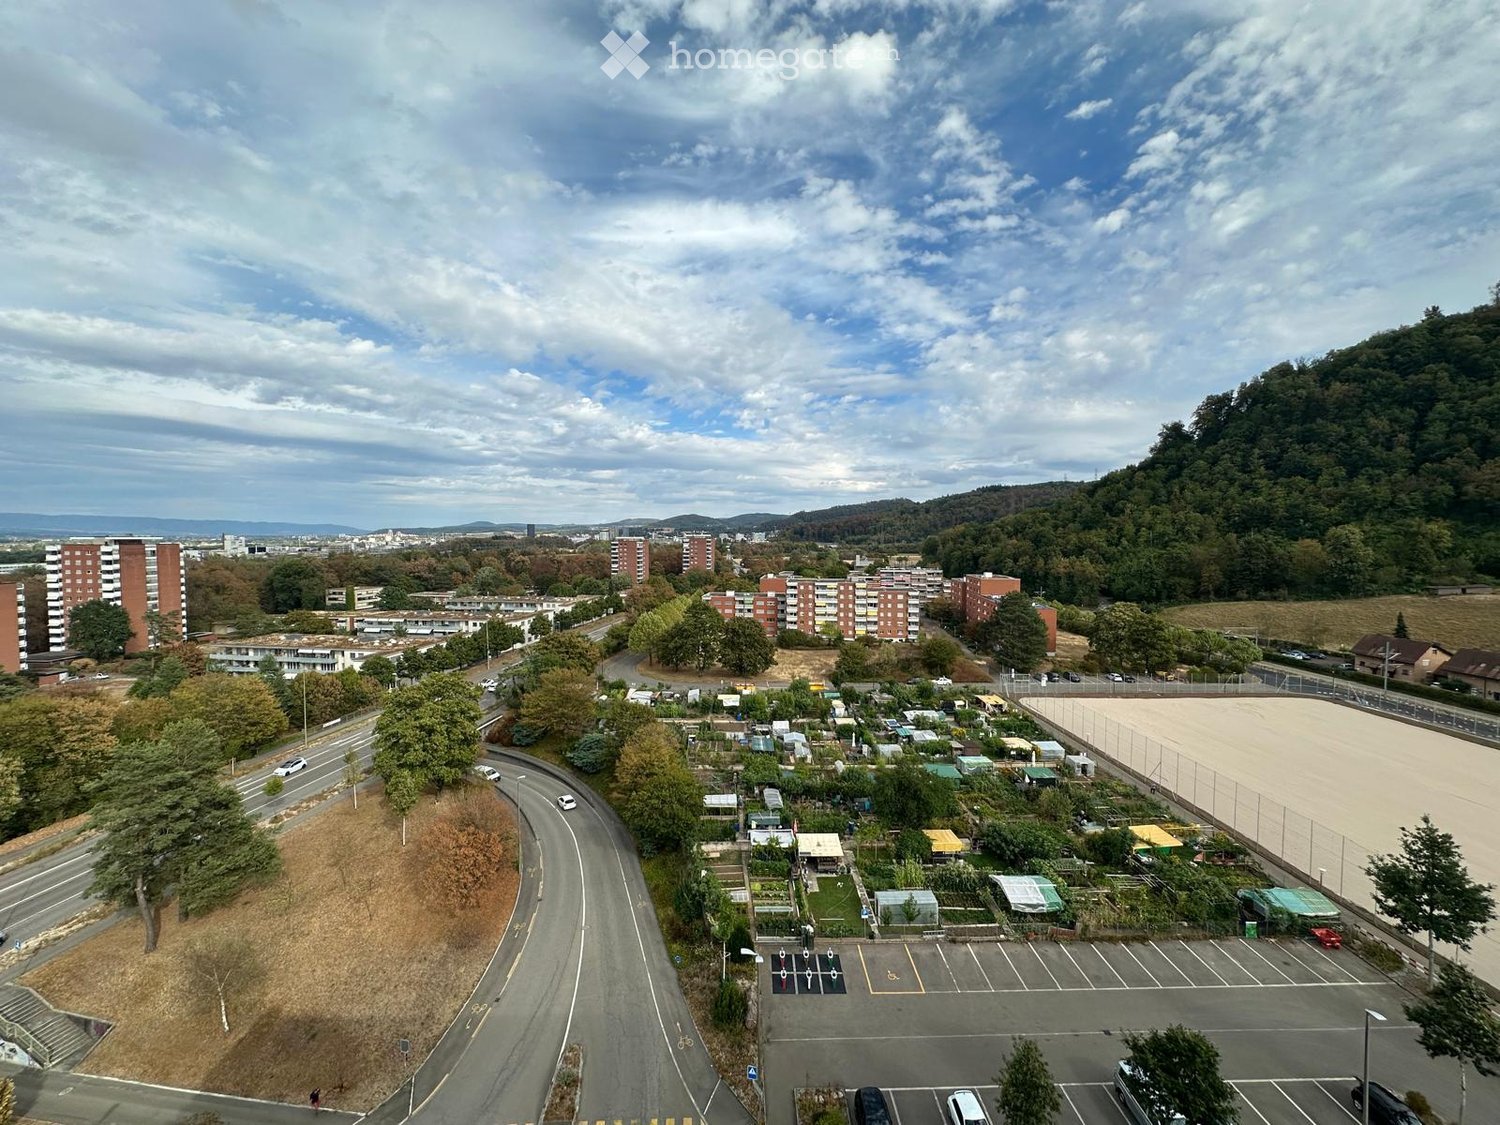
  • Unfurnished attic room with sloped white ceilings, wooden flooring, and a glass door opening onto a balcony with a view of wooded hills.
  • Unfurnished attic room with white slatted sloped ceilings, a light wooden floor, and bare white walls.
  • Balcony with a wire mesh railing overlooking neighboring buildings, a garden, and a wooded hillside.
  • Kitchen with white cabinets, a double stainless steel sink, a built-in oven and induction hob, and a dishwasher panel beside the sink.
  • Kitchen with white cabinets, a double stainless steel sink, a built-in dishwasher with visible control panel and closed door, a built-in oven and a glass ceramic hob under a sloped ceiling.
  • Empty attic room with white slanted ceilings, a parquet floor, and a small window with no clear outlook.
  • Unfurnished attic room with white slanted wooden ceilings, a parquet floor, a window with a view of rooftops and trees, and a door to the right.
  • Unfurnished attic room with white sloped ceilings, parquet flooring, and a small window showing trees outside.
  • Unfurnished attic room with white paneled sloped ceiling, a skylight, parquet flooring, and a white door.
  • Empty corridor with light wooden flooring, white walls, and a white paneled ceiling, leading to a glass door with a balcony railing and trees outside.
  • Empty room with wooden floor, white walls, a glass balcony door overlooking a hillside with trees and rooftops, and a toilet visible through a doorway.
  • Bathroom with a double sink vanity, wall-mounted mirror cabinet, and bathtub beside white tiled walls and dark floor tiles.
  • Small empty room with white walls, a white paneled ceiling, and a wooden floor, seen through an open doorway.
  • Underground parking garage with numbered bays 12 to 15 holding cars and a scooter, with a concrete pillar in the foreground.
1 / 18
CHF 1724.– Top
3.5 locali106m² superficie
Reckholderstrasse 44, 4222 Zwingen

Ampio appartamento 3.5 locali al piano attico con balcone e ascensore a Zwingen

Ampio appartamento 3.5 locali al piano attico con balcone e ascensore a Zwingen BLIn una zona residenziale tranquilla di Zwingen (Laufental, BL), affittiamo un ampio appartamento 3.5 locali al 3° piano con circa 106 m² di spazio abitativo. Il luminoso soggiorno e la sala da pranzo con parquet e grande facciata vetrata si aprono sul balcone con vista sul verde. Le falde del tetto con rivestimento in legno danno all'appartamento il suo carattere speciale. Sarà consegnato in stato ristrutturato e si adatta a coppie, famiglie o a chi ama avere un po' più di spazio.IN UN COLO D'OCCHIO• 3.5 locali, circa 106 m² di spazio abitativo• 3° piano (piano attico, con falde del tetto), ascensore fino all'appartamento• Affitto netto: CHF 1'504 al mese• Spese accessorie (pagamento anticipato): CHF 220 al mese• Posto auto nel garage (opzionale): CHF 130 al mese• Disponibilità: da concordare• Animali: possibili dopo accordo con l'amministrazioneL'APPARTAMENTO• Soggiorno e sala da pranzo con parquet e accesso al balcone• Due camere con parquet• Cucina aperta con forno, piano di cottura in vetroceramica, lavastoviglie e frigorifero• Bagno con vasca da bagno e doppio lavabo• Locale di deposito nell'appartamento• Balcone• Riscaldamento a pavimento• Compartmento di cantina• Finestre in legno con tende a lamelleLA ZONA• Casa multifamiliare ben curata, costruita nel 1992• Tre ascensori, completamente rinnovati nel 2019• Sistema di riscaldamento rinnovato nel 2015• Quattro lavanderie condivise con lavatrici e asciugatrici• Garage con accesso diretto alla casaPOSIZIONE E DISTANZE• Zona di svago di Birs e campo da golf: circa 50 m• Fermata dell'autobus "Strengenfeld": circa 100 m• Lidl: circa 150 m• Ufficio postale: circa 200 m• Scuole (asilo nido alla scuola secondaria): circa 500 m• Stazione ferroviaria: circa 800 m• Basel SBB: circa 20 minuti in auto, circa 45 minuti con i mezzi pubblici• Accesso all'autostrada A18VISITAInteressato? Si prega di contattare VP Hauswartungen GmbH per un appuntamento di visita:Telefono: 061 301 23 23E-mail: info@vphauswartungen.chPer la domanda, abbiamo bisogno di una dichiarazione personale completa e di un estratto del registro delle procedure attuale. Si prega di inviare i documenti a office@oliversgroup.ch.Amministrazione: Oliversgroup AG, Zurlindenstrasse 105, 8003 Zurigo

Tempo di percorrenza
-
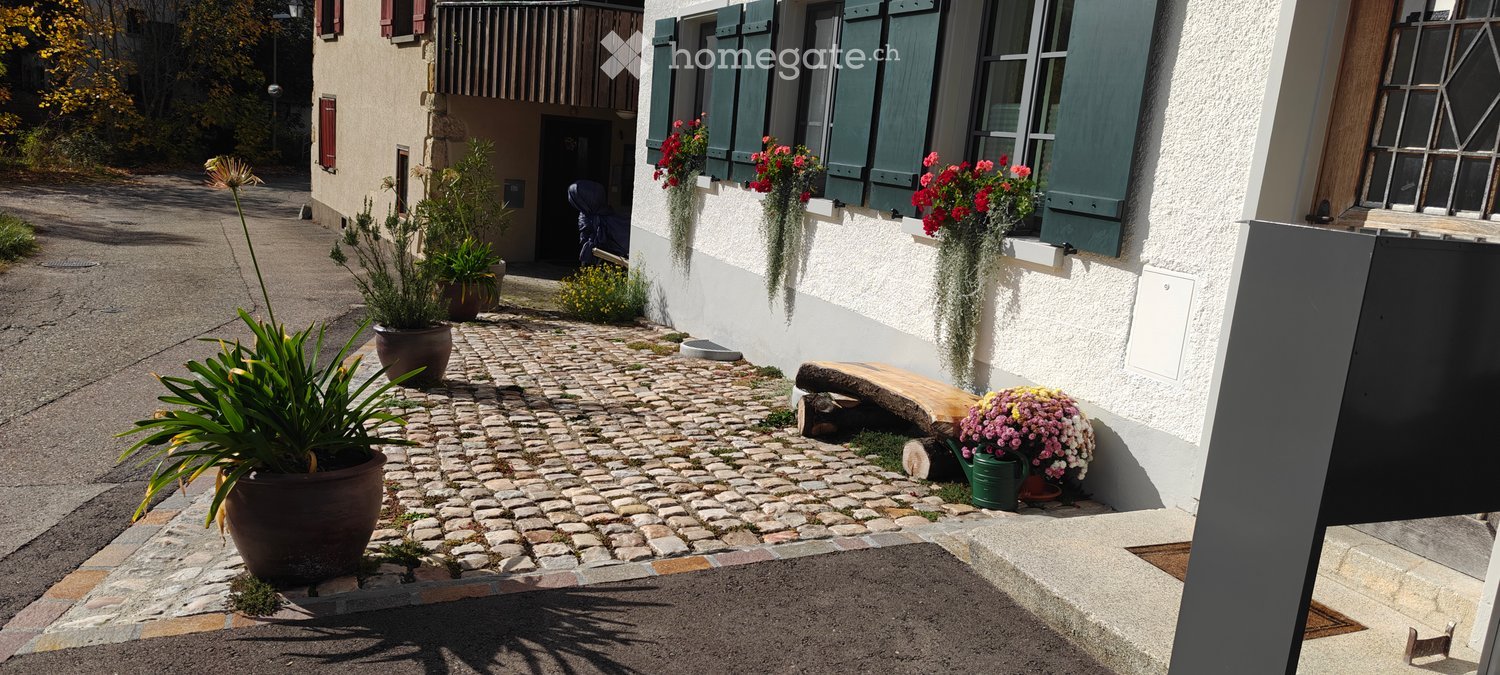
  • A cobblestone pathway leads to a house entrance, flanked by potted plants and hanging flower baskets. The house features white walls, green shutters, and a small wooden bench near the entrance.
  • Modern kitchen with green cabinets, black countertops, stainless steel sink and faucet, white appliances, glass door leading to outside.
  • empty room, white walls, wooden floor, grey entrance floor, door
  • The image shows an empty room with wooden floors, white walls, and a white door leading to a glass wall on the left side. The room also has a white built-in wardrobe and a power outlet on the left side.
  • Empty room with white wardrobe, green kitchen cupboards, grey tiled floor, sink with faucet
  • A modern bathroom sink with two faucets mounted on a gray wall with a large mirror. Below the mirror is a power outlet. The window has a view of the outdoor environment.
  • Bathroom: wall-hung toilet, gray tile wall, white floor
  • Modern shower room with gray tiled walls, shower head, white base floor, and open door
  • empty room, white walls, wooden floor, two windows, no furniture
  • Empty room, hardwood floors, white walls, large window, hallway
  • empty room, large windows, wooden floor
  • Empty room with wooden floor and a single window
  • Modern kitchen with green lower cabinets, white upper cabinets, a stainless steel sink, and a refrigerator. The space features large sliding glass doors leading to an outdoor area.
  • Modern kitchen with black countertop, stainless steel sink, and green lower cabinets.
  • Modern kitchen with large windows overlooking a garden, featuring a stainless steel sink and faucet.
  • Garden area with a raised ground floor, featuring a pathway, grass, and plants, adjacent to a modern house with large windows and a tiled roof.
  • Small garden area with a tiled pathway leading to a glass sliding door of a house, surrounded by a hedge and grass.
1 / 17
CHF 2290.– Top
3.5 locali82m² superficie
Sagiweg 5, 4457 Diegten

Appartamento 3.5 locali con terrazza a Diegten

Scopri questo appartamento 3.5 locali appena ristrutturato al piano terra con 82 m² di spazio abitativo nel comune tranquillo di Diegten. La casa è stata completamente ristrutturata nel 2024 - l'interno è stato completamente rinnovato, la facciata è stata preservata nel suo stato originale. A causa delle antiche mura di pietra di demolizione, questo appartamento è anche piacevolmente fresco in estate. Il riscaldamento a pavimento (geotermico) è disponibile in tutto l'appartamento. L'energia solare (se disponibile) è fornita a CHF 0.15/kWh.L'appartamento colpisce con: • Cucina moderna: Attrezzatura elegante, superfici di lavoro in pietra nera, elettrodomestici moderni (combinazione frigorifero/congelatore, lavastoviglie, piano di cottura in ceramica con estrattore e forno), grande facciata di finestre con più porte sulla terrazza • Stanze luminose: Parquet in quercia e piastrelle, muri bianchi e armadi a muro pratici • Terrazza con giardino: Perfetta per rilassarsi con una bella vista, circa 80 m2 con piastrelle da giardino e prato (uso esclusivo) • Posizione al piano terra: Accesso comodo senza scale • Bagno con doccia a pavimento, WC, doppio lavandino e torre di lavatrice/asciugatrice • Locale nel seminterrato con 16m2 Posizione e dintorni: L'appartamento si trova leggermente fuori dalla strada principale e è comunque perfettamente collegato. L'autostrada è a soli 1 minuto, e la fermata dell'autobus di Oberdiegten è a soli 1 minuto a piedi. La posizione è particolarmente tranquilla di notte e offre molto sole in estate. La terrazza offre bei tramonti la sera.Questo appartamento è situato al piano terra e è tranquillo, ideale per tutti coloro che vogliono combinare la vita in campagna e il comfort. Disponibile immediatamente.Posto auto esterno CHF 95.- al mese (può essere affittato separatamente)

Tempo di percorrenza
-
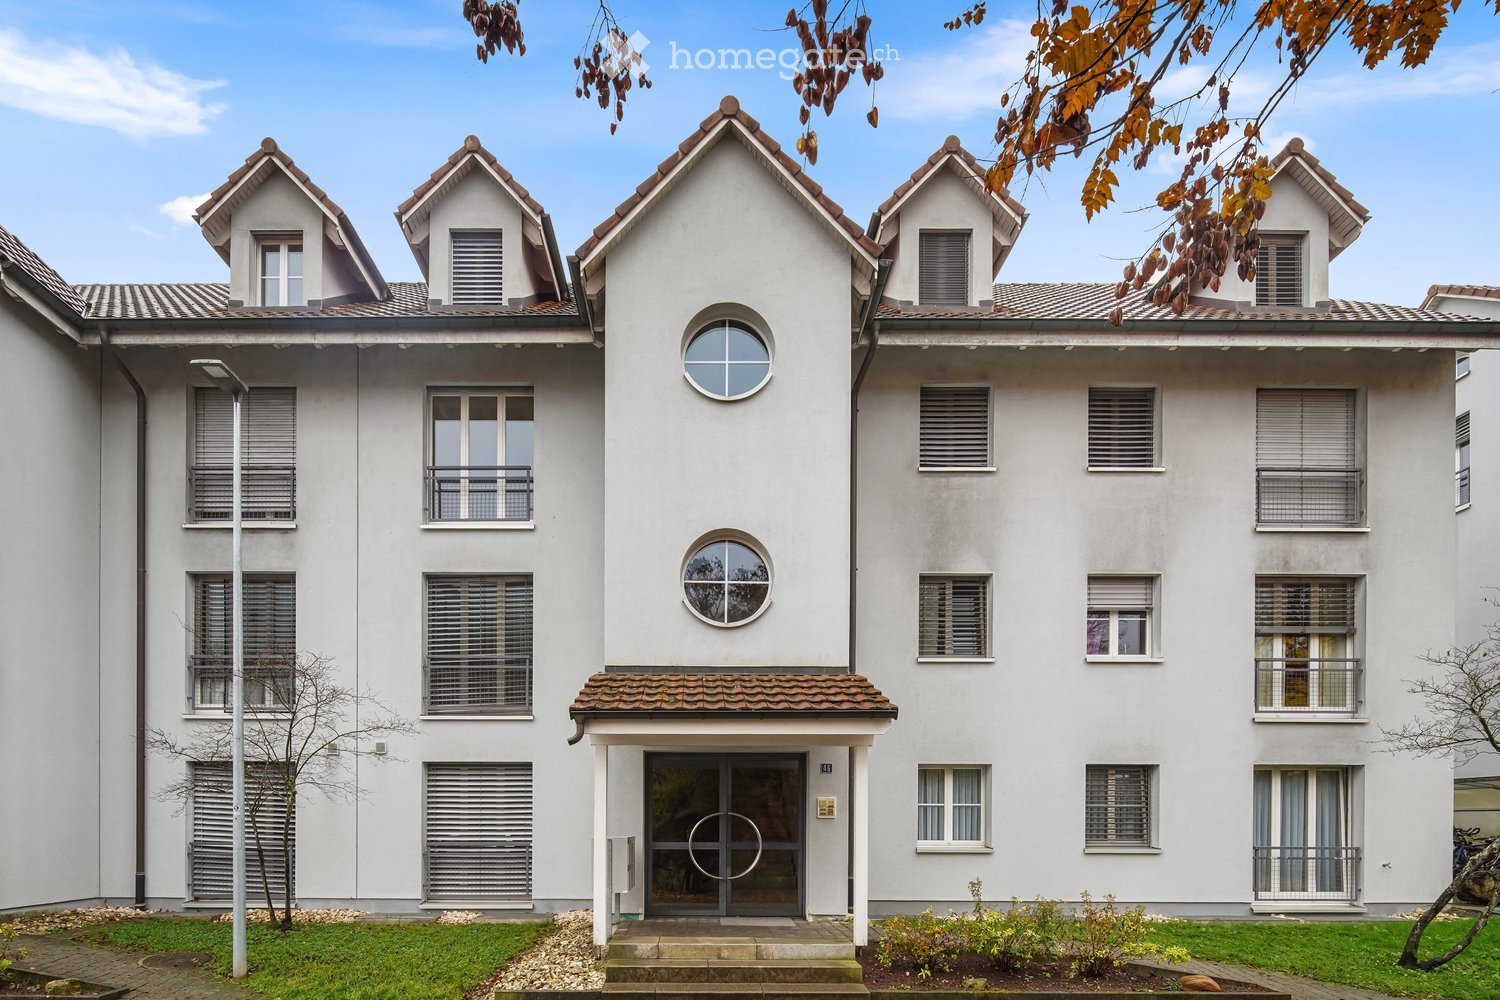
  • Residential building facade with a central entrance canopy, round windows, dormers, and small balconies on several floors.
  • Unfurnished room with white walls, a white tiled floor, and a glass door leading to a balcony with a railing; the view outside shows neighboring buildings, not a landscape.
  • Empty room with white tiled floor, bare walls, and glass doors opening to a balcony with a metal railing overlooking neighboring houses.
  • Empty room with white tiled floor, white walls, and a kitchenette with white cabinets along the back wall, plus a built-in cupboard and entrance door.
  • Empty room with a white tiled floor, a window on the left, and a built-in kitchen run with white cabinets along the right wall.
  • Kitchen with white cabinets, a built-in oven with a ceramic hob, a double sink, and grey countertops.
  • Empty room with light wooden flooring, white walls, and a glass door opening to a balcony with a black railing, overlooking houses and autumn-colored hills.
  • Empty room with white textured walls, a light wooden floor, and a glass door opening onto a balcony with a view of wooded hills and rooftops.
  • Bathroom with white tiled walls, a toilet, a wall-mounted sink with a mirror cabinet, and a bathtub with a handheld shower.
  • Balcony with a curved metal railing overlooking a garden, autumn trees, and neighboring residential buildings.
  • Underground parking area with numbered bays 18 to 20, painted lines on the concrete floor, and a stack of tires against the wall.
1 / 11
CHF 1250.– Top
2.5 locali58m² superficie
Reckholderstrasse 46, 4222 Zwingen

Appartamento accogliente 2.5 locali con balcone e ascensore a Zwingen

Appartamento accogliente 2.5 locali con balcone e ascensore a Zwingen BLIn una zona residenziale tranquilla di Zwingen (Laufental, BL), affittiamo un appartamento accogliente 2.5 locali al 2° piano con circa 58 m² di spazio abitativo. Il soggiorno e la sala da pranzo luminosi con grandi porte-finestre si aprono sul balcone con vista sul verde, e la camera con parquet ha anche accesso al balcone. L'appartamento ben tagliato sarà consegnato in stato ristrutturato e è ideale per single o coppie.IN UN COLPO D'OCCHIO• 2.5 locali, circa 58 m² di spazio abitativo• 2° piano, ascensore fino all'appartamento• Affitto netto: CHF 1'030 al mese• Spese accessorie (acconto): CHF 200 al mese• Posto auto nel garage (opzionale): CHF 130 al mese• Disponibilità: da concordareL'APPARTAMENTO• Soggiorno e sala da pranzo con pavimento in piastrelle e accesso al balcone• Camera con parquet e accesso al balcone• Cucina con forno e piano di cottura in vetroceramica• Bagno con vasca da bagno• Balcone• Riscaldamento a pavimento• Finestre in legno con tende a lamelleLA ZONA• Edificio multifamiliare ben curato, costruito nel 1992• Tre ascensori, completamente rinnovati nel 2019• Sistema di riscaldamento rinnovato nel 2015• Quattro lavanderie condivise con lavatrici e asciugatrici• Garage con accesso diretto alla casaLOCALIZZAZIONE E DISTANZE• Zona ricreativa di Birs e campo da golf: circa 50 m• Fermata dell'autobus "Strengenfeld": circa 100 m• Lidl: circa 150 m• Ufficio postale: circa 200 m• Scuole (asilo nido fino a scuola secondaria): circa 500 m• Stazione ferroviaria: circa 800 m• Basel SBB: circa 20 minuti in auto, circa 45 minuti con i trasporti pubblici• Accesso all'autostrada A18VISITAInteressato? Si prega di contattare VP Hauswartungen GmbH per un appuntamento di visita:Telefono: 061 301 23 23Email: info@vphauswartungen.chPer la domanda, abbiamo bisogno di una dichiarazione personale completa e di un estratto del registro delle procedure attuale. Si prega di inviare i documenti a office@oliversgroup.ch.Gestione: Oliversgroup AG, Zurlindenstrasse 105, 8003 Zurigo

Tempo di percorrenza
-

Proprietà suggerite sulla base dei risultati della tua ricerca