1179 résultats - Appartement à louer à Canton Bâle-Campagne

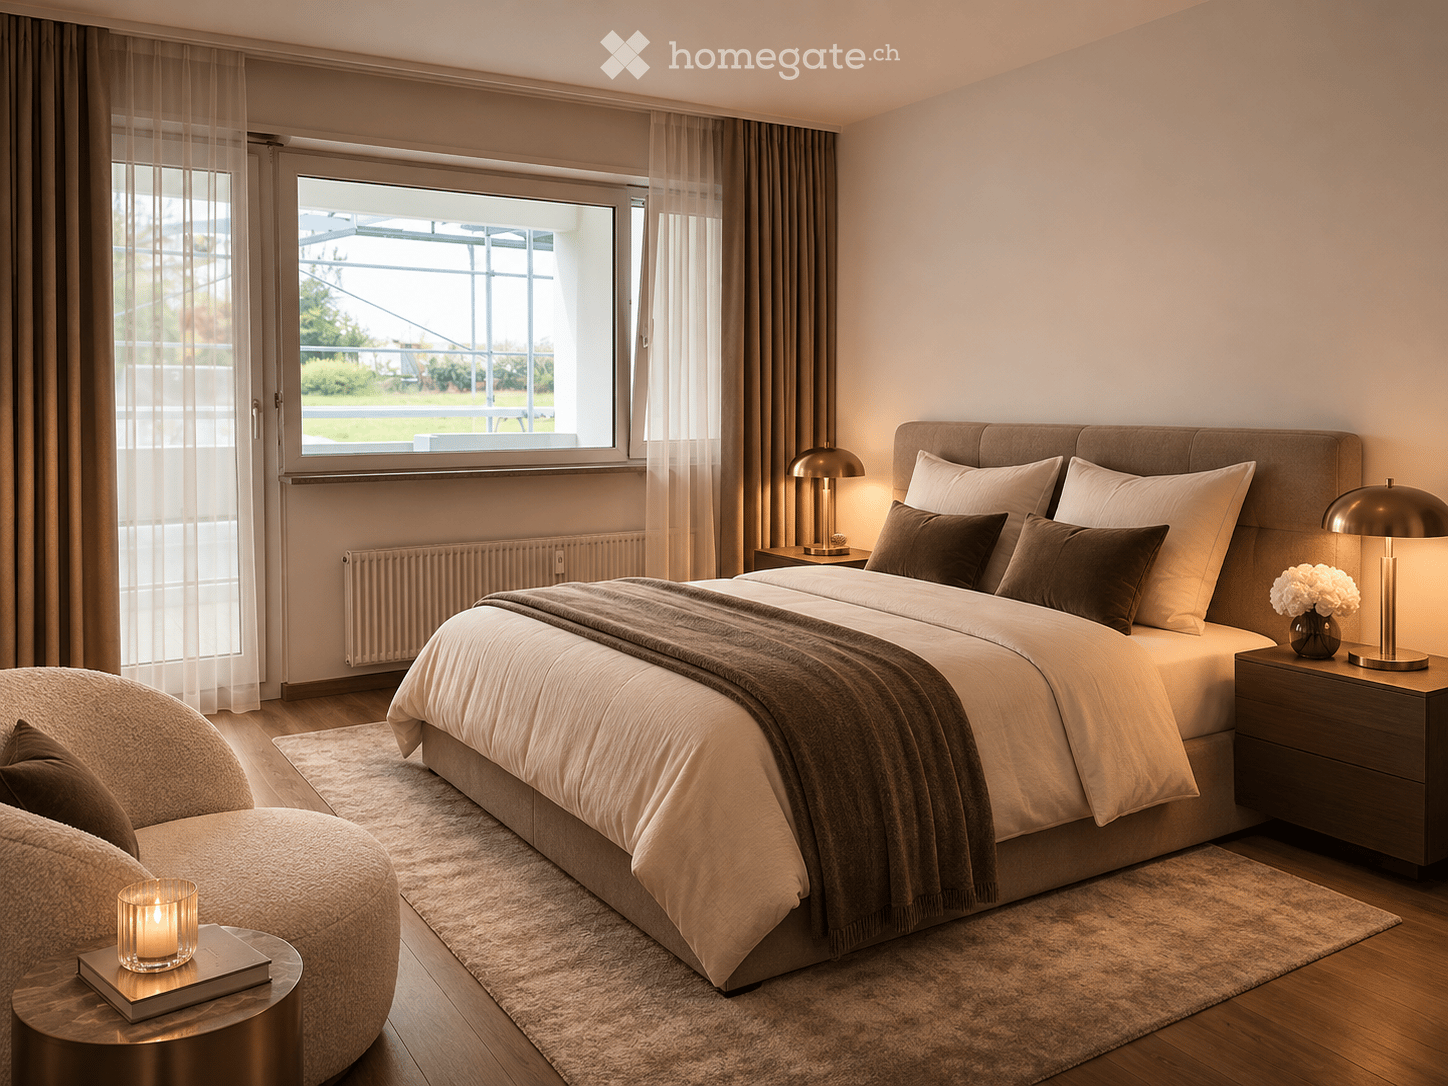
  • Bedroom with a large bed, brown curtains, a sheer-curtained glass door to an outdoor area, and a window showing grass and a metal frame outside.
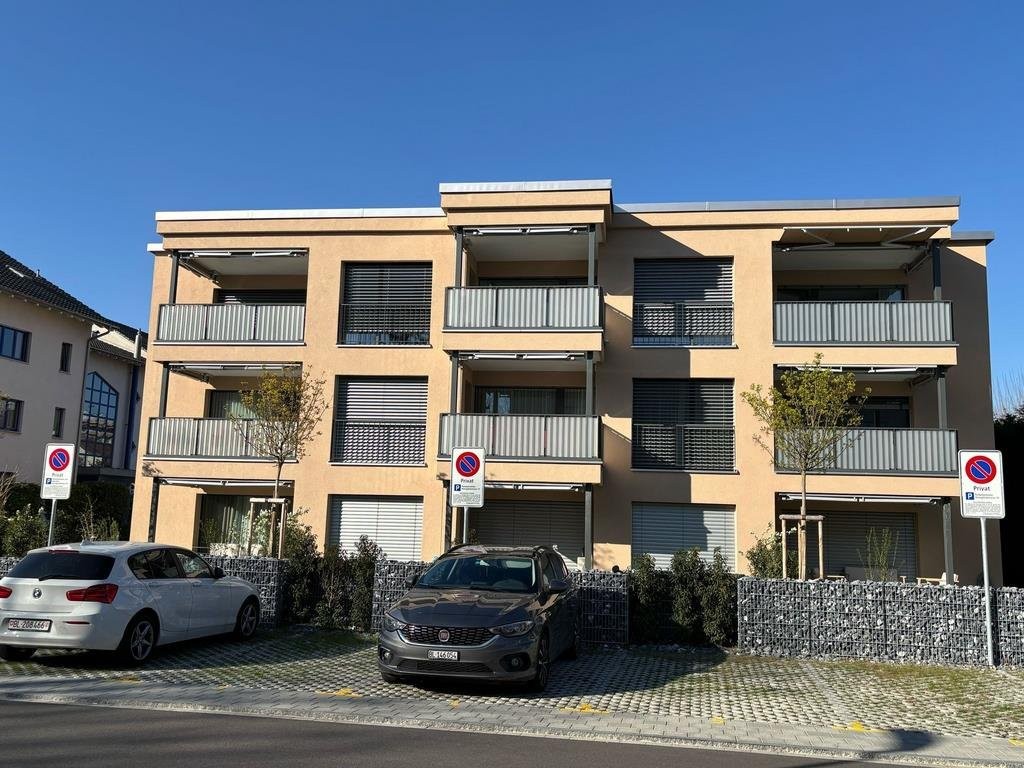
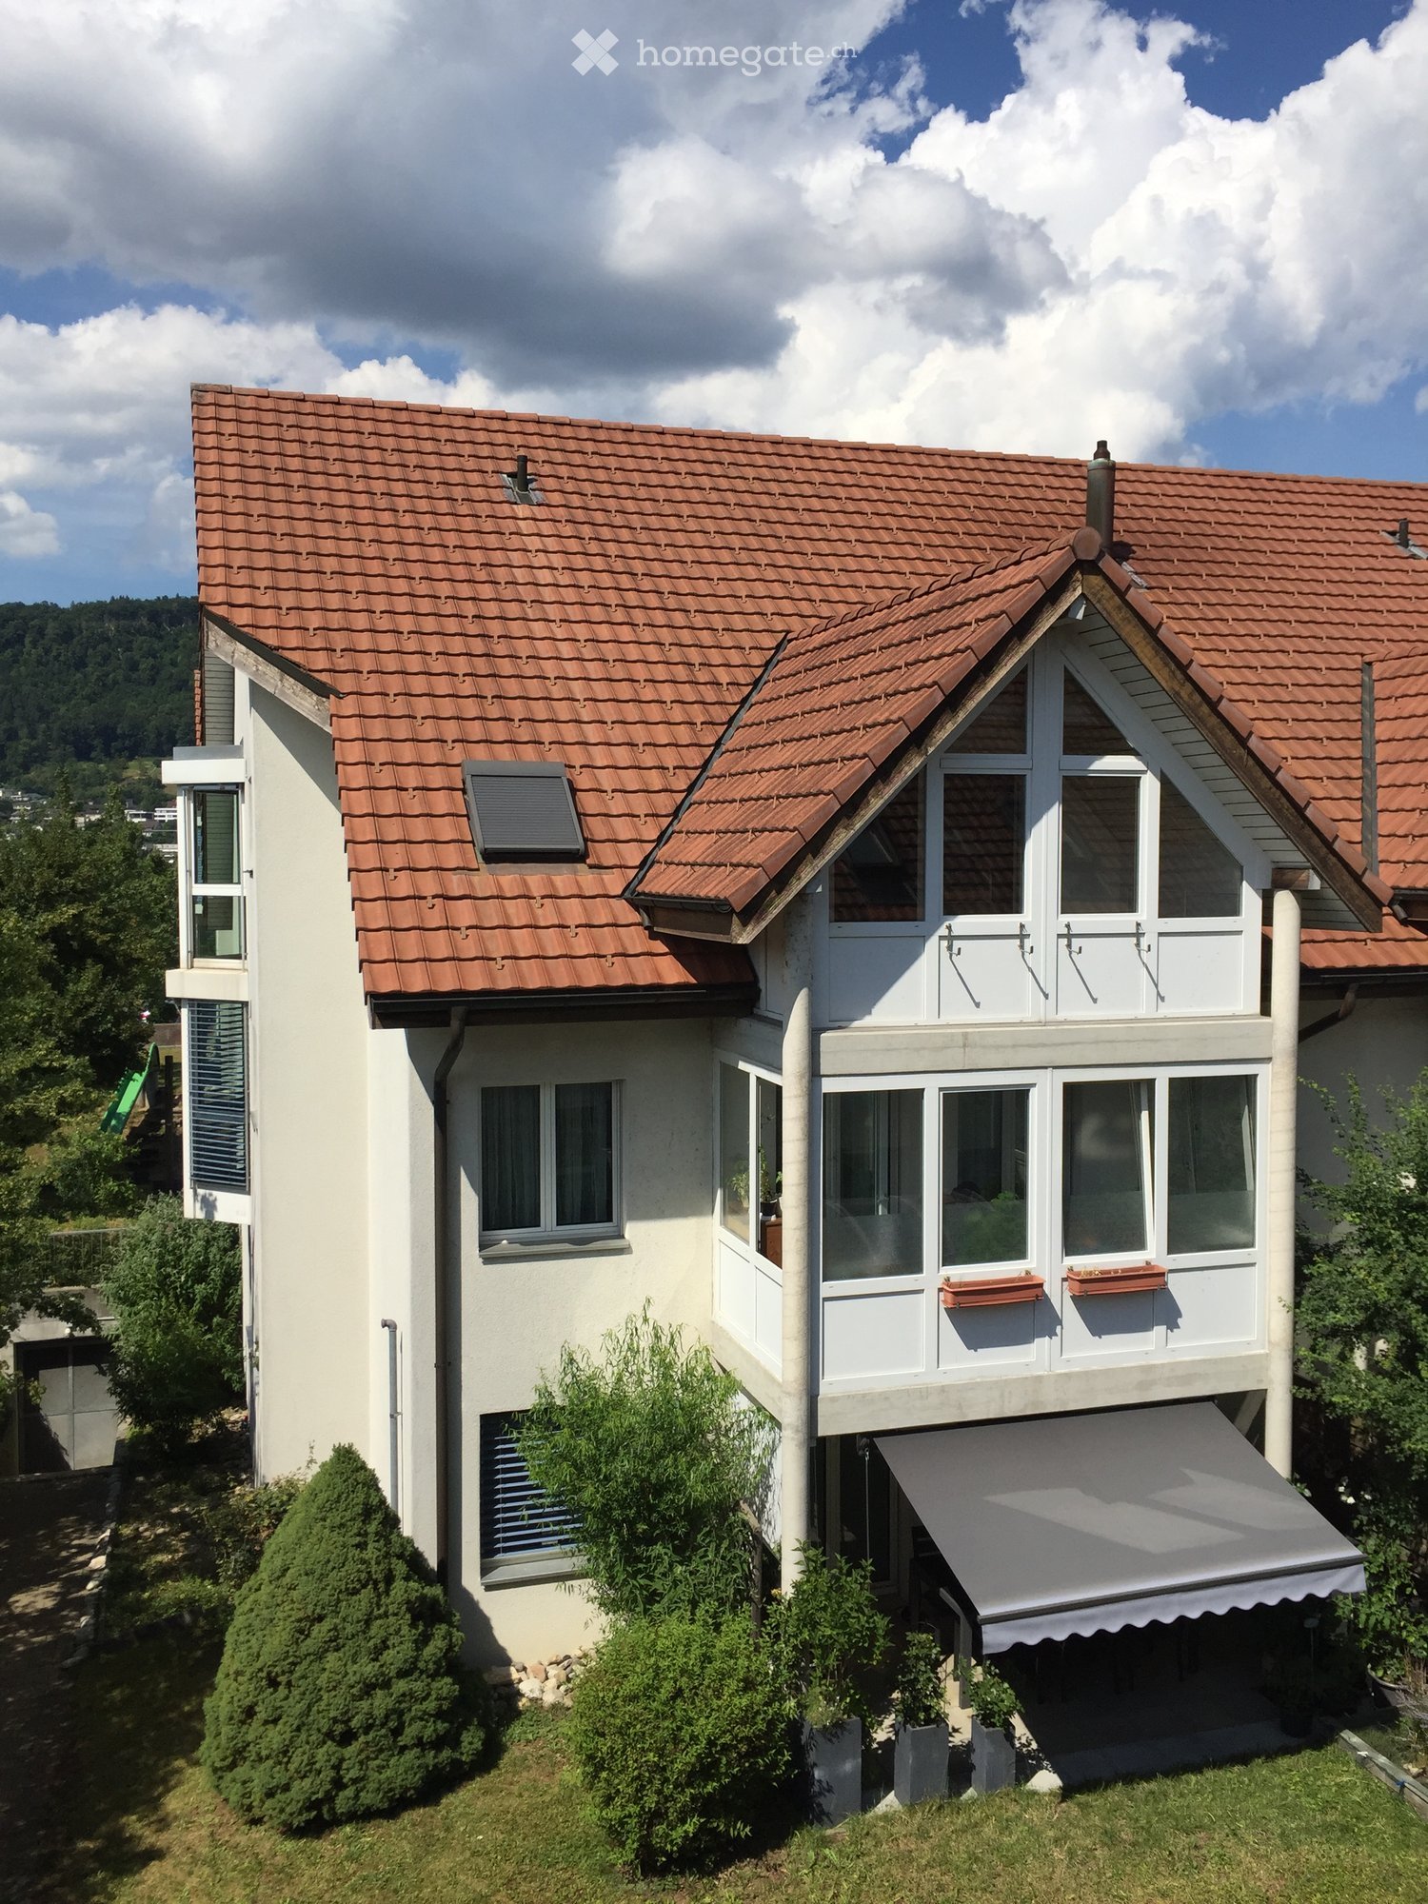
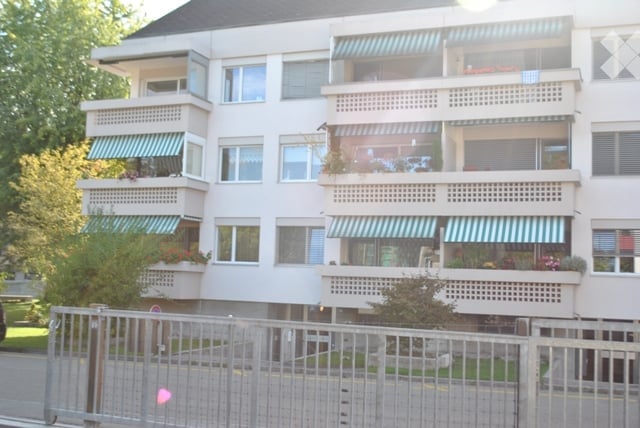
  • Multi-storey residential block with stacked balconies, orange awnings, and a street-side hedge.
  • Open-plan living area with a white dining table and four white chairs, a kitchen run with white cabinets and built-in oven along the back wall, and a framed red and white artwork on the wall.
  • Empty room with a white kitchen run along one wall, wood flooring, and large windows; no movable furniture.
  • Empty room with a wooden floor, bare walls, and a large window with a view of wooded hills and nearby buildings.
  • Empty room with a wooden floor, bare walls, a glass door to a balcony, and a window with a view of hills and buildings.
  • Hallway with grey tiled floor, built-in white wardrobe cabinets, an intercom panel by the entrance door, and an open doorway into a room with wooden flooring.
  • Bathroom with grey tiled walls, a bathtub with a handheld shower, a wall-hung toilet, and a wall-mounted sink with a backlit mirror.
  • Floor plan of a 2.5-room apartment with a living and dining area, a kitchen, a bathroom with WC, a bedroom, a hallway, and a balcony.
1 / 9
CHF 1'400.– Top
2.5 pièces53m² surface habitable
Binningerstrasse 44A, 4153 Reinach

Appartement lumineux 2.5 pièces avec balcon à Reinach

Découvrez cet appartement ensoleillé de 2,5 pièces au 3e étage d'une maison de famille bien entretenue à Reinach, Baselland. L'appartement offre un confort de vie moderne sur 53 m² dans un endroit calme.Points forts de l'appartement : • Espace de vie ouvert : Pièce lumineuse avec parquet et grandes fenêtres • Cuisine moderne : Équipée de meubles blancs, plan de travail et lave-vaisselle • Chambre spacieuse : Avec parquet et grande fenêtre pour beaucoup de lumière naturelle • Salle de bain contemporaine : Carrelage gris, sanitaires blancs et douche • Balcon : Parfait pour des moments détendus à l'extérieur • Couloir pratique : Avec placard intégré pour un espace de stockage supplémentaire Emplacement et environnement : • Quartier résidentiel calme avec faible pollution sonore • Orientation ensoleillée, surtout en été • Infrastructure excellente à proximité immédiate : • Supermarché Migros (4 minutes à pied) • TopPharm Apotheke Parfümerie Liechti (3 minutes à pied) • École secondaire de Reinach (9 minutes à pied) • Arrêt de tram et de bus "Landhof" (7-8 minutes à pied) Cet appartement offre un mélange idéal de confort de vie moderne et d'emplacement pratique. Avec l'ascenseur dans la maison et la disponibilité individuelle, il est parfait pour les célibataires et les couples qui valorisent la qualité de vie et les bonnes connexions. Profitez de la vie urbaine à Reinach avec toutes les commodités à portée de main !Place de parking (CHF 110,00) et local de stockage (CHF 40,00) disponibles à la locationLes photos de l'annonce peuvent différer de l'appartement, car il s'agit d'un objet de comparaison.

Durée du trajet
-
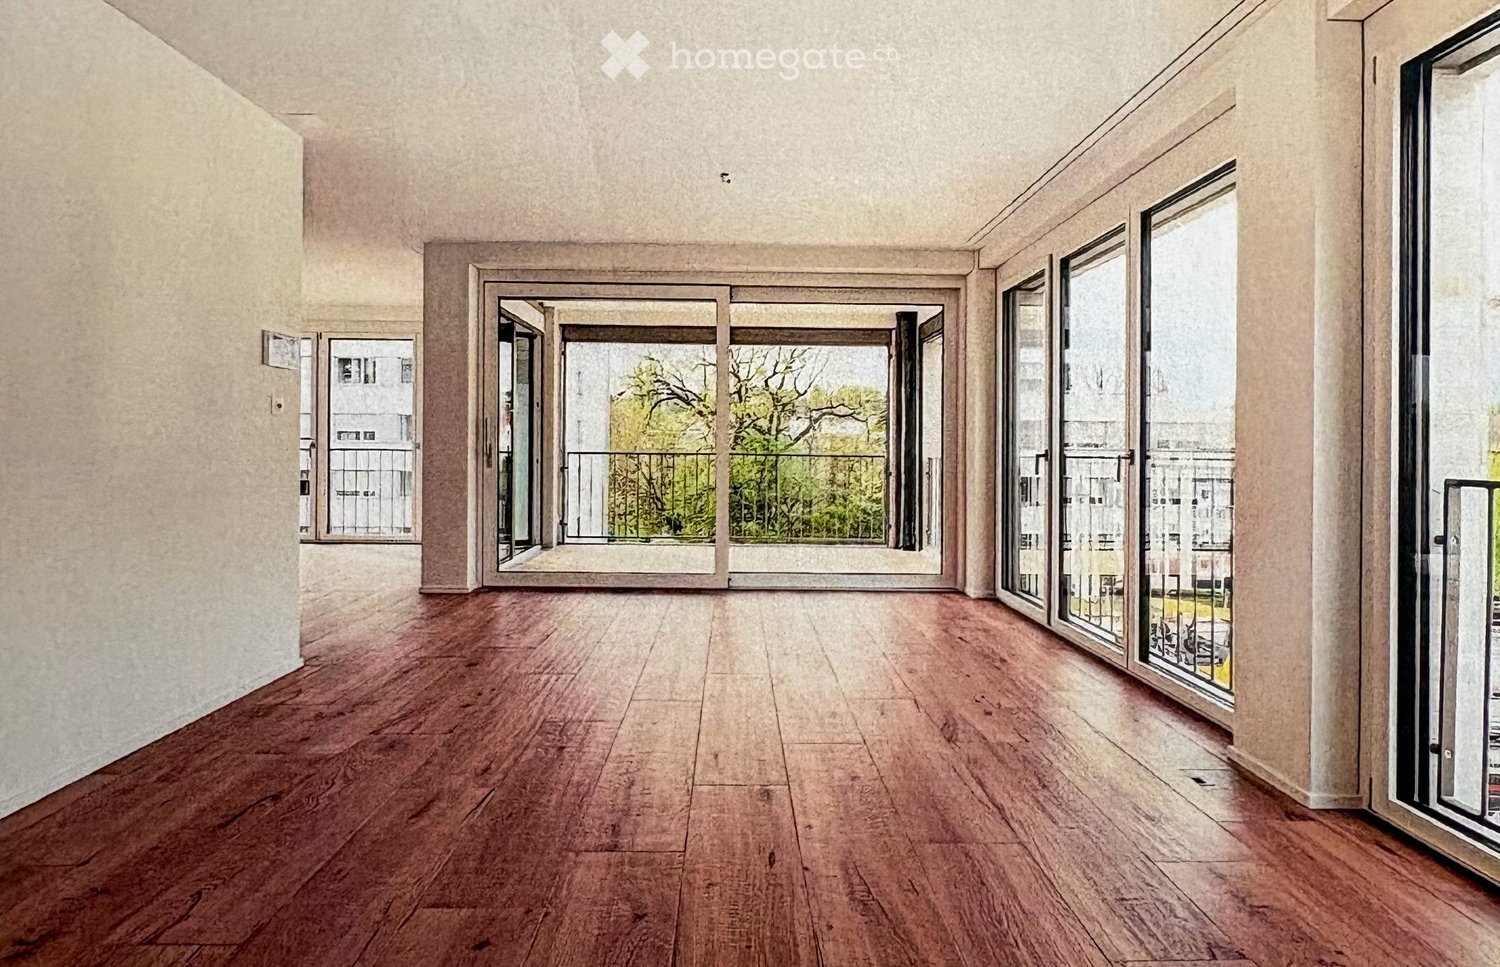
  • Empty room with wooden flooring, large windows, and sliding glass doors leading to a balcony area.
  • Spacious balcony with large glass sliding doors, wooden flooring, metal railing, and a view of the street and surrounding buildings.
  • Modern, well-lit room with a desk, laptop, chair, and a cozy seating area with a white chair and throw blanket. Large windows provide natural light, and decorative items like a vase and artwork enhance the space.
  • Empty room with wooden flooring, large sliding glass doors leading to a balcony, and white walls.
  • Dining area with a glass table, six chairs, a vase with flowers, and candles on the table. Large windows and a view of the balcony.
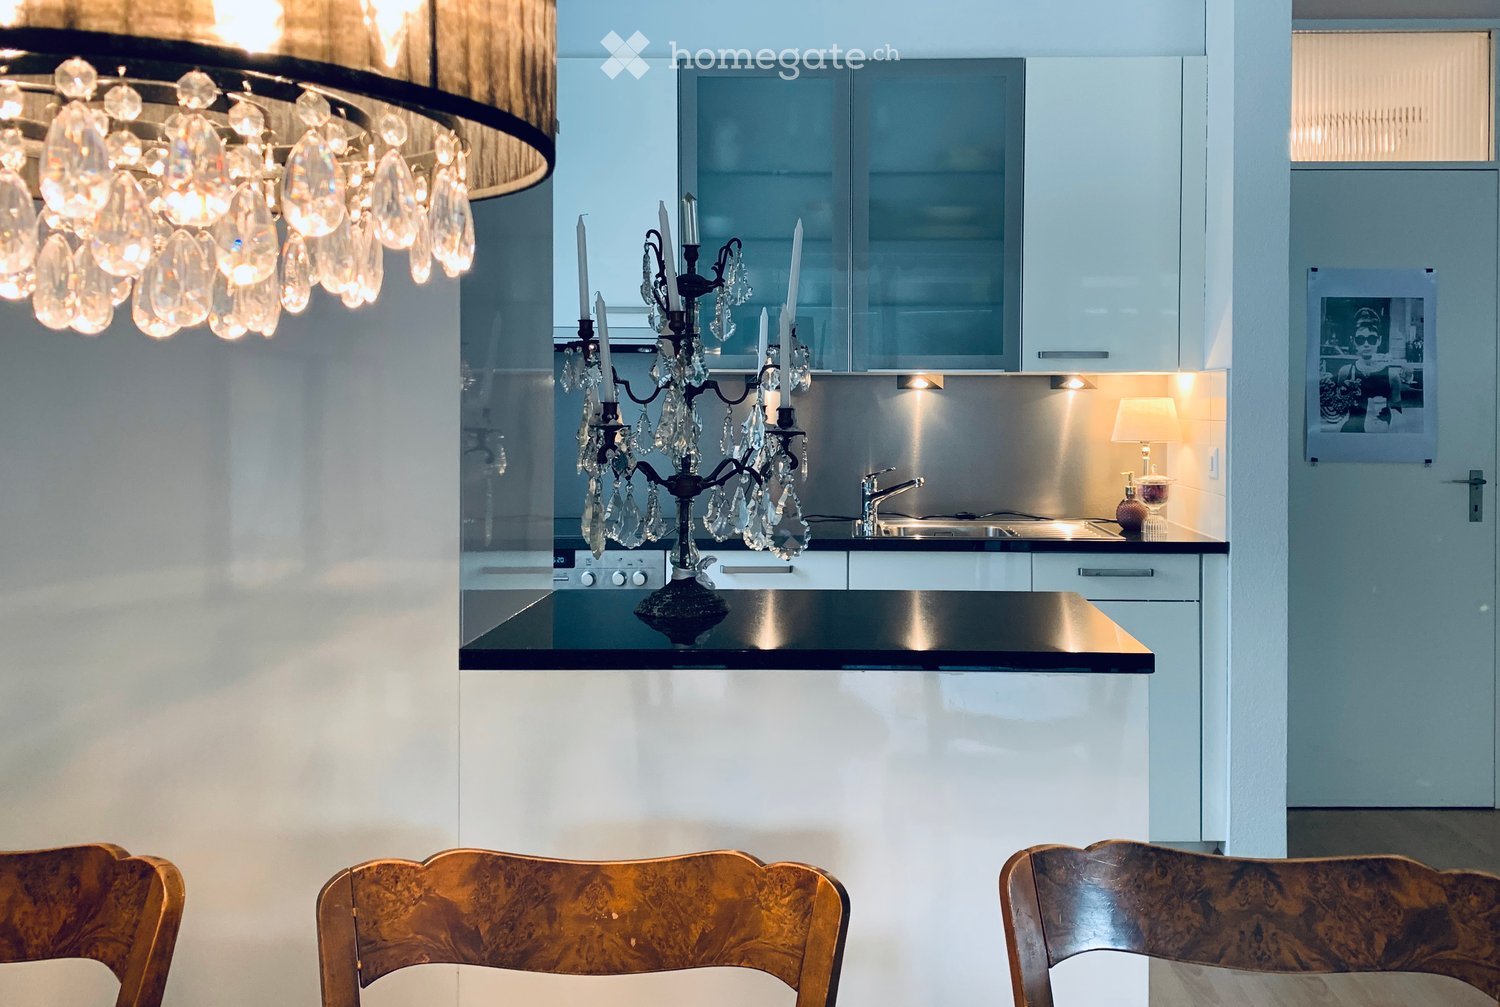
  • Modern kitchen with white cabinets, dark countertops, and a sink, featuring large windows with a view of the outside.
  • Modern bathroom with a glass-enclosed shower, a sink with a modern faucet, a toilet, and a built-in washing machine. The walls are tiled in a light, neutral color, and the floor is wooden.
  • Balcony with tiled floor and metal railing, overlooking a residential area with houses, greenery, and outdoor furniture visible in the distance.
  • Floor plan showing a living/dining/kitchen area (44.0 m²), bedroom (16.3 m²), bathroom (6.3 m²), two loggias (5.9 m² and 9.1 m²), and entrance (3.1 m²).
1 / 9
CHF 2'590.– Top
2.5 pièces70m² surface habitable
Bottmingerstrasse 49, 4102 Binningen

Appartement moderne 2.5 pièces avec deux loggias à Binningen

Appartement moderne 2.5 pièces avec deux loggias à BinningenBel appartement moderne 2.5 pièces dans un excellent emplacement à Binningen, à seulement quelques minutes de Bâle.L'appartement offre environ 70 m² d'espace de vie et est situé au 2e étage d'un bâtiment moderne de 2024. Grâce aux grandes façades de fenêtres et aux deux loggias, l'appartement est très lumineux et offre un grand confort de vie.Le cœur de l'appartement est le vaste espace de vie, de repas et de cuisine ouvert. La cuisine moderne est équipée d'appareils V-ZUG de haute qualité, notamment un four, un cuiseur à vapeur et un lave-vaisselle, ainsi qu'un système d'évacuation BORA.Les deux loggias d'une superficie totale d'environ 15 m² offrent un espace extérieur privé supplémentaire et sont idéales pour se détendre à l'extérieur le matin ou le soir.L'appartement dispose également d'une salle de bain moderne, d'une machine à laver et d'un sèche-linge propres directement dans l'appartement, d'un chauffage au sol ajustable individuellement, ainsi que d'un système domotique pour contrôler le chauffage, l'éclairage et la ventilation.Le bâtiment répond au standard Minergie-P et dispose d'un ascenseur. Un compartiment de cave privé appartient également à l'appartement. Bottmingerstrasse 49 4102 Binningen.pdfL'emplacement est très pratique. L'arrêt de tramway Bottmingermühle est à environ 120 mètres. Avec les lignes de tramway 10 et 17, vous pouvez rejoindre Bâle rapidement et facilement. Les installations de shopping sont également à distance de marche.Faits clés :* 2.5 pièces* Environ 70 m² d'espace de vie* Deux loggias, superficie totale d'environ 15 m²* 2e étage avec ascenseur* Cuisine V-ZUG avec système d'évacuation BORA* Système domotique* Standard Minergie-P* Chauffage au sol* Machine à laver et sèche-linge propres* Compartiment de cave privé* Place de parking dans le garage souterrain incluseLoyer total : CHF 2'590 par moisLoyer net : CHF 2'250Frais supplémentaires : CHF 200Place de parking dans le garage souterrain : CHF 140Adresse : Bottmingerstrasse 49, 4102 BinningenDisponible : Sur arrangementIdeal pour une personne seule ou un couple qui apprécie la vie moderne, le confort élevé et une excellente connexion à Bâle.

Durée du trajet
-

Chercher gratuitement le prochain locataire

Publie une annonce gratuite sur Homegate et trouve le locataire idéal en un clin d’œil pour ton logement.

Publier maintenant
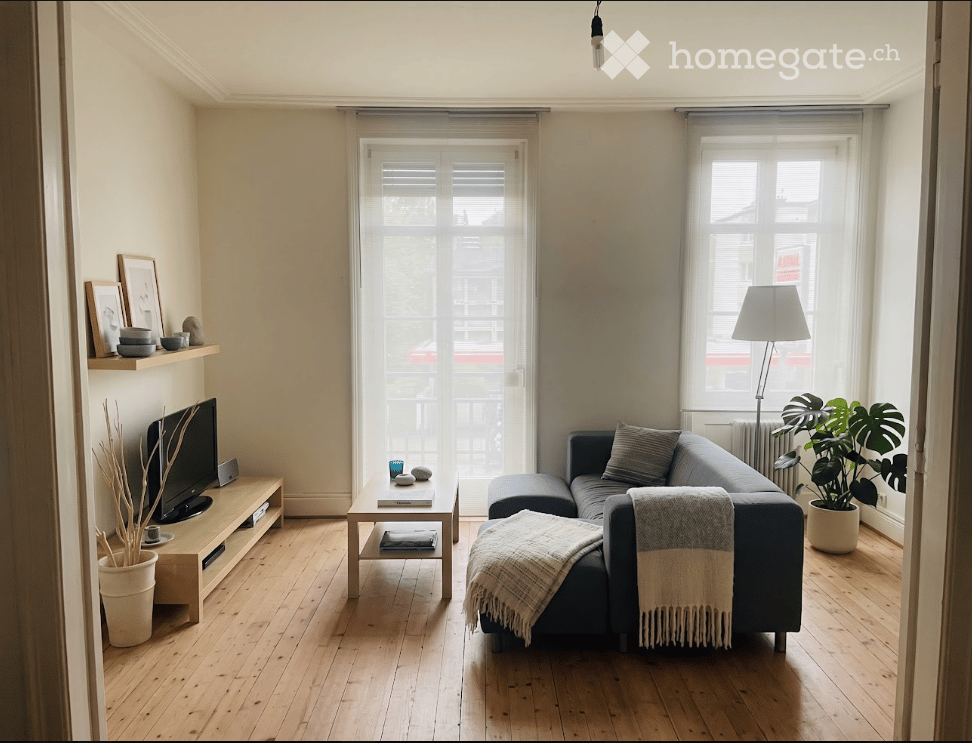
  • Living room with a grey sofa, a wooden TV bench, a coffee table, and a floor lamp beside a tall window with a balcony door.
  • Living room with a grey sofa, a wooden dining table with chairs, a desk with shelving unit, and a doorway to another room.
  • Bedroom with a double bed under a plaid cover, light wood headboard and bedside units, a tall mirror, a wooden dresser, and a framed abstract artwork.
  • Furnished bedroom with an armchair, a desk and chair, a bookshelf, and a tall window with a garden view.
  • Galley kitchen with white cabinets, a black countertop, a sink, a glass dining table with chairs, and a balcony door with shutters.
  • Narrow hallway with cream wooden walls, a cream door, a wooden dresser, a potted plant, and a row of louvered windows on one side.
  • Narrow bathroom with a bathtub, a wall-mounted sink, white tiled walls, a mirror cabinet, and a potted plant by the window.
  • Floor plan with a living/dining room, a kitchen, a bedroom, a second room, a bathroom, a WC, an entrance, a staircase, and a Laube.
1 / 8
CHF 1'475.– Top
3.5 pièces70m² surface habitable
Oberwilerstrasse 42, 4102 Binningen

Altbauwohnung in Binningen

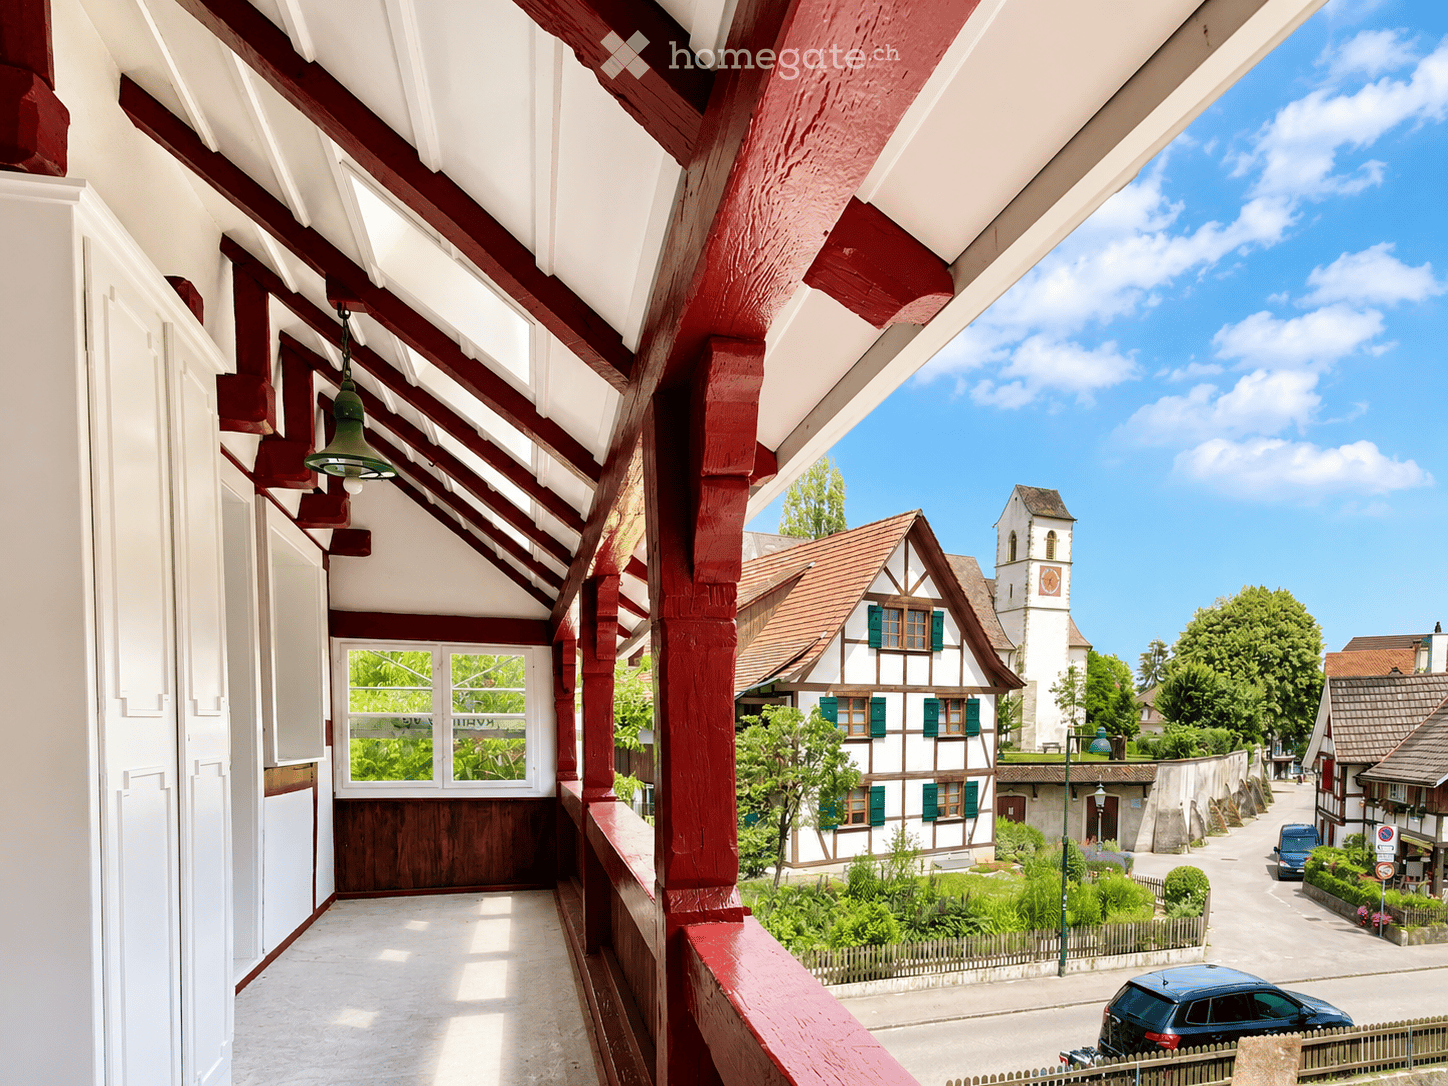
Diese helle 3.5-Zimmer-Wohnung (ca. 70 m², 1. OG) liegt in einem Dreifamilienhaus in Binningen, stadtnah und doch im Grünen (Garten zur Mitbenutzung). Die Buslinie 34 und das Tram 2 sind in wenigen Gehminuten erreichbar; in die Basler Innenstadt gelangen Sie in rund 20 Minuten.Wohnung: Hohe Räume mit Stuckdecken, grosse Fenster und originale Holzriemenböden geben der Wohnung viel Altbaucharme. • Wohn-/Esszimmer (ca. 21 m²) mit kleinem Balkon • Zwei Schlafzimmer (ca. 15 m² und 14 m²) • Küche mit allen wichtigen Geräten und Platz für einen kleinen Esstisch • Badezimmer mit Badewanne, dazu ein separates WC • Verglaste Laube mit Blick in den Garten und auf den alten Kirschbaum • Keller und Estrich zur Mitbenutzung Im Keller gibt es mehrere Waschmaschinen und einen Trockner, sodass Sie keinen Waschplan einhalten müssen.Umgebung: Einkaufsmöglichkeiten, das Sportzentrum Spiegelfeld und ein öffentliches Schwimmbad liegen ganz in der Nähe.Möbel: Übernahme möglich, aber keine Bedingung. Die vorhandenen, sehr gut erhaltenen Möbel können auf Wunsch ganz oder teilweise übernommen werden. Das ist ein Angebot und keine Voraussetzung für die Miete: Die Vermieterschaft verlangt weder eine Übernahme noch eine Ablösesumme. Wer Möbel behalten möchte, bespricht dies direkt mit der aktuellen Mieterschaft. Wer lieber eigene Möbel mitbringt, übernimmt die Wohnung unmöbliert.Bezug ab Februar 2027 oder nach Vereinbarung. Die Liegenschaft ist mit Glasfaser erschlossen.----This bright 3.5-room apartment (approx. 70 m², 1st floor) is in a three-unit building in Binningen, close to the city yet surrounded by greenery (shared use of the garden). Bus 34 and Tram 2 are a short walk away, and Basel city centre is about 20 minutes away.The apartment: High stucco ceilings, large windows and original wooden floorboards give the apartment plenty of period character. • Living/dining room (approx. 21 m²) with small balcony • Two bedrooms (approx. 15 m² and 14 m²) • Kitchen with all essential appliances and space for a small dining table • Bathroom with bathtub, plus a separate WC • Glazed veranda overlooking the garden and its mature cherry tree • Shared use of the basement and attic The basement has several washing machines and a dryer, so there is no laundry schedule to follow.Neighbourhood: Supermarkets, the Spiegelfeld sports centre and a public swimming pool are all close by.Furniture: available if you want it, not a condition. The existing furniture is in excellent condition and can be taken over in full or in part. This is an offer, not a requirement for renting: the landlord does not ask you to take anything over and charges no takeover fee. If you would like to keep some pieces, you can arrange this directly with the current tenant. If you prefer to bring your own furniture, the apartment is handed over unfurnished.Available from February 2027 or by arrangement. The property has a fibre-optic connection.
Durée du trajet
-
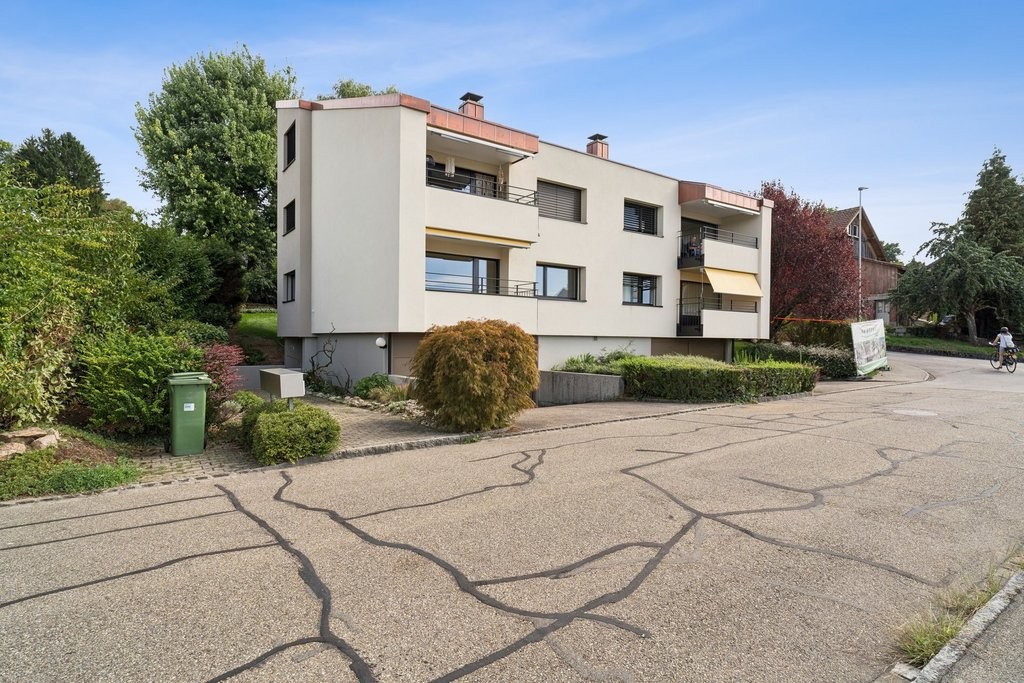
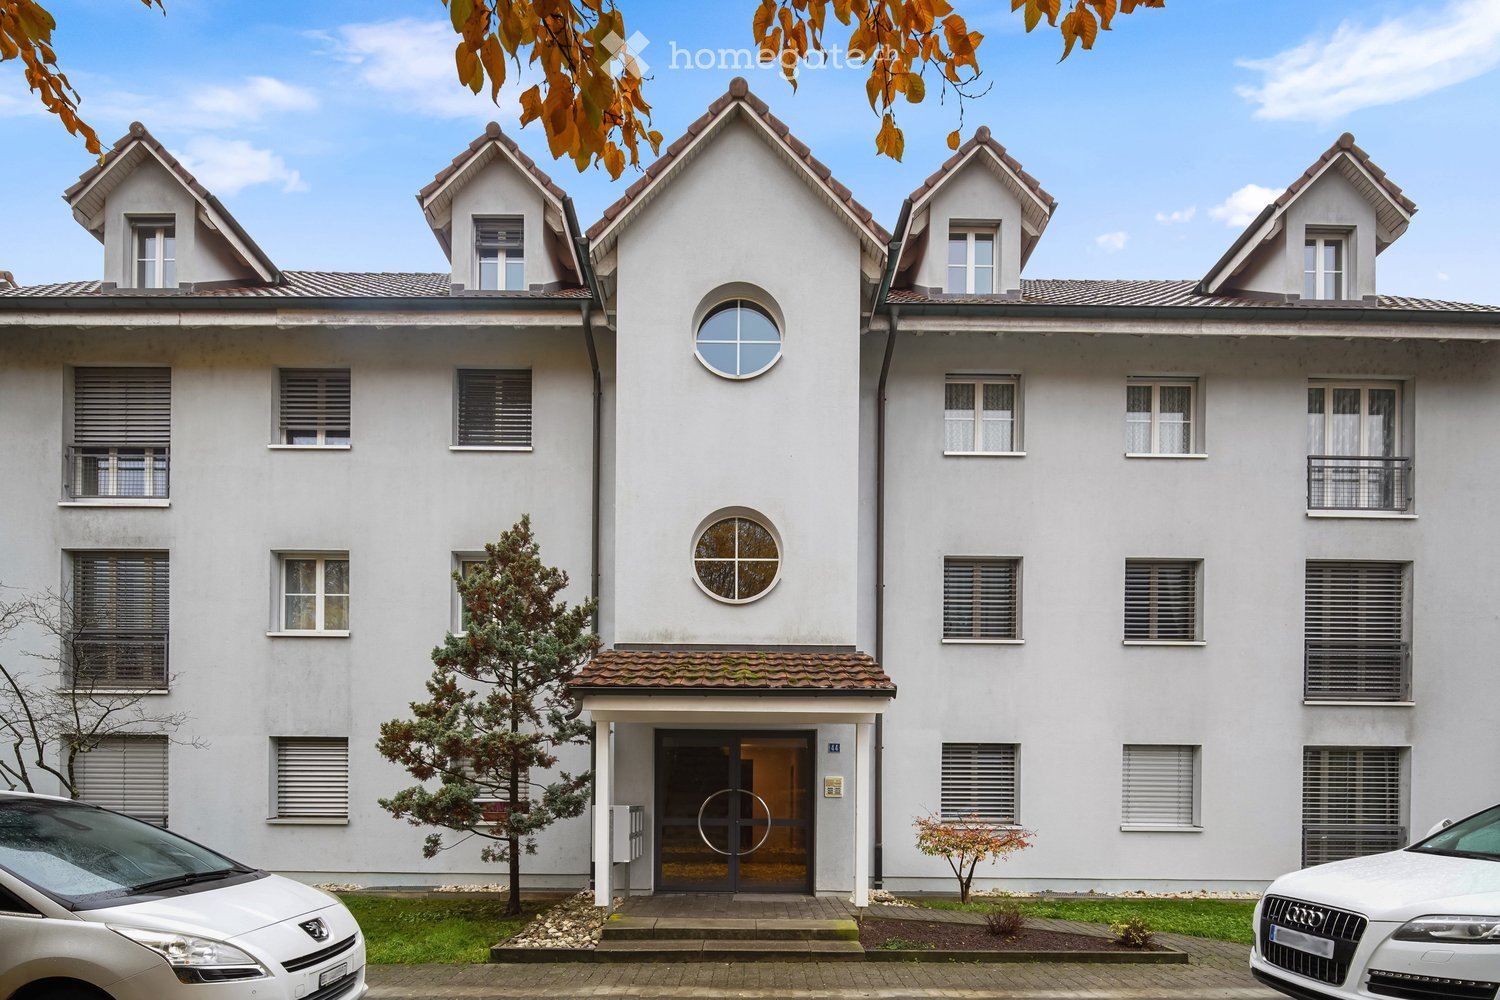
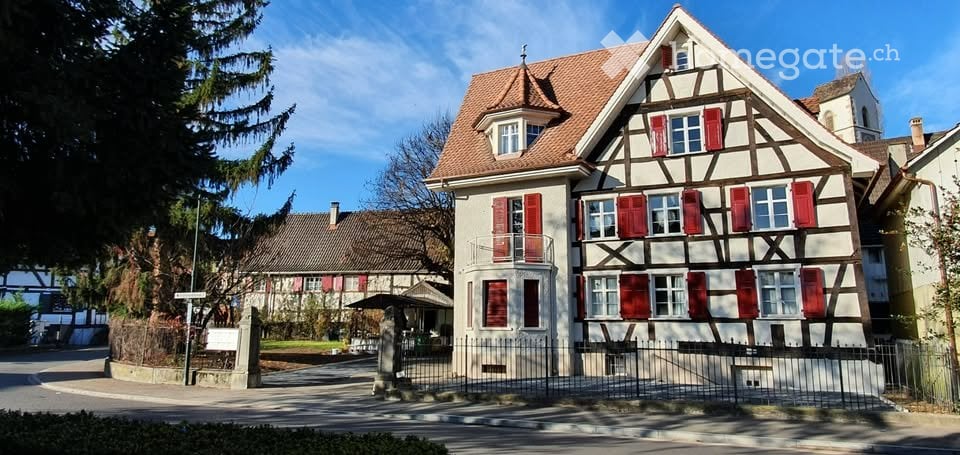
  • Residential building facade with a central entrance, dormer windows under a tiled roof, and balconies on the upper floors.
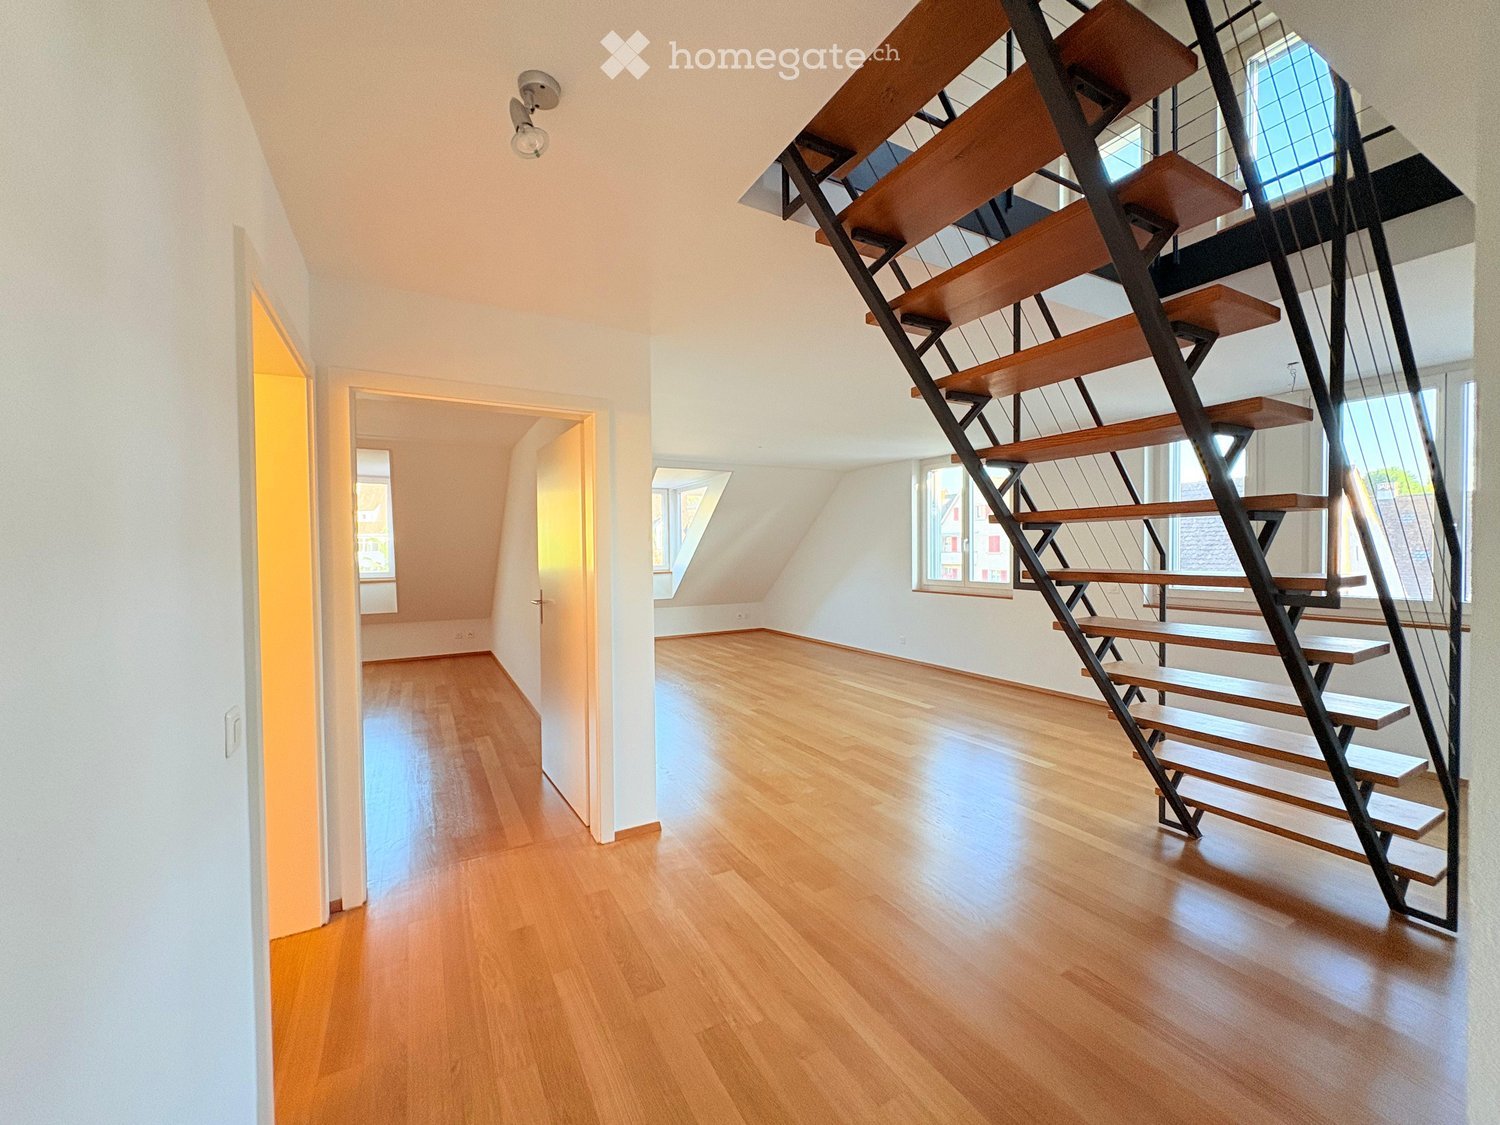
  • Unfurnished room with white paneled sloped ceiling, wooden floor, and two glass doors with balcony railings.
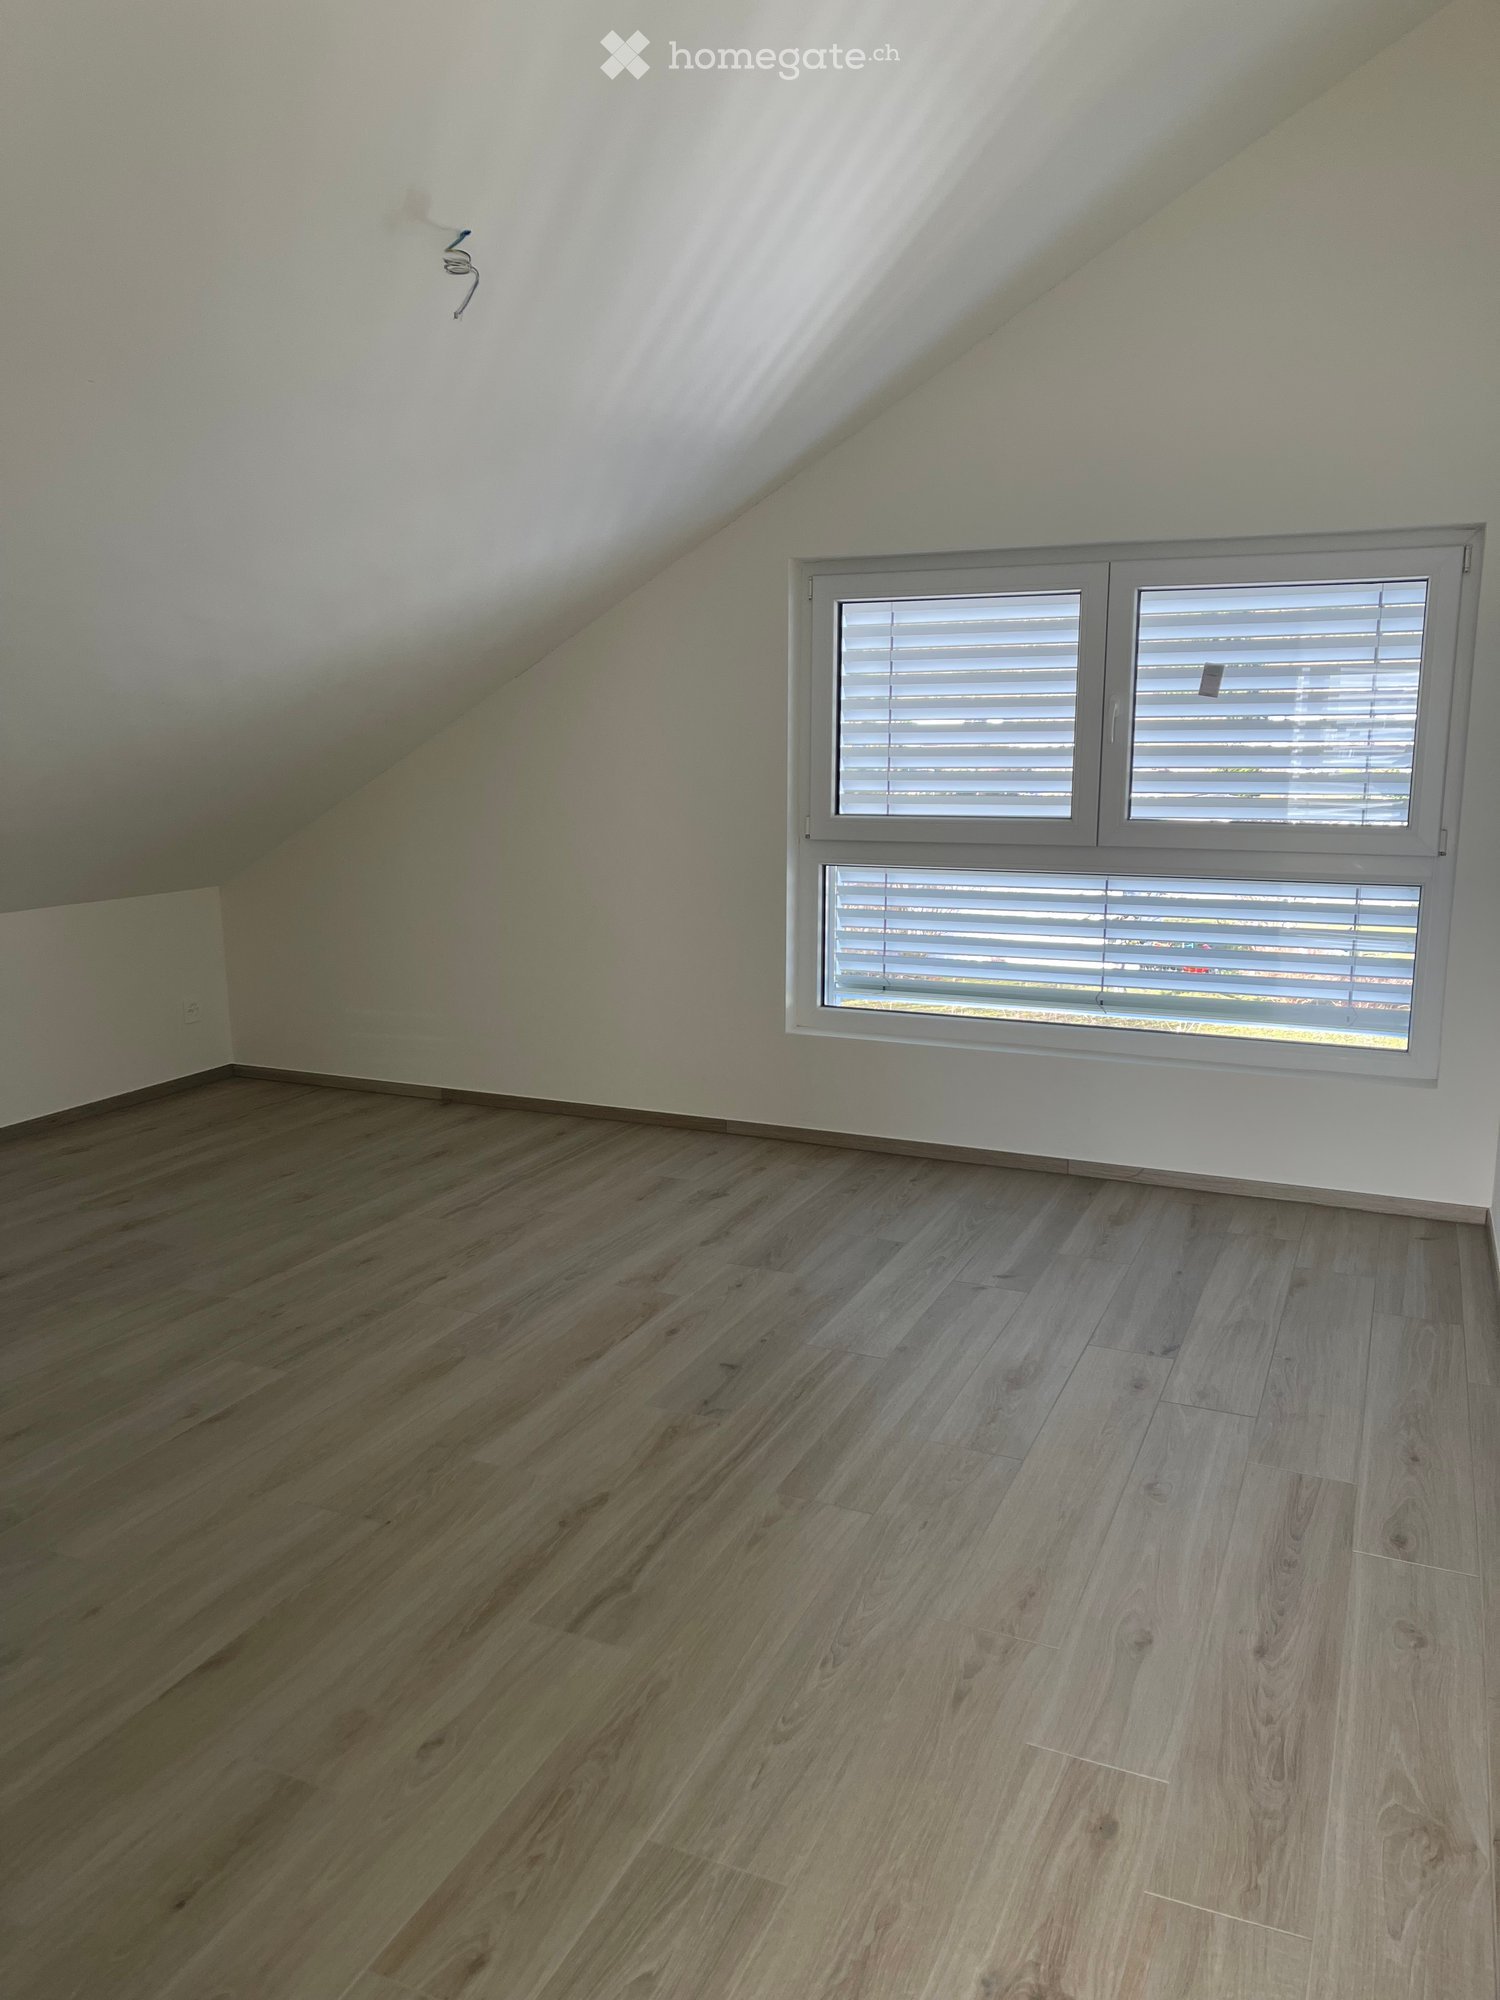
  • Unfurnished attic room with white sloped ceilings, light wood flooring, and a glass door on the left wall.
  • Unfurnished room with a wooden floor, white sloped ceiling, and a kitchenette with cabinets and an oven at the back.
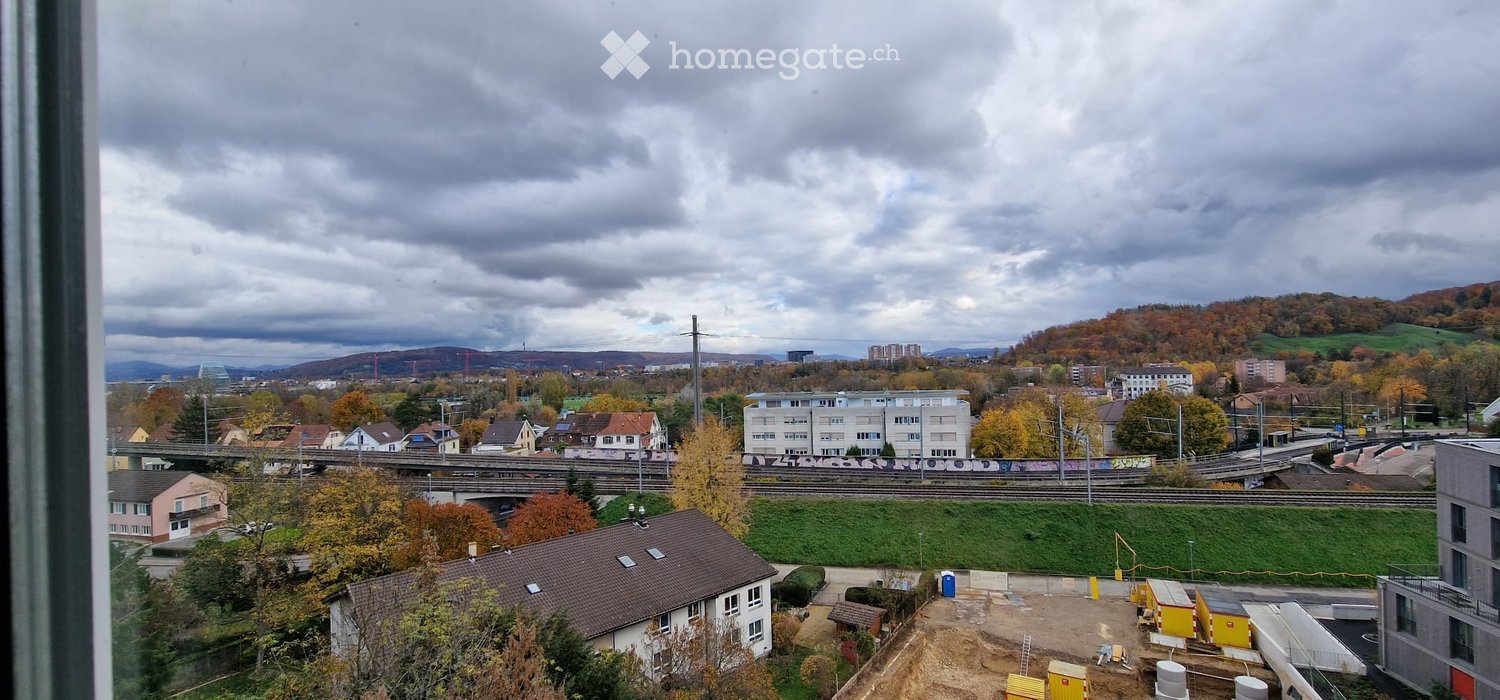
  • Unfurnished attic room with sloped white ceilings, wooden flooring, and a glass door opening onto a balcony with a view of wooded hills.
  • Unfurnished attic room with white slatted sloped ceilings, a light wooden floor, and bare white walls.
  • Balcony with a wire mesh railing overlooking neighboring buildings, a garden, and a wooded hillside.
  • Kitchen with white cabinets, a double stainless steel sink, a built-in oven and induction hob, and a dishwasher panel beside the sink.
  • Kitchen with white cabinets, a double stainless steel sink, a built-in dishwasher with visible control panel and closed door, a built-in oven and a glass ceramic hob under a sloped ceiling.
  • Empty attic room with white slanted ceilings, a parquet floor, and a small window with no clear outlook.
  • Unfurnished attic room with white slanted wooden ceilings, a parquet floor, a window with a view of rooftops and trees, and a door to the right.
  • Unfurnished attic room with white sloped ceilings, parquet flooring, and a small window showing trees outside.
  • Unfurnished attic room with white paneled sloped ceiling, a skylight, parquet flooring, and a white door.
  • Empty corridor with light wooden flooring, white walls, and a white paneled ceiling, leading to a glass door with a balcony railing and trees outside.
  • Empty room with wooden floor, white walls, a glass balcony door overlooking a hillside with trees and rooftops, and a toilet visible through a doorway.
  • Bathroom with a double sink vanity, wall-mounted mirror cabinet, and bathtub beside white tiled walls and dark floor tiles.
  • Small empty room with white walls, a white paneled ceiling, and a wooden floor, seen through an open doorway.
  • Underground parking garage with numbered bays 12 to 15 holding cars and a scooter, with a concrete pillar in the foreground.
1 / 18
CHF 1'724.– Top
3.5 pièces106m² surface habitable
Reckholderstrasse 44, 4222 Zwingen

Appartement spacieux 3.5 pièces au dernier étage avec balcon et ascenseur à Zwingen

Appartement spacieux 3.5 pièces au dernier étage avec balcon et ascenseur à Zwingen BLDans un quartier résidentiel calme de Zwingen (Laufental, BL), nous louons un appartement spacieux 3.5 pièces au 3e étage avec environ 106 m² d'espace de vie. Le salon et la salle à manger lumineux avec parquet et grande façade vitrée s'ouvrent sur le balcon avec vue sur la verdure. Les pentes de toit avec revêtement en bois donnent à l'appartement son caractère spécial. Il sera remis en état rénové et convient aux couples, aux familles ou à ceux qui aiment avoir un peu plus d'espace.EN UN COUP D'OEIL• 3.5 pièces, environ 106 m² d'espace de vie• 3e étage (dernier étage, avec pentes de toit), ascenseur jusqu'à l'appartement• Loyer net : CHF 1'504 par mois• Frais accessoires (paiement anticipé) : CHF 220 par mois• Place de parking dans le garage (en option) : CHF 130 par mois• Disponibilité : à convenir• Animaux : possibles après accord avec l'administrationL'APPARTMENT• Salon et salle à manger avec parquet et accès au balcon• Deux chambres avec parquet• Cuisine ouverte avec four, plaque de cuisson en verre céramique, lave-vaisselle et réfrigérateur• Salle de bain avec baignoire et double évier• Local de stockage dans l'appartement• Balcon• Chauffage par le sol• Compartiment de cave• Fenêtres en bois avec stores à lamellesLA SITUATION• Maison multifamiliale bien entretenue, construite en 1992• Trois ascenseurs, entièrement rénovés en 2019• Système de chauffage rénové en 2015• Quatre buanderies partagées avec machines à laver et sèche-linge• Garage avec accès direct à la maisonLOCALISATION ET DISTANCES• Zone de loisirs de Birs et golf : environ 50 m• Arrêt de bus "Strengenfeld" : environ 100 m• Lidl : environ 150 m• Bureau de poste : environ 200 m• Écoles (jardin d'enfants à l'école secondaire) : environ 500 m• Gare : environ 800 m• Basel SBB : environ 20 minutes en voiture, environ 45 minutes en transports publics• Accès à l'autoroute A18VISITEIntéressé ? Veuillez contacter VP Hauswartungen GmbH pour un rendez-vous de visite :Téléphone : 061 301 23 23E-mail : info@vphauswartungen.chPour la candidature, nous avons besoin d'une auto-déclaration complète et d'un extrait du registre des poursuites actuel. Veuillez envoyer les documents à office@oliversgroup.ch.Administration : Oliversgroup AG, Zurlindenstrasse 105, 8003 Zurich

Durée du trajet
-
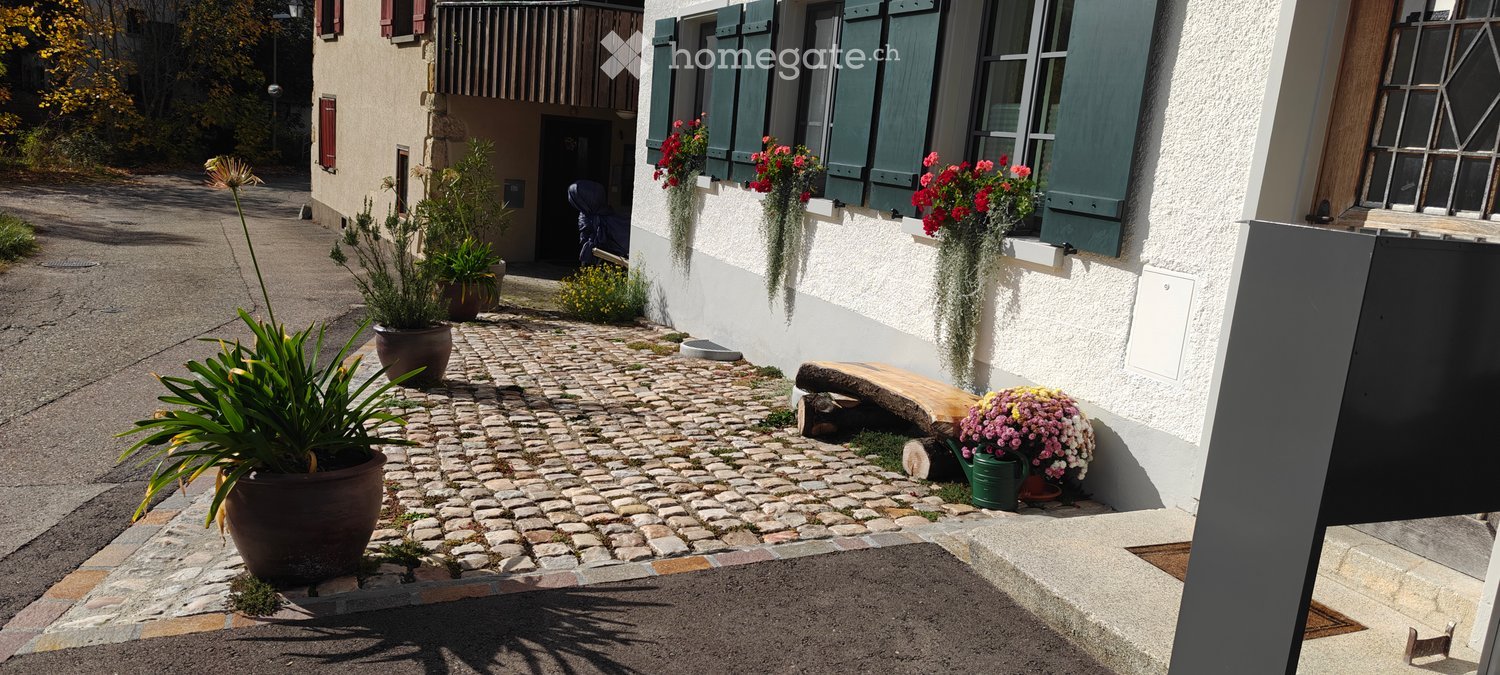
  • A cobblestone pathway leads to a house entrance, flanked by potted plants and hanging flower baskets. The house features white walls, green shutters, and a small wooden bench near the entrance.
  • Modern kitchen with green cabinets, black countertops, stainless steel sink and faucet, white appliances, glass door leading to outside.
  • empty room, white walls, wooden floor, grey entrance floor, door
  • The image shows an empty room with wooden floors, white walls, and a white door leading to a glass wall on the left side. The room also has a white built-in wardrobe and a power outlet on the left side.
  • Empty room with white wardrobe, green kitchen cupboards, grey tiled floor, sink with faucet
  • A modern bathroom sink with two faucets mounted on a gray wall with a large mirror. Below the mirror is a power outlet. The window has a view of the outdoor environment.
  • Bathroom: wall-hung toilet, gray tile wall, white floor
  • Modern shower room with gray tiled walls, shower head, white base floor, and open door
  • empty room, white walls, wooden floor, two windows, no furniture
  • Empty room, hardwood floors, white walls, large window, hallway
  • empty room, large windows, wooden floor
  • Empty room with wooden floor and a single window
  • Modern kitchen with green lower cabinets, white upper cabinets, a stainless steel sink, and a refrigerator. The space features large sliding glass doors leading to an outdoor area.
  • Modern kitchen with black countertop, stainless steel sink, and green lower cabinets.
  • Modern kitchen with large windows overlooking a garden, featuring a stainless steel sink and faucet.
  • Garden area with a raised ground floor, featuring a pathway, grass, and plants, adjacent to a modern house with large windows and a tiled roof.
  • Small garden area with a tiled pathway leading to a glass sliding door of a house, surrounded by a hedge and grass.
1 / 17
CHF 2'290.– Top
3.5 pièces82m² surface habitable
Sagiweg 5, 4457 Diegten

Appartement 3.5 pièces avec terrasse à Diegten

Découvrez cet appartement 3.5 pièces fraîchement rénové au rez-de-chaussée avec 82 m² d'espace de vie dans la commune calme de Diegten. La maison a été complètement rénovée en 2024 - l'intérieur a été complètement renouvelé, la façade a été préservée dans son état d'origine. En raison des anciennes murs de pierre de démolition, cet appartement est également agréablement frais en été. Le chauffage par le sol (géothermique) est disponible dans tout l'appartement. L'électricité solaire (si disponible) est fournie à CHF 0.15/kWh.L'appartement impressionne avec : • Cuisine moderne : Équipement élégant, plans de travail en pierre noire, appareils modernes (combinaison réfrigérateur/congélateur, lave-vaisselle, plaque de cuisson en céramique avec extracteur et four), grande façade de fenêtres avec plusieurs portes sur la terrasse • Pièces lumineuses : Parquet en chêne et carrelage, murs blancs et armoires intégrées pratiques • Terrasse avec jardin : Parfait pour se détendre avec une belle vue, environ 80 m2 avec des dalles de jardin et du gazon (utilisation exclusive) • Emplacement au rez-de-chaussée : Accès pratique sans escaliers • Salle de bain avec douche à l'italienne, WC, double évier et tour de lave-linge/sèche-linge • Pièce du sous-sol avec 16m2 Emplacement et environnement : L'appartement est situé légèrement à l'écart de la route principale et est pourtant parfaitement connecté. L'autoroute est à seulement 1 minute, et l'arrêt de bus d'Oberdiegten est à seulement 1 minute à pied. L'emplacement est particulièrement calme la nuit et offre beaucoup de soleil en été. La terrasse offre de beaux couchers de soleil le soir.Cet appartement est situé au rez-de-chaussée et est calme, idéal pour tous ceux qui veulent combiner la vie à la campagne et le confort. Disponible immédiatement.Place de parking extérieure CHF 95.- par mois (peut être louée séparément)

Durée du trajet
-
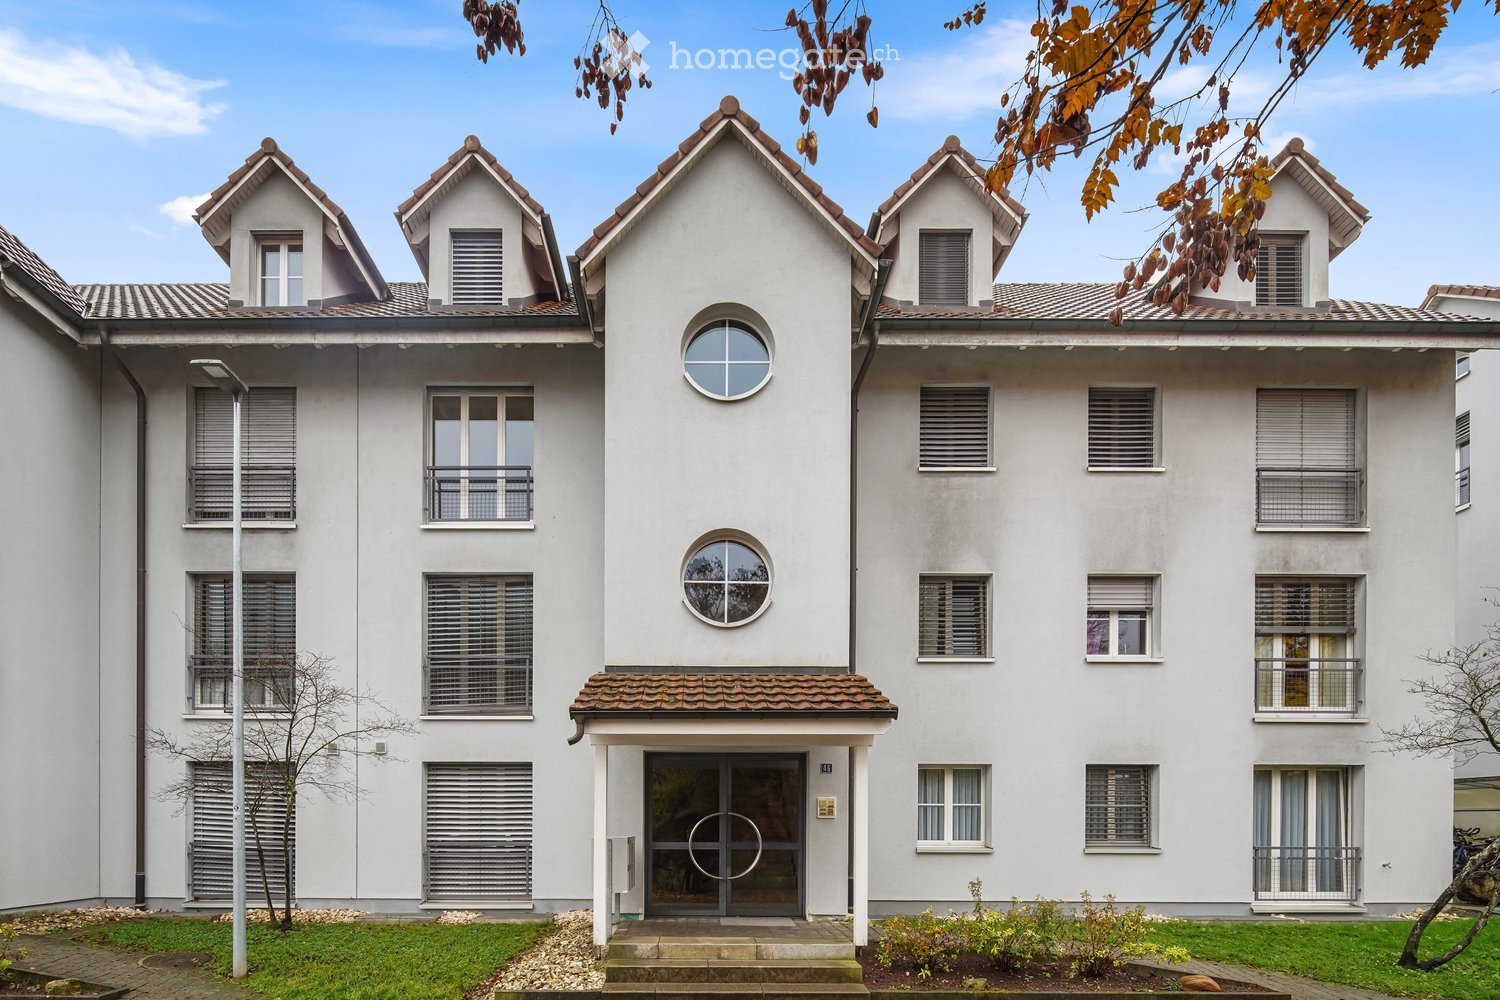
  • Residential building facade with a central entrance canopy, round windows, dormers, and small balconies on several floors.
  • Unfurnished room with white walls, a white tiled floor, and a glass door leading to a balcony with a railing; the view outside shows neighboring buildings, not a landscape.
  • Empty room with white tiled floor, bare walls, and glass doors opening to a balcony with a metal railing overlooking neighboring houses.
  • Empty room with white tiled floor, white walls, and a kitchenette with white cabinets along the back wall, plus a built-in cupboard and entrance door.
  • Empty room with a white tiled floor, a window on the left, and a built-in kitchen run with white cabinets along the right wall.
  • Kitchen with white cabinets, a built-in oven with a ceramic hob, a double sink, and grey countertops.
  • Empty room with light wooden flooring, white walls, and a glass door opening to a balcony with a black railing, overlooking houses and autumn-colored hills.
  • Empty room with white textured walls, a light wooden floor, and a glass door opening onto a balcony with a view of wooded hills and rooftops.
  • Bathroom with white tiled walls, a toilet, a wall-mounted sink with a mirror cabinet, and a bathtub with a handheld shower.
  • Balcony with a curved metal railing overlooking a garden, autumn trees, and neighboring residential buildings.
  • Underground parking area with numbered bays 18 to 20, painted lines on the concrete floor, and a stack of tires against the wall.
1 / 11
CHF 1'250.– Top
2.5 pièces58m² surface habitable
Reckholderstrasse 46, 4222 Zwingen

Appartement cosy 2.5 pièces avec balcon et ascenseur à Zwingen

Appartement cosy 2.5 pièces avec balcon et ascenseur à Zwingen BLDans un quartier résidentiel calme de Zwingen (Laufental, BL), nous louons un appartement cosy 2.5 pièces au 2e étage avec environ 58 m² d'espace de vie. Le séjour et la salle à manger lumineux avec de grandes portes-fenêtres s'ouvrent sur le balcon avec vue sur la verdure, et la chambre avec parquet a également accès au balcon. L'appartement bien découpé sera remis en état rénové et est idéal pour les personnes seules ou les couples.EN UN COUP D'OEIL• 2.5 pièces, environ 58 m² d'espace de vie• 2e étage, ascenseur jusqu'à l'appartement• Loyer net : CHF 1'030 par mois• Frais accessoires (acompte) : CHF 200 par mois• Place de parking dans le garage (en option) : CHF 130 par mois• Disponibilité : à convenirL'APPARTMENT• Séjour et salle à manger avec sol en plaques et accès au balcon• Chambre avec parquet et accès au balcon• Cuisine avec four et plaque de cuisson en verre céramique• Salle de bain avec baignoire• Balcon• Chauffage au sol• Fenêtres en bois avec stores à lamellesLA SITUATION• Immeuble multifamilial bien entretenu, construit en 1992• Trois ascenseurs, entièrement rénovés en 2019• Système de chauffage rénové en 2015• Quatre buanderies partagées avec machines à laver et sèche-linge• Garage avec accès direct à la maisonLOCALISATION ET DISTANCES• Zone de loisirs de Birs et golf : environ 50 m• Arrêt de bus "Strengenfeld" : environ 100 m• Lidl : environ 150 m• Bureau de poste : environ 200 m• Écoles (jardin d'enfants à école secondaire) : environ 500 m• Gare : environ 800 m• Basel SBB : environ 20 minutes en voiture, environ 45 minutes en transports en commun• Accès à l'autoroute A18VISITEIntéressé ? Veuillez contacter VP Hauswartungen GmbH pour un rendez-vous de visite :Téléphone : 061 301 23 23Email : info@vphauswartungen.chPour la candidature, nous avons besoin d'une auto-déclaration complète et d'un extrait du registre des poursuites actuel. Veuillez envoyer les documents à office@oliversgroup.ch.Gestion : Oliversgroup AG, Zurlindenstrasse 105, 8003 Zurich

Durée du trajet
-
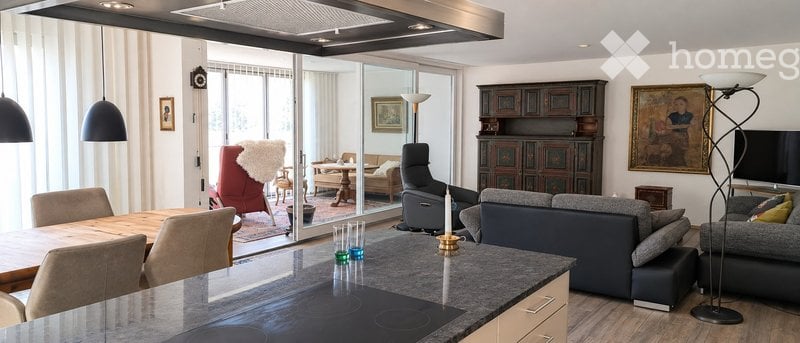
  • Open-plan living and dining area with modern furniture, large windows, and a view. Features include a grey sectional sofa, wooden dining table with chairs, a red armchair, a floor lamp, and a television.
  • Bright living room with large windows, a patterned rug, a sofa, a round wooden table, a decorative chair, and two rooster figurines.
  • Modern kitchen with light-colored cabinets, stainless steel range hood, granite countertops, and a potted plant on the counter.
  • Modern office space with wooden flooring, large windows with blinds, a desk with a computer, two office chairs, a filing cabinet, and framed artwork on the walls.
  • Living room with a grey sofa, wooden wardrobe, picture frame, and toys on the sofa. The room has wooden flooring and white walls.
  • A modern, well-lit bedroom with wooden flooring, a single bed with a patterned duvet, a nightstand with a lamp, and a tall wardrobe with wooden drawers.
  • Modern bathroom with a double sink, bathtub, toilet, large mirror, and towels neatly arranged. The space features sleek fixtures, neutral tiles, and warm lighting.
  • Modern bathroom with a glass-enclosed shower, toilet, sink, and mirror. Features light-colored tiles and sleek fixtures.
  • A compact bathroom with a stacked washing machine and dryer unit, topped with a blue laundry basket. The appliances are white with control panels and dials.
  • A narrow hallway with wooden flooring, white walls, and a small wooden table with a few items on it. There is a framed picture on the wall and a door leading to another room.
  • Bright hallway with wooden flooring, white walls, and recessed lighting. Features framed artwork, a decorative floor lamp, and a glimpse of a living area with a red chair and potted plants.
1 / 11
CHF 2'850.– Top
4.5 pièces131m² surface habitable
Ochsenmattweg 11, 4105 Biel-Benken BL

Appartement moderne 4.5 pièces avec jardin d'hiver, 1 place de parking intérieur et 1 place de parking extérieur incl.

Habitation attractive à Biel-Benken · 117,7 m² d'espace de vie · Jardin d'hiver 13,5 m²Sur rendez-vous, nous louons cet appartement lumineux 4.5 pièces au 1er étage d'un bâtiment Minergie moderne à Biel-Benken.L'appartement convainc par son plan d'étage bien pensé et le vaste espace de vie. Un point fort particulier est le jardin d'hiver de 13,5 m², qui étend l'espace de vie et peut être utilisé de diverses manières – par exemple, comme salle à manger, bureau à domicile ou retraite confortable.Équipement • Espace de vie et de repas lumineux • Cuisine moderne • Tour de buanderie avec machine à laver et sèche-linge • Salle de bain • Toilettes pour invités séparés • Ascenseur • Compartiment de cave spacieux • Construction Minergie • Plan d'étage fonctionnel et confortable Places de parking : Place de parking intérieur et place de parking extérieur incl.Plus spécialL'appartement combine un espace de vie spacieux, un équipement moderne et un espace supplémentaire grâce au jardin d'hiver. La tour de buanderie, l'ascenseur et la division pratique des pièces offrent un confort supplémentaire dans la vie quotidienne.Nous nous réjouissons de votre demande et serons ravis de vous montrer l'appartement en personne.

Durée du trajet
-

Propriétés suggérées sur base des résultats de ta recherche