1166 results - Apartment for rent in Canton Basel-Country

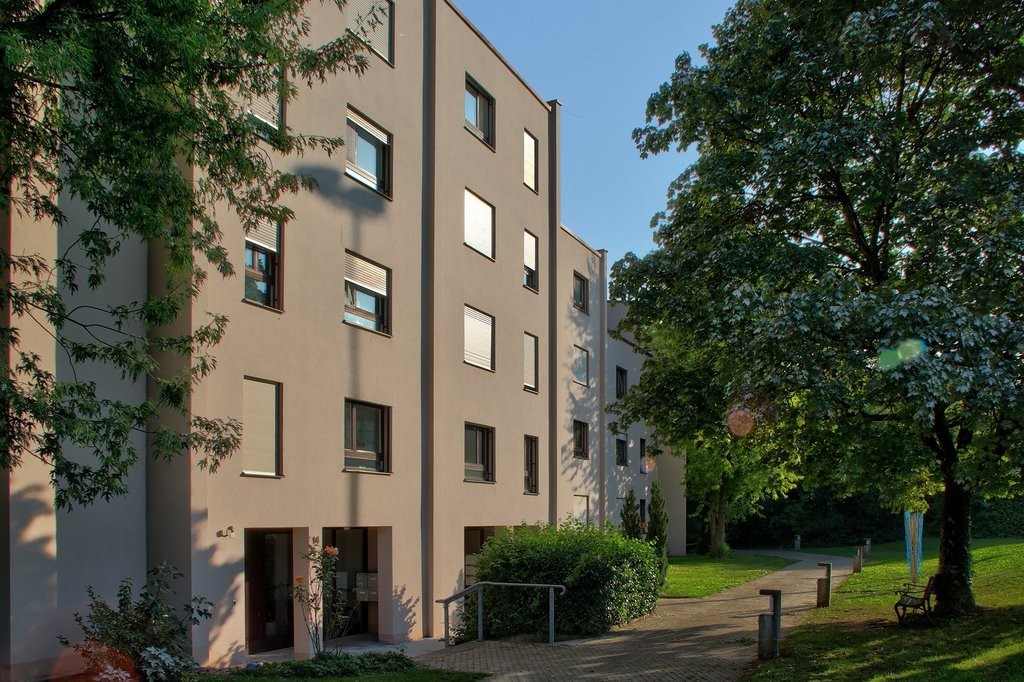
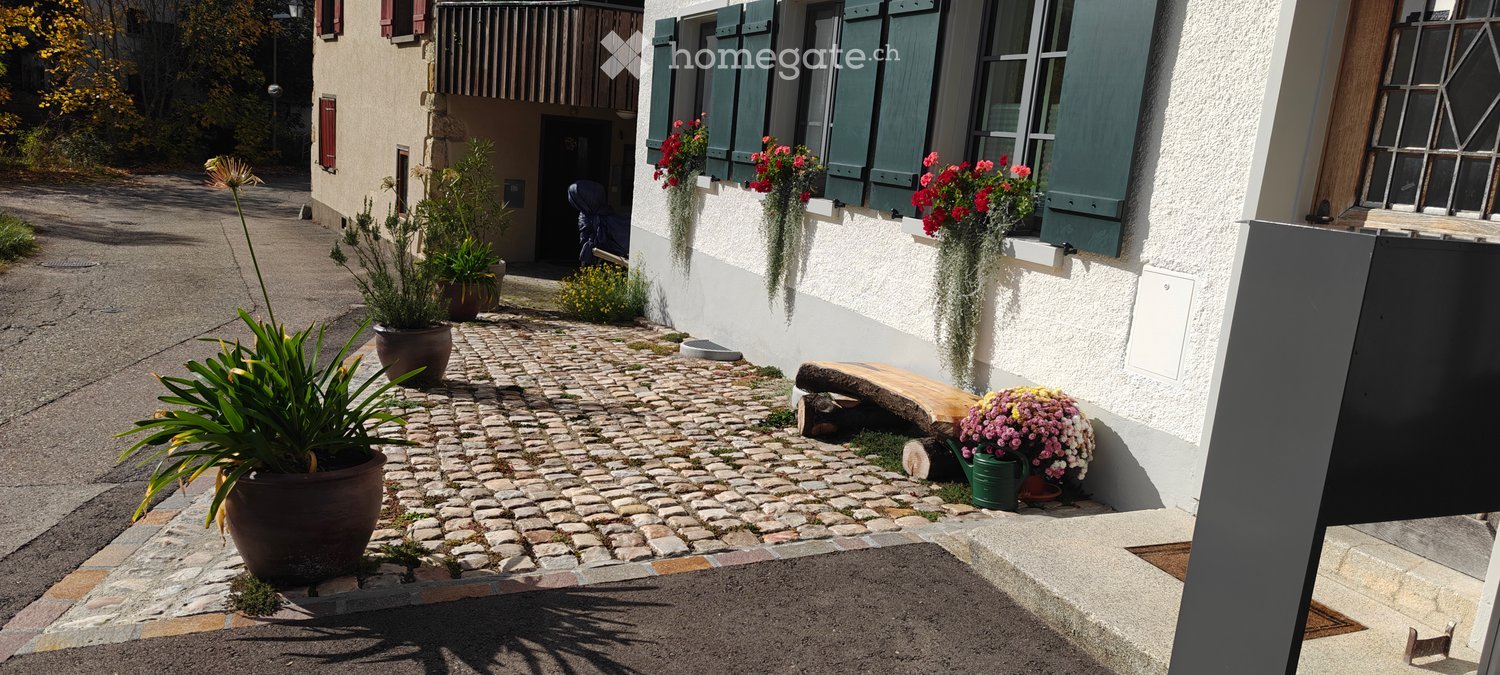
  • A cobblestone pathway leads to a house entrance, flanked by potted plants and hanging flower baskets. The house features white walls, green shutters, and a small wooden bench near the entrance.
  • Modern kitchen with green cabinets, black countertops, stainless steel sink and faucet, white appliances, glass door leading to outside.
  • empty room, white walls, wooden floor, grey entrance floor, door
  • The image shows an empty room with wooden floors, white walls, and a white door leading to a glass wall on the left side. The room also has a white built-in wardrobe and a power outlet on the left side.
  • Empty room with white wardrobe, green kitchen cupboards, grey tiled floor, sink with faucet
  • A modern bathroom sink with two faucets mounted on a gray wall with a large mirror. Below the mirror is a power outlet. The window has a view of the outdoor environment.
  • Bathroom: wall-hung toilet, gray tile wall, white floor
  • Modern shower room with gray tiled walls, shower head, white base floor, and open door
  • empty room, white walls, wooden floor, two windows, no furniture
  • Empty room, hardwood floors, white walls, large window, hallway
  • empty room, large windows, wooden floor
  • Empty room with wooden floor and a single window
  • Modern kitchen with green lower cabinets, white upper cabinets, a stainless steel sink, and a refrigerator. The space features large sliding glass doors leading to an outdoor area.
  • Modern kitchen with black countertop, stainless steel sink, and green lower cabinets.
  • Modern kitchen with large windows overlooking a garden, featuring a stainless steel sink and faucet.
  • Garden area with a raised ground floor, featuring a pathway, grass, and plants, adjacent to a modern house with large windows and a tiled roof.
  • Small garden area with a tiled pathway leading to a glass sliding door of a house, surrounded by a hedge and grass.
1 / 17
CHF 2,290.– Top
3.5 rooms82m² living space
Sagiweg 5, 4457 Diegten

3.5-Room Apartment with Terrace in Diegten

Discover this freshly renovated 3.5-room apartment on the ground floor with 82 m² of living space in the quiet municipality of Diegten. The house was completely renovated in 2024 - the interior was completely renewed, the facade was preserved in its original state. Due to the old rubble stone walls, this apartment is also beautifully cool in the summer. Underfloor heating (geothermal) is available throughout the apartment. Solar power (if available) is provided at CHF 0.15/kWh.The apartment impresses with: • Modern kitchen: Stylish equipment, black stone worktops, modern appliances (fridge/freezer combination, dishwasher, ceramic hob with extractor and oven), large window front with several doors to the terrace • Bright rooms: Oak parquet and tiles, white walls and practical built-in wardrobes • Terrace with garden: Perfect for relaxing with a beautiful view, approximately 80 m2 with garden slabs and lawn (exclusive use) • Ground floor location: Convenient access without stairs • Bathroom with walk-in shower, WC, double sink and washing machine/tumble dryer tower • Basement room with 16m2 Location and surroundings: The apartment is located slightly off the main road and is yet perfectly connected. The motorway is only 1 minute away, and the Oberdiegten bus stop is only a 1-minute walk. The location is particularly quiet at night and offers plenty of sunshine in the summer. The terrace offers beautiful sunsets in the evening.This apartment is located on the ground floor and is quietly situated, ideal for all those who want to combine country life and comfort. Available immediately.Outdoor parking space CHF 95.- per month (can be rented separately)

Travel time
-

Find a new tenant for free

Create a free listing on Homegate to find the perfect next tenant for your apartment in no time at all.

List your property now
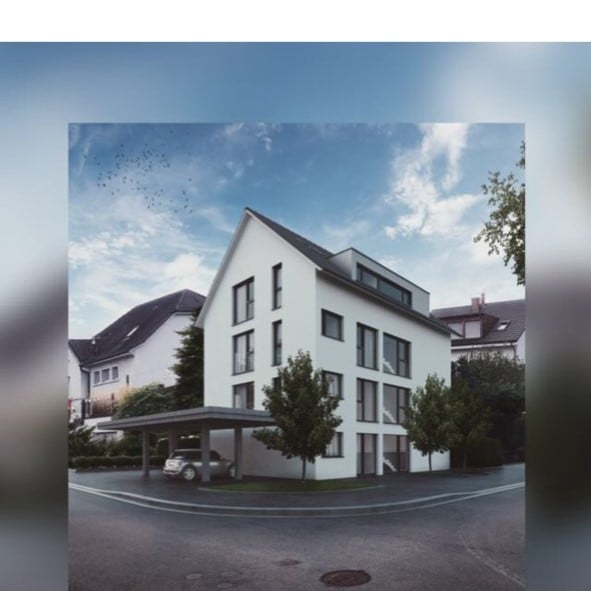
  • Modern two-story residential building with white facade, large windows, and a covered parking area.
  • Elegant living room with a pink velvet sofa, white coffee table, dining area with a white table and chairs, large windows with vertical blinds, a patterned area rug, and decorative items including a mirror and candelabra.
  • A modern living room with green sofas, a glass dining table, and chairs, large windows with sheer curtains, and a polished tile floor.
  • A well-lit children's bedroom with a single bed, wardrobe, drawer unit, round rug, and various toys including a baby stroller and a toy house. The room features wooden flooring and large windows with curtains.
  • Modern bathroom with dark grey tiles, a white sink, toilet, shower area, and decorative elements including a flower arrangement and a candle holder.
  • Modern bathroom with dark walls, a white sink with a faucet, a bathtub, a toilet, a large mirror, and a towel hanging on the wall.
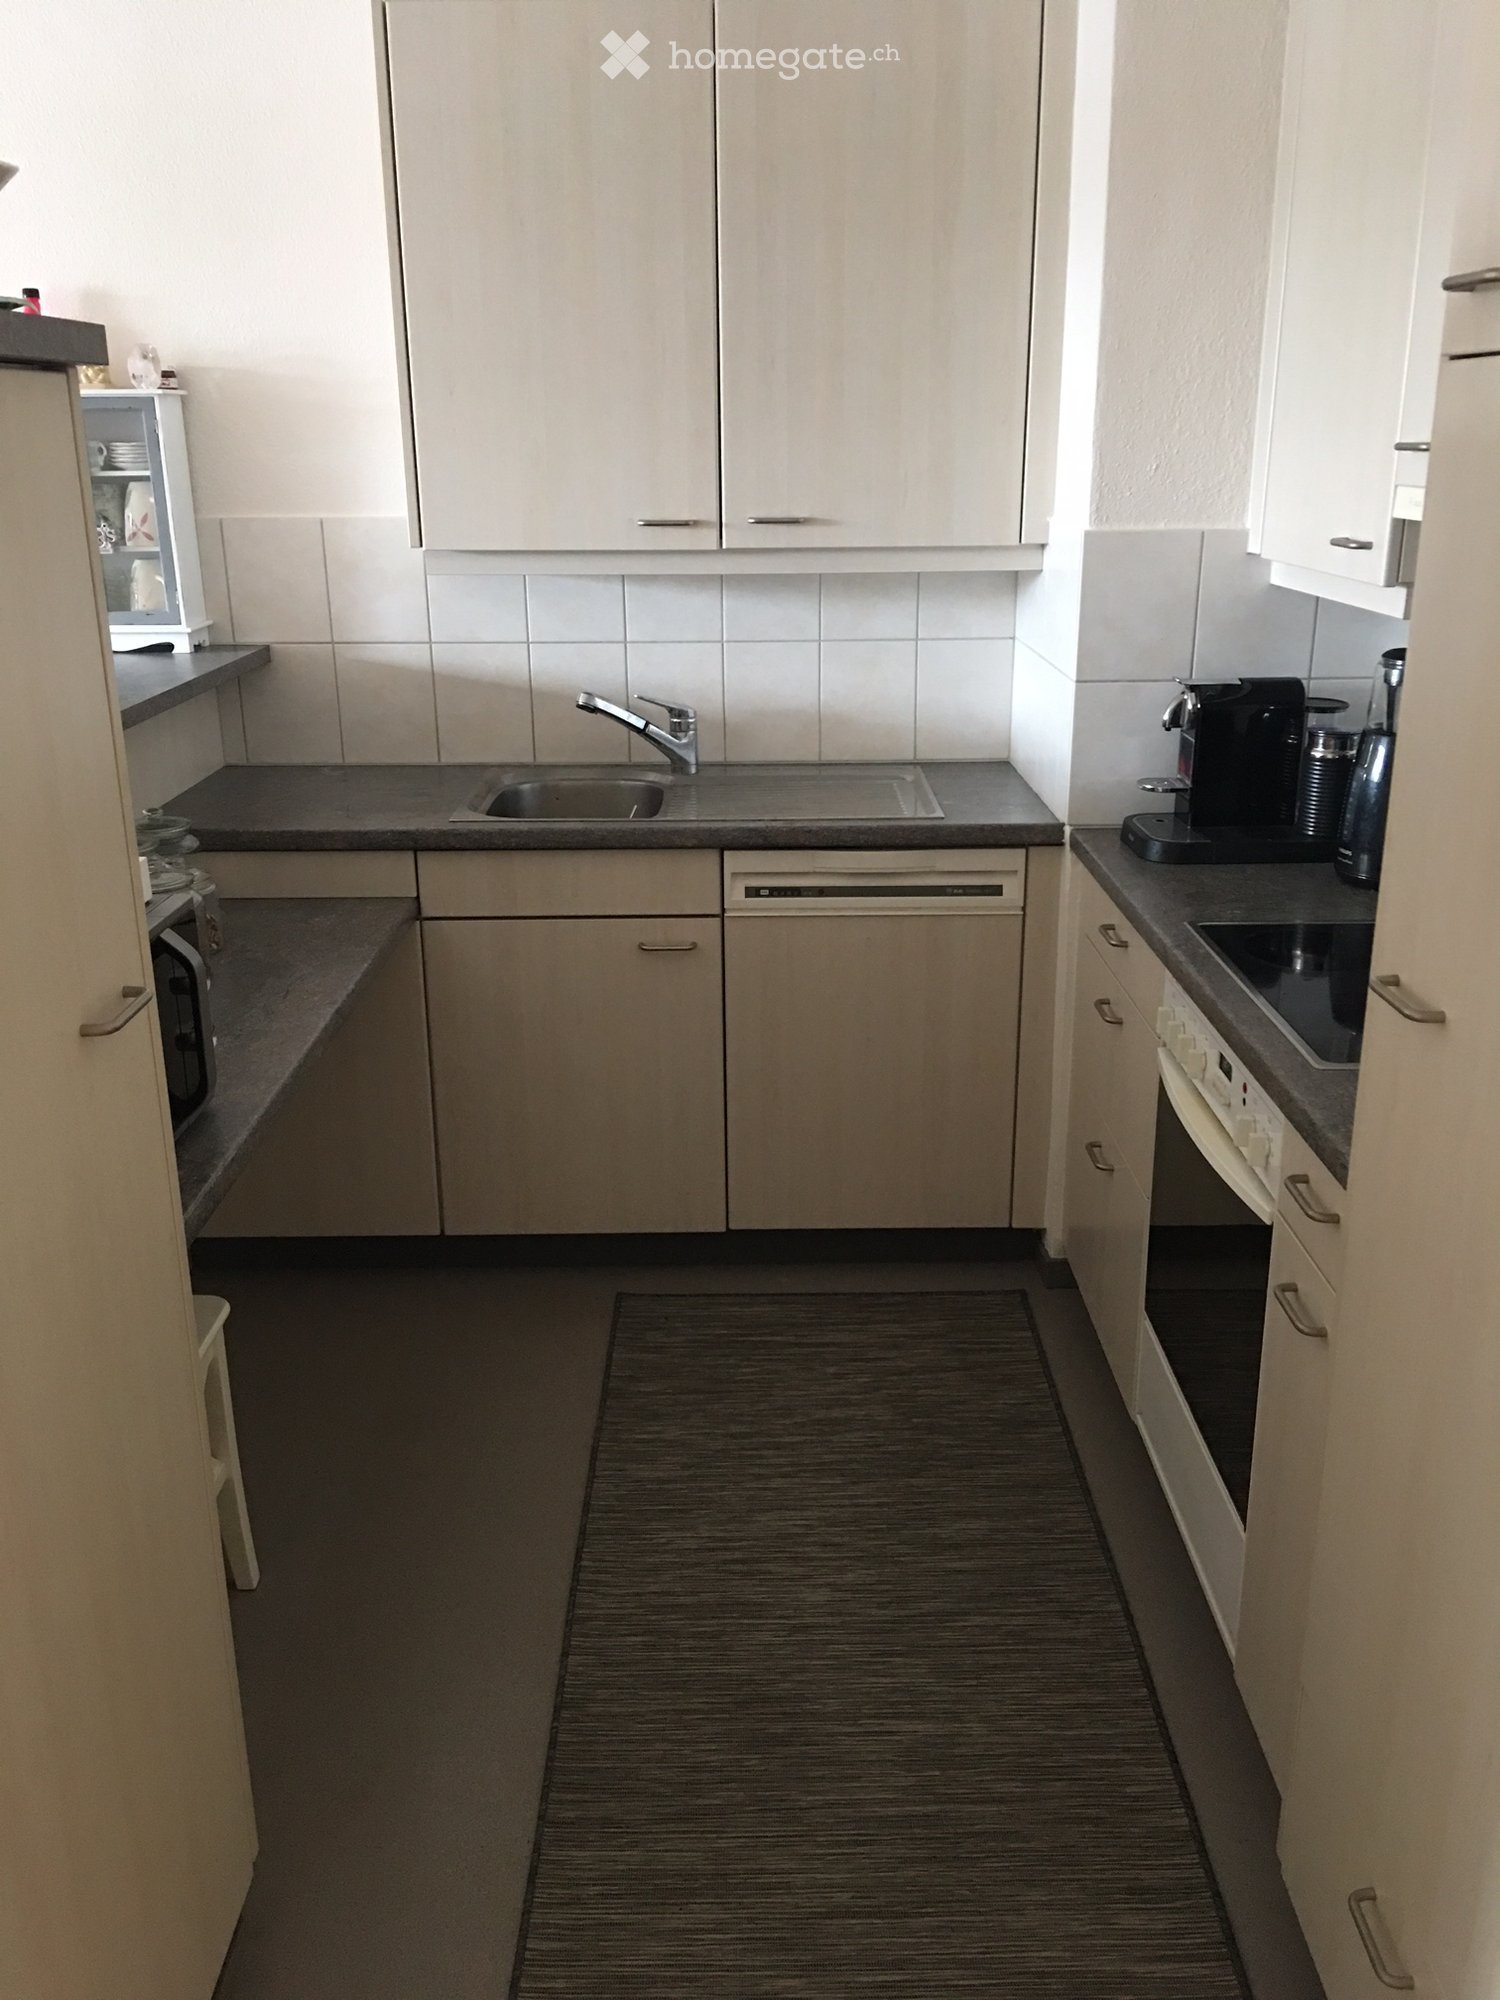
  • Modern kitchen with sleek white cabinets, a black countertop, and an induction cooktop. Features a stainless steel faucet and a coffee maker on the counter.
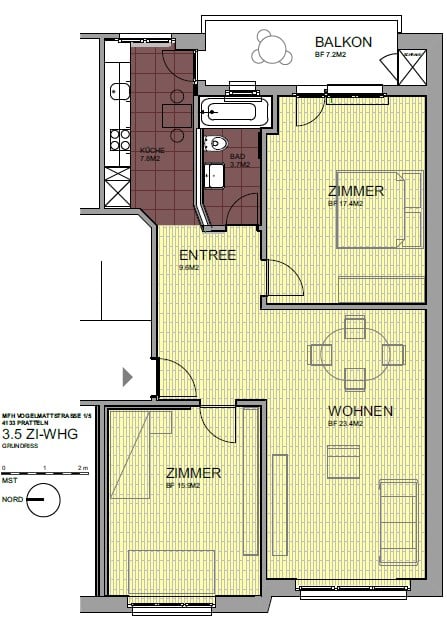
  • Floor plan of a residential unit featuring a living room, kitchen, two bedrooms, bathroom, entrance, and balcony.
  • A clean, well-lit hallway with tiled flooring and white walls. There are several doors along the sides, a framed picture on one wall, and a small electrical panel on the left side.
  • Modern kitchen with white cabinets, black countertops, and a dining area featuring a wooden table and black chairs. A potted plant and candle are on the table, and a poster is on the wall.
  • Empty room with wooden flooring and large windows offering views of the street and neighboring houses.
  • Modern bathroom with a white sink, chrome faucet, toilet, shower, and a large mirror. The room has dark grey tiles and an open door leading outside.
  • A compact laundry area featuring a stacked washing machine and dryer unit with open doors, positioned against a tiled wall.
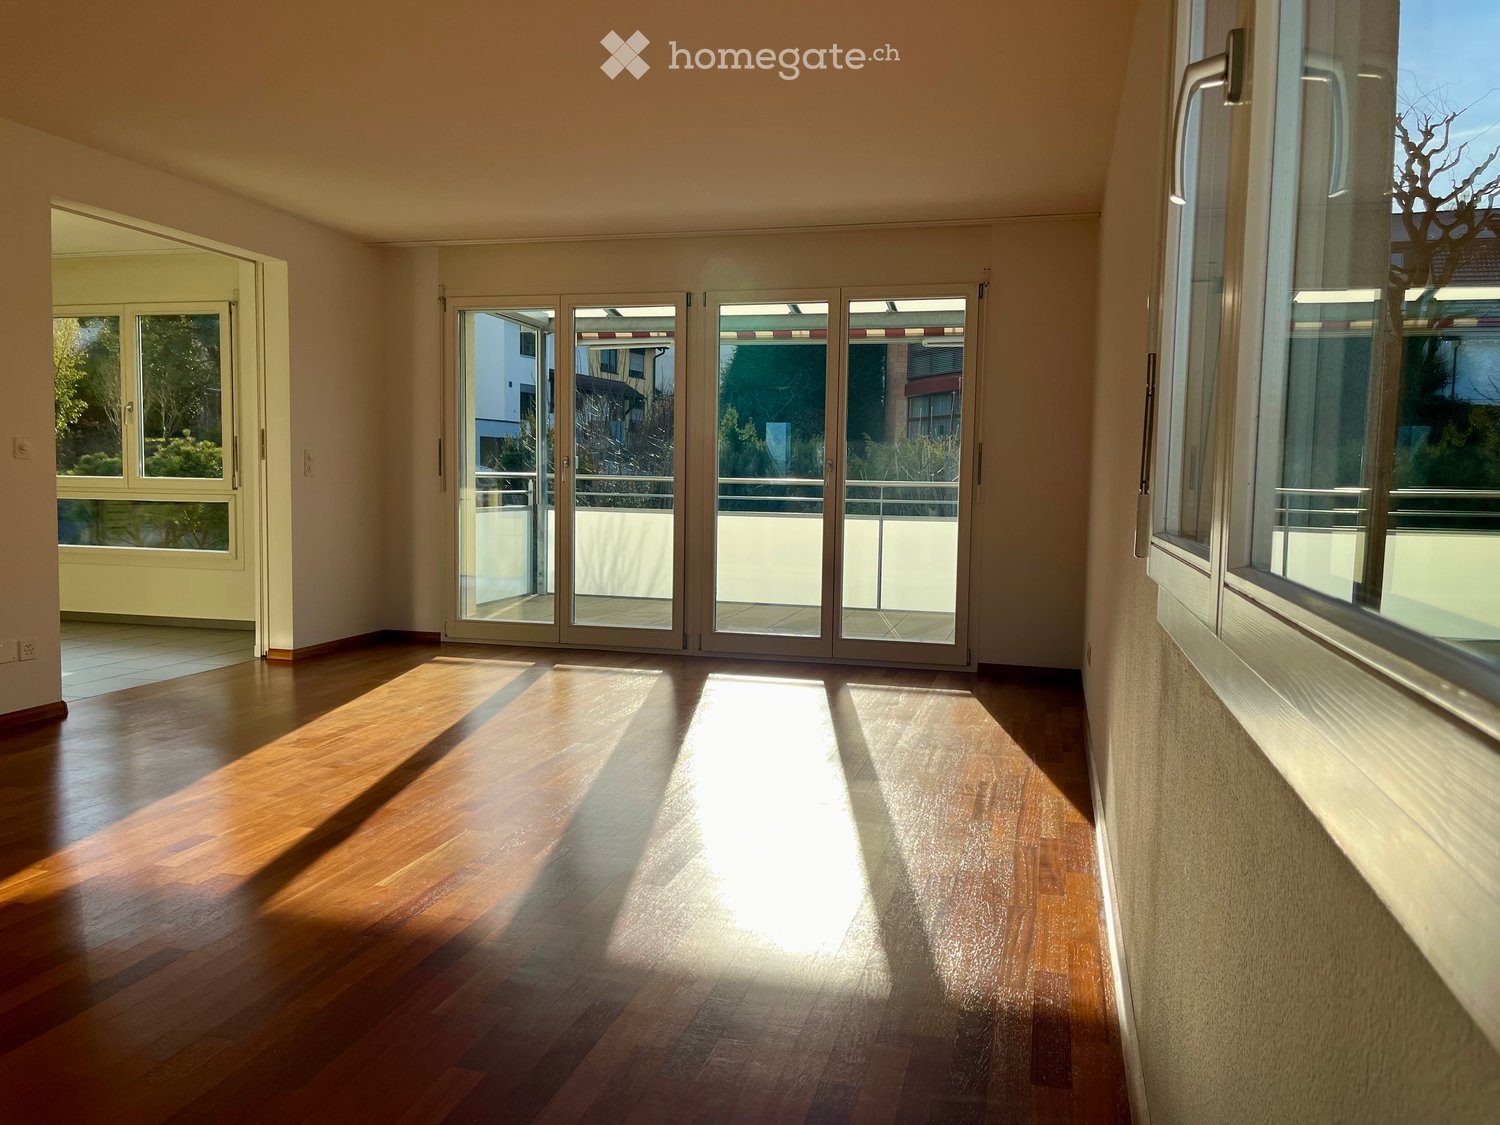
  • Empty room with polished tile flooring, large windows with blinds, and a sliding glass door leading to a balcony.
  • Empty room with polished marble flooring, large glass sliding doors, and recessed lighting.
1 / 15
CHF 2,790.– Top
4.5 rooms100m² living space
Narzissenweg 1, 4123 Allschwil

Newly built apartment in Allschwil including parking and private laundry tower

Newly built apartment in Allschwil with private laundry towerThis stylish, newly built apartment offers modern living in a quiet and well-connected location. With 4.5 rooms, a spacious balcony, and high-quality furnishings, it is ideal for families or couples looking for a comfortable home.Apartment highlights: • Living area: Spacious, bright living and dining area. • Kitchen: Modern fitted kitchen with elegant workspace, ample storage, and high-quality appliances. • Flooring: Noble floor covering that creates a warm atmosphere. • Bathroom: Contemporary bathroom with stylish tiles and high-quality fixtures. • Master bedroom is equipped with a stylish, modern en-suite bathroom. • Balcony: Spacious balcony with space for cozy seating – perfect for relaxed hours. • Washing machine & dryer: Private laundry tower (washing machine and dryer) directly in the apartment for maximum comfort. • Parking: Carport optional: CHF 90 per month • Family-friendly: The house offers a warm and child-friendly environment, ideal for families. • Location: Schools, Migros, Coop, and the tram stop are in the immediate vicinity and can be easily reached on foot. The apartment is located in a new building and offers a modern design as well as a comfortable room concept. A long-term tenant is sought. Monthly rent: CHF 2,790.– including flat-rate heating and ancillary costsAvailable from December 2026, an earlier date can be realized by agreement.Contact us for more information or a viewing appointment.

Travel time
-
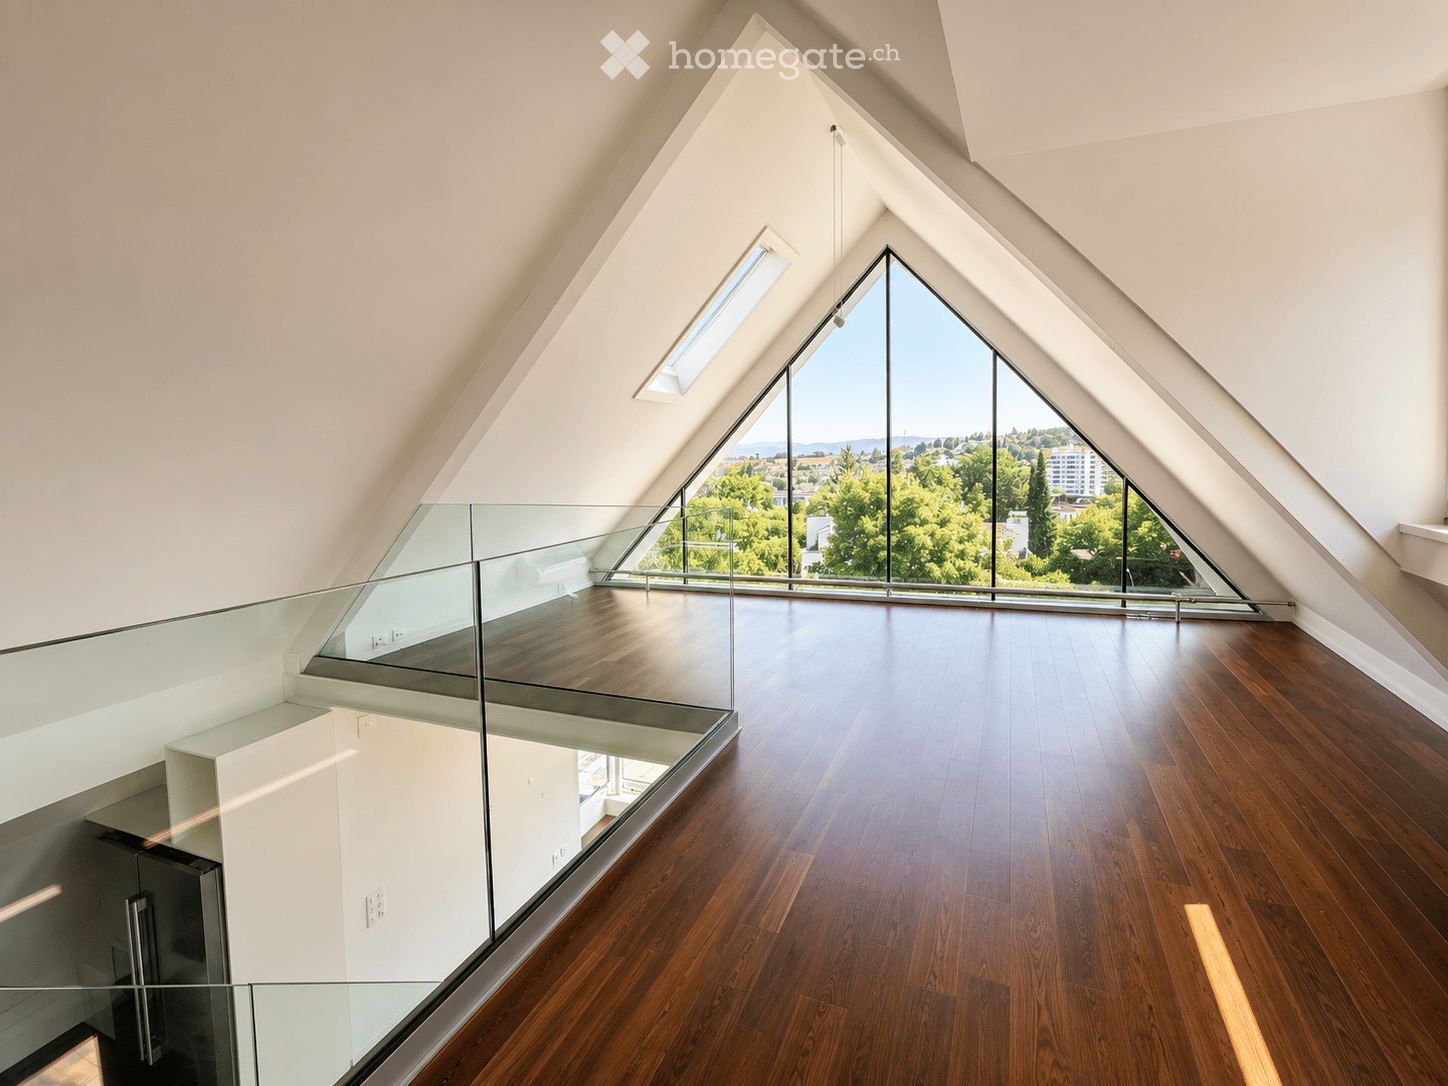
  • Open, airy attic space with wooden flooring, large skylights, and expansive windows offering a scenic view of the surrounding landscape.
  • Modern kitchen with dark wooden flooring, white cabinets, stainless steel appliances, and a sleek staircase leading to an upper level. Large windows offer a scenic view of the outdoors.
  • Empty room with dark hardwood flooring, white walls, large windows, and a modern glass staircase leading upwards.
  • Modern kitchen with white cabinets, dark wooden floor, central island with sink and faucet, built-in oven and microwave, and large windows providing natural light.
  • Modern kitchen with white cabinets, dark countertop, stainless steel sink and faucet, and a stainless steel refrigerator. The floor is made of polished wood.
  • Modern bathroom with a white bathtub, sleek black tiles, a glass shower enclosure, and a modern faucet system.
  • Modern bathroom with white sink, toilet, mirrored cabinet, and sleek black tiles on walls and floor.
  • Empty closet with white shelving units, dark hardwood flooring, and recessed lighting.
  • Modern bathroom with white tiled walls, marble flooring, a toilet, a stainless steel sink, a mirror, and a window with a skylight.
  • Wooden deck with metal railing, overlooking a cityscape with trees and buildings.
  • Modern two-story building with white exterior, large glass windows, and a covered parking area. The building is surrounded by neatly trimmed green bushes and a metal fence.
1 / 11
CHF 2,800.– Top
1.5 rooms80m² living space
Im Rehwechsel 21, 4102 Binningen

Exclusive living on 2 levels – exceptional 1.5-room loft apartment with terrace & air conditioning

In an attractive location in Binningen, at Rehwechsel 21, you can expect an exceptional 1.5-room loft apartment that combines modern living, high-quality architecture, and a unique sense of space in a special way.Already when entering the apartment, the spacious, bright living area impresses with its high ceilings, large window fronts, and elegant, open staircase. The connection of the two living levels and the gallery give the apartment a very special, loft-like character.The modern, open kitchen blends harmoniously into the living room and offers everything you need for comfortable living.The room offer is complemented by a bathroom with a freestanding bathtub, a separate shower, a toilet, a double sink, and a walk-in closet that provides additional comfort and plenty of storage space.Even on warm summer days, you can enjoy a pleasant living climate thanks to the existing air conditioning.The apartment also has a spacious terrace that ideally complements the living room and invites you to linger and relax. A garage belongs to the apartment. There is no cellar compartment.Your highlights at a glance: • Exceptional and high-quality architecture • • Spacious, bright living area • Elegant open staircase with glass railing • Modern, open kitchen • Freestanding bathtub as a special highlight • Separate shower • Walk-in closet • Air conditioning • Spacious terrace • Combined washing machine and dryer Attractive location in BinningenThe property is located at Rehwechsel 21 in Binningen, a popular residential community just outside the gates of Basel. The location combines a pleasant, quiet living environment with proximity to the city and a very good infrastructure.Binningen has an excellent connection to public transport. The city center of Basel and the SBB train station can be reached in a short time.At the same time, you benefit from the proximity to various recreational areas and green spaces. This offers an ideal combination of urban living and high quality of life.This apartment is ideal for a single person or a couple who are looking for something special and value design, generosity, and exceptional living comfort.Let yourself be impressed by this unique apartment during a personal viewing.Note: Individual images were edited using artificial intelligence (AI) and serve for visualization.Have we sparked your interest? Then we look forward to your contact. We would be happy to arrange a viewing appointment with you and show you the apartment on site.
Travel time
-

Suggested properties for you based on search results