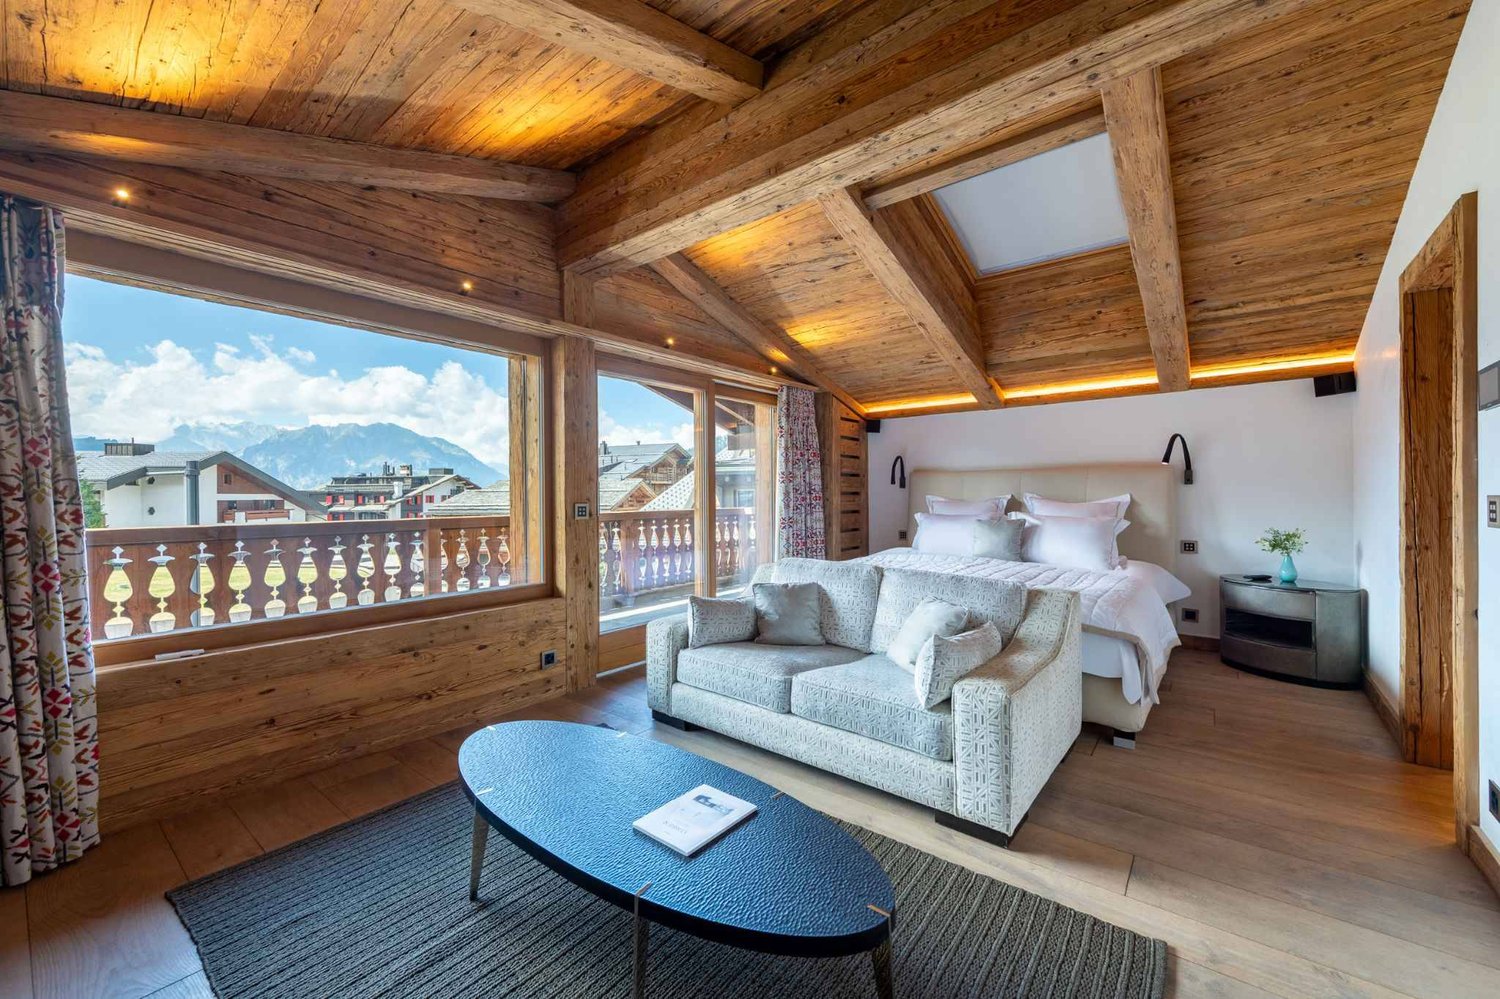
165 results - House, chalet, rustico for rent in Canton Valais

New building
1 / 19
  • Balcony / Terrace
  • Parking space
  • Mountain view
CHF 1,290.–
3.5 rooms50m² living space
1972 Anzère

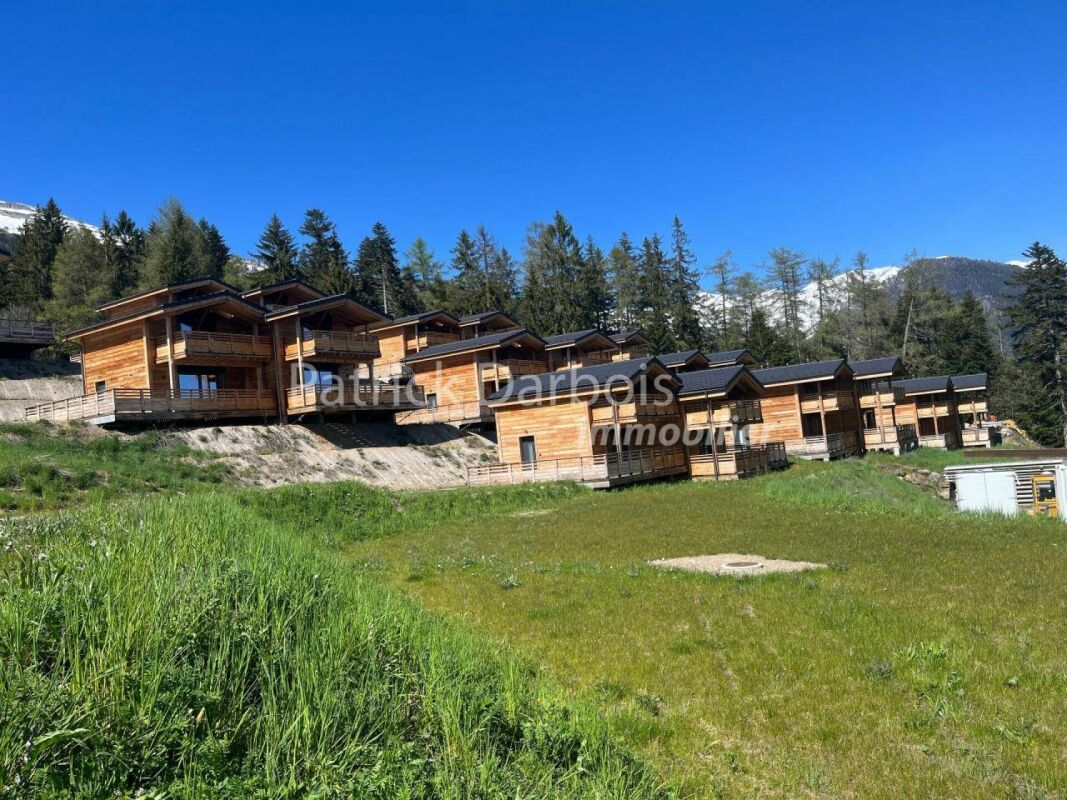
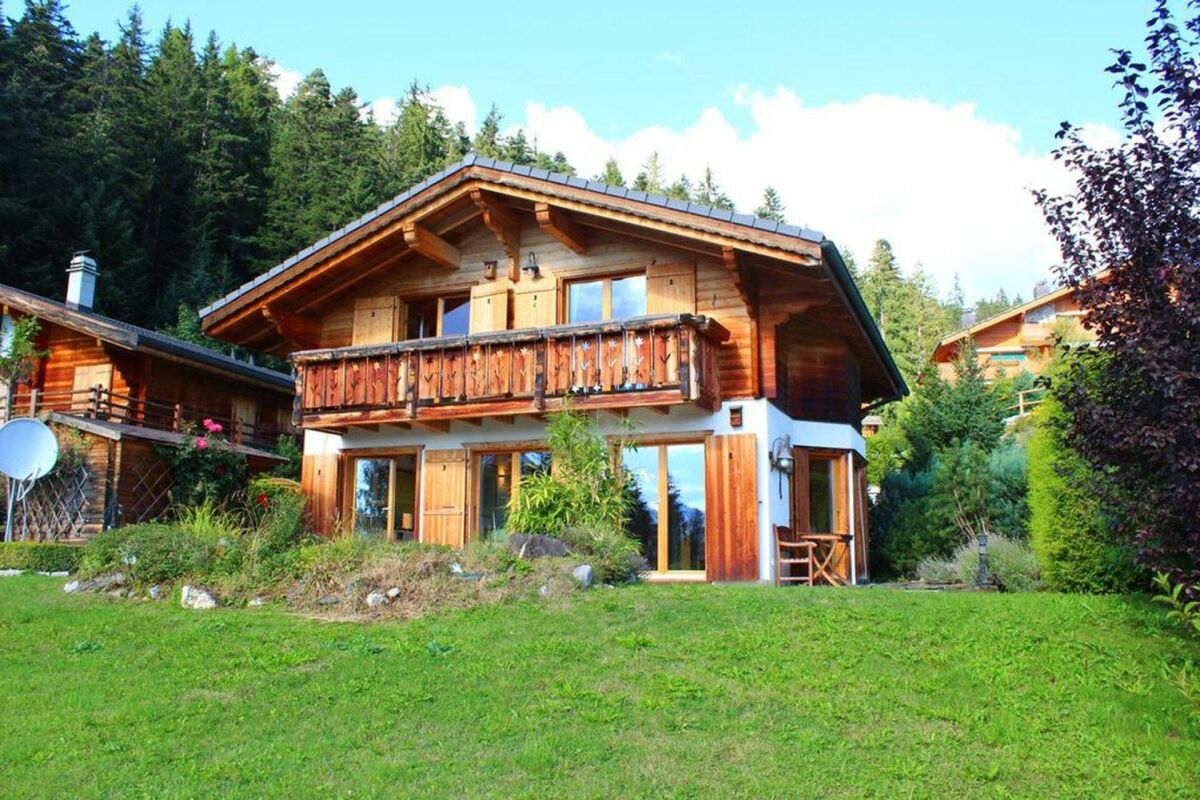
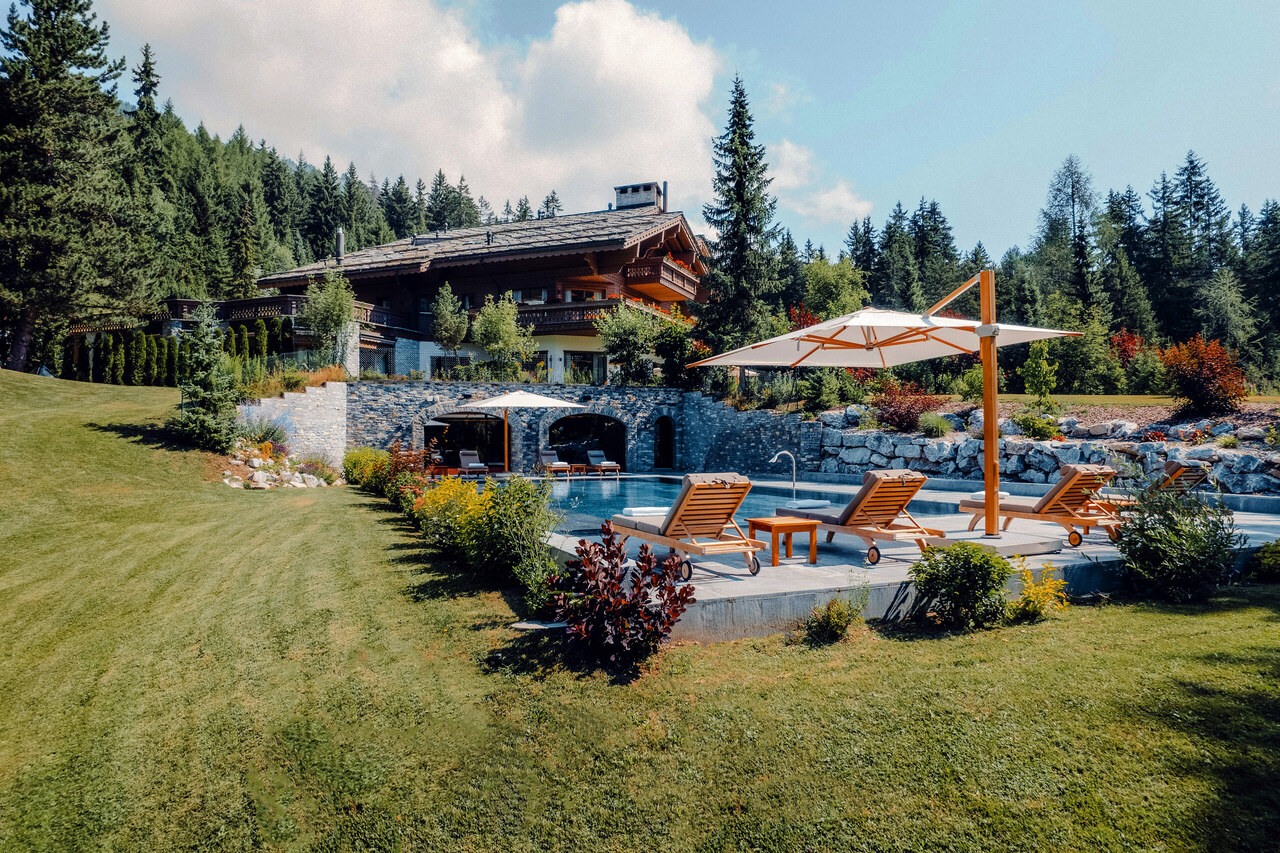
3.5 room chalet in Anzère

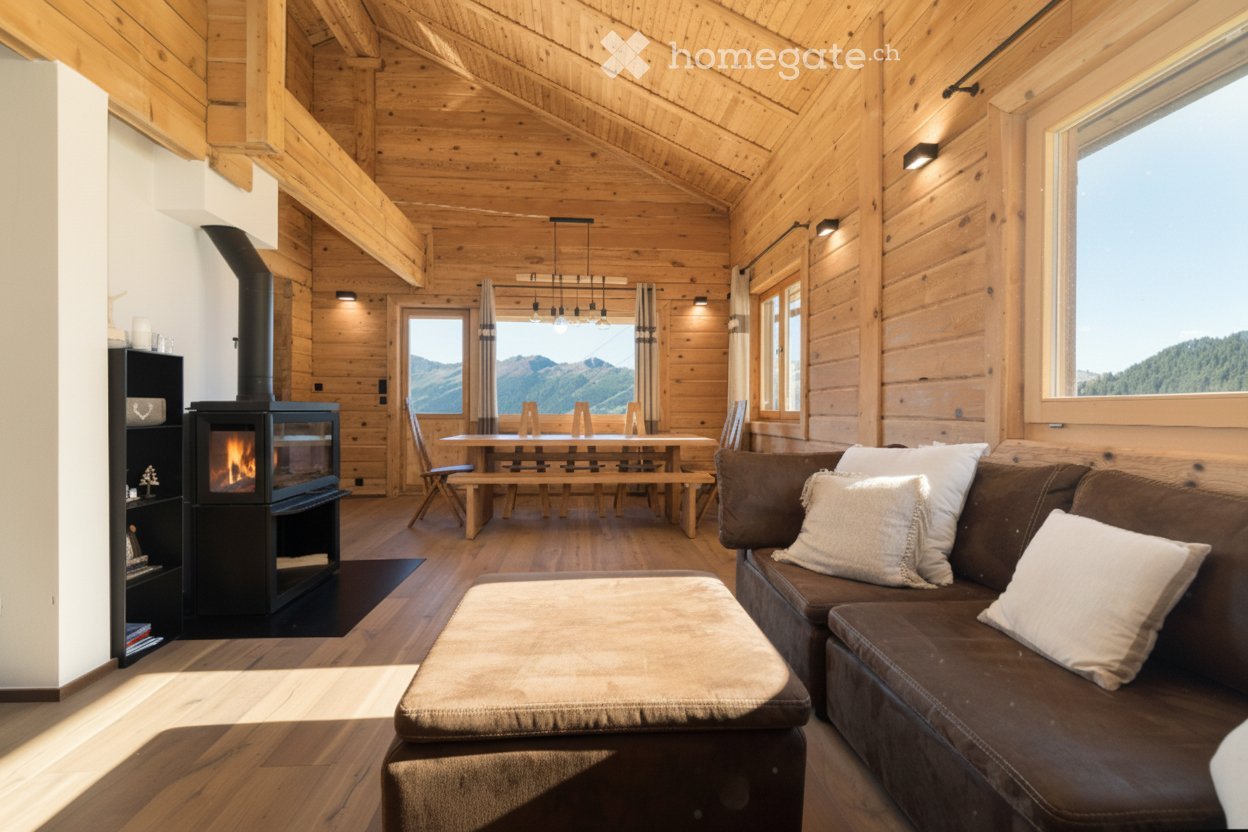
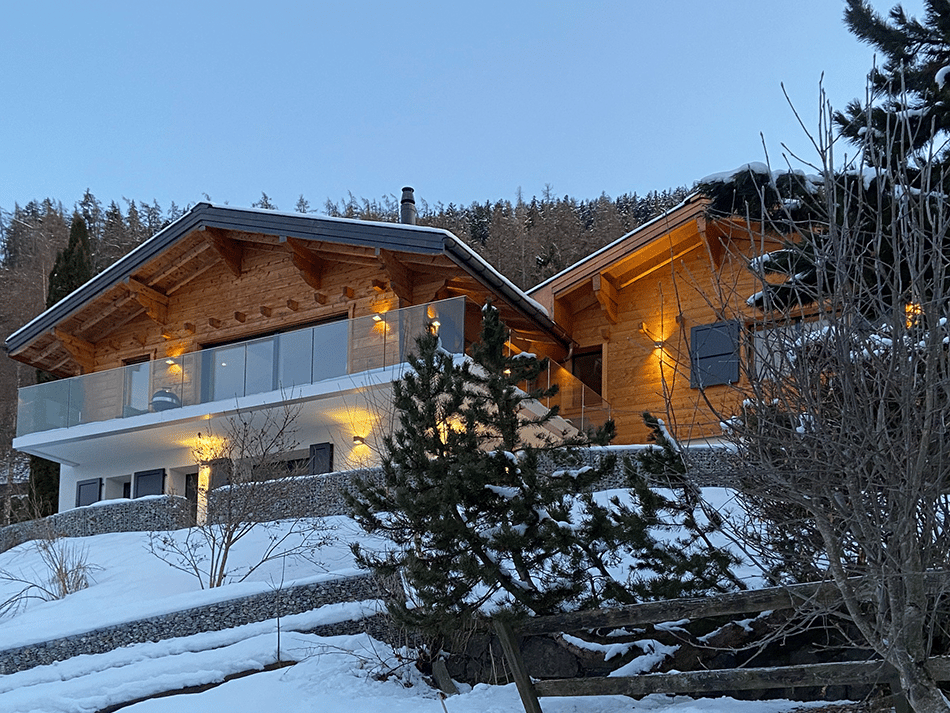
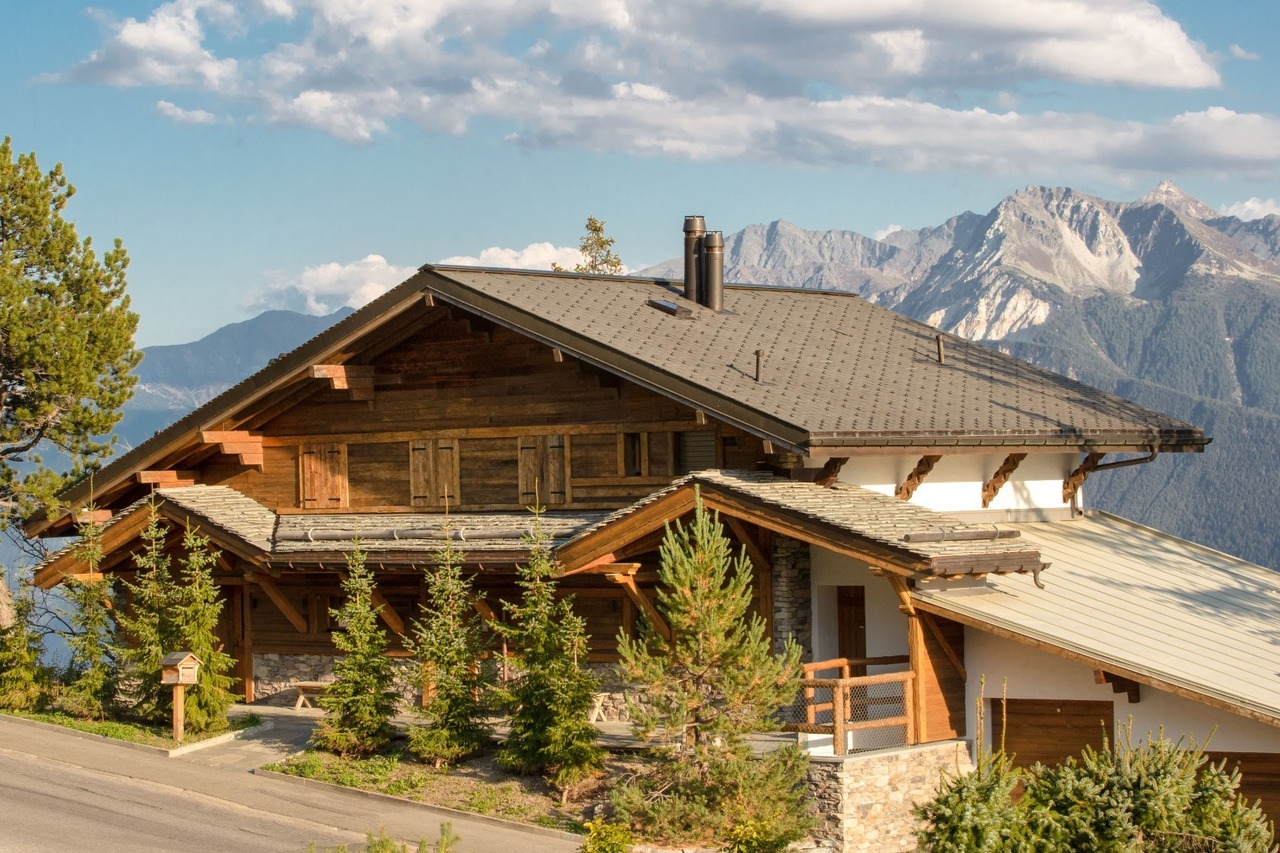
Very rare for rent!Rent your seasonal residence (summer and/or winter) in the mountains!(no main residence possible) Book without delay your private chalet in an innovative complex offering comfort and tranquility in a sublime, picturesque and majestic setting, in the heart of the Valais Alps, just 5 minutes from the center of the village of Anzère!You will find on site a spacious restaurant offering quality food and Swiss specialties, as well as a well-stocked grocery store and a bus stop allowing you to reach the center of the village of Anzère in a few minutes. The chalets, built in duplex, have been constructed in an ecological way with materials, equipment and finishes of excellent quality; they are all rented furnished; they overlook the Swiss Alps and enjoy an exceptional panoramic view. Each chalet has 2 bedrooms and 2 bathrooms offering possible accommodation for 6 people; a beautiful 30 m2 terrace, a 30 m2 balcony and 2 outdoor parking spaces complete these magnificent chalets. Detailed distribution: Ground floor: • Spacious living room (with convertible sofa bed) - dining room with access to the terrace, • Covered terrace of 30 m2, south-facing and unobstructed view of the Alps, ski locker • Open, perfectly equipped kitchen • Guest toilet with sink • Access to the duplex via a staircase Duplex: • 2 bedrooms with blackout curtains, both with access to the balcony: master bedroom: double bed, bedroom 2: 2 single beds • Spacious balcony of 30 m2, south-facing • Bathroom with shower, sink and toilet with environmentally friendly water system. Annexes:2 outdoor parking spaces Miscellaneous: • Spacious restaurant with bar and terrace in the complex, serving refined cuisine and Swiss specialties • Bus stop in front of the restaurant • Large public parking lot • Wireless internet connection possible Anzère is a ski resort with 58 km of slopes for all levels. Big and small will find their happiness here; in addition to the ski slopes, it has a Flypark for the more adventurous, but also a Télébob and an ice rink located in the center of the village during the winter. For lovers of quieter activities, the station offers a beautiful toboggan run, snowshoe trails and a cross-country ski trail.Contact us by email to receive the sales dossier and quickly organize a visit to the property! Contact and information:Patrick Darboisinfo@pdarboisimmobilier.chhttps://www.darboisrealestate.chDo you want to sell your property?Contact us without obligation and we will come to you to estimate your property for free!
  • Balcony / Terrace
  • Parking space
  • Mountain view
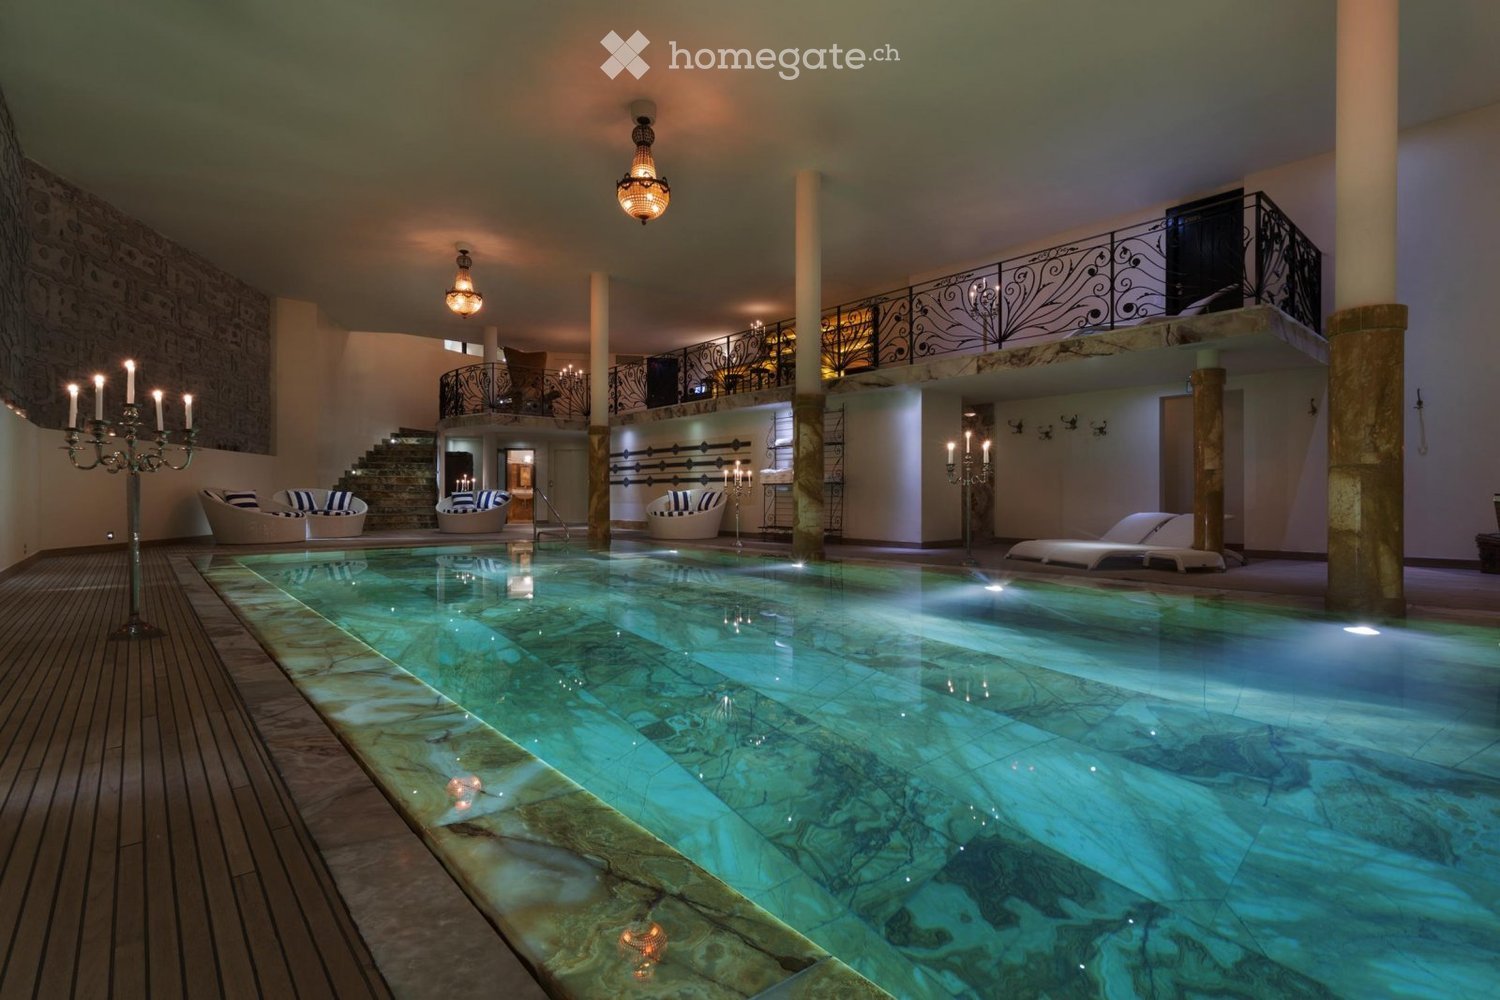
  • Indoor swimming pool area with lounge chairs, decorative columns, and chandeliers.
  • Elegant living room with patterned wallpaper, dark hardwood floors, and a mix of plush seating including a red velvet sofa, floral-patterned armchairs, and a white ottoman. A coffee table sits in the center, flanked by additional seating and a large mirro
  • Elegant living room with a fireplace, leather sofa, armchairs, coffee table, bookshelf, and a scenic mountain view through large windows.
  • Elegant living room with patterned wallpaper, large window showcasing a snowy mountain view, a patterned sofa, ottoman, armchair, coffee table, fireplace, and a mirror.
  • {"visible_features": ["View"], "type": "Balcony / Terrace", "objects": ["table", "cup", "bowl", "plate", "cupboard", "cup", "cup", "cup", "cup", "cup", "cup", "cup", "cup", "cup", "cup", "cup", "cup", "cup", "cup", "cup", "cup", "cup", "cup", "cup", "cup"
  • Luxurious living room with exposed wooden beams, a stone fireplace, patterned armchairs, a red velvet ottoman, and a large mirror. The room features a wooden desk and a patterned rug.
  • Luxurious bedroom with exposed wooden beams, large windows offering mountain views, a red upholstered bed, a white sofa, a coffee table, a red bench, a television, and a chandelier.
  • Elegant lounge area with dark wooden floors, red velvet walls, ornate columns, and a staircase leading to an upper level. Features include a cowhide rug, lamps, a DJ booth, and seating areas with sofas and chairs.
  • A spacious living room with exposed wooden beams, large windows offering a mountain view, a white sofa, a red bench, a coffee table, and a television set.
  • An outdoor lounge area with stone flooring, wooden beams, and fur-covered seating, connected to an indoor living space with large windows and warm lighting.
  • Elegant living room with a fireplace, leather sofas, armchairs, coffee tables, bookshelves, and a large fur rug.
  • A chef is cooking in a professional kitchen with a large stove, pots, pans, and a variety of food items including bread and cured meat. The kitchen features a decorative tile backsplash and a large exhaust hood.
  • Elegant dining area with a round wooden table surrounded by upholstered chairs, set with wine bottles, plates, and glasses. The walls feature intricate decorative tiles and a chandelier hangs from the ceiling.
  • Elegant bar area with a curved wooden counter, leather bar stools, wine rack filled with bottles and glasses, ice bucket, and a cozy seating area with a fireplace and sofa.
  • Cozy living room with a lit fireplace, wooden walls, a dark wooden table with silver teapot and cups, fireplace tools, and a wicker basket nearby.
  • Cozy living room with wooden walls, a lit fireplace, a large animal head mounted on the wall, and warm lighting from table lamps and wall-mounted lamps.
  • Luxurious bedroom with exposed wooden beams, a large red leather headboard bed, a white sofa, a coffee table with a flower vase, and wall-mounted lamps.
  • Elegant bathroom with a large clawfoot bathtub, double sink vanity, ornate mirror, and decorative towels. Exposed wooden beams and patterned tiles add warmth.
  • Modern bathroom with dark red walls, sleek white cabinetry, glass shelves, and three black stools. Features a large mirror, a sink with a modern faucet, and a glass table with two additional stools.
  • Well-equipped fitness room with dark wooden flooring, black and white striped walls, a treadmill, weight machines, a bench, a mirror, and a large chandelier.
  • Elegant bar area with red stools, a large round mirror, decorative wall art, and a television. The space features ornate wallpaper and a dark polished floor.
  • Elegant room with dark wood flooring, a large pool table, a striped armchair, a round wooden table, a large round mirror, and a television mounted on the wall.
  • Theater room with a large sectional sofa, ottoman, coffee table, and a large screen for viewing.
  • Luxurious indoor pool area with marble floors, ornate columns, chandeliers, and decorative seating, featuring a long swimming pool with a bar area on the upper level.
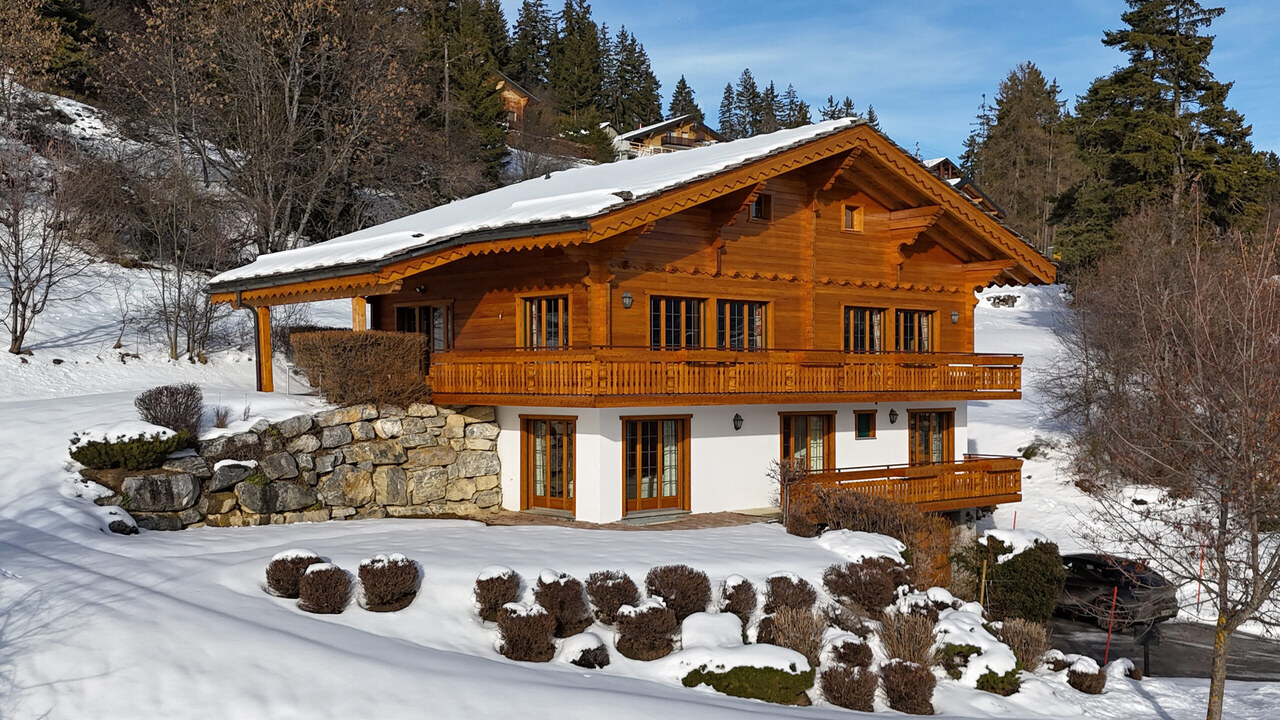
  • A large, multi-story wooden chalet with snow-covered roofs and balconies, surrounded by snow and trees.
  • A wooden chalet with snow-covered roof and surrounding snow-covered trees, set against a backdrop of snow-capped mountains.
  • A large wooden chalet with stone base, multiple windows, and a balcony overlooking a snowy mountain landscape.
  • A picturesque village nestled in a snow-covered valley with traditional wooden houses and a backdrop of snow-capped mountains.
  • A wooden chalet surrounded by snow-covered trees and mountains, with a clear blue sky and sun shining brightly.
  • A large, multi-story wooden chalet with snow-covered roofs and balconies, surrounded by snow-covered trees and mountains.
1 / 30
Elegant living room with patterned wallpaper, dark hardwood floors, and a mix of plush seating including a red velvet sofa, floral-patterned armchairs, and a white ottoman. A coffee table sits in the center, flanked by additional seating and a large mirro
Elegant living room with a fireplace, leather sofa, armchairs, coffee table, bookshelf, and a scenic mountain view through large windows.
Elegant living room with patterned wallpaper, large window showcasing a snowy mountain view, a patterned sofa, ottoman, armchair, coffee table, fireplace, and a mirror.
CHF 120,000.– Premium
9 rooms3,000m² living space
Rue de Patier 40A, 1936 Val de Bagnes

Chalet La Truffe Blanche

Chalet La Truffe Blanche, located in the picturesque resort of Verbier in Switzerland, embodies the perfect alliance of luxury and comfort. Nestled in the heart of the Swiss Alps with breathtaking landscapes, our chalet offers an unparalleled high-end living experience. Guided by a demand for excellence present in every detail, we offer a unique blend of serenity and opulence. More than just a place to stay, our chalet is a destination where every moment celebrates the refined pleasures of life.Chalet La Truffe Blanche spans over 3,000 m², featuring seven suites and two superior rooms, capable of accommodating up to 18 people in absolute comfort. A true architectural masterpiece, the chalet distinguishes itself with its heated floors, walls dressed in Italian silk, and marble bathrooms. The property also houses an ultra-modern cinema, a private disco, and a wine cellar with underwater windows, offering a unique view of the onyx pool.Immerse yourself in luxury within our stunning onyx pool. A true work of art as much as a swimming space, this architectural wonder offers an underwater view of our wine cellar. Whether you wish to swim laps or simply relax, our pool promises a unique and soothing aquatic experience.Let yourself be enveloped by the warmth and steam of our royal hammam. This traditional experience of the Oriental bath is designed to purify and detoxify the body, providing a feeling of freshness and vitality. Discover a centuries-old tradition of well-being in the comfort of our chalet.Our private spa is a true sanctuary dedicated to well-being and relaxation. Offering a range of treatments from massages to facial care, our expert therapists are at your disposal to help you unwind and rejuvenate. Treat yourself to an ultimate well-being experience in the peaceful setting of our spa.Our chalet is the ideal place to indulge and relax, offering an atmosphere worthy of kings and queens. Every corner of Chalet La Truffe Blanche has been designed to guarantee a stay that is both luxurious and enjoyable. Come and experience the best of Verbier in our company.

Travel time
-
  • Cozy living room with wooden beams, large windows offering mountain views, a brown leather sofa, ottoman, fireplace, dining table with chairs, and a wooden bench.
  • A two-story wooden house with a balcony, large windows, and a view of mountains in the background.
  • A wooden chalet with a sloped roof, stone foundation, and a small balcony overlooking a grassy area and mountain backdrop.
  • Modern kitchen with wooden walls and ceiling, large windows offering a mountain view, black countertop, and a small dining area with a table and stools.
  • Modern bathroom with a glass-enclosed shower, a wooden sink cabinet, a large mirror, and a bathtub.
  • Cozy bedroom with two single beds, wooden walls, nightstand, and a large window with curtains.
  • Cozy living room with wooden walls and floors, a brown leather sofa, an ottoman, a fireplace, and decorative lamps.
  • Cozy bedroom with a large bed, white linens, and a scenic mountain view through a wooden door and window. Features include a hanging pendant light and curtains.
  • Cozy wooden bedroom with two single beds, nightstands, and warm lighting.
  • Modern bathroom with a glass-enclosed shower, toilet, sink with wooden cabinet, and a window with wooden frame.
  • Cozy wooden bedroom with a large bed, white bedding, and a window with curtains. The room features exposed wooden beams on the ceiling and a hanging light fixture.
  • Cozy wooden bedroom with a large bed, pillows, and a blanket, featuring wooden walls, a large window, and a glass-enclosed shower area.
  • Modern bathroom with a wooden vanity, a toilet, a large mirror, and a glass-enclosed shower area.
  • Modern kitchen with wooden walls, large windows offering mountain views, central island table with stools, and built-in shelves.
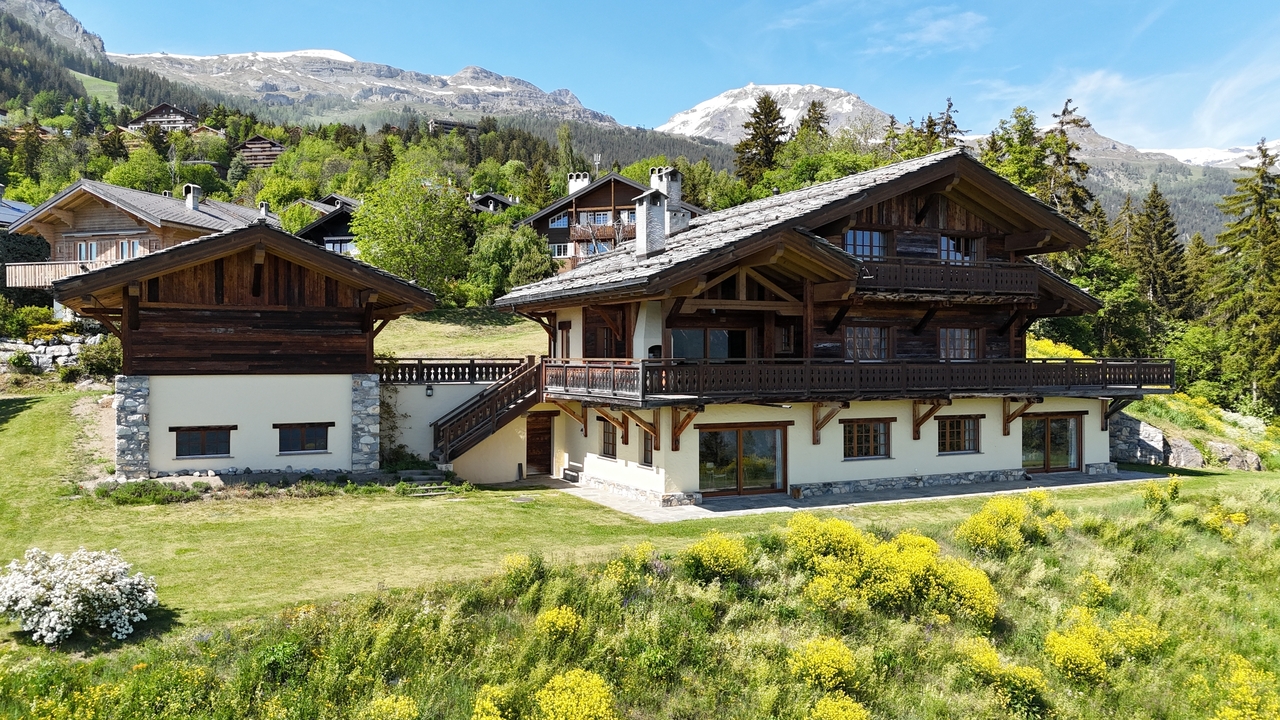
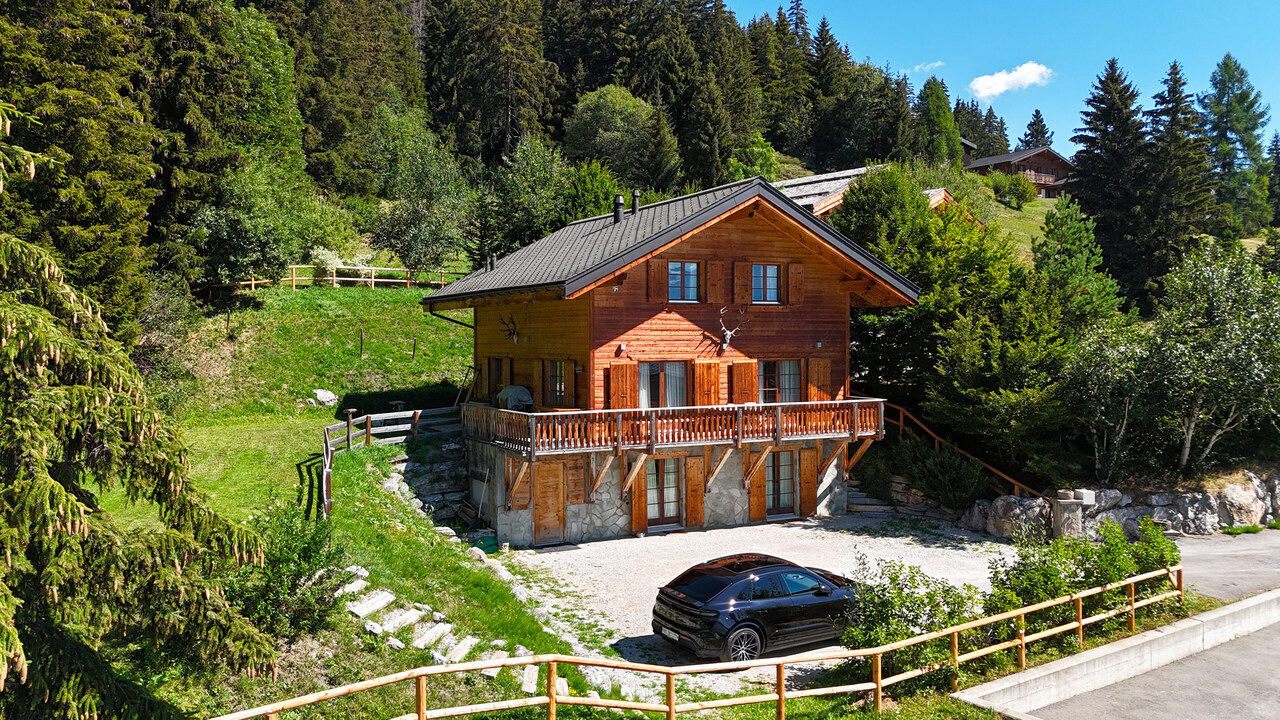
  • A wooden chalet with a grey roof and white trim sits on a grassy slope surrounded by dense forest, with mountain peaks in the background.
  • Cozy wooden dining area with a large table, bench seating, and chairs, overlooking a mountain view through large windows.
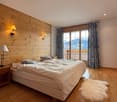
  • Cozy bedroom with wooden walls, a large bed with white pillows and a fluffy white throw, a nightstand, a chair, and large windows with curtains offering a mountain view.
  • Cozy bedroom with two single beds, wooden nightstands, and a large wooden wardrobe. The beds are covered with grey fur throws and white pillows.
  • Modern bathroom with a toilet, sink, and mirror. The sink has a wooden cabinet underneath, and there is a radiator on the left wall.
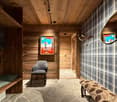
  • A narrow hallway with wooden flooring, white walls, and a black bench placed against the wall. A pair of skis and a decorative wheel are mounted on the left wall, and a wooden cabinet is visible on the right side.
1 / 20
A two-story wooden house with a balcony, large windows, and a view of mountains in the background.
A wooden chalet with a sloped roof, stone foundation, and a small balcony overlooking a grassy area and mountain backdrop.
Modern kitchen with wooden walls and ceiling, large windows offering a mountain view, black countertop, and a small dining area with a table and stools.
CHF 7,900.– Premium
7 rooms
Chem. de Nifortsié 11, 1936 Verbier

Chalet Milianna in Verbier - calm and picturesque setting near Savoleyres

Nestled in a calm and picturesque setting near Savoleyres, this traditional individual chalet offers an ideal mountain retreat, spread over three spacious levels. Warm, welcoming, and designed for comfort, the chalet features six good-sized bedrooms that can comfortably accommodate up to 12 people — perfect for large families or groups. At the entrance level, you will find: A comfortable double bedroom and a twin bedroom, each with its own private shower room for added convenience. The heart of the chalet is an open-plan living and dining area, where a large sofa surrounds the central fireplace — perfect for relaxing after skiing. The dining table can seat up to 12 guests and adjoins a brand-new, fully equipped kitchen with a breakfast counter and modern appliances. The windows open onto a garden offering a stunning panoramic view of the mountains. A staircase leads to a mezzanine floor converted into a lounge and TV area, with large, comfortable sofas — the perfect spot to unwind after a day on the slopes. On the lower level, you will discover: A luxurious master suite with a 180-cm double bed, an en-suite bathroom, and direct access to a private terrace offering a magnificent view of the Alps. Two additional twin bedrooms and a double bedroom, all with en-suite or private bathrooms. Located off the road in a peaceful setting, this chalet offers serenity while remaining close to the slopes; it allows easy access to the new Savoleyres lift as well as the Carrefour and Attelas sectors, accessible in two stops of the free shuttle.

Travel time
-

Find a new tenant for free

Create a free listing on Homegate to find the perfect next tenant for your apartment in no time at all.

List your property now
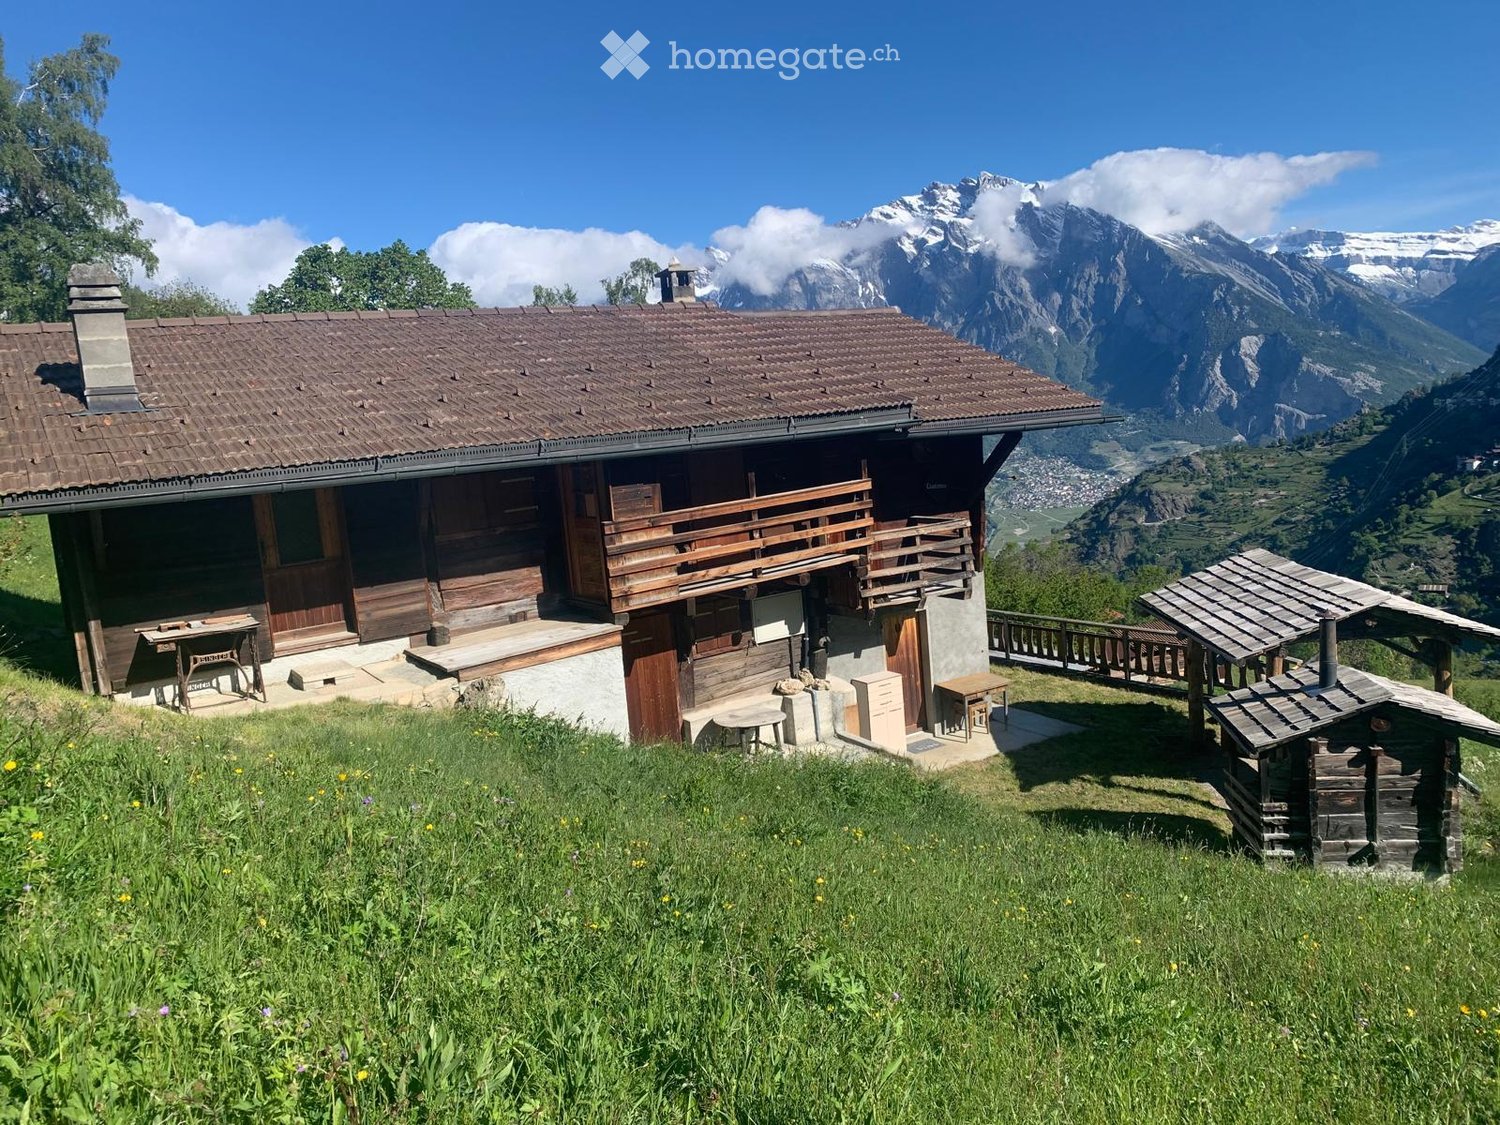
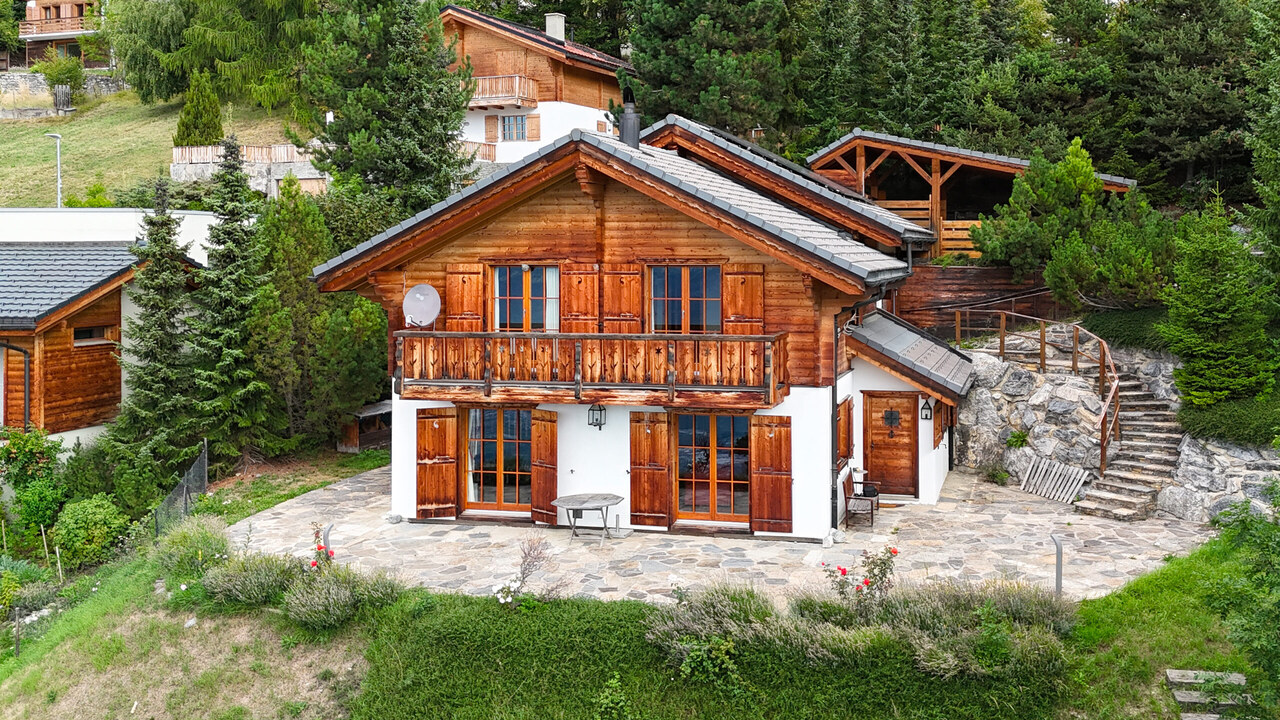
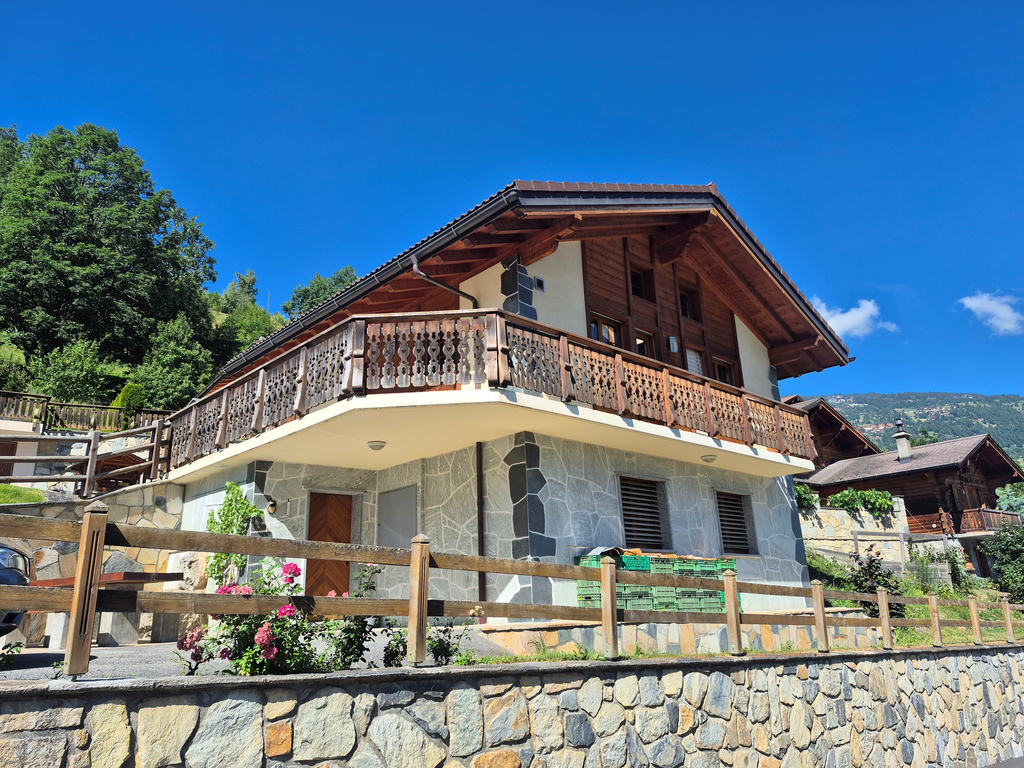
  • A wooden chalet with a brown tiled roof, wooden balcony, and stone base, situated on a grassy slope with a stunning mountain backdrop.
  • A wooden house with a tiled roof sits on a grassy hillside, surrounded by lush greenery and distant mountains.
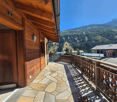
  • A wooden balcony overlooking a scenic mountain landscape with a wooden fence, a small table, and a potted plant.
  • Wooden benches and table set under a wooden shelter with a rustic wooden cabin in the background, surrounded by green grass.
1 / 4
CHF 650,000.– Top
5.5 rooms143m² living space
Chemin Neuf 35, 1918 La Tzoumaz

Unique Valaisan Heritage Gem

Discover this magnificent wooden chalet, a true architectural gem dating back to 1850, nestled on the slope of Mt-d'Auddes in the canton of Valais. Elevated on a solid stone foundation and surrounded by a lush meadow dotted with wildflowers, this renovated character chalet offers an exceptional living environment, combining authenticity and mountain charm.The chalet features:* A generous living area: 143 m² spread over 3 levels, offering beautiful, bright living spaces.* Wooden balcony: Overlooking a green valley with scattered houses and mountains in the distance, ideal for enjoying the Alpine panorama.* Fireplace: For warm and convivial evenings by the fire.* Spacious plot: A plot of 799 m² and 2100 m² of agricultural land, perfect for enjoying nature and the beautiful days.* Parking space: 3 spaces* Family-friendly: A safe and pleasant environment for children.Renovated over the years, this old chalet has retained all its original charm while benefiting from modern updates. With a ceiling height of 2.2 m and a volume of 349 m³, it offers a comfortable and well-thought-out living space.Sunlight and tranquility: The chalet enjoys good sunlight in summer and a peaceful atmosphere all year round. It is quiet both day and night.Location: Ideally located along the communal road Chemin Neuf between the tourist resort of La Tzoumaz and the charming mountain village of Isérables, which dominates the plain and the stream La Faraz, which flows below. This chalet combines mountain serenity and the comforts of daily life. The panoramic view of the valley and the surrounding peaks is simply breathtaking.Available immediately, this exceptional chalet is a rare opportunity for mountain and architectural heritage lovers. Don't miss this chance to make this peaceful haven your new home!

Travel time
-
1 / 13
CHF 2,800.–
5.5 rooms59m² living space
Chemin des Quatre-Saisons 9, 1967 Bramois

For rent superb individual villa in Bramois

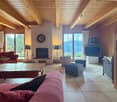
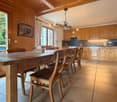
Located in a pleasant residential area of Bramois, just a few minutes from Sion, this 5.5-room individual villa offers an ideal living space for a family, combining space, tranquility, and immediate proximity to amenities. The house has approximately 120 m² of living space, complemented by a generous basement of approximately 70 m² and benefits from an outdoor area of 150 m² and a parking space for your cars. Discover a warm and functional interior: - The ground floor features a beautiful living area consisting of a spacious living room with a functional fireplace, a dining area, and an open kitchen. A 14m² room that can serve as a bedroom or playroom is also located on this level. The numerous openings provide pleasant brightness and allow direct access to the outdoor areas. - The sleeping area on the upper floor includes 3 bedrooms, some of which have a beautiful ceiling height and a solid oak parquet floor. The villa also has two bathrooms, one equipped with a bathtub and double sink, and the second with a shower and toilet (this one located on the ground floor). The basement of approximately 70 m² complements the house advantageously and offers numerous storage spaces as well as a laundry room. Outside, the villa benefits from a garden and a terrace, allowing you to fully enjoy the beautiful days. Several parking spaces are available in front of the house for 2 to 3 vehicles. Big plus: its location, ideal for daily life: - Primary school about 300 m away - Bus stop about 100 m away, with connection to Sion - Valais Hospital about 1.3 km away - Nursery nearby - Village shops accessible on foot - Sion city center about 10 minutes by car Additional information: - Availability: from September 15th - Estimated individual charges: around CHF 300.-/month, including gas, electricity, water, and underfloor heating - Maintenance of the heating system and chimney cleaning: lump sum of around CHF 50.-/month - Electric shutters in most rooms, replaced about two years ago - Outdoor maintenance is the responsibility of the tenants Do not hesitate to contact us to discover this rare property, offering beautiful spaces, a private outdoor area, and excellent proximity to schools and amenities, while being only a few minutes from the center of Sion. A great opportunity for a family wanting to enjoy the peace of Bramois without giving up the advantages of the city.
Travel time
-
1 / 13
  • Balcony / Terrace
  • Garage
  • Child-friendly
CHF 8,400.–
7 rooms450m² living space
Route de Grinchon 32, 3963 Crans-Montana

LOC 19 - CHALET GRINCHON

Disponible en location vacances à partir de CHF 8'400.-/semaine.*Découvrez ce magnifique chalet de prestige, unique à Crans-Montana, offrant plus de 450 m² d'espaces de vie raffinés dans un environnement exclusif et préservé.Pouvant accueillir jusqu'à 12 personnes, cette propriété d'exception est l'adresse idéale pour un séjour inoubliable en famille ou entre amis, au coeur des Alpes suisses.Situé dans un quartier résidentiel particulièrement calme, le chalet bénéficie d'un emplacement privilégié à seulement quelques minutes du centre de Crans-Montana, de ses commerces, restaurants et nombreuses commodités. Les remontées mécaniques des Barzettes ainsi que l'accès au vaste domaine skiable de Crans-Montana se trouvent à moins de cinq minutes en voiture.Pensé pour offrir confort, élégance et convivialité, le chalet dispose de généreux espaces intérieurs baignés de lumière naturelle, de superbes chambres, de vastes séjours et de prestations de standing. Chaque pièce a été conçue pour profiter pleinement du cadre exceptionnel qu'offre la station.Les magnifiques espaces extérieurs constituent un véritable prolongement des lieux de vie. Accessible depuis l'ensemble des principales pièces du chalet, la vaste terrasse s'ouvre sur un panorama spectaculaire et dégagé sur les montagnes environnantes. Son exposition plein sud garantit un ensoleillement optimal tout au long de la journée et une luminosité remarquable en toute saison.Alliant haut-standing, tranquillité et proximité des infrastructures, ce chalet représente l'une des plus belles opportunités pour profiter pleinement de Crans-Montana dans un cadre exclusif et privilégié.Un bien rare destiné aux amateurs de confort, d'espace et d'authenticité alpine.Il se compose comme suit : Etage Rez • hall d'entrée avec armoires et w.c. visiteurs; • Un grand séjour avec canapés et cheminée; • Une cuisine ouverte entièrement équipée, table à manger et accès à la terrasse Sud; • Une suite parentale avec lit double, dressing, et accès à la terrasse Sud; • Une salle de bains avec baignoire, douche et w.c. séparés; • Une belle terrasse avec barbecue et accès au jardin privé. Etage 1er • Une grande chambre avec lit double, armoires et accès au balcon Sud; • Une salle de bains en suite avec baignoire, douche et w.c, Accès au balcon Nord; • Une deuxième grande chambre d'une superficie identique avec lit double, armoires et accès au balcon Sud; • Une salle de bains en suite avec baignoire, douche et w.c, Accès au balcon Nord; Etage -1 • Un deuxième séjour avec vidéo projecteur, bar et cheminée, Accès au jardin; • Une grande chambre avec 3 lits simples; • Une salle de douches avec w.c. et lavabo; • Une deuxième salle de douche avec lavabo; • Un w.c. séparé; • Une chambres avec lit double et "lit d'appoint", armoires et accès au jardin Sud; • Une salle de bains en suite avec douche, baignoire, w.c. et lavabo; • Une buanderie avec lave linge et sèche linge. Autres informations importantes : • Places de parking visiteurs; • Un garage avec 2 places couvertes; • Toutes les charges (électricité, eau, chauffage, télévision et internet) sont incluses dans le prix; • Linge de maison, vaisselle, internet illimité; • Capacité totale : 11 à 12 personnes. * Prix sujet à des variations selon la période et la saison.Contactez nous pour en savoir plus !ImmoCrans SA+41 (0)27 483 83 83Available for vacation rental from CHF 8'400.-/week.*Discover this magnificent prestige chalet, unique in Crans-Montana, offering over 450 m² of refined living...

  • Balcony / Terrace
  • Garage
  • Child-friendly
Travel time
-
1 / 13
  • Balcony / Terrace
  • Parking space
  • Garage
  • +1
CHF 3,150.–
5.5 rooms
Route de Zironde 21, 3963 Crans-Montana

LOC 73 - CHALET CHANTAJOIE

Disponible en location de vacances à partir de CHF 3'150.- la semaine.Situé à l'Aminona, à seulement 7 minutes en voiture des remontées mécaniques des Barzettes, le Chalet Chantajoie offre environ 200 m² habitables répartis sur deux niveaux.Ce chalet familial est idéal pour les amoureux de la nature. Il offre une vue magnifique et plongeante sur la vallée et jusqu'à Sierre. Avec ses 4 chambres, il peut accueillir confortablement jusqu'à 6 à 8 personnes, ce qui en fait une adresse idéale pour des vacances en famille ou entre amis, été comme hiver.DistributionRez-de-chausséeo Entréeo Séjour avec télévision, cheminée fonctionnelle, salle à manger accueillant 8 personnes et cuisine ouverteo Buanderie équipée d'un lave-linge et d'un sèche-lingeo Salle de douche avec un lavabo & un WC1er étageo Hall de nuito 2 chambres avec lit 180 cm x 200 cm et armoires avec vue sur les montagnes et la valléeo 2 chambres avec lit 140 cm x 200, plus petites, avec armoires vue naturePrestations et informations complémentaireso Garage avec accroches pour skis et chaussureso Places de parce extérieures, situées directement devant la propriétéo Le loyer comprend l'ensemble des charges : électricité, eau, chauffage, télévision et connexion interneto Le linge de maison ainsi que la vaisselle sont également mis à dispositiono L'arrêt de bus Aminona se trouve à environ 14 minutes à pied, tandis que les remontées mécaniques des Barzettes sont accessibles 7 minutes en voitureCapacité maximale : 6 à 8 personnes* Nos prix sont sujets à variation, selon la période et les saisons.Pour tout renseignement complémentaire ou pour connaître les disponibilités, contactez-nous sans attendre.ImmoCrans SA+41 (0)27 483 83 83Available for vacation rental starting at CHF 3,150.- per week.Located in Aminona, just a 7-minute drive from the Barzettes ski lifts, Chalet Chantajoie offers approximately 200 m² of living space spread over two levels.This family-friendly chalet is ideal for nature lovers. It offers a magnificent, sweeping view of the valley all the way to Sierre. With its 4 bedrooms, it can comfortably accommodate up to 6 to 8 people, making it an ideal destination for vacations with family or friends, summer or winter.LayoutGround Flooro Entrywayo Living room with TV, working fireplace, dining area seating 8 people, and open kitcheno Laundry room equipped with a washer and dryero Shower room with a sink and toiletFirst flooro Landingo 2 bedrooms with 180 cm x 200 cm beds and closets, offering views of the mountains and the valleyo 2 smaller bedrooms with 140 cm x 200 cm beds, featuring closets and views of natureAmenities and Additional Informationo Garage with hooks for skis and bootso Outdoor parking spaces located directly in front of the propertyo The rent includes all utilities: electricity, water, heating, television, and internet connectiono Linens and dishes are also providedo The Aminona bus stop is about 14 minutes away on foot, while the Barzettes ski lifts are a 7-minute drive awayMaximum capacity: 6 to 8 people* Our prices are subject to change depending on the time...

  • Balcony / Terrace
  • Parking space
  • Garage
  • +1
Travel time
-
1 / 13
  • Balcony / Terrace
  • View
  • Parking space
CHF 9,800.–
6 rooms
Chemin des Sources 14, 3963 Crans-Montana

LOC 242 - CHALET LES SOURCES

Disponible en location de vacances à partir de CHF 9'800.- la semaine.Situé dans un environnement privilégié de Crans-Montana, à seulement 3 minutes en voiture des remontées mécaniques des Barzettes, le Chalet Les Sources offre environ 300 m² habitables répartis sur trois niveaux.Entièrement rénové en 2026, ce chalet de standing conjugue avec élégance charme alpin, authenticité, confort contemporain et beaux volumes. Avec ses 5 chambres, il peut accueillir confortablement jusqu'à 8 personnes, ce qui en fait une adresse idéale pour des vacances en famille ou entre amis, été comme hiver.DistributionRez-de-chausséeo Entrée avec vestiaireo Cave à vino Buanderie équipée d'un lave-linge et d'un sèche-lingeo Chambre 1 avec lit double et télévisiono Chambre 2 avec lit doubleo Salle de bains avec baignoire et douche1er étageo Spacieux séjour avec cheminée à feu ouverto Cuisine semi-ouverteo Espace bureau semi-ouverto Ce niveau constitue le coeur du chalet, avec une atmosphère chaleureuse et conviviale, idéale pour se retrouver après une journée sur les pistes ou en montagne.2ème étageo Chambre principale avec lit double et télévisiono Salle de bains privative avec baignoire et doucheo Chambre 4 avec deux lits simpleso Chambre 5 avec lit doublePrestations et informations complémentaireso Le chalet dispose de places de parce extérieures, situées directement devant la propriété.o Le loyer comprend l'ensemble des charges : électricité, eau, chauffage, télévision et connexion internet.o Le linge de maison ainsi que la vaisselle sont également mis à disposition.o Capacité maximale : 8 personneso L'arrêt de bus Clairières se trouve à environ 10 minutes à pied, tandis que les remontées mécaniques des Barzettes sont accessibles en seulement 3 minutes en voiture.Ce chalet est une propriété de caractère offrant confort, tranquillité et proximité immédiate avec les activités de Crans-Montana.* Nos prix sont sujets à variation, selon la période et les saisons.Pour tout renseignement complémentaire ou pour connaître les disponibilités, contactez-nous sans attendre.ImmoCrans SA+41 (0)27 483 83 83Available for vacation rental starting at CHF 9,800.- per week.Located in a prime setting in Crans-Montana, just a 3-minute drive from the Barzettes ski lifts, Chalet Les Sources offers approximately 300 m² of living space spread over three levels.Completely renovated in 2026, this luxury chalet elegantly combines Alpine charm, authenticity, contemporary comfort, and spacious interiors. With its 5 bedrooms, it can comfortably accommodate up to 8 people, making it an ideal destination for vacations with family or friends, summer or winter.LayoutGround Flooro Entryway with coat closeto Wine cellaro Laundry room equipped with a washer and dryero Bedroom 1 with a double bed and TVo Bedroom 2 with a double bedo Bathroom with a bathtub and showerFirst flooro Spacious living room with an open fireplaceo Semi-open kitcheno Semi-open office areao This level is the heart of the chalet, with a warm and welcoming atmosphere, ideal for gathering after a day on the slopes or in the mountains.2nd flooro Master bedroom with a double bed and TVo Private bathroom with a bathtub and showero Bedroom 4 with two single bedso Bedroom 5 with a double...

  • Balcony / Terrace
  • View
  • Parking space
Travel time
-
1 / 13
  • Balcony / Terrace
  • Garage
  • Child-friendly
CHF 6,300.–
6.5 rooms
Route de l'Avenire 98, 3963 Crans-Montana

LOC - 91 LES OURSONS

Disponible en location vacances à partir de CHF 6'300.-/semaine.*Magnifique chalet meublé situé route de l'Avenire, à environ 5 km du centre de Crans. Situation calme et ensoleillée avec une belle vue sur les Alpes.Distribution du chaletRez (niveau route) o Entréeo Vestiaireo Garage pour deux voitureso Caveo Local technique/chauffageo Buanderie avec lave-linge et sèche-lingeRez supérieuro Chambre n1 sud-ouest avec 2 lits simples (90/200 cm), donnant sur le jardin avec une salle de bains attenante (baignoire, 2 lavabos) et 1 WC séparé attenant (sans lavabo)o Chambre n2 sud, avec balcon) avec 2 lits simples (90/200 cm)o WC séparé (sans lavabo)o Chambre n3 sud avec balcon, avec 2 lits simples (90/200 cm) et 1 salle de douche attenante (douche, lavabo) et 1 WC séparé attenant (sans lavabo)o Chambre n4 est, avec 2 lits superposés (2 personnes)o Salle de douche avec lavabo, sans WCEtage o Living/salle à manger, sud et ouest, avec accès balcon, cheminée fonctionnelle et TVo Cuisine/bar, ouest, ouverte sur le living, sur jardin, comprenant lave-vaisselle, four, grand réfrigérateur avec partie congélateur, plaques en vitrocéramique, micro-ondeo Chambre n5, est, avec 1 lit-gigogne (pour 2 personnes)o WC avec lavaboo Mezzanine salle télévisionAutres informations importanteso 2 Places de parc intérieures dans le garage avec possibilité de se garer également devant le chaleto Toutes les charges (électricité, eau, chauffage, télévision et internet) sont incluses dans le loyero Linge de maison, vaisselle, internet.o Capacité totale du chalet : 9 à 10 personnes.* Prix sujet à des variations selon la période et la saison.Contactez nous pour en savoir plus !ImmoCrans SA+41 (0)27 483 83 83Available for vacation rental from CHF 6,300/week.*Beautiful furnished chalet on route de l'Avenire, approx. 5 km from the center of Crans. Quiet, sunny location with beautiful views of the Alps.Distribution of the chaletGround floor (road level)o Entranceo Cloakroomo Garage for two carso Cellaro Utility/heating roomo Laundry room with washing machine and dryerUpper ground flooro Bedroom n1 south-west with 2 single beds (90/200 cm), overlooking the garden with an en-suite bathroom (bath, 2 washbasins) and 1 adjoining separate WC (without washbasin)o Bedroom n2 south, with balcony) with 2 single beds (90/200 cm)o Separate WC (without washbasin)o Bedroom n3 south with balcony, with 2 single beds (90/200 cm) and 1 adjoining shower room (shower, washbasin) and 1 adjoining separate WC (without washbasin)o Bedroom n4 east, with 2 bunk beds (2 people)o Shower room with washbasin, without WCFlooro Living/dining room, south and west, with balcony access, working fireplace and TVo Kitchen/bar, west, open to living room, overlooking garden, including dishwasher, oven, large fridge with freezer section, ceramic hob, microwaveo Bedroom n5, east, with 1 trundle bed (sleeps 2)o WC with washbasino Mezzanine TV roomOther important informationo 2 Indoor parking spaces in garage with possibility of parking also in front of chaleto All utilities (electricity, water, heating, TV and internet) included in rento Linen, crockery, internet.o Total chalet capacity: 9 to 10 people.* Prices subject to variations depending on period and season.Contact us for more information!ImmoCrans SA+41 (0)27 483 83 83Disponibile in affitto per vacanze a partire da CHF 6.300/settimana.*Bellissimo chalet arredato situato sulla route de l'Avenire, a circa 5 km dal centro di Crans. Posizione tranquilla e...

  • Balcony / Terrace
  • Garage
  • Child-friendly
Travel time
-
1 / 13
  • Balcony / Terrace
  • Pets allowed
  • Garage
CHF 3,500.–
4.5 rooms
Route Lens-Crans 86, 3963 Crans-Montana

LOC 270 - CHALET GERONIMO

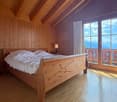
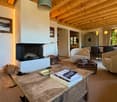
Disponible à partir de: CHF 3'500.-/semaine*Découvrez ce joli chalet niché dans un cadre paisible à seulement quelques minutes en voiture du centre de la station. Un arrêt de bus situé à deux pas du chalet vous permettra de rejoindre rapidement les pistes de ski et toutes les commodités.Profitez d'une situation exceptionnelle : au calme, tout en étant proche du centre, avec une vue panoramique sur les majestueuses montagnes valaisannes. Son exposition plein ouest vous garantit un ensoleillement généreux tout l'après-midi jusqu'en soirée - parfait pour des moments de détente après le ski.Le chalet se répartit sur deux étages inférieurs et propose 3 belles chambres, pouvant accueillir jusqu'à 7 personnes dans un confort optimal. Idéal pour des vacances en famille ou entre amis, vous y trouverez tout le charme d'un séjour alpin authentique.Cerise sur le gâteau : après une journée sur les pistes, détendez-vous dans l'espace bien-être du chalet avec sauna privé et jacuzzi. Le lieu parfait pour allier confort, nature et relaxation.Le chalet comprend :1er étage : • 1 hall d'entrée desservant : • 1 salle de douches avec sauna et jacuzzi; • 1 chambre avec 2 lits simples, accès balcon; • 1 chambre avec 1 lit double et 1 lit simple; accès balcon; • 1 salle de douches attenante avec w.c. et lavabo; • 1 w.c. visiteurs avec lavabo. Rez de jardin : • 1 grand séjour salle à manger avec cheminée et accès jardin; • 1 cuisine entièrement équipée ouverte sur le séjour avec bar; • 1 terrasse avec salon extérieur, table à manger et barbecue; • 1 chambre avec lit double et accès jardin; • 1 salle de douches attenante avec w.c. et lavabo; • 1 w.c. visiteurs avec lavabo. Le chalet propose également un garage pouvant accueillir 2 voiture.INTERNET, LINGE DE MAISON, VAISSELLE.* Nos prix sont sujets à variation, selon la période et les saisons.Plus d'informations ? Contactez-nous sans plus attendre !ImmoCrans SA+41 (0)27 483 83 83Available from: CHF 3'500.-/week*Discover this pretty chalet nestled in a peaceful setting just a few minutes' drive from the resort center. A bus stop located just a stone's throw from the chalet will enable you to quickly reach the ski slopes and all amenities.Enjoy an exceptional location: quiet, yet close to the center, with a panoramic view of the majestic Valais mountains. Its full west exposure guarantees generous sunshine all afternoon into the evening - perfect for relaxing moments after skiing.The chalet is spread over two lower floors and offers 3 beautiful bedrooms, accommodating up to 7 people in optimal comfort. Ideal for holidays with family or friends, you'll find all the charm of an authentic Alpine stay.The icing on the cake: after a day on the slopes, relax in the chalet's wellness area with private sauna and jacuzzi. The perfect place to combine comfort, nature and relaxation.The chalet comprises:1st floor: • 1 entrance hall serving: • 1 shower room with sauna and jacuzzi; • 1 bedroom with 2 single beds, balcony access; • 1 bedroom with 1 double bed and 1 single bed; balcony access; • 1 adjoining shower room with w.c. and washbasin; • 1 guest w.c. with washbasin. Garden floor: • 1 large living-dining room with fireplace and garden access;...
  • Balcony / Terrace
  • Pets allowed
  • Garage
Travel time
-
1 / 13
  • Balcony / Terrace
  • Garage
  • Swimming pool
CHF 8,750.–
8.5 rooms350m² living space
Route du Golf 11, 3963 Crans-Montana

LOC 30 - PLEIN CIEL

Disponible à partir de: CHF 8'750.-/semaine*.Situé au coeur de Crans-Montana, ce chalet en bois traditionnel ce situe à quelques minutes de toutes les commodités de la station, des remontées mécaniques et des Golfs.Pouvant accueillir jusqu'à 14 personnes grâce à ses 7 chambres, il conviendra parfaitement pour vote séjour en famille ou entre amis, que vous soyez amateurs de sports d'hiver ou de randonnées et de golf en été.L'intérieur combine l'atmosphère chaleureuse d'un chalet de montagne avec tout le confort d'une maison moderne. Son grand jardin exposé Sud vous permettra également de profiter d'une belle piscine chauffée en été. Situé dans un quartier résidentiel, il bénéficie d'une situation calme avec une vue imprenable sur les Alpes et sur la vallée du Rhône.Sur une surface habitable de 350m2 ce chalet se compose comme suit :Extérieur • Grand jardin exposé Sud • Piscine chauffée (été uniquement) • Grande terrasse de jardin avec table à manger et barbecue au charbon de bois • Balcon-terrasse supplémentaire exposé Sud • Parking pouvant accueillir jusqu'à 6 voitures • Arrêt de bus à proximité Rez-de-chaussée: • 1 chambre double, bureau, TV, terrasse et salle de bain attendante avec baignoire et douche • Carnotzet (=salle à manger spéciale pour raclettes et fondues) pouvant accueillir 8/10 personnes • Garage avec porte-skis et chauffe-chaussures de ski • Chaufferie et buanderie avec lave-linge et sèche-linge 1er étage • Entrée principale avec vestibule et toilettes • Grand salon avec feu ouvert • Salle à manger souvent accueillir jusqu'à 14 personnes • Salon de TV • Bureau avec imprimante • Cuisine entièrement équipée • 1 chambre double et salle de bain attendante avec baignoire et douche • 1 salle de bain séparée 2ème étage • 2 chambres double avec vue sur la vallée • 1 chambre avec lit King-size et balcon avec vue sur la vallée • 1 chambre avec trois lits simples • 1 chambre avec lit simple • 2 salles de bain séparées (1 avec baignoire et 1 avec douche) Linge de maison, vaisselle, internet illimité.* Nos prix sont sujets à variation, selon la période et les saisons.Plus d'informations ? Contactez-nous sans plus attendre !ImmoCrans SA+41 (0)27 483 83 83Available from: CHF 8'750.-/week*.Located in the heart of Crans-Montana, this traditional wooden chalet is just minutes from all the resort's amenities, ski lifts and golf courses.With room for up to 14 people in its 7 bedrooms, it's perfect for a stay with family or friends, whether you're a winter sports enthusiast or a summer hiker and golfer.The interior combines the warm atmosphere of a mountain chalet with all the comforts of a modern home. Its large south-facing garden will also allow you to enjoy a beautiful heated swimming pool in summer. Located in a residential area, it enjoys a quiet location with stunning views of the Alps and the Rhône valley.On a living area of 350m2 this chalet is composed as follows:Exterior • Large south-facing garden • Heated swimming pool (summer only) • Large garden terrace with dining table and charcoal barbecue • Balcony-additional south-facing terrace • Parking for up to 6 cars • Bus stop nearby Ground floor: • 1 double bedroom, study, TV, terrace and en-suite bathroom with bathtub and shower • Carnotzet (=special dining room for raclettes and fondues) accommodating 8/10 people • Garage with ski rack and ski boot warmer • Heating and laundry room with washing machine and dryer.dryer 1st...

  • Balcony / Terrace
  • Garage
  • Swimming pool
Travel time
-
1 / 13
  • Balcony / Terrace
  • Pets allowed
  • View
CHF 7,350.–
6 rooms
Route du téléphérique 6, 3963 Crans-Montana

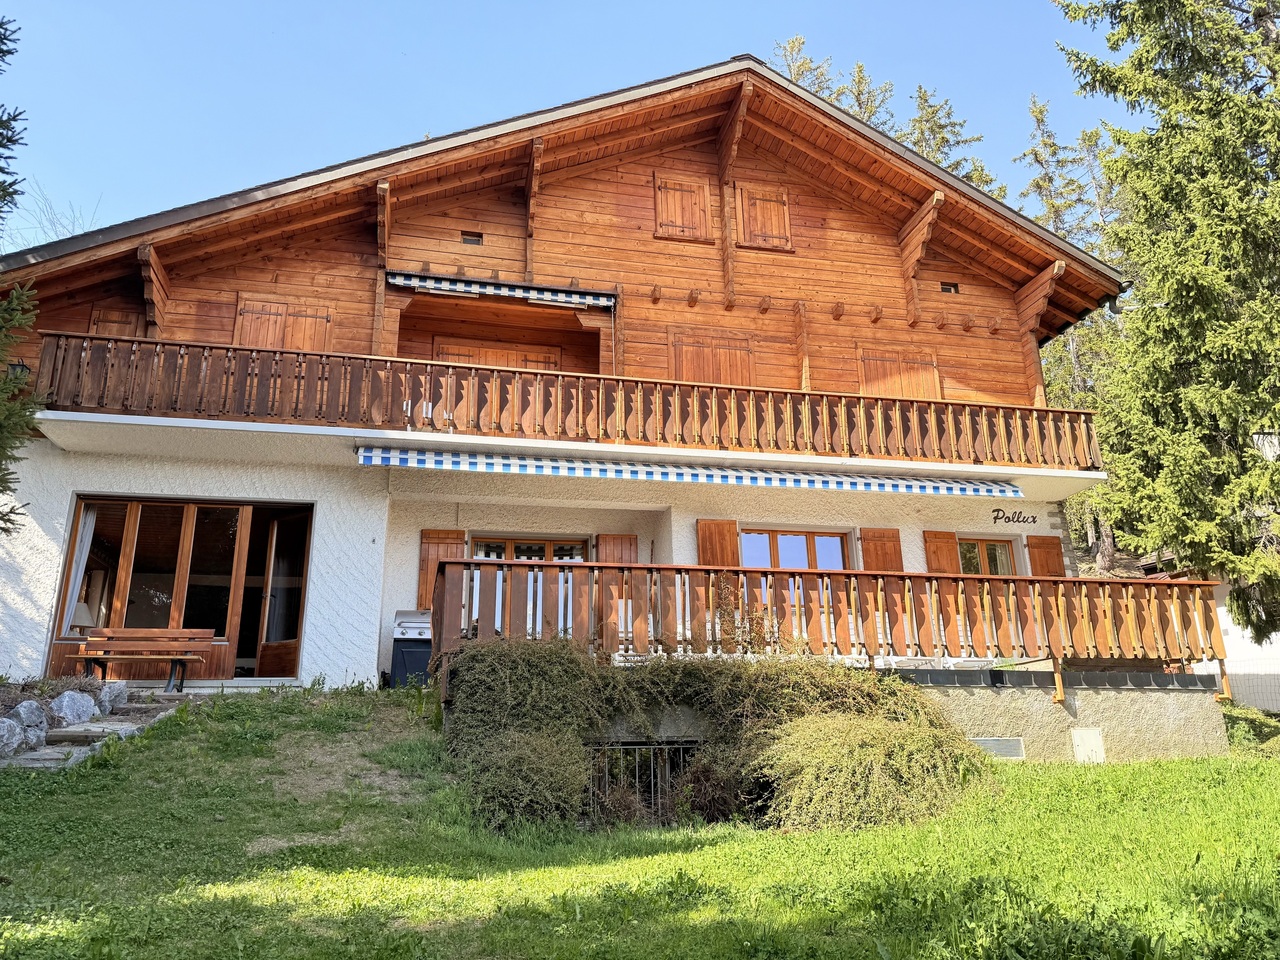
LOC 23 - CHALET POLLUX

Disponible à partir de: CHF 7'350.-/semaine*.Charmant chalet familial de 5 chambres situéen plein centre de Crans.Pour les amateurs de sport d'hiver, vous serez à deux pas des télécabines de Cry d'Er et du domaine skiable.Sa situation au coeur de la station vous permettra d'accéder à toutes les commodités, restaurants, boutiques et activités à pied.Il se compose comme suit :Rez (NIVEAU ROUTE): 1 entrée du chalet avec accès direct au garage 1 vestiaire-dépôt ski 1 garage N 1 pour 1 voiture correspondant à l'entrée du chalet 1 autre garage N 2 indépendant pour 1 voiture 1er étage (21 marches): 1 vestiaire entre les paliers et 1 chaufferie 1 buanderie avec lave-linge et sèche-linge 2e étage (12 marches): 1 w.c. avec lavabo au nord 1 cuisine rénovée ouverte sur le living/salle à manger avec 4 plaques vitrocéramique, 1 four, 1 grand réfrigérateur, 1 lave-vaisselle et 1 four à micro-ondes 1 living salle à manger avec cheminée, TV et porte-fenêtre donnant sur une jolie terrasse plein sud avec vue sur les Alpes 3e étage (16 marches): 1 salle de douche avec 2 lavabos et w.c. 1 chambre sud avec 1 lit double avec accès sur balcon 1 chambre sud avec 1 lit de 140 cm pour 1 à 2 personnes avec accès sur balcon1 chambre sud avec 2 lits simples réunis en 1 lit double, TV, accès sur balcon et 1 salle de bain attenante avec douche, jacuzzi, 2 lavabos et w.c. et 1 alcôve bureau attenante1 w.c. séparé sans lavabo 4e étage (15 marches): 2 chambres sud avec 1 lit de 140 cm pour 1 à 2 personnes1 salle de douche avec w.c. et lavabo Et une 6e chambre très étroite avec 1 lit de 140 cm pour 1 à 2 personnes.Linge de maison, vaisselle, téléphone, internet illimité.* Nos prix sont sujets à variation, selon la période et les saisons.Plus d'informations ? Contactez-nous sans plus attendre !ImmoCrans SA+41 (0)27 483 83 83Available from: CHF 7'350.-/week*.Charming 5-bedroom family chalet locatedright in the center of Crans.For winter sports enthusiasts, you'll be just a stone's throw from the Cry d'Er gondola lifts and ski area.Located in the heart of the resort, you'll be within walking distance of all amenities, restaurants, stores and activities.It is composed as follows:Rez (ROUTE LEVEL): 1 chalet entrance with direct access to the garage 1 cloakroom-ski depot 1 garage N 1 for 1 car corresponding to the chalet entrance 1 further independent garage N 2 for 1 car 1st floor (21 steps): 1 checkroom between landings and 1 boiler room 1 laundry room with washing machine and tumble dryer 2nd floor (12 steps): 1 w.c. with washbasin to north 1 renovated kitchen open to living/dining room with 4 ceramic hobs, 1 oven, 1 large fridge, 1 dishwasher and 1 microwave oven 1 living/dining room with fireplace, TV and French window opening onto a lovely south-facing terrace with views of the Alps 3rd floor(16 steps): 1 shower room with 2 washbasins and w.c. 1 south-facing bedroom with 1 double bed with balcony access 1 south-facing bedroom with 1 French single bed with balcony access 1 south-facing bedroom with 1 double bed, TV, balcony access and 1 en-suite bathroom with shower, Jacuzzi, 2 sinks and w.c. and 1 adjoining office alcove 1 separate w.c. without washbasin 4th floor (15 steps): 2 south-facing bedrooms with 1 French single bed 1 shower room with w.c. and washbasin Linen, crockery, telephone, unlimited internet.*...

  • Balcony / Terrace
  • Pets allowed
  • View
Travel time
-
1 / 26
  • Balcony / Terrace
  • Pets allowed
  • View
  • +5
Price on request
4.5 rooms135m² living space
Route du Bleusy 53, 1997 Haute-Nendaz

Dream vacation in the exclusive chalet "Nous Deux" with breathtaking views

Vacation rental for up to 7 people, only weekly rentals available.(No long-term rentals)Welcome to the elegant chalet with a modern extension in a quiet area of Nendaz.Spread over 2 floors, the chalet can accommodate up to 7 people. A welcoming atmosphere with all modern comforts awaits you. The breathtaking view of the Rhone Valley is included. Very easy, illuminated access all year round, thanks to snow clearing by a specialized company. The garage is heated, with a ski room, bike storage, and charging station for electric cars. Additionally, there are 2 outdoor parking spaces.A free bus stop towards the village is 1 minute away on foot. The free bus stop to the ski area in Siviez is a 6-minute walk.The chalet is located in a quiet area in the "Pattier" district, 10 minutes' walk from the village center. Direct access to the front door. You can expect a welcoming and modern atmosphere with modern comforts. The floors of the living areas are covered with modern ceramic tiles, and the bedroom floors are equipped with high-quality parquet. Underfloor heating is available everywhere.Interior:On 135 sqm of living space, you will find on the ground floor the entrance, the open kitchen (with induction cooker, oven, microwave, dishwasher, coffee machine, toaster, refrigerator, freezer, raclette oven/table grill, and fondue set) with dining area, the cozy living area with fireplace and exit to the terrace with beautiful views and access to the basement, as well as a small bathroom with shower, toilet, and sink.In the basement, also with a view, you will find 1 room with two single beds (90x200) and a double wardrobe with exit to the outside.1 room with a double bed (160x200), a single bed (90x200) with a double wardrobe, and also an exit to the outside.1 very large room with a double bed (160x200), equipped like the other two rooms, and also with an exit to the outside.Two bathrooms with shower, toilet, and sink are also located in the basement.Equipment:. fully equipped kitchen. WiFi for home office. washing machine/tumble dryer, including washing tub. dishwasher. TV. balcony/terrace with outdoor lounge, 3 sun loungers, sun umbrella. grill. fireplace. baby bed/high chair. garage. charging station for electric cars. 2 outdoor parking spaces. outdoor staircase from the ground floor to the basement. pets allowed. air/water heat pump. underfloor heating. non-smokingBook now and experience unforgettable vacation moments in Valais. Rental prices are seasonal. (Only weekly rentals available, no long-term rentals)Contact us for bookings and more information. We look forward to hearing from you.

  • Balcony / Terrace
  • Pets allowed
  • View
  • +5
Travel time
-
1 / 13
  • Balcony / Terrace
  • View
  • Elevator
  • +3
Price on request
18 rooms4,670m² living space
3963 Crans-Montana

LOC 101 - UPM PRESTIGE

Exceptional location Ski in/out in Crans-Montana - Two sumptuous chalets that can accommodate up to 38 people. Available from CHF 110'000.-/week (Chalet 1 - Max. 26 people).Live an unparalleled experience in the heart of the Swiss Alps thanks to these sumptuous chalets, available for rent for exceptional stays. Nestled in one of the most prestigious resorts in Valais, this ultra-luxurious property offers two private chalets, embodying elegance, the art of living, and serenity in a spectacular natural setting. Whether you choose to rent the main chalet (Chalet 1) alone or the entire domain (Chalet 1 and Chalet 2), you will enjoy unique moments, punctuated by a five-star hotel service and exclusive facilities designed for absolute comfort.The Main Chalet (Chalet 1): A 2,850 m² JewelEntering the Main Chalet is like entering a world of absolute refinement, where every detail is designed to amaze:o A majestic reception hall to welcome you in an elegant atmosphere.o A bright living room with a fireplace, ideal for warm evenings.o A prestigious dining room that can accommodate up to 30 guests for private dinners.o Leisure areas: billiard room, game room for adults and children, refined cigar room, and private office.o Eight sumptuous double rooms, each with its own luxurious bathroom, spacious wardrobe, and elegant interior design.o Two dormitories for children equipped with 5 beds each and a dedicated play area, ideal for family stays.The interior architecture skillfully blends Alpine tradition and contemporary luxury elements, creating an atmosphere that is both warm, intimate, and spectacular.The Secondary Chalet (Chalet 2): 820 m² of Discreet EleganceA few steps from the main chalet, the Secondary Chalet offers 820 m² of elegance, designed to accommodate family or guests in absolute comfort:o A cozy living room with a fireplace for intimate relaxation moments.o A dining room and a high-end equipped kitchen, perfect for convivial dinners.o Six double rooms, each with its own private bathroom and custom-made wardrobes.o An elegant library, a quiet office, and a cigar room, to combine relaxation and work if necessary.Each space is designed with noble materials, pure lines, and extreme attention to comfort and refinement.Common Areas: High-End Relaxation and EntertainmentThe two chalets are connected by luxurious common areas, designed for entertainment and well-being:o A reception area with a bar and a large fireplace, ideal for private events in absolute intimacy.o A private cinema, for exclusive screenings in absolute comfort.A 1,000 m² Spa: The Pinnacle of Well-beingThe complex also features an exceptional 1,000 m² spa, where every moment is dedicated to relaxation:o A heated outdoor pool in a stunning Alpine setting.o Sauna, steam room, and a fitness room, to stay fit in an idyllic setting.o A massage room with professional therapists available on request.o Luxurious changing rooms and rest areas, to prolong relaxation moments.High-End Hotel ServicesThe rental of these chalets includes a range of ultra-premium services, comparable to those of the largest luxury hotels.Included in the rental prices are, among other things:o Staff for...

  • Balcony / Terrace
  • View
  • Elevator
  • +3
1 / 13
Price on request
4 rooms110m² living space
Route de Vermala 56, 3963 Crans-Montana

LOC 119 - CHALET LE ROC -2

Disponible à partir de: CHF 6'000.-/semaine*.Appartement 4 pièces de haut standing pour 8 personnes, situé aux étages inférieurs du chalet ROC (LOC 120) avec deux chambres à coucher et une grande terrasse, sur la route de Vermala.Comprenant:- 1 entrée avec accès en terrasse SUD;- 1 salon avec sofas, et accès en terrasse SUD;- 1 salon TV avec canapé lit pour 2 personnes;- 1 cuisine complète avec four, plaques de cuisson à induction, micro-ondes, lave vaisselle, frigo, congélateur, et un coin repas pour 4;-1 salle à manger pour 6;- 1 buanderie avec lave-linge et sèche-linge;- 1 chambre à coucher avec un lit king-size, et accès en terrasse SUD;- 1 salle de douche attenante avec douche, WC, et lavabo;- 1 chambre à coucher avec deux lits superposés pour 4, lavabo, et accès en terrasse SUD;- 1 salle de douche avec WC et lavabo;- 1 grande terrasse plein SUD avec mobilier de jardin, table de ping-pong, et babyfoot;- 1 place de parking extérieure.Ce chalet peut être combiné avec les niveaux supérieur 3 et 4 (LOC 120), pour accommoder un groupe de 20 personnes au maximum.Il propose également un salon de détente/jeux annexe avec babyfoot accessible pour les 2 parties.Linge de maison, vaisselle et Internet.* Nos prix sont sujets à variation, selon la période et les saisons. Plus d'informations ? Contactez-nous sans plus attendre !ImmoCrans SA+41 (0)27 483 83 83Available from: CHF 6'000.-/week*.High-standard 4-room apartment for 8 people, located on the lower floors of chalet ROC (LOC 120) with two bedrooms and a large terrace, on the Vermala road.Including:- 1 entrance with access to SOUTH terrace;- 1 living room with sofas, and access to SOUTH terrace;- 1 TV lounge with sofa bed for 2;- 1 kitchen complete with oven, induction hob, microwave, dishwasher, fridge, freezer, and dining area for 4;-1 dining room for 6;- 1 laundry room with washing machine and dryer;- 1 bedroom with king-size bed, and SOUTH terrace access;- 1 en-suite shower room with shower, WC, and washbasin;- 1 bedroom with two bunk beds for 4, washbasin, and SOUTH terrace access;- 1 shower room with WC and washbasin;- 1 large SOUTH-facing terrace with garden furniture, ping-pong table, and table soccer;- 1 outdoor parking space.This chalet can be combined with upper levels 3 and 4 (LOC 120), to accommodate a group of up to 20 people.It also offers an adjoining relaxation/games room with table soccer accessible for 2 parties.Linen, crockery and Internet.*Our prices are subject to variation, depending on period and season. More information? Contact us now!ImmoCrans SA+41 (0)27 483 83 83Disponibile a partire da: CHF 6'000.-/settimana*.Quadrilocale di alto livello per 8 persone, situato ai piani inferiori dello chalet ROC (LOC 120) con due camere da letto e un'ampia terrazza, sulla strada Vermala.Comprende:- 1 ingresso con accesso alla terrazza SUD;- 1 salotto con divani e accesso alla terrazza SUD;- 1 sala TV con divano letto per 2 persone;- 1 cucina completa di forno, piano cottura a induzione, microonde, lavastoviglie, frigorifero, congelatore e zona pranzo per 4;-1 sala da pranzo per 6;- 1 ripostiglio con lavatrice e asciugatrice;- 1 camera da letto con letto king-size e accesso alla terrazza esposta a SUD;- 1 bagno con doccia, WC e lavandino;- 1 camera da letto con due letti a castello per 4 persone, lavandino e accesso alla terrazza esposta a SUD;- 1 bagno con doccia, WC e...

Travel time
-
1 / 12
  • Balcony / Terrace
  • View
  • Parking space
  • +2
Price on request
6.5 rooms450m² living space
Rue de la Poste 8, 1936 Val de Bagnes

Chalet La Datcha in the heart of Verbier!

Chalet La Datcha The art of exceptional Alpine living in VerbierNestled in the heart of the prestigious village of Verbier, Chalet La Datcha is an exceptional property that elegantly combines the authentic charm of Alpine architecture with contemporary refinement. Designed by a renowned architect and realized with the finest local materials, every detail has been carefully thought out to offer an unparalleled level of luxury, comfort, and quality.The chalet features five magnificent en-suite bedrooms, each benefiting from its own bathroom.The vast open living space, combining lounge and dining areas, forms the heart of the property. Bathed in light, it is equipped with an integrated audio system, high-end multimedia equipment, and a fully equipped kitchen with wine cellar, ideal for receiving or relaxing after a day in the mountains.The wellness area offers a true private spa experience thanks to the Starpool equipment, including a hammam, sauna, jacuzzi, ice fountain, wet lounge, and a sunny terrace perfect for relaxation. The chalet also includes a ski room with heated boot warmer, private laundry, and a sumptuous master suite with fireplace, dressing room, bathroom with jacuzzi, and private terrace.Offering high-end amenities, refined design, and a privileged location in the heart of one of the most sought-after Swiss Alpine resorts, Chalet La Datcha embodies the ideal Alpine retreat for a clientele seeking excellence.Main featuresApprox. 422 m² living areaFive en-suite bedroomsLarge open living space with lounge and dining areaHigh-end fully equipped kitchen with wine cellarPrivate spa with hammam, sauna, jacuzzi, ice fountain, and wet loungeMaster suite with fireplace, dressing room, and private terraceSki room with heated boot warmerDomotics, integrated audio system, high-speed Wi-Fi, and underfloor heatingSouth-facing terrace with panoramic views of the mountainsIndoor parking

  • Balcony / Terrace
  • View
  • Parking space
  • +2
Travel time
-

Suggested properties for you based on search results