Neuheim - Casa, chalet, rustico in affitto

Prova ad ampliare i tuoi criteri di ricerca, così possiamo mostrarti oggetti simili. Al momento non ci sono risultati.

Ti suggeriamo di provare a:

  • aumentare il raggio
  • modificare i filtri, come il prezzo

Puoi creare un abbonamento di ricerca con i criteri attuali e riceverai una notifica quando ci saranno oggetti corrispondenti.

Altri immobili nella tua area di ricerca estesa automaticamente
50 risultati - Raggio: + 10km
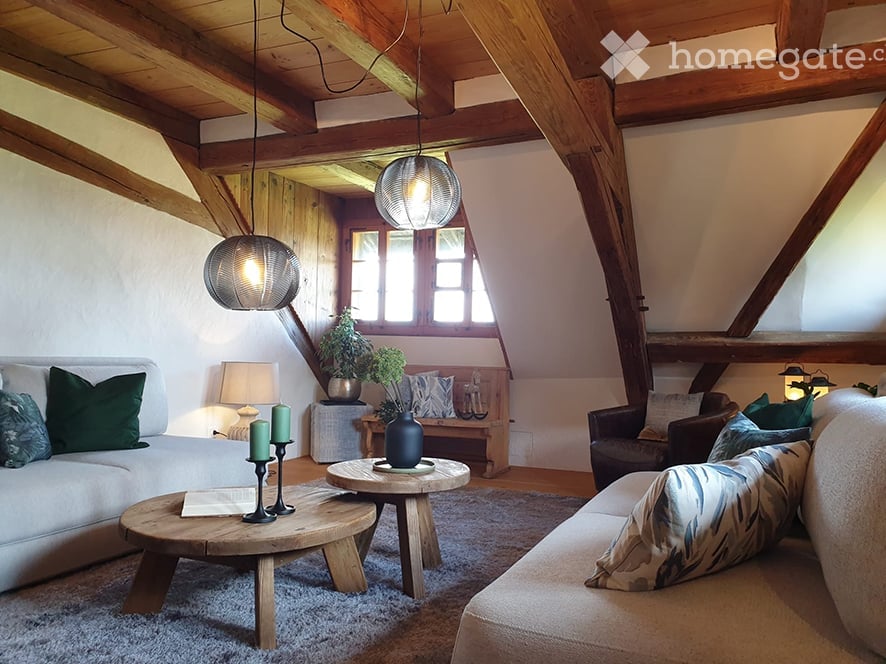
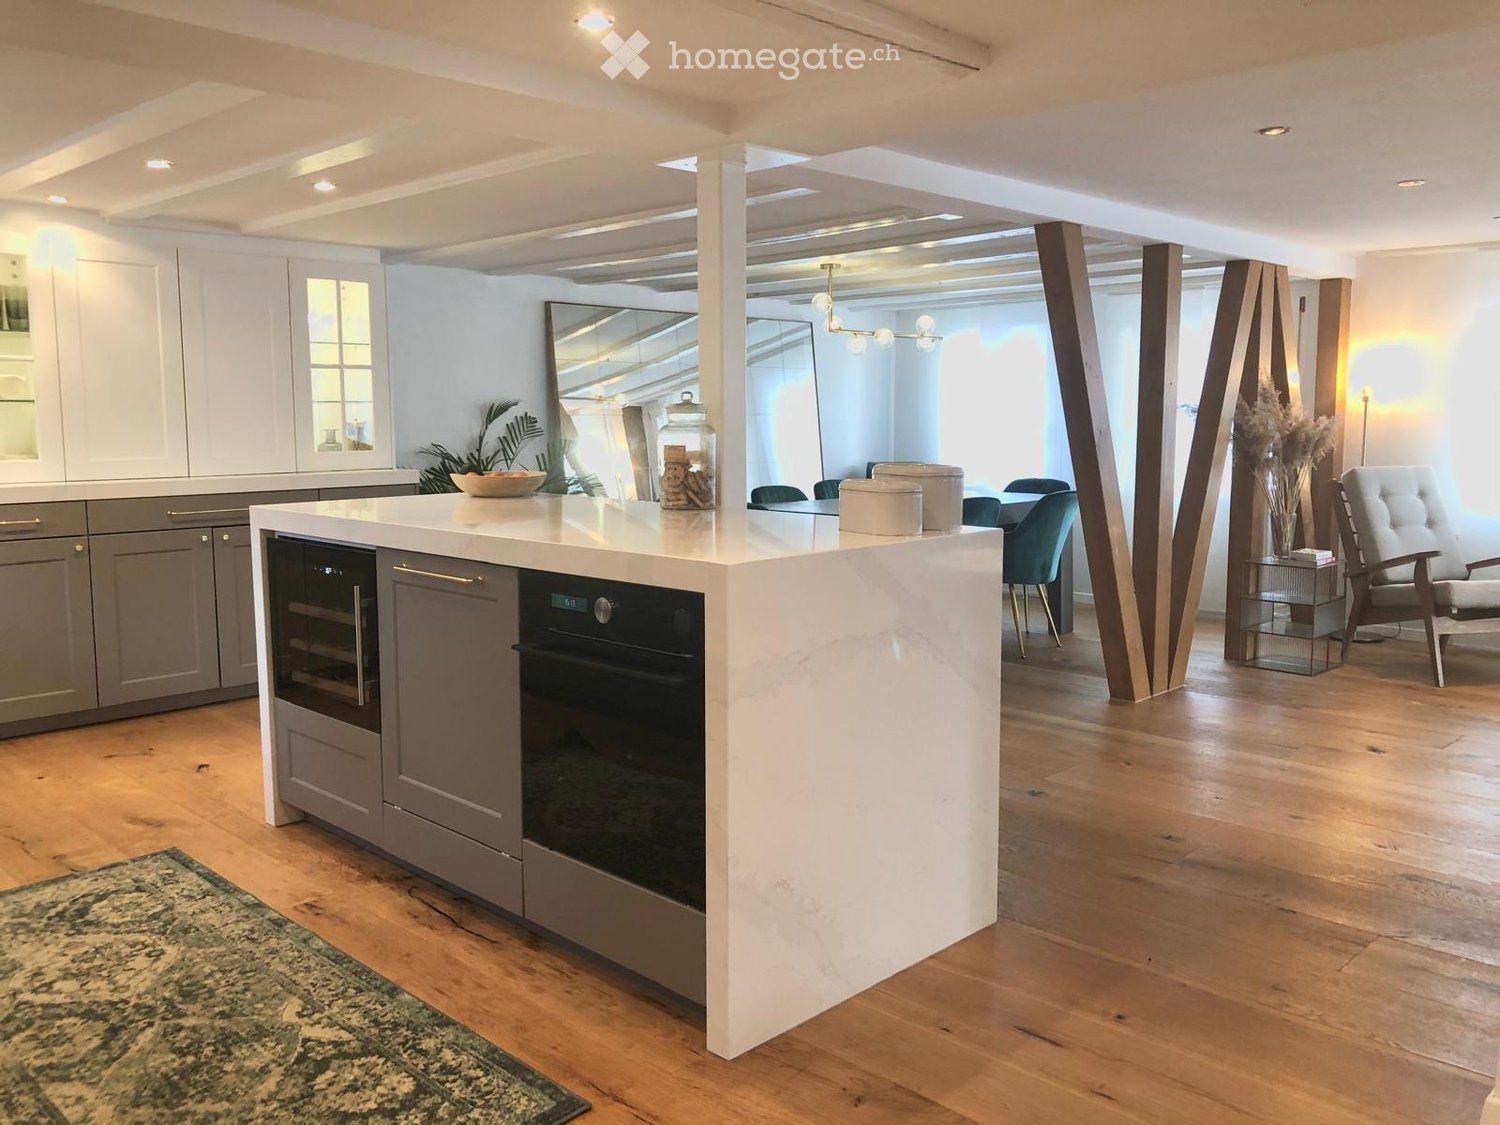
  • Open-plan living and dining area with exposed wooden beams, wooden flooring, a dining table with chairs, a wood-burning stove, and a modern kitchen area with cabinets and appliances.
  • Empty wooden-floored corridor with exposed wooden beams, a hanging pendant light, and a wood-burning stove on the left side. Large windows and glass doors lead to an outdoor area.
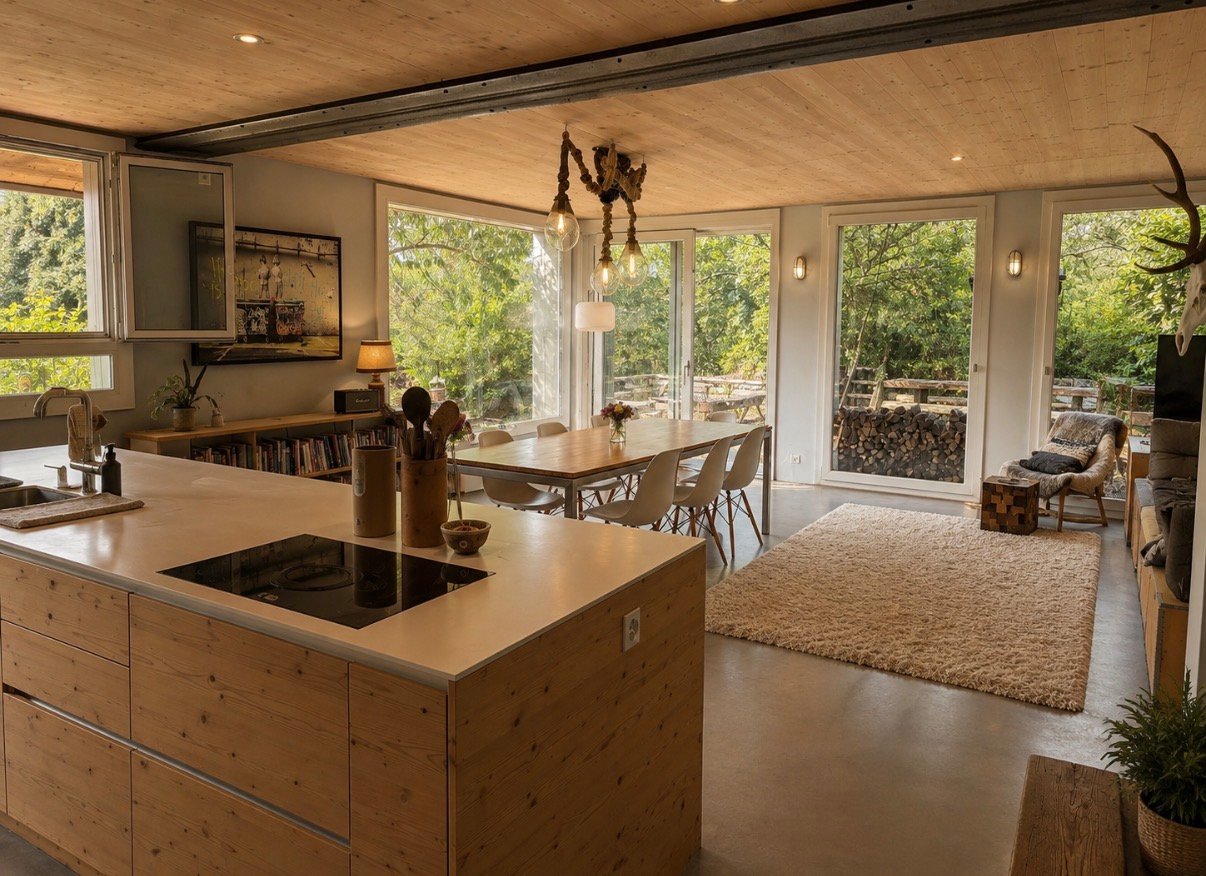
  • Bright kitchen with wooden cabinets, stainless steel appliances, and a large window overlooking greenery. Countertop has teapot, cups, jars, and vegetables.
  • Bright hallway with wooden built-in storage units, a large glass door leading outside, and a small rug on the floor.
  • An empty attic space with wooden floors, exposed wooden beams, and a metal staircase leading to another level. The room features a skylight and a central cylindrical column.
  • Bathroom with beige tiled walls and floor, a bathtub, a sink with a faucet, and a large mirror above the sink. There is a window providing natural light.
  • Modern bathroom with a glass-enclosed shower, a sink with a modern faucet, a large mirror, and a wooden cabinet beneath a window.
  • A narrow wooden hallway with exposed wooden beams, a small wooden bench, and natural light from a window on the right side.
  • Empty attic room with wooden floors, exposed wooden beams, a sliding glass door leading to a closet, and a radiator on the wall.
  • Empty attic room with wooden beams, skylights, wooden floor, and a radiator.
  • Empty room with wooden flooring, exposed wooden beams on the ceiling, large glass sliding doors leading to a wooden deck, radiator on the wall, and a view of a green outdoor area.
  • Wooden staircase with metal railing, wooden floor, white walls, and exposed wooden beams on the ceiling.
  • Wooden deck with a small table and chair, surrounded by lush greenery and climbing vines, with a view of the house interior through large glass doors.
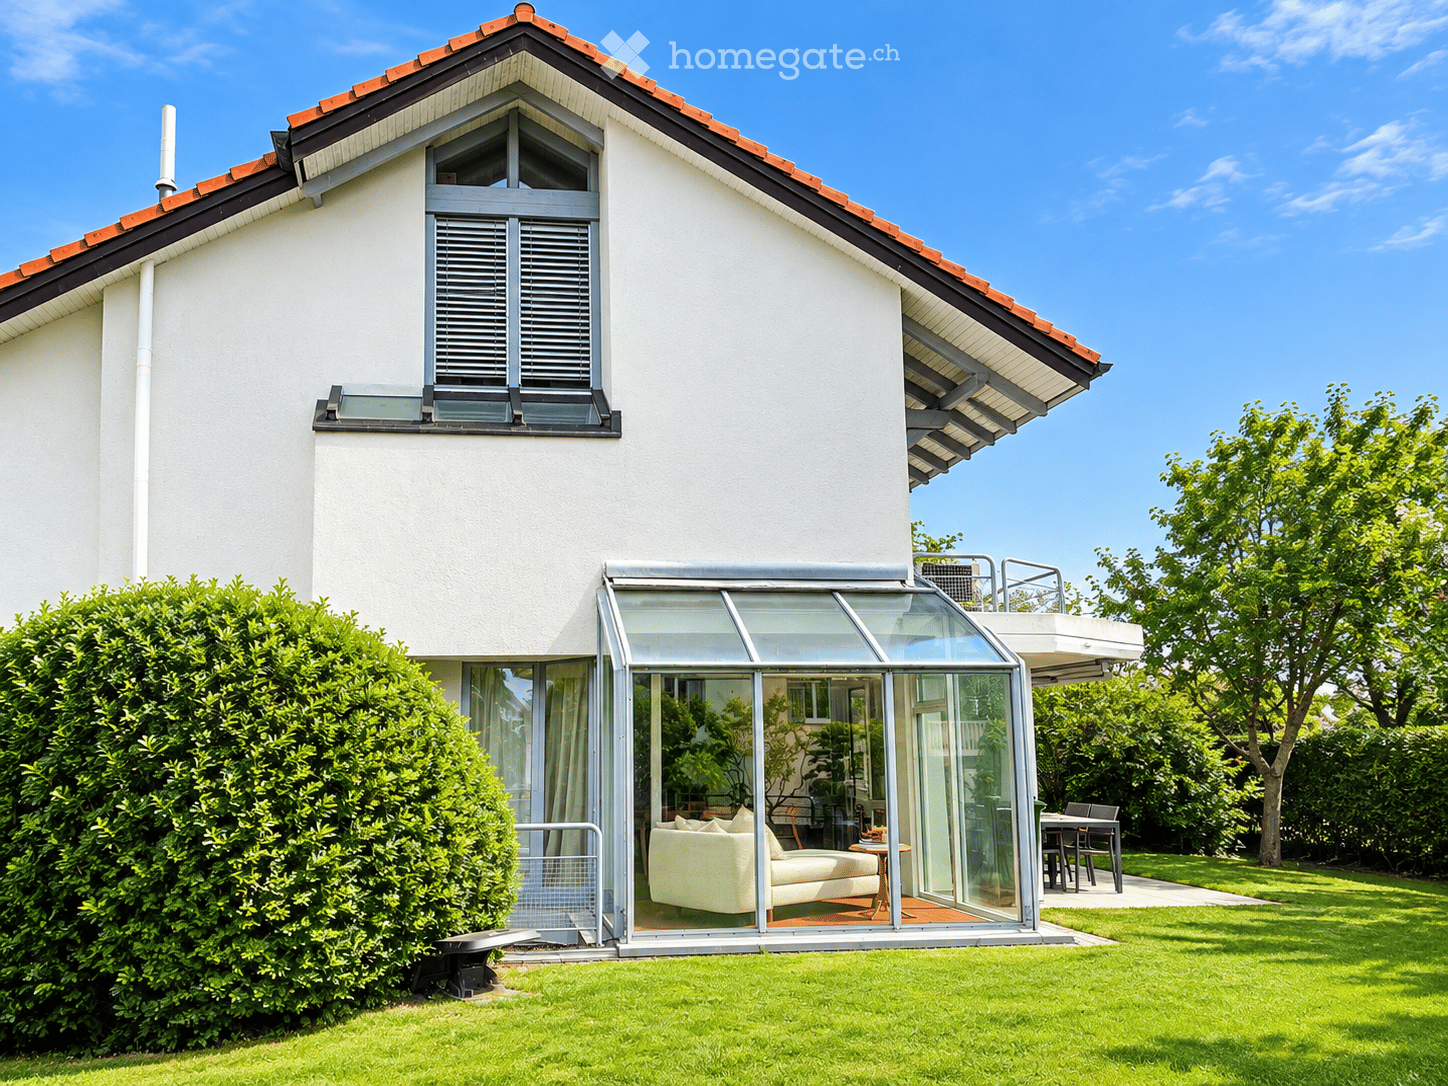
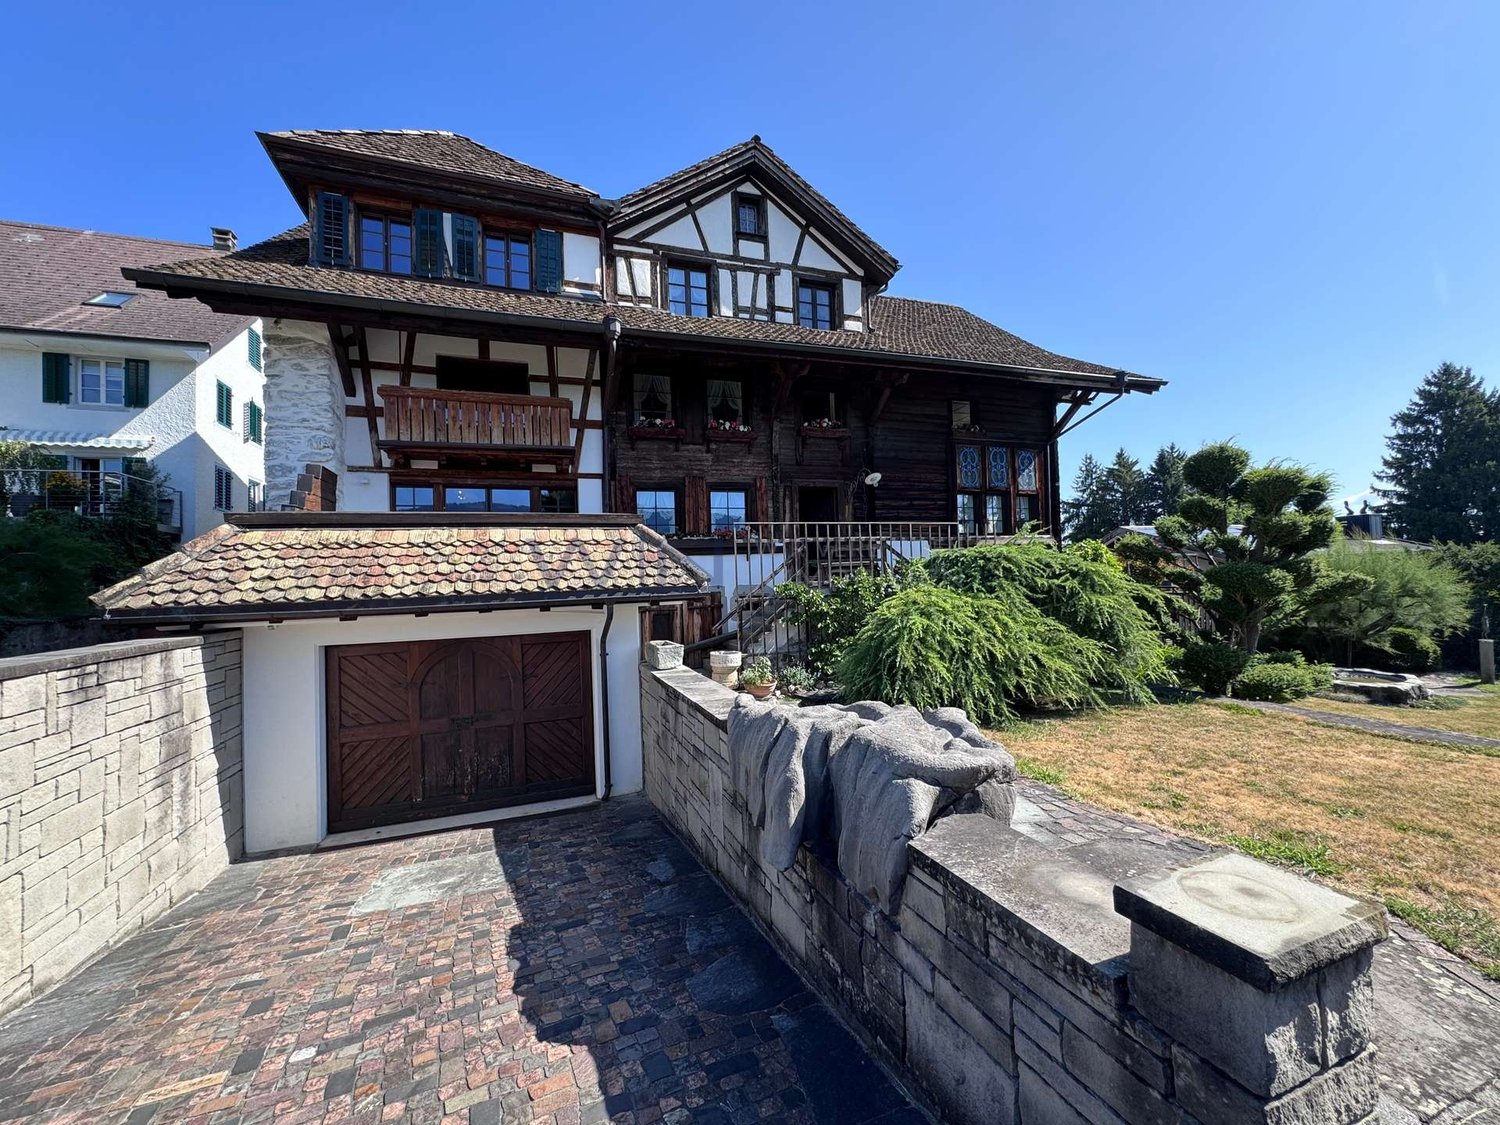
  • Two-story wooden house with a tiled roof, multiple windows, and a small porch area with outdoor furniture and potted plants.
1 / 14
CHF 3900.– Top
6.5 locali190m² superficie
Knonauerstrasse 6, 8932 Mettmenstetten

6,5-Zimmer-Reiheneinfamilienhaus mit Weitblick

In der ländlichen Umgebung von Mettmenstetten (Rossau) erwartet Sie dieses grosszügige 6,5-Zimmer-Reiheneinfamilienhaus mit besonderem Wohngefühl. Das Haus verfügt über drei Schlafzimmer – eines davon mit Ankleide, eines mit Einbauschrank – sowie eine grosszügige Galerie, ein Studio und ein Büro. Dazu kommen zwei Badezimmer (eines mit Dusche, eines mit Badewanne), ein Gästebad und ein Reduit. Die Küche ist mit Geschirrspüler und Ofen ausgestattet, im Wohnzimmer sorgt ein Cheminée für gemütliche Stunden.Zwei Terrassen – eine nach Osten, eine nach Westen – sowie ein Balkon bieten viel Platz im Freien. Die Westterrasse bietet einen unverbaubaren Blick und wunderschöne Sonnenuntergänge.Auch in Sachen Nachhaltigkeit überzeugt das Haus: Holz- und Lehmbauweise, Stückholz-Zentralheizung für Heizung und Warmwasser mit Unterstützung durch Sonnenkollektoren sowie Regenwasseraufbereitung sorgen für ein angenehmes Wohnklima und tiefere Nebenkosten. Die Liegenschaft befindet sich in einer Siedlung mit gemeinschaftlichem und nachbarschaftlichem Charakter.Zum Haus gehört ein Keller mit rund 50 m2 Fläche, bestehend aus Waschküche, Bastelraum und Dunkelkammer.Das Haus befindet sich in sehr gepflegtem Zustand und wurde 2026 umfassend aufgefrischt: Alle Böden wurden abgeschliffen und neu aufgearbeitet, sämtliche Räume gestrichen, die Küchenschränke überarbeitet und einzelne Küchengeräte ersetzt.Highlights: • 6,5 Zimmer mit grosszügigem Grundriss • Drei Schlafzimmer, Galerie, Studio und Büro • Zwei Badezimmer, Gästebad und Reduit • Küche mit Geschirrspüler und Ofen • Cheminée im Wohnzimmer • Zwei Terrassen (Ost und West) und Balkon • Unverbaute Sicht und wunderschöne Sonnenuntergänge • Nachhaltige Holz- und Lehmbauweise • Keller mit Waschküche, Bastelraum und Dunkelkammer • Zwei Aussenparkplätze, davon einer überdacht • Ruhige, ländliche Lage in Rossau (Mettmenstetten) • Siedlung mit gemeinschaftlichem CharakterIdeal für Familien, Paare, WGs oder alle, die grosszügiges und naturnahes Wohnen suchen.In the rural surroundings of Mettmenstetten (Rossau), this spacious 6.5-room terraced house offers a unique home. The house features three bedrooms – one with a walk-in wardrobe and one with built-in wardrobes – as well as a spacious gallery, studio and home office. There are also two bathrooms (one with a shower and one with a bathtub), a guest bathroom and a utility room. The kitchen is equipped with a dishwasher and oven, while the fireplace in the living room creates a cosy atmosphere.Two terraces – one facing east and one west – as well as a balcony provide plenty of outdoor space. The west-facing terrace offers unobstructed views and beautiful sunsets.The house combines sustainable construction with low additional costs: wood and clay construction, a log-fired central heating system for heating and hot water supported by solar collectors, and rainwater treatment. The property is part of a residential community with a strong sense of community.The house also includes a basement of approximately 50 m2 with a laundry room, hobby room and darkroom.The house is in excellent, well-maintained condition and was extensively refreshed in 2026: all floors were sanded and refinished, all rooms repainted, the kitchen cabinets refurbished and some kitchen appliances replaced.Highlights: • 6.5 rooms with a generous layout • Three bedrooms, gallery, studio and home office • Two bathrooms, guest bathroom and utility room • Kitchen with dishwasher and oven • Fireplace in the living room • Two terraces (east and west) and balcony • Unobstructed views and beautiful sunsets • Sustainable wood and clay construction • Basement with laundry room, hobby room and darkroom • Two outdoor parking spaces, one covered • Quiet, rural location in Rossau (Mettmenstetten) • Residential community with a strong sense of communityIdeal for families, couples, shared living arrangements or anyone looking for a spacious home close to nature.

Tempo di percorrenza
-

  • Modern two-story house with white exterior, large windows, and a spacious garden area with outdoor seating and potted plants.
  • Bright hallway with dark tiled floor, white walls, large windows, and an open door leading to a patio area with outdoor furniture and a parked car visible.
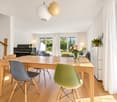
  • Modern living room with dark wooden flooring, a black sofa, a coffee table with a lamp, a fireplace, and a dining area with a table and chairs.
  • Modern kitchen with white cabinets, granite countertops, and stainless steel appliances. Features include a sink, microwave, oven, coffee machine, and various kitchen items on the counter.
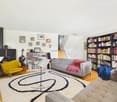
  • Modern living room with dark wooden flooring, grey sofa, coffee table, television, fireplace, and a small dining area with a table and chairs.
  • Balcony with scenic view of a town, lake, and distant mountains under a partly cloudy sky.
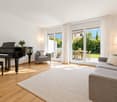
  • Bright, modern living room with wooden floors, white walls, and slanted wooden ceiling. Features a grey sofa, ottoman, coffee table, bookshelf, and a large window letting in natural light.
  • Modern bathroom with white tiles, a bathtub, double sink, large mirror, towel rack, and toiletries on the counter.
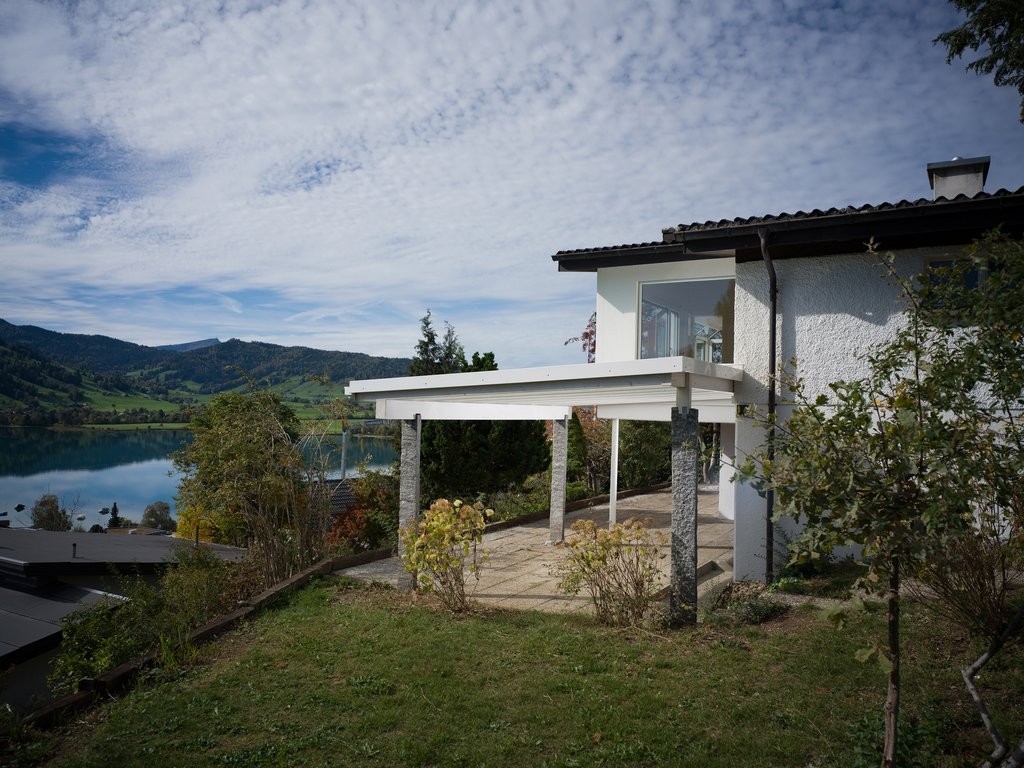
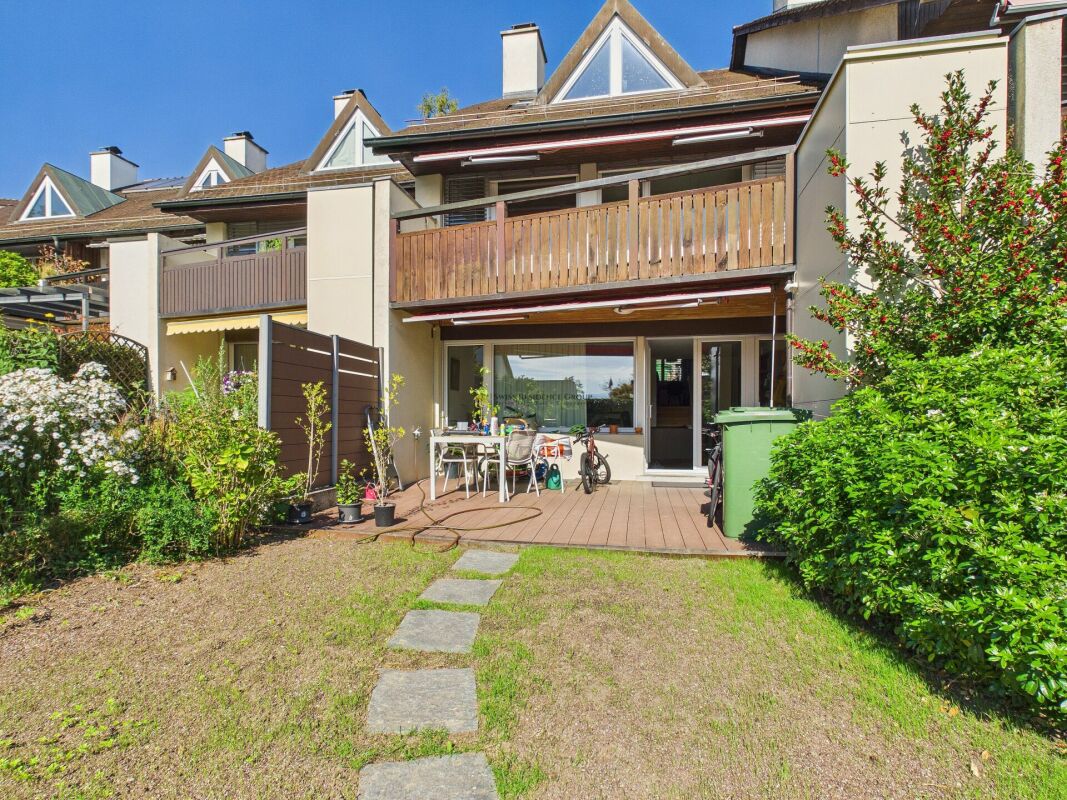
  • Well-maintained garden with a patio area, outdoor dining table, wicker chairs, umbrella, potted plants, and a modern house with a balcony and covered patio.
  • Modern two-story building with a large garage, white facade, large windows, and a balcony with planters.
  • Modern two-story house with white exterior, multiple balconies, garage, and landscaped garden.
1 / 11
CHF 7000.– Top
6.5 locali230m² superficie
Claridenstrasse 21, 8810 Horgen

Esclusiva casa unifamiliare di 6,5 locali con giardino da sogno e vista lago

Sensazionale casa a schiera nel quartiere di ville di Horgen, appena ristrutturata - un'opportunità rara! La casa spaziosa con 6,5 locali e circa 230 m2 di superficie abitabile su quattro piani offre una casa per famiglie con esigenze elevate. Varie balconate nonché un giardino amorevolmente progettato con aree di seduta e molta privacy invitano a rilassarsi e a sostare. Grazie alla disposizione delle stanze ben pensata e alla posizione elevata, si può godere di una vista magnifica sul lago di Zurigo e le montagne da stanze selezionate. La casa da sogno offre i seguenti punti di forza: • Ampio spazio di vita e pranzo con accesso diretto al bel giardino • Cucina in stile rustico aperta e spaziosa con forno, vaporiera, microonde, piano cottura in ceramica, lavastoviglie • Caminetto per la stagione fredda • Giardino idilliaco con aree di seduta e molto spazio • Al 1° piano ci sono 3 camere da letto con un bagno en suite e due terrazze • Al 2° piano si apre un'ampia stanza mansardata aperta con il proprio bagno e una vista su lago e campagna da sogno • Al piano terra c'è uno studio, un bagno separato, il seminterrato (rifugio antiaereo) nonché una grande lavanderia con lavatrice/asciugatrice e lavandino • Un posto auto coperto e circa 2-3 posti auto esterni privati davanti alla casa • Riscaldamento a pavimento in tutta la casa • Informazione: La casa è in fase di ristrutturazione (finestre, pittura, bagni, facciata, ecc.) e affittata per la prima volta dopo la ristrutturazione • Dettagli prezzo: Affitto netto al mese più tutte le spese accessorie sono a carico diretto dell'inquilino Posizione da sogno: • La casa si trova in una zona residenziale tranquilla e molto richiesta vicino alla stazione di Oberdorf Horgen (strada chiusa, molto adatta alle famiglie) • La stazione di Oberdorf è raggiungibile in 5 minuti a piedi - ottima connessione con Zurigo e Zug • Le scuole (primaria e secondaria) sono raggiungibili in circa 10-15 minuti a piedi • La zona di svago di Horgenberg invita a correre, camminare, ecc. • Circa 12 minuti a piedi dal centro e dal lago Venite a visitarci e fatevi un'idea di questa offerta da sogno voi stessi. Ci rallegriamo di vedervi!

Tempo di percorrenza
-
  • Modern living room with large windows offering a scenic mountain view, featuring a dark grey sofa with colorful cushions, a glass coffee table, and a small outdoor dining area with chairs and a table.
  • Well-maintained garden with a wooden deck, a tree in a planter, neatly trimmed hedges, and a house in the background.
  • Snow-covered rooftops of houses with a scenic view of a lake and distant mountains at sunset.
  • Modern bathroom with a large, curved bathtub featuring multiple jets, wooden flooring, and a glass shower enclosure.
  • Balcony with a scenic view of mountains, a lake, and surrounding houses. The foreground includes a well-maintained lawn and a small decorative structure.
  • Spacious balcony with large glass doors leading to a tiled terrace, overlooking a scenic lake and mountain view.
  • Modern kitchen with grey cabinets, wooden flooring, and a stainless steel refrigerator. Natural light streams in from a large window on the right.
  • Empty room with wooden flooring, pink accent wall, and large sliding glass door leading to a wooden deck and garden.
  • Bright, unfurnished room with large sliding glass doors opening to a wooden deck and a well-maintained lawn. The room features light wooden flooring and white walls.
  • Modern hallway with light green walls, wooden floor, built-in white cabinets with metal handles, and a large window offering a view of a landscaped garden and neighboring house.
  • Modern bathroom with two white sinks on a wooden countertop, a large mirror, and a frosted window. The floor is tiled in blue, and the walls are white.
  • Well-maintained lawn with neatly trimmed hedges and a view of a house and mountains in the background.
  • An empty closet with white built-in shelving and drawers, featuring multiple open compartments and closed drawers.
  • Modern living room with a grey sectional sofa, wooden floor, large windows offering a scenic view, a TV on a red and silver stand, and a floor lamp.
  • Modern kitchen with dark cabinets, stainless steel appliances, and a sleek induction cooktop. Features include a coffee maker, blender, knife block, and a sink with a window view.
  • Modern hallway with wooden flooring, elevator door, and control panel on the wall.
  • Modern hallway with wooden flooring, dark cabinets, and a staircase leading to a balcony area.
  • Modern bathroom with a double sink, sleek faucet, large mirror, and decorative bottles on the countertop.
  • Bright bedroom with large windows offering a scenic mountain view, featuring a wooden bed, nightstand, floor lamp, and a small rug.
  • Modern hallway with white built-in cabinets and dark wooden flooring, leading to a bathroom with a sink, mirror, and toilet.
  • Ground floor plan showing entrance, three bedrooms, bathroom, storage room, outdoor seating area, and lawn.
  • Floor plan showing a kitchen, living/dining area, and terrace. Includes labeled areas and measurements.
  • Floor plan of a residential unit labeled 10G, showing multiple rooms including a bathroom, dressing area, guest WC, work area, and bedroom.
  • Floor plan of a basement level showing multiple rooms including a wine cellar, guest room, play room, and a garage. Includes details such as room dimensions, floor levels, and construction materials.
1 / 24
CHF 10'936.– Top
8 locali436m² superficie
Rundihalde 5, 8707 Uetikon am See

Spettacolare casa familiare di 8 locali con vista lago e montagna a Uetikon am See

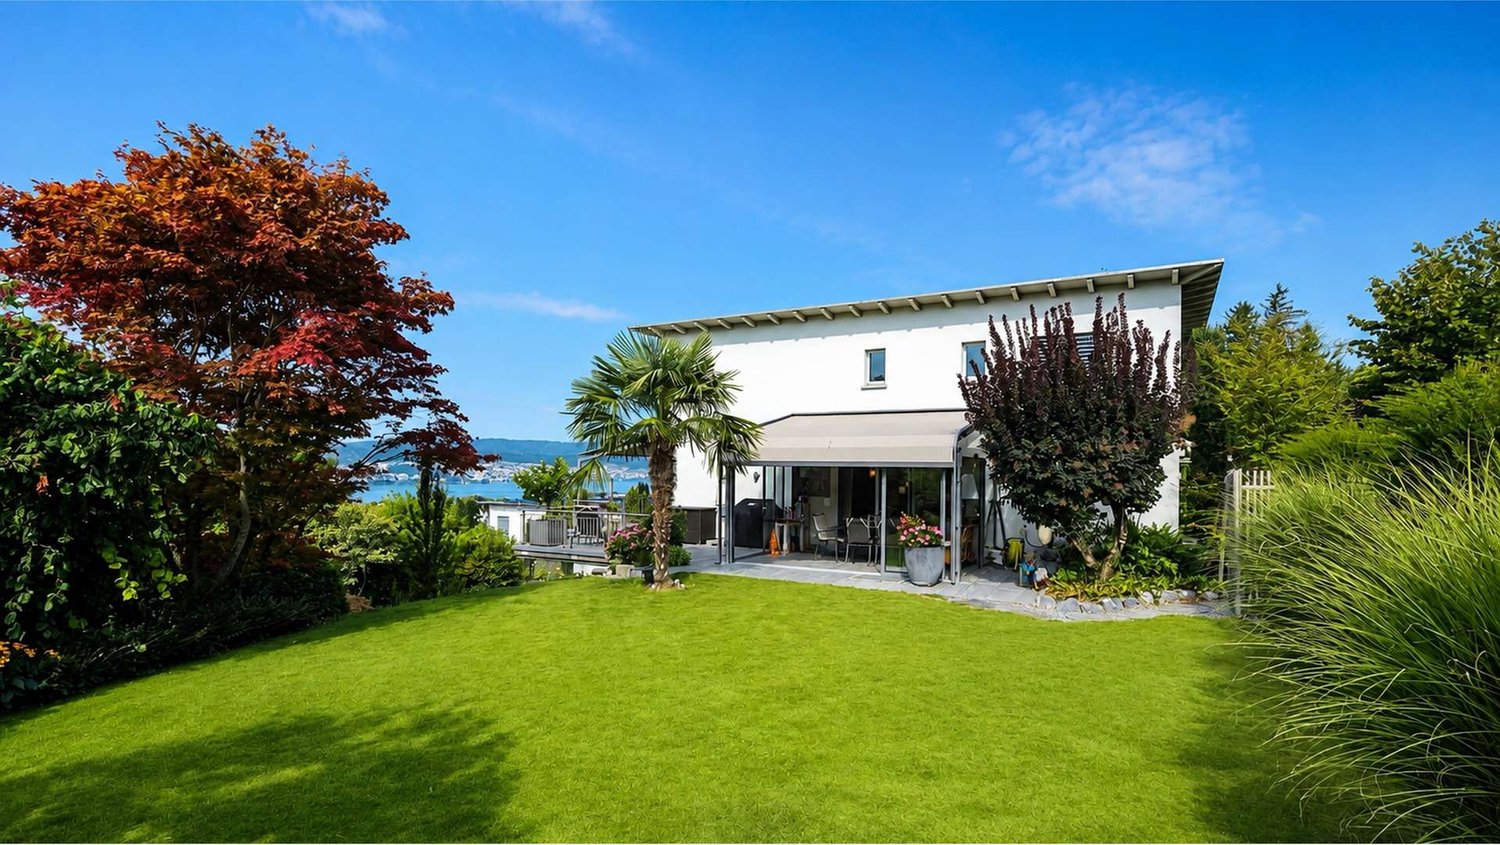
Benvenuti in questa eccezionale casa di famiglia di 8 locali situata a Rundihalde 5 nella comunità lacustre pittoresca di Uetikon am See. Con una superficie abitabile impressionante di 436 m² su quattro piani, questa proprietà magnificamente mantenuta — costruita nel 2008 e ristrutturata nel 2021 — offre una combinazione rara di spazio generoso, eleganza moderna e paesaggio naturale mozzafiato.La casa dispone di: • Soggiorni a perdifiato: Molteplici soggiorni luminosi e aperti con grandi finestre che inquadrano panorami spettacolari sul lago e le montagne. I pavimenti in legno e i dettagli di design riflessivi creano un'atmosfera calda e contemporanea in tutta la casa. • Cucine moderne: Cucine eleganti e completamente attrezzate con armadietti scuri e grigi, cucine a induzione e una grande quantità di luce naturale — perfette per gli appassionati di cucina. • Bagni di lusso: Molteplici bagni moderni, tra cui uno con una grande vasca da bagno a getto curva e anche vasche double eleganti con grandi specchi. • Camere spaziose: Camere luminose e ben proporzionate con grandi finestre che offrono viste panoramiche sulle montagne, complete con soluzioni di stoccaggio integrate. • Balcone e terrazze: Un balcone spazioso con grandi porte in vetro che si aprono su una terrazza pavimentata, offrendo viste impareggiabili sul lago e le Alpi — un vero e proprio rifugio all'aperto. • Giardino magnifico: Un giardino ben curato con una terrazza in legno, siepi tagliate con cura e un prato lussureggiante, offrendo uno spazio esterno privato e pacifico. • Dotazioni pratiche: Comprende un garage, posti auto aggiuntivi, una lavatrice in casa e un ascensore merci pratico che serve i piani. Sole e tranquillità: Questa casa gode di una grande quantità di sole e è meravigliosamente calma — ideale per le famiglie che cercano un rifugio pacifico senza sacrificare la comodità.Posizione: Situata nel villaggio molto ricercato di Uetikon am See sulle rive del lago di Zurigo, questa proprietà gode di una posizione invidiabile. La fermata dell'autobus di Rundi è a soli 4 minuti a piedi, mentre la stazione di Uetikon è raggiungibile in 15 minuti a piedi. Un supermercato Coop è a soli 12 minuti a piedi, e la scuola elementare Schulhaus Riedwies è altrettanto vicina — il che la rende una casa ideale per le famiglie. Il terminal del traghetto di Uetikon am See vicino aggiunge una dimensione affascinante alla vita quotidiana.Questa proprietà notevole è perfettamente adatta alle famiglie che cercano spazio, stile e alta qualità della vita in uno dei luoghi più pittoreschi del lago di Zurigo. I piccoli animali domestici sono benvenuti, e la casa è completamente adatta ai bambini. Un'opportunità di affitto veramente rara da non perdere.
Tempo di percorrenza
-
  • A modern two-story house with a grey roof and white walls, surrounded by lush greenery and trees, with a scenic view of a lake and distant hills in the background.
  • A well-maintained garden with a white house in the background, featuring a lawn, small plants, and a view of a lake in the distance.
  • Garden area with a well-maintained lawn, a concrete pathway, and a small flower bed near the house. The house has large windows and a view of a lake and mountains in the background.
  • A well-maintained lawn with a dense green hedge border, overlooking a scenic view of a body of water and distant hills.
  • A lush garden with well-maintained hedges, flowering plants, and a scenic view of a lake and distant cityscape.
  • Well-maintained garden with a lawn, gravel pathway, and surrounding greenery, including bushes and trees. A modern house with large windows and a garage is visible in the background.
  • Single-story white house with a garage, ivy-covered wall, and small garden area with shrubs and flowers.
  • Garage with a concrete floor, white walls, and a partially open garage door revealing greenery outside. A coiled green hose is on the right wall, and a decorative rope hangs on the left wall.
  • Ground floor floor plan showing a living and dining room, kitchen, bedroom, bathroom, entrance, and garage.
  • Empty room with tiled floor, white built-in cabinets, and a small staircase leading to another area.
  • Modern kitchen with white and wooden cabinets, stainless steel sink, induction cooktop, oven, and dishwasher. Light-colored tiled floor and walls.
  • Hallway with tiled floors, leading to a bathroom and a shower area. The bathroom has a toilet, sink, and bathtub with blue tiles.
  • Empty room with wooden herringbone flooring, large window with white frame, radiator below window, and a ceiling light fixture.
  • Empty room with large windows offering scenic views, green carpeting, and two chairs near the windows.
  • Bright, unfurnished room with green carpeting, large windows, and a fireplace. Two chairs are placed near the windows.
  • Spacious hallway with tiled flooring, white walls, and a curved staircase with a white metal railing. An open door leads to a bright outdoor area with greenery visible.
  • Spacious hallway with tiled flooring, white staircase with wooden steps and white railings, built-in closet with open shelving and drawers, and recessed lighting.
  • Basement floor plan showing boiler room, cellar, laundry room, shower, WC, hallway, and multiple rooms.
  • Empty room with blue carpet, white walls, large window with view, radiator, and broom leaning against wall.
  • Empty room with wooden parquet flooring, white walls, a window with blinds, and a radiator below it.
  • Empty hallway with tiled floor, open doors leading to other rooms, staircase on the right, and built-in storage on the left.
  • Hallway with tiled floor, staircase leading upwards, and a round ceiling light. Visible doorways lead to other rooms.
  • Empty hallway with tiled floor, leading to a room with large windows and a radiator, and a small bathroom with a sink.
  • Compact bathroom with a white sink, mirror, radiator, and a cup on the shelf.
  • Small bathroom with a toilet, sink, mirror, and toilet paper holder. Light-colored tiles and a window provide natural light.
  • Empty room with a washing machine, sink, and laundry basket. The floor is smooth and light-colored, with drainage grates visible.
  • Spacious hallway with tiled flooring, white walls, and a staircase leading upwards. Natural light enters through a glass door at the end of the hallway, and several doors lead to adjacent rooms.
  • A narrow concrete pathway runs alongside a white building with a small window and shutter, bordered by a low stone wall covered in greenery, leading towards a distant view of trees and a body of water.
  • Well-maintained garden with a lawn, trimmed hedges, flowering plants, and a view of a body of water in the background.
  • A small outdoor seating area with a green metal table and matching chair, surrounded by dense green shrubs and a gravel pathway.
1 / 30
CHF 6950.– Top
5.5 locali190m² superficie
8706 Meilen

Casa familiare affascinante di 5,5 locali a Meilen sul lago di Zurigo – disponibile immediatamente - tempo limitato

Benvenuti in questa casa familiare spaziosa e ben curata nel comune molto richiesto di Meilen sul lago di Zurigo. La casa, costruita nel 1964 e ristrutturata nel 2018, impressiona con 190 m² di spazio abitativo su due piani e un terreno di 600 m² con un giardino splendidamente curato. La stazione ferroviaria è a soli 4 minuti a piedi.La casa offre, tra le altre cose: • Stanze luminose e spaziose con pavimenti di alta qualità – parquet e moquette – e grandi finestre con una vista magnifica. • Area di ingresso accogliente con pavimento in ceramica, scala curva con ringhiera in metallo bianco e armadio incorporato pratico. • Giardino curato con prato tagliato, arbusti in fiore e un vialetto charmante coperto di edera – ideale per rilassarsi e per le famiglie. • Garage e posto auto per un soggiorno confortevole. • Area di soggiorno in giardino con una bella vista. • Accessibile alle sedie a rotelle (al piano superiore) e adatto ai bambini – gli animali domestici sono benvenuti. Posizione e dintorni:La casa si trova in un quartiere residenziale tranquillo a Meilen e beneficia di molto sole in estate. La posizione è estremamente pratica: • Fermata dell'autobus Allmend: a soli 3 minuti a piedi. • Stazione ferroviaria di Meilen: raggiungibile in soli 5 minuti a piedi – ideale per i pendolari verso Zurigo. • Terminal traghetti di Meilen (lago): raggiungibile in 10 minuti a piedi – per un accesso diretto al lago di Zurigo. • Scuola: a soli 6 minuti a piedi – perfetto per le famiglie con bambini. • La durata del contratto di affitto è di due anni: una proroga successiva è possibile di comune accordo. Affitto: CHF 6200.- Spese accessorie: CHF 750.- al mese (pagamento anticipato, regolamento secondo le spese effettive) Questa affascinante casa familiare combina il comfort abitativo, la natura e l'infrastruttura ottimale in modo ideale. Sia per le famiglie, le coppie o chiunque voglia godere della vita sul lago di Zurigo a fondo – questa casa è disponibile immediatamente e aspetta i suoi nuovi occupanti.

  • Two-story house with pink exterior, white-framed windows, and a balcony on the upper level. Garage with yellow striped doors is visible, along with a parked car.
  • Balcony overlooking a residential area with modern buildings, greenery, and a scenic view of a lake and distant mountains.
  • Empty room with wooden flooring, white walls, and a large sliding glass door leading to a balcony with a scenic view.
  • Modern bathroom with white tiles, a large sink, toilet, bathtub, and a radiator. The space is bright with multiple windows and a large mirror.
  • Empty room with wooden flooring, white walls, large windows, radiator, and a small window with decorative glass.
  • Spiral staircase with wooden handrail and patterned carpeted steps, leading to an upper level with large windows and white walls.
  • Modern kitchen with white cabinets, stainless steel oven, central island with countertop, and three windows offering natural light.
  • View from a balcony overlooking a residential area with modern houses, solar panels, and a scenic lake in the background.
  • Empty room with wooden herringbone flooring, light grey walls, and a fireplace in the corner. Two doors lead to other areas, and there is a window on the right side.
  • Empty room with wooden herringbone flooring, white walls, large windows, and sliding glass doors leading to a balcony.
  • Balcony overlooking a residential area with modern buildings, a lake, and distant mountains.
  • Empty room with wooden flooring, white walls, large windows, radiators, and an arched doorway leading to another space.
  • Modern bathroom with white tiles, a sink with a mirror, a toilet, a bathtub with a glass shower enclosure, and a showerhead.
  • A narrow, elevated garden area with stone steps leading down to a lower level, surrounded by lush greenery and shrubs.
  • Well-maintained garden with a stone pathway, circular stone platform, various shrubs and flowering plants, and a low hedge along the wall.
  • A small, natural pond surrounded by rocks and greenery, with a small wooden plank inside the water.
  • Pink house exterior with a small garden area featuring white and pink flowering shrubs, a stone pathway, and a window with a white security grate.
1 / 17
CHF 7540.– Top
8.5 locali183m² superficie
8706 Meilen

Ampia casa unifamiliare di 8,5 locali in una posizione tranquilla a Meilen con vista sul lago

Benvenuti a Feldmeilen – una casa unifamiliare spaziosa e accogliente di 8,5 locali e 183 m² di spazio abitativo su un terreno di 570 m² in una posizione molto tranquilla e soleggiata in un quartiere di case unifamiliari su una strada privata (vicolo cieco). L'asilo nido e la scuola elementare sono nelle immediate vicinanze. La casa, costruita nel 1951 e completamente ristrutturata entro il 2026, si estende su tre piani e combina charme senza tempo e comfort abitativo moderno. La proprietà è disponibile immediatamente.La casa dispone di diverse camere (tra cui 2,5 locali al piano terra, utilizzabili anche come ufficio o studio), 2 terrazze coperte e di un giardino ben curato con un piccolo biotopo.3 garage con un cortile per 3 auto aggiuntive sono disponibili. I garage a 170 CHF/mese possono essere noleggiati individualmente.Disposizione:2° piano:4 camere da letto (camera dei genitori con grande armadio a muro)1 bagno con vasca da bagno, doccia, WC1 WCArmadio a muro nel corridoioAccesso al grande solaio1° piano:CucinaGrande soggiorno e sala da pranzo, che possono essere separati o uniti da una porta scorrevolePiano terra:Grande ingresso2,5 locali1 doccia/WCCantina e lavanderia con armadio a muro nel corridoio.Posizione e ambiente:La proprietà si trova in una posizione tranquilla e soleggiata a Meilen sul lago di Zurigo. L'ambiente è piacevolmente tranquillo sia di giorno che di notte. Il supermercato Coop e la farmacia Im Zentrum sono a 5 minuti a piedi. La scuola privata Portanova è anch'essa a 3 minuti a piedi – ideale per le famiglie. La fermata dell'autobus Zentrum Feldmeilen è a 3 minuti a piedi, la stazione di Herrliberg-Feldmeilen è a 6 minuti a piedi. Il terminal del traghetto di Herrliberg (lago) è a circa 10 minuti a piedi e invita a escursioni sul lago di Zurigo. Il lago stesso è nelle immediate vicinanze.

  • A two-story white house with green shutters and a brown tiled roof, surrounded by a well-maintained lawn and trees.
  • Empty attic space with wooden floors, white walls, and exposed wooden beams. Features a small staircase leading to an upper level and several windows providing natural light.
  • Bright kitchen with light wooden cabinets, stainless steel appliances, and tiled flooring.
1 / 3
CHF 4240.– Top
7.5 locali180m² superficie
Dörflistrasse 8, 8942 Oberrieden

7.5 Zimmer Einfamilienhaus befristet bis 31.3.28 ev länger

Titel: 7.5 Zimmer Einfamilienhaus in Oberrieden, ideal für Wohnen und Arbeiten, sofort bezugsbereitWir vermieten unser Haus an der Dörflistrasse 8 in Oberrieden auf drei Etagen mit ca. 200 m² Hauptnutzfläche, befristet bis 31. März 2028, eventuell länger. Die Liegenschaft ist sofort bezugsbereit.Die Lage ist sehr ruhig und trotzdem hervorragend angebunden. Der Bahnhof Oberrieden-Dorf ist in 3 Minuten zu Fuss erreichbar, mit S-Bahn Richtung Zürich HB und Zug sowie Bus 145 Richtung Horgen und Thalwil. Einkaufsmöglichkeiten und Schulen liegen in unmittelbarer Nähe.Highlights • 7.5 Zimmer auf drei Etagen, ca. 200 m² Hauptnutzfläche • Sofort bezugsbereit • Küche mit Miele-Geräten und Marmorarbeitsplatte • Grosse, sonnige Dachterrasse mit schöner Aussicht • Zwei Nasszellen, davon ein grosses Bad mit Badewanne • Eigene Waschküche • Ruhige Lage, 3 Minuten zum Bahnhof • Autostellplatz verfügbar RaumaufteilungErdgeschoss: • Entrée, Vorraum (Lagerraum), Korridor • Drei geschlossene Zimmer und ein offenes Zimmer, auch als Büro nutzbar (das Haus hat einen zweiten Eingang) • Dusche/WC • Waschküche und Heizungsraum Obergeschoss (ca. 72 m² HNF + 6 m² NNF): • Küche mit Miele-Geräten und Marmorarbeitsplatte, Essbereich • Zwei Schlafzimmer • Grosses Bad mit Bad/Dusche/WC • Abstellraum Dachgeschoss (ca. 40 m² HNF): • Grosszügiges Wohnzimmer mit direktem Zugang zur sonnigen Dachterrasse Konditionen • Mietzins: CHF 3'990 pro Monat, exkl. Nebenkosten • Mietdauer: befristet bis 31. März 2028, eventuell länger • Bezug: sofort oder nach Vereinbarung Gerne vereinbaren wir einen Besichtigungstermin.-----------------------------------------------------------------Title: 7.5-room house in Oberrieden, ideal for living and working, available immediatelyWe are letting our house at Dörflistrasse 8 in Oberrieden, spread over three floors with approx. 200 m² of main living space, on a fixed term until 31 March 2028 (potentially longer). The property is available for immediate occupancy.The location is very quiet and still extremely well connected. Oberrieden-Dorf station is a 3-minute walk away, with S-Bahn services to Zurich HB and Zug and bus 145 towards Horgen and Thalwil. Shops and schools are close by.Highlights • 7.5 rooms over three floors, approx. 200 m² main living space • Available immediately • Kitchen with Miele appliances and marble worktop • Large, sunny roof terrace with attractive views • Two bathrooms, one a large bathroom with tub • Private laundry room • Quiet location, 3 minutes to the station • Parking spaces available LayoutGround floor: • Entrance hall, storage room, corridor • 4 rooms, suitable as office space as well • Shower/WC • Laundry and boiler room First floor (approx. 72 m² + 6 m² ancillary): • Kitchen with Miele appliances and marble worktop, dining area • Two bedrooms • Large bathroom with tub, shower and WC • Storage room Attic floor (approx. 40 m²): • Spacious living room with direct access to the sunny roof terrace Terms • Rent: CHF 3,990 per month, plus utilities • Term: fixed until 31 March 2028, potentially longer • Available: immediately or by arrangement We would be happy to arrange a viewing.

Tempo di percorrenza
-
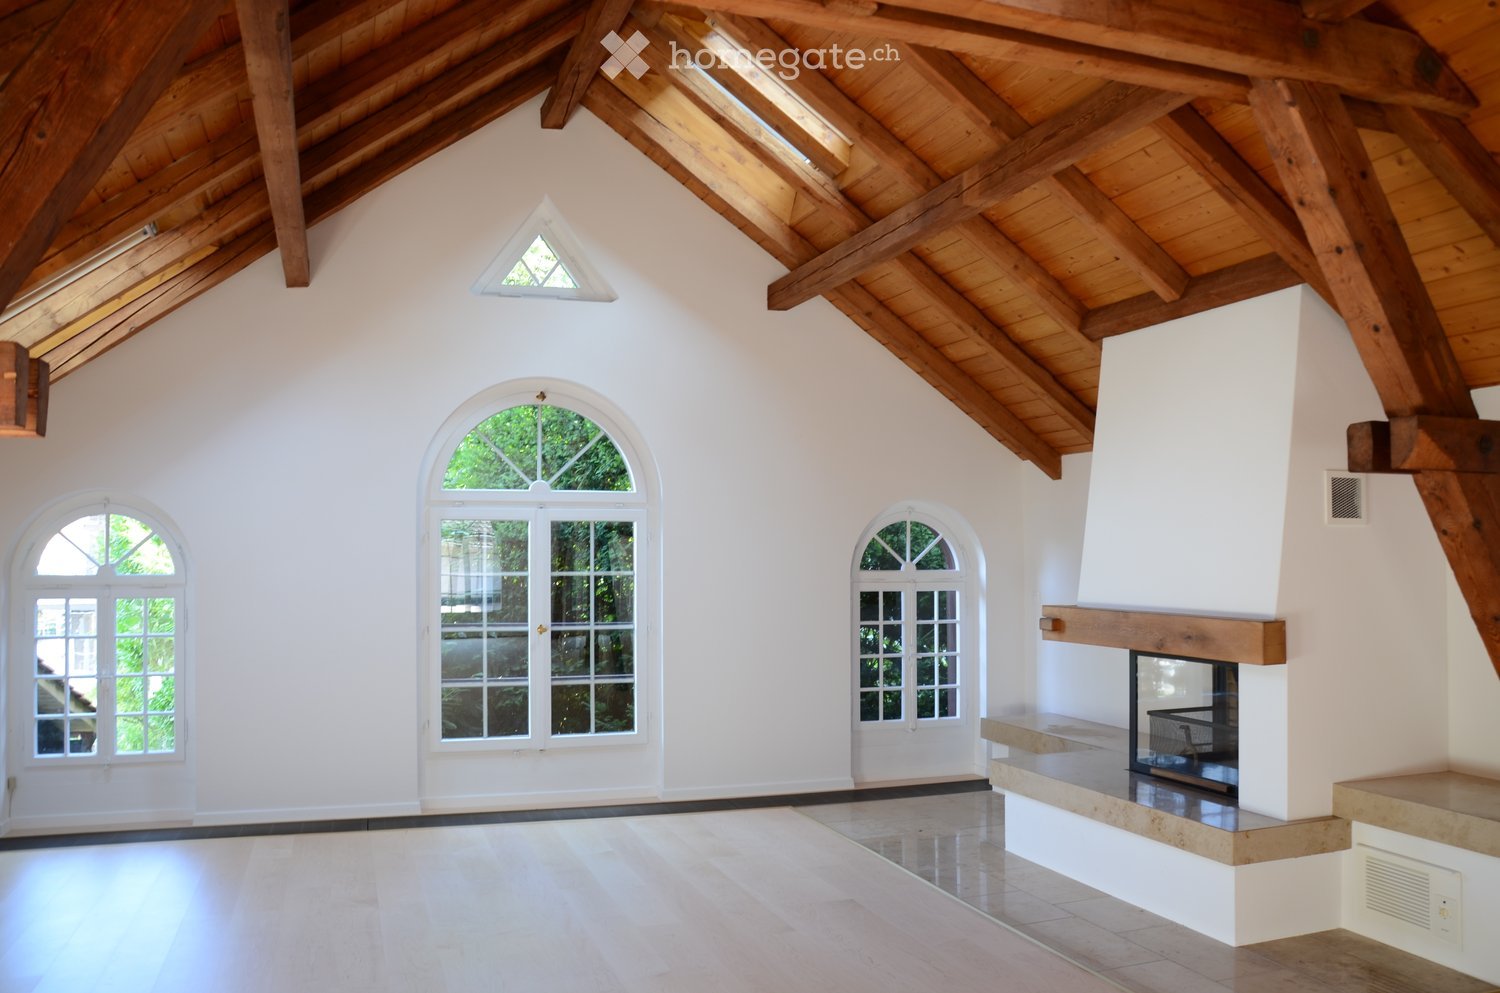
  • Spacious, high-ceilinged room with exposed wooden beams, white walls, and large arched windows. Features a built-in fireplace with a stone surround and wooden mantel.
  • An empty room with exposed wooden beams and a high, vaulted ceiling. The room features light-colored wooden flooring, white walls, and large arched windows that allow natural light to enter. There is a fireplace on the left side of the room.
  • Empty room with white walls, wooden ceiling beams, a large wooden door, a decorative blue and white ceramic bench, a window with a radiator below, and a large glass door leading outside.
  • Modern kitchen with white cabinets, marble countertops, a stainless steel sink, and a sleek faucet. Exposed wooden beams on the ceiling and recessed lighting.
  • Modern kitchen with white cabinets, stainless steel oven, and exposed wooden beams on the ceiling.
  • Empty room with white walls, tiled floor, large windows, and radiators. No furniture or equipment present.
  • Modern bathroom with a white sink, large mirror, glass shower enclosure, and frosted windows.
  • A well-maintained garden area with a stone pathway leading to a grassy lawn, surrounded by trees and shrubs. The house's exterior wall is visible on the left, with a window and a light fixture.
  • A two-story house with a stone facade and wooden upper section, covered in climbing plants and flowers, with a brick pathway leading to the entrance.


  • Two-story house with white walls, red-tiled roof, multiple windows, and a well-maintained lawn.
  • A serene garden with a pond surrounded by rocks, lily pads, lush greenery, and a small statue on a stone platform.
1 / 11
Prezzo su richiestaTop
8 locali220m² superficie
8820 Wädenswil

Zentrales Wohnparadies in Wädenswil – Viel Platz und Top-Anbindung

Grosszügiges Einfamilienhaus mit 220 m² Wohnfläche und über 300 m² Nutzfläche – nur 5 Minuten vom Bahnhof Wädenswil entfernt.Dieses repräsentative und freistehende 8-Zimmer-Einfamilienhaus wurde komplett renoviert und überzeugt mit modernem Wohnkomfort und einem aussergewöhnlichen Platzangebot. 220 m² reine Wohnfläche und insgesamt über 350 m² Nutzfläche bieten maximale Flexibilität. Ob für eine grosse Familie, als Mehrgenerationenhaus oder für die perfekte Kombination von Wohnen und Arbeiten – dieses Haus passt sich Ihren Lebensplänen an.Die Liegenschaft ist per sofort oder nach Vereinbarung bezugsbereit.Die Lage ist ein absolutes Highlight für Pendler und Familien:Bahnhof Wädenswil: In nur 5 Gehminuten erreichbar (S-Bahn-Verbindungen im Viertelstundentakt nach Zürich HB, Flughafen Kloten, Zug, Pfäffikon SZ).Infrastruktur: Einkaufsmöglichkeiten (Migros, Coop), Schulen, Kindergärten und das Seeufer sind in wenigen Schritten bequem zu Fuss erreichbar.Autobahnanschluss: Der Autobahnanschluss A3 (Zürich / Chur) ist nur wenige Fahrminuten entfernt.Zur Liegenschaft gehören auch zwei grosse Gartensitzplätze sowie eine sonnige Dachterrasse. Die rund 350 m² große Rasenfläche sowie das angrenzende Wäldchen bieten viel Raum zum Entspannen und Verweilen im Grünen.Ein Autoabstellplatz befindet sich vor dem Haus, eine Garage kann optional dazu gemietet werden.Die Kombination aus grosszügigem Wohnkomfort, ruhiger Atmosphäre und der Nähe zum Zürichsee macht dieses Zuhause besonders attraktiv.Bei Interesse freuen wir uns auf Ihre Kontaktaufnahme. Gerne zeigen wir Ihnen dieses charmante und reizvolle Haus bei einer persönlichen Besichtigung.Spacious Detached Family Home with Exceptional Living Space in Wädenswil220 m² of living space | Over 350 m² of total usable space | 8 rooms | Excellent locationThis exceptional detached family home combines generous proportions, contemporary comfort and a highly desirable location in Wädenswil. Completely renovated and offering approximately 220 m² of living space and more than 350 m² of total usable space, the property provides an extraordinary level of flexibility and privacy.Whether as a spacious family residence, a multi-generational home or an ideal combination of living and working from home, this property offers the space and versatility to accommodate a wide range of lifestyles.Prime LocationThe location is particularly attractive for commuters and families, offering excellent connections and outstanding everyday convenience. • Wädenswil railway station: Approximately a 5-minute walk away, with S-Bahn services running every 15 minutes to Zurich Main Station (Zürich HB), Zurich Airport, Zug and Pfäffikon SZ. • Local amenities: Migros, Coop, schools, kindergartens and the shores of Lake Zurich are all within easy walking distance. • Motorway access: The A3 motorway, providing convenient connections towards Zurich and Chur, is only a few minutes away by car. Exceptional Outdoor SpaceThe property offers a wonderful selection of outdoor areas, including two spacious garden terraces and a sunny rooftop terrace. The approximately 350 m² lawn area, together with the adjoining small wooded area, creates a private and peaceful setting with plenty of space to relax, entertain guests or simply enjoy nature.A private parking space is located directly in front of the house. A garage is also available for optional rental.A Home with Space, Comfort and CharacterThe combination of generous living areas, modern comfort, a tranquil residential atmosphere and the proximity to Lake Zurich makes this property a truly special home.The property is available for immediate occupancy or by arrangement.We look forward to hearing from you and would be delighted to arrange a private viewing of this charming and exceptional property.

1 / 13
  • Balcone / Terrazza
  • Animali domestici ammessi
  • Veduta
  • +5
CHF 5600.–
5.5 locali207m² superficie
Mythenblick 18, 8926 Uerzlikon

Ampia casa semidetached di 5.5 locali con vista bellissima a Uerzlikon

Benvenuti in questa casa semidetached di 5.5 locali nel pacificopaese di Uerzlikon. Costruita nel 2014, offre uno spazio abitativo generoso su4 piani, combinando il comfort contemporaneo con la bella scena naturalesvizzera.Punti salienti della proprietà:· Ampio spazio di vita: Un impressionante 207 m² di spazio di vita conaltezze del soffitto generose di 240 cm, creando un'atmosfera luminosa eaerata.· Camera da letto principale spaziosa e bella all'ultimo piano con bagnoattiguo e vista sulle montagne.· Arena esterna affascinante: Un bel giardino perfetto per rilassarsi ointrattenere all'aperto.· Garage e parcheggio: Accesso comodo attraverso la casa a un garagecondiviso con due posti auto privati.· Lavatrice e asciugatrice: Attrezzature per il bucato in casa· Animali domestici ammessi: Una casa accogliente per i vostri compagni diviaggio a quattro zampe.· Adatto ai bambini: Ideale per le famiglie con bambini.Posizione e dintorni:· Quiet e pacifico: Questa proprietà gode di una posizionemeravigliosamente tranquilla sia di giorno che di notte, perfetta per coloro checercano uno stile di vita tranquillo.· Orientamento a sud: La proprietà gode di un ottimo sole per tutto l'anno.· Posizione eccellente: La fermata dell'autobus Uerzlikon Dorf è a soli 2 minutia piedi - con autobus regolari per la stazione di Baar che impiega solo 11 minuti - ilche rende i pendolari facili e comodi.· Quartiere adatto alle famiglie: Un asilo nido locale è a soli 5 minuti a piedi, ele scuole elementari e secondarie dei villaggi vicini sono raggiungibili con l'autobusscolastico o con l'autobus pubblico.Local children have access to Zug Kantonalschule dopo Primarschule.Un piccolo supermercato e un ufficio postale sono anche a soli 3 minuti a piedi.Questa casa semidetached eccezionale offre il mix perfetto di vita moderna,ambiente naturale e charme di villaggio. Sia che siate una famiglia o una coppia allaricerca di spazio e tranquillità, questa proprietà non deve essere persa.Contattateci oggi per organizzare una visita!

  • Balcone / Terrazza
  • Animali domestici ammessi
  • Veduta
  • +5
Tempo di percorrenza
-
1 / 11
CHF 10'566.–
6.5 locali250m² superficie
Stocklenweg 88, 8706 Meilen

Casa patio in posizione ottimale a Meilen

Presentate con eleganza su due piani, le case patio offrono layout luminosi con 250 metri quadrati di spazio abitativo e 6,5 stanze; inoltre, ci sono ampi locali secondari che offrono ulteriore spazio di stoccaggio.L'ingresso e il piano di vita, con un'altezza di stanza di 2,70 metri, si trovano al livello superiore e includono il soggiorno/pranzo aperto con vista grandiosa sul lago e sulle montagne, un caminetto moderno, una zona cucina aperta e accesso alla loggia protetta, nonché una stanza giardino che estende lo spazio abitativo, come sala da pranzo o come camera da letto con accesso al patio e a un grande bagno. I servizi igienici per gli ospiti nell'ingresso e due ripostigli offrono un comfort abitativo pratico.Una scala conduce al piano delle camere con quattro stanze private (di cui due con i propri armadi), due bagni, molti armadi a muro e un piccolo patio percorribile.Nella zona della pendice, con accesso diretto al garage sotterraneo, si trovano la lavanderia, uno stanzino/ripostiglio e un grande locale hobby luminoso. Un punto di forza è il secondo patio vetrato tutto intorno di 10 metri quadrati, che dà al piano condizioni di illuminazione eccellenti. Ciò non solo illumina le scale, ma anche i bagni principali e diverse stanze. Il piccolo patio crea riferimenti visivi attraenti nella profondità dell'interno. Ogni casa patio include 3 posti auto.

Tempo di percorrenza
-
Nuova construzione
1 / 13
  • Balcone / Terrazza
  • Veduta
  • Parcheggio
  • +3
CHF 6600.–
6.5 locali220m² superficie
Öferliweg, 8911 Rifferswil

3 Spacious New-Build Row Houses for Rent in Rifferswil

English:Welcome to these stunning brand new 6.5-room row houses in thecharming village of Rifferswil, ZH, available from January 1, 2027.Built during 2026, each property has an impressive 220 m² of living spaceacross 4 floors, offering a perfect blend of modern comfort and idyllic ruralliving.These exceptional homes will feature: • Elegant Bedrooms: Beautifully designed rooms with large windowsframing scenic views of the surrounding countryside. • 3 Modern Bathrooms: Generously appointed for the comfort of thewhole family. • Private Terraces with Lovely Views: Enjoy the peaceful rural sceneryfrom your own private outdoor space. • Fully Equipped Kitchen: Complete with a dishwasher, steam oven andinduction hob. • Washing Machine: In-house laundry facilities for added comfort. • Parking: Dedicated 2 covered parking spaces included with thepossibility of installing electric chargers. A Sunny and Quiet Setting: This property enjoys plenty of sunshine and issituated in a new local street with very little traffic. A wonderfully quietenvironment — both day and night — making it an ideal home for familiesand those seeking tranquility.Location & Surroundings: Daily essentials are easily within reach: • Volg Supermarket: Just a 4-minute walk away. • Primary School Rifferswil: Only 6 minutes on foot — perfect forfamilies with children. • ISZL - International school 12 mins drive • Bus Stop Ober Rifferswil: A 5-minute walk for easy public transportconnections. These child-friendly, new-build homes are a rare opportunity to enjoyspacious, high-quality living in one of the most peaceful corners of the Zug/Zurich region.Prices from CHF 6'600 to 7'200 incl. NK & 2 parking placesDisclaimer: The images, renders, and illustrations contained in this brochure are the artist's impressions only, and are intended for illustrative purposes.They are not to be relied upon as an exact representation of the completeddevelopment.********************************************Deutsch:Willkommen in diesen brandneuen 6,5-Zimmer-Reihenhäusern imcharmanten Dorf Rifferswil (ZH), die ab dem 1. Januar 2027 bezugsfertigsind.Die im Jahr 2026 erbauten Immobilien verfügen jeweils überbeeindruckende 220 m² Wohnfläche auf 4 Etagen und bieten eine perfekte Mischung aus modernem Komfort und idyllischem ländlichem Leben.Diese außergewöhnlichen Häuser zeichnen sich durch folgende Merkmaleaus:Elegante Schlafzimmer: Wunderschön gestaltete Räume mit großenFenstern, die den Blick auf die umliegende Landschaft einrahmen.3 moderne Badezimmer: Für den Komfort der ganzen Familie.Private Terrassen mit herrlicher Aussicht: Genießen Sie die friedlicheländliche Landschaft von Ihrem eigenen privaten Außenbereich aus.Voll ausgestattete Küche: Komplett mit Geschirrspüler, Dampfgarer undInduktionskochfeld.Waschmaschine: Eigene Waschmöglichkeiten im Haus.Parken: Zwei eigene überdachte Parkplätze sind im Preis inbegriffen, mitder Möglichkeit, Ladestationen für Elektroautos zu installieren.Eine sonnige und ruhige Lage: Diese Immobilie genießt viel Sonnenscheinund liegt in einer neuen Straße mit sehr wenig Verkehr. Eine wunderbarruhige Umgebung – sowohl tagsüber als auch nachts –, was sie zu einemidealen Zuhause für Familien und Ruhesuchende macht.Lage & Umgebung: Das Nötigste für den Alltag ist leicht zu erreichen:Volg-Supermarkt: Nur 4 Gehminuten entfernt.Primarschule Rifferswil: Nur 6 Minuten zu Fuß entfernt – perfekt fürFamilien mit Kindern.ISZL – Internationale Schule: 12 Minuten mit dem AutoBushaltestelle Ober Rifferswil: 5 Minuten zu Fuß entfernt, mit guter Anbindung an den öffentlichen Nahverkehr.Diese kinderfreundlichen Neubauten bieten eine seltene Gelegenheit, geräumiges, hochwertiges Wohnen in einer der ruhigsten Ecken der RegionZug/Zürich zu genießen.Preise von CHF 6'600 bis 7'200 inkl. Nebenkosten und 2 Parkplätzen.Haftungsausschluss: Die in dieser Broschüre enthaltenen Bilder, Renderings und Illustrationen sind lediglich künstlerische Darstellungen und dienen lediglich der Veranschaulichung. Sie sind nicht als exakte Darstellung des fertiggestellten Bauprojekts zu verstehen.

  • Balcone / Terrazza
  • Veduta
  • Parcheggio
  • +3
Tempo di percorrenza
-
1 / 13
CHF 7900.–
6.5 locali170m² superficie
Binzigerstrasse 27, 8707 Uetikon am See

Soggiorno familiare con vista lago: casa unifamiliare di 6,5 locali a Uetikon am See

Questa casa unifamiliare di 6,5 locali, ben curata, in affitto, incanta con una bellissima vista lago, un ampio giardino, molta privacy e un senso di vita particolarmente piacevole.La disposizione degli ambienti su quattro piani, i bei pavimenti in parquet e le stanze da vivere luminose creano un'atmosfera calda e accogliente - ideale per le famiglie che valorizzano lo spazio e il comfort di vita elevato. Al piano terra, un ingresso luminoso vi accoglie, che si collega direttamente alla zona di vita aperta. La cucina moderna e la sala da pranzo spaziosa formano il cuore della casa e offrono molto spazio per le ore condivise con la famiglia e gli amici. Per un'atmosfera di alta qualità e conviviale, il parquet sarà posato dal proprietario. Un punto di forza particolare è la bella terrazza con vista lago, che invita a rilassarsi, mangiare e soggiornare nei giorni soleggiati. Il giardino d'inverno adiacente estende lo spazio di vita in modo affascinante e crea una transizione fluida verso la zona esterna/giardino. Un bagno per gli ospiti completa confortevolmente questo piano. Il piano superiore forma la zona di ritiro privato della famiglia. Qui si trovano tre camere spaziose, tra cui una camera da letto principale spaziosa con bagno annesso e doccia. Un altro bagno attrezzato con una vasca da bagno confortevole offre un comfort aggiuntivo.Nel seminterrato, due locali polivalenti con accesso diretto alla zona di seduta soleggiata e al giardino inferiore sono disponibili. Sono ideali come camere aggiuntive, camere per gli ospiti o uffici. Un bagno con doccia, una lavanderia spaziosa con un'area tecnica e tre cantine pratiche completano l'offerta di locali. Uno di questi è attrezzato come cantina del vino climatizzata, un altro è ideale come sala da hobby o laboratorio.Attraverso una bella scala, si accede al piano inferiore con accesso diretto al garage sotterraneo, che offre spazio per due veicoli.Per un comfort aggiuntivo, zanzariere pratiche alle finestre e un robot di taglio che semplifica la manutenzione del giardino e consente di godere della zona esterna più a lungo. Un sistema fotovoltaico moderno sul tetto con accumulo sostiene l'approvvigionamento energetico efficiente e sostenibile della casa. Per una sicurezza aggiuntiva, un sistema di allarme integrato è fornito.Una casa come se fosse fatta per le famiglie con bambini? con molto spazio per vivere e giocare, pavimenti in parquet caldi, zone esterne spaziose e una bellissima vista lago in un quartiere residenziale tranquillo di Uetikon am See.Abbiamo suscitato il vostro interesse?Ci rallegriamo del vostro contatto.
Tempo di percorrenza
-
1 / 13
CHF 5750.–
4.5 locali136m² superficie
Ebnetstrasse 42, 8810 Horgen

Prima locazione: Case a schiera intelligenti a Horgen sul lago di Zurigo

VIVERE CON CARATTERE - a contatto con la natura, sostenibile e senza tempo A Ebnet, uno dei quartieri di case unifamiliari più ricercati sopra il lago di Zurigo, è emerso un eccezionale ensemble residenziale. Inserito in un ambiente calmo e verde, il nuovo edificio combina un'architettura moderna, una costruzione sostenibile e un sentimento di vita che collega la vicinanza con la natura al comfort contemporaneo. Alberi da frutto, piante perenni in fiore e prati estesi caratterizzano gli ambienti e creano un'atmosfera di pace e sicurezza - un luogo dove arrivare e sentirsi bene. Il nuovo edificio comprende cinque case a schiera intelligenti di 4,5 locali, le cui coperture inclinate distinte e sovrapposte danno all'ensemble un'identità inconfondibile. Ispirato all'idea di una casa-atelier nel giardino, è creata un'architettura con carattere che si fonde armoniosamente nel paesaggio. Il concetto di livello frazionato sofisticato segue il terreno naturale e apre spazi di vita variati con linee di vista emozionanti e molta luce diurna. Altezze di locale generose, transizioni fluide e locali utilizzabili in modo flessibile offrono spazio per diversi stili di vita - dalla vita quotidiana in famiglia al lavoro creativo nel home office fino alle idee di vita individuali. Materiali e colori armoniosamente coordinati danno agli spazi interni un'eleganza calma e senza tempo. Porte scorrevoli pieghevoli generose creano una connessione fluida tra interno ed esterno e permettono all'area di vita di crescere in base alla stagione e alle esigenze. I livelli inferiori si aprono direttamente sul giardino, mentre i piani superiori impressionano con il loro effetto spaziale speciale sotto le coperture inclinate. Un posto a sedere soleggiato estende l'area di vita all'esterno e invita a rilassarsi con la famiglia e gli amici. La materializzazione convince anche per la sua qualità e naturalità. I livelli inseriti nel terreno sono stati costruiti in costruzione solida, i livelli superiori come struttura di legno visibile. L'aspetto caldo del legno, combinato con pavimenti in gesso minerale di alta qualità, dà alle case il loro carattere inconfondibile. Ogni casa dispone inoltre di un accesso diretto al garage sotterraneo, offrendo un comfort aggiuntivo nella vita quotidiana. La sostenibilità è un elemento centrale del progetto. Una pompa di calore geotermica efficiente in termini di energia alimenta in modo affidabile le case con calore e acqua calda. In estate, il sistema Freecooling fornisce spazi interni a temperatura naturale - efficiente in termini di energia e confortevole allo stesso tempo. Queste case a schiera uniche si rivolgono alle persone che apprezzano il particolare: un'architettura con carattere, materiali di alta qualità, una qualità sostenibile e una casa che combina in modo unico design, funzionalità e natura.
Tempo di percorrenza
-
1 / 9
  • Balcone / Terrazza
  • Veduta
  • Parcheggio
  • +5
CHF 7900.–
7 locali282m² superficie
Im Chalberweidli 5, 8932 Mettmenstetten

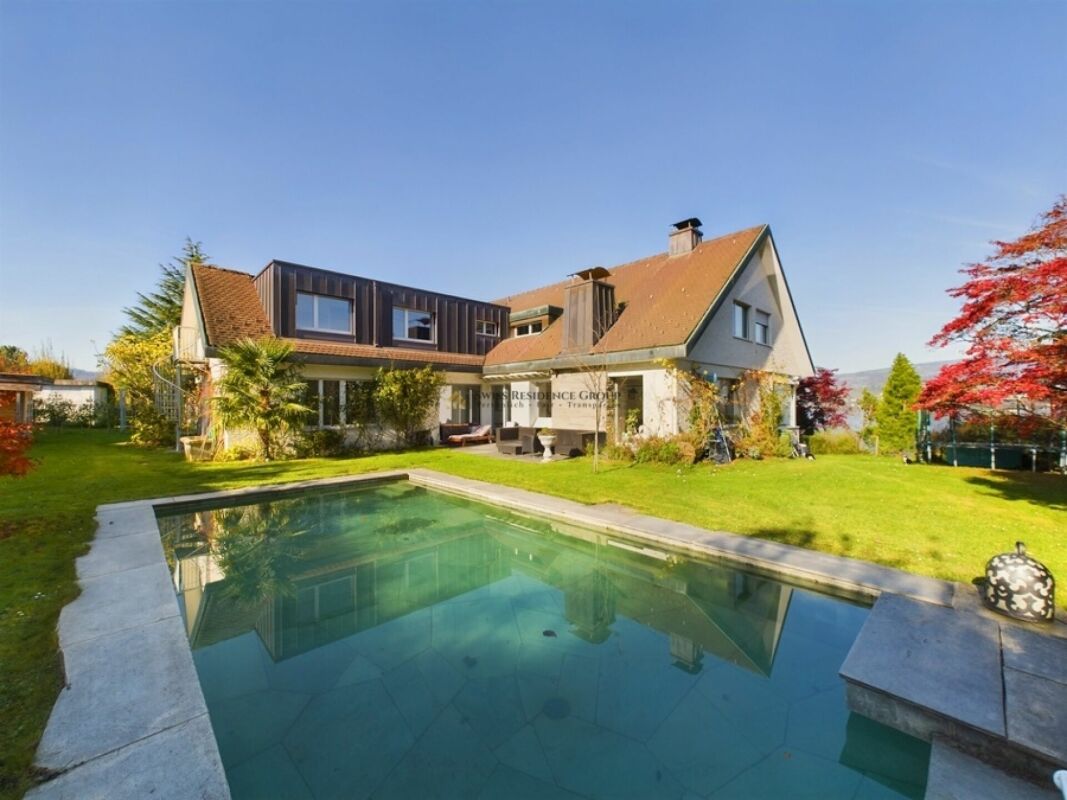
Grosszügiges 7-Zimmer-Einfamilienhaus mit Pool in Mettmenstetten – ab sofort verfügbar

This detached 7.5-room single-family home in Mettmenstetten combines spaciousness, privacy, and modern technology with an exceptionally beautiful location. Built in 2002, the house has been maintained on an ongoing basis and extensively renovated in 2020. The large windows flood the rooms withnatural light, creating a bright, open space.The controlled ventilation system ensures a fresh allergen free indoor climate at all times.A modern solar system supports the energy supply and ensures the property’s energy costs are reduced. There is an alarm system which provides additional security, and built-in speakers in every room with high-quality sound throughout the house.A highlight is the pool area with direct access from the dining room and the garden. The pool can be used in summer and winter.Local shops, schools, and station are just a short distance away. The house is a 15 minute drive to each of the International school campuses in Baar or Hunenberg and 13 mins by train to Zug HB or 33 minute train ride to Zurich HB.*********************************************************************Willkommen in diesem beeindruckenden, modernen Einfamilienhaus an der ruhigen Lage im Chalberweidli 5 in Mettmenstetten. Das im Jahr 2002 erbaute und 2022 renovierte Haus überzeugt mit einer grosszügigen Wohnfläche von 282 m², verteilt auf 7 Zimmer, und bietet alles, was das Herz begehrt – ideal für Familien, die Wert auf Komfort, Natur und Lebensqualität legen.Das Haus bietet folgende Highlights: • Modernes Wohnzimmer: Helles, einladendes Wohnzimmer mit grossen Fenstern und Schiebetüren, die auf den Balkon führen, sowie einem gemütlichen Kamin und herrlichem Ausblick in die Landschaft. • Stilvolle Küche: Moderne Küche mit hellen Holzschränken, einer zentralen Insel mit Glasplatte, zwei Holzhockern, Edelstahl-Kochabzug, Geschirrspüler und offenen Regalen mit dekorativen Elementen. • Esszimmer mit Aussicht: Modernes Esszimmer mit grossen Fenstern, einem Holztisch und sechs Stühlen – perfekt für gemeinsame Mahlzeiten mit Blick ins Grüne. • Balkon: Gemütlicher Balkon mit Blick auf eine grüne Wiese und die malerische Landschaft – ausgestattet mit Sofa, Stühlen und einem kleinen Tisch. • Swimmingpool: Eigener Swimmingpool für entspannte Sommertage. • Garage & Parkplatz: Komfortable Garage sowie zusätzliche Parkmöglichkeiten vorhanden. • Waschmaschine & Geschirrspüler: Praktische Haushaltsgeräte inklusive. • Kamin: Gemütlicher Kamin für behagliche Abende. • Kinderfreundlich: Das Haus und die Umgebung sind bestens für Familien mit Kindern geeignet. Lage & Umgebung: Das Haus liegt in einer ruhigen und sonnigen Lage in Mettmenstetten, umgeben von grünen Feldern und einer malerischen Landschaft. Im Sommer profitiert die Liegenschaft von viel Sonnenschein. Die Bushaltestelle Rossauerstrasse ist in nur 7 Gehminuten erreichbar. Der Volg-Supermarkt sowie die Primarschule Mettmenstetten befinden sich in einem angenehmen Fussweg von rund 11 Minuten.Dieses gepflegte Einfamilienhaus verbindet modernes Wohnen mit ländlicher Idylle und bietet Ihnen und Ihrer Familie ein aussergewöhnliches Zuhause in einer begehrten Wohnlage. Verfügbar ab sofort – sichern Sie sich jetzt Ihre Besichtigung!

  • Balcone / Terrazza
  • Veduta
  • Parcheggio
  • +5
Tempo di percorrenza
-