2 risultati - Casa, chalet, rustico in affitto a Thalwil

Altri immobili nella tua area di ricerca estesa automaticamente
20 risultati - Raggio: + 10km
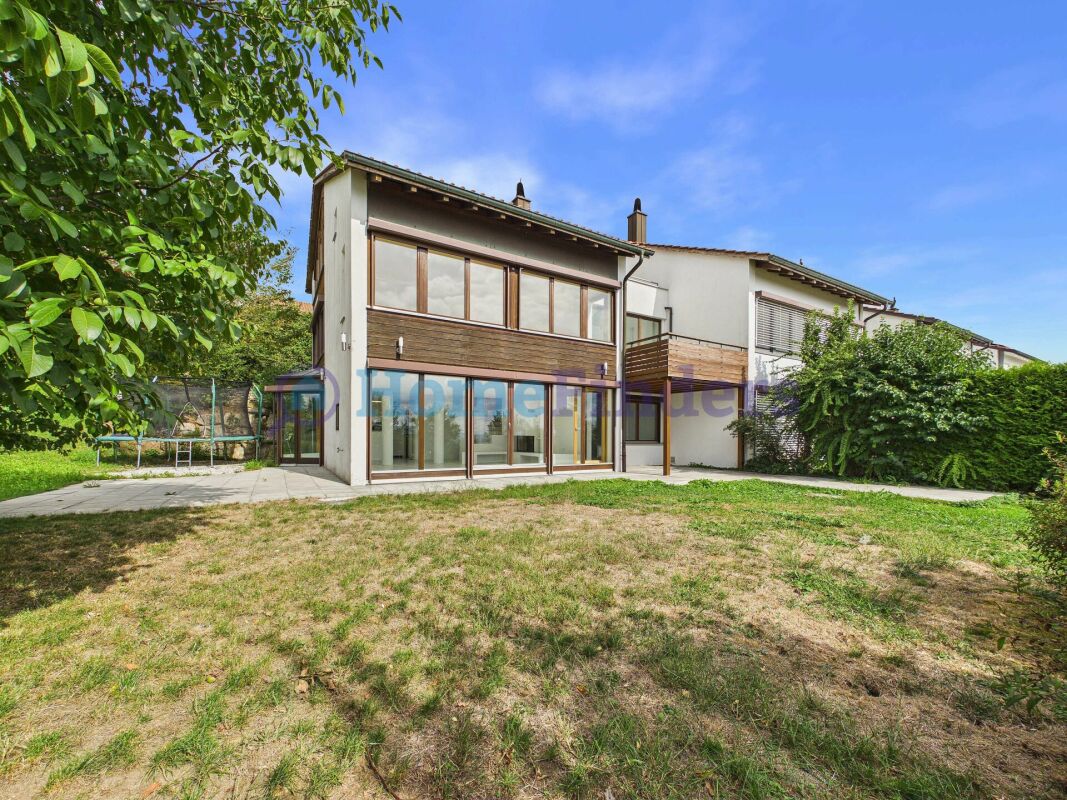
  • Two-story white house with blue shutters, surrounded by greenery and a small garden area.
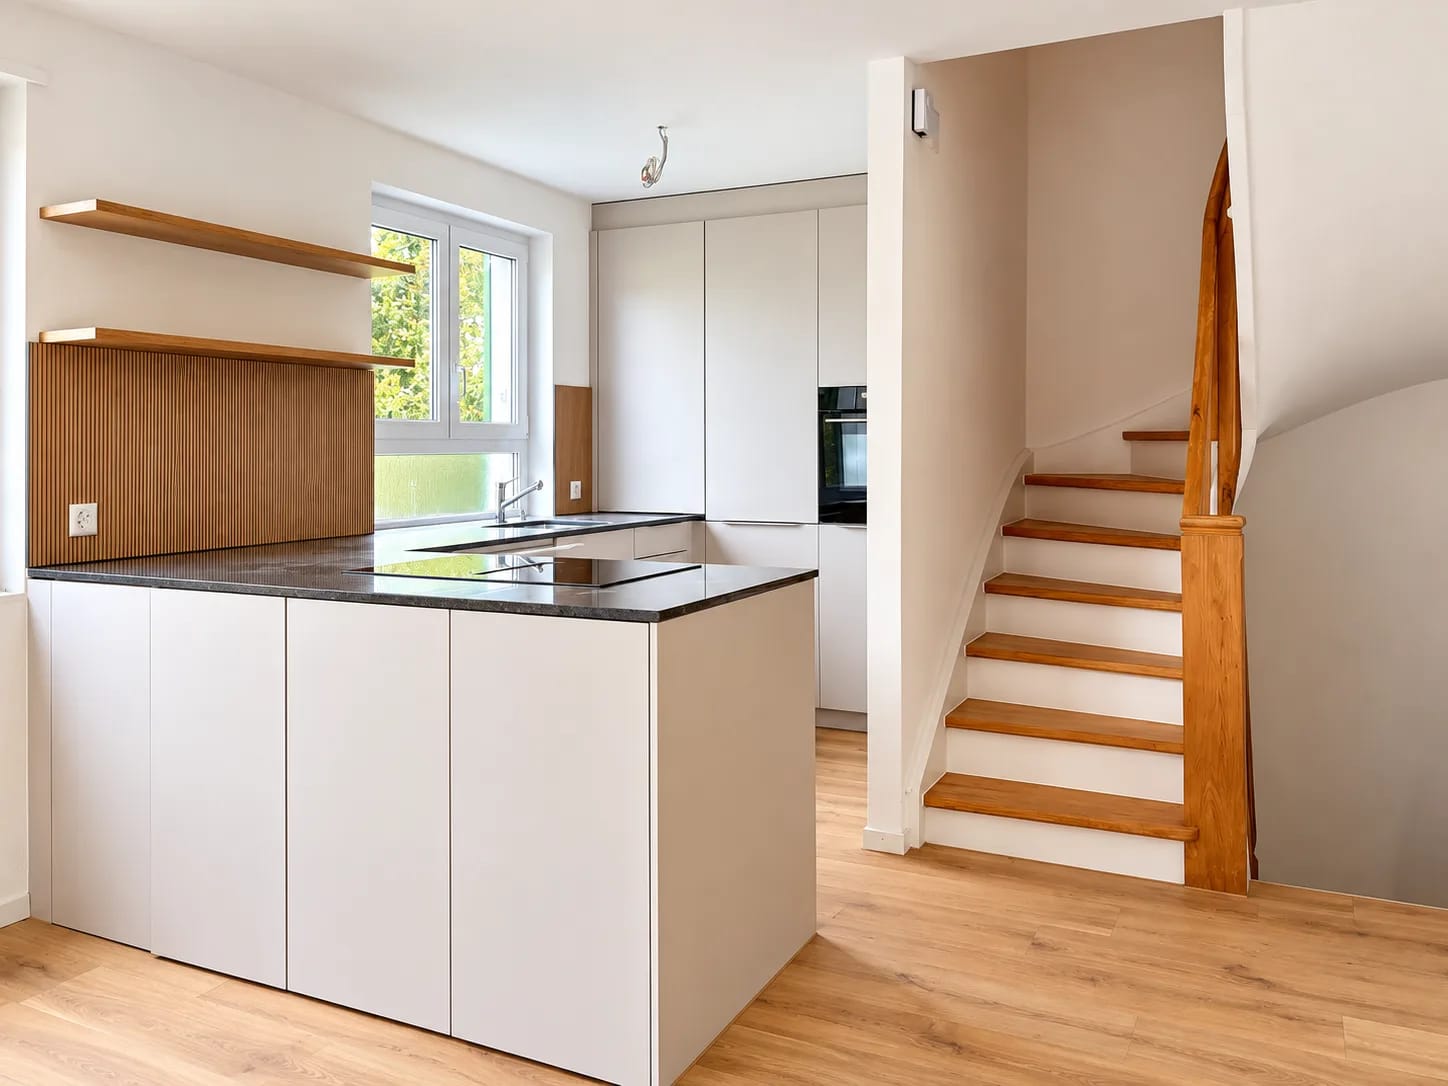
  • Modern kitchen with light wood cabinets, stainless steel appliances, and a black countertop.
  • Modern kitchen with light wood cabinets, stainless steel sink, and large windows overlooking a green area.
  • Modern bathroom with a white bathtub, toilet, and showerhead, featuring grey tiled walls and dark tiled floor.
  • Modern kitchen with black countertop, light wood cabinets, and built-in shelving above.
  • Empty room with light grey walls, wooden floor, and large windows offering a view of neighboring houses and greenery.
  • Empty room with wooden flooring, white walls, large windows with white frames, and built-in white shelving unit.
  • A narrow hallway with white walls, a metal railing on the left, and a small window at the end, allowing natural light to enter.
  • Modern bathroom with a white toilet, sink, and mirror, featuring sleek fixtures and dark tiled flooring.
  • Empty attic room with wooden flooring, white walls, skylight window, and a regular window with a view of greenery.
  • Garden area with a paved pathway, small water feature, a tree, and various plants and shrubs.
  • A small, modern building with a sloped roof and a covered entrance, surrounded by greenery and a paved area.
  • Compact kitchen with white cabinets, a sink, and a glass display cabinet. The room has a slanted ceiling and a blue carpeted floor.
1 / 13
Modern kitchen with light wood cabinets, stainless steel appliances, and a black countertop.
Modern kitchen with light wood cabinets, stainless steel sink, and large windows overlooking a green area.
Modern bathroom with a white bathtub, toilet, and showerhead, featuring grey tiled walls and dark tiled floor.
CHF 4100.– Premium
4.5 locali110m² superficie
Oetenbachstrasse 15, 8132 Hinteregg

Casa semidetached 4,5 locali a Hinteregg – Natura, giardino e vicinanza alla città combinati

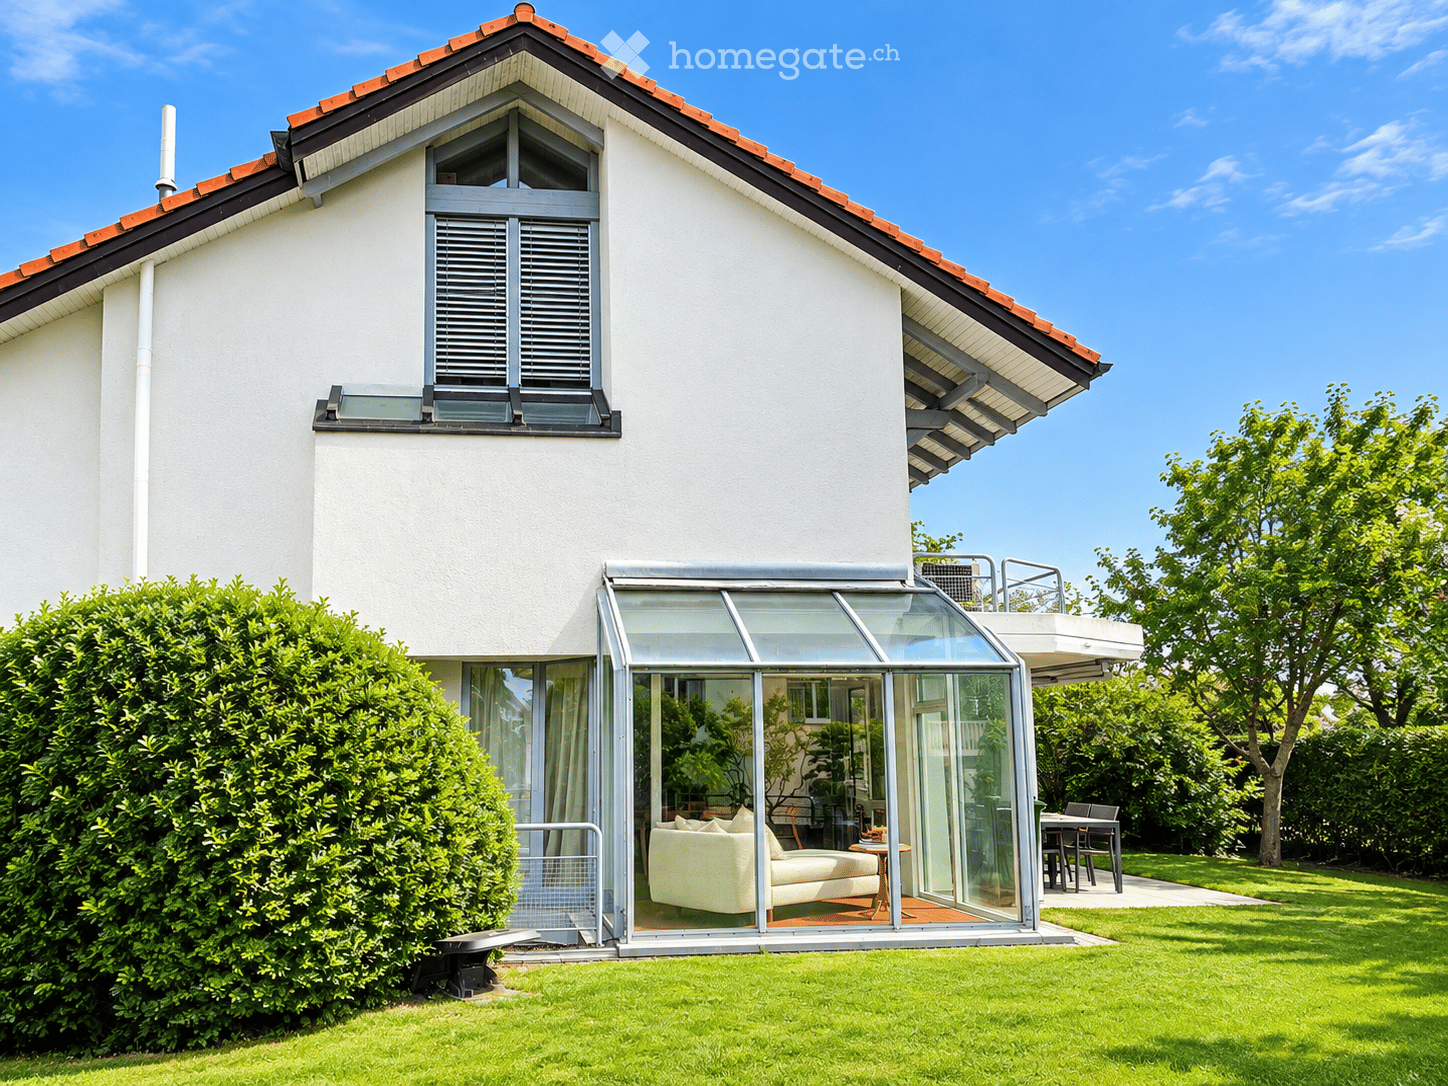
Questa casa semidetached 4,5 locali con circa 110 m² di spazio abitativo e il suo proprio giardino offre in molti modi la sensazione di vivere nella propria casa. Le stanze sono molto luminose e offrono una bella vista. Situata direttamente nella natura, la localizzazione è particolarmente attraente per gli amanti della natura – e allo stesso tempo, è eccezionalmente ben collegata: La stazione ferroviaria è a soli due minuti a piedi, e la città può essere raggiunta in circa 30 minuti.Lo spazio abitativo si estende su tre piani e offre molto spazio e privacy. Il piano superiore è stato recentemente ristrutturato, la proprietà intera è molto ben mantenuta e dispone di un livello di finitura di alta qualità.La casa semidetached comprende il proprio giardino con un bel sole della sera e un'area di soggiorno coperta. Il giardino offre molto spazio e possibilità per idee personali – ideale per coloro che amano progettare il proprio spazio esterno personalmente. Inoltre, una stanza per hobby o laboratorio non riscaldato è a disposizione.In un colpo d'occhio: • 4,5 locali su circa 110 m² di spazio abitativo • Due bagni (doccia e vasca da bagno) e toilette separata • Lavatrice e asciugatrice personali • Molto spazio di stoccaggio, riduzioni, armadi a muro e locale di cantina • Giardino personale con area di soggiorno coperta • Stanza per hobby o laboratorio non riscaldato aggiuntiva • Prossimità immediata con la natura – ideale per gli amanti della natura • Garage può essere affittato in più se necessario Idéal per le coppie, i single o le piccole famiglie che cercano molto spazio, pace e privacy, che apprezzano la natura proprio fuori dalla loro porta e che desiderano una buona connessione con la città allo stesso tempo.La data di inizio è flessibile poiché si tratta di un primo affitto.

Tempo di percorrenza
-
Nuova construzione
1 / 14
  • Balcone / Terrazza
  • Veduta
  • Parcheggio
  • +3
CHF 6600.– Premium
6.5 locali220m² superficie
Öferliweg, 8911 Rifferswil

3 case a schiera spaziose nuove in affitto a Rifferswil

Benvenuti in queste case a schiera 6,5 locali nuove e spettacolari nelincantevole villaggio di Rifferswil, ZH, disponibili dal 1 gennaio 2027.Costruite nel 2026, ogni proprietà si estende su una impressionante 220 m² dispazio abitativo su 4 piani, offrendo un mix perfetto di comfort moderno e vitarurale idilliaca.Queste case eccezionali dispongono di: • Camere da letto eleganti: Stanze progettate con cura con grandi finestrecon vista sulla campagna circostante. • 3 bagni moderni: Equipaggiati con generosità per il comfort di tutta lafamiglia. • Terrazze private con vista piacevole: Godetevi la pace della campagnacircostante dal vostro spazio esterno privato. • Cucina completamente attrezzata: Completa con lavastoviglie, forno a vapore epiano di cottura ad induzione. • Lavatrice: Installazioni di lavanderia in casa per un comfort aggiuntivo. • Parcheggio: Due posti auto coperti sono inclusi, con possibilità di installarestazioni di ricarica per veicoli elettrici. Un ambiente soleggiato e tranquillo: Questa proprietà gode di molta lucesolare e si trova in una nuova strada locale con poco traffico. Un ambientemeravigliosamente tranquillo — sia di giorno che di notte — lo rende un rifugioideale per le famiglie e per coloro che cercano la tranquillità.Posizione e dintorni: Le necessità quotidiane sono facilmente raggiungibili: • Supermercato Volg: A soli 4 minuti a piedi. • Scuola elementare di Rifferswil: A soli 6 minuti a piedi — perfetto per lefamiglie con bambini. • ISZL - Scuola internazionale, a 12 minuti in auto • Fermata dell'autobus Ober Rifferswil: A 5 minuti a piedi per collegamentidi trasporto pubblico facili. Queste case nuove adatte ai bambini sono un'opportunità rara di godere di unospazio di vita spazioso e di alta qualità in uno degli angoli più tranquilli dellaregione di Zurigo/Zugo.Prezzi da CHF 6'600 a 7'200 incl. NK & 2 posti autoAvvertenza: Le immagini, i rendering e le illustrazioni contenute in questoprospetto sono solo impressioni artistiche e sono destinati a scopi illustrativi.Non devono essere considerati come una rappresentazione esatta dellosviluppo completato.
  • Balcone / Terrazza
  • Veduta
  • Parcheggio
  • +3
Tempo di percorrenza
-
1 / 6
CHF 6190.– Premium
4.5 locali91m² superficie
Feldeggstrasse 23, 8008 Zürich

Prima affitto: Casa tiny house eccezionale in fila a Seefeld, ora

Con il progetto di costruzione nuova Wächter-Areal, viene creato un ensemble residenziale nel popolare Zürcher Seefeld che combina un alto livello di vita e uno stile di vita urbano in modo elegante. Il complesso di edifici moderni include 36 appartamenti in affitto di stile e tre studi polivalenti su Bellerivestrasse 11 e Feldeggstrasse 17. L'offerta è completata da quattro case tiny house affascinanti in una proprietà ristrutturata con cura su Feldeggstrasse 23. Vivere nel cuore di Seefeld eppure nella propria piccola casa: questo desiderio diventa realtà nelle nostre case tiny house. Compatti e pratici, vivono su tre livelli e, come punto di forza, possono rilassarsi sulla loro piccola terrazza sul tetto. Godetevi l'eleganza, il comfort e i numerosi vantaggi che offre la vita nel Wächter-Areal. Punti di forza: - Arredamenti di stile e alta qualità - Certificazione Minergie - Fornitura di energia sostenibile e rispettosa delle risorse - Quartiere urbano con alta qualità della vita - Vicinanza al lago di Zurigo e a Bellevue - Infrastruttura eccellente nelle immediate vicinanze - Collegamento ideale ai trasporti pubblici Sotto il link seguente: https://panorama.space-com.ch/10_WaEchTrA-BiG_tINy/ una casa tiny house può essere visitata attraverso un tour virtuale. Le case tiny house possono essere affittate con un bonus di trasloco di CHF 3'500.- a partire dal 1 dicembre 2026.
Tempo di percorrenza
-
  • A well-maintained garden with a lawn, stepping stones, a tree, and a small house with white walls and a dark roof.
  • Empty room with wooden flooring, large window with multiple panes, built-in wooden shelving unit, and a closed wooden door.
  • Empty room with wooden flooring, white walls, and large windows with radiators beneath them.
  • Empty room with wooden flooring, white built-in wardrobes, large windows with radiator below, and neutral-colored walls.
  • Empty room with wooden flooring, white walls, and large windows allowing natural light to enter. Radiators are visible under the windows.
  • Empty hallway with tiled floor, white walls, and a staircase leading upwards. A bench is positioned near the staircase, and a doorway leads to a kitchen area visible in the background.
  • Modern kitchen with light grey cabinets, granite countertop, stainless steel sink, built-in oven, and dishwasher. The backsplash features a decorative tile pattern.
  • Bathroom with a sink, toilet, bathtub, mirror, and radiator. The room features tiled walls and a window with blinds.
  • Modern bathroom with white tiled walls, beige tiled floor, toilet, sink, and radiator. Features a window and a door with a decorative handle.
  • Well-maintained garden with a grassy lawn, fruit tree, shrubs, and a small wooden structure with glass walls.
  • Well-maintained garden with a stone pathway, small fountain, and surrounding greenery.
  • Well-maintained garden with a small lawn, potted plants, shrubs, and a wooden pergola. The area is enclosed by a green fence and features a pathway leading to a seating area.
  • A vineyard with rows of grapevines, surrounded by trees and shrubs, with a small wooden shed and neighboring houses visible in the background.
  • Modern white building entrance with green-framed glass door, number 57, and a raised ground floor accessed by concrete stairs.
1 / 14
CHF 4250.– Top
5 locali122m² superficie
Rotfluhstrasse 57, 8702 Zollikon

Charmantes 5-Zimmer-Doppeleinfamilienhaus mit Garten in Zollikon (Befristet bis Ende 2028)

(EN version below)ObjektbeschriebCharmantes 5-Zimmer-Doppeleinfamilienhaus (122 m²) mit grossem Privatgarten (377 m²) an ruhiger, zentraler Lage in Zollikon. Vermietung befristet vom 1. Oktober 2026 bis Ende 2028 - ideal für Familien in einer Umbauphase, Expats oder Paare, die eine hochwertige Übergangslösung suchen. Alle Wände sind frisch gestrichen, das originale Massiveichenparkett in sämtlichen Zimmern wurde geschliffen und geölt.Wohnen & AusstattungIm EG befindet sich ein Wohn- und ein Esszimmer mit Gartenzugang, Küche, Gäste-WC. Im OG: 3 Schlafzimmer, Südbalkon mit Blick ins Grüne, Badezimmer, Einbauschränke, grosser Estrich. Im UG viel Stauraum, Waschküche mit Dusche. Heizung erneuert 2021.Garten und Parkieren377 m² Aussenbereich mit gepflegter, besonnter Rasenfläche und viel Privatsphäre. Die Gartenpflege wird durch einen Mähroboter erleichtert, der im Mietumfang enthalten ist. Vom Südbalkon im Obergeschoss geniesst man den Blick ins Grüne mit Rebbergen. Eigene Garage (Auto + Motorrad) sowie ein privater Aussenparkplatz direkt an der Strasse.LageZollikon verbindet die Ruhe und hohe Lebensqualität einer Zürichsee-Gemeinde mit einer hervorragenden Anbindung an die Stadt Zürich und zählt mit einem Steuerfuss von 76 % zu den steuergünstigsten Gemeinden des Kantons.ÖV in der Nähe: 1': Buslinie 99/77 (Richtung Hegibachplatz); 5': Buslinie 910 (Richtung Bahnhof Zollikon); 9': Buslinie 912/916 (Richtung Bellevue); 15': Tramlinie 4 (Richtung Bellevue / Zürich HB)Kita, Kindergarten und Primarschule sind bequem zu Fuss erreichbar. Einkaufsmöglichkeiten wie Migros und Coop befinden sich ebenfalls nur rund zehn Gehminuten entfernt.--Charming 5-room semi-detached single-family house with garden in Zollikon (Fixed-term until the end of 2028)Property DescriptionCharming 5-room semi-detached single-family house (122 m²) with a large private garden (377 m²) in a quiet, central location in Zollikon. Rental available from October 1, 2026, and fixed-term until the end of 2028 – ideal for families undergoing a renovation phase, expats, or couples looking for a high-quality transitional solution. All walls are freshly painted, and the original solid oak parquet in all rooms has been sanded and oiled.Living & FeaturesThe ground floor features a living room and a dining room with garden access, a kitchen, and a guest toilet. On the upper floor: 3 bedrooms, a south-facing balcony with a green view, a bathroom, built-in closets, and a large attic. The basement offers plenty of storage space and a laundry room with a shower. Heating renewed in 2021.Garden and Parking377 m² outdoor area with a well-maintained, sunny lawn and plenty of privacy. Garden maintenance is facilitated by a robotic lawnmower, which is included in the rental. From the south-facing balcony on the upper floor, you can enjoy the view of greenery and vineyards. Private garage (car + motorcycle) as well as a private outdoor parking space right by the street.LocationZollikon combines the peace, quiet, and high quality of life of a Lake Zurich municipality with excellent connections to the city of Zurich and, with a tax rate of 76%, is one of the most tax-favorable municipalities in the canton.Public transport nearby: 1' walk: Bus line 99/77 (towards Hegibachplatz); 5' walk: Bus line 910 (towards Zollikon station); 9' walk: Bus line 912/916 (towards Bellevue); 15' walk: Tram line 4 (towards Bellevue / Zurich HB).Day-care centers, kindergarten, and primary school are all easily reachable on foot. Shopping facilities such as Migros and Coop are also just about a ten-minute walk away.

Tempo di percorrenza
-
  • Open-plan living and dining area with exposed wooden beams, wooden flooring, a dining table with chairs, a wood-burning stove, and a modern kitchen area with cabinets and appliances.
  • Empty wooden-floored corridor with exposed wooden beams, a hanging pendant light, and a wood-burning stove on the left side. Large windows and glass doors lead to an outdoor area.
  • Bright kitchen with wooden cabinets, stainless steel appliances, and a large window overlooking greenery. Countertop has teapot, cups, jars, and vegetables.
  • Bright hallway with wooden built-in storage units, a large glass door leading outside, and a small rug on the floor.
  • An empty attic space with wooden floors, exposed wooden beams, and a metal staircase leading to another level. The room features a skylight and a central cylindrical column.
  • Bathroom with beige tiled walls and floor, a bathtub, a sink with a faucet, and a large mirror above the sink. There is a window providing natural light.
  • Modern bathroom with a glass-enclosed shower, a sink with a modern faucet, a large mirror, and a wooden cabinet beneath a window.
  • A narrow wooden hallway with exposed wooden beams, a small wooden bench, and natural light from a window on the right side.
  • Empty attic room with wooden floors, exposed wooden beams, a sliding glass door leading to a closet, and a radiator on the wall.
  • Empty attic room with wooden beams, skylights, wooden floor, and a radiator.
  • Empty room with wooden flooring, exposed wooden beams on the ceiling, large glass sliding doors leading to a wooden deck, radiator on the wall, and a view of a green outdoor area.
  • Wooden staircase with metal railing, wooden floor, white walls, and exposed wooden beams on the ceiling.
  • Wooden deck with a small table and chair, surrounded by lush greenery and climbing vines, with a view of the house interior through large glass doors.
  • Two-story wooden house with a tiled roof, multiple windows, and a small porch area with outdoor furniture and potted plants.
1 / 14
CHF 3900.– Top
6.5 locali190m² superficie
Knonauerstrasse 6, 8932 Mettmenstetten

6,5-Zimmer-Reiheneinfamilienhaus mit Weitblick

In der ländlichen Umgebung von Mettmenstetten (Rossau) erwartet Sie dieses grosszügige 6,5-Zimmer-Reiheneinfamilienhaus mit besonderem Wohngefühl. Das Haus verfügt über drei Schlafzimmer – eines davon mit Ankleide, eines mit Einbauschrank – sowie eine grosszügige Galerie, ein Studio und ein Büro. Dazu kommen zwei Badezimmer (eines mit Dusche, eines mit Badewanne), ein Gästebad und ein Reduit. Die Küche ist mit Geschirrspüler und Ofen ausgestattet, im Wohnzimmer sorgt ein Cheminée für gemütliche Stunden.Zwei Terrassen – eine nach Osten, eine nach Westen – sowie ein Balkon bieten viel Platz im Freien. Die Westterrasse bietet einen unverbaubaren Blick und wunderschöne Sonnenuntergänge.Auch in Sachen Nachhaltigkeit überzeugt das Haus: Holz- und Lehmbauweise, Stückholz-Zentralheizung für Heizung und Warmwasser mit Unterstützung durch Sonnenkollektoren sowie Regenwasseraufbereitung sorgen für ein angenehmes Wohnklima und tiefere Nebenkosten. Die Liegenschaft befindet sich in einer Siedlung mit gemeinschaftlichem und nachbarschaftlichem Charakter.Zum Haus gehört ein Keller mit rund 50 m2 Fläche, bestehend aus Waschküche, Bastelraum und Dunkelkammer.Das Haus befindet sich in sehr gepflegtem Zustand und wurde 2026 umfassend aufgefrischt: Alle Böden wurden abgeschliffen und neu aufgearbeitet, sämtliche Räume gestrichen, die Küchenschränke überarbeitet und einzelne Küchengeräte ersetzt.Highlights: • 6,5 Zimmer mit grosszügigem Grundriss • Drei Schlafzimmer, Galerie, Studio und Büro • Zwei Badezimmer, Gästebad und Reduit • Küche mit Geschirrspüler und Ofen • Cheminée im Wohnzimmer • Zwei Terrassen (Ost und West) und Balkon • Unverbaute Sicht und wunderschöne Sonnenuntergänge • Nachhaltige Holz- und Lehmbauweise • Keller mit Waschküche, Bastelraum und Dunkelkammer • Zwei Aussenparkplätze, davon einer überdacht • Ruhige, ländliche Lage in Rossau (Mettmenstetten) • Siedlung mit gemeinschaftlichem CharakterIdeal für Familien, Paare, WGs oder alle, die grosszügiges und naturnahes Wohnen suchen.In the rural surroundings of Mettmenstetten (Rossau), this spacious 6.5-room terraced house offers a unique home. The house features three bedrooms – one with a walk-in wardrobe and one with built-in wardrobes – as well as a spacious gallery, studio and home office. There are also two bathrooms (one with a shower and one with a bathtub), a guest bathroom and a utility room. The kitchen is equipped with a dishwasher and oven, while the fireplace in the living room creates a cosy atmosphere.Two terraces – one facing east and one west – as well as a balcony provide plenty of outdoor space. The west-facing terrace offers unobstructed views and beautiful sunsets.The house combines sustainable construction with low additional costs: wood and clay construction, a log-fired central heating system for heating and hot water supported by solar collectors, and rainwater treatment. The property is part of a residential community with a strong sense of community.The house also includes a basement of approximately 50 m2 with a laundry room, hobby room and darkroom.The house is in excellent, well-maintained condition and was extensively refreshed in 2026: all floors were sanded and refinished, all rooms repainted, the kitchen cabinets refurbished and some kitchen appliances replaced.Highlights: • 6.5 rooms with a generous layout • Three bedrooms, gallery, studio and home office • Two bathrooms, guest bathroom and utility room • Kitchen with dishwasher and oven • Fireplace in the living room • Two terraces (east and west) and balcony • Unobstructed views and beautiful sunsets • Sustainable wood and clay construction • Basement with laundry room, hobby room and darkroom • Two outdoor parking spaces, one covered • Quiet, rural location in Rossau (Mettmenstetten) • Residential community with a strong sense of communityIdeal for families, couples, shared living arrangements or anyone looking for a spacious home close to nature.

Tempo di percorrenza
-
  • Spacious open-concept kitchen with modern white cabinets, integrated appliances, and a large central island. The kitchen features dark hardwood flooring and recessed lighting throughout the space.
  • Large, modern bathroom with a glass-enclosed shower, a bathtub, and beige tile walls and floors. The bathroom has recessed lighting and a window providing natural light.
  • Modern bathroom with gray tile walls, a freestanding white sink, a toilet, and a large oval-shaped backlit mirror. The room has recessed lighting and a minimalist design.
  • Spacious bathroom with beige stone tiles, a large vanity with a sink, and a window overlooking the exterior of the building.
  • Spacious bedroom with hardwood flooring, large windows, a king-size bed, bedside tables with lamps, and a dresser. The room has access to a balcony or terrace.
  • Bedroom with hardwood flooring, large window with black shutters, gray and yellow patterned bedding, and a small side table with a lamp.
  • Multi-story building with a mix of architectural styles, including a red brick facade, glass windows, and slanted roofs. There is a balcony or terrace visible on the upper floors. The building is surrounded by lush greenery, including red Japanese maple t
  • Black metal shelving unit with geometric cutout patterns on the sides
  • The image shows a modern interior with a black metal railing dividing the space. There is a spiral staircase with a patterned design visible in the background. The floor is dark hardwood and the walls are white. The lighting fixtures on the railing add a
  • Large, modern bathroom with gray tile walls and floors, a vessel sink on a black vanity, and a glass-enclosed shower area.
  • 3 story building, brown color, multiple balconies, blue car parked in front, street sign
1 / 11
CHF 5950.– Top
3.5 locali146m² superficie
Culmannstrasse 64, 8006 Zürich

Townhouse di lusso nel cuore di Zurigo con terrazza sul tetto

VISITE, DOMANDE E CANDIDATURE VIA:https://robinreal.ai/suchen/6a60e51768147211c79dbd52Benvenuti a Culmannstrasse 64!Qui troverete uno spazio di vita spazioso e lussuoso nel cuore di Zurigo, nel quartiere molto richiesto del distretto 6:Posizione: La casa a schiera è situata direttamente su una strada tranquilla del centro di Zurigo. La connessione ai trasporti pubblici è eccellente. La stazione principale di Zurigo è a soli 10 minuti a piedi. Il quartiere popolare di Oberstrass si caratterizza per la sua buona infrastruttura e i molti spazi verdi. Le scuole e gli asili sono anch'essi situati nelle immediate vicinanze della casa.Vivere: La casa, curatamente materializzata, offre un'esperienza di vita di prima classe su due livelli con circa 146 m2 di spazio abitativo. Al piano terra, c'è un ampio soggiorno/sala da pranzo con un design urbano curato e un bagno per gli ospiti. L'ingresso accogliente con guardaroba si trova anch'esso al piano terra. L'intera casa è equipaggiata con pavimenti in quercia di stile rustico di alta qualità.Cucina: La cucina spaziosa e ben progettata dispone di superfici di alta qualità e di un equipaggiamento molto moderno. Oltre al forno Miele e al Combi-Steamer, c'è una piastra di cottura a induzione Bora nell'isola di cottura ingegnosamente progettata e un raffreddatore di vino Miele.Camere: Al piano superiore, c'è una camera da letto principale spaziosa e luminosa con un ampio armadio e un bagno en-suite con doccia, doppio lavabo e vasca da bagno. Elementi stilistici come separatori di stanza in legno e nicchie per shampoo nel bagno completano la stanza. Inoltre, c'è un'altra bella camera da letto con armadi a muro moderni e il suo proprio bagno en-suite. Un ampio balcone che può essere utilizzato come ufficio a casa o angolo TV completa l'offerta di stanze al piano superiore.Terrazza: Il punto di forza della casa a schiera è la grande terrazza sul tetto soleggiata con una superficie utilizzabile di 60 m2. È accessibile attraverso una scala a chiocciola in ferro grezzo e un'uscita di tetto in vetro elettrica molto ben progettata.Finestre: La facciata di finestre affascinante con isolamento in triplo vetro dispone di scuri in legno elettrici al piano terra e di tende verticali elettriche supplementari, che offrono una protezione solare e visiva ottimale. Le finestre al piano superiore impressionano per la loro altezza e le loro tende da finestra francesi.Ventilazione/Tecnologia: La casa dispone della sua propia pompa di calore a sonde geotermiche con "FreeCooling" e ventilazione controllata, in modo che un clima di vita piacevole prevale anche durante i giorni estivi caldi. Nella sala tecnica/reduit al piano terra, ci sono una lavatrice e un'asciugatrice, nonché uno spazio di stoccaggio ampio e posti per biciclette.Luce: La situazione di illuminazione e l'illuminazione di design sono stati elaborati con un progettista di illuminazione professionale per garantire condizioni di illuminazione ottimali e creare un'atmosfera di benessere reale.Parcheggio: Se necessario, un posto auto può essere messo a disposizione.Se state cercando qualcosa di speciale nel cuore di Zurigo, la casa a schiera di Culmannstrasse non lascia nulla a desiderare!

Tempo di percorrenza
-
  • Aerial view of a two-story house with a brown tiled roof, white walls, and a spacious balcony. The property is surrounded by a well-maintained lawn and trees, with neighboring houses visible in the background.
  • A panoramic view of a town with houses, a lake, and mountains in the background under a clear blue sky.
  • Aerial view of a two-story house with a well-maintained garden, surrounded by trees and neighboring houses in a hilly landscape.
  • Two-story house with a double garage, yellow exterior, and well-maintained landscaping.
  • Empty room with white walls, tiled floor, and three windows with green views outside.
  • Modern kitchen with white cabinets, dark countertop, stainless steel sink and faucet, built-in oven, wooden flooring, and large windows.
  • Modern kitchen with light wooden cabinets, black countertops, and stainless steel appliances. Features an island with a sink and a window overlooking greenery.
  • Empty room with wooden flooring, large windows offering a scenic view of a lake and mountains, radiator below the windows, and a small black bench or shelf.
  • Balcony overlooking a scenic lake and distant mountains, with a metal railing and surrounding greenery.
1 / 9
CHF 6900.– Top
7.5 locali212m² superficie
Weinrebenstrasse 78, 8708 Männedorf

Casa unifamiliare con dependance

Immaginate di svegliarvi al mattino, aprire gli occhi – e il lago di Zurigo è direttamente davanti a voi. Nessuna immagine, nessun filtro. Semplicemente la vostra casa. Questa casa unifamiliare spaziosa a Männedorf sulla Costa d'Oro offre tutto ciò che fa una casa esigente su 212 m² di spazio abitativo: 7,5 locali, un annesso integrato (2 locali, 58 m²), ampi spazi esterni, un balcone e una grande terrazza con una vista panoramica imprenabile sul lago da ogni piano. La proprietà è situata alla fine di una strada chiusa tranquilla in un quartiere residenziale popolare – soleggiato, tranquillo e perfettamente collegato. Oggetti come questo sono raramente disponibili – e ancora meno spesso offerti due volte.Caratteristiche / Particolarità :• Vista sul lago imprenabile da ogni piano • Annesso integrato (2 locali, 58 m²) – ideale come casa a 2 generazioni • Grande giardino con diverse aree di riposo & area di riposo coperta • Grande terrazza & balcone • Stufa svedese nel soggiorno • Cucina integrata, armadi integrati al 1° piano • 4 celle umide (1 WC, 1 bagno-WC, 1 doccia-WC, 1 bagno-doccia-WC) • Locali annessi: sala hobby, lavanderia, cantina, laboratorio, soffitta • Casa giardino / rimessa attrezzi • Scarico dei rifiuti • Tapparelle elettriche • Collegamento in fibra ottica • 5 posti auto inclusi (2 box auto singole + 3 posti auto esterni) • Ottimo statoPosizione :Weinrebenstrasse 78, 8708 Männedorf – strada chiusa tranquilla, ben soleggiata. Breve distanza ai bus & S-Bahn, scuole, negozi e ospedale. Männedorf è situato sulla Costa d'Oro del lago di Zurigo – uno dei quartieri residenziali più ricercati della Svizzera.Questa casa combina uno spazio abitativo spazioso, una vista da sogno e un'infrastruttura eccellente – un'offerta rara in una delle più belle comuni del lago di Zurigo. Ci auguriamo del vostro contatto !

Tempo di percorrenza
-
  • Modern living room with large windows offering a scenic mountain view, featuring a dark grey sofa with colorful cushions, a glass coffee table, and a small outdoor dining area with chairs and a table.
  • Well-maintained garden with a wooden deck, a tree in a planter, neatly trimmed hedges, and a house in the background.
  • Snow-covered rooftops of houses with a scenic view of a lake and distant mountains at sunset.
  • Modern bathroom with a large, curved bathtub featuring multiple jets, wooden flooring, and a glass shower enclosure.
  • Balcony with a scenic view of mountains, a lake, and surrounding houses. The foreground includes a well-maintained lawn and a small decorative structure.
  • Spacious balcony with large glass doors leading to a tiled terrace, overlooking a scenic lake and mountain view.
  • Modern kitchen with grey cabinets, wooden flooring, and a stainless steel refrigerator. Natural light streams in from a large window on the right.
  • Empty room with wooden flooring, pink accent wall, and large sliding glass door leading to a wooden deck and garden.
  • Bright, unfurnished room with large sliding glass doors opening to a wooden deck and a well-maintained lawn. The room features light wooden flooring and white walls.
  • Modern hallway with light green walls, wooden floor, built-in white cabinets with metal handles, and a large window offering a view of a landscaped garden and neighboring house.
  • Modern bathroom with two white sinks on a wooden countertop, a large mirror, and a frosted window. The floor is tiled in blue, and the walls are white.
  • Well-maintained lawn with neatly trimmed hedges and a view of a house and mountains in the background.
  • An empty closet with white built-in shelving and drawers, featuring multiple open compartments and closed drawers.
  • Modern living room with a grey sectional sofa, wooden floor, large windows offering a scenic view, a TV on a red and silver stand, and a floor lamp.
  • Modern kitchen with dark cabinets, stainless steel appliances, and a sleek induction cooktop. Features include a coffee maker, blender, knife block, and a sink with a window view.
  • Modern hallway with wooden flooring, elevator door, and control panel on the wall.
  • Modern hallway with wooden flooring, dark cabinets, and a staircase leading to a balcony area.
  • Modern bathroom with a double sink, sleek faucet, large mirror, and decorative bottles on the countertop.
  • Bright bedroom with large windows offering a scenic mountain view, featuring a wooden bed, nightstand, floor lamp, and a small rug.
  • Modern hallway with white built-in cabinets and dark wooden flooring, leading to a bathroom with a sink, mirror, and toilet.
  • Ground floor plan showing entrance, three bedrooms, bathroom, storage room, outdoor seating area, and lawn.
  • Floor plan showing a kitchen, living/dining area, and terrace. Includes labeled areas and measurements.
  • Floor plan of a residential unit labeled 10G, showing multiple rooms including a bathroom, dressing area, guest WC, work area, and bedroom.
  • Floor plan of a basement level showing multiple rooms including a wine cellar, guest room, play room, and a garage. Includes details such as room dimensions, floor levels, and construction materials.
1 / 24
CHF 10'936.– Top
8 locali436m² superficie
Rundihalde 5, 8707 Uetikon am See

Spettacolare casa familiare di 8 locali con vista lago e montagna a Uetikon am See

Benvenuti in questa eccezionale casa di famiglia di 8 locali situata a Rundihalde 5 nella comunità lacustre pittoresca di Uetikon am See. Con una superficie abitabile impressionante di 436 m² su quattro piani, questa proprietà magnificamente mantenuta — costruita nel 2008 e ristrutturata nel 2021 — offre una combinazione rara di spazio generoso, eleganza moderna e paesaggio naturale mozzafiato.La casa dispone di: • Soggiorni a perdifiato: Molteplici soggiorni luminosi e aperti con grandi finestre che inquadrano panorami spettacolari sul lago e le montagne. I pavimenti in legno e i dettagli di design riflessivi creano un'atmosfera calda e contemporanea in tutta la casa. • Cucine moderne: Cucine eleganti e completamente attrezzate con armadietti scuri e grigi, cucine a induzione e una grande quantità di luce naturale — perfette per gli appassionati di cucina. • Bagni di lusso: Molteplici bagni moderni, tra cui uno con una grande vasca da bagno a getto curva e anche vasche double eleganti con grandi specchi. • Camere spaziose: Camere luminose e ben proporzionate con grandi finestre che offrono viste panoramiche sulle montagne, complete con soluzioni di stoccaggio integrate. • Balcone e terrazze: Un balcone spazioso con grandi porte in vetro che si aprono su una terrazza pavimentata, offrendo viste impareggiabili sul lago e le Alpi — un vero e proprio rifugio all'aperto. • Giardino magnifico: Un giardino ben curato con una terrazza in legno, siepi tagliate con cura e un prato lussureggiante, offrendo uno spazio esterno privato e pacifico. • Dotazioni pratiche: Comprende un garage, posti auto aggiuntivi, una lavatrice in casa e un ascensore merci pratico che serve i piani. Sole e tranquillità: Questa casa gode di una grande quantità di sole e è meravigliosamente calma — ideale per le famiglie che cercano un rifugio pacifico senza sacrificare la comodità.Posizione: Situata nel villaggio molto ricercato di Uetikon am See sulle rive del lago di Zurigo, questa proprietà gode di una posizione invidiabile. La fermata dell'autobus di Rundi è a soli 4 minuti a piedi, mentre la stazione di Uetikon è raggiungibile in 15 minuti a piedi. Un supermercato Coop è a soli 12 minuti a piedi, e la scuola elementare Schulhaus Riedwies è altrettanto vicina — il che la rende una casa ideale per le famiglie. Il terminal del traghetto di Uetikon am See vicino aggiunge una dimensione affascinante alla vita quotidiana.Questa proprietà notevole è perfettamente adatta alle famiglie che cercano spazio, stile e alta qualità della vita in uno dei luoghi più pittoreschi del lago di Zurigo. I piccoli animali domestici sono benvenuti, e la casa è completamente adatta ai bambini. Un'opportunità di affitto veramente rara da non perdere.

Tempo di percorrenza
-
  • A narrow hallway with dark tiled flooring, white walls, and several doors leading to other rooms. A mirror and coat rack are visible on the left, and a guitar and bench are on the right.
  • Bright hallway with wooden flooring, large windows, and a view of adjacent rooms. Features a clock on the wall and a small cabinet with books and decorative items.
  • Modern living room with wooden flooring, large windows with blinds, a black sectional sofa, a small side table, a dog bed, and a plant near the window.
  • Modern kitchen with light yellow cabinets, dark tiled floor, induction cooktop, and various appliances including a dishwasher and sink.
  • Bright dining area with wooden table, black chairs, and a fan near the window with blinds.
  • Wooden table and chairs on a stone patio under a covered area, surrounded by greenery and a small shed.
  • Garden with a trampoline, various plants, and flowers, surrounded by trees and a pathway.
  • Balcony with a striped awning, concrete floor, wooden railing, and a single wooden chair.
  • Balcony with a concrete planter box filled with yellow flowers and shrubs, overlooking a residential area with houses and trees.
  • A modern living room with wooden flooring, a colorful square-patterned rug, a grey sofa, a beanie chair, a treadmill, a desk with two screens, and a hanging lamp.
  • A narrow hallway with wooden flooring, white walls, and a bookshelf filled with books on the left side. A framed picture hangs on the wall, and a small table with a fan and books is visible on the right.
  • A well-lit bedroom with a colorful bedspread, a wooden floor, a desk with a chair, a wardrobe, a hanging lamp, and various decorations including a world map and picture frames.
  • Cozy bedroom with wooden flooring, a single bed with a colorful duvet, a nightstand with a lamp, a green rug, and several picture frames on the wall.
  • Bedroom with wooden floor, bed with blue bedding, pillow, and a closet with mirrored doors.
  • Modern bathroom with a white sink, toilet, glass-enclosed shower, wooden cabinet, and various toiletries on the counter.
  • Bright bathroom with yellow tiled floor, white tiled walls, a double sink vanity with cabinets, a bathtub, a mirror, and a toilet. The space includes a towel on the floor and various toiletries on the sink counter.
  • A narrow hallway with wooden shelves on one side, containing various items such as boxes, a refrigerator, and a drum. The floor is green, and there is a dark rug in the center.
  • Empty room with white built-in wardrobes, dark tiled floor, and exposed beams on the ceiling.
  • Laundry room with washing machine, table, chair, shelf, and basket.
1 / 19
CHF 3850.– Top
5.5 locali160m² superficie
Melchior Hirzel-Weg 14, 8910 Affoltern am Albis

Spacious 5.5-Room Family Home in Affoltern am Albis – Available from October 2026

***DE***Wir suchen per Oktober 2026 (oder nach Vereinbarung) eine neue Mieterin bzw. einen neuen Mieter für unser schönes und geräumiges 5.5-Zimmer-Haus.Das Haus verfügt über 4 Schlafzimmer, 2 Badezimmer und 2 separate WCs, mit Einbauschränken in allen Zimmern; einen grosszügigen Eingangsbereich; einen geräumigen, voll ausgestatteten Wohn-Ess-Küchenbereich; eine Terrasse mit Blick über die Stadt und die umliegende Landschaft; sowie einen grossen Garten mit überdachtem Sitzplatz. Zusätzlich gibt es eine geräumige Vorratskammer, einen Waschraum und eine Tiefgarage.Affoltern am Albis ist eine kleine Stadt mit allen Annehmlichkeiten und liegt verkehrsgünstig zwischen Zug und Zürich (20–30 Minuten mit dem Zug). Primar- und Sekundarschulen sind 5–10 Gehminuten entfernt, ebenso wie Migros, Coop und Aldi. Zudem liegt das Haus in kurzer Distanz zur Landschaft/Natur.***EN***We are seeking a new tenant as of October 2026 (or per agreement) for our beautiful and spacious 5.5 room house.The house has 4 bedrooms, 2 bathrooms and 2 toilets, with fitted wardrobes throughout; a large entrance; a spacious fully-equipped kitchen - dining room - living room area; a terrace overlooking the town and countryside; a large garden with a covered area. Additionally, there is a spacious pantry, laundry room and underground garage. Affoltern am Albis is a small town with all amenities, within easy commute of both Zug and Zurich (20-30 minutes by train). Primary and secondary schools are within 5-10 minutes walk, as are Migros, Coop and Aldi. The house is also within short distance from the countryside.

Tempo di percorrenza
-
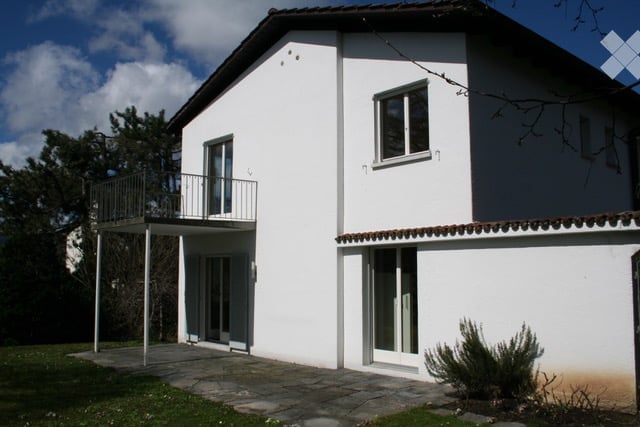
  • Two-story white house with a balcony, large windows, and a tiled roof.
  • A modern white building with a balcony and a small garden area.
  • A paved patio area adjacent to a white house with a red-tiled roof. The patio is made of large, irregularly shaped stone tiles and is bordered by a low stone wall. There is a small garden bed with plants and shrubs near the house, and the surrounding area
  • A well-maintained garden area with trimmed hedges, a stone pathway, and a small wooden fence leading to a building entrance.
  • Garden with a paved stone pathway, grassy area, and surrounding trees and shrubs.
  • Empty room with wooden flooring, white walls, large sliding glass door leading to a garden, and a window on the right side.
  • Empty room with wooden flooring, white walls, and a small kitchen area with white cabinets and appliances visible in the background.
  • Modern kitchen with white cabinets, granite countertop, stainless steel sink, dishwasher, and stove.
  • Small bathroom with white tiled walls, a toilet, a sink, and a window with frosted glass.
  • Staircase with wooden steps and white railings, leading to an upper level. Light-colored walls and wooden flooring.
  • Spacious hallway with wooden flooring and a curved staircase featuring a white handrail. The walls are painted white, and the area is well-lit with natural light coming from an adjacent room.
  • Empty room with wooden flooring, white walls, and a staircase leading to a bathroom area with a bathtub and toilet.
  • Modern bathroom with double sinks, large mirror, bathtub, and tiled walls.
  • Empty room with wooden flooring, large windows, and natural light. No furniture or equipment present.
  • Sliding glass doors open to a small balcony with metal railing, overlooking a blue building and garden area.
  • Empty room with wooden flooring, white walls, and a large window with a view of greenery outside. There is a radiator below the window and a small shelf above it.
1 / 16
CHF 4100.– Top
4.5 locali110m² superficie
8702 Zollikon

Casa semidetachata di 4,5 locali in affitto temporaneo fino al 31.08.27 / condivisione appartamento / animali domestici ammessi / 1 mese gratuito

Importante: Appartamento disponibile immediatamente fino al 31.08.27.Benvenuti in questa casa semidetachata di 4,5 locali, ben curata e recentemente rinnovata, situata nella comunità molto richiesta di Zollikon. La casa bianca a due piani, con tetto in tegole, ampie finestre e balcone accogliente, colpisce per il suo charme senza tempo e comfort moderno.La casa offre i seguenti punti di forza: • Stanze luminose con pavimenti in legno: Più stanze spaziose e luminose con pavimenti in legno di alta qualità e muri bianchi creano un'atmosfera calda e accogliente. • Cucina moderna: Dotata di armadietti bianchi, superfici in granito, lavandino in acciaio inossidabile, lavastoviglie e cucina – funzionale e stilosa allo stesso tempo. • Due bagni: Un bagno moderno con doppio lavandino, grande specchio e vasca da bagno, oltre a un secondo bagno più piccolo con water e lavandino. • Balcone: Porte in vetro danno accesso a un balcone con ringhiera in metallo e vista sul giardino. • Scala con gradini in legno: Una scala interna elegante con ringhiera bianca collega i due piani. • Garage e parcheggio: Un parcheggio comodo per il vostro veicolo proprio accanto alla casa. • Lavatrice e asciugatrice: Disponibili e incluse nel canone di locazione. • Animali domestici ammessi – perfetto per le famiglie che amano gli animali. • Condivisione appartamento (WG) possibile e può essere negoziata Posizione e dintorni:La casa si trova in un quartiere residenziale tranquillo e soleggiato a Zollikon, vicino al lago di Zurigo. L'ambiente è piacevolmente tranquillo sia di giorno che di notte. In estate, la proprietà trae vantaggio da molta luce solare. • Trasporti pubblici: La fermata dell'autobus Bleulerstrasse è a soli 4 minuti a piedi. La stazione di Tiefenbrunnen (tram e S-Bahn) e la stazione di Zurigo Tiefenbrunnen possono essere raggiunte in circa 14 minuti a piedi. • Negozio di alimentari: Un supermercato Migros è a 14 minuti a piedi. • Scuola: La scuola privata di Zurigo è a soli 9 minuti a piedi – ideale per le famiglie con bambini. • Salute: La farmacia di Zollikon può essere raggiunta in 11 minuti a piedi. • Tasse basse (tasso di imposta): Zollikon ha uno dei tassi di imposta più bassi della regione, al 76 % Le richieste vanno fatte con i dettagli sui locatari, l'impiego, ecc.

  • A modern two-story house with a grey roof and white walls, surrounded by lush greenery and trees, with a scenic view of a lake and distant hills in the background.
  • A well-maintained garden with a white house in the background, featuring a lawn, small plants, and a view of a lake in the distance.
  • Garden area with a well-maintained lawn, a concrete pathway, and a small flower bed near the house. The house has large windows and a view of a lake and mountains in the background.
  • A well-maintained lawn with a dense green hedge border, overlooking a scenic view of a body of water and distant hills.
  • A lush garden with well-maintained hedges, flowering plants, and a scenic view of a lake and distant cityscape.
  • Well-maintained garden with a lawn, gravel pathway, and surrounding greenery, including bushes and trees. A modern house with large windows and a garage is visible in the background.
  • Single-story white house with a garage, ivy-covered wall, and small garden area with shrubs and flowers.
  • Garage with a concrete floor, white walls, and a partially open garage door revealing greenery outside. A coiled green hose is on the right wall, and a decorative rope hangs on the left wall.
  • Ground floor floor plan showing a living and dining room, kitchen, bedroom, bathroom, entrance, and garage.
  • Empty room with tiled floor, white built-in cabinets, and a small staircase leading to another area.
  • Modern kitchen with white and wooden cabinets, stainless steel sink, induction cooktop, oven, and dishwasher. Light-colored tiled floor and walls.
  • Hallway with tiled floors, leading to a bathroom and a shower area. The bathroom has a toilet, sink, and bathtub with blue tiles.
  • Empty room with wooden herringbone flooring, large window with white frame, radiator below window, and a ceiling light fixture.
  • Empty room with large windows offering scenic views, green carpeting, and two chairs near the windows.
  • Bright, unfurnished room with green carpeting, large windows, and a fireplace. Two chairs are placed near the windows.
  • Spacious hallway with tiled flooring, white walls, and a curved staircase with a white metal railing. An open door leads to a bright outdoor area with greenery visible.
  • Spacious hallway with tiled flooring, white staircase with wooden steps and white railings, built-in closet with open shelving and drawers, and recessed lighting.
  • Basement floor plan showing boiler room, cellar, laundry room, shower, WC, hallway, and multiple rooms.
  • Empty room with blue carpet, white walls, large window with view, radiator, and broom leaning against wall.
  • Empty room with wooden parquet flooring, white walls, a window with blinds, and a radiator below it.
  • Empty hallway with tiled floor, open doors leading to other rooms, staircase on the right, and built-in storage on the left.
  • Hallway with tiled floor, staircase leading upwards, and a round ceiling light. Visible doorways lead to other rooms.
  • Empty hallway with tiled floor, leading to a room with large windows and a radiator, and a small bathroom with a sink.
  • Compact bathroom with a white sink, mirror, radiator, and a cup on the shelf.
  • Small bathroom with a toilet, sink, mirror, and toilet paper holder. Light-colored tiles and a window provide natural light.
  • Empty room with a washing machine, sink, and laundry basket. The floor is smooth and light-colored, with drainage grates visible.
  • Spacious hallway with tiled flooring, white walls, and a staircase leading upwards. Natural light enters through a glass door at the end of the hallway, and several doors lead to adjacent rooms.
  • A narrow concrete pathway runs alongside a white building with a small window and shutter, bordered by a low stone wall covered in greenery, leading towards a distant view of trees and a body of water.
  • Well-maintained garden with a lawn, trimmed hedges, flowering plants, and a view of a body of water in the background.
  • A small outdoor seating area with a green metal table and matching chair, surrounded by dense green shrubs and a gravel pathway.
1 / 30
CHF 6950.– Top
5.5 locali190m² superficie
8706 Meilen

Casa familiare affascinante di 5,5 locali a Meilen sul lago di Zurigo – disponibile immediatamente - tempo limitato

Benvenuti in questa casa familiare spaziosa e ben curata nel comune molto richiesto di Meilen sul lago di Zurigo. La casa, costruita nel 1964 e ristrutturata nel 2018, impressiona con 190 m² di spazio abitativo su due piani e un terreno di 600 m² con un giardino splendidamente curato. La stazione ferroviaria è a soli 4 minuti a piedi.La casa offre, tra le altre cose: • Stanze luminose e spaziose con pavimenti di alta qualità – parquet e moquette – e grandi finestre con una vista magnifica. • Area di ingresso accogliente con pavimento in ceramica, scala curva con ringhiera in metallo bianco e armadio incorporato pratico. • Giardino curato con prato tagliato, arbusti in fiore e un vialetto charmante coperto di edera – ideale per rilassarsi e per le famiglie. • Garage e posto auto per un soggiorno confortevole. • Area di soggiorno in giardino con una bella vista. • Accessibile alle sedie a rotelle (al piano superiore) e adatto ai bambini – gli animali domestici sono benvenuti. Posizione e dintorni:La casa si trova in un quartiere residenziale tranquillo a Meilen e beneficia di molto sole in estate. La posizione è estremamente pratica: • Fermata dell'autobus Allmend: a soli 3 minuti a piedi. • Stazione ferroviaria di Meilen: raggiungibile in soli 5 minuti a piedi – ideale per i pendolari verso Zurigo. • Terminal traghetti di Meilen (lago): raggiungibile in 10 minuti a piedi – per un accesso diretto al lago di Zurigo. • Scuola: a soli 6 minuti a piedi – perfetto per le famiglie con bambini. • La durata del contratto di affitto è di due anni: una proroga successiva è possibile di comune accordo. Affitto: CHF 6200.- Spese accessorie: CHF 750.- al mese (pagamento anticipato, regolamento secondo le spese effettive) Questa affascinante casa familiare combina il comfort abitativo, la natura e l'infrastruttura ottimale in modo ideale. Sia per le famiglie, le coppie o chiunque voglia godere della vita sul lago di Zurigo a fondo – questa casa è disponibile immediatamente e aspetta i suoi nuovi occupanti.

  • Two-story house with pink exterior, white-framed windows, and a balcony on the upper level. Garage with yellow striped doors is visible, along with a parked car.
  • Balcony overlooking a residential area with modern buildings, greenery, and a scenic view of a lake and distant mountains.
  • Empty room with wooden flooring, white walls, and a large sliding glass door leading to a balcony with a scenic view.
  • Modern bathroom with white tiles, a large sink, toilet, bathtub, and a radiator. The space is bright with multiple windows and a large mirror.
  • Empty room with wooden flooring, white walls, large windows, radiator, and a small window with decorative glass.
  • Spiral staircase with wooden handrail and patterned carpeted steps, leading to an upper level with large windows and white walls.
  • Modern kitchen with white cabinets, stainless steel oven, central island with countertop, and three windows offering natural light.
  • View from a balcony overlooking a residential area with modern houses, solar panels, and a scenic lake in the background.
  • Empty room with wooden herringbone flooring, light grey walls, and a fireplace in the corner. Two doors lead to other areas, and there is a window on the right side.
  • Empty room with wooden herringbone flooring, white walls, large windows, and sliding glass doors leading to a balcony.
  • Balcony overlooking a residential area with modern buildings, a lake, and distant mountains.
  • Empty room with wooden flooring, white walls, large windows, radiators, and an arched doorway leading to another space.
  • Modern bathroom with white tiles, a sink with a mirror, a toilet, a bathtub with a glass shower enclosure, and a showerhead.
  • A narrow, elevated garden area with stone steps leading down to a lower level, surrounded by lush greenery and shrubs.
  • Well-maintained garden with a stone pathway, circular stone platform, various shrubs and flowering plants, and a low hedge along the wall.
  • A small, natural pond surrounded by rocks and greenery, with a small wooden plank inside the water.
  • Pink house exterior with a small garden area featuring white and pink flowering shrubs, a stone pathway, and a window with a white security grate.
1 / 17
CHF 7540.– Top
8.5 locali183m² superficie
8706 Meilen

Ampia casa unifamiliare di 8,5 locali in una posizione tranquilla a Meilen con vista sul lago

Benvenuti a Feldmeilen – una casa unifamiliare spaziosa e accogliente di 8,5 locali e 183 m² di spazio abitativo su un terreno di 570 m² in una posizione molto tranquilla e soleggiata in un quartiere di case unifamiliari su una strada privata (vicolo cieco). L'asilo nido e la scuola elementare sono nelle immediate vicinanze. La casa, costruita nel 1951 e completamente ristrutturata entro il 2026, si estende su tre piani e combina charme senza tempo e comfort abitativo moderno. La proprietà è disponibile immediatamente.La casa dispone di diverse camere (tra cui 2,5 locali al piano terra, utilizzabili anche come ufficio o studio), 2 terrazze coperte e di un giardino ben curato con un piccolo biotopo.3 garage con un cortile per 3 auto aggiuntive sono disponibili. I garage a 170 CHF/mese possono essere noleggiati individualmente.Disposizione:2° piano:4 camere da letto (camera dei genitori con grande armadio a muro)1 bagno con vasca da bagno, doccia, WC1 WCArmadio a muro nel corridoioAccesso al grande solaio1° piano:CucinaGrande soggiorno e sala da pranzo, che possono essere separati o uniti da una porta scorrevolePiano terra:Grande ingresso2,5 locali1 doccia/WCCantina e lavanderia con armadio a muro nel corridoio.Posizione e ambiente:La proprietà si trova in una posizione tranquilla e soleggiata a Meilen sul lago di Zurigo. L'ambiente è piacevolmente tranquillo sia di giorno che di notte. Il supermercato Coop e la farmacia Im Zentrum sono a 5 minuti a piedi. La scuola privata Portanova è anch'essa a 3 minuti a piedi – ideale per le famiglie. La fermata dell'autobus Zentrum Feldmeilen è a 3 minuti a piedi, la stazione di Herrliberg-Feldmeilen è a 6 minuti a piedi. Il terminal del traghetto di Herrliberg (lago) è a circa 10 minuti a piedi e invita a escursioni sul lago di Zurigo. Il lago stesso è nelle immediate vicinanze.

  • Modern two-story house with white exterior, dark brown roof, and garage. Features include a raised ground floor, stone steps leading to a patio, and surrounding greenery.
  • Modern hallway with wooden flooring, staircase leading upwards, built-in wood stove, and neatly stacked firewood in a corner.
  • Modern hallway with wooden stairs, built-in wood stove, and a small landing area. Features recessed lighting and a window at the top of the stairs.
  • Empty room with wooden flooring, white walls, and a window with a view of greenery. The room features a staircase railing on the right side and a radiator below the window.
  • Bright, open living space with wooden flooring, large windows, and a sliding glass door leading to an outdoor area. The room features a modern, minimalist design with white walls and recessed lighting.
  • Modern kitchen with light wooden cabinets, black countertop, pendant lights, and a sink area with a window above.
  • Empty room with wooden flooring, white walls, and a skylight window in the ceiling.
  • Hallway with brick flooring, white walls, a staircase with wooden steps, and a door with a frosted glass panel.
  • Empty room with wooden flooring, white walls, and a large window with a radiator below it.
  • Empty room with wooden flooring, white walls, large windows, and a radiator under one window.
  • Modern shower area with beige tiles, a handheld showerhead, a fixed faucet, and a built-in shelf.
  • Modern bathroom with a white sink, sleek faucet, large illuminated mirror, and frosted glass windows.
  • Compact bathroom with wooden flooring, white walls, and a window. Includes a washing machine, dishwasher, and a small sink.
  • Utility corridor with exposed pipes, water heater, electrical panel, and control devices.
  • Outdoor seating area with a wooden table and four chairs, stone wall background, and a stack of firewood.
  • Garden area with stone benches, a wooden star-shaped seat, potted plants, and white flowers, surrounded by greenery and a wooden fence.
  • Well-maintained garden with a stone pathway, gravel areas, a stone wall, various plants, and a wooden fence. A bench and a small table are visible near the house.
  • Well-maintained garden with various plants, flowers, shrubs, and a stone pathway. Includes a wooden bench, small wooden shed, and a house with red shutters in the background.
1 / 18
CHF 4650.– Top
5.5 locali120m² superficie
8132 Egg b. Zürich

Casa familiare di 5,5 locali a Egg vicino a Zurigo – disponibile per l'affitto da ottobre 2026 RISERVATO

Benvenuti in questa casa familiare ben curata e spaziosa a Egg vicino a Zurigo. La casa, costruita nel 1976 e completamente rinnovata entro il 2026, colpisce per il suo comfort moderno, lo spazio generoso e la posizione tranquilla e familiare nel Zurich Oberland.All'interno, troverete stanze luminose e aperte con pavimenti in legno massiccioe grandi finestre, con molta luce naturale. Una stufa svedese offre un calore confortevole e serate piacevoli.Visita su appuntamento. • Punti di forza della proprietà: • Superficie abitabile & terreno: 120 m² di superficie abitabile su un terreno di 600 m² con un giardino ben curato, sentieri in pietra, aree di seduta all'aperto e una piantagione idilliaca. • Area di seduta coperta con atmosfera rustica e camino integrato • 3 stanze flessibili, utilizzabili • Galleria spaziosa, che può essere utilizzata in vari modi • Bagno moderno con specchio illuminato e finestre in vetro opaco oltre a un'area doccia con piastrelle di colore beige. • Lavanderia: Lavatrice e asciugatrice disponibili. • Garage & parcheggio: Garage oltre a 2 posti auto esterni supplementari disponibili. • Più cantine e laboratori nel seminterrato • Nuova pompa di calore moderna che aiuta a ridurre i costi accessori • Giardino bello e curato con aree di seduta, panche in pietra, – ideale per le famiglie, le coppie e gli amanti della natura. • Stanze individuali con lucernari per luce supplementare.

  • A two-story white house with green shutters and a brown tiled roof, surrounded by a well-maintained lawn and trees.
  • Empty attic space with wooden floors, white walls, and exposed wooden beams. Features a small staircase leading to an upper level and several windows providing natural light.
  • Bright kitchen with light wooden cabinets, stainless steel appliances, and tiled flooring.
1 / 3
CHF 4240.– Top
7.5 locali180m² superficie
Dörflistrasse 8, 8942 Oberrieden

7.5 Zimmer Einfamilienhaus befristet bis 31.3.28 ev länger

Titel: 7.5 Zimmer Einfamilienhaus in Oberrieden, ideal für Wohnen und Arbeiten, sofort bezugsbereitWir vermieten unser Haus an der Dörflistrasse 8 in Oberrieden auf drei Etagen mit ca. 200 m² Hauptnutzfläche, befristet bis 31. März 2028, eventuell länger. Die Liegenschaft ist sofort bezugsbereit.Die Lage ist sehr ruhig und trotzdem hervorragend angebunden. Der Bahnhof Oberrieden-Dorf ist in 3 Minuten zu Fuss erreichbar, mit S-Bahn Richtung Zürich HB und Zug sowie Bus 145 Richtung Horgen und Thalwil. Einkaufsmöglichkeiten und Schulen liegen in unmittelbarer Nähe.Highlights • 7.5 Zimmer auf drei Etagen, ca. 200 m² Hauptnutzfläche • Sofort bezugsbereit • Küche mit Miele-Geräten und Marmorarbeitsplatte • Grosse, sonnige Dachterrasse mit schöner Aussicht • Zwei Nasszellen, davon ein grosses Bad mit Badewanne • Eigene Waschküche • Ruhige Lage, 3 Minuten zum Bahnhof • Autostellplatz verfügbar RaumaufteilungErdgeschoss: • Entrée, Vorraum (Lagerraum), Korridor • Drei geschlossene Zimmer und ein offenes Zimmer, auch als Büro nutzbar (das Haus hat einen zweiten Eingang) • Dusche/WC • Waschküche und Heizungsraum Obergeschoss (ca. 72 m² HNF + 6 m² NNF): • Küche mit Miele-Geräten und Marmorarbeitsplatte, Essbereich • Zwei Schlafzimmer • Grosses Bad mit Bad/Dusche/WC • Abstellraum Dachgeschoss (ca. 40 m² HNF): • Grosszügiges Wohnzimmer mit direktem Zugang zur sonnigen Dachterrasse Konditionen • Mietzins: CHF 3'990 pro Monat, exkl. Nebenkosten • Mietdauer: befristet bis 31. März 2028, eventuell länger • Bezug: sofort oder nach Vereinbarung Gerne vereinbaren wir einen Besichtigungstermin.-----------------------------------------------------------------Title: 7.5-room house in Oberrieden, ideal for living and working, available immediatelyWe are letting our house at Dörflistrasse 8 in Oberrieden, spread over three floors with approx. 200 m² of main living space, on a fixed term until 31 March 2028 (potentially longer). The property is available for immediate occupancy.The location is very quiet and still extremely well connected. Oberrieden-Dorf station is a 3-minute walk away, with S-Bahn services to Zurich HB and Zug and bus 145 towards Horgen and Thalwil. Shops and schools are close by.Highlights • 7.5 rooms over three floors, approx. 200 m² main living space • Available immediately • Kitchen with Miele appliances and marble worktop • Large, sunny roof terrace with attractive views • Two bathrooms, one a large bathroom with tub • Private laundry room • Quiet location, 3 minutes to the station • Parking spaces available LayoutGround floor: • Entrance hall, storage room, corridor • 4 rooms, suitable as office space as well • Shower/WC • Laundry and boiler room First floor (approx. 72 m² + 6 m² ancillary): • Kitchen with Miele appliances and marble worktop, dining area • Two bedrooms • Large bathroom with tub, shower and WC • Storage room Attic floor (approx. 40 m²): • Spacious living room with direct access to the sunny roof terrace Terms • Rent: CHF 3,990 per month, plus utilities • Term: fixed until 31 March 2028, potentially longer • Available: immediately or by arrangement We would be happy to arrange a viewing.

Tempo di percorrenza
-

Proprietà suggerite sulla base dei risultati della tua ricerca