Bever - Commercio e industria

Prova ad ampliare i tuoi criteri di ricerca, così possiamo mostrarti oggetti simili. Al momento non ci sono risultati.

Ti suggeriamo di provare a:

  • aumentare il raggio
  • modificare i filtri, come il prezzo

Puoi creare un abbonamento di ricerca con i criteri attuali e riceverai una notifica quando ci saranno oggetti corrispondenti.

Altri immobili nella tua area di ricerca estesa automaticamente
4 risultati - Raggio: + 10km
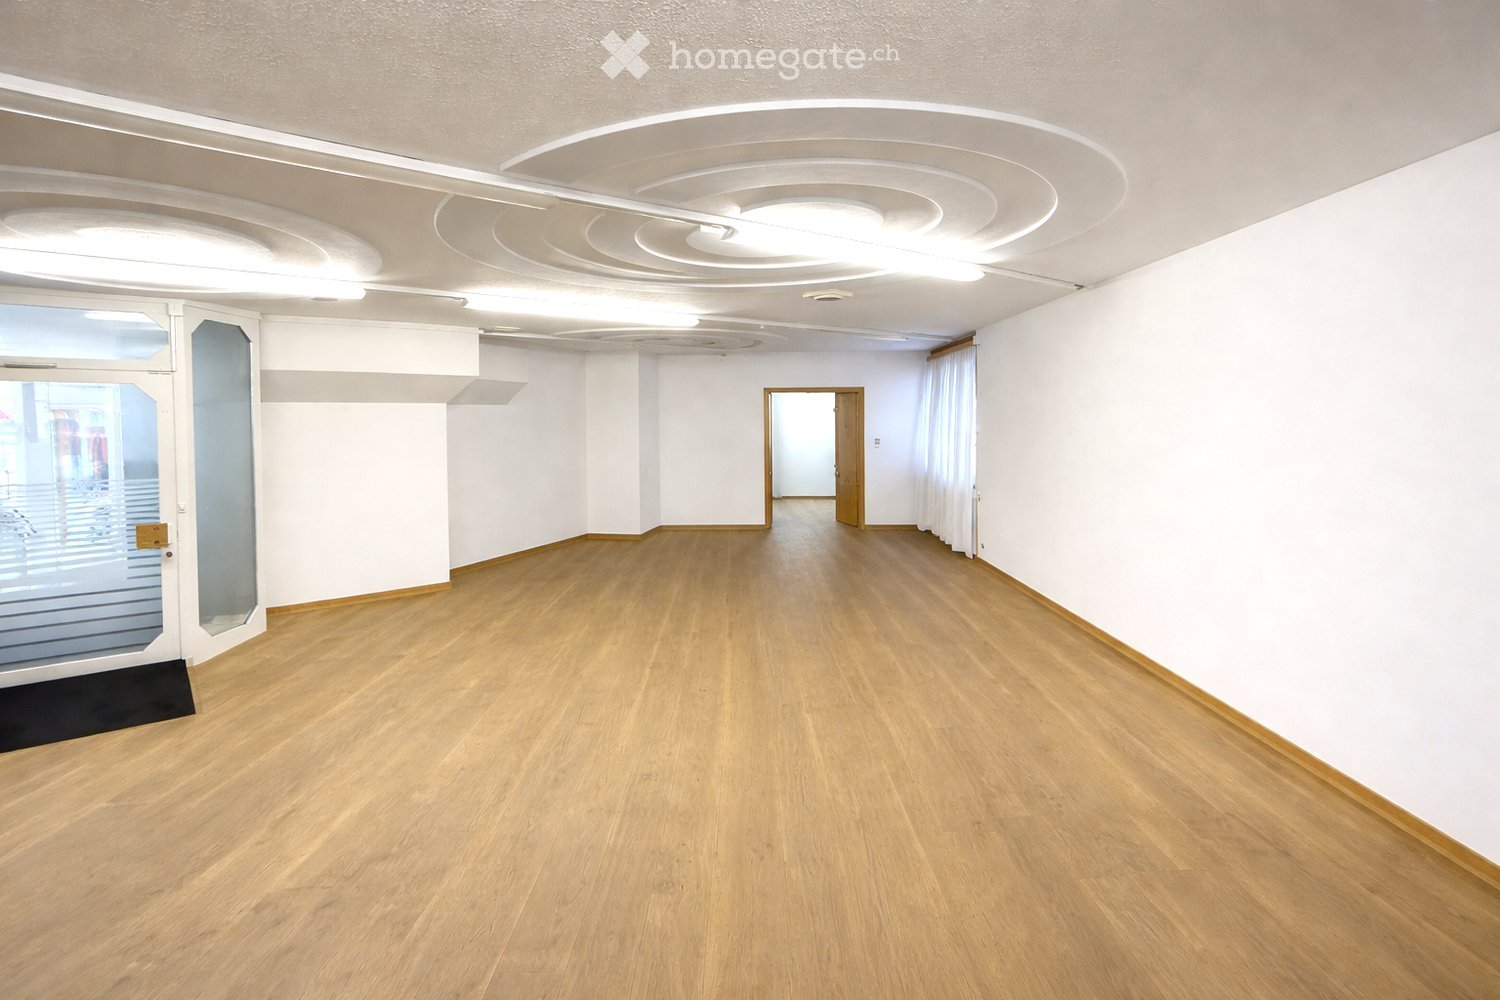
  • Empty room with light wooden flooring, white walls, and a glass door leading to an outdoor area. The ceiling features modern lighting fixtures.
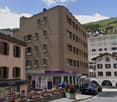
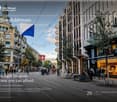
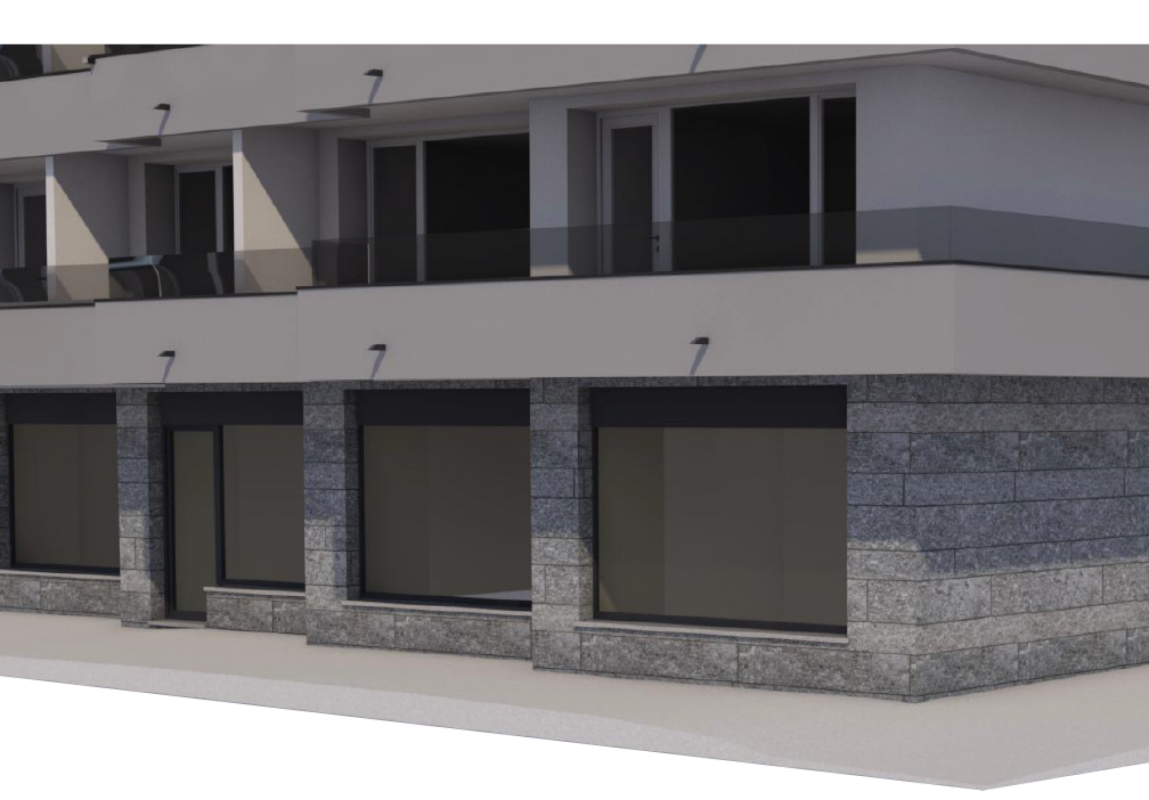
  • Multi-story building with a modern facade, multiple windows, and a storefront at the ground level. The surrounding area includes other buildings, a parked car, and flower boxes along the sidewalk.
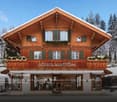
  • Multi-story building with beige facade, multiple windows, and a covered entrance area. A parking sign is visible on the left, and a sign for "Pavaro Winery Bar" is displayed on the right.
  • Modern hallway with glass walls, carpeted floor, and recessed lighting. Features a door leading to another room and a visible interior space beyond.
  • Empty room with light wooden flooring, white walls, and a raised platform area. A glass door leads to an adjacent room with office furniture visible.
  • Empty room with white walls, wooden flooring, large windows, and a glass door. No furniture or equipment present.
  • Empty room with wooden flooring, white walls, large window with curtains, glass sliding door, and a ceiling light fixture.
  • Modern conference room with a long white table, black chairs, a large screen, cabinets, and a small round table.
  • Empty room with white walls, wooden flooring, and a large window with white blinds. The ceiling features modern lighting fixtures.
  • Empty room with white walls, wooden flooring, and a large glass door leading to another space.
  • Empty room with light-colored walls, wooden flooring, and a small staircase leading to another area.
  • A clean, well-lit hallway with white walls and a light-colored floor. Features include a closed door on the left and a restroom sign on the right wall.
  • Empty room with white walls, grey carpeted floor, and a single window with wooden frame and blinds. No furniture or equipment present.
  • Empty room with white walls, wooden flooring, and a large sliding glass door leading to an outdoor area.
  • A well-lit hallway with white walls, a decorative Christmas tree in the center, and several glass display cases lining the sides.
  • A wide, open corridor with white walls, glass display cases, and a polished stone floor. The corridor features a staircase leading upwards and several glass display units lining the walls.
  • A clean, modern hallway with white walls, glass display cases, and a staircase leading upwards. Signage for 'Paulis Toyshop' and 'Gabriele Nani' is visible, along with a view of a parking area through a glass wall.
  • Floor plan of a commercial space with labeled areas including entrance, arcade, new storage, lift, and display areas.
1 / 18
Multi-story building with a modern facade, multiple windows, and a storefront at the ground level. The surrounding area includes other buildings, a parked car, and flower boxes along the sidewalk.
Multi-story building with beige facade, multiple windows, and a covered entrance area. A parking sign is visible on the left, and a sign for "Pavaro Winery Bar" is displayed on the right.
Modern hallway with glass walls, carpeted floor, and recessed lighting. Features a door leading to another room and a visible interior space beyond.
Prezzo su richiestaPremium
170m² superficie utile
Plazza dal Mulin 3, 7500 St. Moritz

Spazio commerciale nel centro di St. Moritz

Locale commerciale attraente nel centro di St. Moritz – uso polivalente Questo locale commerciale situato al centro e rinnovato di alta qualità si trova nella migliore posizione di St. Moritz-Dorf e offre condizioni ideali per diversi usi commerciali: • Negozio • Ufficio • Studio • Parrucchiere etc. La superficie dispone di due sale di vendita interconnesse che possono essere progettate in modo flessibile. L'offerta di sale è completata da magazzini integrati nel locale nonché da due magazzini supplementari di una superficie totale di circa 15 m² nell'edificio. Ciò che è particolarmente degno di nota è la possibilità di presentazione eccellente: Molte vetrine, una grande vetrina di esposizione nonché due grandi e quattro piccole vetrine assicurano una visibilità e un effetto pubblicitario ottimali. L'oggetto è accessibile in sedia a rotelle e dispone di due bagni separati, il che offre un comfort supplementare per i clienti e i dipendenti. Grazie alla posizione rappresentativa e all'attrezzatura, il locale commerciale è ideale come superficie di vendita o di esposizione, studio o ufficio elegante. La proprietà è stata rinnovata in modo completo e di alta qualità nel 2024. I parcheggi pubblici si trovano direttamente davanti all'edificio, e il centro di St. Moritz-Dorf è raggiungibile in un minuto. Un acquisto della proprietà è possibile anche dopo consultazione.

Tempo di percorrenza
-