1311 risultati - Immobili in affitto a Cantone Basilea-campagna

1 / 17
CHF 3500.– Top
5.5 locali160m² superficie
Im Sprung 22, 4132 Muttenz

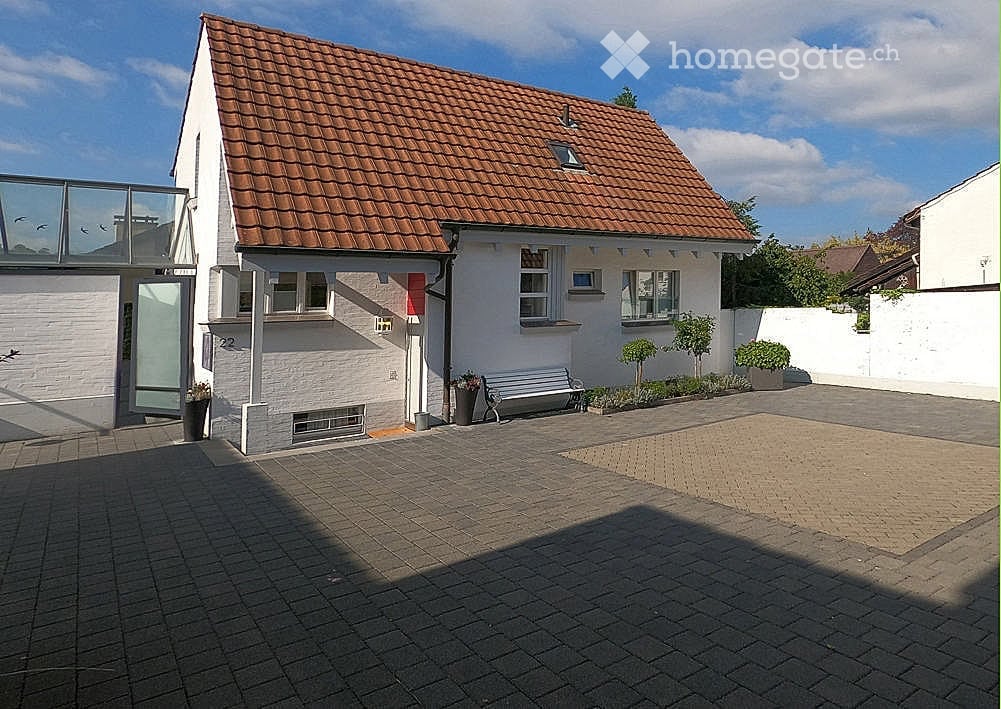
Originelles freistehendens Einfamilienhaus in Muttenz zu vermieten

Ab 1. April 2027 n ist in Muttenz an bevorzugter ruhiger Lage nähe Ortskern ein originelles, freistehendes Einfamilienhaus zu vermieten. Das Objekt bietet allen Komfort, wie Stein- und Parkettböden, Einbauschränke, moderne vollausgestattete Küche, Cheminée, Sauna, Sanitäreinrichtungen auf allen Etagen inkl. Untergeschoss, Garage, Aussenparkplätze, Gartensitzplatz (teilweise gedeckt) usw. Für Einzelheiten konsultieren Sie bitte die angehängtge ausführliche Hausdokumentation mit den Kontaktadressen.Die Nettomiete beträgt CHF 3'500.-- monatlich. Dazu kommen direkt vom Mieter zu bezahlende bzw. diesem zu belastende Nebenkosten (Gas, Strom, Wasser, Serviceverträge usw.) in der Höhe von ca. CHF 500.-- pro Monat. Es ist eine Mietkaution mittels Kautionskonto oder Kautionsversicherung in der Höhe von 3 Nettomonatszinsen zu bezahlen bzw. vorzulegen.Bei Interesse Ihrerseits wird Ihnen ein Anmeldeformular zugesandt und ein Besichtigungstermin fixiert. Benutzen Sie diesbezüglich die hier oder im Anhang edierten E-Mail-Adressen.For rent: free-standing house in Muttenz, quiet location, close to the village center, with garden, 5 1/2 rooms, plus shower rooms, restrooms, fireplace, sauna,covered outdoor seating area, garage, parking space, etc.Rent CHF 3 500 plus ancillary costs.Available by arrangement.No agents, please.

Tempo di percorrenza
-
  • A two-story house with solar panels on the roof, a garage, and a parking area.
  • Empty room with wooden herringbone flooring, large windows, and modern pendant lights. No furniture or equipment present.
  • Two-story house with a garage, solar panels on the roof, and a scenic mountain view in the background.
  • Empty room with wooden parquet flooring, white walls, and a wooden ceiling. Two wooden doors are visible, one on each side of the room.
  • Empty room with wooden flooring, large windows offering a view of a green landscape, radiator, and wooden shelf under the windows.
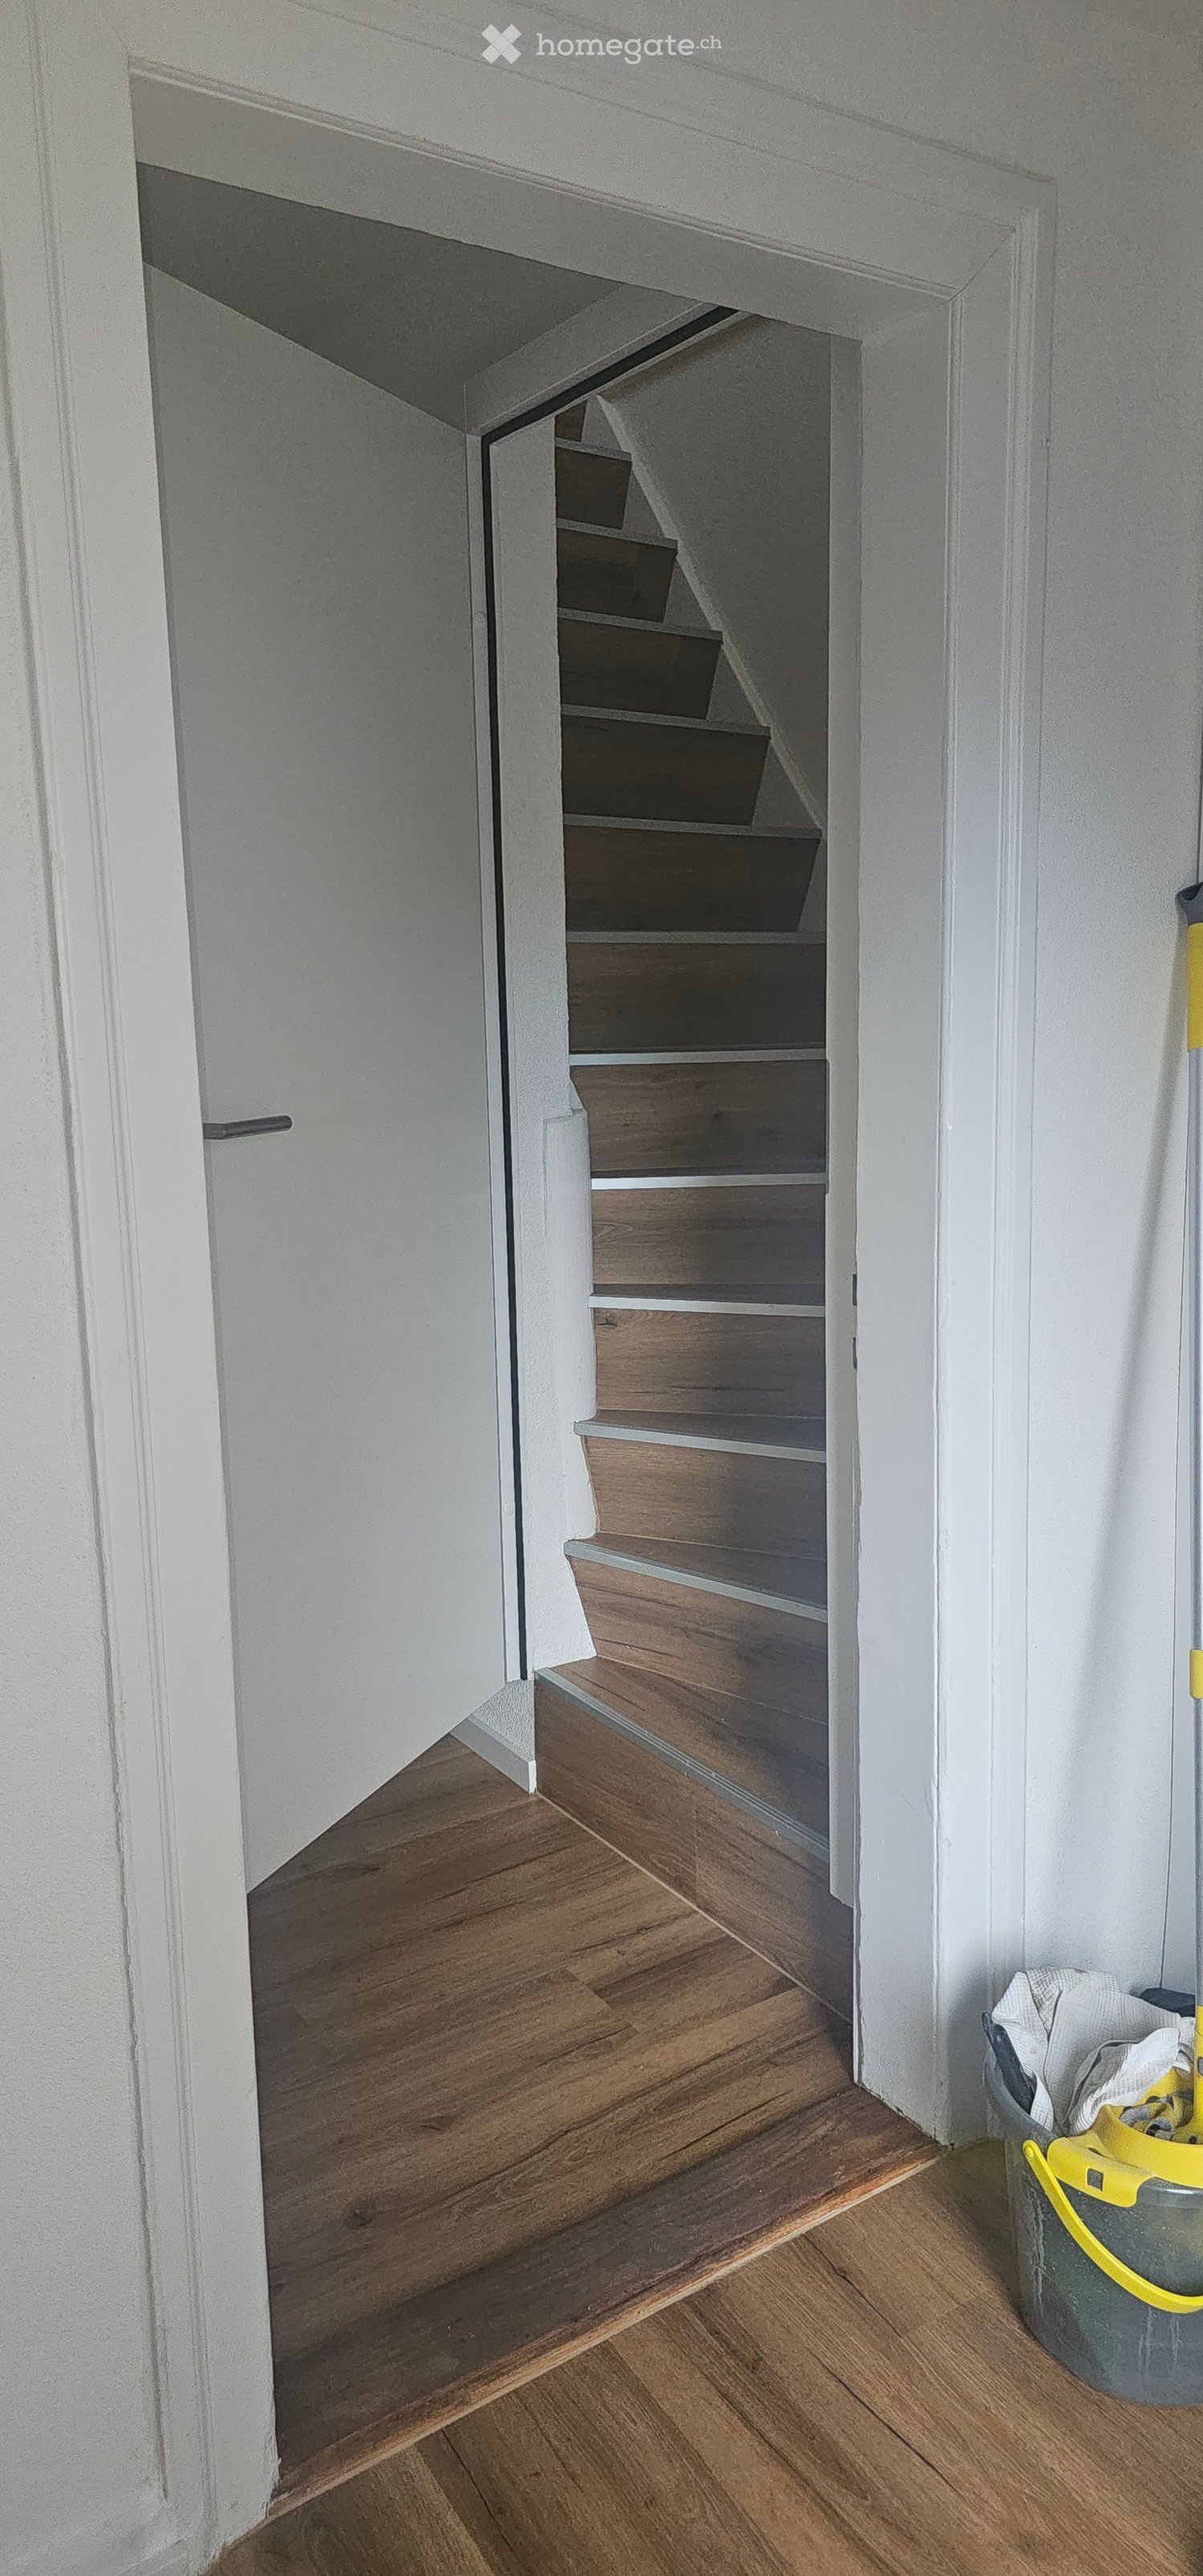
  • A narrow hallway with wooden flooring, white walls, and a small window. A staircase leads upwards, and a closet is visible on the right side.
  • Modern bathroom with white brick walls, blue tiled shower area, toilet, sink, mirror, and a small chair. Blue towels and rugs are placed on the floor.
  • Empty room with wooden flooring, white walls, and a large window with blinds. The room has a ceiling light fixture and a radiator under the window.
  • Utility room with a washing machine, water heater, control panel, and a small trash bin.
  • Empty garage with white brick walls, blue lower panels, and a concrete floor. Features include a fire extinguisher, shelves with various items, a green hose, and a potted plant.
  • A room with a white brick wall and two energy storage units: a wall-mounted inverter and a stacked battery unit.
  • A red car is plugged into a charging station inside a garage. Green hoses and cables are visible on the floor.
  • {"type": "Kitchen", "objects": ["sink", "faucet", "blender", "fridge", "cupboard", "fridge", "faucet", "fridge", "cupboard", "cupboard", "cupboard", "cupboard", "cupboard", "cupboard", "cupboard", "cupboard", "cupboard", "cupboard", "cupboard", "cupboard"
  • Modern kitchen with white cabinets, wooden counter, coffee maker, oven, and various small items on the counter.
  • Spiral staircase with dark carpeted steps and wooden handrail, leading to an open area with wooden flooring and a closet visible at the top.
  • An attic space with exposed wooden beams and brick walls, featuring cardboard boxes, a small wooden star-shaped structure, and various storage items.
  • An attic space with exposed wooden beams and skylights, containing several cardboard boxes and a suitcase, indicating storage or moving.
  • A small bathroom with a toilet, sink, mirror, and various toiletries. The walls are tiled in dark blue and white, and there is a wooden shelf holding towels and other items.
  • Bathroom with a toilet, sink, and towel hanging on a rack. Toilet paper is placed on top of the toilet tank, and a trash bin is visible on the floor.
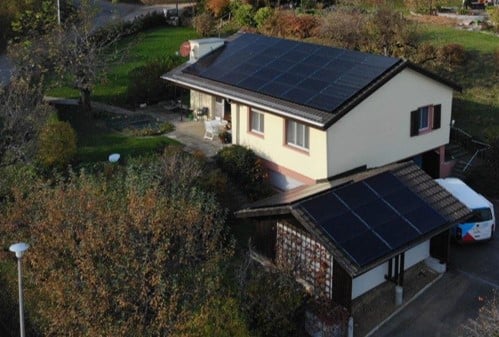
  • Aerial view of a two-story house with solar panels on the roof, surrounded by a well-maintained lawn and trees. A small patio area with outdoor furniture is visible near the house.
  • A small, single-story house with a grey roof and solar panels, surrounded by a hedge and a black metal fence.
  • Empty room with wooden flooring, white walls, and large windows allowing natural light to enter. The room features a radiator under the windows and a ceiling light fixture.
  • Driveway leading up to a house with a grassy slope and trees in the background.
  • A solar inverter and circuit breaker mounted on a wall in a utility space, with visible wiring and connections.
  • An electrical panel and circuit breaker box mounted on a wall, with visible wiring and labels.
  • Empty room with light wooden flooring and white walls, featuring an open doorway leading to another room.
  • Empty room with light wooden flooring and a set of built-in white shelves in the corner.
  • Bright, empty room with wooden flooring and a slanted wooden ceiling. Large glass doors open to a garden view, with a bench placed just inside the doorway.
  • A small room with a wine rack holding several bottles and a bunk bed with blue mattresses.
  • A single-car garage with a red vintage car inside, attached to a larger building with a sloped roof and wooden siding.
1 / 30
CHF 2800.– Top
5.5 locali145m² superficie
Dentschenstrasse 14, 4207 Bretzwil

Casa unifamiliare con grande giardino, PVA con accumulo di batterie e stazione di ricarica per veicoli elettrici

Dal 1° febbraio 2027 o per accordo, questa bella casa unifamiliare con grande giardino, sistema fotovoltaico con accumulo di batterie e tre posti garage con stazione di ricarica per veicoli elettrici è disponibile per l'affitto.ARREDAMENTO INTERNO:La casa unifamiliare è caratterizzata dai seguenti elementi:- Ampio soggiorno con bella vista sul grande giardino.- Doppio garage all'interno della casa e garage laterale per un totale di 3 veicoli con un piazzale condiviso.- Nel doppio garage, c'è una stazione di ricarica per veicoli elettrici con potenza di 5,8 kW.- Entrambe le metà del tetto e il garage laterale sono coperti da celle solari, che generano energia di 20 MWh all'anno e aiutano a ridurre i costi dell'elettricità. Il sistema fotovoltaico è in funzione dal 2020 e è stato costruito durante una ristrutturazione del tetto. La metà nord è stata ampliata nel 2024.- Nel 2018, il sistema di riscaldamento a olio è stato sostituito da una pompa di calore aria-acqua (WP).- Il sistema fotovoltaico è dotato di un sistema di accumulo di batterie con capacità di 19,3 kWh. La combinazione del sistema fotovoltaico e dell'accumulo di batterie aiuta a risparmiare i costi di energia per la pompa di calore e la mobilità elettrica e è in grado di fornire energia in caso di emergenza.- La proprietà dispone di un grande giardino (700m2), che è semplicemente mantenuto. Un robot tagliaerba è disponibile.- Il piano terra dispone di 1 ampio soggiorno, 1 camera da letto per i genitori, 2 camere da letto per i bambini, la cucina e 1 bagno/WC.- Il seminterrato dispone di un grande studio, una grande stanza per la caldaia con lavatrice, asciugatrice, WC, doccia e radiatore, 1 cantina, 1 area di cantina con armadi a muro, 1 locale di stoccaggio (ex locale per l'olio) e 1 doppio garage.- Le stanze sono semplicemente arredate ma accoglienti e sufficientemente luminose e spaziose.- La totalità della superficie della casa è coperta da un massetto.- Tra la casa e il garage laterale, c'è un piccolo annesso.- Nel 2023, i pavimenti di 4 stanze sono stati sostituiti e il parquet del soggiorno è stato riverniciato. Inoltre, sono state installate nuove finestre nel seminterrato e sono stati rinnovati gli impianti sanitari (WC, doccia) e il quadro elettrico. La cucina è stata completamente rinnovata nel 2023. Nel 2026, il WC del piano terra è stato rinnovato.POSIZIONE:La proprietà è situata in modo molto piacevole con vista su Bretzwil, leggermente sopra il centro del villaggio. La scuola materna e la scuola elementare sono a distanza di camminata estesa. Nel villaggio, c'è una macelleria che offre anche prodotti di prima necessità. Le connessioni autostradali di Diegten e Liestal sono raggiungibili in circa 25 minuti in auto. I trasporti pubblici sono disponibili. C'è una connessione bus diretta ogni ora per Liestal (circa 30 minuti) e una connessione bus/treno per Basilea (circa 40 minuti). Non ci sono disturbi acustici. Affitto netto al mese = 2 800 CHFI costi accessori riguardano l'acqua e l'elettricità, che sono a carico degli inquilini. La fatturazione è effettuata direttamente tramite il comune (acqua, rifiuti) o l'azienda elettrica.
Tempo di percorrenza
-

Trova gratuitamente il prossimo inquilino

Crea un annuncio gratuito su Homegate e trova in un attimo il nuovo inquilino perfetto per il tuo appartamento.

Pubblica subito
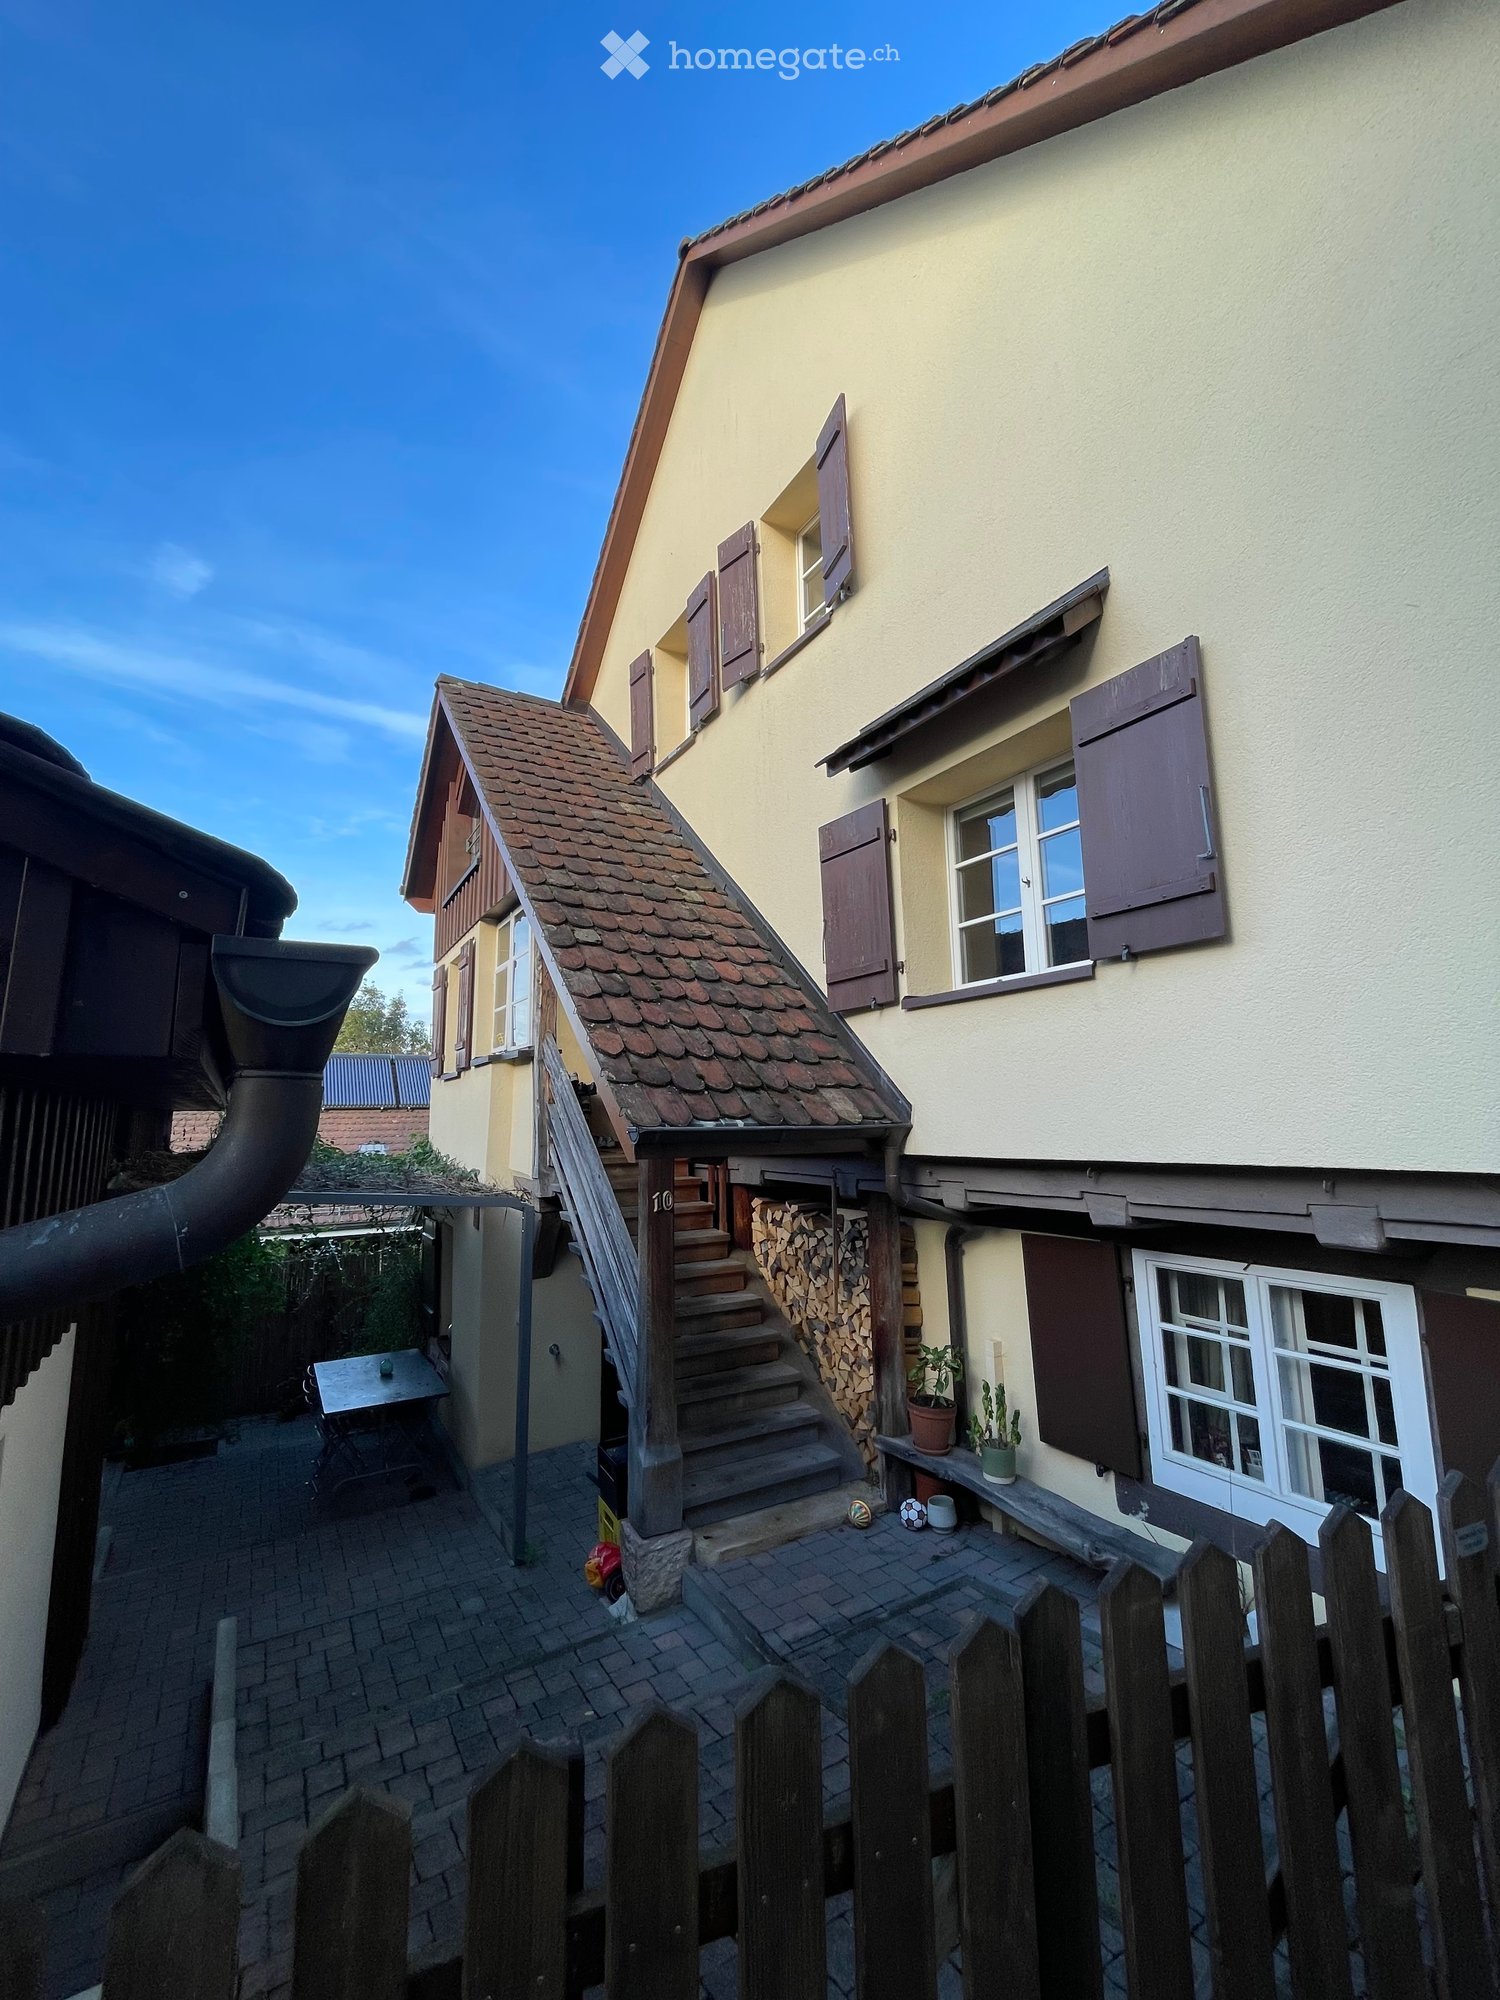
  • A small, enclosed garden area with a brick-paved ground, a wooden fence, a small table, a bench, potted plants, and a stack of firewood near a staircase leading to an upper level of the house.
  • A multi-story house with a steeply pitched roof, wooden balcony, and chimney. The exterior features a mix of yellow and brown walls, with a wooden balcony and a stack of firewood on the roof.
  • A small wooden house with a tiled roof, visible moss on the roof, and a small patio area with a table and chairs.
  • Outdoor patio with stone walls, wooden beams, and a covered seating area featuring a sofa, small table, and chairs.
  • Bright kitchen with wooden dining table, chairs, and a cabinet. Features a hanging lamp, a potted plant, and a vase on the counter.
  • A cozy kitchen with a green tiled fireplace, wooden dining table, chairs, and various kitchen cabinets and appliances.
  • Bright kitchen with wooden table, chairs, vase with flowers, bowl of fruit, pendant lamps, and built-in cabinets.
  • Modern kitchen with granite countertops, stainless steel sink, oven, microwave, and cabinets.
  • {"type": "Kitchen", "objects": ["refrigerator", "oven", "coffee maker", "blender", "sink", "cabinets", "oven mitts", "oven", "fridge", "oven", "oven", "oven", "oven", "oven", "oven", "oven", "oven", "oven", "oven", "oven", "oven", "oven", "oven", "oven",
  • Wooden staircase with handrail, white radiator, wooden door, and window showing greenery outside.
  • Cozy living room with exposed wooden beams, grey sectional sofa, wooden coffee table, potted plant, and a shelf with books and decorative items.
  • Loft-style living room with wooden beams, exposed wooden ceiling, large windows, sofa, coffee table, round rug, TV stand, storage unit, bed, small table, chair, radiator, bookshelf, and plants.
  • Cozy attic bedroom with wooden slanted ceilings, a large bed with beige bedding, a nightstand with a lamp, a mirror, and a small bookshelf with books and toys.
  • A cozy attic bedroom with wooden beams, a large window, a bed, a cabinet, a radiator, and various storage items including baskets and a small table.
  • Bathroom with green tiled walls, a sink, toilet, bathtub, and a window overlooking a garden. Includes a radiator, shelves, and a small yellow stool.
  • Bathroom with green tiled walls, a bathtub, a sink with a wooden tray holding toiletries, a shower curtain, and a towel draped over the edge of the tub.
  • A small, well-organized room with a dark wooden bookshelf filled with books and various items, including a printer, a helmet, and storage boxes. The room features a tiled floor and a framed picture on the wall.
  • A small, cozy room with a sofa, a wooden table, a chair, a screen, and a lamp. The room has wooden flooring and a white rug.
  • Modern bathroom with a sink, toilet, mirror, and cabinet. Features a wicker basket on the cabinet, a round light fixture, and a small window with frosted glass.
  • Modern bathroom with a glass-enclosed shower, towel rack with a green towel, sink, toilet, and a bottle on the floor.
1 / 20
CHF 2500.– Top
4.5 locali100m² superficie
Geispelgasse 10, 4132 Muttenz

Casa unifamiliare a Muttenz

La Taunerhaus del 1700 è un oggetto d'amore e si trova nel vecchio centro del villaggio di Muttenz, su un luogo leggermente elevato, con una vista dal soggiorno al 2° piano su Basilea, le Vosgi e la Foresta Nera (Chrischona).La proprietà è particolarmente adatta a coppie o famiglie con adolescenti.La casa è composta da tre piani. Al 1° e 2° piano ci sono 3 stanze, cucina e bagno. La sala da pranzo ha un vecchio forno a mattoni che può essere acceso dalla cucina tramite un camino (si può cucinare sul fuoco del forno contemporaneamente).Al 2° piano c'è un forno svedese nella stanza da soggiorno per un calore romantico e confortevole nei giorni d'inverno freddi. La camera da letto ha un piccolo forno a legna.Tutta la proprietà dispone anche di un sistema di riscaldamento centralizzato nuovamente installato nel 2026, alimentato da una pompa di calore moderna.Un ingresso separato al piano terra conduce alle due stanze separate (1+1/2 stanze con collegamento idrico) per gli adolescenti, ufficio/casa studio, ecc.Di fronte all'edificio residenziale si trova il capannone appartenente alla proprietà con un grande solaio. Nella zona del piano terra (capannone) è stata installata una lavanderia moderna (lavatrice/asciugatrice) con doccia e toilette.L'oggetto di locazione comprende anche un cortile con un bello spazio di seduta coperto e una pergola. La proprietà non ha un giardino, ma può essere verdeggiate con poco sforzo.Non ha un posto auto (le possibilità di parcheggio sul terreno pubblico sono sufficientemente disponibili).

Tempo di percorrenza
-
  • Modern two-story house with white exterior, large windows, and a flat roof, situated in a green, hilly area with a parking space in front.
  • Brick-paved balcony with wooden bench, potted plants, and a wooden lattice screen.
  • Modern kitchen with light wood cabinets, stainless steel appliances, and a dark countertop. Features include an oven, dishwasher, microwave, coffee maker, and a range hood.
  • Floor plan of a residential unit featuring a living room, kitchen, bedroom, bathroom, and hallway.
  • A clean, tiled hallway with white walls, wooden doors, and a small air conditioner unit on the right side.
  • Empty room with white walls, wooden flooring, large windows, radiator, and a ceiling light fixture.
  • Modern bathroom with white tiles, a sink, toilet, mirror, and towels hanging on the wall.
  • Shower area with white tiled walls and floor, a handheld showerhead, a towel hanging on the side, and a multi-tiered shower shelf holding various toiletries.
1 / 8
CHF 3500.– Top
6.5 locali168m² superficie
Himmelrainweg 13, 13, 4455 Zunzgen

Appartamento a Zunzgen

Proprietà residenziale e commerciale spaziosa con 160 m², 6,5 camere e numerosi posti auto a Zunzgen Cerchiamo un subentrante inquilino per la nostra proprietà residenziale e commerciale spaziosa a 4455 Zunzgen per accordo. Con circa 160 m² di spazio, 6,5 camere e due ingressi separati, questa proprietà offre una varietà di possibilità – che sia come casa spaziosa per una famiglia, per i lavoratori autonomi o per combinare vita privata e lavoro. I punti salienti in un colpo d'occhio * 6,5 camere con circa 160 m² di spazio * Prevista come proprietà residenziale e commerciale * Due ingressi separati per una flessibilità aggiuntiva * Piccola zona di ingresso coperta con spazio per una panca * Due posti auto già inclusi nel canone di locazione * Tre posti auto per visitatori * Fino a tre posti auto aggiuntivi possono essere noleggiati * Lavatrice e asciugatrice personali * Lavastoviglie * Cantina con spazio di stoccaggio aggiuntivo * Animali domestici ammessi Idéal per vivere e lavorare Che sia un appartamento familiare con ufficio a casa, ufficio, studio, sala di consulenza o un'altra attività tranquilla – qui, vita privata e lavoro possono essere combinati sotto un stesso tetto. I due ingressi offrono un vantaggio speciale, ad esempio, per separare le aree private e professionali. L'utilizzo commerciale specifico è fatto in accordo con il proprietario e nel quadro delle autorizzazioni applicabili. Particolarmente attraente: l'offerta di parcheggio Due posti auto sono già inclusi nel canone di locazione. Inoltre, tre posti auto per visitatori sono disponibili, il che è particolarmente pratico per le famiglie, i clienti commerciali o i visitatori. Se necessario, tre posti auto aggiuntivi possono essere noleggiati. Condizioni di locazione CHF 3 500.– al mese, spese accessorie incluse * Canone di locazione netto: CHF 3 250.– * Spese accessorie: CHF 250.– * Due posti auto inclusi * Disponibile per accordo Interesse suscitato? Che voi cerchiate una casa spaziosa o che voi vogliate combinare vita privata e lavoro – questa proprietà offre molto spazio e numerose possibilità. Ci rallegriamo del vostro contatto e saremo felici di mostrarvi i locali durante una visita personale!

Tempo di percorrenza
-
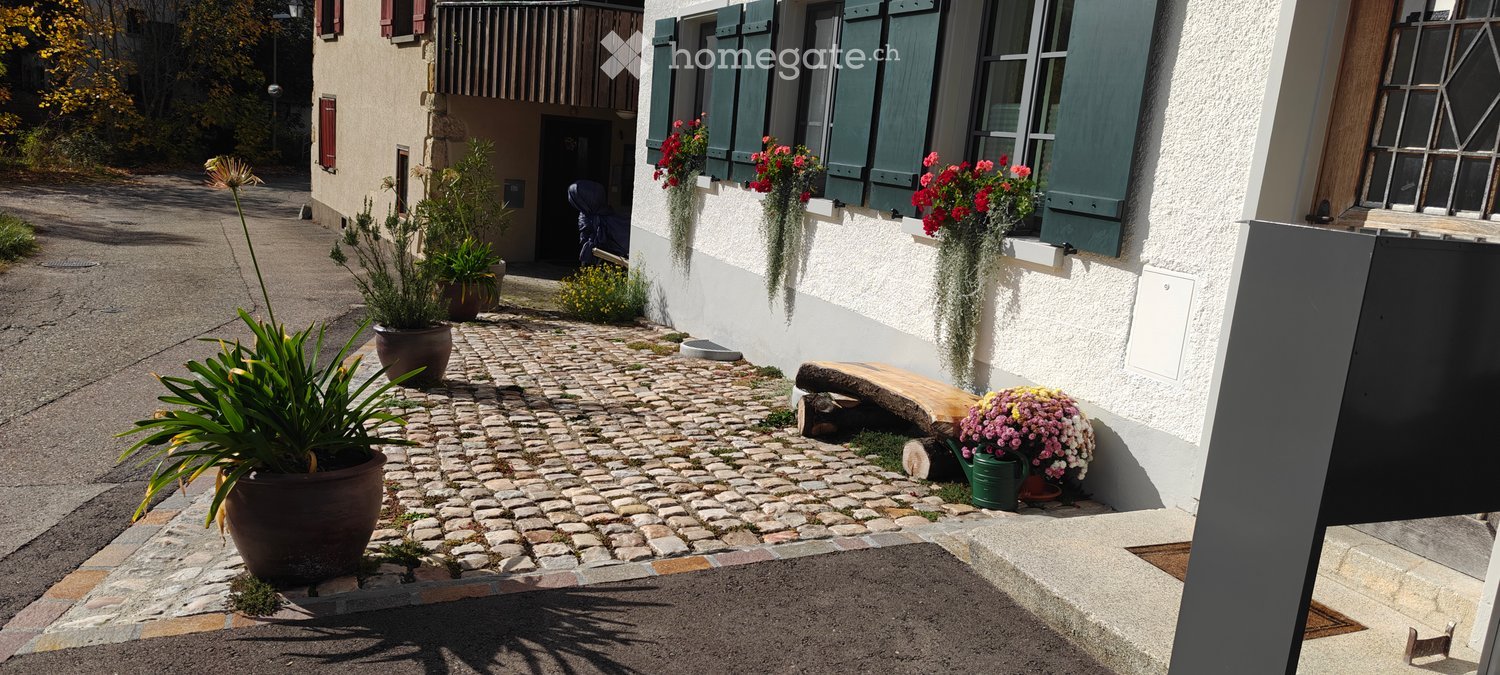
  • A cobblestone pathway leads to a house entrance, flanked by potted plants and hanging flower baskets. The house features white walls, green shutters, and a small wooden bench near the entrance.
  • Modern kitchen with green cabinets, black countertops, stainless steel sink and faucet, white appliances, glass door leading to outside.
  • empty room, white walls, wooden floor, grey entrance floor, door
  • The image shows an empty room with wooden floors, white walls, and a white door leading to a glass wall on the left side. The room also has a white built-in wardrobe and a power outlet on the left side.
  • Empty room with white wardrobe, green kitchen cupboards, grey tiled floor, sink with faucet
  • A modern bathroom sink with two faucets mounted on a gray wall with a large mirror. Below the mirror is a power outlet. The window has a view of the outdoor environment.
  • Bathroom: wall-hung toilet, gray tile wall, white floor
  • Modern shower room with gray tiled walls, shower head, white base floor, and open door
  • empty room, white walls, wooden floor, two windows, no furniture
  • Empty room, hardwood floors, white walls, large window, hallway
  • empty room, large windows, wooden floor
  • Empty room with wooden floor and a single window
  • Modern kitchen with green lower cabinets, white upper cabinets, a stainless steel sink, and a refrigerator. The space features large sliding glass doors leading to an outdoor area.
  • Modern kitchen with black countertop, stainless steel sink, and green lower cabinets.
  • Modern kitchen with large windows overlooking a garden, featuring a stainless steel sink and faucet.
  • Garden area with a raised ground floor, featuring a pathway, grass, and plants, adjacent to a modern house with large windows and a tiled roof.
  • Small garden area with a tiled pathway leading to a glass sliding door of a house, surrounded by a hedge and grass.
1 / 17
CHF 2290.– Top
3.5 locali82m² superficie
Sagiweg 5, 4457 Diegten

Appartamento 3.5 locali con terrazza a Diegten

Scopri questo appartamento 3.5 locali appena ristrutturato al piano terra con 82 m² di spazio abitativo nel comune tranquillo di Diegten. La casa è stata completamente ristrutturata nel 2024 - l'interno è stato completamente rinnovato, la facciata è stata preservata nel suo stato originale. A causa delle antiche mura di pietra di demolizione, questo appartamento è anche piacevolmente fresco in estate. Il riscaldamento a pavimento (geotermico) è disponibile in tutto l'appartamento. L'energia solare (se disponibile) è fornita a CHF 0.15/kWh.L'appartamento colpisce con: • Cucina moderna: Attrezzatura elegante, superfici di lavoro in pietra nera, elettrodomestici moderni (combinazione frigorifero/congelatore, lavastoviglie, piano di cottura in ceramica con estrattore e forno), grande facciata di finestre con più porte sulla terrazza • Stanze luminose: Parquet in quercia e piastrelle, muri bianchi e armadi a muro pratici • Terrazza con giardino: Perfetta per rilassarsi con una bella vista, circa 80 m2 con piastrelle da giardino e prato (uso esclusivo) • Posizione al piano terra: Accesso comodo senza scale • Bagno con doccia a pavimento, WC, doppio lavandino e torre di lavatrice/asciugatrice • Locale nel seminterrato con 16m2 Posizione e dintorni: L'appartamento si trova leggermente fuori dalla strada principale e è comunque perfettamente collegato. L'autostrada è a soli 1 minuto, e la fermata dell'autobus di Oberdiegten è a soli 1 minuto a piedi. La posizione è particolarmente tranquilla di notte e offre molto sole in estate. La terrazza offre bei tramonti la sera.Questo appartamento è situato al piano terra e è tranquillo, ideale per tutti coloro che vogliono combinare la vita in campagna e il comfort. Disponibile immediatamente.Posto auto esterno CHF 95.- al mese (può essere affittato separatamente)

Tempo di percorrenza
-
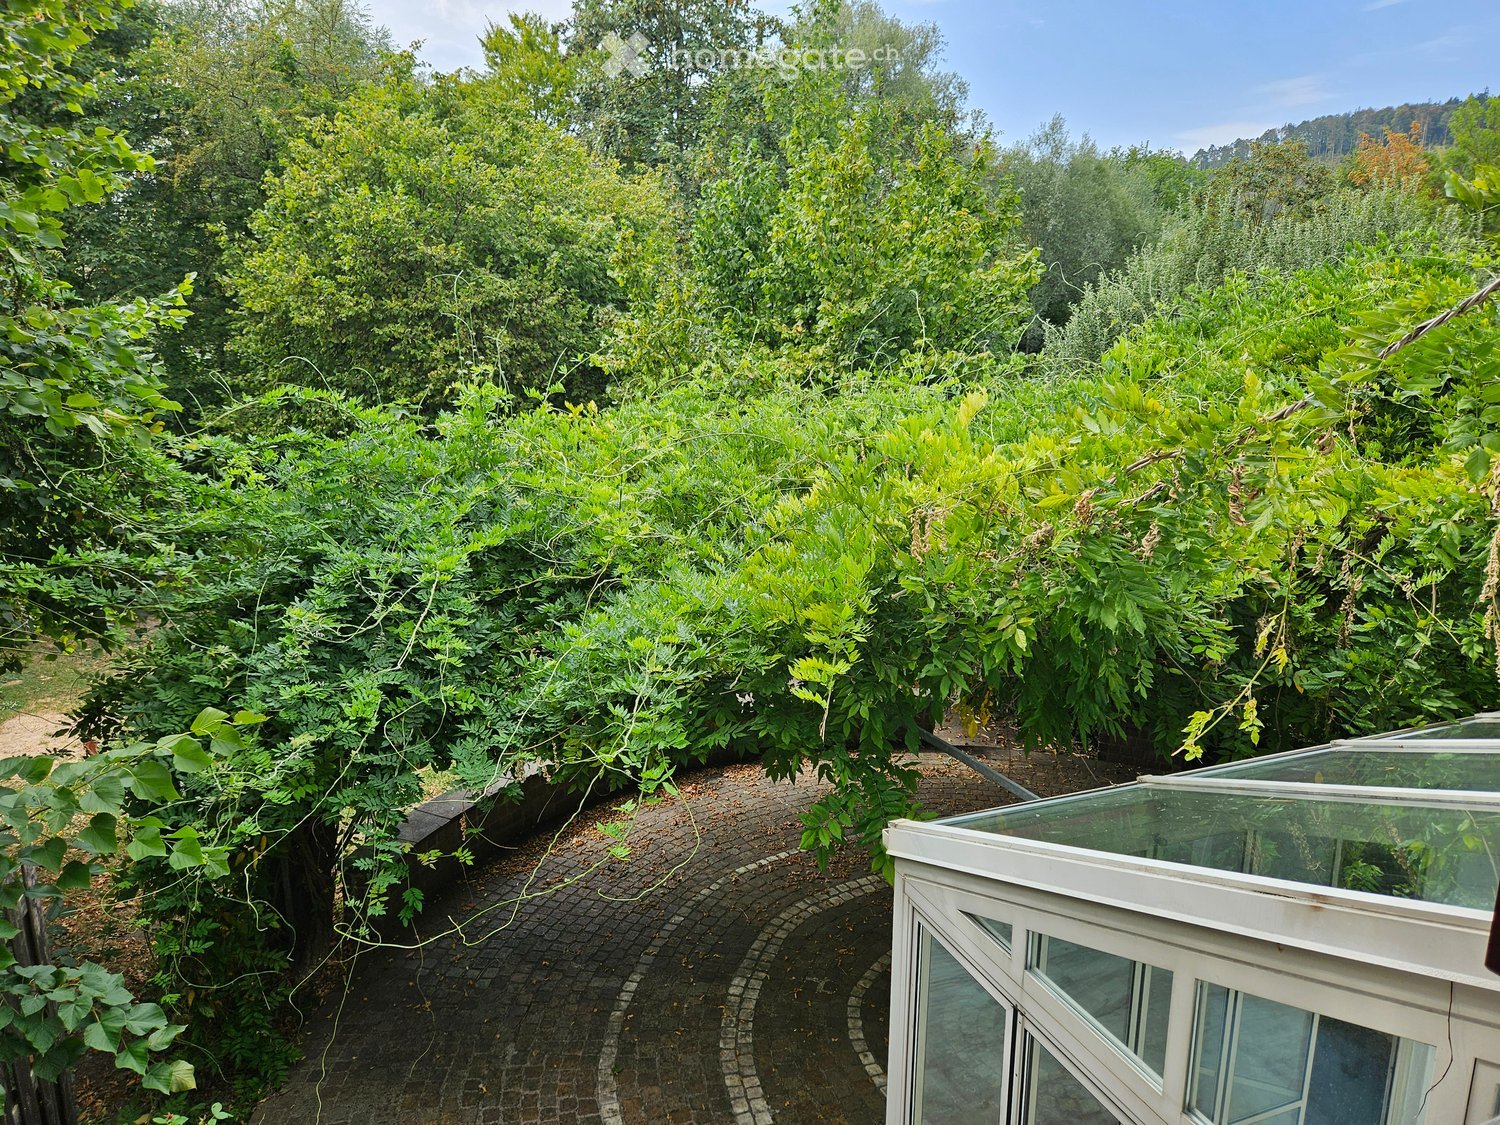
  • A lush garden area with dense green foliage, a curved brick pathway, and a small glass-enclosed structure, likely a greenhouse or conservatory, on the right side.
  • Two-story house with beige walls, red shutters, and a red garage door. The driveway is paved, and there are bushes and trees surrounding the property.
  • Cozy kitchen with wooden table, bench seating, and chairs, featuring a sink and cabinets.
  • Kitchen with wooden cabinets, granite countertop, sink, dishwasher, and a small dining area with a table and chairs. Large windows provide natural light.
  • Modern kitchen with light wooden cabinets, granite countertop, built-in oven and microwave, and electric stovetop.
  • Empty hallway with marble flooring, white walls, a fireplace on the right, and a large glass door leading outside.
  • Empty room with marble flooring, white walls, and a fireplace with a wooden mantel. Large windows provide natural light.
  • Modern bathroom with marble tiles, a toilet, a sink with a faucet, a mirror, and a bottle of hand soap on the sink.
  • Empty room with wooden flooring, white walls, large built-in wardrobe, and windows showing greenery outside.
  • Empty room with wooden parquet flooring, white walls, and multiple windows allowing natural light.
  • Empty room with wooden flooring, white walls, large window with white curtains, and a ceiling light fixture.
  • Bathroom with marble tiles, a toilet, a bathtub, two sinks, and a large mirror above the sinks.
  • Empty room with wooden herringbone flooring, white walls, and a small window showing greenery outside. No furniture or equipment present.
  • Modern bathroom with marble tiles, a white sink, a toilet, and a mirrored cabinet.
  • Empty attic space with wooden herringbone flooring and exposed wooden beams on the ceiling. The walls are painted white, and the room has a slanted ceiling typical of an attic.
  • Modern bathroom with marble tiles, a sink, toilet, mirror, and a small cabinet. The ceiling is wooden with a skylight window.
  • Modern bathroom with marble tiles, a toilet, a toothbrush holder, and a toilet paper holder. The room features wooden ceiling and a small window.
  • Two-story house with red-tiled roof, white walls, red garage door, and multiple windows with shutters. Surrounded by greenery and a driveway.
  • Garden area with trees, shrubs, and a small shed with a red door.
  • A narrow concrete pathway leading from a covered entrance area into a lush, green garden. The pathway is bordered by grass and small plants, with a wooden roof providing partial shade.
  • A modern building entrance with a red door, surrounded by greenery and a paved pathway.
  • Garden area with a stone pathway, a small stone barbecue, lush greenery, and a decorative lantern on a stone step.
  • A paved outdoor area with a brick wall, lanterns, and a tree-covered pathway leading to a grassy area.
  • A grassy garden area with a dirt path, surrounded by trees and shrubs, under a partly cloudy sky.
  • Empty room with light-colored walls, marble flooring, and a single window with a view of a garden area.
  • Bathroom with a washing machine, sink, tiled floor, and a small window.
  • Bathroom with a white washing machine, a sink, tiled walls, and a door.
  • Empty room with white shelving units and built-in cabinets, featuring a small window and fluorescent lighting.
  • Empty room with white walls and wooden floor, featuring two wooden bed frames stacked against the wall.
  • Empty room with wooden shelving unit and ventilation equipment, no furniture or personal items.
  • Empty garage with concrete floor, wooden shelving unit, door, window, and a few stored items including a lawn mower and gardening tools.
1 / 31
CHF 2750.– Top
6 locali250m² superficie
Kleebodenweg 6, 4222 Zwingen

Incantevole casa bifamiliare di 6 locali a Zwingen – posizione tranquilla con bella vista

Benvenuti in questa casa bifamiliare ben curata e spaziosa nell'idillico Zwingen (4222), cantone di Basilea Campagna. La casa, costruita nel 1986 e rinnovata fino al 2026, offre circa 250 m² di spazio abitativo e 300 m² di spazio totale su due piani – una vera casa per le famiglie esigenti.La casa offre i seguenti punti di forza: • 6 stanze spaziose su tre piani – molto spazio per tutta la famiglia • Caminetto – per serate conviviali nei mesi più freddi • Garage e posto auto – due posti auto direttamente alla casa e un garage spazioso. • Lavatrice e asciugatrice in una lavanderia spaziosa • Superficie del terreno di 500 m² – spazio esterno spazioso • Ambiente adatto ai bambini – ideale per le famiglie con bambini La casa si trova in un quartiere tranquillo – sia di giorno che di notte è piacevolmente silenzioso. In estate, la proprietà beneficia di molta luce solare, e anche in inverno, l'esposizione solare è buona.Posizione e infrastrutture: La posizione a Zwingen convince con un'ottima connessione ai trasporti pubblici. La stazione ferroviaria di Zwingen e la fermata dell'autobus Zwingen Bahnhof sono a soli 5 minuti a piedi. Le famiglie con bambini in età scolare apprezzano la vicinanza alla scuola Friedhofweg, che è a soli 10 minuti a piedi. Inoltre, un fiume si trova nelle immediate vicinanze, il che sottolinea ulteriormente la qualità della vita naturale.Questa charmante casa bifamiliare combina il comfort abitativo moderno con una posizione tranquilla e naturale e un'infrastruttura eccellente. Disponibile dal 1 settembre 2026 – assicurati il tuo nuovo nucleo familiare a Zwingen ora!

Tempo di percorrenza
-
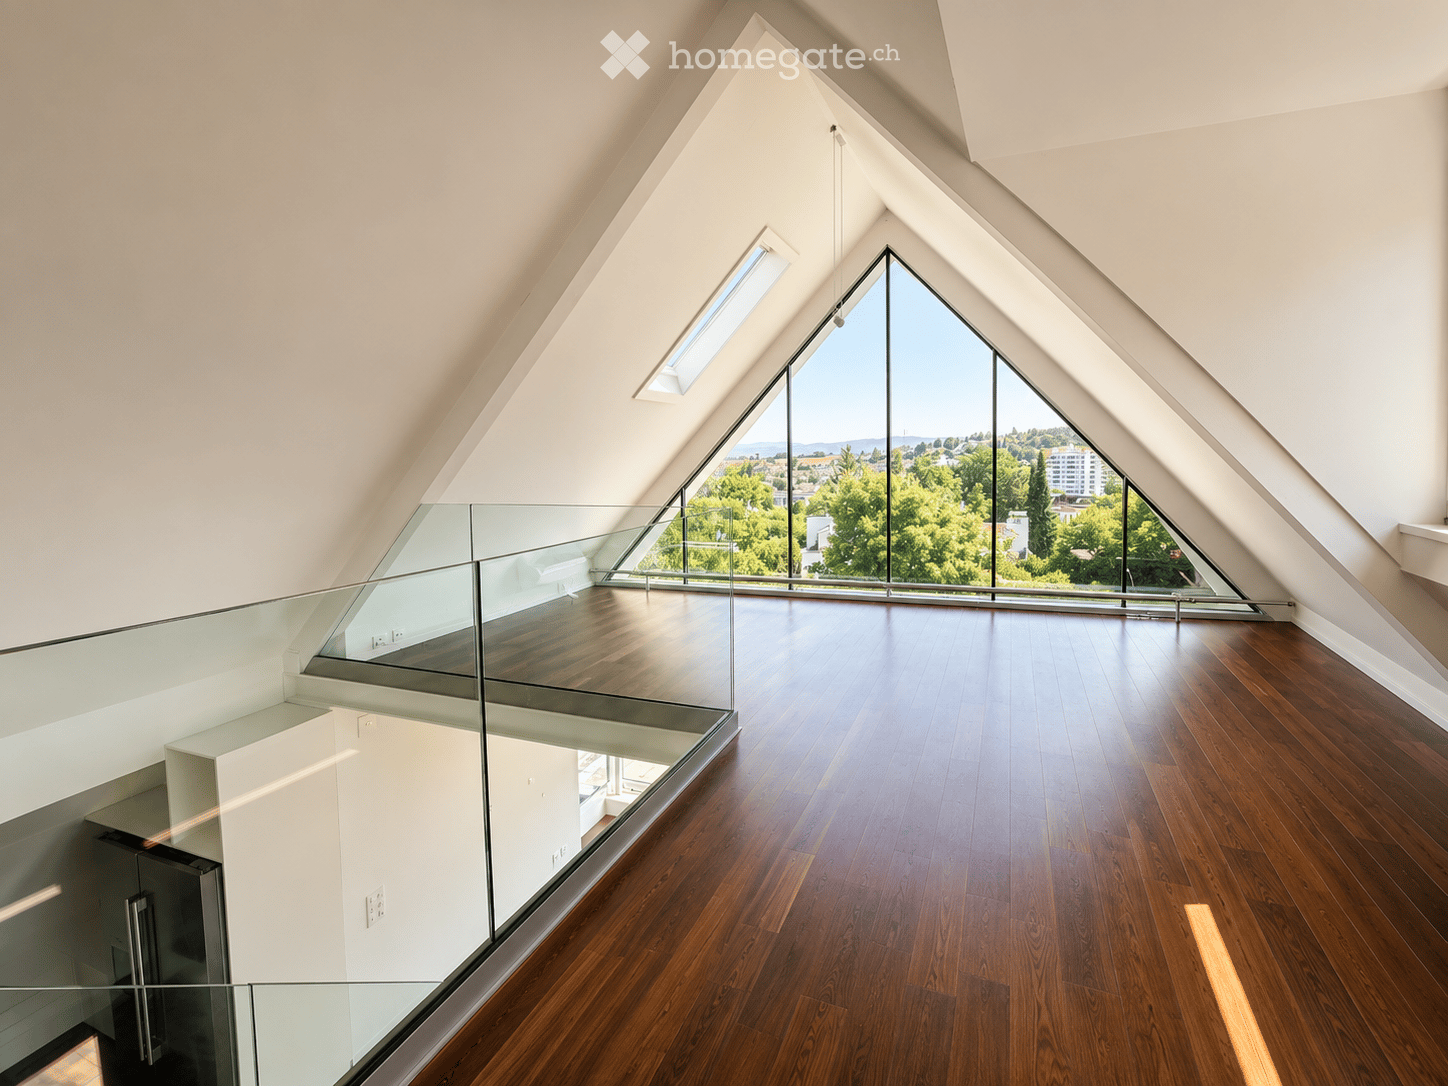
  • Open, airy attic space with wooden flooring, large skylights, and expansive windows offering a scenic view of the surrounding landscape.
  • Modern kitchen with dark wooden flooring, white cabinets, stainless steel appliances, and a sleek staircase leading to an upper level. Large windows offer a scenic view of the outdoors.
  • Empty room with dark hardwood flooring, white walls, large windows, and a modern glass staircase leading upwards.
  • Modern kitchen with white cabinets, dark wooden floor, central island with sink and faucet, built-in oven and microwave, and large windows providing natural light.
  • Modern kitchen with white cabinets, dark countertop, stainless steel sink and faucet, and a stainless steel refrigerator. The floor is made of polished wood.
  • Modern bathroom with a white bathtub, sleek black tiles, a glass shower enclosure, and a modern faucet system.
  • Modern bathroom with white sink, toilet, mirrored cabinet, and sleek black tiles on walls and floor.
  • Empty closet with white shelving units, dark hardwood flooring, and recessed lighting.
  • Modern bathroom with white tiled walls, marble flooring, a toilet, a stainless steel sink, a mirror, and a window with a skylight.
  • Wooden deck with metal railing, overlooking a cityscape with trees and buildings.
  • Modern two-story building with white exterior, large glass windows, and a covered parking area. The building is surrounded by neatly trimmed green bushes and a metal fence.
1 / 11
CHF 2495.– Top
1.5 locali80m² superficie
Im Rehwechsel 21, 4102 Binningen

Abitazione esclusiva su 2 livelli – appartamento loft eccezionale di 1,5 locali con terrazza e aria condizionata

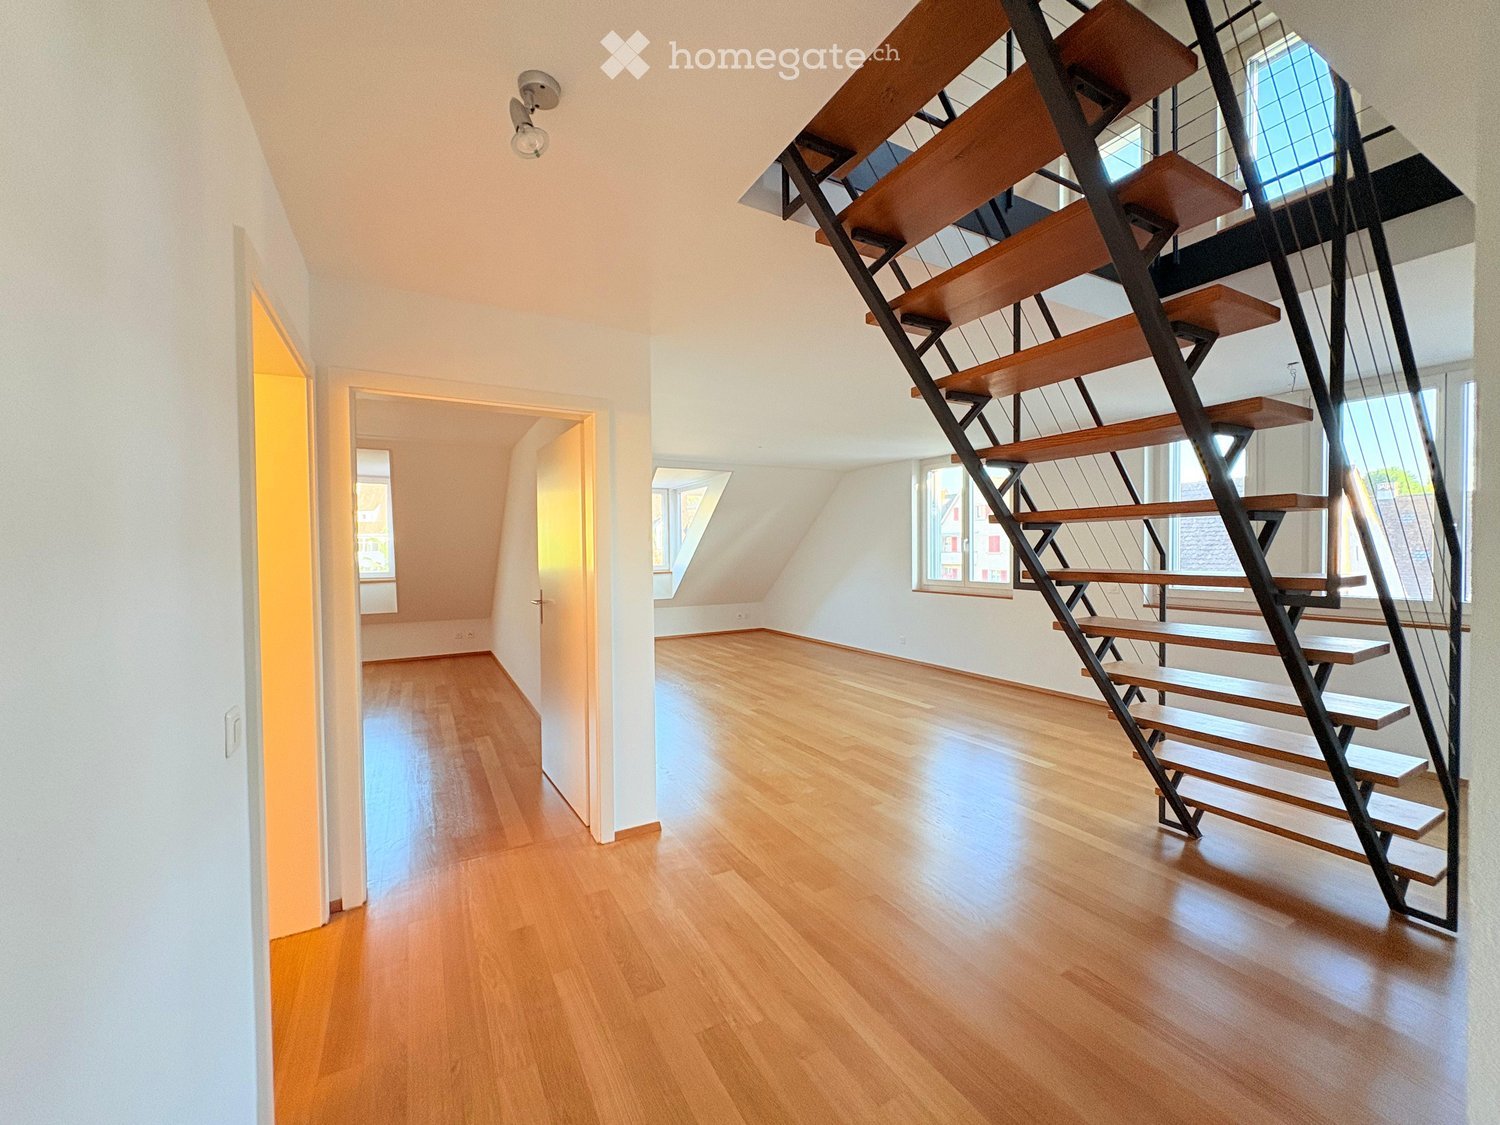
In una posizione attraente a Binningen, al Rehwechsel 21, potete aspettarvi un appartamento loft eccezionale di 1,5 locali che combina il moderno, l'architettura di alta qualità e un senso dello spazio unico in modo speciale.Già entrando nell'appartamento, il soggiorno spazioso e inondato di luce impressiona con i suoi alti soffitti, le grandi facciate di finestre e la sua elegante scala aperta. La connessione dei due livelli di vita così come la galleria danno all'appartamento un carattere molto speciale, simile a un loft.La cucina moderna e aperta si fonde armoniosamente nel soggiorno e offre tutto ciò di cui avete bisogno per un comfort di vita gradevole.L'offerta di locali è completata da un bagno con una vasca da bagno indipendente, una doccia separata, così come un water, un doppio lavabo e un armadio a muro che offre un comfort supplementare e molto spazio di stoccaggio.Anche nei giorni d'estate caldi, potete godere di un clima di vita gradevole grazie all'aria condizionata esistente.L'appartamento dispone anche di una terrazza spaziosa che completa idealmente il soggiorno e vi invita a soffermarvi e a rilassarvi. Un garage appartiene all'appartamento. Non c'è un compartimento di cantina.I vostri punti di forza in un colpo d'occhio : • Architettura eccezionale e di alta qualità • Vista su due livelli con galleria • Soggiorno spazioso e inondato di luce • Scala aperta elegante con ringhiera in vetro • Cucina moderna e aperta • Vasca da bagno indipendente come punto di forza speciale • Doccia separata • Armadio a muro • Aria condizionata • Terrazza spaziosa • Combinazione lavatrice e asciugatrice Posizione attraente a BinningenLa proprietà è situata al Rehwechsel 21 a Binningen, una comunità residenziale popolare appena fuori le porte di Basilea. La posizione combina un ambiente di vita gradevole e tranquillo con la vicinanza alla città e a un'infrastruttura molto buona.Binningen ha una connessione eccellente ai trasporti pubblici. Il centro città di Basilea e la stazione SBB sono raggiungibili in poco tempo.Allo stesso tempo, potete beneficiare della vicinanza a diverse aree di svago e spazi verdi. Ciò fa della posizione una combinazione ideale di vita urbana e alta qualità della vita.Questo appartamento è ideale per una persona sola o una coppia che cercano qualcosa di speciale e valorizzano il design, la generosità e il comfort di vita eccezionale.Lasciatevi impressionare da questo appartamento unico durante una visita personale.Nota : Immagini individuali sono state modificate con l'aiuto dell'intelligenza artificiale (IA) e servono come visualizzazione.Avete suscitato il nostro interesse? Allora ci rallegriamo del vostro contatto. Saremmo felici di concordare un appuntamento di visita con voi e di mostrarvi l'appartamento sul posto.

Tempo di percorrenza
-

Proprietà suggerite sulla base dei risultati della tua ricerca