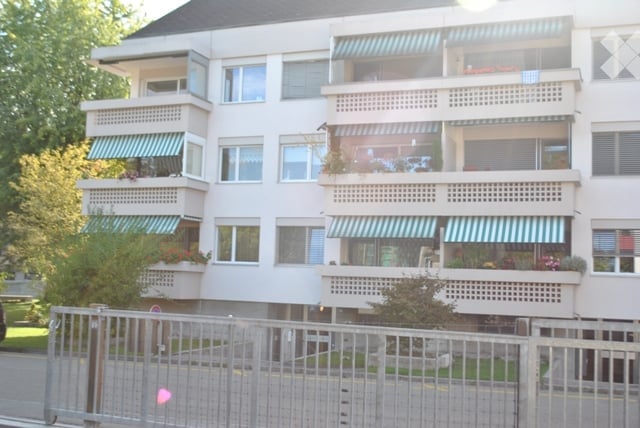
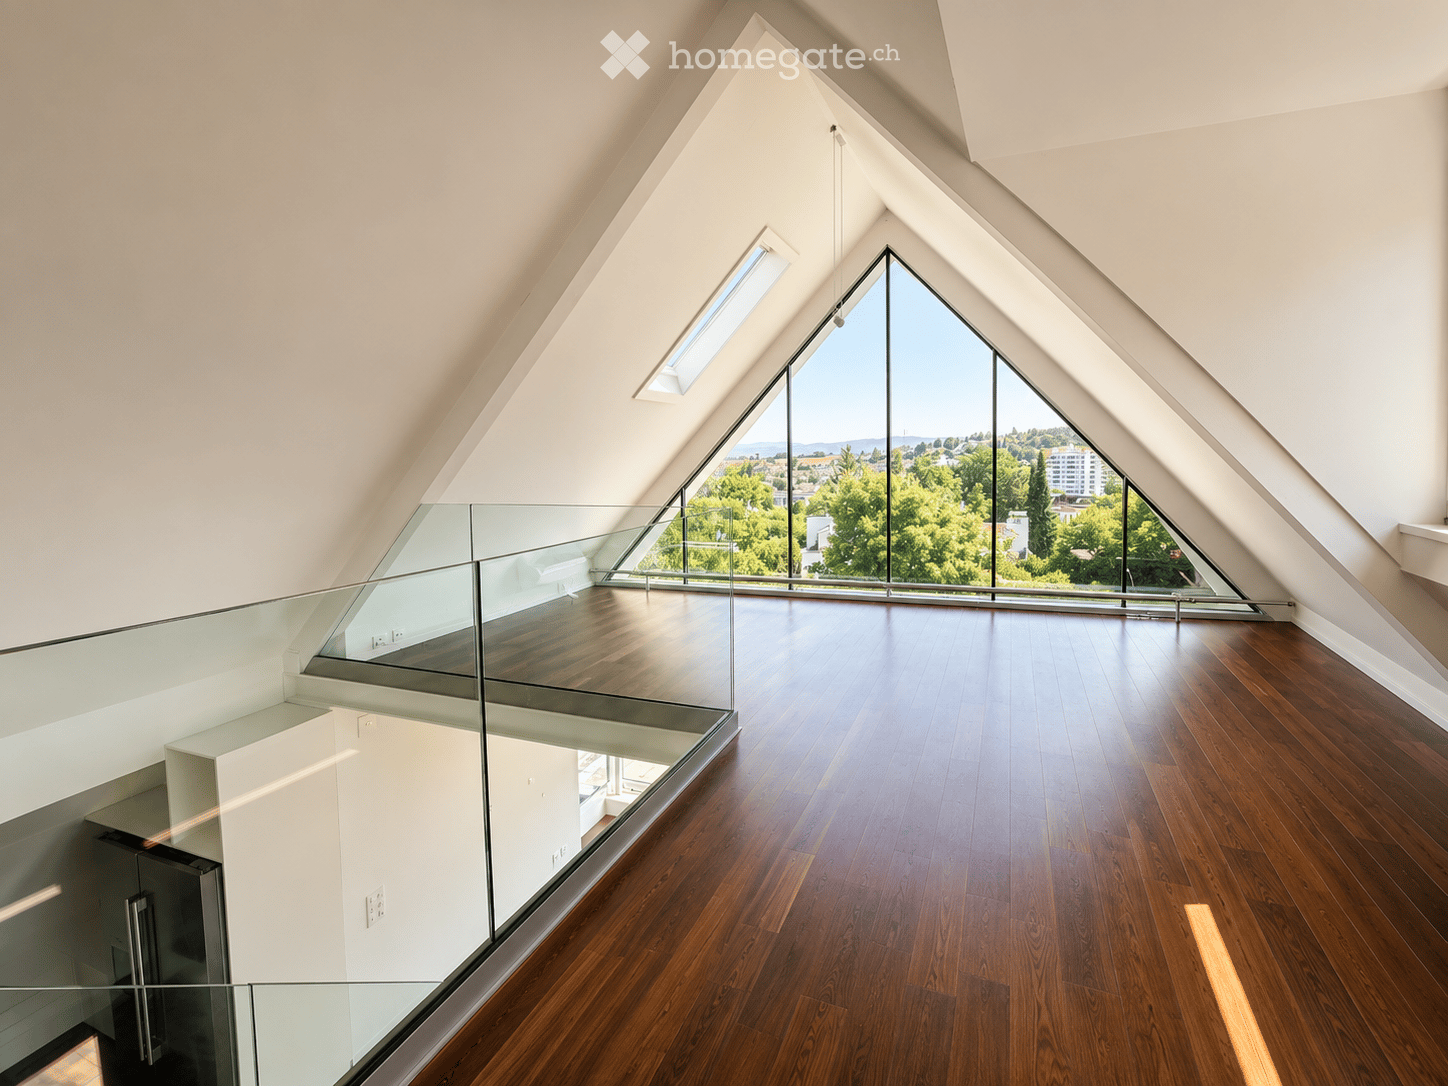
1311 résultats - Immobilier à louer à Canton Bâle-Campagne

1 / 17
CHF 3'500.– Top
5.5 pièces160m² surface habitable
Im Sprung 22, 4132 Muttenz

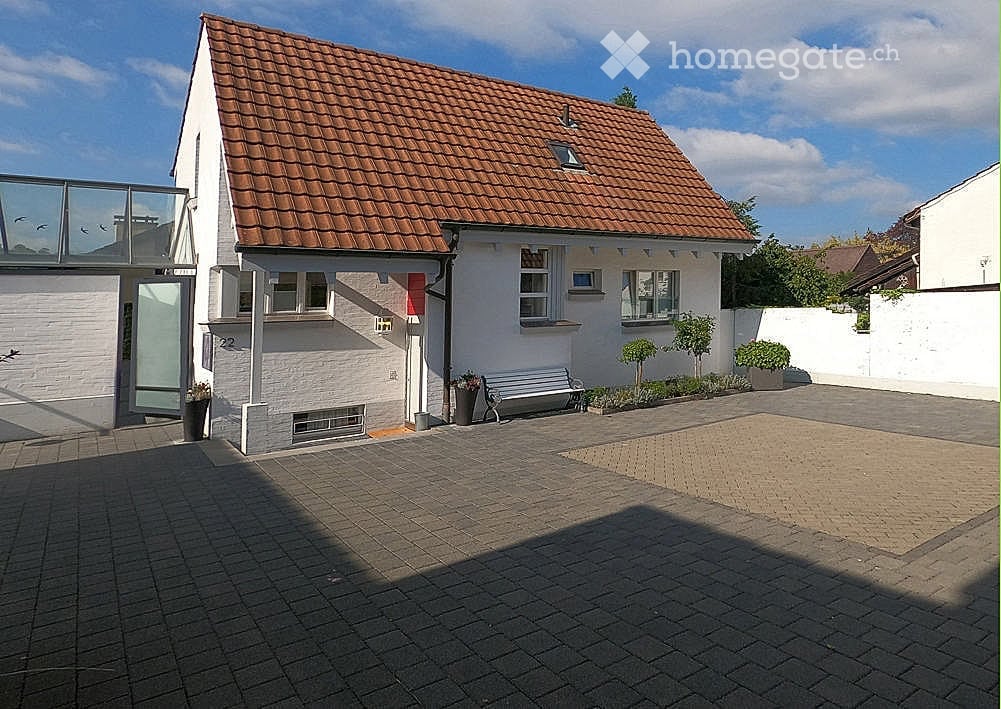
Originelles freistehendens Einfamilienhaus in Muttenz zu vermieten

Ab 1. April 2027 n ist in Muttenz an bevorzugter ruhiger Lage nähe Ortskern ein originelles, freistehendes Einfamilienhaus zu vermieten. Das Objekt bietet allen Komfort, wie Stein- und Parkettböden, Einbauschränke, moderne vollausgestattete Küche, Cheminée, Sauna, Sanitäreinrichtungen auf allen Etagen inkl. Untergeschoss, Garage, Aussenparkplätze, Gartensitzplatz (teilweise gedeckt) usw. Für Einzelheiten konsultieren Sie bitte die angehängtge ausführliche Hausdokumentation mit den Kontaktadressen.Die Nettomiete beträgt CHF 3'500.-- monatlich. Dazu kommen direkt vom Mieter zu bezahlende bzw. diesem zu belastende Nebenkosten (Gas, Strom, Wasser, Serviceverträge usw.) in der Höhe von ca. CHF 500.-- pro Monat. Es ist eine Mietkaution mittels Kautionskonto oder Kautionsversicherung in der Höhe von 3 Nettomonatszinsen zu bezahlen bzw. vorzulegen.Bei Interesse Ihrerseits wird Ihnen ein Anmeldeformular zugesandt und ein Besichtigungstermin fixiert. Benutzen Sie diesbezüglich die hier oder im Anhang edierten E-Mail-Adressen.For rent: free-standing house in Muttenz, quiet location, close to the village center, with garden, 5 1/2 rooms, plus shower rooms, restrooms, fireplace, sauna,covered outdoor seating area, garage, parking space, etc.Rent CHF 3 500 plus ancillary costs.Available by arrangement.No agents, please.

Durée du trajet
-
  • A two-story house with solar panels on the roof, a garage, and a parking area.
  • Empty room with wooden herringbone flooring, large windows, and modern pendant lights. No furniture or equipment present.
  • Two-story house with a garage, solar panels on the roof, and a scenic mountain view in the background.
  • Empty room with wooden parquet flooring, white walls, and a wooden ceiling. Two wooden doors are visible, one on each side of the room.
  • Empty room with wooden flooring, large windows offering a view of a green landscape, radiator, and wooden shelf under the windows.
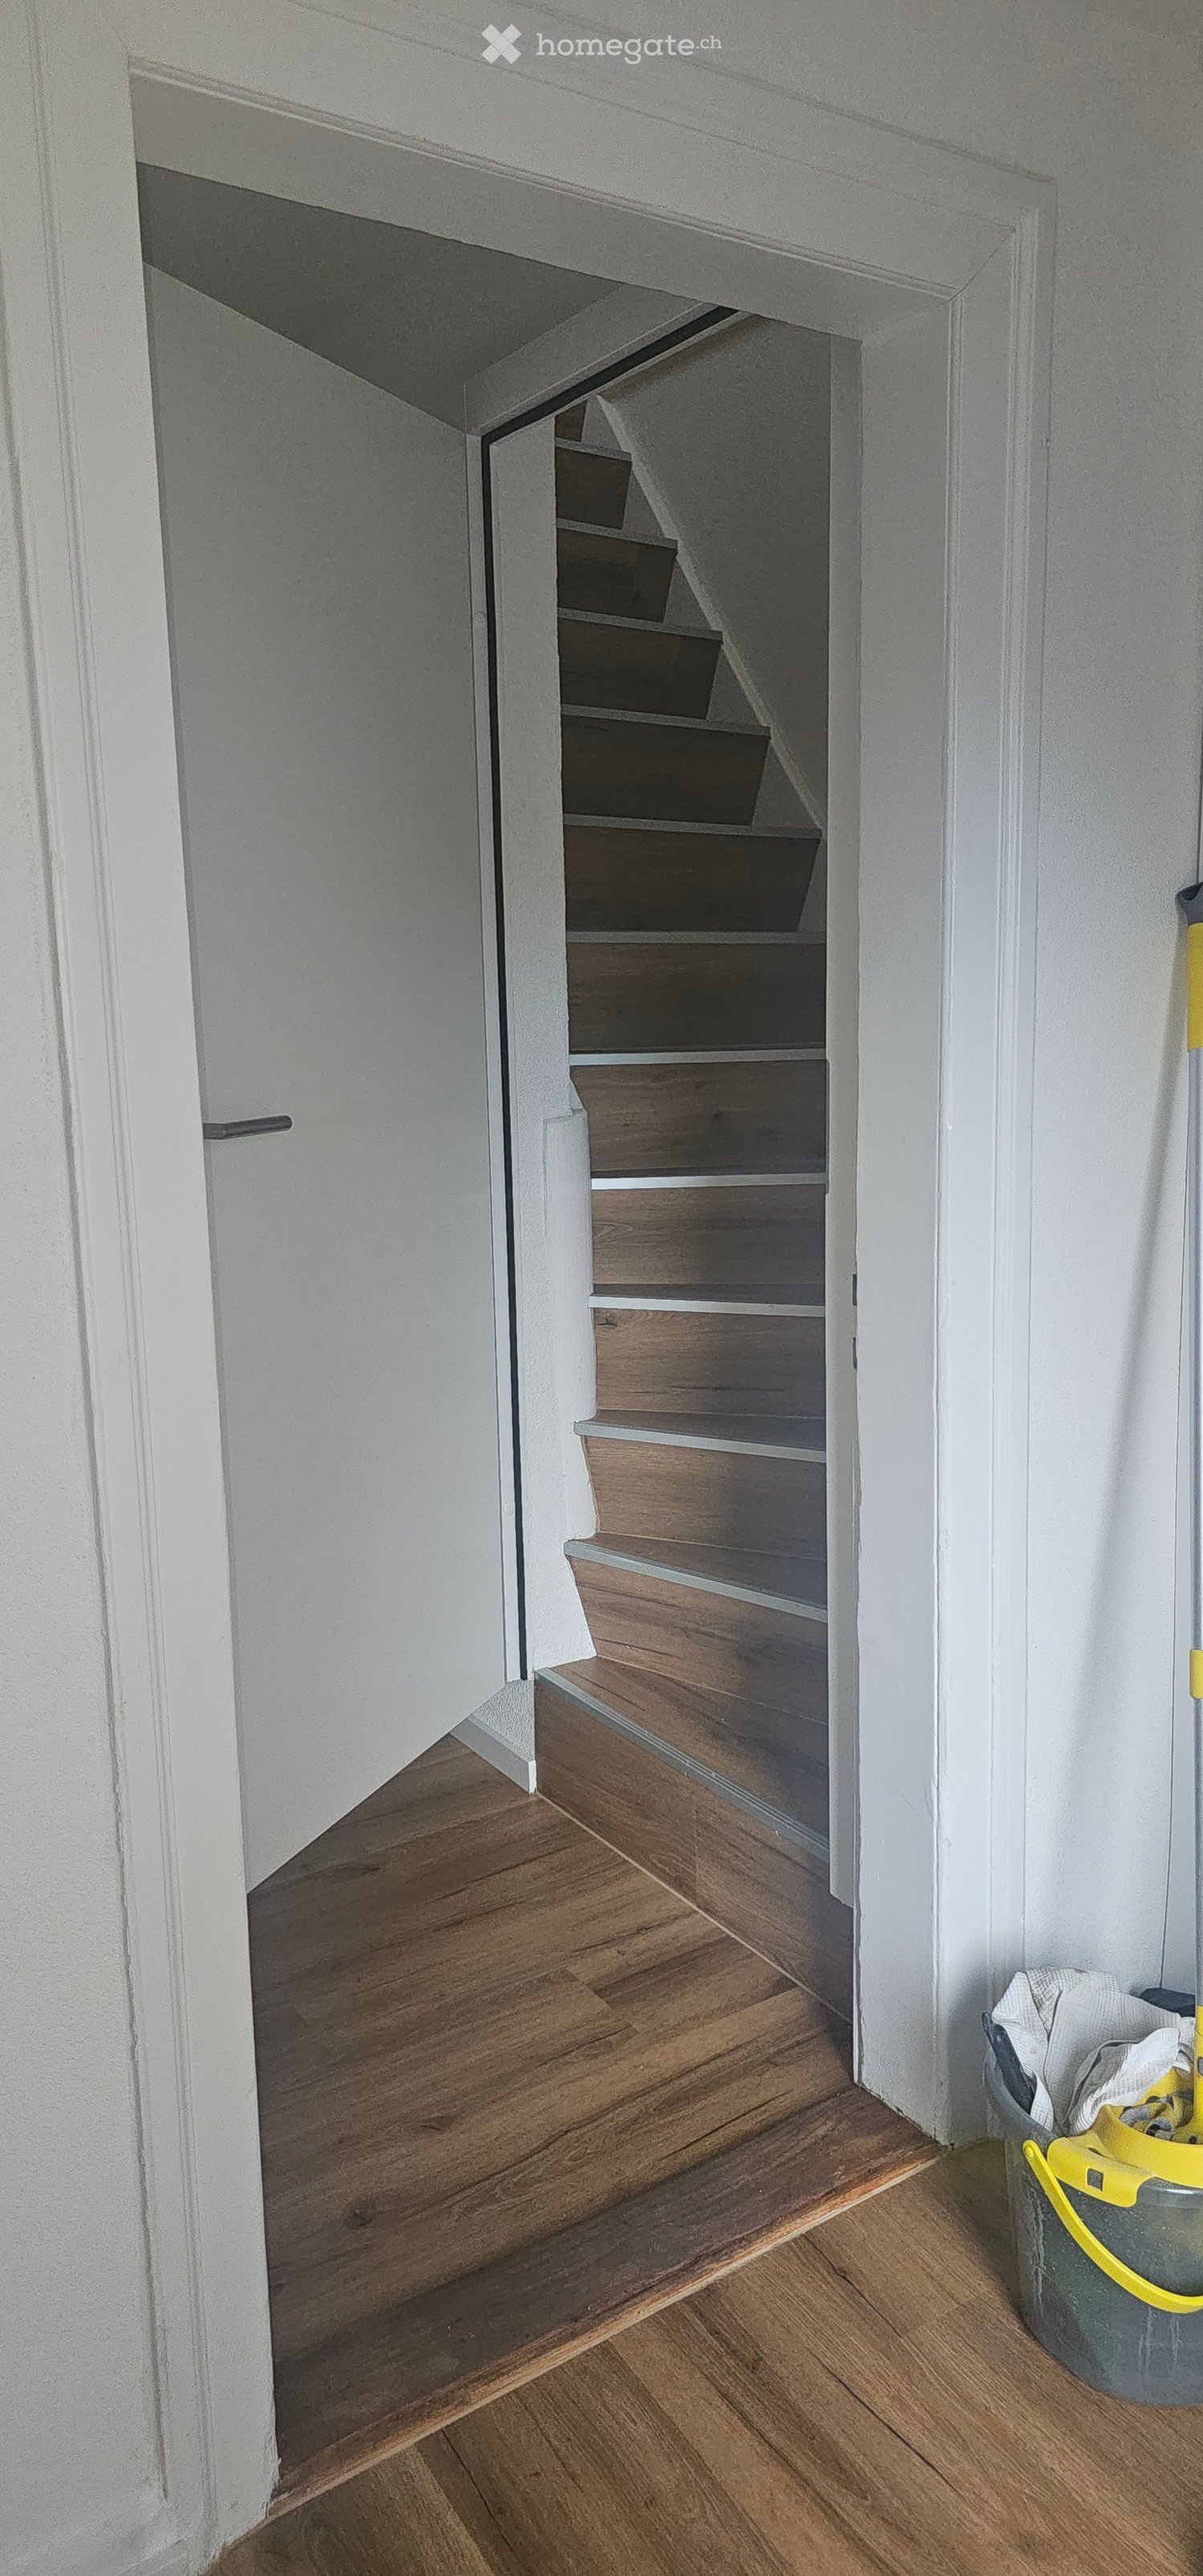
  • A narrow hallway with wooden flooring, white walls, and a small window. A staircase leads upwards, and a closet is visible on the right side.
  • Modern bathroom with white brick walls, blue tiled shower area, toilet, sink, mirror, and a small chair. Blue towels and rugs are placed on the floor.
  • Empty room with wooden flooring, white walls, and a large window with blinds. The room has a ceiling light fixture and a radiator under the window.
  • Utility room with a washing machine, water heater, control panel, and a small trash bin.
  • Empty garage with white brick walls, blue lower panels, and a concrete floor. Features include a fire extinguisher, shelves with various items, a green hose, and a potted plant.
  • A room with a white brick wall and two energy storage units: a wall-mounted inverter and a stacked battery unit.
  • A red car is plugged into a charging station inside a garage. Green hoses and cables are visible on the floor.
  • {"type": "Kitchen", "objects": ["sink", "faucet", "blender", "fridge", "cupboard", "fridge", "faucet", "fridge", "cupboard", "cupboard", "cupboard", "cupboard", "cupboard", "cupboard", "cupboard", "cupboard", "cupboard", "cupboard", "cupboard", "cupboard"
  • Modern kitchen with white cabinets, wooden counter, coffee maker, oven, and various small items on the counter.
  • Spiral staircase with dark carpeted steps and wooden handrail, leading to an open area with wooden flooring and a closet visible at the top.
  • An attic space with exposed wooden beams and brick walls, featuring cardboard boxes, a small wooden star-shaped structure, and various storage items.
  • An attic space with exposed wooden beams and skylights, containing several cardboard boxes and a suitcase, indicating storage or moving.
  • A small bathroom with a toilet, sink, mirror, and various toiletries. The walls are tiled in dark blue and white, and there is a wooden shelf holding towels and other items.
  • Bathroom with a toilet, sink, and towel hanging on a rack. Toilet paper is placed on top of the toilet tank, and a trash bin is visible on the floor.
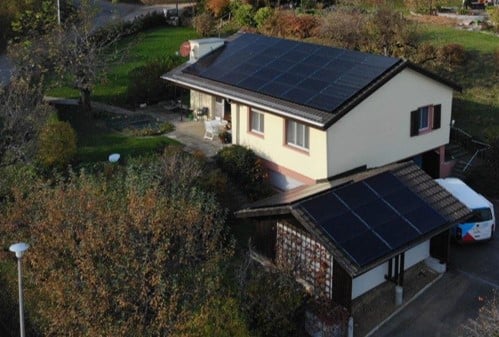
  • Aerial view of a two-story house with solar panels on the roof, surrounded by a well-maintained lawn and trees. A small patio area with outdoor furniture is visible near the house.
  • A small, single-story house with a grey roof and solar panels, surrounded by a hedge and a black metal fence.
  • Empty room with wooden flooring, white walls, and large windows allowing natural light to enter. The room features a radiator under the windows and a ceiling light fixture.
  • Driveway leading up to a house with a grassy slope and trees in the background.
  • A solar inverter and circuit breaker mounted on a wall in a utility space, with visible wiring and connections.
  • An electrical panel and circuit breaker box mounted on a wall, with visible wiring and labels.
  • Empty room with light wooden flooring and white walls, featuring an open doorway leading to another room.
  • Empty room with light wooden flooring and a set of built-in white shelves in the corner.
  • Bright, empty room with wooden flooring and a slanted wooden ceiling. Large glass doors open to a garden view, with a bench placed just inside the doorway.
  • A small room with a wine rack holding several bottles and a bunk bed with blue mattresses.
  • A single-car garage with a red vintage car inside, attached to a larger building with a sloped roof and wooden siding.
1 / 30
CHF 2'800.– Top
5.5 pièces145m² surface habitable
Dentschenstrasse 14, 4207 Bretzwil

Maison individuelle avec grand jardin, PVA avec stockage de batterie et station de recharge pour véhicules électriques

Dès le 1er février 2027 ou par accord, cette belle maison individuelle avec grand jardin, système photovoltaïque avec stockage de batterie et trois places de garage avec station de recharge pour véhicules électriques est disponible à la location.AMÉNAGEMENT INTÉRIEUR :La maison individuelle se caractérise par les éléments suivants :- Grand salon avec une belle vue sur le grand jardin.- Double garage dans la maison et garage annexe pour un total de 3 véhicules avec un avant-cour partagé.- Dans le double garage, il y a une station de recharge pour véhicules électriques avec une puissance de 5,8 kW.- Les deux moitiés de toit et le garage annexe sont recouverts de cellules solaires, qui génèrent une énergie de 20 MWh par an et aident à réduire les coûts d'électricité. Le système photovoltaïque est en fonctionnement depuis 2020 et a été construit lors d'une rénovation de toit. La moitié nord a été agrandie en 2024.- En 2018, le système de chauffage au mazout a été remplacé par une pompe à chaleur air-eau (WP).- Le système photovoltaïque est équipé d'un système de stockage de batterie avec une capacité de 19,3 kWh. La combinaison du système photovoltaïque et du stockage de batterie aide à économiser les coûts d'énergie pour la pompe à chaleur et la mobilité électrique et est capable de fournir de l'énergie en cas d'urgence.- La propriété dispose d'un grand jardin (700m2), qui est simplement entretenu. Un robot tondeuse est disponible.- Le rez-de-chaussée comprend 1 grand salon, 1 chambre parentale, 2 chambres d'enfants, la cuisine et 1 salle de bain/WC.- Le sous-sol comprend un grand bureau, une grande chaufferie avec lave-linge, sèche-linge, WC, douche et radiateur, 1 cave, 1 avant-cour de cave avec armoires encastrées, 1 local de stockage (ancienne réserve de mazout) et 1 double garage.- Les pièces sont simplement meublées mais confortables et suffisamment lumineuses et spacieuses.- La totalité de la surface de la maison est recouverte d'un enduit.- Entre la maison et le garage annexe, il y a un petit appentis.- En 2023, les sols de 4 pièces ont été remplacés et le parquet du salon a été réencollé. De plus, de nouvelles fenêtres ont été installées dans le sous-sol et les installations sanitaires (WC, douche) et le tableau électrique ont été renouvelés. La cuisine a été entièrement rénovée en 2023. En 2026, les WC du rez-de-chaussée ont été rénovés.SITUATION :La propriété est située de manière très agréable avec vue sur Bretzwil, légèrement au-dessus du centre du village. La maternelle et l'école primaire sont à distance de marche étendue. Dans le village, il y a une boucherie qui propose également des produits de première nécessité. Les connexions autoroutières de Diegten et Liestal sont accessibles en environ 25 minutes en voiture. Les transports en commun sont disponibles. Il y a une connexion bus directe toutes les heures vers Liestal (environ 30 minutes) et une connexion bus/train vers Bâle (environ 40 minutes). Il n'y a pas de nuisance sonore. Loyer net par mois = 2 800 CHFLes coûts accessoires concernent l'eau et l'électricité, qui sont à la charge des locataires. La facturation est effectuée directement via la commune (eau, déchets) ou l'entreprise d'électricité.
Durée du trajet
-

Chercher gratuitement le prochain locataire

Publie une annonce gratuite sur Homegate et trouve le locataire idéal en un clin d’œil pour ton logement.

Publier maintenant
1 / 18
CHF 2'590.– Top
3.5 pièces160m² surface habitable
Kamberweg 131, 4444 Rümlingen

Maison unifamiliale spacieuse et moderne à Rümlingen

Nous louons une maison spacieuse de 3,5 pièces dans un quartier calme à Rümlingen. Avec environ 160 m² d'espace de vie, la maison offre beaucoup d'espace et convient idéalement aux familles, aux couples ou à tous ceux qui apprécient un logement spacieux et confortable.La maison a été rénovée en 2021 et impressionne par une agréable disposition des pièces et beaucoup d'espace de vie. Elle dispose de deux salles de bains ainsi que d'un jardin d'hiver, qui sera complètement rénové en 2026. De plus, deux places de parking sont disponibles pour 50 CHF chacune. Les frais accessoires sont facturés selon les dépenses réelles.L'emplacement attractif convainc par des distances courtes et des connections excellentes dans la vie quotidienne. L'arrêt de bus se trouve à proximité immédiate, tandis que la gare de Rümlingen est accessible en environ 6 minutes à pied. L'école primaire se trouve également à quelques minutes. Les possibilités de shopping se trouvent également dans les environs et sont accessibles en voiture en environ 2 minutes.Que ce soit comme maison de famille, pour un couple ou pour tous ceux qui valorisent un espace spacieux et un environnement calme – cette maison offre beaucoup d'espace pour se sentir à l'aise et créer.Nous nous réjouissons de votre demande et serons ravis de vous montrer la maison en personne lors d'une visite.

Durée du trajet
-
  • A small, enclosed garden area with a brick-paved ground, a wooden fence, a small table, a bench, potted plants, and a stack of firewood near a staircase leading to an upper level of the house.
  • A multi-story house with a steeply pitched roof, wooden balcony, and chimney. The exterior features a mix of yellow and brown walls, with a wooden balcony and a stack of firewood on the roof.
  • A small wooden house with a tiled roof, visible moss on the roof, and a small patio area with a table and chairs.
  • Outdoor patio with stone walls, wooden beams, and a covered seating area featuring a sofa, small table, and chairs.
  • Bright kitchen with wooden dining table, chairs, and a cabinet. Features a hanging lamp, a potted plant, and a vase on the counter.
  • A cozy kitchen with a green tiled fireplace, wooden dining table, chairs, and various kitchen cabinets and appliances.
  • Bright kitchen with wooden table, chairs, vase with flowers, bowl of fruit, pendant lamps, and built-in cabinets.
  • Modern kitchen with granite countertops, stainless steel sink, oven, microwave, and cabinets.
  • {"type": "Kitchen", "objects": ["refrigerator", "oven", "coffee maker", "blender", "sink", "cabinets", "oven mitts", "oven", "fridge", "oven", "oven", "oven", "oven", "oven", "oven", "oven", "oven", "oven", "oven", "oven", "oven", "oven", "oven", "oven",
  • Wooden staircase with handrail, white radiator, wooden door, and window showing greenery outside.
  • Cozy living room with exposed wooden beams, grey sectional sofa, wooden coffee table, potted plant, and a shelf with books and decorative items.
  • Loft-style living room with wooden beams, exposed wooden ceiling, large windows, sofa, coffee table, round rug, TV stand, storage unit, bed, small table, chair, radiator, bookshelf, and plants.
  • Cozy attic bedroom with wooden slanted ceilings, a large bed with beige bedding, a nightstand with a lamp, a mirror, and a small bookshelf with books and toys.
  • A cozy attic bedroom with wooden beams, a large window, a bed, a cabinet, a radiator, and various storage items including baskets and a small table.
  • Bathroom with green tiled walls, a sink, toilet, bathtub, and a window overlooking a garden. Includes a radiator, shelves, and a small yellow stool.
  • Bathroom with green tiled walls, a bathtub, a sink with a wooden tray holding toiletries, a shower curtain, and a towel draped over the edge of the tub.
  • A small, well-organized room with a dark wooden bookshelf filled with books and various items, including a printer, a helmet, and storage boxes. The room features a tiled floor and a framed picture on the wall.
  • A small, cozy room with a sofa, a wooden table, a chair, a screen, and a lamp. The room has wooden flooring and a white rug.
  • Modern bathroom with a sink, toilet, mirror, and cabinet. Features a wicker basket on the cabinet, a round light fixture, and a small window with frosted glass.
  • Modern bathroom with a glass-enclosed shower, towel rack with a green towel, sink, toilet, and a bottle on the floor.
1 / 20
CHF 2'500.– Top
4.5 pièces100m² surface habitable
Geispelgasse 10, 4132 Muttenz

Maison unifamiliale à Muttenz

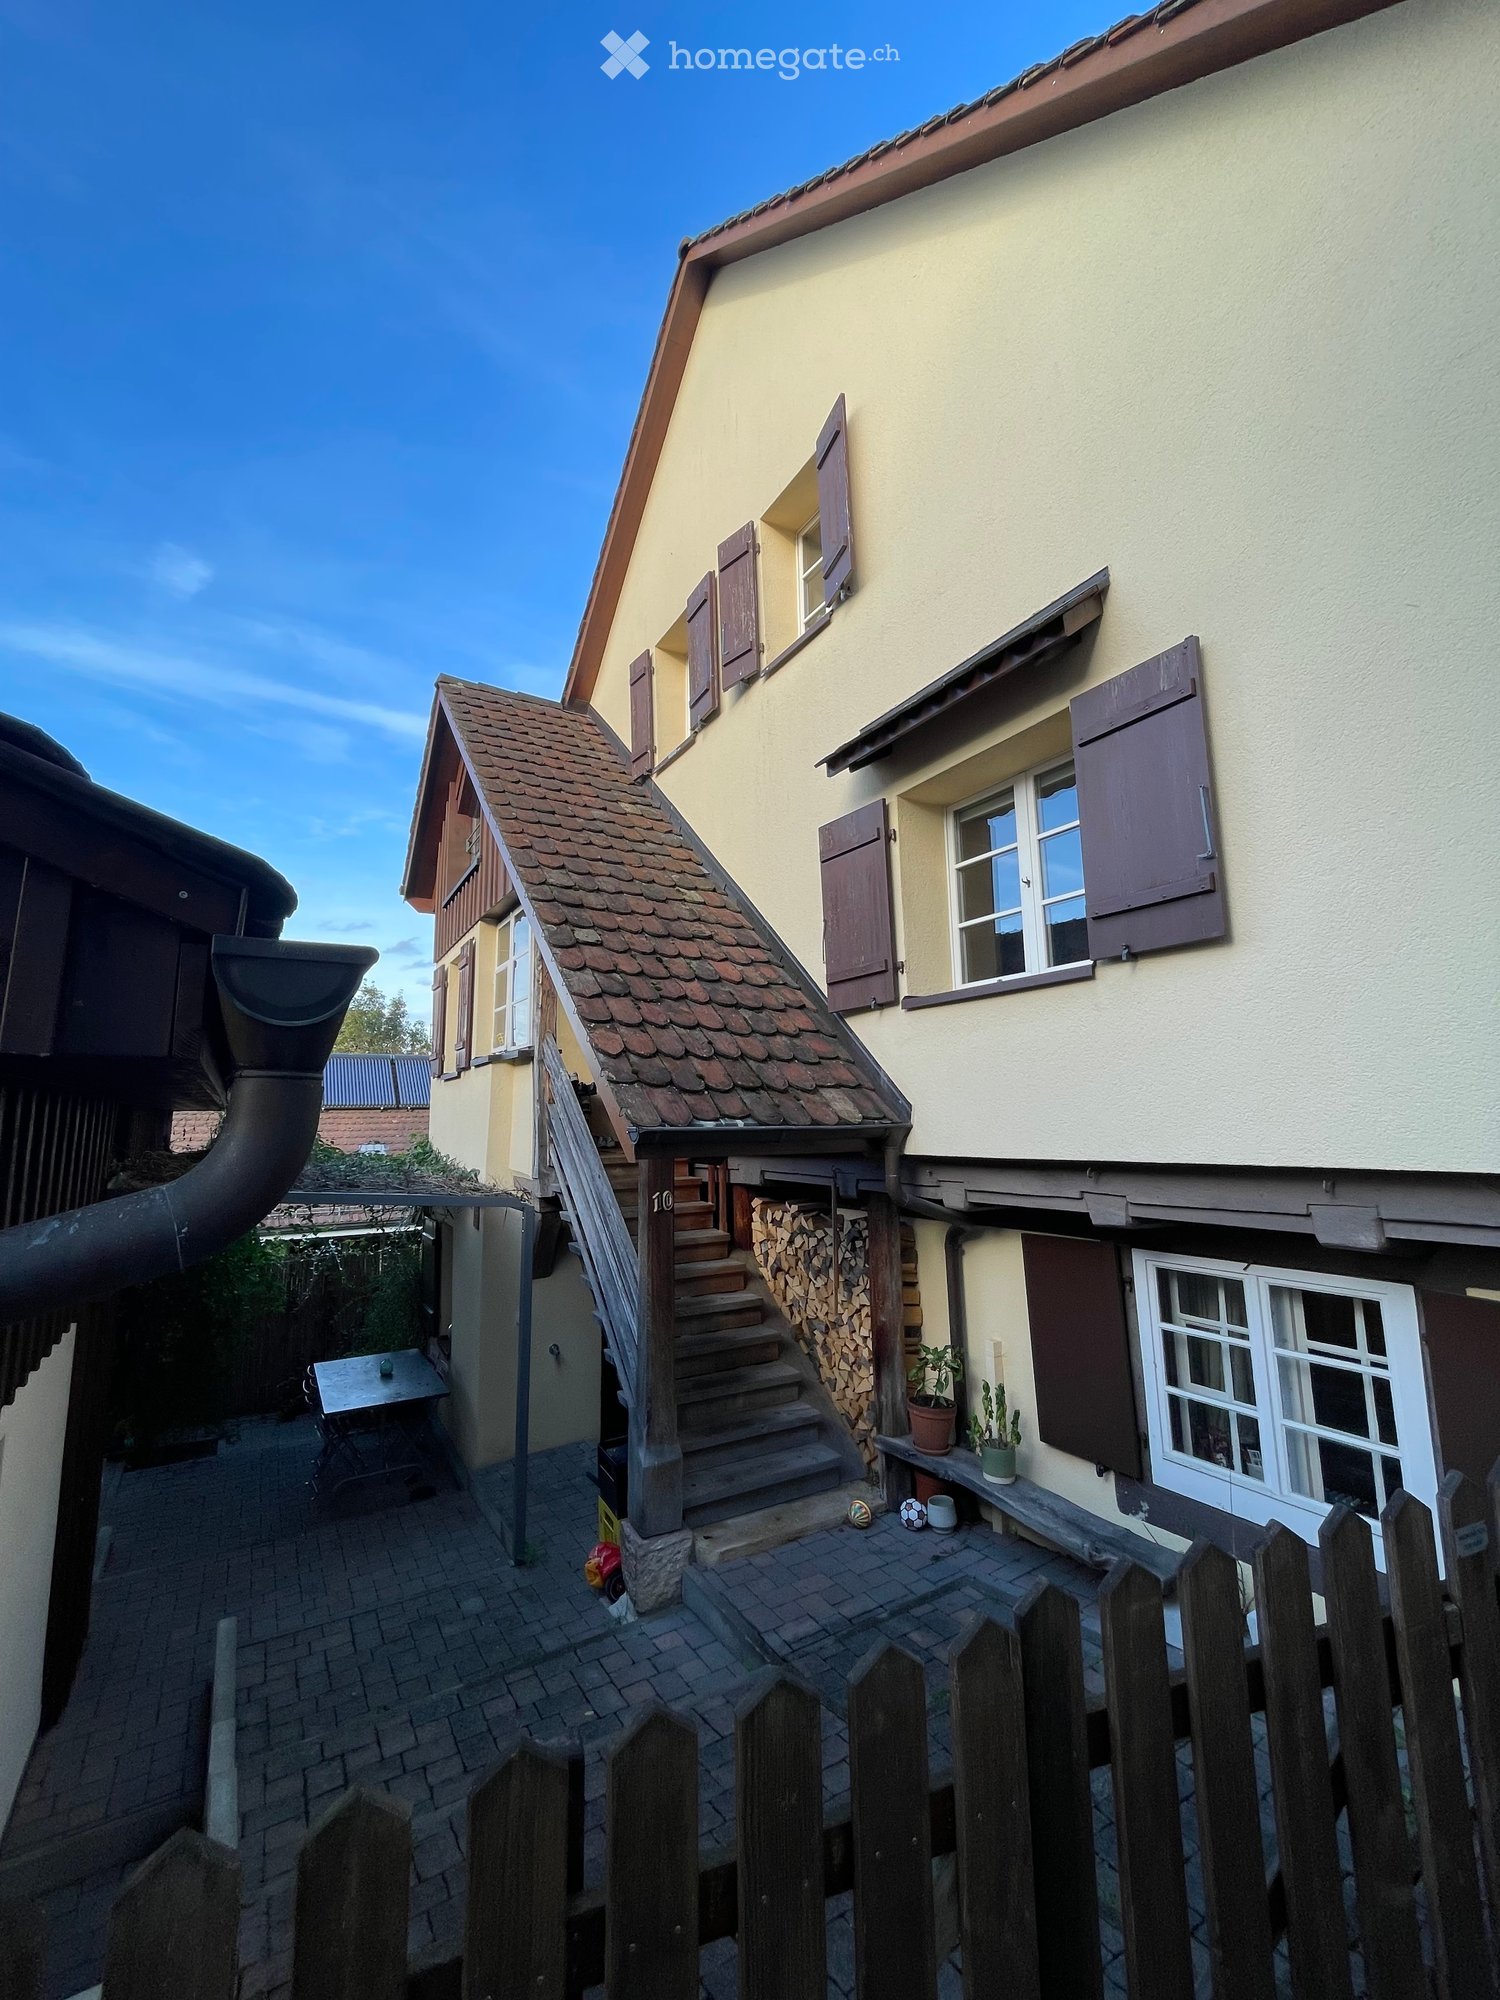
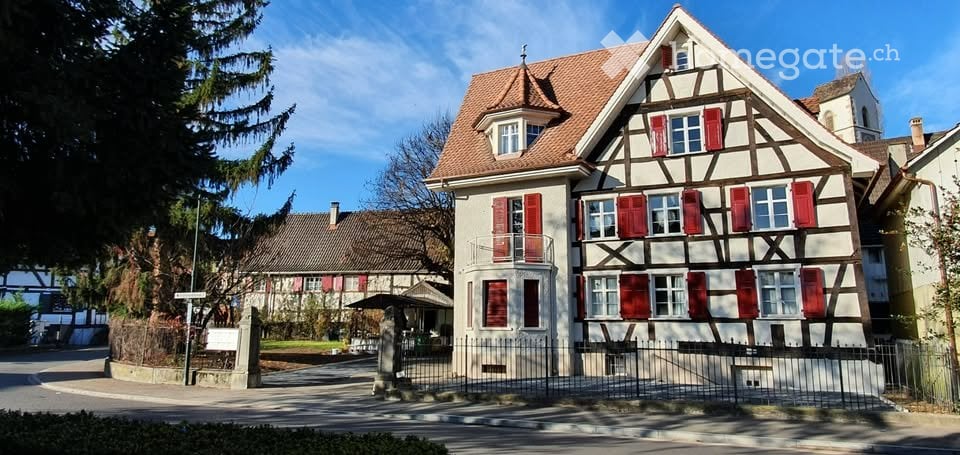
La Taunerhaus de 1700 est un objet d'amour et se trouve dans le vieux centre du village de Muttenz, sur un emplacement légèrement surélevé, avec une vue depuis le salon au 2e étage sur Bâle, les Vosges et la Forêt-Noire (Chrischona).La propriété convient particulièrement aux couples ou aux familles avec des adolescents.La maison se compose de trois étages. Au 1er et 2e étages, il y a 3 pièces, cuisine et salle de bain. La salle à manger dispose d'un vieux poêle en faïence qui peut être allumé depuis la cuisine via un foyer (on peut cuisiner sur le feu de la cuisinière en même temps).Au 2e étage, il y a un poêle suédois dans la pièce de vie pour une chaleur romantique et confortable les jours d'hiver froids. La chambre à coucher a un petit poêle en bois.Toute la propriété dispose également d'un système de chauffage central nouvellement installé en 2026, alimenté par une pompe à chaleur moderne.Une entrée séparée au rez-de-chaussée mène aux deux pièces séparées (1+1/2 pièces avec connexion d'eau) pour les adolescents, le bureau/bureau à domicile, etc.En face de l'immeuble d'habitation se trouve le hangar appartenant à la propriété avec un grand grenier. Dans la zone du rez-de-chaussée (hangar), une buanderie moderne (lave-linge/sèche-linge) avec douche et toilettes a été installée.L'objet de location comprend également une cour avec un bel espace de sièges couvert et une pergola. La propriété n'a pas de jardin, mais peut être verdurisée avec peu d'efforts.Il n'a pas de place de parking (les possibilités de stationnement sur le terrain public sont suffisamment disponibles).

Durée du trajet
-
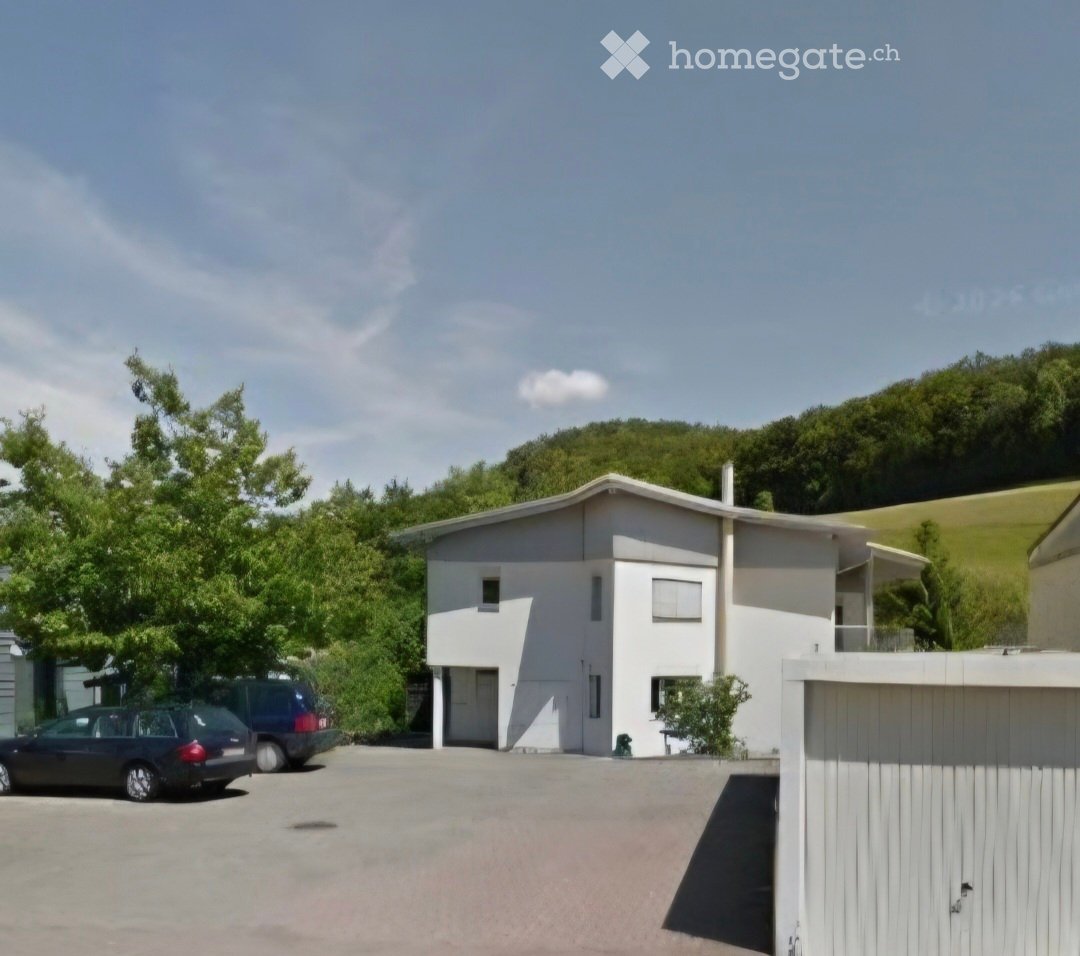
  • Modern two-story house with white exterior, large windows, and a flat roof, situated in a green, hilly area with a parking space in front.
  • Brick-paved balcony with wooden bench, potted plants, and a wooden lattice screen.
  • Modern kitchen with light wood cabinets, stainless steel appliances, and a dark countertop. Features include an oven, dishwasher, microwave, coffee maker, and a range hood.
  • Floor plan of a residential unit featuring a living room, kitchen, bedroom, bathroom, and hallway.
  • A clean, tiled hallway with white walls, wooden doors, and a small air conditioner unit on the right side.
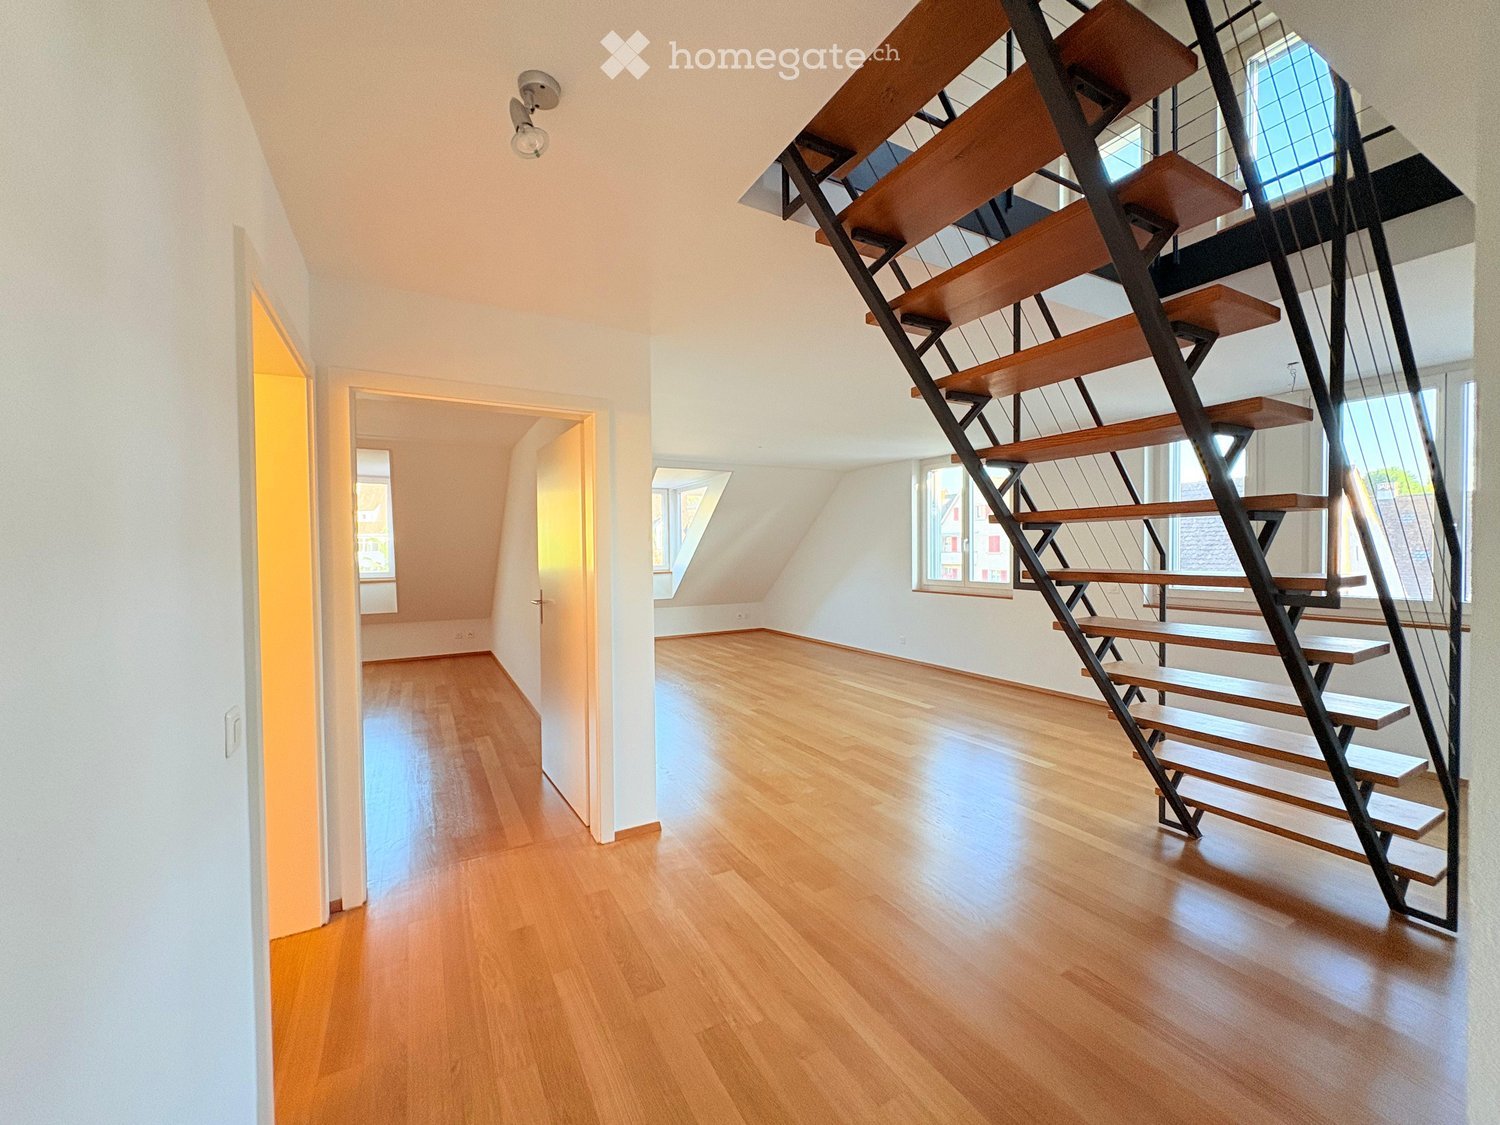
  • Empty room with white walls, wooden flooring, large windows, radiator, and a ceiling light fixture.
  • Modern bathroom with white tiles, a sink, toilet, mirror, and towels hanging on the wall.
  • Shower area with white tiled walls and floor, a handheld showerhead, a towel hanging on the side, and a multi-tiered shower shelf holding various toiletries.
1 / 8
CHF 3'500.– Top
6.5 pièces168m² surface habitable
Himmelrainweg 13, 13, 4455 Zunzgen

Appartement à Zunzgen

Propriété résidentielle et commerciale spacieuse avec 160 m², 6,5 chambres et de nombreuses places de parking à Zunzgen Nous recherchons un successeur locataire pour notre propriété résidentielle et commerciale spacieuse à 4455 Zunzgen par arrangement. Avec environ 160 m² d'espace, 6,5 chambres et deux entrées séparées, cette propriété offre une variété de possibilités – que ce soit comme maison spacieuse pour une famille, pour les indépendants ou pour combiner vie privée et travail. Les points forts en un coup d'œil * 6,5 chambres avec environ 160 m² d'espace * Prévue comme propriété résidentielle et commerciale * Deux entrées séparées pour une flexibilité supplémentaire * Petite zone d'entrée couverte avec espace pour un banc * Deux places de parking déjà incluses dans le loyer * Trois places de parking pour visiteurs * Jusqu'à trois places de parking supplémentaires peuvent être louées * Lave-linge et sèche-linge personnels * Lave-vaisselle * Cave avec espace de stockage supplémentaire * Animaux de compagnie autorisés Idéal pour vivre et travailler Que ce soit un appartement familial avec bureau à domicile, bureau, atelier, salle de consultation ou une autre entreprise calme – ici, vie privée et travail peuvent être combinés sous un même toit. Les deux entrées offrent un avantage spécial, par exemple, pour séparer les zones privées et professionnelles. L'utilisation commerciale spécifique est faite en accord avec le propriétaire et dans le cadre des permis applicables. Particulièrement attractif : l'offre de parking Deux places de parking sont déjà incluses dans le loyer. De plus, trois places de parking pour visiteurs sont disponibles, ce qui est particulièrement pratique pour les familles, les clients commerciaux ou les visiteurs. Si nécessaire, trois places de parking supplémentaires peuvent être louées. Conditions de location CHF 3 500.– par mois, frais annexes inclus * Loyer net : CHF 3 250.– * Frais annexes : CHF 250.– * Deux places de parking incluses * Disponible par arrangement Intérêt éveillé ? Que vous recherchiez une maison spacieuse ou que vous souhaitiez combiner vie privée et travail – cette propriété offre beaucoup d'espace et de nombreuses possibilités. Nous nous réjouissons de votre contact et serons heureux de vous montrer les locaux lors d'une visite personnelle !

Durée du trajet
-
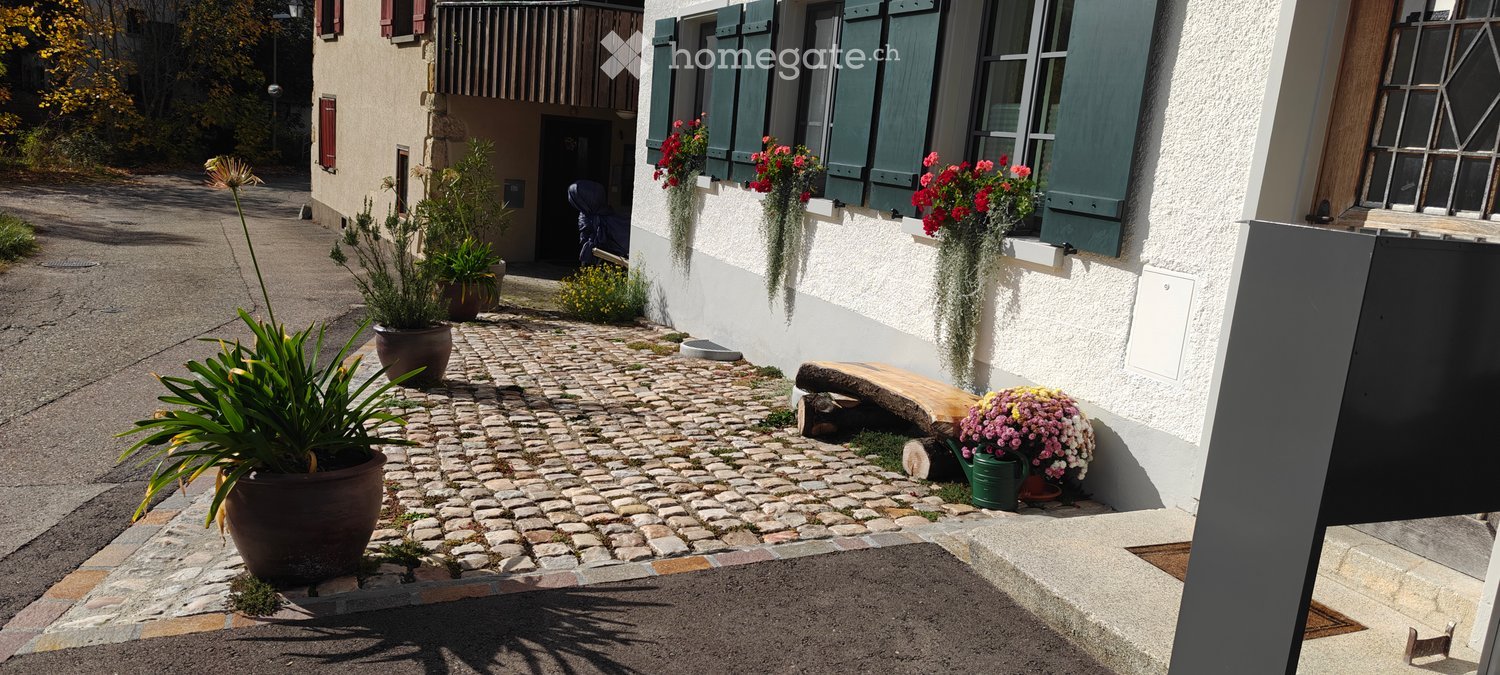
  • A cobblestone pathway leads to a house entrance, flanked by potted plants and hanging flower baskets. The house features white walls, green shutters, and a small wooden bench near the entrance.
  • Modern kitchen with green cabinets, black countertops, stainless steel sink and faucet, white appliances, glass door leading to outside.
  • empty room, white walls, wooden floor, grey entrance floor, door
  • The image shows an empty room with wooden floors, white walls, and a white door leading to a glass wall on the left side. The room also has a white built-in wardrobe and a power outlet on the left side.
  • Empty room with white wardrobe, green kitchen cupboards, grey tiled floor, sink with faucet
  • A modern bathroom sink with two faucets mounted on a gray wall with a large mirror. Below the mirror is a power outlet. The window has a view of the outdoor environment.
  • Bathroom: wall-hung toilet, gray tile wall, white floor
  • Modern shower room with gray tiled walls, shower head, white base floor, and open door
  • empty room, white walls, wooden floor, two windows, no furniture
  • Empty room, hardwood floors, white walls, large window, hallway
  • empty room, large windows, wooden floor
  • Empty room with wooden floor and a single window
  • Modern kitchen with green lower cabinets, white upper cabinets, a stainless steel sink, and a refrigerator. The space features large sliding glass doors leading to an outdoor area.
  • Modern kitchen with black countertop, stainless steel sink, and green lower cabinets.
  • Modern kitchen with large windows overlooking a garden, featuring a stainless steel sink and faucet.
  • Garden area with a raised ground floor, featuring a pathway, grass, and plants, adjacent to a modern house with large windows and a tiled roof.
  • Small garden area with a tiled pathway leading to a glass sliding door of a house, surrounded by a hedge and grass.
1 / 17
CHF 2'290.– Top
3.5 pièces82m² surface habitable
Sagiweg 5, 4457 Diegten

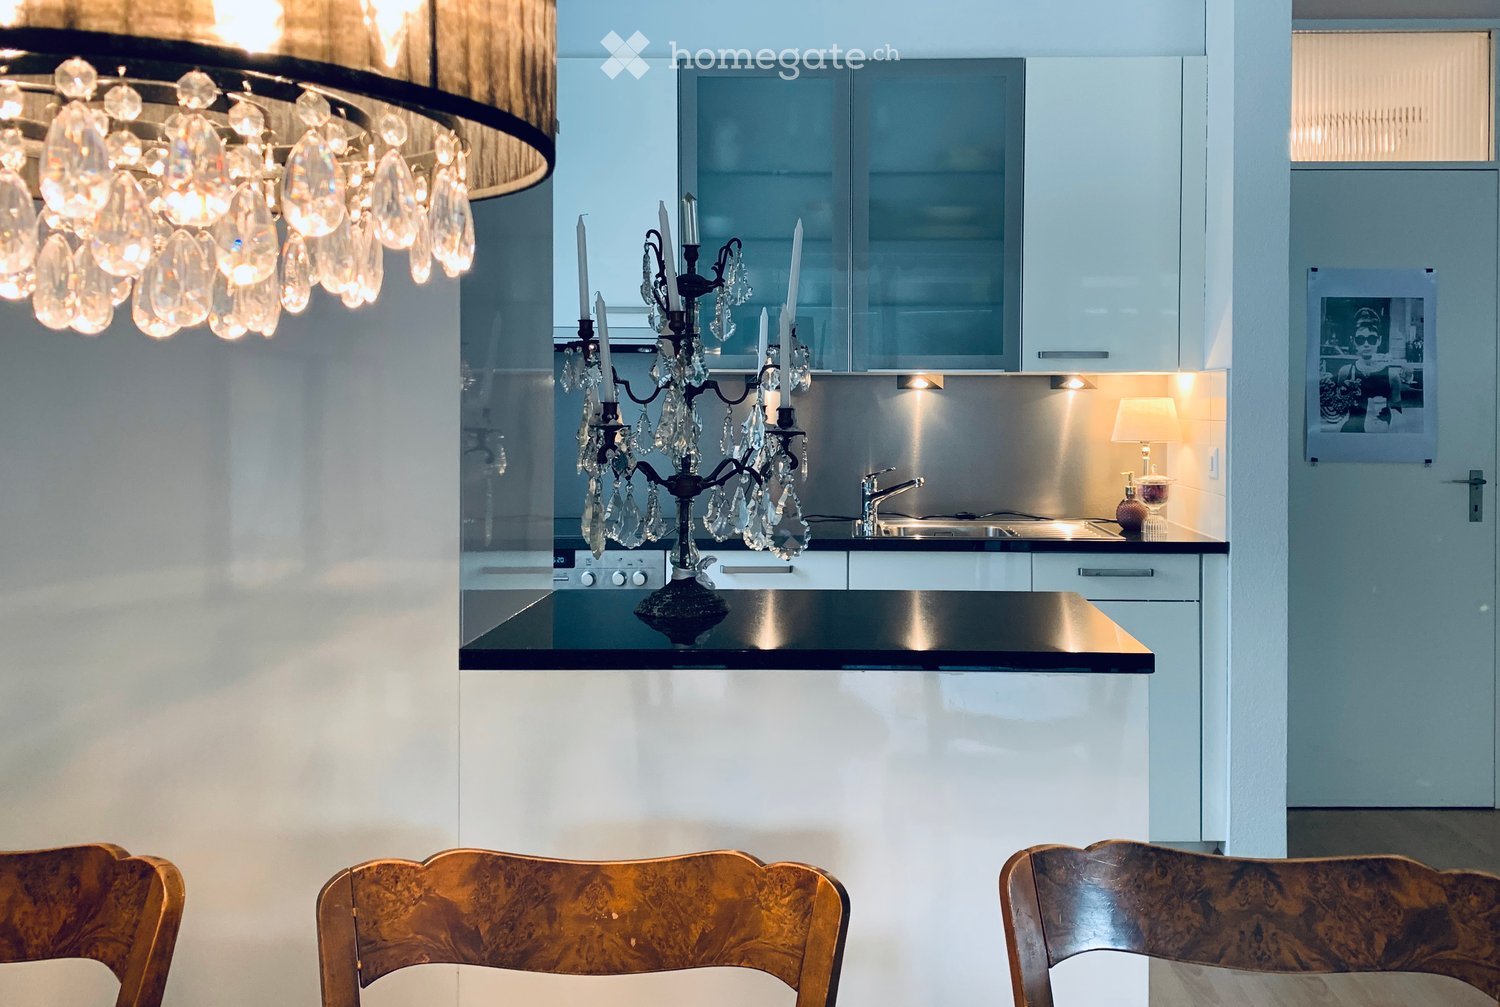
Appartement 3.5 pièces avec terrasse à Diegten

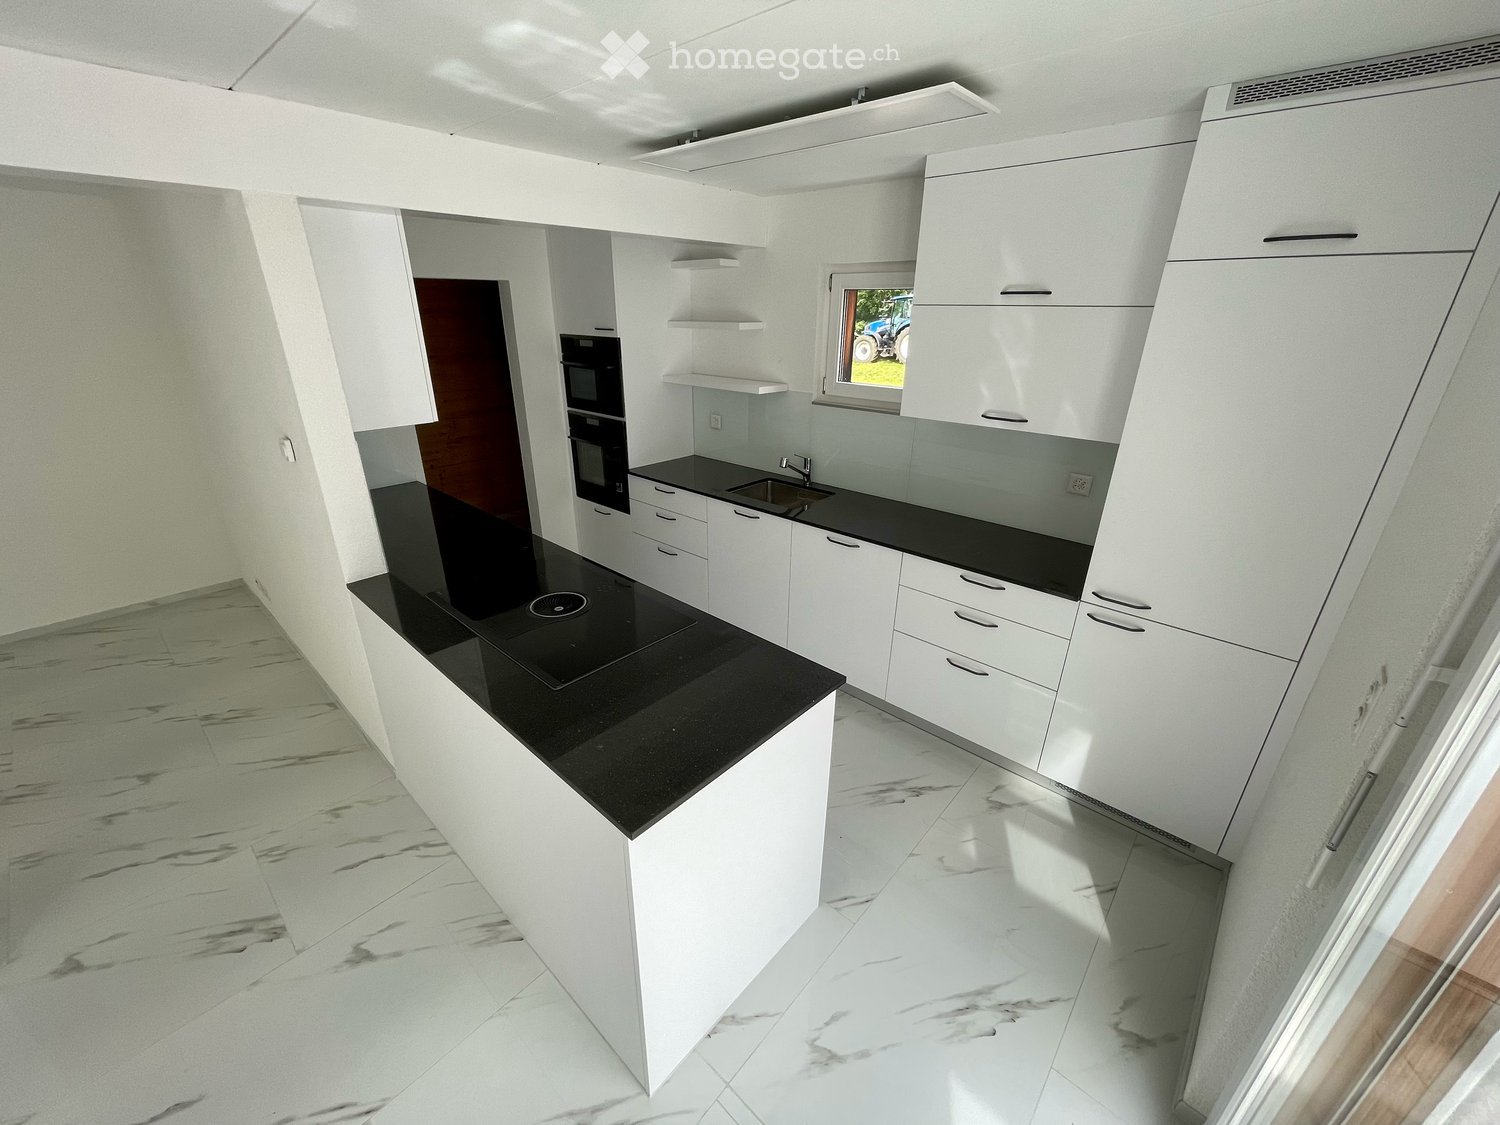
Découvrez cet appartement 3.5 pièces fraîchement rénové au rez-de-chaussée avec 82 m² d'espace de vie dans la commune calme de Diegten. La maison a été complètement rénovée en 2024 - l'intérieur a été complètement renouvelé, la façade a été préservée dans son état d'origine. En raison des anciennes murs de pierre de démolition, cet appartement est également agréablement frais en été. Le chauffage par le sol (géothermique) est disponible dans tout l'appartement. L'électricité solaire (si disponible) est fournie à CHF 0.15/kWh.L'appartement impressionne avec : • Cuisine moderne : Équipement élégant, plans de travail en pierre noire, appareils modernes (combinaison réfrigérateur/congélateur, lave-vaisselle, plaque de cuisson en céramique avec extracteur et four), grande façade de fenêtres avec plusieurs portes sur la terrasse • Pièces lumineuses : Parquet en chêne et carrelage, murs blancs et armoires intégrées pratiques • Terrasse avec jardin : Parfait pour se détendre avec une belle vue, environ 80 m2 avec des dalles de jardin et du gazon (utilisation exclusive) • Emplacement au rez-de-chaussée : Accès pratique sans escaliers • Salle de bain avec douche à l'italienne, WC, double évier et tour de lave-linge/sèche-linge • Pièce du sous-sol avec 16m2 Emplacement et environnement : L'appartement est situé légèrement à l'écart de la route principale et est pourtant parfaitement connecté. L'autoroute est à seulement 1 minute, et l'arrêt de bus d'Oberdiegten est à seulement 1 minute à pied. L'emplacement est particulièrement calme la nuit et offre beaucoup de soleil en été. La terrasse offre de beaux couchers de soleil le soir.Cet appartement est situé au rez-de-chaussée et est calme, idéal pour tous ceux qui veulent combiner la vie à la campagne et le confort. Disponible immédiatement.Place de parking extérieure CHF 95.- par mois (peut être louée séparément)

Durée du trajet
-
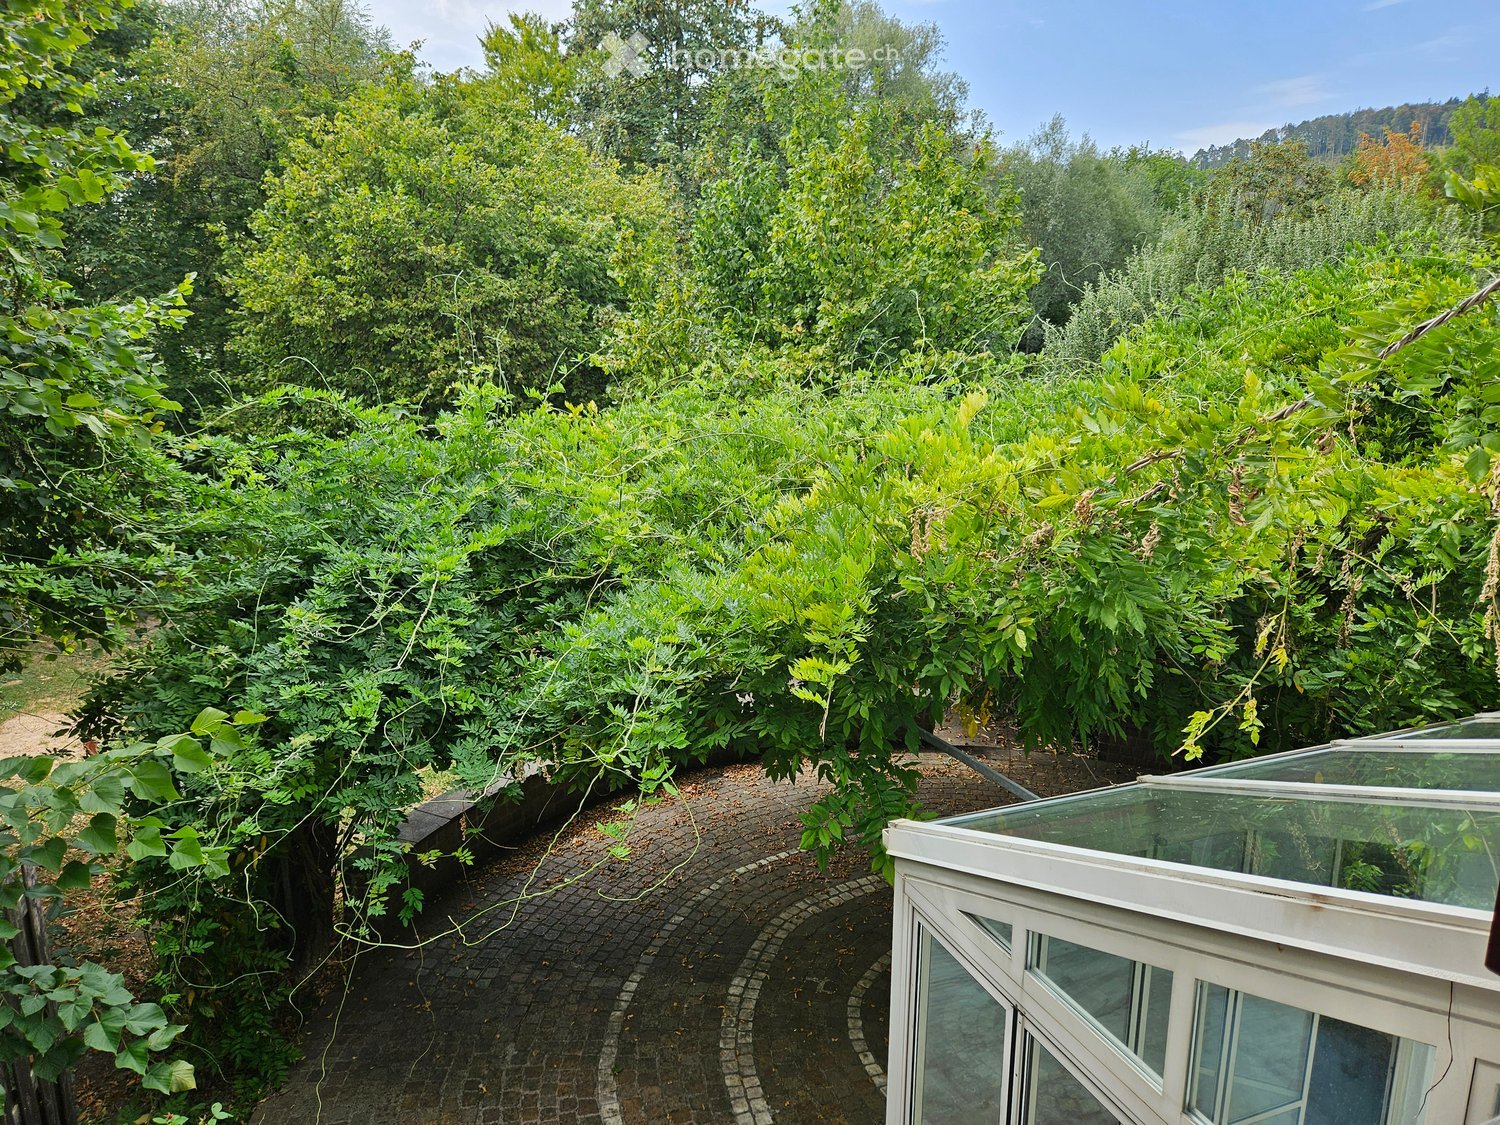
  • A lush garden area with dense green foliage, a curved brick pathway, and a small glass-enclosed structure, likely a greenhouse or conservatory, on the right side.
  • Two-story house with beige walls, red shutters, and a red garage door. The driveway is paved, and there are bushes and trees surrounding the property.
  • Cozy kitchen with wooden table, bench seating, and chairs, featuring a sink and cabinets.
  • Kitchen with wooden cabinets, granite countertop, sink, dishwasher, and a small dining area with a table and chairs. Large windows provide natural light.
  • Modern kitchen with light wooden cabinets, granite countertop, built-in oven and microwave, and electric stovetop.
  • Empty hallway with marble flooring, white walls, a fireplace on the right, and a large glass door leading outside.
  • Empty room with marble flooring, white walls, and a fireplace with a wooden mantel. Large windows provide natural light.
  • Modern bathroom with marble tiles, a toilet, a sink with a faucet, a mirror, and a bottle of hand soap on the sink.
  • Empty room with wooden flooring, white walls, large built-in wardrobe, and windows showing greenery outside.
  • Empty room with wooden parquet flooring, white walls, and multiple windows allowing natural light.
  • Empty room with wooden flooring, white walls, large window with white curtains, and a ceiling light fixture.
  • Bathroom with marble tiles, a toilet, a bathtub, two sinks, and a large mirror above the sinks.
  • Empty room with wooden herringbone flooring, white walls, and a small window showing greenery outside. No furniture or equipment present.
  • Modern bathroom with marble tiles, a white sink, a toilet, and a mirrored cabinet.
  • Empty attic space with wooden herringbone flooring and exposed wooden beams on the ceiling. The walls are painted white, and the room has a slanted ceiling typical of an attic.
  • Modern bathroom with marble tiles, a sink, toilet, mirror, and a small cabinet. The ceiling is wooden with a skylight window.
  • Modern bathroom with marble tiles, a toilet, a toothbrush holder, and a toilet paper holder. The room features wooden ceiling and a small window.
  • Two-story house with red-tiled roof, white walls, red garage door, and multiple windows with shutters. Surrounded by greenery and a driveway.
  • Garden area with trees, shrubs, and a small shed with a red door.
  • A narrow concrete pathway leading from a covered entrance area into a lush, green garden. The pathway is bordered by grass and small plants, with a wooden roof providing partial shade.
  • A modern building entrance with a red door, surrounded by greenery and a paved pathway.
  • Garden area with a stone pathway, a small stone barbecue, lush greenery, and a decorative lantern on a stone step.
  • A paved outdoor area with a brick wall, lanterns, and a tree-covered pathway leading to a grassy area.
  • A grassy garden area with a dirt path, surrounded by trees and shrubs, under a partly cloudy sky.
  • Empty room with light-colored walls, marble flooring, and a single window with a view of a garden area.
  • Bathroom with a washing machine, sink, tiled floor, and a small window.
  • Bathroom with a white washing machine, a sink, tiled walls, and a door.
  • Empty room with white shelving units and built-in cabinets, featuring a small window and fluorescent lighting.
  • Empty room with white walls and wooden floor, featuring two wooden bed frames stacked against the wall.
  • Empty room with wooden shelving unit and ventilation equipment, no furniture or personal items.
  • Empty garage with concrete floor, wooden shelving unit, door, window, and a few stored items including a lawn mower and gardening tools.
1 / 31
CHF 2'750.– Top
6 pièces250m² surface habitable
Kleebodenweg 6, 4222 Zwingen

Charmante maison de deux familles de 6 pièces à Zwingen – situation calme avec belle vue

Bienvenue dans cette maison de deux familles soigneusement entretenue et spacieuse dans l'idyllique Zwingen (4222), canton de Bâle-Campagne. La maison, construite en 1986 et rénovée jusqu'en 2026, offre environ 250 m² d'espace de vie et 300 m² d'espace total sur deux étages – un véritable foyer pour les familles exigeantes.La maison offre les points forts suivants : • 6 pièces spacieuses sur trois étages – beaucoup d'espace pour toute la famille • Cheminee – pour des soirées conviviales pendant les mois les plus froids • Garage et espace de stationnement – deux places de parking directement à la maison et un garage spacieux. • Lave-linge et sèche-linge dans une buanderie spacieuse • Superficie du terrain de 500 m² – espace extérieur spacieux • Environnement propice aux enfants – idéal pour les familles avec enfants La maison est située dans un quartier calme – tant pendant la journée que la nuit, il est agréablement silencieux. En été, la propriété bénéficie de beaucoup de soleil, et même en hiver, l'ensoleillement est bon.Emplacement et infrastructure : L'emplacement à Zwingen convainc par une excellente connexion aux transports en commun. La gare de Zwingen et l'arrêt de bus Zwingen Bahnhof sont à seulement 5 minutes à pied. Les familles avec des enfants scolarisés apprécient la proximité de l'école Friedhofweg, qui est à seulement 10 minutes à pied. De plus, une rivière est située à proximité immédiate, ce qui souligne encore la qualité de vie naturelle.Cette charmante maison de deux familles combine le confort de vie moderne avec un emplacement calme et naturel et une infrastructure excellente. Disponible à partir du 1er septembre 2026 – sécurisez votre nouveau foyer à Zwingen maintenant !

Durée du trajet
-
  • Open, airy attic space with wooden flooring, large skylights, and expansive windows offering a scenic view of the surrounding landscape.
  • Modern kitchen with dark wooden flooring, white cabinets, stainless steel appliances, and a sleek staircase leading to an upper level. Large windows offer a scenic view of the outdoors.
  • Empty room with dark hardwood flooring, white walls, large windows, and a modern glass staircase leading upwards.
  • Modern kitchen with white cabinets, dark wooden floor, central island with sink and faucet, built-in oven and microwave, and large windows providing natural light.
  • Modern kitchen with white cabinets, dark countertop, stainless steel sink and faucet, and a stainless steel refrigerator. The floor is made of polished wood.
  • Modern bathroom with a white bathtub, sleek black tiles, a glass shower enclosure, and a modern faucet system.
  • Modern bathroom with white sink, toilet, mirrored cabinet, and sleek black tiles on walls and floor.
  • Empty closet with white shelving units, dark hardwood flooring, and recessed lighting.
  • Modern bathroom with white tiled walls, marble flooring, a toilet, a stainless steel sink, a mirror, and a window with a skylight.
  • Wooden deck with metal railing, overlooking a cityscape with trees and buildings.
  • Modern two-story building with white exterior, large glass windows, and a covered parking area. The building is surrounded by neatly trimmed green bushes and a metal fence.
1 / 11
CHF 2'495.– Top
1.5 pièces80m² surface habitable
Im Rehwechsel 21, 4102 Binningen

Habitation exclusive sur 2 niveaux – appartement loft exceptionnel de 1,5 pièces avec terrasse et climatisation

Dans un emplacement attractif à Binningen, au Rehwechsel 21, vous pouvez vous attendre à un appartement loft exceptionnel de 1,5 pièces qui combine le moderne, l'architecture de haute qualité et un sens de l'espace unique de manière spéciale.Dès l'entrée dans l'appartement, le salon spacieux et inondé de lumière impressionne par ses hauts plafonds, ses grandes façades de fenêtres et son élégant escalier ouvert. La connexion des deux niveaux de vie ainsi que la galerie donnent à l'appartement un caractère très spécial, semblable à un loft.La cuisine moderne et ouverte se fond harmonieusement dans le salon et offre tout ce dont vous avez besoin pour un confort de vie agréable.L'offre de pièces est complétée par une salle de bain avec une baignoire indépendante, une douche séparée, ainsi qu'un toilette, un double évier et un placard à vêtements qui offre un confort supplémentaire et beaucoup d'espace de stockage.Même lors des jours d'été chauds, vous pouvez profiter d'un climat de vie agréable grâce à la climatisation existante.L'appartement dispose également d'une terrasse spacieuse qui complète idéalement le salon et vous invite à vous attarder et à vous détendre. Un garage appartient à l'appartement. Il n'y a pas de compartiment de cave.Vos points forts en un coup d'œil : • Architecture exceptionnelle et de haute qualité • Vue sur deux niveaux avec galerie • Salon spacieux et inondé de lumière • Escalier ouvert élégant avec rampe en verre • Cuisine moderne et ouverte • Baignoire indépendante comme point fort spécial • Douche séparée • Placard à vêtements • Climatisation • Terrasse spacieuse • Combinaison lave-linge et sèche-linge Emplacement attractif à BinningenLa propriété est située au Rehwechsel 21 à Binningen, une communauté résidentielle populaire juste à l'extérieur des portes de Bâle. L'emplacement combine un environnement de vie agréable et calme avec la proximité de la ville et une infrastructure très bonne.Binningen a une excellente connexion aux transports en commun. Le centre-ville de Bâle et la gare SBB sont accessibles en peu de temps.En même temps, vous bénéficiez de la proximité de diverses zones de loisirs et d'espaces verts. Cela fait de l'emplacement une combinaison idéale de vie urbaine et de haute qualité de vie.Cet appartement est idéal pour une personne seule ou un couple qui cherchent quelque chose de spécial et valorisent le design, la générosité et le confort de vie exceptionnel.Laissez-vous impressionner par cet appartement unique lors d'une visite personnelle.Remarque : Des images individuelles ont été éditées à l'aide de l'intelligence artificielle (IA) et servent de visualisation.Avez-vous éveillé notre intérêt ? Alors nous nous réjouissons de votre contact. Nous serions ravis de convenir d'un rendez-vous de visite avec vous et de vous montrer l'appartement sur place.

Durée du trajet
-

Propriétés suggérées sur base des résultats de ta recherche