25057 risultati - Immobili in affitto

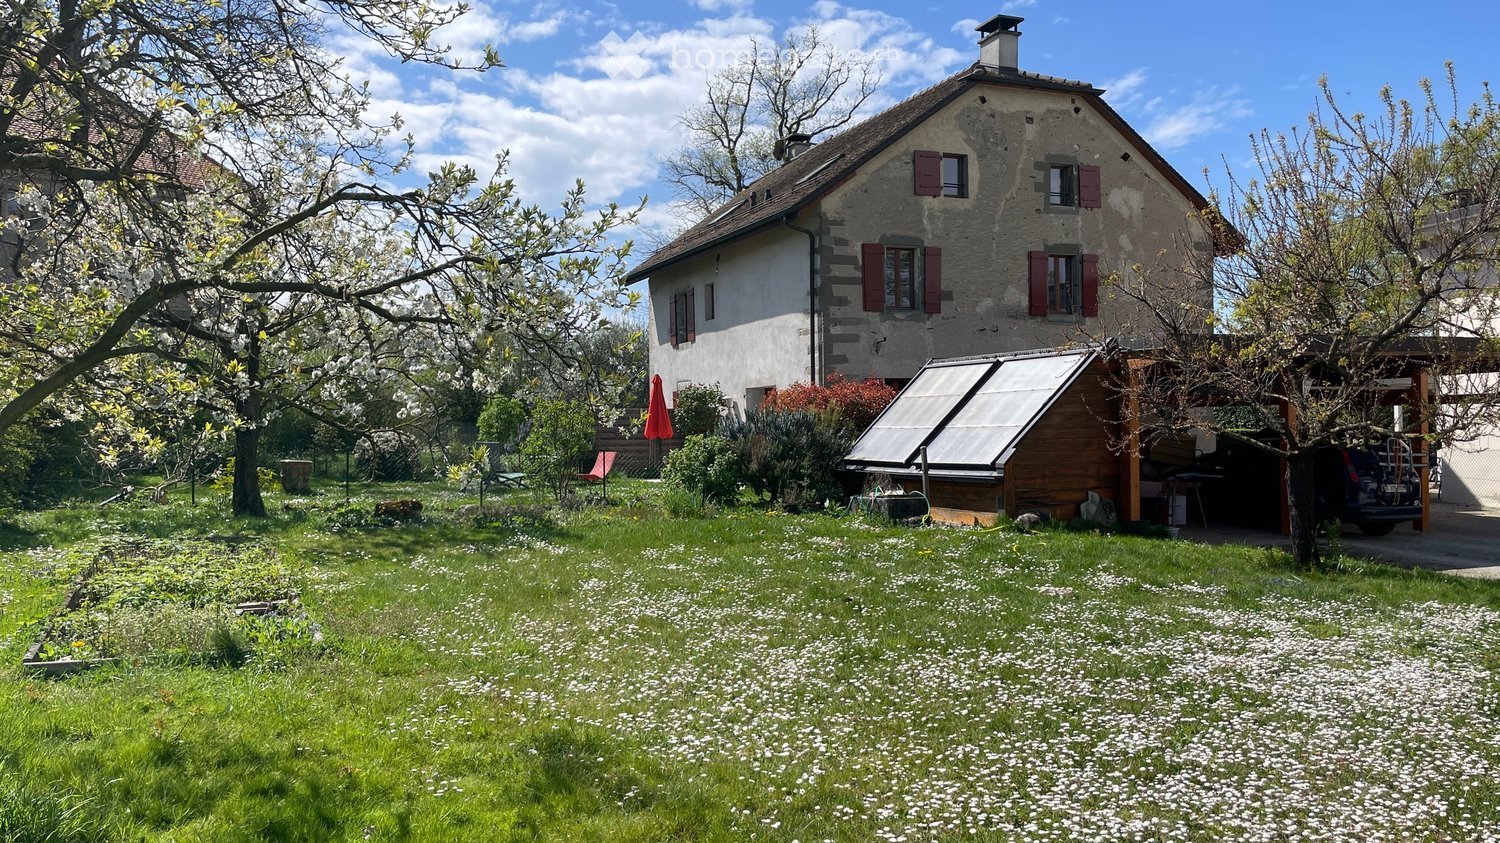
  • Two-story stone house with red shutters, surrounded by a garden with blooming trees and a small solar panel structure.
  • A well-maintained garden area in front of a two-story house with a tiled roof and wooden shutters. The garden features a neatly trimmed lawn, various potted plants, and a small outdoor seating area with a table and chairs.
  • A charming countryside house with a well-maintained garden, featuring a patio area with outdoor furniture, potted plants, and a closed umbrella.
  • Well-maintained garden with various plants, shrubs, and trees, featuring a red umbrella, a bench, and a small fence.
  • Two-story stone house with wooden shutters, covered porch, and gravel driveway.
  • Bright kitchen with wooden cabinets, tiled floor, and white appliances including a refrigerator, sink, and oven.
  • Empty room with wooden ceiling beams, tiled floor, and large sliding glass doors leading to a garden.
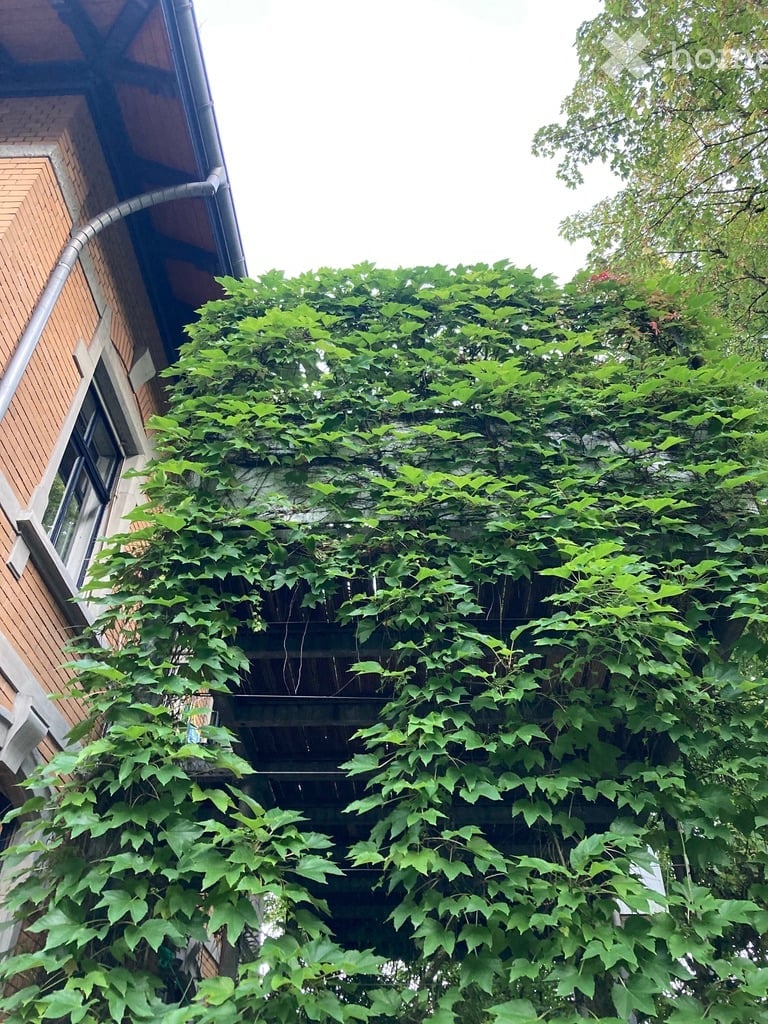
  • An exterior view of a building featuring a classic black lantern-style light fixture mounted on a decorative wrought iron bracket attached to the wall. The background includes a wooden roof overhang and lush green foliage.
  • A narrow staircase with white walls, a metal railing on one side, and a wooden handrail on the other. A small shelf with various items is positioned against the wall, and a framed picture hangs above it. The lighting is warm, and the steps are tiled.
  • Empty attic room with wooden floors, white walls, exposed wooden beams, skylights, and a window with a wooden frame.
  • Empty room with wooden flooring, white walls, and exposed wooden ceiling beams. A single window with wooden frame and glass panes is visible on one wall.
  • Empty room with wooden flooring, white walls, and a single window with wooden frame and sill.
  • Aerial view of a residential area with multiple houses, a swimming pool, and parking spaces.
1 / 13
A well-maintained garden area in front of a two-story house with a tiled roof and wooden shutters. The garden features a neatly trimmed lawn, various potted plants, and a small outdoor seating area with a table and chairs.
A charming countryside house with a well-maintained garden, featuring a patio area with outdoor furniture, potted plants, and a closed umbrella.
Well-maintained garden with various plants, shrubs, and trees, featuring a red umbrella, a bench, and a small fence.
CHF 4400.– Premium
5 locali125m² superficie
Place de Brunes 12, 1257 Bardonnex

Casa di villaggio con giardino e comfort moderno

Scopri questa bella casa di villaggio con carattere situata nel pacifico villaggio di Bardonnex. Questa proprietà eccezionale di 125 m² combina perfettamente il fascino storico di un edificio del 1750 con il comfort moderno grazie alla sua ristrutturazione del 2022.La casa offre : • 5 locali distribuiti su 3 livelli collegati da una scala in pietra, pavimento in parquet, travi a vista, salotto, cucina, 3 camere da letto (di cui una camera padronale di 37 m2), 2 bagni/doccia con WC, ingresso, una lavanderia. Riscaldamento a pavimento. • Cucina moderna completamente attrezzata con elettrodomestici, tra cui lavastoviglie, piano cottura, forno, cappa e frigorifero, armadi in legno massiccio. • Stufa a legna per serate accoglienti vicino al camino. • Terrazza e giardino (200 m2), tutto circondato da verde • Posto auto coperto, un secondo posto auto e un locale per 4 biciclette. Ambiente di vita eccezionale : questa proprietà beneficia di un ambiente calmo e soleggiato, perfetto per le famiglie. La zona residenziale offre un'atmosfera pacifica con facile accesso ai mezzi di trasporto pubblici - la fermata dell'autobus di Bardonnex è a soli 1 minuto a piedi. Una scuola è a 7 minuti in bicicletta su percorsi senza auto, i Migros e Coop di Plan-les-Ouates sono a 5 minuti in auto.Gli spazi esterni comprendono una terrazza e un giardino, posto auto, un locale per 4 biciclette. La casa dispone anche di pannelli solari, riscaldamento neutro in carbonio, riscaldamento a pavimento, internet in fibra ottica ad alta velocità, stazione di ricarica per auto elettrica.Questa proprietà unica combina autenticità architettonica, comfort moderno e ambiente di vita privilegiato, ideale per una famiglia che cerca la pace e la quiete restando ben connessa.

Tempo di percorrenza
-
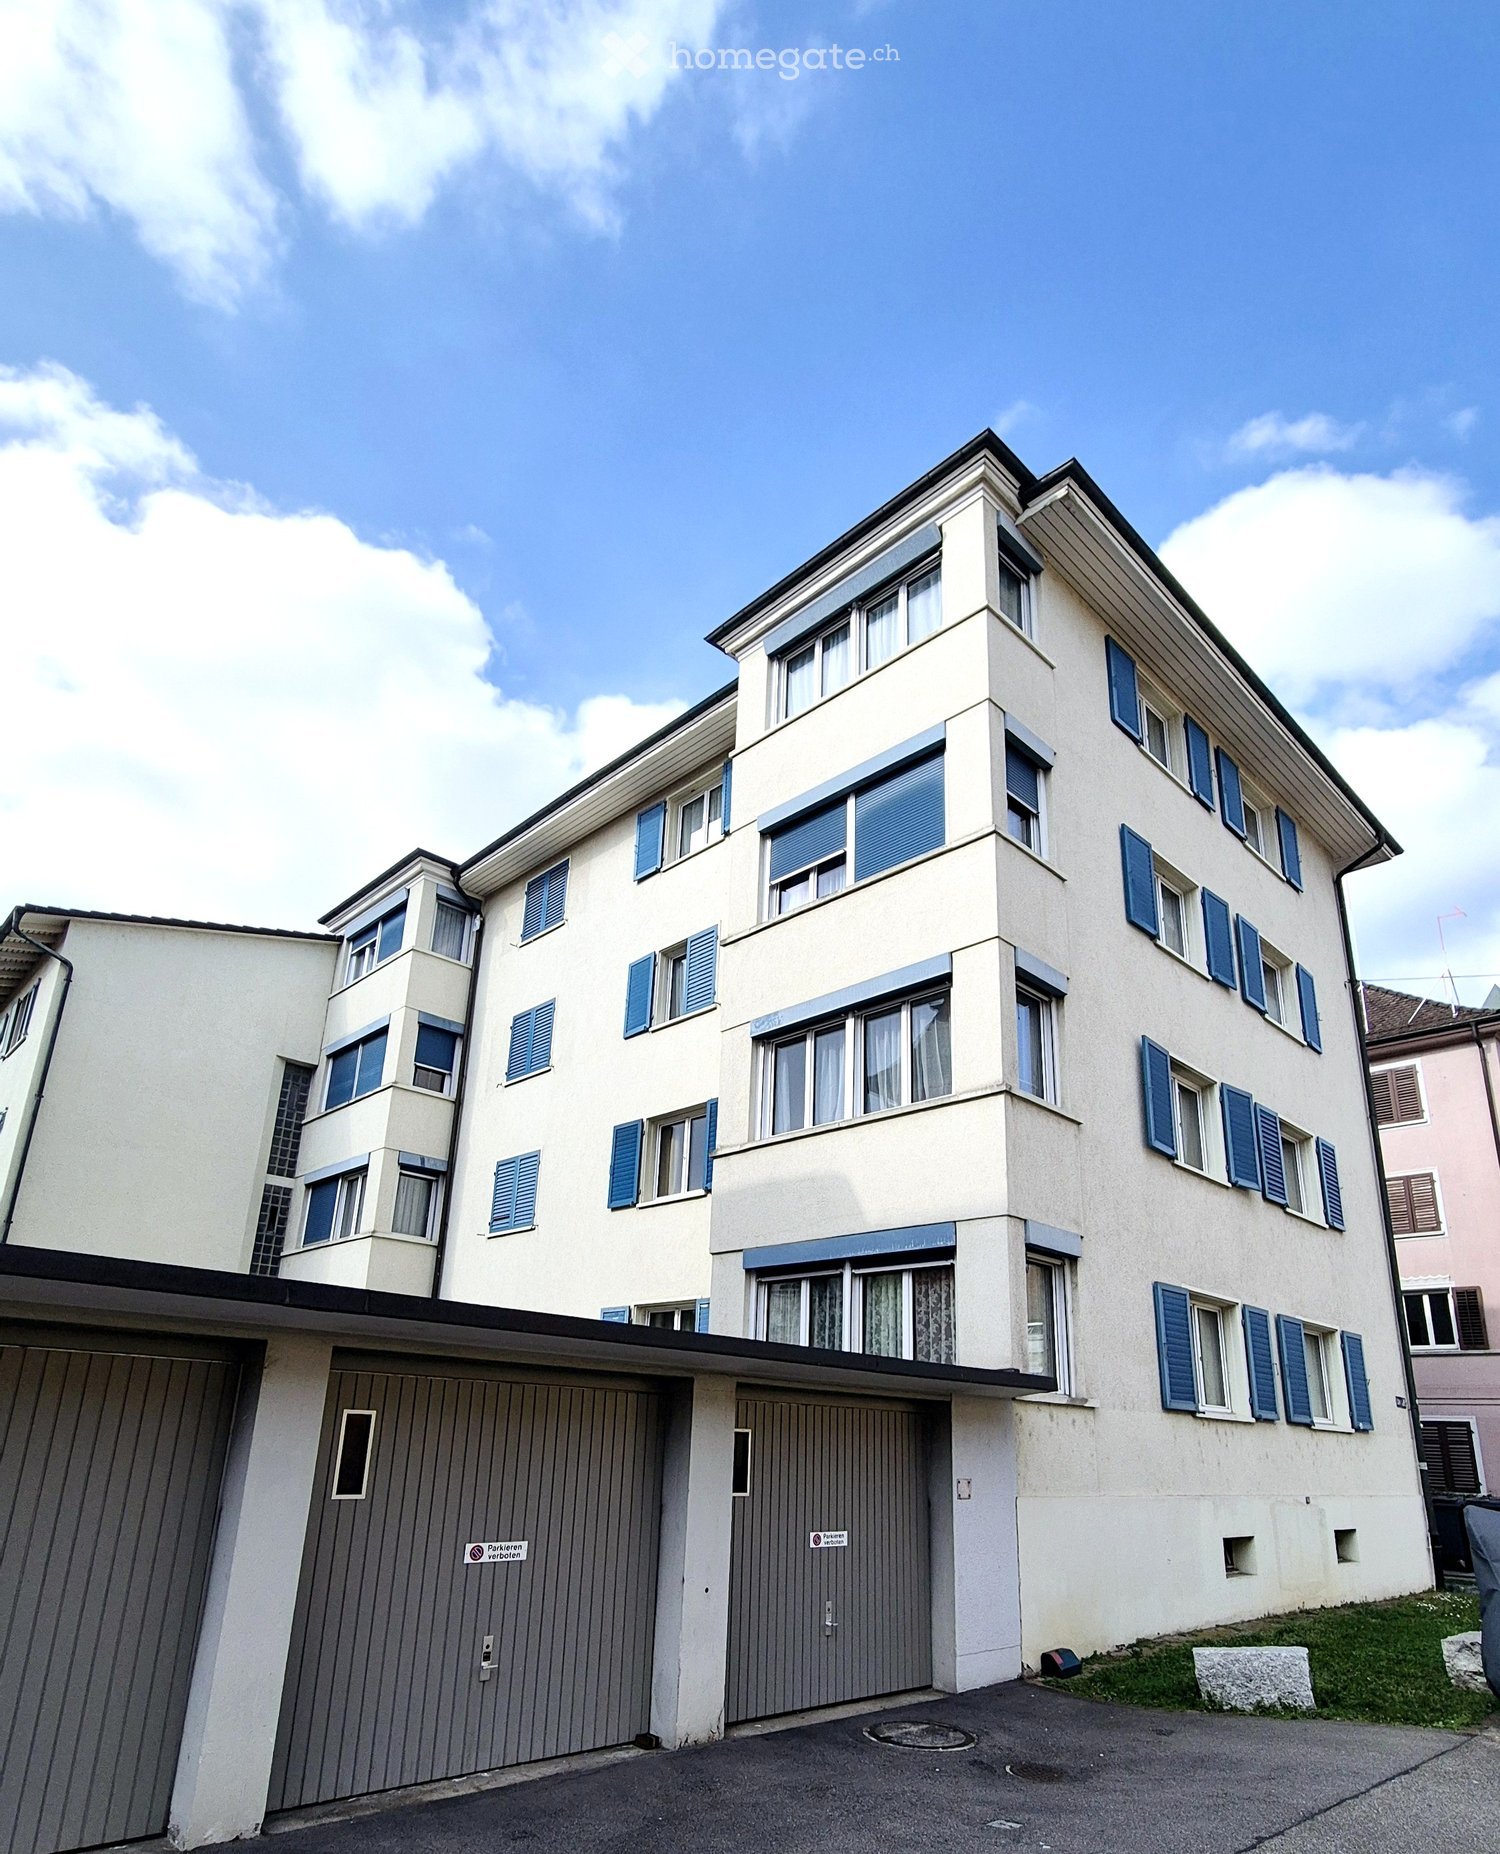
  • Four-story residential building with light beige facade, blue shutters, and multiple windows. Features a covered parking area with two garage doors.
  • Multi-story residential building with light yellow facade, blue shutters, and multiple balconies. The building is surrounded by greenery and a paved pathway.
  • Multi-story residential building with blue shutters, balconies, and a small garden area with flowers and a lamp post.
  • Empty hallway with wooden flooring, white walls, and doors leading to other rooms.
  • A narrow hallway with light wooden flooring and white walls, featuring a closed white door at the end and a small white cabinet on the right side.
  • Empty room with wooden flooring, white walls, and a window with a radiator below it. The room has an open doorway leading to another area.
  • Empty room with light wooden flooring and white walls, featuring an open door leading to another room.
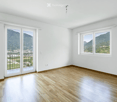
  • Empty room with wooden flooring, white walls, large window with sliding glass door, radiator, and a single hanging light fixture.
  • Empty hallway with light wooden flooring and white walls, featuring a recessed ceiling light and an open doorway leading to another room.
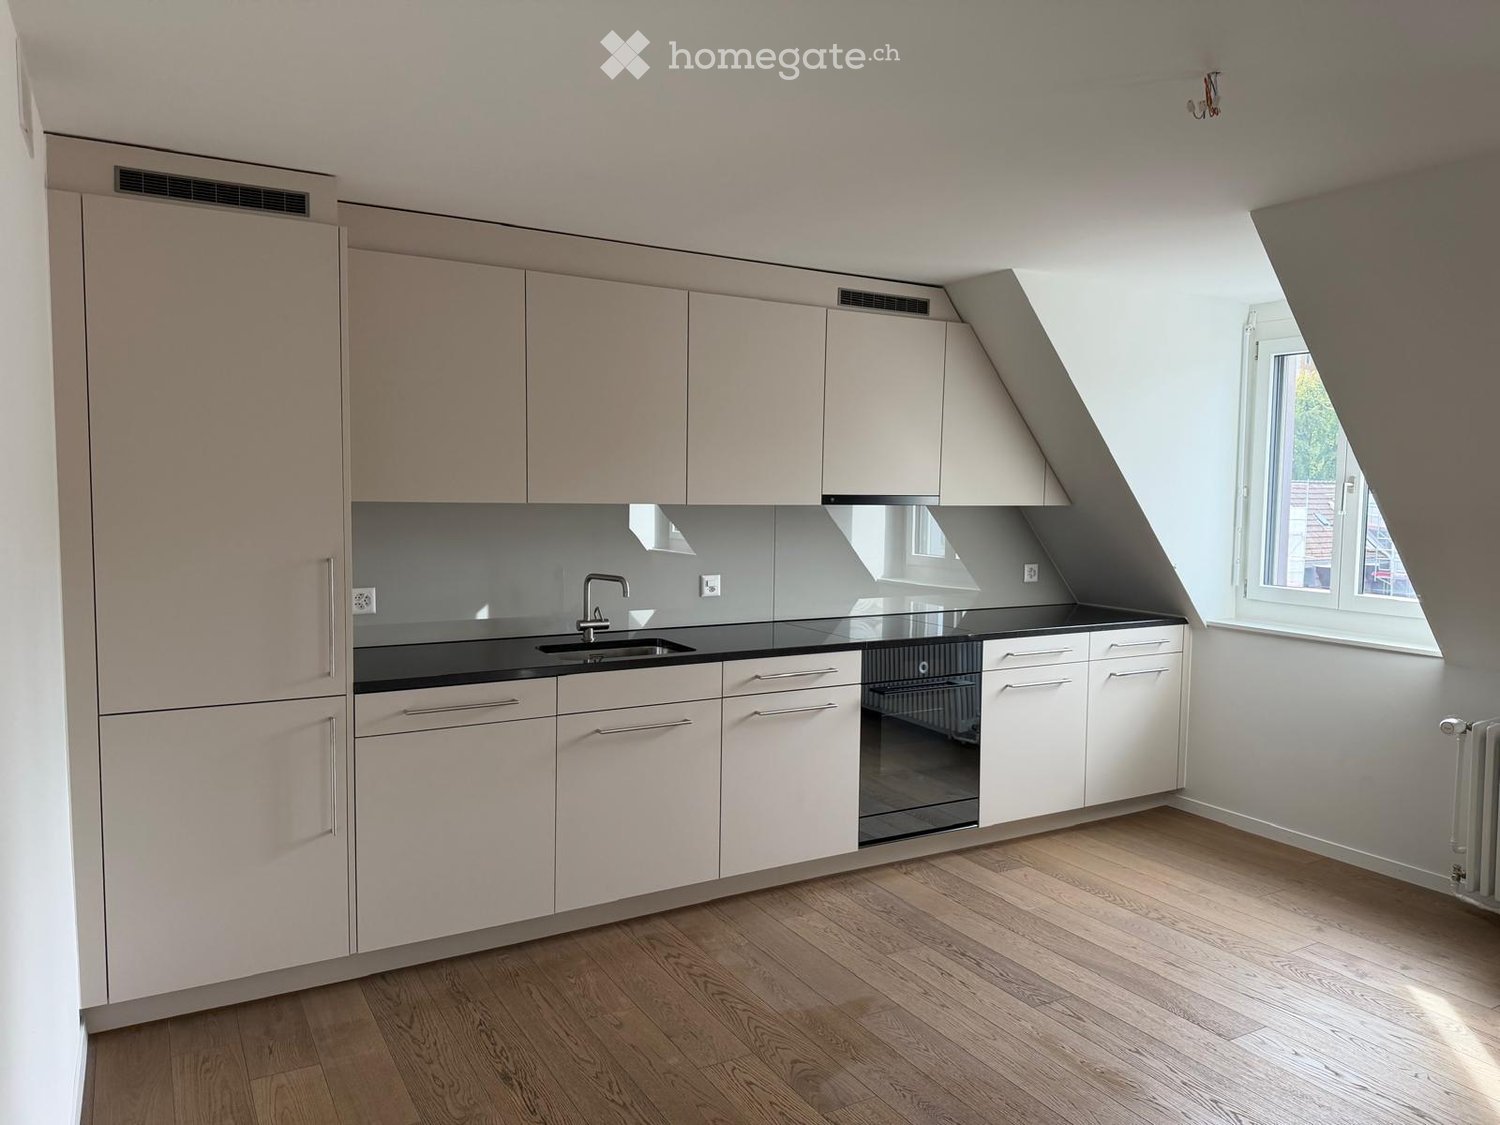
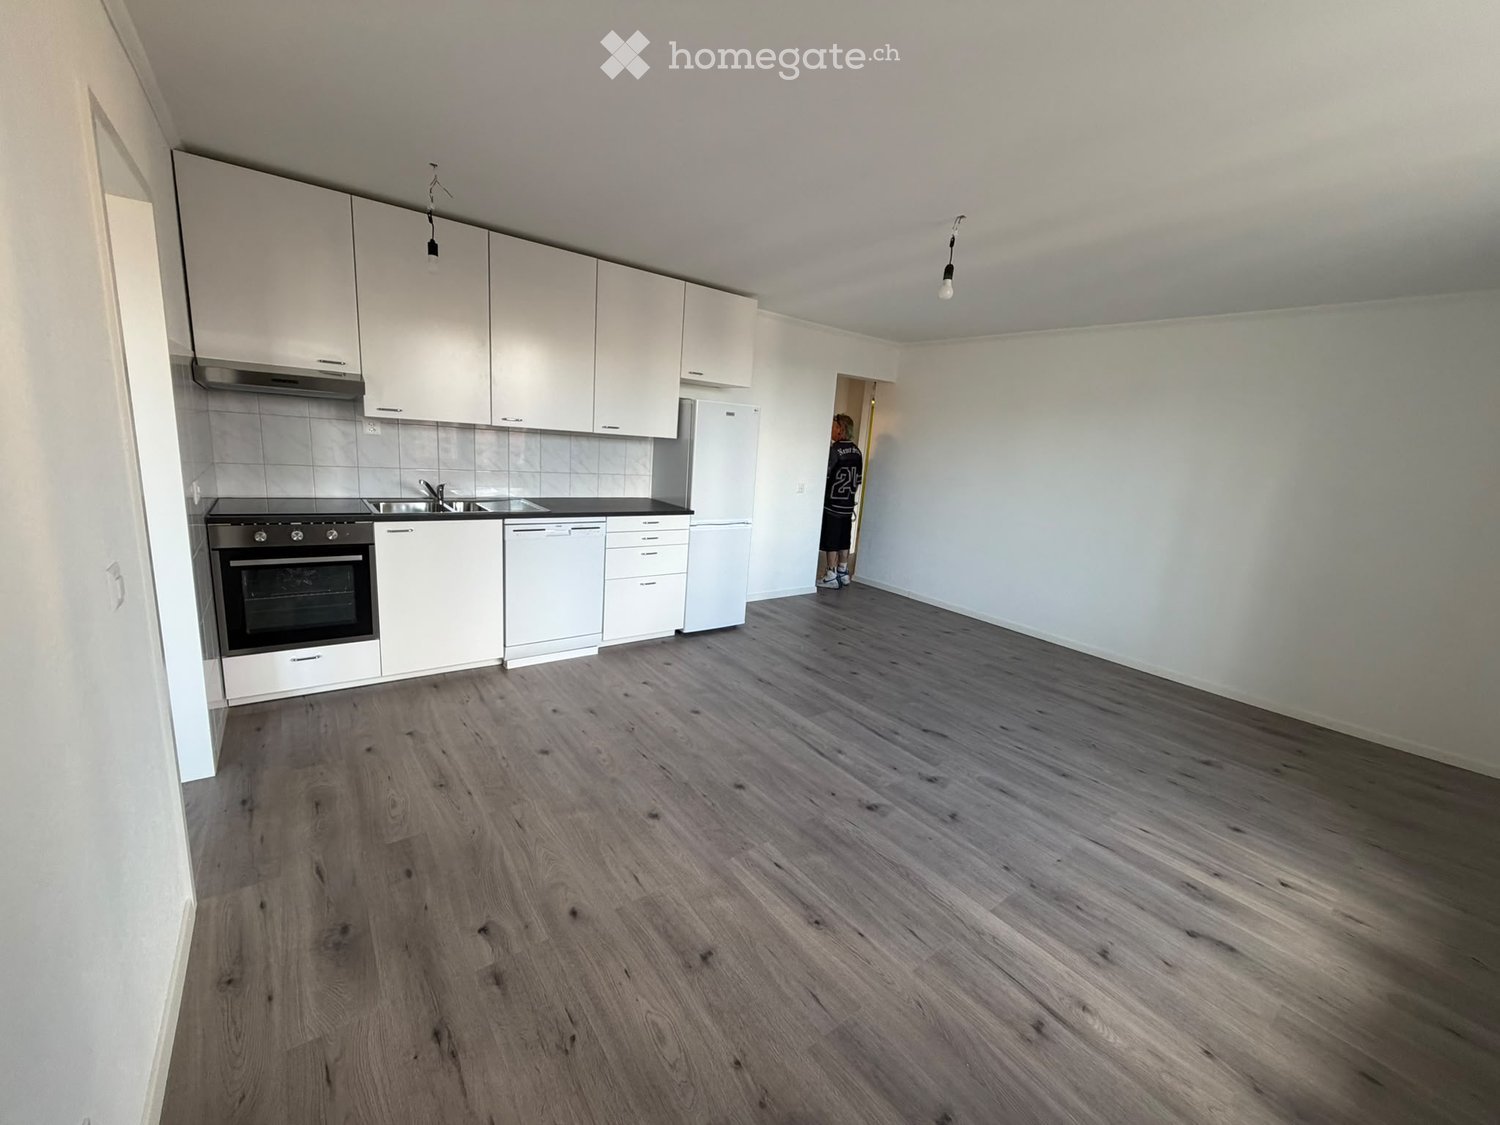
  • Modern kitchen with white cabinets, wooden flooring, a black sink, a faucet, and an oven.
  • Modern white kitchen with sleek cabinets, an induction cooktop, and a built-in oven, featuring a wooden floor and soft lighting.
  • Modern kitchen with white cabinets, a black sink, and a sleek faucet. The countertops are light-colored, and the backsplash features beige tiles with a subtle pattern.
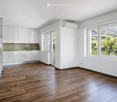
  • Modern kitchen with white cabinets, light wooden flooring, and a large window. Features include an induction cooktop, oven, and sink.
  • Modern bathroom with white tiles, a bathtub, toilet, sink with a black countertop, and a showerhead.
  • Modern bathroom with white tiled walls, a black countertop sink, a white toilet, and a large mirror above the sink.
  • Modern bathroom with a bathtub, toilet, sink, and shower head. Features a sleek, minimalist design with white tiles and a grey countertop.
  • Modern bathroom with a white toilet, black countertop sink, chrome faucet, and a bathtub. The walls are tiled in light grey, and the floor is covered with beige tiles.
  • Modern bathroom with a bathtub, toilet, sink, and showerhead. Features a large mirror, towel rack, and sleek fixtures.
  • Two-story residential building with white facade, blue shutters, and a raised entrance area with steps.
1 / 19
Multi-story residential building with light yellow facade, blue shutters, and multiple balconies. The building is surrounded by greenery and a paved pathway.
Multi-story residential building with blue shutters, balconies, and a small garden area with flowers and a lamp post.
Empty hallway with wooden flooring, white walls, and doors leading to other rooms.
CHF 2295.– Premium
2.5 locali60m² superficie
Saumackerstrasse 28, 8048 Zürich

Appartamento completamente rinnovato, alla moda, nel cuore di Zürich-Altstetten

Cerchi il mix perfetto tra vita urbana animata e oasi privata? Nel distretto 9, nel quartiere in ascesa e assolutamente alla moda di Zürich-Altstetten, ti aspetta il tuo nuovo appartamento dei sogni. Questo appartamento di 2,5 locali luminoso è ideale per single o coppie che vogliono godersi appieno la vita urbana.I tuoi punti di forza in un colpo d'occhio: • Tutto è nuovo! Dopo una ristrutturazione totale, questo appartamento offre una nuova cucina spaziosa con elettrodomestici di alta qualità e un grande bagno con mobili da bagno di alta qualità. Il balcone piacevole e spazioso invita a sostare. • Oasi in città: La proprietà si trova in una zona di circolazione rallentata a 30 km/h. Qui vivi super centralmente eppure assolutamente tranquillamente. • Collegamento di classe mondiale: In soli 2 minuti a piedi, puoi raggiungere la stazione di Altstetten. Il nodo di trasporto perfetto ti porta ovunque in tempi record. • Tutto a portata di piede: I centri commerciali, i negozi per le esigenze quotidiane, nonché i bar e ristoranti alla moda sono direttamente a portata di mano. Nota per gli appassionati di fitness: l'appartamento si trova al terzo piano senza ascensore. L'allenamento quotidiano, dolce, è già incluso nel canone di locazione e ti manterrà certamente in forma!Pronto per la tua nuova casa nel quartiere alla moda? Contattaci oggi per un appuntamento di visita personalizzato!

Tempo di percorrenza
-
  • Empty kitchen with white cabinets, stainless steel appliances, and wooden flooring.
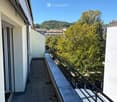
  • Roof terrace with modern glass enclosure, metal railing, and cityscape view in the background.
  • Modern bathroom with white tiled walls, black tiled floor, sink, bathtub, toilet, and stacked washing machine and dryer.
  • Empty room with light-colored walls and a wooden floor, featuring a single hanging light fixture.
  • Empty room with wooden flooring and white walls, featuring a large window with shutters.
  • Modern kitchen with white cabinets, black countertops, a stainless steel sink, and a dishwasher. The room features wooden flooring and a large window with a view of the outside.
  • Empty attic space with wooden flooring and white walls, featuring exposed wooden beams on the ceiling.
  • Modern kitchen with white cabinets, stainless steel appliances, and wooden flooring.
  • Empty attic space with wooden beams, light wooden flooring, and white walls. Natural light streams in from a window on the right side.
  • Empty attic room with wooden slanted ceilings, wooden floor, and large windows offering a view of a balcony area.
  • Empty attic space with wooden flooring, slanted wooden ceiling, and visible wooden beams. A small staircase leads down to another area.
  • Empty room with wooden flooring, white walls, and a slanted wooden ceiling. Natural light streams in from large windows on one side.
  • Modern kitchen with white cabinets, a black countertop, a sink, an oven, and a refrigerator. The space features wooden flooring and large windows with a view of the outside.
  • Empty room with light wooden flooring, white walls, a radiator, and a large window offering a view of rooftops.
  • Modern kitchen with light wooden cabinets, stainless steel oven, dark countertop, and dark tiled floor. Exposed wooden beams on the ceiling.
  • Modern hallway with large glass windows, wooden flooring, and hanging architectural plans.
  • Empty attic space with wooden flooring and slanted wooden ceiling, featuring skylight windows.
  • Empty hallway with wooden flooring and white walls, featuring a window at the end and a slanted wooden ceiling.
1 / 18
Roof terrace with modern glass enclosure, metal railing, and cityscape view in the background.
Modern bathroom with white tiled walls, black tiled floor, sink, bathtub, toilet, and stacked washing machine and dryer.
Empty room with light-colored walls and a wooden floor, featuring a single hanging light fixture.
CHF 2255.– Premium
2.5 locali
Langstrasse 95, 8002 Zürich

diverse Wohnungen - Wohnen im Herzen von Zürich – Urbanes Leben an bester Lage

Willkommen an der Langstrasse 95/97 und Kernstrasse 60 – hier verbinden sich urbaner Lifestyle, beste Infrastruktur und ein lebendiges Quartier zu einem einzigartigen Wohnerlebnis.Die Wohnungen überzeugen durch ihre zentrale Lage mitten in Zürich. Der Hauptbahnhof, das Stadtzentrum, zahlreiche Einkaufsmöglichkeiten, Restaurants, Cafés und Freizeitangebote befinden sich in unmittelbarer Nähe und sind bequem zu Fuss erreichbar. Ob für Berufstätige, Stadtliebhaber oder Pendler – hier geniessen Sie alle Vorzüge des urbanen Wohnens direkt vor Ihrer Haustüre.Die hellen und gut geschnittenen Wohnungen verfügen über praktische Grundrisse und bieten ein angenehmes Wohnambiente. Grosszügige Fensterflächen sorgen für viel Tageslicht und schaffen eine freundliche Atmosphäre. Die modernen Wohnräume laden zum Entspannen und Verweilen ein und bieten den idealen Rückzugsort mitten in der pulsierenden Stadt.Ihre Vorteile auf einen Blick: • Zentrale Stadtlage im beliebten Kreis 4 • Wenige Gehminuten zum Hauptbahnhof Zürich • Einkaufsmöglichkeiten, Restaurants und Cafés in unmittelbarer Umgebung • Hervorragende Anbindung an den öffentlichen Verkehr • Helle und gut geschnittene Wohnräume • Attraktive Grundrisse für Singles, Paare oder Berufstätige • Urbanes Wohnen mit sämtlichen Annehmlichkeiten direkt vor der Haustüre Verfügbare WohnungenLangstrasse 95/97 • 2.5 Zimmer, 2. Obergeschoss – CHF 2'255.– • 2.5 Zimmer, 2. Obergeschoss – CHF 2'295.– • 2.5 Zimmer, 5. Obergeschoss – CHF 2'415.– • 3 Zimmer, 3. Obergeschoss – CHF 2'515.– • 3 Zimmer, 4. Obergeschoss – CHF 2'555.– • 3 Zimmer mit Galerie und Klimaanlage – CHF 3'075.– Kernstrasse 60 • 3 Zimmer mit Klimaanlage – CHF 3'200.– Lassen Sie sich von diesem einzigartigen Wohnangebot begeistern und entdecken Sie das urbane Leben mitten in Zürich. Wir freuen uns auf Ihre Kontaktaufnahme und die Vereinbarung eines Besichtigungstermins.Urban Living in the Heart of ZurichWelcome to Langstrasse 95/97 and Kernstrasse 60 – where vibrant city life meets modern living. Located in one of Zurich's most sought-after urban neighborhoods, these attractive apartments offer the perfect combination of convenience, comfort, and excellent connectivity.Enjoy living just minutes from Zurich Main Station, the city center, and countless shopping, dining, and entertainment options. Whether commuting to work, exploring the city, or enjoying Zurich's renowned lifestyle, everything is right at your doorstep.The apartments feature bright and functional layouts, creating an inviting living environment for singles and couples alike. Large windows allow plenty of natural light, while thoughtfully designed floor plans provide a comfortable and practical home in the center of the city.Highlights • Prime location in the heart of Zurich • Walking distance to Zurich Main Station • Excellent public transportation connections • Numerous shops, restaurants, cafés, and supermarkets nearby • Bright and well-designed living spaces • Ideal for professionals, couples, and city enthusiasts • Urban lifestyle with all amenities close by Available ApartmentsLangstrasse 95/97 • 2.5-room apartment, 2nd floor – CHF 2,255.– • 2.5-room apartment, 2nd floor – CHF 2,295.– • 2.5-room apartment, 5th floor – CHF 2,415.– • 3-room apartment, 3rd floor – CHF 2,515.– • 3-room apartment, 4th floor – CHF 2,555.– • 3-room apartment with gallery and air conditioning – CHF 3,075.– Kernstrasse 60 • 3-room apartment with air conditioning – CHF 3,200.– Discover Zurich at Your DoorstepFrom trendy cafés and international restaurants to cultural attractions and shopping opportunities, this neighborhood offers everything that makes city living exceptional. Experience the unique atmosphere of Zurich's vibrant city center and find your new home in one of the city's most dynamic locations.We look forward to receiving your inquiry and welcoming you to a viewing.
Tempo di percorrenza
-

Trova gratuitamente il prossimo inquilino

Crea un annuncio gratuito su Homegate e trova in un attimo il nuovo inquilino perfetto per il tuo appartamento.

Pubblica subito
  • Indoor swimming pool area with lounge chairs, decorative columns, and chandeliers.
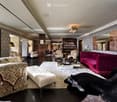
  • Elegant living room with patterned wallpaper, dark hardwood floors, and a mix of plush seating including a red velvet sofa, floral-patterned armchairs, and a white ottoman. A coffee table sits in the center, flanked by additional seating and a large mirro
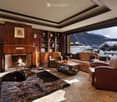
  • Elegant living room with a fireplace, leather sofa, armchairs, coffee table, bookshelf, and a scenic mountain view through large windows.
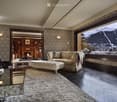
  • Elegant living room with patterned wallpaper, large window showcasing a snowy mountain view, a patterned sofa, ottoman, armchair, coffee table, fireplace, and a mirror.
  • {"visible_features": ["View"], "type": "Balcony / Terrace", "objects": ["table", "cup", "bowl", "plate", "cupboard", "cup", "cup", "cup", "cup", "cup", "cup", "cup", "cup", "cup", "cup", "cup", "cup", "cup", "cup", "cup", "cup", "cup", "cup", "cup", "cup"
  • Luxurious living room with exposed wooden beams, a stone fireplace, patterned armchairs, a red velvet ottoman, and a large mirror. The room features a wooden desk and a patterned rug.
  • Luxurious bedroom with exposed wooden beams, large windows offering mountain views, a red upholstered bed, a white sofa, a coffee table, a red bench, a television, and a chandelier.
  • Elegant lounge area with dark wooden floors, red velvet walls, ornate columns, and a staircase leading to an upper level. Features include a cowhide rug, lamps, a DJ booth, and seating areas with sofas and chairs.
  • A spacious living room with exposed wooden beams, large windows offering a mountain view, a white sofa, a red bench, a coffee table, and a television set.
  • An outdoor lounge area with stone flooring, wooden beams, and fur-covered seating, connected to an indoor living space with large windows and warm lighting.
  • Elegant living room with a fireplace, leather sofas, armchairs, coffee tables, bookshelves, and a large fur rug.
  • A chef is cooking in a professional kitchen with a large stove, pots, pans, and a variety of food items including bread and cured meat. The kitchen features a decorative tile backsplash and a large exhaust hood.
  • Elegant dining area with a round wooden table surrounded by upholstered chairs, set with wine bottles, plates, and glasses. The walls feature intricate decorative tiles and a chandelier hangs from the ceiling.
  • Elegant bar area with a curved wooden counter, leather bar stools, wine rack filled with bottles and glasses, ice bucket, and a cozy seating area with a fireplace and sofa.
  • Cozy living room with a lit fireplace, wooden walls, a dark wooden table with silver teapot and cups, fireplace tools, and a wicker basket nearby.
  • Cozy living room with wooden walls, a lit fireplace, a large animal head mounted on the wall, and warm lighting from table lamps and wall-mounted lamps.
  • Luxurious bedroom with exposed wooden beams, a large red leather headboard bed, a white sofa, a coffee table with a flower vase, and wall-mounted lamps.
  • Elegant bathroom with a large clawfoot bathtub, double sink vanity, ornate mirror, and decorative towels. Exposed wooden beams and patterned tiles add warmth.
  • Modern bathroom with dark red walls, sleek white cabinetry, glass shelves, and three black stools. Features a large mirror, a sink with a modern faucet, and a glass table with two additional stools.
  • Well-equipped fitness room with dark wooden flooring, black and white striped walls, a treadmill, weight machines, a bench, a mirror, and a large chandelier.
  • Elegant bar area with red stools, a large round mirror, decorative wall art, and a television. The space features ornate wallpaper and a dark polished floor.
  • Elegant room with dark wood flooring, a large pool table, a striped armchair, a round wooden table, a large round mirror, and a television mounted on the wall.
  • Theater room with a large sectional sofa, ottoman, coffee table, and a large screen for viewing.
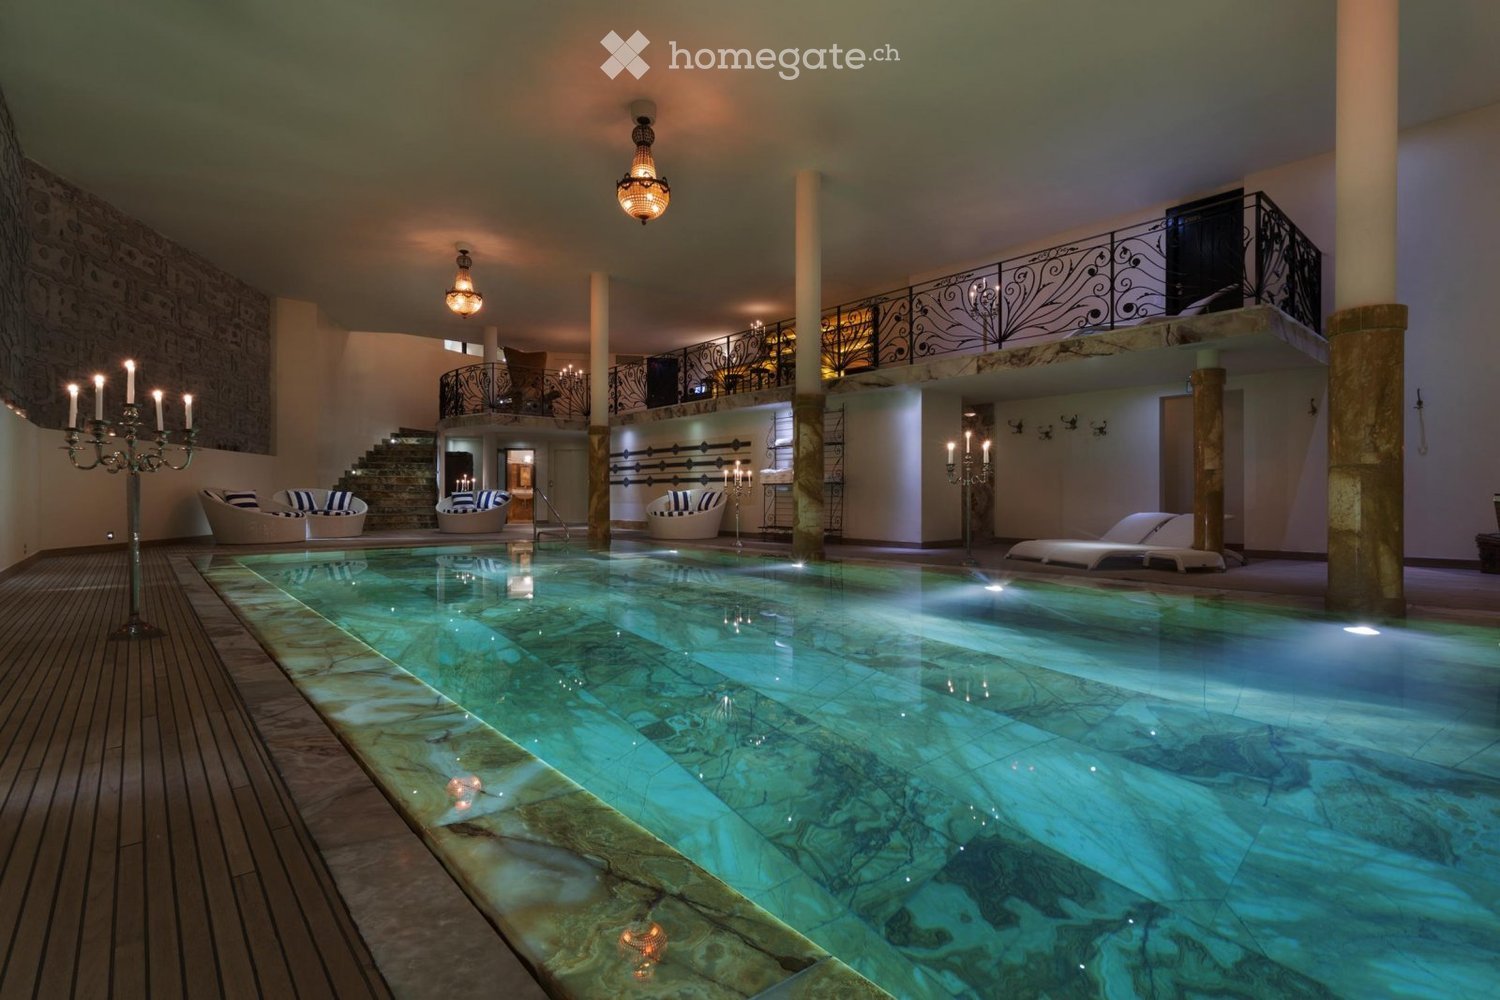
  • Luxurious indoor pool area with marble floors, ornate columns, chandeliers, and decorative seating, featuring a long swimming pool with a bar area on the upper level.
  • A large, multi-story wooden chalet with snow-covered roofs and balconies, surrounded by snow and trees.
  • A wooden chalet with snow-covered roof and surrounding snow-covered trees, set against a backdrop of snow-capped mountains.
  • A large wooden chalet with stone base, multiple windows, and a balcony overlooking a snowy mountain landscape.
  • A picturesque village nestled in a snow-covered valley with traditional wooden houses and a backdrop of snow-capped mountains.
  • A wooden chalet surrounded by snow-covered trees and mountains, with a clear blue sky and sun shining brightly.
  • A large, multi-story wooden chalet with snow-covered roofs and balconies, surrounded by snow-covered trees and mountains.
1 / 30
Elegant living room with patterned wallpaper, dark hardwood floors, and a mix of plush seating including a red velvet sofa, floral-patterned armchairs, and a white ottoman. A coffee table sits in the center, flanked by additional seating and a large mirro
Elegant living room with a fireplace, leather sofa, armchairs, coffee table, bookshelf, and a scenic mountain view through large windows.
Elegant living room with patterned wallpaper, large window showcasing a snowy mountain view, a patterned sofa, ottoman, armchair, coffee table, fireplace, and a mirror.
CHF 120'000.– Premium
9 locali3000m² superficie
Rue de Patier 40A, 1936 Val de Bagnes

Chalet La Truffe Blanche

Chalet La Truffe Blanche, situato nella pittoresca stazione di Verbier in Svizzera, incarna l'alleanza perfetta di lusso e comfort. Nascosto nel cuore delle Alpi svizzere con paesaggi mozzafiato, il nostro chalet offre un'esperienza di vita di alta gamma senza pari. Guidati da una richiesta di eccellenza presente in ogni dettaglio, offriamo una miscela unica di serenità e opulenza. Più che un semplice luogo di soggiorno, il nostro chalet è una destinazione dove ogni momento celebra i piaceri raffinati della vita.Chalet La Truffe Blanche si estende su oltre 3 000 m², con sette suite e due camere superior, in grado di ospitare fino a 18 persone nel comfort assoluto. Un vero capolavoro architettonico, il chalet si distingue per i suoi pavimenti riscaldati, le pareti rivestite di seta italiana e i bagni in marmo. La proprietà ospita anche un cinema ultramoderno, una discoteca privata e una cantina del vino con finestre sottomarine, che offrono una vista unica sulla piscina in onice.Tuffatevi nel lusso all'interno della nostra splendida piscina in onice. Un vero capolavoro artistico e spazio di nuoto, questa meraviglia architettonica offre una vista sottomarina sulla nostra cantina del vino. Che voi vogliate nuotare a lungo o semplicemente rilassarvi, la nostra piscina vi promette un'esperienza acquatica unica e rilassante.Lasciatevi avvolgere dal calore e dal vapore del nostro hammam reale. Questa esperienza tradizionale del bagno orientale è progettata per purificare e disintossicare il corpo, procurandovi una sensazione di freschezza e vitalità. Scoprite una tradizione secolare di benessere nel comfort del nostro chalet.Il nostro spa privato è un vero santuario dedicato al benessere e alla rilassazione. Offrendo una gamma di trattamenti, dalle massaggi alle cure del viso, i nostri terapeuti esperti sono a vostra disposizione per aiutarvi a rilassarvi e a rigenerarvi. Offritevi un'esperienza di benessere ultima nel tranquillo ambiente del nostro spa.Il nostro chalet è il luogo ideale per concedersi piaceri e rilassarsi, offrendo un'atmosfera degna di re e regine. Ogni angolo del Chalet La Truffe Blanche è stato progettato per garantire un soggiorno sia lussuoso che piacevole. Venite a vivere il meglio di Verbier in nostra compagnia.

Tempo di percorrenza
-
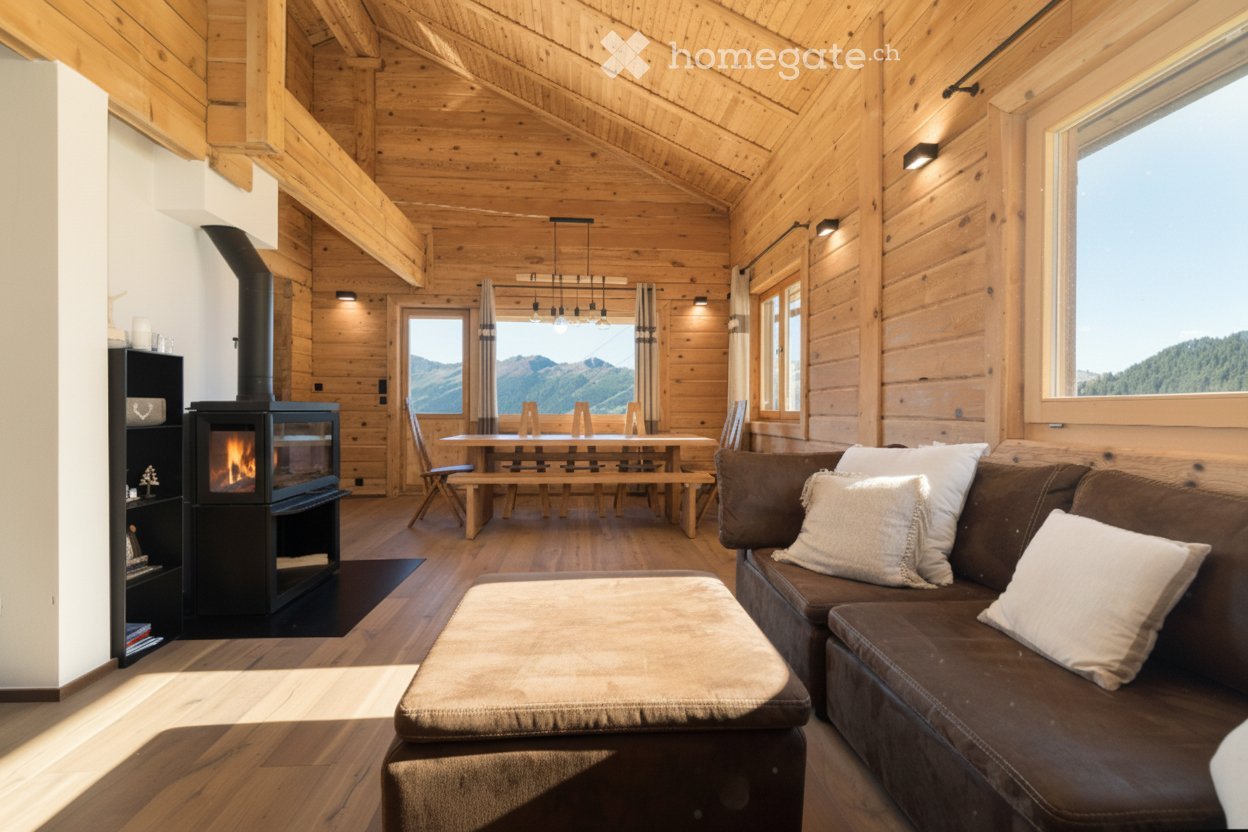
  • Cozy living room with wooden beams, large windows offering mountain views, a brown leather sofa, ottoman, fireplace, dining table with chairs, and a wooden bench.
  • A two-story wooden house with a balcony, large windows, and a view of mountains in the background.
  • A wooden chalet with a sloped roof, stone foundation, and a small balcony overlooking a grassy area and mountain backdrop.
  • Modern kitchen with wooden walls and ceiling, large windows offering a mountain view, black countertop, and a small dining area with a table and stools.
  • Modern bathroom with a glass-enclosed shower, a wooden sink cabinet, a large mirror, and a bathtub.
  • Cozy bedroom with two single beds, wooden walls, nightstand, and a large window with curtains.
  • Cozy living room with wooden walls and floors, a brown leather sofa, an ottoman, a fireplace, and decorative lamps.
  • Cozy bedroom with a large bed, white linens, and a scenic mountain view through a wooden door and window. Features include a hanging pendant light and curtains.
  • Cozy wooden bedroom with two single beds, nightstands, and warm lighting.
  • Modern bathroom with a glass-enclosed shower, toilet, sink with wooden cabinet, and a window with wooden frame.
  • Cozy wooden bedroom with a large bed, white bedding, and a window with curtains. The room features exposed wooden beams on the ceiling and a hanging light fixture.
  • Cozy wooden bedroom with a large bed, pillows, and a blanket, featuring wooden walls, a large window, and a glass-enclosed shower area.
  • Modern bathroom with a wooden vanity, a toilet, a large mirror, and a glass-enclosed shower area.
  • Modern kitchen with wooden walls, large windows offering mountain views, central island table with stools, and built-in shelves.
  • A wooden chalet with a grey roof and white trim sits on a grassy slope surrounded by dense forest, with mountain peaks in the background.
  • Cozy wooden dining area with a large table, bench seating, and chairs, overlooking a mountain view through large windows.
  • Cozy bedroom with wooden walls, a large bed with white pillows and a fluffy white throw, a nightstand, a chair, and large windows with curtains offering a mountain view.
  • Cozy bedroom with two single beds, wooden nightstands, and a large wooden wardrobe. The beds are covered with grey fur throws and white pillows.
  • Modern bathroom with a toilet, sink, and mirror. The sink has a wooden cabinet underneath, and there is a radiator on the left wall.
  • A narrow hallway with wooden flooring, white walls, and a black bench placed against the wall. A pair of skis and a decorative wheel are mounted on the left wall, and a wooden cabinet is visible on the right side.
1 / 20
A two-story wooden house with a balcony, large windows, and a view of mountains in the background.
A wooden chalet with a sloped roof, stone foundation, and a small balcony overlooking a grassy area and mountain backdrop.
Modern kitchen with wooden walls and ceiling, large windows offering a mountain view, black countertop, and a small dining area with a table and stools.
CHF 7900.– Premium
7 locali
Chem. de Nifortsié 11, 1936 Verbier

Chalet Milianna a Verbier - ambiente calmo e pittoresco vicino a Savoleyres

Immersionato in un ambiente calmo e pittoresco vicino a Savoleyres, questo chalet individuale tradizionale offre un ideale rifugio montano, distribuito su tre livelli spaziosi. Caldo, accogliente e progettato per il comfort, il chalet dispone di sei camere da letto di buone dimensioni che possono ospitare comodamente fino a 12 persone - ideale per grandi famiglie o gruppi. Al livello di ingresso, troverete: Una camera da letto matrimoniale confortevole e una camera a due letti, ciascuna con il suo bagno privato per maggiore comodità. Il cuore del chalet è costituito da un'area di vita e di pranzo aperta, dove un grande divano circonda il camino centrale - perfetto per rilassarsi dopo lo sci. Il tavolo da pranzo può ospitare fino a 12 commensali e confina con una cucina nuova e completamente attrezzata, dotata di un bancone per la colazione e di elettrodomestici moderni. Le finestre si affacciano su un giardino che offre una vista panoramica mozzafiato sulle montagne. Una scala conduce a un soppalco convertito in un salotto e in un'area TV, con grandi divani comodi - il posto perfetto per rilassarsi dopo una giornata sulle piste. Al livello inferiore, scoprirete: Una lussuosa suite principale con un letto matrimoniale da 180 cm, un bagno en-suite e accesso diretto a una terrazza privata con una vista magnifica sulle Alpi. Due camere a due letti aggiuntive e una camera matrimoniale, tutte con bagno en-suite o privato. Situato lontano dalla strada in un ambiente pacifico, questo chalet offre serenità rimanendo vicino alle piste; consente un accesso facile alla nuova funivia di Savoleyres, nonché ai settori Carrefour e Attelas, raggiungibili in due fermate del servizio navetta gratuito.

Tempo di percorrenza
-
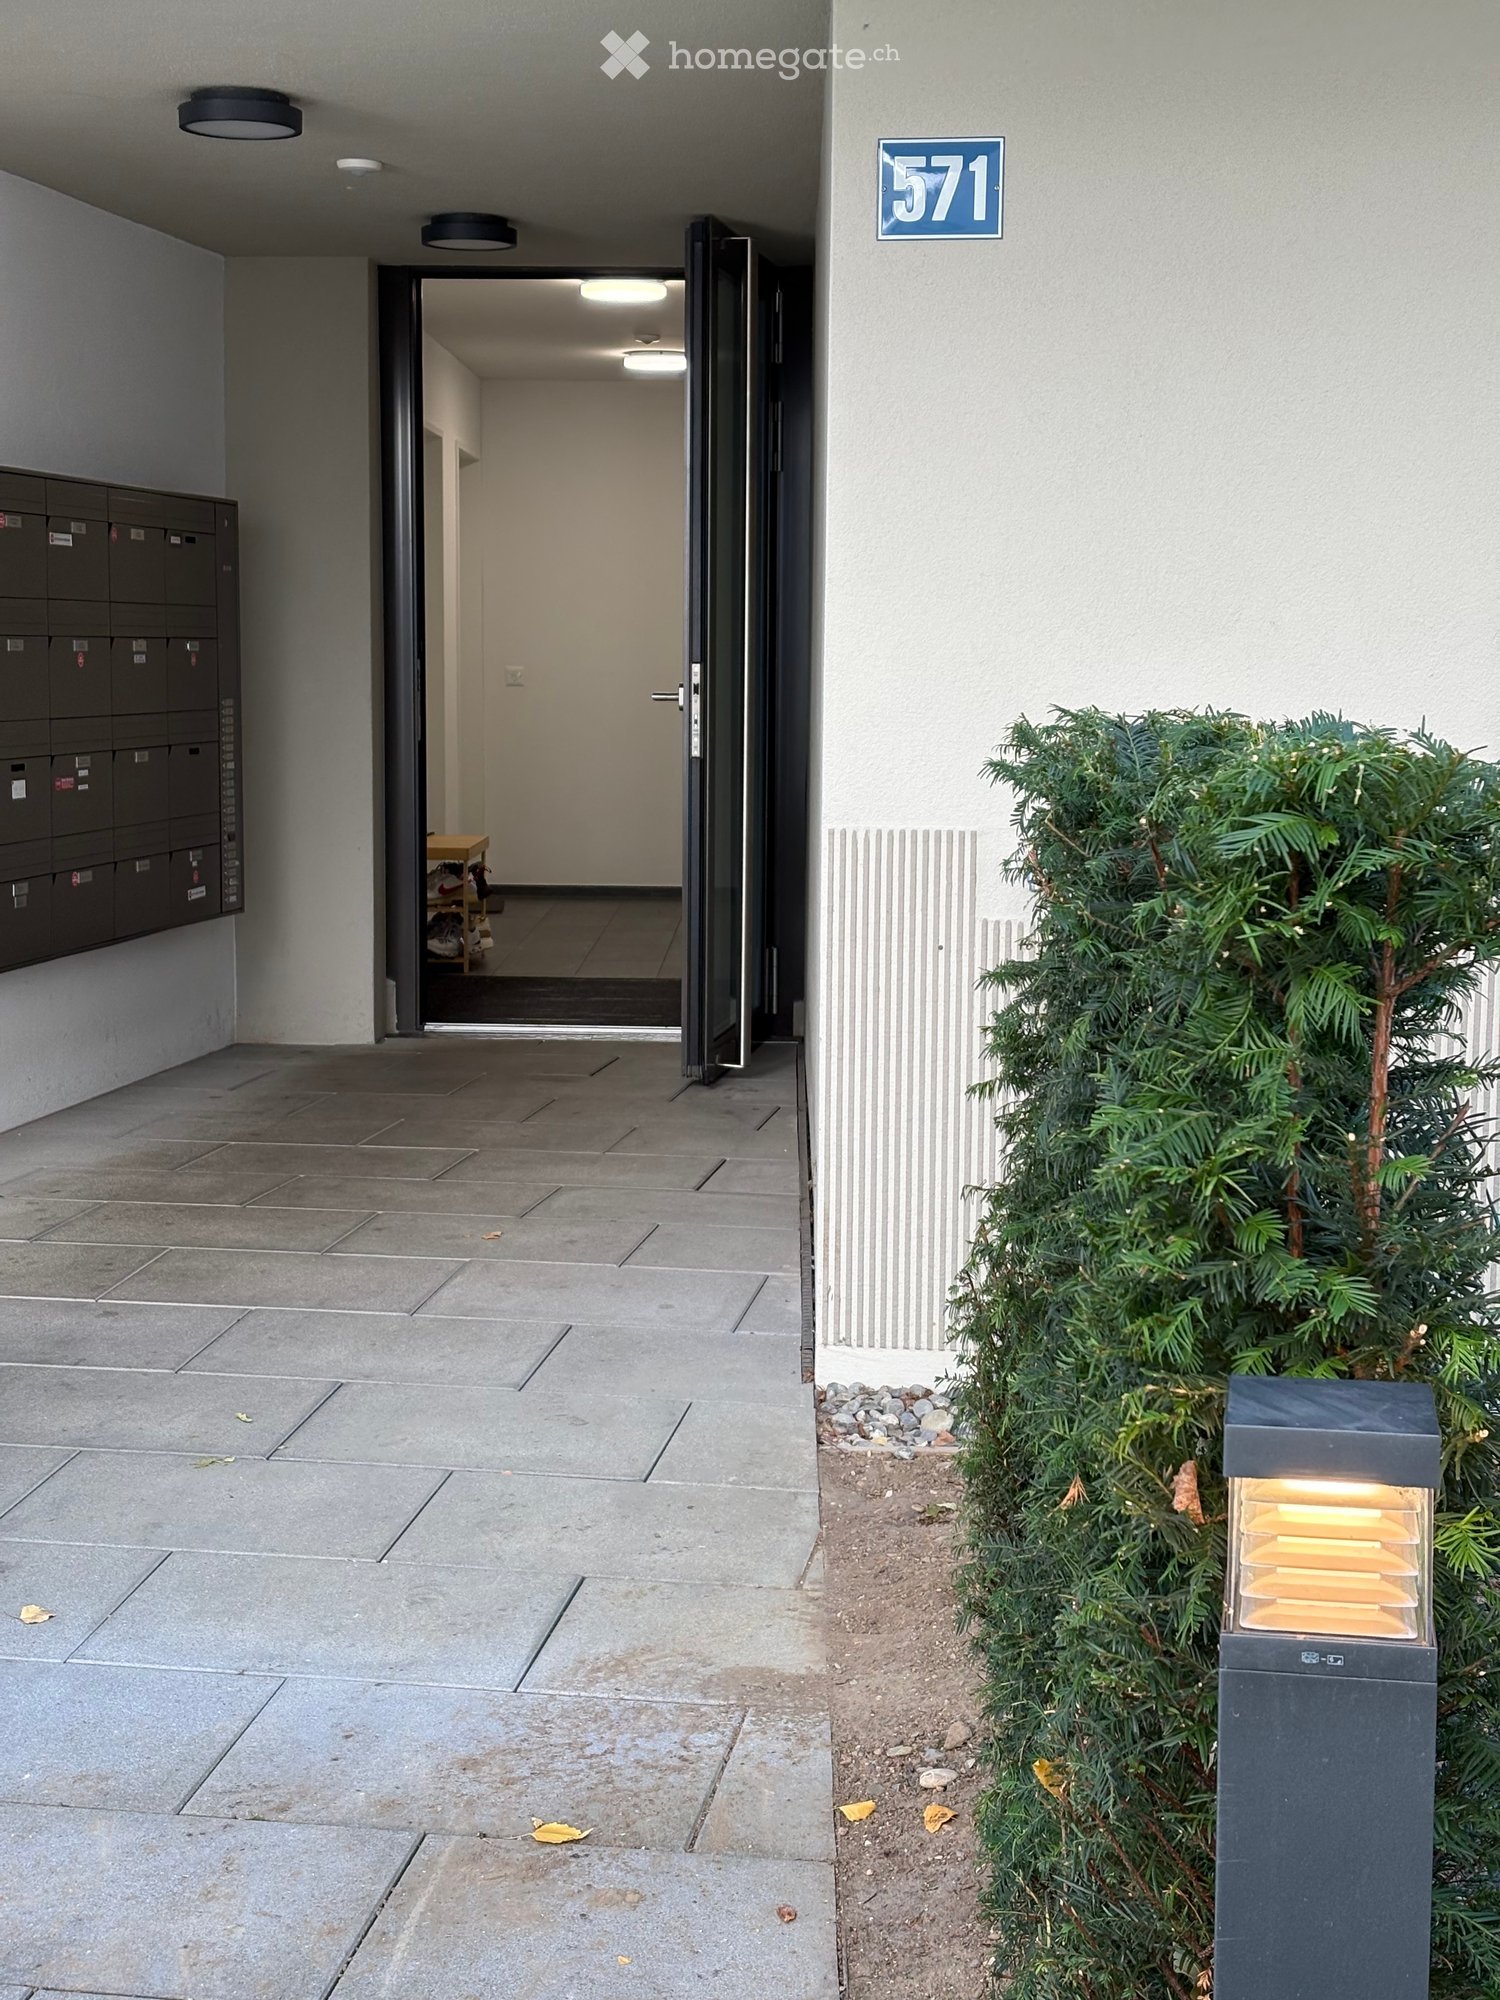
  • Entrance area with a tiled floor, mailboxes on the left, a small table and chairs inside, and a small tree with a modern light fixture nearby.
  • Empty room with wooden flooring, white walls, and large sliding glass doors leading to a balcony or outdoor area.
  • A small, empty room with light-colored tiled flooring and white walls. A white washing machine and dryer are stacked against one wall, and a door is visible on the right side.
  • Empty hallway with wooden flooring, white walls, and a glass door leading to a balcony.
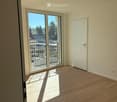
  • Empty room with wooden flooring and large sliding glass doors leading to a balcony.
  • Empty room with light wooden flooring, large glass sliding doors leading to a balcony, and a small white rug on the floor.
  • Empty room with light wooden flooring, white walls, and large glass sliding doors leading to a balcony.
  • Modern kitchen with white cabinets, wooden flooring, built-in oven, and a sink with a faucet.
  • Modern bathroom with a white toilet, a sink with a modern faucet, a large mirror with built-in lighting, and a glass-enclosed shower area.
  • Empty room with wooden flooring and white walls, featuring a large window with a view of a balcony.
  • Empty room with wooden flooring and large sliding glass doors leading to a balcony. Sunlight streams in, casting shadows on the floor.
  • Empty room with wooden flooring, large windows, and sliding glass doors leading to a balcony.
  • Empty hallway with light wooden flooring and white walls, featuring recessed ceiling lights and an open doorway at the end.
  • Modern bathroom with beige tiles, a toilet, a sink with a modern faucet, a mirrored cabinet, and a built-in storage cabinet below the sink.
  • Modern bathroom with a white bathtub, grey tiled walls, and a handheld showerhead attached to the wall.
  • Empty room with wooden flooring and white walls, featuring a large glass door leading to a balcony.
  • Modern kitchen with white cabinets, light wooden flooring, and a sink with a modern faucet. An oven is visible, and a sliding glass door leads to a balcony.
  • Modern kitchen with white cabinets, wooden flooring, and large windows overlooking a construction site.
  • Empty room with large sliding glass doors leading to a balcony, tiled floor, and a ceiling light fixture.
  • Bright, modern balcony with large glass doors, tiled floor, and a view of the surrounding area.
  • Bright, empty room with wooden flooring and large sliding glass doors leading to a balcony. Sunlight streams in, casting shadows on the floor.
  • Empty room with wooden flooring and large sliding glass doors leading to a balcony. The room is well-lit with natural light and has a modern design.
1 / 22
Empty room with wooden flooring, white walls, and large sliding glass doors leading to a balcony or outdoor area.
A small, empty room with light-colored tiled flooring and white walls. A white washing machine and dryer are stacked against one wall, and a door is visible on the right side.
Empty hallway with wooden flooring, white walls, and a glass door leading to a balcony.
CHF 3140.– Premium
3.5 locali87m² superficie
Wehntalerstrasse 571, 8046 Zürich

Appartamento luminoso 3.5 locali con giardino invernale, 2 bagni e balcone a Zurigo-Affoltern

In affitto, un appartamento luminoso e moderno di 3.5 locali al 3° piano, situato in Wehntalerstrasse 571 a Zurigo-Affoltern.Costruito nel 2023, l'appartamento offre circa 87 m² di spazio abitativo con un ampio soggiorno, sala da pranzo e cucina aperta, due camere da letto e due bagni. La camera da letto principale dispone del proprio bagno en-suite con doccia, mentre il secondo bagno comprende una vasca da bagno.Un punto di forza particolare è il giardino invernale luminoso, che offre uno spazio abitativo supplementare durante tutto l'anno, nonché il balcone coperto. L'appartamento comprende anche una lavanderia pratica con la propria lavatrice e asciugatrice, ripostigli integrati e un compartimento di cantina privato.L'appartamento è dotato di riscaldamento a pavimento alimentato da energia geotermica, tende elettriche e uno standard interno moderno.La posizione offre ottime connessioni di trasporto pubblico. La stazione ferroviaria di Zurigo-Affoltern è raggiungibile a piedi in 6 minuti, così come diverse linee di autobus, negozi, scuole e asili nido.Parcheggi supplementari:• Parcheggio sotterraneo: CHF 150 al mese• Parcheggio per motocicletta: CHF 50 al mesePunti di forza:• Circa 87 m² di spazio abitativo• 3.5 locali / 2 camere da letto• 2 bagni• Giardino invernale• Balcone coperto• Lavatrice e asciugatrice private• Compartimento di cantina• Costruito nel 2023• 3° piano• Parcheggio sotterraneo disponibile• Parcheggi per motociclette separati disponibili• Ottime connessioni di trasporto pubblicoAdatto a coppie, piccole famiglie o a chi cerca una stanza supplementare per un ufficio a casa.Per un appuntamento di visita, si prega di scrivere un messaggio al 0788820623 o un'e-mail a zbg.gmbh@gmail.com

Tempo di percorrenza
-
1 / 19
CHF 2950.– Premium
4.5 locali149m² superficie
Avenue des Alpes 21, 2000 Neuchâtel

Magnifico duplex di 4.5 locali con vista panoramica sul lago e le Alpi

Magnifico duplex di 4.5 locali con vista panoramica sul lago e le Alpi! Situato in un edificio moderno e perfettamente mantenuto, questo superbo duplex di 4.5 locali seduce con la sua vista panoramica sul lago di Neuchâtel e le Alpi, nonché con i suoi volumi generosi e la sua luminosità eccezionale. L'appartamento si trova in una PPE di 8 appartamenti, occupati esclusivamente da proprietari, offrendo un ambiente di vita calmo e privilegiato. Distribuzione e allestimento: la parte notte comprende una suite parentale con doccia all'italiana, WC privato e accesso diretto al balcone. Due ampie camere da letto aggiuntive hanno anche accesso diretto al balcone. Un bagno con WC completa la parte notte, nonché un WC separato per gli ospiti. La zona giorno consiste in un ampio soggiorno con soffitti alti, aperto su una cucina completamente attrezzata. Il soggiorno e la cucina hanno accesso diretto a un ampio balcone, ideale per godere appieno della vista eccezionale e degli spazi esterni. Caratteristiche principali: – Duplex di 4.5 locali. Superficie abitabile: 149m². Superficie balcone 30m². – Vista panoramica sul lago e le Alpi – Soffitti alti – Accesso diretto al balcone dal soggiorno, dalla cucina e dalle camere da letto – Suite parentale con doccia all'italiana e WC, e accesso al balcone – Due ampie camere da letto con accesso al balcone – Bagno con WC – WC separato per gli ospiti – Cucina completamente attrezzata (Miele) – Grande cantina privata, ben organizzata – Locale biciclette comune Posizione e servizi: – 50 metri dalla fermata dell'autobus, linea 108 – 300 metri dal centro commerciale La Rosière (farmacia, ufficio postale, negozio di generi alimentari, pizzeria, palestra) – Fermate dell'autobus delle linee 102 e 120 nelle immediate vicinanze – Circa 850 metri dal Collège du Parc e dal Collège de Vauseyon Parcheggio: – Due grandi posti auto interni disponibili, a pagamento. – Il parcheggio dispone di impianti preparati per l'installazione di stazioni di ricarica per veicoli elettrici. Questo appartamento combina posizione strategica, vista eccezionale, servizi moderni e una rara qualità della vita a Neuchâtel. Energia solare: – Nel settembre 2026, l'edificio ha installato 42 pannelli solari aggiuntivi, portando il totale a 52. Questa installazione mira a ridurre i costi di elettricità dell'edificio e degli appartamenti. Affitto mensile: CHF 2’950.– Spese mensili: CHF 300.– Costo totale mensile: CHF 3’250.–

Tempo di percorrenza
-
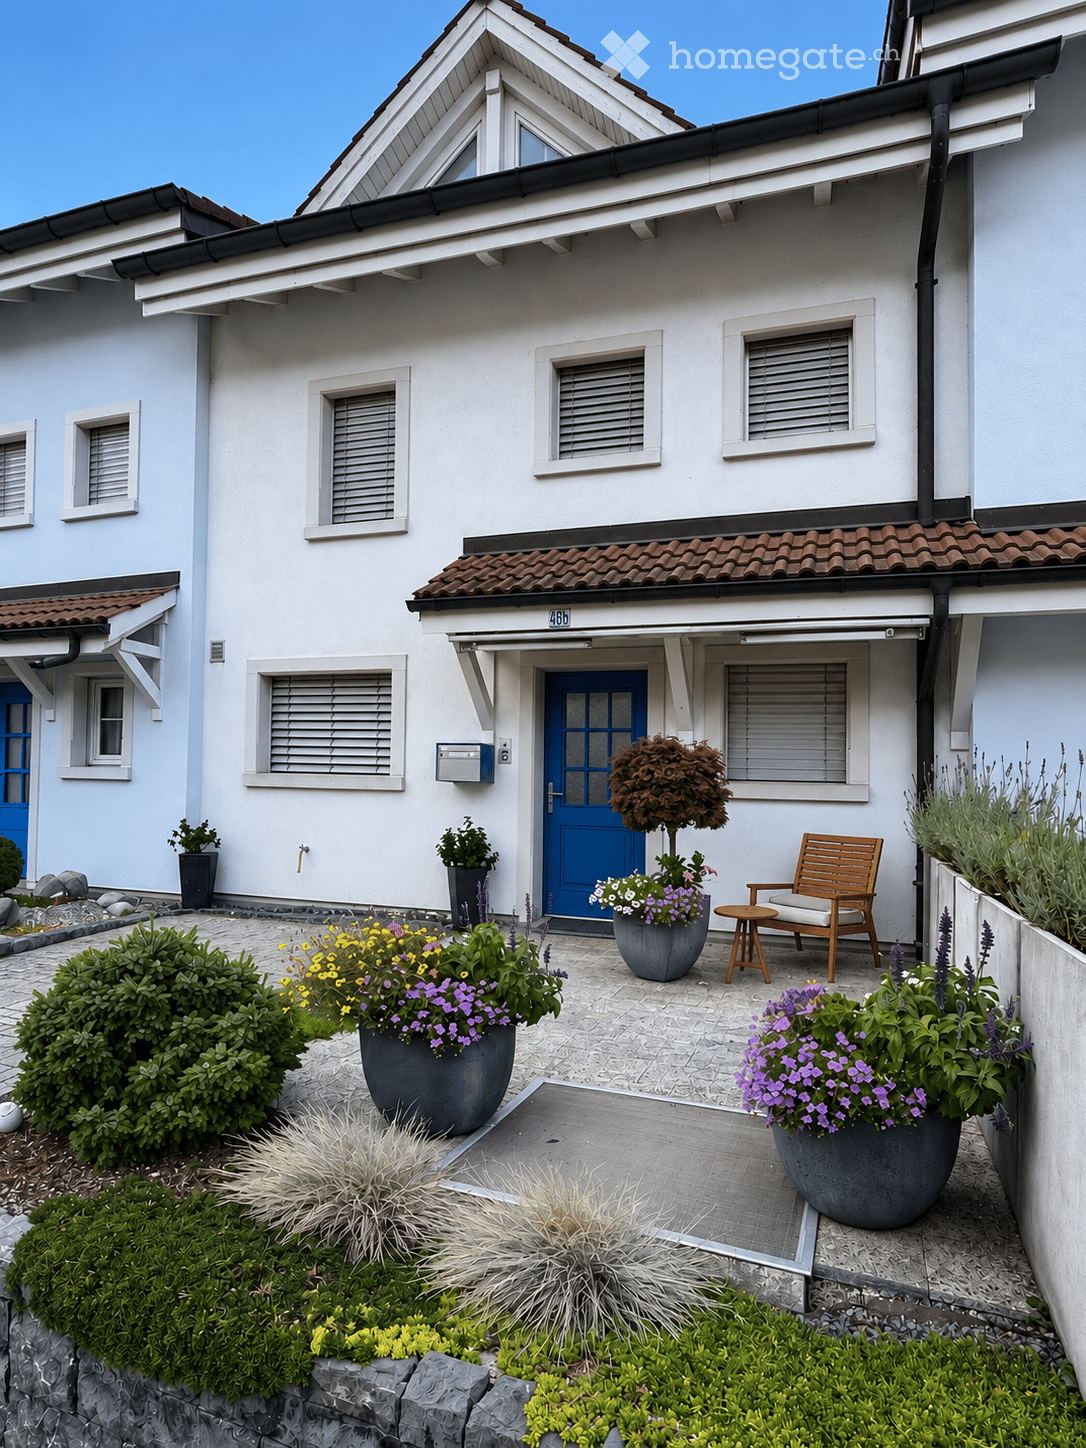
  • Front garden of a two-story house with a blue front door, potted plants, a wooden chair, and a small table.
  • Modern bedroom with a large bed, nightstand, armchair, pendant light, and a view of a green field through large windows.
  • Modern kitchen with white cabinets, black countertops, stainless steel appliances, and a window view of greenery.
  • Bright, modern living and dining area with wooden flooring, large windows, and a view of the outdoors. Features a dining table with chairs, a TV on a cabinet, shelves with decorative items, and a hanging pendant light.
  • Modern attic room with wooden beams, exposed wooden ceiling, large skylight window, grey sofa, small wooden stool, and a cup on the stool.
  • A modern, well-lit room with exposed wooden beams, a skylight window, a wooden desk, a chair, a laptop, a lamp, a shelf with plants, and a small cabinet.
  • {"type": "Garage", "objects": [], "description": "Underground garage with concrete floor, white brick walls, and two wooden shelves mounted on the walls. A red fire extinguisher is attached to a pillar, and a car is partially visible on the right side.",
  • Well-maintained garden with neatly trimmed grass, a low border of white flowers, and a modern concrete pathway. The background shows a clear blue sky and distant buildings.
1 / 8
Modern bedroom with a large bed, nightstand, armchair, pendant light, and a view of a green field through large windows.
Modern kitchen with white cabinets, black countertops, stainless steel appliances, and a window view of greenery.
Bright, modern living and dining area with wooden flooring, large windows, and a view of the outdoors. Features a dining table with chairs, a TV on a cabinet, shelves with decorative items, and a hanging pendant light.
CHF 5250.– Premium
5.5 locali124m² superficie
Steineggstrasse 46b, 8852 Altendorf

Casa a schiera ad Altendorf

Casa a schiera di 5,5 locali ad Altendorf - molto spazio, giardino e vista liberaQuesta casa a schiera ben curata nel mezzo di Steineggstrasse 46b combina uno spazio di vita spazioso con distanze brevi fino ad Altendorf, Lachen e il lago Obersee. Su tre livelli di abitazione, offre molto spazio per le famiglie, le coppie, gli uffici a casa e gli ospiti. Il soggiorno a sud delizia con una vista libera sul lago e la Johannisburg.Il piano terra è progettato come un'area quotidiana aperta e comunicativa. La zona living, la sala da pranzo e la cucina si aprono le une alle altre e danno direttamente sulla terrazza e sul giardino. Nell'ingresso, c'è un armadio pratico e un bagno per gli ospiti. L'accesso diretto dal garage sotterraneo alla casa è particolarmente confortevole.La zona notte privata e le altre stanze utilizzabili in modo flessibile si trovano al piano superiore. La camera dei genitori dispone di un bagno en suite, di un armadio e di un accesso al balcone. Un secondo bagno con doccia, lavabo e toilette completa questo piano. Le altre stanze sono ideali come camere dei bambini, camere per gli ospiti o studi.Lo studio mansardato convertito crea uno spazio libero supplementare - che sia come ufficio a casa, sala da hobby, ritiro o area per gli ospiti. Un angolo, armadi a muro, cantina e locale di servizio offrono molto spazio di stoccaggio pratico.La casa, costruita nel 1990, è stata costantemente curata. Le ristrutturazioni documentate includono la ristrutturazione della cucina e del sistema di armadio (2004), una ristrutturazione interna (2015) e la ristrutturazione del riscaldamento con una pompa di calore (2022).I dati chiave più importanti: • 5,5 locali compreso lo studio mansardato convertito • circa 124 m² di spazio di vita netto • circa 184 m² di spazio utilizzabile totale, compresi gli spazi secondari • 153 m² di terreno, di cui 66 m² di giardino • Terrazza, soggiorno a sud e balcone • 2 bagni più servizi igienici per gli ospiti • Pompa di calore (2022) e riscaldamento a pavimento • 2 posti auto sotterranei con accesso diretto alla casa • 1 posto auto esterno supplementare La posizione è anche convincente: l'ospedale di Lachen è a circa 0,8 km, la stazione di Lachen a circa 1,1 km, il centro città e il centro Obersee a circa 1,2 km. Il collegamento A3 di Lachen può essere raggiunto dopo circa 1,5 km. Le scuole, i negozi, i trasporti pubblici, le rive del lago, la piscina e numerose possibilità di passeggiata, di ciclismo e di svago sono nelle vicinanze.Affitto: CHF 5'250 al mese, compresi 2 posti auto sotterranei e 1 posto auto esterno. Le spese accessorie sono a carico degli inquilini secondo il consumo effettivo. La manutenzione del giardino e la rimozione della neve sono a carico degli inquilini.Una casa per tutti coloro che valorizzano lo spazio, la privacy, l'uso polivalente e una vista speciale. Siamo lieti del vostro contatto e saremo felici di mostrarvi la proprietà di persona.Ulteriori informazioni su: https://steinegg46b.ch/

Tempo di percorrenza
-
  • Balcony with tiled floor and metal railing, overlooking a cityscape with trees and distant mountains.
  • Balcony with tiled floor, metal railing, and scenic view of trees and distant landscape.
  • Empty room with wooden flooring, white walls, and a large window. A built-in wardrobe is visible on one wall.
  • Empty room with light wooden flooring, white walls, and a small kitchen area with cabinets and a sink visible in the background.
  • Empty room with wooden flooring, white walls, and large windows offering a view of greenery outside.
  • Modern bathroom with a white washing machine and dryer stacked vertically, featuring a sleek digital control panel and a dark blue tiled wall.
  • Modern kitchen with white cabinets, black countertops, a stainless steel sink, and a built-in oven. Features include a pendant light and large windows with blinds.
  • A narrow hallway with tiled flooring and wooden doors on both sides, featuring a partially open door on the right.
  • Empty room with wooden flooring, large windows with blinds, and a hanging light fixture.
  • Empty room with wooden flooring, white walls, large windows with blinds, and a built-in wooden shelving unit.
  • Modern bathroom with dark blue tiles, white toilet, sink, and a window offering a view of the neighborhood.
  • Modern bathroom with a glass-enclosed shower area, dark blue tiles, and white cabinets.
  • Balcony with metal railing, tiled floor, overlooking a cityscape with trees and buildings.
  • Empty room with wooden flooring, white walls, large windows, and a view of the city and mountains.
  • Modern hallway with light-colored walls, marble tile flooring, and a pendant light fixture. Features a wooden door on the left and a mirrored sliding door at the end leading to another room.
  • Modern hallway with wooden stairs, white walls, and large windows showing a view of a garden area with gravel.
  • Balcony with metal railing, tiled floor, overlooking a cityscape with trees, buildings, and distant hills.
1 / 17
Balcony with tiled floor, metal railing, and scenic view of trees and distant landscape.
Empty room with wooden flooring, white walls, and a large window. A built-in wardrobe is visible on one wall.
Empty room with light wooden flooring, white walls, and a small kitchen area with cabinets and a sink visible in the background.
CHF 3800.– Premium
2.5 locali70m² superficie
Eierbrechtstrasse 24, 8053 Zürich

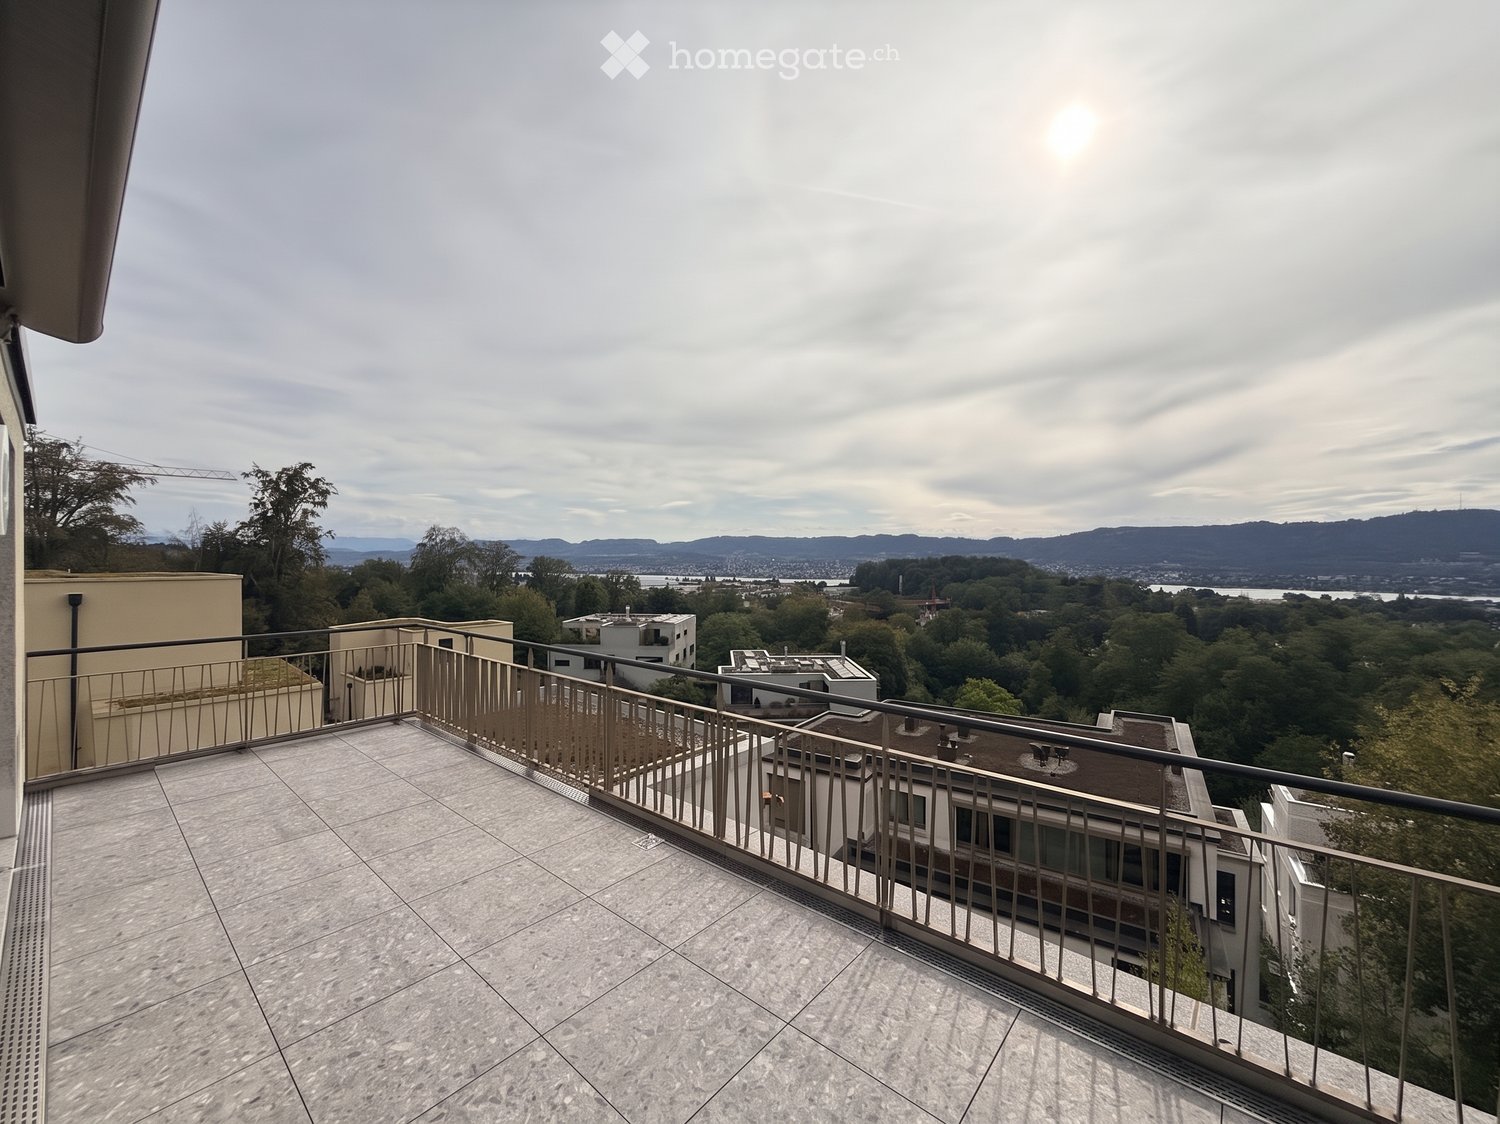
2.5 rooms with lake & Uetliberg views in Witikon Kreis 7

We are looking to find a subsequent tenant for our apartment:Overview & Key Details: • Type: 2.5 rooms (spacious bedroom, living room, and a semi-separate reading/working space) • Size: ~70 m² indoor living area + 20 m² west-facing terrace • Rent: 3,800 CHF / month (incl. NK) • Availability: October 16, 2026 • Building: Modern new build with only 3 other tenants in the building Highlights & Features: • Views & Setting: Stunning views of Lake Zurich, Uetliberg, and the surrounding forest. 3 mins walking to hiking path in Elefantenbach. Located in a very quiet 30 km/h neighborhood. • Privacy & Layout: Entire floor belongs to the apartment, offering abundant natural light from all directions. Direct elevator access opening straight into the apartment. • Comfort: Underfloor heating throughout and a large 20 m² west-facing terrace ideal for afternoon/evening sun. • Kitchen & Appliances: High-end kitchen equipped with an oven, separate steamer, refrigerator, and separate freezer. • Laundry: In-unit washing machine and tumbler (dryer), plus access to a shared drying room. • Storage & Parking: Private cellar (Keller), dedicated bicycle storage (Veloraum), and an underground garage (Tiefgarage) spot with an EV charging wallbox available (210 CHF / month). • Public Transport: 5 mins to Bus 31, 7 mins to Burgwies (Tram 4). • Shopping: 7 mins to Migros and Denner. Please contact to arrange a viewing.-----Wir suchen einen Nachmieter für unsere Wohnung:Überblick: • Typ: 2,5 Zimmer (geräumiges Schlafzimmer, Wohnzimmer sowie ein teilabgetrennter Lese-/Arbeitsbereich) • Größe: ca. 70 m² Wohnfläche + 20 m² Westterrasse • Miete: 3.800 CHF / Monat (inkl. NK) • Verfügbarkeit: 16. Oktober 2026 • Gebäude: Moderner Neubau mit nur drei weiteren Mietparteien im Haus Highlights: • Aussicht & Lage: Herrlicher Blick auf den Zürichsee, den Uetliberg und den umliegenden Wald. 3 Gehminuten bis zum Wanderweg am Elefantenbach. Gelegen in einer sehr ruhigen Tempo-30-Zone. • Privatsphäre & Grundriss: Die Wohnung erstreckt sich über die gesamte Etage und bietet viel Tageslicht von allen Seiten. Direkter Aufzugszugang, der direkt in die Wohnung führt. • Komfort: Durchgehende Fußbodenheizung und eine große Westterrasse (20 m²), ideal für die Nachmittags- und Abendsonne. • Küche & Geräte: Hochwertige Küche, ausgestattet mit Backofen, separatem Steamer, Kühlschrank und separatem Gefrierschrank. • Wäsche: Eigene Waschmaschine und eigener Wäschetrockner in der Wohnung sowie Zugang zu einem gemeinschaftlichen Trockenraum. • Stauraum & Parken: Privates Kellerabteil, eigener Fahrradraum und Tiefgaragenstellplatz mit Ladestation für Elektrofahrzeuge (210 CHF / Monat). • Öffentlicher Verkehr: 5 Gehminuten bis Bus 31, 7 Gehminuten bis Haltestelle Burgwies (Tram 4). • Einkaufsmöglichkeiten: 7 Gehminuten bis Migros und Denner. Bitte kontaktieren Sie uns, um einen Besichtigungstermin zu vereinbaren.

Tempo di percorrenza
-
  • Modern kitchen with white cabinets, dark countertop, pendant light, and a sink with a modern faucet. The kitchen features a sleek design with a wooden floor and a view of a balcony area above.
  • Modern kitchen with light wooden flooring, sleek grey cabinets, and a dark granite countertop. Features large windows with scenic mountain views and a round pendant light fixture.
  • Empty room with wooden flooring, large windows, and a sliding glass door leading to a balcony.
  • Modern kitchen with wooden flooring, white cabinets, and a black countertop island. Large sliding glass doors open to a balcony with a scenic mountain view.
  • Modern kitchen with white cabinets, a central island, and a sleek black countertop. The space features wooden flooring and a hanging pendant light.
  • Modern sliding glass doors open to a spacious balcony with wooden flooring and a scenic mountain view.
  • Empty attic room with wooden flooring, white walls, skylight windows, and a view of the outside through a window.
  • Modern bathroom with wooden flooring, white sink, toilet, and mirrored cabinet.
  • Modern bathroom with dark grey tiles, white sink, toilet, bathtub, and large windows offering a view.
  • Empty attic room with wooden flooring, white walls, large window with scenic view, and an open door leading to another space.
  • Empty room with wooden flooring, white walls, and large windows offering a view of the outside. Two white doors are visible, one partially open.
  • Modern bathroom with wooden flooring, a white washing machine, a sink, a toilet, and a glass-enclosed shower area.
  • Empty room with light-colored wooden flooring and built-in white closet units with shelves and doors.
  • Modern hallway with wooden flooring, white walls, and a staircase with wooden steps and a metal railing.
  • Empty attic space with wooden flooring, skylights, and a metal safety gate.
  • Modern three-story building with green facade, large windows, and a raised ground floor entrance.
  • Modern two-story house with green exterior, large windows, and a balcony. Outdoor seating area with a table and chairs is visible on the ground level.
1 / 17
Modern kitchen with light wooden flooring, sleek grey cabinets, and a dark granite countertop. Features large windows with scenic mountain views and a round pendant light fixture.
Empty room with wooden flooring, large windows, and a sliding glass door leading to a balcony.
Modern kitchen with wooden flooring, white cabinets, and a black countertop island. Large sliding glass doors open to a balcony with a scenic mountain view.
CHF 3180.– Premium
4.5 locali140m² superficie
Brauereistr. 38, 8730 Uznach

Primo affitto di attico 4,5 locali con galleria e loggia coperta

Benvenuti nel vostro nuovo appartamento dei sogni! Questo spazioso attico 4,5 locali con galleria, situato al 3° piano di un edificio moderno, a Brauereistrasse 38 a Uznach, impressiona per il suo comfort di vita elevato, l'architettura contemporanea e la posizione eccellente. L'appartamento offre: • Disposizione spaziosa delle stanze: 4,5 locali su 112 m2, più 28 m2 di galleria con grandi finestre sul tetto e tutto all'ultimo piano con un senso di spazio unico e una bella vista. Ingresso con armadio a muro spazioso, nonché diverse stanze di deposito disponibili. • Loggia coperta: 12 m2 - Perfetta per ore rilassanti • Accessibilità per persone con disabilità e ascensore: L'appartamento è accessibile senza barriere e dispone di un ascensore, ideale per tutte le situazioni di vita. • Cucina pratica con isola: Forno a induzione, cuociriso e forno • Camera da letto spaziosa: con bagno/doccia/WC en suite • Due stanze aggiuntive, luminose: ciascuna con uno spazio di deposito • Doccia separata, WC, con lavatrice/asciugatrice • Progettazione interna: Piastrelle di pavimento in ottica parquet (nervature) • Posizione: L'appartamento è piacevolmente tranquillo, con vista a est, sud e ovest. Godetevi molta luce naturale grazie alle finestre spaziose. • Nuovo edificio 2026: Costruzione moderna secondo lo standard Minergie. L'appartamento dispone di una ventilazione controllata. Riscaldamento e raffreddamento (in estate) con una pompa di calore aria-acqua. L'energia ecologica è generata da un sistema PV sul tetto. Le finestre sul tetto, le tende a lamelle e i tendalini sono azionati elettricamente. • Posti auto in garage: a Fr. 140,00, preparazione per le stazioni di ricarica elettrica disponibili, prezzo escluso stazione di ricarica elettrica • Gli animali domestici non sono ammessi Posizione e ambiente: Uznach offre una buona infrastruttura. La fermata dell'autobus St. Josef è a soli 3 minuti a piedi, la stazione Uznach a circa 15 minuti a piedi, e l'accesso all'autostrada per Zurigo e Coira a 2 minuti. Per la spesa quotidiana, un Aldi, Migros, Denner o Coop è disponibile a soli 5 minuti a piedi. La zona di svago vicina con il Burgerwald, la Linthebene e il lago di Zurigo sono proprio alla porta. Questo attico esclusivo con soffitti alti combina il comfort di vita moderno con una posizione tranquilla e ben collegata - un vero e proprio punto di forza per gli inquilini esigenti.

Tempo di percorrenza
-
  • Modern kitchen with light-colored cabinets, granite countertops, and wooden flooring. Features a sink, oven, and dishwasher.
  • Empty room with wooden flooring, light yellow walls, and recessed ceiling lights. Windows provide natural light, and there is a doorway leading to another space.
  • Empty room with wooden flooring, light-colored walls, and recessed ceiling lights. A single window provides natural light.
  • Bright hallway with wooden flooring, recessed ceiling lights, and a staircase leading to an upper level.
  • A compact bathroom with a white washing machine and a white dishwasher stacked vertically, purple walls, and a glass shower enclosure visible on the left.
1 / 6
Empty room with wooden flooring, light yellow walls, and recessed ceiling lights. Windows provide natural light, and there is a doorway leading to another space.
Empty room with wooden flooring, light-colored walls, and recessed ceiling lights. A single window provides natural light.
Bright hallway with wooden flooring, recessed ceiling lights, and a staircase leading to an upper level.
CHF 4260.– Premium
6.5 locali208m² superficie
Neue Jonastrasse 65, 8640 Rapperswil-Jona

Appartamento a Rapperswil SG

Questa proprietà residenziale/commerciale ben mantenuta e polivalente offre molto spazio per idee individuali e diverse possibilità di utilizzo.Ad esempio, può essere utilizzata come appartamento condiviso, ma anche come negozio, azienda, studio, atelier, laboratorio o altro spazio residenziale, le stanze possono essere adattate in modo flessibile alle tue esigenze.I tuoi vantaggi in un colpo d'occhio • Fermata dell'autobus direttamente di fronte alla proprietà – fermata "Rapperswil Zeughaus" • Posizione centrale con breve distanza dal centro città, dalla stazione e dalle strutture commerciali • diversi grandi armadi a muro nei corridoi (approvati dalla polizia dei vigili del fuoco) • 2 celle umide con toilette e doccia • Lavatrice e asciugatrice disponibili • Cucina rinnovata di recente (2023) • 2 stanze spaziose di circa 40 m² ciascuna, possono essere suddivise se necessario • Fino a 5 posti auto esterni possono essere affittati per CHF 65.– per posto auto • Spazio di stoccaggio supplementare può essere affittato su accordo Utilizzi possibiliLe stanze sono adatte per: • Negozio / spazio di vendita • Azienda • Studio / ufficio • Atelier • Laboratorio • Appartamento • Appartamento condiviso Grazie alla disposizione generosa delle stanze e alle possibilità di utilizzo flessibili, la proprietà offre un grande potenziale per diversi concetti residenziali e commerciali.*Le immagini sono state modificate con l'IA per scopi illustrativi, poiché le stanze sono attualmente ancora utilizzate come asilo nido.Abbiamo suscitato il tuo interesse? Siamo lieti del tuo contatto e siamo felici di rispondere alle tue domande o di organizzare una visita.ContattoHansjörg Forster

Tempo di percorrenza
-
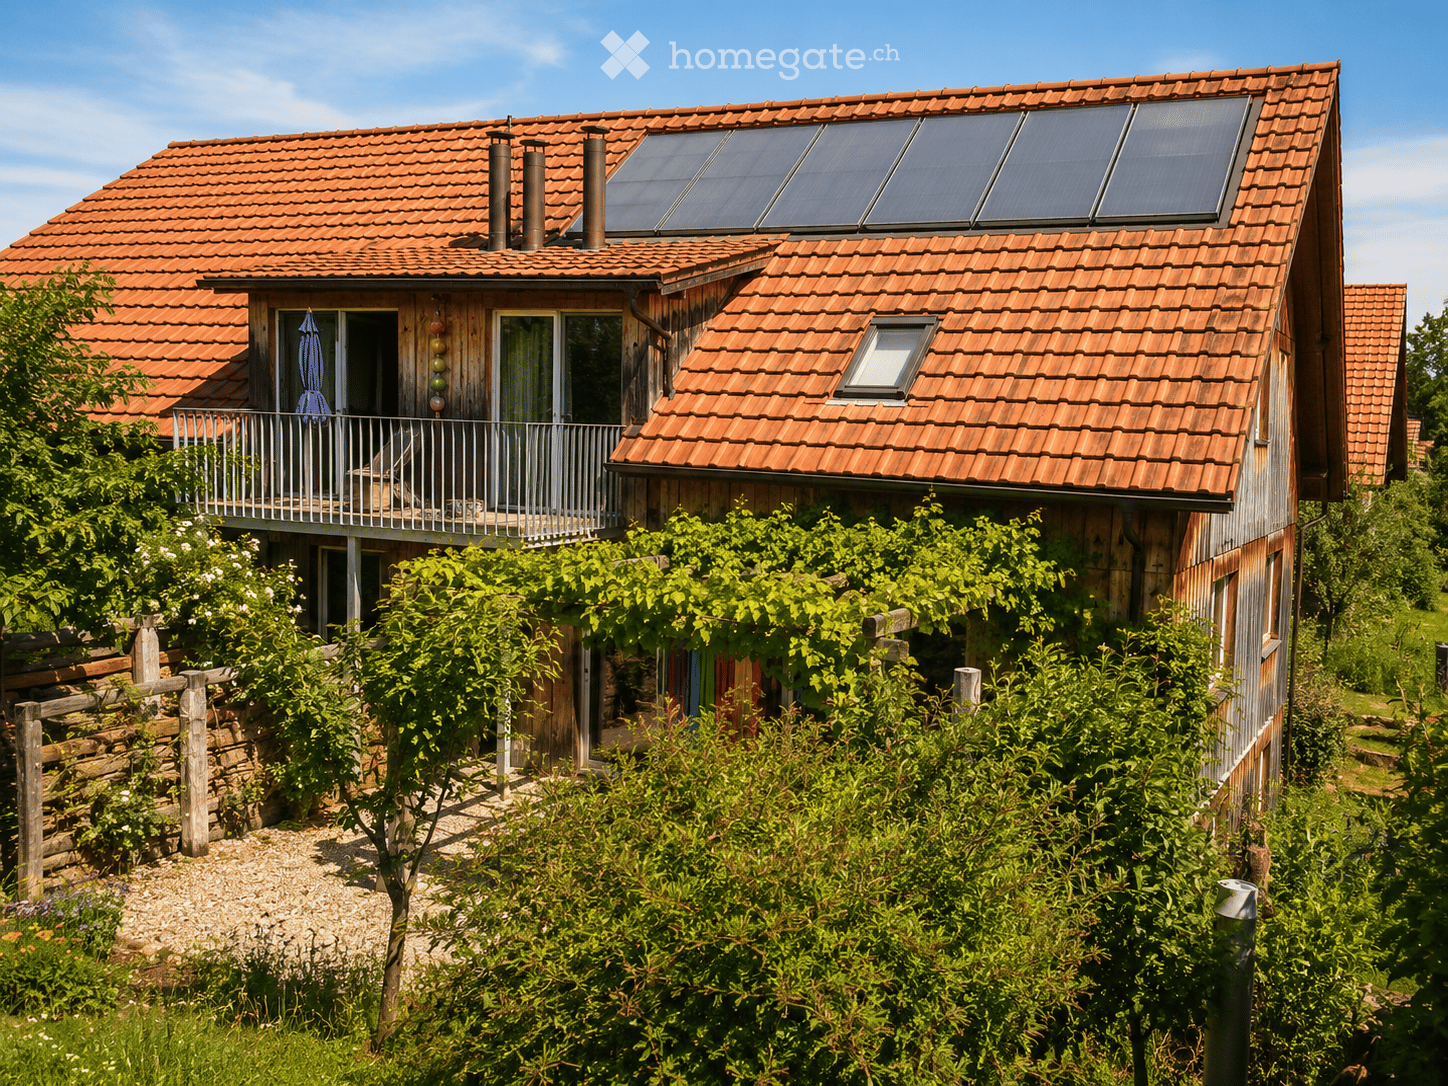
  • Two-story house with red-tiled roof, solar panels, balcony, and lush greenery surrounding the property.
  • A two-story wooden house with large windows and a tiled roof, surrounded by greenery and trees.
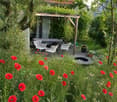
  • A lush garden with red poppies, a wooden pergola, white chairs, and a table, surrounded by greenery and trees.
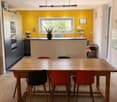
  • Bright kitchen with a yellow accent wall, wooden dining table, and modern appliances. Features include a bar counter, stools, and a potted plant on the counter.
  • Empty attic room with wooden walls and ceiling, large window, radiator, and visible electrical outlets.
  • Bright bedroom with wooden flooring, a white bed with a black headboard, a wooden shelf unit, and a large window overlooking greenery.
  • Empty room with light wooden flooring and large sliding glass doors leading to a green outdoor area.
  • Empty attic room with wooden walls, floor, and ceiling, featuring skylight windows and a hanging light fixture.
  • Empty room with light wooden flooring, white walls, large window with a view of greenery, and a hanging light fixture.
  • Open-plan living and dining area with a modern kitchen island, sofa, dining table, chairs, and pendant lights.
  • Modern bathroom with dark grey tiles, a white bathtub, a toilet, and a mirror on the wall.
  • A peaceful garden area with a stone wall, metal railing, and a wooden fence, surrounded by lush green grass and trees.
  • Snow-covered landscape with a frozen stream, surrounded by snow-laden bushes and trees under a clear blue sky.
  • Modern wooden staircase with open risers and handrails, white walls, and a visible metal pipe on the right side.
  • Wooden balcony with steps leading up, featuring potted plants and a modern glass door entrance to the building.
  • A raised garden path with stone steps leading up to a wooden deck, surrounded by lush greenery and ferns.
1 / 16
A two-story wooden house with large windows and a tiled roof, surrounded by greenery and trees.
A lush garden with red poppies, a wooden pergola, white chairs, and a table, surrounded by greenery and trees.
Bright kitchen with a yellow accent wall, wooden dining table, and modern appliances. Features include a bar counter, stools, and a potted plant on the counter.
CHF 4850.– Premium
6.5 locali185m² superficie
Breitenerlistrasse 15, 8912 Obfelden

Ampio e autogestito: 6,5 locali casa a Obfelden

Nel villaggio di Unterlunnern a Obfelden, affittiamo una spaziosa casa di 6,5 locali su quattro piani. La casa si trova in una zona tranquilla e direttamente sulla zona ricreativa della Reussebene e si adatta particolarmente a una famiglia o a un appartamento condiviso che valorizza molto spazio e ambiente naturale.La casa offre: • 6,5 locali su quattro piani • cucina aperta con isola di cottura • tetto ampliato • due bagni, scarico della biancheria • lavanderia con lavatrice, linea di lavaggio e asciugatrice • cantina fredda (condivisa con i vicini) • giardino e area di seduta • due posti auto nel garage sotterraneo inclusi • costruzione in legno con intonaco di argilla • norma minergie con ventilazione controllata • sistema solare per acqua domestica e riscaldamento • posizione tranquilla con vista sulla Reussebene • disponibile dal 1° novembre o su accordo Buona cosa sapereLa proprietà è autogestita e organizzata in modo conviviale con i vicini. In inverno, il riscaldamento a legna viene acceso alternativamente con i vicini di casa circa ogni due settimane. Anche lo stoccaggio della legna e le giornate di lavoro comuni in primavera e in autunno fanno parte del concetto di vita. Cerchiamo quindi inquilini che prendano responsabilità per la loro casa e l'ambiente. Chi apprezza un ambiente naturale e non è estraneo alla biodiversità troverà una meravigliosa casa sul Buechbärlihoger.PosizioneObfelden è ben collegata a Zurigo e a Zug via l'A4, nonché con il postbus e la S-Bahn. Le scuole materne, primarie e secondarie, nonché i negozi, si trovano nel villaggio. Affoltern am Albis con altri negozi è anch'essa nelle vicinanze.Affitto: CHF 4'500.- al mese, compresi due posti auto, esclusi i costi accessori di circa CHF 350.- (legna, elettricità, acqua, ecc.).Documentazione: https://breitenerlistrasse-vermietung.lovable.app

Tempo di percorrenza
-

Proprietà suggerite sulla base dei risultati della tua ricerca