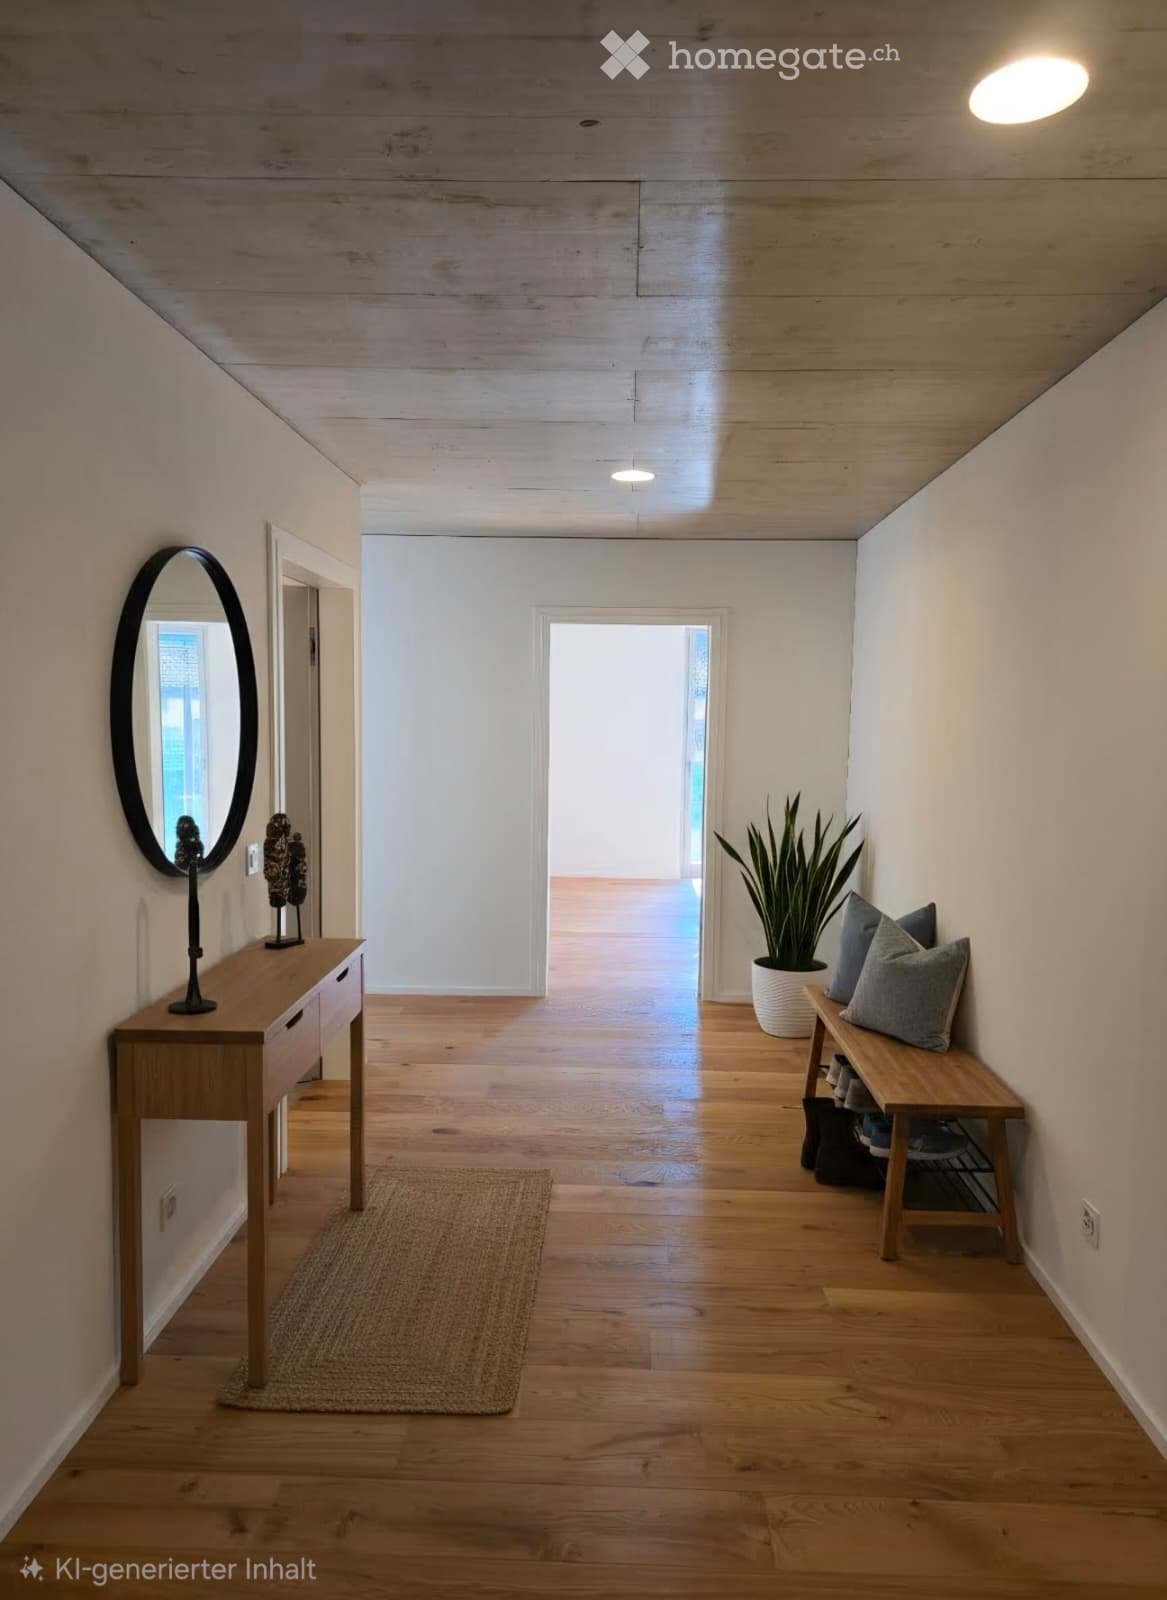
25862 risultati - Immobili in affitto

1 / 112
CHF 1455.– Premium
1.5 locali
Zürcherstrasse 72, 8953 Dietikon

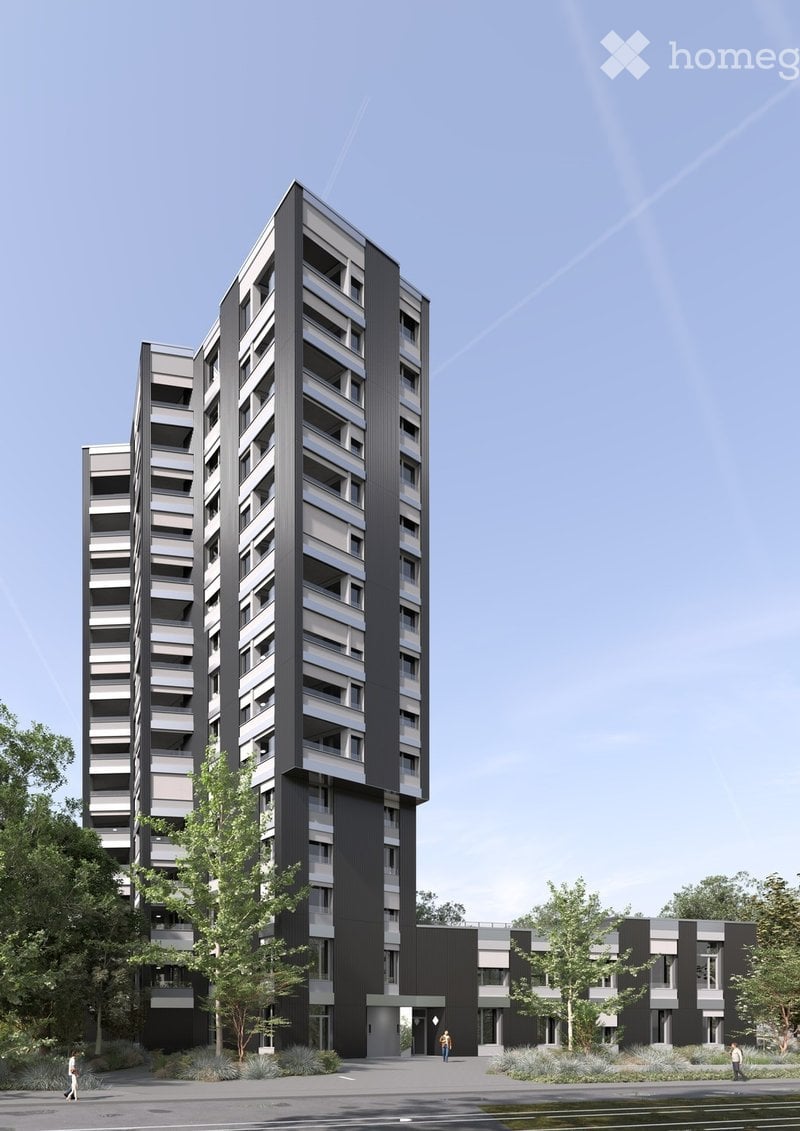
Zürich | Private Suite mit Bad | All-inclusive Coliving | Dietikon

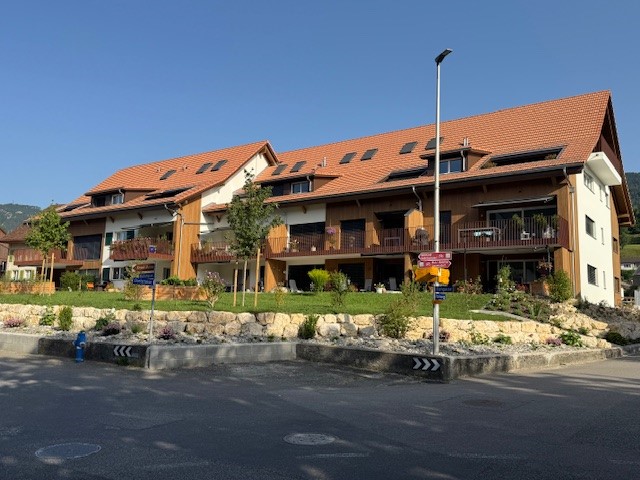
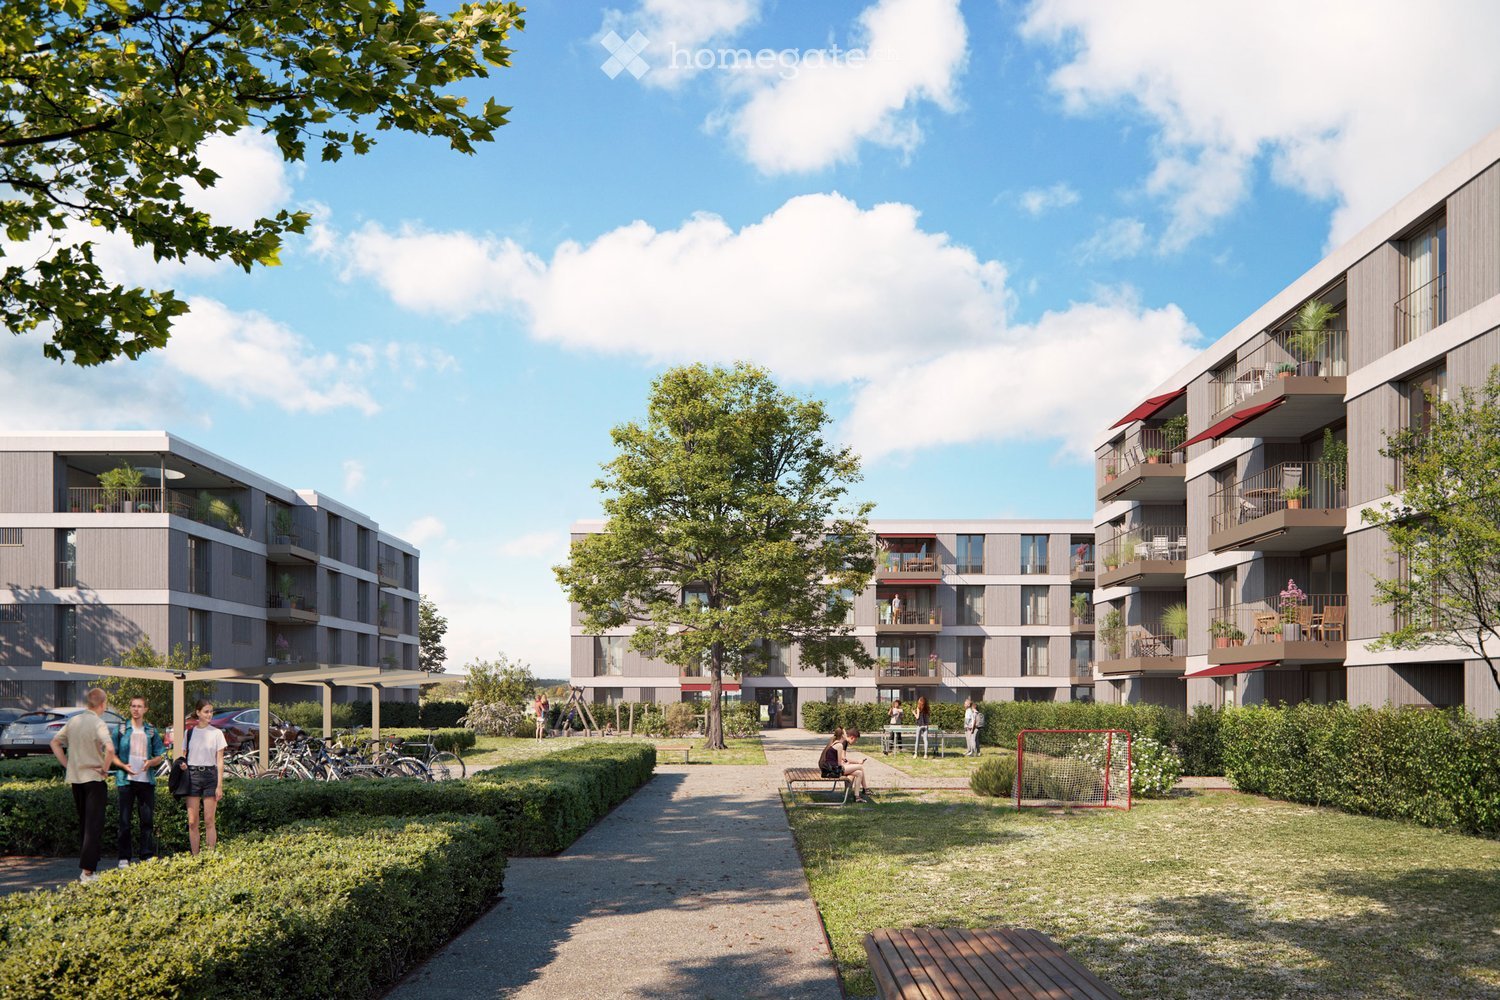
🇨🇭 Möblierte Suite | Eigenes Bad | 11min bis zum Zürich-HB 🇨🇭Willkommen im TomoDomo Sommerau – modernes All-inclusive Coliving in Zürich mit stilvollem Design und vielseitigen Gemeinschaftsbereichen.Du wohnst in einer möblierten privaten Suite (ab 15m²) mit eigenem Badezimmer.Zusätzlich teilst du dir grosszügige Community-Spaces: voll ausgestattete Küchen, Coworking-Bereich, Café-Style Lounge, Bewegungsraum sowie Aussenflächen.Ideal für Berufstätige, Kreative und Internationals, die komfortables Wohnen mit Community verbinden möchten.👉 All-inclusive: Möbel, Nebenkosten, Internet sowie die Nutzung aller Gemeinschaftsbereiche sind im Preis enthalten.Bewerbung & Infos: tomodomo.ch/sommerauWir freuen uns auf dich!---------------🇬🇧 Furnished Rovana Suite | Private Bathroom |11min from Zürich Main Station 🇬🇧Welcome to TomoDomo Sommerau – modern all-inclusive coliving in Zurich with thoughtfully designed interiors and inspiring shared spaces.You’ll live in a fully furnished Rovana Suite (14–16 m²) with your own private bathroom.In addition you'll be sharing generous community areas: fully equipped kitchens, coworking spaces, café-style lounge, garden, and rooms for movement and relaxation.Perfect for professionals, creatives, and internationals looking for peaceful living close to the city.👉 All-inclusive: furniture, utilities, internet, and access to all shared spaces are included.Apply now : tomodomo.ch/sommerauWe look forward to meeting you!

Tempo di percorrenza
-
Nuova construzione
1 / 61
CHF 1574.– Premium
1.5 locali
Schärenmoosstrasse 99, 8050 Zürich

Zürich | Möblierte Suite | Eigenes Bad | Coliving

🇨🇭 Möblierte Bloom Suite | Eigenes Bad 🇨🇭Ab 01.04.2026 eröffnet TomoDomo Banyan, unser neuestes Coliving-Haus in Zürich Nord. Dich erwartet eine lichtdurchflutete Stadtoase mit modernem Design, üppigem Garten und vielseitigen Gemeinschaftsbereichen.Die Bloom Suite (ca. 16 m²) ist unsere kompakte, durchdachte Lösung für stilvolles und effizientes Wohnen – mit eigenem Badezimmer und bodentiefen Fenstern für viel Licht.Zusätzlich teilst du dir grosszügige Community-Spaces: voll ausgestattete Küchen (ca. 40 m²), Coworking, Café-Style Lounge, Yoga-/Meditationsraum, Sportraum und Garten.Ideal für Berufstätige, Kreative und Internationals, die komfortables Wohnen mit Community verbinden möchten.👉 All-inclusive: Möbel, Nebenkosten, Internet sowie die Nutzung aller Gemeinschaftsbereiche sind im Preis enthalten.Bewerbung & Infos: tomodomo.ch/banyanWir freuen uns auf dich!-------------------------------------------------------------------------------------------------------🇬🇧 Furnished Bloom Suite | Private Bathroom 🇬🇧Opening April 1st, 2026, TomoDomo Banyan is our newest coliving community in Zurich North. Enjoy bright modern interiors, a lush garden, and thoughtfully designed shared spaces.The Bloom Suite (approx. 16 m²) is our compact yet thoughtfully designed option for stylish and efficient living – including your own private bathroom and floor-to-ceiling windows.You’ll share generous community areas: fully equipped kitchens (approx. 40 m²), coworking space, café-style lounge, yoga/meditation room, fitness room, and garden.Perfect for professionals, creatives, and internationals looking for comfortable living with a social touch.👉 All-inclusive: furniture, utilities, internet, and access to all shared spaces are included.Apply now at tomodomo.ch/banyanWe look forward to meeting you!––––––––––––––––––––

Tempo di percorrenza
-
1 / 112
CHF 1455.– Premium
1.5 locali
Zürcherstrasse 72, 8953 Dietikon

Möbliertes Zimmer mit eigenem Bad | Coliving | Zürich-Dietikon

🇨🇭 Möbliertes Zimmer | Eigenes BadAb 01.07.2026 eröffnet TomoDomo Sommerau – unser neuestes Coliving-Haus am Stadtrand von Zürich. Dich erwartet ein modernes, lichtdurchflutetes Zuhause mit viel Grün, durchdacht gestalteten Innenräumen und grosszügigen Gemeinschaftsbereichen.Du wohnst in einem möblierten privaten Zimmer (ab 15 m²) mit eigenem Badezimmer und teilst dir grosszügige Community-Spaces: voll ausgestattete Küchen, Coworking-Bereiche, Café-Style Lounge, Garten-Terasse sowie Räume für Bewegung und Entspannung.Ideal für Berufstätige, Kreative und Internationals, die ruhiges Wohnen im Grünen mit guter Anbindung an Zürich verbinden möchten.👉 All-inclusive: Möbel, Nebenkosten, Internet sowie die Nutzung aller Gemeinschaftsbereiche sind im Preis enthalten.Bewerbung & Infos: tomodomo.ch/sommerauWir freuen uns auf dich!🇬🇧 Furnished Room | Private BathroomOpening May 1st, 2026, TomoDomo Sommerau is our newest coliving community just outside Zurich. Enjoy bright modern interiors, green surroundings, and thoughtfully designed shared spaces for both focus and connection.You’ll live in a fully furnished private room (from 15 m²) with your own bathroom, while sharing generous community areas: fully equipped kitchens, coworking spaces, café-style lounge, garden, and rooms for movement and relaxation.Perfect for professionals, creatives, and internationals looking for peaceful living close to the city.👉 All-inclusive: furniture, utilities, high-speed internet, and access to all shared spaces are included.Apply now at tomodomo.ch/sommerauWe look forward to meeting you!

Tempo di percorrenza
-
Nuova construzione
1 / 61
CHF 1574.– Premium
1.5 locali
Schärenmoosstrasse 99, 8052 Zürich

Zürich | Private Suite mit Bad : All-inclusive Coliving | TomoDomo Banyan

🇨🇭 Möbliertes Zimmer | Eigenes Bad 🇨🇭Ab 01.04.2026 eröffnet TomoDomo Banyan, unser neuestes Coliving-Haus in Zürich Nord. Dich erwartet eine lichtdurchflutete Stadtoase mit modernem Design, üppigem Garten und vielseitigen Gemeinschaftsbereichen.Du wohnst in einem möblierten privaten Zimmer (ab 16 m²) mit eigenem Badezimmer und teilst dir grosszügige Community-Spaces: voll ausgestattete Küchen (ca. 40 m²), Coworking, Café-Style Lounge, Yoga-/Meditationsraum, Sportraum und Garten.Ideal für Berufstätige, Kreative und Internationals, die komfortables Wohnen mit Community verbinden möchten.👉 All-inclusive: Möbel, Nebenkosten, Internet sowie die Nutzung aller Gemeinschaftsbereiche sind im Preis enthalten.Bewerbung & Infos: tomodomo.ch/banyanWir freuen uns auf dich!🇬🇧 Furnished Room | Own Bathroom 🇬🇧Opening April 1st, 2026, TomoDomo Banyan is our newest coliving community in Zurich North. Enjoy bright modern interiors, a lush garden, and thoughtfully designed shared spaces.You’ll live in a fully furnished private room (from 16 m²) with your own bathroom, while sharing generous community areas: fully equipped kitchens (approx. 40 m²), coworking space, café-style lounge, yoga/meditation room, fitness room, and garden.Perfect for professionals, creatives, and internationals looking for comfortable living with a social touch.👉 All-inclusive: furniture, utilities, internet, and access to all shared spaces are included.Apply now at tomodomo.ch/banyanWe look forward to meeting you!

Tempo di percorrenza
-

Trova gratuitamente il prossimo inquilino

Crea un annuncio gratuito su Homegate e trova in un attimo il nuovo inquilino perfetto per il tuo appartamento.

Pubblica subito
  • Modern living room with white walls, wooden flooring, large windows, a grey sectional sofa, a green accent sofa, a coffee table, white chairs, a table lamp, and artwork on the walls.
  • Bright dining room with wooden herringbone flooring, large windows, a round dining table with six chairs, a wooden cabinet, a round mirror, and decorative lamps.
  • Modern hallway with wooden flooring, grey walls, a small black table with a vase and picture frames, white wire chairs, and an open doorway leading to a living area with a sofa and additional decor.
  • Cozy bedroom with a large bed, multiple pillows, a nightstand with a lamp, a mirror, and several framed pictures on the wall.
  • Empty room with wooden herringbone flooring, white walls, and large windows offering views of neighboring houses and a street.
  • Empty room with wooden herringbone flooring, white walls, and large windows with shutters opening to a view of neighboring buildings.
  • Modern kitchen with white cabinets, black countertops, and large windows overlooking a green area. Includes a sink, oven, and a small dining area with a table and chairs.
  • Modern bathroom with white tiles, a sink, toilet, bathtub, mirror, and towel. Features a window with blinds and a small cabinet with toiletries.
  • Modern bathroom with white tiles, a double sink, a glass-enclosed shower, and a large mirror above the sink.
  • A multi-story house with a garage, large windows, and green shutters. The house is surrounded by trees and shrubs.
  • A driveway leads to a two-story house with a red-tiled roof and multiple windows. The surrounding area is landscaped with trees, shrubs, and a well-maintained garden.
  • An outdoor dining area surrounded by lush greenery, featuring a stone-paved floor, a long dining table with plates, bowls, and glasses, two modern wire chairs, a round stool, and lanterns on the stone walls.
  • Floor plan of a multi-room apartment with labeled rooms including kitchen, living room, bedrooms, bathrooms, and entrance area.
1 / 13
Bright dining room with wooden herringbone flooring, large windows, a round dining table with six chairs, a wooden cabinet, a round mirror, and decorative lamps.
Modern hallway with wooden flooring, grey walls, a small black table with a vase and picture frames, white wire chairs, and an open doorway leading to a living area with a sofa and additional decor.
Cozy bedroom with a large bed, multiple pillows, a nightstand with a lamp, a mirror, and several framed pictures on the wall.
CHF 5300.– Premium
5.5 locali136m² superficie
Witikonerstrasse 70, 8032 Zurich

Bright & Spacious 5.5-Room Family Apartment | Zurich Klusplatz (District 7)

DescriptionLocated in the sought-after residential district of Zurich Klusplatz (District 7), this well-proportioned 5.5-room apartment combines classic charm, generous living spaces and excellent natural light.Situated on the second floor of a well-maintained building, the apartment offers approximately 136 m² of living space and enjoys a peaceful setting with an open outlook over greenery and distant views towards Lake Zurich and the surrounding hills. High ceilings, original herringbone parquet flooring and a well-balanced layout create a bright and welcoming living environment, ideally suited to family life.Highlights • 136 m² living space • Bright 5.5-room apartment • Original herringbone parquet flooring • Generous room proportions and high ceilings • Open outlook over greenery with distant views towards Lake Zurich • Renovated kitchen • Renovated bathroom and separate shower room • Cellar and attic storage • Private garage box with EV charging station • Shared bicycle storage room • Small residential building with only four apartments • Quiet and family-friendly neighborhood • Close to schools, public transport, shops, city center, and Zurich HB Additional Information • Private garage box with EV charging station: + CHF 150.– / month Layout • Separate living room and dining room • Three bedrooms (20.2 / 14.2 / 13.8 m²) • Separate kitchen • Bathroom / WC • Shower room / WC • Spacious entrance hall LocationDistrict 7 is one of Zurich's most desirable residential areas, appreciated for its green surroundings, family-friendly atmosphere and excellent public transport connections.Tram lines 2, 3, 11 and S18, as well as bus lines 31, 33, 701, 703 and 704, provide convenient access to Zurich city centre and Zurich HB.Several well-regarded public schools, including Hofacker, Freierstrasse and Neumünster, as well as childcare facilities and the French School shuttle stop, are located nearby.AvailabilityAvailable from October 1st, 2026 ====== GERMAN VERSION =====BeschreibungDiese gut geschnittene 5.5-Zimmer-Wohnung befindet sich im begehrten Wohnquartier Zürich Klusplatz (Kreis 7) und verbindet klassischen Charme mit grosszügigen Wohnräumen und ausgezeichnetem Tageslicht.Die Wohnung liegt im zweiten Obergeschoss eines gepflegten Mehrfamilienhauses und bietet rund 136 m² Wohnfläche. Sie überzeugt durch ihre ruhige Lage mit freiem Blick ins Grüne sowie einer Fernsicht Richtung Zürichsee und die umliegenden Hügel. Hohe Decken, originales Fischgrätparkett und ein ausgewogener Grundriss schaffen eine helle und einladende Wohnatmosphäre, die sich ideal für das Familienleben eignet. Highlights • Ca. 136 m² Wohnfläche • Helle 5.5-Zimmer-Wohnung • Originales Fischgrätparkett • Grosszügige Raumaufteilung mit hohen Decken • Freier Blick ins Grüne mit Fernsicht Richtung Zürichsee • Renovierte Küche • Renoviertes Badezimmer sowie separates Duschbad • Keller- und Estrichabteil • Private Garagenbox mit Ladestation für Elektrofahrzeuge • Gemeinsamer Veloraum • Kleines Mehrfamilienhaus mit nur vier Wohnungen • Ruhige und familienfreundliche Wohnlage • In unmittelbarer Nähe zu Schulen, öffentlichen Verkehrsmitteln, Geschäften, der Zürcher Innenstadt und dem Hauptbahnhof Zusätzliche Informationen • Private Garagenbox mit Ladestation für Elektrofahrzeuge: CHF 150.– / Monat Raumaufteilung • Separates Wohn- und Esszimmer • Drei Schlafzimmer (20.2 / 14.2 / 13.8 m²) • Separate Küche • Badezimmer / WC • Duschbad / WC • Grosszügiger Eingangsbereich LageKreis 7 zählt zu den beliebtesten Wohnquartieren Zürichs und überzeugt durch seine grüne Umgebung, die familienfreundliche Atmosphäre sowie die hervorragende Anbindung an die Zürcher Innenstadt und den Hauptbahnhof.Die Tramlinien 2, 3, 11 und S18 sowie die Buslinien 31, 33, 701, 703 und 704 bieten eine ausgezeichnete Anbindung an das öffentliche Verkehrsnetz.Mehrere gut angesehene öffentliche Schulen, darunter Hofacker, Freierstrasse und Neumünster, befinden sich ebenso in der Nähe wie verschiedene Kindertagesstätten sowie die Haltestelle des Schulbusses der French School of Zurich.VerfügbarkeitBezugsbereit ab 1. Oktober 2026.

Tempo di percorrenza
-
  • A two-story house with a red-tiled roof, white walls, and red shutters on the windows. The house is surrounded by trees and other residential buildings.
  • Bright living room with exposed wooden beams, two white sofas, a fireplace, a potted plant, and a colorful abstract painting on the wall.
  • Bright room with large windows, wooden dining table with chairs, bookshelf filled with books, and a small kitchen area with a dishwasher.
  • Modern kitchen with light wood cabinets, stainless steel appliances, and a black countertop. Features a double sink, microwave, and decorative items on the windowsill.
  • Modern kitchen with light wood cabinets, stainless steel appliances, and a black countertop. Features an oven, sink, and various kitchen items on the counter.
  • A cozy living room with a dark brown sofa, a wooden chair, a small table, a cabinet, a potted plant, a mirror, and picture frames on the wall. The room has large windows and a view of a staircase leading to another room.
  • Cozy bedroom with a double bed, piano, and large windows letting in natural light. The room features a patterned rug and exposed wooden beams on the ceiling.
  • Bright, slanted-ceiling room with two desks, one with a globe and lamp, the other with toys and books, a cabinet, and a closet with clothes.
  • Cozy attic bedroom with wooden slanted ceilings, a large window with blue curtains, a bed with purple bedding, a nightstand with a lamp, a small table with a chair, and a colorful painting on the wall.
  • Hallway with tiled floor, white walls, a blue door at the end, a coat rack with jackets, a small table with shoes, a clock on the wall, and a wicker basket on a cabinet.
  • A small, well-lit bedroom with a single bed, a desk with a chair, a lamp, and a toy car on a small table. The walls are painted in two colors, and a rocket model is displayed on a side table.
  • Garden with raised wooden steps, potted plants, a hammock, and a mix of gravel and brick pathways.
  • View of a residential neighborhood with multiple houses, parked cars, and greenery.
  • Garden area with paved ground, bicycles, potted plants, and a covered structure. The background shows a traditional half-timbered house with multiple windows and a tiled roof.
1 / 14
Bright living room with exposed wooden beams, two white sofas, a fireplace, a potted plant, and a colorful abstract painting on the wall.
Bright room with large windows, wooden dining table with chairs, bookshelf filled with books, and a small kitchen area with a dishwasher.
Modern kitchen with light wood cabinets, stainless steel appliances, and a black countertop. Features a double sink, microwave, and decorative items on the windowsill.
CHF 3150.– Premium
6 locali150m² superficie
8404 Winterthur

Casa unifamiliare di 6 camere a Oberwinterthur

Questa affascinante casa familiare fa parte di una fila di case storiche nel centro del villaggio di Oberwinterthur. Meravigliosa per le famiglie con bambini! • La casa è stata completamente ristrutturata all'interno nel 1994. Lavatrice e asciugatrice, forno e piastre di cottura, lavastoviglie, frigorifero, congelatore e sistema di riscaldamento sono stati tutti sostituiti nel corso degli anni. Il bagno e il water sono stati ristrutturati nel 2020. La facciata è un monumento protetto. • Ambiente con un prato di circa 16 m2 e un'area di seduta separata • Seminterrato con torre di lavaggio Miele moderna • Piano terra con ingresso e una stanza • Primo piano con cucina e sala da pranzo con grandi finestre, soggiorno con camino, water con lavandino e due stanze • Piano superiore con due stanze, ripostiglio, bagno con doccia, vasca da bagno, water e due lavabi • Spazio soffitta di circa 15 m2 • Parcheggio nell'area antistante la casa (tariffa di parcheggio notturno). Nessun posto auto privato. • Vista panoramica sui giardini e le case della fila del centro del villaggio • Vicino ai giardini d'infanzia, alle scuole primarie e secondarie, a Coop, Migros, Denner, alle farmacie, alle banche e ai trasporti pubblici • Collegamento in fibra ottica nel soggiorno • L'affitto netto è di CHF 3150. I costi di gas e elettricità sono fatturati direttamente con Stadtwerk Winterthur. L'affitto inizia il 1 dicembre 2026 • Deposito di affitto CHF 6300,- (due mesi di affitto) • Cinque minuti a piedi dalle fermate degli autobus e dalla stazione di Oberwinterthur, da cui si può raggiungere Zurich HB in meno di mezz'ora senza cambiare treno • Animali domestici ammessi previo accordo • Musica ammessa • Una stanza è dotata di muri doppi assorbenti il suono per i vicini e di porte assorbenti il suono per le altre stanze. • Idéal per le famiglie che valorizzano la pace, la natura e le ottime connessioni di trasporto pubblico

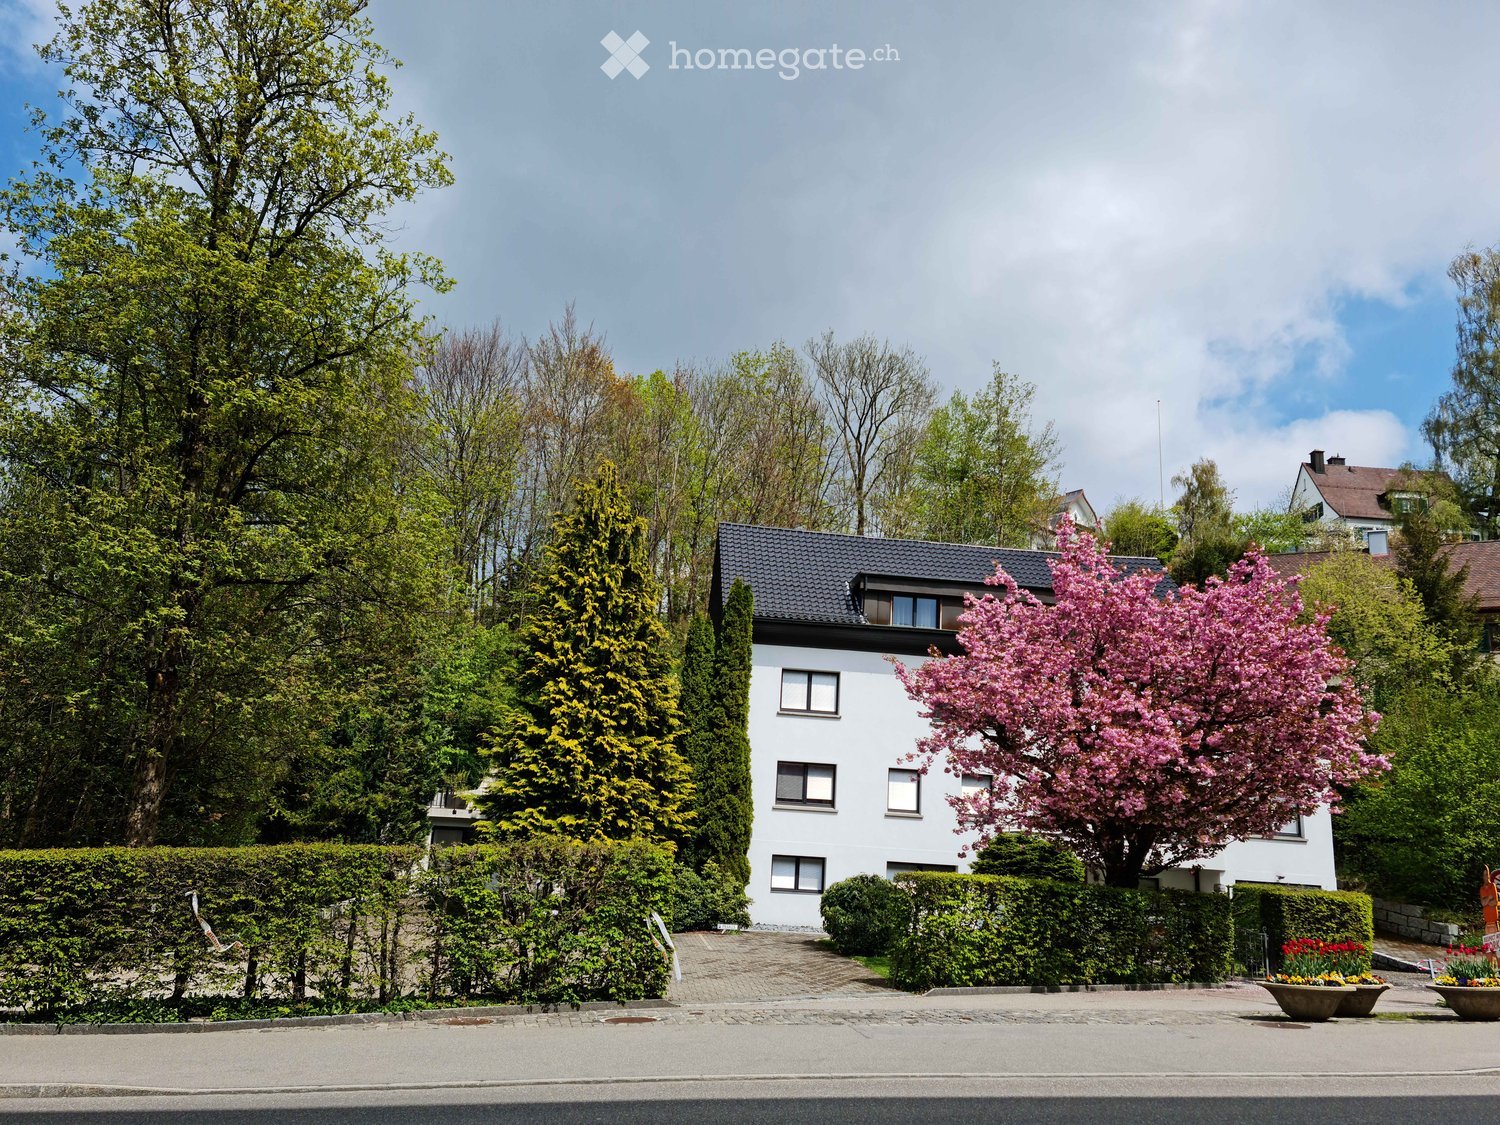
  • Garden area with a white building in the background, featuring a patio with a table and chairs, an umbrella, potted plants, and a small staircase leading to the building entrance.
  • Bright, open living space with wooden flooring, white walls, and modern decor. Features a sofa with cushions, coffee table, dining table with chairs, rocking chair, and decorative mirrors on the wall.
  • Modern kitchen with white cabinets, dark red walls, white tiled backsplash, and a wooden dining table with stools.
  • Bright balcony with large windows, wicker chairs with white cushions, patterned tile floor, and potted plant.
  • Bright dining area with wooden table, white chairs, bookshelf, potted plant, and floor lamp near large window.
  • Bright living room with wooden herringbone flooring, large window with curtains, fireplace, wicker chairs, and a hanging woven light fixture.
  • Bright, airy room with wooden beams and exposed ceiling, featuring a mix of wicker and wooden furniture, including tables, chairs, and a sofa, with shelves and potted plants adding a cozy touch.
  • Bright room with wooden floor, large central table surrounded by wicker chairs, radiator, screen, and decorative plants.
  • Bright, modern office space with light wooden flooring, white desks, multiple computer monitors, and potted plants.
  • Garden area with several people seated around tables and chairs, surrounded by potted plants and a large umbrella. The setting includes a grassy lawn, a paved pathway, and a wooden fence in the background.
  • A well-maintained garden area with a large palm tree, several white plastic chairs, and tables arranged for seating. The background features a stone wall, a white garage door, and part of a house with white walls and windows.
  • A cozy game room with a pool table, foosball table, and seating area. Exposed stone walls and warm lighting create a relaxed atmosphere.
  • Modern living room with a grey sofa, wooden coffee table, floor lamp, and decorative mirror on the wall.
  • Bright, open living space with wooden flooring, a round woven rug, a hanging lamp, a desk with a computer, and several potted plants.
1 / 14
Bright, open living space with wooden flooring, white walls, and modern decor. Features a sofa with cushions, coffee table, dining table with chairs, rocking chair, and decorative mirrors on the wall.
Modern kitchen with white cabinets, dark red walls, white tiled backsplash, and a wooden dining table with stools.
Bright balcony with large windows, wicker chairs with white cushions, patterned tile floor, and potted plant.
CHF 6000.– Premium
12 locali410m² superficie
Avenue des Pâquis 27, 1110 Morges

Maestosa villa di 12 locali a Morges – Avenue des Pâquis

Scopri questa eccezionale villa di carattere con 12 locali e giardino soleggiato nel cuore di Morges, in Avenue des Pâquis 27. Estesa su 3 livelli per una superficie abitabile totale di 410 m², questa eccezionale dimora offre un ambiente di vita raffinato e spazioso, disponibile per l'affitto dal 1 gennaio 2027 per una famiglia o un'azienda.Questa bella villa vecchia seduce immediatamente con il suo carattere, i suoi volumi generosi e la sua riuscita alleanza tra il fascino del vecchio e il comfort moderno.Molto luminosa, la villa si sviluppa su tre livelli generosi, ai quali si aggiunge un magnifico seminterrato che offre numerose possibilità di allestimento. Dispone, tra l'altro, di quattro bagni, due toilette aggiuntive, uno spazio laboratorio, spazi di stoccaggio e anche uno studio indipendente.La casa beneficia di un riscaldamento a gas, completato da belle caminetti che rafforzano il fascino e l'atmosfera del luogo. La cucina, spaziosa e curata, è anche uno degli bei pregi della proprietà.Esternamente, si gode di una terrazza con vista sul lago, di un giardino che beneficia di diverse orientazioni, nonché di un grande cortile che consente di parcheggiare facilmente diversi veicoli.La situazione è particolarmente privilegiata: il lago si trova a soli 100 metri di distanza e è direttamente accessibile a piedi.Per le sue dimensioni, la sua configurazione e i suoi numerosi spazi, questa proprietà si presta altrettanto bene a una magnifica residenza privata quanto a un progetto come un centro di formazione, uffici o un'altra attività professionale.Una proprietà piena di carattere, luminosa e polivalente, che offre bei volumi in un ambiente privilegiato a proximità immediata del lago.Situazione ideale: Nascosta a proximità immediata del Lago di Ginevra e della stazione ferroviaria di Morges, questa villa gode di una posizione privilegiata: • Fermata dell'autobus Pâquis a soli 2 minuti a piedi • Stazione ferroviaria di Morges e imbarcadero a soli 9 minuti a piedi • Supermercato Coop a soli 7 minuti a piedi • Collège de Beausobre a soli 5 minuti a piedi • Farmacia Benu a soli 6 minuti a piedi • Il Lago di Ginevra a proximità immediata Questa villa eccezionale rappresenta un'opportunità rara di risiedere in una delle address più ricercate di Morges.

Tempo di percorrenza
-
  • Open-plan living and dining area with a modern kitchen featuring white cabinets, a central island, and a sink. The space has herringbone wooden flooring and large windows allowing natural light.
  • Two-story yellow house with white shutters, solar panels on the roof, and a balcony with outdoor furniture. The house is surrounded by greenery and trees, with a driveway and a view of a hilly landscape in the background.
  • A well-maintained garden with a lawn, pathways, potted plants, and several residential buildings in the background.
  • Empty room with wooden flooring, white walls, and a large window with a view of greenery outside.
  • Completely empty room with bare white walls and wooden floor. Two windows with white frames and blinds.
  • Modern kitchen with white cabinets, dark countertop, built-in oven, sink with faucet, and a large window offering a view of greenery.
  • A cozy outdoor balcony with a sofa, coffee table, dining table, chairs, and decorative plants.
  • Two-story house with red-tiled roof, green shutters, and white walls, surrounded by lush greenery and trees, with a scenic mountain view in the background.
  • Modern bathroom with a white sink, mirror, and cabinet. The sink has a sleek black faucet and a small bottle on the counter. The walls are white, and the floor is a dark gray tile.
  • Modern shower area with light grey tiles, a showerhead, a hose, and a black shelf. The glass wall is not yet installed.
  • Modern bathroom with a toilet, sink, mirror, cabinet, and a private washing machine. Light-colored tiles and a grey floor.
  • Empty entrance area with tiled floor, white walls, and built-in storage cabinet. No furniture or equipment present.
  • Floor plan of a compact apartment layout including a living-dining area, kitchen, two bedrooms, bathroom, and WC.
1 / 13
Two-story yellow house with white shutters, solar panels on the roof, and a balcony with outdoor furniture. The house is surrounded by greenery and trees, with a driveway and a view of a hilly landscape in the background.
A well-maintained garden with a lawn, pathways, potted plants, and several residential buildings in the background.
Empty room with wooden flooring, white walls, and a large window with a view of greenery outside.
CHF 2090.– Premium
3.5 locali72m² superficie
Margarethenstrasse 14, 4450 Sissach

Incantevole appartamento terrazza 3.5 locali in un edificio storico ristrutturato – Sissach

Primo affitto dopo ristrutturazione totale di alta qualità – 3,5 locali, circa 72 m², cucina design, grande terrazza, posizione perfettaAffitto CHF 1'920.– + CHF 170.– speseUn appartamento per le persone che apprezzano la qualità e vogliono vivere in modo elegante – in mezzo alla natura eppure eccezionalmente ben collegato. La casa è situata in un giardino di circa 1'800 m² direttamente sul Diegterbach e combina un modo di vivere naturale con una posizione centrale eccezionale. La stazione ferroviaria di Sissach è a solo circa 200 metri e può essere facilmente raggiunta a piedi. I servizi commerciali, la panetteria, la macelleria, la farmacia, l'ufficio postale e le aree di svago sono anch'essi a distanza di cammino.L'appartamento, ristrutturato con grande attenzione al dettaglio e agli standard dei proprietari, si trova al 1° piano di una casa di tre famiglie ben curata.L'appartamento dispone di un ingresso, due camere da letto e di uno spazio di vita e di pranzo aperto con una cucina svizzera su misura di alta qualità, di un bagno con luce diurna e una doccia a pavimento, nonché di un bagno separato con la sua torre di lavaggio.I pavimenti in legno di faggio originali, i pannelli murali e i davanzali delle finestre sono stati restaurati e danno allo spazio di vita il suo carattere speciale di edificio storico. Le nuove finestre triple vetrate assicurano un clima di stanza piacevole e un comfort di vita moderno.La cucina moderna con un'isola di cottura con piano di cottura ad induzione, forno a vapore, grande cassetto riscaldato, coperchio in ceramica filigrana e molto spazio di stoccaggio è equipaggiata con elettrodomestici di alta qualità e silenziosi – un punto di forza per le persone che amano cucinare e valorizzano la qualità.La terrazza spaziosa, soleggiata e in gran parte coperta di 36 m² con vista sul verde estende lo spazio di vita all'esterno durante i mesi estivi e invita a soggiornare e a godere.Un compartimento di cantina spazioso, l'uso condiviso della sala biciclette con la sua scaffalatura, un armadio supplementare nello scalone nonché un posto auto esterno opzionale (80.–) completano l'offerta.Non fumatori – no animali domesticiIn quanto proprietari, viviamo anch'essi nella casa e apprezziamo una relazione di affitto amichevole, rispettosa e a lungo termine.Vi abbiamo incuriosito? Allora ci rallegriamo del vostro contatto. Saremmo felici di mostrarvi l'appartamento durante una visita personale.

Tempo di percorrenza
-
  • Two-story house with red-tiled roof, solar panels, balcony, and lush greenery surrounding the property.
  • A two-story wooden house with large windows and a tiled roof, surrounded by greenery and trees.
  • A lush garden with red poppies, a wooden pergola, white chairs, and a table, surrounded by greenery and trees.
  • Bright kitchen with a yellow accent wall, wooden dining table, and modern appliances. Features include a bar counter, stools, and a potted plant on the counter.
  • Empty attic room with wooden walls and ceiling, large window, radiator, and visible electrical outlets.
  • Bright bedroom with wooden flooring, a white bed with a black headboard, a wooden shelf unit, and a large window overlooking greenery.
  • Empty room with light wooden flooring and large sliding glass doors leading to a green outdoor area.
  • Empty attic room with wooden walls, floor, and ceiling, featuring skylight windows and a hanging light fixture.
  • Empty room with light wooden flooring, white walls, large window with a view of greenery, and a hanging light fixture.
  • Open-plan living and dining area with a modern kitchen island, sofa, dining table, chairs, and pendant lights.
  • Modern bathroom with dark grey tiles, a white bathtub, a toilet, and a mirror on the wall.
  • A peaceful garden area with a stone wall, metal railing, and a wooden fence, surrounded by lush green grass and trees.
  • Snow-covered landscape with a frozen stream, surrounded by snow-laden bushes and trees under a clear blue sky.
  • Modern wooden staircase with open risers and handrails, white walls, and a visible metal pipe on the right side.
  • Wooden balcony with steps leading up, featuring potted plants and a modern glass door entrance to the building.
  • A raised garden path with stone steps leading up to a wooden deck, surrounded by lush greenery and ferns.
1 / 16
A two-story wooden house with large windows and a tiled roof, surrounded by greenery and trees.
A lush garden with red poppies, a wooden pergola, white chairs, and a table, surrounded by greenery and trees.
Bright kitchen with a yellow accent wall, wooden dining table, and modern appliances. Features include a bar counter, stools, and a potted plant on the counter.
CHF 4850.– Premium
6.5 locali185m² superficie
Breitenerlistrasse 15, 8912 Obfelden

A contatto con la natura e in gestione autonoma: casa di 6,5 locali a Obfelden

Nel villaggio di Unterlunnern a Obfelden, affittiamo una casa spaziosa di 6,5 locali su quattro piani. La casa si trova in una zona tranquilla e direttamente adiacente all'area ricreativa della Reussebene, rendendola particolarmente adatta a una famiglia o a un appartamento condiviso che valorizza molto spazio e ambiente naturale.I piano abitativo dispone di una cucina aperta con isola cottura e di un ampio soggiorno. Al piano superiore ci sono due camere e un bagno con vasca, doccia e toilette. Il tetto convertito offre uno spazio aggiuntivo, ad esempio come area di lavoro, gioco o ritiro. Nel seminterrato ci sono due altre camere e una doccia con toilette.La casa offre: • 6,5 locali su quattro piani • cucina aperta con isola cottura • tetto convertito • due bagni, scarico per il bucato • lavanderia con lavatrice, stendi biancheria e asciugatrice • cella frigorifera (condivisa con i vicini) • giardino e area di seduta • due posti auto nel garage sotterraneo inclusi • costruzione in legno con intonaco di loess • norma Minergie con ventilazione controllata • sistema solare per acqua domestica e riscaldamento • posizione tranquilla con vista sulla Reussebene • disponibile dal 1° ottobre o su accordo Buona cosa sapereLa proprietà è gestita in modo autonomo e organizzata in modo amichevole con i vicini. In inverno, il sistema di riscaldamento a legna è riscaldato alternativamente con i vicini di casa circa ogni due settimane. Anche lo stoccaggio della legna e le giornate di lavoro comuni in primavera e in autunno fanno parte del concetto di vita. Cerchiamo quindi inquilini che prendano in carico la loro casa e il loro ambiente. Chi apprezza un ambiente naturale e non è estraneo alla biodiversità troverà una meravigliosa casa sul Buechbärlihoger.PosizioneObfelden è ben collegata a Zurigo e a Zug via l'A4, nonché con il postbus e la S-Bahn. Asilo nido, scuola primaria e secondaria, nonché negozi si trovano nel villaggio. Affoltern am Albis con altri negozi è anch'essa nelle vicinanze.Affitto: CHF 4'500.– al mese, compresi due posti auto, esclusi i costi aggiuntivi di circa CHF 350.–.Documentazione: https://breitenerlistrasse-vermietung.lovable.app

Tempo di percorrenza
-
  • Multi-story residential building with light yellow facade, blue shutters, and multiple balconies. The building is surrounded by greenery and a paved pathway.
  • Multi-story residential building with blue shutters, balconies, and a small garden area with flowers and a lamp post.
  • Four-story building with light beige facade, blue shutters, and multiple balconies with flower boxes.
  • Empty hallway with wooden flooring, white walls, and doors leading to other rooms.
  • A narrow hallway with light wooden flooring and white walls, featuring a closed white door at the end and a small white cabinet on the right side.
  • Empty room with wooden flooring, white walls, and a window with a radiator below it. The room has an open doorway leading to another area.
  • Empty room with light wooden flooring and white walls, featuring an open door leading to another room.
  • Empty room with wooden flooring, white walls, large window with sliding glass door, radiator, and a single hanging light fixture.
  • Empty hallway with light wooden flooring and white walls, featuring a recessed ceiling light and an open doorway leading to another room.
  • Modern kitchen with white cabinets, wooden flooring, a black sink, a faucet, and an oven.
  • Modern white kitchen with sleek cabinets, an induction cooktop, and a built-in oven, featuring a wooden floor and soft lighting.
  • Modern kitchen with white cabinets, a black sink, and a sleek faucet. The countertops are light-colored, and the backsplash features beige tiles with a subtle pattern.
  • Modern kitchen with white cabinets, light wooden flooring, and a large window. Features include an induction cooktop, oven, and sink.
  • Modern bathroom with white tiles, a bathtub, toilet, sink with a black countertop, and a showerhead.
  • Modern bathroom with white tiled walls, a black countertop sink, a white toilet, and a large mirror above the sink.
  • Modern bathroom with a bathtub, toilet, sink, and shower head. Features a sleek, minimalist design with white tiles and a grey countertop.
  • Modern bathroom with a white toilet, black countertop sink, chrome faucet, and a bathtub. The walls are tiled in light grey, and the floor is covered with beige tiles.
  • Two-story residential building with white facade, blue shutters, and a raised entrance area with steps.
1 / 18
Multi-story residential building with blue shutters, balconies, and a small garden area with flowers and a lamp post.
Four-story building with light beige facade, blue shutters, and multiple balconies with flower boxes.
Empty hallway with wooden flooring, white walls, and doors leading to other rooms.
CHF 2490.– Premium
2.5 locali60m² superficie
Saumackerstrasse 28, 8048 Zürich

Appartamento completamente rinnovato, alla moda, nel cuore di Zürich-Altstetten!

Cerchi il mix perfetto tra vita urbana vibrante e oasi privata? Nel distretto 9, nel quartiere in ascesa e assolutamente alla moda di Zürich-Altstetten, ti aspetta il tuo nuovo appartamento dei sogni. Questo luminoso 2,5 locali è ideale per single o coppie che vogliono godersi la vita urbana a pieno.I tuoi punti salienti in un colpo d'occhio: • Tutto è nuovo! Dopo una ristrutturazione totale, questo appartamento offre una nuova cucina spaziosa con elettrodomestici di alta qualità e un grande bagno con mobili da bagno di alta gamma. Il bel balcone spazioso invita a soggiornare. • Oasi in città: La proprietà si trova in una zona di traffico calmato a 30 km/h. Qui vivi super centralmente eppure assolutamente in silenzio. • Collegamento di classe mondiale: In soli 2 minuti a piedi, puoi raggiungere la stazione di Altstetten. Il nodo di trasporto perfetto ti porta ovunque in tempi record. • Tutto a portata di mano: I centri commerciali, i negozi per le esigenze quotidiane, nonché i bar e ristoranti alla moda sono direttamente a portata di mano. Nota per gli appassionati di fitness: l'appartamento si trova al terzo piano senza ascensore. L'allenamento quotidiano, dolce, è già incluso nel prezzo dell'affitto e ti manterrà certamente in forma!Pronto per la tua nuova casa nel quartiere alla moda? Contattaci oggi per un appuntamento di visita personale!

Tempo di percorrenza
-
Nuova construzione
1 / 13
CHF 2090.– Premium
2 locali53m² superficie
Talacherstrasse 13, 8302 Kloten

Vivere in modo unico nel "Kibako" Kloten - 2.0 Studio, Mais

NATURALMENTE PIÙ VITA IN UN EDIFICIO IN LEGNO MODERNOIl progetto KIBAKO, nominato dalla parola giapponese per scatola di legno, colpisce per la sua estetica ispirata all'architettura giapponese. All'interno, offre uno spazio di vita innovativo e ampi spazi comunitari. Questi includono, tra gli altri, una biblioteca, uno spazio di coworking, una sala riunioni, una sala comunitaria con una cucina completamente attrezzata per eventi, e una lavanderia spaziosa. Nel piano inferiore, sono stati creati dieci appartamenti-studio a due livelli di due camere. Dal 01.10.2026, affitteremo un appartamento al piano terra.I punti salienti di questi appartamenti a due livelli: • Al piano terra, un balcone con accesso diretto al giardino tramite una scala • Al piano superiore, un balcone angolare • Altezza della stanza spaziosa a causa della galleria aperta • Reduit al piano terra • Armadi a muro in legno di alta qualità • Cucina moderna con lavastoviglie, fornello a induzione, cuocitrice a vapore combinata (produttore V-ZUG) e un Quooker • Cella umida moderna con doccia a pioggia e testa doccia con pulsante Select Informazioni generali: • Ogni appartamento è affittato con un compartimento di cantina • I posti auto e i posti moto possono essere affittati in aggiunta • Panificio con caffetteria nel vicinato immediato • 2 fermate dell'autobus nel quartiere Informazioni dettagliate sul progetto e la nostra offerta sono disponibili su: www.kibako.ch.Appuntamento di visita: Sarà organizzato dal locatario attuale, il signor Meier. È raggiungibile al numero di telefono 079 734 74 79.

Tempo di percorrenza
-
  • Modern two-story house with green siding, large windows, and balconies. The house is surrounded by a landscaped area with concrete barriers and greenery.
  • Modern two-story house with green siding, multiple balconies, and outdoor seating area.
  • Balcony with white tiled floor, black metal railing, and a red retractable awning. Offers a view of a cityscape with buildings and a crane in the distance.
  • Modern kitchen with light-colored cabinetry, a black countertop island, and a vase with flowers on the island. The kitchen features a sink, faucet, and large windows offering a view of the outdoors.
  • Empty kitchen with modern fitted cabinets, large windows, and tiled floor.
  • Open-plan space with modern kitchen counter, large sliding glass doors leading to a balcony, and tiled flooring.
  • Modern bathroom with a white sink, toilet, bathtub, and a large window providing natural light. The walls are tiled in a neutral color, and there is a mirror above the sink.
  • Modern bathroom with a white sink, large mirror, toilet, and a glass-enclosed shower. The space features beige tiles and a sleek, contemporary design.
  • Empty room with light grey walls, tiled floor, and a large window with blinds. No furniture or equipment visible.
  • empty room, white walls, tiled floor, three windows, power outlet
  • Empty room with light grey walls, large window with blinds, and tiled floor.
  • Empty room with built-in closet and tiled floor. No furniture or personal items present.
  • Empty hallway with beige tiled flooring, white walls, and built-in closet doors. Natural light streams in from an adjacent room.
  • Modern hallway with concrete walls, tiled floor, elevator, and a small balcony area visible in the background.
  • Modern two-story house with green siding, white trim, multiple balconies, and outdoor seating area.
  • Modern two-story building with green siding, large windows, and a garage. Features include balconies and a small outdoor seating area with benches and a storage box.
  • Floor plan of a multi-room residential unit, including living room, kitchen, bedrooms, bathrooms, and balcony.
1 / 17
Modern two-story house with green siding, multiple balconies, and outdoor seating area.
Balcony with white tiled floor, black metal railing, and a red retractable awning. Offers a view of a cityscape with buildings and a crane in the distance.
Modern kitchen with light-colored cabinetry, a black countertop island, and a vase with flowers on the island. The kitchen features a sink, faucet, and large windows offering a view of the outdoors.
CHF 3858.– Premium
4.5 locali122m² superficie
Hagenstrasse 25c, 8308 Illnau

Appartamento moderno 4.5 locali in una zona tranquilla a Illnau

Questo appartamento moderno nuovo offre il massimo comfort di vita con vista sulle montagne. L'appartamento si trova in una casa di 6 famiglie con una buona vista lontana. Dettagli dell'oggetto: • Disposizione delle stanze spaziosa: l'appartamento offre molto spazio per le famiglie, le coppie o le persone sole. • Balcone privato: grande area esterna (20 m2) per ore rilassanti all'aperto e vista sulle montagne. • Attrezzatura moderna: norma di costruzione nuova con ascensore, l'appartamento dispone di una propria lavatrice e asciugatrice, di un bagno-doccia, di pavimenti in legno in tutte le stanze, di una cucina moderna con piano in granito, di armadi integrati pratici nell'ingresso, di riscaldamento a pavimento e di un grande vano di cantina. • Parcheggio e garage: opzioni di parcheggio comode (E-Mobility) direttamente nell'edificio. I posti auto possono essere affittati nel garage sotterraneo per CHF 140.00/mese. • Posizione tranquilla: atmosfera di vita tranquilla e rilassante. Molto spazio verde nel quartiere con una grande popolazione di alberi antichi nel vicinato immediato. • Orientamento soleggiato: molta luce naturale durante tutta la giornata, dal sorgere del sole al tramonto. • Riscaldamento: l'edificio è riscaldato da una pompa di calore geotermica moderna. Sostenibilità ed efficienza energetica. In inverno, offre un calore accogliente e in estate, un raffreddamento piacevole, grazie alla "de-riscaldamento" che trasporta il calore attraverso il riscaldamento a pavimento. Posizione ideale senza traffico a Illnau: la posizione residenziale tranquilla preferita su Hagenstrasse 25 C offre un'atmosfera di vita soleggiata e tranquilla durante tutta la giornata. La stazione di Illnau è a soli 4 minuti a piedi. Per le vostre esigenze quotidiane, troverete un Volg, due panifici, un macellaio, un Landi, ecc., che sono a circa 4-5 minuti a piedi. Saremmo felici di fissare un appuntamento di visita. Ci auguriamo il vostro contatto con una breve presentazione personale via email.

Tempo di percorrenza
-
  • Modern kitchen with white cabinets, a central island, and a sink area illuminated by under-cabinet lighting.
  • Modern kitchen with white cabinets, a central island, and wooden flooring. Features include large windows, a radiator, and a built-in oven.
  • Empty hallway with light wooden flooring, white walls, and three doors leading to other rooms.
  • Empty room with wooden flooring, white radiator, grey built-in wardrobe, and large windows with white frames.
  • Empty room with light wooden flooring, white walls, large window with white frame, and a white radiator below the window.
  • Modern kitchen with white cabinets, stainless steel oven, countertop, and a window overlooking a green area. A measuring tape is placed on the floor.
  • Modern kitchen with white cabinets, stainless steel sink, and an open refrigerator. Countertop has small items like keys and a remote control.
  • Modern kitchen with light-colored wooden flooring, white cabinets, and a long white countertop. A radiator is visible under the window, and an oven is partially visible on the left side.
  • Modern bathroom with a white sink, mirror with built-in lighting, toilet, and sleek cabinetry.
  • Modern bathroom with a bathtub, glass-enclosed shower, large mirror, and built-in cabinetry.
  • Balcony with tiled floor, white railing, and a single chair, overlooking a well-maintained garden with various plants and shrubs.
  • View from inside through a glass door onto a tiled balcony area surrounded by lush greenery and potted plants.
  • Floor plan showing a residential layout with labeled rooms including living room, bedroom, kitchen, bathroom, and hallway.
1 / 13
Modern kitchen with white cabinets, a central island, and wooden flooring. Features include large windows, a radiator, and a built-in oven.
Empty hallway with light wooden flooring, white walls, and three doors leading to other rooms.
Empty room with wooden flooring, white radiator, grey built-in wardrobe, and large windows with white frames.
CHF 3420.– Premium
4.5 locali110m² superficie
Haltenstrasse 138, 8706 Meilen

Appartamento luminoso, completamente rinnovato, 4,5 locali, in una zona tranquilla a Meilen con ampia terrazza

Benvenuti alla Haltenstrasse 138 a Meilen! Questo spazioso appartamento 4,5 locali al piano terra impressiona con una superficie abitabile di 110 m², una posizione soleggiata e una ristrutturazione completa nel 2025 con una nuova cucina, bagno, doccia, ecc... L'appartamento sarà disponibile dal 1 novembre 2026 e offre un comfort di vita moderno in una delle comunità più attraenti del lago di Zurigo.L'appartamento offre: • Superficie abitabile spaziosa: 110 m² al piano terra, ideale per le famiglie o le coppie che apprezzano lo spazio e il comfort. Due delle tre camere da letto hanno una superficie di circa 17 m² ciascuna. • Terrazza: Godetevi le ore soleggiate in estate sulla vostra terrazza di 20 m². • Parcheggio: Almeno un posto auto esterno è direttamente disponibile per l'appartamento (75 CHF / mese). • Ristrutturazione recente: L'appartamento è stato completamente ristrutturato nel 2025 e splende di nuovo. • L'appartamento è situato in un ambiente tranquillo – ideale per rilassarsi e ricaricarsi. • Internet ad alta velocità: Connessione in fibra ottica con almeno 1 GB. • Animali: Purtroppo, cani e gatti non sono ammessi. Localizzazione e ambiente: Meilen è situato direttamente sul lago di Zurigo e offre una eccellente qualità della vita. L'appartamento beneficia di un'infrastruttura eccellente a proximità immediata: • Stazione ferroviaria di Meilen: A soli 16 minuti a piedi – collegamento ideale ai trasporti pubblici. • Fermata dell'autobus Halten: Accessibile in soli 2 minuti a piedi (autobus 922). • Supermercato Prima, Coop & Migros: Le spese quotidiane possono essere fatte al Prima (Volg) in 4 minuti a piedi, o ai supermercati in 16 minuti a piedi. • Traghetto di Meilen (lago): Il terminal del traghetto sul lago di Zurigo è accessibile in 20 minuti a piedi – un punto di forza particolare della comunità lacustre. • Scuole: Le famiglie con bambini apprezzano la breve distanza di soli 8-10 minuti a piedi dalla scuola (Primarschule Obermeilen, Oberstufe Allmend). • Farmacia, drogheria, Raiffeisen, UBS e ZKB: Accessibili in 16 minuti a piedi. • Ristoranti: Diversi intorno alla piazza della comunità di fronte alla stazione ferroviaria di Meilen. • Opportunità di shopping: Tutto è disponibile nel villaggio in una posizione centrale, ufficio postale, Inter-Discount, cartoleria, macelleria, panetteria (aperta la domenica mattina), ecc... Visita solo su appuntamento: (si prega di selezionare e confermare le date online)Venerdì: 21 agosto 2026, 16:00-19:00Sabato: 22 agosto 2026, 11:00-14:00Venerdì: 28 agosto 2026, 17:00-19:00Sabato: 29 agosto 2026, 11:00-14:00Questo appartamento soleggiato e tranquillo combina il comfort di vita moderno con una posizione privilegiata sul lago di Zurigo. Sia per le famiglie, le coppie o i professionisti – qui troverete la vostra nuova casa in una delle comunità più belle del cantone di Zurigo.

Tempo di percorrenza
-
1 / 14
CHF 1370.– Premium
4 locali86m² superficie
Fabrikstrasse 2, 9430 St. Margrethen SG

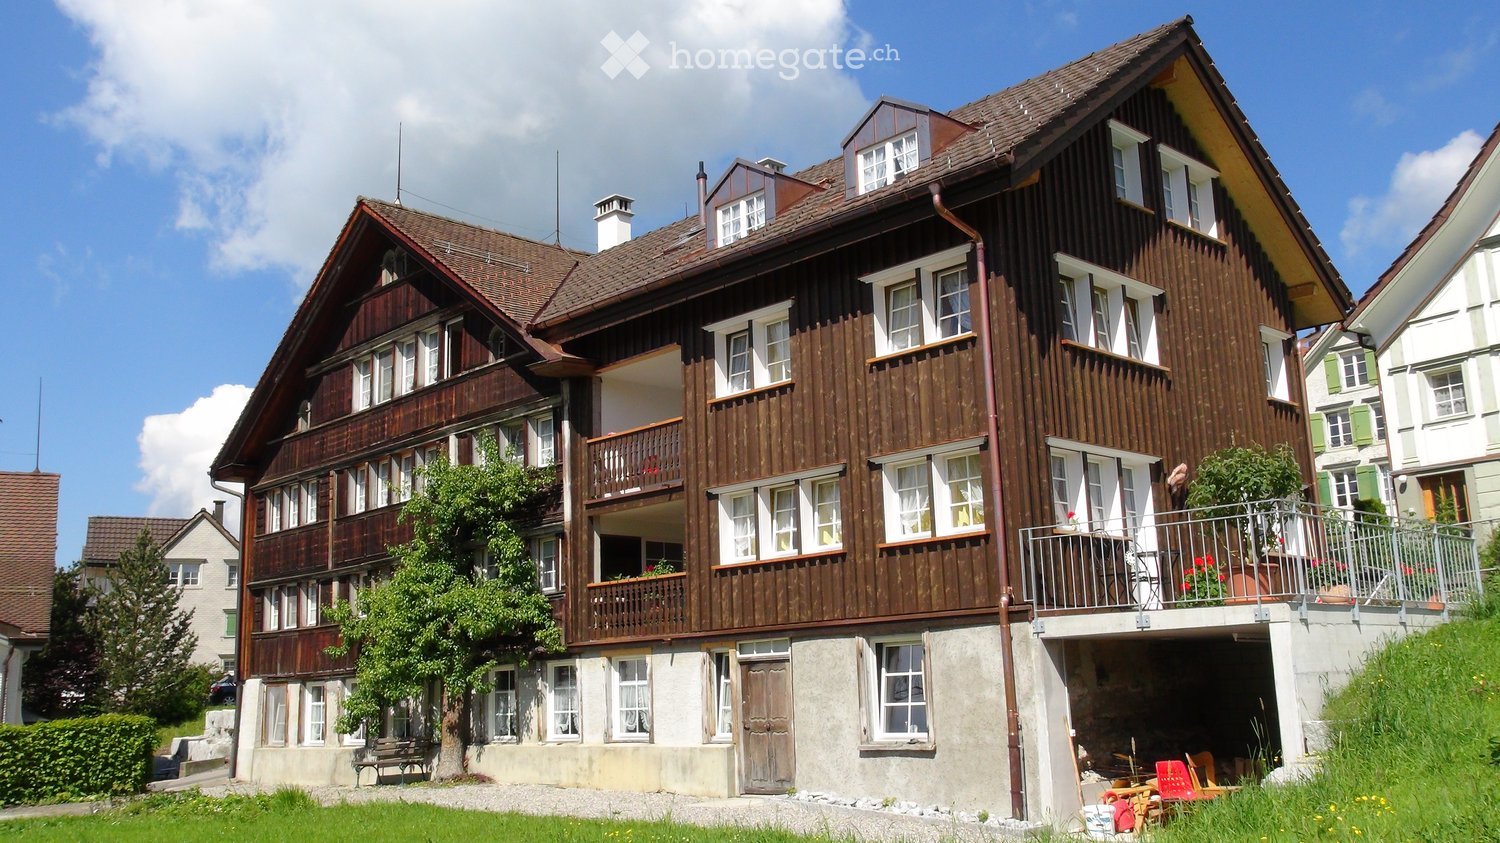
Casa accogliente e invitante da godere

Se apprezzi il legno e i benefici ad esso associati, allora questo appartamento è fatto per voi. Nella nostra ex casa appenzelloise (che significa soffitti bassi :-)) questo appartamento molto carino e soleggiato è ora disponibile per l'affitto. La cucina rinnovata nel 2023, i nuovi pavimenti e il bagno rinnovato permettono di realizzare sogni di arredamento. Un grande salotto con accesso alla grande terrazza, con spazio per rilassarsi e sognare, crea un paesaggio di vita piacevole. La grande terrazza soleggiata permette di godere la sera, un salotto rilassato o un tavolo da pranzo con un grill rende ogni tramonto un'esperienza. La stanza adiacente può essere una camera da letto, uno spazio di lavoro, una stireria o un luogo di ritiro? Tornando in cucina, c'è abbastanza spazio per un bel tavolo da pranzo... non sarete soli ai fornelli. Accanto, un'altra stanza con un piccolo balcone orientato a nord.... (alcune erbe vi crescono con preferenza). E poi, nel corridoio, troverete il bagno con una doccia e un water. Di fronte, la camera da letto più grande dà sul sud, quindi è calma la mattina. L'appartamento è estremamente pratico, a distanza di cammino dai trasporti pubblici o dai negozi... per una pasticceria del mattino, la panetteria è a distanza di cammino in abbigliamento da allenamento... o preferireste andare a jogging direttamente nella zona verde? 2 svolte a sinistra, e siete fuori dalle case in pochi minuti nella più bella zona di svago, Eselschwanz. Il lavaggio, naturalmente, con apparecchi di alta qualità, una lavatrice e un'asciugatrice/linee per stendere sono separate, da condividere con poche parti; quasi sempre pronte all'uso.

Tempo di percorrenza
-
  • Panoramic view of a lake and mountain range from a rooftop or balcony, with surrounding trees and rooftops visible.
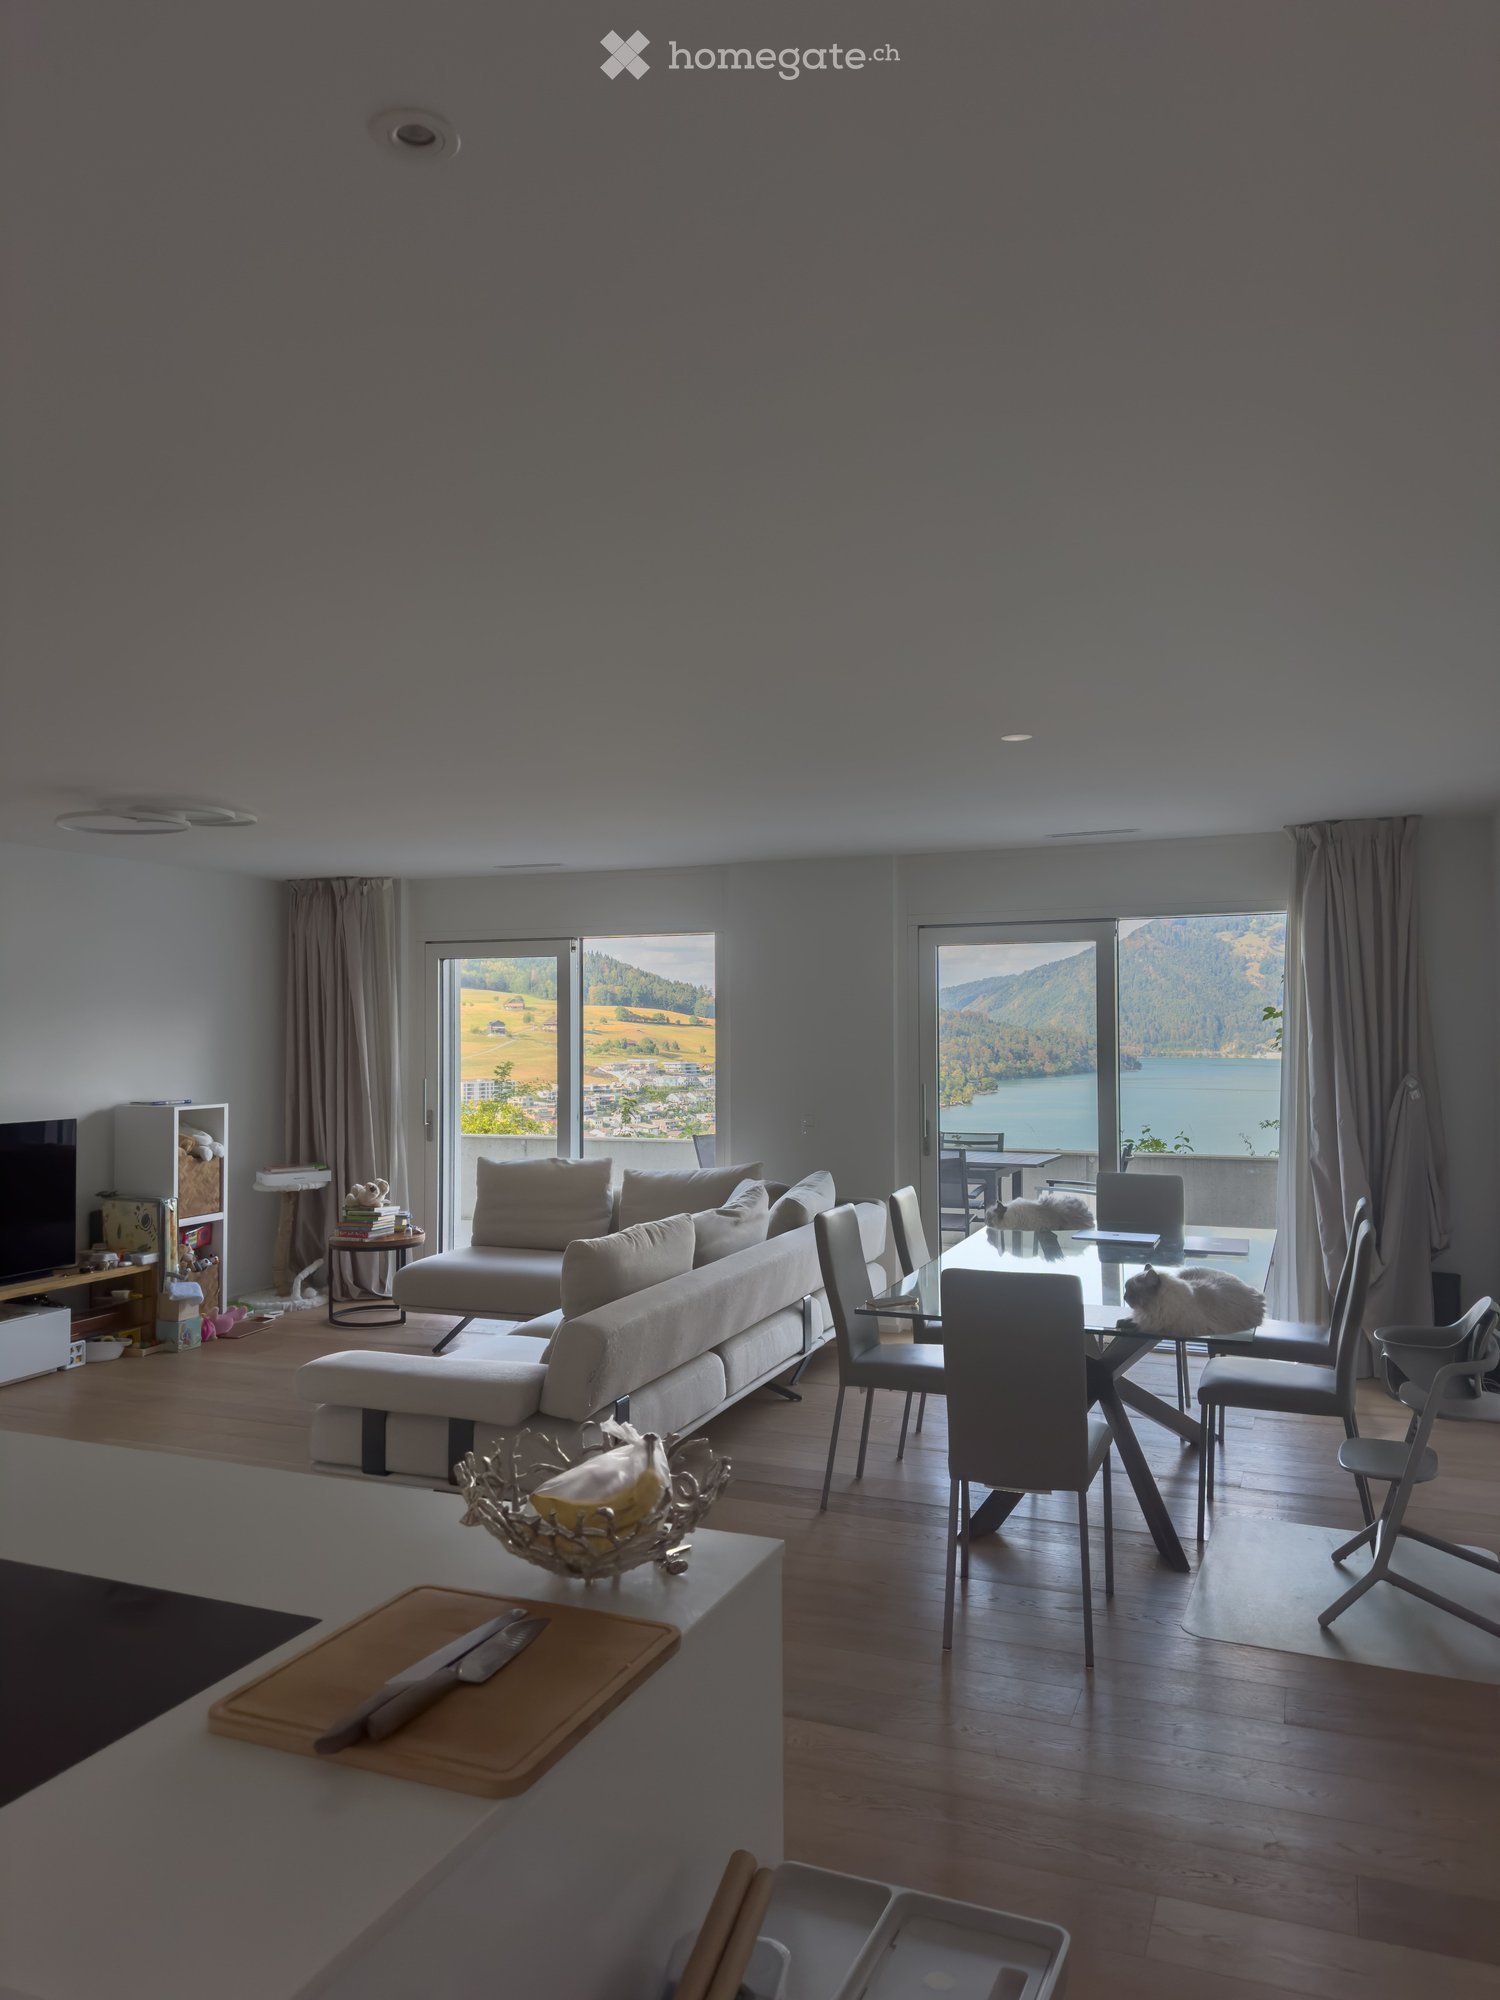
  • Modern living and dining area with a grey sofa, armchair, coffee table, dining table, chairs, and a vase with flowers on the counter.
  • {"visible_features": ["View"], "type": "Furnished Room", "objects": ["sofa", "coffee table", "stool", "kitchen cabinet", "microwave", "stool", "stool", "stool", "stool", "stool", "stool", "stool", "stool", "stool", "stool", "stool", "stool", "stool", "sto
  • Modern open-plan living and dining area with a grey sofa, black coffee table, dining table with chairs, and a kitchen island with stools. The space features wooden flooring, large windows, and contemporary decor including a plant and flower vase.
  • {"visible_features": [], "type": "Furnished Room", "objects": ["sofa", "coffee table", "stool", "stool", "stool", "stool", "stool", "stool", "stool", "stool", "stool", "stool", "stool", "stool", "stool", "stool", "stool", "stool", "stool", "stool", "stool
  • Modern dining room with a black dining table and six chairs, a flower vase in the center, a floor lamp, and an air purifier in the corner.
  • Modern kitchen with sleek white cabinets, black countertops, and stainless steel appliances. Features a central island with bar stools, a vase of tulips on the counter, and a built-in oven.
  • Modern kitchen and dining area with white cabinets, black countertops, a central island, and a dining table with chairs. Features include a pendant light, a built-in stove, and a sleek design with wooden flooring.
  • Balcony with large windows, potted plants, decorative items, and a scenic mountain view.
  • Balcony with wooden railing, tiled floor, decorative lanterns, potted plant, and scattered stones.
  • Modern bedroom with wooden flooring, large bed with blue bedding, nightstands with lamps, and a decorative sculpture on a side table. Large window with dark curtains leads to a balcony.
  • Bright bedroom with wooden flooring, large window offering a scenic view, bed with blue bedding, nightstand, wall-mounted TV, and dark curtains.
  • Modern bathroom with beige tiles, a bathtub, showerhead, radiator, toilet, sink, and mirror.
  • Modern bathroom with beige tiles, a white toilet, a dark wooden sink cabinet, a mirror, and a radiator.
  • Modern living room with a dark grey sofa, decorative pillows, a round mirror on the wall, and a large sliding wardrobe. The room features wooden flooring and large windows offering a scenic view.
  • Modern, minimalist living room with a grey sofa, decorative pillows, large window with a scenic view, white wardrobe, and a private washing machine.
  • Modern bathroom with beige tiles, glass-enclosed shower, toilet, sink, and a white radiator.
  • Modern bathroom with beige tiles, a white sink, a mirror cabinet, a radiator, and a toilet.
  • Modern, minimalist office space with a large window, a black desk, ergonomic chair, computer monitor, and decorative elements including a flower pot and a book on a side table.
  • {"visible_features": ["Garage"], "type": "Garage", "objects": [], "description": "Clean, organized garage with storage shelves, a chair, and ski equipment hanging on the wall.", "localized_descriptions": {"EN": "Clean, organized garage with storage shelve
  • Concrete parking area with marked spaces, a raised concrete platform, and a staircase leading up to a building entrance.
  • A small, cozy room with wooden walls and ceiling, featuring a bed with a blue blanket, a small table with an orange tablecloth, shelves with various items, and orange curtains.
  • Floor plan of a 4.5-room apartment featuring a living room, kitchen, three bedrooms, bathroom, hallway, and balcony.
1 / 23
Modern living and dining area with a grey sofa, armchair, coffee table, dining table, chairs, and a vase with flowers on the counter.
{"visible_features": ["View"], "type": "Furnished Room", "objects": ["sofa", "coffee table", "stool", "kitchen cabinet", "microwave", "stool", "stool", "stool", "stool", "stool", "stool", "stool", "stool", "stool", "stool", "stool", "stool", "stool", "sto
Modern open-plan living and dining area with a grey sofa, black coffee table, dining table with chairs, and a kitchen island with stools. The space features wooden flooring, large windows, and contemporary decor including a plant and flower vase.
CHF 2950.– Premium
4.5 locali93m² superficie
25 Chemin du Péage, 1807 Blonay

Appartamento 4.5 locali di alta qualità con vista

Di recente ristrutturazione nel 2024, questo appartamento di alta qualità si trova al terzo piano di un edificio in un quartiere tranquillo del comune di Blonay e offre una vista mozzafiato sul lago e le montagne. È composto da una cucina moderna (forno a induzione, forno pyrolytic, piano di lavoro in granito, ecc.) completamente attrezzata e aperta sul soggiorno. Una delle 3 camere da letto ha accesso al balcone e dispone di un collegamento per l'installazione di una TV a muro. Un'altra camera da letto dispone dei collegamenti necessari per una lavatrice e un'asciugatrice, che sono elegantemente integrate in un armadio a muro. L'appartamento dispone anche di due bagni: uno con WC e vasca da bagno, l'altro con WC e doccia. Lo spazio di vita è sublimato da 9 plafoniere e 1 lampada da parete già installate, di cui 8 con regolatori di intensità per creare l'atmosfera perfetta in ogni momento. Gli armadi a muro e le finiture curate rafforzano il comfort quotidiano. Un piacevole balcone di 14m2, una cantina privata, un box garage con stazione di ricarica e un posto auto all'aperto completano questa proprietà. La sicurezza è garantita con una porta d'ingresso blindata (marca Fichet). Lavatrice e asciugatrice: collegamento disponibile (macchine non incluse).PREZZO DI AFFITTOPrezzo di affitto: 2'950.- al mese + spese effettiveAcconto spese: 250.- al mesePosto auto all'aperto: 80.- al meseBox garage con stazione di ricarica: 170.- al mese (opzionale)Mobili & TV: 600.- al mese (opzionale)

Tempo di percorrenza
-

Proprietà suggerite sulla base dei risultati della tua ricerca