Allenwinden - Immobili in affitto

Prova ad ampliare i tuoi criteri di ricerca, così possiamo mostrarti oggetti simili. Al momento non ci sono risultati.

Ti suggeriamo di provare a:

  • aumentare il raggio
  • modificare i filtri, come il prezzo

Puoi creare un abbonamento di ricerca con i criteri attuali e riceverai una notifica quando ci saranno oggetti corrispondenti.

Altri immobili nella tua area di ricerca estesa automaticamente
182 risultati - Raggio: + 10km
Nuova costruzione
1 / 13
  • Balcone / Terrazza
  • Veduta
  • Parcheggio
  • +3
CHF 6600.– Premium
7.5 locali220m² superficie
Öferliweg, 8911 Rifferswil

3 Spacious New-Build Row Houses for Rent in Rifferswil

Welcome to these stunning, brand new 7.5 room row houses in the charming village of Rifferswil, ZH, available from February 2027.Built during 2026, each property has an impressive 220 m² of living space across 4 floors, offering a perfect blend of modern comfort and idyllic rural living.These exceptional homes will feature:· Elegant Bedrooms: Beautifully designed rooms with large windows framing scenic views of the surrounding countryside.· 3 Modern Bathrooms and Separate Guest WC: Generously appointed for the comfort of the whole family.· Private Terraces with Stunning Views: Enjoy the rural scenery from your own private outdoor space.· Fully Equipped Kitchen: Complete with a dishwasher, steam oven and induction hob.· Washing Machine & Tumble Dryer: In-house laundry facilities for added convenience.· Parking: Covered parking space included with the possibility of installing electric chargers.· A Sunny and Quiet Setting: This property enjoys plenty of sunshine and is situated in a new local street with very little traffic. A very quiet environment — both day and night — making it an ideal home for families and those seeking tranquility.· Location & Surroundings: Daily essentials are easily within reach:- 8 minutes to Baar by car, 15 minutes to Zug and 22 minutes to Zürich- Volg Supermarket: Just a 4-minute walk away.- Zugerland Shopping Centre: 11-minutes by car.- Primary School Rifferswil: Only 6 minutes on foot — perfect for families with children.- ISZL - International school 12 mins drive or school bus pick-up- Bus Stop Ober-Rifferswil: 5-minute walk for easy public transport connections.- Highway Access: 6 minutes drive to E41 junction - Affoltern am Albis.These child-friendly, new-build homes are a rare opportunity to enjoy spacious, high-quality living in one of the most peaceful corners of the Zug/Zurich region.Prices from CHF 6'600 to 7'200 including covered parking place.Disclaimer: The images, renders, and illustrations contained in this brochure are the artist's impressions and are intended only for illustrative purposes. They are not to be relied upon as an exact representation of the completed development.***************************Deutsch:Willkommen in diesen atemberaubenden, brandneuen Reihenhäusern mit 7.5 Zimmern im charmanten Dorf Rifferswil (ZH), verfügbar ab Februar 2027.Die im Jahr 2026 erbauten Immobilien verfügen jeweils über beeindruckende 220 m² Wohnfläche auf 4 Etagen und bieten eine perfekte Mischung aus modernem Komfort und idyllischem Landleben.Diese aussergewöhnlichen Häuser bieten:• Elegante Schlafzimmer: Wunderschön gestaltete Räume mit grossen Fenstern, die einen malerischen Blick auf die umliegende Landschaft bieten.• 3 moderne Badezimmer und ein separates Gäste-WC: Grosszügig ausgestattet für den Komfort der ganzen Familie.• Private Terrassen mit atemberaubender Aussicht: Geniessen Sie die ländliche Idylle von Ihrem eigenen privaten Aussenbereich aus.• Voll ausgestattete Küche: Komplett mit Geschirrspüler, Dampfgarer und Induktionskochfeld.• Waschmaschine und Wäschetrockner: private Waschmöglichkeit für zusätzlichen Komfort.• Parkplatz: Gedeckter Parkplatz inklusive, mit der Möglichkeit, Ladestationen für Elektroautos zu installieren.• Eine sonnige und ruhige Lage: Diese Immobilie profitiert von viel Sonnenschein und liegt in einer neuen Nebenstrasse mit sehr wenig Verkehr. Eine sehr ruhige Umgebung – sowohl tagsüber als auch nachts –, was sie zu einem idealen Zuhause für Familien und alle macht, die Ruhe suchen. • Lage & Umgebung: Das Nötigste des täglichen Bedarfs ist leicht zu erreichen:- 8 Minuten Fahrt nach Baar, 15 Minuten Fahrt nach Zug und 22 Minuten Fahrt nach Zürich- Volg-Supermarkt: Nur 4 Gehminuten entfernt.- Einkaufszentrum Zugerland: 11 Minuten Fahrt.- Grundschule Rifferswil: Nur 6 Minuten zu Fuss – perfekt für Familien mit Kindern- ISZL – Internationale Schule, 12 Minuten mit dem Auto oder mit dem Schulbus erreichbar- Bushaltestelle Ober-Rifferswil: 5 Minuten zu Fuss, gute Anbindung an den öffentlichen Nahverkehr.- Anschluss an die Autobahn: 6 Minuten Fahrt bis zur Anschlussstelle E41 – Affoltern am Albis.Diese kinderfreundlichen Neubauten bieten eine seltene Gelegenheit, geräumiges, hochwertiges Wohnen in einer der ruhigsten Ecken der Region Zug/Zürich zu geniessen.Miete von 6'600 bis 7'200 CHF inklusive gedeckten Parkplatz.Haftungsausschluss: Die in dieser Broschüre enthaltenen Bilder, Renderings und Illustrationen sind künstlerische Darstellungen und dienen lediglich der Veranschaulichung. Sie sind nicht als exakte Wiedergabe des fertiggestellten Bauprojekts anzusehen.

  • Balcone / Terrazza
  • Veduta
  • Parcheggio
  • +3
Tempo di percorrenza
-
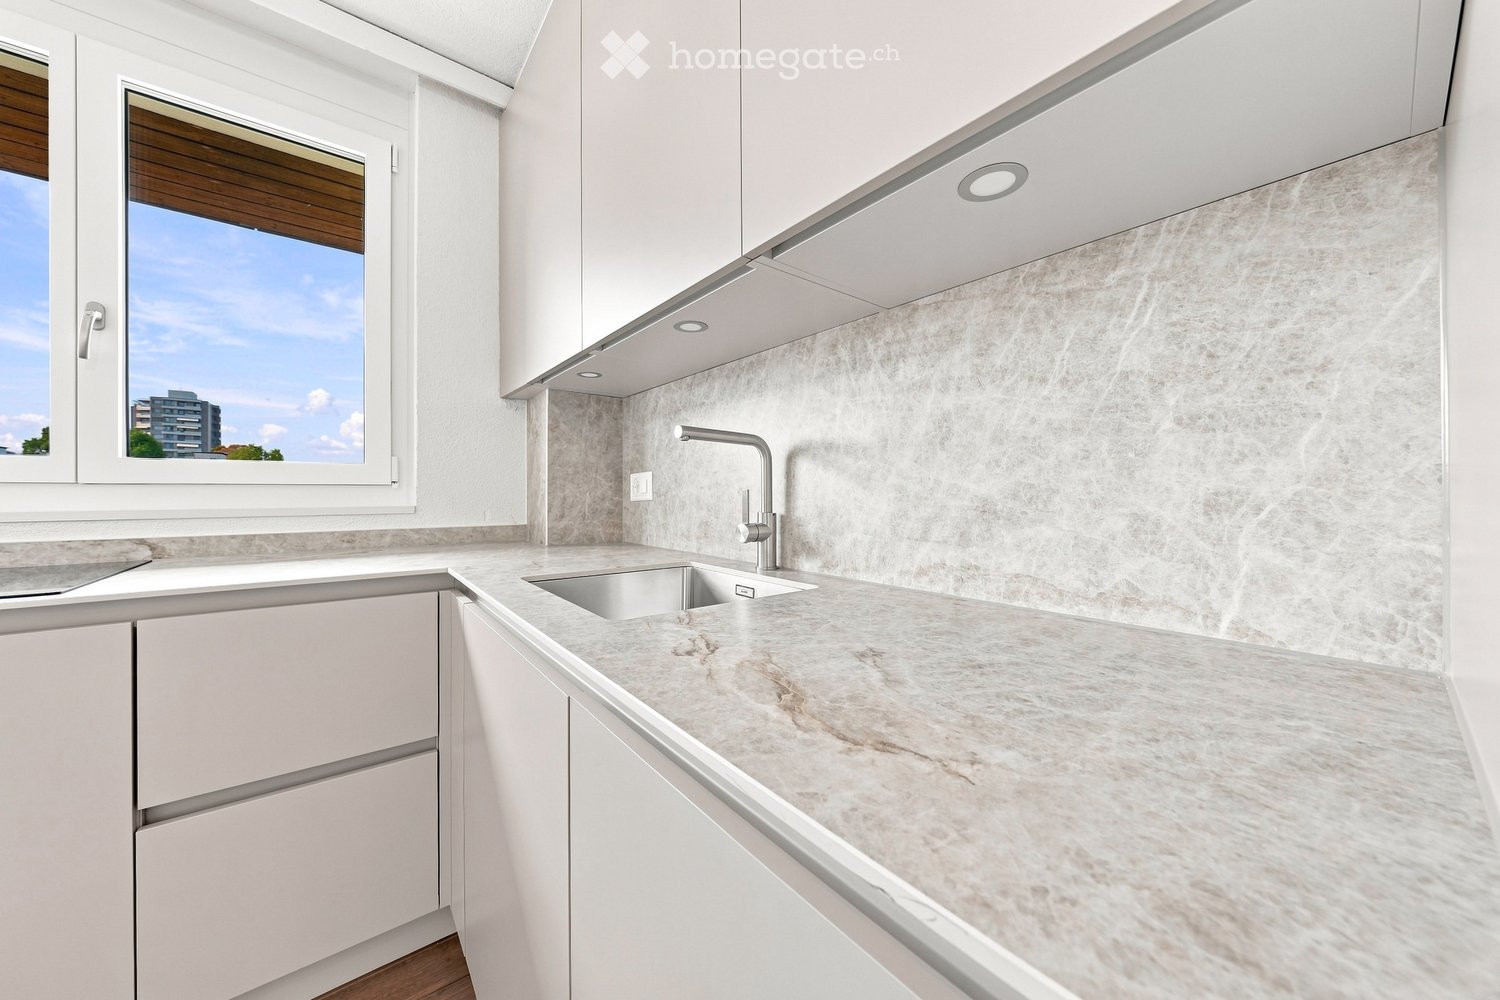
  • Modern kitchen with white cabinets, marble countertop, and a stainless steel sink with a modern faucet. The backsplash features a textured, light-colored tile design.
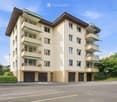
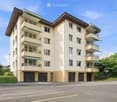
  • Four-story residential building with multiple balconies, beige facade, and several garage entrances at the base.
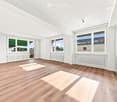
  • Empty room with white walls, wooden flooring, and a single open door leading to another room.
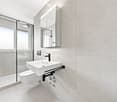
  • Modern bathroom with a white sink, toilet, mirror, and glass-enclosed shower area.
  • Modern bathroom with a sleek black showerhead mounted on a rail, a glass shower enclosure, and a small shelf for toiletries.
  • A clean, modern hallway with wooden flooring and white walls, featuring a private washing machine and dryer unit on the right side.
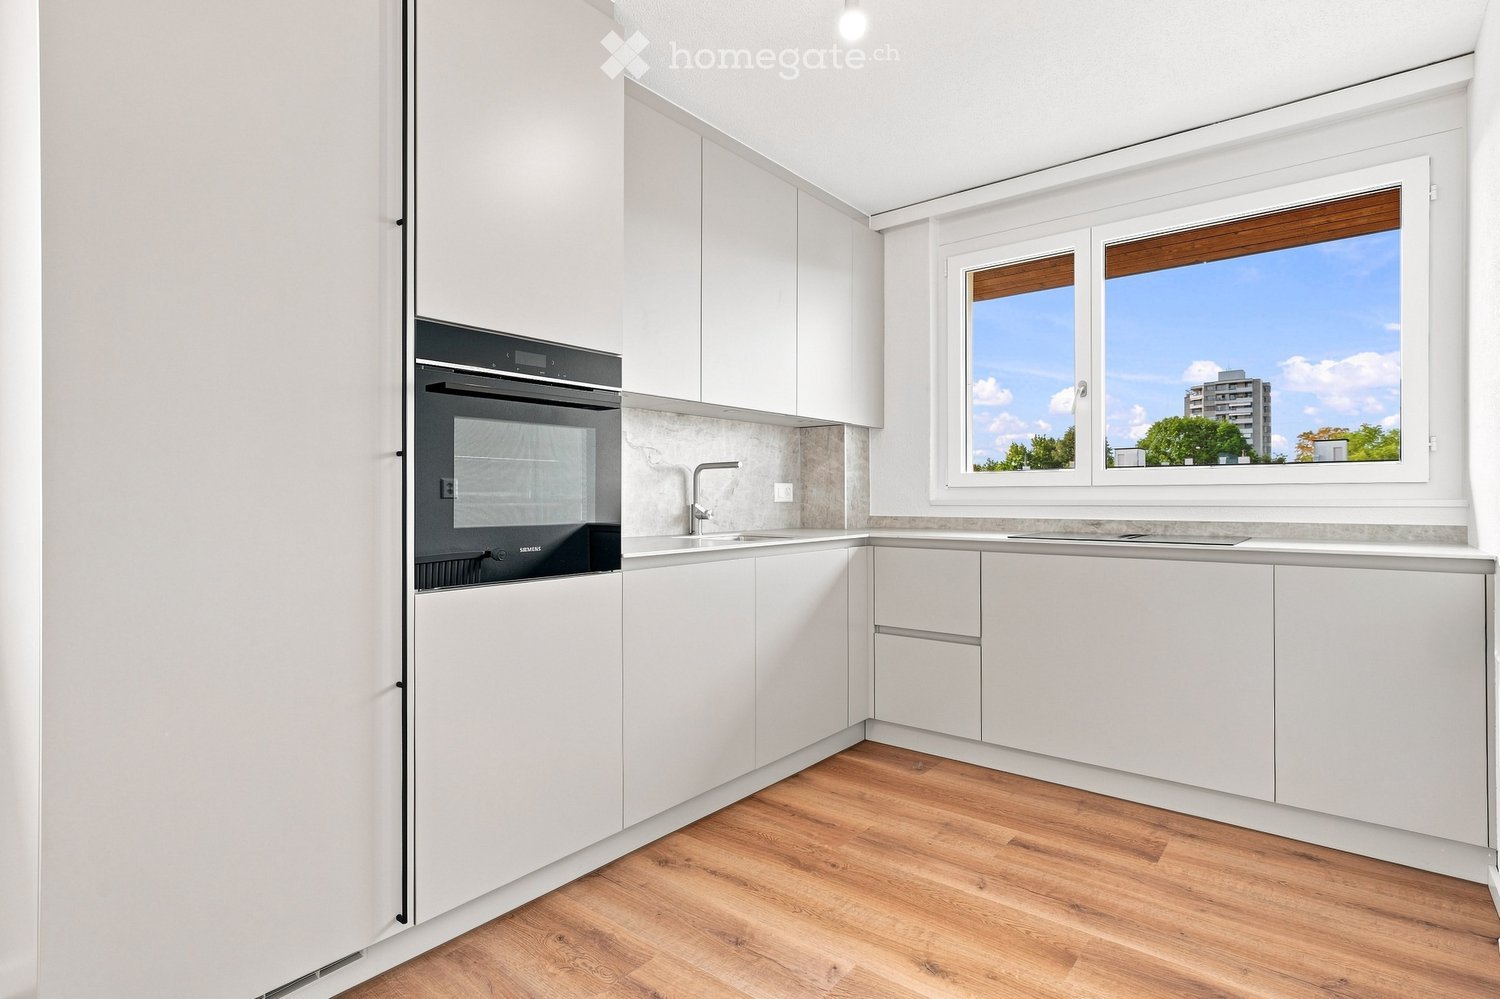
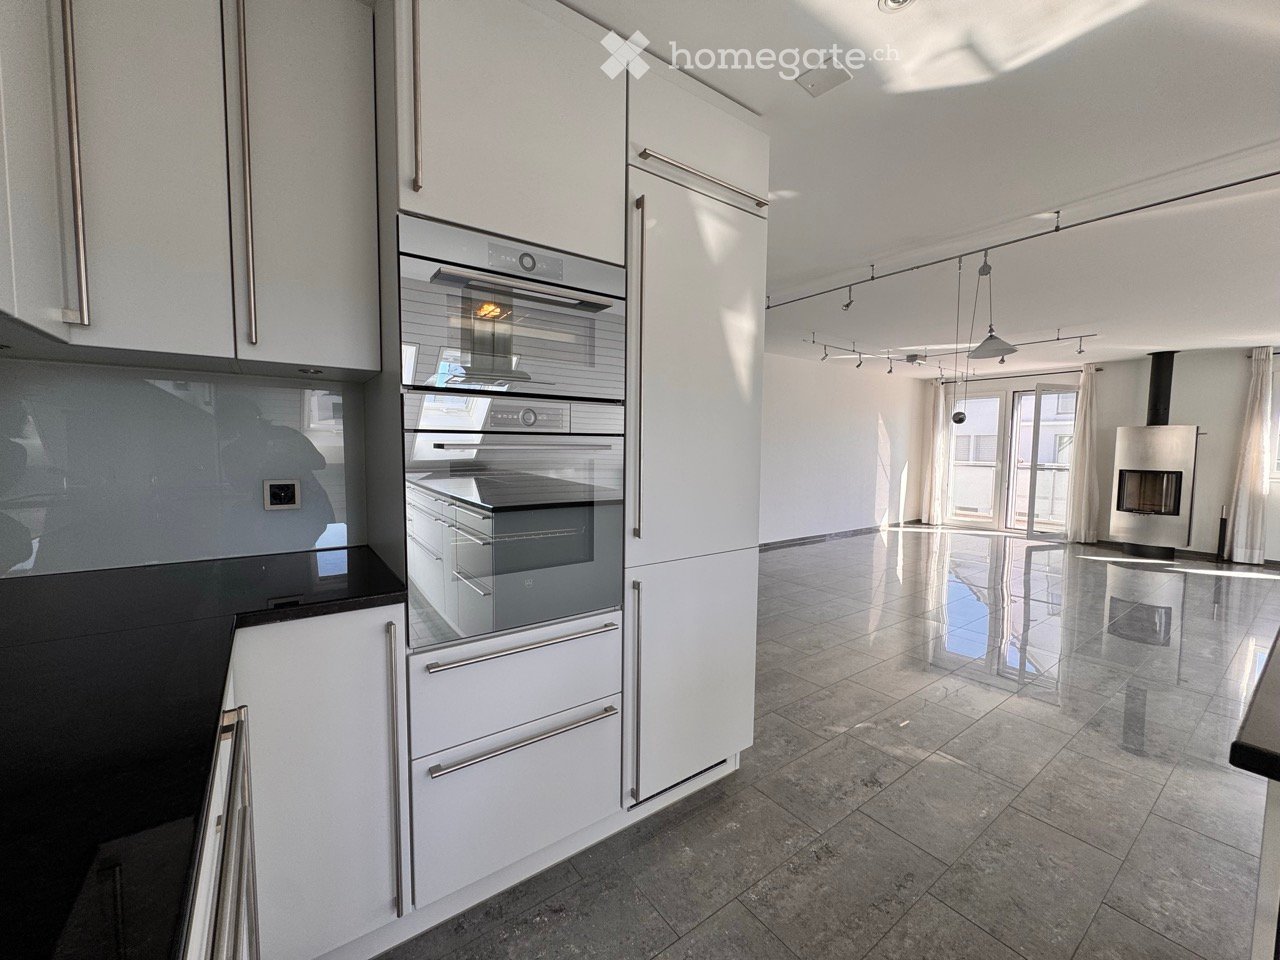
  • Modern kitchen with white cabinets, a built-in Siemens oven, and a marble backsplash. The space features wooden flooring and a window offering a scenic view.
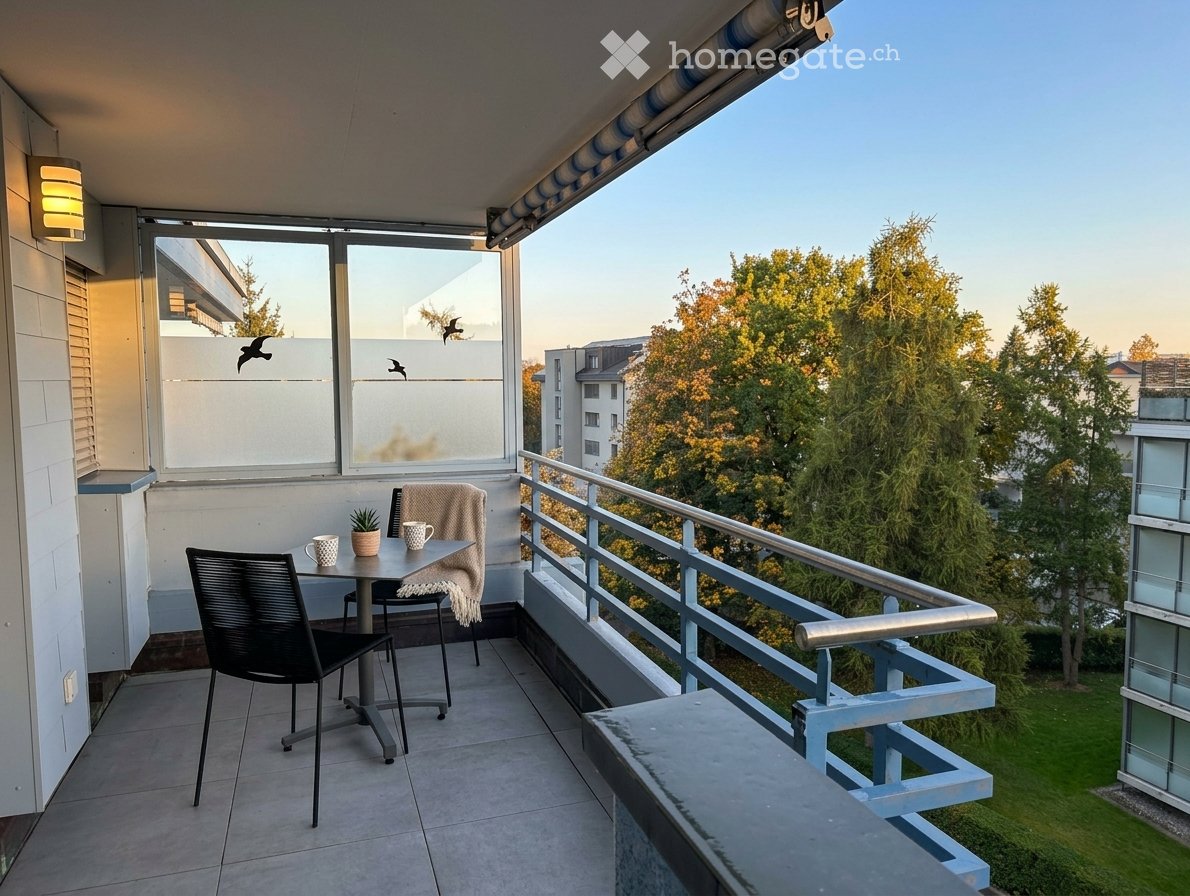
  • Balcony with green awning, metal railing, and view of residential buildings and trees.
  • Empty room with wooden flooring, white walls, and large windows leading to a balcony.
  • Modern kitchen with white cabinets, a stainless steel sink, and an oven. The space features a marble backsplash and light wooden flooring.
  • Balcony with white concrete floor, metal railing, large window with white frame, and wooden awning.
  • Empty room with light wooden flooring, white walls, built-in shelving unit, and large windows allowing natural light.
  • Modern, minimalist hallway with light wooden flooring, white walls, and several white doors leading to rooms.
  • Empty room with white walls, wooden flooring, and a window with a radiator below it.
  • Modern bathroom with a white sink, sleek black faucet, mirrored cabinet, and grey tiled walls and floor. The room features a wooden floor visible through an open doorway.
  • Empty room with white walls, wooden flooring, and a large window with a view of neighboring buildings.
  • Bright, unfurnished room with wooden flooring, white walls, large windows, and a view of the outdoors. The room is connected to a small kitchen area with white cabinets and a countertop.
  • Modern kitchen with white cabinets, wooden flooring, and a large window offering a view of the outdoors.
1 / 18
Four-story residential building with multiple balconies, beige facade, and several garage entrances at the base.
Empty room with white walls, wooden flooring, and a single open door leading to another room.
Modern bathroom with a white sink, toilet, mirror, and glass-enclosed shower area.
CHF 4100.– Premium
4.5 locali92m² superficie
Chamerstrasse 40, 6331 Hünenberg

Prima locazione dopo ristrutturazione completa – appartamento 4½ locali a Hünenberg

Prima locazione dopo ristrutturazione completa a HünenbergIn una casa multifamiliare ristrutturata in modo completo a una posizione attraente a Hünenberg, affittiamo appartamenti di alta qualità con comfort di vita moderno.1° piano Affittato2° piano Affittato3° piano Affittato4° piano Affitto lordo: CHF 4'100.– / meseInoltre, possono essere affittati posti auto esterni per CHF 100.– al mese e box auto per CHF 180.– al mese.Norma di costruzione di alta qualitàGli appartamenti sono stati completamente rinnovati durante la ristrutturazione e impressionano con una norma di costruzione moderna e di alta qualità: • Cucine nuove e moderne con elettrodomestici di alta qualità • Forno e lavastoviglie • Bagni nuovi e contemporanei • Pavimenti nuovi • Installazioni elettriche completamente rinnovate • Lavatrice e asciugatrice personali in ogni appartamento Vita calma – posizione centraleLa proprietà si trova in una posizione calma e centrale a Hünenberg. I negozi, le scuole, gli asili e i trasporti pubblici sono raggiungibili in pochi minuti.La combinazione di comfort di vita di alta qualità e posizione attraente fa degli appartamenti l'ideale per coppiie, famiglie e professionisti.Visita virtualeScopri l'appartamento comodamente da casa e ottieni un primo impatto con la nostra visita virtuale:👉 https://my.matterport.com/show/?m=VcaF5ytxzK9Abbiamo suscitato il tuo interesse?Saremo felici di fornirti ulteriori informazioni o di concordare un appuntamento di visita. Ci auguriamo il tuo contatto.

Tempo di percorrenza
-
  • Modern kitchen with white cabinets, wooden flooring, and a large window overlooking a cityscape.
  • Empty room with wooden flooring, white walls, large windows, radiators, and a sliding glass door leading to a balcony.
  • Modern bathroom with a white sink, toilet, mirror, and glass-enclosed shower. Light-colored tiles and sleek fixtures.
  • Multi-story residential building with balconies, garage, and parking area.
  • Modern bathroom shower area with a sleek black showerhead mounted on a rail, a glass shower enclosure, and a small built-in shelf.
  • Balcony with a green awning, metal railing, and a view of a residential area with buildings and trees.
  • Empty room with white walls, wooden flooring, and large windows with blinds. No furniture or equipment present.
  • Balcony with white concrete floor, metal railing, large window with white frame, and wooden awning.
  • Empty room with light wooden flooring, white walls, and a single ceiling light fixture. An open doorway leads to a balcony area with a view.
  • Empty room with white walls, wooden flooring, and a door leading to another space.
  • Modern bathroom with a white sink, sleek black faucet, large mirror with built-in cabinets, and grey tiled walls and floor.
1 / 11
Empty room with wooden flooring, white walls, large windows, radiators, and a sliding glass door leading to a balcony.
Modern bathroom with a white sink, toilet, mirror, and glass-enclosed shower. Light-colored tiles and sleek fixtures.
Multi-story residential building with balconies, garage, and parking area.
CHF 3350.– Premium
3.5 locali78m² superficie
Chamerstrasse 40, 6331 Hünenberg

Primo affitto: appartamento 3½ locali moderno a Hünenberg

Primo affitto dopo ristrutturazione completa a HünenbergIn una casa multifamiliare completamente ristrutturata in una posizione attraente a Hünenberg, affittiamo appartamenti di alta qualità con comfort di vita moderno.1° piano Affittato2° piano Affitto lordo: CHF 3'350.– / mese3° piano Affittato4° piano Affitto lordo: CHF 3'600.–/meseInoltre, possono essere affittati posti auto all'aperto per CHF 100.– al mese e box auto per CHF 180.– al mese.Norma di costruzione di alta qualitàGli appartamenti sono stati completamente rinnovati durante la ristrutturazione completa e impressionano con una norma di costruzione moderna e di alta qualità: • Nuove cucine moderne con elettrodomestici di alta qualità • Forno e lavastoviglie • Nuovi bagni contemporanei • Nuovi pavimenti • Installazioni elettriche completamente rinnovate • Lavatrice e asciugatrice personali in ogni appartamento Vita calma – posizione centraleLa proprietà si trova in una posizione calma e tuttavia centrale a Hünenberg. I negozi, le scuole, gli asili e i trasporti pubblici sono raggiungibili in pochi minuti.La combinazione di comfort di vita di alta qualità e posizione attraente fa degli appartamenti l'ideale per le coppie, le famiglie e i professionisti.Visita virtualeScopri l'appartamento comodamente da casa e ottieni una prima impressione con la nostra visita virtuale:👉 https://my.matterport.com/show/?m=VcaF5ytxzK9Abbiamo suscitato il tuo interesse?Saremmo felici di fornirti ulteriori informazioni o di concordare un appuntamento di visita. Speriamo nel tuo contatto.

Tempo di percorrenza
-
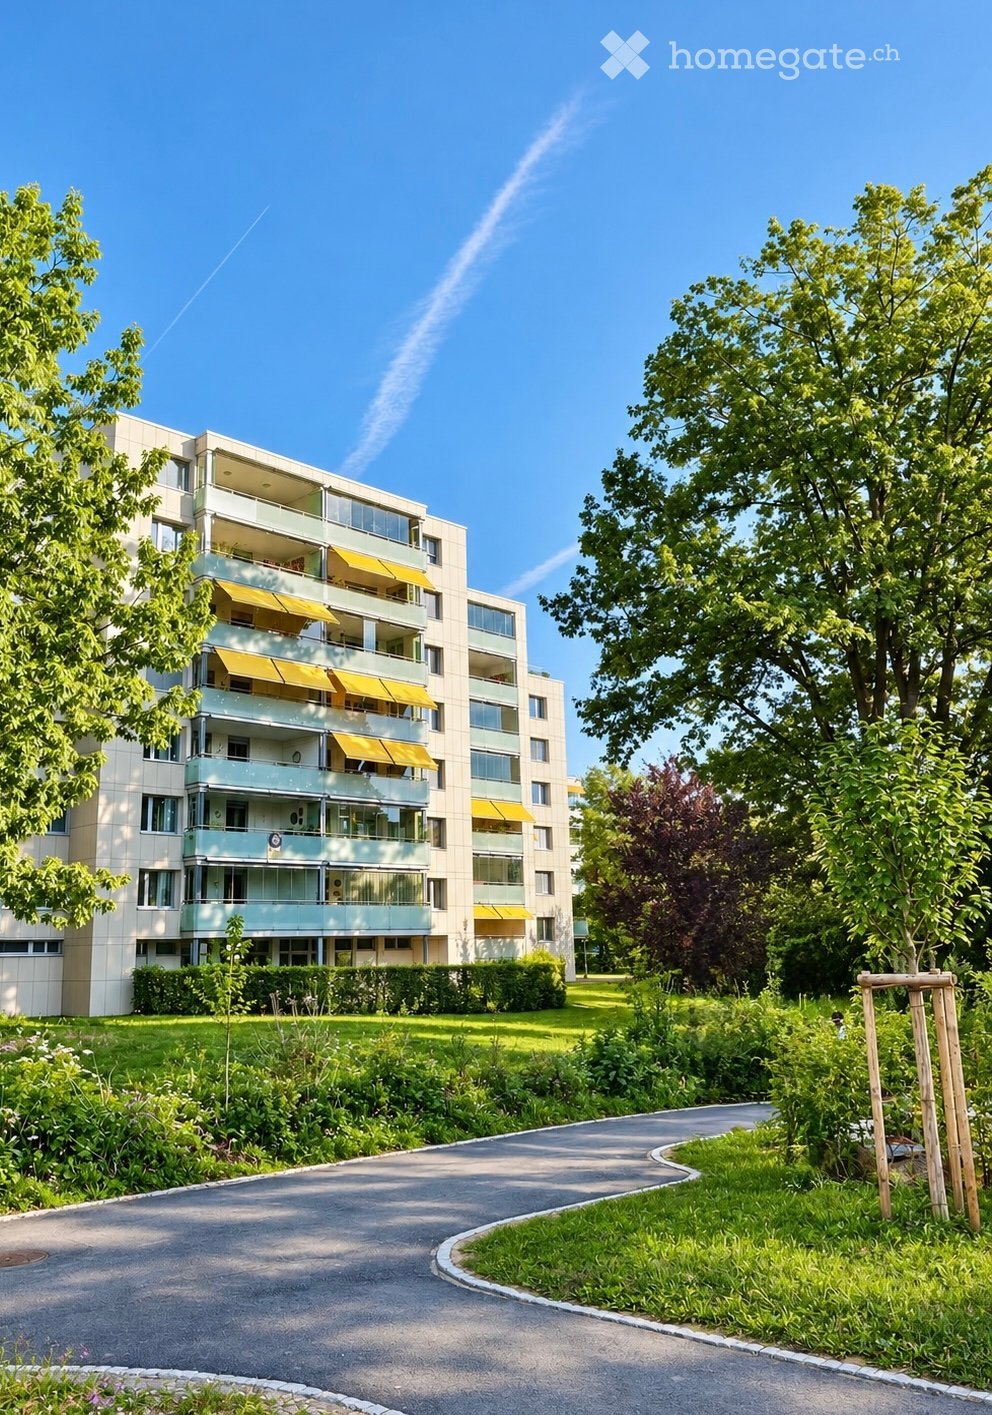
  • Modern multi-story apartment building with balconies and yellow awnings, surrounded by greenery and a curved driveway.
  • Clean, modern hallway with light wooden flooring, white walls, and recessed ceiling lighting. Features a closed door at the end and built-in cabinetry on one side.
  • Modern bedroom with a large bed, purple bedding, and large windows with curtains. The room has light-colored walls and carpeted flooring.
  • Empty room with blue carpet, white walls, a window with blinds, and a radiator below the window.
  • Empty room with blue carpet, white walls, built-in shelving unit, desk, and window with a view of buildings and trees.
  • Empty room with light wooden flooring, white walls, and a large window with a view of greenery. The room features recessed ceiling lights and a radiator below the window.
  • Empty room with wooden flooring, white walls, large windows, and a radiator. No furniture or equipment present.
  • Empty room with light wooden flooring, white walls, large windows, and a sliding glass door leading to a balcony.
  • Empty room with white tiled flooring, white walls, and a small built-in cabinet with a countertop. The room has large windows and recessed ceiling lighting.
  • Modern kitchen with white cabinets, black countertops, a central island, and stainless steel appliances including a stove, oven, and range hood.
  • Modern kitchen with white cabinets, stainless steel appliances, granite countertops, and a tiled floor.
  • Modern bathroom with black and white tiles, a glass-enclosed shower, a white sink with a mirror, and a toilet.
  • Modern bathroom with white tiles, a toilet, a sink with a cabinet, a bathtub, and a large mirror with built-in storage.
  • Modern balcony with grey tiled flooring, glass balustrade, and expansive city view.
  • Modern balcony with glass railing, tiled floor, and expansive view of cityscape and surrounding landscape.
  • Multi-story residential building with balconies, surrounded by greenery and a paved driveway.
  • Modern multi-story residential building with balconies and yellow awnings, surrounded by greenery and pathways.
1 / 17
CHF 4180.– Top
5.5 locali122m² superficie
Eichwaldstrasse 15, 6300 Zug

Appartamento di 5.5 locali con vista lago e panorama nella zona familiare Herti a Zug

Molto spazio per vivere, lavorare e sentirsi bene – con due balconi, una bella vista e una posizione attraente Questo appartamento luminoso di 5.5 locali di circa 122 m² di superficie abitabile si trova al 6° piano di una casa multifamiliare ben curata nel quartiere popolare Herti a Zug. Con tre camere da letto, uno studio separato e un ampio spazio di vita e di pranzo, offre condizioni ideali per le famiglie con bambini, ma anche per le coppie che valorizzano lo spazio e la possibilità di lavorare da casa. Particolarmente attraente per le famiglie è la vicinanza immediata alla scuola modernizzata Herti con scuola primaria e offerta di giorno. Il quartiere familiare offre un ambiente di vita piacevole dove i bambini sono esplicitamente benvenuti. L'appartamento in un colpo d'occhio • 5.5 locali su circa 122 m² di superficie abitabile al 6° piano • Tre camere da letto e uno studio separato • Ampio spazio di vita e cucina con sala da pranzo aperta • Due bagni con doccia o vasca da bagno • Due balconi: un piccolo balcone con orientamento nord-est e un balcone spazioso con orientamento sud-ovest e vetrata chiusa • Bella vista sulla scuola Herti fino al lago di Zug e al Pilatus • Posti integrati nelle zone di vita, di pranzo e di corridoio, così come nello studio • Molto spazio di stoccaggio pratico grazie agli armadi integrati nel corridoio e nelle camere dei bambini • Locale di stoccaggio separato con torre di lavaggio e scaffali supplementari • Grande compartimento di cantina privato (con connessione elettrica) • Infrastruttura a fibra ottica disponibile nell'edificio; la connessione fino all'appartamento può essere creata dal fornitore rispettivo Posizione attraente con brevi distanze L'appartamento si trova in un quartiere residenziale tranquillo e familiare a proximità immediata della zona di svago locale della città di Zug. Le passeggiate, le attività di svago e il relax nella natura possono essere idealemente combinati con la vita urbana quotidiana. I servizi di shopping per le esigenze quotidiane sono situati nel centro commerciale Hertizentrum a proximità a piedi. Ottimi collegamenti di trasporto: la fermata dell'autobus si trova direttamente davanti alla casa. La stazione di Zug può essere raggiunta in autobus in cinque minuti, così come la connessione autostradale in auto. Un punto particolare per le famiglie è la scuola modernizzata Herti adiacente con scuola primaria e offerta di giorno. Gli itinerari scolastici brevi e un ambiente favorevole ai bambini facilitano la vita familiare. Parcheggio Un posto auto nel garage sotterraneo può essere affittato per CHF 150.– al mese supplementari. L'installazione di base per la ricarica dei veicoli elettrici è già disponibile. Se necessario, il posto auto può essere facilmente dotato di una stazione di ricarica. Ci rallegriamo del vostro contatto! Si prega di presentarsi e le persone che desiderano trasferirsi con voi nella vostra richiesta. Raccontateci qualcosa sulla vostra situazione personale e perché siete interessati a questo appartamento. Saremo felici di concordare un appuntamento di visita personale in seguito.

Tempo di percorrenza
-
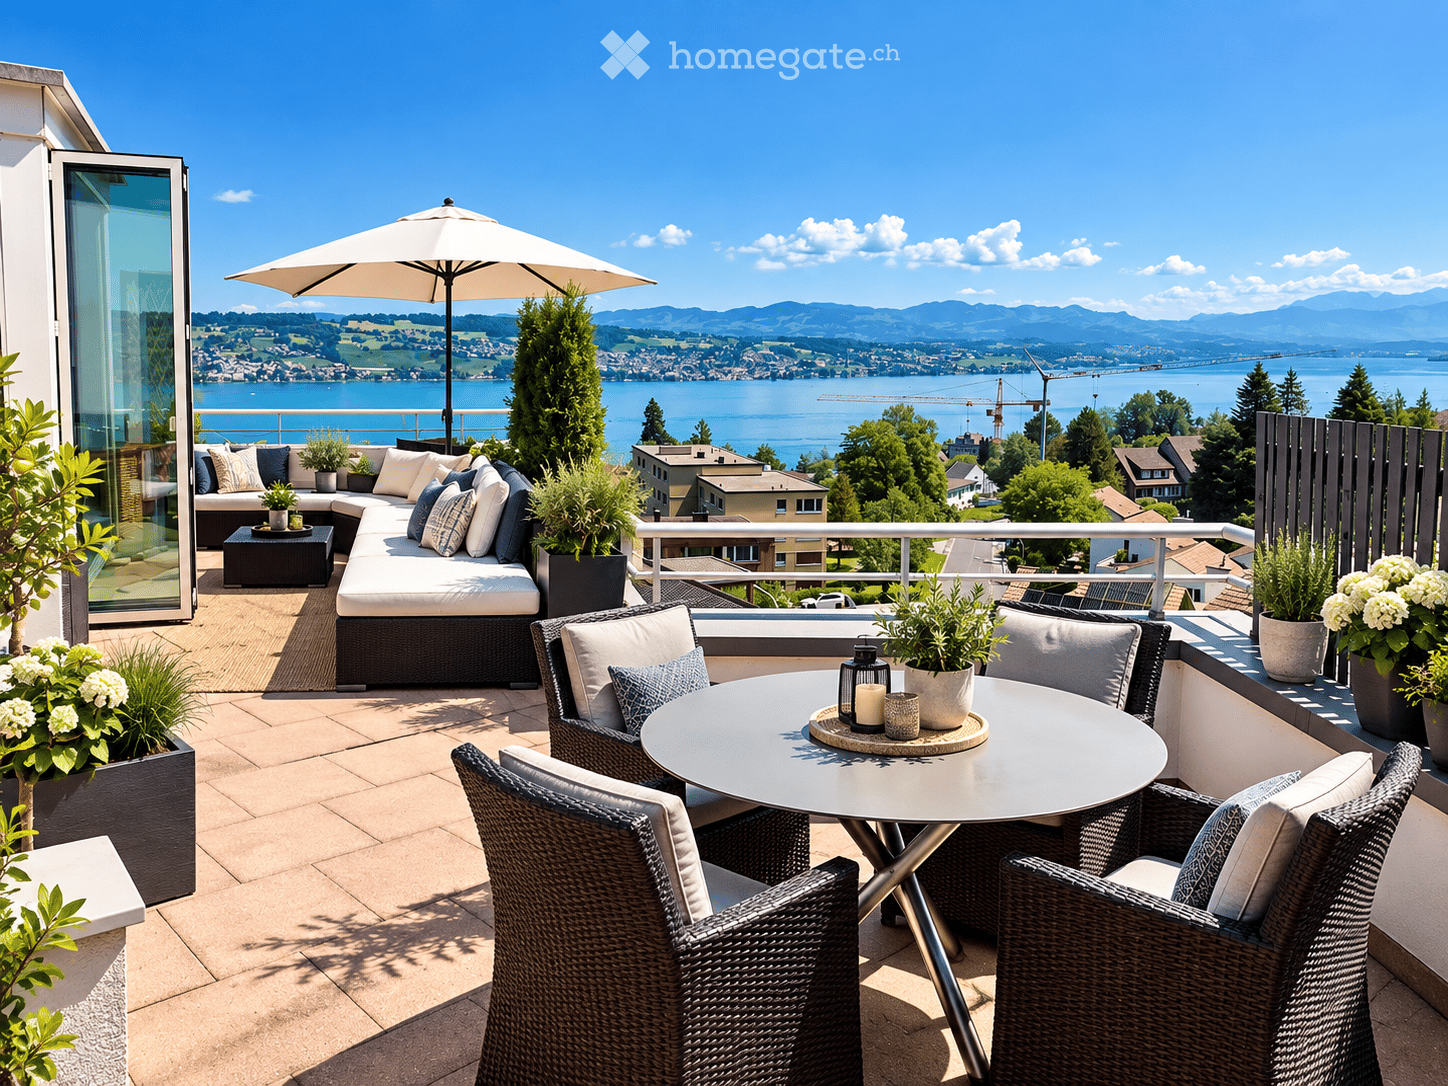
  • A modern balcony with a panoramic view of a lake and mountains, featuring a sofa, a round table with chairs, an umbrella, and potted plants.
  • Modern, spacious living area with dark walls, wooden herringbone flooring, large windows, and a modern fireplace. Features a curved staircase leading to an upper level.
  • Open-concept unfurnished room with dark grey walls, polished wooden herringbone flooring, large windows and sliding glass doors offering a scenic view, and a modern fireplace with a black surround.
  • Modern kitchen with white cabinets, dark countertops, a stainless steel range hood, and a sleek sink. The space features large windows and a wooden island.
  • Empty room with wooden herringbone flooring, white walls, and large windows offering a scenic view.
  • Modern bathroom with a freestanding bathtub, double sink, toilet, and large mirror. Features include a radiator, modern lighting fixture, and large windows with blinds.
  • Modern bathroom with a white sink, grey cabinet, patterned tiles, and a glass-enclosed shower area.
  • Empty room with wooden herringbone flooring, white walls, large window with blinds, and a mural of tropical plants on one wall.
  • Modern interior staircase with wooden steps, metal railings, white walls, and a sleek design.
  • Modern, minimalist hallway with white walls, white flooring, and a sleek black metal staircase with a glass railing. The ceiling features a skylight and recessed lighting.
  • Bright balcony with large windows offering scenic views of green fields and a body of water. Wooden decking and white railings.
  • Spacious balcony with beige tiled flooring, metal railing, and a potted palm tree, overlooking a scenic landscape with hills and water.
  • Modern garage with concrete walls, tiled backsplash, shelving, sink, and storage units.
  • Floor plan of the third floor showing multiple rooms including a kitchen, living area, bedrooms, bathrooms, and terraces.
  • Floor plan showing a gallery (17 m²), two bedrooms (16 m² and 15 m²), and a WC (2 m²).
1 / 15
CHF 6550.– Top
5.5 locali204m² superficie
Forstbergstrasse 1, 8820 Wädenswil

Appartamento attico esclusivo di 5,5 locali con vista mozzafiato sul lago e sulle Alpi

204 m² di spazio abitativo | 142 m² di terrazze e giardini invernali | Galleria | Accesso diretto con ascensore | Doppio garage Vivere sopra i tetti di Wädenswil In una posizione elevata sulla Forstbergstrasse 1, un appartamento attico eccezionale vi attende, combinando generosità, attrezzature di alta qualità e un panorama unico. Il punto forte: la vista in entrambe le direzioni. Godetevi la vista sul lago di Zurigo fino alla città di Zurigo e sull'altro lato, il panorama impressionante del lago e delle Alpi. Se si tratta del caffè del mattino, del tramonto sulla terrazza o di una serata confortevole nel giardino invernale – qui, la vista diventa un'esperienza quotidiana. Vivere spazioso con un carattere speciale I circa 204 m² di spazio abitativo convincono con stanze luminose, ampie facciate di finestre e parquet di alta qualità. Il cuore dell'appartamento è il vasto soggiorno e sala da pranzo con un'altezza del soffitto impressionante. La galleria aperta, accessibile attraverso una scala curva elegante, è ideale come ufficio a casa, angolo di lettura o ritiro. Quattro camere da letto offrono possibilità di utilizzo polivalenti per le famiglie o le coppie con esigenze di spazio generose. 142 m² di terrazze e giardini invernali Due ampie terrazze con un giardino invernale ciascuna estendono lo spazio abitativo e offrono prospettive diverse sul lago, il paesaggio e le Alpi. Qui, potete godervi ore soleggiate, serate sociali e molta intimità. I giardini invernali permettono inoltre soggiorni protetti dalle intemperie con una vista meravigliosa. I vostri punti forti in un colpo d'occhio • Appartamento attico esclusivo di 5,5 locali con 204 m² di spazio abitativo • Vista panoramica sul lago di Zurigo fino a Zurigo e le Alpi • 142 m² di terrazze e giardini invernali • Due terrazze con un giardino invernale ciascuna • Soggiorno e sala da pranzo luminosi con un'altezza del soffitto impressionante • Galleria aperta con possibilità di utilizzo polivalenti • Quattro camere da letto • Cucina moderna e due bagni ristrutturati • Toilette supplementare al livello della galleria • Parquet di alta qualità • Ascensore con accesso diretto all'appartamento, rinnovato nel 2025 • Box di garage doppio chiuso a chiave • Cantina separata di circa 20 m² • Solo cinque unità abitative – molta intimità Bene mantenuto e modernizzato La proprietà, costruita nel 1999, è stata continuamente mantenuta e modernizzata in modo completo. 2025: Nuovo ascensore e nuovo pavimento nel giardino invernale ovest 2024: Ristrutturazione della terrazza est 2020–2022: Ristrutturazione del tetto, rinnovo della cucina e dei bagni, ristrutturazione del parquet, nonché vari lavori di pittura e ristrutturazione. Quartiere residenziale tranquillo e familiare La posizione elevata combina tranquillità, vista impressionante e buona accessibilità. • Fermata dell'autobus Sandhof: circa 2 minuti a piedi • Scuola Gerberacher: circa 5 minuti a piedi • Asili nido: nel quartiere vicino • Stazione ferroviaria di Wädenswil: facilmente raggiungibile in autobus • Negozio: disponibili a Wädenswil Il lago di Zurigo e la natura circostante offrono numerose attività di svago e di riposo. Allo stesso tempo, i collegamenti ferroviari regolari assicurano una buona connessione con Zurigo. Condizioni di locazione • Disponibilità: immediata • Animali: su accordo • Visite: individualmente su appuntamento Questo appartamento attico speciale combina luce, spazio, intimità e una vista affascinante per creare un'esperienza di vita eccezionale. Mi piacerebbe ricevere il vostro contatto.

Tempo di percorrenza
-
  • Modern kitchen with white cabinets, stainless steel appliances, and a central island.
  • Empty room with polished tile flooring, large windows with white curtains, and a modern fireplace in the corner.
  • Empty room with polished tile flooring, white walls, and a modern kitchen area with cabinets and a countertop. Natural light streams in from large windows with white curtains.
  • Modern hallway with a staircase featuring grey concrete steps and a glass railing, adjacent to a small window with blinds.
  • Modern kitchen with white cabinets, black countertop, island, and stainless steel appliances including a range hood and oven. Features large windows and recessed lighting.
  • Modern kitchen with stainless steel appliances, including an open refrigerator and oven, sleek cabinetry, and a window view of the exterior.
  • Open-plan living and kitchen area with a modern fireplace, sleek kitchen island, and large windows with curtains.
  • Empty attic room with slanted wooden ceiling, large windows covered by white curtains, and polished tile flooring.
  • Empty room with white built-in wardrobes, large windows with white curtains, and a tiled floor.
  • Empty hallway with white walls, wooden slanted ceiling, tiled floor, and a door with a silver handle on the left side.
  • Modern hallway with wooden slatted ceiling, grey tiled floor, and glass railing leading to a bright skylight window.
  • Bright, modern bedroom with wooden flooring, a simple wooden bed frame, a nightstand, a large mirror, and large windows with curtains.
  • Empty room with wooden flooring, white walls, built-in shelving, and a skylight window.
  • Modern bathroom with dark grey tiles, white fixtures, and a skylight window. Features a sink, toilet, shower, and a black cabinet.
  • Modern bathroom with a white shower stall, a sink with a mirror, and a tiled floor.
  • Empty room with wooden flooring, white walls, built-in closet, and a small window with blinds.
  • Empty hallway with a white door at the end, dark tiled floor, and a wall-mounted light fixture above the door.
  • Modern bathroom with a toilet, sink, mirror, glass-enclosed shower, and a washing machine.
  • Modern bathroom with white tiled walls, a glass-enclosed shower, and stacked white washing machine and dishwasher units.
  • Balcony with grey tiled floor, metal railing, and view of neighboring houses.
  • Balcony with wooden decking, white walls, large windows, and a view of the roof and neighboring buildings.
  • View from a balcony showing a residential building with multiple windows and balconies, surrounded by greenery and a playground area with swings and a small playhouse.
  • Modern two-story building with white facade, large windows, and a covered entrance with glass doors leading to a staircase inside.
  • Modern two-story white building with multiple windows and a balcony on the upper floor.
  • Empty hallway with tiled floor, white walls, elevator on the left, and a closed door on the right.
  • Modern hallway with carpeted floor, light blue walls, and illuminated ceiling panels. Features a metal handrail and an elevator door in the background.
  • Empty room with wooden shelving units, carpeted floor, and storage boxes in the corner.
  • Empty room with wooden shelving units and a carpeted floor.
  • Underground parking space with a single car parked, marked with yellow lines and numbers, featuring a charging station and a storage cabinet.
  • A well-lit indoor corridor with concrete floors and white brick walls, featuring multiple bicycles mounted on racks along the walls, with helmets and accessories visible.
  • Floor plans of three levels: upper floor, roof floor, and lower floor. Includes rooms such as living/dining room, kitchen, bedrooms, bathrooms, balcony, gallery, office, and storage areas.
1 / 31
CHF 3770.– Top
4.5 locali151m² superficie
Bülstrasse 7, 8934 Knonau

Grosszügige 4.5 Zimmer Maisonette Dachwohnung – 151 m², 2 Balkone & viel Tageslicht

(Scroll down for English)4.5-Zimmer-Maisonette-Dachwohnung | 151 m² | 2 BalkonePer sofort vermieten wir als Eigentümer direkt diese helle, grosszügige Dachwohnung in ruhiger und dennoch zentraler Lage in Knonau. Ursprünglich für die Eigennutzung ausgebaut, überzeugt sie mit einem hochwertigen Ausbaustandard, massgefertigten Einbauten und viel Stauraum.Zwei Balkone (einer davon überdacht) bieten Morgen- und Nachmittagssonne. Die Wohnung erstreckt sich über zwei Etagen:Unten: Offener Wohn-/Essbereich mit Schwedenofen, Küche mit Kochinsel, grosses Schlafzimmer mit Einbauschränken, Bad und Abstellraum.Oben: Grosses Schlafzimmer, kleineres Zimmer mit Einbauschränken (Büro/Kinderzimmer/begehbarer Kleiderschrank) und Bad mit Dampfdusche.Die Wohnung ist frisch gestrichen, WC und Duschwand im unteren Bad wurden ersetzt. Fussbodenheizung und hochwertige V-ZUG Geräte der neuesten Generation: Backofen, CombiSteamer, Geschirrspüler, Kühlschrank sowie eigene Waschmaschine und Trockner. Liftzugang von der Tiefgarage bis zur Wohnungstür. Elektrische Sonnenstoren und Velux-Beschattung, Mückengitter, Einbauschränke, Beleuchtung und Vorhänge inklusive. Privates Kellerabteil, gemeinschaftlicher Veloraum, Gemeinschaftsgarten mit Spielplatz und fünf Besucherparkplätze.Einkaufsmöglichkeiten, Post und Kindergarten sind nur wenige Gehminuten entfernt; Schule und Bahnhof sind zu Fuss erreichbar. Direkte S5-Verbindungen nach Zug und Zürich (Altstetten, Hardbrücke, HB, Stadelhofen); Busverbindungen Richtung Cham und Rotkreuz.Miete: CHF 3'450 netto + CHF 320 NK-Akonto = CHF 3'770/Monat. Zwei Tiefgaragenplätze optional für je CHF 120/Monat; eine E-Ladestation vorhanden (CHF 20/Monat plus Strom, direkt vom Anbieter verrechnet). Ab sofort verfügbar, unbefristetes Mietverhältnis. Kaution: 1,5 Monats-Nettomieten. Haustiere nach Absprache. Nichtraucherwohnung. Besichtigungen nach Vereinbarung. ---- ENGLISHSpacious 4.5-room duplex top-floor apartment | 151 m² | 2 balconiesAvailable immediately, this bright and spacious top-floor apartment in a quiet yet central location in Knonau is rented directly by the owners. Originally finished for owner occupation, it offers high-quality fittings, custom-built cabinetry and plenty of storage.Two balconies (one covered) provide morning and afternoon sun. The apartment spans two floors: Downstairs: Open-plan living/dining area with wood-burning stove, kitchen with island, large bedroom with fitted wardrobes, bathroom and storage room. Upstairs: Large bedroom, smaller room with fitted wardrobes (office/children's room/walk-in wardrobe) and bathroom with steam shower. The apartment has been freshly painted, and the toilet and shower screen in the downstairs bathroom have been replaced. Underfloor heating and high-quality, latest-generation V-ZUG appliances: oven, CombiSteamer, dishwasher, fridge, plus private washing machine and tumble dryer. Lift access from the underground garage directly to the apartment entrance. Electric sun blinds and Velux shading, insect screens, fitted wardrobes, lighting and curtains included. Private cellar, communal bicycle room, shared garden with playground and five visitor parking spaces.Shops, post office and kindergarten are just a few minutes' walk away; school and railway station are within walking distance. Direct S5 connections to Zug and Zürich (Altstetten, Hardbrücke, HB, Stadelhofen); bus connections towards Cham and Rotkreuz.Rent: CHF 3,450 net + CHF 320 ancillary costs on account = CHF 3,770/month. Two optional underground parking spaces at CHF 120/month each; EV charging station available (CHF 20/month plus electricity, billed directly by the provider).Available immediately, open-ended lease. Deposit: 1.5 months' net rent. Pets by agreement. Non-smoking apartment. Viewings by appointment.

Tempo di percorrenza
-
  • Modern living room with light wood flooring, a grey sofa, a round coffee table, a TV stand, and decorative plants.
  • Empty room with light wooden flooring and white walls, featuring a closed white wardrobe and a doorway leading to another room.
  • Floor plan of a 90m2 apartment with 12m2 balcony, including living room, kitchen, bedroom, bathroom, office, and storage area.
  • Modern dining area with a wooden dining table, six chairs, a vase with flowers, and a candle on the table. The room features a light-colored rug, a cabinet with a mirror, and a potted plant on the side.
  • Empty room with light wooden flooring and white walls, featuring a built-in closet with a mirror and a small hanging item.
  • Modern bedroom with a large bed, nightstand, dresser, and potted plants. The room features large windows with curtains, a round ceiling light, and a beige carpet.
  • Empty hallway with wooden flooring, white walls, and a large window at the end, allowing natural light to enter.
  • Bright, modern home office with wooden flooring, large windows, and a balcony door. Features a desk with a laptop, a comfortable chair, built-in shelving with books and plants, and decorative picture frames on the wall.
  • Empty room with wooden flooring, white walls, and a large window with a view of the outside. The room has a radiator and a sliding glass door leading to a balcony.
  • Balcony with metal railing, concrete floor, and a view of the surrounding neighborhood and mountains.
  • A rooftop garden with a raised edge, small square platform, and surrounding greenery, overlooking a cityscape with buildings and distant mountains.
  • Modern bathroom with a toilet, sink, mirror, washing machine, and shower. The room features dark tiled flooring and white tiled walls.
  • Modern shower stall with glass enclosure, multiple showerheads, and control panel.
  • A Bosch thermostat mounted on a wall, displaying temperature and humidity levels with a digital interface and control knob.
  • Underground parking area with marked spaces, a parked car, and bicycles. Concrete floors and walls, fluorescent lighting.
  • Compact kitchen with light-colored cabinets, a four-burner electric stove, a sink, and an open dishwasher. The space features tiled walls and a tiled floor.
1 / 16
CHF 3590.– Top
3.5 locali90m² superficie
Oberdorfstrasse, 6340 Baar

Sonnige 3.5-Zimmer-Wohnung im Herzen von Baar – ruhig gelegen, mit zwei Balkonen und Bergblick

DEUTSCHE VERSION WEITER UNTEN90 m² Living Space | 2 Balconies with Morning and Evening Sun | 3rd Floor with LiftCentral Living in a Peaceful Setting • Located in the highly sought-after Oberdorf neighbourhood of Baar, this bright, spacious and newly refreshed 3.5-room apartment offers 90 m² of living space, including a generous living area. • Situated on the 3rd floor of an apartment building with a lift, the property combines an attractive, central location with a pleasantly peaceful living environment. • Two Balconies – From Morning Sunshine to SunsetA particular highlight of this apartment is its two balconies with a total area of approximately 12 m², allowing you to enjoy sunshine at different times of the day. Highlights at a Glance • 3.5 rooms with approximately 90 m² of living space • Top floor / 3rd floor • Lift with direct access to the underground garage • Two balconies totalling approximately 12 m², facing east and west – morning and evening sunshine with mountain views • Newly renovated with modern flooring and freshly painted walls • Bright, spacious living and dining area • Two versatile rooms suitable for various uses • Private, brand-new V-ZUG washing machine and tumble dryer directly in the apartment • Smart-home heating controls in the rooms • Bathroom with wellness steam shower • Private cellar storage unit and separate storage room within the apartment, offering plenty of storage space • Excellent location in the heart of Baar's Oberdorf neighbourhood, close to shops and approximately 8 minutes from Baar railway station • Located in one of Switzerland's most tax-efficient municipalities • Ideal for singles or couples • Pets allowed upon agreement • Non-smoking apartment Underground parking space available for an additional CHF 120 per monthAre you looking for a bright, well-maintained apartment offering a high level of comfort, two sunny balconies and a peaceful location right in the heart of Baar?We look forward to hearing from you and would be delighted to show you this beautiful apartment during a personal viewing.Viewing Dates (Registration Required) • Saturday, 17 October 2026 | 12:00–14:00 • Saturday, 24 October 2026 | 12:00–14:00 DEUTSCHE VERSION90 m² Wohnfläche | 2 Balkone mit Morgen- und Abendsonne | 3. OG mit LiftZentral wohnen und trotzdem die Ruhe geniessen- Im beliebten Baarer Oberdorf erwartet Sie diese helle, grosszügige und frisch aufgefrischte 3.5-Zimmer-Wohnung mit 90 m² Wohnfläche (grosser Wohnbereich).- Die Wohnung befindet sich im 3. Obergeschoss eines Mehrfamilienhauses mit Lift und verbindet eine attraktive, zentrale Lage mit einer angenehm ruhigen Wohnatmosphäre.- Zwei Balkone – von der Morgensonne bis zum SonnenuntergangEin besonderes Highlight sind die zwei Balkone mit insgesamt rund 12 m² Fläche, die Ihnen zu unterschiedlichen Tageszeiten sonnige Stunden ermöglichen.Die Highlights auf einen Blick • 3.5 Zimmer mit ca. 90 m² Wohnfläche • Oberstes Geschoss / 3. OG • mit Lift, direkt zur Garage • Zwei Balkone mit insgesamt ca. 12 m²; Ost- und Westausrichtung – Morgen- und Abendsonne und Bergsicht • Frisch renoviert mit neuen, moderne Bodenbeläge, gestrichene Wände • Heller, grosszügiger Wohn- und Essbereich • Zwei vielseitig nutzbare Zimmer • Eigener neuer V-ZUG-Waschturm direkt in der Wohnung • Smart-Home-Heizungssteuerung in den Räumen • Badezimmer mit Wellness / Dampfdusche • Eigenes Kellerabteil und separates Reduit in der Wohnung mit viel Stauraum • Sehr attraktive Lage im Zentraum Oberdorf (Einkaufsmöglichkeiten, ca. 8 Minuten zum Bahnhof Baar • Eine der steuergünstigsten Gemeinden der Schweiz • Ideal für Singles oder Paare • Haustiere nach Absprache • Nichtraucherwohnung Tiefgaragenplatz für 120 CHF pro Monat zumietbarSie suchen eine helle, gepflegte Wohnung mit viel Wohnkomfort, zwei sonnigen Balkonen und einer ruhigen Lage mitten in Baar?Dann freuen wir uns auf Ihre Kontaktaufnahme und darauf, Ihnen diese schöne Wohnung bei einer persönlichen Besichtigung zu zeigen.Besichtigungstermine (Anmeldung notwendig):- Samstag 17.10.2026 / 12-14 Uhr- Samstag 24.10.2026 / 12-14 Uhr
Tempo di percorrenza
-
  • A modern rooftop terrace with a blue sectional sofa, coffee table, dining table, chairs, and potted plants, offering a scenic view of the city and water.
  • Balcony with a view, featuring a wooden table, chairs, lounge chair, umbrella, and potted plants.
  • Balcony with concrete planters, tiled floor, and scenic view of a lake and mountains.
  • Modern dining area with a round marble table, four black chairs, a sleek black cabinet, and colorful abstract artwork on the walls. Large windows allow natural light to fill the space.
  • Modern living room with a dark leather sofa, glass coffee table, leather armchair, floor lamp, and large windows with sheer curtains.
  • Modern living room with large windows offering a scenic view, featuring a black leather sofa, a coffee table, a leather armchair, and two lamps.
  • Modern hallway with light wooden flooring, white walls, a large geometric rug, a tall potted plant, and a coat rack with jackets.
  • Bright bedroom with wooden flooring, large window, bed with pillows and blankets, nightstand with lamp, and picture frames on the wall.
  • A modern, well-lit room with a desk, chair, screen, lamp, shelf, bed, small table, and picture frames on the wall.
  • Modern kitchen with light-colored cabinets, granite countertops, and stainless steel appliances including an oven and sink.
  • Modern bathroom with a white sink, toilet, bathtub, and mirror. The walls and floor are tiled in neutral tones.
  • Floor plan showing a living and dining area (44.0), two bedrooms (19.5 and 14.8), a kitchen (7.7), a bathroom, and an entrance (7.4).
1 / 12
CHF 3950.– Top
3.5 locali105m² superficie
Pfannenstilstrasse 1, 8820 Wädenswil

Un gioiello da innamorarsi, con una meravigliosa vista sul lago e sulla distanza

Vivere e risiedere in una posizione collinare elevata, godendo della vista impressionante e incontaminata del lago e della campagna, notando improvvisamente come si scatta quasi quotidianamente una foto sulla propria terrazza del lago di Zurigo. Questo rende l'esperienza di vita unica.L'ingresso separato dell'appartamento luminoso garantisce la privacy, ma offre anche un "balcone" aggiuntivo che fornisce ombra e una brezza fresca durante i giorni caldi.L'area di ingresso separa le due stanze e il bagno luminoso con doccia dal vasto soggiorno.La "stanza studio" è dotata di cavo LAN. La grande camera da letto colpisce per la sua armadio a muro.La cucina è integrata nello spazio di vita, ma ancora separata, e offre uno spazio di stoccaggio quasi infinito. Oltre al lavastoviglie, è installato anche un nuovo asciugabiancheria Miele. Il forno di alta qualità e il forno a vapore separato sono a livello degli occhi. La finestra in cucina aggiunge gioia.In tutte le stanze, è stato posato un parquet in quercia chiaro di alta qualità senza soglie. Tutte le finestre sono dotate di tende elettriche. L'intero appartamento è stato recentemente rinnovato e viene affittato per la prima volta.Vantaggi aggiuntivi:Compartmento privato in cantina al piano inferiore, grande lavanderia, locale biciclette, ascensoreUn posto auto all'aperto può essere affittato in aggiunta.Le foto arredate sono generate con l'IA

Tempo di percorrenza
-
  • Two-story wooden house with a sloped roof, multiple windows, and a balcony on the upper level. The house is surrounded by greenery and a wooden fence with a decorative wheel.
  • Open-plan living and kitchen area with light wooden flooring, white cabinetry, and large windows leading to a balcony.
  • Modern multi-story wooden building with large windows and balconies, situated on a street corner with a church tower visible in the background.
  • Traditional wooden houses with green shutters, a church tower with a clock, and a well-maintained lawn in a village setting.
  • Bright, minimalist kitchen with light grey cabinets and a central island, featuring a single green armchair near large windows with green curtains.
  • Bright, modern room with light wooden flooring, white cabinets, a built-in oven, a single elegant chair, and large glass doors leading to a balcony.
  • Open-plan kitchen and living area with light wooden flooring, white kitchen cabinets, a central island, and a green curtained window leading to a balcony.
  • Empty room with light wooden flooring and white walls, featuring large sliding glass doors that open to a balcony with a view of the surrounding area.
  • Bright hallway with light wooden flooring, white walls, and a single wooden chair near the wall. An open doorway leads to another room with a visible green curtain and a glimpse of a balcony area.
  • Modern bathroom with a large window, a double sink, a toilet, a bathtub, and a showerhead. The room features beige tiles and a large mirror with built-in storage.
  • Modern bathroom with a white sink, toilet, large mirror, and glass-enclosed shower with a handheld showerhead.
  • Aerial view of a small town nestled in a valley with surrounding mountains, featuring houses, roads, and a church spire.
1 / 12
CHF 3950.– Top
5.5 locali131m² superficie
Bachmattstrasse 2B, 8932 Mettmenstetten

Ampio appartamento di 5,5 locali nel centro del villaggio di Mettmenstetten

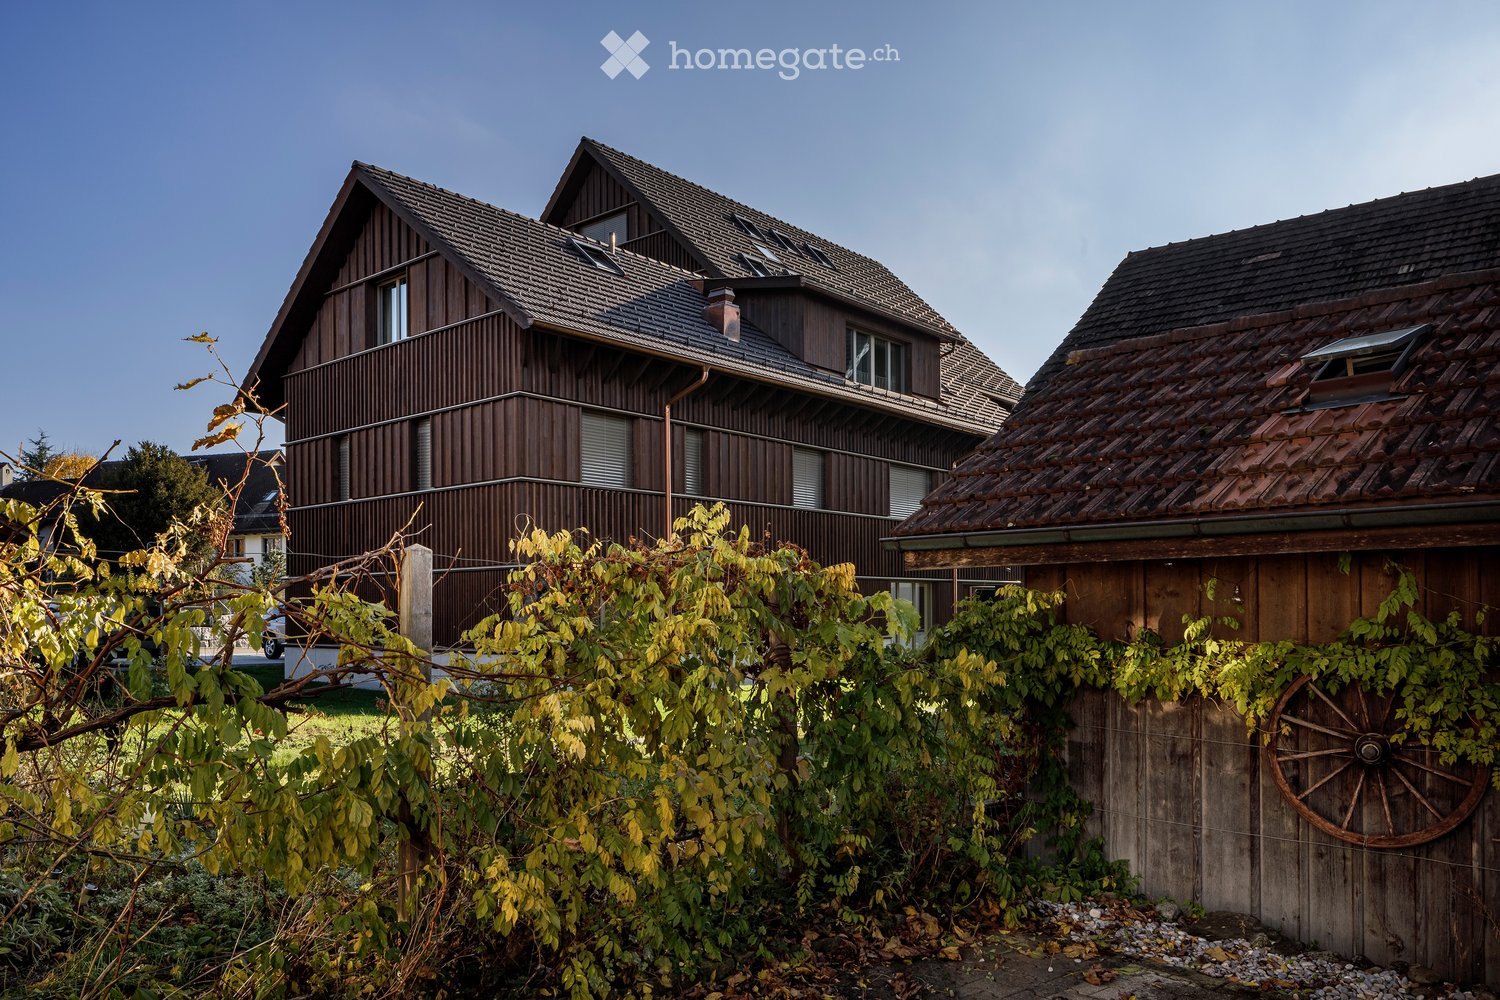
I due edifici multifamiliari di Bachmattstrasse sono stati completati nel 2023 e si integrano sensibilmente nell'ambiente idillico. Le facciate in legno scuro si orientano verso le facciate abbronzate dal sole degli edifici storici del vicinato diretto. La disposizione delle finestre e i tetti largamente sporgenti riprendono anch'essi elementi dell'architettura storica. L'aspetto delicato degli edifici sembra sia familiare che moderno, creando un luogo caratteristico e specifico.In contrasto, l'interno dell'edificio è contemporaneo, e gli appartamenti sono accessibili via una scala in cemento. Attraverso l'ingresso luminoso, che conduce all'appartamento spazioso di 5,5 locali, la vista va direttamente all'esterno. L'appartamento sorprende con finestre dal pavimento al soffitto e stanze luminose e fluide che offrono viste in tutte le direzioni. Ciò consente di catturare sia il sole del mattino che della sera.Directamente all'ingresso, una stanza con il proprio bagno è disposta, che funziona in modo autonomo e può essere utilizzata, ad esempio, come camera degli ospiti o ufficio a casa. Armadi profondi offrono ampio spazio di stoccaggio all'ingresso; inoltre, c'è un grande ritiro con luce del giorno e una lavatrice/asciugatrice nell'appartamento. La stanza da vivere è illuminata da più lati e zonata in modo tale che le aree di vita e di pranzo possono essere scambiate in modo flessibile. Una loggia quadrata ben arredata è orientata verso il giardino tranquillo a sud-ovest. Un posto auto è disponibile nel hall d'ingresso (incluso nel canone di locazione netto), e ulteriori posti auto possono essere noleggiati direttamente davanti all'ingresso della casa se necessario. Un grande seminterrato e una lavanderia e una stanza di asciugatura comuni completano l'offerta di locali secondari.Mi piacerebbe il vostro contatto, rispondo a eventuali domande o vi mostro l'appartamento durante una visita.
Tempo di percorrenza
-
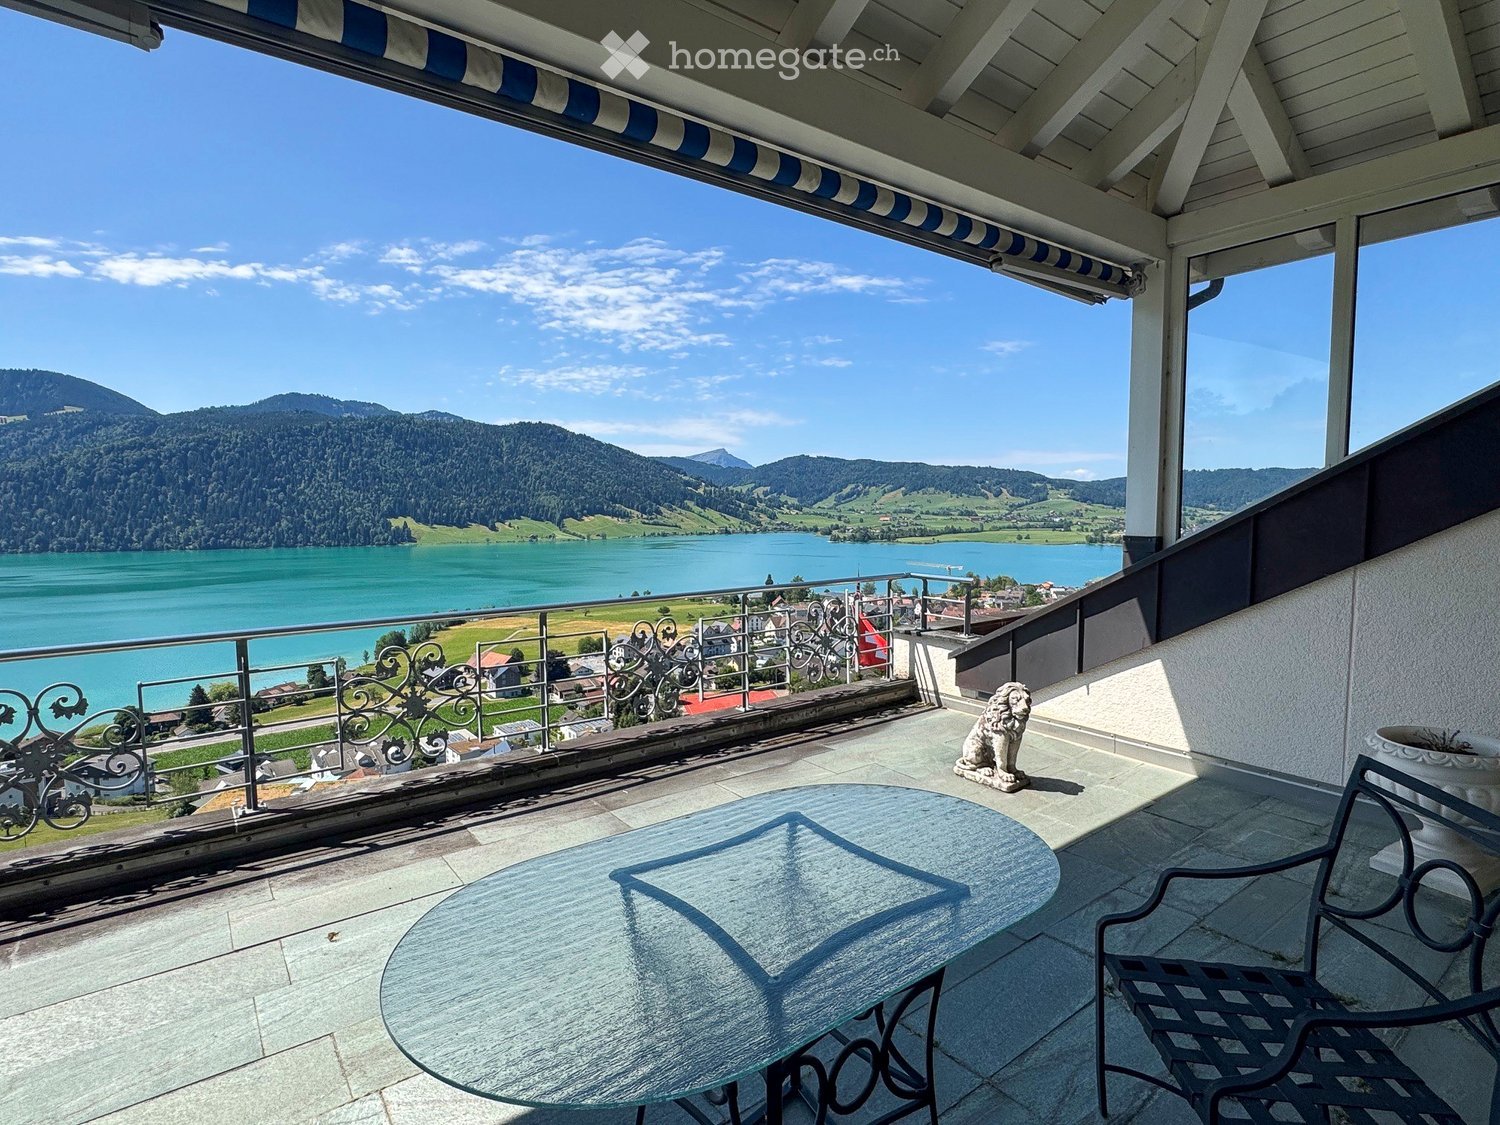
  • View from a balcony overlooking a parking area, lake, and surrounding hills with flags and parked cars.
  • Balcony with a scenic mountain and lake view, furnished with a sofa, chairs, a dining table, and decorative items.
  • Empty room with white tiled floor, white walls, large sliding glass doors leading to a balcony, and a stone fireplace.
  • Bright, open living space with tiled flooring, a fireplace, a kitchen area with a white island, and large windows offering a view of greenery.
  • Modern kitchen with white cabinets, stainless steel appliances, dark countertops, and a window overlooking a rooftop.
  • Bright hallway with tiled floor, white walls, wooden built-in closet, and an arched opening leading to a balcony with scenic views.
  • Empty room with wooden flooring and white walls, featuring a large sliding glass door leading to a balcony or outdoor area.
  • Two-story house with a tiled roof, large windows, balconies, and a garage. Surrounded by greenery and a driveway.
  • Two-story house with a red-tiled roof, multiple windows, and a covered entrance area. The house is situated near a body of water with a scenic view of hills and trees in the background.
1 / 9
CHF 5890.– Top
4.5 locali105m² superficie
Hasleren 16B, 6315 Morgarten

Appartamento con balcone e ampio spazio all'aperto

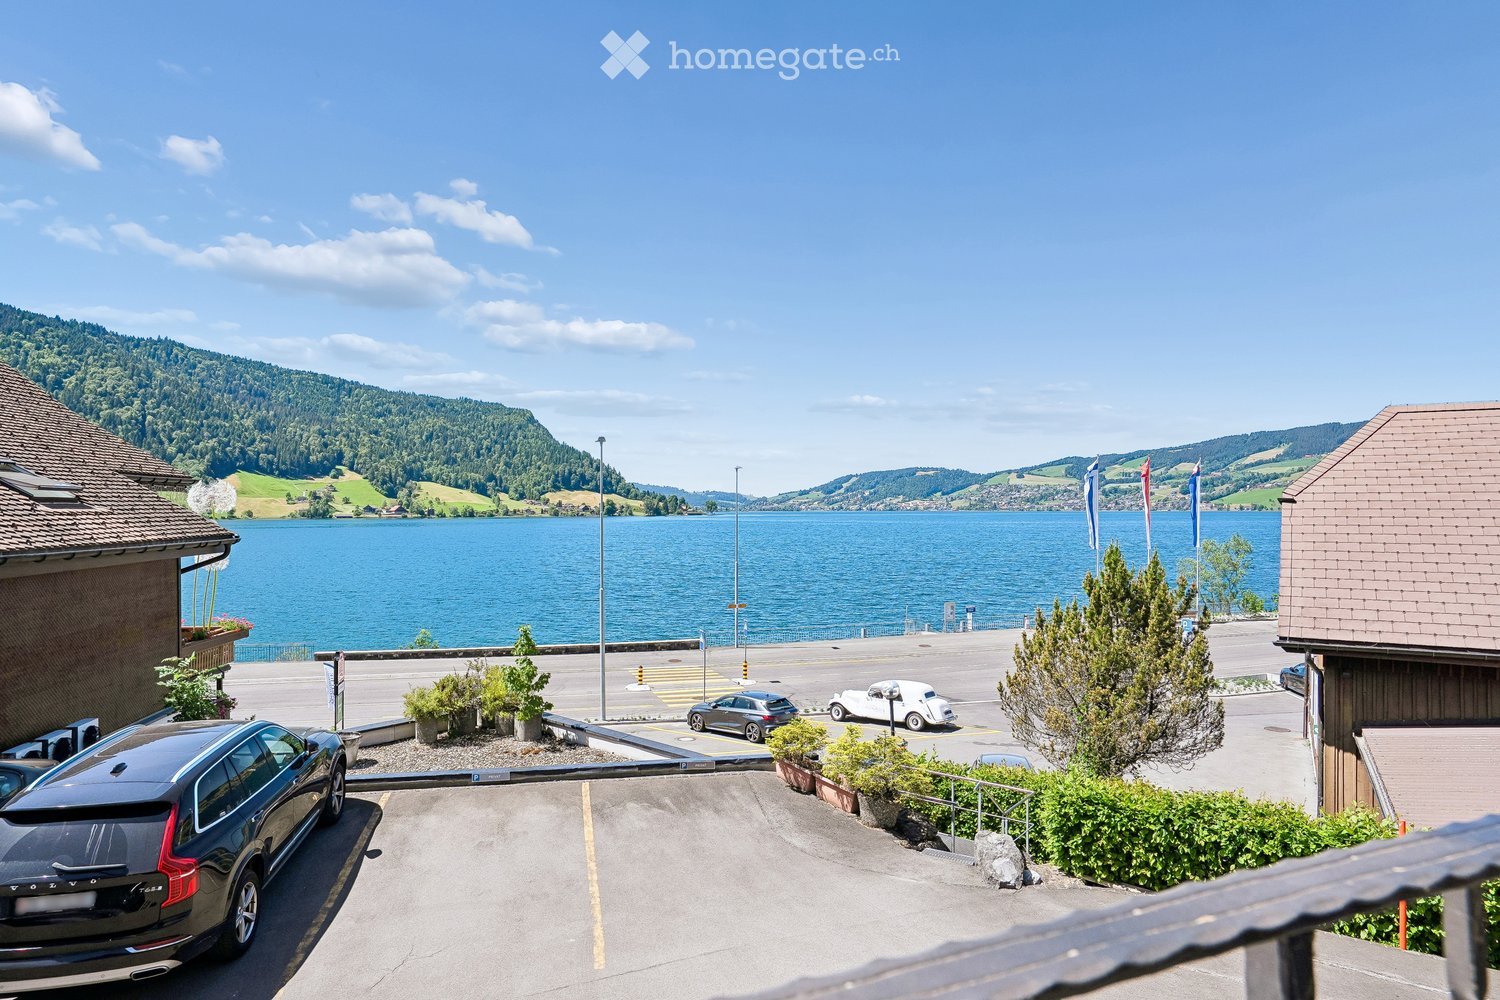
A pochi passi dalla riva del lago Ägeri, questo appartamento luminoso di 4,5 locali con circa 105 m² di superficie abitabile vi aspetta. Ciò che rende questo appartamento speciale è già evidente quando si entra per la prima volta: l'ampio soggiorno si apre attraverso finestre dal pavimento al soffitto verso il balcone di circa 29 m² e la vista cade direttamente sull'acqua profondamente blu del lago Ägeri e le colline circostanti. La zona living e pranzo offre molto spazio per ore condivise e è caratterizzata dal forno a pietra, che fornisce un calore accogliente nei giorni freschi. La cucina aperta con piano di lavoro in granito è dotata di una cucina a induzione, di un vaporizzatore combinato V-Zug e di un rubinetto di acqua calda Quooker, e si fonde armoniosamente nel soggiorno. La pompa di calore aria-acqua, insieme al riscaldamento a pavimento, fornisce un clima di stanza piacevole e bassi costi energetici. Il bagno è dotato di una vasca da bagno, di un doppio lavabo e di un nuovo Closomat, integrato da un bagno separato per gli ospiti. Le finestre e le porte del balcone sono dotate di zanzariere. Un asso particolare è la seconda zona esterna sul retro: circa 100 m² di spazio esterno, parzialmente coperto, con vista libera su prati e boschi. Qui potete sedervi al riparo nella verdura mentre il lago scintilla davanti. L'appartamento comprende uno spazio in cantina, una lavatrice e un'asciugatrice per uso condiviso. Inoltre, è possibile noleggiare garage (CHF 200).

Tempo di percorrenza
-
  • View from a balcony overlooking a parking lot, lake, and surrounding mountains.
  • Balcony with large glass sliding doors, red frame, tiled floor, metal railing, and scenic lake view.
  • Empty room with white walls, tiled floor, wooden ceiling beams, and a doorway leading to another room with a fireplace.
  • Empty room with white walls, tiled floor, and wooden ceiling beams. Features a staircase leading to another level and a small window with a view of greenery.
  • Modern kitchen with light wooden cabinets, black countertops, and stainless steel appliances. Features a large window with scenic view, a bowl of fruit on the counter, and small potted plants.
  • Clean, modern hallway with tiled flooring, white walls, and wooden cabinetry. Features recessed lighting, electrical outlets, and doors leading to other rooms.
  • Modern hallway with wooden staircase, white walls, and recessed lighting. Features a wooden door, a small rug, and a glimpse of a bathroom through an open doorway.
  • Bright, airy bedroom with wooden beams, large windows offering scenic views, a neatly made bed with pillows and blankets, nightstands with lamps, a small stool, and a potted plant near the window.
  • Bright bedroom with wooden flooring, large windows overlooking a green lawn, a neatly made bed with pillows and a blanket, two nightstands with lamps, and a small potted plant near the wall.
  • Aerial view of a serene lakeside village with houses, a road, and surrounding mountains.
1 / 10
CHF 8900.– Top
6.5 locali175m² superficie
Hasleren 16B, 6315 Morgarten

Vivere su due piani sul lago Ägeri con una meravigliosa vista sul lago

Questo appartamento mansardato di 6,5 locali con circa 175 m² di superficie abitabile si trova a pochi passi dalla riva del lago Ägeri. Qui si vive con una vista libera sull'acqua fino alle colline della riva opposta e si godono i grandi tramonti sul lago la sera, e sul retro, la vista si apre sulla natura incontaminata. Le attività di svago iniziano proprio fuori dalla porta d'ingresso; nuotare, andare in bicicletta e fare escursioni in estate, e in inverno, si possono raggiungere diverse aree sciistiche in poco tempo.Il cuore dell'appartamento è l'ampio soggiorno con forno a pietra, che si apre sulla terrazza con serra. Insieme al balcone al piano superiore, si ha a disposizione circa 28 m² di spazio all'aperto.L'organizzazione degli spazi convince nella vita quotidiana: Al piano d'ingresso si trovano il soggiorno e la sala da pranzo, la cucina, un bagno per gli ospiti e due camere che si adattano perfettamente come studio, camera degli ospiti o sala hobby. Al piano superiore si trovano tre camere da letto e il bagno con vasca da bagno, doccia separata e doppio lavandino.La cucina è equipaggiata con apparecchi V-Zug come un cuocitore a vapore, un lavastoviglie e un frigorifero. La pompa di calore aria-acqua mantiene i costi energetici bassi. L'appartamento comprende un garage doppio e una vasta stanza del seminterrato.

Tempo di percorrenza
-
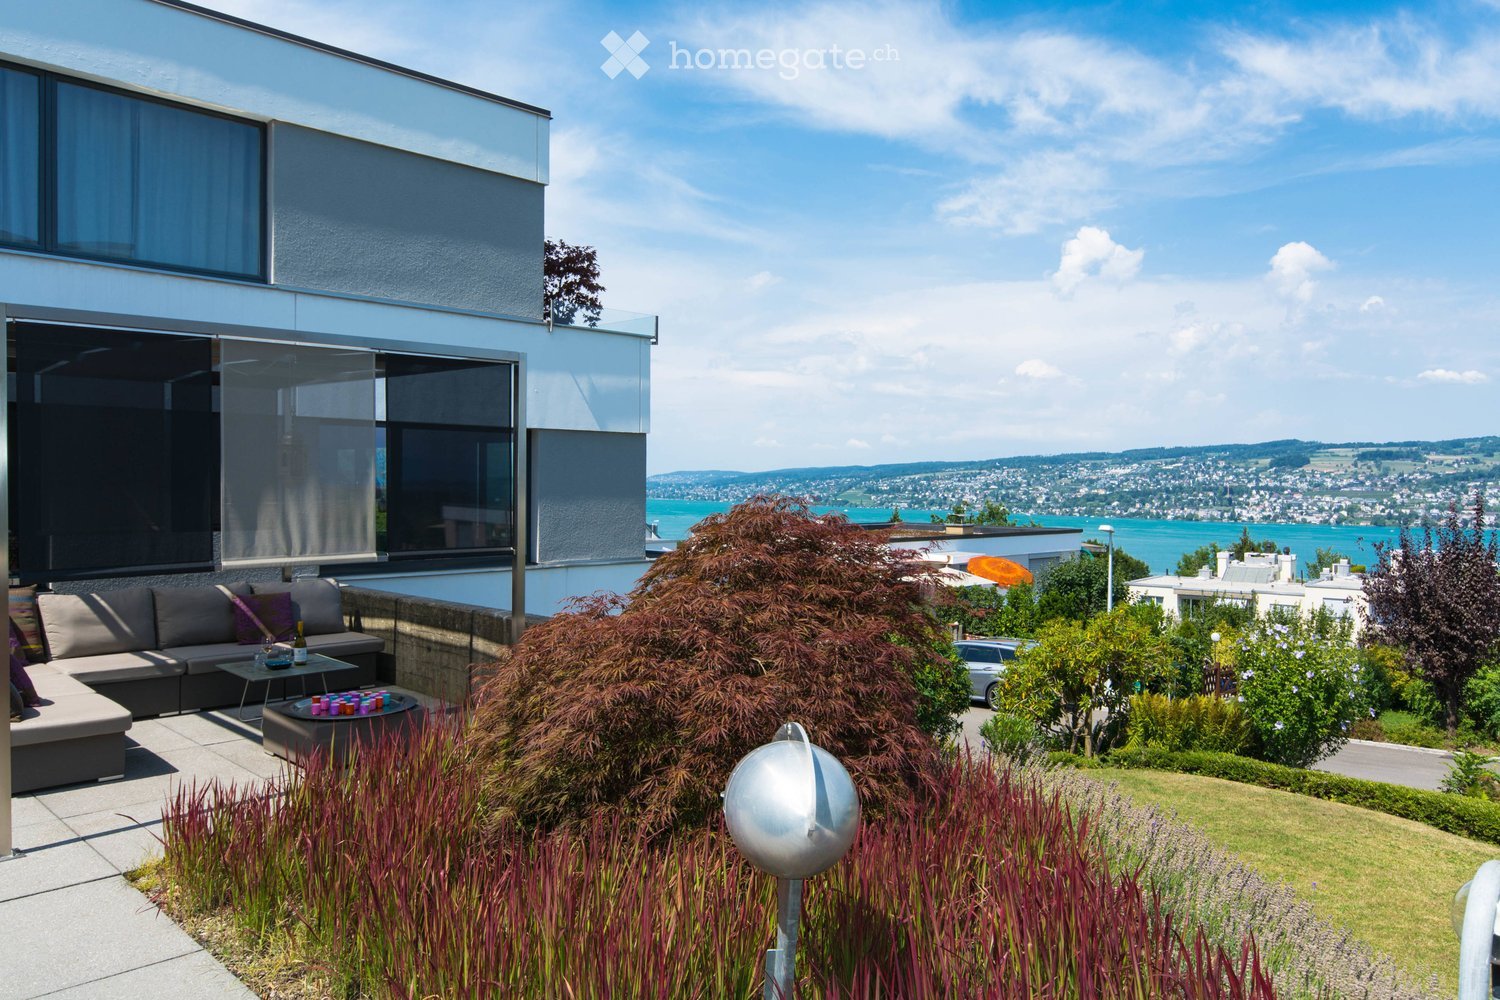
  • Modern outdoor terrace with a sofa, coffee table, fire pit, and scenic view of a lake and cityscape.
  • A modern outdoor terrace with a panoramic view of a city and water, featuring a sofa, a small table with wine and glasses, and decorative cups.
  • Modern living and dining area with large windows, leather sofa, dining table with chairs, kitchen counter, and decorative items.
  • Modern living room with large windows, leather sofa, coffee table, decorative candle holder, and artwork on the walls.
  • {"type": "Kitchen", "objects": ["faucet", "oven", "countertop", "faucet", "faucet", "faucet", "faucet", "faucet", "faucet", "faucet", "faucet", "faucet", "faucet", "faucet", "faucet", "faucet", "faucet", "faucet", "faucet", "faucet", "faucet", "faucet", "
  • Modern kitchen with sleek black countertops, stainless steel sink, and pendant lights. Features a dining area with a table and chairs, a globe lamp, and artwork on the wall.
  • {"type": "Furnished Room", "objects": ["table", "chair", "stool", "stool", "stool", "stool", "stool", "stool", "stool", "stool", "stool", "stool", "stool", "stool", "stool", "stool", "stool", "stool", "stool", "stool", "stool", "stool", "stool", "stool",
  • Modern bathroom with a large bathtub, glass-enclosed shower, and a walk-in closet with hanging clothes. The space features a towel on a rack, a sleek faucet, and a small shelf with toiletries.
  • Modern bathroom with a freestanding bathtub, a small table, candle holders on the windowsill, a large mirrored wardrobe, and a towel rack. The space features large windows with blinds and a sleek, contemporary design.
  • Modern bathroom with a white sink, toilet, decorative wall art, and stylish lighting fixtures.
  • Modern bedroom with a large bed, leather headboard, patterned pillows, and a chandelier. Large windows with curtains lead to a balcony with outdoor furniture.
  • Garden area with tall grasses in pots, decorative metal wall, and modern outdoor furniture.
1 / 12
CHF 4950.– Top
3.5 locali120m² superficie
Churfirstenstrasse, 8810 Horgen

Appartamento Loft Esclusivo 3.5 Locali con Vista Lago a Horgen

"Appartamento Esclusivo 3.5 Locali con Vista Lago a Horgen" Benvenuti in questo appartamento terrazzato di 3.5 locali al piano terra nella comune molto richiesta di Horgen. Con una superficie abitabile di circa 120 m² e una vista mozzafiato sul lago di Zurigo, questo appartamento offre un'esperienza di vita eccezionale. L'appartamento in sintesi: La casa esclusiva e soleggiata di 2 famiglie è situata in una strada privata tranquilla. Situata sopra il lago di Zurigo, questo appartamento di giardino combina privacy, generosità e una vista impressionante sulla conca del lago di Zurigo. L'appartamento è costruito secondo uno standard elevato. Sono stati utilizzati solo materiali e attrezzature di alta qualità. I seguenti punti di forza vi aspettano: - Cabina armadio separata - Doccia a vapore design - Torre di lavanderia nell'appartamento - Forno a induzione - Piatta Teppanyaki - Vista lago - Strada privata tranquilla - Due aree di giardino con vista sul lago di Zurigo - Garage / posti auto esterni - Cantina direttamente nell'appartamento La posizione: Horgen, situato sulla riva sinistra del lago di Zurigo, è nel sud-ovest del cantone di Zurigo e, con 24 500 abitanti, è anche la principale città del distretto omonimo. Horgen è uno dei quartieri residenziali più richiesti del lago di Zurigo. La combinazione di infrastrutture urbane, ambiente naturale e accesso rapido a Zurigo e Zug, la posizione di trasporto perfetta, nonché l'offerta educativa estensiva nelle immediate vicinanze, fa della comune una delle indirizzi più esclusivi della regione. Numerosi negozi di tutte le categorie, nonché aziende internazionali, si sono insediati a Horgen e apprezzano questa infrastruttura. Ci auguriamo di ricevere il vostro contatto.

Tempo di percorrenza
-
  • Modern living room with a sectional sofa, coffee table, ottoman, dining area with a table and chairs, floor lamp, pendant light, and a vase with flowers on the coffee table.
  • A multi-story residential building with a classic facade, green shutters, and multiple windows. The building has a flat roof and a small entrance area with steps leading up to the door.
  • Modern kitchen with light grey cabinets, stainless steel sink, faucet, and oven. Wooden flooring and white walls.
  • White building facade with multiple windows featuring grey shutters, arranged in a grid pattern across three visible floors.
  • A multi-story building with white walls, multiple windows, and decorative architectural details including a curved section and a small dome on the roof.
  • Modern staircase with concrete steps, wooden handrail, and metal balustrade, leading to a grey door.
  • Modern bathroom with a white toilet, wall-mounted sink, chrome faucet, and illuminated round mirror.
  • Modern bathroom with white walls, a large window, a sink, a toilet, and a glass shower enclosure.
  • Floor plan of a 4.5-room apartment with living room, kitchen, two bedrooms, two bathrooms, and balcony.
  • Floor plan of a 4.5-room apartment with a living room, kitchen, two bedrooms, two bathrooms, and a balcony.
1 / 10
CHF 2780.– Top
4.5 locali77m² superficie
Oberdorfstrasse 60, 8810 Horgen

Appartamento fantastico a Horgen con ottimi collegamenti ai trasporti pubblici

Noi affittiamo un fantastico appartamento con vista panoramica e vista parziale sul lago a Horgen Oberdorf a partire dal 1° ottobre.La casa multifamiliare è stata recentemente completamente rinnovata e splende di nuovo splendore. La casa comprende sei appartamenti, tutti rinnovati e ricostruiti con gusto e materiali di alta qualità. Uno studio medico è situato al piano terra.Con un piano ingegnosamente progettato, un bagno/doccia, un water separato, un armadio/ingresso guardaroba e parzialmente due aree esterne per appartamento, gli appartamenti modernizzati offrono molto.Architettonicamente, le esigenze di oggi sono state soddisfatte e i piani sono stati ottimizzati. Tuttavia, il carattere originale dell'edificio è stato preservato. La scelta dei materiali e dei colori sottolinea l'architettura della casa, soddisfa le esigenze ecologiche, è senza tempo e moderna. Il parquet in quercia nelle camere, i rivestimenti in terrazzo beige nei bagni, cucina e corridoi, nonché i mosaici parietali di colore coordinato caratterizzano le superfici. Le cucine con isole e apparecchi V-Zug moderni e aspirazione vapore Bora si integrano nell'immagine complessiva. La norma degli appartamenti può quindi essere classificata nel segmento di alta gamma. Gli appartamenti sono riscaldati attraverso il riscaldamento a pavimento (alimentato da sonde geotermiche).Gli appartamenti n° 1 e 2 al 1° piano saranno presto disponibili. Un posto auto davanti alla casa potrebbe essere affittato su richiesta.

Tempo di percorrenza
-