6 risultati - Immobili in affitto a Buochs

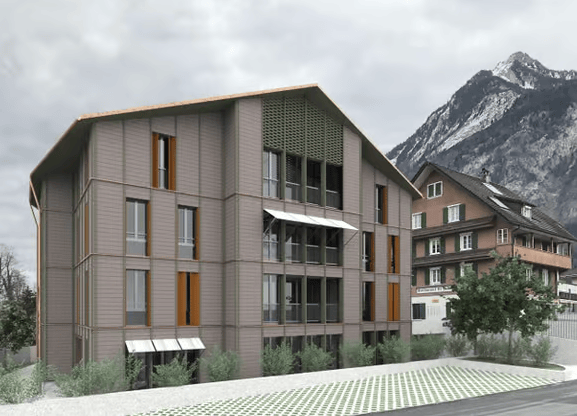
  • Traditional Swiss-style house with brown wooden facade, red shutters, and white lower section. Two-story structure with multiple windows and a pitched roof.
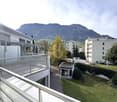
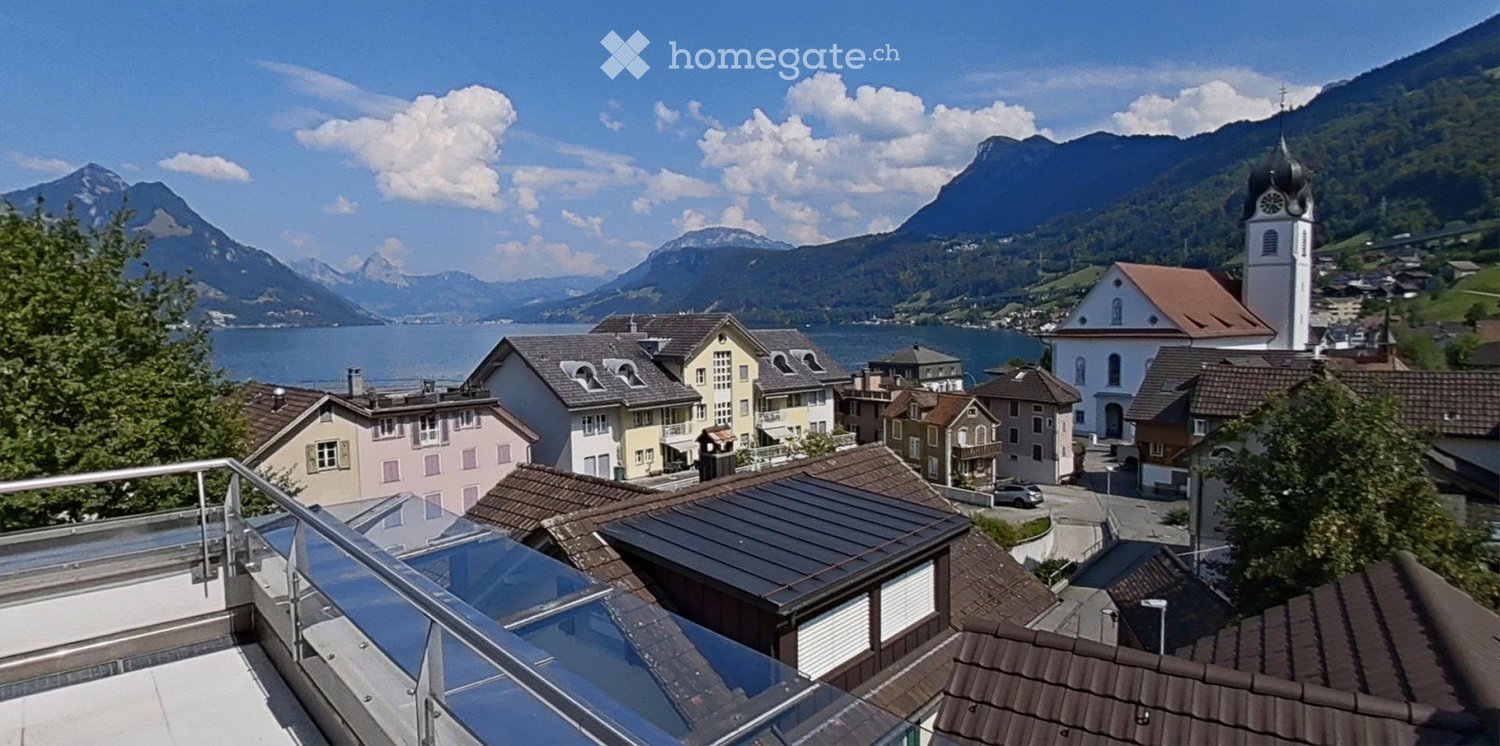
  • View from a rooftop showing a parking area with several cars, a garage, and a scenic mountain view in the background.
  • A well-maintained garden with various plants, shrubs, and a small water feature. The area includes a paved pathway, a raised garden bed, and a small wooden structure, likely a shed or storage area.
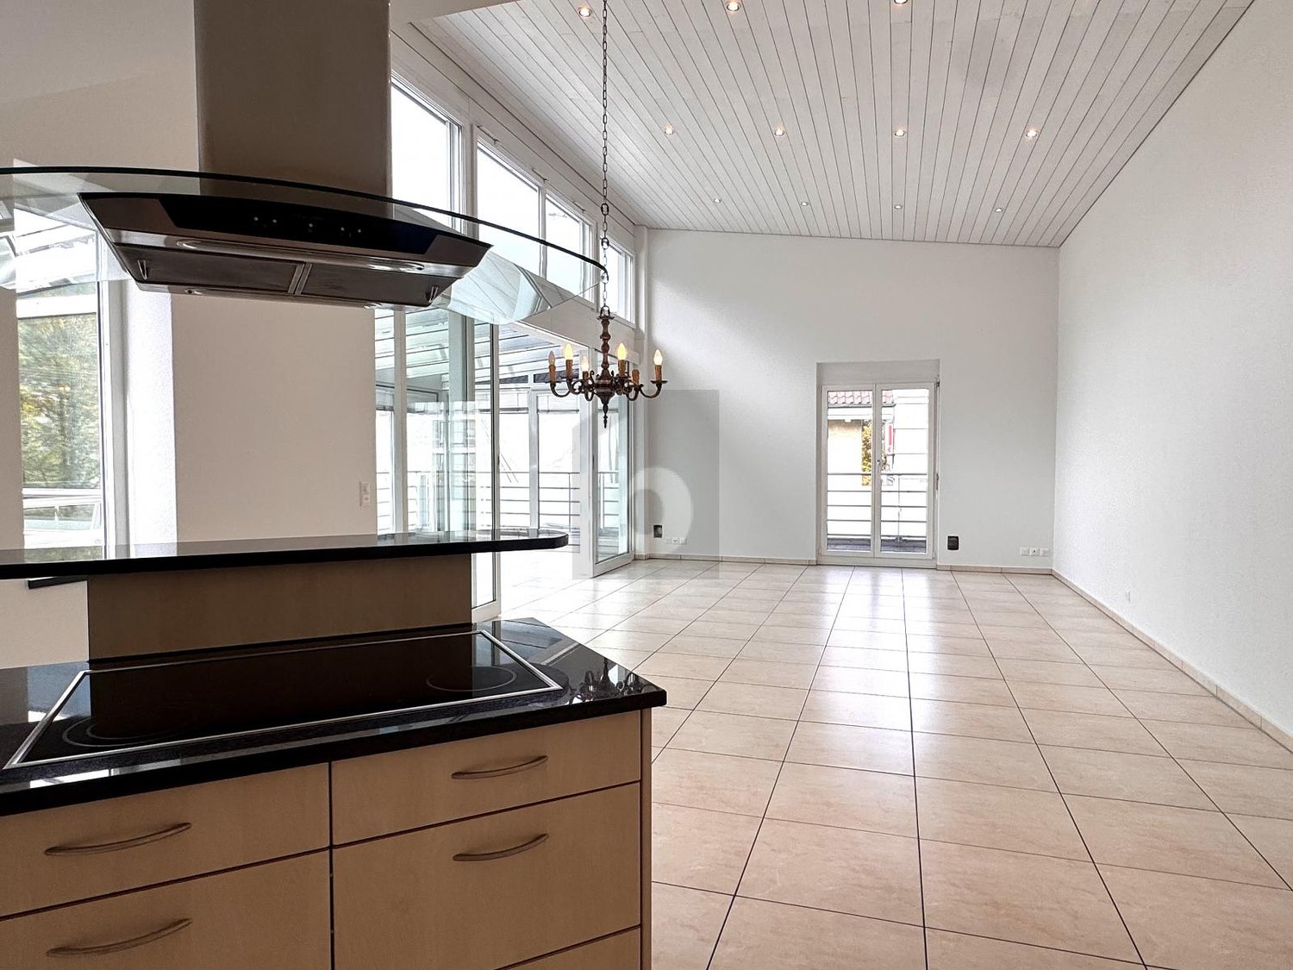
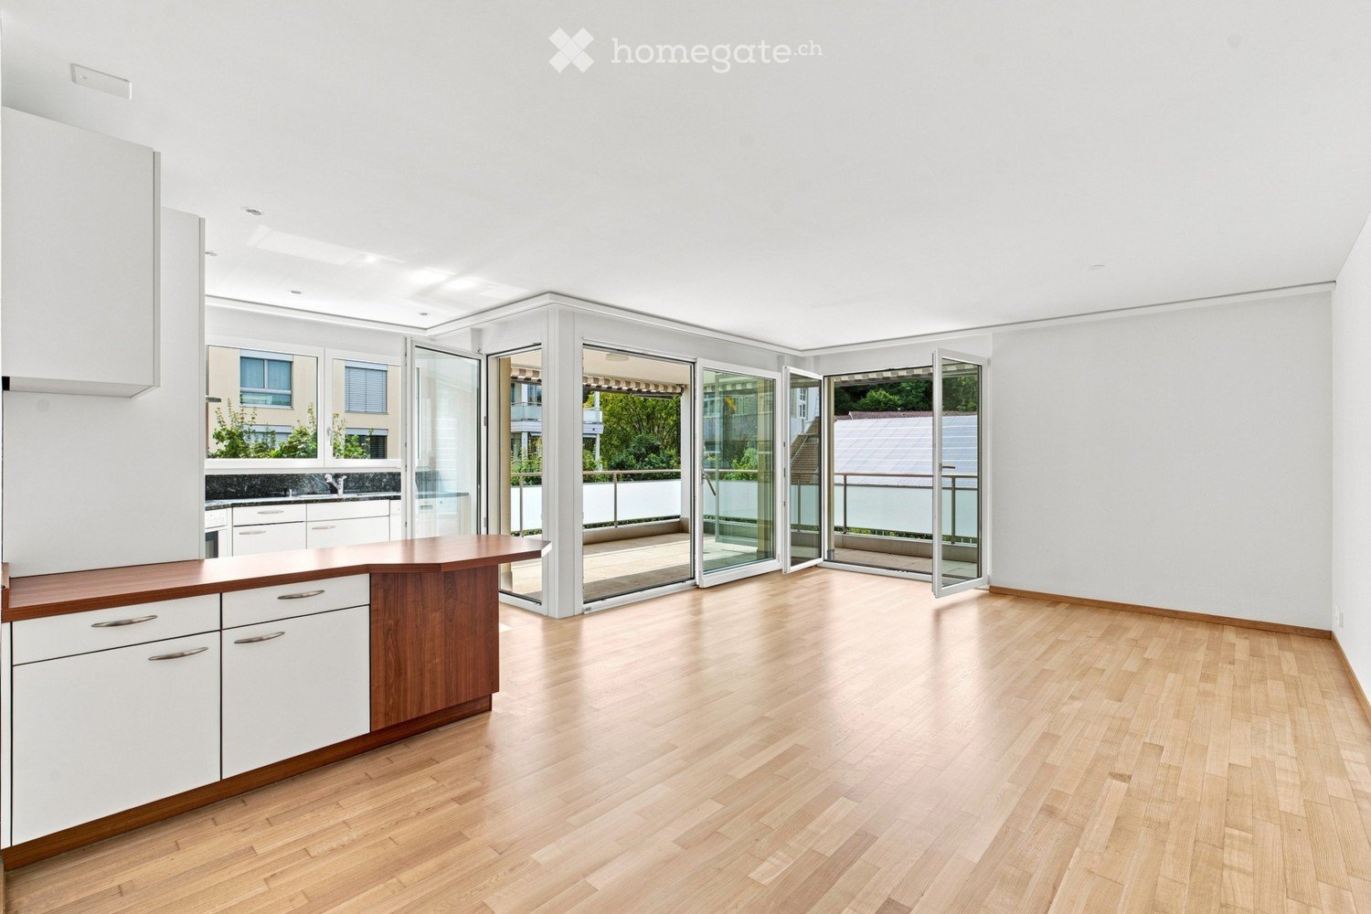
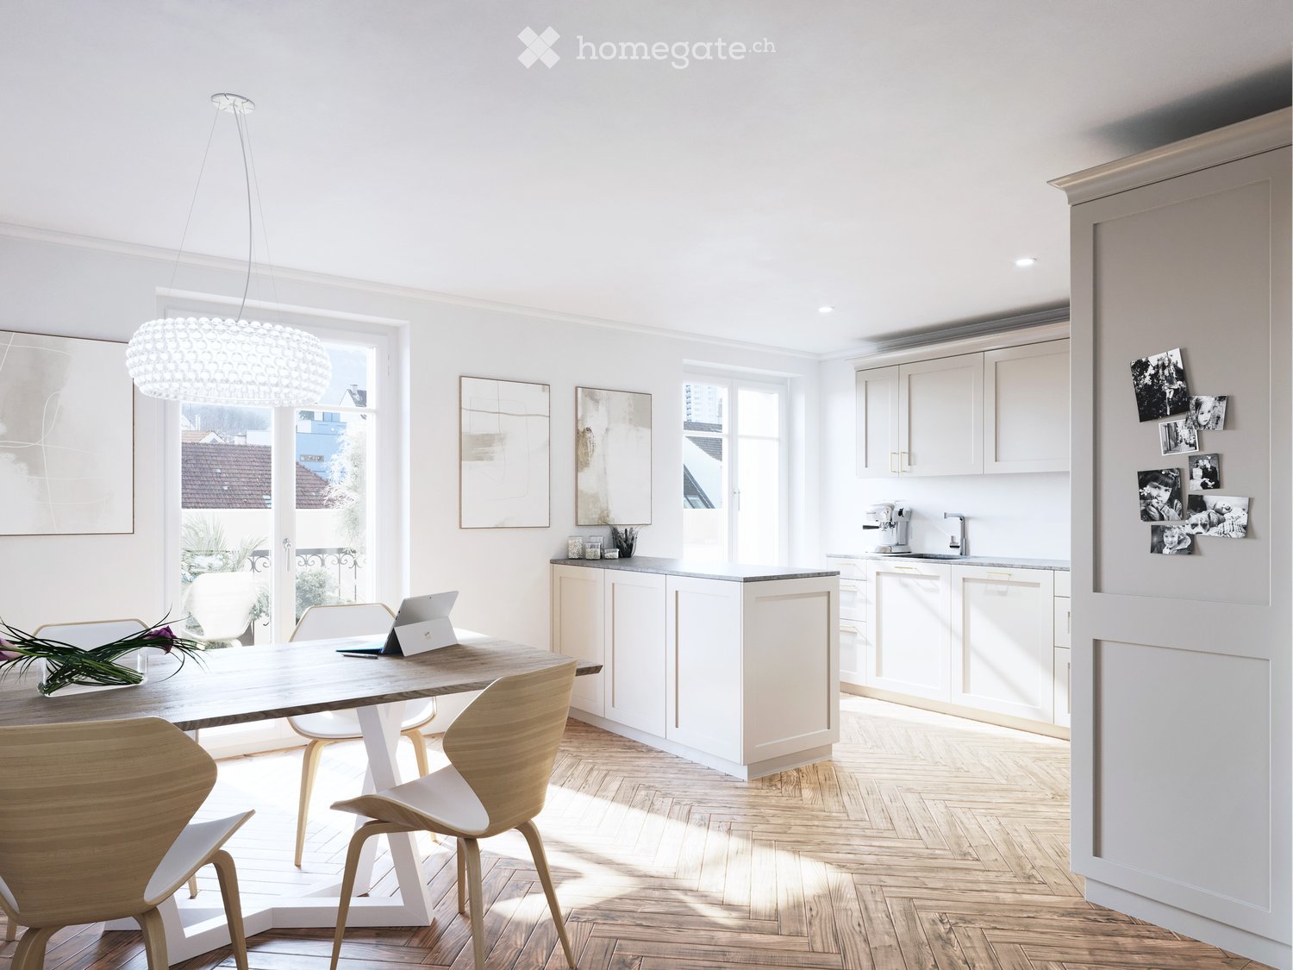
  • Modern kitchen with white cabinets, stainless steel appliances, a dining table with chairs, and a curtained window.
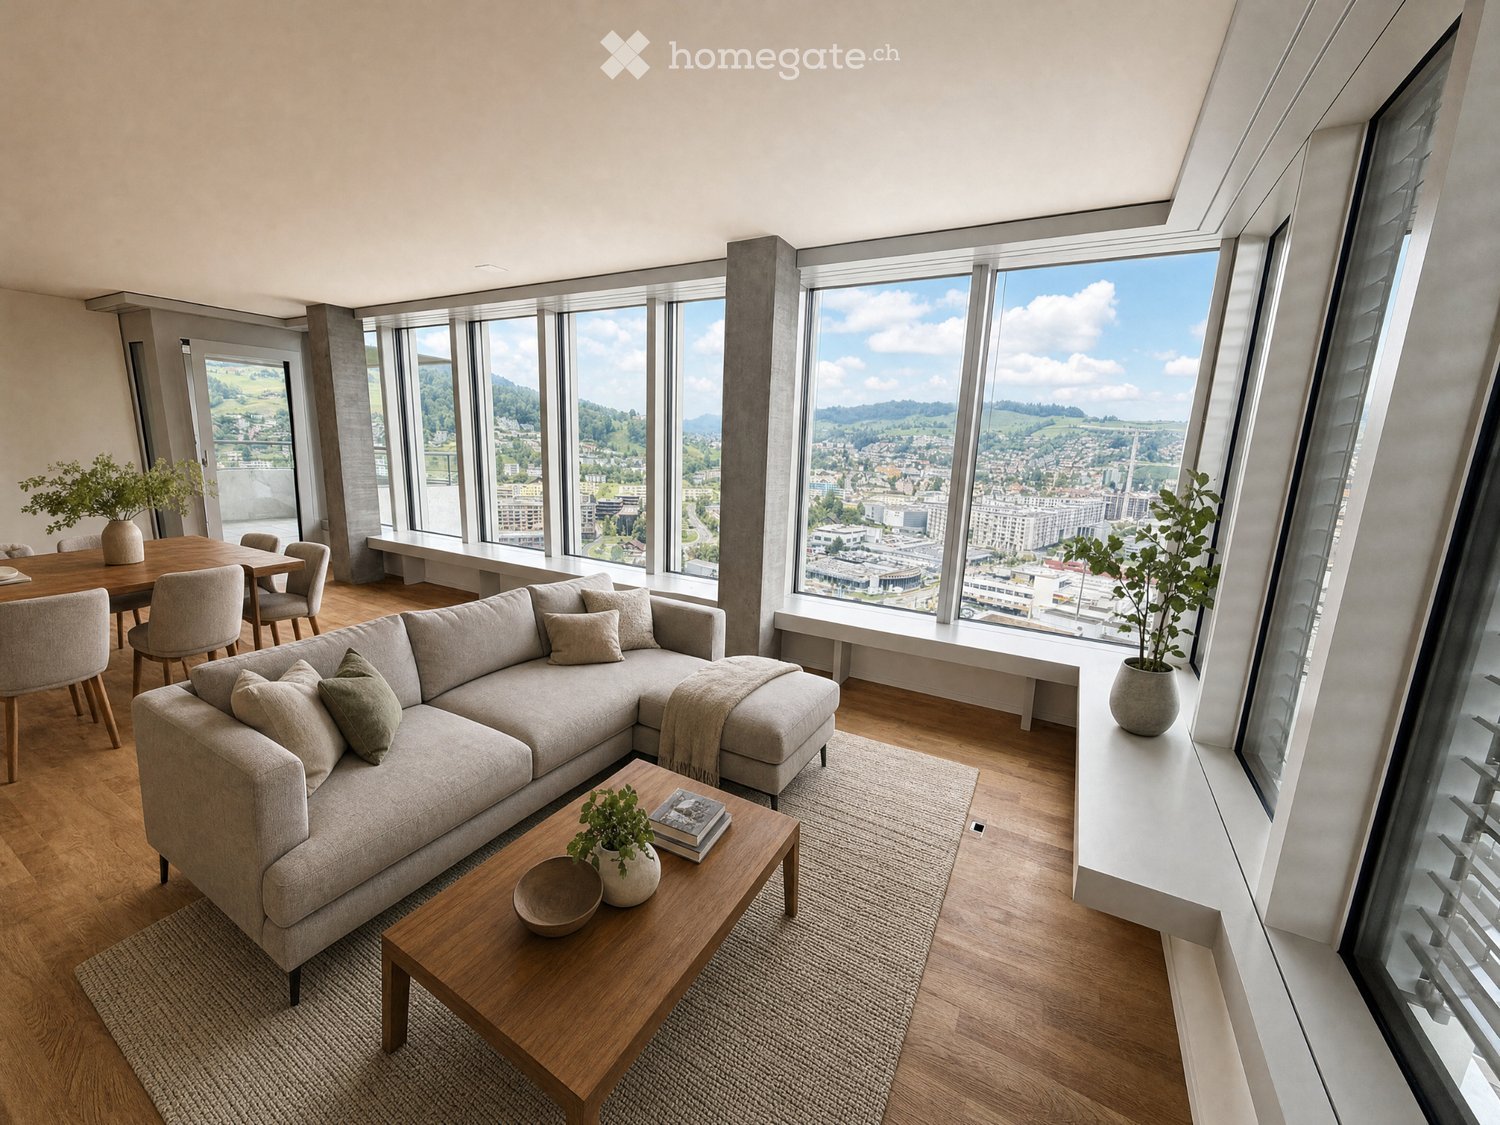
  • Modern living room with a large sectional sofa, coffee table, TV stand, and decorative vases. The room features wooden flooring and large windows with curtains.
  • A tidy, well-lit room with white tiled flooring, a large window with white shutters, a bookshelf filled with books and decorative items, a desk with a chair, and a small flower pot on the windowsill.
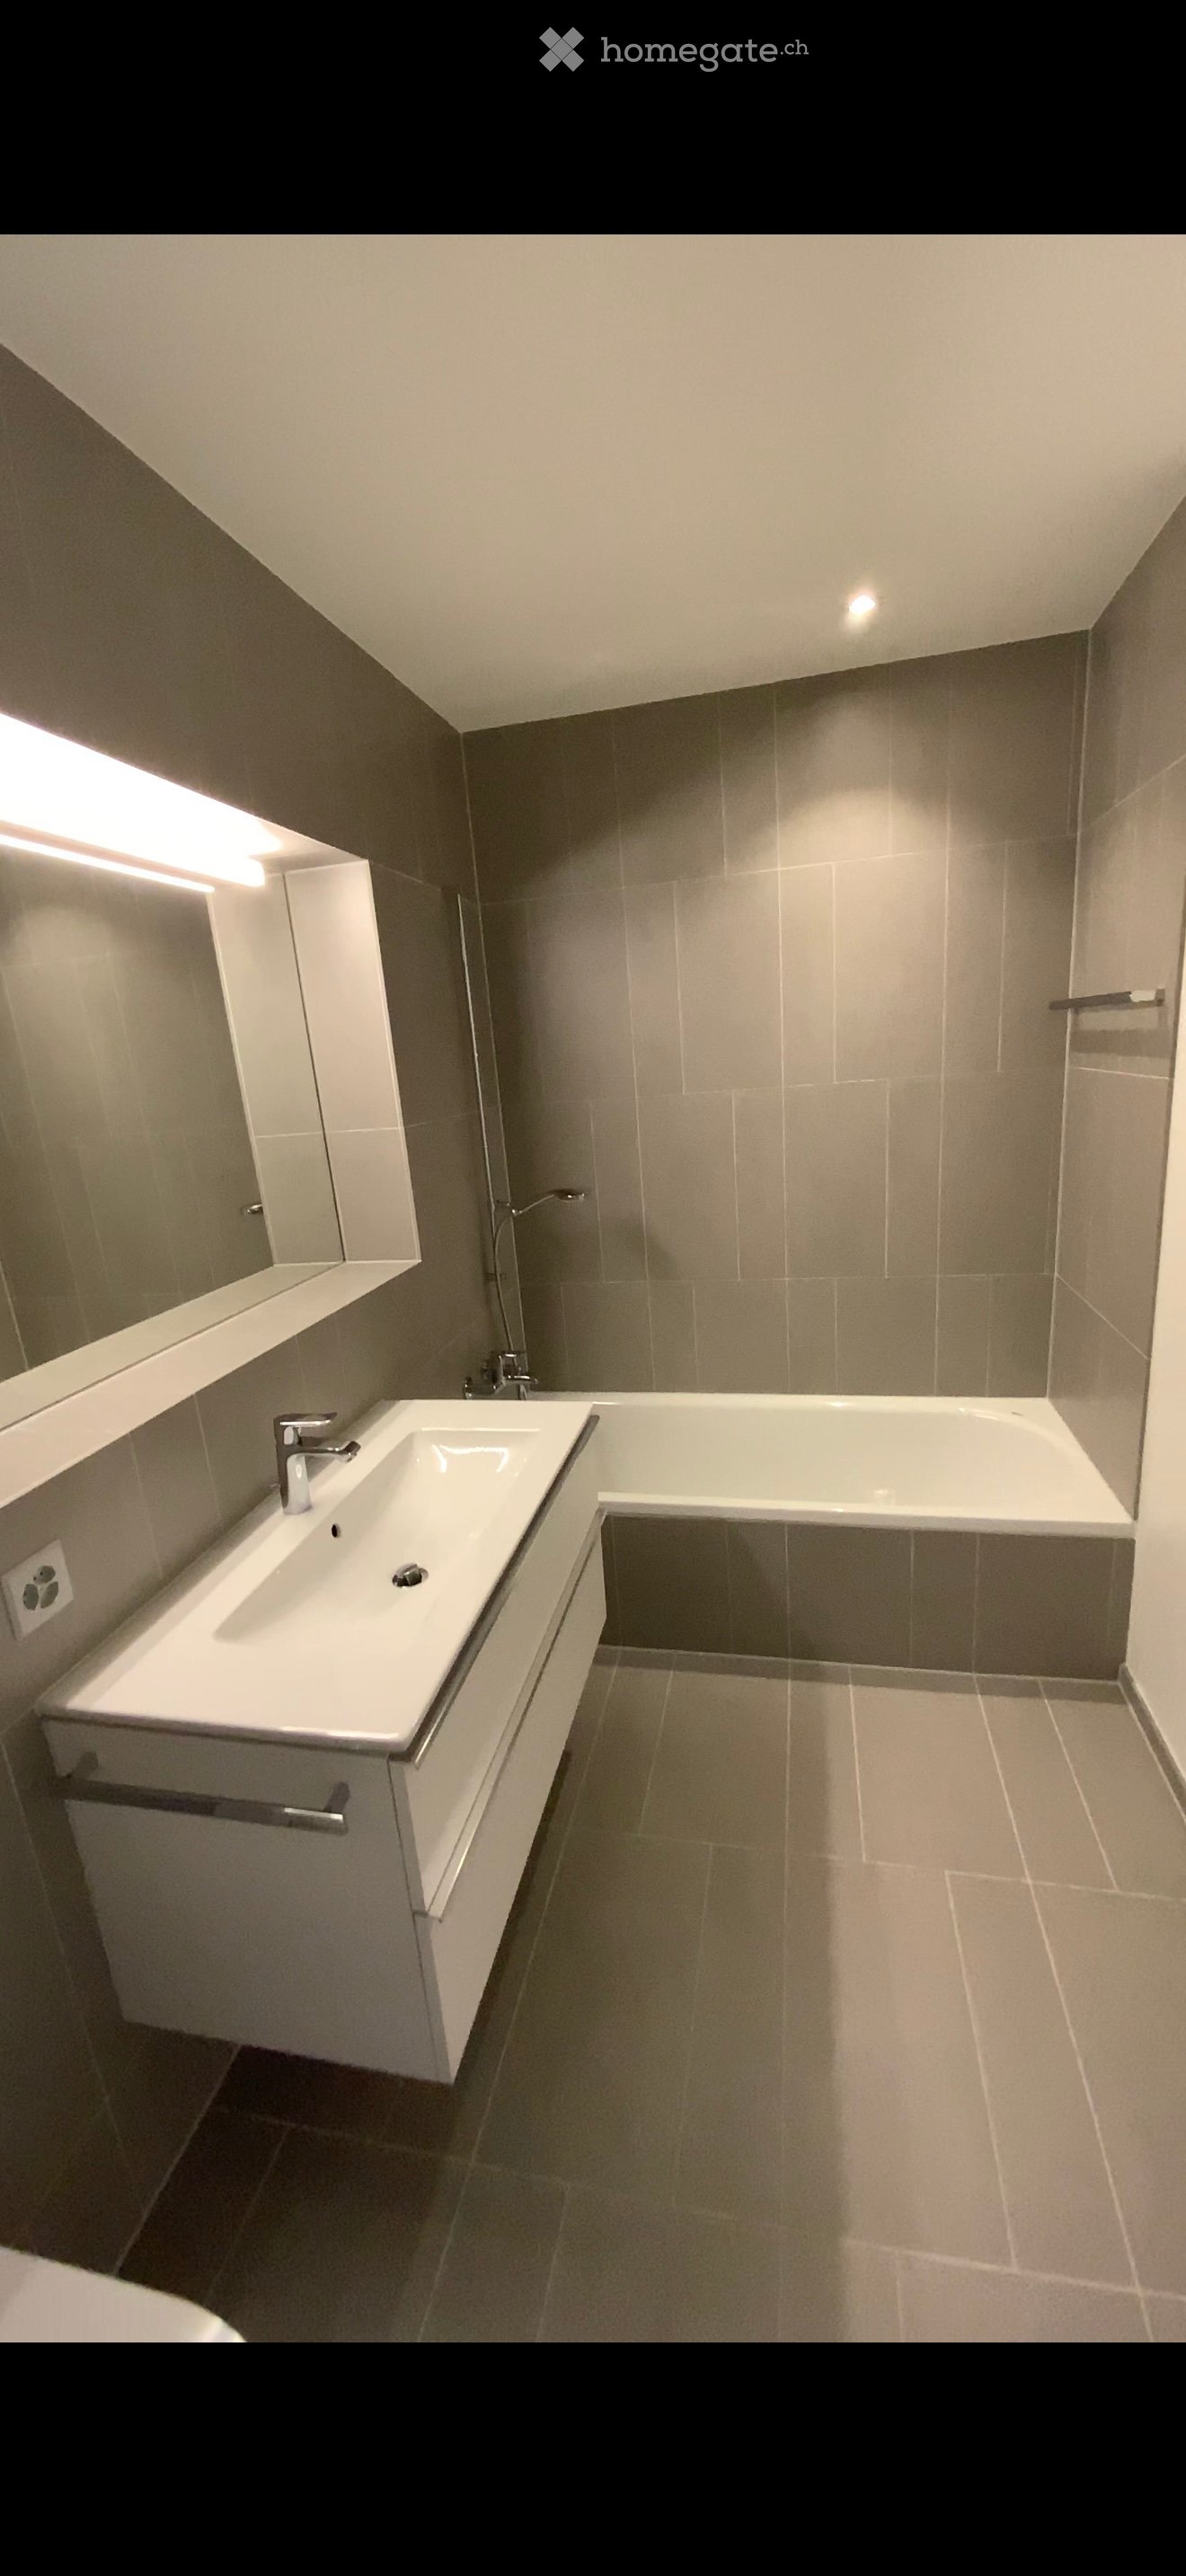
  • Modern bathroom with a white sink, toilet, mirror, and a small wooden cabinet beneath the sink.
1 / 7
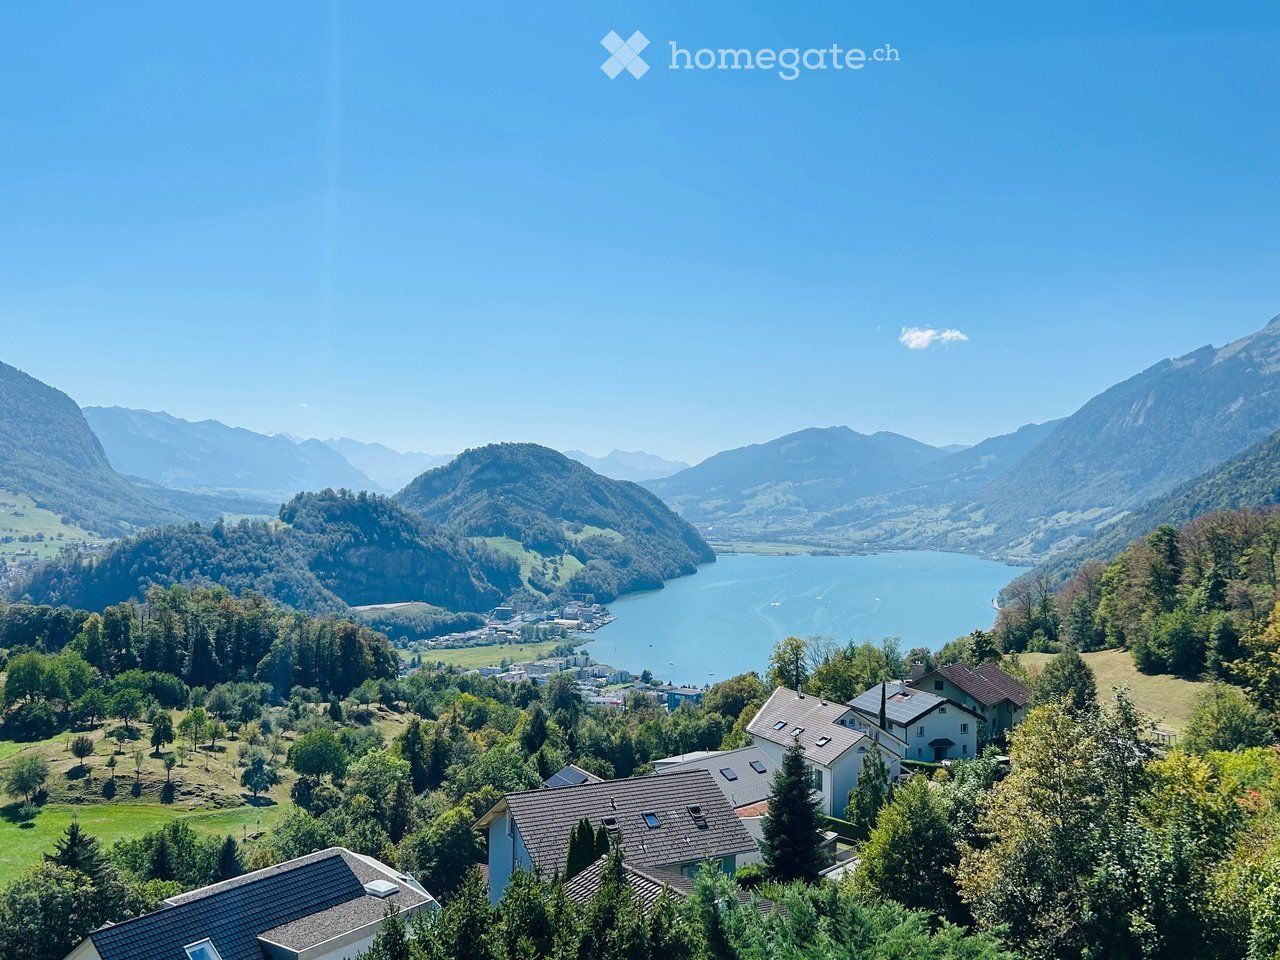
View from a rooftop showing a parking area with several cars, a garage, and a scenic mountain view in the background.
A well-maintained garden with various plants, shrubs, and a small water feature. The area includes a paved pathway, a raised garden bed, and a small wooden structure, likely a shed or storage area.
Modern kitchen with white cabinets, stainless steel appliances, a dining table with chairs, and a curtained window.
CHF 2250.– Premium
4.5 locali120m² superficie
Frongasse 1, 6374 Buochs

Incantevole appartamento di 4.5 locali con balcone e vista lago/montagna a Buochs

Benvenuti in questo bell'appartamento di 4.5 locali al primo piano di un edificio vecchio tradizionale svizzero situato in Frongasse 1 a Buochs. Con una superficie abitabile spaziosa di 120 m² e una ristrutturazione nel 2026, questo appartamento combina charme storico e comfort di vita moderno.L'edificio caratteristico con la sua facciata in legno marrone, le sue persiane rosse e il tetto a due falde tipico svizzero, esala un flaire svizzero tipico e si fonde armoniosamente nel contesto pittoresco di Buochs.L'appartamento offre: • Superficie abitabile spaziosa: 120 m² distribuiti su 4.5 locali offrono uno spazio ampio per un comfort di vita. • Balcone con vista: Godetevi la vista magnifica sul lago e sul paesaggio montuoso circostante. • Garage: Uno spazio di garage privato è disponibile direttamente alla casa. • Charme dell'edificio vecchio: Carattere particolare e atmosfera luminosa e accogliente. • Posizione soleggiata: L'appartamento beneficia di molta luce del sole. • Giardino: Il giardino offre un grande spazio di seduta e, se desiderato, un letto di verdure è anche disponibile. Posizione e ambiente: L'appartamento è situato in una posizione calma la notte e segna punti con un'infrastruttura eccellente. Il supermercato Spar è a solo 1 minuto a piedi, il Therapie Zumbühl GmbH è situato proprio accanto. La fermata dell'autobus Buochs Post è a 2 minuti a piedi, e il schulgelände Lückersmatt è a solo 3 minuti a piedi – ideale per le famiglie. Il terminal traghetti di Buochs (lago) è a solo 6 minuti a piedi, così come il lago e il fiume vicini, che invitano a fare passeggiate e attività di svago.Questo appartamento charmant a Buochs offre una combinazione rara di carattere dell'edificio vecchio e posizione da sogno vicino all'acqua e nel mezzo del mondo montuoso svizzero centrale. Una scelta ideale per le famiglie e per tutti coloro che apprezzano il sentimento speciale di vivere in una casa svizzera tradizionale.

Tempo di percorrenza
-
  • Balcony with artificial grass, metal railing, and scenic mountain and lake view.
  • Balcony overlooking a lake with a covered grill, railing, and a small dog.
  • Balcony with wooden decking, covered seating area, and scenic mountain and lake view.
  • Balcony with covered seating area, covered furniture, hanging baskets, and scenic mountain view.
  • Sliding glass doors open to a balcony with a scenic lake and mountain view. The balcony has a wooden deck and a small grassy area.
  • Modern hallway with grey tiled floor, built-in storage unit with shelves and drawers, coat hanging space, and a small decorative plant on a side table.
  • Modern hallway with white walls, grey tiled floor, white cabinet with drawers, decorative mirror, framed artwork, and a vase with flowers. An orange bag is placed on the floor near the window with blinds.
  • A hallway with wooden flooring and a staircase leading upwards, featuring a small dog walking towards the stairs.
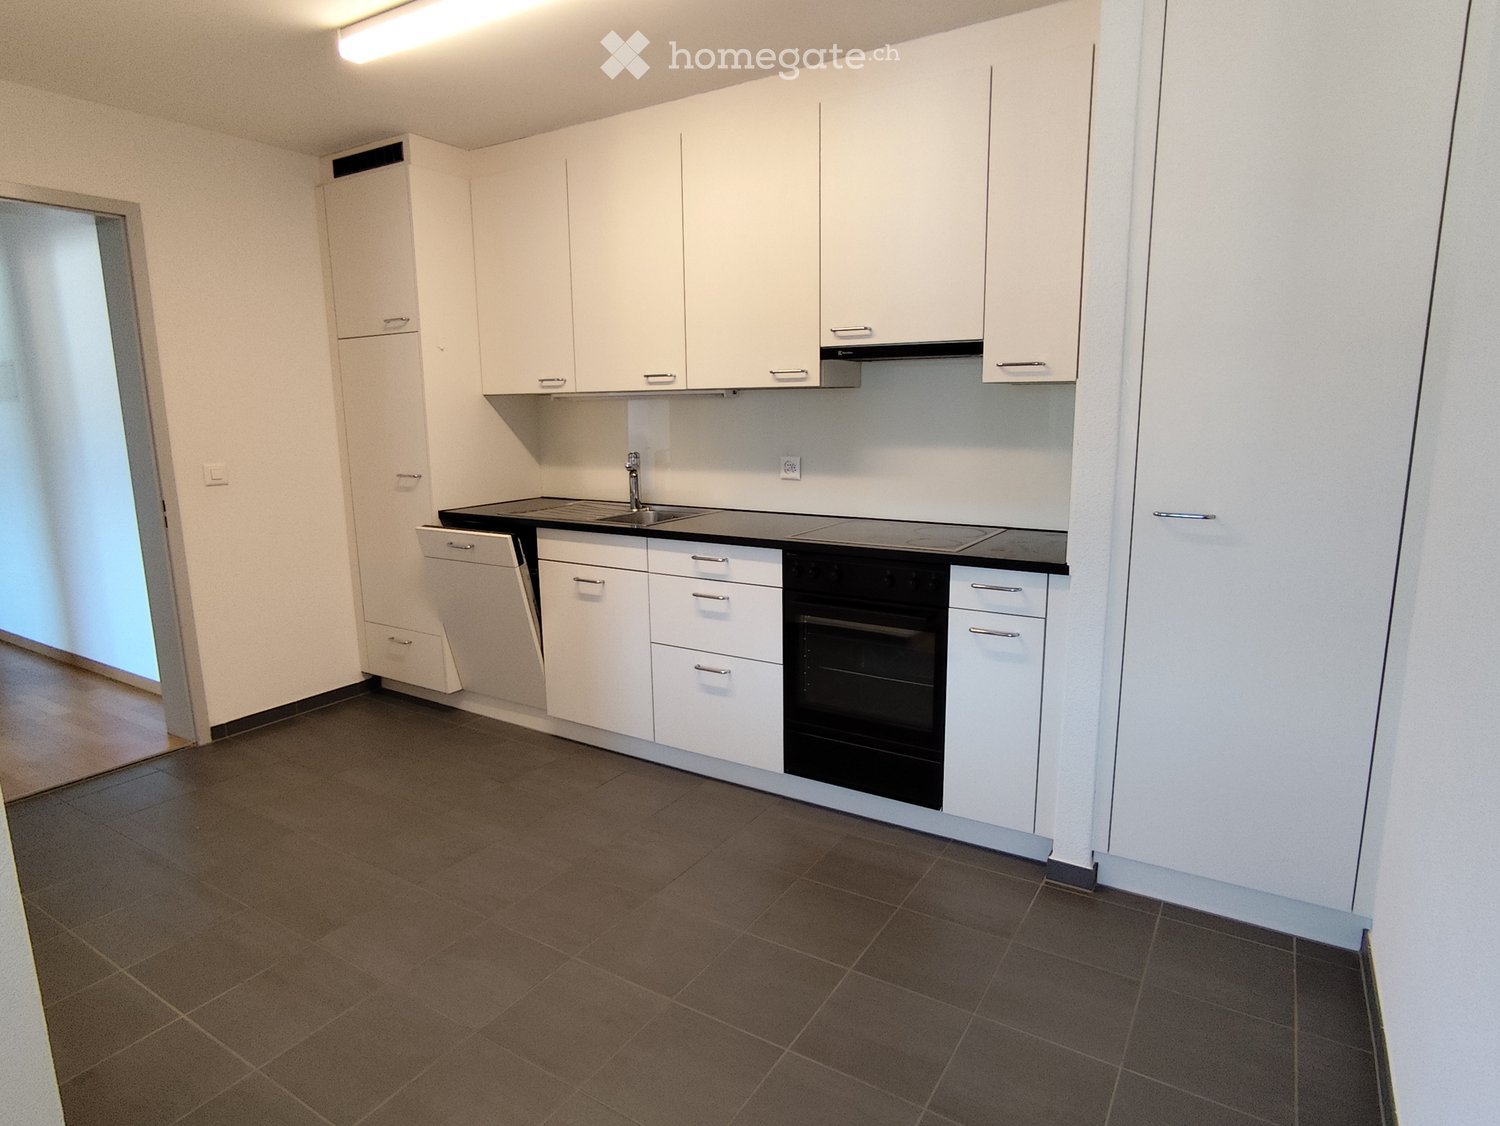
  • Modern kitchen with light-colored cabinets, black countertops, and stainless steel appliances. Features a sink, faucet, and oven.
  • Modern kitchen with white cabinets, stainless steel appliances, granite countertops, and a large window with blinds.
  • Modern kitchen with white cabinets, stainless steel oven, granite countertops, and glassware on display.
  • {"type": "Kitchen", "objects": ["stool", "stool", "stool", "stool", "stool", "stool", "stool", "stool", "stool", "stool", "stool", "stool", "stool", "stool", "stool", "stool", "stool", "stool", "stool", "stool", "stool", "stool", "stool", "stool", "stool"
  • Spacious living room with exposed wooden beams, hardwood flooring, large windows, and a view of the garden. Features a white sofa, coffee table, chairs, and a television.
  • Modern living room with exposed wooden beams, a fireplace, a large flat-screen TV, a sectional sofa, a coffee table, and a comfortable armchair.
  • Bright, open-plan living and dining area with wooden floors and exposed wooden beams. Features a dining table with chairs, a kitchen island with bar stools, modern white kitchen cabinets, and a coffee machine on the counter.
  • Modern bathroom with dark green tiles, a white sink with a wooden stand, a toilet, a towel rack with towels, a small shelf with a vase of flowers, and a decorative sign.
  • Modern staircase with metal railing and wooden steps, leading to an open area with a small table and vase.
  • Clean, well-lit hallway with wooden flooring, white walls, and a glass shelf on the left side. A closed door leads to another room.
  • Spacious hallway with wooden flooring, large mirrored closet, and built-in wardrobe with glass doors. Natural light from windows and a ceiling light illuminate the space.
  • A furnished room with wooden flooring, a white chair, a small table, a screen, a plant, a lamp, and a picture on the wall.
  • A modern, multi-functional room with a cozy sofa, a gaming chair, a desk setup with a laptop and multiple screens, and decorative elements like picture frames and a plant. The room features wooden flooring and large windows with blinds.
  • A cozy bedroom with a large bed, a desk with a computer, a guitar, and a small plant. The room features a modern lamp and a view of a staircase through an open doorway.
  • Modern bathroom with a white sink, mirror, glass-enclosed shower, toilet, and a black towel hanging on the wall.
  • Modern bathroom with white marble tiles, a stacked washer and dryer unit, a small sink, a wooden shelf with a plant, and a cabinet above the sink.
  • Cozy studio with a bed, sofa, desk, and large window offering a scenic view. Decor includes a fluffy white rug, colorful pillows, and framed pictures on the wall.
  • Cozy bedroom with a large window offering a scenic view of a lake and surrounding landscape. The room features a bed with colorful pillows and stuffed animals, a chair, a plant, and a television mounted on the wall.
  • A cozy, well-furnished room with a sofa, desk, chairs, and a small dog. The room features a white cabinet, a mirror, and several picture frames on the wall.
  • A narrow hallway with wooden flooring and white walls, featuring built-in shelving on one side and a recessed ceiling light.
  • Well-organized walk-in closet with wooden flooring, built-in wardrobe, shelves, and neatly arranged clothing items.
  • A hallway with wooden flooring leading to an open bathroom area. The bathroom features marble tiles, a sink, and a small shelf with various items.
  • Modern bathroom with double sink vanity, marble tiles, large mirror, and natural light from windows.
  • Modern bathroom with a white toilet and a glass-enclosed shower stall featuring marble tiles.
  • Modern bathroom with marble tiles, a large corner bathtub, a black towel, and a window with blinds.
  • Modern bathroom with marble tiles, a freestanding bathtub, a towel rack, a shelf with various items, and a window with blinds.
  • Modern bedroom with a large bed, multiple pillows, a vanity mirror, and a scenic view of a lake through large windows.
  • A modern bedroom with a large sofa bed covered in green and white striped bedding, multiple pillows, a wardrobe with glass doors, shelves filled with items, a decorative hanging lamp, and a small chair in the corner.
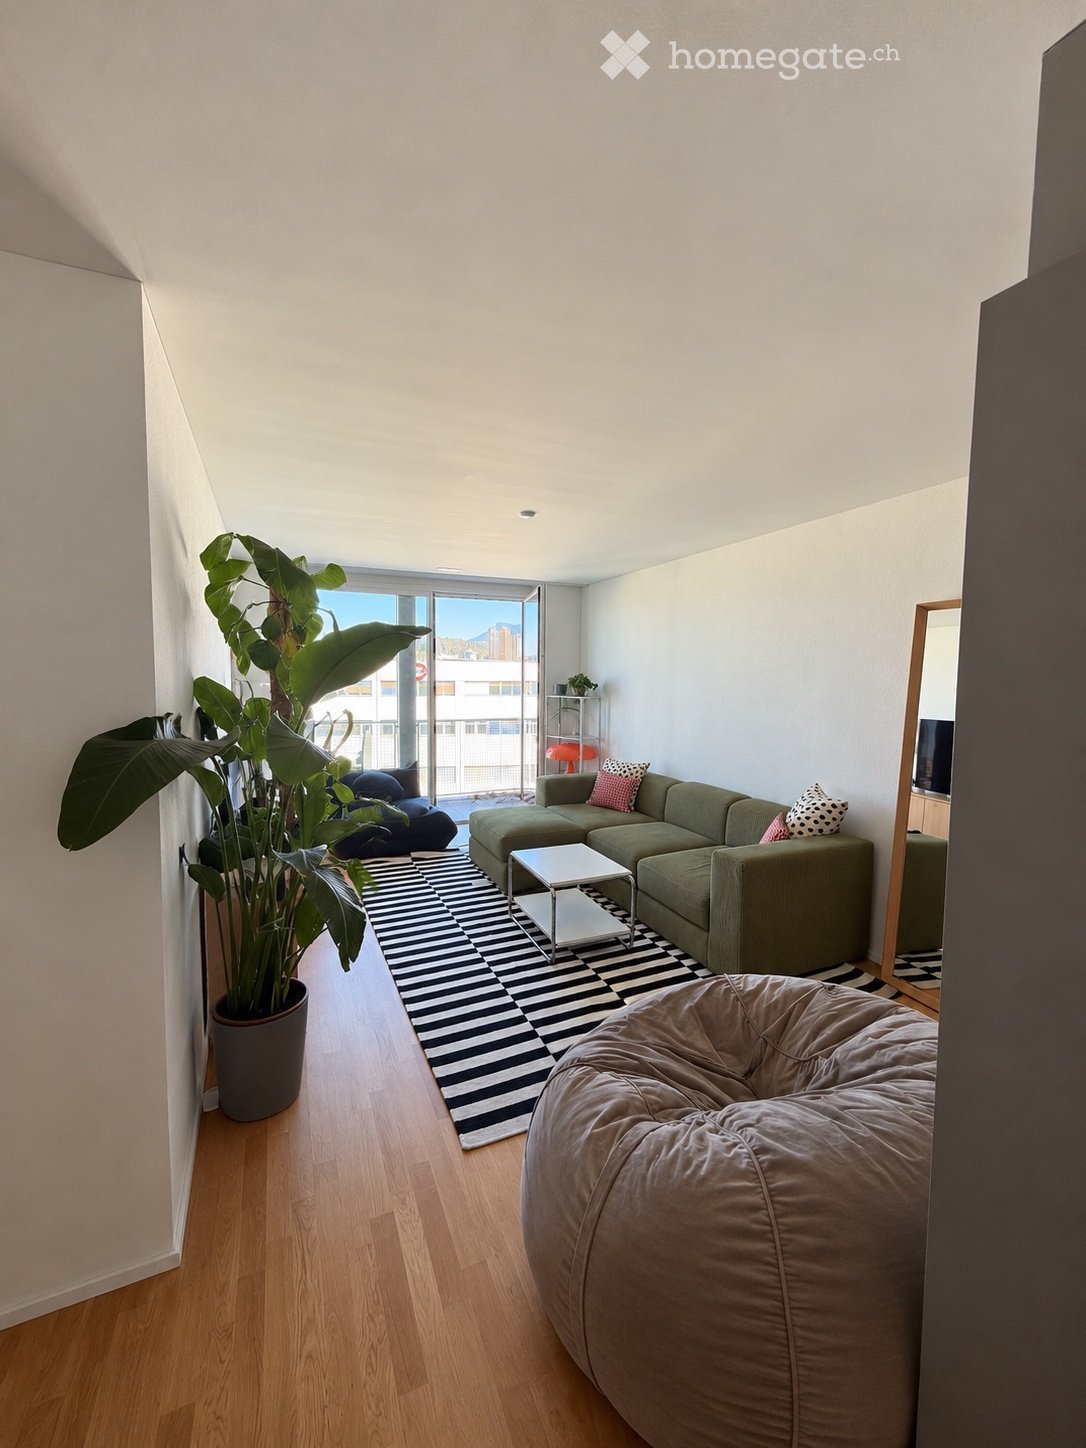
  • A modern living room with large windows offering a scenic mountain view, featuring a sofa, chairs, and remote controls on a small table.
  • Balcony with metal railing, overlooking a scenic lake and mountain landscape, with houses and trees in the foreground.
  • A narrow hallway with wooden flooring, white walls, and a staircase leading upwards. A small dog is visible at the end of the hallway.
  • Spacious hallway with wooden flooring, modern staircase with metal railing, large potted plant, and natural light from the window at the end.
1 / 40
CHF 4020.– Top
5.5 locali181m² superficie
Baumgarten 7, 6374 Buochs

Ampio appartamento maisonette di 5.5 locali con vista sulla montagna a Buochs

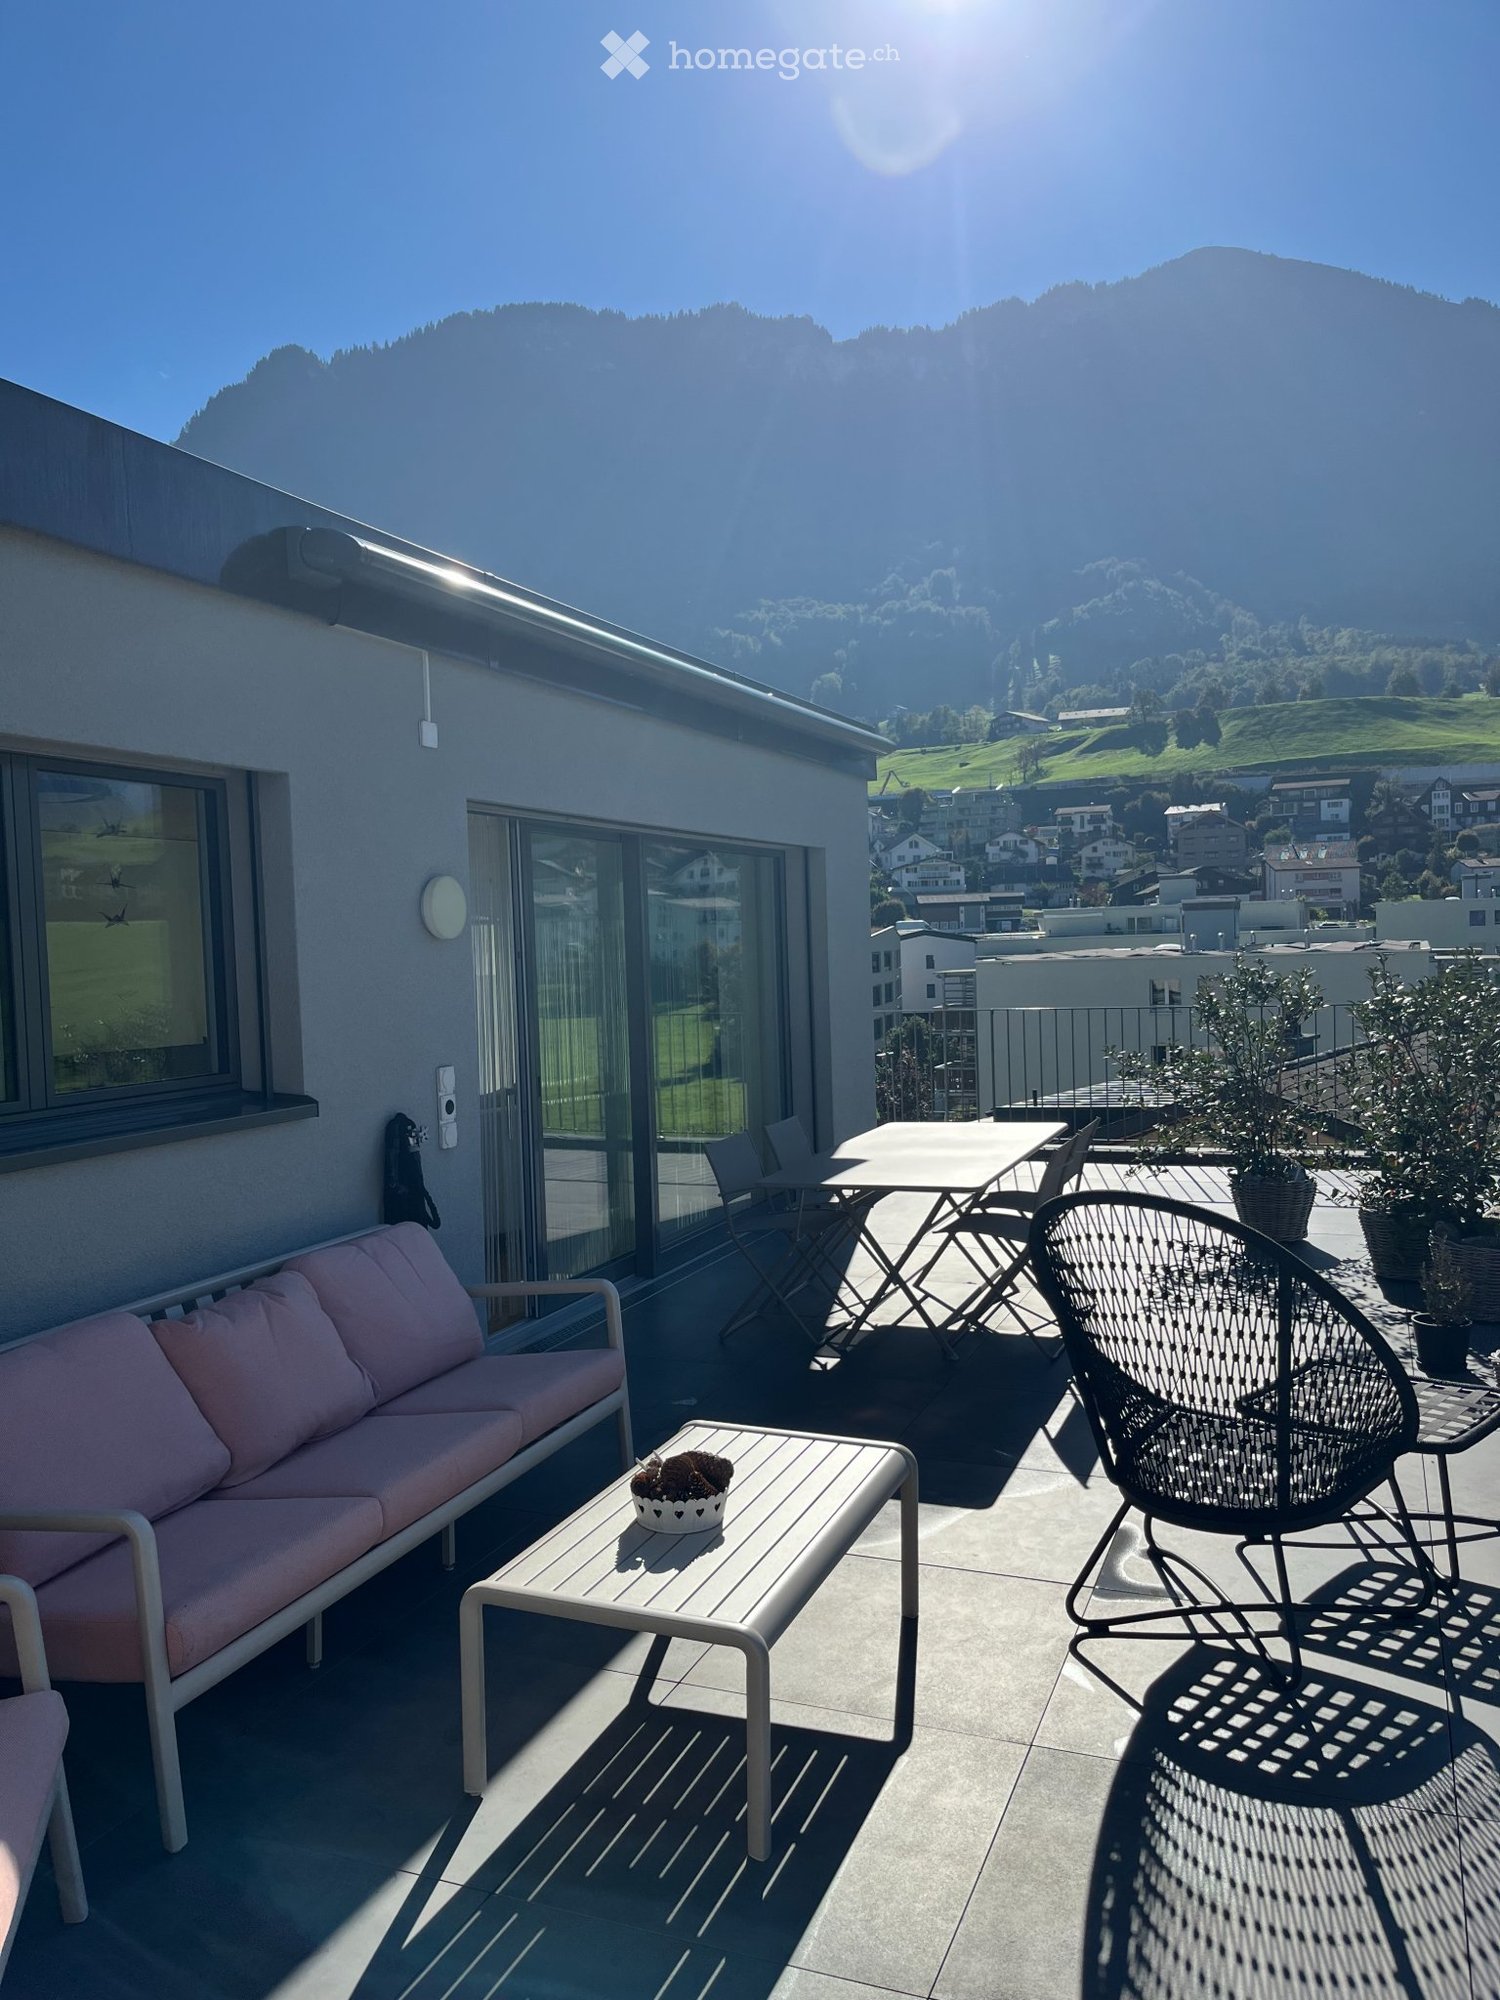
L'appartamento offre un allestimento di alta qualità (standard proprietario-occupante). È stata data grande importanza all'uso ottimale dello spazio nella pianificazione. Sia con armadi integrati aggiuntivi sotto le scale o cassetti profondi in cucina. Molte finestre dal pavimento al soffitto e lucernari aggiuntivi portano molta luce solare nell'appartamento.La zona living si trova al piano superiore. Questo include un ampio soggiorno e sala da pranzo, una cucina aperta e un bagno per gli ospiti. Il soffitto in legno con travi in legno dà alla zona living un'atmosfera accogliente nonostante le sue dimensioni e la sua altezza.Il piano inferiore presenta quattro camere da letto (tra 12-19m2), una camera da letto, un ampio bagno con vasca angolare, doccia, toilette e doppio lavandino, nonché un'altra cella umida con doccia e toilette. Le connessioni per una torre di lavaggio sono disponibili. L'ampio ingresso con armadi integrati (armadio a intonaco, guardaroba) si trova direttamente accanto alle scale che portano al piano superiore.Il punto forte dell'appartamento sono le grandi terrazze con vista libera sul lago di Vierwaldstättersee e le montagne circostanti. Una terrazza di 41 m2 si trova vicino alla zona living. La seconda terrazza di 17m2 si trova vicino alla camera dei genitori. Inoltre, c'è un altro balcone su entrambi i piani sul lato della montagna.L'appartamento include due posti auto nel garage sotterraneo, che sono già inclusi nell'affitto. La vasta cantina (con scaffale per vino e mensole a muro) offre ancora più spazio di stoccaggio. Uno spazio di stoccaggio aggiuntivo è disponibile nella cantina comune.Ci hai fatto venire voglia di visitarlo? Allora contattaci per un appuntamento di visita.Contatto:Sanja Turic, 079 270 99 70 / sanja.turic@hotmail.com (Se non sono raggiungibile telefonicamente, invia un messaggio o un WhatsApp.)

Tempo di percorrenza
-

Trova gratuitamente il prossimo inquilino

Crea un annuncio gratuito su Homegate e trova in un attimo il nuovo inquilino perfetto per il tuo appartamento.

Pubblica subito

Proprietà suggerite sulla base dei risultati della tua ricerca