Sihlwald - Immobili in affitto

Prova ad ampliare i tuoi criteri di ricerca, così possiamo mostrarti oggetti simili. Al momento non ci sono risultati.

Ti suggeriamo di provare a:

  • aumentare il raggio
  • modificare i filtri, come il prezzo

Puoi creare un abbonamento di ricerca con i criteri attuali e riceverai una notifica quando ci saranno oggetti corrispondenti.

Altri immobili nella tua area di ricerca estesa automaticamente
807 risultati - Raggio: + 10km
1 / 12
CHF 1100.– Premium
1 locale17m² superficie
Schulhausstrasse, 8002 Zürich

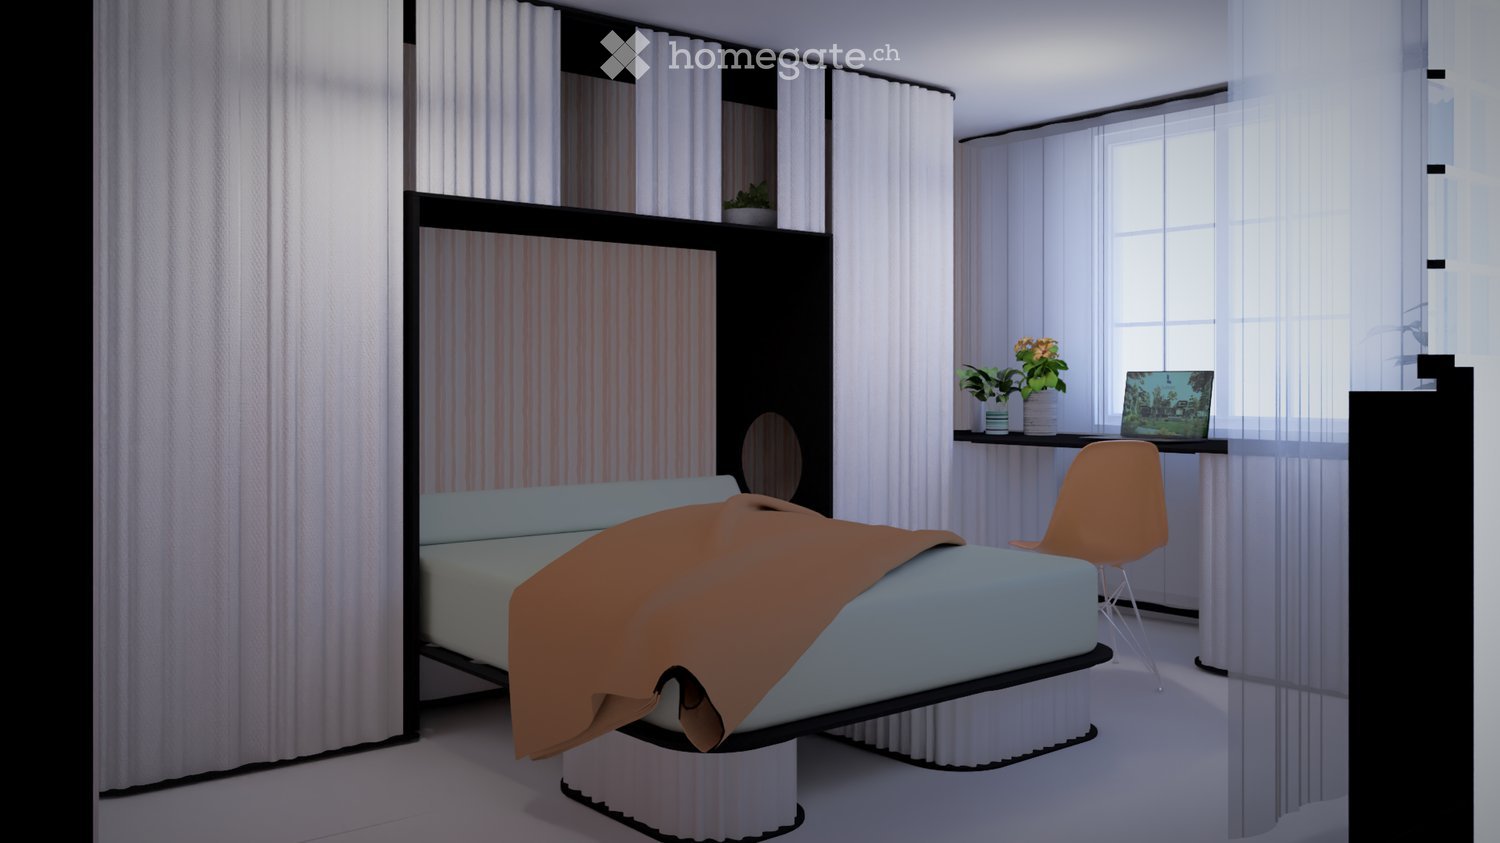
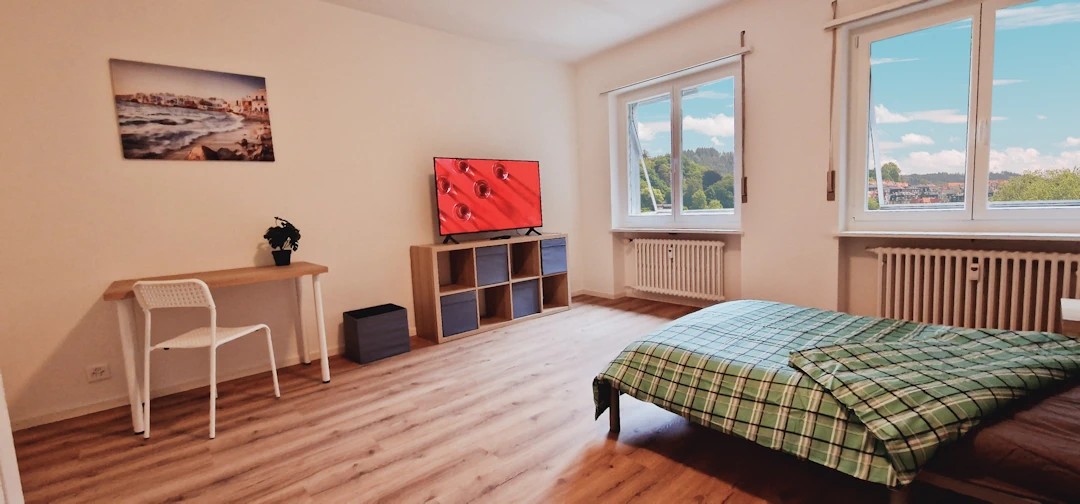
Helles möbliertes Zimmer - Heute einziehen

Helles möbliertes Zimmer 'Zürich' - flexibel und alles inklusiveKomfortables Zimmer in guter Lage - ideal für Berufstätige und Wochenaufenthalter. Komplett möbliert mit Bett (inkl. Bettwäsche), grossem Kleiderschrank, Schreibtisch mit Stuhl, Regal, Nachttisch, Lampen und LCD-TV. Kostenloses WLAN ist ebenfalls inklusive.Alle Nebenkosten wie Strom, Wasser, Heizung und schnelles WLAN sind im Mietpreis enthalten. Wir legen grossen Wert auf eine saubere Wohnung und reinigen deshalb die allgemeinen Bereiche regelmässig. Die Reinigung ist übrigens im Preis inklusive.Das Badezimmer und die Küche werden mit ruhigen und freundlichen Mitbewohner/innen geteilt. Die Wohnatmosphäre ist gepflegt, mit klaren Regeln für Ruhe und Sauberkeit - keine klassische WG. Man sagt sich Hallo, aber jeder lebt sein eigenes Leben.Es wird kein Betreibungsauszug und keine Arbeitgeberbescheinigung verlangt, da bei uns der Mensch im Zentrum steht. Wir wollen nur seriöse und anständige Mieter/innen haben. Der Einzug ist je nach Verfügbarkeit bereits heute oder nach Vereinbarung möglich. Die Mindestmietdauer beträgt 1 Monat. Kündigungsfrist wahlweise 14 oder 30 Tage. Die Kaution beträgt 1 Monatsmiete (Keine Ratenzahlung möglich).Nach deiner Anfrage meldet sich Nina Fuchs umgehend bei dir. Sie beantwortet alle Fragen, organisiert Besichtigungen (auch per Video) und begleitet dich persönlich durch den gesamten Mietprozess.Bitte beachten Sie, dass es sich um Muster bzw. Beispielbilder handelt. Gerne vereinbaren wir eine persönliche Besichtigung.Einfach Anfrage senden - Nina Fuchs wird sich so schnell wie möglich melden.Wir von Apartment24 vermieten nicht nur in Zürich. Wir sind der grösste Anbieter von möblierten Zimmern und CoLiving Angeboten in der Schweiz.Weitere Informationen: https://apartment24.ch/de/zimmer/Schulhausstrasse-Zuerich/1778ENGLISHBright furnished room in 'Zürich' - flexible and all-inclusiveA clean and bright room - ideal for professionals, students or weekly commuters. Fully furnished with a bed (including bedding), large wardrobe, desk with chair, shelf, nightstand, lamps, and an LCD TV. Free high-speed Wi-Fi is included.Weekly cleaning of the shared areas (kitchen, bathroom, hallway) is included in the rent. All utilities such as electricity, water, and heating are also covered.The kitchen and bathroom are shared with quiet and friendly roommates. The atmosphere is respectful and clean - not a typical shared flat (WG), but a peaceful living setup.No credit report or employer confirmation required. Move-in is possible immediately or by arrangement. Minimum rental period is 1 month. Cancellation period is either 14 or 30 days, depending on your needs. A security deposit or confirmation for local registration can be provided if needed.As soon as you send your request, Nina Fuchs will get in touch with you directly. She'll answer all your questions, organize a viewing (also via video call), and personally guide you through the rental process.Please note that these are samples or example images.Just send your inquiry - Nina Fuchs will respond as quickly as possible.At Apartment24, we don't just rent in 'Zürich'. We are the largest provider of furnished rooms in Switzerland. Details: https://apartment24.ch/en/room/offer/1778

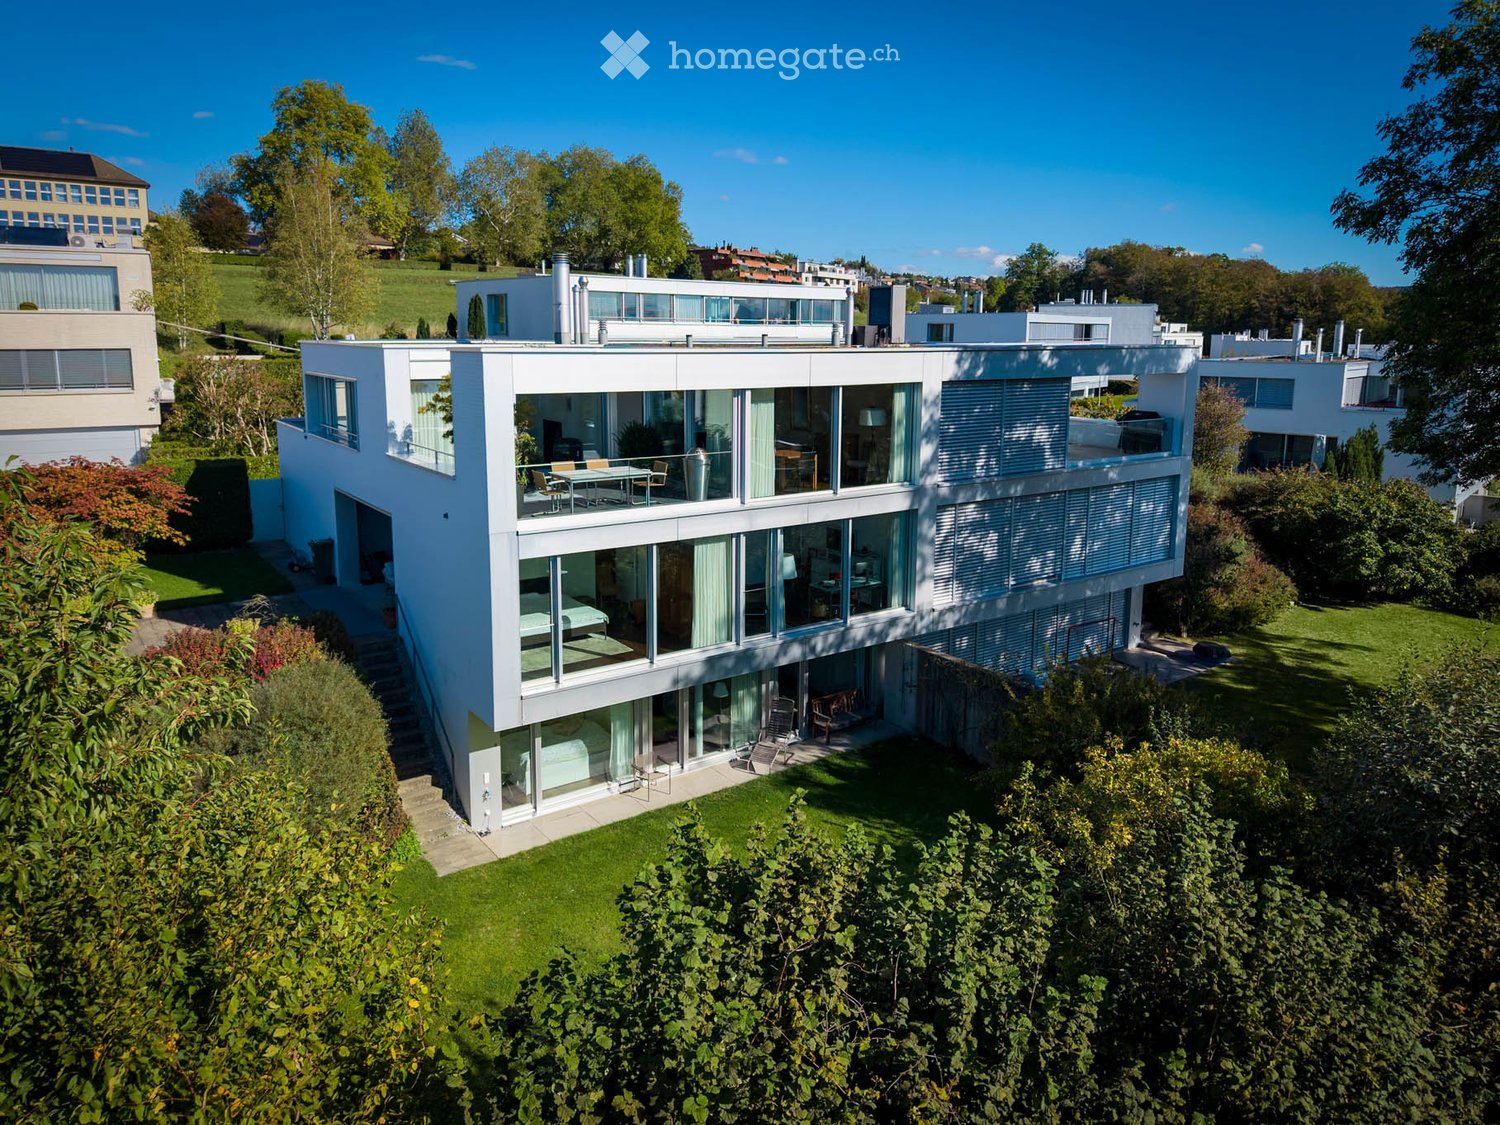
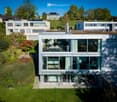
  • Modern two-story house with large glass windows, a raised ground floor, and a well-maintained garden.
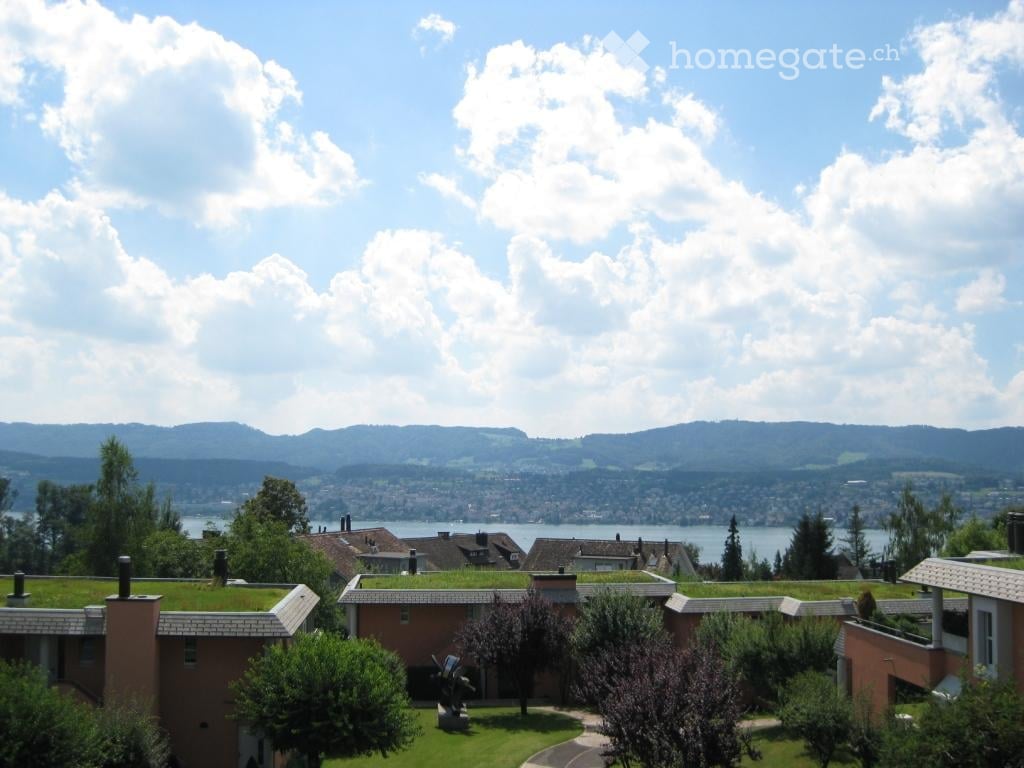
  • Aerial view of a suburban neighborhood with numerous houses, green spaces, and a distant cityscape with a lake and mountains in the background.
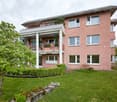
  • Modern two-story house with white siding, large garage, and contemporary design. The house features large windows and a clean, minimalist aesthetic.
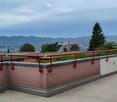
  • Modern two-story house with large glass windows, a rooftop terrace, and surrounding greenery.
  • Modern dining room with wooden floor, large windows, scenic view, dining table with chairs, floor lamps, vase, candle, and cabinet.
  • Modern balcony with a glass railing, offering a scenic view of a lake and mountains. It features a small dining set with a table and four chairs, along with potted plants and a trash bin.
  • Modern living room with large windows offering a view, featuring a beige sectional sofa, leather sofa, armchair, ottoman, coffee table, side table, floor lamp, and decorative items.
  • Modern living room with large windows offering a scenic view, featuring a beige sectional sofa, glass coffee table, armchair, ottoman, floor lamp, fireplace, and decorative vase with flowers.
  • Modern kitchen with white cabinets, marble countertops, and a stainless steel sink. Features a coffee maker and various kitchen utensils on the counter.
  • Modern hallway with wooden flooring, white walls, and a staircase with dark wooden steps and a metal railing. Two framed artworks are displayed on the wall.
  • Modern bathroom with white walls, a large mirror, a double sink with a sleek faucet, a toilet, and decorative duck figurines on a shelf.
  • Bright bedroom with wooden flooring, large windows, a neatly made bed with a patterned duvet, and a wicker basket on the floor.
  • Modern room with large windows, wooden floor, a red chair, a glass table, a screen, a cabinet, and a lamp.
  • Modern bathroom with double sink vanity, sleek wooden cabinetry, large mirror with built-in lighting, towel rack, and a towel draped over the edge of the sink.
  • Modern bathroom with double sink, bathtub, and large glass window overlooking a garden.
  • Modern two-story house with white siding, large windows, and a well-maintained garden with shrubs and trees.
  • Modern white house with large windows and a balcony, surrounded by a well-maintained garden with green grass, shrubs, and potted plants.
  • A modern, minimalist bedroom with a wooden floor, white walls, and large windows overlooking a green lawn. The room features a bed with a patterned duvet, a nightstand with a lamp, a built-in shelf unit, and a sleek chair near the window.
  • Modern bedroom with a bed, purple rug, white shelves, a small table with a mirror, and a vase with flowers on a nightstand.
  • Modern bathroom with a white tiled shower enclosure, a marble countertop sink with a chrome faucet, and a purple towel hanging on a rack. The shower has a glass door and a built-in seat.
  • Modern sauna with wooden benches, glass door, and control panel on the wall.
  • A well-maintained garden with a neatly trimmed lawn, surrounded by trees and shrubs. A wooden deck features lounge chairs and a small table, with a modern house visible in the background.
  • Floor plan showing five rooms, a bathroom, a technical room, a storage room, and a utility area.
  • Floor plan showing a kitchen, dining area, living room, and a terrace with outdoor seating.
  • Ground floor plan showing living room, kitchen, two bedrooms, two bathrooms, garage, and parking area.
1 / 25
Aerial view of a suburban neighborhood with numerous houses, green spaces, and a distant cityscape with a lake and mountains in the background.
Modern two-story house with white siding, large garage, and contemporary design. The house features large windows and a clean, minimalist aesthetic.
Modern two-story house with large glass windows, a rooftop terrace, and surrounding greenery.
CHF 9500.– Premium
7.5 locali231m² superficie
Quarzstrasse 12, 8053 Zürich

Exklusives Doppeleinfamilienhaus mit Panoramablick auf See, Alpen und Stadt

An privilegierter Hang- und Aussichtslage an einer ruhigen Sackgasse von Zürich-Witikon erwartet Sie dieses stilvolle Doppeleinfamilienhaus. Eine perfekte Kombination aus modernem Design, grosszügigem Raumangebot und atemberaubender Seesicht, Cityblick und Alpenpanorama. Ideal für Familien oder anspruchsvolle Paare, die ein hochwertiges Zuhause in naturnaher Umgebung suchen.Highlights im Überblick: • 5 helle Schlafzimmer, davon 4 mit direktem Gartenzugang • 2 stilvolle Badezimmer und Sauna, mit Badewanne und bodenebenen Duschen • Separates Gäste-WC für noch mehr Komfort • Edler geräucherter Eichenparkett geölt im ganzen Haus • Grossflächige Fensterfronten mit elektrischen Lamellenstoren • Kamin im Wohnbereich für behagliche Abende • Doppelgarage inklusive mit direktem Zugang ins Haus sowie 1–2 Aussenparkplätze • Wunderschöner und grosszügiger Garten, eingezäunter Garten auf zwei Ebenen sowie Terrasse im Obergeschoss • Moderne Haustechnik: kontrollierte Raumlüftung & Fussbodenheizung mit effizienter Erdsonden-Wärmepumpe (inkl. Free-Cooling) • Geräumiger Keller sowie Waschküche mit Waschmachine und Tumbler ENGLISH:Stylish Semi-Detached Family Home with Lake, City and Alpine Views in Zurich-WitikonSituated in a privileged hillside location on a quiet cul-de-sac in Zurich-Witikon, this stylish semi-detached house offers the perfect combination of modern design, generous living space and breathtaking views over Lake Zurich, the city and the Alps. Ideal for families or couples seeking a high-quality residence surrounded by nature, yet conveniently located just a 4-minute walk from public transport and the shops, grocery stores, bakery Café and other amenities.Highlights at a glance: • 5 bright bedrooms, 4 of which offer direct access to the garden • 2 stylish bathrooms and a sauna, featuring a bathtub and walk-in showers • Separate guest WC for added convenience • Elegant smoked, oiled oak parquet flooring throughout the house • Large floor-to-ceiling windows with electrically operated external blinds • Fireplace in the living area for cosy evenings • Double garage with direct access to the house, plus 1–2 outdoor parking spaces • Beautiful and generously sized fenced garden arranged over two levels, as well as a terrace on the upper floor • Modern building technology, including a controlled ventilation system and underfloor heating powered by an efficient ground-source heat pump (incl free-cooling) • Spacious basement and laundry room equipped with a washing machine and tumble dryer

Tempo di percorrenza
-
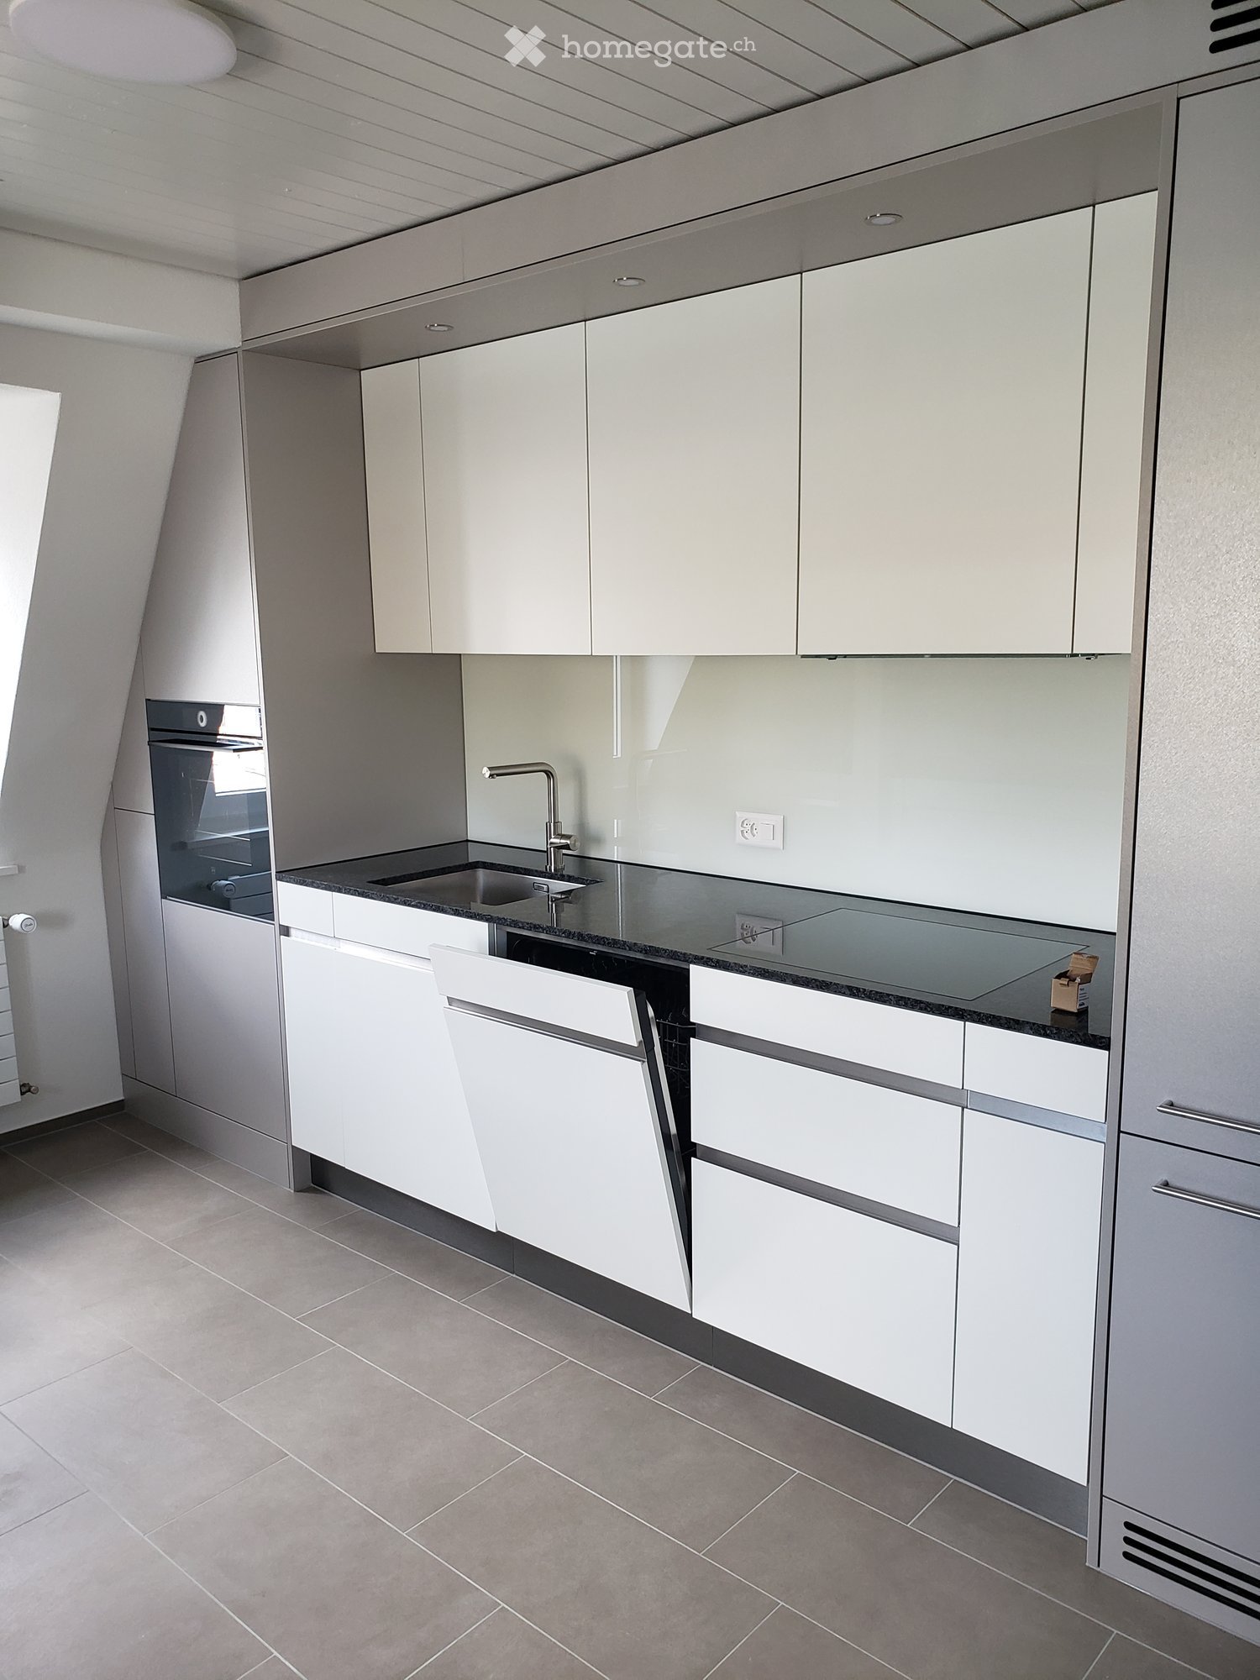
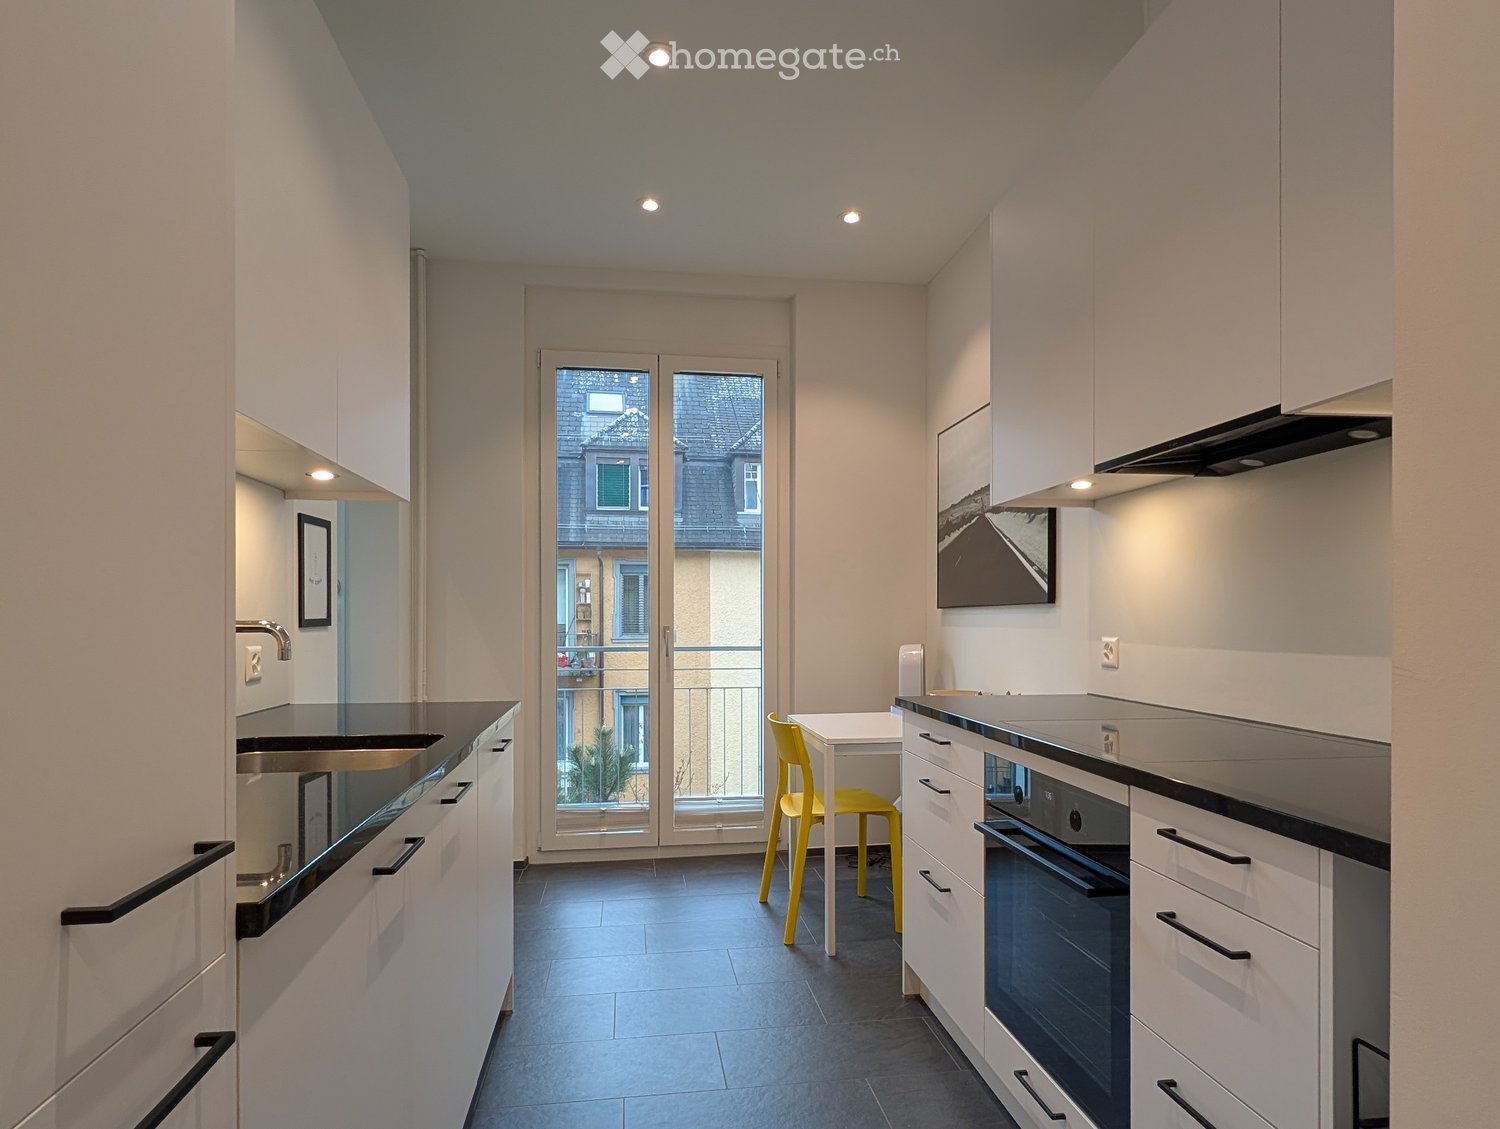
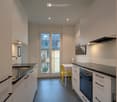
  • Modern kitchen with white cabinets, stainless steel sink, and built-in oven. Features a sleek, minimalist design with a dark countertop and tiled floor.
  • Modern kitchen with white cabinets, dark countertop, tiled floor, and large windows allowing natural light.
  • Modern bathroom with a white sink, chrome faucet, large mirror, and a washing machine. The sink has a sleek design with integrated drawers.
  • Modern bathroom with a sleek sink, glass shower enclosure, and large windows allowing natural light.
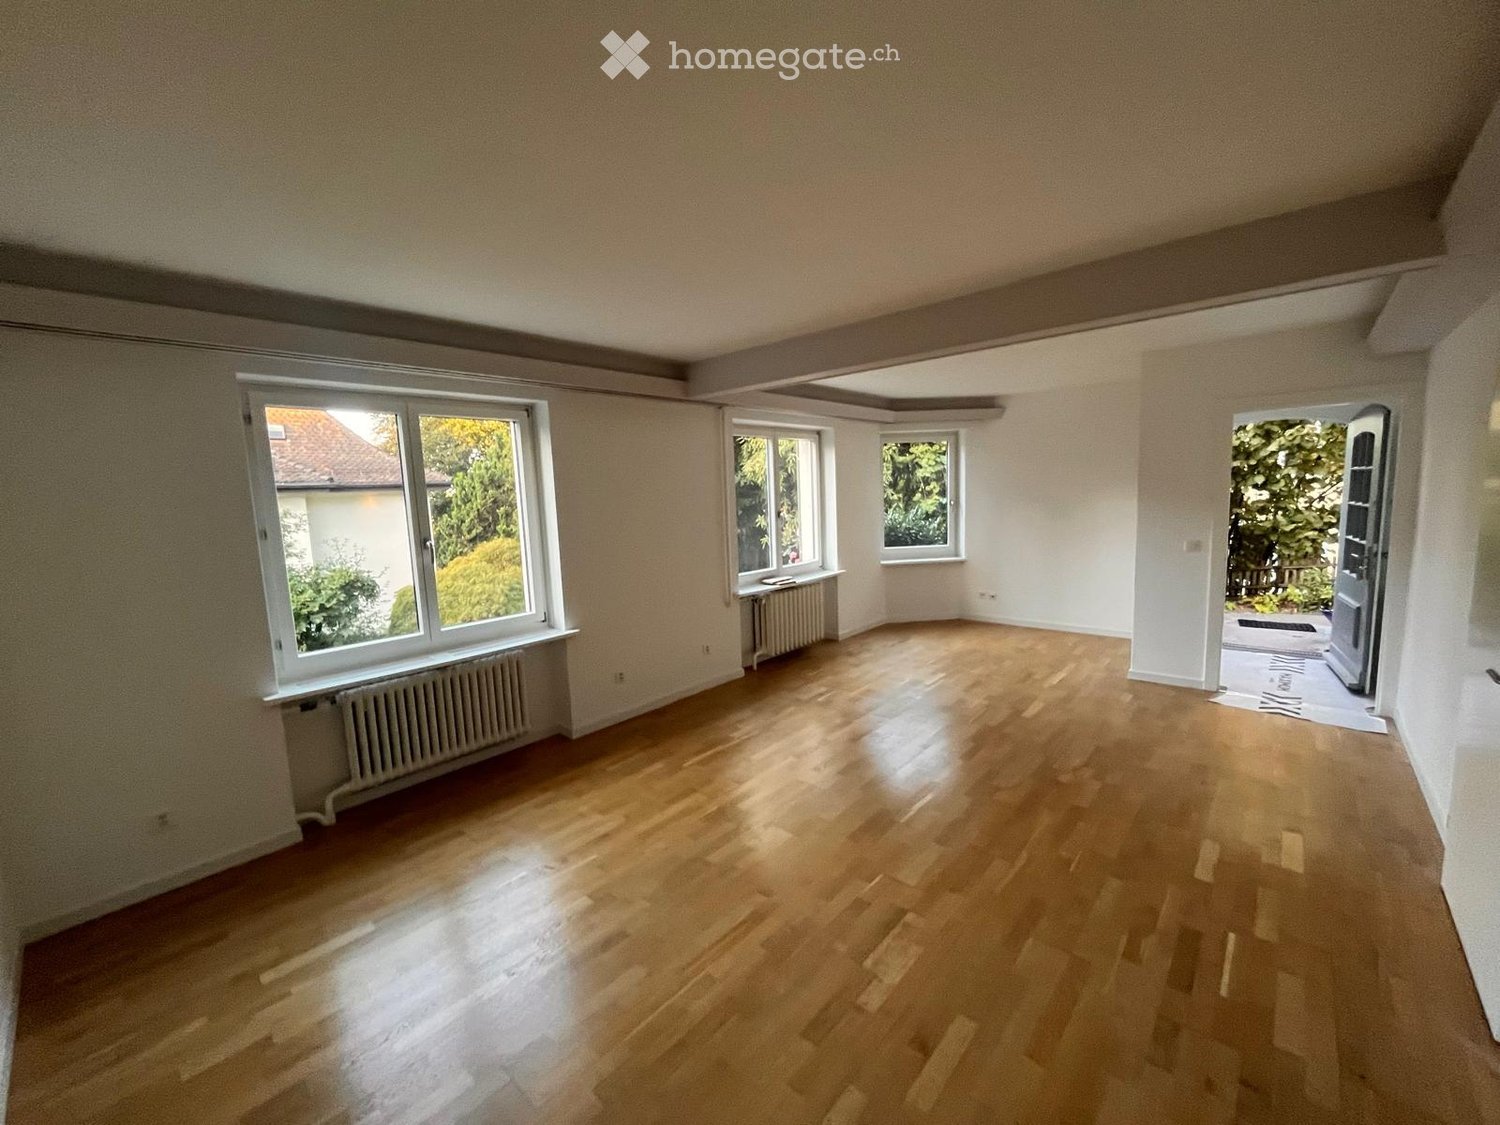
  • Empty room with wooden flooring, white paneled ceiling, large window with double glass panels, radiator below the window, and exposed wooden beam on the right side.
  • Empty attic room with wooden flooring, white walls, a window, and a radiator. The ceiling has exposed wooden beams.
  • Empty room with wooden flooring, white walls, a window with white frame, and a white radiator below the window.
  • Empty room with wooden flooring, white walls, a window with double doors, and a radiator below the window.
  • A narrow hallway with light wooden flooring and white walls, featuring recessed ceiling lights and a slightly angled ceiling design.
  • Empty attic room with wooden flooring, white walls, a single window, and a radiator. The ceiling has exposed wooden beams.
  • Empty hallway with light wooden flooring, white walls, and a white door with a frosted glass panel.
  • Floor plan showing a layout with five rooms, a kitchen, a bathroom, and a living area. Rooms are labeled with numbers and dimensions, and the plan includes a staircase leading to another level.
1 / 12
Modern kitchen with white cabinets, dark countertop, tiled floor, and large windows allowing natural light.
Modern bathroom with a white sink, chrome faucet, large mirror, and a washing machine. The sink has a sleek design with integrated drawers.
Modern bathroom with a sleek sink, glass shower enclosure, and large windows allowing natural light.
CHF 2798.– Premium
4 locali110m² superficie
Dorfstrasse 110, 8706 Meilen

Appartamento di charme totalmente ristrutturato di 4 locali all'ultimo piano sulla Dorfstrasse a Meilen

Benvenuti in questo appartamento di charme di 4 locali al 3° piano di un edificio storico ristrutturato, senza ascensore, del 1904 sulla Dorfstrasse 110 a Meilen. L'appartamento non dispone di balcone a causa della sua costruzione. Con una superficie abitabile di 110 m² e una ristrutturazione totale nella primavera del 2026, questo appartamento combina charme storico e comfort di vita moderno. Disponibile immediatamente e prima locazione dopo la ristrutturazione totale dell'appartamento.L'appartamento offre: • Ristrutturazione caratteristica: L'appartamento è stato totalmente ristrutturato con molta attenzione ai dettagli. • Cucina moderna: Equipaggiata con alta qualità con mobili bianchi, piani di lavoro scuri, lavello in acciaio inossidabile, naturalmente con un grande frigorifero e congelatore, forno/steamer integrato e lavastoviglie, nonché un pavimento in ceramica e due finestre che lasciano entrare molta luce naturale. • Nuovo bagno: con pavimento e muri in ceramica e con doppio lavabo, doccia spaziosa e lavanderia separata (lavatrice e asciugatrice) • Appartamento all'ultimo piano: con un ingresso spazioso e 4 locali con il charme speciale di un appartamento all'ultimo piano. Tutti i locali hanno pavimenti in parquet nuovi in stile rustico. Due locali con armadi a muro integrati. • Appartiene anche a un solaio e a un locale di cantina spazioso all'appartamento. Posizione e ambiente:L'appartamento si trova nel centro di Meilen, di fronte alla stazione. L'infrastruttura non lascia nulla a desiderare: • Stazione di Meilen con fermata dell'autobus: collegamento ideale ai trasporti pubblici (S-Bahn e rete di autobus regionale). In 15 minuti alla stazione principale di Zurigo con S-Bahn. • Negozio: tutti i bisogni quotidiani, le banche, l'ufficio postale, ecc. sono a proximità immediata e a max. 5 minuti a piedi. Questo appartamento all'ultimo piano totalmente ristrutturato con gli ultimi standard combina il charme di un edificio storico al comfort moderno. Un'opportunità molto rara per tutti coloro che cercano qualcosa di speciale e apprezzano la posizione centrale. Ideale per una coppia di lavoratori, ad esempio. Mi rallegro di ricevere richieste serie per questa proprietà unica. • Caratteristiche speciali: • purtroppo non c'è posto per l'auto o garage disponibile per la casa/appartamento • niente animali • un piccolo spazio di giardino può essere utilizzato in comune dopo accordo

Tempo di percorrenza
-
  • Empty room with wooden flooring, large windows, and white walls. No furniture or equipment present.
  • Empty room with wooden flooring, white walls, and two windows showing greenery outside. Radiator under one window.
  • Empty room with wooden flooring, white walls, and two windows offering a view of greenery outside.
  • Empty room with light wooden flooring and a large window with white frame, showing greenery outside.
  • Modern kitchen with white cabinets, stainless steel sink, induction cooktop, and built-in oven. Features a sleek, minimalist design with a light-colored countertop and tiled floor.
  • Modern bathroom with a toilet, glass-enclosed shower, and large windows offering a view of greenery.
  • Modern bathroom with a white sink cabinet, mirror, and glass shower enclosure.
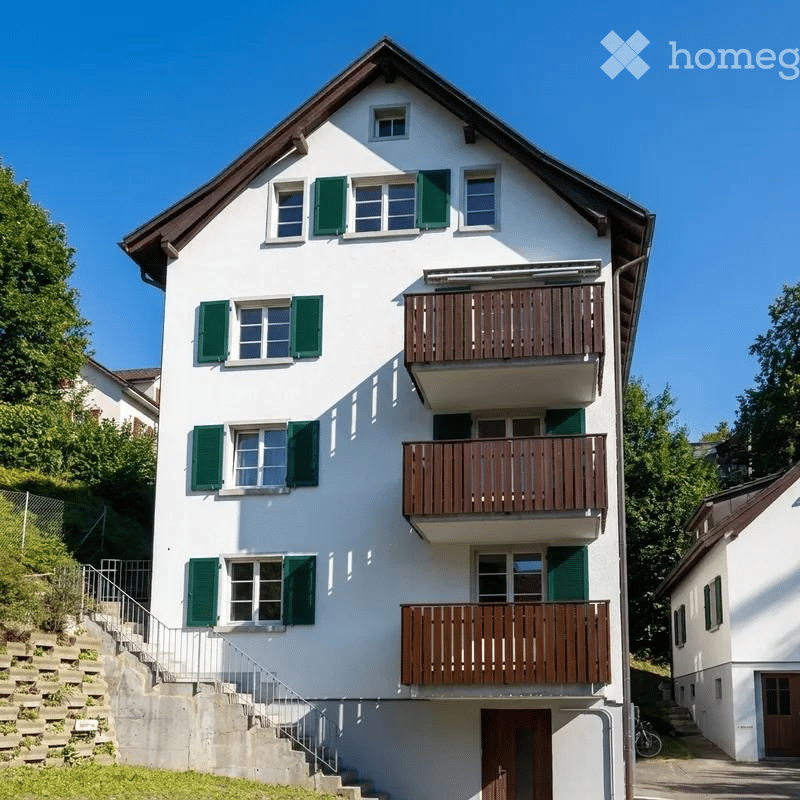
  • A multi-story house with a garage, large windows, and green shutters. The house is surrounded by trees and shrubs.
  • A driveway leads to a two-story house with a red-tiled roof and multiple windows. The surrounding area is landscaped with trees, shrubs, and a well-maintained garden.
  • An outdoor dining area surrounded by lush greenery, featuring a stone-paved floor, a long dining table with plates, bowls, and glasses, two modern wire chairs, a round stool, and lanterns on the stone walls.
  • Floor plan showing a living/dining area (26.7 sq m), bedroom (14.8 sq m), kitchen (4.4 sq m), bathroom (6.2 sq m), and walk-in closet (2.0 sq m).
1 / 11
Empty room with wooden flooring, white walls, and two windows showing greenery outside. Radiator under one window.
Empty room with wooden flooring, white walls, and two windows offering a view of greenery outside.
Empty room with light wooden flooring and a large window with white frame, showing greenery outside.
CHF 2500.– Premium
2.5 locali54m² superficie
Witikonerstrasse 70, 8032 Zurich

Appartamento rinnovato di 2,5 locali luminoso | Zurigo Klusplatz (Distretto 7)

DescrizioneSituato nel quartiere residenziale molto ricercato di Zurigo Klusplatz (Distretto 7), questo appartamento di 2,5 locali ben proporzionato è stato recentemente sottoposto a una ristrutturazione completa e offre un ambiente di vita fresco e moderno, conservando allo stesso tempo una disposizione pratica e confortevole. Ideale per una persona sola o una coppia.Punti di forza • Circa 54 m² di spazio abitativo • 2,5 locali • Cucina nuova con elettrodomestici nuovi • Bagno ristrutturato • Pittura fresca • Ambienti di vita luminosi con grandi finestre • Entrata indipendente • Compartimento di cantina • Lavanderia comune • Stanza di deposito per biciclette comune • Piccolo edificio residenziale con solo quattro appartamenti • Quartiere tranquillo e familiare • Vicino ai mezzi di trasporto pubblico, ai negozi, al centro città e alla stazione di Zurigo • Ideale per una persona sola o una coppia PosizioneIl distretto 7 è uno dei quartieri residenziali più ricercati di Zurigo, apprezzato per i suoi dintorni verdi e le ottime connessioni di trasporto pubblico.Le linee di tram 2, 3, 11 e S18, nonché le linee di autobus 31, 33, 701, 703 e 704, offrono un accesso comodo al centro città di Zurigo e alla stazione di Zurigo.DisponibilitàDisponibile immediatamente / su accordo

Tempo di percorrenza
-
Nuova costruzione
1 / 11
CHF 2601.– Premium
3.5 locali74m² superficie
Obfelderstrasse 7, 8910 Affoltern am Albis

La tua nuova casa nel Brauipark, centrale, moderna, versatile

A Affoltern am Albis, un totale di 117 nuovi appartamenti di locazione sostenibili sono in corso di costruzione su Obfelderstrasse 5-13. Dall'appartamento compatto di 1,5 locali all'appartamento spazioso di 7,5 locali, dal moderno studio agli appartamenti maisonnette confortevoli, c'è uno spazio di vita adatto a ogni fase della vita. L'offerta è completata da due appartamenti in cluster, ideali per le persone che vogliono combinare comunità e ritiro. Data di ingresso per gli appartamenti è 2027Ulteriori informazioni e registrazione sono disponibili esclusivamente sul sito web del progetto: www.brauipark.ch Casa B1: 61 appartamenti, 1,5 a 7,5 locali Casa B3: 56 appartamenti, 1,5 a 6,5 locali LA LOCALIZZAZIONE • Migliori collegamenti ferroviari/stazione di Affoltern am Albis a 200m • Accesso all'autostrada in 3 minuti • Opportunità di shopping: (Coop, Aldi, farmacia) a distanza di cammino • Area di svago a breve distanza LE CARATTERISTICHE SPECIALI • Prima occupazione • Design interno di alta qualità e stiloso • Torre di lavaggio nell'appartamento • Terrazza/loggia spaziosa invita a soggiornare • Sala di fitness e musica • Giardinaggio urbano • Terrazza di copertura comunitaria • Sala comunitaria a due piani • Concept di mobilità • Riscaldamento urbano, distribuzione di calore via riscaldamento a pavimento • Sistema fotovoltaico/PV sul tetto piano con produzione di energia per consumo proprio Ci piacerebbe sentirci da voi!La vostra OMIT AG Judith Lehmann e Marco Schönbächler

Tempo di percorrenza
-
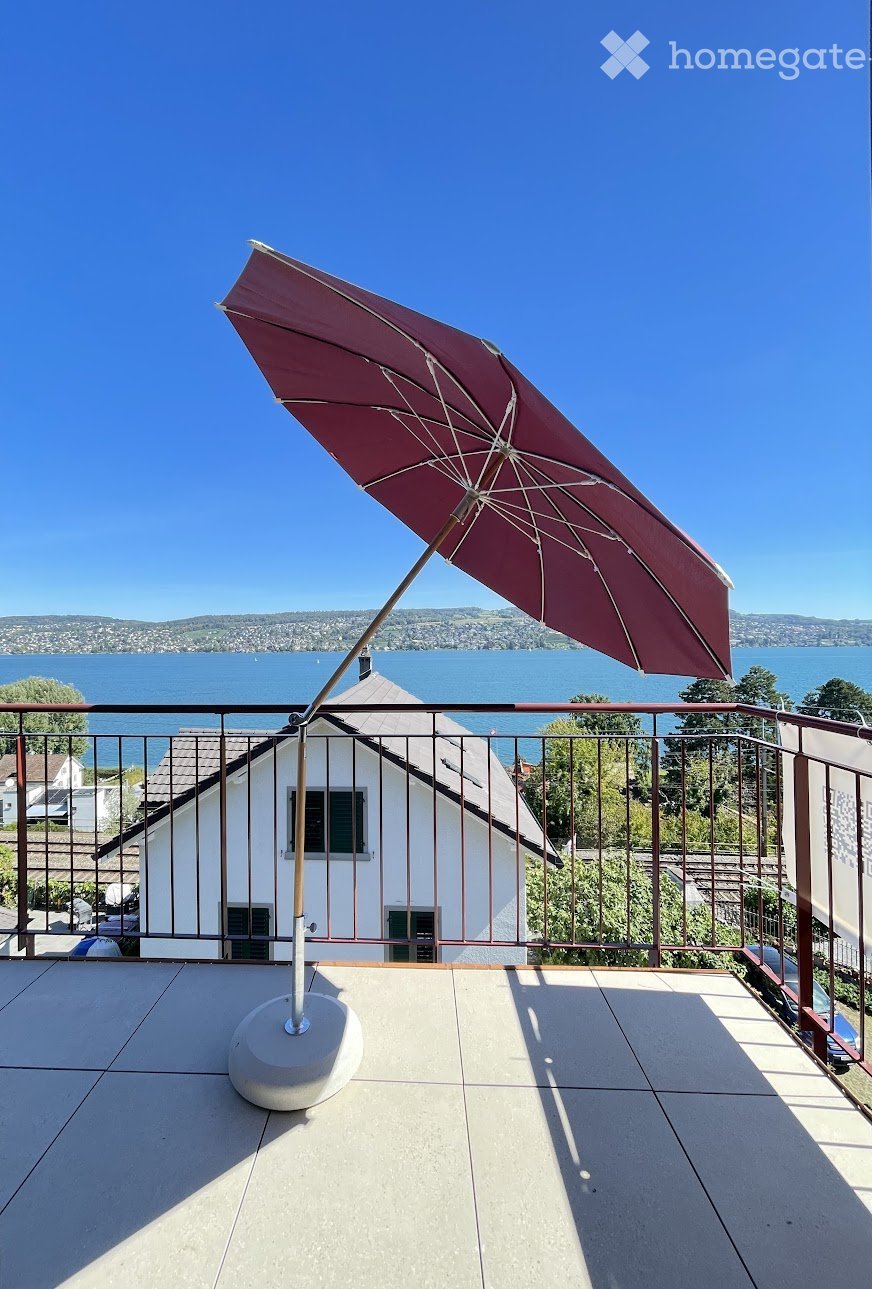
  • Balcony with a large umbrella, overlooking a lake and distant hills under a clear blue sky.
  • Modern kitchen with red cabinets, a sink, and an oven. An open doorway leads to a small bathroom with a toilet and sink.
  • Modern kitchen with red cabinets, a sink, a faucet, and an oven, featuring a large window and a sliding door leading outside.
  • Open-plan room with modern cabinetry, an oven, and large sliding glass doors leading to a balcony.
  • Modern, compact bathroom with a sink and toilet, featuring a skylight window for natural light and a sleek, minimalist design.
  • Empty attic space with exposed wooden beams, white walls, and a doorway leading to a windowed area.
  • Modern kitchen with red cabinets, a sink, and a faucet, featuring exposed wooden beams on the ceiling and warm lighting.
  • Empty room with wooden flooring, white walls, large window with view, radiator, and electrical outlet.
  • Empty room with wooden flooring, white walls, large windows, radiator, and electrical outlets.
  • A two-story white house with a brown roof, situated near a lake with mountains in the background. The house has multiple windows and a driveway with a parked car. There are trees and greenery surrounding the property.
1 / 10
Modern kitchen with red cabinets, a sink, and an oven. An open doorway leads to a small bathroom with a toilet and sink.
Modern kitchen with red cabinets, a sink, a faucet, and an oven, featuring a large window and a sliding door leading outside.
Open-plan room with modern cabinetry, an oven, and large sliding glass doors leading to a balcony.
CHF 3909.– Premium
3.5 locali92m² superficie
Eisenbahnstrasse 27, 8800 Thalwil

Exceptional Attic Apartment in Thalwil with 180° Views of Lake Zurich and the Alps

Für die deutsche Version bitte nach unten scrollen.A unique, beautifully renovated attic apartment in Thalwil with spectacular 180° panoramic views over Lake Zurich and the Alps.The apartment combines the charm of a historic building with a carefully considered contemporary renovation. High-quality Swiss and Italian materials, natural finishes, and restrained architectural design create a warm and sophisticated living environment.Approx. 92 m² living space, plus a 7 m² balcony, attic storage, and separate cellar.More images can be found at https://tinyurl.com/bd64uj3y.Highlights • Exceptional 180° views over Lake Zurich and the Alps • Bright 3.5-room attic apartment with distinctive architectural character • Newly and comprehensively renovated • New kitchen with V-ZUG dishwasher, oven, induction hob with downdraft extractor, and fridge • New Catalano sanitary fittings • Natural clay-plastered bedroom walls • High-quality herringbone parquet flooring • Seamless floors in the living room and kitchen • High-quality stoneware balcony flooring • Modern lighting • Generous attic storage and separate cellar • Mobile air conditioner and balcony parasol • Washing machine in the apartment; shared washing machine and dryer in the basement • Parking space available separately Lake Zurich, Thalwil's public bath and harbor are approx. 5 minutes' walk away; restaurants and grocery stores approx. 10 minutes.Thalwil is ideally located between Zurich and Zug with excellent direct rail connections: Zurich HB: from approx. 10 min by IR Zug: approx. 16–18 min by IRWith a municipal tax rate of 78% in 2026, Thalwil is among the ten lowest-tax municipalities in the canton of Zurich.An exceptional home for tenants seeking architectural character, high-quality finishes, outstanding views, and excellent connections rather than a conventional new-build apartment.No pets. Non-smoking. No lift.Eine einzigartige, hochwertig renovierte Dachwohnung in Thalwil mit spektakulärem 180°-Panoramablick über den Zürichsee bis zu den Alpen.Die Wohnung verbindet den Charme eines historischen Gebäudes mit einer sorgfältig geplanten, zeitgemässen Renovation. Hochwertige Materialien aus der Schweiz und Italien, natürliche Oberflächen und eine zurückhaltende architektonische Gestaltung schaffen ein warmes und anspruchsvolles Wohnambiente.Ca. 92 m² Wohnfläche, ergänzt durch einen rund 7 m² grossen Balkon, Stauraum im Estrich und ein separates Kellerabteil.Weitere Bilder können Sie unter https://tinyurl.com/bd64uj3y finden.Highlights • Aussergewöhnlicher 180°-Blick auf Zürichsee und Alpen • Helle 3.5-Zimmer-Dachwohnung mit eigenständigem architektonischem Charakter • Neu und umfassend saniert • Neue Küche mit V-ZUG Geschirrspüler, Backofen, Induktionskochfeld mit Muldenlüfter und Kühlschrank • Neue Sanitäranlagen von Catalano • Schlafzimmerwände mit natürlichem Lehmputz • Hochwertiger Fischgrätparkett • Fugenlose Böden in Wohnzimmer und Küche • Hochwertiger Steinzeugboden auf dem Balkon • Moderne Beleuchtung • Grosszügiger Estrich und separates Kellerabteil • Mobile Klimaanlage und Sonnenschirm • Waschmaschine in der Wohnung; Gemeinschafts-Waschmaschine und Tumbler im Keller • Parkplatz separat verfügbar Zürichsee, Freibad, and Hafen are ca. 5 Gehminuten entfernt, Restaurants und Einkaufsmöglichkeiten ca. 10 minutes.Thalwil liegt ideal zwischen Zürich und Zug und bietet ausgezeichnete direkte Bahnverbindungen: Zürich HB: ab ca. 10 Min. mit dem IR Zug: ca. 16–18 Min. mit dem IRMit einem Gemeindesteuerfuss von 78 % im Jahr 2026 gehört Thalwil zu den zehn steuergünstigsten Gemeinden im Kanton Zürich.Ein aussergewöhnliches Zuhause für Mieterinnen und Mieter, die architektonischen Charakter, hochwertige Materialien, eine besondere Aussicht und hervorragende Verkehrsanbindungen einer konventionellen Neubauwohnung vorziehen.Keine Haustiere. Keine Raucher. Kein Lift.

Tempo di percorrenza
-
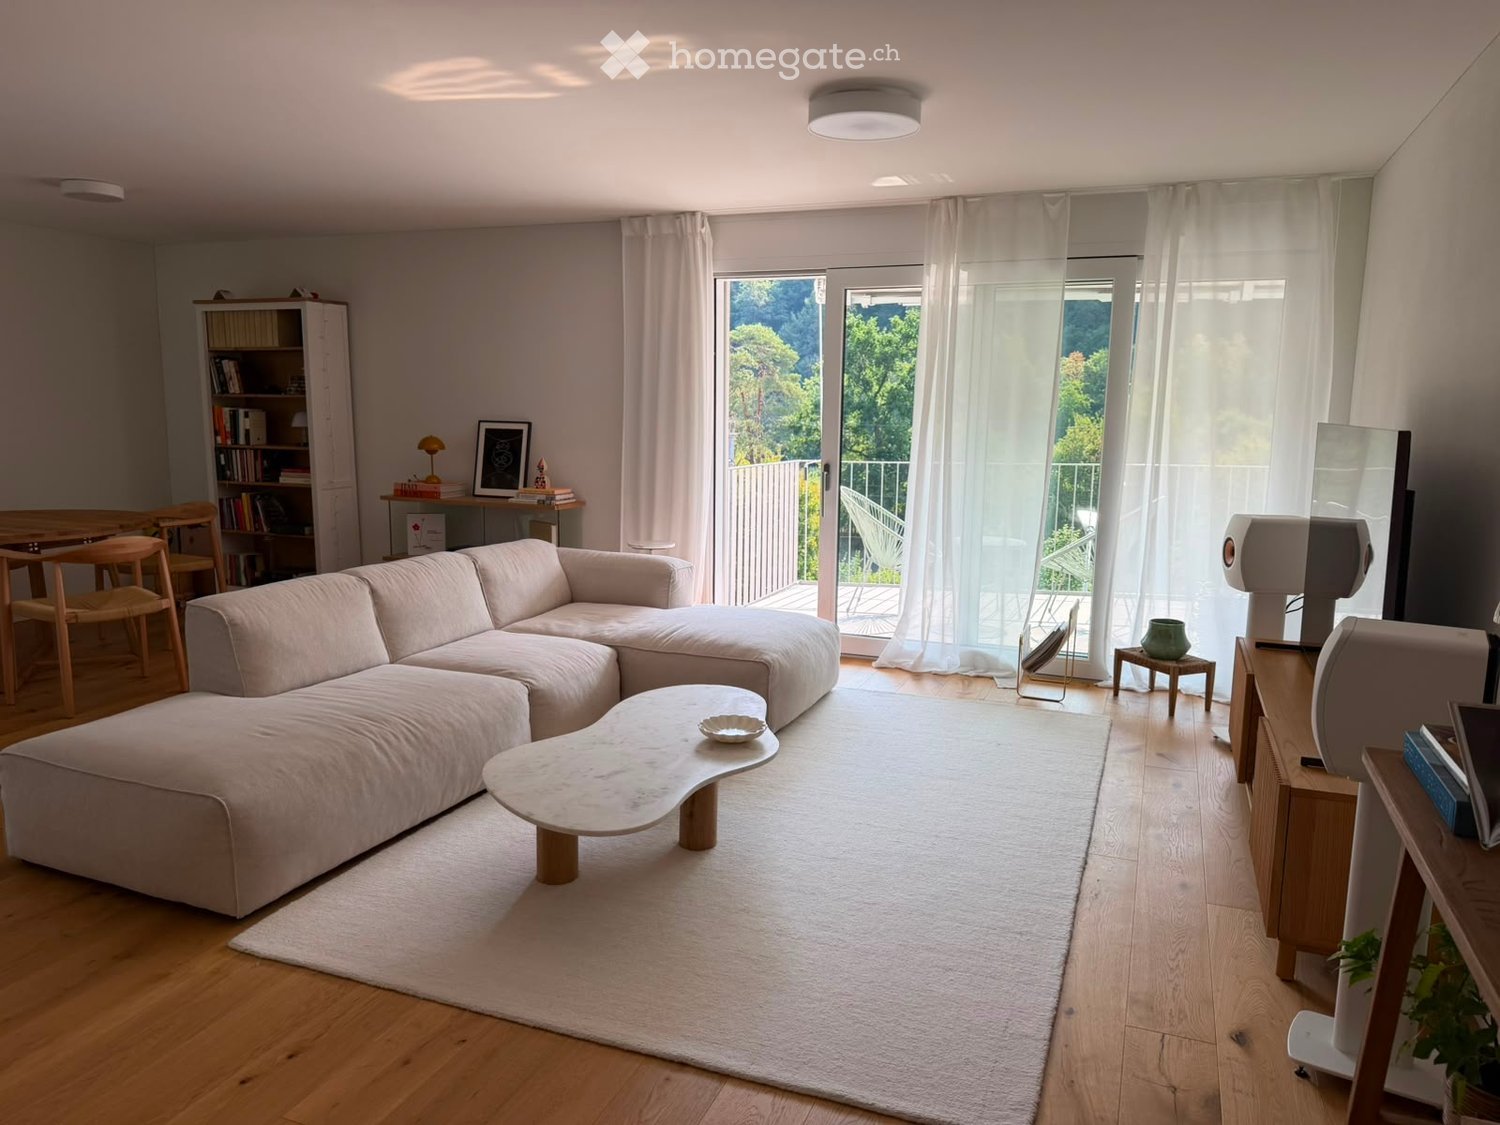
  • Modern living room with a large sectional sofa, coffee table, dining area, bookshelf, and large windows leading to a balcony.
  • Modern living room with a grey sectional sofa, a white coffee table, a large flat-screen TV on a wooden stand, and two white speakers. The room features wooden flooring, large windows with white curtains, and a balcony with outdoor furniture visible throu
  • Floor plan of a 3.5-room apartment with a living/dining area, kitchen, two bedrooms, bathroom, hallway, and balcony.
  • Open-plan living and sleeping area with a modern kitchen featuring white cabinets, stainless steel appliances, and a marble coffee table in front of a bed.
  • Balcony with a scenic view of a forested area, featuring two white wicker chairs and a small round table.
  • Modern bedroom with wooden flooring, large windows, and a balcony overlooking a green view. Features a sofa, small table, decorative vase, and bookshelf.
  • Bright room with wooden flooring, large window with white curtains, sofa, wooden table with chairs, small stool with vase, and bookshelf.
1 / 7
Modern living room with a grey sectional sofa, a white coffee table, a large flat-screen TV on a wooden stand, and two white speakers. The room features wooden flooring, large windows with white curtains, and a balcony with outdoor furniture visible throu
Floor plan of a 3.5-room apartment with a living/dining area, kitchen, two bedrooms, bathroom, hallway, and balcony.
Open-plan living and sleeping area with a modern kitchen featuring white cabinets, stainless steel appliances, and a marble coffee table in front of a bed.
CHF 2980.– Premium
3.5 locali89m² superficie
Leimbachstrasse 95, 8041 Zürich

Helle & moderne 3.5-Zimmer-Wohnung in Zürich-Leimbach – Neubau 2024

Willkommen in dieser neuwertigen 3.5-Zimmer-Wohnung im Erdgeschoss eines modernen Wohnhauses im charmanten Zürcher Quartier Leimbach. Der 2024 fertiggestellte Neubau verbindet durchdachtes Design mit hohem Wohnkomfort – verfügbar ab 1. Januar 2027.Die Wohnung bietet:•Grosszügiger Wohn- und Essbereich: Heller, offener Raum zum Entspannen und für gemütliche Abende mit Gästen, mit direktem Zugang zum eigenen Balkon.•Zwei gemütliche Schlafzimmer: Gut geschnittene Räume, die zur Ruhe einladen.•Moderne Küche: Stilvoll eingerichtet und bestens für den Alltag ausgestattet.•Eigener Balkon: Geniessen Sie die frische Luft und die schöne Aussicht.•Eigene Waschmaschine: Praktisch für den Alltag.•Garagenparkplatz: Auf Wunsch für zusätzlich CHF 160.– pro Monat.Mit grosszügigen ca. 89 m² Wohnfläche eignet sich die Wohnung ideal für Paare, kleine Familien oder Berufstätige, die ein hochwertiges Zuhause an ruhiger und zugleich gut erschlossener Lage suchen.Lage und Umgebung: Leimbach ist eines der ruhigsten und grünsten Wohnquartiere Zürichs – und diese Wohnung liegt mittendrin. Der VOI-Supermarkt ist in 3 Gehminuten erreichbar, die Bushaltestelle Marbachweg in nur 2 Minuten. Zum Bahnhof Zürich Leimbach sind es 4 Minuten zu Fuss, was für eine hervorragende Verbindung ins Stadtzentrum sorgt. Familien schätzen die Nähe zur Schule Falletsche-Leimbach (7 Minuten), und die Leimbach Apotheke ist in 9 Gehminuten erreichbar.Diese Neubauwohnung verbindet modernes Wohnen, viel Grün und städtische Annehmlichkeiten auf ideale Weise. EnglishWelcome to this stunning newly built 3.5-room apartment on the ground floor of a contemporary residential building in the charming Leimbach neighbourhood of Zürich. Completed in 2024, this modern home combines thoughtful design with excellent comfort — available from 1st of January 2027.The apartment features: • Spacious Living & Dining Area: A bright, open-plan space perfect for relaxing and entertaining, with access to a private balcony. • Two Comfortable Bedrooms: Well-proportioned rooms offering a peaceful retreat. • Modern Kitchen: Stylishly fitted and fully functional for everyday living. • Private Balcony: Enjoy the outdoors and the lovely views this property has to offer. • Private Washing Machine: Added convenience for everyday life. • Garage Parking Spot is available for an additional 160 CHF / month With a generous ca. 89 m² of living space, this apartment is ideal for couples, small families, or professionals seeking a high-quality home in a well-connected yet tranquil setting. Location & Surroundings: Leimbach is one of Zürich's most relaxed and green residential neighbourhoods, and this apartment places you right in the heart of it. A VOI supermarket is just a 3-minute walk away for daily essentials, while the Marbachweg bus stop is only 2 minutes on foot. The Zürich Leimbach train station is reachable in just 4 minutes, ensuring excellent public transport connections to the city centre. Families will appreciate the proximity to Schule Falletsche-Leimbach, only 7 minutes away, and the Leimbach Apotheke pharmacy is within a 9-minute walk for added peace of mind.This exceptional new-build apartment offers the perfect blend of modern living, natural surroundings, and urban convenience.

Tempo di percorrenza
-
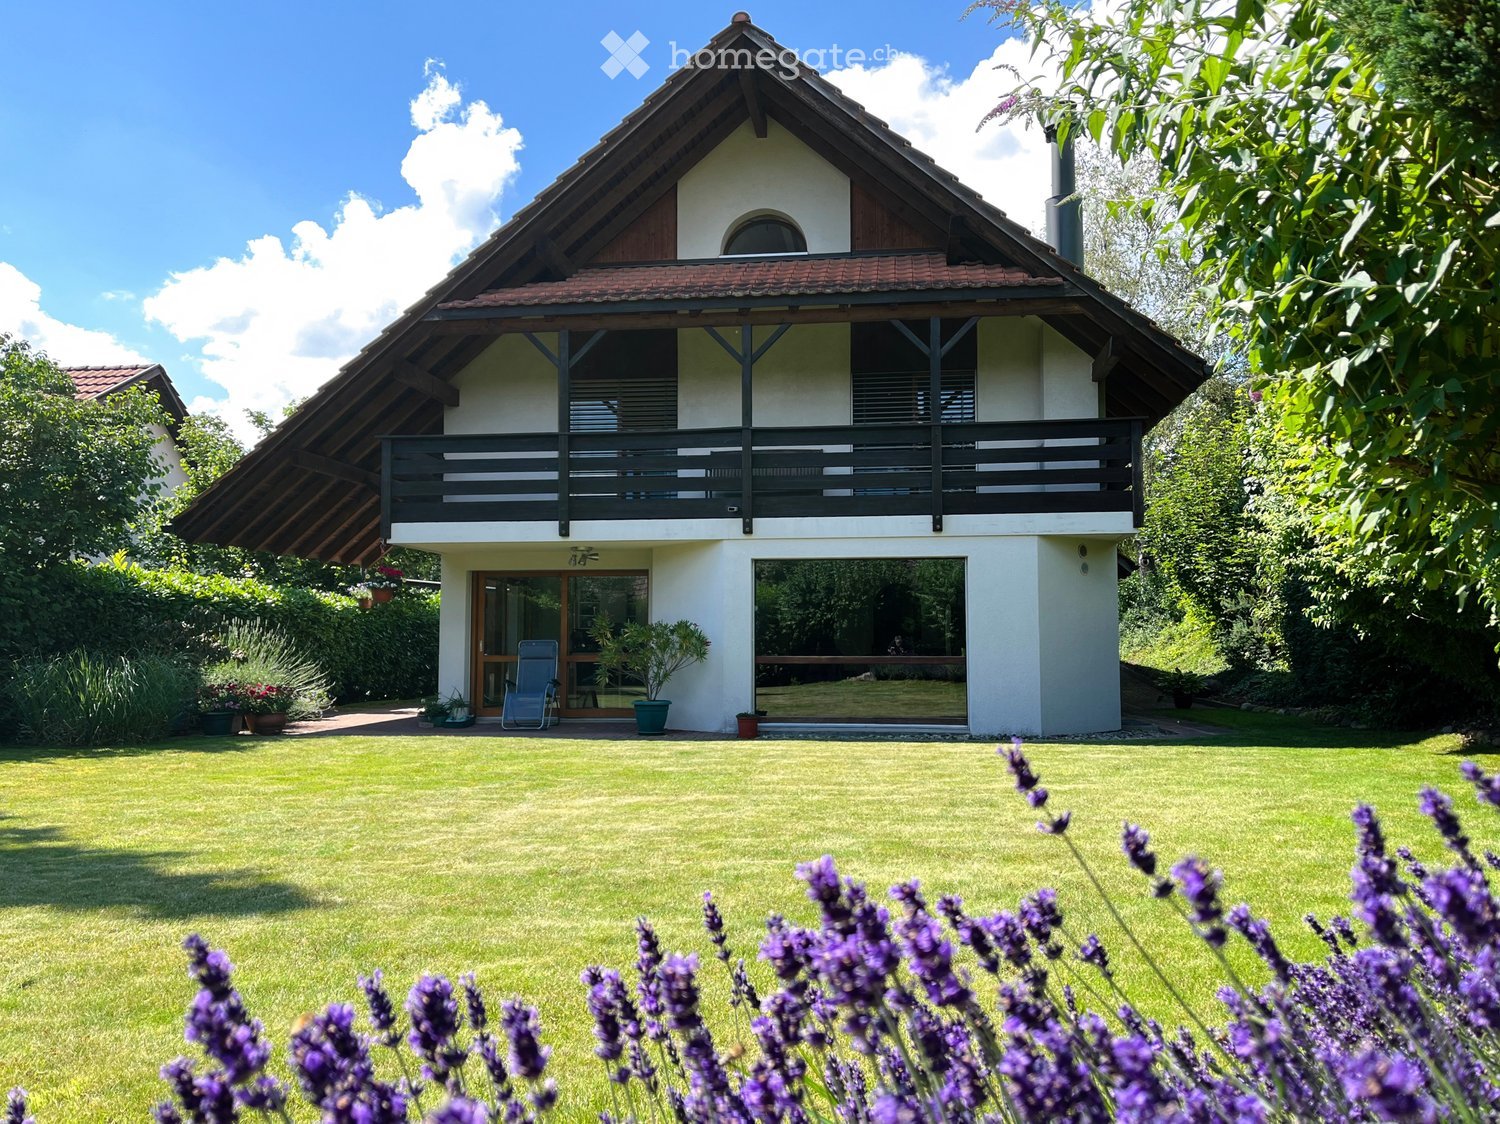
  • Two-story house with a balcony, surrounded by a well-maintained lawn and garden with lavender plants.
  • Modern living room with large window overlooking a garden, black leather sofa with pillows, floor lamp, and decorative shelves with plants and vases.
  • Modern kitchen with white cabinets, granite countertops, stainless steel appliances, and ample natural light from large windows.
  • Bright living room with large windows, leather sofa, coffee table, armchairs, ottoman, dining area with table and chairs, and decorative plants.
  • Modern bathroom with a double sink, large mirror, and a walk-in shower with a glass door. Features include a skylight window, beige tiles, and a small plant on the counter.
  • Cozy children's bedroom with a white bunk bed, a green bean bag chair, a white desk with a pink chair, a bookshelf, and a large window with a view of greenery.
  • Cozy bedroom with a bed, desk, bookshelf, and a view of the outdoors through large windows.
  • Bright bedroom with a large bed, nightstand, and a chandelier. Large window with sliding doors leads to a balcony.
  • Bright attic room with slanted wooden ceilings, large skylight, and arched window. Contains a modern desk with a laptop, two monitors, and office chairs, plus a small sofa and bookshelf.
  • A wooden sauna interior with a bench, bucket, paddle, tray, and several bottles of oils placed on the upper shelf.
  • A cozy room with a grey sofa, a small table with a sauna, and a football table. The room has a window with yellow curtains and a wooden sauna in the corner.
  • A two-story house with a garage, surrounded by greenery and a paved driveway.
1 / 12
Modern living room with large window overlooking a garden, black leather sofa with pillows, floor lamp, and decorative shelves with plants and vases.
Modern kitchen with white cabinets, granite countertops, stainless steel appliances, and ample natural light from large windows.
Bright living room with large windows, leather sofa, coffee table, armchairs, ottoman, dining area with table and chairs, and decorative plants.
CHF 5450.– Premium
6.5 locali225m² superficie
Römerweg 1, 8908 Hedingen

Casa unifamiliare di 6,5 locali (225 m2) con grande giardino, sauna e garage doppio in una posizione idilliaca

La casa indipendente, ben curata, di circa 225 m2 di spazio abitativo, si trova in un quartiere familiare a Hedingen, idillicamente e centralmente situato tra Zurigo e Zug. Offre molto spazio e comfort su quattro livelli abitativi. La zona living aperta e luminosa con camino è strettamente collegata al grande giardino, che offre molta privacy grazie a siepi alte. La disposizione delle stanze ben pensata con spazio per la famiglia, l'ufficio a casa e gli ospiti, nonché il seminterrato con un'area di svago e una sauna, rendono la casa flessibile da utilizzare. Molto spazio di stoccaggio in cantina e il garage doppio assicurano che tutto abbia il suo posto nella vita quotidiana. Dettagli della casa Piano terra: • Entrata pratica con guardaroba • Bagno per gli ospiti con mobili integrati e finestra • Stanze con accesso diretto al giardino (circa 11 m2) • Cucina luminosa e aperta con lavastoviglie, forno e frigorifero con congelatore (tutti gli elettrodomestici sono nuovi) • Grande e accogliente zona pranzo e soggiorno con camino (legna da ardere disponibile nel giardino) (circa 47 m2) • Finestre panoramiche dal pavimento al soffitto con vista sul giardino Primo piano: • 3 stanze luminose, 2 delle quali hanno accesso al balcone con vista sul giardino (circa 17 m2, 17,5 m2 e 13 m2) • Bagno con vasca da bagno, doccia, toilette, 2 lavabi, mobili integrati e finestra (accesso diretto a una delle camere da letto) • Bagno con doccia, toilette, 2 lavabi, mobili integrati e finestra Mansarda: • Grande e luminosa stanza con tetto inclinato (completamente utilizzabile) (circa 21/29 m2) • Pratica area di stoccaggio (circa 12 m2) Seminterrato: • Grande area di svago ristrutturata e riscaldata con pavimento in moquette (circa 46 m2) • Sauna nell'area di svago (inclusa) • Lavanderia con lavatrice e asciugatrice (inclusa) • Area di stoccaggio con congelatore (inclusa) • Cantina • Rifugio (utilizzabile come area di stoccaggio supplementare) Giardino e area esterna: • Grandissimo e ben curato giardino con molta privacy • 2 aree di riposo (una delle quali è coperta) • Casotto di giardino con tosaerba, pulitore Kärcher e altri attrezzi da giardino Garage doppio: • Garage spazioso per 2 auto • Spazio per 2 auto davanti al garage Vantaggi della casa • Casa ben curata in ottimo stato • Riscaldamento a pavimento • Camino • Persiane in tutte le stanze • Seminterrato asciutto e ben ventilato con molto spazio di stoccaggio • Molto privato e tranquillo, ma centralmente situato nella comunità di Hedingen • Vicino ai trasporti pubblici: 8 minuti a piedi dalla stazione, 2 minuti a piedi dalla fermata dell'autobus • Vicino alle scuole: 3 minuti a piedi dall'asilo, dalla scuola elementare per le classi 1-2 e dalla scuola media, 10 minuti a piedi dalla scuola elementare per le classi 3-6 Vantaggi della comunità • Molto ben collegato ai trasporti pubblici: stazione con collegamento S-Bahn (20 minuti alla stazione di Zug, 25 minuti alla stazione centrale di Zurigo) e autobus espresso per Zurigo (25 minuti alla stazione di Zurigo-Enge) • Molto ben collegato in auto (20 minuti a Zug, 20 minuti a Zurigo) • Scuola elementare, scuola media, asilo e biblioteca comunale • Attività di svago diverse, tra cui un club sportivo molto attivo • Lago idilliaco con bagno/ristorante e natura meravigliosa con foresta/campi • Volg, ufficio postale, panificio, parrucchieri, stazioni di servizio, negozio di biciclette, ristoranti e altro • A 1,5 km di distanza da Affoltern am Albis: ospedale, Migros, Lidl, Coop, Denner, Müller, Hornbach, Jumbo, studi medici, farmacie, ristoranti, scuola di musica, campo da tennis, attività di sport e svago e altro Disponibilità La casa è disponibile dal 15 novembre o su accordo. Animali domestici Gli animali domestici sono ammessi, ma non i cani. Spese aggiuntive Le spese aggiuntive sono di circa 250 CHF al mese (costi di riscaldamento, tassa di scarico, acqua, tassa di smaltimento rifiuti, cassonetto verde). Visite Si prega di contattarci per organizzare una visita in un momento che si adatti a voi.

Tempo di percorrenza
-
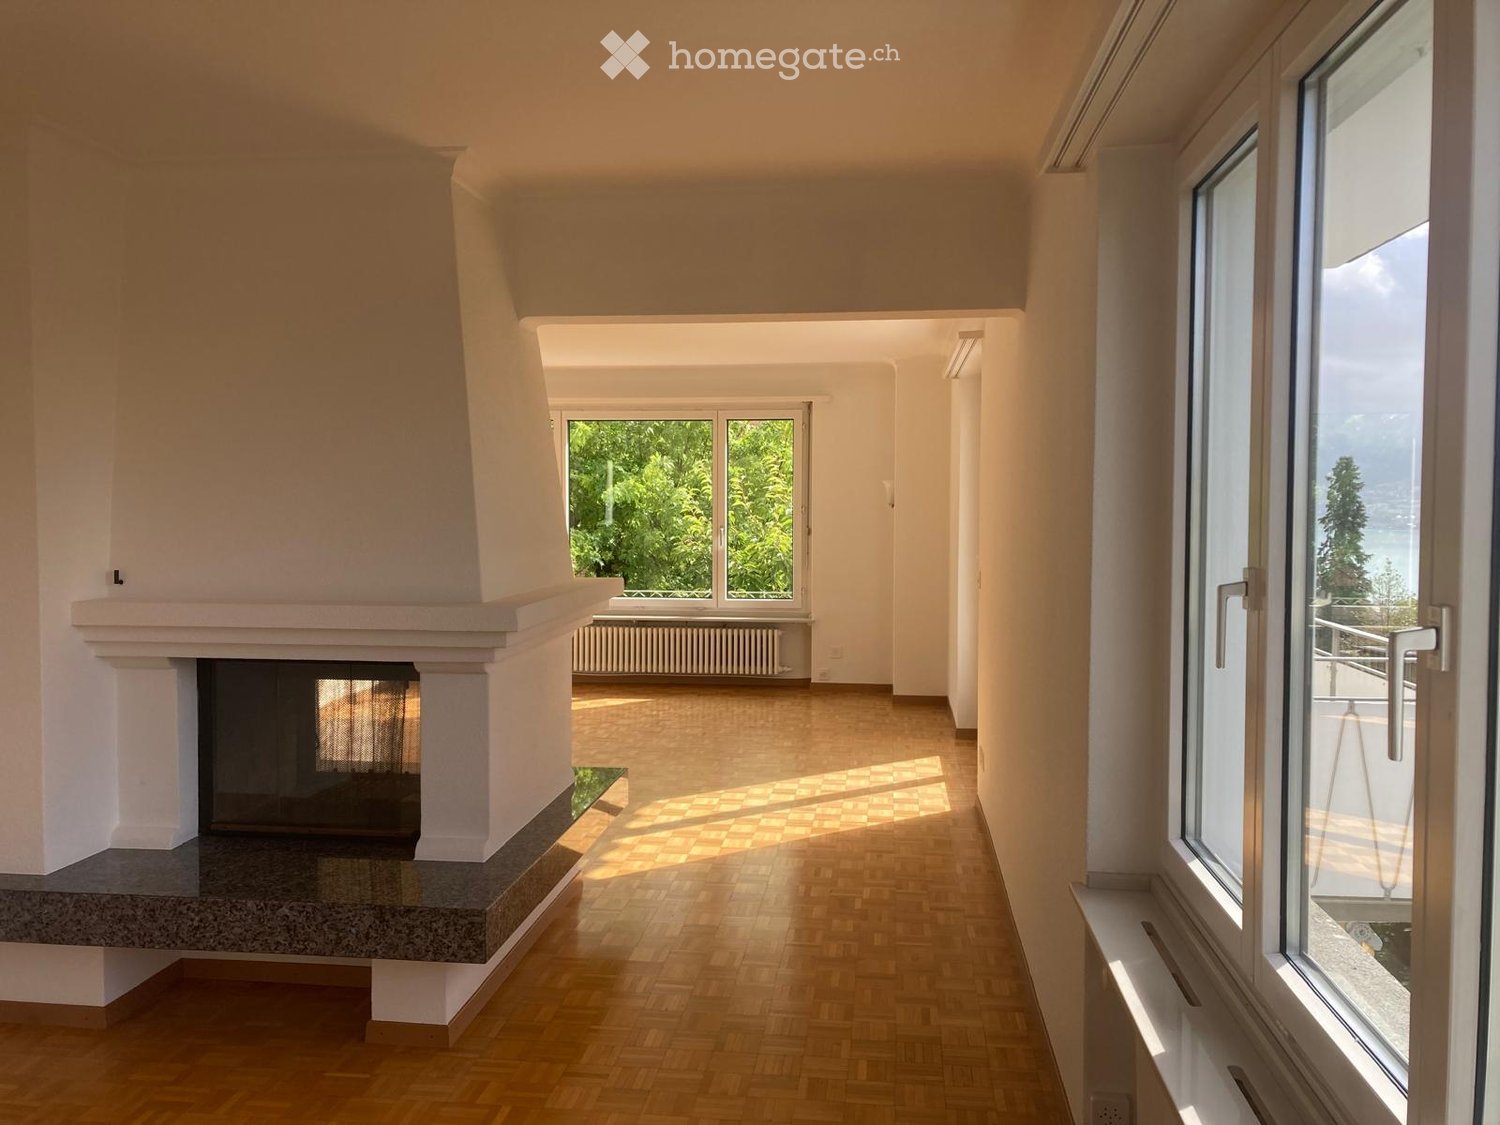
  • Bright, spacious hallway with wooden flooring, large windows, and a fireplace on the left side.
  • Empty hallway with wooden flooring, white walls, and a fireplace with a stone base.
  • Balcony overlooking a scenic lake and town with a red house in the background.
  • Red two-story house with a tiled roof, situated on a hillside overlooking a lake and distant mountains.
  • A narrow hallway with dark tiled flooring, light-colored walls, and several doors, including one with a frosted glass panel.
  • Modern kitchen with white cabinets, black tiled floor, refrigerator, oven, and radiator near the window.
  • Modern bathroom with two sinks, a glass-enclosed shower, and a large mirror. Features sleek fixtures and contemporary design.
  • Empty room with wooden flooring, large window, radiator, and glass door leading to another room.
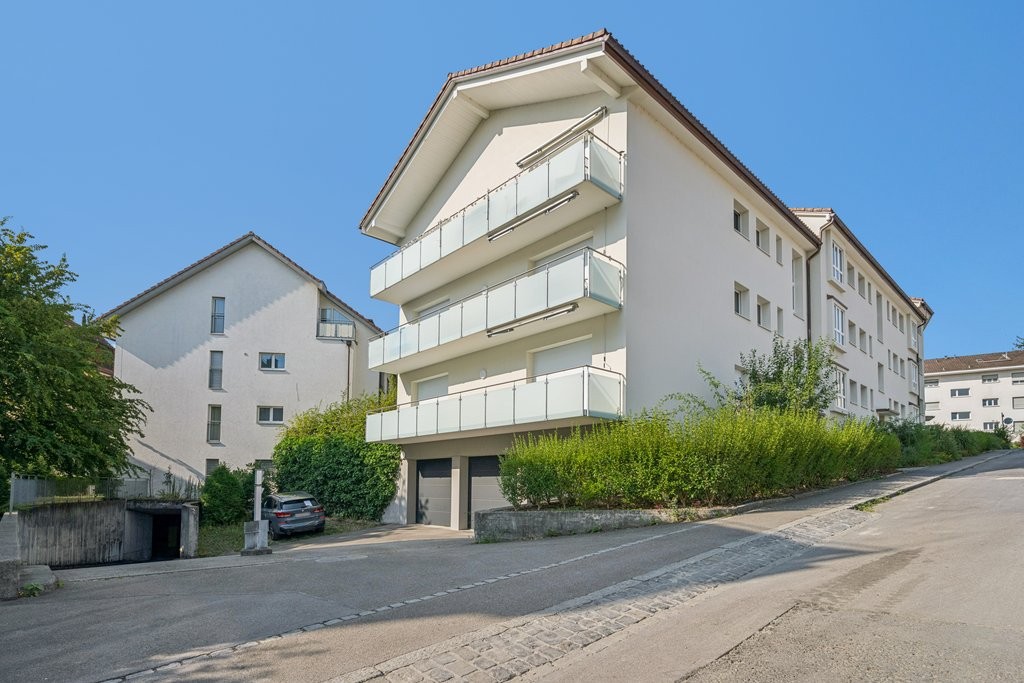
  • A two-story white house with multiple balconies, surrounded by greenery and a concrete wall. The house features a red-tiled roof and is situated on a raised ground floor with steps leading up to it.
  • Empty room with wooden herringbone flooring, white walls, large windows, and a fireplace area with a radiator below a window.
1 / 10
Empty hallway with wooden flooring, white walls, and a fireplace with a stone base.
Balcony overlooking a scenic lake and town with a red house in the background.
Red two-story house with a tiled roof, situated on a hillside overlooking a lake and distant mountains.
CHF 3400.– Premium
3.5 locali90m² superficie
Alte Landstrasse 35, 8700 Küsnacht

Appartamento soleggiato con vista lago

Noi affittiamo a Küsnacht, in una posizione vantaggiosa sul piano fiscale, situata nel distretto di Goldbach, un appartamento soleggiato di 3 ½ locali al 1° piano con vista lago.Descrizione dell'appartamento • L'immobile è stato recentemente ristrutturato e rinfrescato all'esterno. • Tutte le stanze hanno un parquet, altrimenti pavimenti in granito; soggiorno/sala da pranzo con balcone; camino a tunnel confortevole; sala da pranzo con passaggio alla cucina (anch'essa con balcone); bagno elegante (vasca da bagno e doccia separata) con toilette separata (con finestre); armadio accessibile; compartimento di cantina. • Lavanderia con asciugatrice (utilizzo flessibile). • Collegamenti di trasporto pubblico ottimali (città, aeroporto). La fermata dell'autobus "Goldbacherstrasse" è a soli un minuto a piedi. La foresta e il lago sono raggiungibili in pochi minuti a piedi. Informazioni aggiuntive • L'appartamento è adatto per 1-2 persone. Viene data grande importanza a un'affittanza piacevole e rispettosa. • L'affitto mensile è di 3 400 CHF netto, spese accessorie incluse. Un acconto mensile di 150 CHF è addebitato per il riscaldamento/acqua calda. Il saldo finale è effettuato una volta all'anno sulla base del consumo reale. Deposito di garanzia: 3 mesi di affitto. • Un garage con accesso diretto alla casa può essere affittato per 190 CHF al mese supplementari. • Le visite sono effettuate su appuntamento. Disponibile per occupazione immediata o su appuntamento. Ci rallegriamo del vostro contatto.
Tempo di percorrenza
-
  • Modern bedroom with a large bed, a sleek black headboard, a modern chair, a desk with a laptop, and potted plants on the windowsill.
  • Modern kitchen with sleek black cabinets, a central island table, and a sink with a faucet. Large windows with white curtains provide natural light.
  • Modern kitchen with white and black decor, featuring a black shelf unit, a sink, a small table with two chairs, and a bowl of fruit on the counter.
  • Wooden balcony with metal railing, overlooking a town with a church tower and surrounding houses.
  • Wooden balcony with metal railing, overlooking a residential area with traditional houses and greenery.
  • A row of traditional half-timbered houses with pitched roofs and colorful shutters, situated on a quiet street with parked cars and pedestrians.
  • Empty room with unfinished walls, tiled floor, and a window with blinds. Kitchen cabinets are visible on one side.
  • Empty attic space with exposed wooden beams, white tiled floor, large windows, and a staircase leading upwards. Some construction materials and tools are visible.
1 / 8
Modern kitchen with sleek black cabinets, a central island table, and a sink with a faucet. Large windows with white curtains provide natural light.
Modern kitchen with white and black decor, featuring a black shelf unit, a sink, a small table with two chairs, and a bowl of fruit on the counter.
Wooden balcony with metal railing, overlooking a town with a church tower and surrounding houses.
CHF 1950.– Premium
2.5 locali42m² superficie
Schönenbergstrasse 18, 8820 Wädenswil

Unità abitative rinnovate e modernizzate con molto charme (appartamenti da 2,5 a 3,5 locali)

Nel cuore del centro città di Wädenswil, a pochi passi dalla Oberdorfstrasse, offriamo diversi appartamenti arredati nuovi con 2,5-3,5 locali in una casa a travi storica e magnificamente rinnovata sulla Schönenbergstrasse, a partire da ottobre/novembre 2026. Le dimensioni degli appartamenti variano tra circa 42 e 95 m2. Sono possibili anche alloggi in affitto divisi. L'edificio affascinante con travi in legno grigie e persiane esala storia e carattere – un vero e proprio gioiello nel cuore della città. Gli appartamenti hanno una cucina moderna integrata con elettrodomestici, un armadio integrato, un letto, un tavolo e uno spazio di lavoro. Inoltre, alcuni appartamenti includono uno spazio in cantina. Gli appartamenti sono ideali per studenti, single o coppie che apprezzano il fascino indescrivibile di un edificio storico e tutelato e che valorizzano al tempo stesso il comfort moderno. Molti elementi storici, come ad esempio vecchi forni e un soffitto a travi in legno con pittura sul soffitto, sono stati preservati (vedi foto) e sono stati parzialmente combinati con installazioni moderne. Grazie a una pianificazione dettagliata delle installazioni, compresi i mobili più importanti come letti, tavoli, armadi, cucina, spazio di lavoro, tende e un concetto di illuminazione luminoso, aumentiamo il vostro comfort di vita e l'offerta di spazio di circa il 30%. Ciò significa che 30 m2 diventano percepiti 40 m2. Esempi: Appartamento - 2,5 locali - 42 m2 - affitto 1'950 CHF + spese accessorie 175 CHF Appartamento - 3,5 locali - 84 m2 - affitto 3'290 CHF + spese accessorie 200 CHF L'appartamento più grande della proprietà, di circa 95m2, diviso su due livelli, è dotato di una terrazza sul tetto di 26 m2, che offre una vista fantastica sulla città. (Prezzo circa 3'770 CHF.) Collegamento e posizione: - collegamento di trasporto pubblico nella vicinanza immediata (autobus); S-Bahn a 6 minuti a piedi. - possibilità di shopping e centri di salute vicini Contatto: Iniziamo immediatamente una lista di richiedenti. Siamo lieti della vostra candidatura all'indirizzo e-mail seguente: marketing@eloni.ch Non appena tutte le unità abitative saranno ultimate, organizzeremo appuntamenti di visita. Ci auguriamo di incontrarvi! ELONI Group marketing@eloni.ch / Tel.: 077 288 5504

Tempo di percorrenza
-
Nuova costruzione
1 / 9
CHF 2710.– Premium
3.5 locali67m² superficie
Isengrundstrasse 12, 8134 Adliswil

PRIMA LOCAZIONE "ISENIA" - Una casa nel verde

Il progetto "ISENIA" combina tre edifici residenziali progettati diversamente in un complesso armonioso con appartamenti in affitto da 1,5 a 4,5 locali per soddisfare esigenze di vita diverse.L'offerta è completata da cinque case a schiera spaziose da 5,5 locali, che offrono alle famiglie una casa speciale con molto spazio e privacy.Gli appartamenti da 3,5 locali impressionano con i seguenti vantaggi: • Cucina di alta qualità: con piano cottura ad induzione, forno, lavastoviglie e combinazione frigorifero-congelatore • Soggiorno e camere: con parquet in quercia di alta qualità e allestimento di locali luminoso e accogliente • Servizi igienici stilosi: vasca/WC con piastrelle di ceramica • torre di lavaggio personale (lavatrice/asciugatrice) nell'appartamento • area esterna spaziosa • riscaldamento a pavimento • compartimento di cantina per appartamento nel seminterrato Tutto ciò che serve per la vita quotidiana si trova nelle immediate vicinanze. La stazione SZU Sood-Oberleimbach è facilmente raggiungibile a piedi e collega a Zurigo in pochi minuti. È possibile raggiungere rapidamente anche il centro di Adliswil con la sua offerta diversificata di negozi, ristoranti, caffè, scuole, asili e vari fornitori di servizi.Abbiamo suscitato il tuo interesse?Saremmo felici di rispondere alle tue domande e di accoglierti come nuovo inquilino. Nota: Le immagini pubblicate sono visualizzazioni e foto di un appartamento modello, che mostrano il livello di costruzione previsto e possono quindi differire dall'oggetto originale.

Tempo di percorrenza
-
1 / 11
CHF 3990.– Premium
4 locali107m² superficie
Ziegelstrasse 15, 8038 Zürich

Vivere a Wollishofen - ristrutturato e situato in centro

Vivere in modo moderno dopo una ristrutturazione completa. Affittiamo immediatamente un appartamento ben mantenuto e ristrutturato in un'area residenziale familiare e popolare.L'appartamento è stato completamente ristrutturato e offre un comfort di vita contemporaneo in un ambiente di vecchi edifici affascinanti e include:- Cucina e ingresso con piastrelle di pavimento chiare- Salotto e tutte le camere da letto con parquet in quercia chiara- Bagno con toilette incluso torre di lavaggio (doccia moderna)- Toilette separata con lavandino- Cucina a U con piano di cottura ad induzione- Armadio a muro- Balcone- Deposito biciclette disponibile- Box auto singole a CHF 250,00 al mese- Posto auto nella proprietà vicina a CHF 200,00 al mese È possibile visitare l'appartamento.La proprietà si trova in una posizione centrale, al Ziegelstrasse 15-19 a Zurigo Wollishofen. Materiali di alta qualità assicurano un piacevole senso di vita e un'atmosfera senza tempo. Il quartiere di Wollishofen Wollishofen si trova sulla riva sinistra del lago di Zurigo e colpisce per un'infrastruttura eccellente e una gamma diversificata di attività ricreative. Passeggiate lungo il lago, escursioni all'Entlisberg o eventi culturali alla Roten Fabrik offrono un'elevata qualità della vita.Il vostro appartamento dei sogni si trova sulla Ziegelstrasse?Allora ci piacerebbe accogliervi per una visita dell'appartamento. La registrazione è possibile tramite il modulo di contatto.Siamo felici di rispondere a tutte le vostre domande in qualsiasi momento.Ci piacerebbe ricevere la vostra candidatura!

Tempo di percorrenza
-